
Contact Claudette
Archives
No archives to show.
Categories
- No categories
Ottawa, Ontario
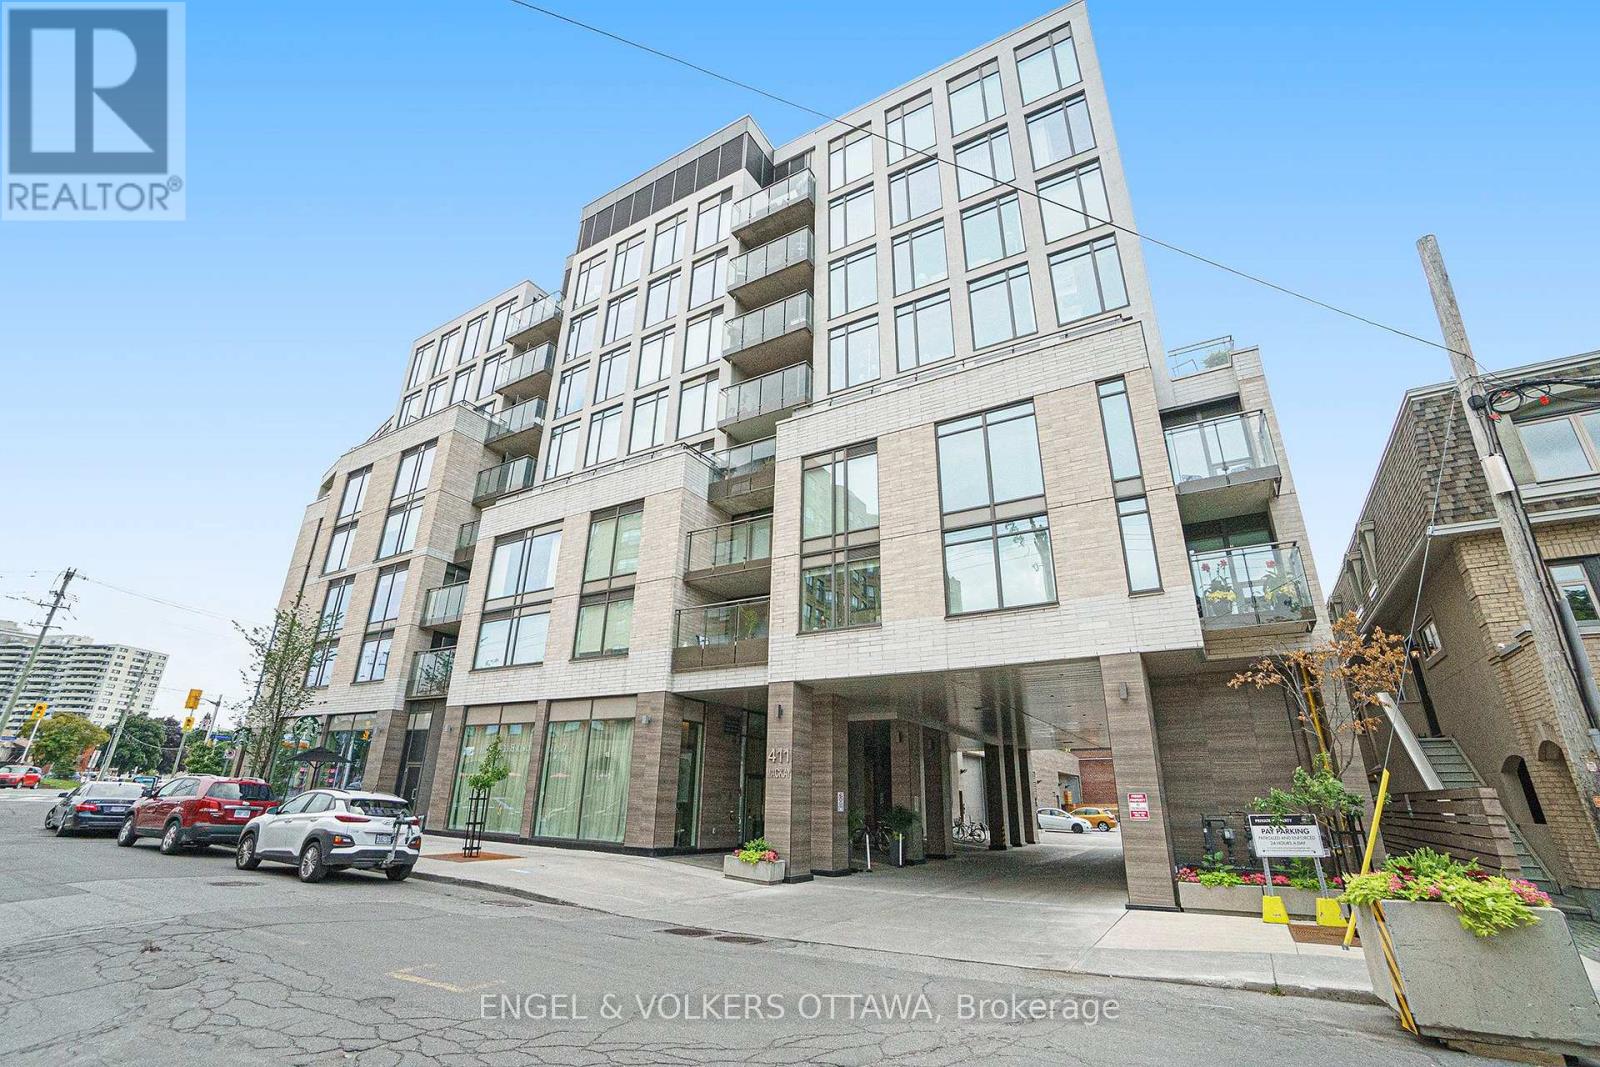
Sophisticated 1-bedroom, 1-bathroom condo for rent in a sought-after Ottawa location along the scenic Rideau River pathways. This stylish, newer unit features high ceilings, contemporary finishes, 5-inch baseboards, modern hardware, Energy Star-rated appliances and quartz countertops. Enjoy a southwest-facing balcony with beautiful sunset views. Exceptional building amenities include a chic lobby, private dining room, lounge with fireplace, fully equipped fitness centre, games room, landscaped outdoor terrace, rooftop terrace with fireplace and gas BBQ, and furnished guest suite. One underground parking space and one storage locker included. Unbeatable walkable location with easy access to the ByWard Market, University of Ottawa, Global Affairs Canada, Ottawa River pathways, cafés, restaurants and downtown amenities. Experience upscale urban living with comfort, convenience and style. Some photos have been virtually staged. (id:50746)
Ottawa, Ontario
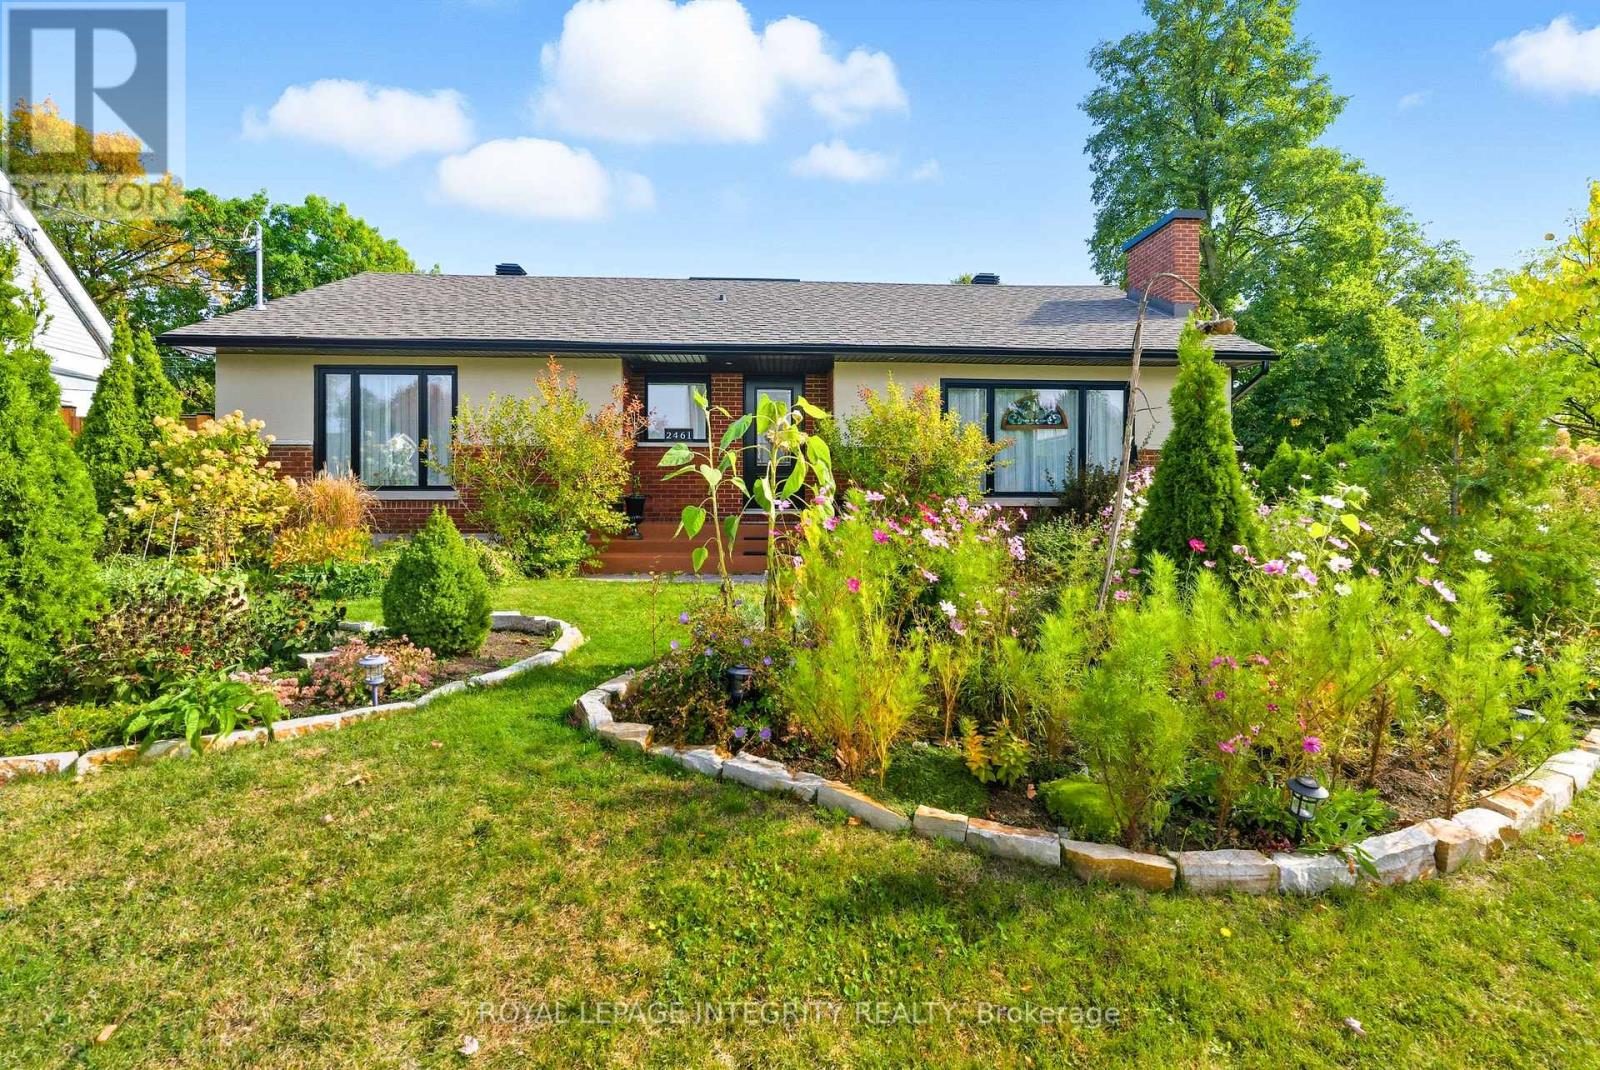
Welcome to this beautiful, sun-filled bungalow in the sought-after Alta Vista neighbourhood! Warm, inviting, and full of charm, this home features a spacious, modern living room bathed in natural light and a stylish open-concept kitchen, perfect for family gatherings and entertaining. The main floor offers 3 comfortable bedrooms and 2 bathrooms, providing an ideal setting for family living. The lower level adds exceptional versatility, featuring a second living area, dining area, kitchen, laundry, and additional rooms, offering wonderful potential for extended family accommodation. Step outside to enjoy the lovely front yard and beautiful backyard garden, perfect for relaxing and enjoying the outdoors. A detached garage and a driveway with parking for 3 vehicles add to the convenience. Ideally located close to schools, restaurants, shopping, parks, and public transit, this delightful home offers the perfect blend of space, style, and everyday convenience in one of Ottawa's established communities. A wonderful place to call home! Application, proof of credit & tenant insurance required. (id:50746)
Alfred And Plantagenet, Ontario
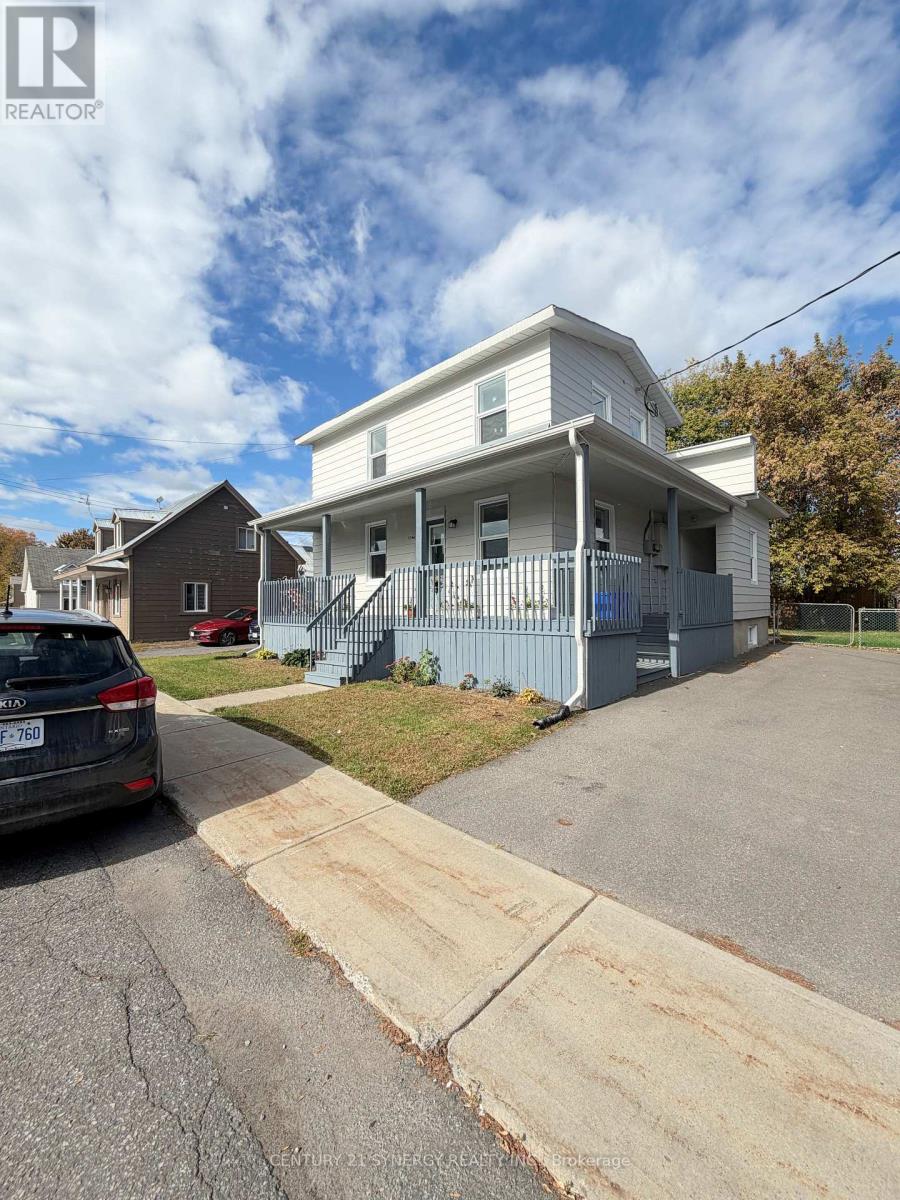
An awesome kitchen, fresh updates and a place to call your own in Alfred. This two-bedroom, one-bathroom lower-level apartment in a duplex offers a spacious kitchen with plenty of counter space, generous cabinetry, a dishwasher and a breakfast bar opening into the living area. Fresh paint and updated finishes give the unit a clean, comfortable feel, while in-unit laundry and driveway parking for one vehicle make everyday life a little easier. Available for $1,500 per month, plus hydro and internet. A rental application, credit check and landlord references are required. (id:50746)
The Nation, Ontario
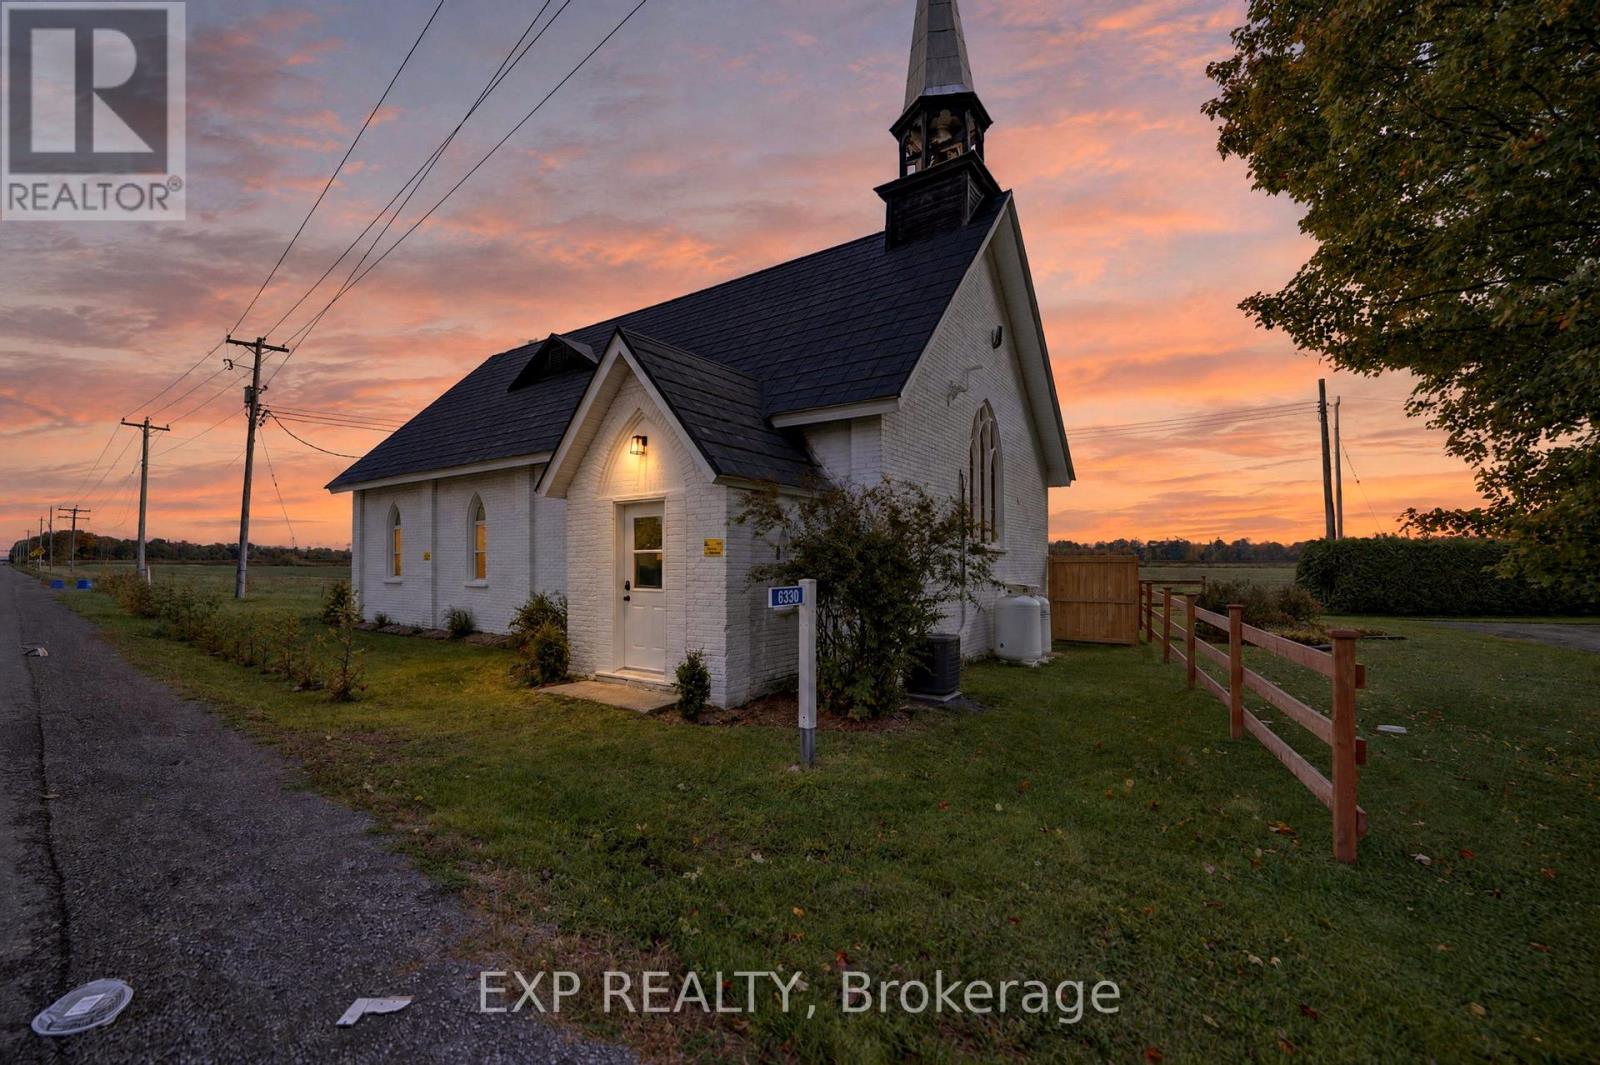
A ONE-OF-A-KIND HOME WHERE HISTORY MEETS MODERN COMFORT. Welcome to this extraordinary former Anglican church, beautifully transformed into a stunning residence that seamlessly blends historic charm with modern-day comfort. Step inside & you'll be captivated by the impressive architectural details, warm atmosphere, & thoughtfully designed living spaces. The main level offers 3 generously sized bedrooms, a beautifully renovated 3-piece bathroom, & a raised, open-concept kitchen featuring abundant cabinetry, lots of counter space, & PLUS walk-in pantry-for anyone who loves to cook! A spacious dining room provides the perfect for entertaining family & friends, while offering a spectacular view of the upper-level loft & living area. Upstairs, prepare to be impressed by the expansive loft-style living room, a truly remarkable space filled w/character & possibilities. This level features a private office, ideal for working from home, & a second 3 piece bathroom. What truly sets this property apart is the careful preservation of its original architectural features. Exposed wooden beams, charming church bell, & stunning lancet-style windows have been retained, creating a wonderful combination of history, warmth, & timeless beauty. Outside, enjoy the private & convenience fenced backyard, perfect for relaxing or entertaining. EXTENSIVE RENOVATIONS & UPGRADES: updated flooring, a new kitchen, 2 new bathrooms, fresh paint, new septic system, new well, new furnace, and new central air conditioning. Complete list of renos available. This is more than just a home-it's a piece of history beautifully reimagined for modern living! Properties this distinctive are rarely found. Whether you're drawn to its fascinating history, unique architecture, or beautifully renovated interior, this exceptional home is sure to leave a lasting impression. A MUST-SEE! Book your showing now before it's too late! (id:50746)
Ottawa, Ontario
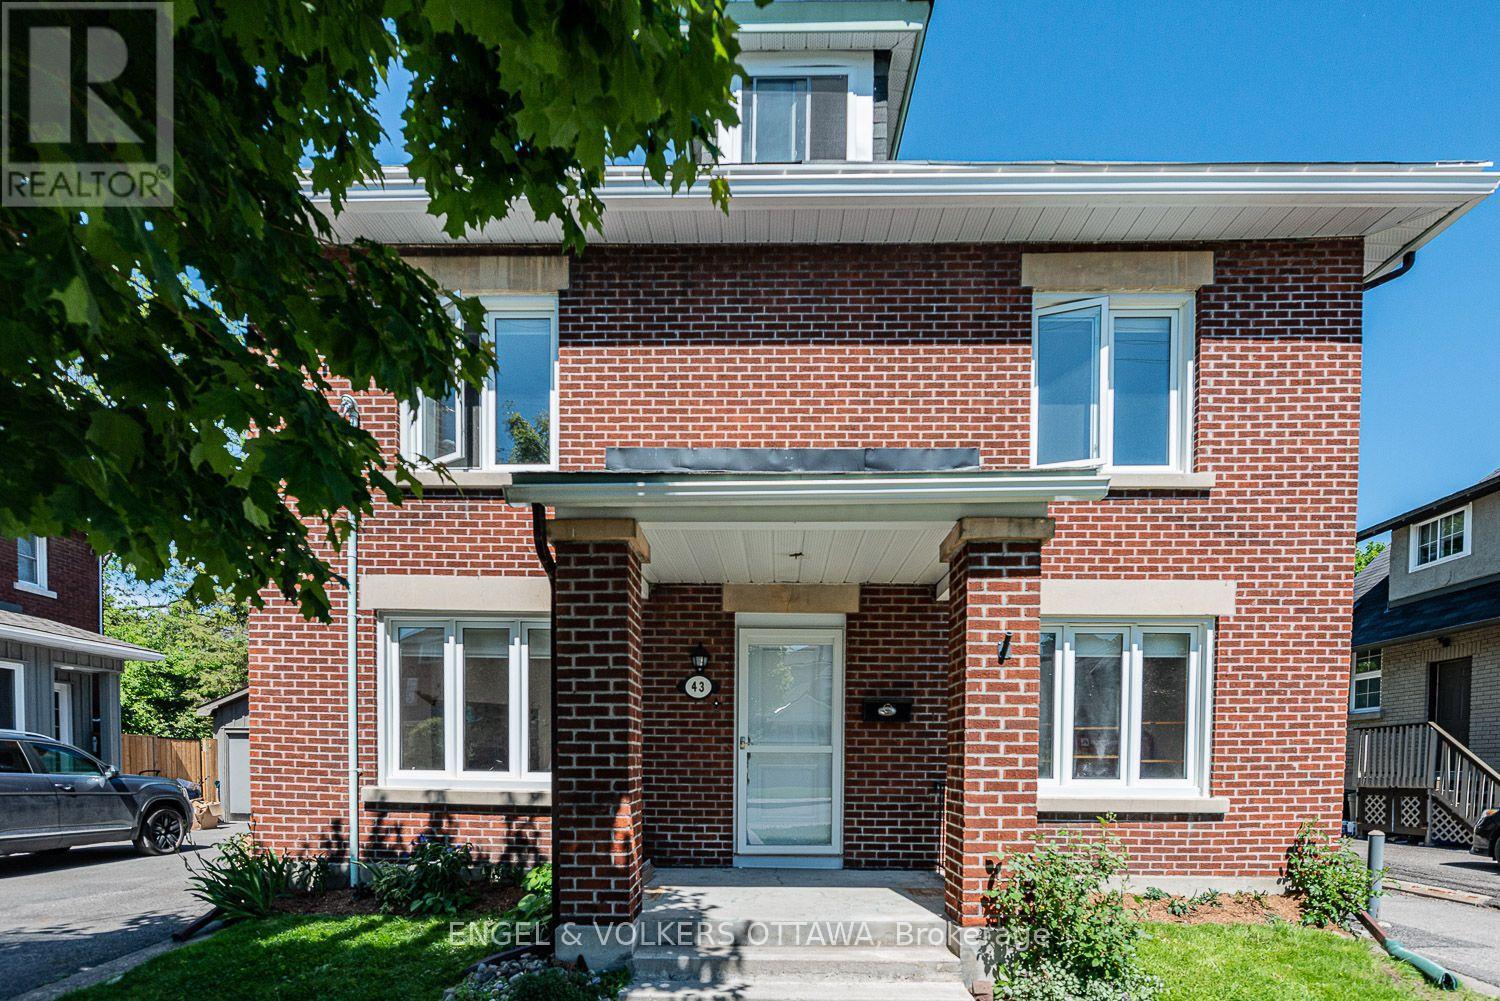
An incredibly spacious two-storey unit on one of Wellington Village's most sought-after streets. A renovated three bedroom upper unit with private driveway, private entrance, and dedicated outdoor terrace space. The kitchen is clean and updated with stainless appliances and big enough to have an eating area. Two flex rooms off the kitchen can be your living room and dining/office/den. You will not be disappointed with the space here. Plenty of additional storage in the two-level entrance. A second separate entrance/exit at the rear and lots of light from ample windows in every room. There's also a large backyard with private exclusive use patio. Forced air heating and central A/C. In unit laundry. A perfect fit for the work from home employee. Close to Civic Hospital, Tunney's Pasture, and light rail. Live comfortably and quietly in this character residence with true outdoor living space, and all of the amenities right at your door. 93 Walk Score. 100 Bike Score. (id:50746)
Clarence-Rockland, Ontario
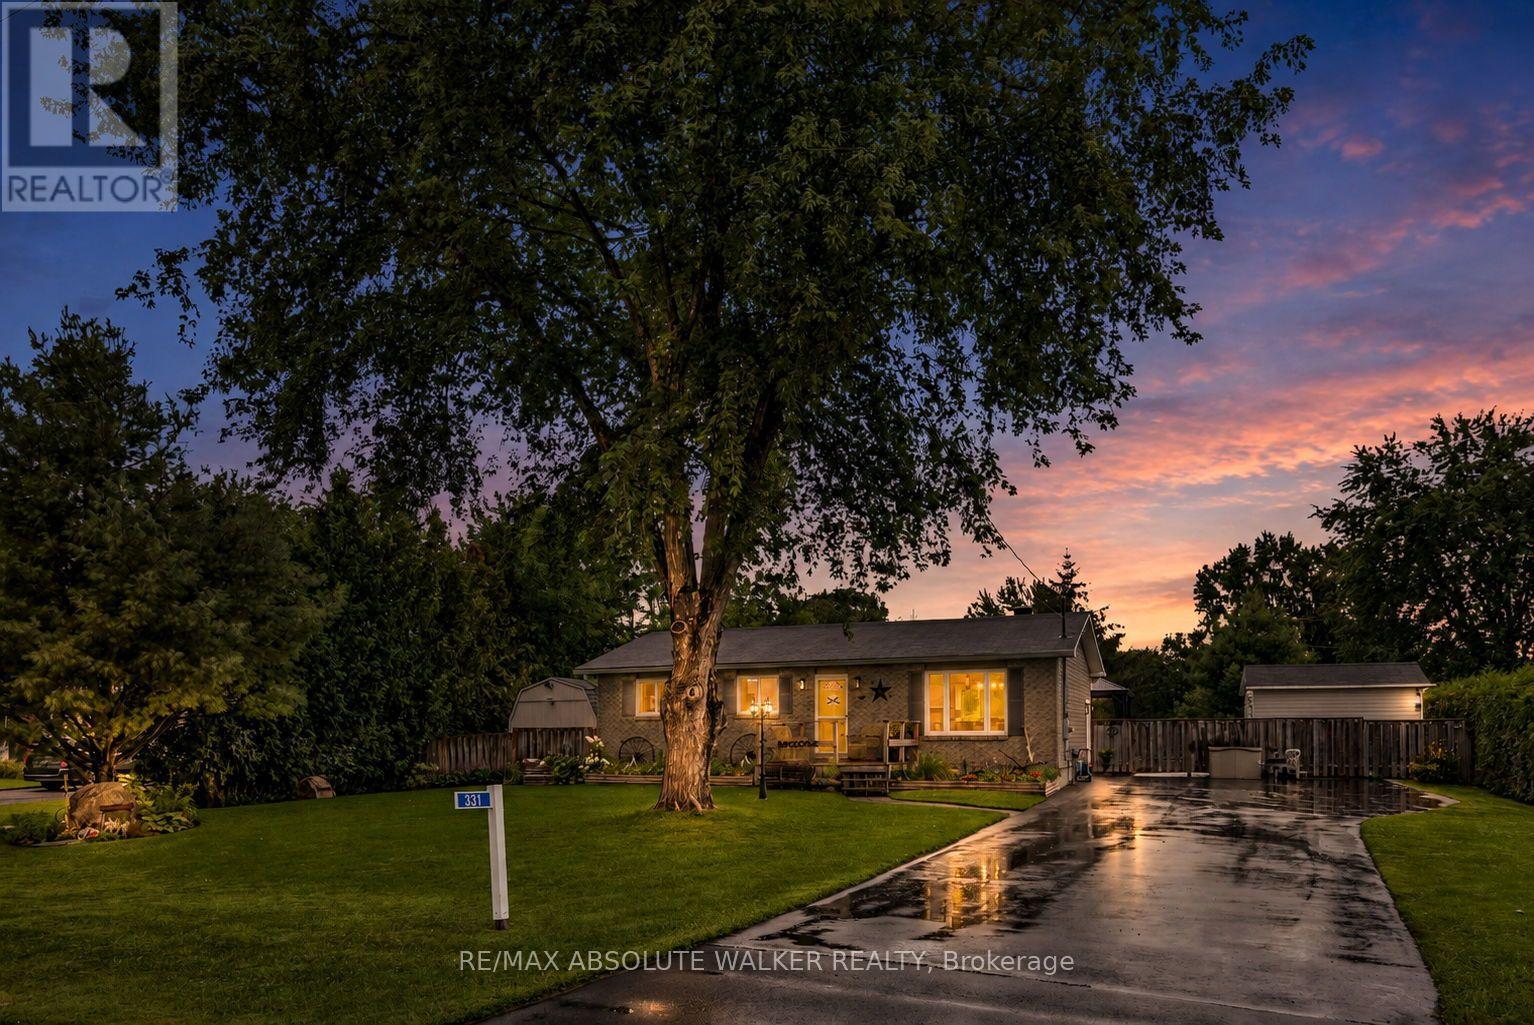
Welcome to 331 Wolfe Crescent, a well-maintained bungalow tucked away on a quiet street with no rear neighbours and a fantastic private backyard built for enjoying the warmer months. The main floor offers two bedrooms and a full bathroom, along with a bright, inviting living space that has been recently refreshed with updated paint, flooring, stylish accent walls and barn doors. The updated kitchen provides a functional layout and a fresh, modern feel for everyday living and entertaining. Downstairs, the finished basement adds valuable additional living space with a third bedroom, a second full bathroom and plenty of room for a family room, home office, gym or play area. Outside is where this property really shines. The private backyard features an above-ground pool with a new 2026 liner, gazebo, hot tub and several beautiful fruit trees, creating a relaxing outdoor retreat with plenty of space to entertain, unwind and enjoy the property. With no rear neighbours, the yard offers an added sense of privacy and tranquility. A paved driveway and numerous important upgrades add even more peace of mind. Recent improvements include shingles and eavestroughs (2021), siding with new plywood and wrap (2024), electrical panel (2024), water softener (2023), septic header replacement, cleaned lines and new tops (2025), paved driveway (2023), windows (2016), patio door and basement windows (2022), parging (2023), insulated 3-inch sump line (2022), basement bathroom (2018) and kitchen renovation (2015). (id:50746)
Russell, Ontario
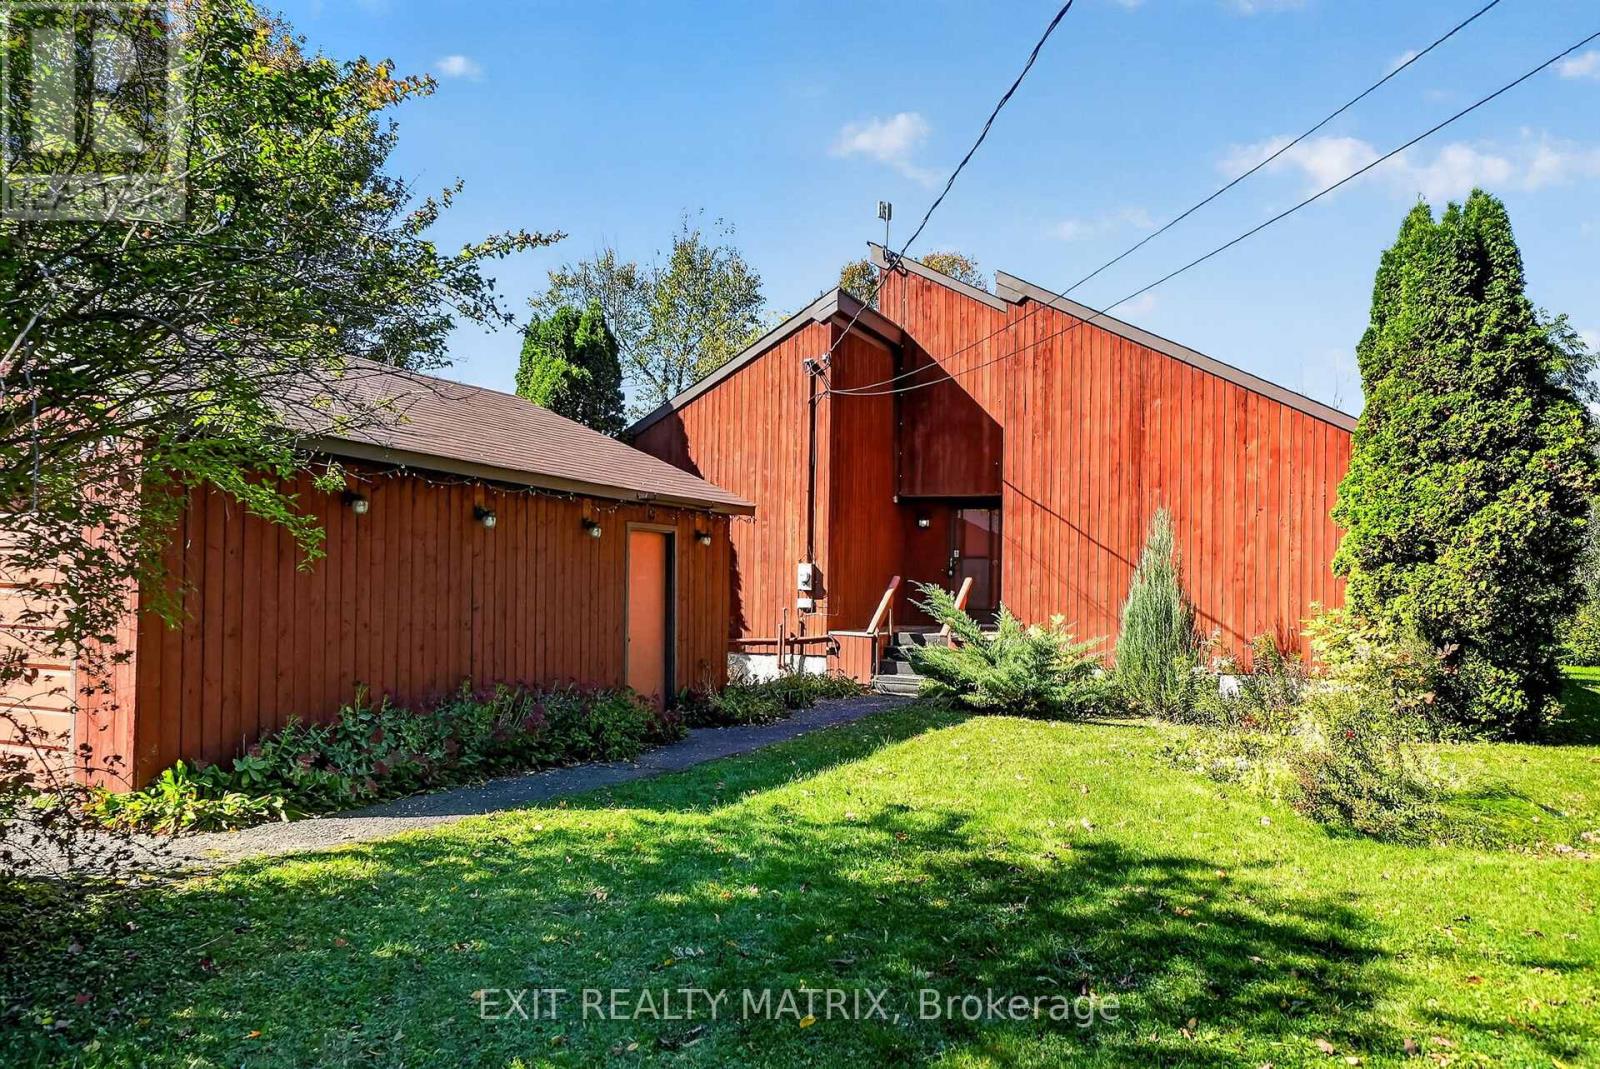
Opportunity is most definitely knocking!! Don't miss this one-of-a-kind custom build with a touch of MCM flare on 12 acres of treed land just 5 minutes south of charming (and growing) Russell village!! The home, which has been lovingly maintained over the years by its original owner, offers 4 spacious bedrooms with soaring ceilings and 3 full bathrooms. The warm tongue and groove touches throughout add an irreplaceable charm to the property, complemented by the abundance of newer windows with views across your private treed estate. Don't miss other unique features, including a main floor laundry w/ storage loft and access to the large west-facing deck OR the mezzanine overlooking the large great room and connecting the 2 second-level bedrooms w/ their own private bath. The expansive unfinished lower level is waiting for your vision too, with an oversized cold storage and plenty of space for a rec room or guest bedrooms. The endless potential continues outside too: restore the long-loved x-country ski trails throughout the land, tinker away in your detached double garage w/ a backup portable generator connecting directly to your home and let your imagination run wild with your separate workshop/drive shed tucked in the trees! Dream away: there's no end to what you could create here! Note: Estate sale, so property is being sold as-is and where is. Oil tank, furnace & septic system (pumped in Sept 2026) have all recently passed inspection. Documentation on file. (id:50746)
Drummond/north Elmsley, Ontario
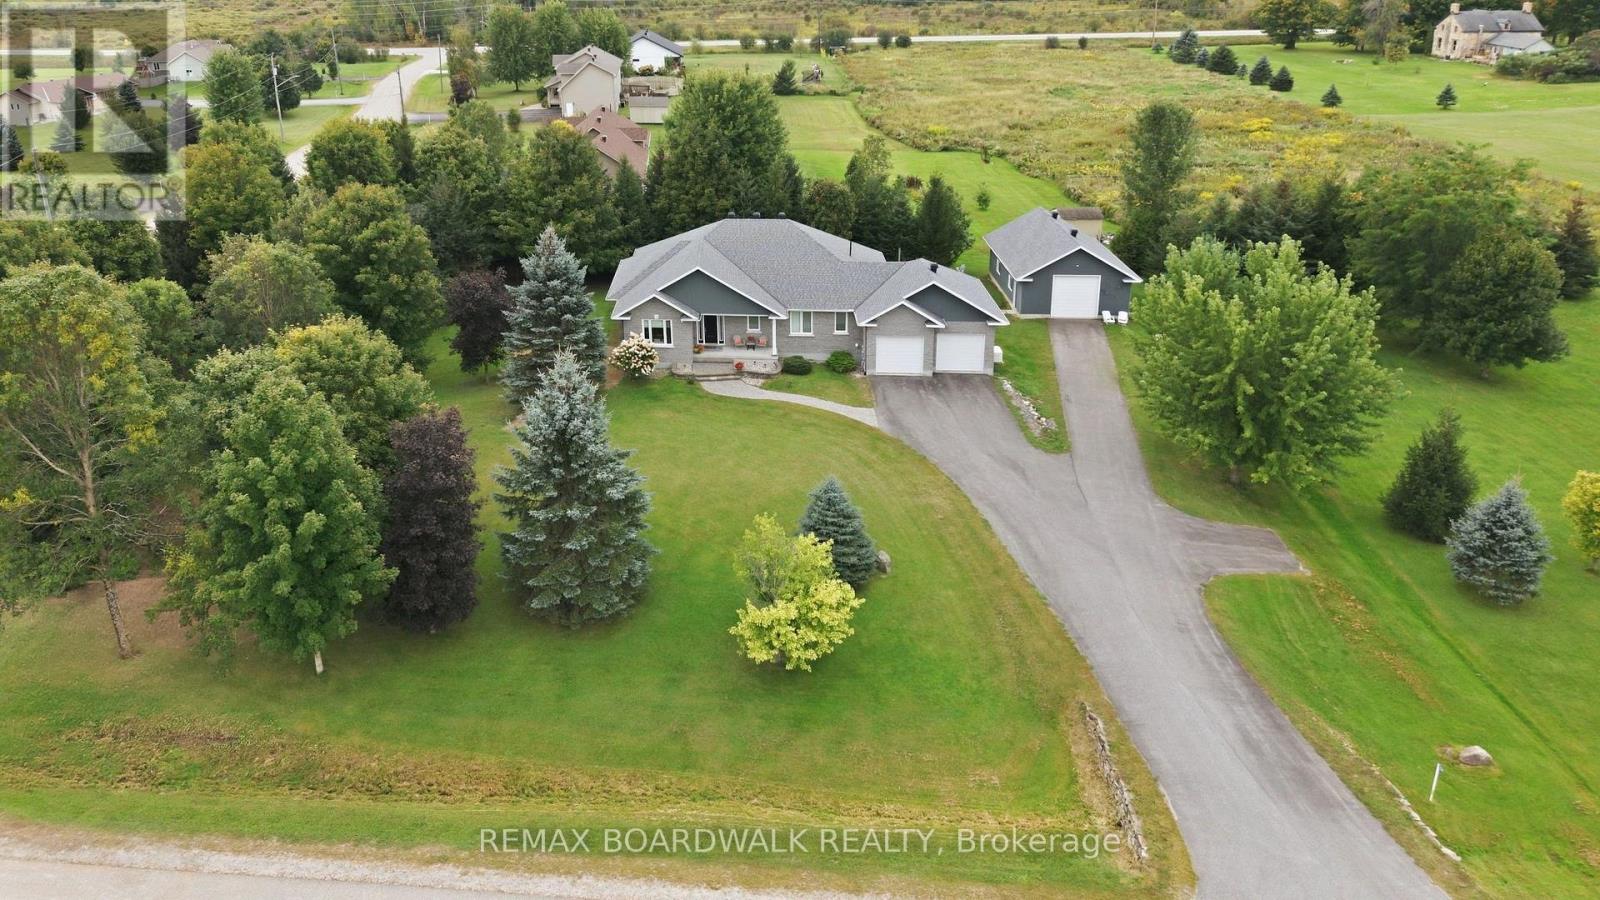
Welcome to this quality-built bungalow in the prestigious Sheridan Estates, ideally located just 2 km from Perth. Offering the rare benefit of natural gas, this meticulously maintained home is set on a private 2-acre lot surrounded by mature trees, beautifully landscaped grounds and exceptional privacy. The main level features warm hardwood floors and a bright, open-concept design that connects the living room, eat in dinning area and kitchen. The living room is anchored by a cozy gas fireplace, while the well-appointed kitchen boasts rich cherry cabinetry, stainless steel appliances and convenient access to the deck and backyard patio-perfect for entertaining or enjoying the peaceful surroundings. The spacious primary suite offers a large walk-in closet and 4 piece ensuite. A second bedroom, two additional bathrooms, main-floor laundry and a dedicated office complete the main level. The office provides the flexibility to work from home, create a hobby space, or adapt to your family's needs. The finished basement adds even more versatility, featuring a generous family room, den/office area and two additional bedrooms. Outside, the property truly shines. A detached 24' x 36' garage with an insulated 10' x 10' door provides an ideal space for vehicles, toys, hobbies, or additional storage. A Generac generator offers added peace of mind, while the mature landscaping and private grounds create a beautiful outdoor retreat. This exceptionally well-cared-for, move-in-ready home has been thoughtfully maintained and updated, including the furnace, A/C, shingles, Generac, and more. With over 400 feet of road frontage, this remarkable property offers privacy, space, and endless possibilities-all while being just minutes from the amenities of Perth. (id:50746)
Ottawa, Ontario
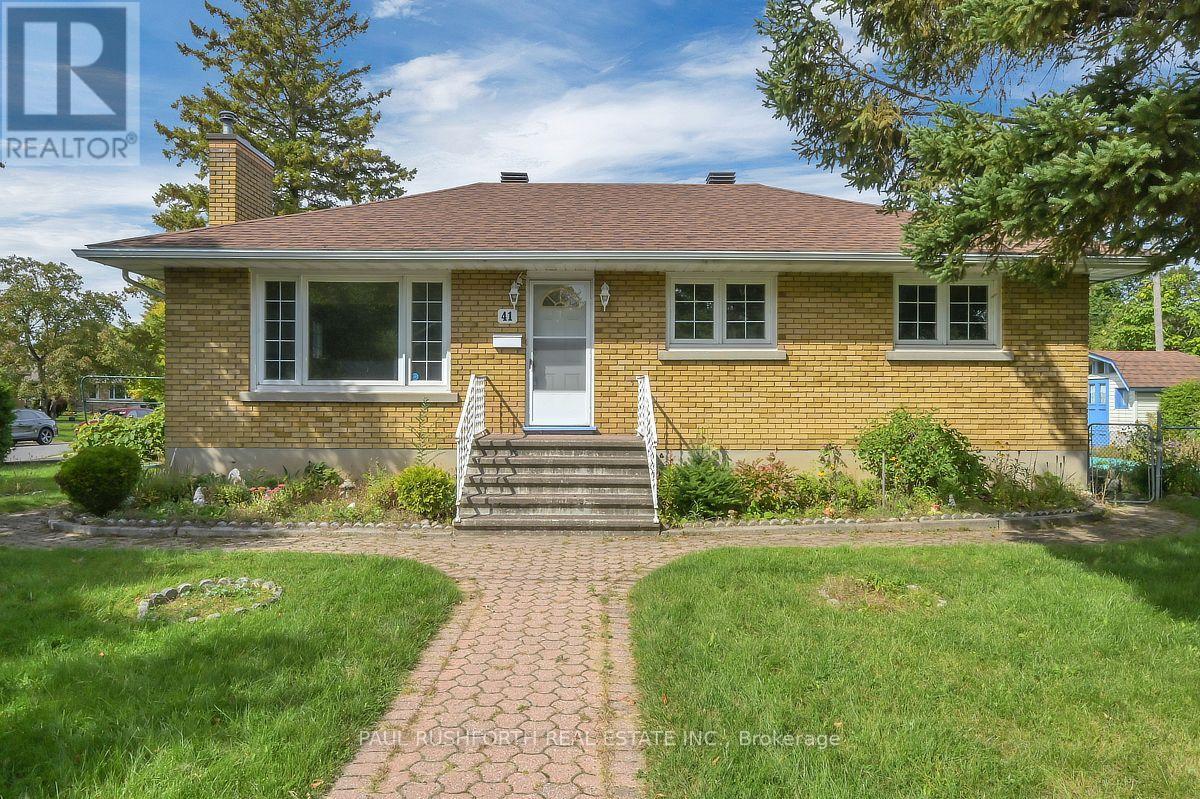
Welcome to this centrally located home in an established neighbourhood, conveniently within walking distance to a wide range of amenities. Situated on an exceptional 99.8' x 82.6' corner lot, this property offers generous outdoor space with mature trees, a backyard, two side yards, and two sheds. The main level features hardwood flooring, 3 bedrooms, and a full bathroom. The attached single-car garage connects to a practical mudroom, the perfect spot to keep coats, shoes, sports gear, and everyday clutter contained. With over 1,000 sq. ft. on the main level, the home offers a comfortable and functional layout. The lower level provides additional living space, including a family room with updated flooring, along with a second bathroom. One bathroom on each level adds convenience for family living and guests. The N2E zoning offers potential for a variety of future uses, subject to municipal requirements and approvals. A large corner lot, central location, mature landscaping, attached garage and flexible living space make this a property worth exploring. Some photos have been virtually staged. (id:50746)

Mississippi Mills, Ontario
Welcome to your sanctuary at 219 McKenny Street, nestled in Almonte's highly sought-after Mill Run community. Built in 2017 by Neilcorp, this impeccably maintained bungalow is so much more than a home. From the moment you arrive, you'll appreciate the timeless curb appeal featuring a rich stone and brick façade, stainless-steel trim, custom entrance door, and a fully completed, insulated garage with custom transom and matching picture windows that flood the space with natural light. Step inside to a bright, open-concept layout designed with soaring 9-foot ceilings and rich maple hardwood flooring throughout the main level. The living room serves as a peaceful haven for relaxation, centered around a sleek gas fireplace wrapped in striking 13" x 40" Spanish Porcelanosa tile reaching up to a grand vaulted ceiling, complemented by an elegant glass-banister staircase. At the heart of the home is a custom-designed kitchen perfect for gatherings, featuring premium quartz countertops, a Chess Thassos Mosaic backsplash, stainless steel appliances with a built-in garburator, and a generous walk-in pantry extension. Retreat to your primary suite, offering a spacious walk-in closet and a luxurious 4-piece en-suite complete with a Maax Melodie bathtub. Downstairs, the newly finished lower level provides endless possibilities for family fun and entertainment, featuring a large family room, recreation/games space, a full bathroom with a rain shower, a big bedroom, and abundant storage. Upgrades abound throughout, including custom top-down/bottom-up Hunter Douglas blinds, high-end hardware, and in-wall TV wiring. The true crown jewel is the 34-foot screened porch with solid Trex flooring, privacy panels, an outdoor Emerson Curva fan, and a natural gas outlet for bug-free BBQing. Step down the stainless-rail stairs into your fully landscaped backyard oasis, all on a quiet street minutes from Almonte's charming shops and Ottawa. (id:50746)
Ottawa, Ontario
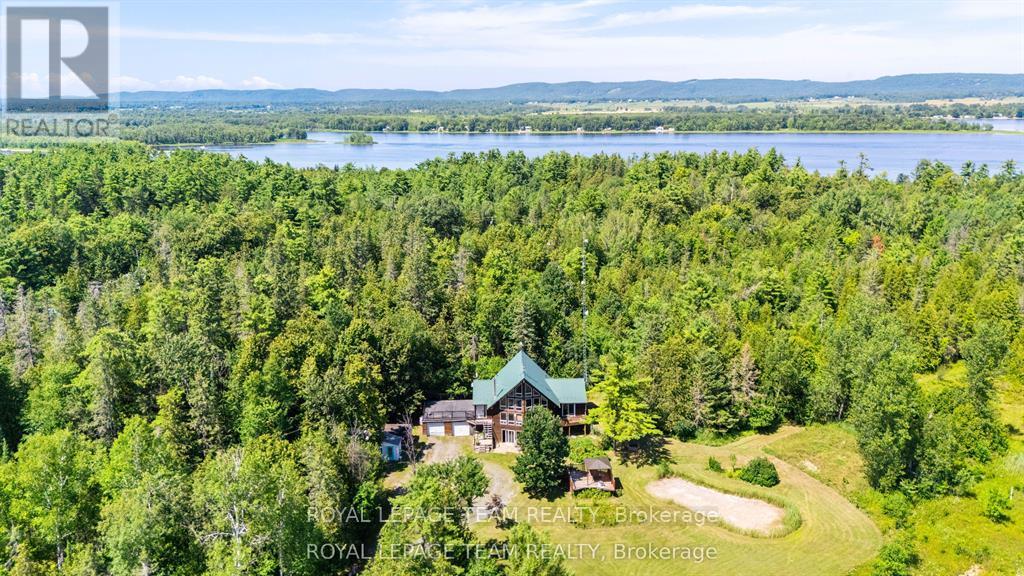
Discover the perfect blend of comfort, privacy, and outdoor adventure at 4984 Dunrobin Road in West Carleton. Nestled on a beautiful 19+ acre property in Crown Point, this charming country 1.5-storey 3 bed2.5 bath home offers a very private and peaceful lifestyle just minutes from everyday amenities with only a five-minute walk to the Ottawa River. The thoughtfully designed layout features an A Frame Wall of Windows creating a bright, welcoming living room anchored by a cozy wood-burning stove, thereby creating the perfect gathering space on cooler evenings. The generous kitchen features lots of cabinets &counter space. The spacious main-floor primary bedroom comes complete with an en-suite bath, The main floor also has a laundry/powder room and spare bedroom. Head upstairs and the upper level offers an additional bedroom and a full bathroom-ideal for family or guests. Downstairs, the walkout basement offers additional living space with a warm propane fireplace making it an ideal family room or for entertaining. Also there is a work shop and plenty of storage or office space. The attached two-car garage provides excellent storage and convenience, while the expansive rooftop deck above creates a unique outdoor retreat. Complete with a propane BBQ hookup, it's the perfect place to entertain, dine outdoors, or simply relax while taking in the surrounding views. Outdoor enthusiasts will love the extensive network of nearby trails for walking, hiking, and exploring, along with quick access to the Ottawa River for boating, paddling, fishing, and enjoying nature. 4984 Dunrobin Road in West Carleton checks a lot of boxes. If you are looking for privacy, space, room to grow and access to water fun this is it. CLICK on the IGuide, take a tour; then COME SEE the possibilities for yourself! Note: Bell Fibe available at road. Deep well heat pump, or open-loop geothermal system for excellent highly efficient and yield significant energy savings. Metal Roof approx. 2014. (id:50746)
Ottawa, Ontario
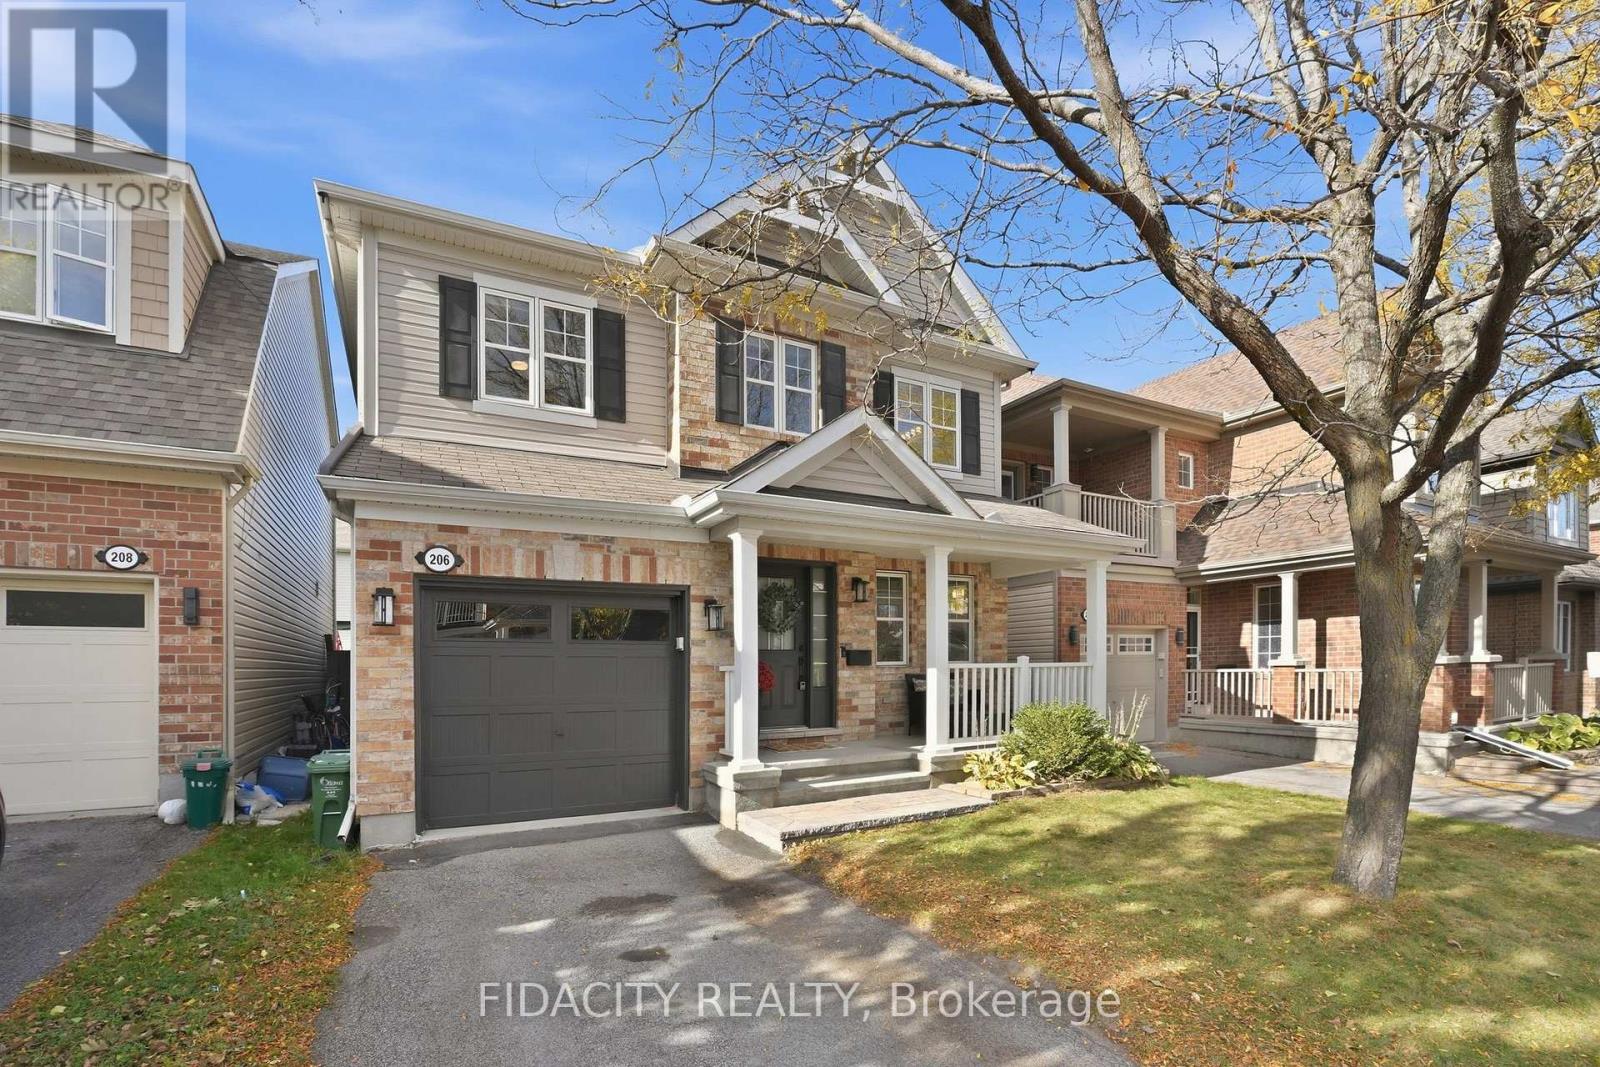
Welcome to this well maintained single family home, ideally situated on a quiet street in a fantastic location! Offering three bedrooms, a fully finished basement and plenty of living space, this home has so much to offer. The inviting front porch welcomes you inside to a bright and spacious main floor featuring hardwood flooring and large windows that fill the home with natural sunlight. A separate dining room provides the perfect space for family gatherings and entertaining, while the living room features a corner gas fireplace and a built-in TV unit. The updated kitchen offers quartz countertops, ample cabinetry, a breakfast bar and a built-in bench in the eating area, with views overlooking the backyard. A convenient powder room completes the main level. Upstairs, the spacious primary bedroom features an impressive oversized walk-in closet and a private ensuite with a glass shower. Two additional generously sized bedrooms share a convenient Jack and Jill bathroom. The laundry is also conveniently located on the upper level! The fully finished basement offers even more living space with a spacious recreation room, a versatile den featuring a Murphy bed, and plenty of storage. Outside, the fully fenced backyard features a deck and storage shed, providing a great space for outdoor entertaining and everyday enjoyment. Located just steps from a beautiful park and close to schools, outdoor rinks, splash pads, shopping, grocery stores, Tanger Outlets, the Canadian Tire Centre, public transit and convenient highway access. A wonderful opportunity to own a home in a fantastic family-friendly neighbourhood! (id:50746)