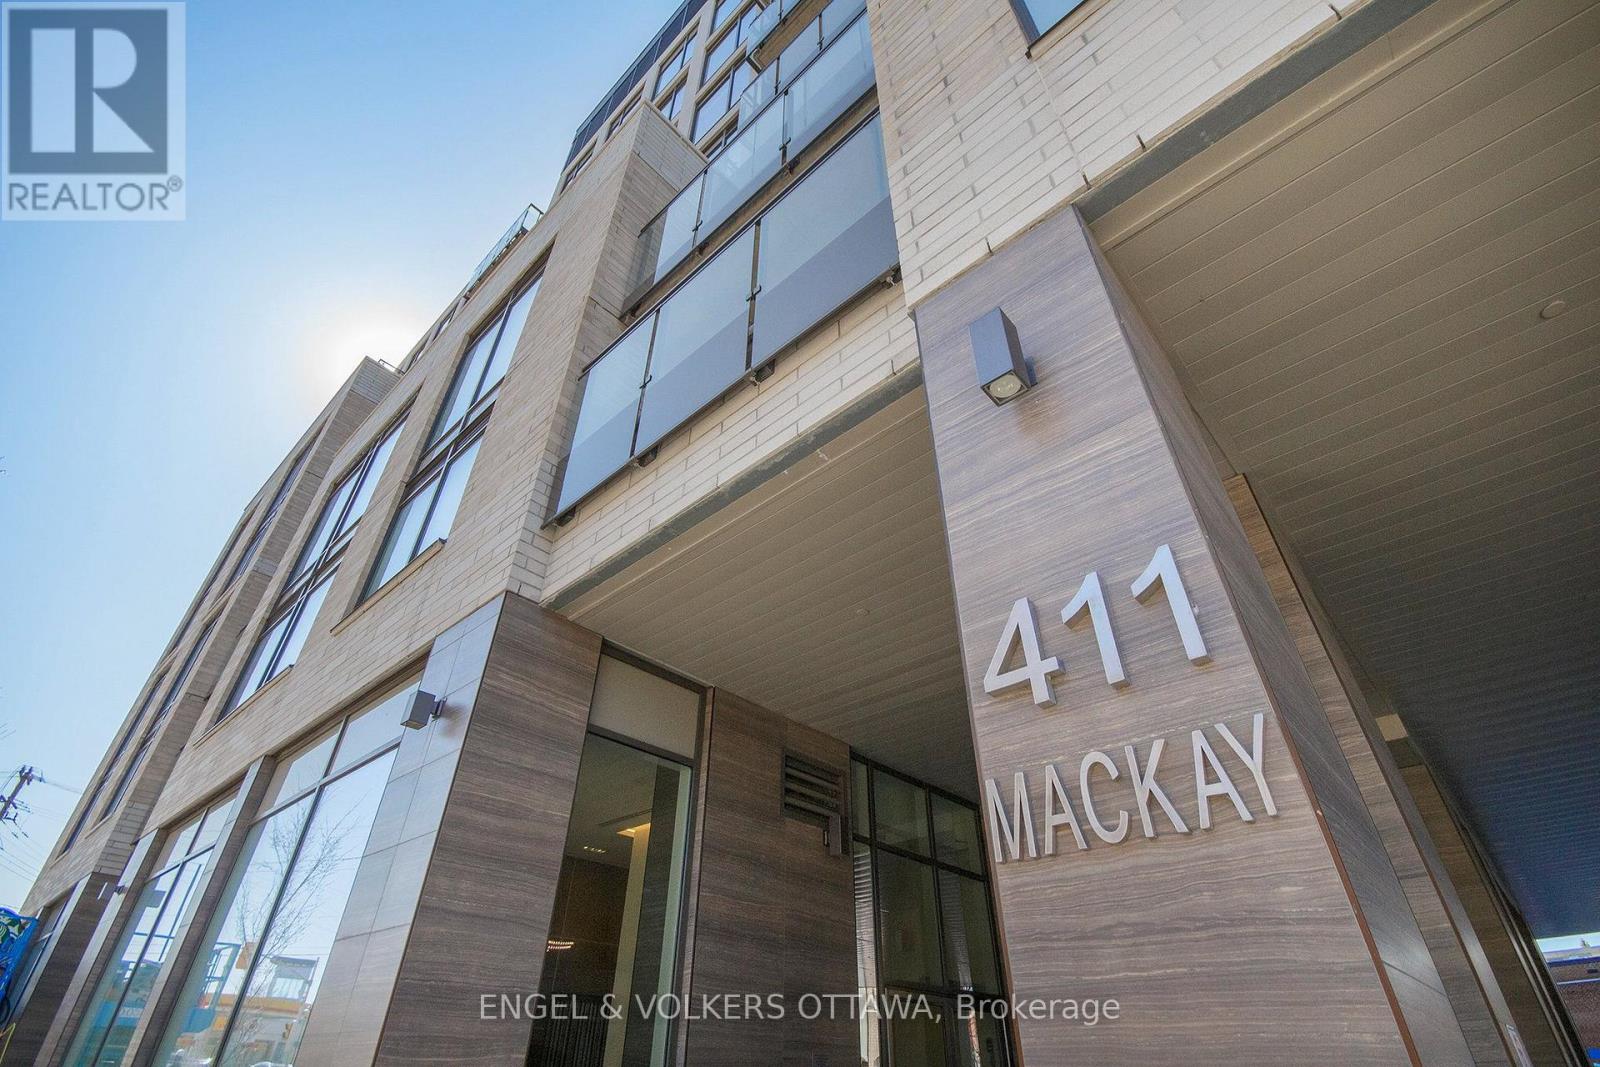
516 - 411 Mackay Street Ottawa, Ontario K1M 2C5

$2,250 Monthly
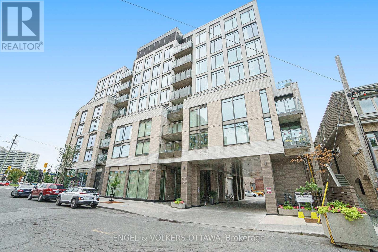
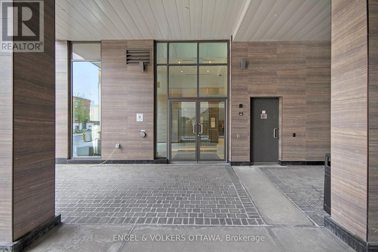
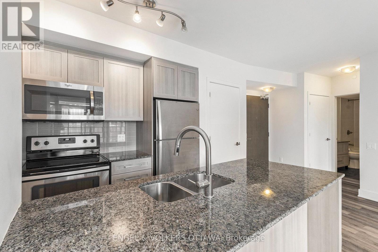
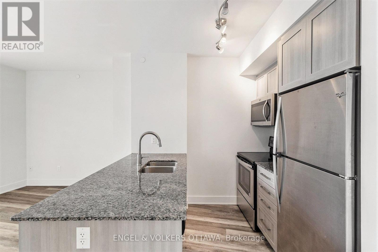
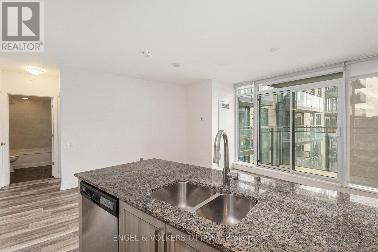
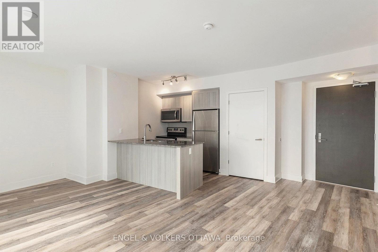
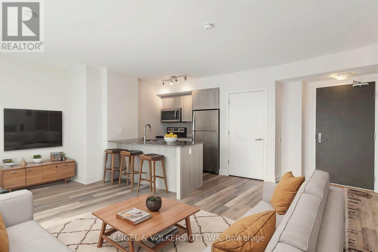
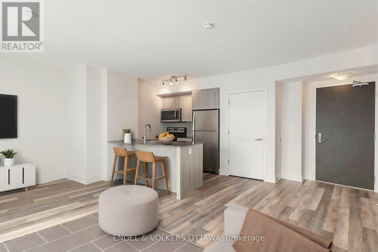
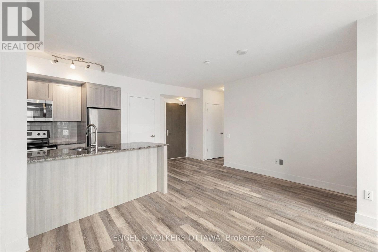
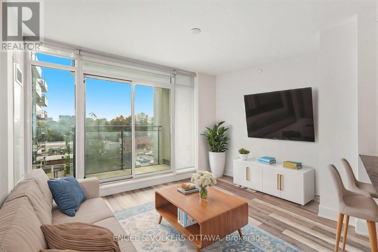
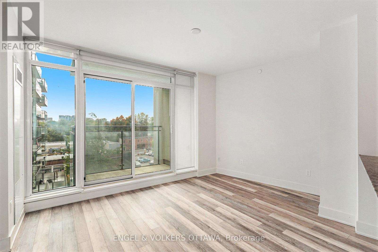
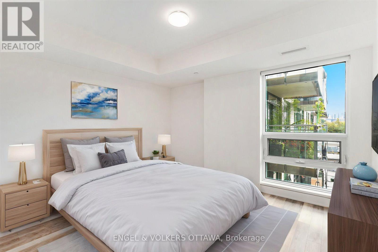
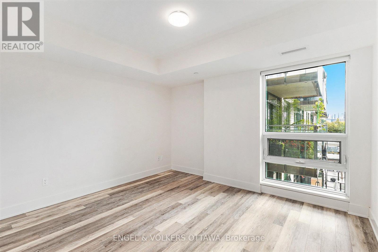
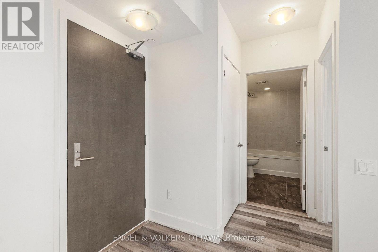
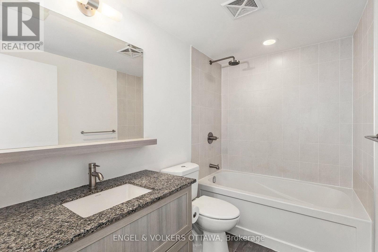
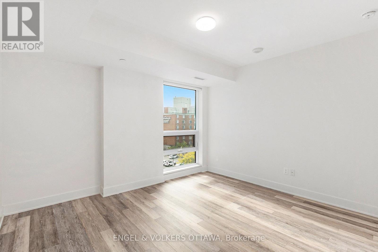
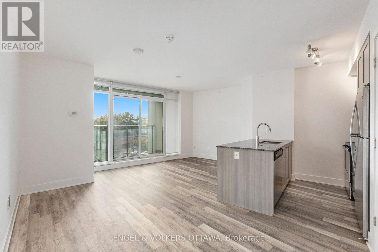
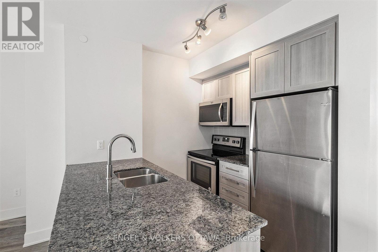
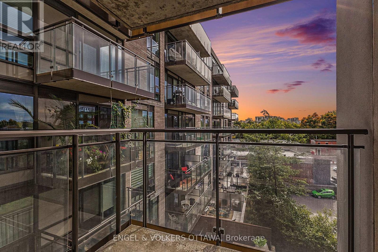
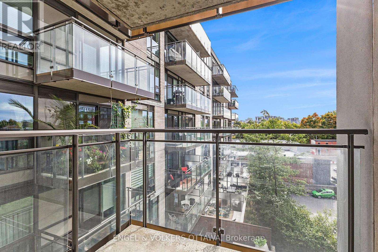
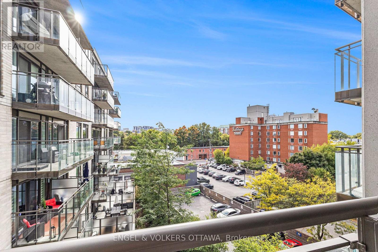
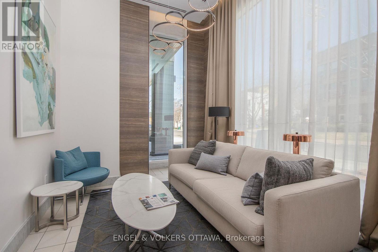
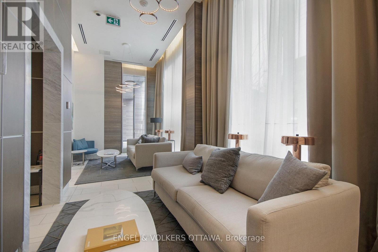
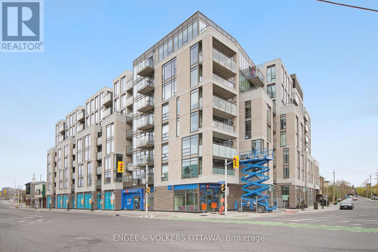
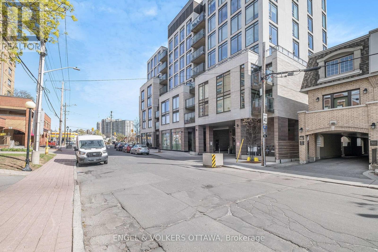
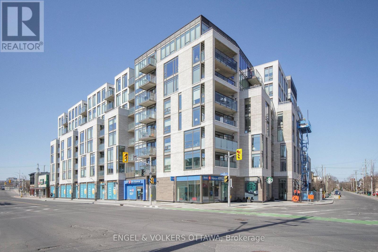
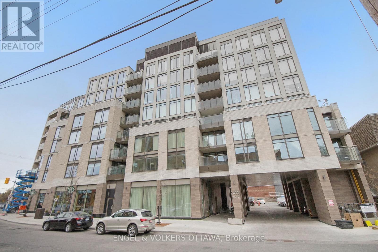
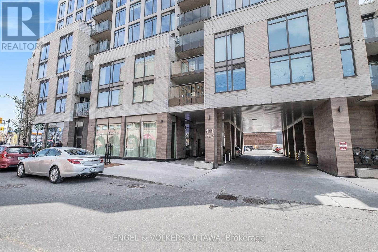
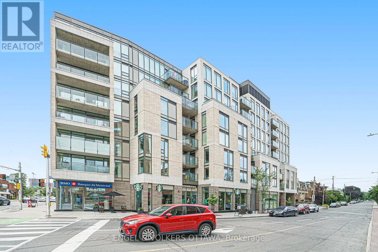
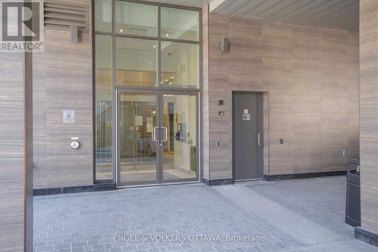
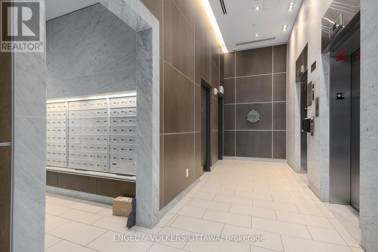
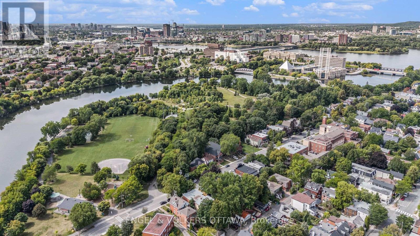
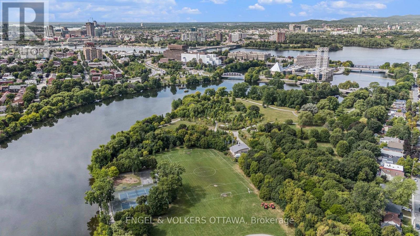
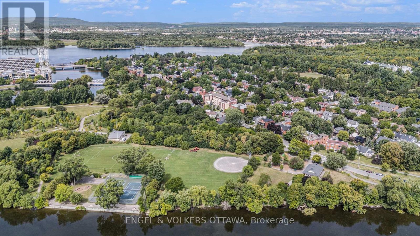
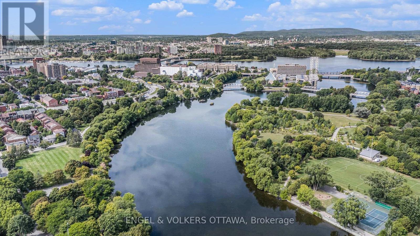
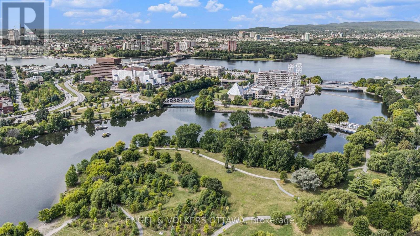
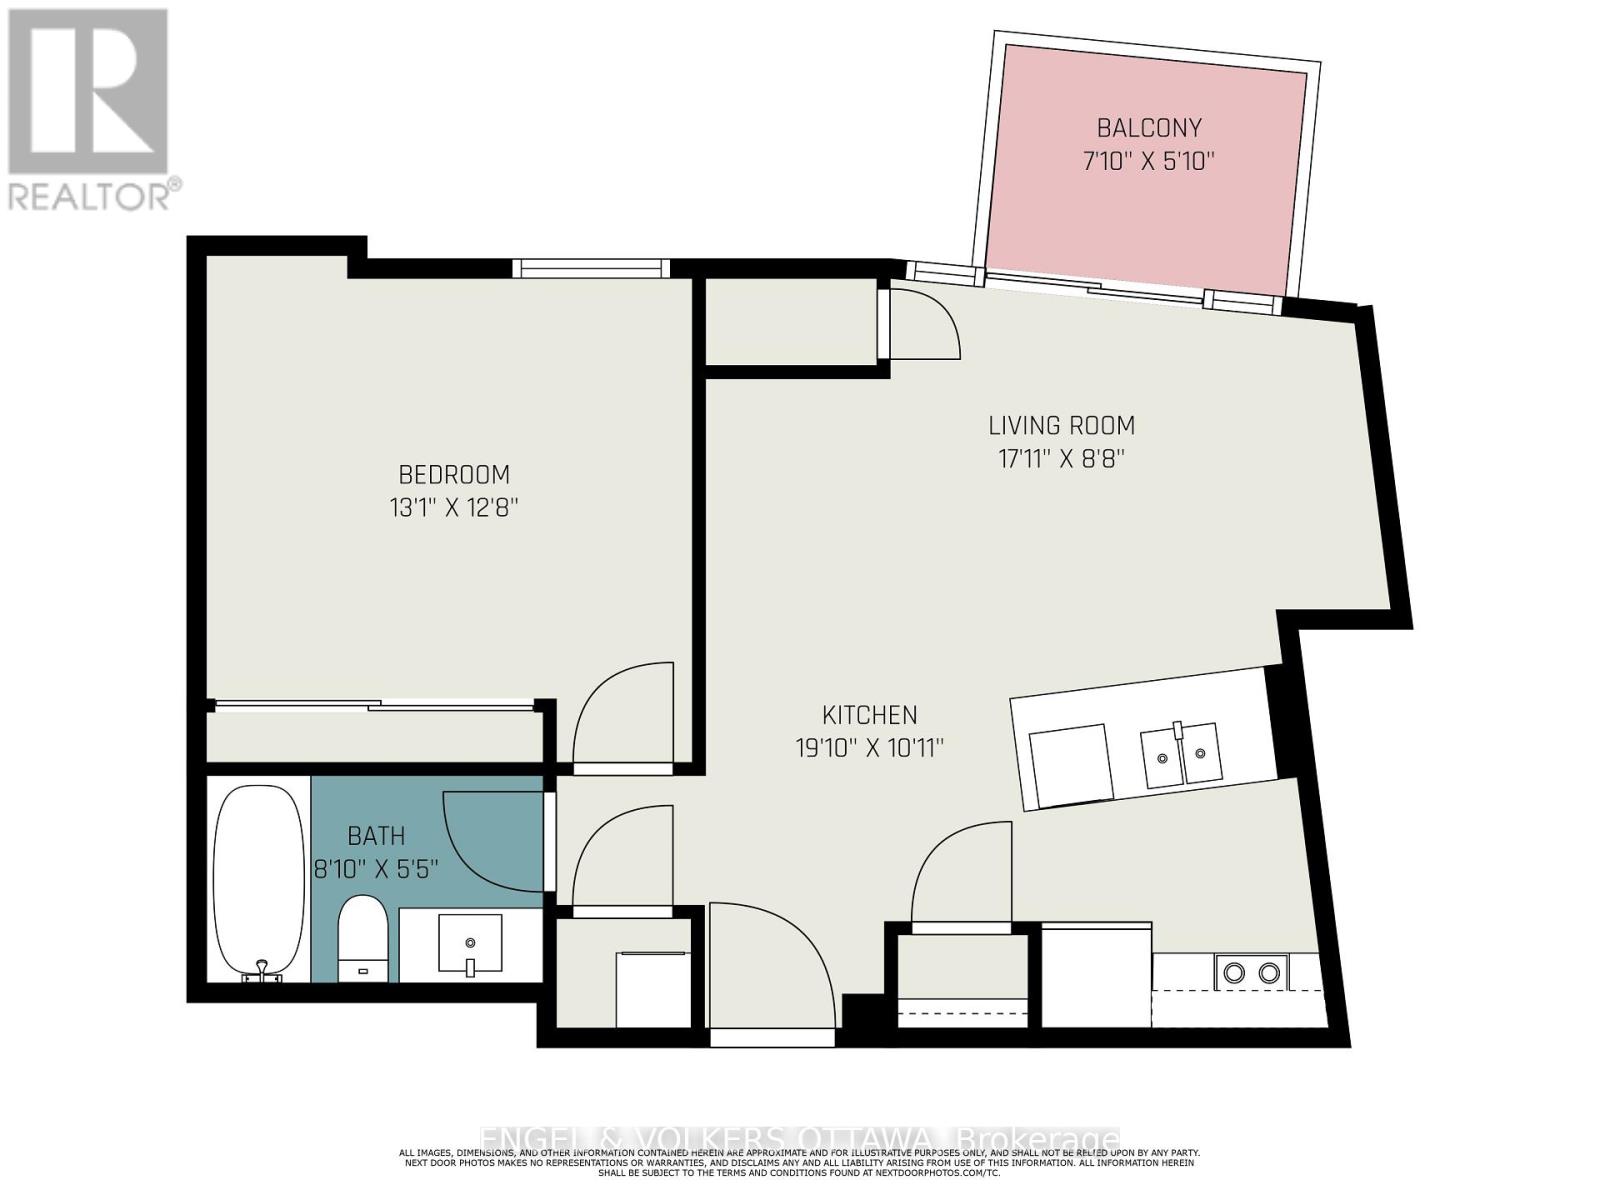
Sophisticated 1-bedroom, 1-bathroom condo for rent in a sought-after Ottawa location along the scenic Rideau River pathways. This stylish, newer unit features high ceilings, contemporary finishes, 5-inch baseboards, modern hardware, Energy Star-rated appliances and quartz countertops. Enjoy a southwest-facing balcony with beautiful sunset views. Exceptional building amenities include a chic lobby, private dining room, lounge with fireplace, fully equipped fitness centre, games room, landscaped outdoor terrace, rooftop terrace with fireplace and gas BBQ, and furnished guest suite. One underground parking space and one storage locker included. Unbeatable walkable location with easy access to the ByWard Market, University of Ottawa, Global Affairs Canada, Ottawa River pathways, cafés, restaurants and downtown amenities. Experience upscale urban living with comfort, convenience and style. Some photos have been virtually staged. (id:50746)
Property Details
| MLS® Number | X13882580 |
| Property Type | Single Family |
| Community Name | 3302 - Lindenlea |
| Amenities Near By | Park, Public Transit |
| Community Features | Pets Allowed With Restrictions |
| Features | Balcony |
| Parking Space Total | 1 |
Building
| Bathroom Total | 1 |
| Bedrooms Above Ground | 1 |
| Bedrooms Total | 1 |
| Amenities | Exercise Centre, Party Room, Storage - Locker |
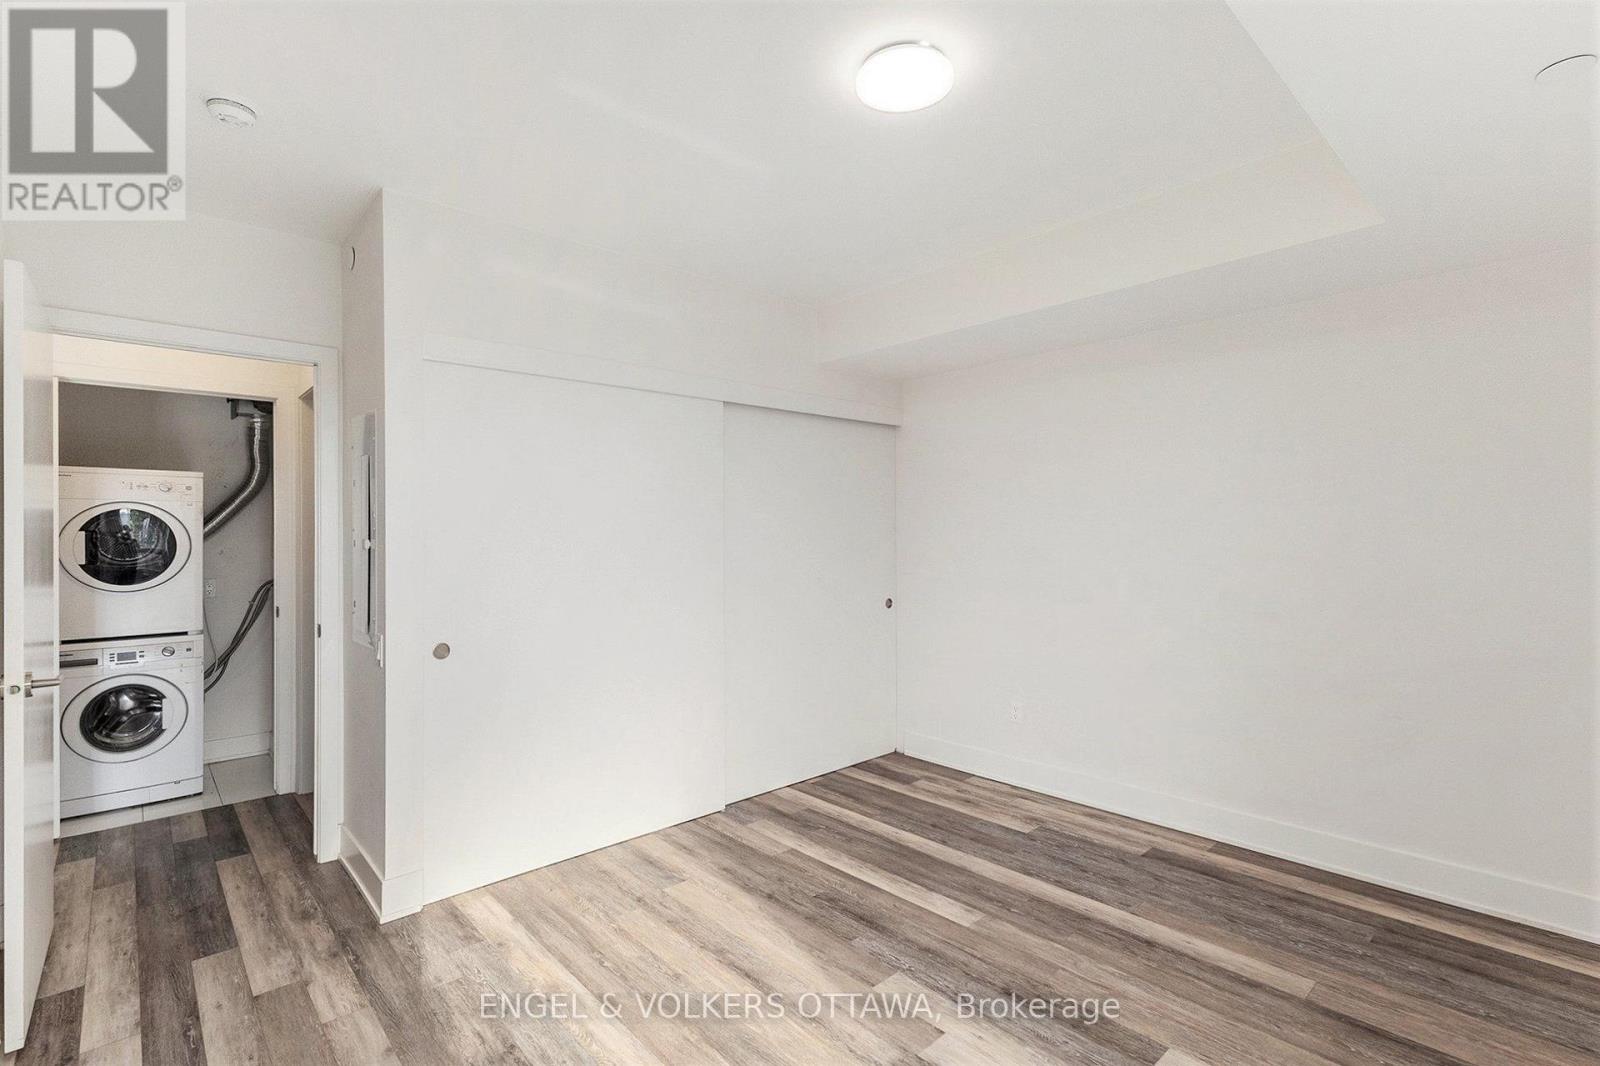
| Appliances | Dishwasher, Dryer, Hood Fan, Stove, Washer, Refrigerator |
| Basement Type | None |
| Cooling Type | Central Air Conditioning |
| Exterior Finish | Brick, Concrete |
| Heating Fuel | Natural Gas |
| Heating Type | Forced Air |
| Size Interior | 600 - 699 Sqft |
| Type | Apartment |
Parking
| Underground | |
| Garage |
Land
| Acreage | No |
| Land Amenities | Park, Public Transit |
Rooms
| Level | Type | Length | Width | Dimensions |
|---|---|---|---|---|
| Main Level | Kitchen | 6.04 m | 3.32 m | 6.04 m x 3.32 m |
| Main Level | Living Room | 5.46 m | 2.64 m | 5.46 m x 2.64 m |
| Main Level | Primary Bedroom | 3.98 m | 3.86 m | 3.98 m x 3.86 m |
| Main Level | Foyer | 2.69 m | 1.5 m | 2.69 m x 1.5 m |
| Main Level | Laundry Room | 2 m | 1.5 m | 2 m x 1.5 m |
| Main Level | Other | 2.38 m | 1.77 m | 2.38 m x 1.77 m |
https://www.realtor.ca/real-estate/30387526/516-411-mackay-street-ottawa-3302-lindenlea

Contact Claudette

The trademarks REALTOR®, REALTORS®, and the REALTOR® logo are controlled by The Canadian Real Estate Association (CREA) and identify real estate professionals who are members of CREA. The trademarks MLS®, Multiple Listing Service® and the associated logos are owned by The Canadian Real Estate Association (CREA) and identify the quality of services provided by real estate professionals who are members of CREA. The trademark DDF® is owned by The Canadian Real Estate Association (CREA) and identifies CREA's Data Distribution Facility (DDF®)
October 09 2026 07:23:43
Ottawa Real Estate Board
Engel & Volkers Ottawa