
Contact Claudette
Archives
No archives to show.
Categories
- No categories
Ottawa, Ontario
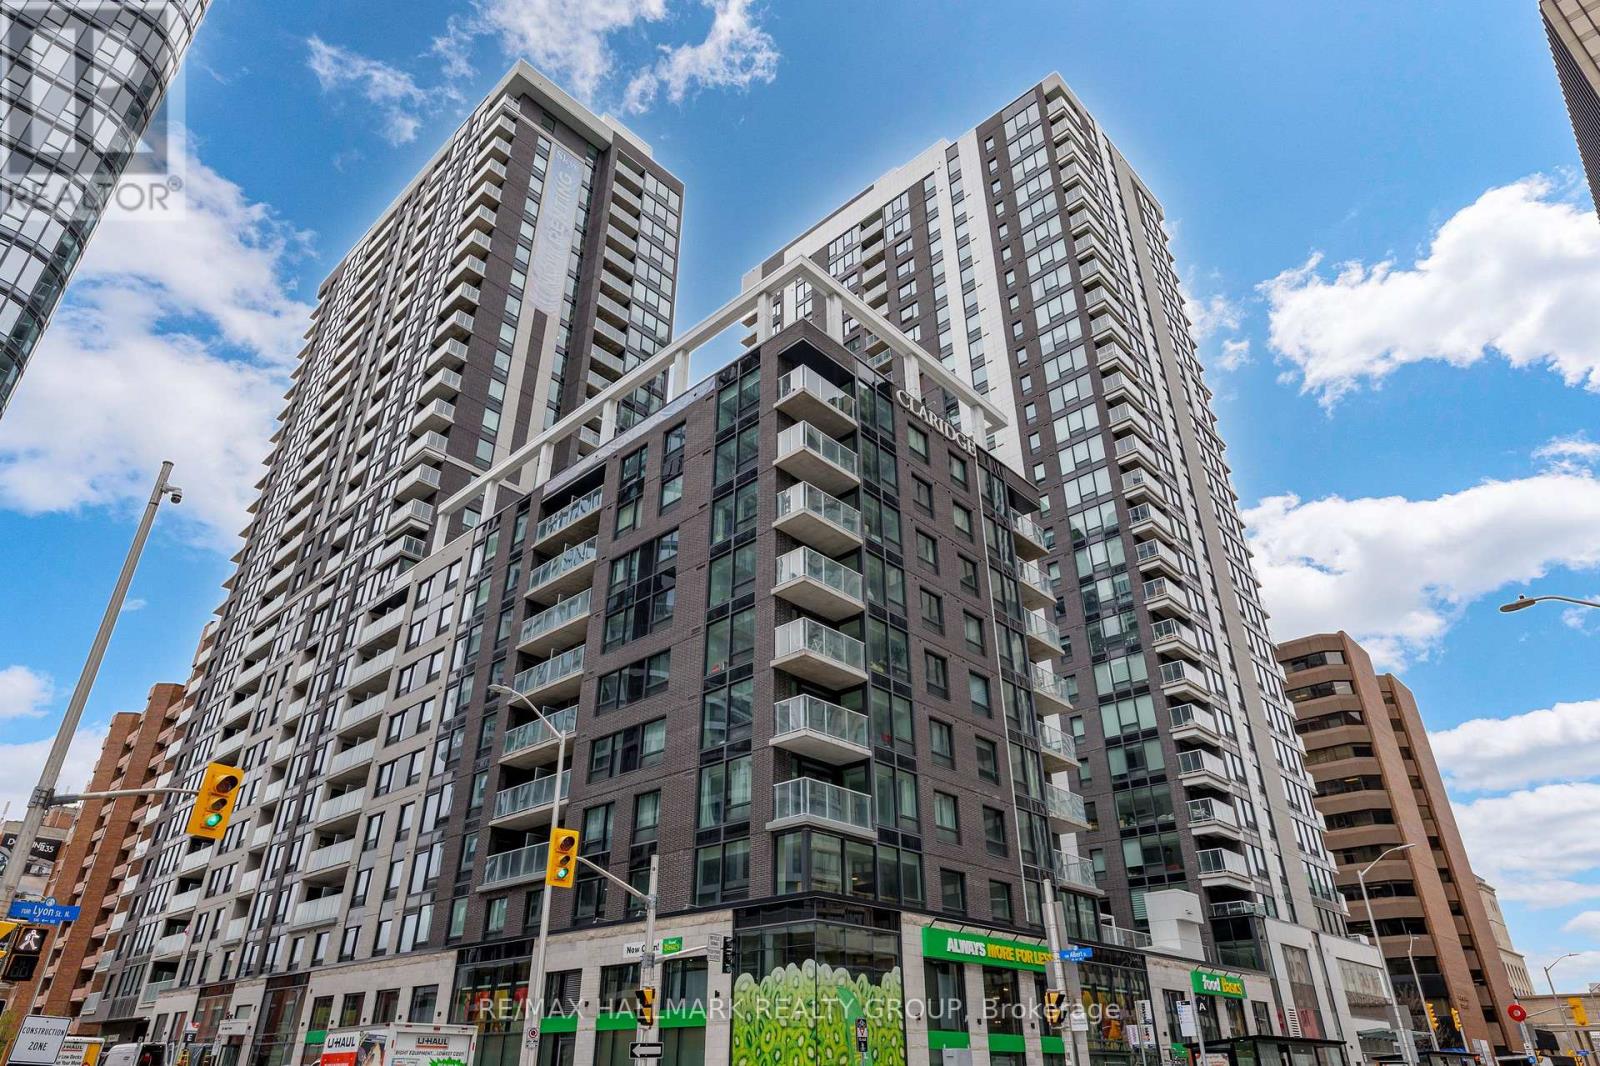
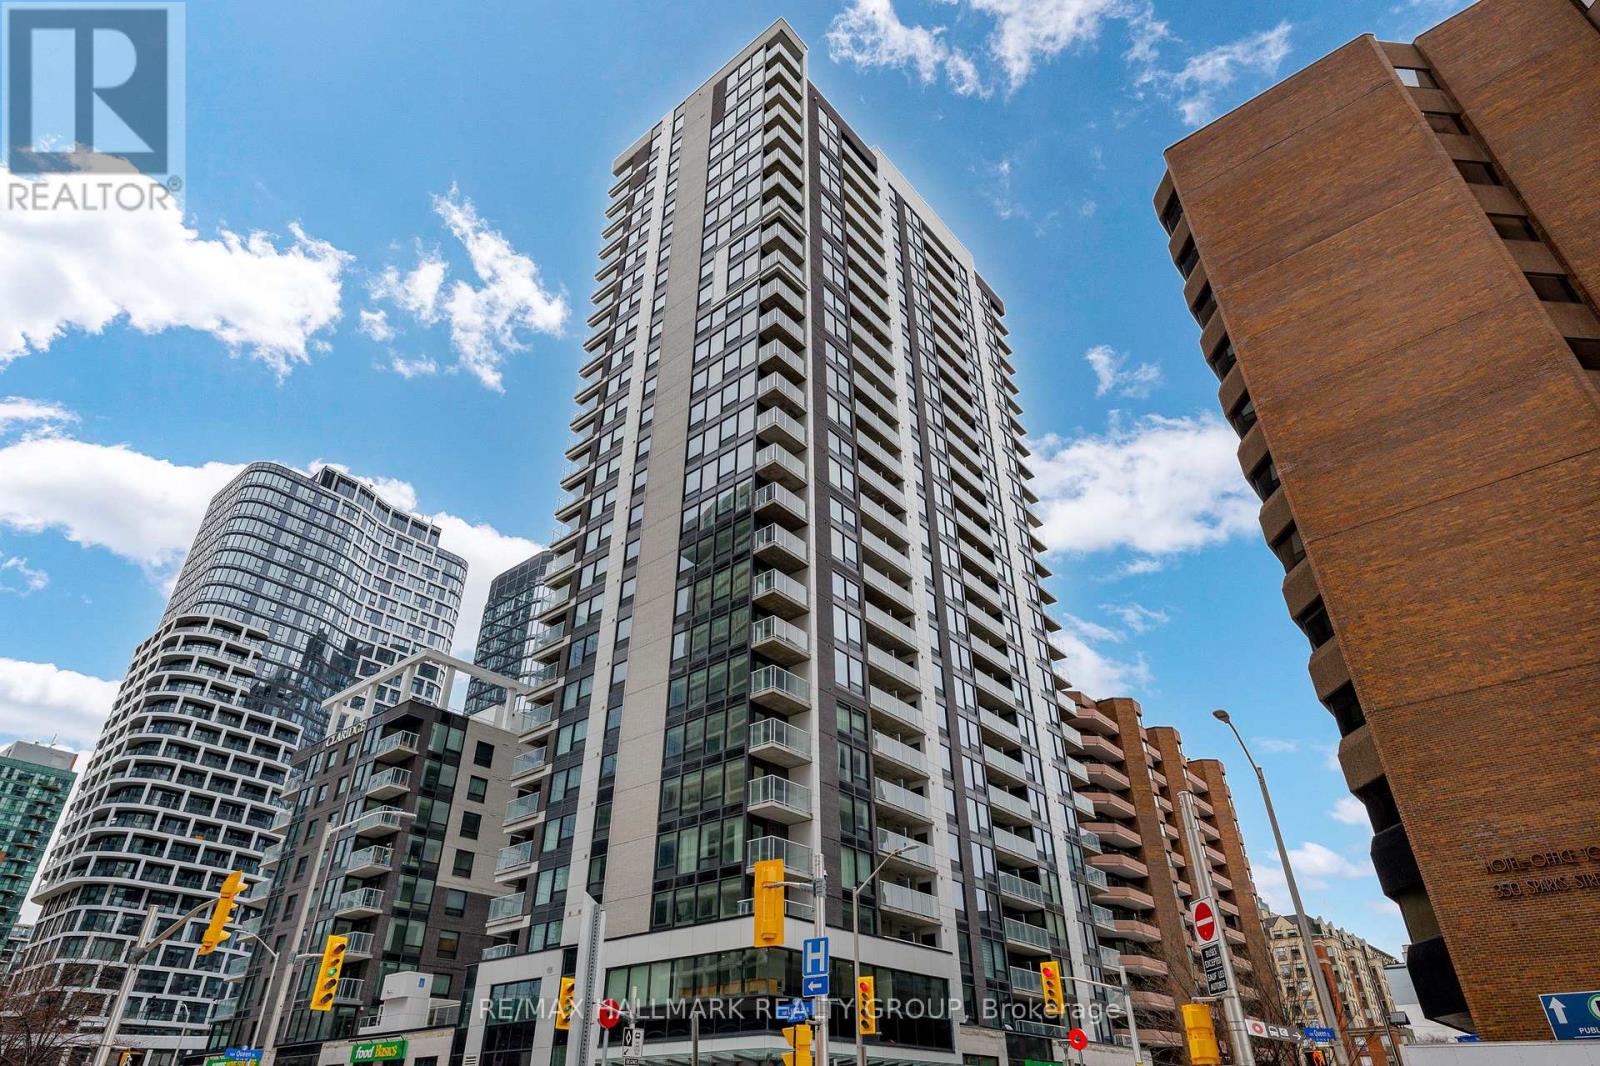
Brand new 1-bedroom + den condo in Claridge Moon with balcony, smart layout, and direct LRT access in downtown Ottawa, available immediately with no HST. The New Callisto model offers approximately 680-710 sq ft of thoughtfully designed space, featuring a versatile den perfect for a home office or additional living area. The open-concept kitchen flows seamlessly into the living and dining space, complete with modern cabinetry, stone countertops, and stainless steel appliances. The spacious bedroom includes ample closet space, while the full bathroom is finished with contemporary fixtures and clean, modern design. Step out onto your private balcony and enjoy elevated city living. This unit includes in-suite laundry and access to some of the best amenities in the downtown core, including a pool, gym, rooftop terrace, party room, concierge, and more. With Lyon Station directly below the building, commuting is effortless. Walk to work, Parliament Hill, restaurants, shops, and entertainment within minutes. A rare opportunity to secure a brand new downtown condo without years of waiting. (id:50746)
Ottawa, Ontario
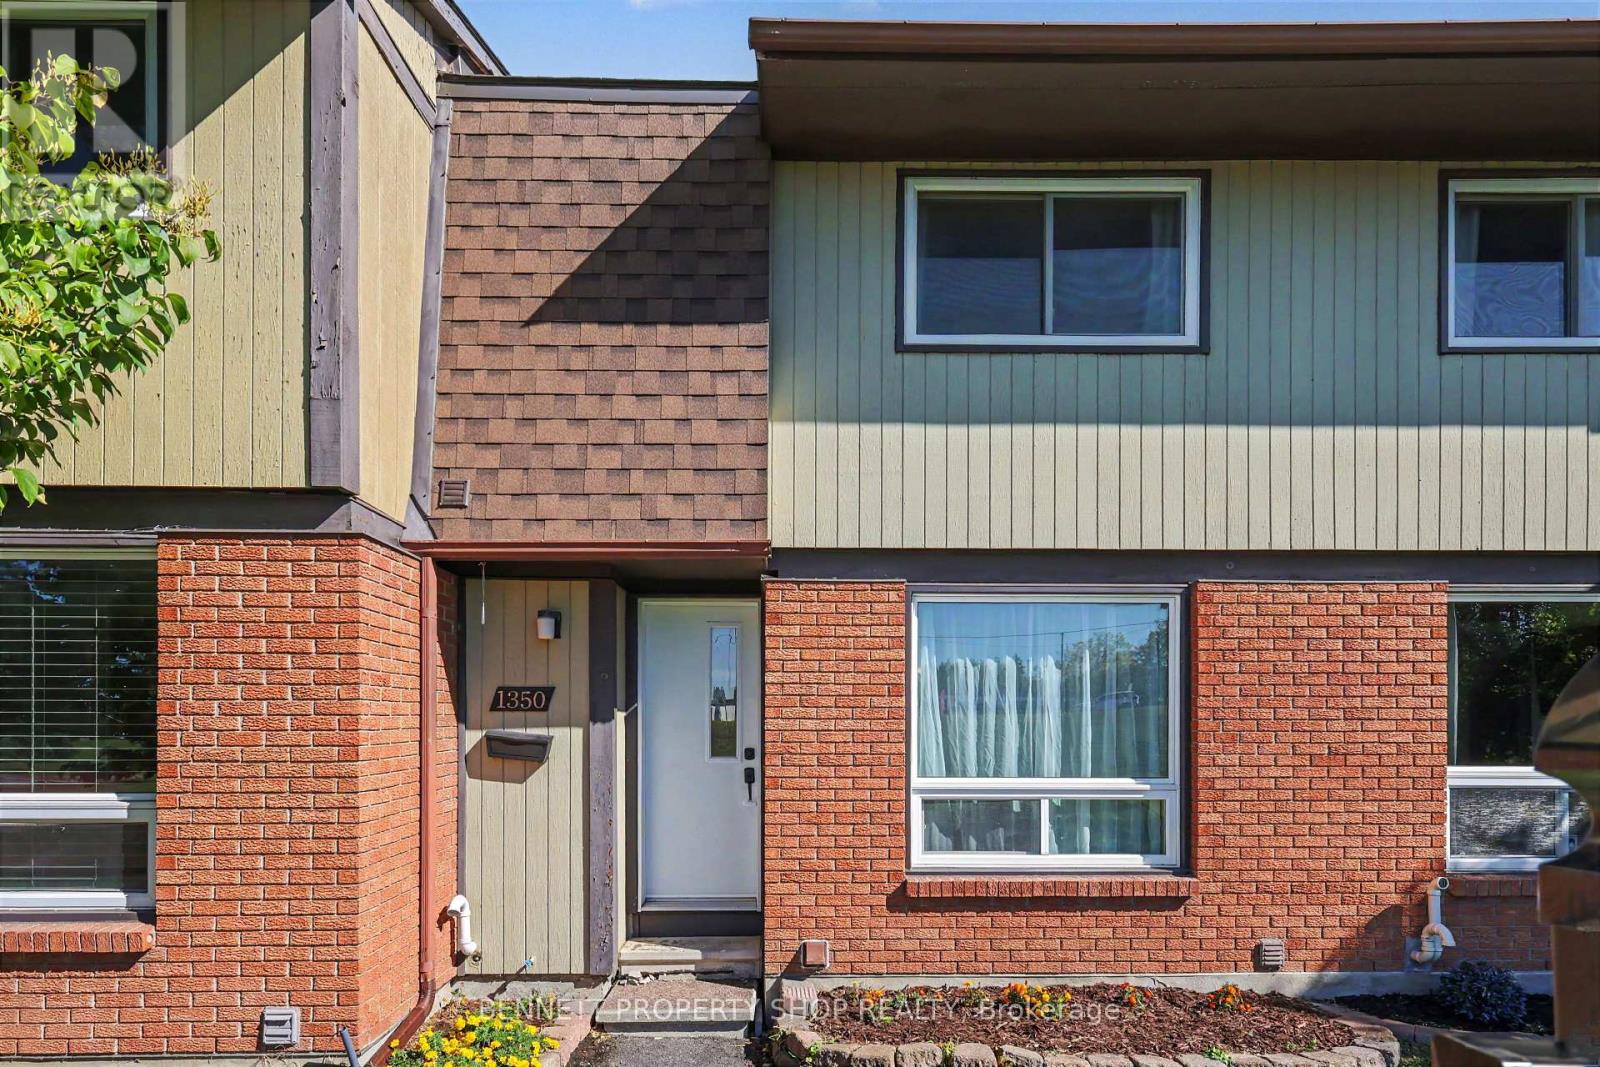
Unbeatable location!! Just steps from the LRT and everything Orléans has to offer, this freshly updated 3-bedroom, 2-bathroom condo townhouse is ready for its next chapter. Live in the heart of established Convent Glen, where commuting is easy and daily life feels effortless. Place d'Orléans, grocery stores, restaurants, pubs, coffee shops, and seasonal food trucks are all close by. Enjoy nearby golf, NCC trails, parks, and excellent schools right in the neighbourhood. Inside, the home shines with fresh paint and smooth ceilings throughout. The fully finished basement gives you flexible extra space for a family room, home office, gym, or guests. A parking spot is included, snow removal is handled, and the fully fenced outdoor space offers privacy and room to enjoy the outdoors. Move-in ready and perfectly located... this is Orlean's living at its best. 24 hours irrevocable on all offers. (id:50746)
Ottawa, Ontario
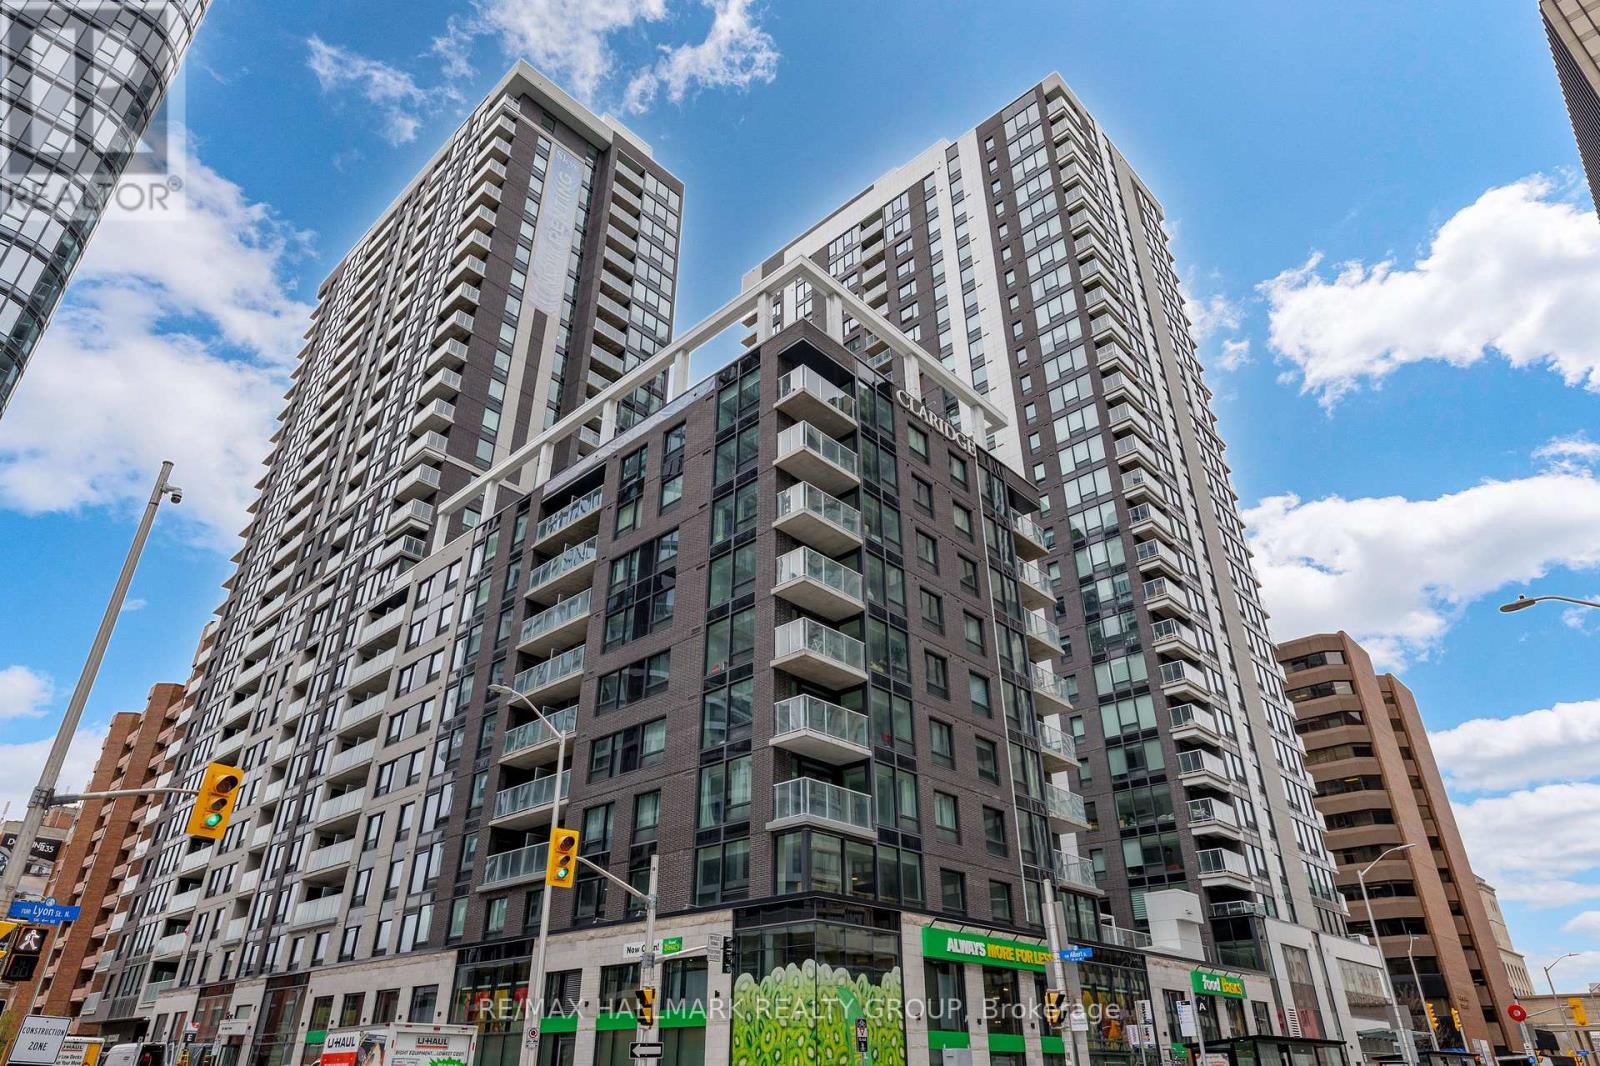
Brand new 1-bedroom + den condo in Claridge Moon with balcony, smart layout, and direct LRT access in downtown Ottawa, available immediately with no HST. The New Callisto model offers 710 sq ft of thoughtfully designed space, featuring a versatile den perfect for a home office or additional living area. The open-concept kitchen flows seamlessly into the living and dining space, complete with modern cabinetry, stone countertops, and stainless steel appliances.The spacious bedroom includes ample closet space, while the full bathroom is finished with contemporary fixtures and clean, modern design. Step out onto your private balcony and enjoy elevated city living.This unit includes in-suite laundry and access to some of the best amenities in the downtown core, including a pool, gym, rooftop terrace, party room, concierge, and more.With Lyon Station directly below the building, commuting is effortless. Walk to work, Parliament Hill, restaurants, shops, and entertainment within minutes. A rare opportunity to secure a brand new downtown condo without years of waiting. Parking is included. (id:50746)
Ottawa, Ontario
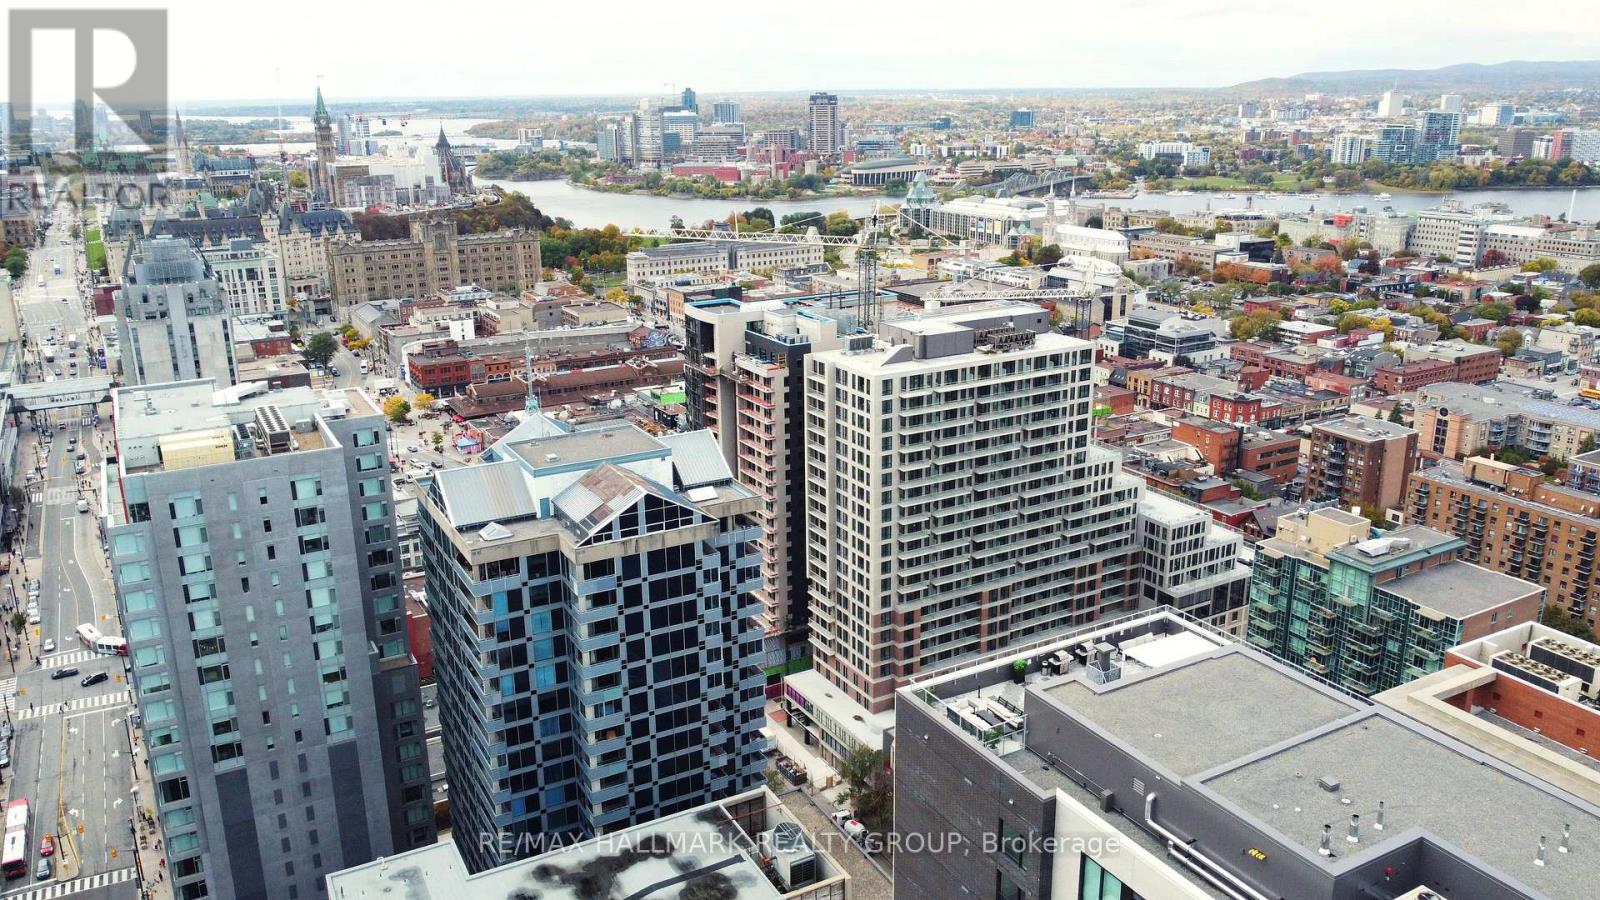
At the very top of the St. George, with panoramic views of the Gatineau Hills, this sprawling penthouse is a perfect retreat in the city. With a huge skylight in the elegant living room - replete with custom cherry built-in cabinets, it is an entertainers paradise. Just off the living room, the grand dining room flows into the spacious cooks kitchen (with pantry and laundry). The floor plan allows for privacy in the kitchen while still feeling connected to the adjacent living spaces. The bedroom wing features two ensuite bathrooms, more built in cabinets, lots of storage and wheelchair accessibility. Multiple north facing balconies boast gorgeous views of the city skyline, Ottawa River and Gatineau Hills. With one of the best parking spots in the building, you can easily jet around the city or stay home and enjoy the bounty of amenities within; the pool and gym are second to none! Beyond the lobby, with security/concierge, the historic Byward market awaits. Shops and restaurants are only steps away. Snack on a beavertail while you walk to the National Art Gallery. Take in the tulips on your wait to high tea at the Chateau Laurier or sip a martini at one of the many chic restaurants nearby! (id:50746)
Ottawa, Ontario
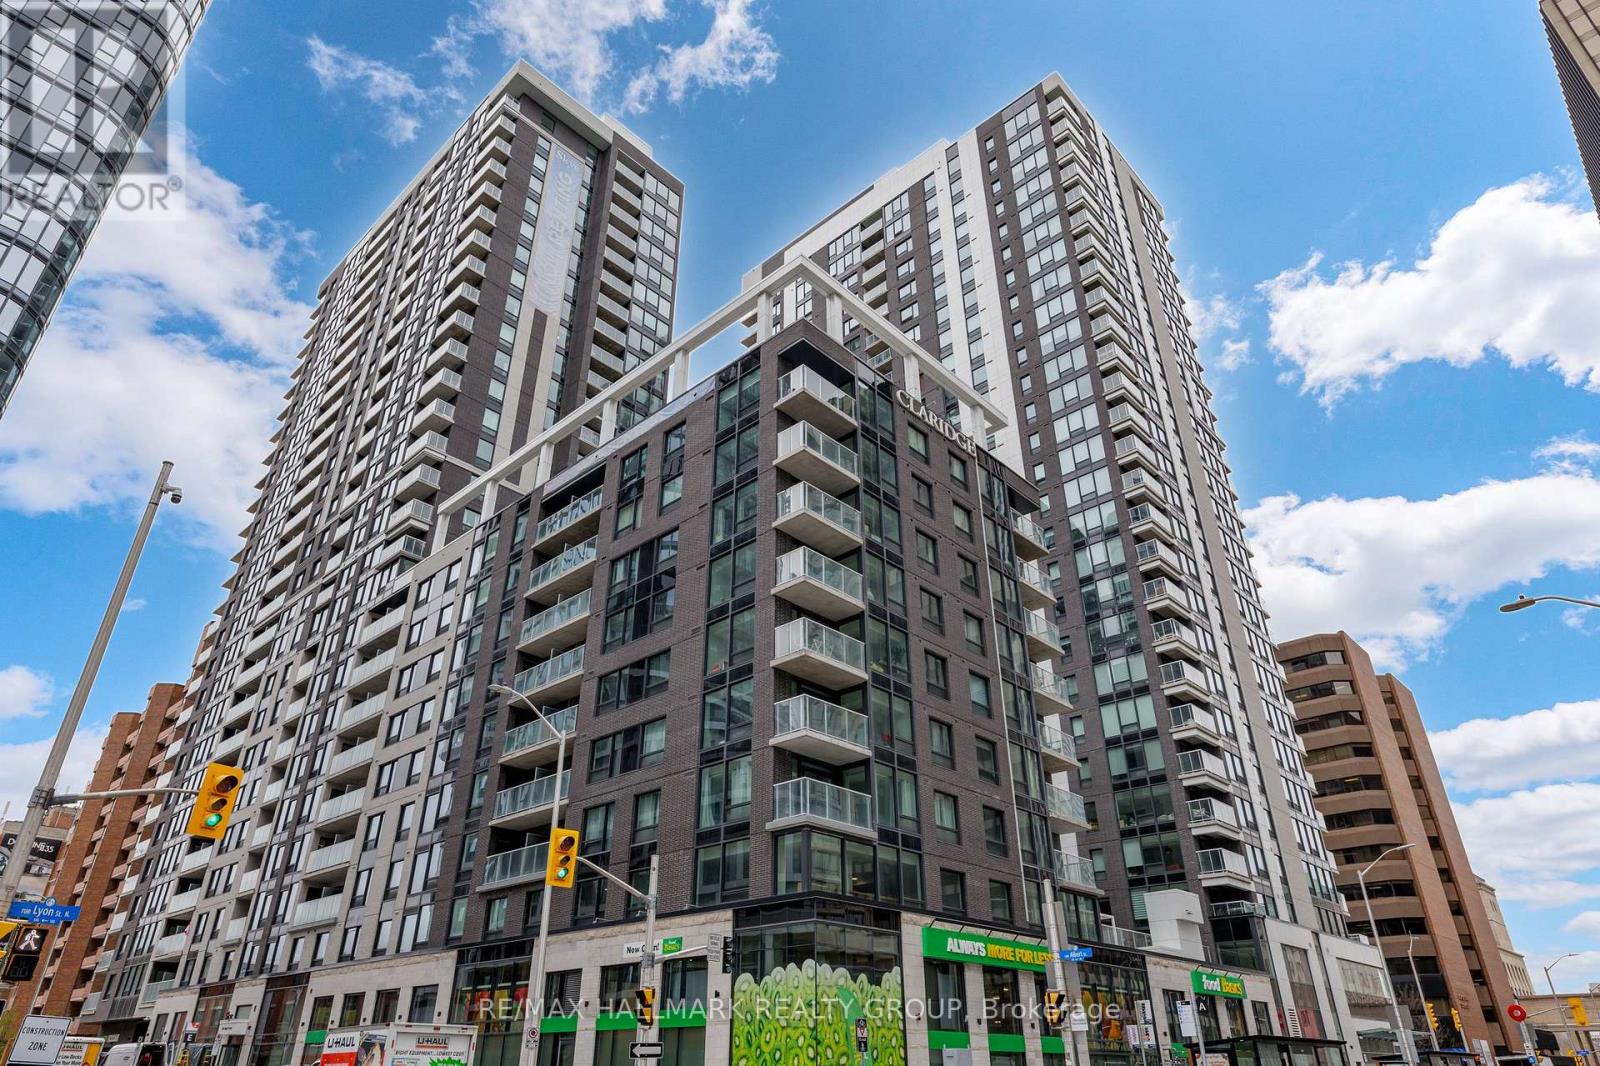
Welcome to the New Callisto model at Claridge Moon, a brand-new condominium offering approximately 710 sq. ft. corner 1 bedrooom plus den with parking and EV rough-in parking available. The bright open-concept living and dining area features a modern kitchen with quartz or granite counters, stainless steel appliances, and sleek cabinetry. The primary bedroom includes a private ensuite, while the den is ideal for a home office or dining area. Private balcony and in-suite laundry included. For qualified buyers, HST is not included in the purchase price. Full builder's/Tarion warranty covering the unit and appliances. EV rough-in is available, and parking is available at an additional cost. Enjoy exceptional amenities including an indoor pool, fitness centre, rooftop terrace with BBQs, party lounge, theatre room, and concierge. Lyon LRT Station is directly at the base of the building, with Parliament Hill, the financial district, restaurants, shops, and cafes just steps away. A great opportunity to own a brand-new downtown condo without the wait. (id:50746)
Ottawa, Ontario
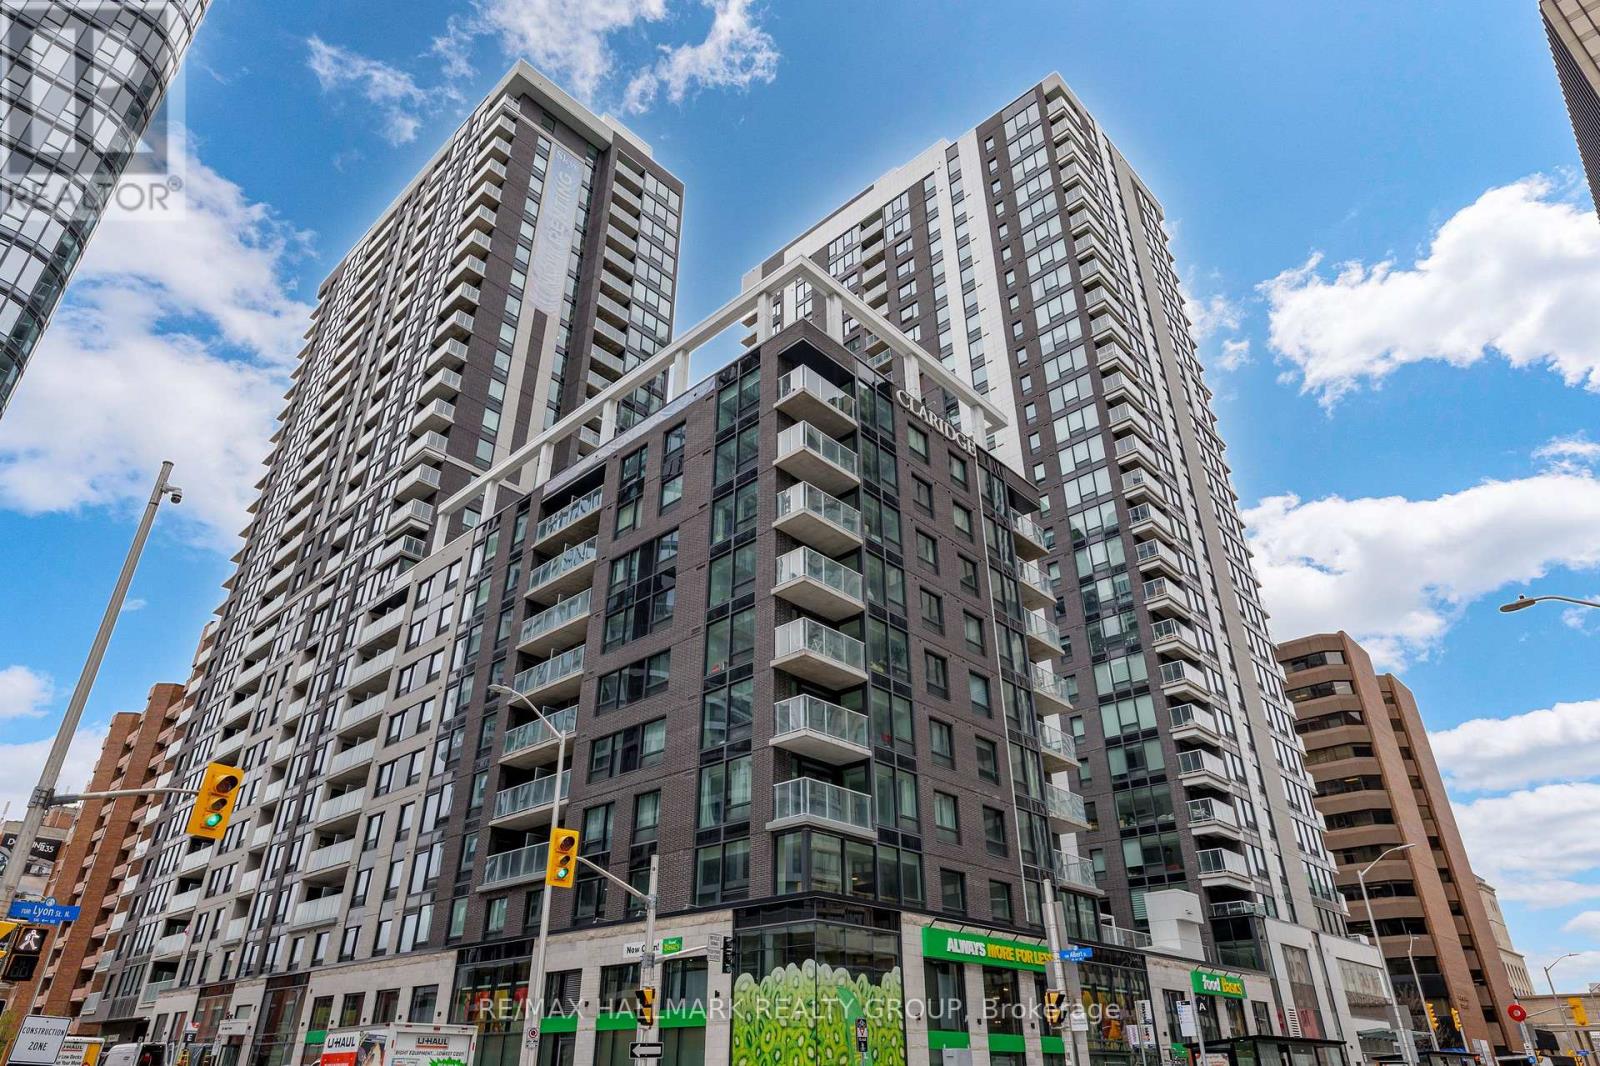
Brand new 2-bedroom, 2-bathroom condo plus parking (EV charging rough in available) in Claridge Moon with balcony, modern finishes, and direct LRT access in the heart of downtown Ottawa, available for immediate occupancy with no HST. Welcome to the Atlas model, offering approximately 875 sq ft of well-designed living space with a functional split-bedroom layout, ideal for end users or investors. The open-concept kitchen, living, and dining area is bright and spacious, complete with quartz or granite counters, stainless steel appliances, and sleek cabinetry.The primary bedroom features a private ensuite, while the second bedroom is perfect for guests, a home office, or roommates. Enjoy your own private balcony and in-suite laundry for everyday convenience. Claridge Moon is one of Ottawa's most connected buildings, with Lyon LRT Station directly at the base, putting the entire city within reach. Residents enjoy premium amenities including an indoor pool, fitness centre, rooftop terrace with BBQs, party lounge, theatre room, concierge service, and more.Located steps to Parliament Hill, the financial district, restaurants, shops, and cafes, this is true downtown living without compromise. Ideal opportunity to own a brand new unit without the wait. Parking included. (id:50746)
Ottawa, Ontario
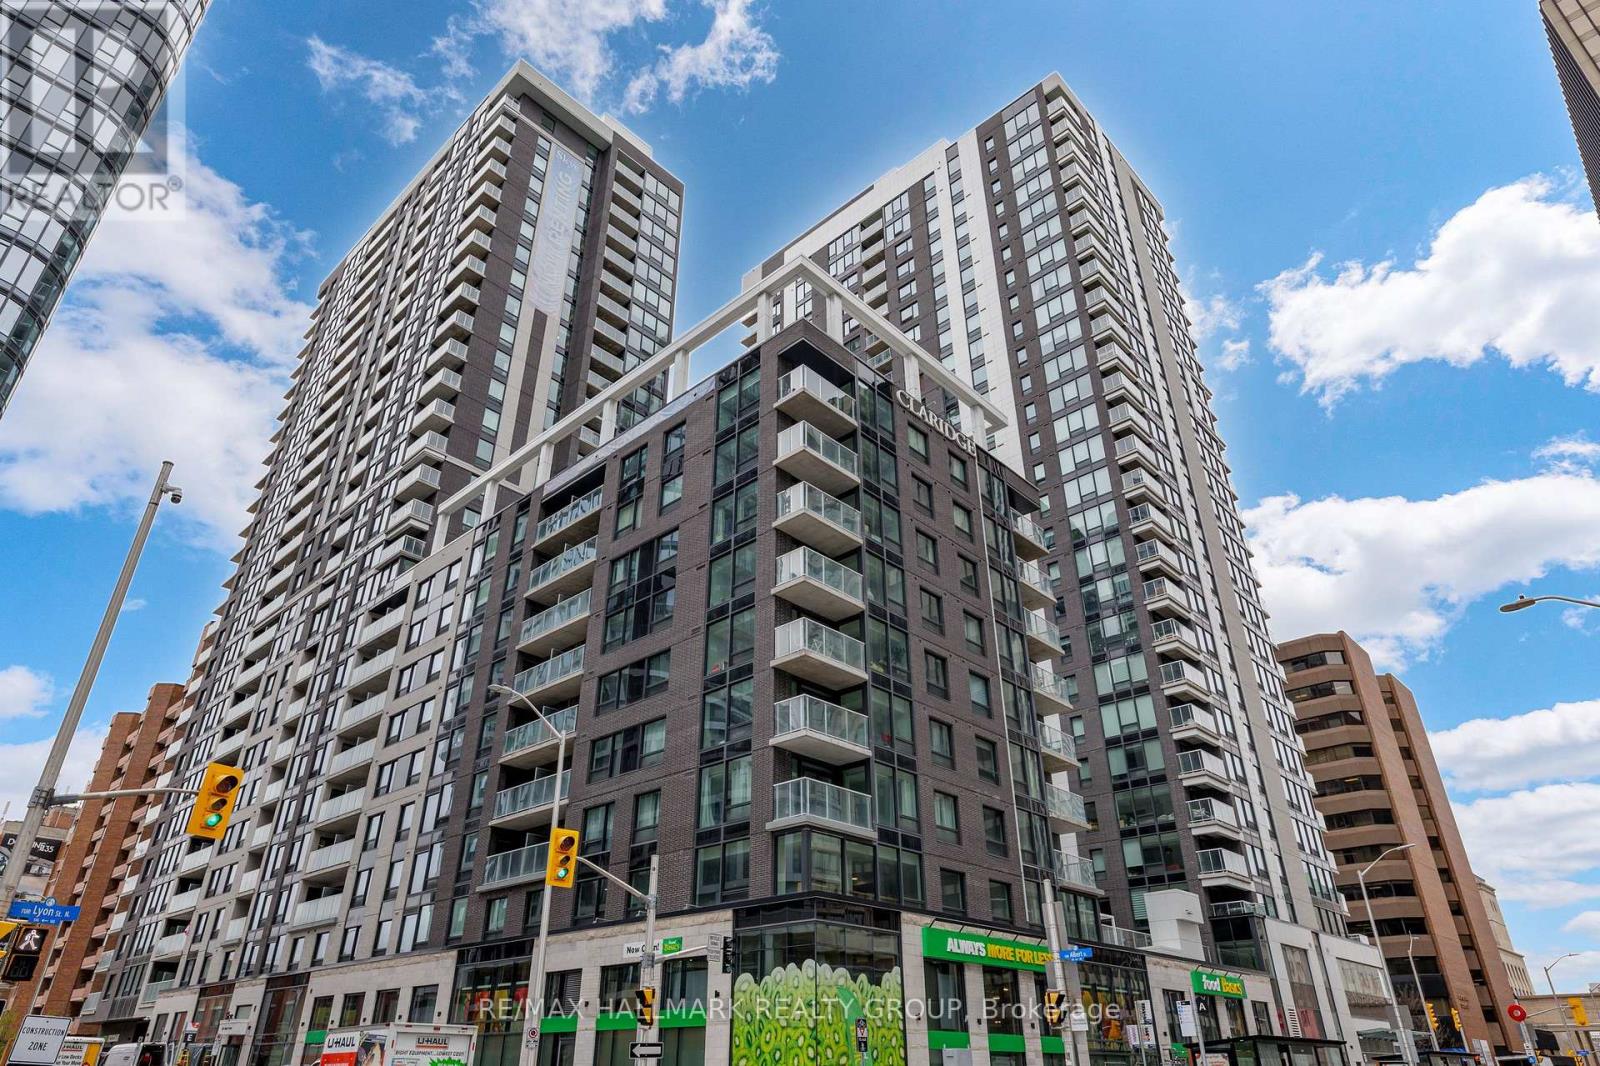
Brand new 1-bedroom + den condo in Claridge Moon with balcony, smart layout, and direct LRT access in downtown Ottawa, available immediately with no HST. The New Callisto model offers approximately 680-710 sq ft of thoughtfully designed space, featuring a versatile den perfect for a home office or additional living area. The open-concept kitchen flows seamlessly into the living and dining space, complete with modern cabinetry, stone countertops, and stainless steel appliances. The spacious bedroom includes ample closet space, while the full bathroom is finished with contemporary fixtures and clean, modern design. Step out onto your private balcony and enjoy elevated city living. This unit includes in-suite laundry and access to some of the best amenities in the downtown core, including a pool, gym, rooftop terrace, party room, concierge, and more. With Lyon Station directly below the building, commuting is effortless. Walk to work, Parliament Hill, restaurants, shops, and entertainment within minutes. A rare opportunity to secure a brand new downtown condo without years of waiting. (id:50746)
Ottawa, Ontario
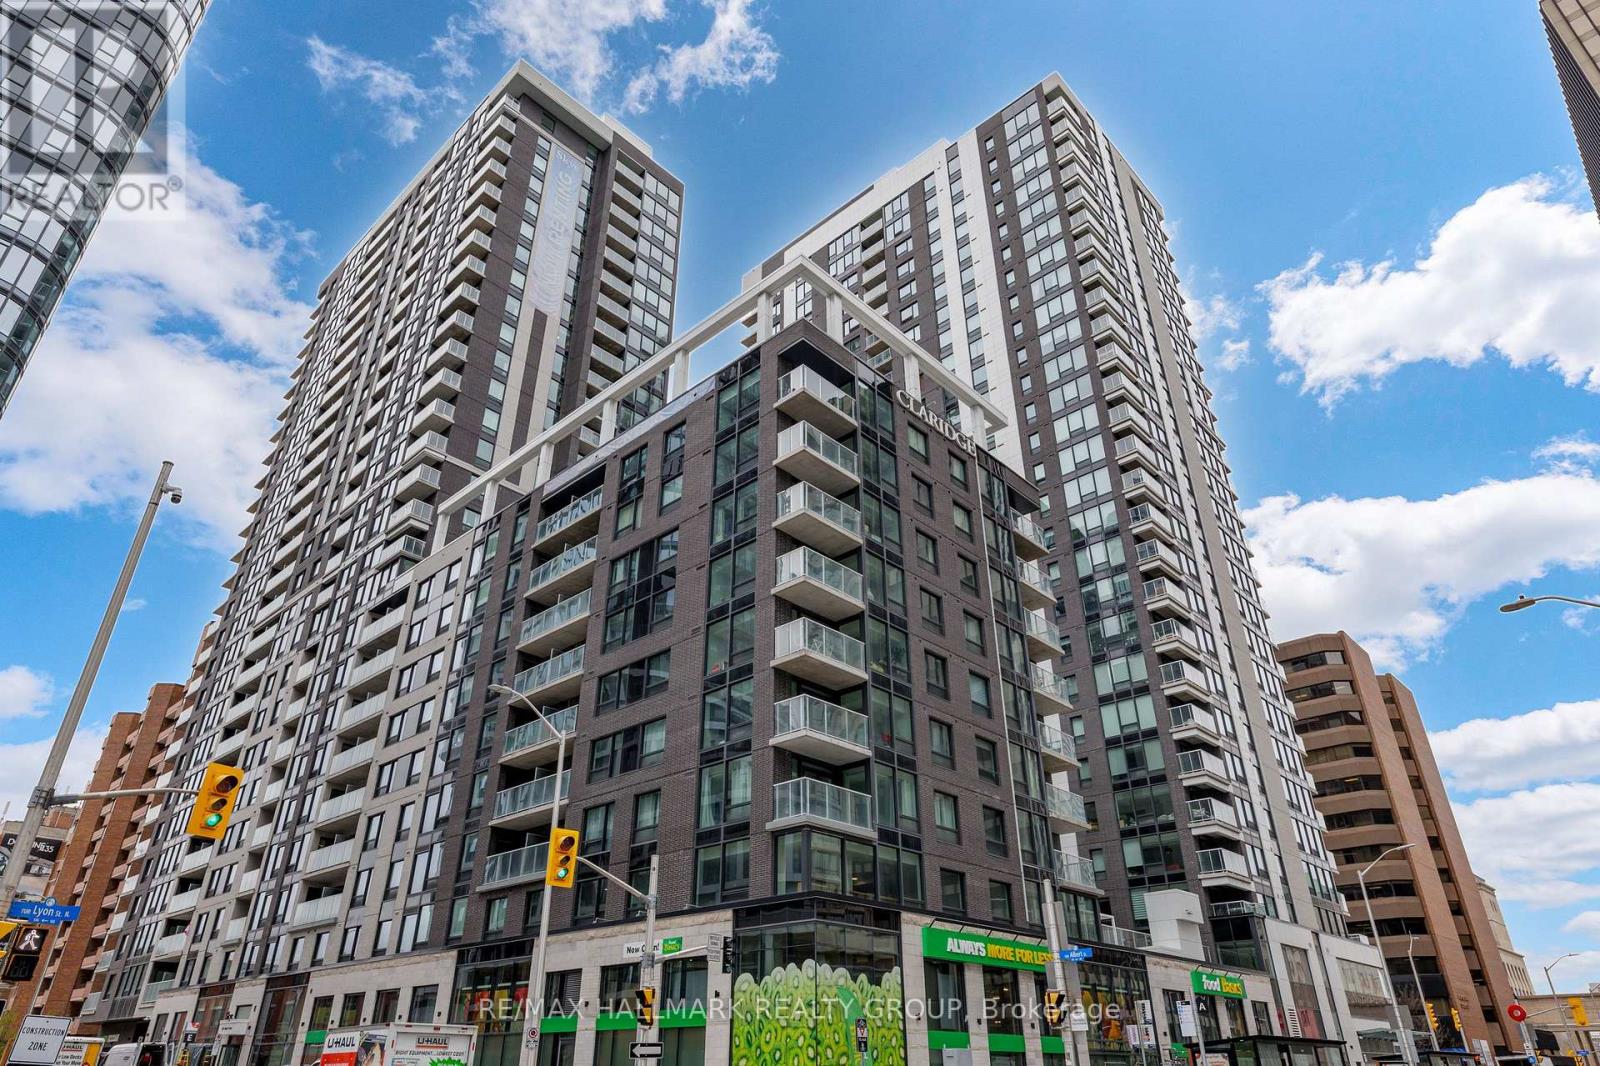
Welcome to the New Callisto model at Claridge Moon, a brand-new condominium offering approximately 710 sq. ft. corner 1 bedrooom plus den with parking and EV roughin parking available. The bright open-concept living and dining area features a modern kitchen with quartz or granite counters, stainless steel appliances, and sleek cabinetry. The primary bedroom includes a private ensuite, while the den is ideal for a home office or dining area. Private balcony and in-suite laundry included. For qualified buyers, HST is not included in the purchase price. Full builder's/Tarion warranty covering the unit and appliances. EV rough-in is available, and parking is available at an additional cost. Enjoy exceptional amenities including an indoor pool, fitness centre, rooftop terrace with BBQs, party lounge, theatre room, and concierge. Lyon LRT Station is directly at the base of the building, with Parliament Hill, the financial district, restaurants, shops, and cafes just steps away. A great opportunity to own a brand-new downtown condo without the wait. (id:50746)
Ottawa, Ontario
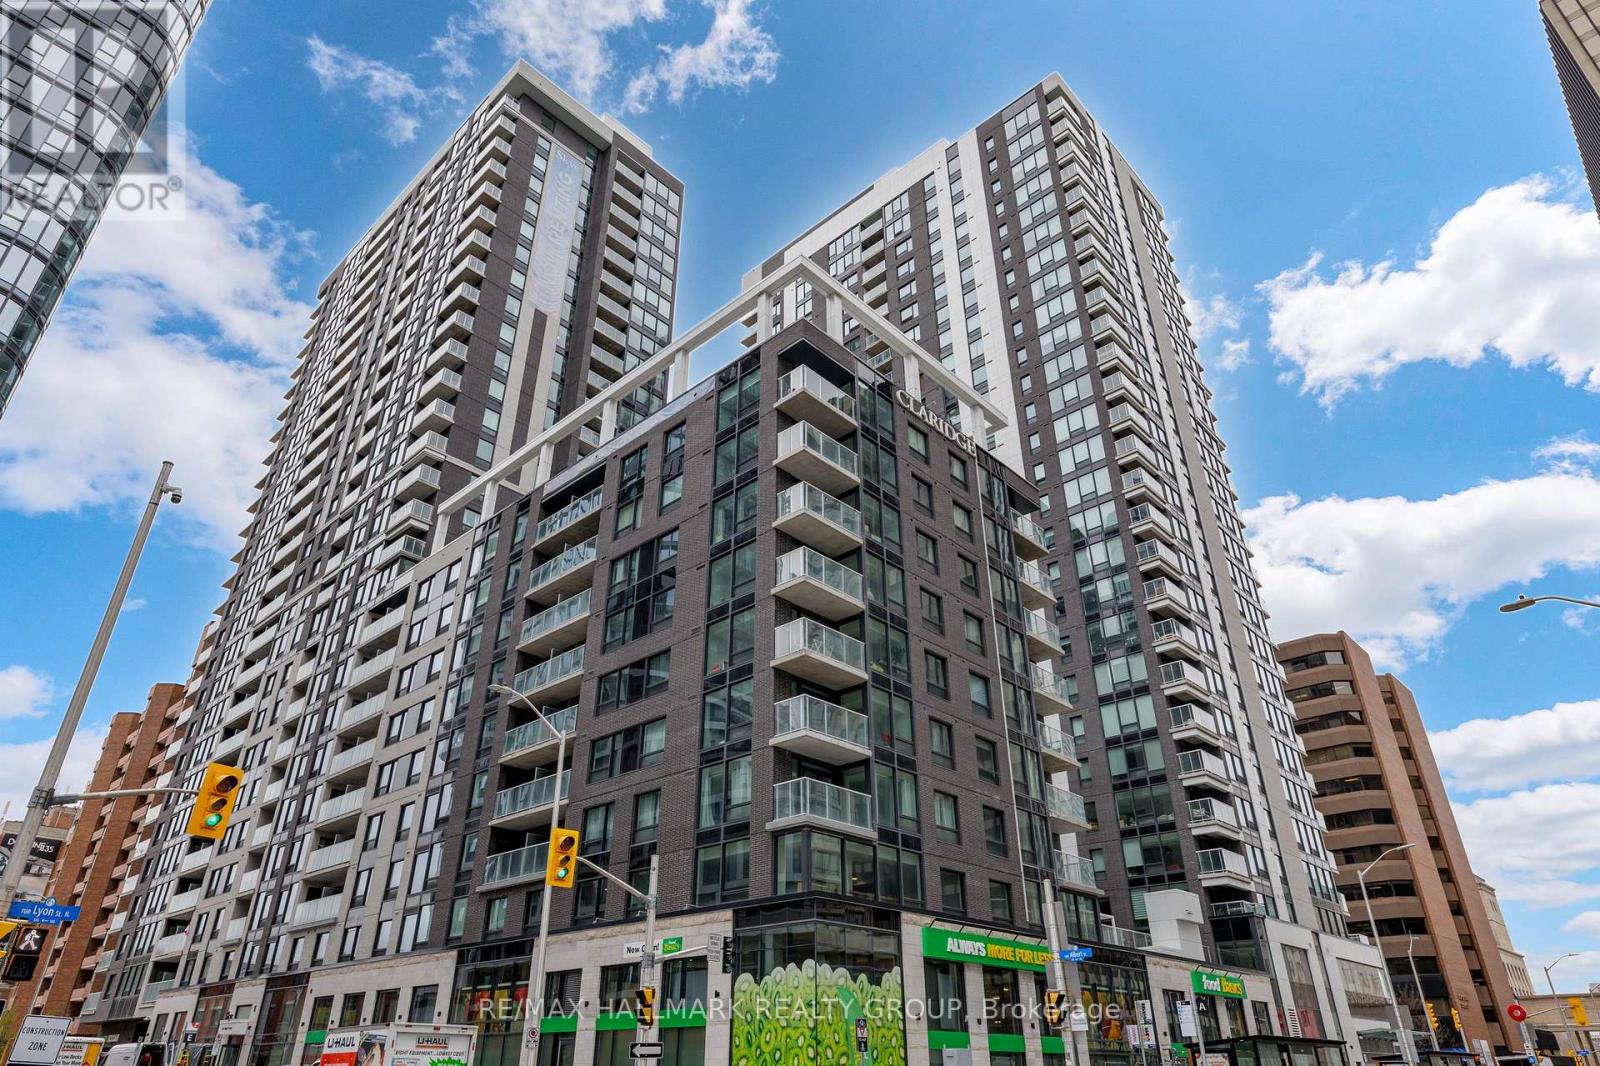
Welcome to Penthouse 2604 at 340 Queen Street, a brand new 2-bedroom, 2-bathroom residence in Claridge Moon offering approximately 1,160 sq. ft. of thoughtfully designed living space, a private balcony, 1 parking spot, modern finishes, and direct LRT access in the heart of downtown Ottawa. The Moonlight model features a functional split-bedroom layout with an open-concept kitchen, living, and dining area designed for both everyday living and entertaining. The contemporary kitchen is finished with quartz or granite countertops, stainless steel appliances, and sleek cabinetry, while large windows bring plenty of natural light into the main living space.The primary bedroom includes a private ensuite, while the second bedroom and full bathroom provide flexibility for guests, a home office, or shared living. In-suite laundry and a private balcony add everyday convenience. Located on the penthouse level of Claridge Moon, Penthouse 2604 combines elevated downtown living with exceptional connectivity. Lyon LRT Station is directly connected to the building, making it easy to move throughout the city without stepping outside.Residents also have access to an impressive collection of amenities, including an indoor pool, fitness centre, rooftop terrace with BBQs, party lounge, theatre room, concierge service, and more. Parliament Hill, the downtown business district, restaurants, shops, cafés, and everyday amenities are all close by. Available for immediate occupancy with no HST, Penthouse 2604 at 340 Queen Street is an opportunity to own a brand new downtown residence without the typical new-construction wait. (id:50746)
Ottawa, Ontario
Brand new fully furnished studio condo in Claridge Moon with efficient layout, modern finishes, and direct LRT access in downtown Ottawa, available immediately with no HST. The Titan model offers approximately 510 sq ft of well-designed space, combining living, sleeping, and dining areas into one cohesive layout. The modern kitchen features sleek cabinetry, stone countertops, and stainless steel appliances.Perfect for first-time buyers, investors, or urban professionals, this unit includes in-suite laundry and a private balcony.Enjoy full access to Claridge Moon's amenities including indoor pool, gym, rooftop terrace, party lounge, concierge, and more.Located directly above Lyon LRT Station and steps to everything downtown has to offer, this is one of the most affordable ways to own a brand new condo in Ottawa's core. (id:50746)
Rideau Lakes, Ontario
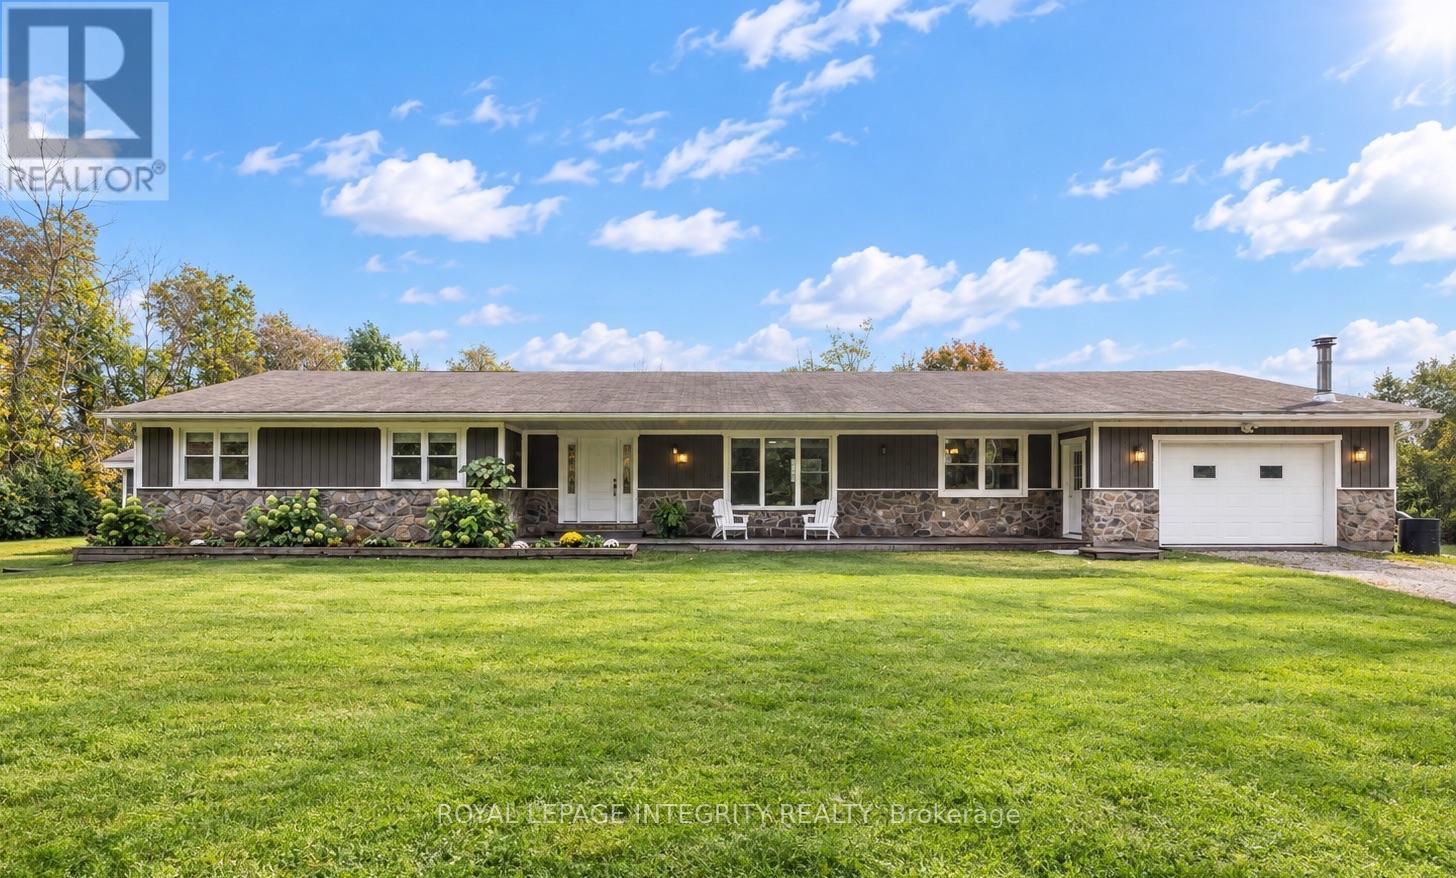
Welcome to a truly special property - an inviting, sprawling bungalow lovingly renovated and completely move-in ready. Deceivingly spacious, this five-bedroom home offers 2,478 sq. ft. per level, including a private one-bedroom secondary dwelling unit with its own entrance, driveway, kitchen and laundry - ideal for extended family, guests or additional income. Thoughtfully and extensively renovated throughout in 2026, every update was completed with exceptional care and attention to detail. From luxury vinyl plank flooring and fresh paint to a beautifully redesigned kitchen with quartz countertops, new furnace and AC, the work has been done so you can simply move in and enjoy. The sleek organic-modern kitchen offers abundant storage, a homework desk and adjoining oversized laundry/mudroom with direct garage access and a clothesline just outside. The main floor offers four generous bedrooms, with the flexibility to easily convert back to five, comfortable family rooms and dining spaces. The bright primary retreat features a private ensuite and extraordinary walk-in closet with room for every season and space for a dedicated vanity. Step from the dining room onto the freshly stained deck overlooking just under two acres of clear, level land, framed by mature trees with no neighbours in sight. Dog owners will love the dedicated deck and enclosed dog run with separate exterior access. The partially-finished basement offers major potential for a theatre, additional bedrooms, home gym or recreation space. The Cataraqui Trail is accessible right from the road - fantastic for winter snowmobiling - while Lombardy Public School is just 4 minutes away and the golf course and fairgrounds only 3 minutes. Smiths Falls, Perth and beautiful Rideau Ferry are all a short drive away. Warm, welcoming and exceptionally spacious, this home has been lovingly renewed with thoughtful choices, quality finishes and genuine care throughout. All that's left to do is move in and make it yours. (id:50746)
Ottawa, Ontario
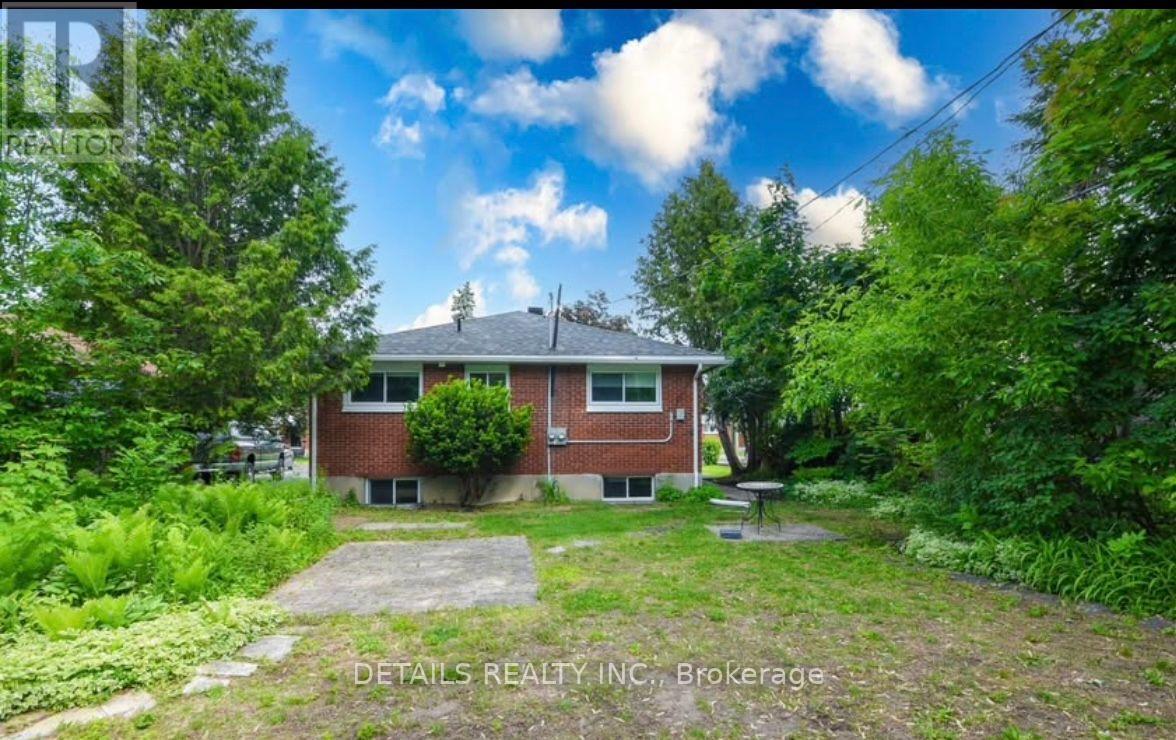
This lower level unit has its own private entrance, large windows, an open concept kitchen/living area. three generous sized bedrooms, a full bathroom and excellent storage area. This is a desirable unit with the benefit of many updates. Located just minutes from Algonquin College, the Queensway Carleton Hospital, highway 417, Iris Street, future LRT station. close to shopping, parks, schools, public transit and a short commute to downtown Ottawa. ** This is a linked property.** (id:50746)