
Contact Claudette
Archives
No archives to show.
Categories
- No categories
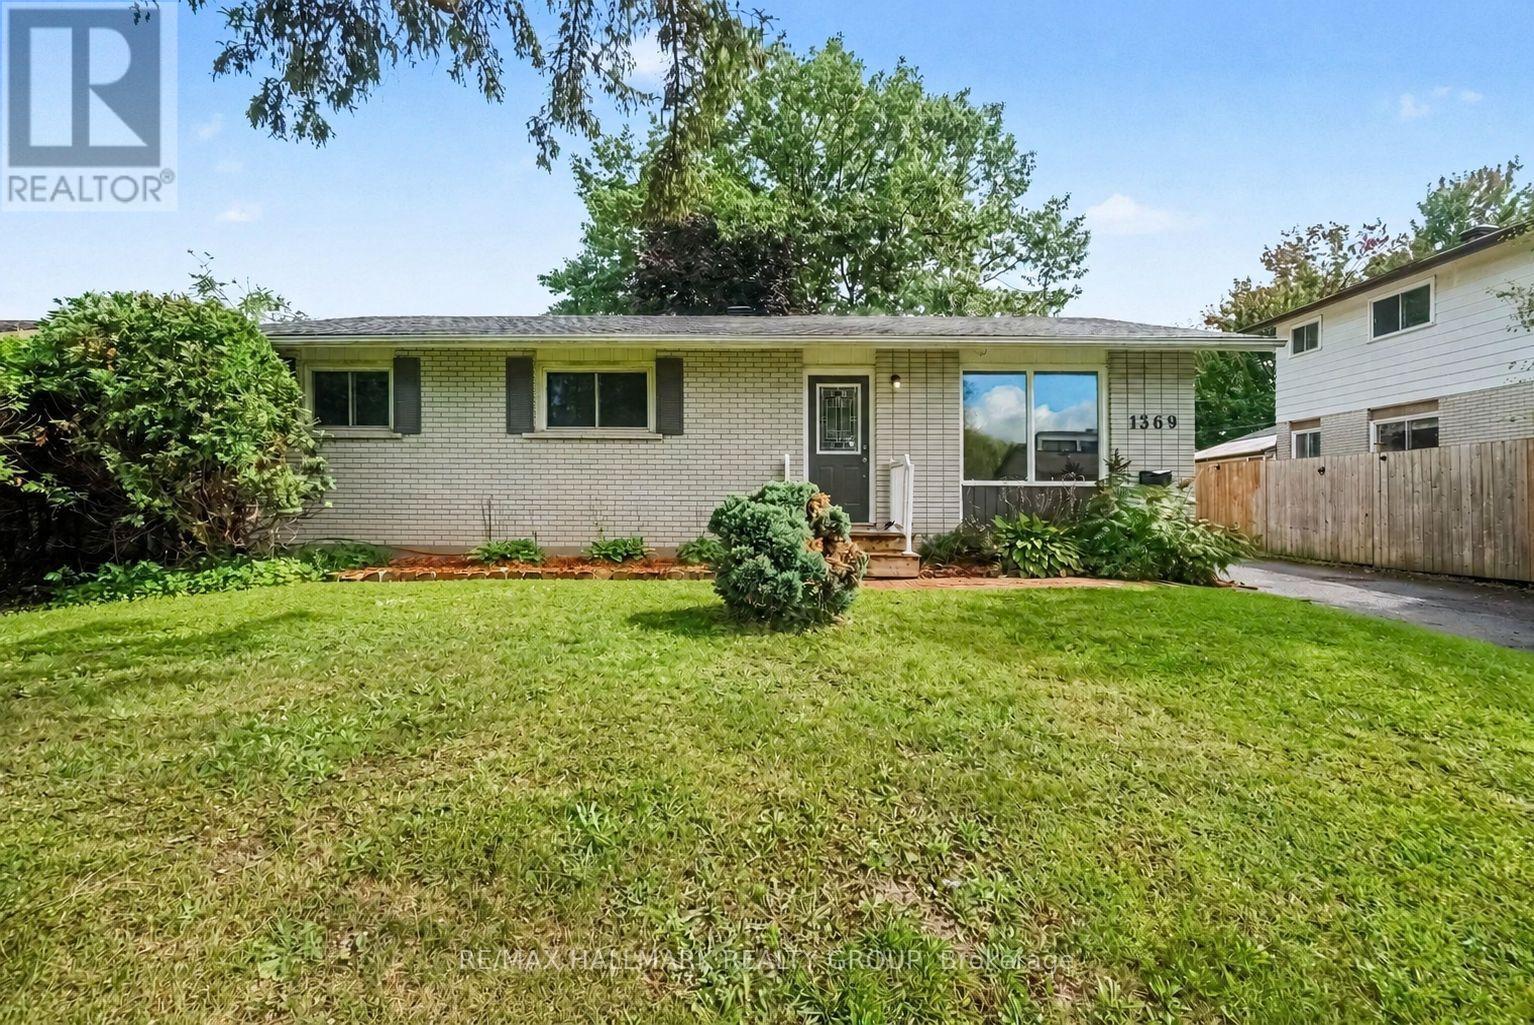
Ottawa, Ontario
OPEN HOUSE SATURDAY, AUGUST 29TH, 2:00-4:00PM **** Welcome to 1369 Duford Drive, a move-in-ready detached home offering 3 bedrooms, 2 full bathrooms, and an incredibly convenient Orléans location. Less than 500 metres from Place d'Orléans and the future LRT station, you can easily walk to shopping, restaurants, transit, and a wide range of everyday amenities. Inside, fresh paint, updated light fixtures and brand-new flooring throughout give the home a clean, modern feel. The bright and functional main floor features separate living and dining spaces, three well-sized bedrooms, and a full bathroom. Downstairs, the finished basement adds even more usable living space, with its own full bathroom, a large rec room, and two additional rooms ideal as dens, offices, or flex spaces. DIRECT ACCESS FROM THE BACKYARD THROUGH A SEPARATE REAR ENTRANCE provides excellent flexibility for buyers looking to explore the potential for a separate living space. Whether you're a first-time buyer or simply looking for more versatility without stretching the budget, 1369 Duford offers a hard-to-find combination of detached living, walkability, flexibility, and value in the heart of Orléans. (id:50746)
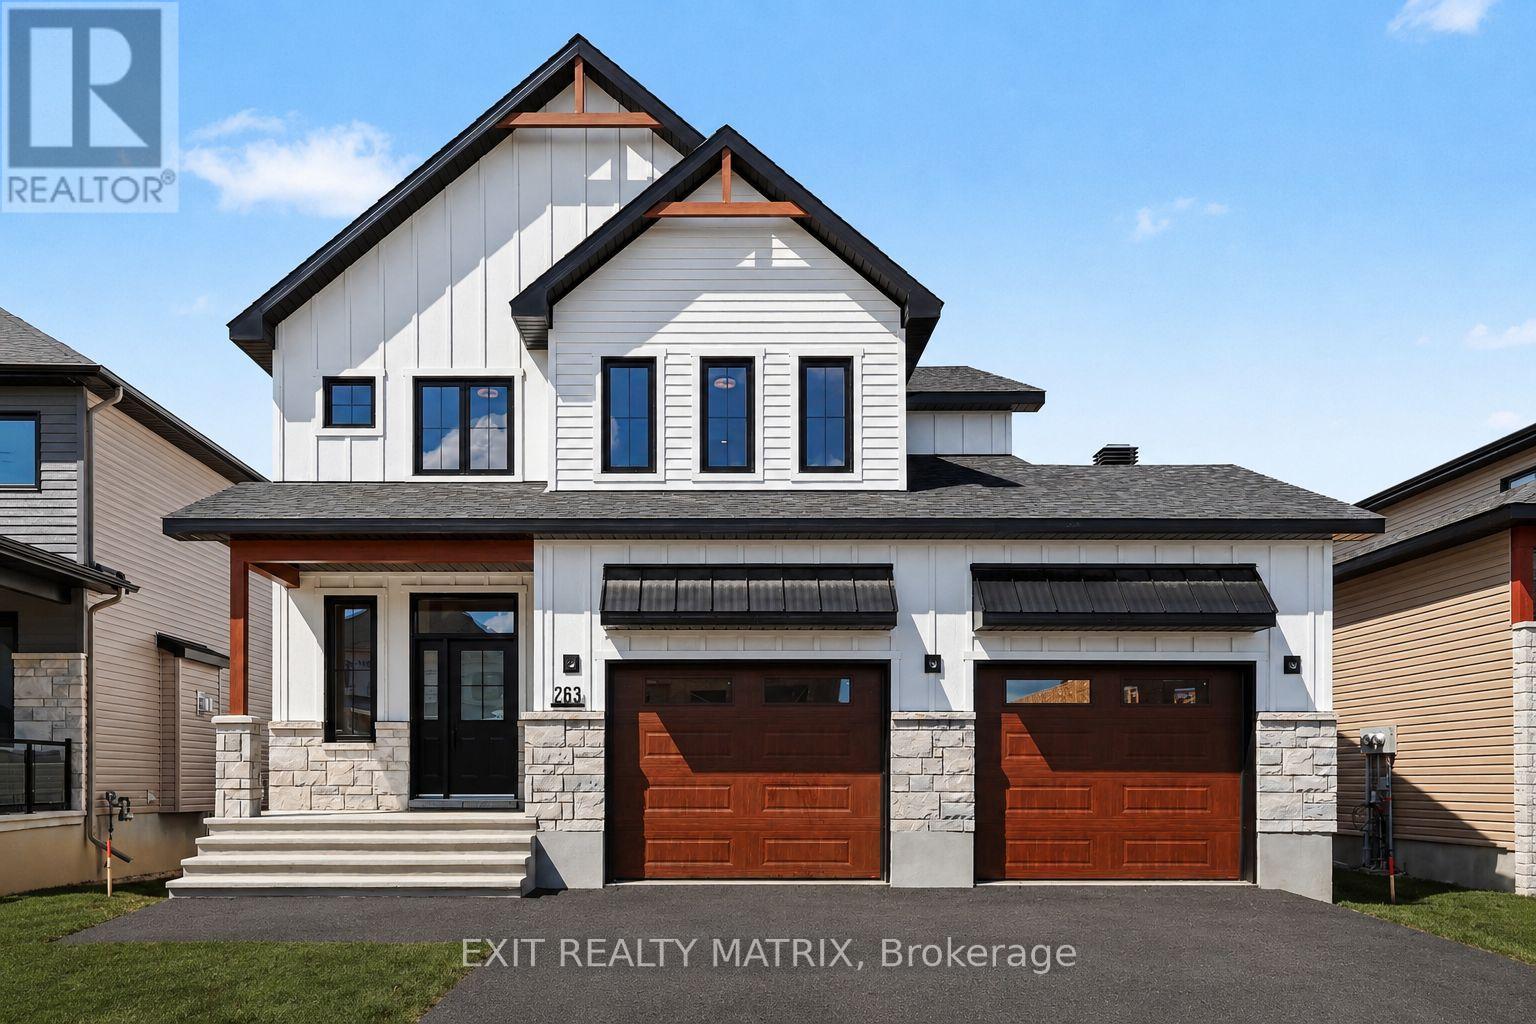
Russell, Ontario
OPEN HOUSE Sat Aug 29, 11-1pm & Sun Aug 30, 2-4pm. Newly built home! Welcome to this beautifully crafted brand-new home, where modern design meets everyday practicality. Step inside to a bright, open layout that offers comfort, style, and room for the whole family. The inviting living room is highlighted by a cozy fireplace - the perfect place to relax after a long day. The sleek kitchen impresses with ample cabinetry, generous counter space, and a walk-in pantry, flowing effortlessly into the dining area with direct access to the backyard - ideal for family meals and entertaining. A versatile main-floor bedroom or home office, along with a convenient powder room, adds flexibility to suit your lifestyle. Upstairs, you'll find four generous bedrooms, including a luxurious primary suite complete with a walk-in closet and a spa-like ensuite. A second full bathroom and the convenience of a laundry room on this level make daily living simple and efficient. The unfinished lower level provides endless possibilities to personalize and expand your space. With its timeless finishes, thoughtful floor plan, and contemporary charm, this 4-bedroom home is designed for families who value both beauty and function. (id:50746)
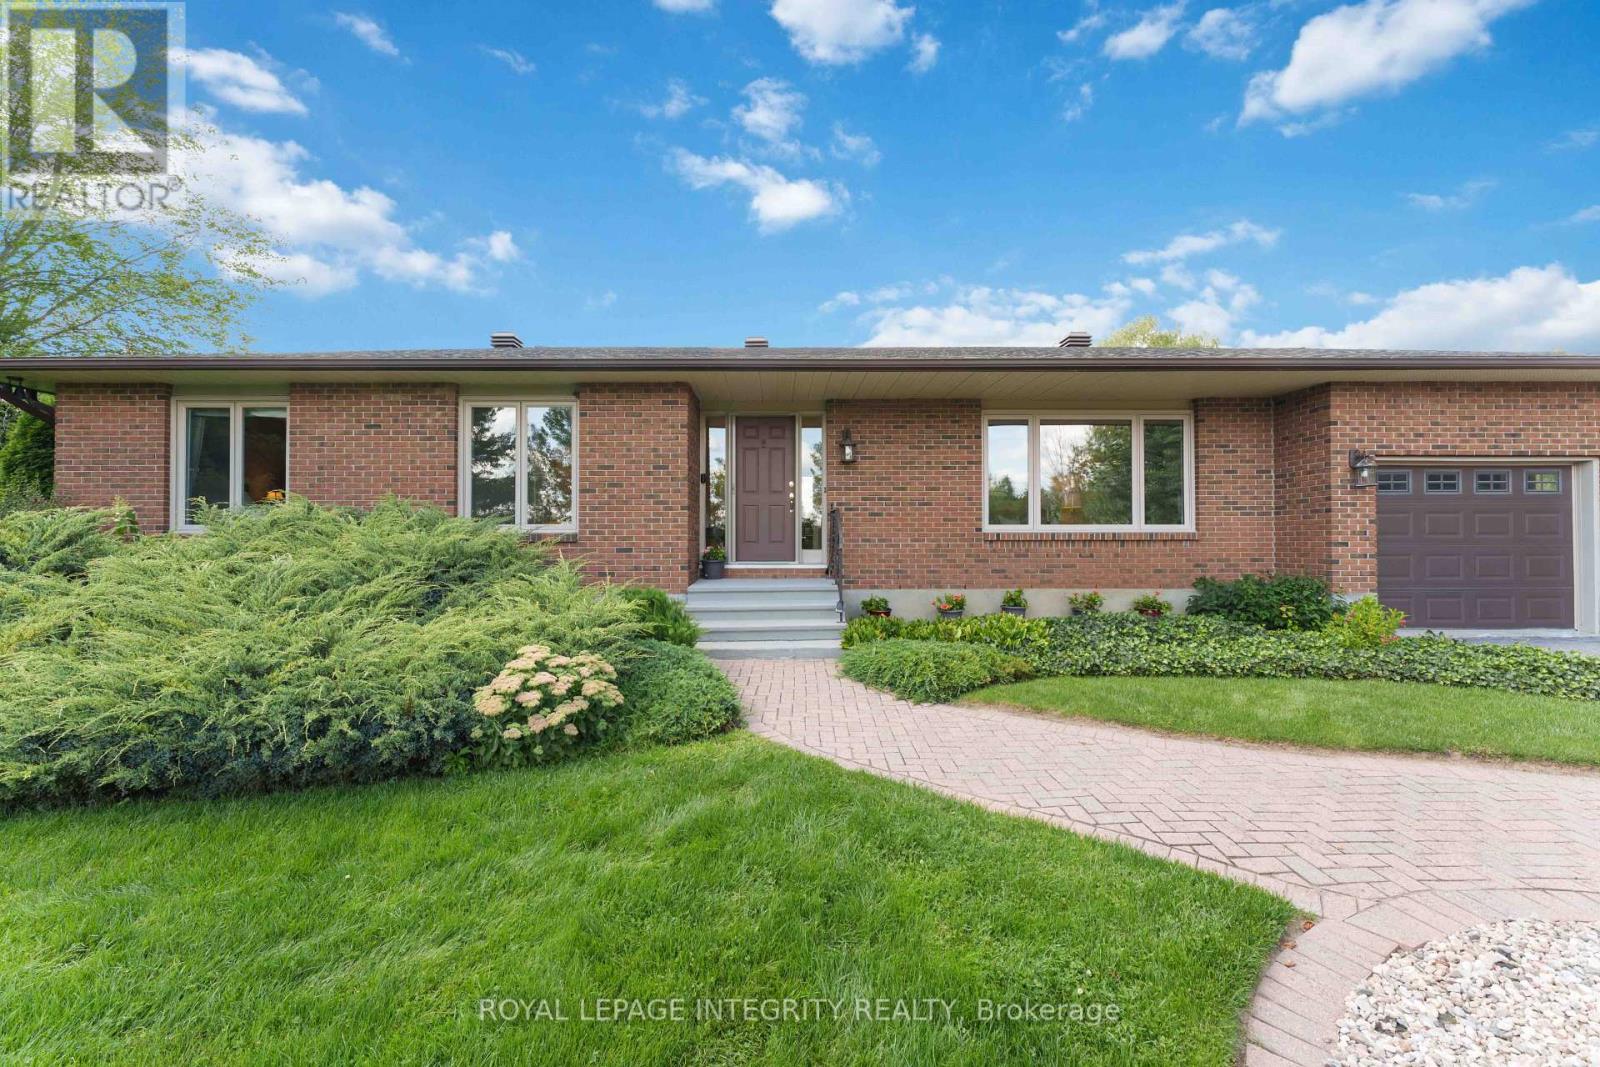
Ottawa, Ontario
Set on an impressive yet serene 1-acre lot with no neighbours on three sides, this sprawling 3-bedroom bungalow offers privacy, space and turnkey comfort. Surrounded by mature landscaping and expansive outdoor space, the property feels like a private retreat while offering a close connection to Ottawa (and the convenience of natural gas). Pride of ownership is evident throughout; the current owners completed an Energy Audit and invested over $70,000 in recent upgrades including new windows, furnace, heat pump, hot water tank and permanent generator-providing high-level efficiency & exceptional peace of mind for years to come. Inside, the home unfolds before you with a bright front living room ideal for reading or watching the hummingbirds explore the yard, and a spacious dining room featuring convenient built-ins and proximity to the kitchen. The updated kitchen is large and bright, featuring quartz countertops, stainless steel appliances and a skylight with retractable blind for optimal sunlight and comfort. The expansive and bright floor plan opens to the family room, with hardwood floors and a striking gas fireplace with stone facade. Large windows overlook the backyard and covered screened porch (fitted with new window covers to extend enjoyment throughout the year), creating an inviting connection between indoor & outdoor living. The primary bedroom includes an updated ensuite; 2 additional bedrooms and a renovated full bathroom complete the main level. Downstairs, the finished lower level offers a comfortable family room, home office, gym, and plenty of storage. Outside is where this property truly shines. A full acre of beautifully maintained grounds, gardens, lawn space, and no neighbours on three sides create an exceptional sense of privacy. And don't forget the oversized two-car garage with extensive shelving! Add it all up and you have a property that delivers the space, setting, location, upgrades, and high value that you are looking for. (id:50746)
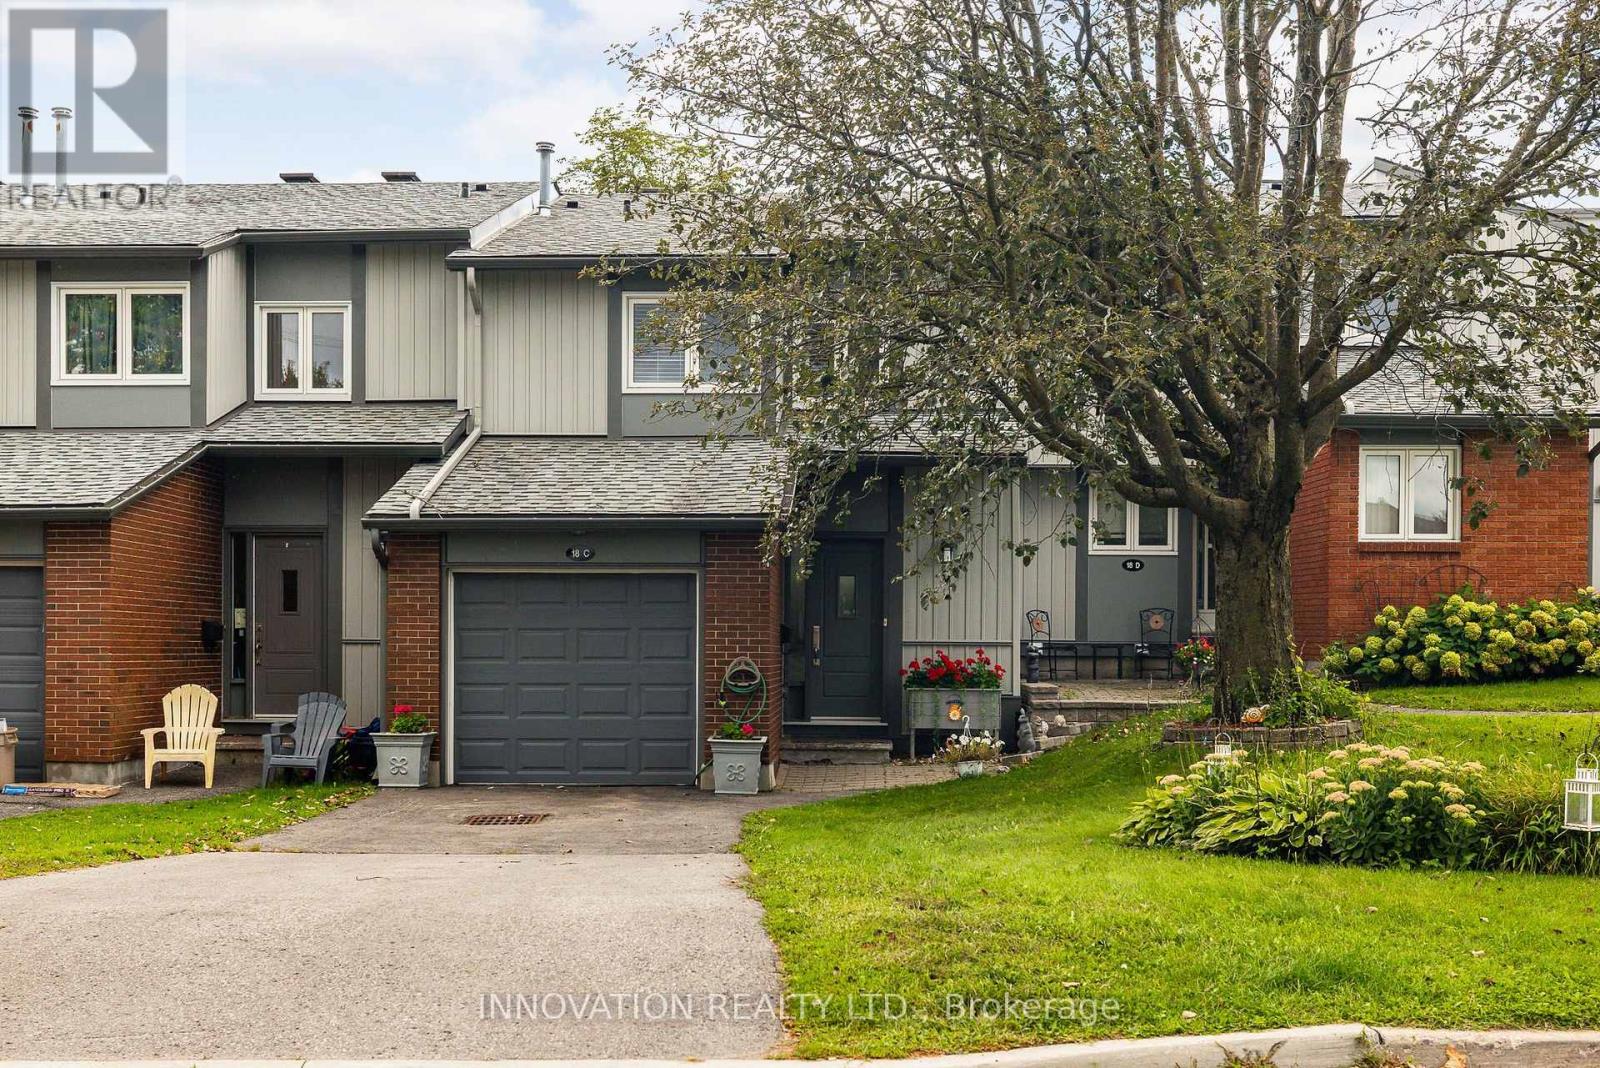
Ottawa, Ontario
Step into comfort and convenience at 18C Benlea Drive, a beautifully maintained two-storey condo townhome nestled in one of central Nepean's most sought-after neighbourhoods. Perfectly designed for first-time buyers, growing families, downsizing families, or smart investors, this turnkey property effortlessly combines modern style with relaxed suburban living. The main level boasts gleaming hardwood floors and sprawling windows that flood the open-concept living and dining areas with natural sunlight. A modern updated kitchen with classic white cabinetry, sleek stainless steel appliances, a decorative tile backsplash, is open to the dining space. The upper level features three generous bedrooms, including a restful primary suite with an expansive walk-in closet and an updated full bath. The fully finished lower level adds versatile square footage-ideal for a media room, home office, or play area-plus a convenient 2-piece powder room and ample extra storage. Outdoor living in a private oasis with a fully fenced patio-your own secluded spot for summer BBQs and quiet evenings. Enjoy direct access to NCC walking and biking trails, plus Pinhey Forest just steps away for weekend fun. This location enjoys your dedicated parking space right at your front door, with visitor parking nearby. Minutes to Algonquin College, top-rated schools, parks, public transit, and vibrant local shopping and dining. Whether you're looking to put down roots or add a standout property to your portfolio, this move-in-ready Nepean gem is ready to welcome you home! Updates include: (id:50746)
Casselman, Ontario
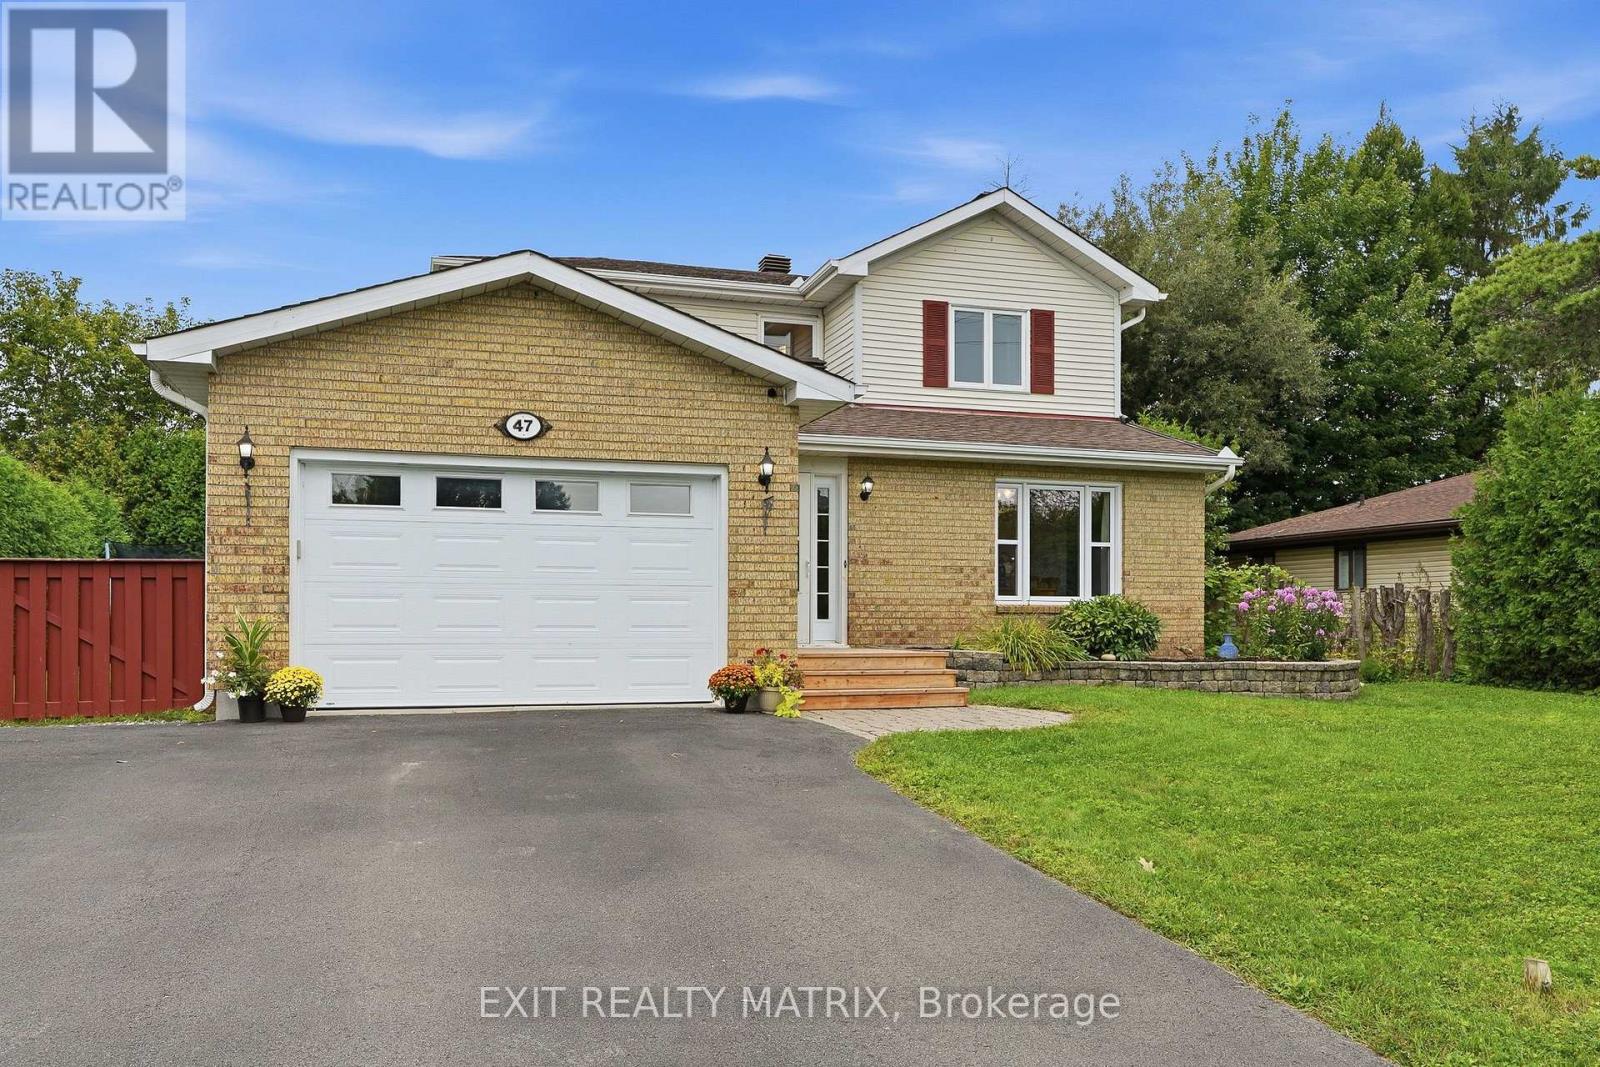
OPEN HOUSE Aug 29, 10-12pm & Sun Aug 30, 2-4pm. Offering an exceptional combination of space, privacy and versatility, this beautifully upgraded 2-storey home is designed to impress inside and out. A paved driveway leads to the attached garage, while a bright and welcoming foyer introduces a sun-filled open-concept main level. The spacious kitchen is the heart of the home with an abundance of cabinetry and counter space, flowing effortlessly into the eating area where large windows fill the space with natural light. The inviting living room features patio doors opening directly onto the back deck, while a separate family room with French doors provides the perfect space to relax, entertain or unwind. Main-floor laundry and a convenient 2-piece bathroom complete this level. Upstairs, the spacious primary bedroom offers a private 4-piece ensuite, accompanied by two additional bedrooms, including one with a walk-in closet, and a second 4-piece bathroom. The fully finished lower level extends the living space with a large recreation room, additional bedroom, storage and utility room. Step outside to your own private backyard retreat, surrounded by mature cedar hedges and featuring a deck and gazebo that create an ideal setting for summer BBQs, entertaining or quiet evenings outdoors. The attached garage adds even more functionality with inside entry, an automatic garage door opener, shelving, a gas heater installed in 2022 and a GenerLink 40A generator hookup. With four bedrooms, multiple living areas, a finished lower level, numerous upgrades and an exceptionally private backyard, this home checks all the boxes! (id:50746)
Clarence-Rockland, Ontario
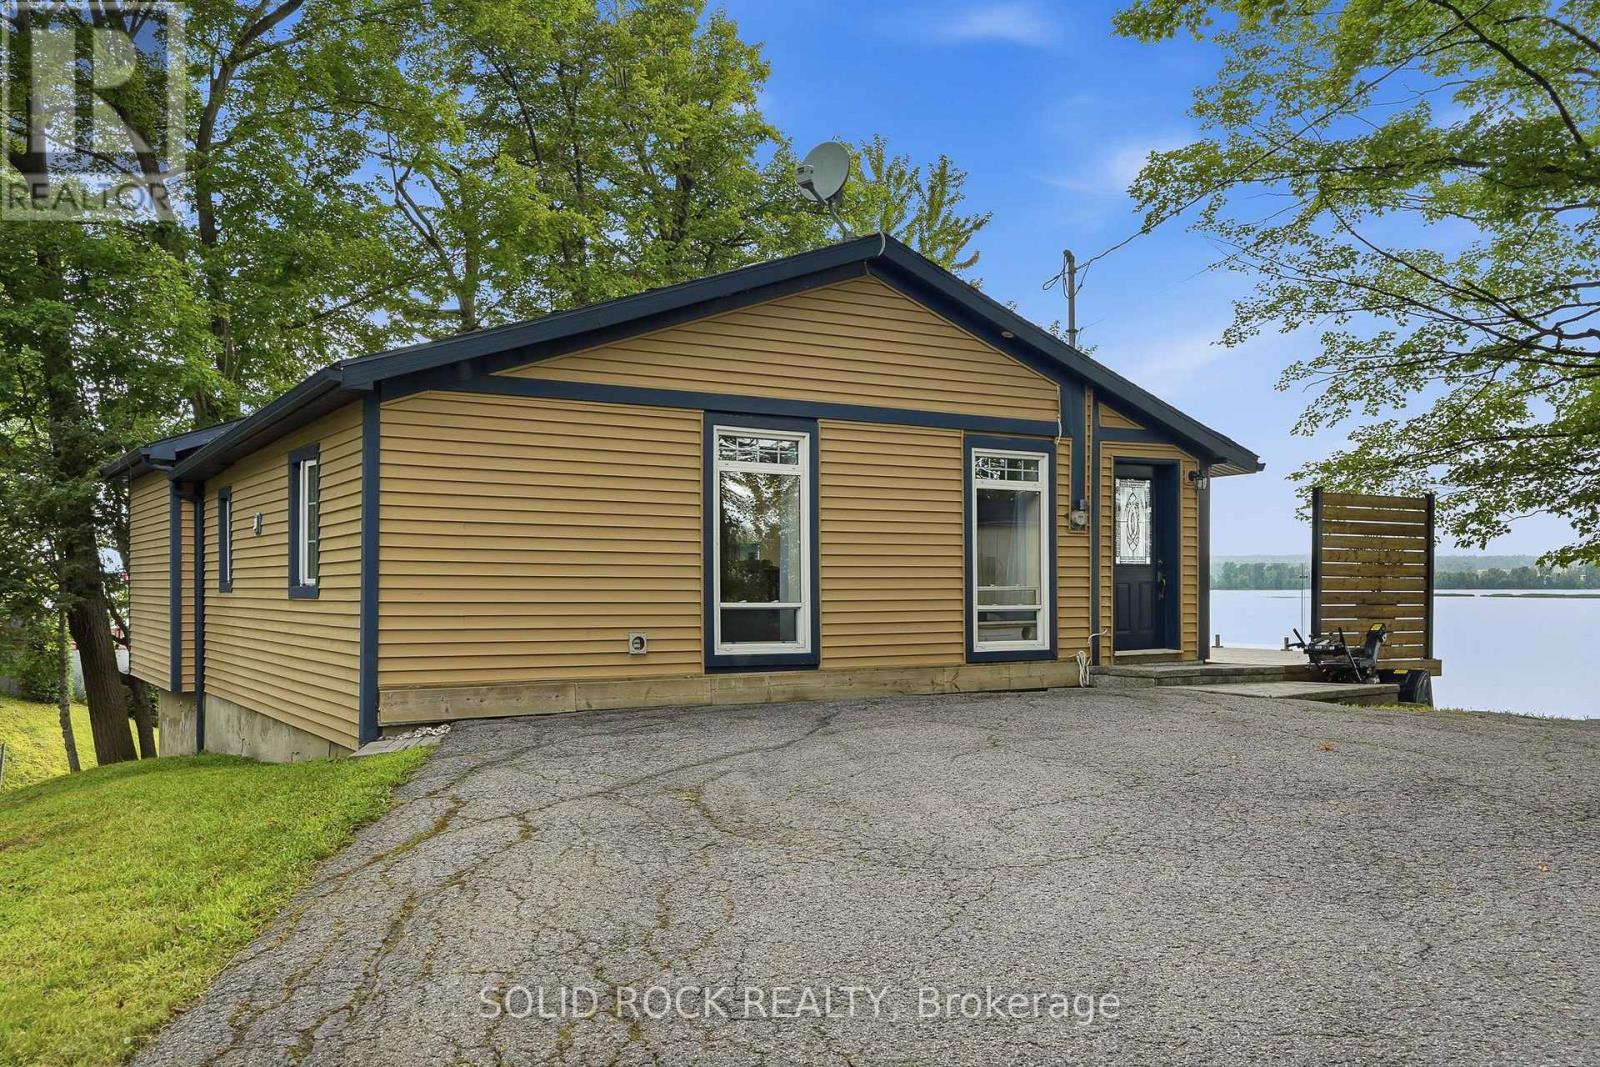
Ottawa River waterfront living for under $800,000. A perfect spot for someone looking to downsize without any compromises. Meticulously updated 2-bedroom, 1-bathroom home with wide-open views of the water from every room. Floor-to-ceiling windows, high-end fixtures, an open layout, and vaulted ceilings give the space an openness that makes it feel like your own private waterfront retreat. Watch the sunset over the river, with unobstructed views, from the large deck with glass railings. The four-season guest cabin, with views of the water, gives you extra room for family or friends to stay, or a perfect spot for an office or studio. Cap the evening off sitting around the waterfront fire pit and enjoying everything this amazing home has to offer. Located only 10 minutes from Rockland, which offers all the amenities you'll need, and just 25 minutes from the new Trim Rd. LRT station. OPEN HOUSE Saturday, August 29th, 11-1PM. (id:50746)
Ottawa, Ontario
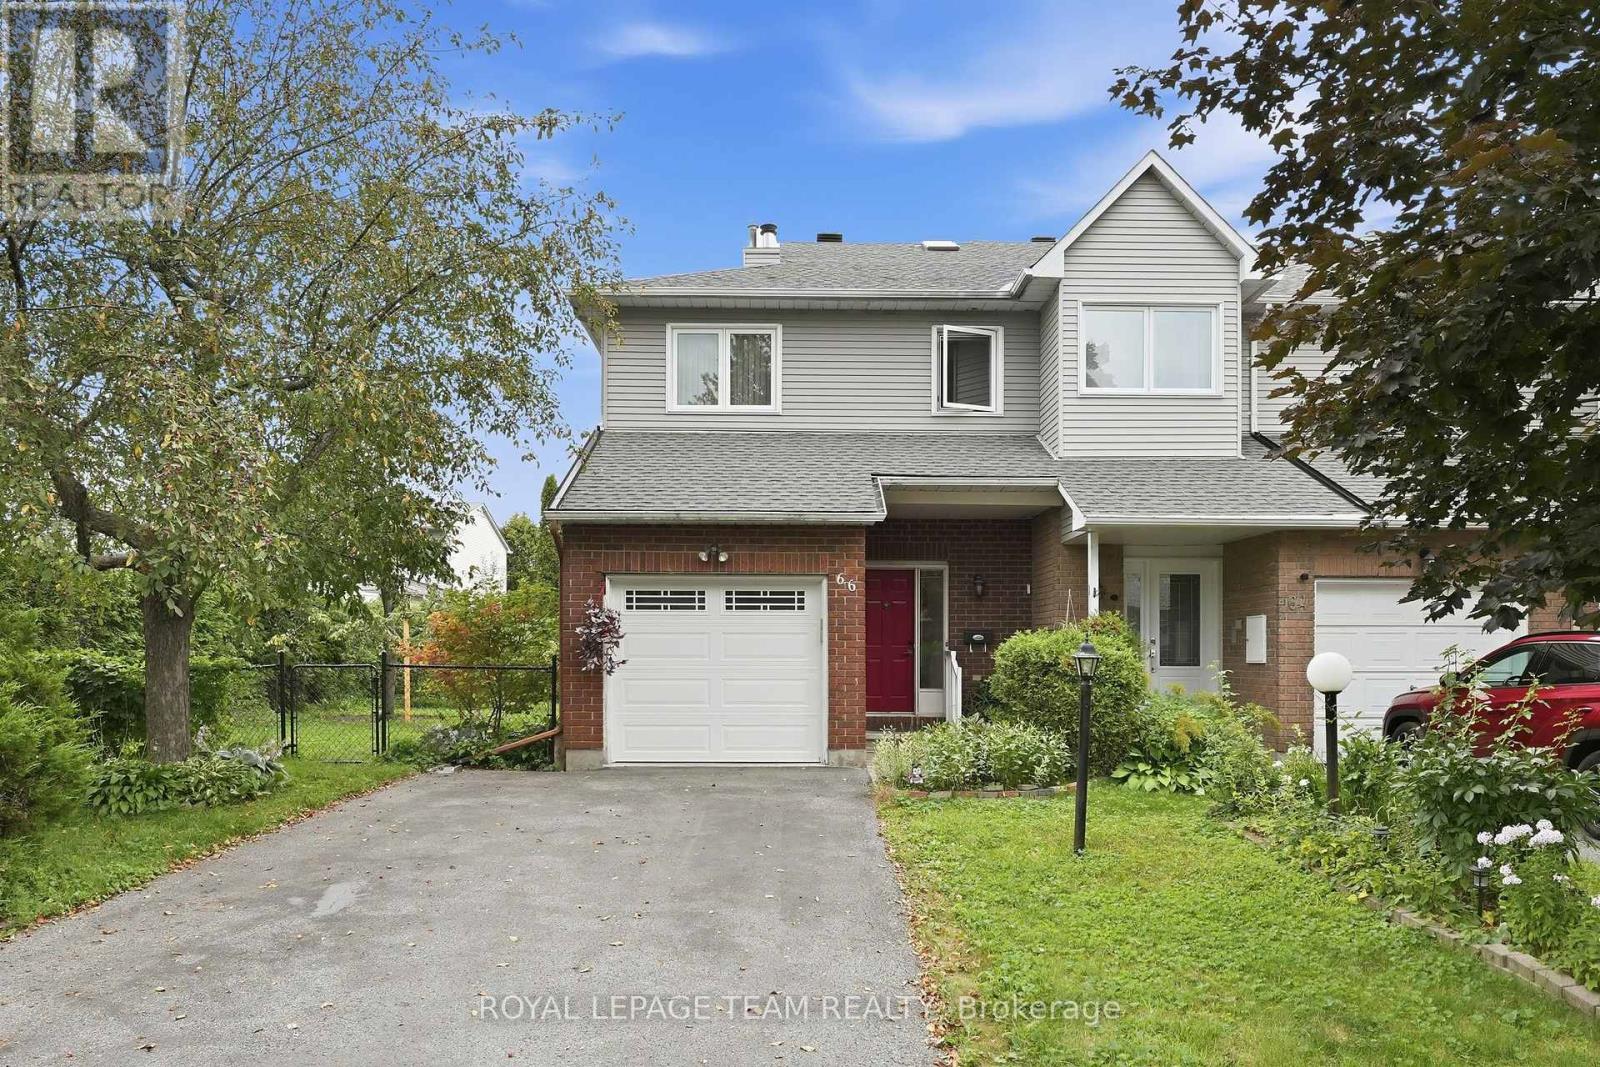
Welcome to 66 Armadale Crescent, a bright and spacious freehold end-unit townhouse located in a highly desirable community on a quiet, family-oriented street. The New England model by Tartan offering the perfect blend of style, space and functionality. The main level features a bright open-concept layout with beautiful hardwood flooring throughout the living and dining areas. The spacious and inviting kitchen with eat-in-kitchen area offers plenty of cabinetry and an excellent layout for everyday living. Upstairs, the generous primary bedroom features a walk-in closet, while the two additional bedrooms are spacious and offer excellent closet space. The bright family room is a wonderful gathering space, complete with a beautiful wood-burning fireplace and views of the backyard. Outside, enjoy the exceptionally large private backyard-a true rarity for a townhouse and an incredible space for entertaining and family gatherings. The spacious driveway offers parking for up to four vehicles. A rare opportunity to own a bright, spacious end-unit freehold townhouse with an outstanding layout and one of the largest backyards you will find in a townhouse setting. There are a walking path, a school, a playground, and shopping within walking distance. A must-see! Updates and improvements: roof fully replaced in 2022; furnace and air conditioner (Lennox) - 2014; back water valve - 2019 (id:50746)
Russell, Ontario
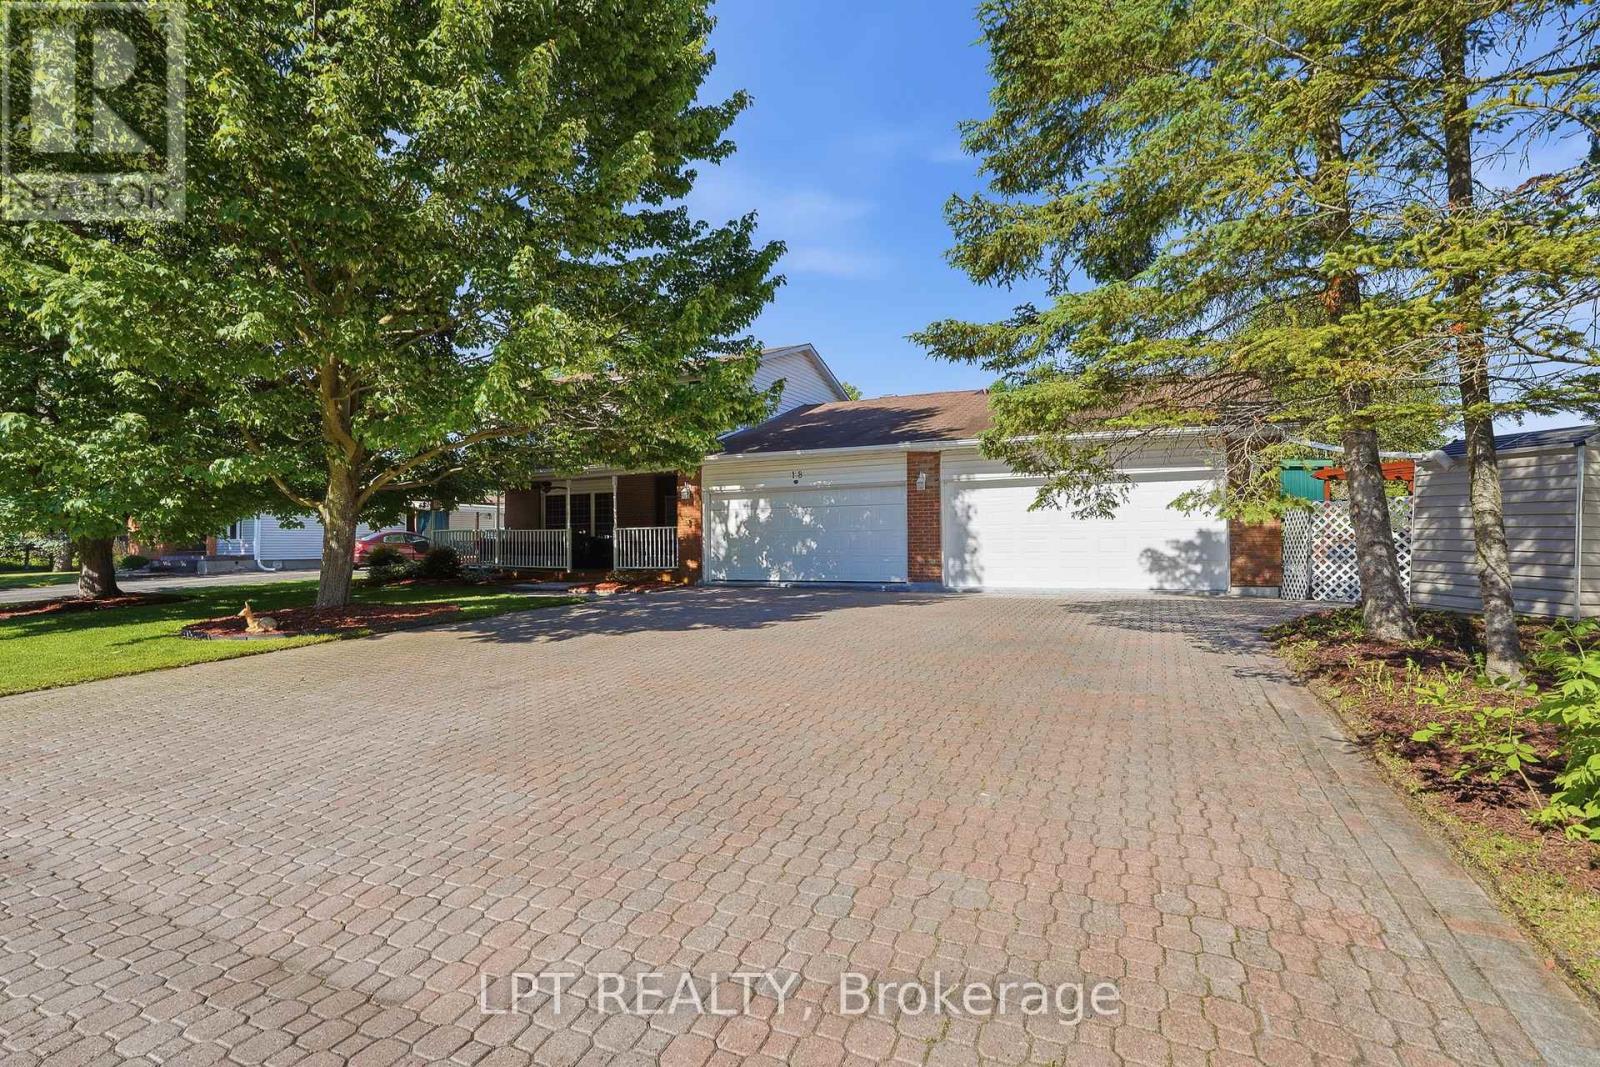
Welcome to 18 Louise Crescent in the heart of Embrun! Ideally located close to schools, parks, shopping, restaurants, and all essential amenities, this spacious home offers versatility and room for the whole family. The main living area features 3 bedrooms and 2 bathrooms, with plenty of living space to enjoy. Cozy up by the natural gas fireplace, creating the perfect atmosphere year-round. A standout feature of this property is the fully self-contained in-law suite, complete with its own private entrance, 2 bedrooms, and 1 bathroom-ideal for multi-generational living, guests, or potential rental income. Step outside to your own backyard oasis, featuring a beautiful inground pool and a spacious yard designed for entertaining family and friends all summer long, and you can't forget about the large heated shop! Combining comfort, functionality, and an excellent location, this property is a fantastic opportunity you won't want to miss! (id:50746)

Ottawa, Ontario
Welcome to "The Pink House on Teal", the condo townhome that checks all the boxes-and then adds a little extra colour to your life! Bright, beautifully updated and effortlessly modern, this cheerful home is fresh, stylish and incredibly inviting. It's the kind of place that feels like home the moment you walk through the door-and might just make you wonder why you kept looking! Inside, you'll find a bright and airy atmosphere, highlighted by a stylishly updated kitchen with crisp white cabinetry, plenty of storage and counter space, stainless steel appliances and a cute-as-a-button window that over looks your serene front yard. The comfortable living and dining room is perfect for entertaining, quiet dinners and cozy movie nights! If you have any furry friends then having direct access to your private backyard off your main floor is a must! Upstairs are three comfortable bedrooms, each finished with easy-care laminate flooring, along with an updated family bathroom that brings a fresh, modern feel to your daily routine. Whether you need extra bedrooms, a home office or a cozy creative space, there's room to make this home work for you. The good times continue in the lower-level rec room, a flexible space ready for a home gym, play room or a creative space. A convenient laundry room and plenty of storage ensure there's space for both the fun stuff and the practical stuff. Tucked away on a peaceful cul-de-sac with no rear neighbours, this home offers a quiet setting while keeping you within walking distance of Place d'Orléans Shopping Centre, the LRT and everyday conveniences. With a new furnace and air conditioner installed in 2025, you can move in with added comfort and confidence. Fun, functional and full of charm, this delightful condo townhome is move-in ready and waiting to make your everyday life a little brighter. If pink isn't already your favourite colour...it just might be after this! (id:50746)
Ottawa, Ontario
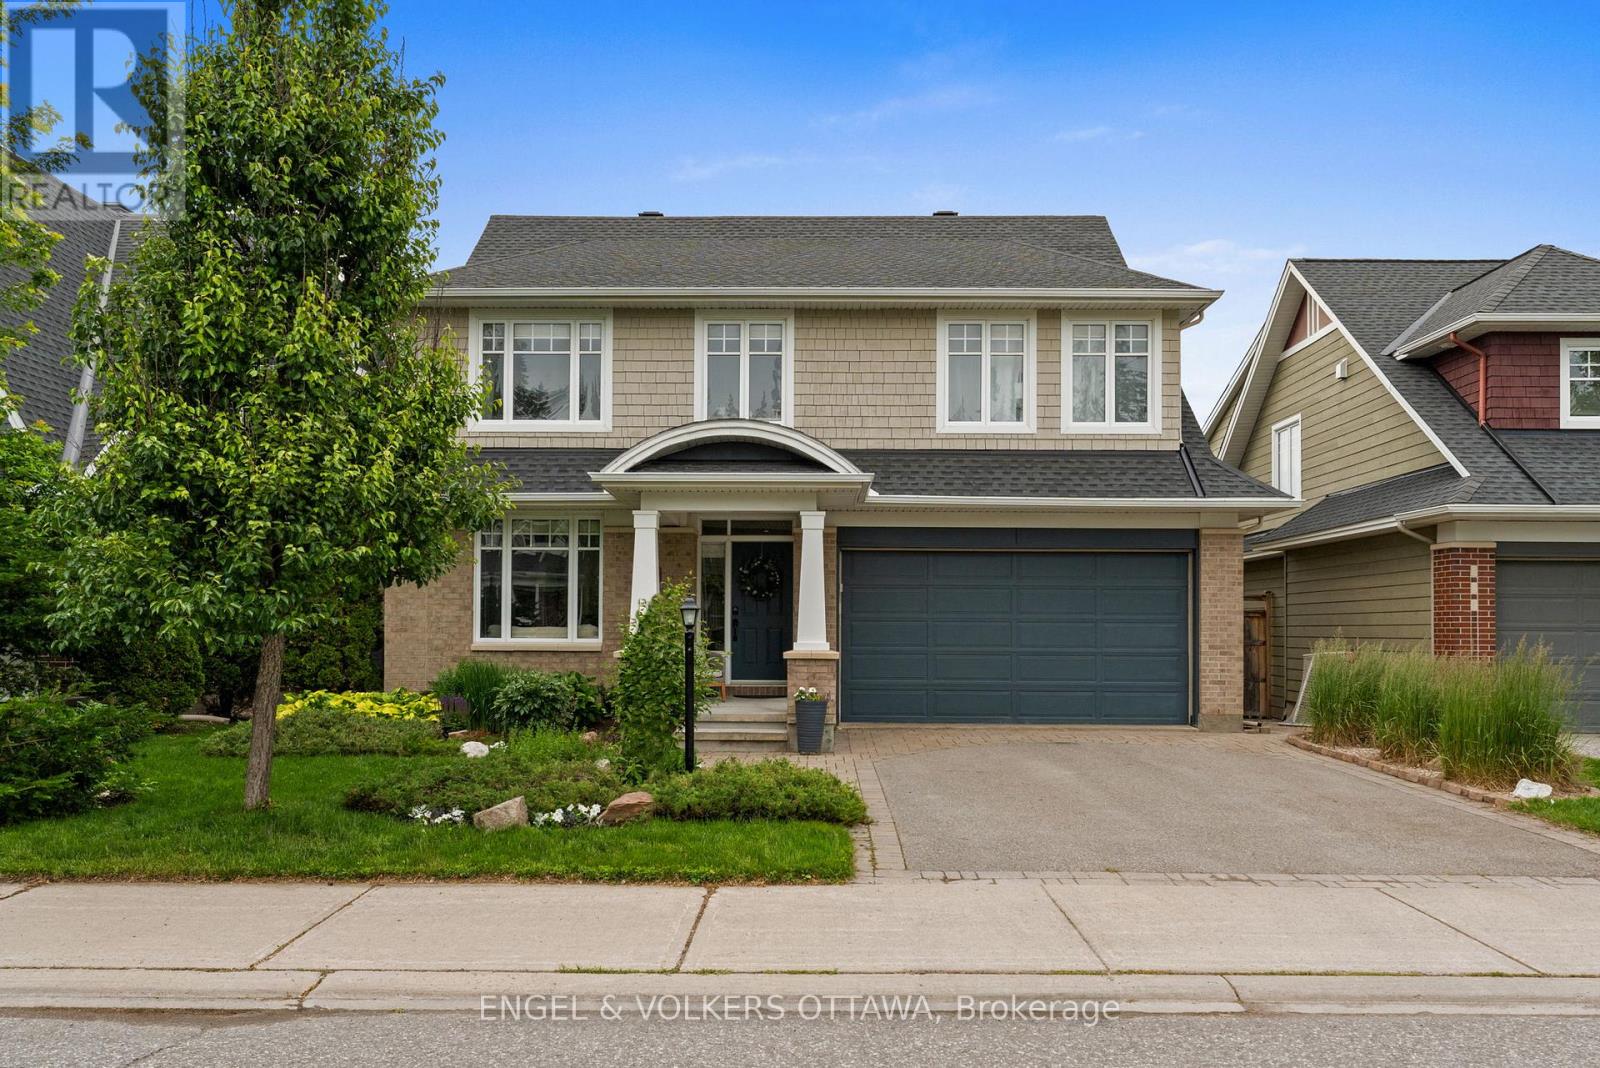
Nestled on a sought-after street within a prestigious award-winning golf course community, this stunning 4+1 bedroom, 4 bathroom home offers the perfect blend of elegance, comfort, and modern updates. Enjoy the convenience of exceptional schools, everyday amenities, and scenic nature trails along the Jock River - all just moments away.Inside, the thoughtfully designed main floor features formal living and dining rooms ideal for entertaining, a beautifully renovated kitchen (2021) complete with a large centre island and charming eating area nook, a dedicated home office, and a dramatic two-storey family room anchored by a cozy gas fireplace. Upstairs, the expansive primary suite impresses with two walk-in closets and a luxurious 5-piece ensuite updated in 2021, while three additional well-sized bedrooms, a newly renovated full bathroom (2021), and the added convenience of second-level laundry (2021)complete the upper floor.The fully finished basement extends the living space with a generous recreation room, a fifth bedroom and a stylish 3-piece bath (2021) - perfect for guests, extended family, or a private retreat. Step outside to a beautifully landscaped, private backyard featuring an interlock patio, mature trees, perennial gardens, and garden shed, creating a serene outdoor escape.Major mechanicals have been thoughtfully maintained with a new furnace (2022), A/C (2018), and roof (2018), offering peace of mind for years to come. This is truly a move-in ready family home that checks every box. (id:50746)

Ottawa, Ontario
**OPEN-HOUSE SATURDAY AUGUST 29TH 2-4PM** RARE FREEHOLD UNDER $500,000! This 3-bedroom, 2-bathroom townhome offers over 1,800 sq. ft. of finished living space, including a finished basement, assigned parking and a deep private yard, all in a central, walkable location. Directly across from the Herongate shopping hub, you can walk to Food Basics, Rexall, cafés and everyday essentials, with transit, schools and the Heron Road Community Centre also nearby. Inside, a practical foyer opens to a bright and spacious main level where the dining and living areas flow together for everyday living and entertaining. Pot lights, updated flooring and a wide patio door keep the space feeling open and inviting, while the bright kitchen offers white cabinetry, generous workspace and a large window overlooking the yard. A convenient powder room completes the main level. Upstairs are three comfortable bedrooms and an updated full bathroom. The oversized third bedroom has been divided into two flexible zones, creating space for a sleeping area plus a home office, nursery, dressing room or private retreat. The finished basement adds a large recreation room, laundry area and dedicated storage. Outside, discover a rare city find: a deep, private and treed backyard with grass, garden boxes and a storage shed, perfect for summer meals, gardening, play or quiet evenings outdoors. Key updates include the bathtub renovation in 2026; living room flooring, patio door and kitchen window in 2025; new roof, rain gutters, kitchen exhaust, both bathroom exhaust fans, pot lights and owned hot-water tank in 2024; and furnace and central A/C approximately 2015. With no rental items and a monthly parking and common-area fee of only $95, this freehold home offers exceptional space, privacy and convenience. (id:50746)
Ottawa, Ontario
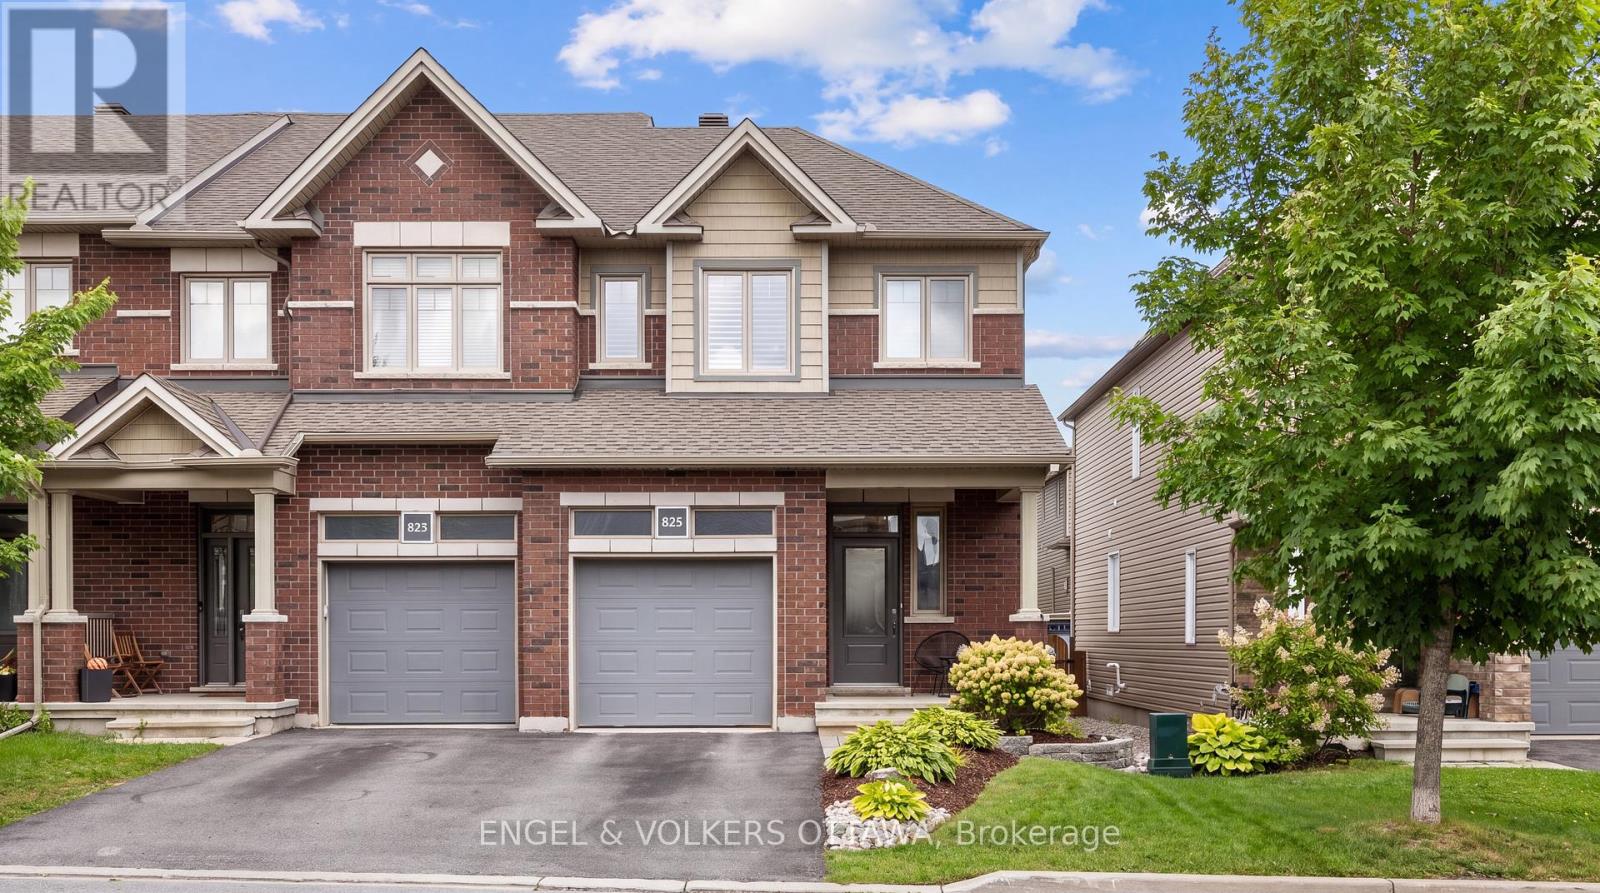
The perfect home for the life you have now, and the life you're growing into! This beautiful END UNIT has been lovingly maintained by its original owners. Natural light finds its way into every corner, complemented by practical shutters throughout. The open concept main level feels connected, with enough definition between spaces to give everyone their own place to eat, play, and relax. The kitchen features a generous island, double sinks and a large walk in pantry. Just beyond it, the space between the kitchen and the patio doors is wonderfully flexible. Upstairs, the primary bedroom is tucked away at one end of the home, creating a quiet sense of privacy, with a walk-in closet and an ensuite featuring a soaker tub and separate walk-in shower. A dedicated laundry room is on this level, while two additional bedrooms across the hall easily accommodate queen sized beds. The fully finished basement offers a cozy fireplace to set the scene for movie nights, while the abundant space leaves plenty of room for a guest area, rec room, home office or a combination of all three. You'll also find a workshop, a rough-in for a future bathroom, and plenty of storage. The same sense of care continues with intentional exterior improvements made over the years. The fully fenced backyard offers the perfect place to enjoy summer, with garden walls (2020), patio stones, and an Arlington gazebo featuring a high quality cedar wood frame (2025). Enjoy the rare and practical bonus of a private side pathway and side yard storage sheds (2024). The backyard backs onto single family homes rather than townhomes, giving the space a private feel. Three parks, where you'll find playgrounds and sports fields, are within short walking distance. Findlay Creek Centre is just 5 mins away, with FreshCo, Starbucks, LCBO, Farm Boy, & more. Nature and pathways are close by, public transit is easily accessible, and quick highway access makes getting around Ottawa simple! AC & furnace serviced August 2026. (id:50746)