
Contact Claudette
Archives
No archives to show.
Categories
- No categories
Ottawa, Ontario
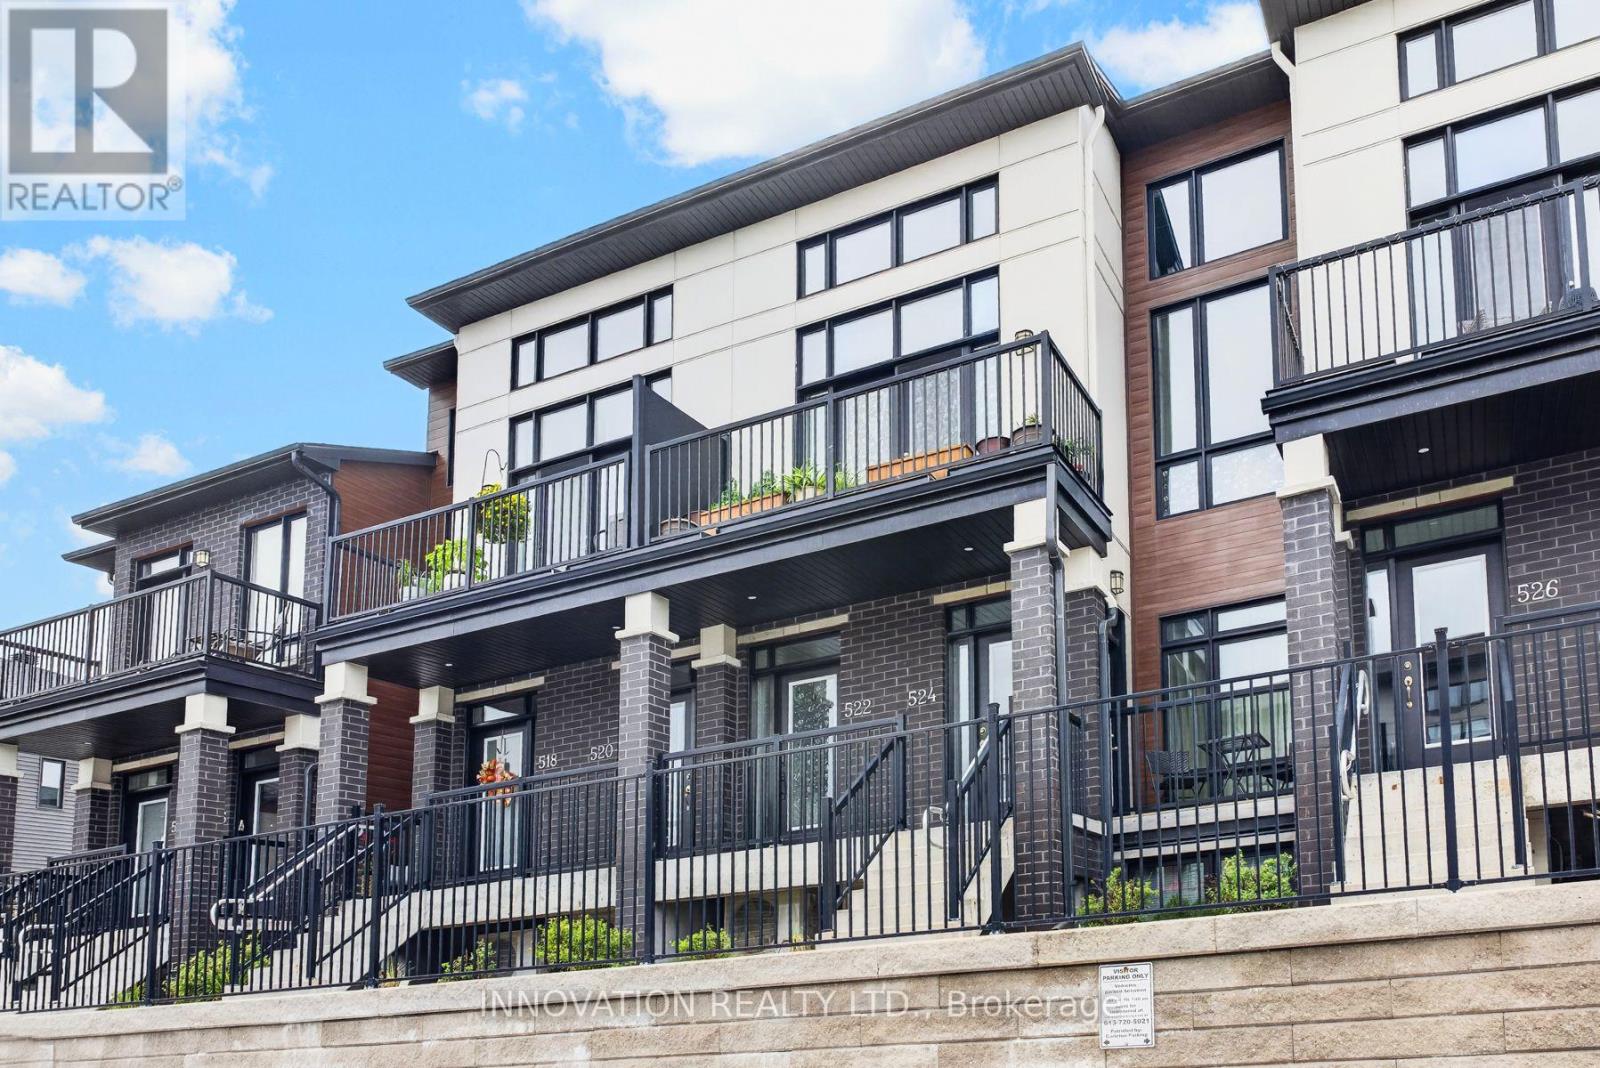
Welcome to 522 Crescendo Pvt, an inviting 2-bedroom stacked condo townhouse nestled in the sought-after community of Riverside South. Thoughtfully designed for contemporary living, this bright and spacious home showcases an open-concept layout, sleek finishes, quartz countertops, an upgraded backsplash, and vaulted ceilings in the main living area that enhance the sense of space and natural light. The main living area offers versatile space for everyday living and entertaining, complete with a cozy electric fireplace and access to a private patio, while the spacious primary bedroom features its own private patio, ensuite, and walk-in closet. An attached garage with tandem parking and convenient inside entry provides both functionality and ease, complemented by additional storage space for bikes and everyday essentials. Located in a welcoming, family-friendly neighbourhood, this home is just minutes from parks, schools, public transit, shopping, and the many amenities Riverside South has to offer. With its stylish finishes, thoughtful layout, and wonderful indoor-outdoor living spaces, do not miss your opportunity to call this delightful place home. (id:50746)
Owen Sound, Ontario
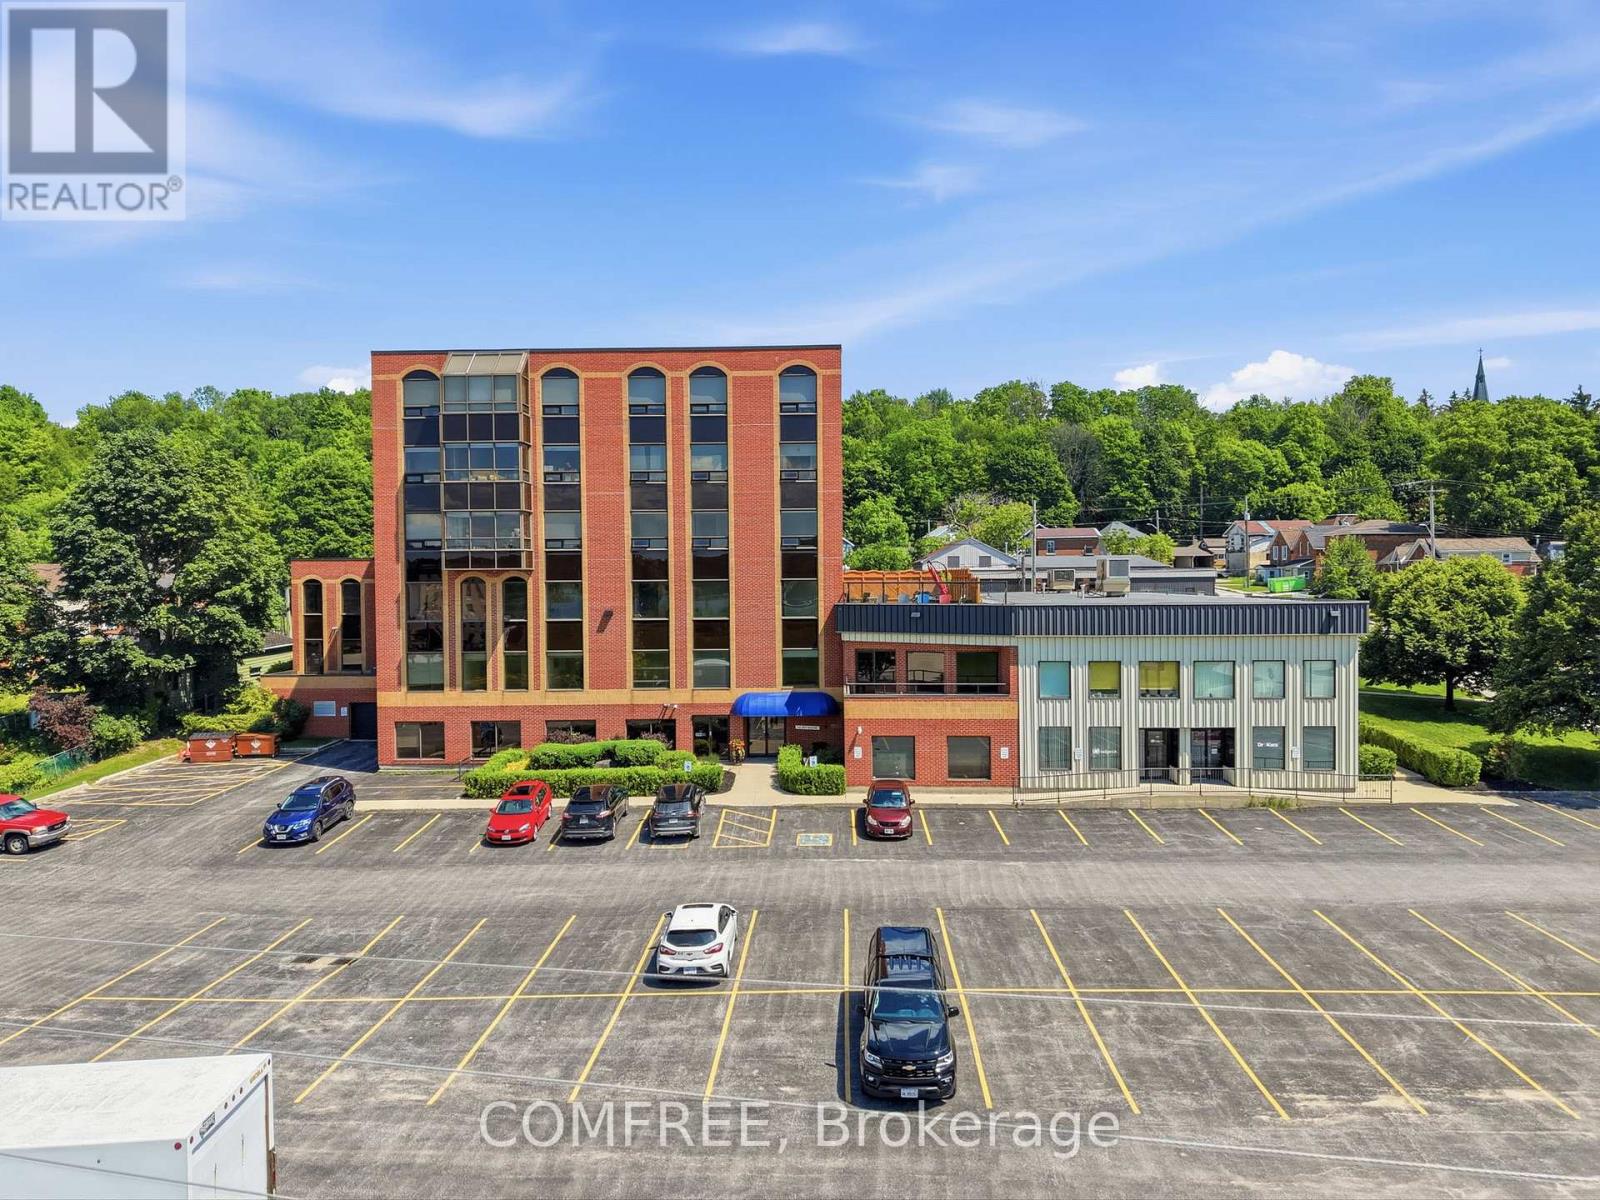
Waterfront 2-Bedroom Condo in the BDO Building, Owen SoundLocated in the desirable BDO Building, this bright 2-bedroom, 1-bathroom condo offerspanoramic views of Georgian Bay. The open-concept layout features a spacious living and diningarea filled with natural light and beautiful water views.The primary bedroom includes a walk-in closet with convenient ensuite access to a modern 4-piece bathroom. The kitchen is equipped with maple cabinetry and ample storage.Additional highlights include carpet-free flooring, in-suite laundry, newer appliances, central airconditioning, an electric furnace, and an owned newer hot water heater.The building features a secure keyed elevator, as well as a separate furnace room and privatestorage room conveniently located on the same level. Residents also enjoy access to a rooftoppatio with BBQ area. Ample parking is available for both residents and visitors.Monthly maintenance fee of $332.98 includes water. Recent upgrades include newly replaced lighting fixtures throughout the entire unit, enhancing both style and functionality. (id:50746)
Ottawa, Ontario
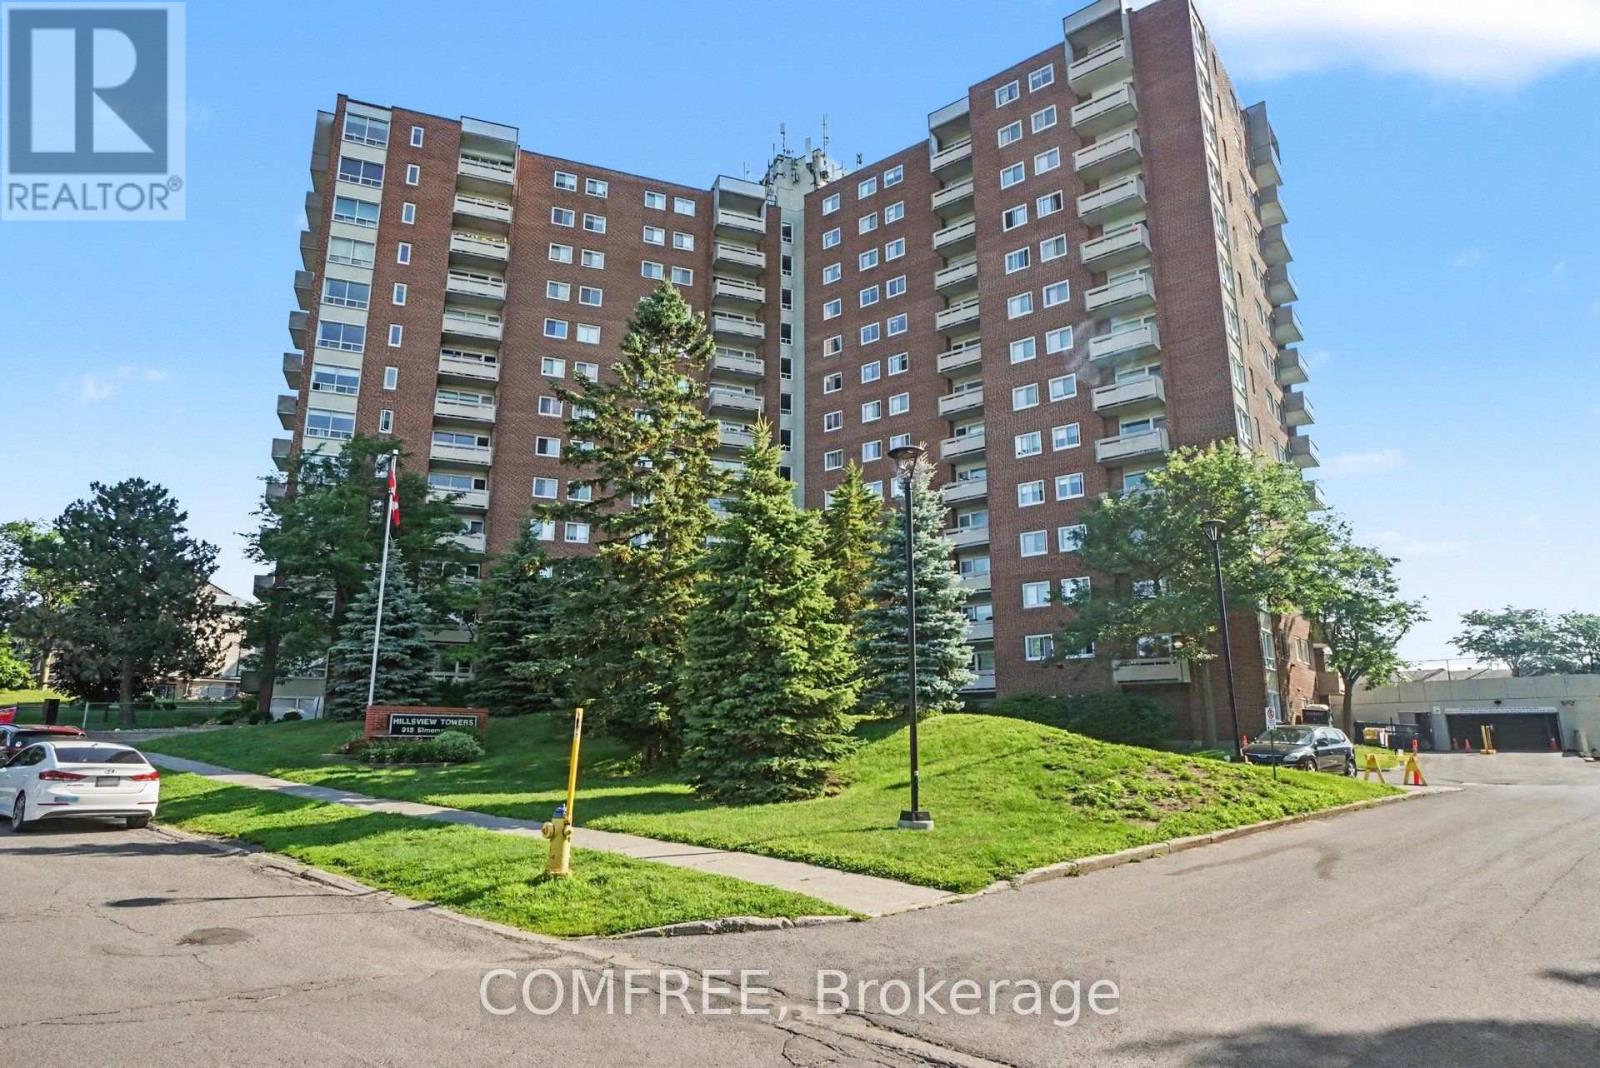
Stunning Bright panoramic view of Ottawa and sunset 3 bdrm unit condo apartment located in a sought after Hillsview Towers /Beacon Hill well maintained with many amenities. Located close to everything. Primary bdrm has 2 piece en-suite bath & walk in closet, & 2 other good sized bdrms. Part of wall has been removed between 2nd and 3rd bdrm but can easily be converted back if needed. Laminate flooring & tile throughout. Dining room overlooks sunken living room with access to balcony with gorgeous South -Western -North view. 2 wall mounted A/C units, heat pump system on balcony, & electric heat professionally installed. Condo fees include heat, hydro, water, 1 underground parking space in prime location near building entrance, locker. Unit has also storage room inside. Amenities include: car wash, bike room, sauna, guest suites, large lavish outdoor pool with lifeguards, party room, club house 45+ With pool table, watch or join nearby pickleball, admin office onsite, bright clean shared laundry room. Close to transit, shopping, schools wave pool, downtown, bike paths and Ottawa river. Blair & Montreal Road OT stations (id:50746)
Ottawa, Ontario
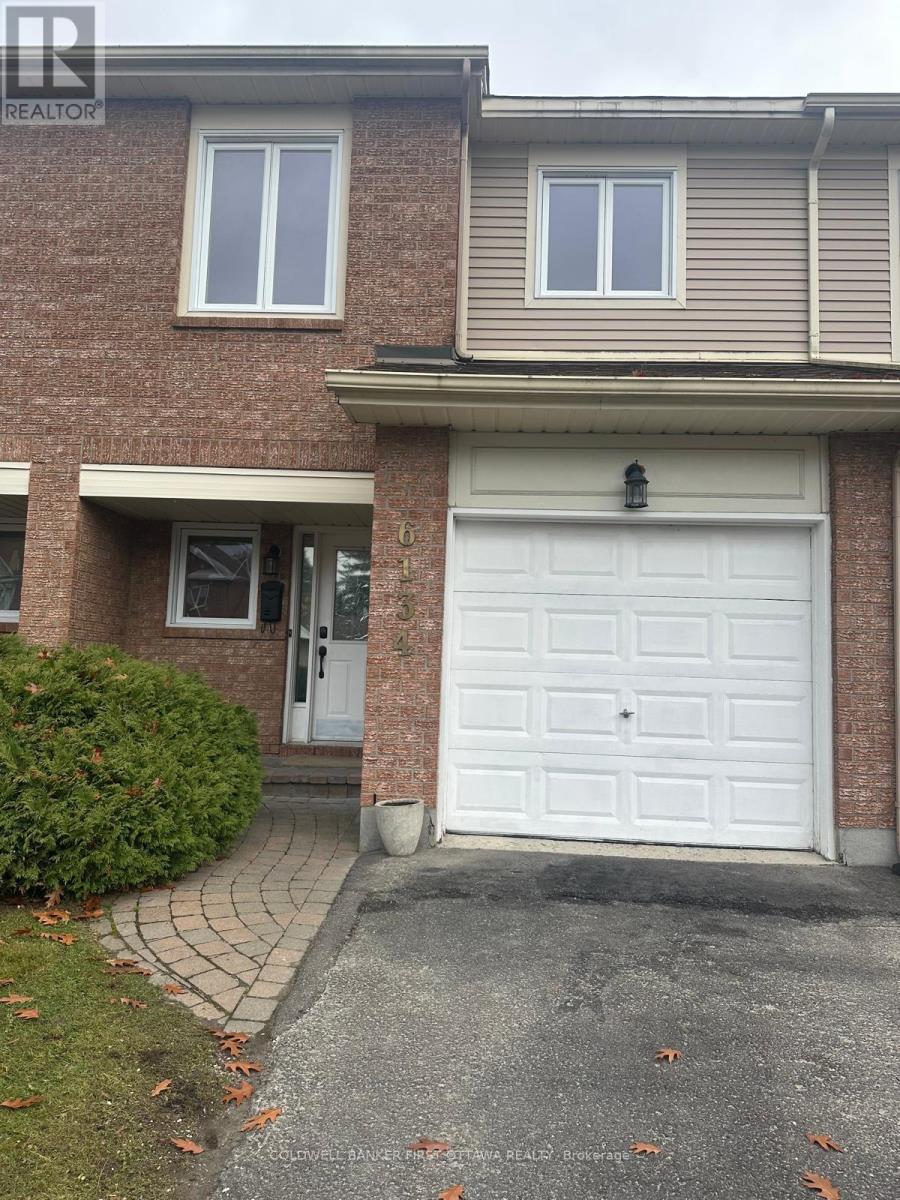
Beautifully updated 3-bedroom townhouse available for rent! Features include updated bathrooms, fresh paint throughout, hardwood flooring in the living and dining rooms, carpeted stairs, and new laminate flooring in all bedrooms and the basement. The second floor offers three spacious bedrooms, including a primary bedroom with a 3-piece ensuite and a full additional bathroom. Conveniently offering 2.5 bathrooms in total. Move-in ready and perfect for families looking for comfort and modern finishes. Don't miss this great rental opportunity! (id:50746)
Ottawa, Ontario
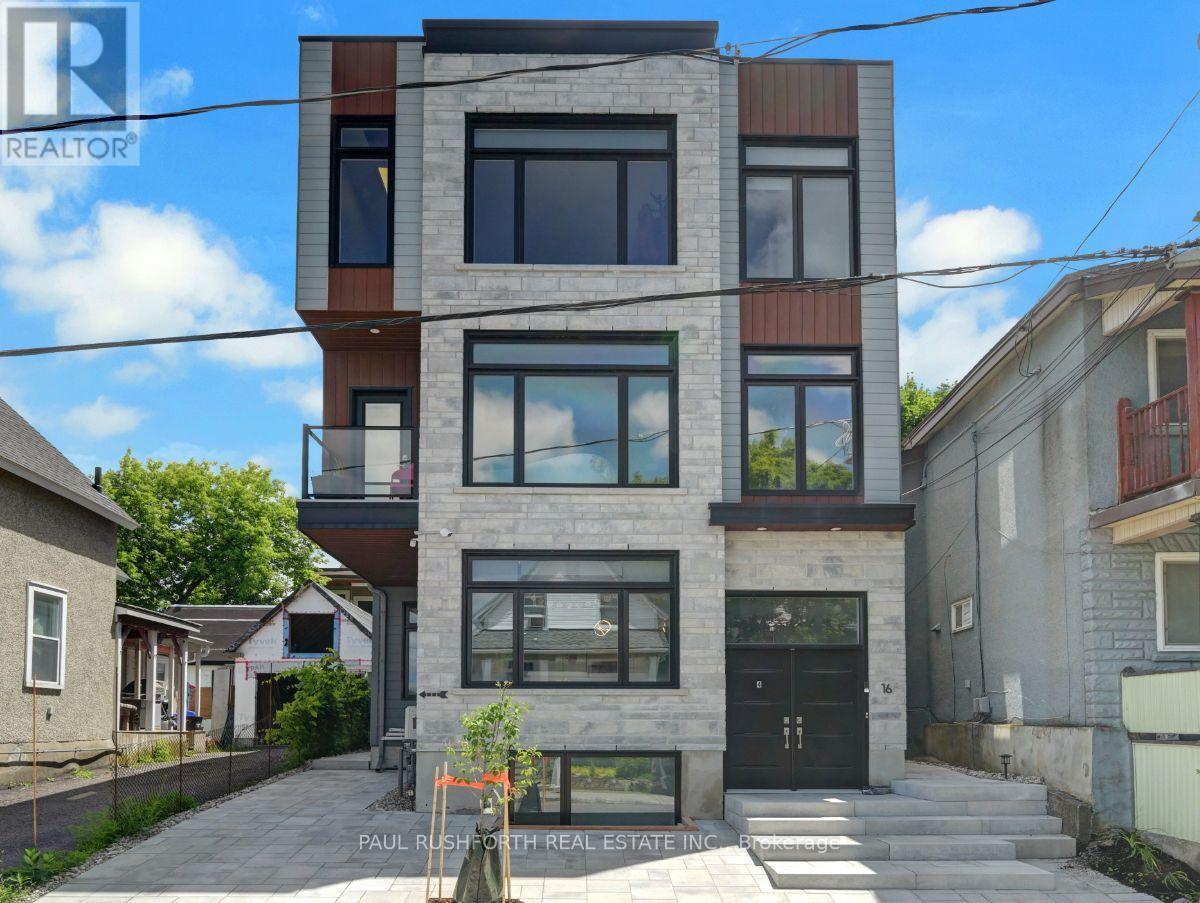
Set in the heart of Hintonburg, this stylish executive residence puts you steps from the LRT, Civic Hospital, Suzy-Q, Hintonburg Market, Parkdale Market and the independent shops, cafés, breweries and restaurants along Wellington Street West. Offering a spacious two-bedroom plus den layout, this beautifully finished lower-level suite features large windows that bring in plenty of natural light, creating a bright and inviting living space. The well-appointed kitchen features quality appliances and excellent storage, opening into a comfortable living and dining area. Both bedrooms are generously sized and feature their own private ensuites, offering an ideal arrangement for professionals, roommates or anyone looking for added privacy and convenience. A separate den provides excellent flexibility for a home office or additional living space, while in-unit laundry adds everyday practicality. In floor radiant heating. A rare opportunity to enjoy the space, comfort and convenience of an executive rental in one of Ottawa's most vibrant and sought-after urban neighbourhoods. (id:50746)
Ottawa, Ontario
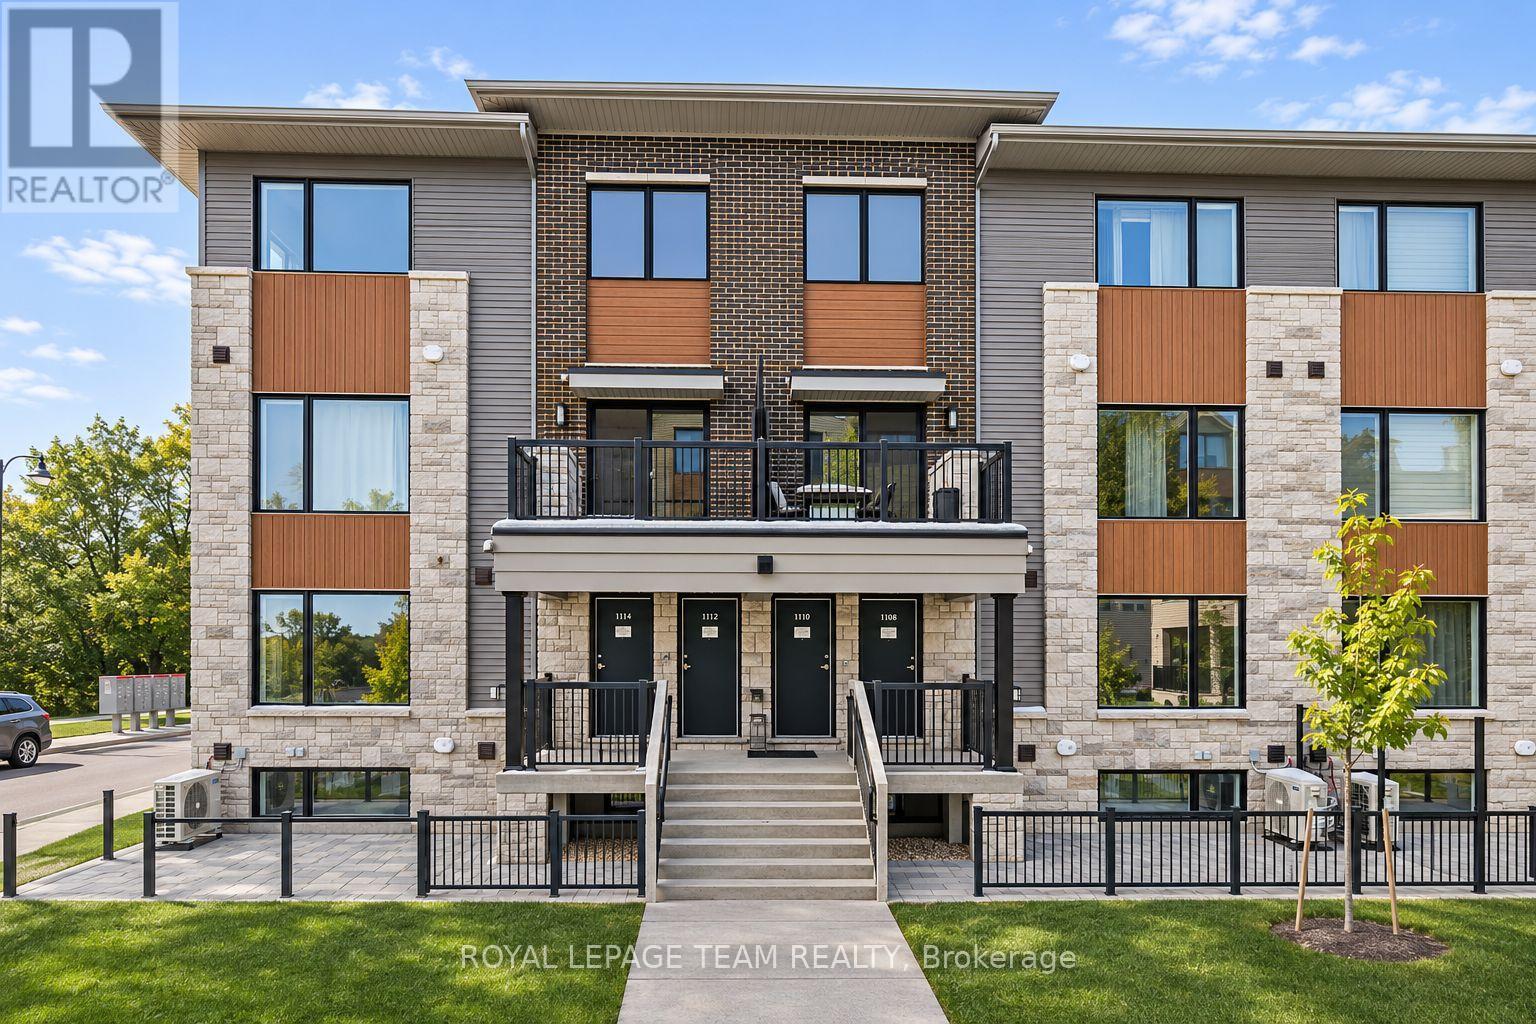
FOR RENT available December 15th 2026 and onwards is this 2-bedroom, 1.5-bathroom Metro Townhome in Kanata, offering modern living in a bright open-concept layout. This stylish unit features oversized windows, a spacious great room, and a contemporary kitchen with an island, double sink, and stainless steel appliances. On the lower level you will find a generously sized primary bedroom with a large closet, a second bedroom, a full bathroom, and convenient laundry. The home also includes a main-level powder room and entry foyer. The unit offers efficient heating and cooling for year-round comfort. Located in the brand new Parkside at Arcadia community, close to shopping, schools, parks, and with easy access to transit, this beautiful home is ideal for young professionals, couples, or small families. PARKING IS INCLUDED (#41). Sizeable outdoor space in front of unit on the private patio. The tenant will be responsible to pay all utilities (heat, hydro, water, and $50 flat fee for hot water tank rental). (id:50746)
Ottawa, Ontario
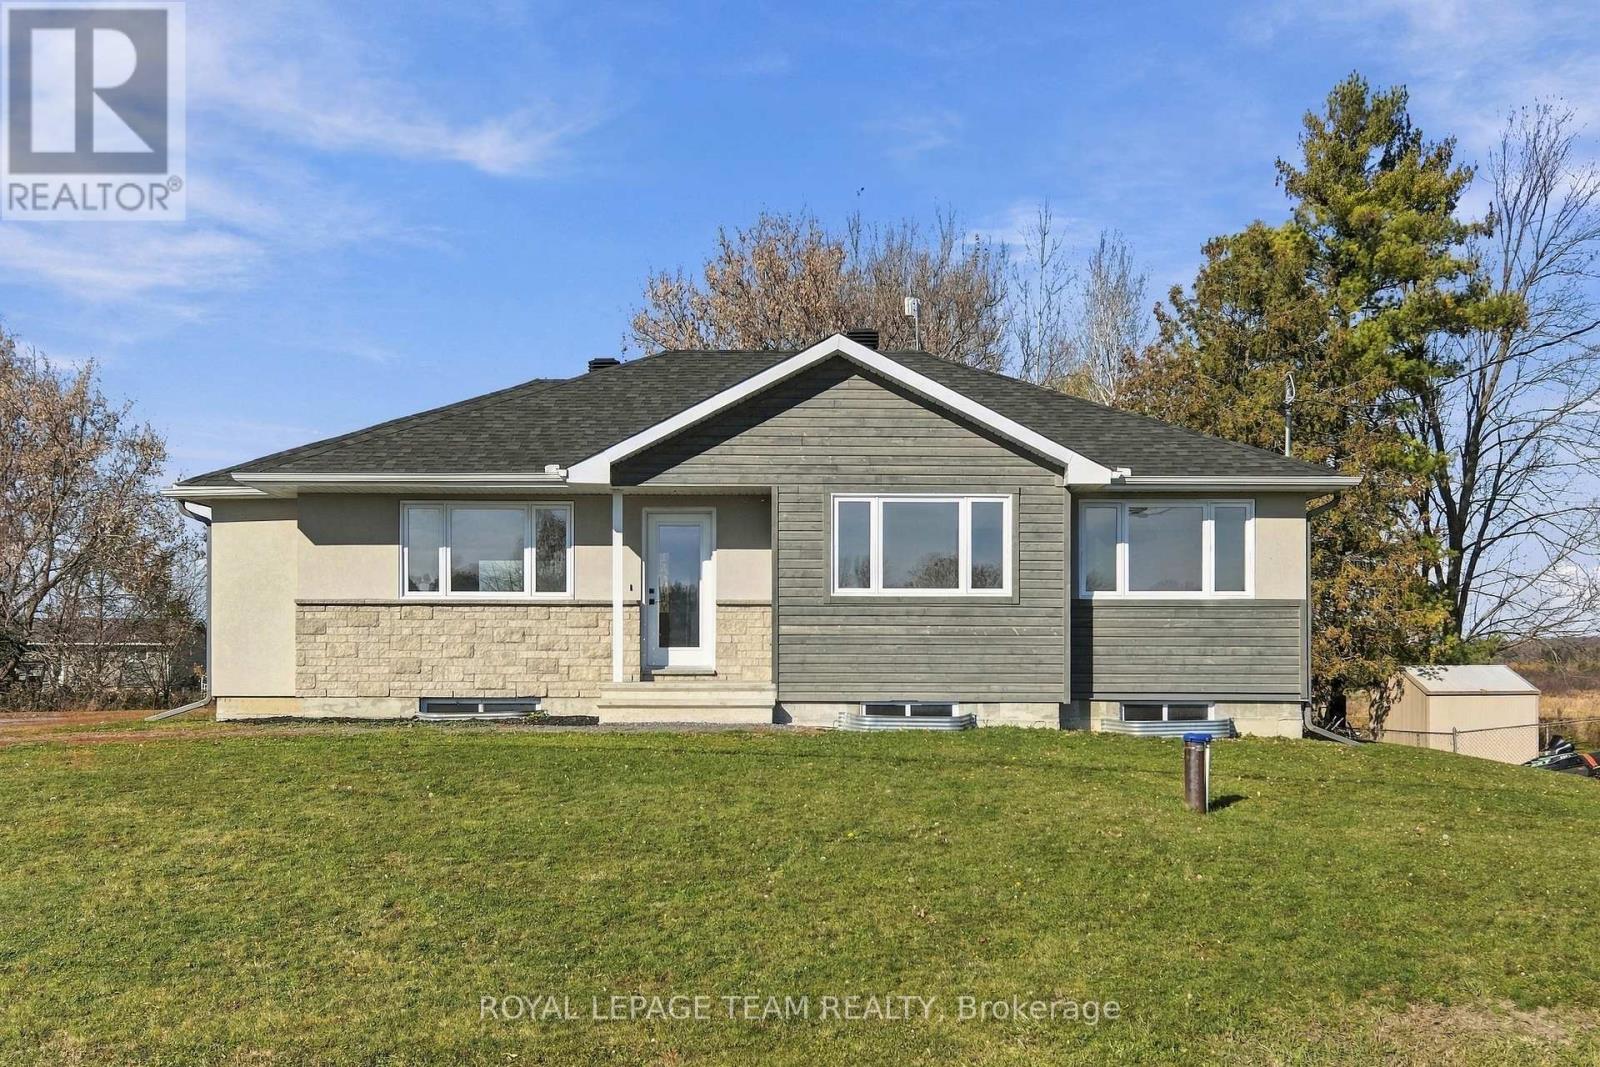
Tucked into the charm of rural Carp just minutes from Kanata, this beautifully built 2022 bungalow offers modern finishes, flexible living space, and a rare bonus: a detached garage with commercial zoning potential. Inside, you're welcomed by stylish luxury vinyl flooring, complemented by quartz countertops and stainless steel appliances in the kitchen. The main floor offers three comfortable bedrooms and two full bathrooms, including a private ensuite off the primary bedroom. Step outside to a large deck off the back, the perfect spot for morning coffee or evening entertaining with space to spare. Downstairs, the fully finished basement impresses with 9-foot ceilings, a rare find that makes the space feel open and bright. A fourth bedroom and an additional full bathroom round out the lower level, offering genuine flexibility for a growing family or guests. Outside, a large detached garage adds valuable storage or workshop space, and here's the standout feature: this garage carries additional zoning that permits commercial use, opening the door to a potential business conversion. For buyers looking to work from home or run a small business on-site, this is an opportunity that doesn't come up often. Approximately 1,250 square feet on the main level, plus a fully finished basement, this home offers space, style, and genuine versatility in one of the area's most sought-after rural communities. Book your private showing today. (id:50746)
Ottawa, Ontario
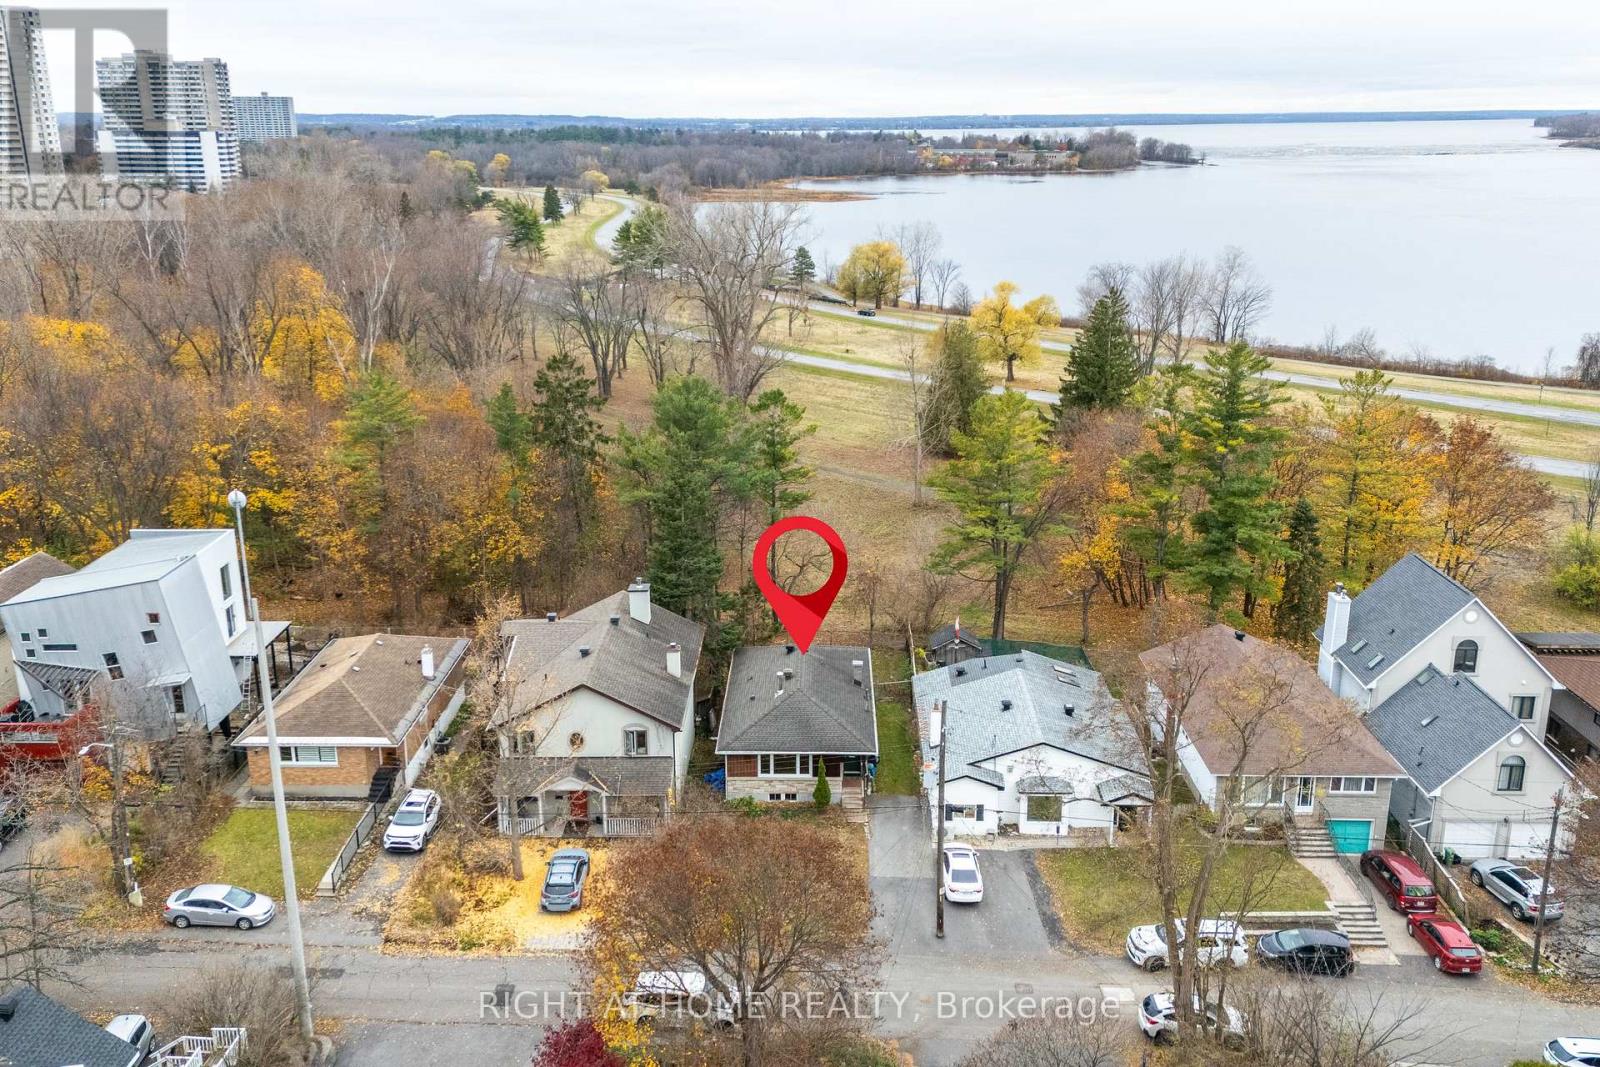
Real estate is all about location and 86 Pooler is the perfect example of why. Backing onto NCC-owned green space. Unobstructed views of the Ottawa River from the west-facing backyard, with beautiful sunsets and mature trees. Tucked on a dead-end street in a quiet enclave of homes. Walking distance to future New Orchard LRT station. Access to Ottawa River multi-use pathways from your own street. Close to big-box retail at Carlingwood or the local shops and restaurants of Westboro. Inside, the home is functional and well-maintained, featuring a spacious living room with picture window, three bedrooms above grade, a generous eat-in kitchen, and four-piece bathroom. The fully finished basement provides additional living space, complete with a convenient side entrance, finished den ideal for a home office or guest space, and a separate recreation room. Outside, you'll find a refreshed deck, a nicely sized yard with partial fencing, and three driveway parking spaces. Additional features include forced air heating and cooling, in-unit laundry and storage. Available immediately. Tenant responsible for all utilities, lawn care and snow removal. Tenant screening will be done through SingleKey or PropTx Verify. Get in touch today to book your private showing! (id:50746)
Ottawa, Ontario
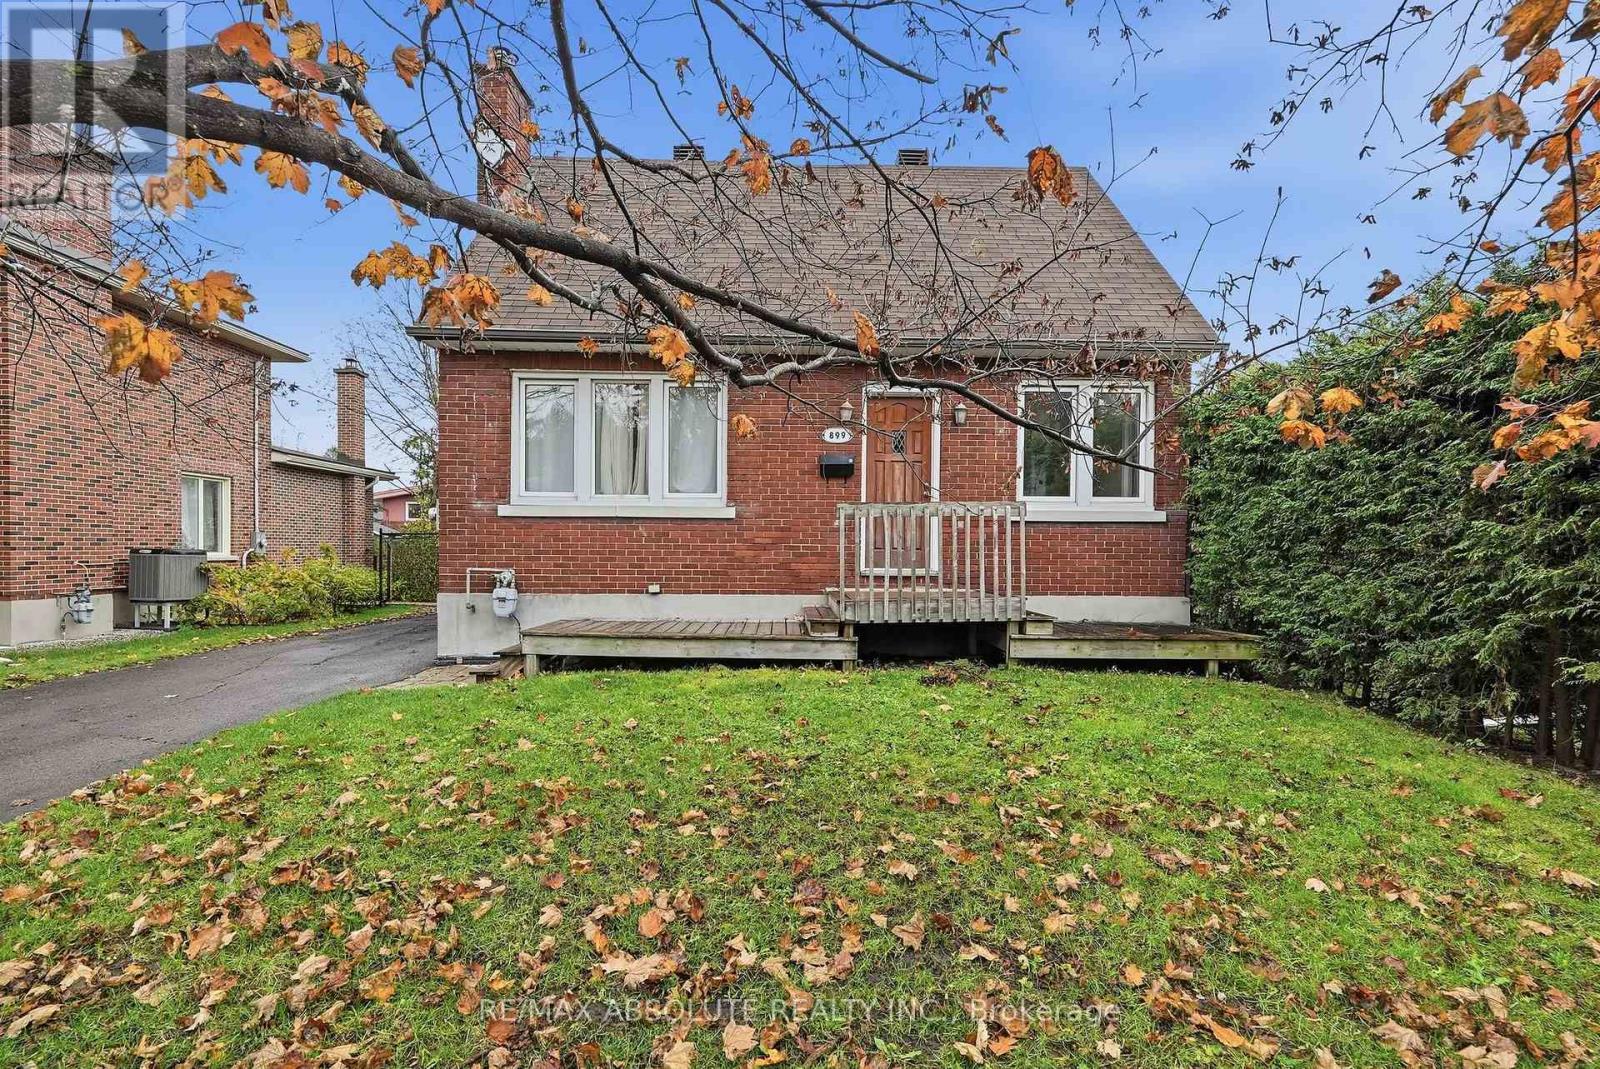
This is 899 Maplewood Avenue. Hidden away from busy streets and right by the park! Beautifully kept home with easy access to shopping, transit, parks and schools. Home sits on a amazing 50x100 foot lot! Well positioned on a picturesque tree-lined street featuring a large detached garage and a fully fenced private yard perfect for outdoor living, entertaining, or family activities. Carpet-free interior with plenty of windows that fill the home with natural light. The inviting living room with a cozy gas fireplace, is accompanied by the open concept kitchen with breakfast bar and dining area. Upstairs, the bedrooms include cute built-in drawers and shelving, maximizing storage while keeping spaces organized. The finished basement is comfortable and livable with endless possibilities-whether you're looking for a kids play room, a lounge area, a home gym ect. Major essential big-ticket items have been updated. Cute front entrance with heavy thick original wood front door. 899 Maplewood has a combination of thoughtful features, quiet family-friendly neighbourhood and classic charm. (id:50746)
Russell, Ontario
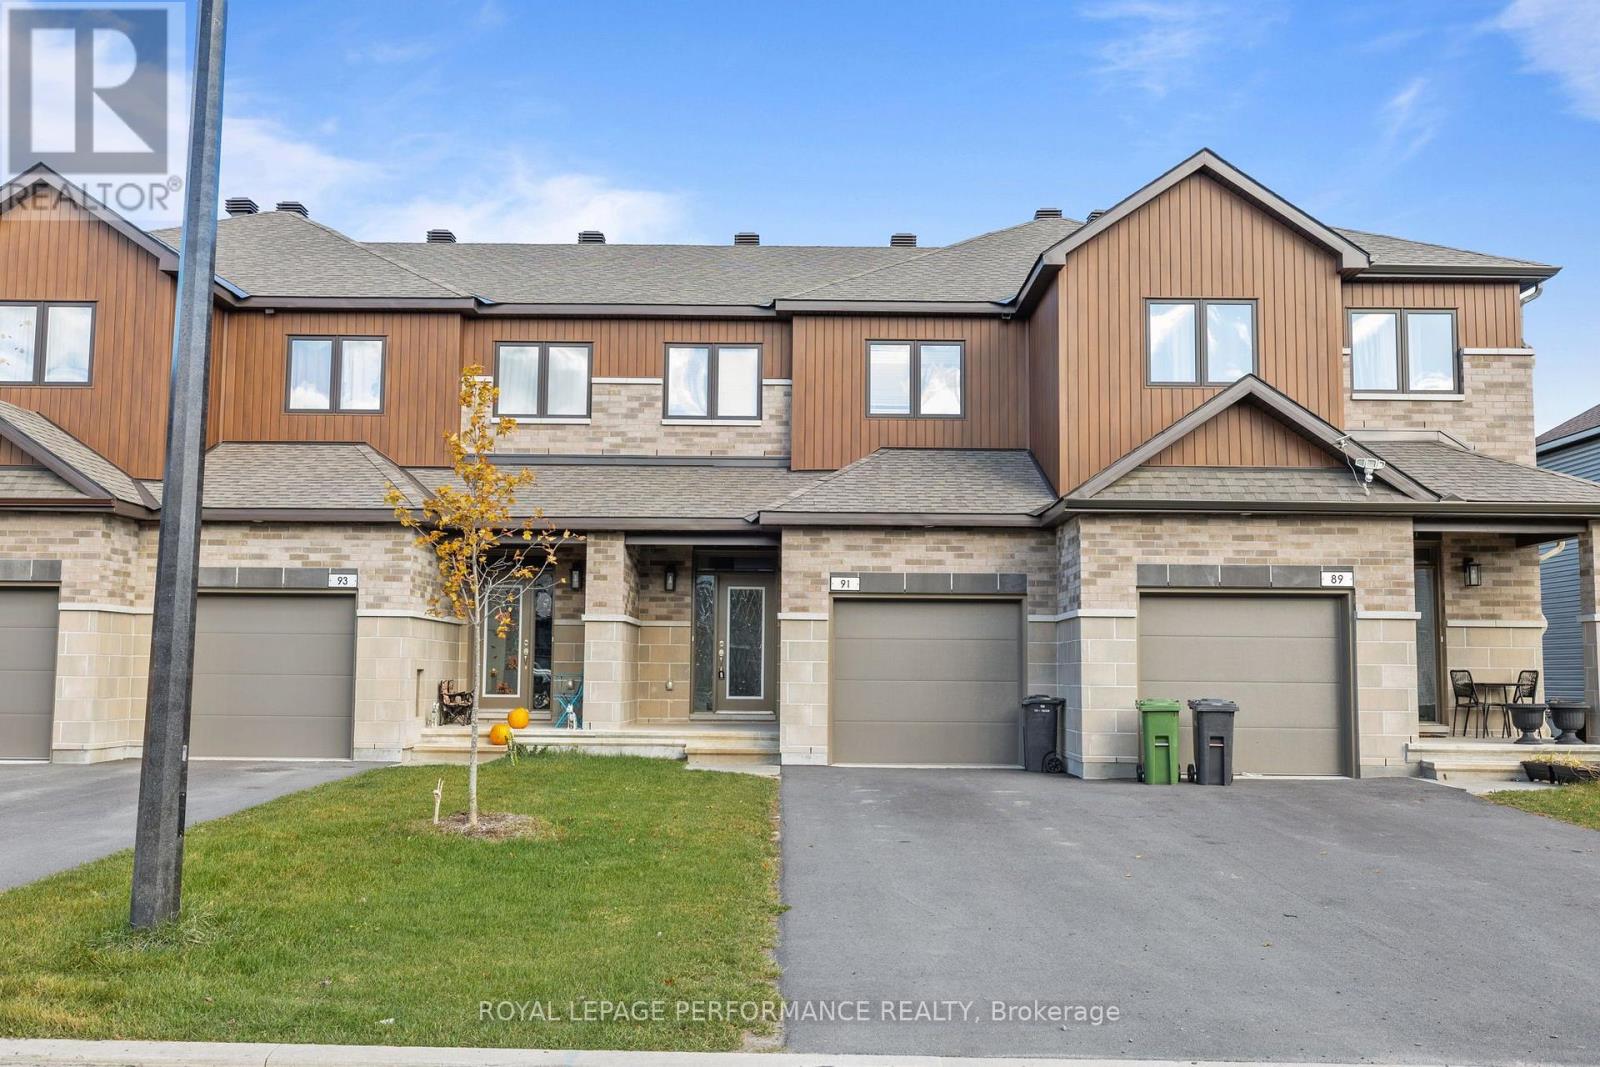
Welcome to 91 Richelieu - This brand-new home features a bright, open-concept layout with modern finishes, brand-new appliances, and installed blinds for added convenience. Upstairs, youll find three spacious bedrooms, including a master suite with his and hers closets and a cheater door to the luxurious 5-piece bathroom, as well as a convenient second-floor laundry. The finished basement offers extra living space with a family room, additional bathroom, and plenty of storage. With two parking spaces plus a garage, this home is move-in ready. Dont miss out on this incredible opportunity - available December 1st! (id:50746)
Ottawa, Ontario
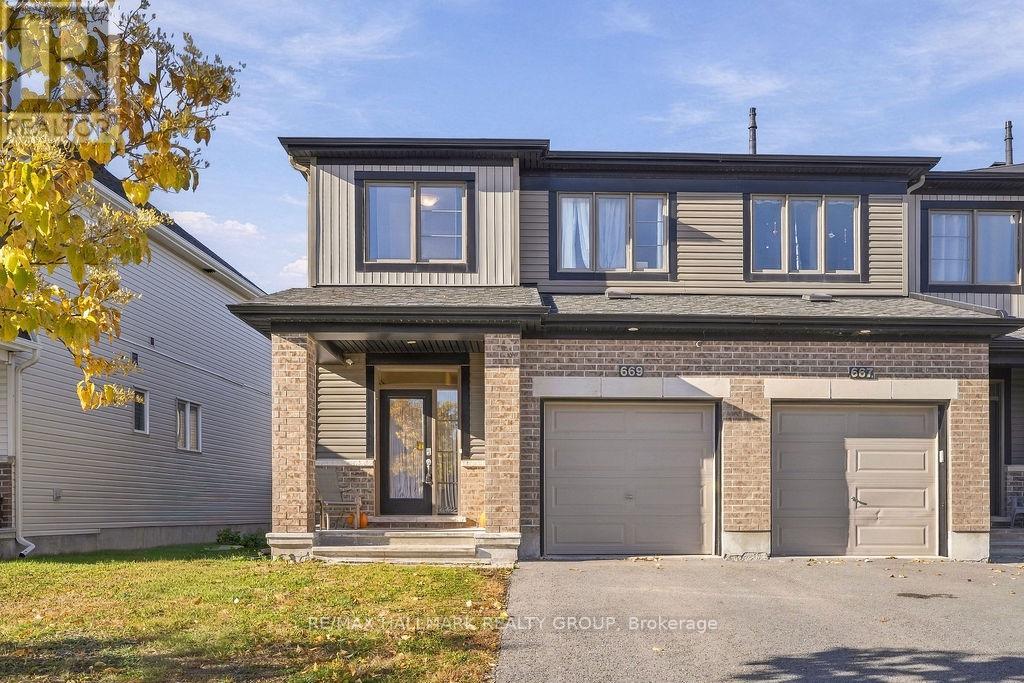
Welcome to 669 Jerome Jodoin Drive! Built in 2019, this Minto Monterey end-unit townhome offers nearly 2,000 sq. ft. of finished living space, including the finished basement, with 3 bedrooms and 2.5 bathrooms. The open-concept main floor creates a welcoming setting for everyday living and entertaining. A large kitchen island anchors the space, offering room for meal preparation, casual dining and conversation while keeping you connected to the living and dining areas. Upstairs, the spacious primary bedroom features a walk-in closet and an upgraded en-suite. Two additional bedrooms and a full bathroom provide flexibility for family, guests or a home office, while convenient upper-level laundry keeps daily routines simple. The finished basement extends your living space with room for movie nights, a play area or a home gym. Generous storage and a rough-in for an additional bathroom offer practical convenience and future potential. Outside, a backyard enclosed with PVC fencing offers space for outdoor dining, gardening or relaxing. An attached garage adds convenient parking and storage. Ideally located close to schools, parks, a Park & Ride, shopping and everyday amenities, this home brings together a versatile layout and a well-connected location. Attached floor plan is provided by the builder; the property features the reverse (mirrored) layout. (id:50746)
Ottawa, Ontario
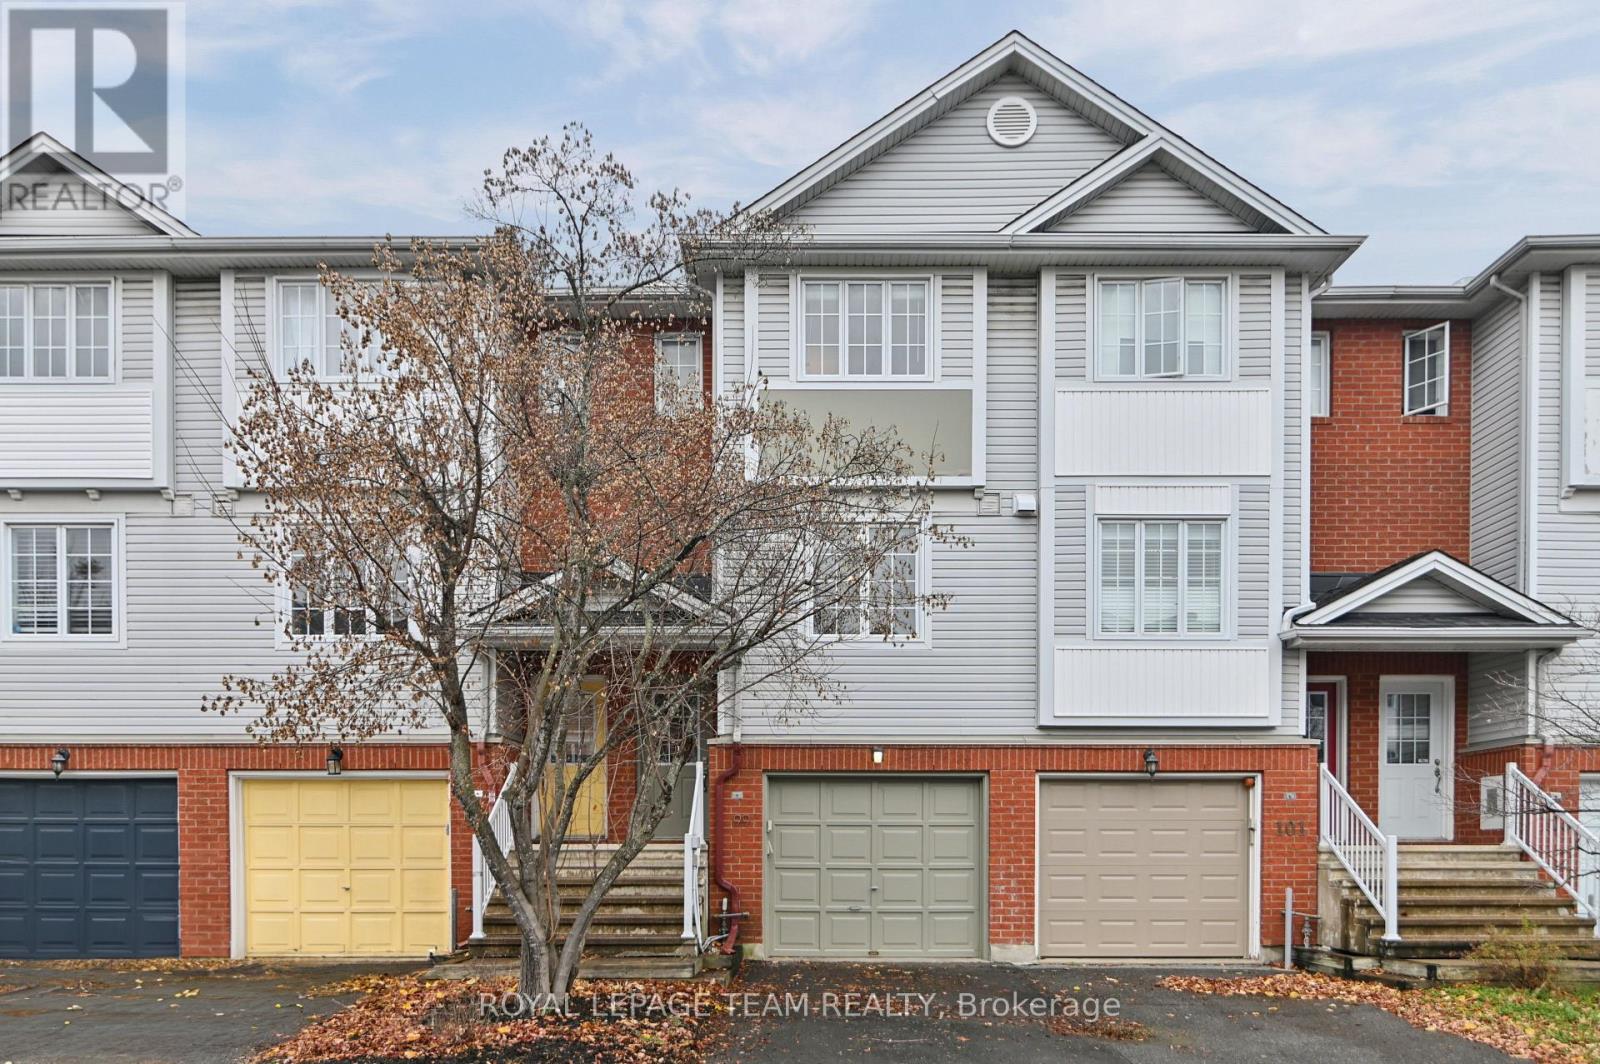
Welcome to 99 Manhattan Crescent in the sought-after Central Park neighbourhood! Built by Ashcroft Homes in 2001, this three-storey, 2-bedroom, 1.5-bathroom freehold townhome is one of the larger models and offers a functional layout with living space on every level. The main floor features a spacious combined living and dining area with oak hardwood flooring, flowing into a bright eat-in kitchen with ceramic tile flooring. A convenient 2-piece powder room completes this level. The second floor is home to a generous primary bedroom, a second bedroom and a full 4-piece bathroom. The lower level offers a finished walk-out family room with hardwood flooring and patio doors leading to the rear deck and wood-fenced backyard. Whether used as a cozy retreat, home office or additional entertaining space, this level also offers the convenience of a dedicated laundry area. Notable updates include hardwood flooring on the lower and second floors (2023-2024), washer and dryer (2022), gas furnace (2021), two rear windows (2021) and roof shingles (2016). Additional features include an attached garage with an automatic opener, heated driveway and an owned hot water tank. Enjoy being just steps from Celebration Park, with the walking and cycling trails and open green spaces of the Central Experimental Farm nearby. Shopping, restaurants and everyday amenities along Merivale Road are just minutes away, with public transit close by and convenient access to Carleton University, Algonquin College and Highway 417. A great opportunity for first-time buyers, downsizers or investors looking to enjoy all that this established central community has to offer. (id:50746)