
Contact Claudette
Archives
No archives to show.
Categories
- No categories
Ottawa, Ontario
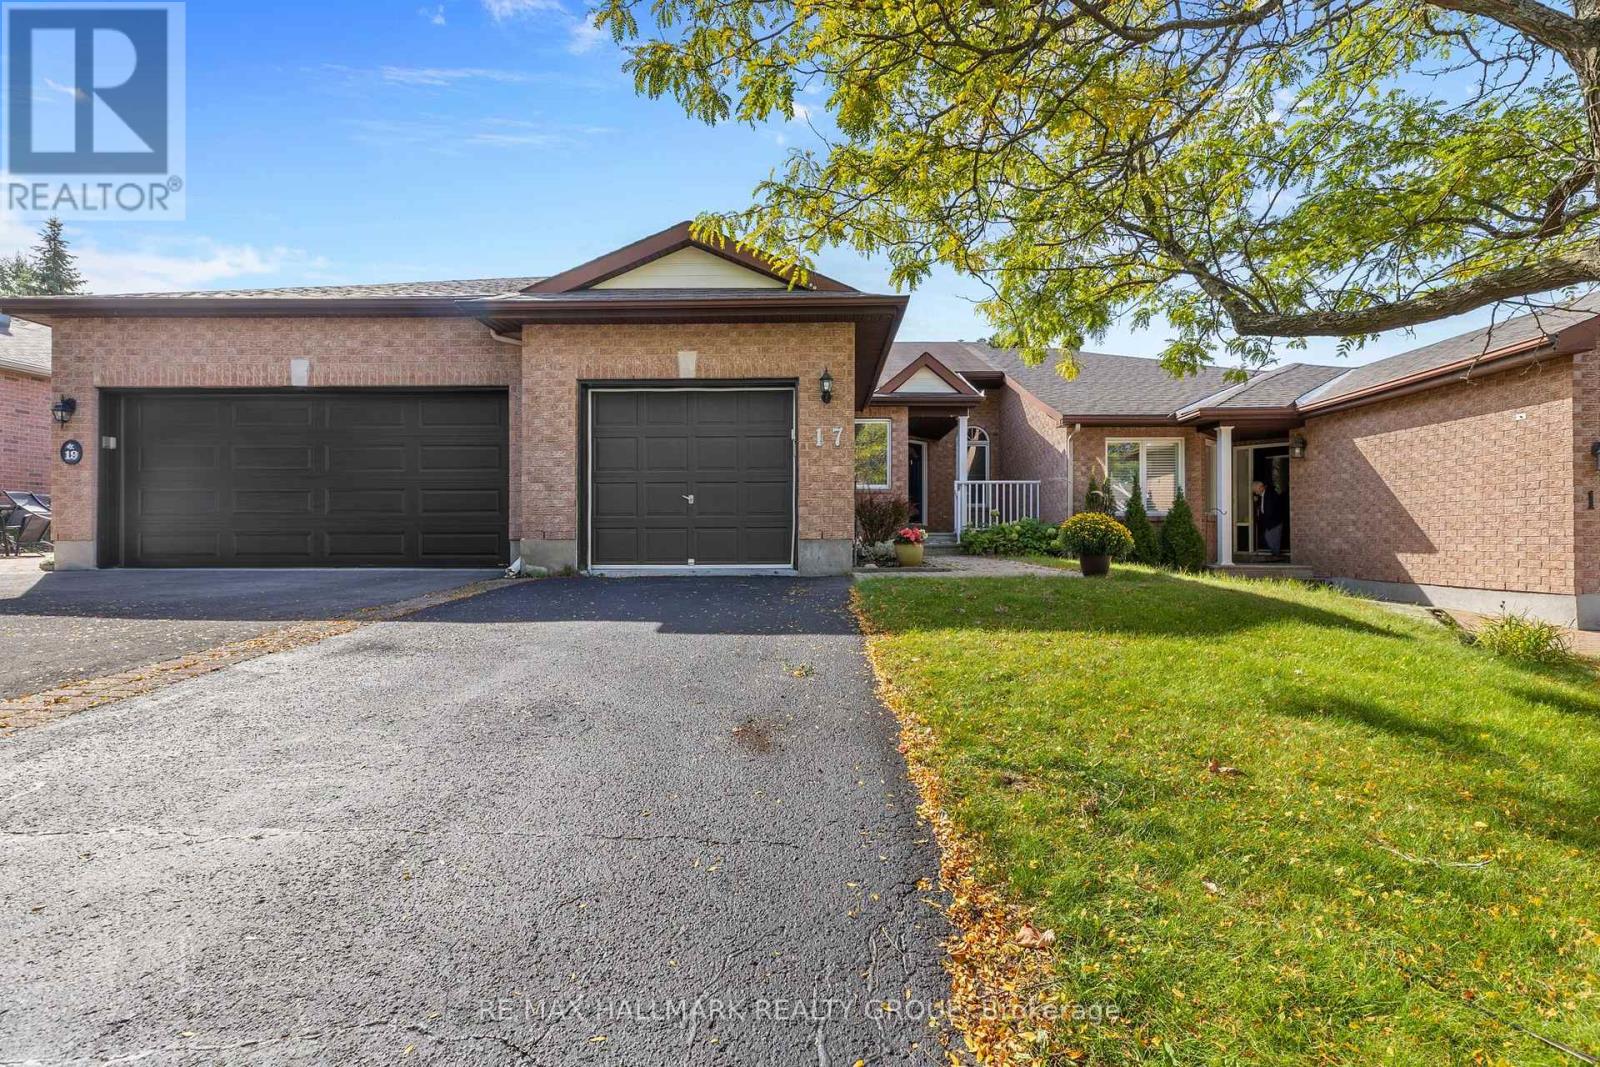
OPEN HOUSE, Sunday, NOV 15, 2-4 pm. Rarely available in the sought-after Quinterra community near Hunt Club, this beautifully maintained attached 3-bedroom, 2-bathroom bungalow offers comfortable living, thoughtful updates, ( PROFESSIONNALY PAINTED SEPT 2026)and a bright, inviting layout. The main level features beautiful hardwood flooring throughout, along with vaulted ceilings that add to the spacious feel of the living and dining areas. Patio doors provide direct access to the LARGE backyard deck, creating a seamless extension of the living space in the warmer months. The kitchen offers ample cabinetry, a double sink, and a convenient breakfast nook/eat-in area. The primary bedroom includes a generous walk-in closet, a second bedroom and a full bathroom also located on the main level. The mostly finished lower level provides excellent additional living space, featuring a spacious family room, third bedroom, and full bathroom-ideal for family, guests, or a comfortable retreat. Outside, enjoy the private deck and the convenience of being close to the Rideau River, with opportunities for kayaking and enjoying the outdoors. The home is also ideally located near shopping, restaurants, recreation, schools, transit, and a wide range of amenities. Lovingly maintained, this home offers a wonderful combination of comfort, location, and easy living. Updates: Furnace and air conditioning (July 2017); hot water tank (July 2017, rental); roof approximately 2010.very flexible possession. (id:50746)
Ottawa, Ontario
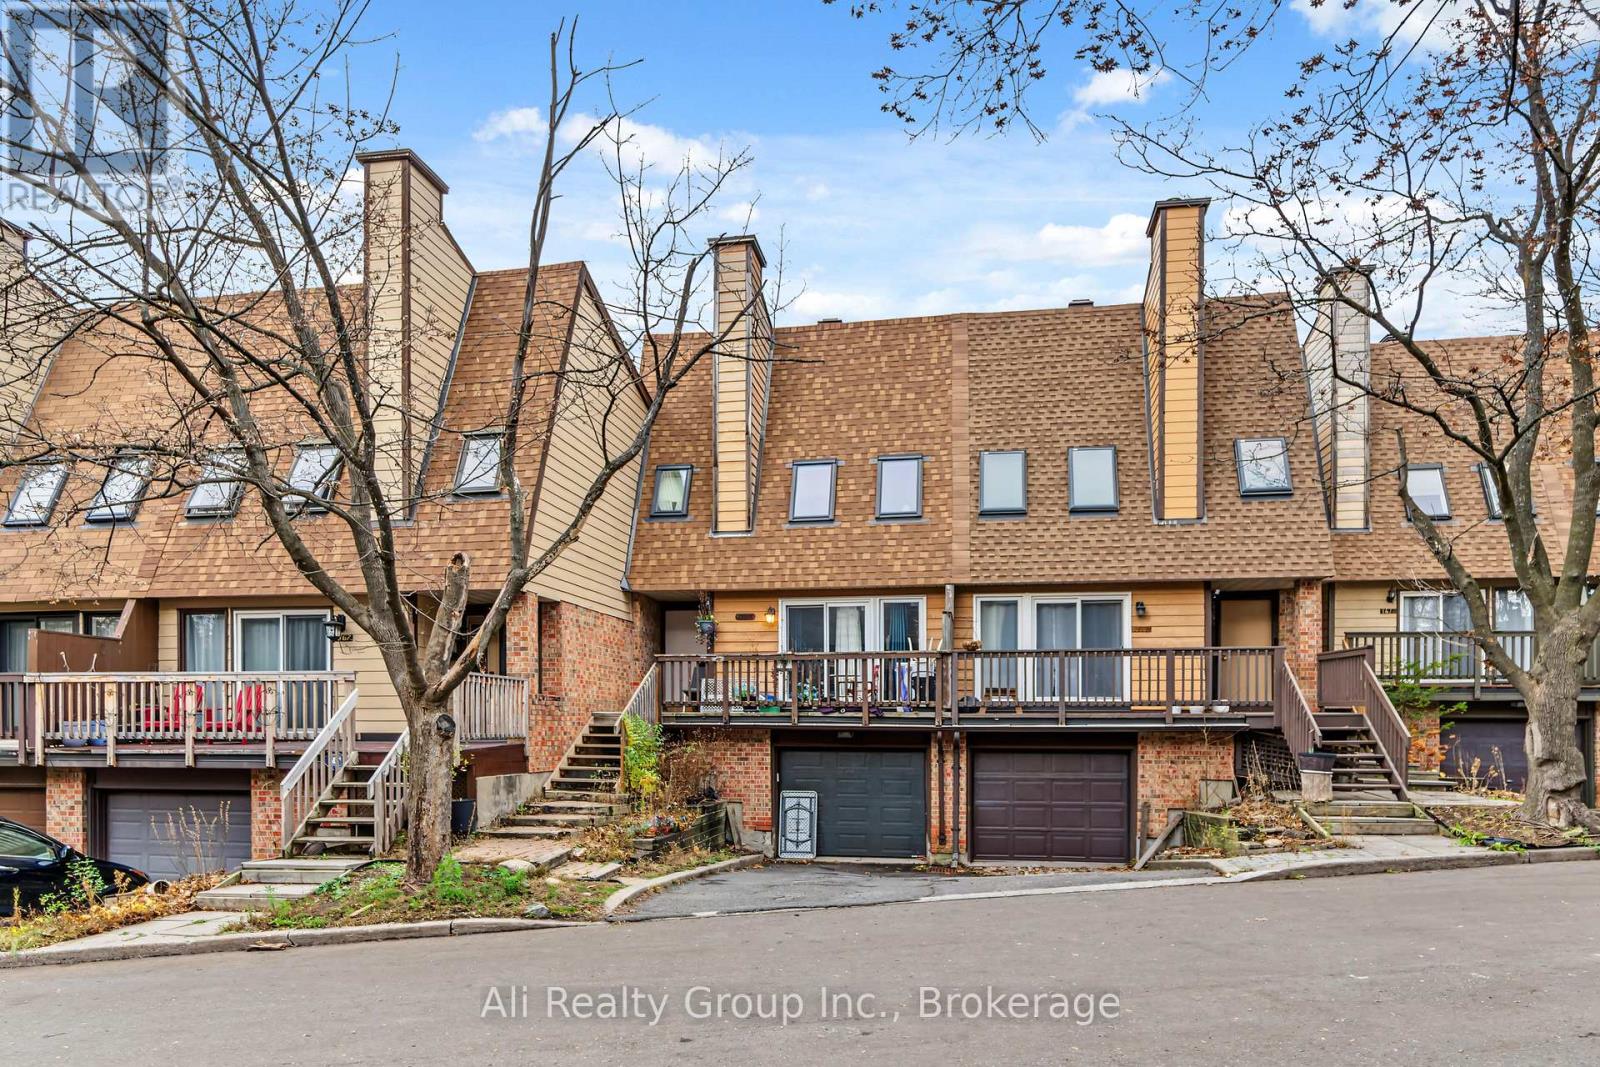
Welcome to 1469 Bryson Lane in the desirable Sawmill Creek community! This 3-bedroom, 2.5-bath townhome features an updated kitchen with granite countertops, modern cabinetry and stainless steel appliances, complemented by hardwood flooring and a bright, inviting living space with a wood-burning fireplace. The dining area offers access to a private balcony overlooking the backyard, while the lower-level provides additional living space with a walkout to the fenced outdoor area. Upstairs, you'll find three well-sized bedrooms, including a primary bedroom with its own ensuite bathroom. An attached garage with convenient inside entry adds to the appeal. Ideally located close to parks, walking trails, shopping, public transit, Carleton University and everyday amenities, with easy access to major routes. A great opportunity to own in an established and convenient Ottawa neighbourhood! (id:50746)
Ottawa, Ontario
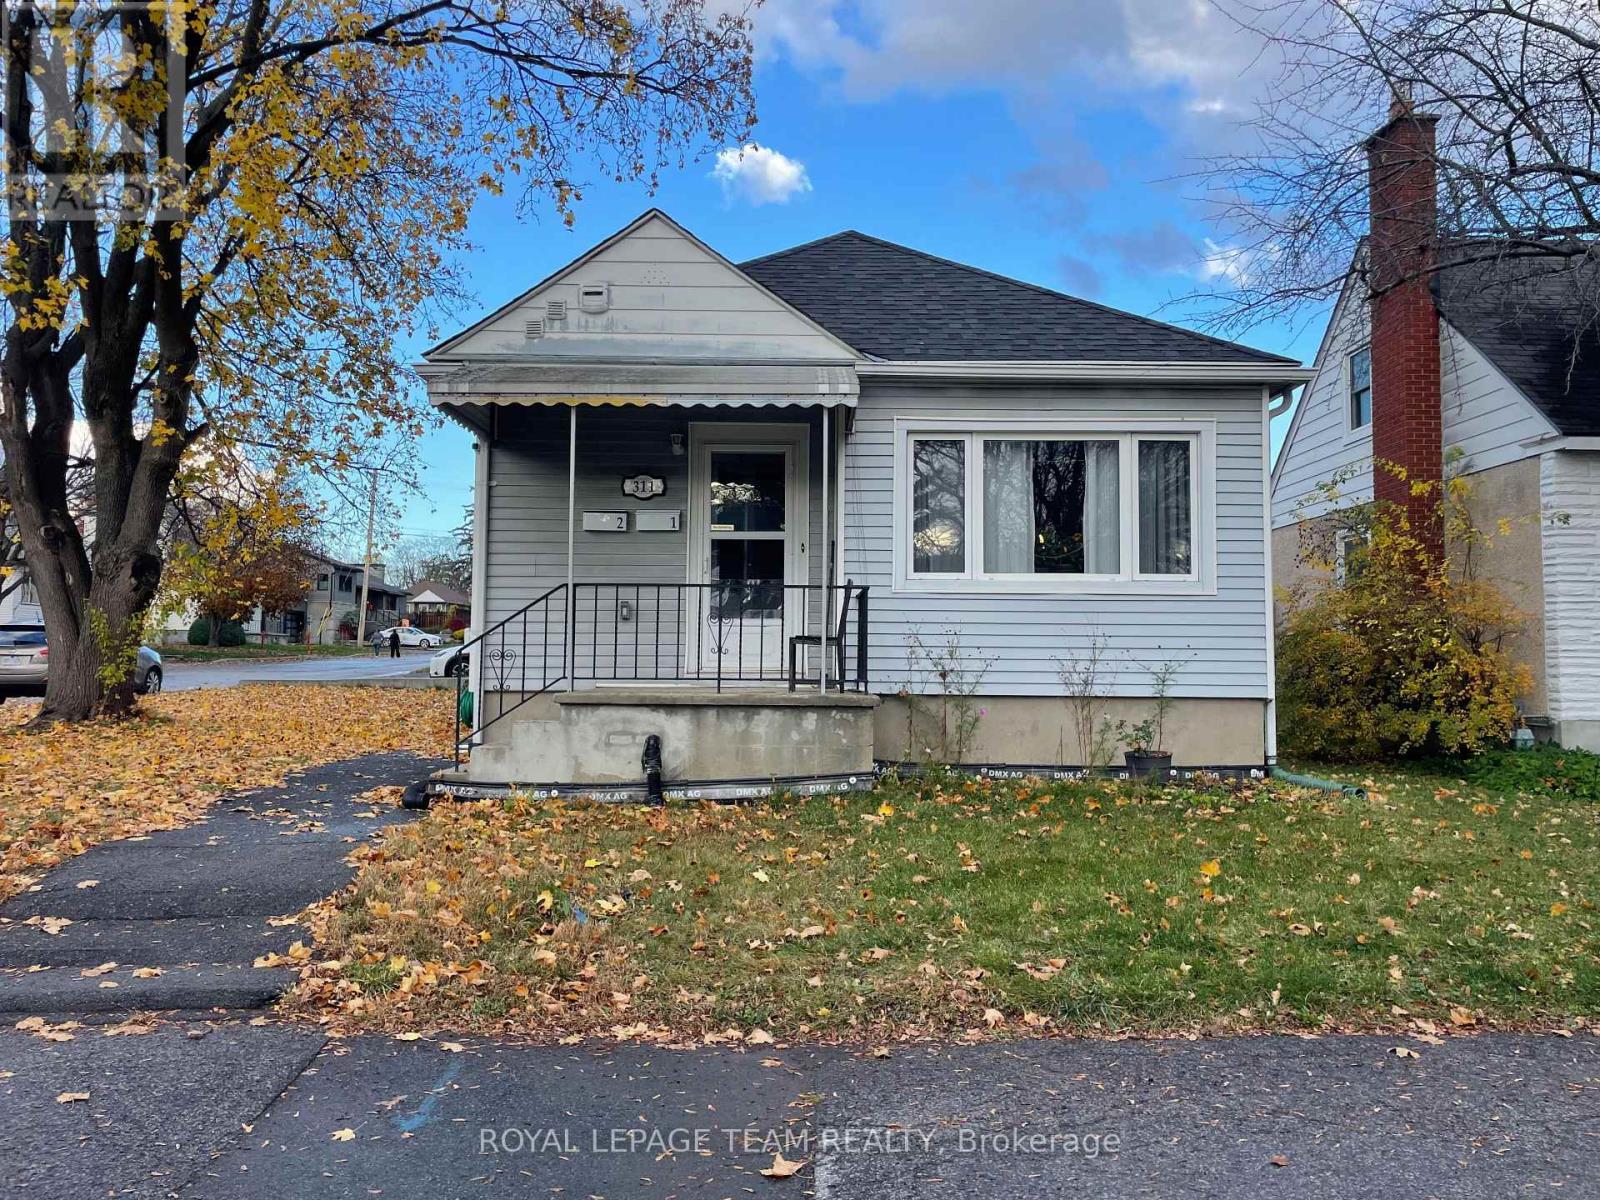
Rare opportunity in the desirable Kingsview Park area of Vanier! This fully renovated, legal two-unit detached property sits on a generous 50 x 100 foot R2 zoned lot on a quiet cul-de-sac. Ideal for investors or homeowners looking for a legal secondary unit to help offset mortgage costs. Completely renovated in 2020 with professionally completed work, this property features two updated kitchens, two new bathrooms, new flooring, paint and trim, plus an owned gas hot water heater. Ten appliances are included. The main floor offers a spacious family room, modern chef's kitchen with Island and stainless steel appliances, laundry and 3 good sized bedrooms. The bright lower unit features its own kitchen, bathroom and laundry, two bedrooms and large windows for plenty of natural light. Steps to Janville Park and playground and Kiwanis Park. Includes rare oversized parking, detached garage and private PVC fence added in 2024. Attachments include ESA certification and Occupancy Permit. Current tenants are month to month, Projected rents are $2700 and $1500 per month all inclusive. An excellent opportunity in a growing neighborhood !! 24 hours notice for showings. (id:50746)
Ottawa, Ontario
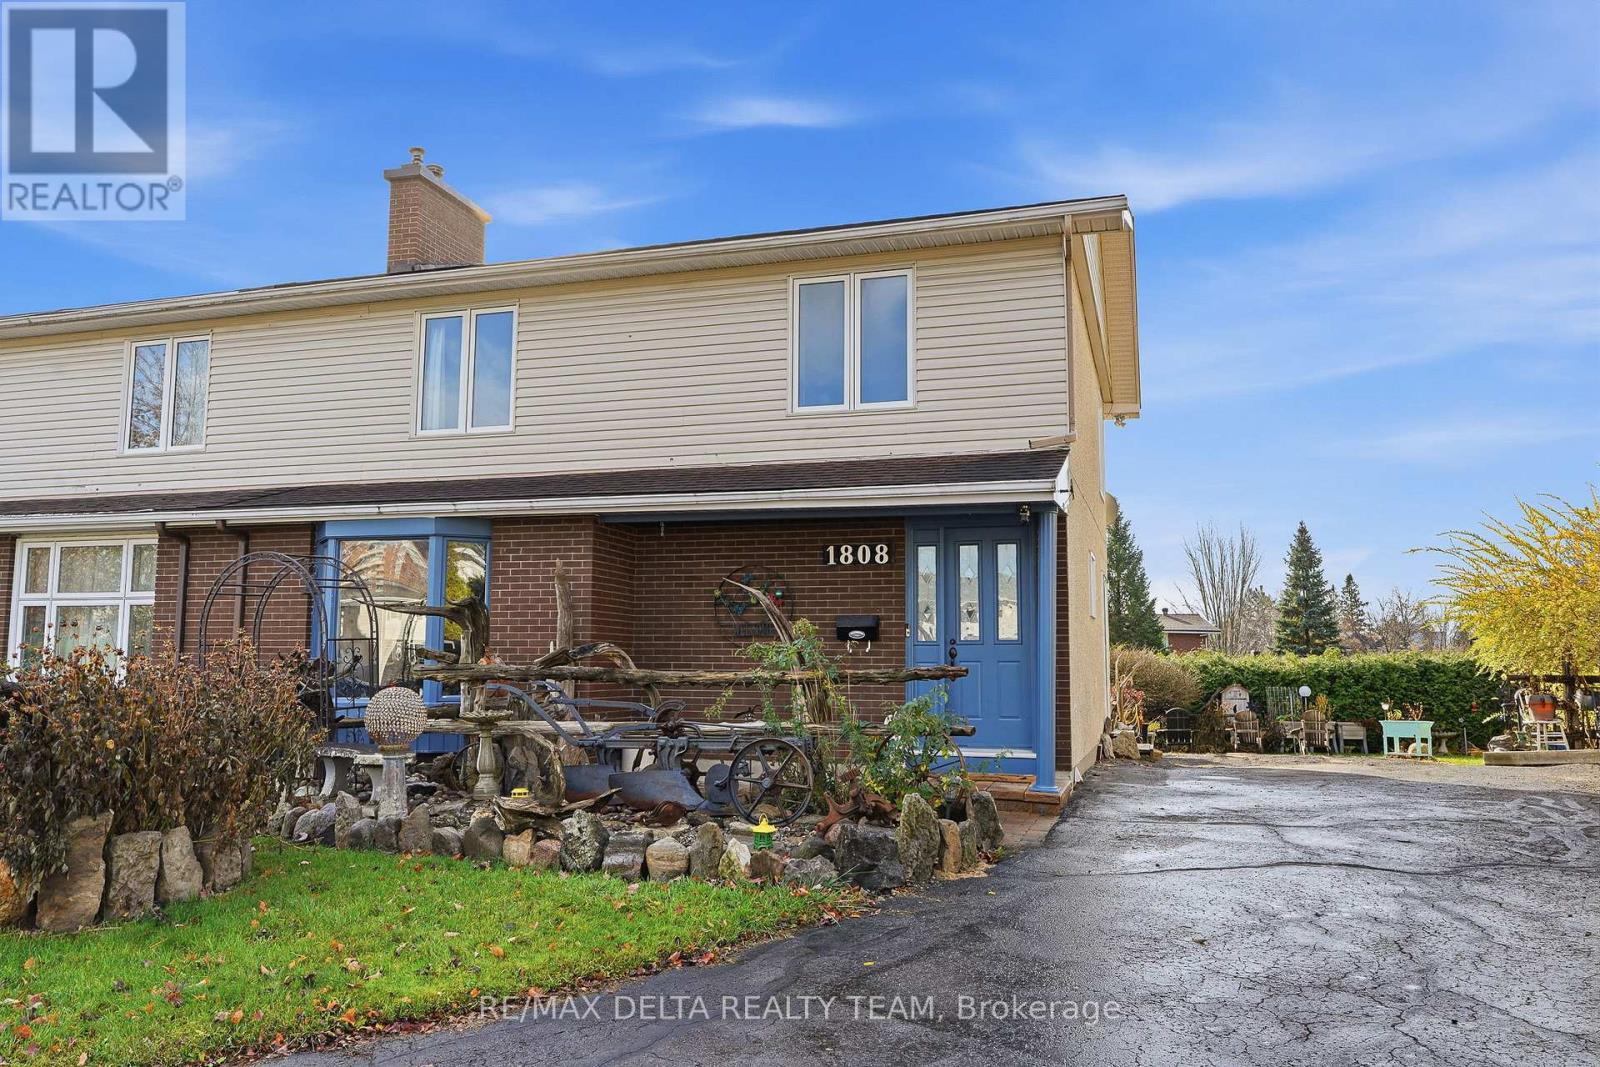
Welcome to this inviting 4-bedroom semi-detached home, ideally situated on a quiet cul-de-sac and set on an oversized pie-shaped lot with no rear residential neighbours, offering exceptional privacy and outdoor space. Backing onto a park, this property provides a peaceful setting and a wonderful backyard retreat. A mature oversized hedge creates added privacy, while the spacious deck and gazebos offer the perfect setting for entertaining family and friends. Beautiful perennial gardens add colour and charm throughout the seasons.Inside, the home offers a bright and inviting open-concept living and dining area, perfect for everyday living and hosting family and friends. Oversized front-facing living room windows flood the space with natural light, while the dining room features a large patio door providing easy access to the backyard and creating a seamless connection between indoor and outdoor living. The welcoming kitchen features solid wood cabinetry and an abundance of storage. Hardwood flooring extends throughout the main level, staircase, second level and all bedrooms, adding warmth and timeless appeal. The fully finished basement offers additional living space, complete with a wet bar and plenty of storage.Enjoy the convenience of a fantastic location, just minutes from Costco, restaurants, banks, schools, parks, the library and skating rink. Blair Station is within walking distance, providing easy access to public transit, while downtown Ottawa is only a 10-minute drive away.Enjoy added peace of mind with several important recent updates, including the roof (2019), furnace (2023) and air conditioning (2023).An excellent opportunity to enjoy privacy, outdoor living and everyday convenience, all in one fantastic location! (id:50746)
Ottawa, Ontario
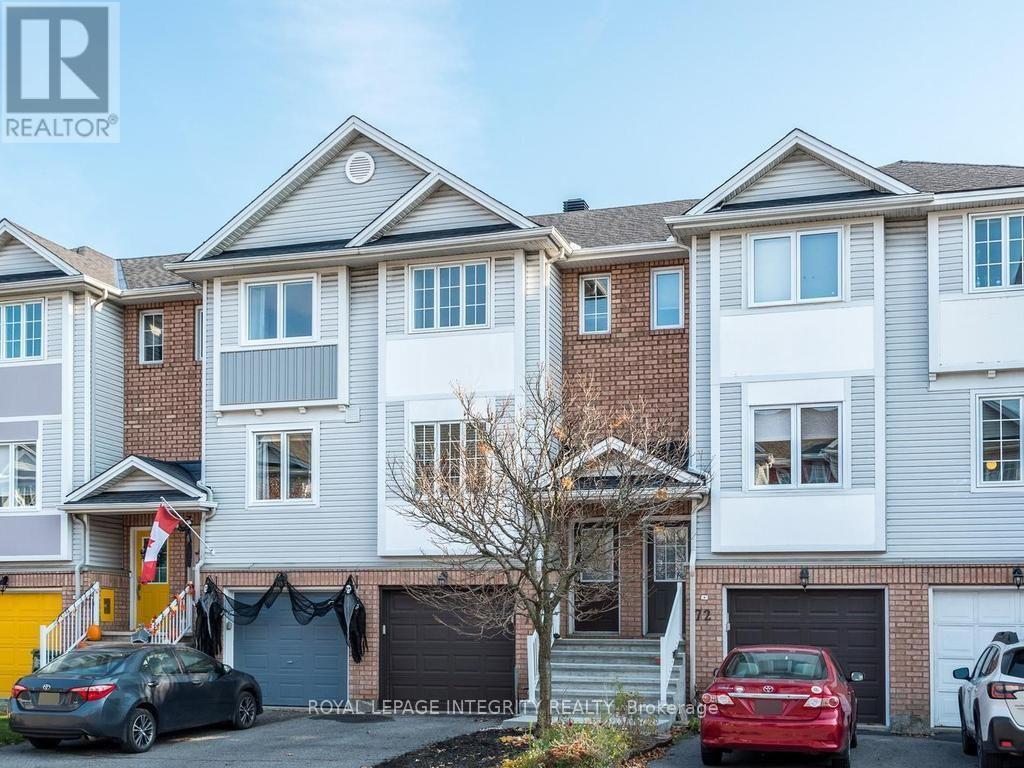
Welcome to 74 Manhattan Crescent. This beautifully maintained three-story townhome offers a fantastic layout in the highly sought-after Central Park neighbourhood. Whether you are buying your first home or looking for a bit more space, this property provides a wonderful balance of indoor comfort and outdoor living. The main level features a bright, open living and dining area that flows easily into a smartly laid-out kitchen, complete with beautiful quartz countertops that add a great modern touch. Upstairs, you will find two generous bedrooms, including a spacious primary retreat, alongside a large, well-kept main bathroom. One of the standout features of this home is the lower-level family room. Offering a true walkout directly to your private deck and fully fenced backyard, it is a natural extension of your living space-ideal for relaxing, summer BBQs, or simply enjoying a quiet afternoon. The attached garage with convenient inside entry makes day-to-day life that much easier. Currently vacant and move-in ready, this home is a wonderful clean slate. It offers the flexibility of a quick closing and gives you the perfect opportunity to settle in and add your own personal style at your own pace. The location truly makes life easier. You are just a short stroll from local parks, tennis courts, and the scenic pathways of the Experimental Farm. Enjoy immediate access to the shops and amenities along Merivale Road, excellent transit options, and a quick, easy commute into downtown Ottawa. A great place to call home. Some Photos AI generated virtually staged. (id:50746)
Ottawa, Ontario
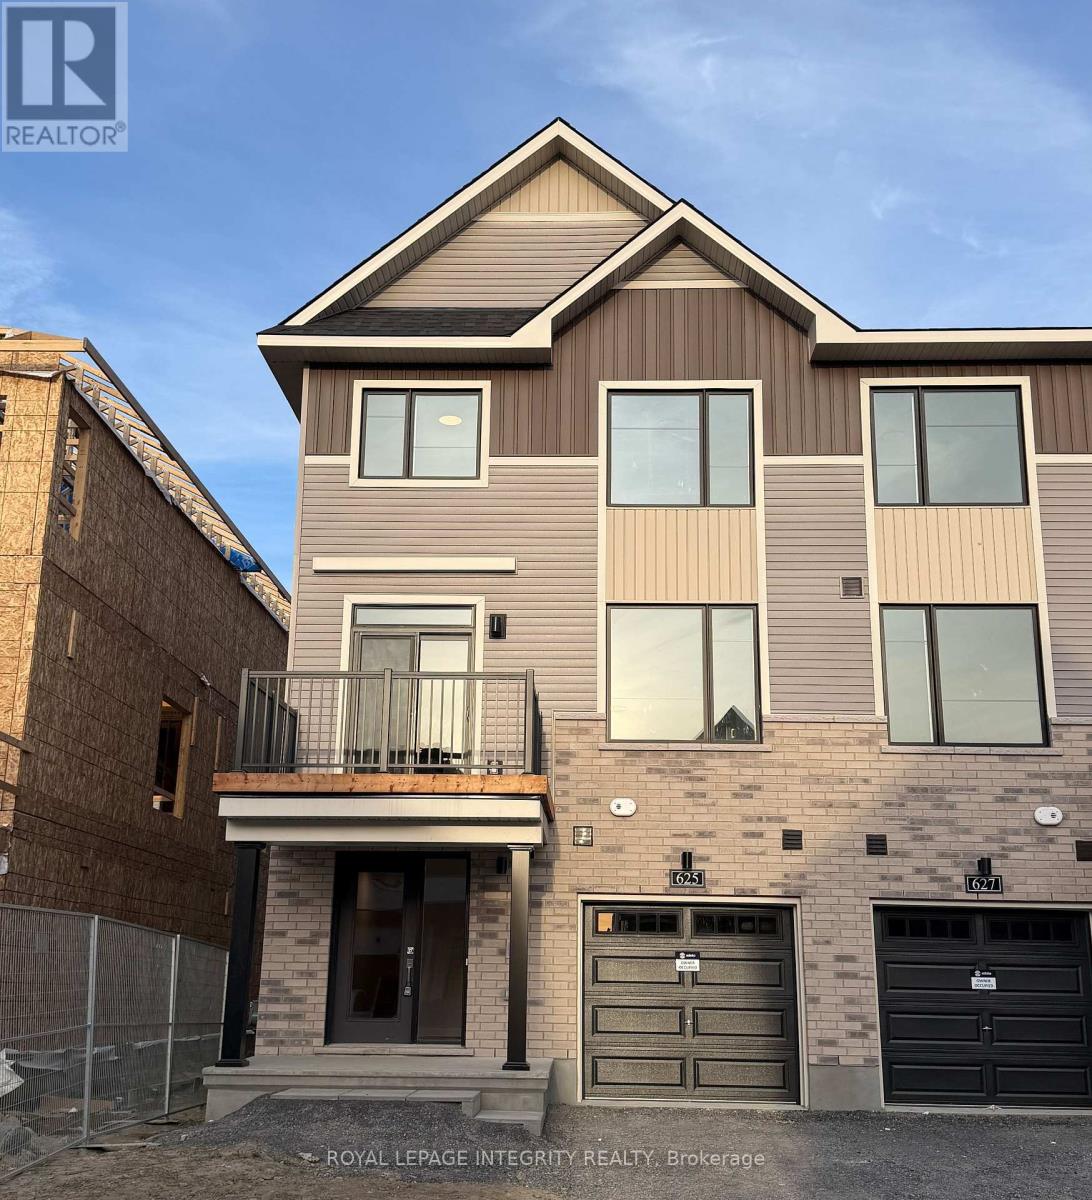
Imagine being the very first person to call a brand-new home your own. Built in 2026 and never lived in, this beautiful end-unit back-to-back townhome in Barrhaven offers the rare opportunity to start fresh in a home where everything is brand new, modern, and untouched. Thoughtfully designed across three levels and offering approximately 1,530 sq. ft., this home welcomes you with a bright, open-concept main floor where the kitchen, dining, and living areas come together beautifully. The kitchen features a convenient breakfast bar, while the spacious living and dining areas create the perfect setting for everyday life, entertaining friends, or relaxing at the end of the day. A patio door leads to the generous balcony, extending your living space outdoors. The upper level offers three comfortable bedrooms and a full bathroom. The primary bedroom provides a peaceful retreat with its own walk-in closet, while the additional bedrooms offer flexibility for family, guests, or a home office. A convenient powder room, main-floor laundry, and one-car garage add to the functionality of this thoughtfully designed home. As an end unit, it also offers the added benefit of extra privacy and natural light. Picture yourself unlocking the door for the very first time, bringing your belongings into a completely untouched home, and creating the first memories within its walls. Located in desirable Barrhaven, close to shopping, restaurants, parks, schools, transit, and everyday amenities, this is more than just a rental. It is your opportunity to be the first to live in a brand-new home and make it truly yours. Closing date November 15th. (id:50746)
Ottawa, Ontario
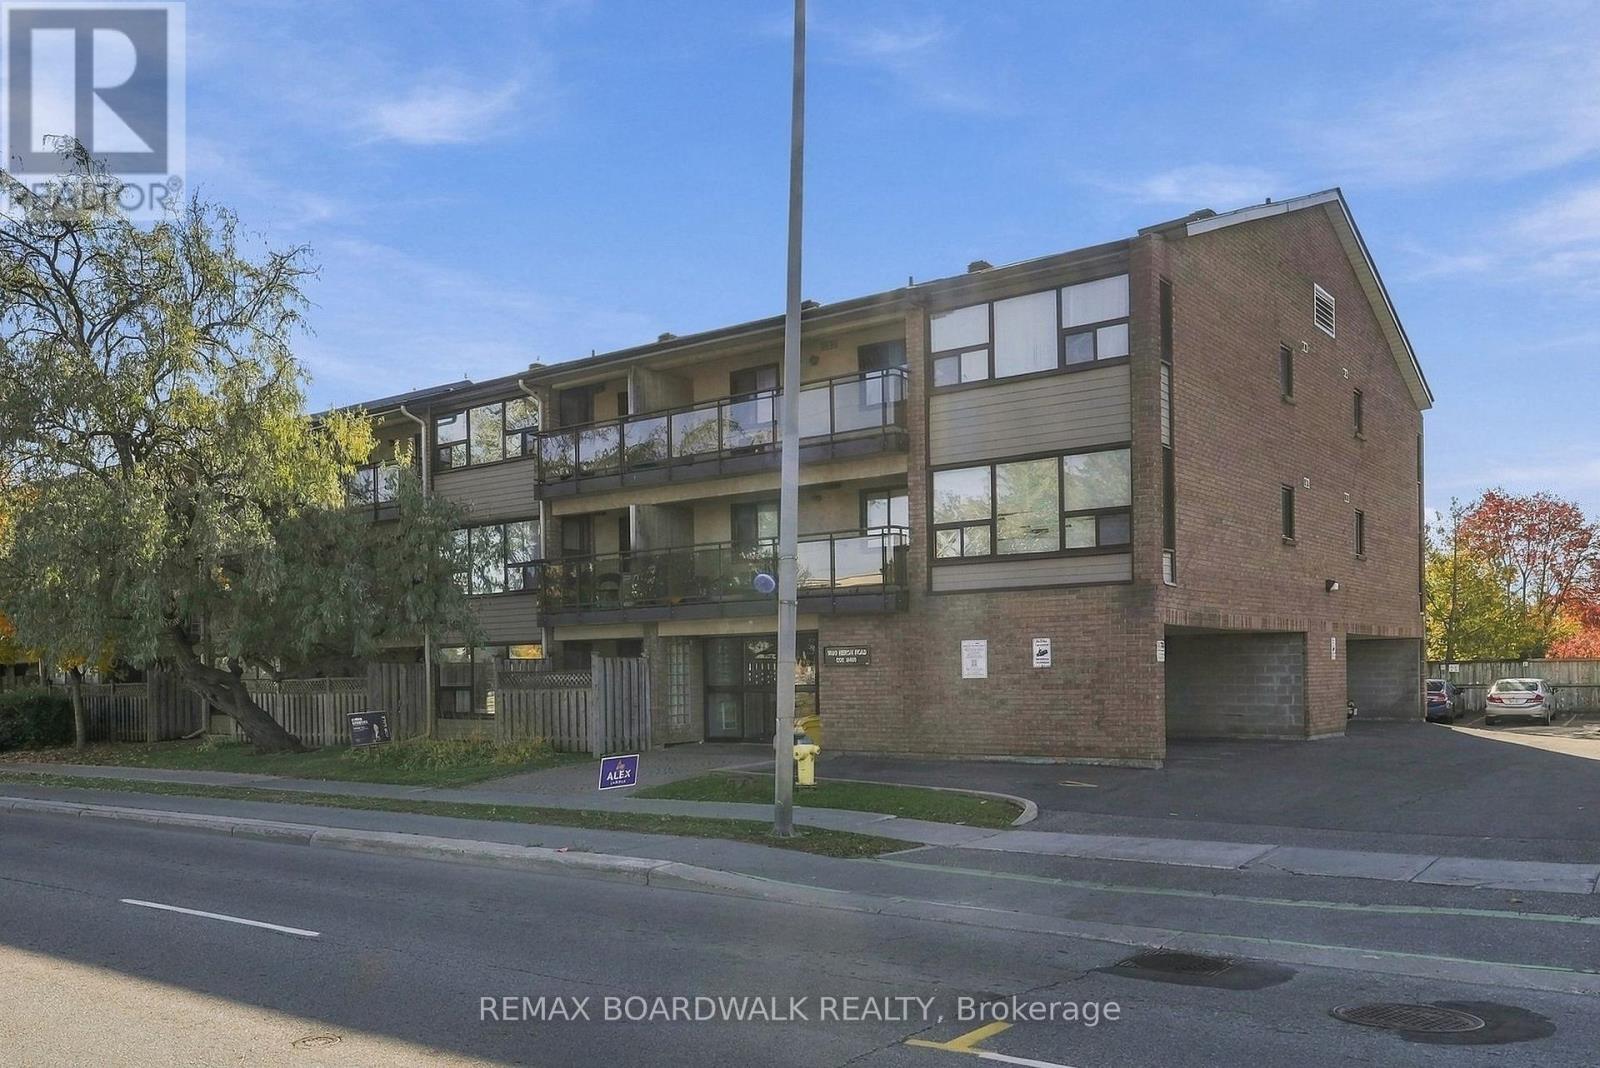
Why rent when you can own? This spacious 1-bedroom, 1-bath condo offers exceptional value at just $165,000, making it one of the most affordable ownership opportunities within the city. Larger than many 2-bedroom condos, this bright and generously sized unit features large south-facing windows that fill the home with natural light and a private south-facing balcony to enjoy sunny days. The updated kitchen and bathroom provide peace of mind, while included appliances and a designated parking space add convenience. Low property taxes help keep monthly costs affordable, making this an excellent option for first-time buyers, downsizers, students, or investors. Ideally located next to a Community Centre and surrounded by recreation, shopping, and everyday conveniences. Walk to groceries, enjoy the extensive amenities of Heron Gate, and take advantage of excellent transit connections. Close to The Ottawa Hospital, Carleton University, Orlando Park, and countless restaurants, shops, and services. A fantastic opportunity to get into the market at a price point where options are increasingly rare. Move in, add your personal touches, and enjoy outstanding value in a central, amenity-rich location. (id:50746)
Ottawa, Ontario
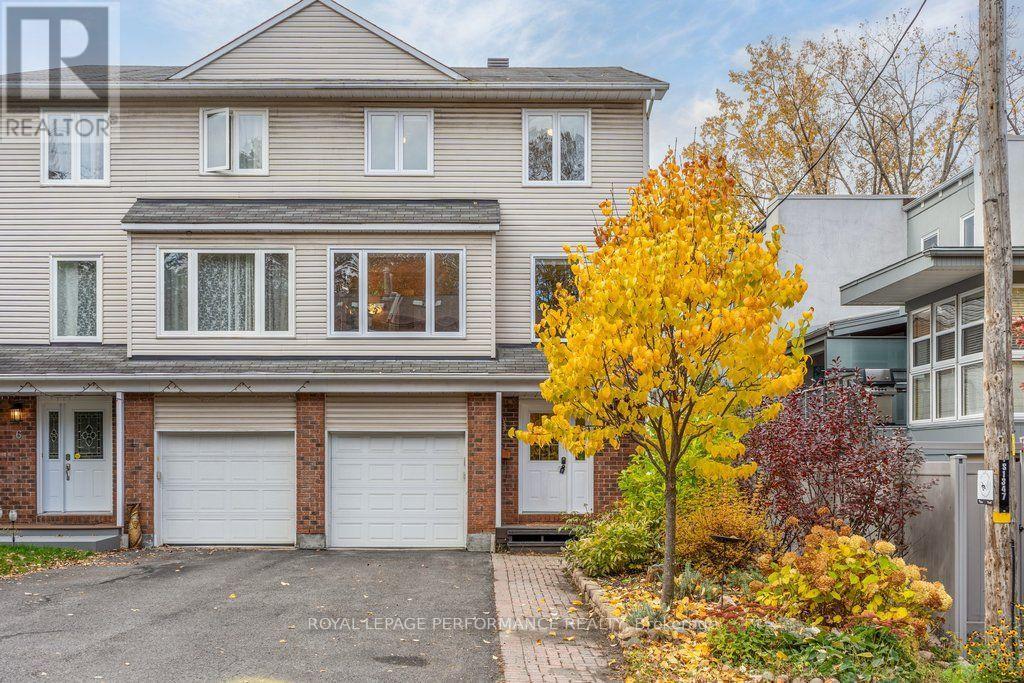
Rarely does a townhome offer the scale, practical multi-level design, and natural setting found at 4 Birchdale Avenue. Nestled in the established riverside community of Crystal Bay / Bayshore, this 3-storey home delivers 2,041 sq. ft. of above-grade living space, seasonal Ottawa River views, and direct access to outdoor recreation just steps from your front door. The ground level features an inviting entryway with inside garage access, a 2-piece powder room, and a generous family room with direct walkout to a fully fenced, private backyard complete with low-maintenance composite fencing (2025) and mature trees. Upstairs, the expansive second level is designed for everyday comfort and entertaining. It boasts a bright eat-in kitchen, a dedicated formal dining room, and an expansive living room centered around a natural gas fireplace with custom built-in shelving. Step out onto the elevated balcony set directly into the tree canopy-with newly updated exterior stairs and tranquil seasonal views toward the river. The third floor hosts 4 well-proportioned bedrooms and 2 full bathrooms, including a primary retreat with a private 3-piece ensuite, a full 4-piece family bath, with the versatile fourth bedroom ideal for a dedicated home office or nursery. Down below, a clean, dry crawlspace provides exceptional out-of-sight seasonal storage.Key capital updates include vinyl replacement windows (2019), central air conditioning (2021), and a brand-new washer and dryer (2026). Complete with parking for 3 vehicles (attached garage + 2-car surface driveway), this home sits walking distance to Britannia Beach, the Nepean Sailing Club, Andrew Haydon Park, and NCC multi-use pathways/winter ski trails. Perfectly positioned just 15 minutes to both the Kanata Tech Park and Downtown Ottawa, with quick access to the Bayshore transit hub and future LRT. (id:50746)
Ottawa, Ontario
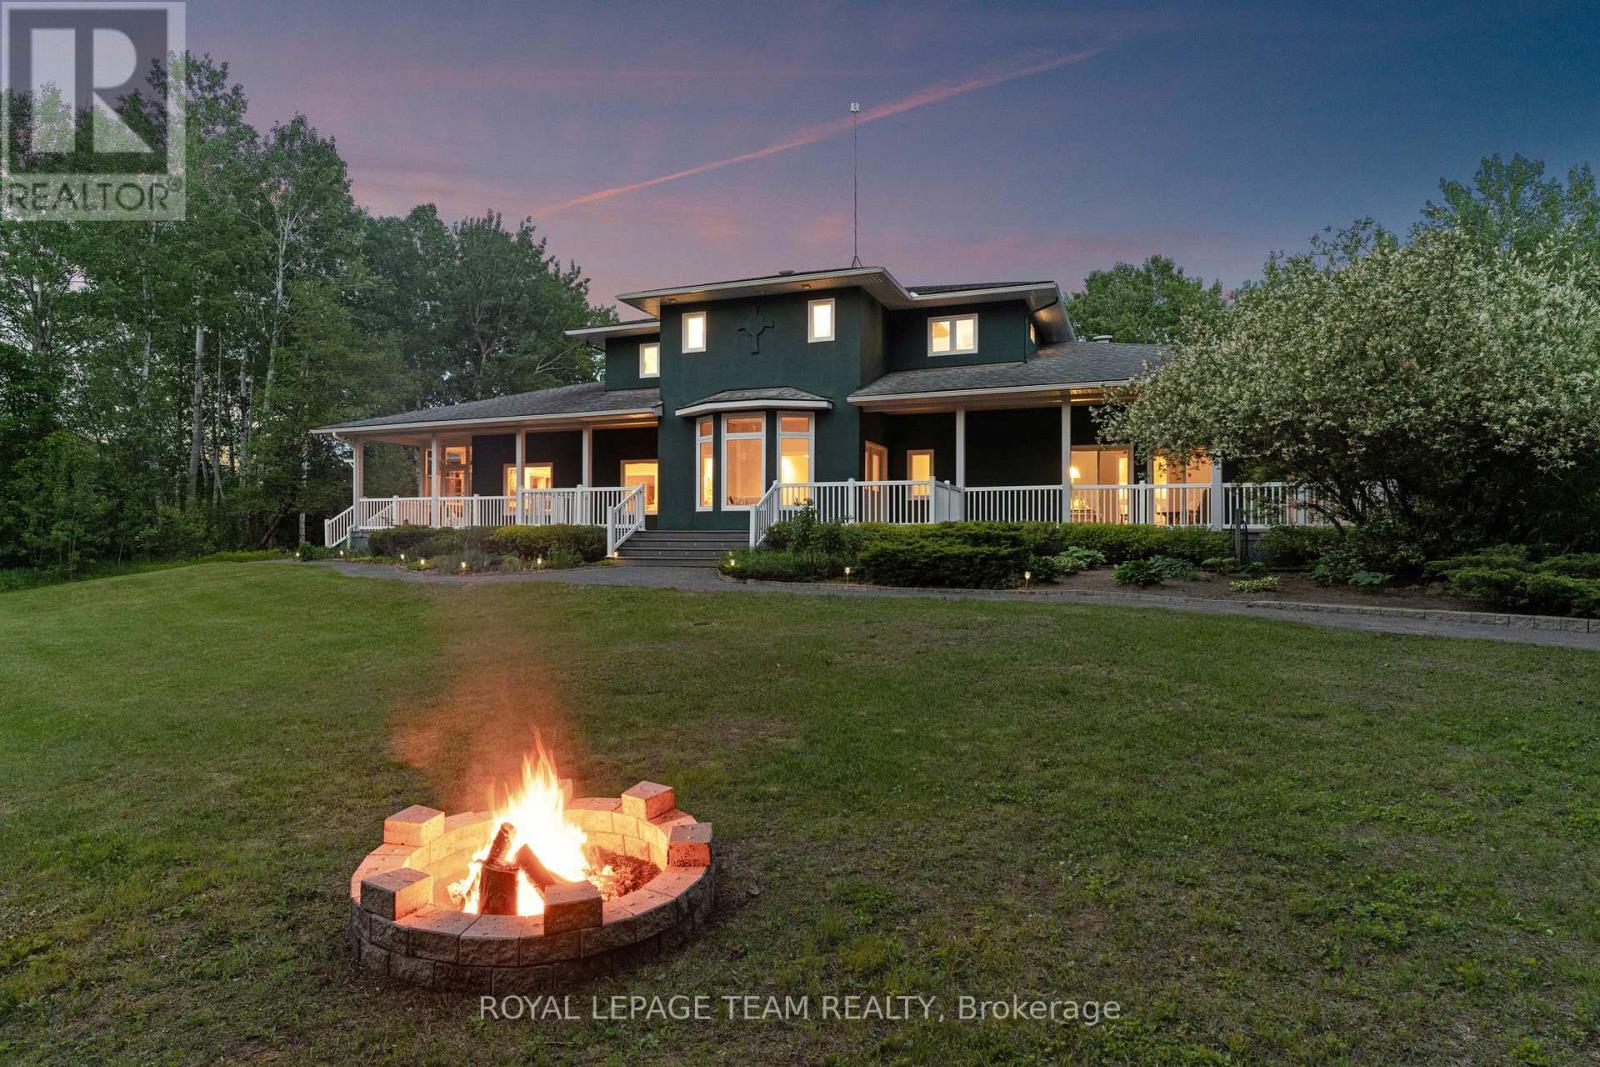
Exceptional country living meets versatility on 3.3 acres mins from Manotick! Offering an impressive 2,100 sq/ft attached garage across 3 bays plus a massive metal outbuilding. A rare find for contractors, tradespeople, business owners, car enthusiasts or anyone seeking substantial storage/workspace w/o sacrificing the comforts of a luxury home. Vehicles, equipment, rec toys or a dedicated workshop, this property delivers outstanding flexibility. The expansive attached garage includes a heated bay while the outbuilding offers even more space for larger equipment, trailers & storage. With 3.3 acres to enjoy there's plenty of room to work, play & embrace country living. Beyond the garage & storage you'll discover a beautifully appointed custom home designed for comfortable family living & effortless entertaining. The main-floor primary offers the convenience of bungalow-style living, complete w/a luxurious 6-pc ensuite, spacious WIC, dedicated office & sunroom overlooking the property. At the heart of the home is a magazine-worthy kitchen designed to bring family & friends together. Whether hosting gatherings or weekend get-togethers, the seamless connection to the 3-season room off the kitchen with fully ventilated BBQ station for an extended grilling season makes entertaining a breeze. A wraparound porch provides the perfect place to unwind while taking in peaceful views & the private pond. Outdoors, the possibilities are endless. Enjoy skating on the pond, exploring the expansive grounds, or simply appreciating the privacy & open space that comes with owning 3 acres. The ultimate combo of luxury living, functional workspace & country freedom, this exceptional property offers a unique opportunity to have it all. Convenience of being mins from Manotick's shops, restaurants, & amenities, with an easy commute into Ottawa. Whether you're a contractor looking for room to grow or a family dreaming of more room to live, work & play, this property truly stands apart. (id:50746)
Carleton Place, Ontario
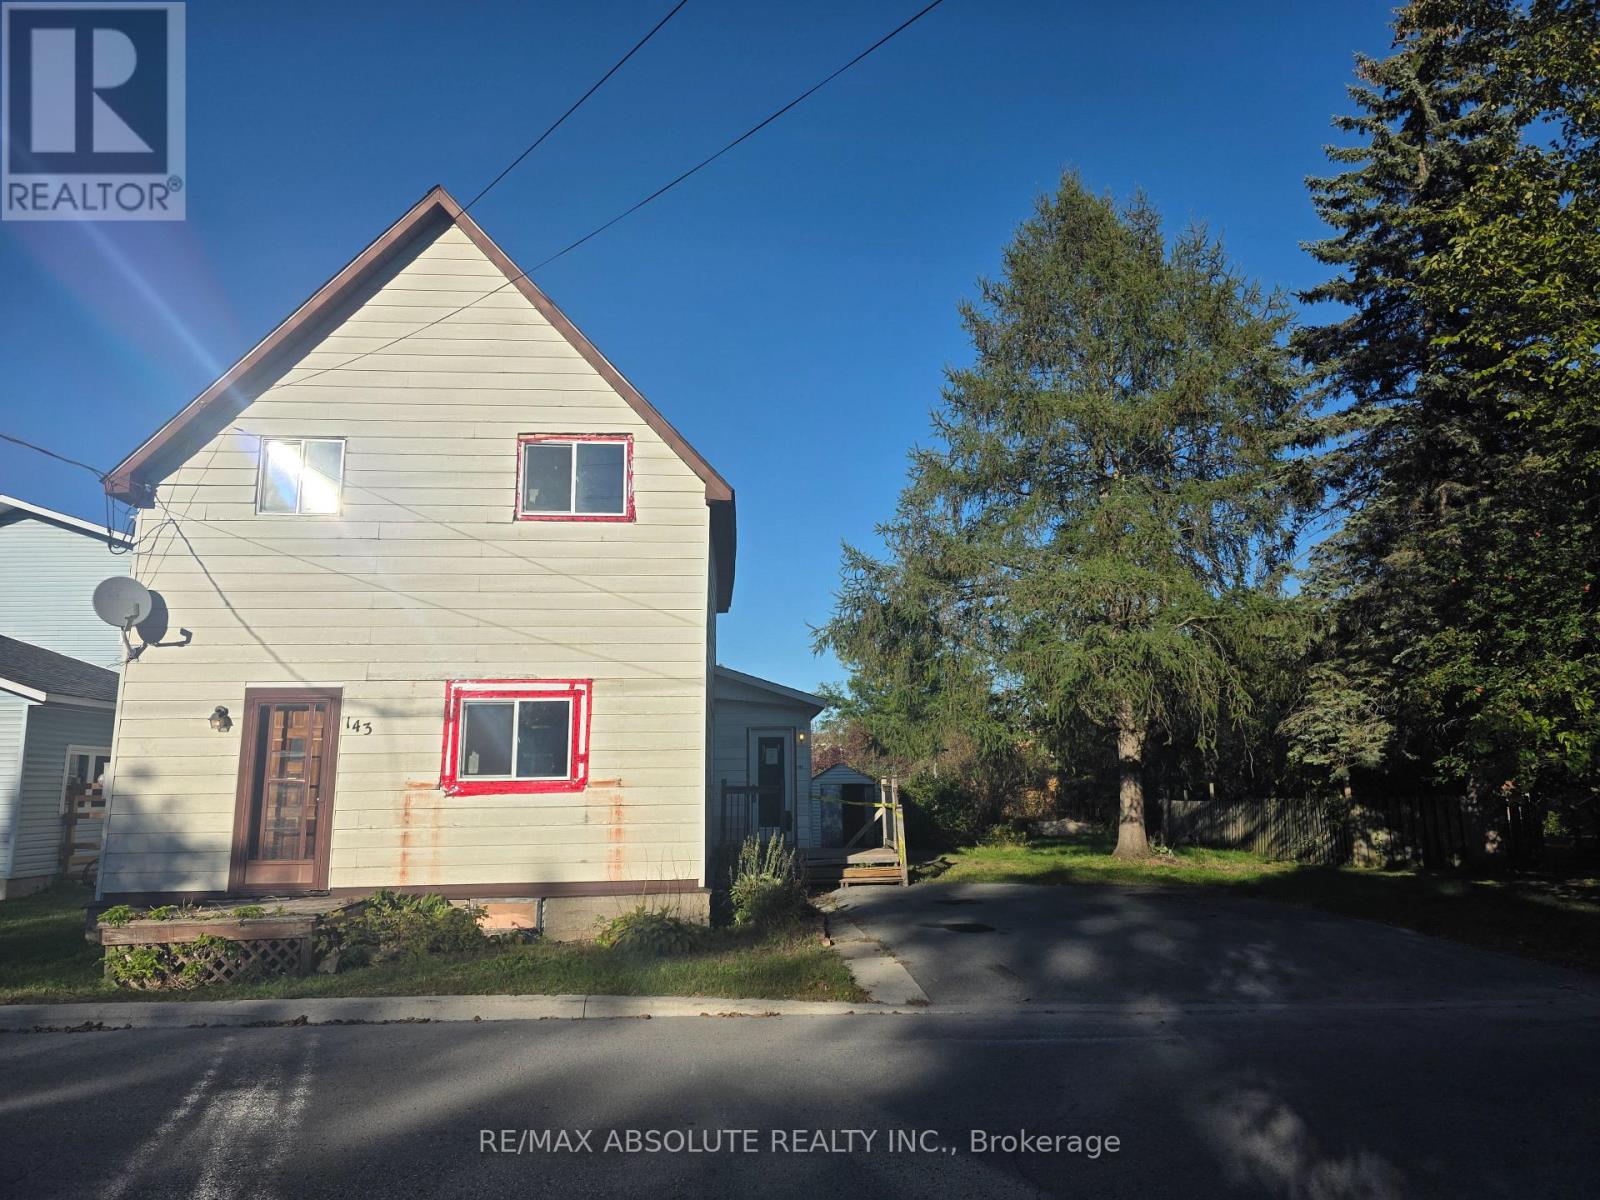
Charming property with tons of potential on a generous lot in the heart of desirable Carleton Place. This two storey, 3-bedroom, 1-bathroom home is ready for your personal touches and offers an excellent opportunity to renovate and create your future home. Conveniently located close to shopping, restaurants, schools, parks and walking trails. Bring your vision and make this home your own! 48hr irrevocable on all offers, property being sold "as is where is". (id:50746)
Ottawa, Ontario
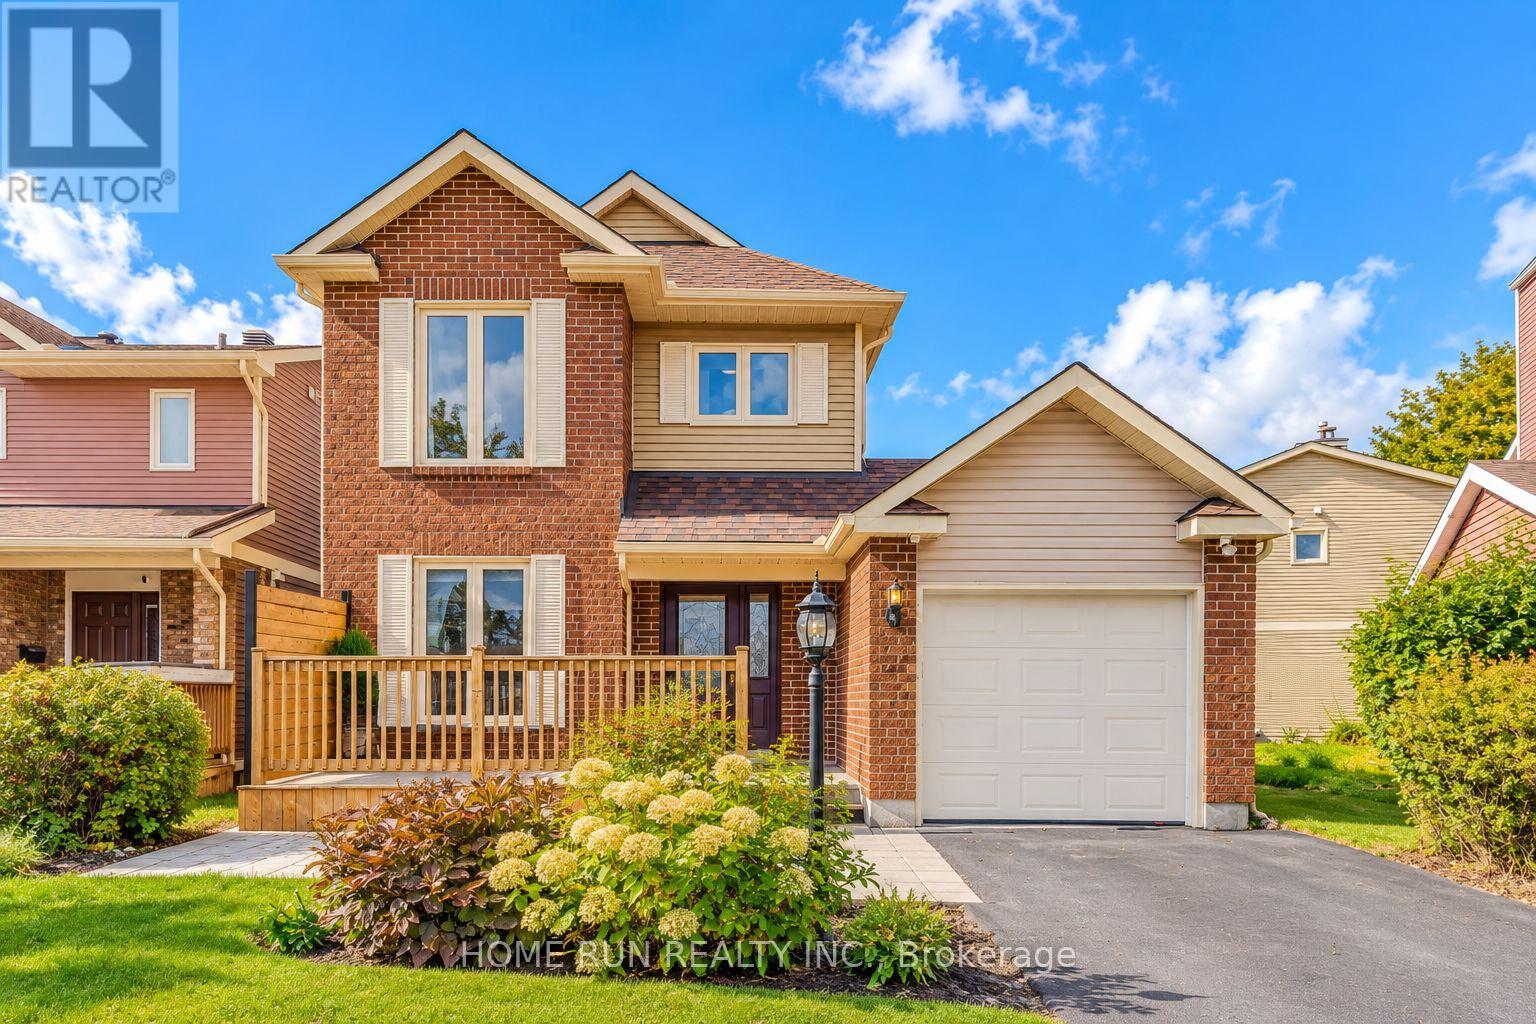
Welcome to 57 Fair Oaks Crescent, a beautifully maintained 3-BEDROOM, 3-BATHROOM DETACHED HOME in the desirable CRAIG HENRY COMMUNITY, just minutes from schools, parks, shopping, and everyday amenities. The bright main level features an UPDATED EAT-IN KITCHEN (2023, approx. $40K) with QUARTZ COUNTERTOPS, SOFT-CLOSE CABINETRY, and LUXURY VINYL FLOORING, plus a spacious OPEN-CONCEPT LIVING & DINING AREA with HARDWOOD FLOORING and a cozy GAS FIREPLACE. Step outside to an EXCEPTIONALLY PRIVATE BACKYARD OASIS featuring a BACK DECK (2023), GAS LINE FOR BBQ, beautifully landscaped gardens with a POND, and an ABOVE-GROUND POOL (2016) with NEW PUMP (2026) - perfect for relaxing or entertaining. Upstairs offers THREE GENEROUS BEDROOMS, a FULL FAMILY BATHROOM, and a convenient 2-PIECE ENSUITE off the primary bedroom. The FINISHED BASEMENT adds valuable living space with a LARGE RECREATION ROOM, ideal for a family room, home office, gym, or play area. FRESHLY PAINTED (2026) with many important updates, including A/C (2021), EAVESTROUGHS & FRONT BRICK REPOINTING (2020), HIGH-GRADE LAMINATE FLOORING (2016), FRONT DECK (2012), BACK DECK (2023) and ALL WINDOWS & PATIO DOOR, GARAGE DOOR & OPENER, MAIN BATHROOM, GAS FIREPLACE, and ROOF (2009). Furnace regularly serviced and maintained by Enercare. MOVE-IN READY with a truly special backyard - a wonderful opportunity in the heart of Craig Henry! (id:50746)
Ottawa, Ontario
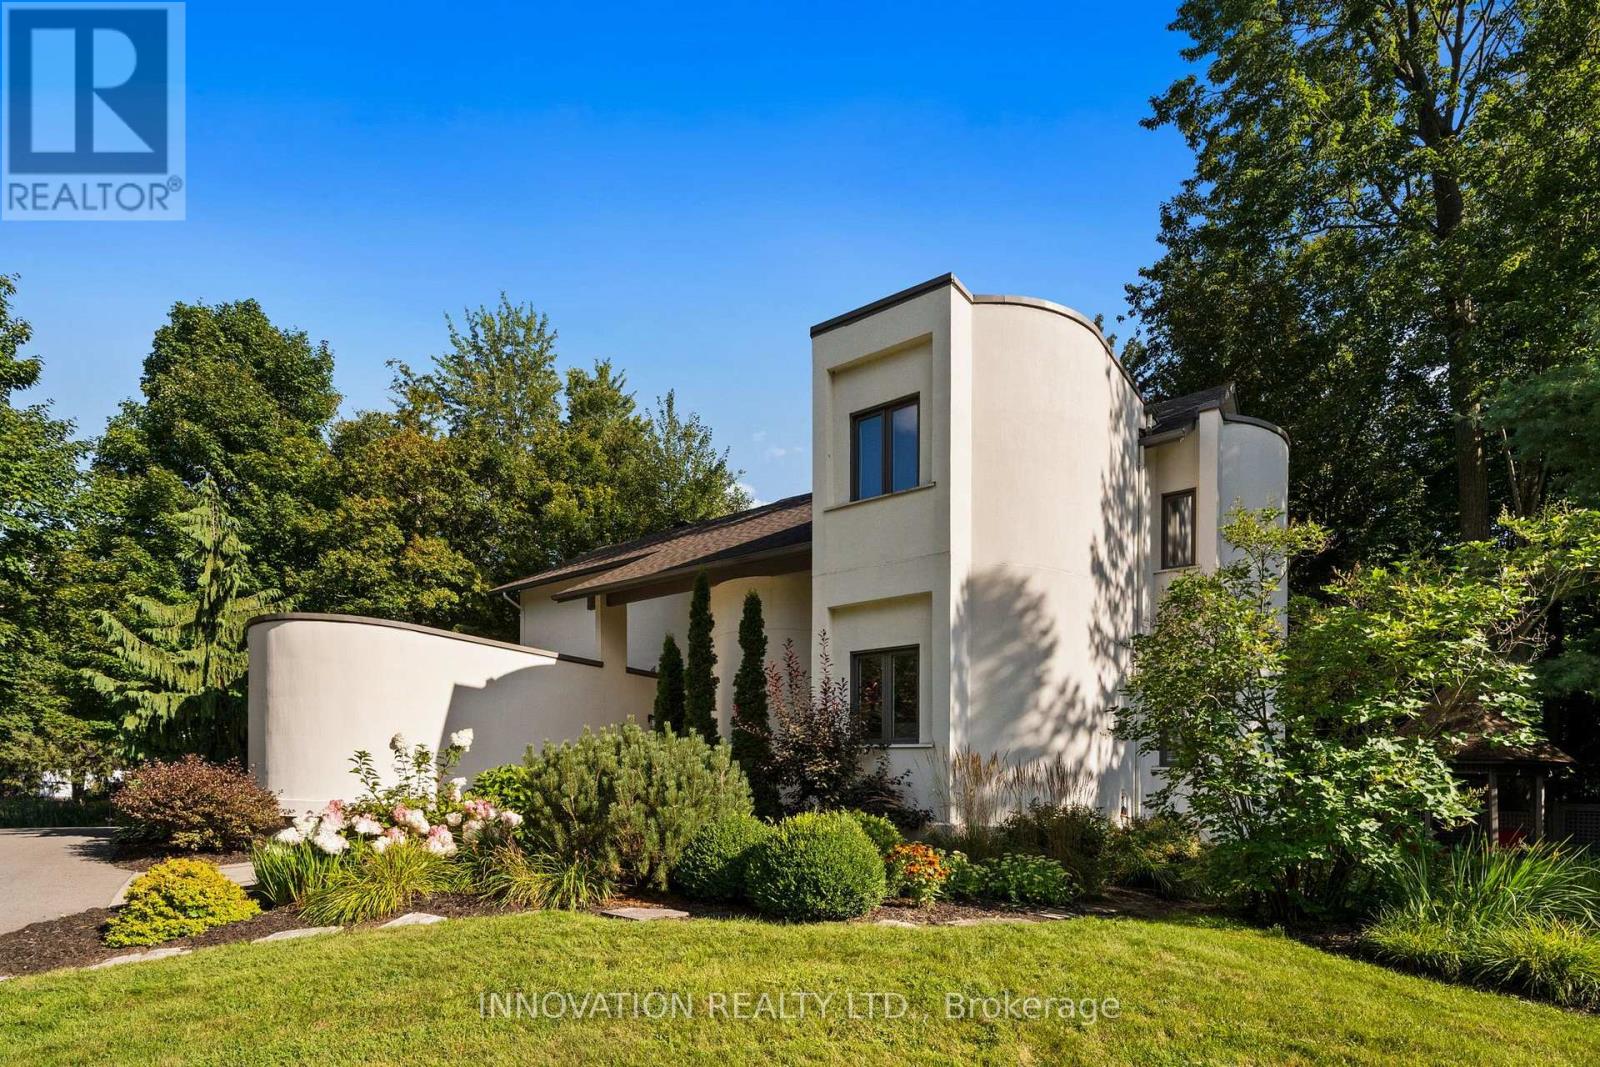
Welcome to 3599 Delson Drive, a truly one-of-a-kind 5-bed/3-bath home nestled on a beautiful, mature lot in the heart of Navan. Updated and exceptionally maintained, this unique residence offers a rare combination of architectural character, modern efficiency and instantly feels like home. Step inside to discover soaring ceilings, generously sized rooms and a bright, flexible layout. The heart of the home is the open-concept kitchen, dining, and living area, where everyday living and entertaining flow effortlessly together. Floor-to-ceiling windows fill the living room with natural light and showcase breathtaking views of the property. The main level offers exceptional versatility with a dedicated office, a spacious bedroom and a 4-piece bathroom, making it ideal for guests or those seeking convenient main-floor accommodations. A beautiful wood-burning fireplace featuring tempered glass adds warmth, ensuring efficient and cozy fires. Upstairs, the impressive primary suite serves as a private retreat, featuring a beautiful 5-piece ensuite and walk-in closet. Two additional generously sized bedrooms, a full bath and a convenient second-floor laundry room complete the upper level. A remarkably expansive lower-level living area includes a family room and 5th bedroom. Geothermal system provides heating and cooling. Outside, the property is a private oasis set on beautifully landscaped grounds. It features a spacious deck, mature perennial gardens, a tranquil pond and an abundance of trees that provide natural beauty. The rear of the lot is completely fenced in, providing an exceptionally large enclosed, treed area for any pets. Located in a quiet subdivision known for its spacious lots, this home offers the perfect balance of rural tranquility and urban convenience. Enjoy the charm of the vibrant village of Navan, just minutes from Orléans & an easy commute to downtown Ottawa. Outdoor enthusiasts will love the direct access to over 100 km of adjacent recreational trails. (id:50746)