2721 Thomas Dolan Parkway Ottawa, Ontario K0A 1L0

$669,900
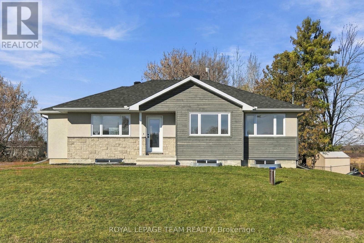
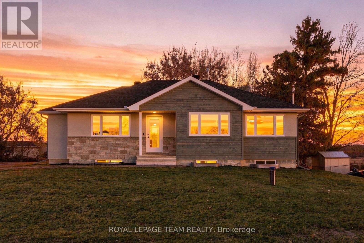
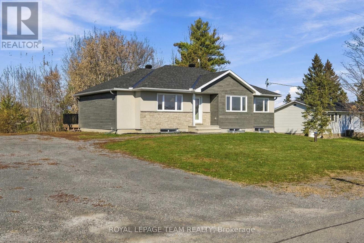
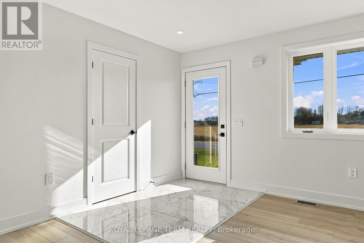
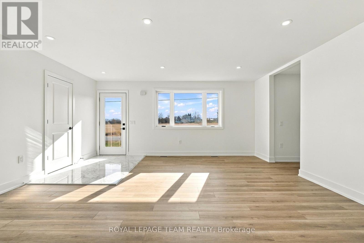
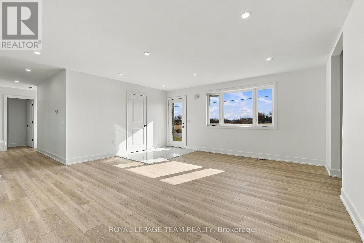
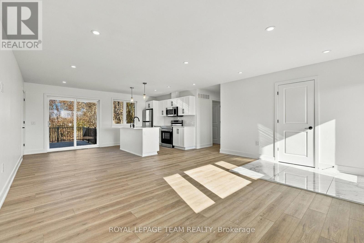
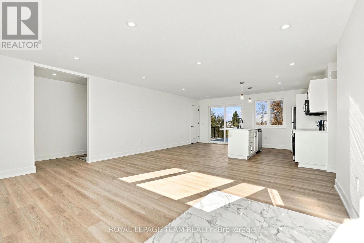
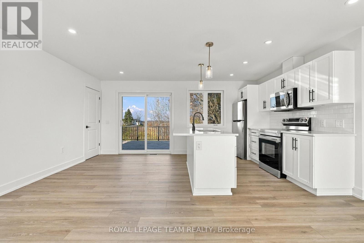
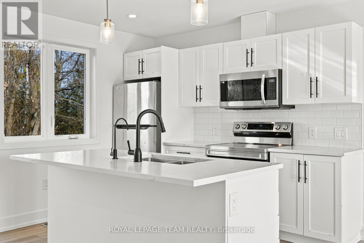
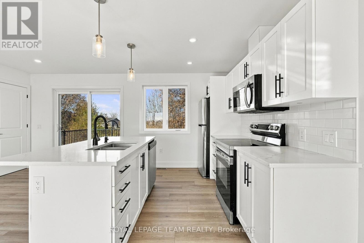
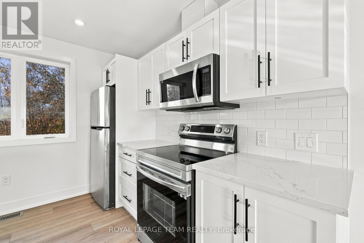
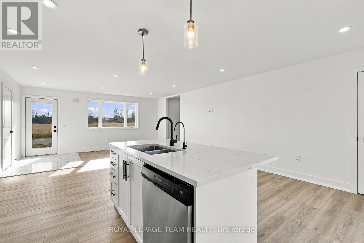
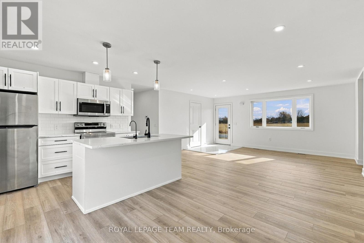
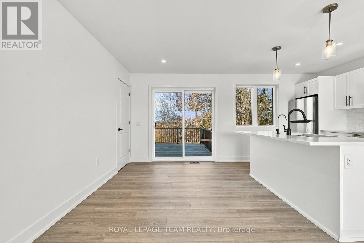
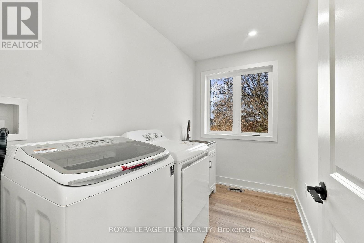
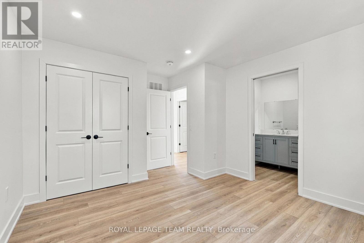
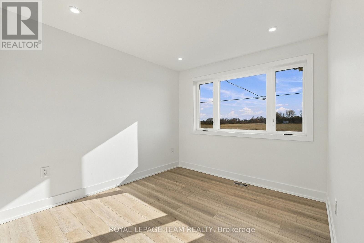
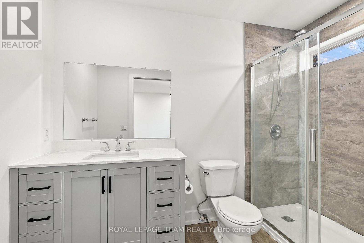
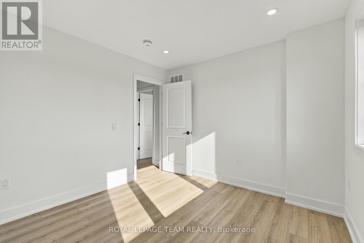
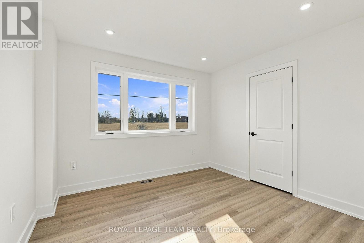
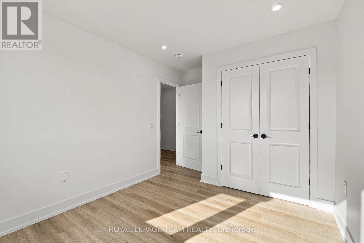
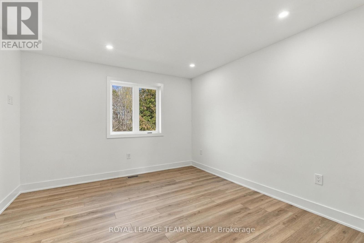
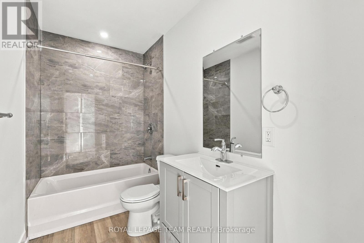
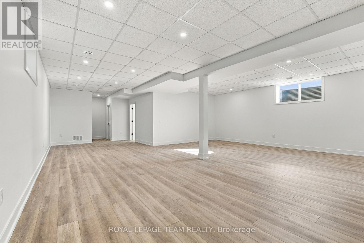
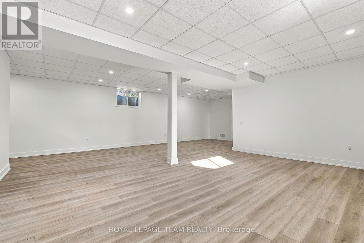
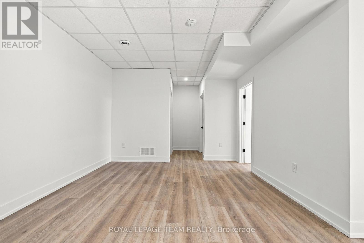
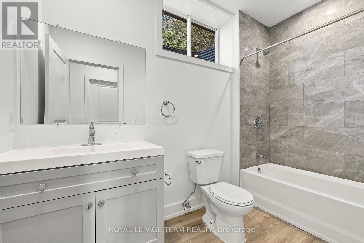
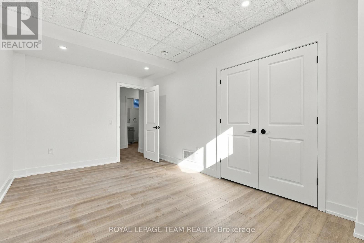
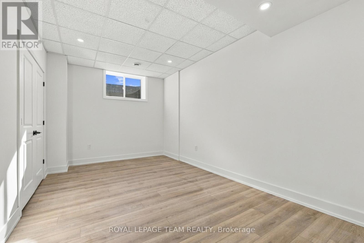
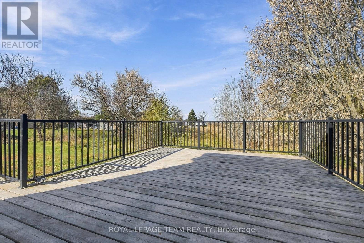
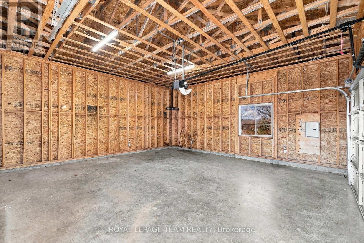
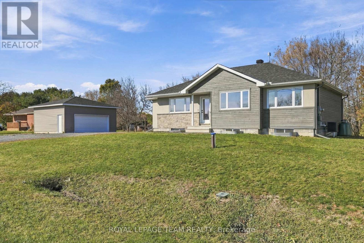
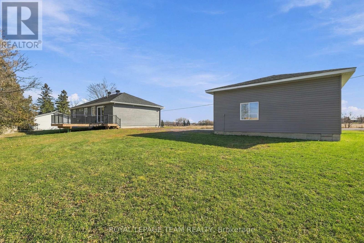
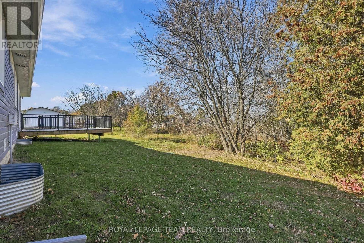
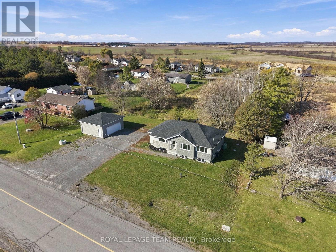
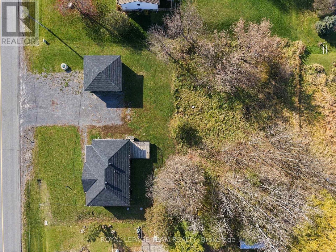
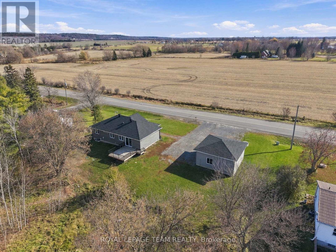
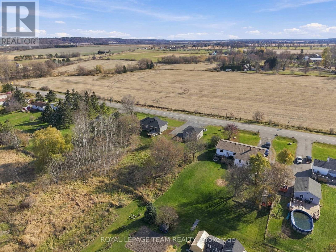
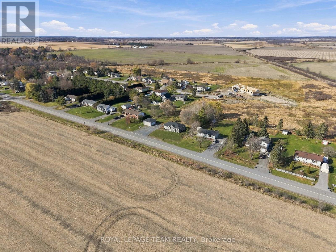
Tucked into the charm of rural Carp just minutes from Kanata, this beautifully built 2022 bungalow offers modern finishes, flexible living space, and a rare bonus: a detached garage with commercial zoning potential. Inside, you're welcomed by stylish luxury vinyl flooring, complemented by quartz countertops and stainless steel appliances in the kitchen. The main floor offers three comfortable bedrooms and two full bathrooms, including a private ensuite off the primary bedroom. Step outside to a large deck off the back, the perfect spot for morning coffee or evening entertaining with space to spare. Downstairs, the fully finished basement impresses with 9-foot ceilings, a rare find that makes the space feel open and bright. A fourth bedroom and an additional full bathroom round out the lower level, offering genuine flexibility for a growing family or guests. Outside, a large detached garage adds valuable storage or workshop space, and here's the standout feature: this garage carries additional zoning that permits commercial use, opening the door to a potential business conversion. For buyers looking to work from home or run a small business on-site, this is an opportunity that doesn't come up often. Approximately 1,250 square feet on the main level, plus a fully finished basement, this home offers space, style, and genuine versatility in one of the area's most sought-after rural communities. Book your private showing today. (id:50746)
Property Details
| MLS® Number | X14166206 |
| Property Type | Single Family |
| Community Name | 9404 - Fitzroy Ward (South East) |
| Features | Carpet Free |
| Parking Space Total | 12 |
Building
| Bathroom Total | 3 |
| Bedrooms Above Ground | 3 |
| Bedrooms Below Ground | 1 |
| Bedrooms Total | 4 |
| Appliances | Dishwasher, Dryer, Stove, Washer, Refrigerator |
| Architectural Style | Bungalow |
| Basement Development | Finished |
| Basement Type | Full (finished) |
| Construction Style Attachment | Detached |
| Cooling Type | Central Air Conditioning |
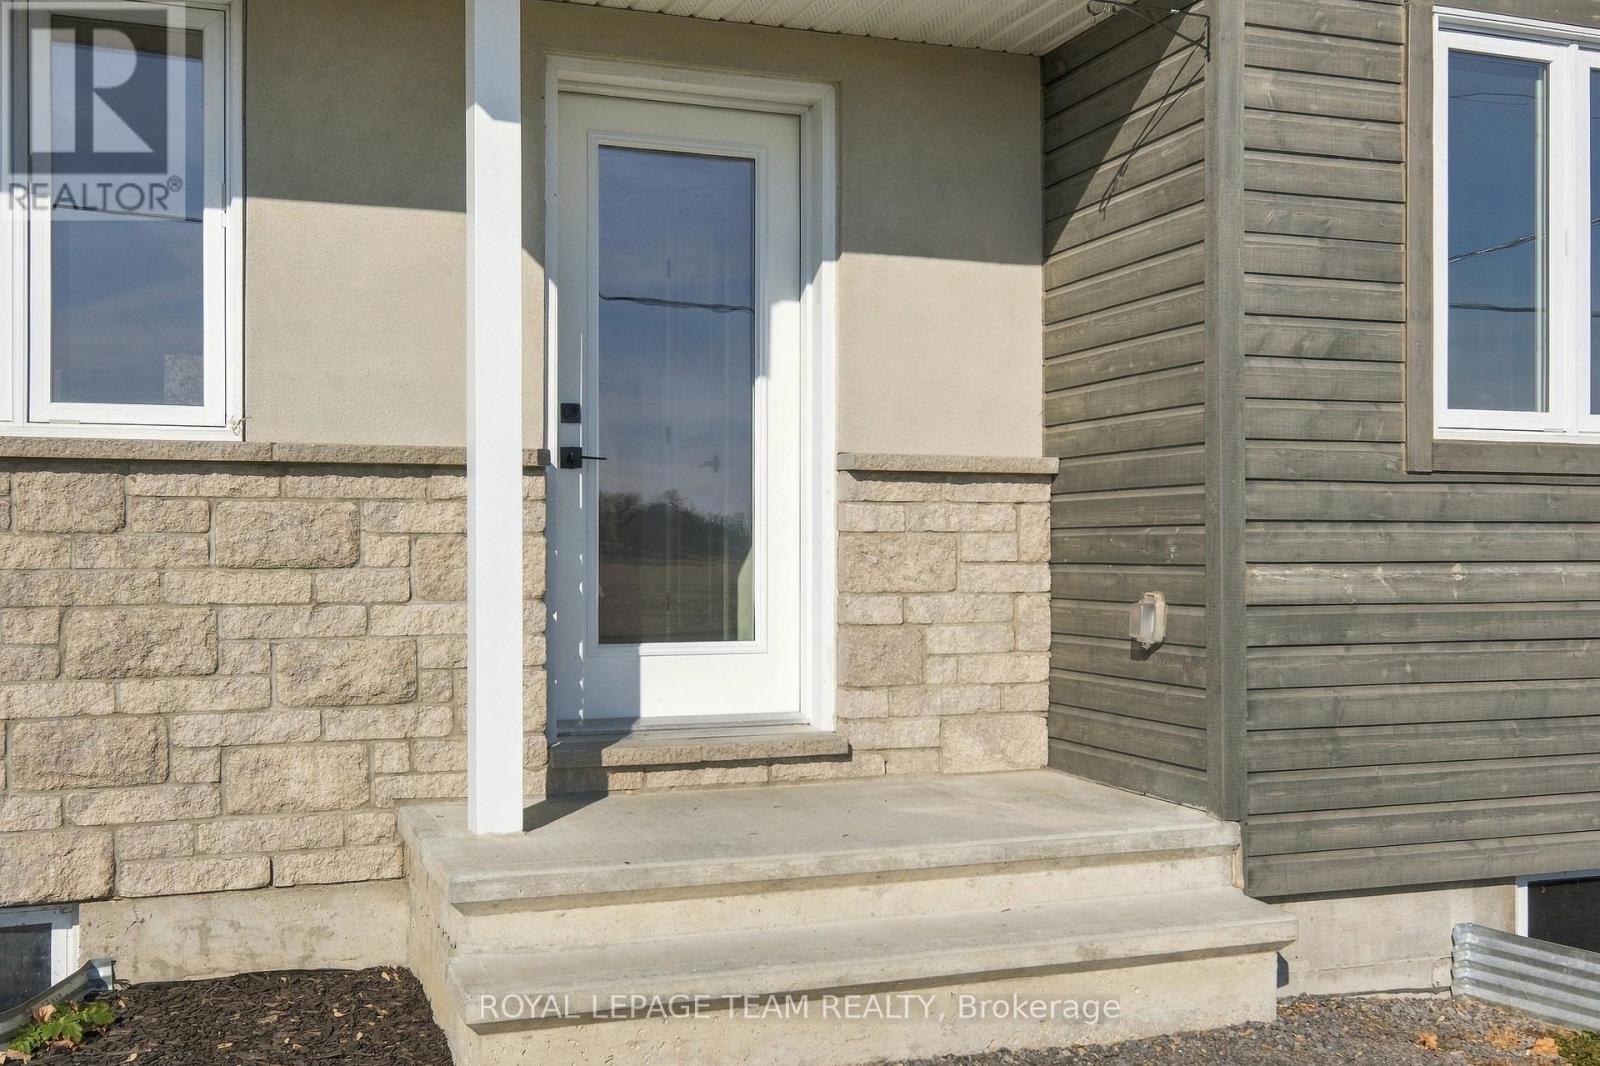
| Exterior Finish | Wood, Stone |
| Foundation Type | Poured Concrete |
| Heating Fuel | Propane |
| Heating Type | Forced Air |
| Stories Total | 1 |
| Size Interior | 1,100 - 1,500 Sqft |
| Type | House |
| Utility Water | Dug Well |
Parking
| Detached Garage | |
| Garage |
Land
| Acreage | No |
| Sewer | Septic System |
| Size Depth | 99 Ft ,10 In |
| Size Frontage | 147 Ft ,9 In |
| Size Irregular | 147.8 X 99.9 Ft |
| Size Total Text | 147.8 X 99.9 Ft |
Rooms
| Level | Type | Length | Width | Dimensions |
|---|---|---|---|---|
| Lower Level | Bathroom | 3.12 m | 1.45 m | 3.12 m x 1.45 m |
| Lower Level | Recreational, Games Room | 10.21 m | 7.32 m | 10.21 m x 7.32 m |
| Lower Level | Bedroom 4 | 3.15 m | 4.55 m | 3.15 m x 4.55 m |
| Main Level | Living Room | 5.13 m | 4.85 m | 5.13 m x 4.85 m |
| Main Level | Dining Room | 2.44 m | 3.12 m | 2.44 m x 3.12 m |
| Main Level | Kitchen | 2.69 m | 3.12 m | 2.69 m x 3.12 m |
| Main Level | Primary Bedroom | 3.45 m | 4.39 m | 3.45 m x 4.39 m |
| Main Level | Bedroom 2 | 2.9 m | 3.79 m | 2.9 m x 3.79 m |
| Main Level | Bedroom 3 | 3.15 m | 2.97 m | 3.15 m x 2.97 m |
| Main Level | Bathroom | 3.02 m | 1.5 m | 3.02 m x 1.5 m |
| Main Level | Bathroom | 2.72 m | 1.47 m | 2.72 m x 1.47 m |

Contact Claudette

The trademarks REALTOR®, REALTORS®, and the REALTOR® logo are controlled by The Canadian Real Estate Association (CREA) and identify real estate professionals who are members of CREA. The trademarks MLS®, Multiple Listing Service® and the associated logos are owned by The Canadian Real Estate Association (CREA) and identify the quality of services provided by real estate professionals who are members of CREA. The trademark DDF® is owned by The Canadian Real Estate Association (CREA) and identifies CREA's Data Distribution Facility (DDF®)
November 10 2026 03:32:55
Ottawa Real Estate Board
Royal LePage Team Realty