
Contact Claudette
Archives
No archives to show.
Categories
- No categories
Ottawa, Ontario
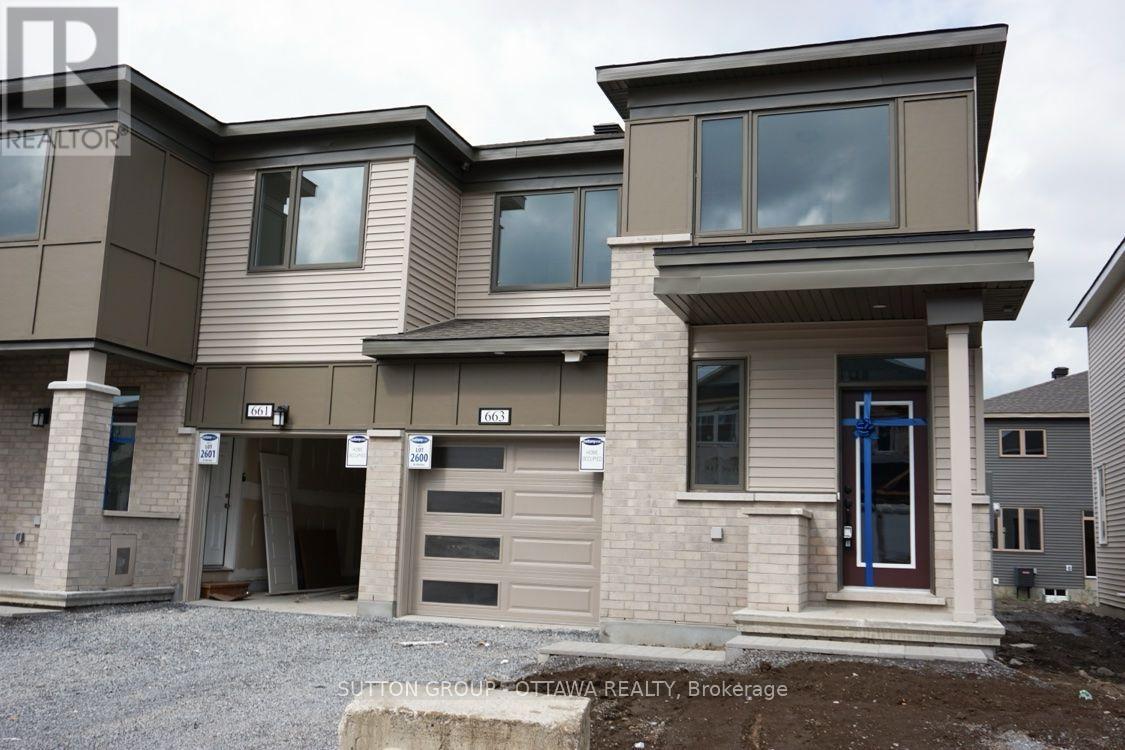
Modern living in a Mattamy end unit townhouse, ready for you to move in starting December 1st! Sunlight floods the open-concept main floor, where 9-foot ceilings and gleaming hardwood set the tone. The kitchen and dining room flow right into a spacious living room with a cozy gas fireplace and big windows overlooking the backyard. A walk-in closet in the foyer keeps everything tidy from the moment you walk in. Upstairs, the primary suite is your private retreat with a spacious ensuite and walk-in closet, plus two more bedrooms and a laundry room with plenty of storage. Granite countertops and modern appliances complete the picture. Unfinished basement provides even more storage for all your hobbies. Built in 2022 and show-ready, this one won't last. Book your showing today! (id:50746)
Ottawa, Ontario
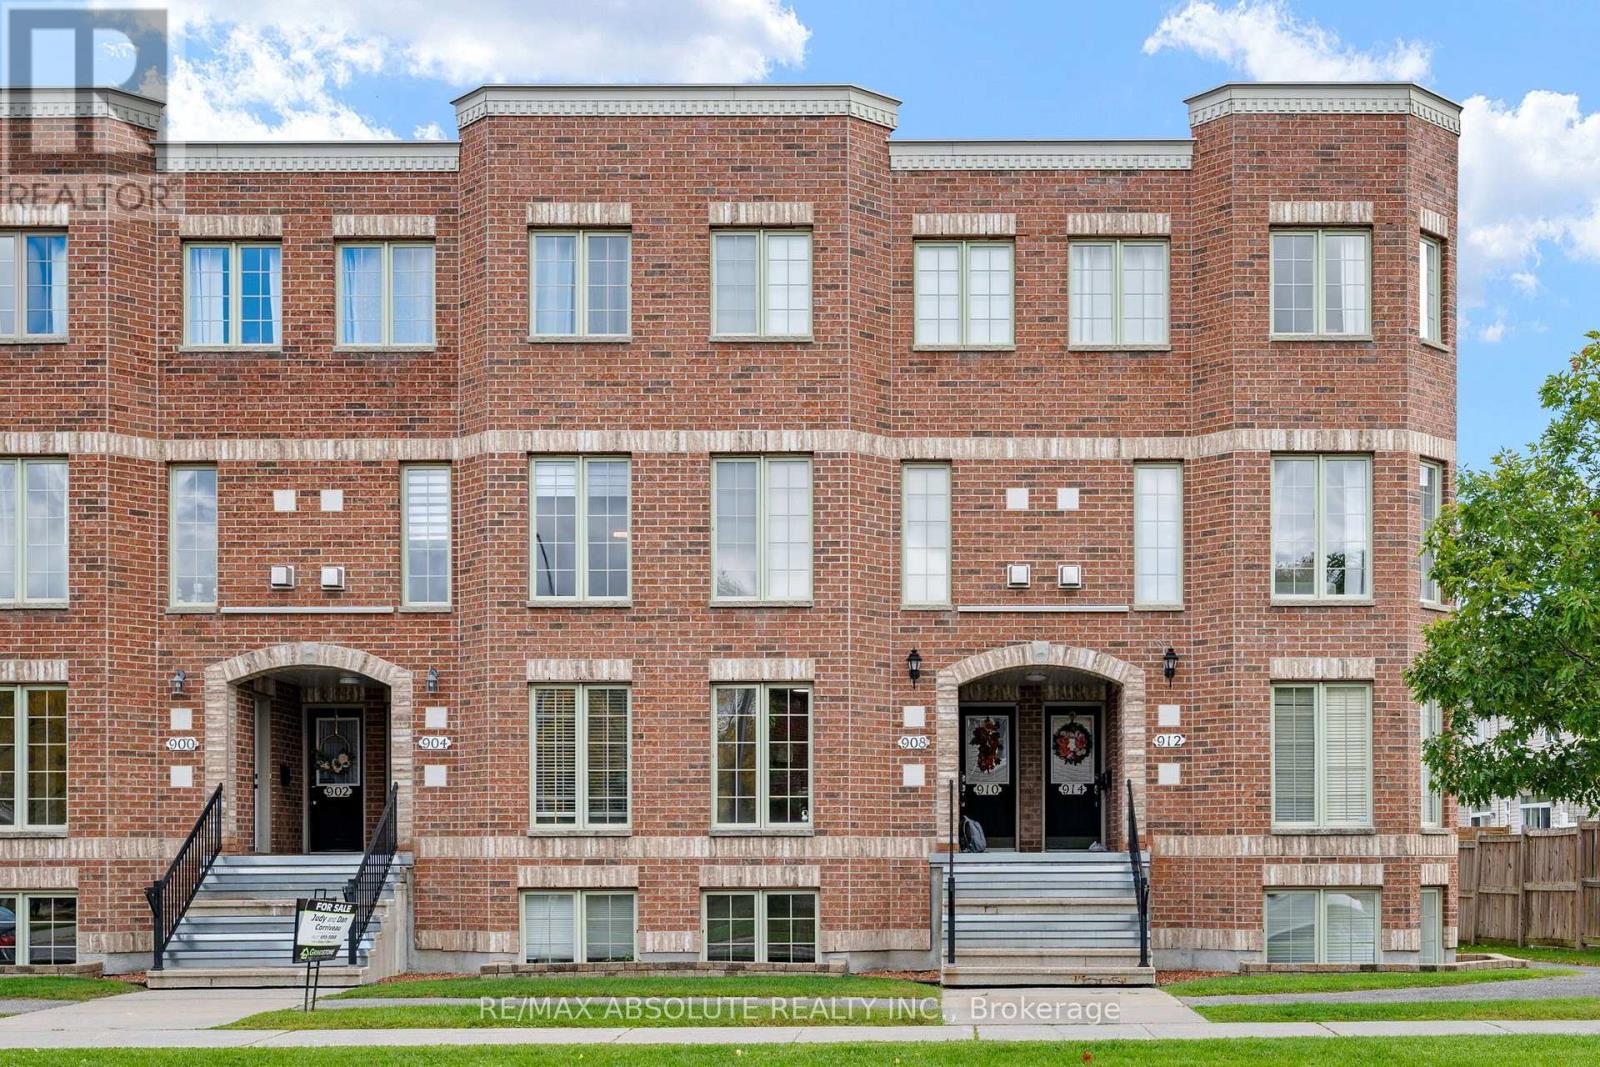
Welcome home to this move-in ready, 2-storey condo townhouse located in the heart of desirable Barrhaven! Designed with convenience and style in mind, this thoughtful layout offers the perfect balance of functional living space and ultimate privacy.The lower level features dual primary suites, where each spacious bedroom comes complete with its very own private ensuite bathroom-an ideal setup for roommates, growing families, or working from home. A main-floor powder room adds extra convenience when entertaining guests.On the main floor, enjoy a bright and open layout with a seamless flow between the living, dining, and kitchen areas. Outside, you have two dedicated parking spaces located directly in front of the unit for maximum daily ease.This home is ideally situated just minutes from public transit, top-rated schools, parks, and major shopping hubs like Chapman Mills Marketplace, offering easy access to grocery stores, restaurants, and local amenities. Whether you are a first-time homebuyer looking to step onto the property ladder or an investor seeking a low-maintenance, high-demand layout, this property is a fantastic opportunity in a thriving neighborhood. (id:50746)
Ottawa, Ontario
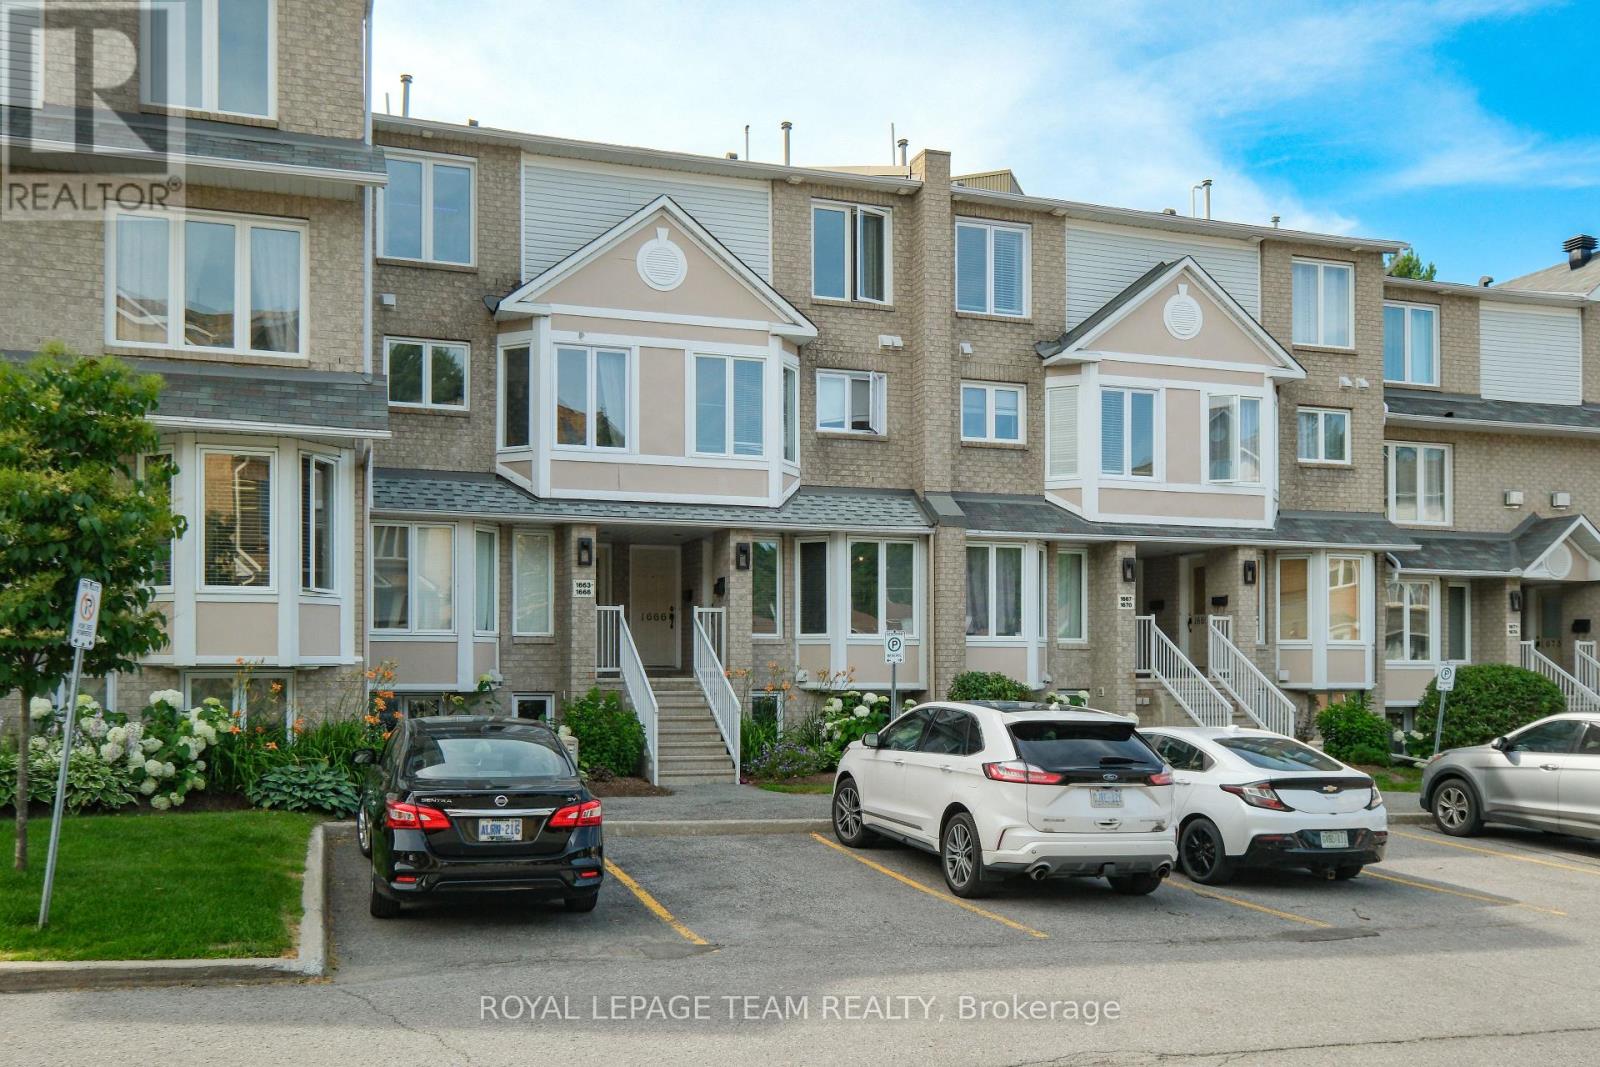
Attention, tenants, young professionals, or those looking for the perfect home. Enjoy maintenance-free living! Here is a nicely updated stacked terrace home in highly sought after Beacon Hill North. This lower unit is sure to please with tons of natural light & many upgrades. White kitchen and eating area with sunny bay window. Spacious open concept living/dining room with gas burning fireplace, laminate floors and patio door to back deck. 2 great sized bedrooms with large windows. Cheater door to full bath. Laundry and storage room. Yard also fenced along back. No rear neighbours! Parking spot right in front of the home and ample visitor parking also nearby. Complex has an outdoor pool, park and basketball court; Short walk to parks, river, restaurants, groceries & schools include Colonel By HS with renowned International Baccalaureate program. Easy access to Parkway, bike paths, LRT, shopping, CSIS, CSE, NRC, downtown, Sensplex, Earl Armstrong Arena, Montfort Hospital and more! (id:50746)
Ottawa, Ontario
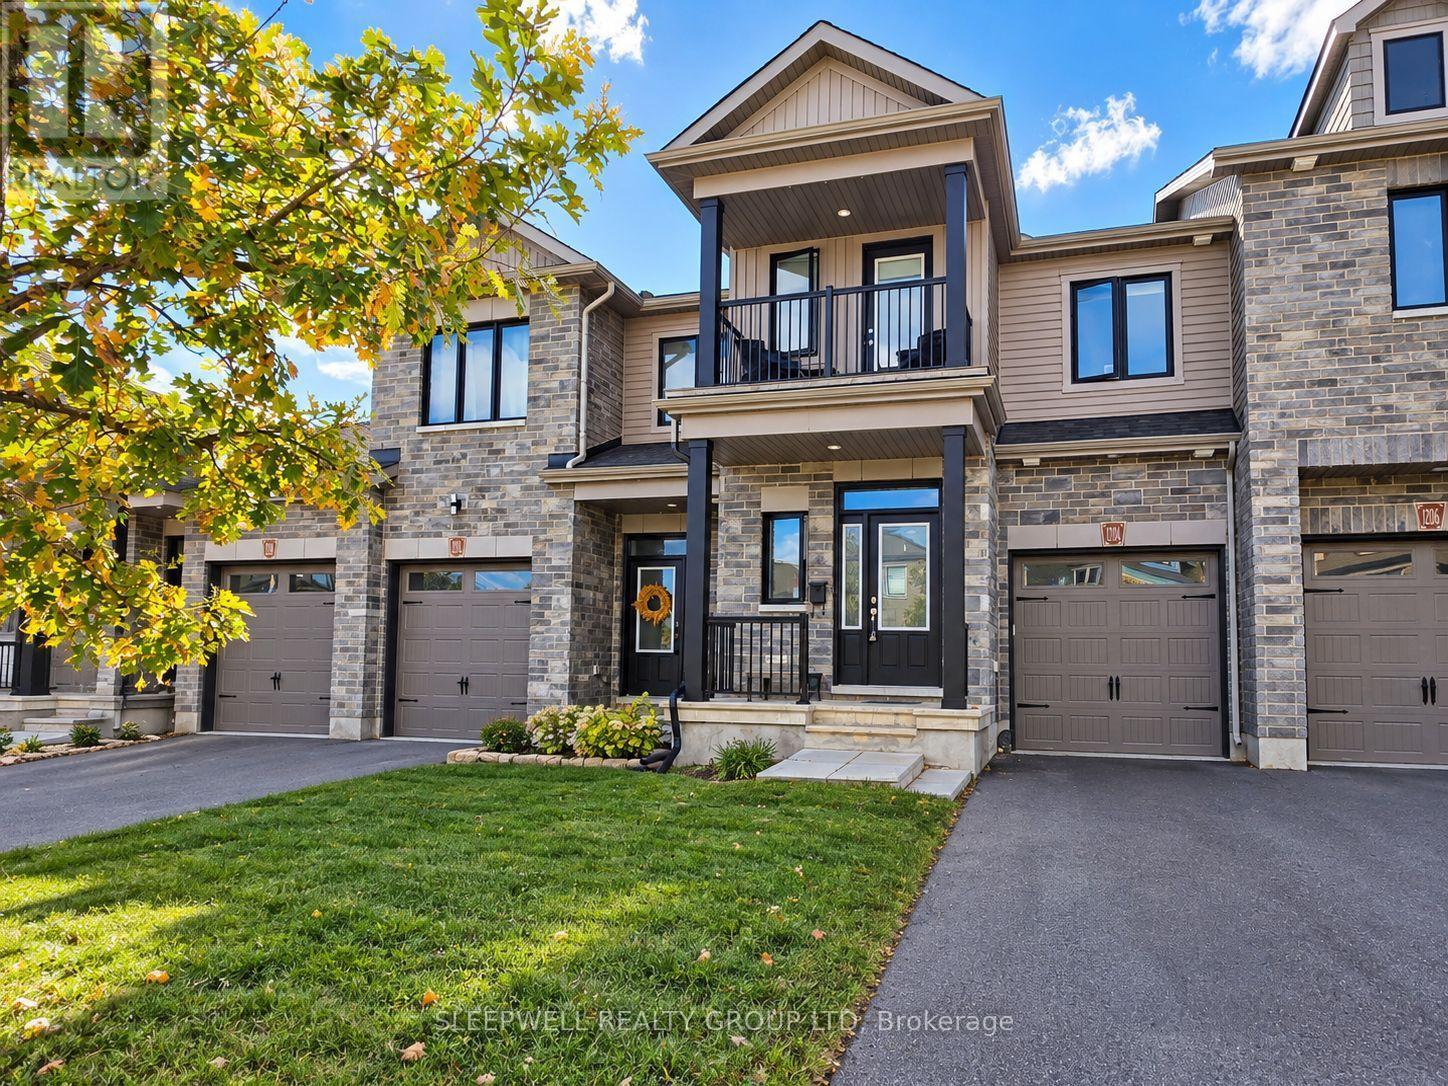
Welcome to 1204 Cavallo Street, a beautifully maintained townhome offering a bright, spacious layout and comfortable modern living in the heart of Stittsville. The main level features an inviting open concept design with hardwood flooring, large windows and plenty of natural light throughout. The stylish kitchen offers white cabinetry, stainless steel appliances, a gas stove, generous counter space and a large centre island with breakfast bar seating, opening seamlessly into the dining and living areas. The living room provides a comfortable space to relax, with oversized windows overlooking the backyard and direct access to the outdoor space. Upstairs, the spacious primary bedroom is a true retreat, featuring a walk-in closet, a beautifully appointed ensuite with double sinks and a glass enclosed shower, and a private covered balcony, a wonderful spot to enjoy your morning coffee or unwind at the end of the day. The additional bedrooms offer comfortable living space, including a versatile room currently arranged as a home office. Convenient second floor laundry adds to the home's practical layout. The finished lower level provides an impressive additional living area with a cozy fireplace, perfect for a family room, entertainment space or relaxing movie nights. Outside, enjoy a fully fenced backyard with green space for outdoor activities and entertaining. Located in a desirable Stittsville neighbourhood, close to parks, schools, walking trails, shopping, restaurants and everyday amenities, with convenient access to Kanata and major commuter routes. A wonderful opportunity to enjoy modern living in a welcoming, family friendly community. (id:50746)
Ottawa, Ontario
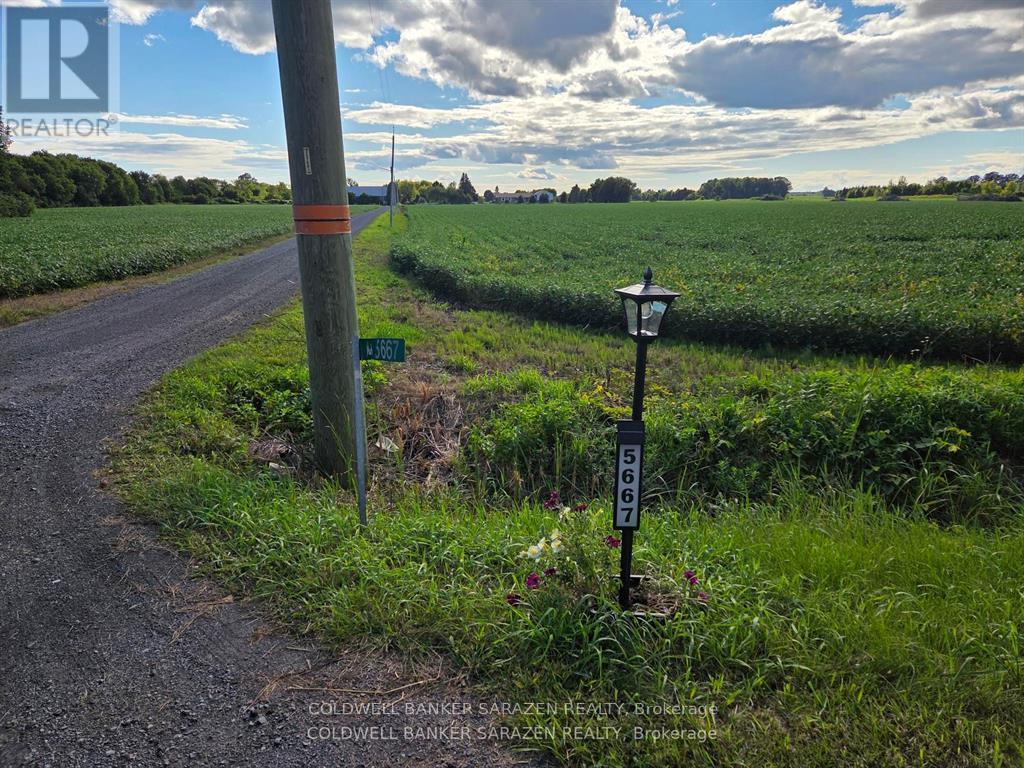
Future development site. Featuring a large side split with approximately 54.91 acres for sale near the corner of Fallowfield Road, located near Emerald Meadows & Bridlewood subdivisions in Ottawa. The subject property includes a large 3 bedroom single home w/2.5 bathrooms and double car garage. Owner willing to rent back the house for one year at $3000 dollars per month plus utilities. Farm is being leased for $8000.00 dollars per year. The subject property includes numerous outbuildings. The Monahan Creek Municipal Drain runs through the subject property making the property more desirable. Sold as land value. 24 hours notice on all showings. See attachment for complete information package. (id:50746)
Ottawa, Ontario
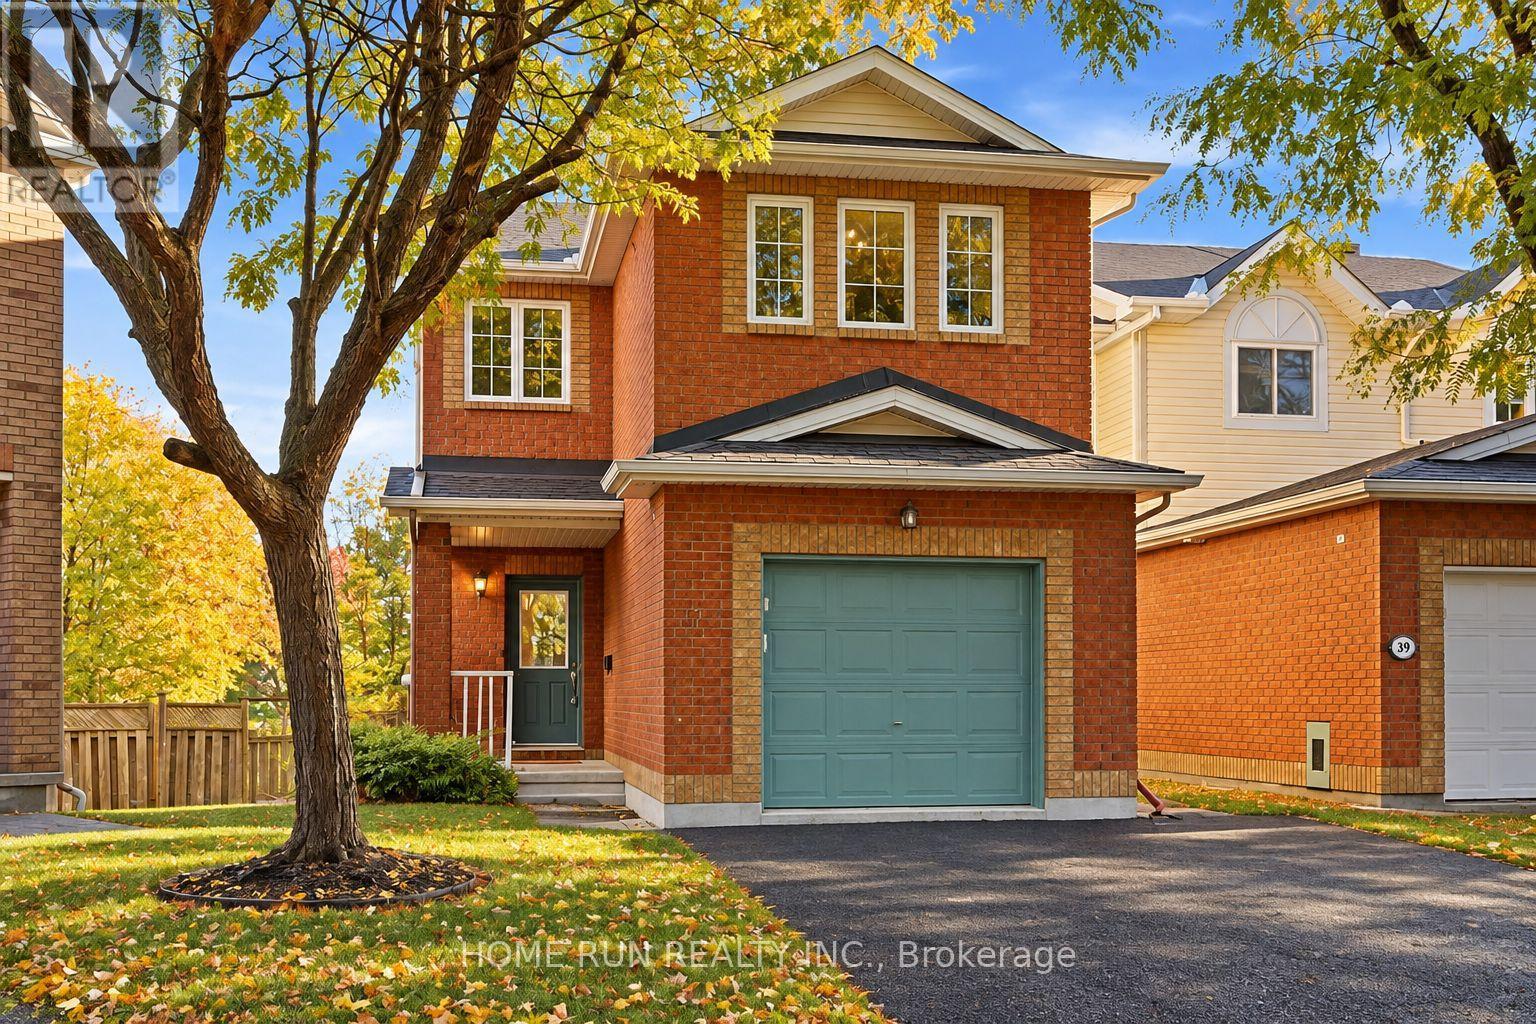
Backing directly onto Ravenscroft Park with no rear neighbours, this spacious END UNIT in sought-after KANATA NORTH delivers the kind of family living space that is hard to find in a Kanata townhome. It offers 3 bedrooms, 4 bathrooms, a second-floor family room and a rare walkout basement, and it is completely carpet-free throughout. A large, welcoming entrance opens to hardwood floors that flow through the main level. The stylish modern kitchen pairs sleek high-gloss white upper cabinets with rich espresso shaker lowers, quartz countertops, and stainless steel appliances. A breakfast bar handles casual meals, and a patio door leads straight out to the deck. The kitchen opens to a bright living and dining area made for family dinners and entertaining. Upstairs, three large windows fill the vaulted family room with light and look out over the treetops. Cozy up by the gas fireplace for movie night, or convert the room into a 4th bedroom. The primary bedroom offers its own ensuite with a corner soaker tub and separate shower, and the secondary bedrooms are generously sized. The walkout lower level is a true retreat, featuring a private spa-style sauna and a sunlit rec room that opens directly to the backyard. Outside, the oversized pie-shaped lot, two-tier deck, and mature trees create your own private escape, with the park right behind you and The Marshes Golf Club within walking distance. Recent updates include fresh paint (2026), central A/C (2025), and long-life roof shingles (2015). Super clean and move-in ready! Families will love the school options: West Carleton SS ranks 52nd, and All Saints Catholic HS ranks 95th out of 747 Ontario high schools. Enjoy the best of a mature, established neighbourhood: tree-lined streets, settled surroundings, and no construction zones, all within minutes of the Kanata North tech park, restaurants, grocery stores, and Hwy 417. Park-backing end units in Shirley's Brook rarely come to market. Book your showing today! (id:50746)
Mississippi Mills, Ontario
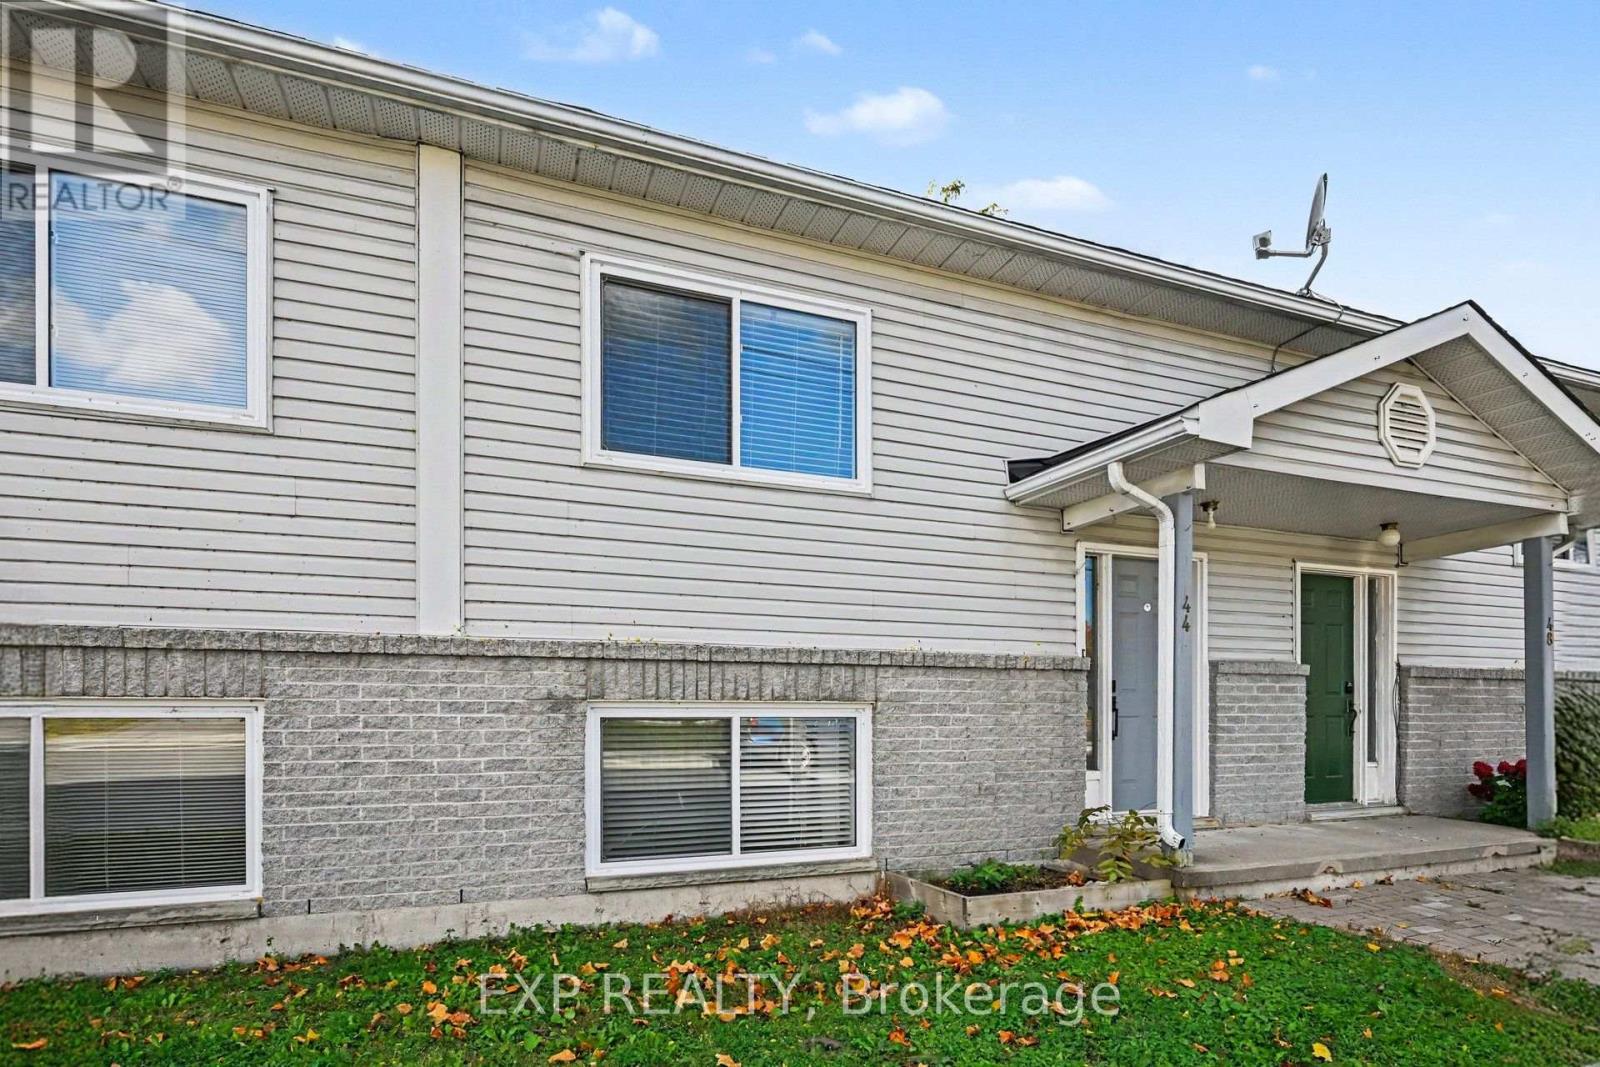
Welcome to this inviting 3-bedroom, 1.5-bathroom home in a friendly Almonte, ideal for first-time buyers, downsizers, or investors seeking a solid rental opportunity. The spacious living room and bright kitchen-dining area offer comfortable everyday living, while recent updates include new hardwood flooring throughout, a deep kitchen sink and slim mounted microwave (2024), new flashing on doors and windows (2024), roof replacement (2023), most windows (2022), and insulation upgrades, including the attic. Enjoy a partially fenced backyard and a central location close to schools, parks, and everyday amenities. Just steps from the Lanark County trail, with easy access to both the countryside and downtown, this home offers a wonderful blend of comfort, convenience, and value! (id:50746)
Ottawa, Ontario
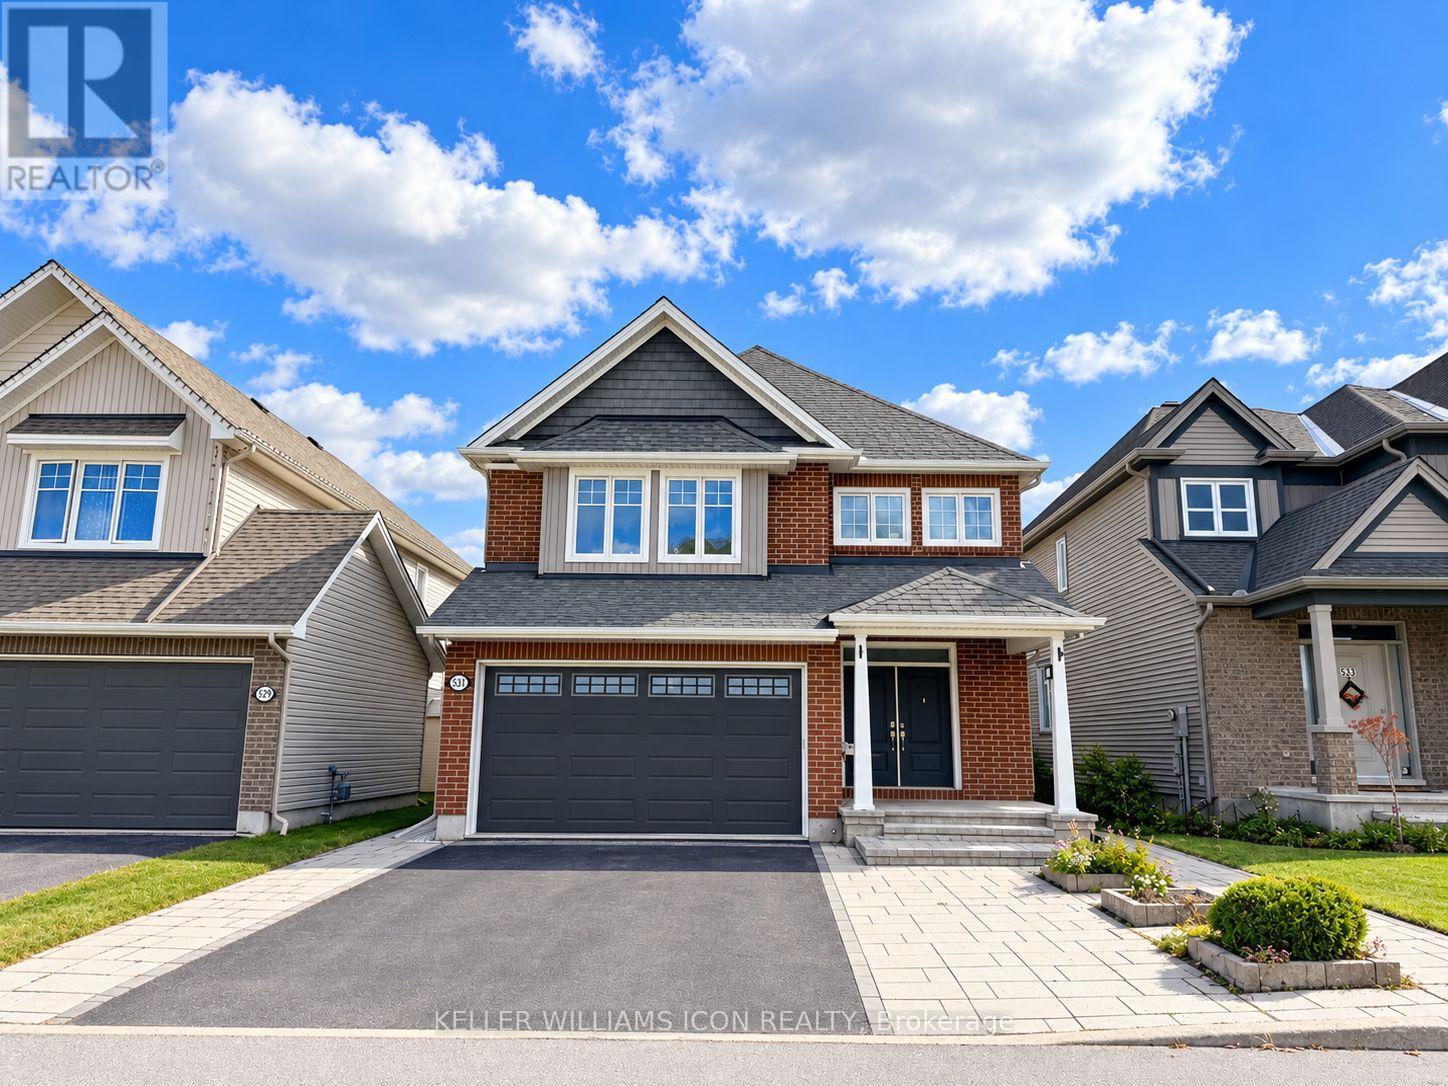
Legal 2-bedroom basement apartment for rent! All utilities, including gas, water, heat, and internet, are included in the rent. This bright and beautifully upgraded unit features 2 bedrooms, 1.5 bathrooms, a modern open-concept kitchen with a large island, and a spacious living and dining area. The kitchen is equipped with a refrigerator, dishwasher, stove, and range hood. Additional features include in-unit laundry, ample storage space, and a private side entrance. One parking space is included, with a second parking space available for an additional $50/month. (id:50746)
Ottawa, Ontario
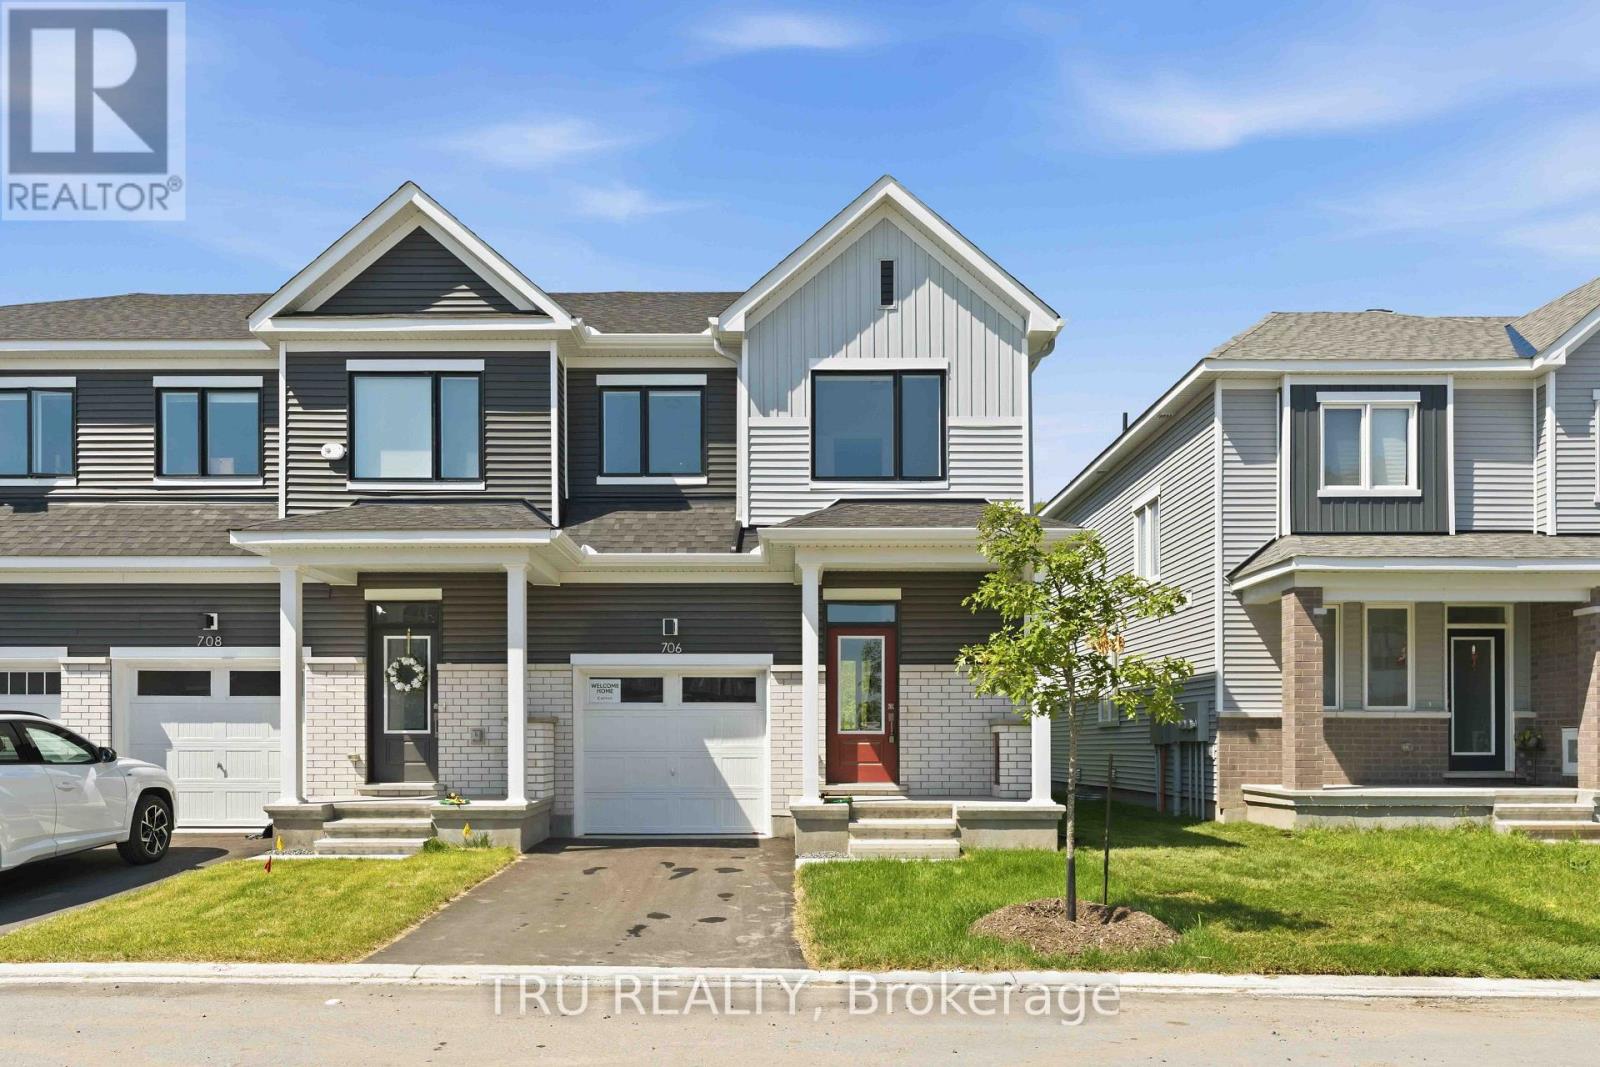
Stunning new 3+1 bedroom end-unit townhome located in Barrhaven with no rear neighbours, backing onto a natural hill for added privacy. This beautifully upgraded home offers 3.5 bathrooms and a bright, functional layout ideal for families and professionals alike. The main floor features 9-foot ceilings and smooth ceilings throughout, enhancing the open-concept design and allowing for abundant natural light, especially as an end unit. The modern kitchen is finished with upgraded granite stone countertops and is fully equipped with new stainless steel Whirlpool appliances, including a gas stove with air-fry oven, French-door refrigerator with bottom freezer and water and ice dispenser, and a powerful 400 CFM slim over-the-range microwave hood fan, making it a true chef inspired space. The upper level offers three generously sized bedrooms, including a spacious primary suite with an upgraded ensuite featuring a walk-in shower. The fully finished lower level provides a versatile +1 bedroom, ideal for a home office, guest room, or additional living space. A total of 3.5 bathrooms ensures comfort and convenience for the entire household.This home is truly move-in ready with custom zebra blinds installed throughout. The private backyard setting offers peaceful views of the hill behind with no rear neighbours, a rare and highly desirable feature in townhome living. Ideally situated close to top-rated schools, including Barrhaven Public School, Longfields-Davidson Heights Secondary School, and Mother Teresa High School. Enjoy easy access to Costco, Walmart, Loblaws, Cineplex, restaurants, cafes, parks, trails, public transit, the Barrhaven station, and Highway 416 for effortless commuting. (id:50746)
Ottawa, Ontario
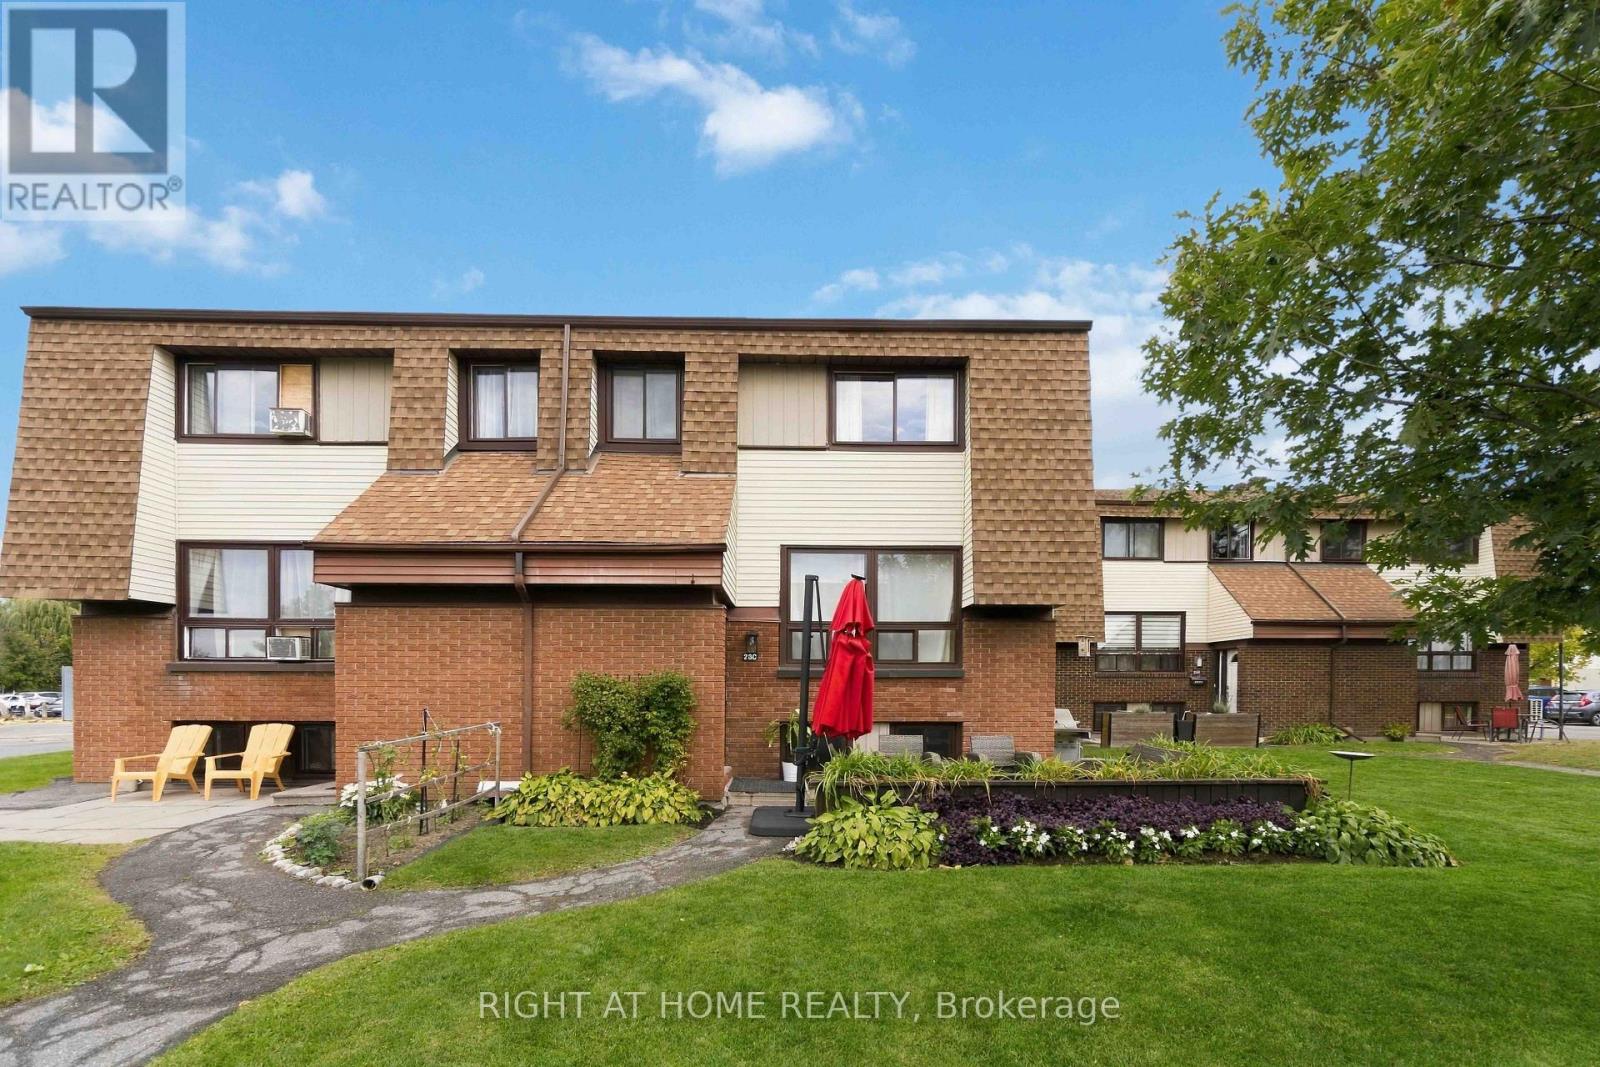
Meticulously maintained 2-storey condo townhome nestled in the established and highly desirable Craig Henry/Woodvale community. Offering 2+1 bedrooms and 2 full bathrooms, this inviting home combines comfortable living, modern touches and an exceptional location, making it an excellent choice for first-time buyers, downsizers or investors. The bright and functional main level features a spacious living and dining area with a comfortable flow that makes everyday living and entertaining effortless. The kitchen offers ample newer cabinetry and generous. Upstairs, you'll find two generously sized bedrooms and an updated main bathroom. The finished lower level adds valuable living space, featuring a versatile third bedroom, a convenient 3-piece bathroom, laundry area with washer and dryer, and plenty of storage. Outside your door, enjoy a community surrounded by parks, playgrounds, walking and cycling paths, excellent schools, public transit, Algonquin College, the Department of National Defence, shopping, restaurants and countless everyday amenities. Move-in ready and exceptionally well located, this home offers the perfect blend of comfort, convenience and value in one of Ottawa's established west-end communities. A wonderful opportunity to enjoy a connected lifestyle in a home that is easy to love and even easier to call your own. (id:50746)
Ottawa, Ontario
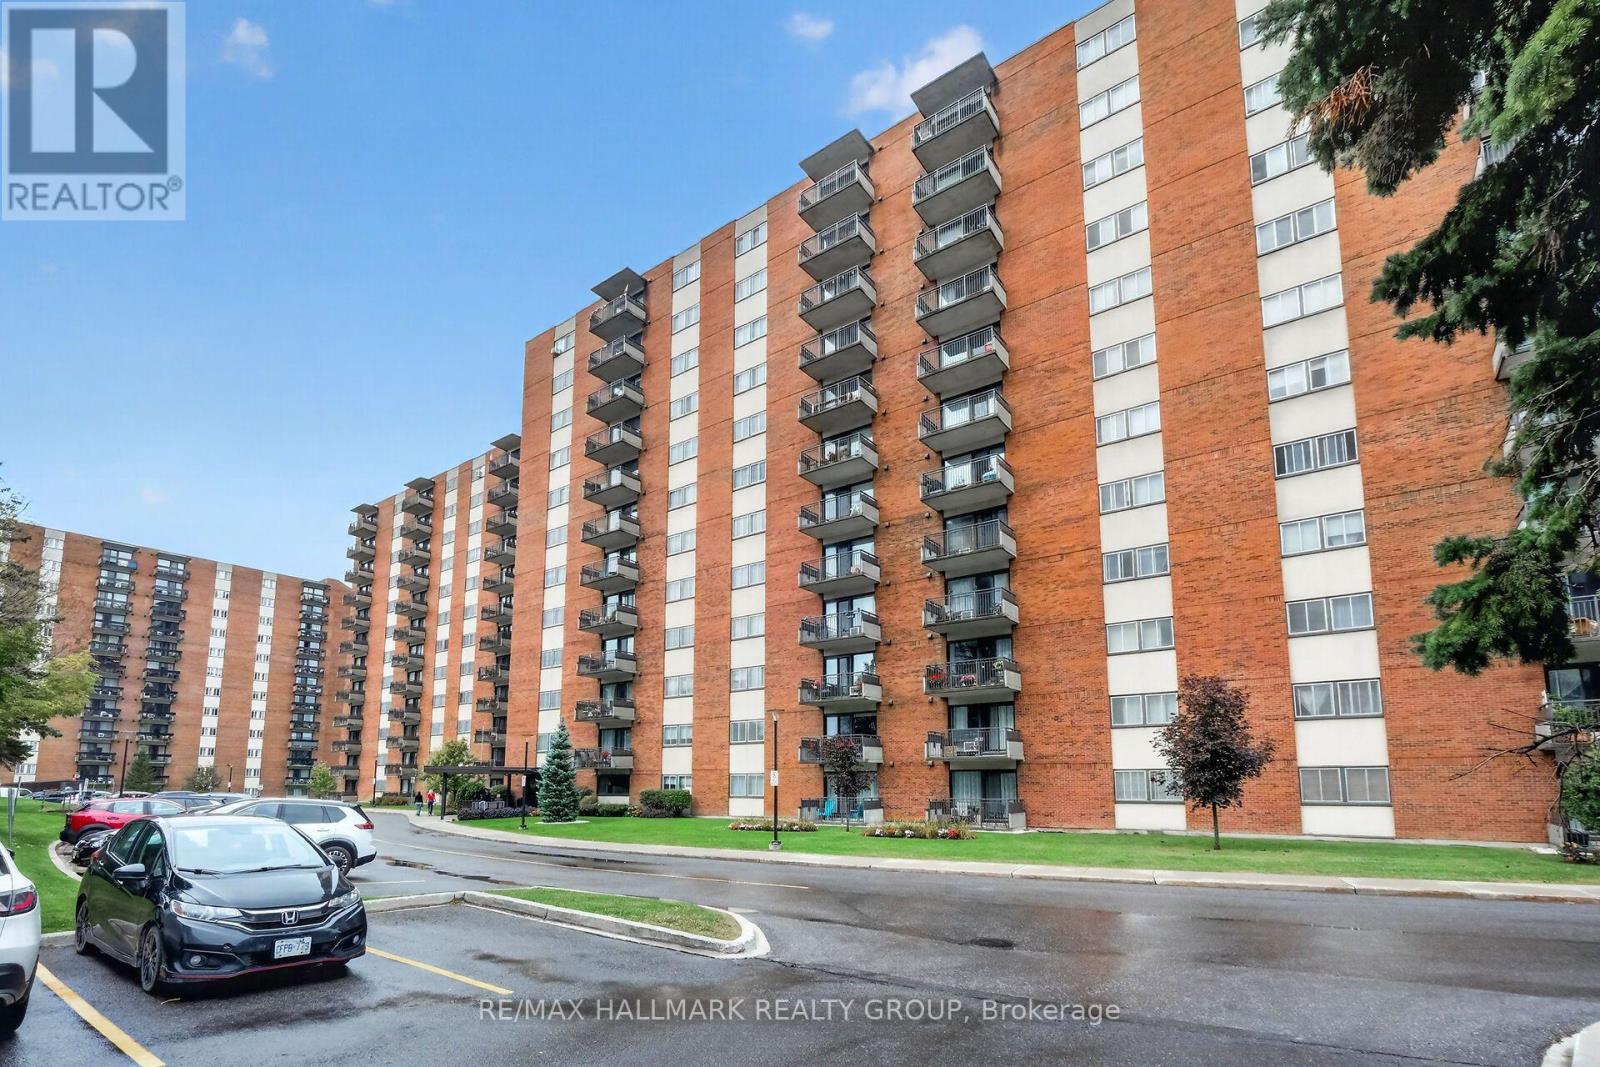
This renovated two-bedroom condo won't last long! The bright and spacious living room features laminate flooring with a south-facing window and balcony that catches the morning sunshine. Unit includes an indoor heated parking space and storage locker. Manor House is a quiet, well-managed building with a great reserve fund and top-tier amenities: swimming pool, party room, exercise center, workshop, and more. It's well-situated in Copeland Park; grocery stores, restaurants, banks, public transit, and other essential services are all within walking distance. Condo fees cover heat, hydro, and water. Lots of visitor parking. (id:50746)
Ottawa, Ontario
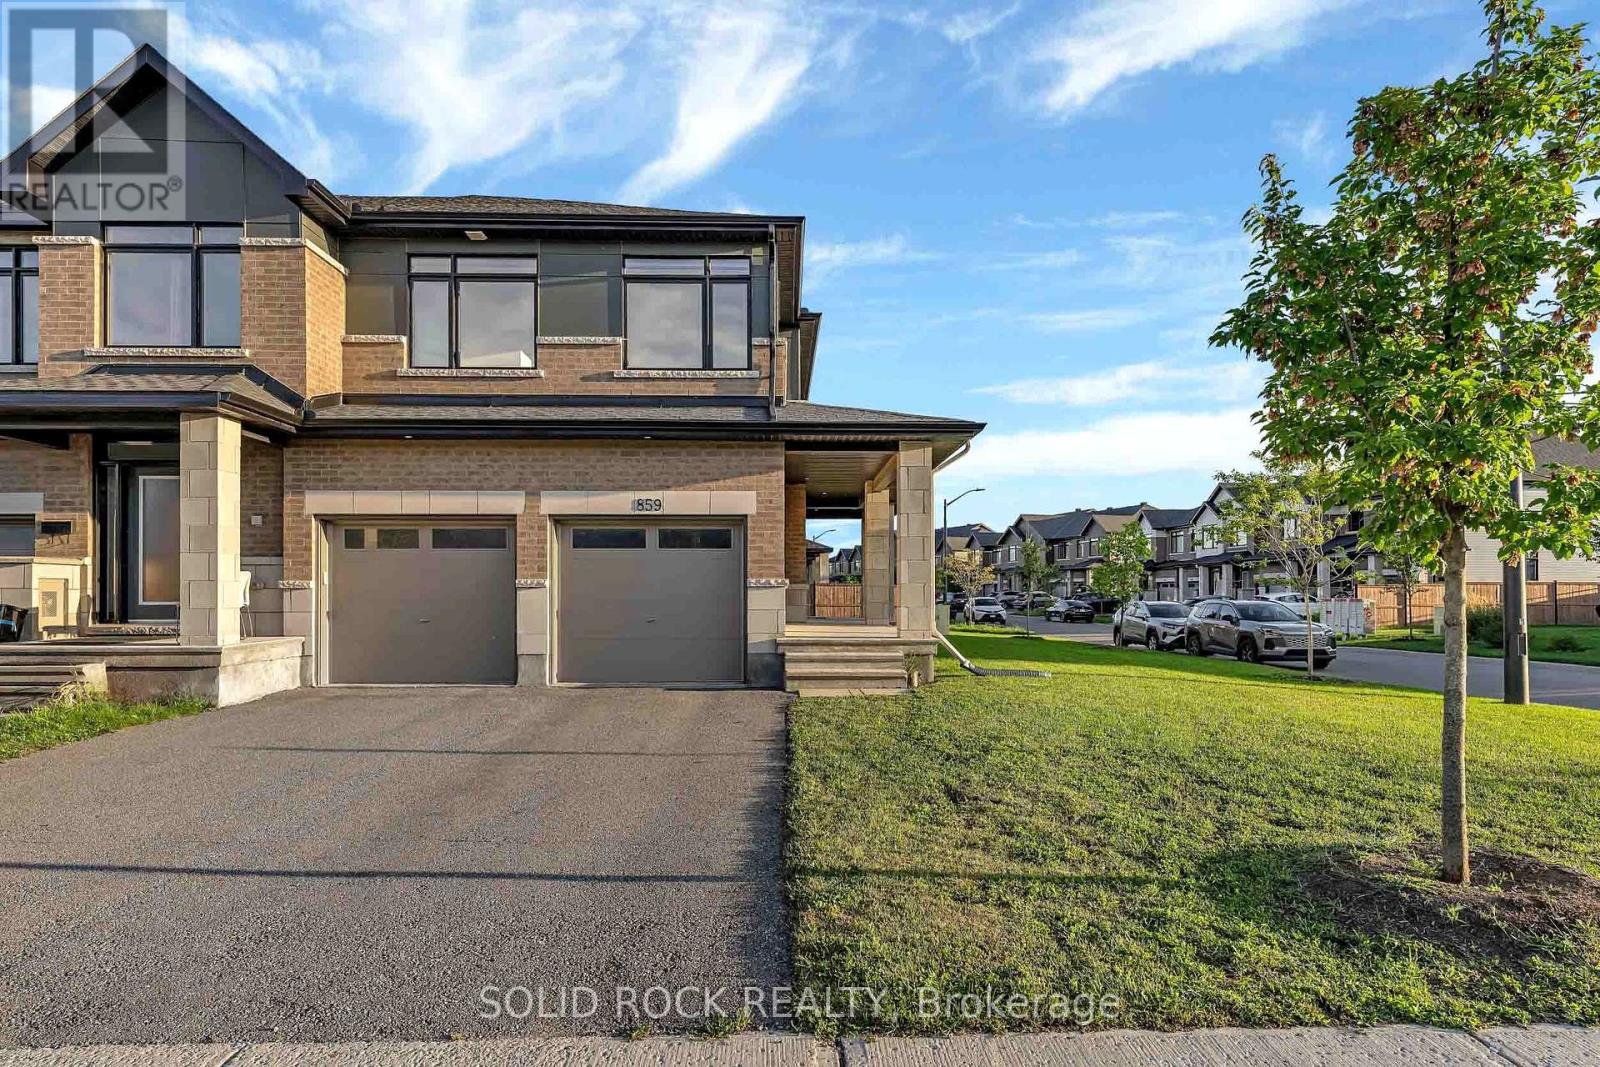
Welcome to this rare and beautifully upgraded 4-bedroom, 4-bathroom attached home in the highly sought-after community of Riverside South. Freshly painted and move-in ready, this impressive property offers exceptional space, style and functionality, complete with a double-car garage and spacious driveway for ample parking. Step inside through the convenient garage-access mudroom and discover a bright, sophisticated interior featuring soaring walls, upgraded living room lighting and great windows that fill the home with natural light. The open-concept main level is ideal for both everyday living and entertaining, showcasing a beautifully appointed kitchen with quartz countertop, elegant cabinetry and stainless-steel appliances. Upstairs, you'll find four generously sized bedrooms, including a private primary retreat with a walk-in closet and luxurious ensuite. A second full bathroom comfortably serves the remaining bedrooms, while the conveniently located upper-level laundry, featuring a new washer installed in 2026 makes daily routines effortless. The spacious finished basement provides even more room to relax, entertain or work from home, along with a fourth full bathroom and abundant storage. Outside, the well-maintained lawn enhances the home's curb appeal and creates a welcoming first impression. With its rare layout, extensive upgrades and outstanding location, this exceptional Riverside South home truly offers everything today's family is looking for. From access road, schools, parks and many more. Don't miss this remarkable opportunity, book your private showing today and make this beautiful home yours! (id:50746)