
Contact Claudette
Archives
No archives to show.
Categories
- No categories
Ottawa, Ontario
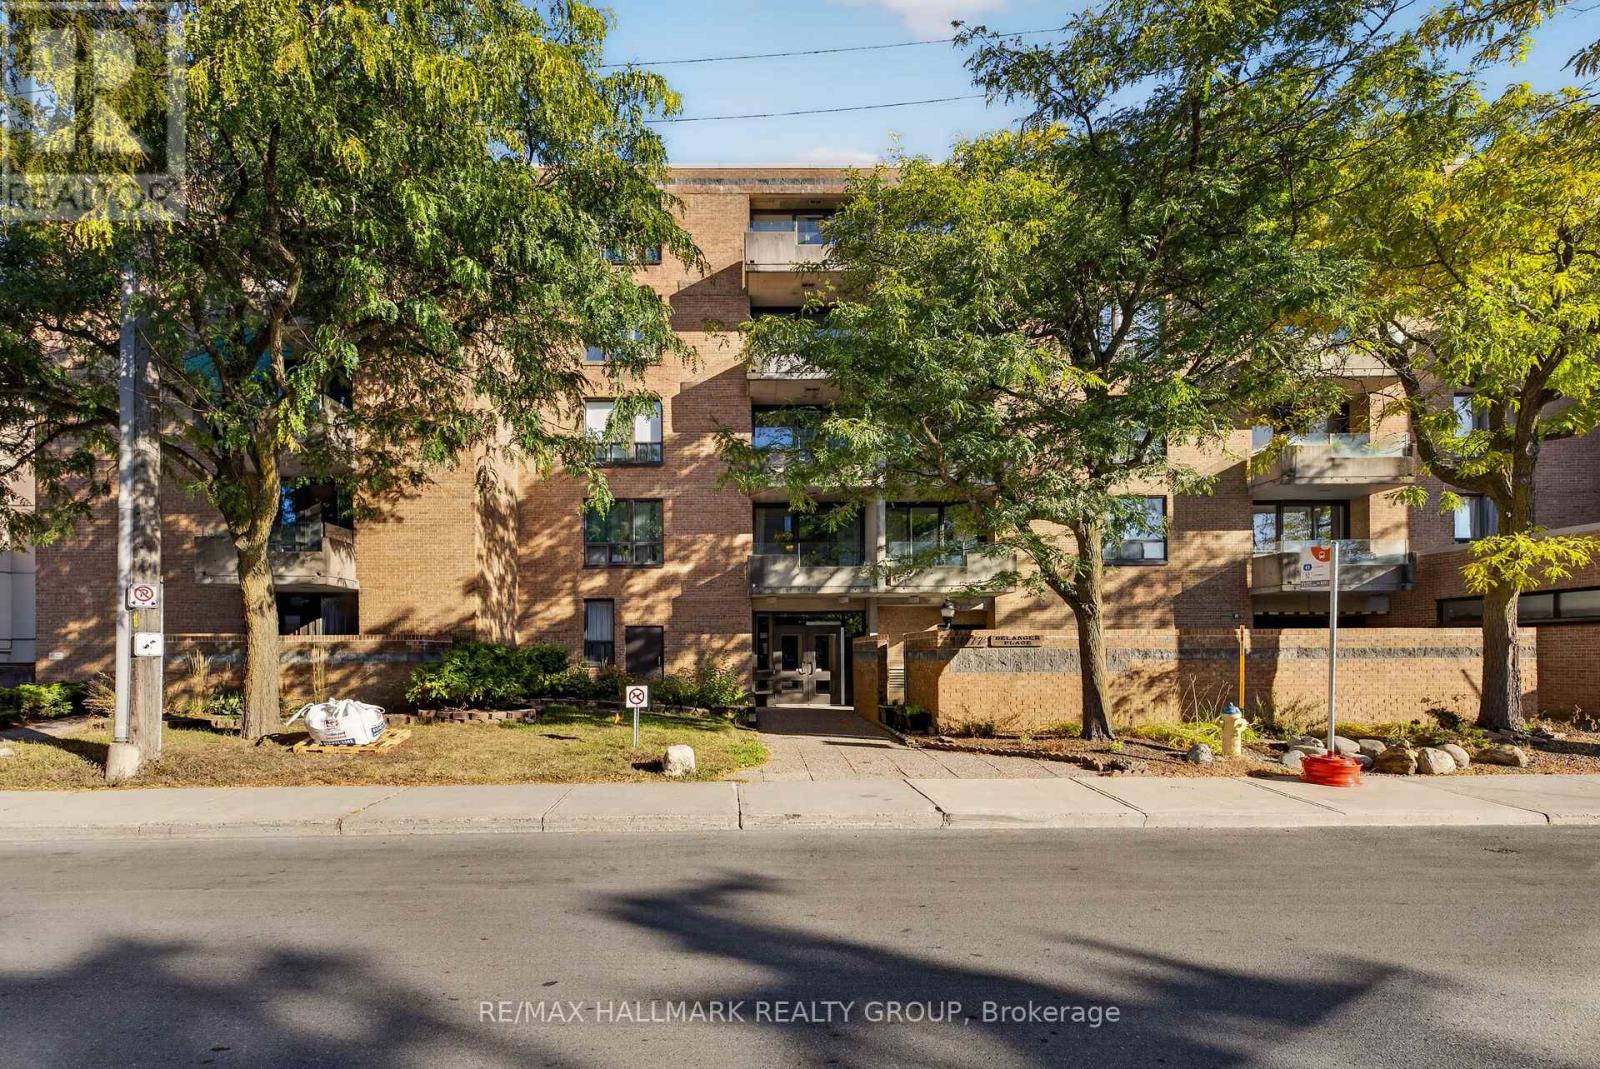
One-bedroom condo for rent in Billings Bridge with underground parking, a storage locker, private balcony and water included. Located just off Bank Street, Unit 407 offers a practical layout with laminate flooring through the living and dining areas and bedroom. The kitchen includes space for a small eating area, while the spacious bedroom offers a large closet. The living room opens directly onto the private balcony, giving you additional outdoor space right from the unit. A full bathroom, shared laundry and one underground parking space round out the essentials. You're just minutes from Bank Street shops and services, with transit nearby and Billings Bridge Shopping Centre roughly a 10-minute walk away. A straightforward, well-located rental with the everyday conveniences covered. New stove has been installed, landlord will provide 1 A/C window unit. (id:50746)
Ottawa, Ontario
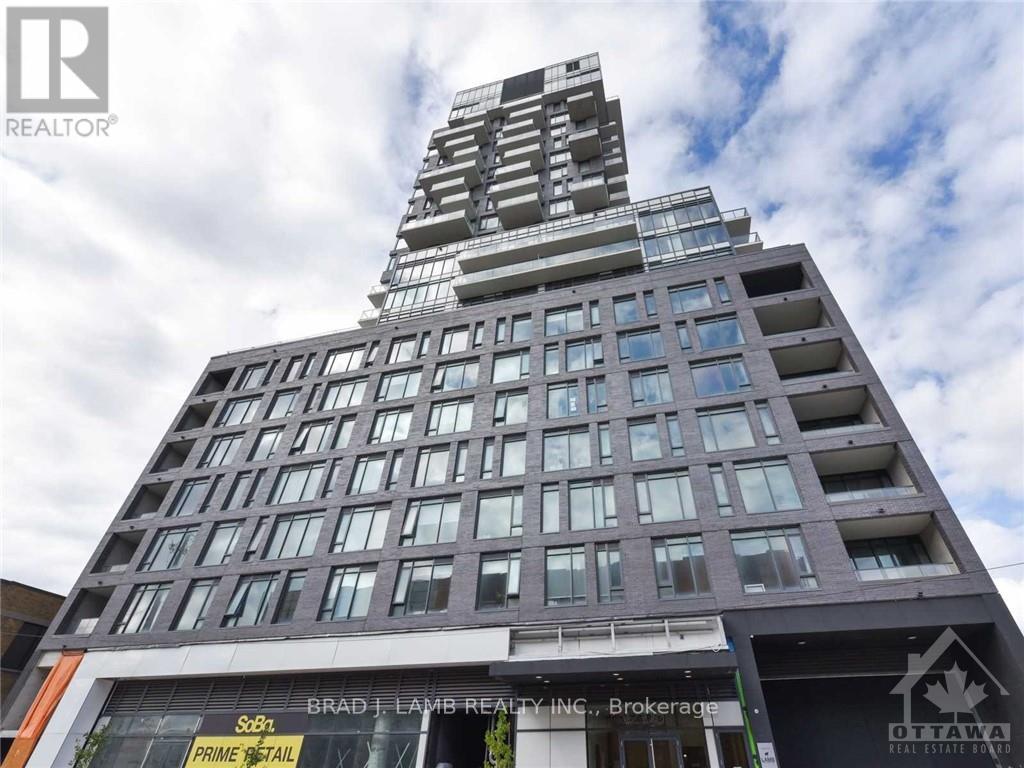
This is a bright and spacious 2BD with two full bath unit approx. 1002sqft facing South West with unobstructed views into the Glebe. Dining, kitchen and living are included in the dimensions under dining. Quiet and comfortable with a great layout, the unit has modern quality finishes such as exposed concrete ceiling and feature walls, Stainless Steel Kitchen appliances, in-suite laundry and Gas hook up on the balcony for BBQs. Unit features high end Quartz counters and hardwood floors throughout. SoBa is centrally located close to all amenities and within walking distance of transit, entertainment, schools, dinning and more. Building is equipped with indoor gym, outdoor seasonal pool and party room. Parking & locker Combo- additional spot if desired can be purchased separately for $44,900. (id:50746)
Ottawa, Ontario
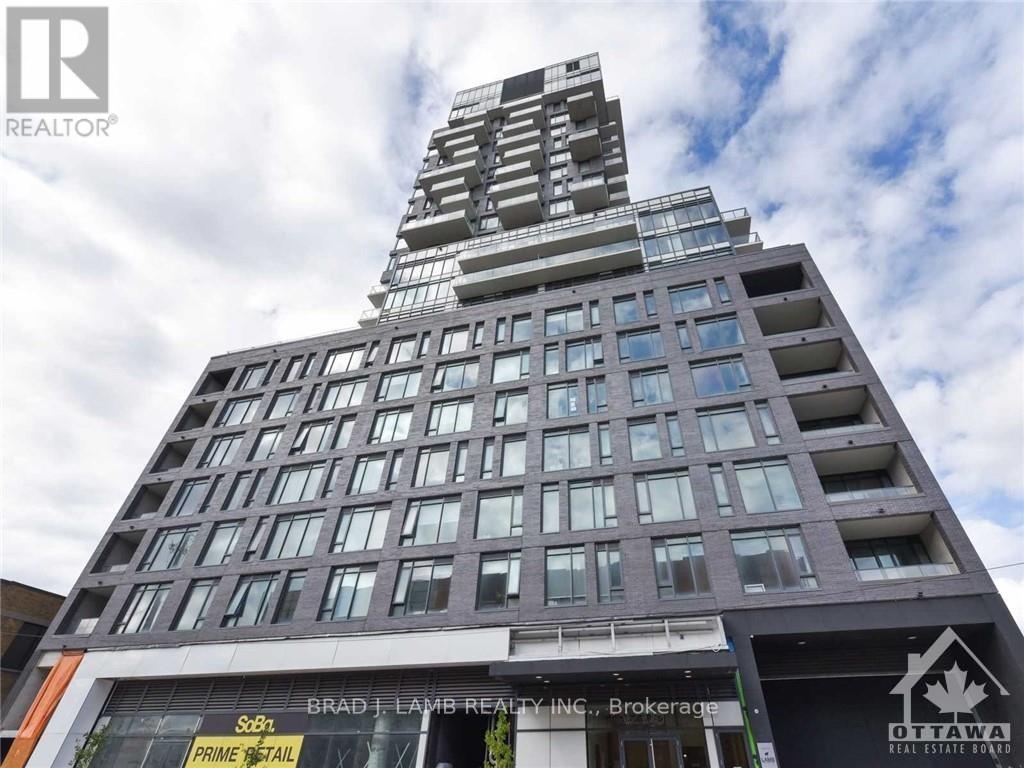
Best unit in Soba! This is a bright and spacious open concept 2BD+ 2bth approx. 1277sqft unit with massive 3,822 sq. ft. private terrace. Panoramic North Eastern and Western views straight towards the Parliament. Quiet and comfortable with a great layout, the unit has modern quality finishes such as exposed concrete ceiling and feature walls, Stainless Steel Kitchen appliances including a full gas range, in-suite laundry and Gas hook up on the balcony for BBQs. Unit features high end Quartz counters and hardwood floors throughout. SoBa is centrally located close to all amenities and within walking distance of transit, entertainment, dinning and more. Building is equipped with indoor gym, outdoor seasonal pool and party room. Parking /Locker combo included - additional spot if desired can be purchased separately for $44,900. (id:50746)

Ottawa, Ontario
OPEN HOUSE on Saturday, October 10, from 1 to 3 PM. Welcome to 52 Blackdome Crescent-an ideal opportunity for first-time buyers and growing families to settle into the highly sought-after Kanata Lakes community. This well-maintained townhome offers over 1,600 sq. ft. of comfortable, functional living space designed for everyday life. Step inside to a welcoming foyer with powder room transitioning into the main level which offers great flow for both busy family life and entertaining, with a formal dining area and a sunny breakfast nook with vaulted ceilings and a skylight that fills the home with natural light, creating a bright and inviting space for your morning coffee. The updated flooring (2025), fresh main floor paint (2021), and 3 windows which had condensation replaced (May 2026) give the home a clean, modern feel.Upstairs, the spacious primary bedroom provides a relaxing retreat with a walk-in closet and private ensuite, while additional bedrooms offer flexibility for kids, guests, or a home office.The fully finished basement is a perfect bonus space for families-featuring a cozy family room with a wood-burning fireplace, plus extra room for a play area, home gym, or movie nights, along with a workshop and plenty of storage. Enjoy outdoor time in the private backyard with no rear neighbours, complete with a natural gas hookup for easy summer barbecues. An additional gas line in the garage and a new garage door opener (May 2026) add extra convenience. With major updates already taken care of-including furnace (2021), and owned hot water tank (2020)-this home offers peace of mind for years to come.Located in a family-friendly neighbourhood close to top-rated schools, parks, shopping, and scenic trails, with quick access to Highway 417, DND headquarters and March Rd Tech Park - this is a place where you can truly put down roots and grow. (id:50746)
Smiths Falls, Ontario
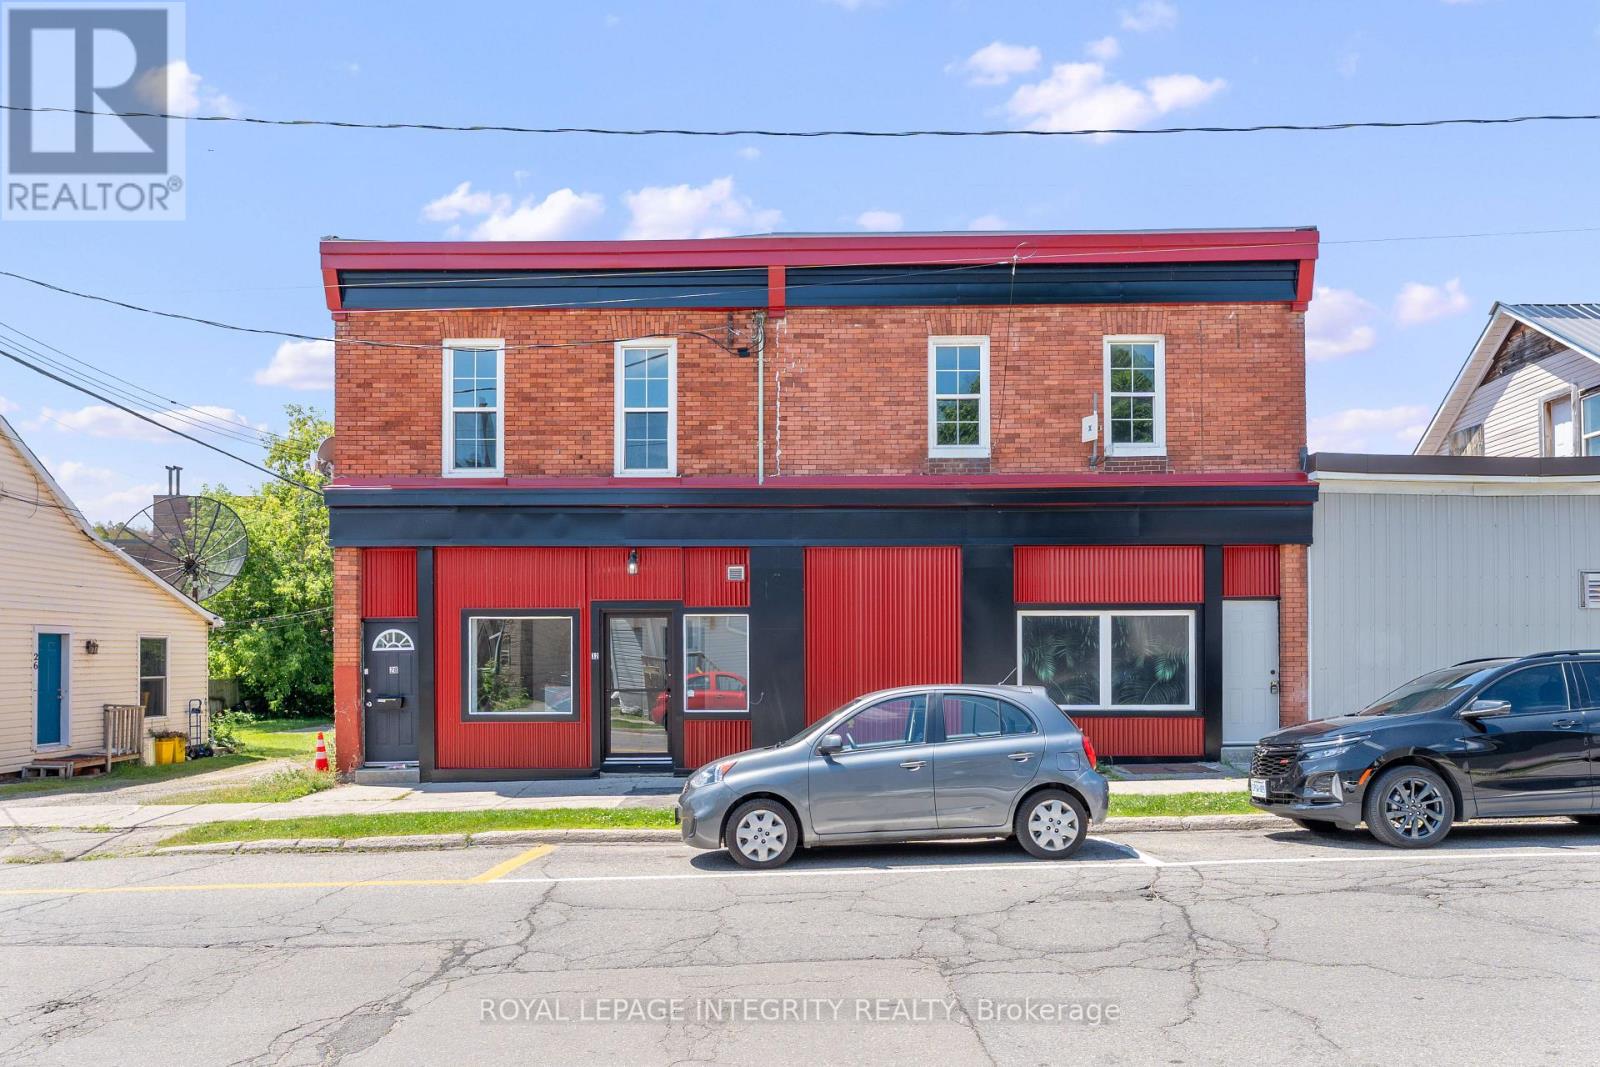
Turn-Key Income TRIPLEX in the Heart of Smiths Falls - Attention investors: this fully renovated mixed-use triplex sits just steps from the Rideau Canal and downtown core, and it's built to perform - and a cap rate over 9.75%. With two vacant units, you set the rents - or occupy one yourself and let the building carry the mortgage. The main floor commercial unit offers high street visibility and was most recently leased to an established medical/spa tenant, proof this address draws quality commercial traffic. Run your own business here, or hold it as stable, professional-grade rental income. Above, two newly renovated residential units are finished with modern fixtures and brand-new appliances. One unit features in-suite laundry - a rare amenity in this price point that commands premium rent and keeps good tenants renewing year after year.This is a rare chance to own a prime, income-generating asset in one of the region's fastest-growing communities - immediate cash flow, low-maintenance renovated units, and long-term upside all in one address. (id:50746)

Ottawa, Ontario
Welcome to this bright and spacious Minto-built upper-level stacked townhouse in the heart of Barrhaven, offering approximately 1,343 sq. ft. of living space, 2 bedrooms, 2.5 bathrooms, two private balconies, one owned surface parking space, and remarkably low condo fees. A rare front-to-back, dual-aspect layout allows natural light to flow in from both sides, giving the home an airy openness that is hard to find in a stacked townhome. A private entrance leads upstairs to the main living level, where generous living and dining areas connect seamlessly with a well-designed kitchen featuring rich dark cabinetry, abundant counter space, a tiled backsplash, and excellent storage. Large windows and a patio door keep the space bright and inviting, while the main balcony offers the perfect spot for morning coffee, summer dining, or a quiet evening outdoors. A convenient powder room completes this level. Upstairs, two impressively sized bedrooms each enjoy their own full ensuite bathroom and ample closet space, offering outstanding privacy for couples, small families, guests, or roommates. One bedroom also opens to the second private balcony, extending the home's indoor-outdoor living without sacrificing privacy. In-suite laundry and additional storage add everyday convenience. Built in 2010, the home also features central air, forced-air gas heating, visitor parking, and a highly functional layout with minimal wasted space. Best of all, Barrhaven Marketplace is practically at your doorstep, placing groceries, restaurants, cafés, shops, fitness, services, and everyday essentials just moments away, along with nearby parks, playgrounds, schools, and public transit. With easy access to Longfields Drive and Strandherd Drive, this is an exceptional opportunity for first-time buyers, downsizers, or investors seeking generous space, two ensuites, rare front-to-back light, low carrying costs, and truly unbeatable Barrhaven convenience. (id:50746)
Ottawa, Ontario
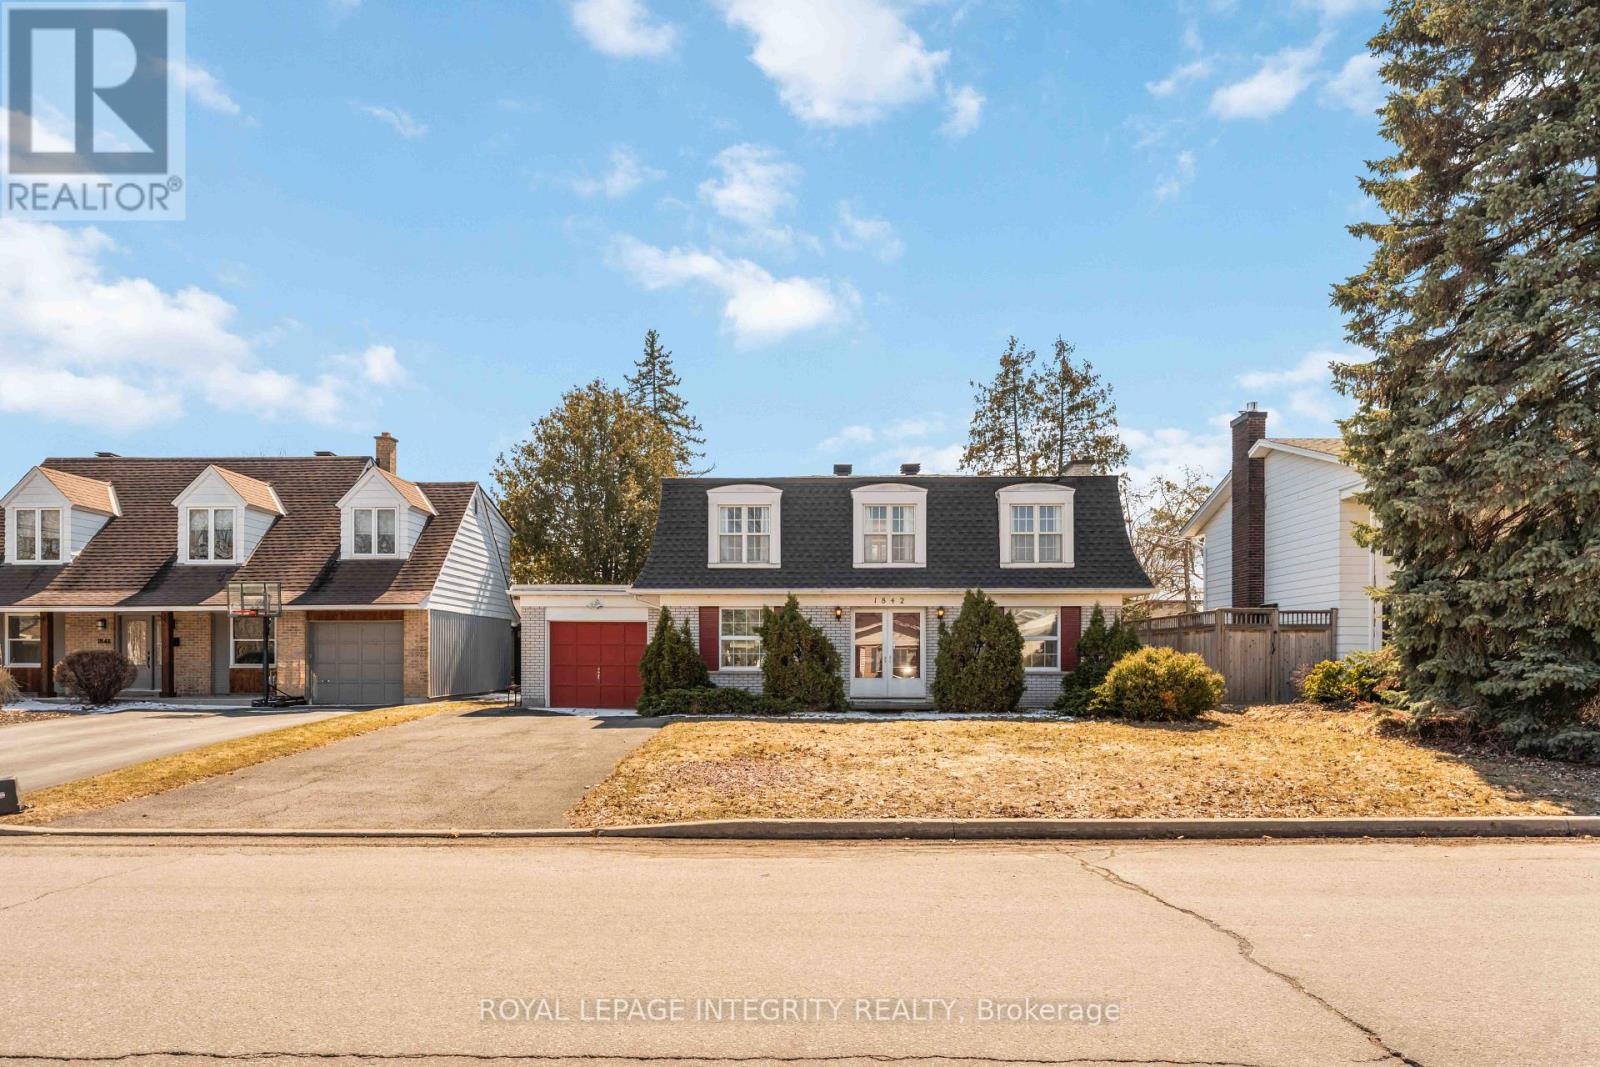
Perfectly located in sought-after Alta Vista, this spacious family home offers a rare combination of size, layout, and outdoor space-just steps to parks, schools, and everyday amenities. The main floor features a classic, functional layout with a bright living room and fireplace, a separate dining area, and a kitchen overlooking a private, hedged backyard. A sun-filled eat-in area with a bay window and direct yard access adds to the everyday livability, along with inside entry from the garage and a convenient powder room. Upstairs, you'll find four generously sized bedrooms, including a primary with walk-in closet and ensuite, plus a full family bathroom. The finished lower level provides excellent additional space with a large rec room, flexible den or office, and laundry with ample storage. Set in a prime location near Playfair Park, Pleasant Park Public School, hospitals, shopping, and restaurants-this is a well-rounded rental offering comfort, space, and convenience. (id:50746)
Lansdowne Village, Ontario
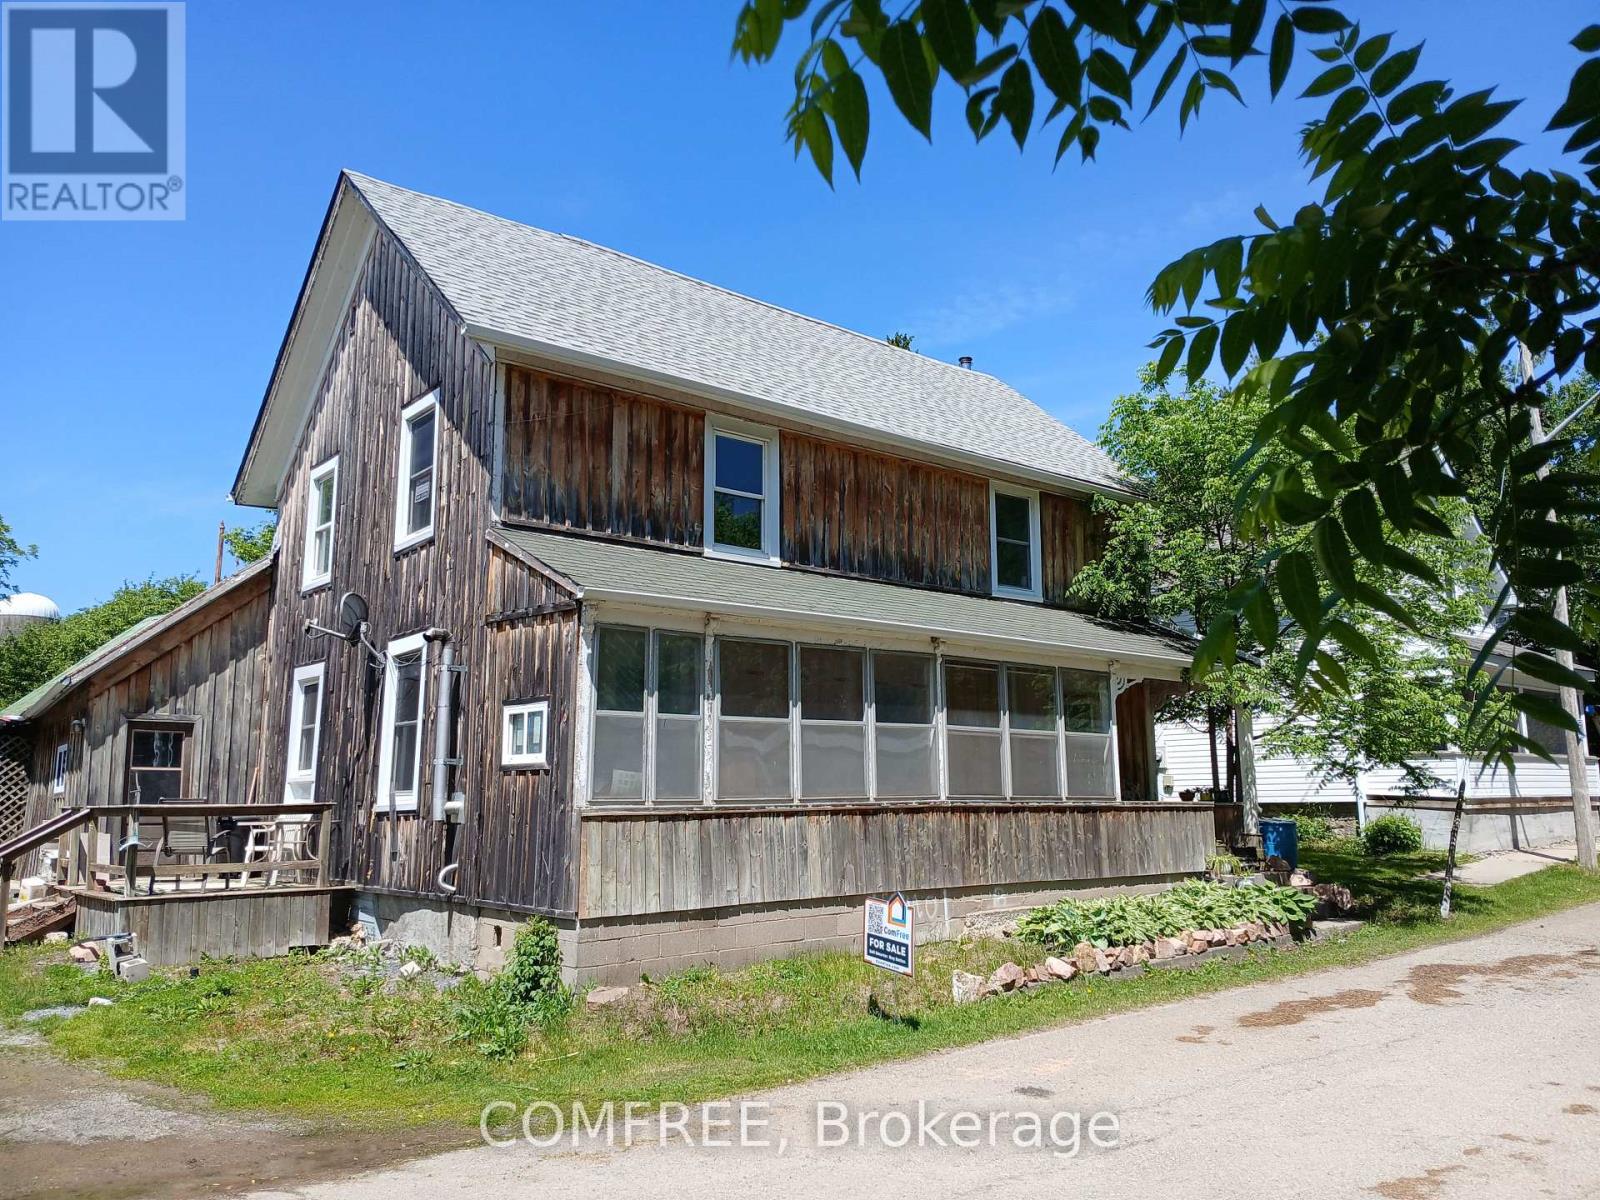
Charming family home located on a quiet dead-end street, offering 1,483.5 sq. ft. of comfortable living space. This property features 3 bedrooms and 2 bathrooms, including a 4-piece bath upstairs with a convenient new washer/dryer combo unit. The main floor boasts a spacious kitchen and dining area, a cozy living room, sitting area, and a new pellet stove for added warmth and comfort. Kitchen appliances including the fridge, stove, dishwasher, stand up freezer, and ride on lawn tractor are included. The property sports newer roofing installed four years ago in addition to a bright enclosed sunporch on the east side which provides the perfect spot to relax. Additional features include an enclosed back room off the kitchen and a large attached workshop area, ideal for hobbies, storage, or projects. Outside, the large fenced yard offers plenty of space for children and pets, plus a separate area ready for a vegetable garden. (id:50746)
Ottawa, Ontario
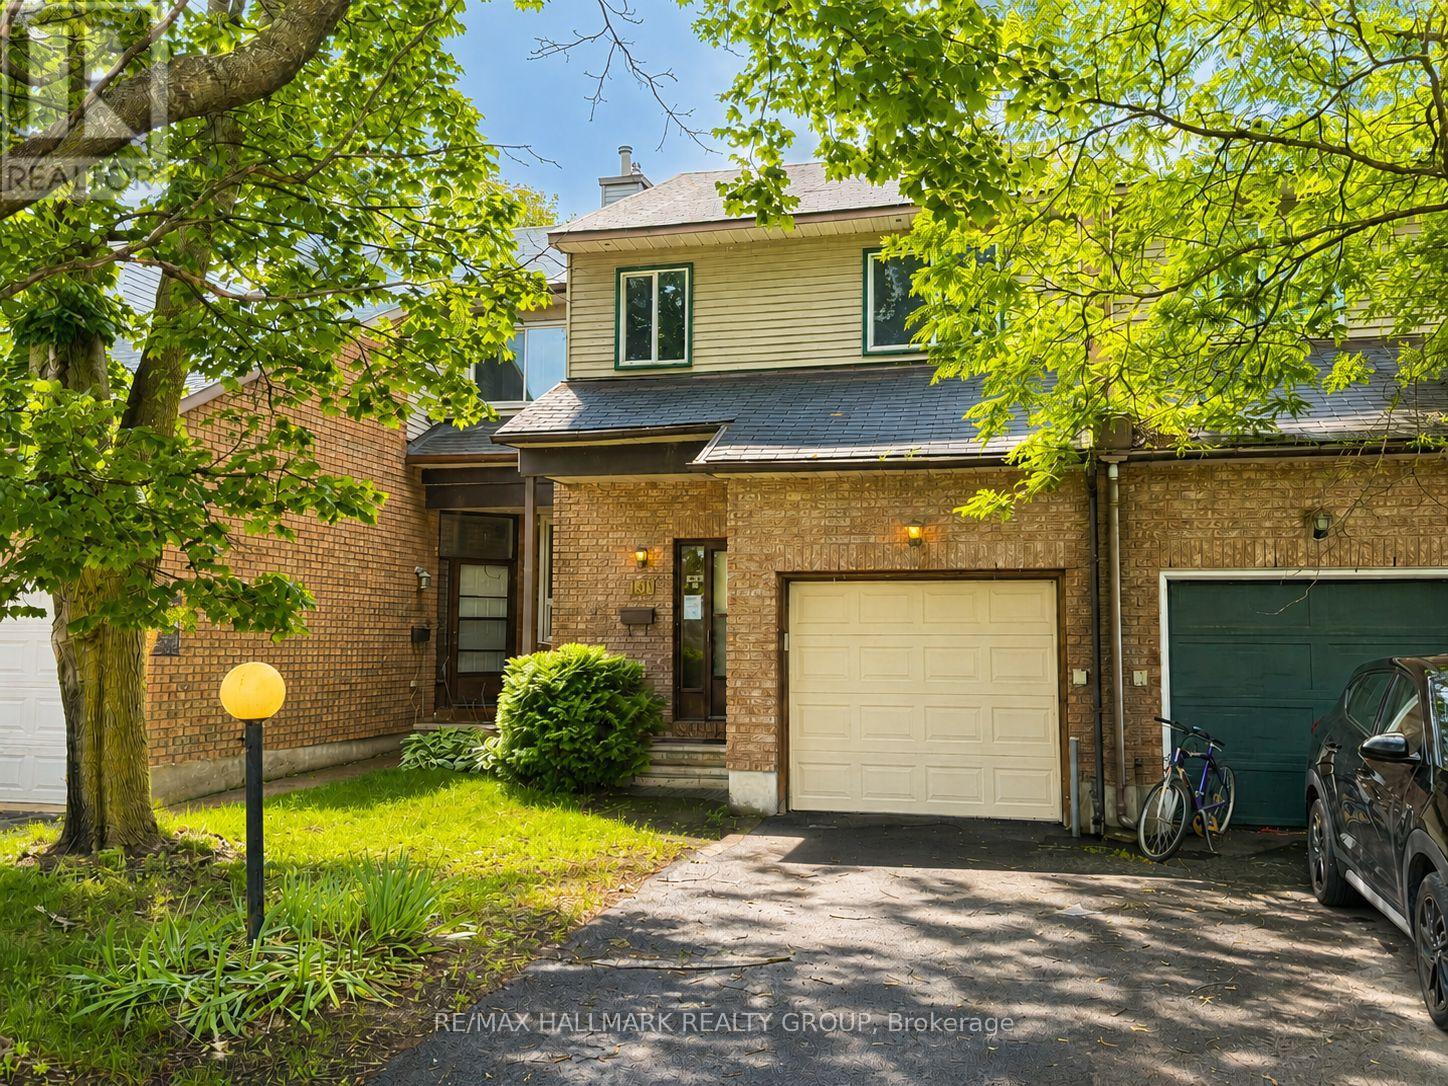
Here is the opportunity you have been waiting for! A spacious freehold townhouse priced ready for your designer touches and improvements. The spacious main floor offers living and dining room plus eat-in kitchen as well as 2 piece bath. The upper level features a full bath, generous sized bedrooms including primary with full ensuite and walkin closet. The lower level is thoughtfully designed with windows open to the main floor and includes a wood burning fireplace plus laundry room and loads of storage. Bonus two car (at least) driveway and no direct neighbours to stare at from the south facing rear yard. Property being sold under Power of Sale by mortgagee and is sold As Is. (id:50746)
Ottawa, Ontario
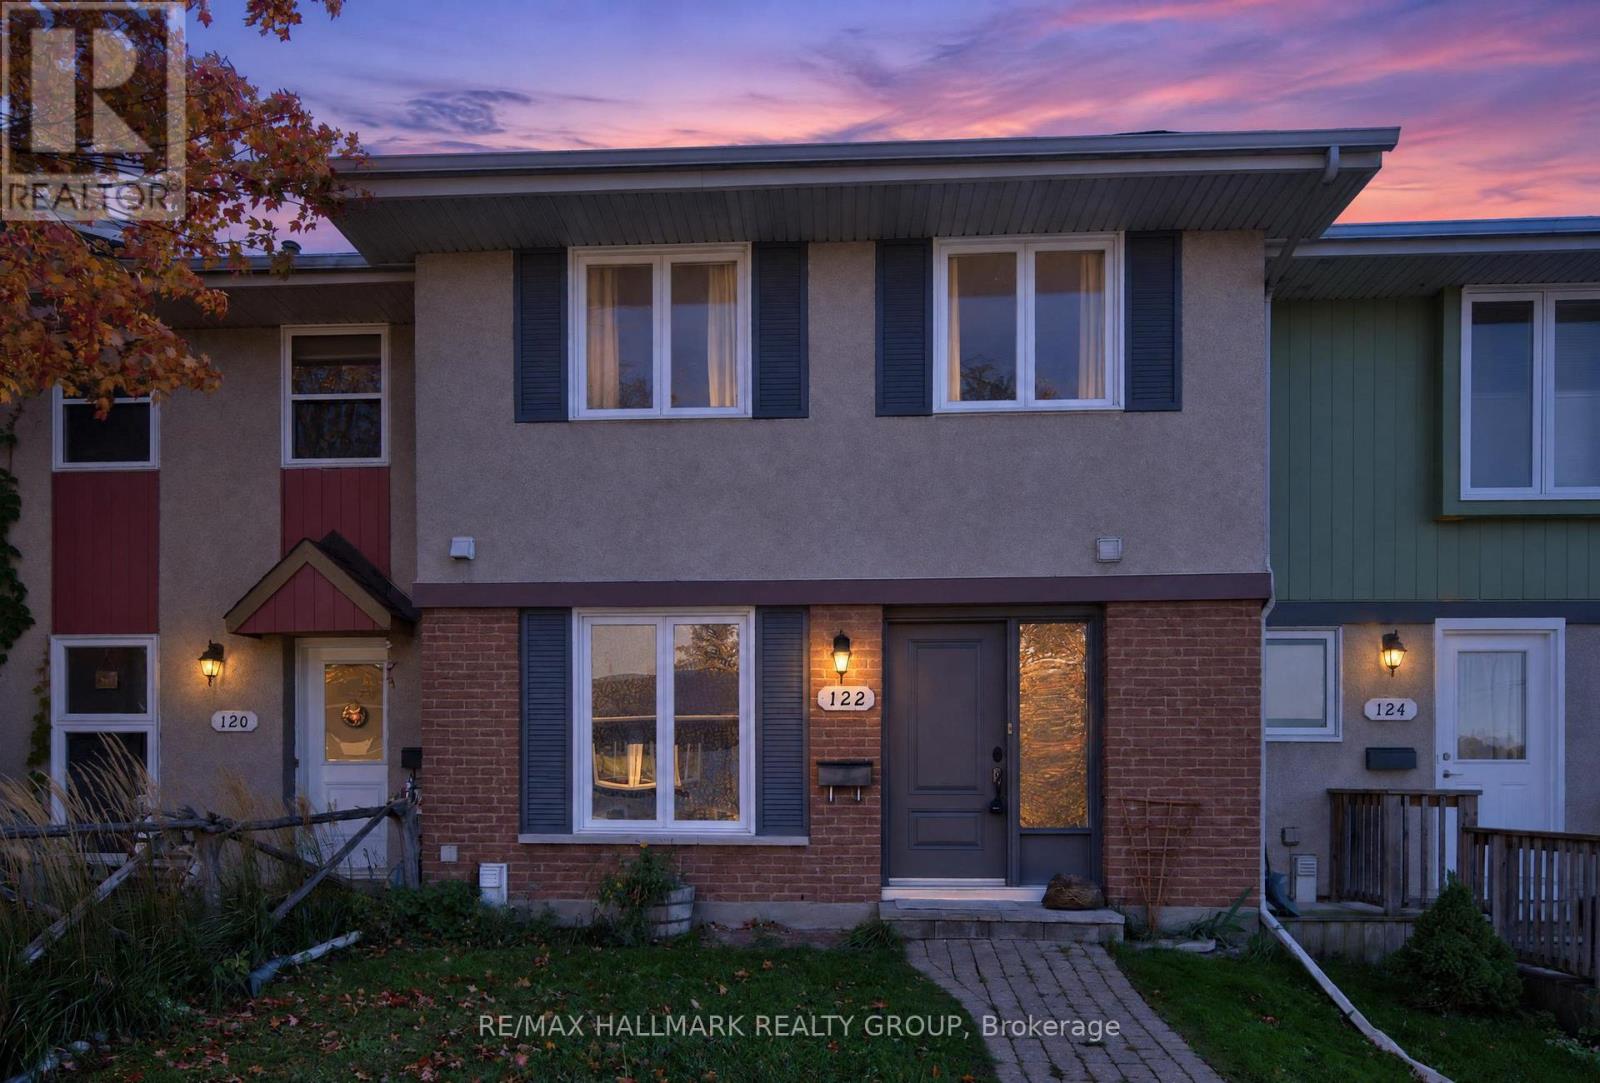
Welcome home to 122 Costello Avenue! Tucked into a charming, family-friendly neighbourhood surrounded by mature greenspace, walking paths and welcoming homes, this lovely three bedroom townhome offers a wonderful combination of space, comfort and everyday convenience. Step inside and you'll immediately appreciate the abundance of natural light throughout. The spacious and functional kitchen offers plenty of room for those who love to cook, with ample cabinetry, storage and space to gather with an eat in breakfast area. The adjoining, open concept living and dining areas with hardwood flooring provide a warm and inviting setting for everyday family life and entertaining. On the second level, you'll find three generously sized bedrooms, including an impressively oversized primary retreat. With room for a king-sized bed and so much more, the space can easily accommodate a home office, reading nook or workout area without ever feeling cramped. A full bathroom completes the second level, while a convenient powder room is located on the main floor! Outside, the south-facing backyard is a wonderful extension of the home, enjoying plenty of sunshine throughout the day - perfect for gardeners, outdoor entertaining or simply relaxing. A parking space is also included - what else could you need! Not to mention, location truly ties it all together! Enjoy a peaceful setting with beautiful greenspace nearby and a walking path along the creek, all while being just moments from schools, parks, shopping, grocery stores, transit, Baseline Road and quick highway access. You really can have it all here! Bright, spacious and wonderfully located, 122 Costello Avenue is an inviting place to put down roots and call home! Come fall in love today. Some photos virtually staged. (id:50746)
Ottawa, Ontario
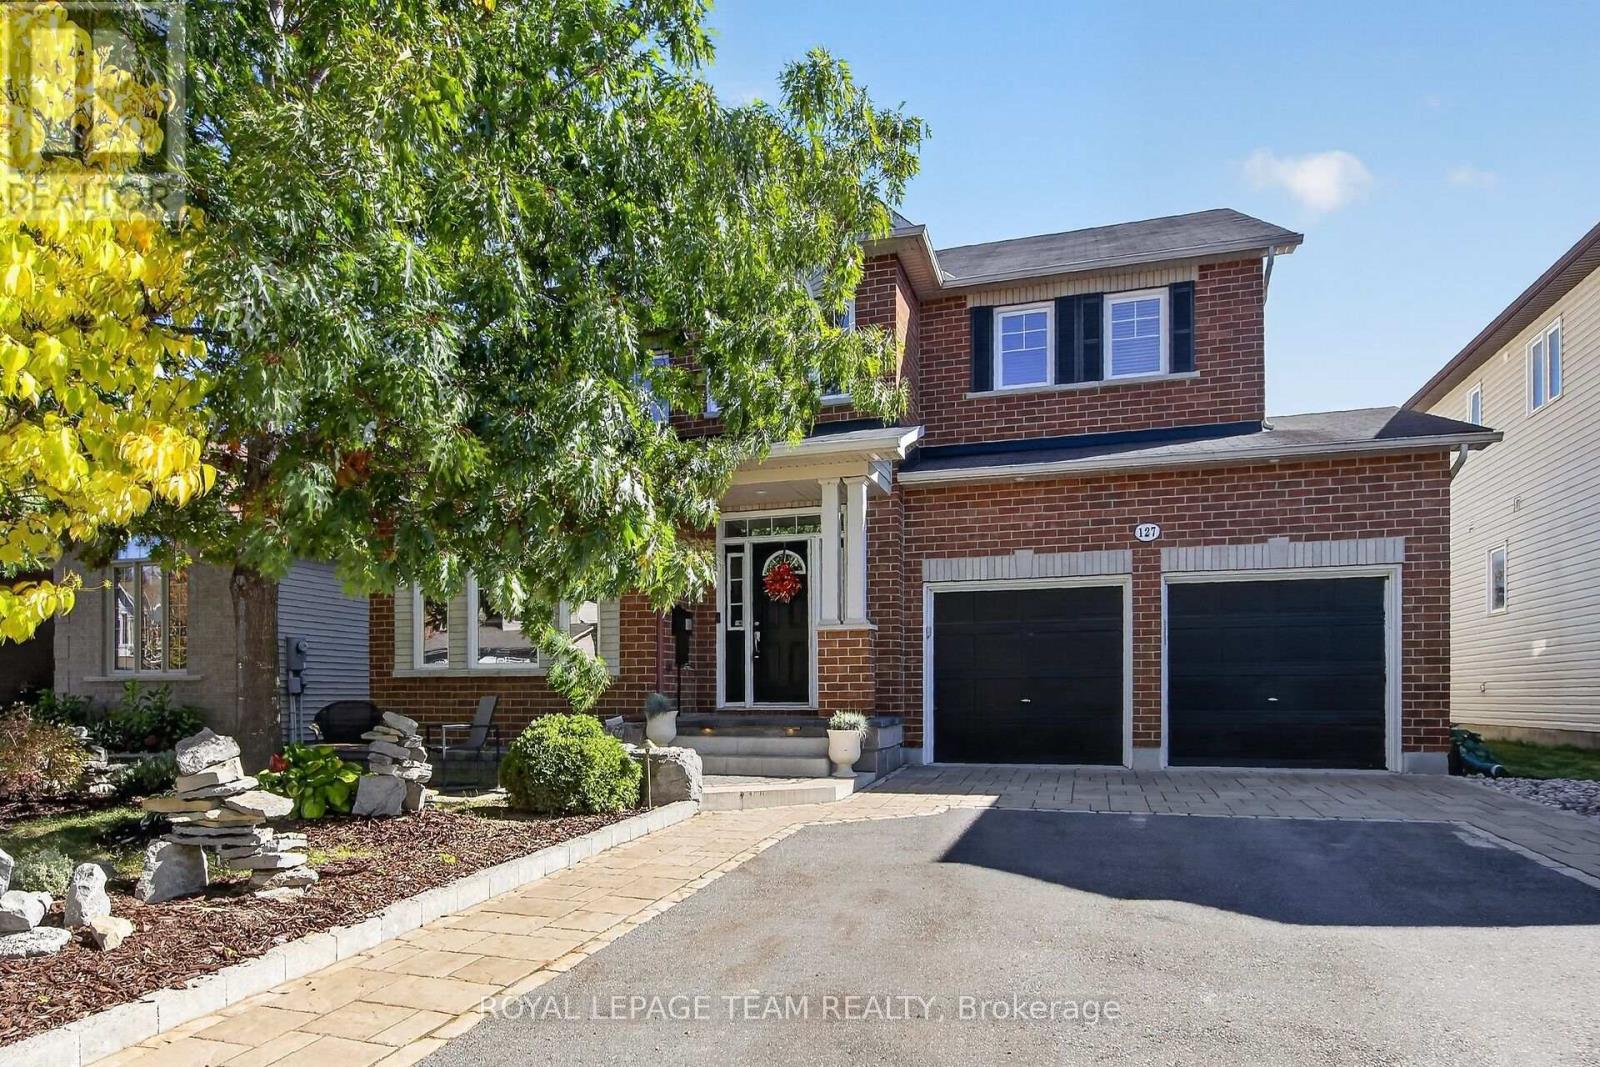
Beautiful 4 bedroom, 3 bath Holitzner home in Deer Run, Stittsville, with a den, loft space & backyard pool oasis. Quality built & many updates throughout. Walk to many parks, schools & shops on Stittsville Main St mins. away. Situated on a private street on approx. 50' by 105' lot w/wonderful front & backyard landscaping. Interlock soldier course & front porch, perennials, lighting & sitting area. Fenced backyard w/lovely pool w/waterfall feature & entertaining areas on the 2 tier interlock patio. Variety of shrubs & cedar hedging provide privacy. Front door side light & 2nd/L windows bring natural light into the tiled foyer. Double closet is close by along with a den, a perfect home office w/tall windows & vaulted ceiling. The living rm has hardwd flring & 2 windows for natural light. Adjoining dining rm w/coffered ceiling & chandelier is great for entertaining plus it has a handy entrance to the kitchen. Open plan kitchen to family rm w/vaulted ceiling, windows & a gas fireplace is wonderful for everyday life & supervising little ones. Big eating area in the kitchen w/patio door to south oriented backyard. Kitchen has updated quartz counters, undermount sink & faucet, subway tile backsplash & breakfast bar. Many cabinets, pot drawers & a walk-in pantry are fantastic for storage. Task & recessed lighting plus pendant lights add functionality & character. S/S appliances & a gas stove. Updated powder rm & laundry/mudrm w/cabinets & a laundry sink is convenient. Curved staircase w/maple hardwd leads you to the 2nd/L with hardwd flrs. Primary bedrm has light neutral décor, 2 big windows w/backyard views, walk-in closet & 4 piece ensuite bath w/refreshed vanity. 3 more spacious bedrms w/double closets & ceiling fans/lights. Main bath is steps away has a long vanity, combined tub & shower w/tile surround. The basement awaits the new owner's design. Recessed lighting, electrical plugs & a rough-in for a bath are already installed. 24 hours irrevocable on offers. (id:50746)
Ottawa, Ontario
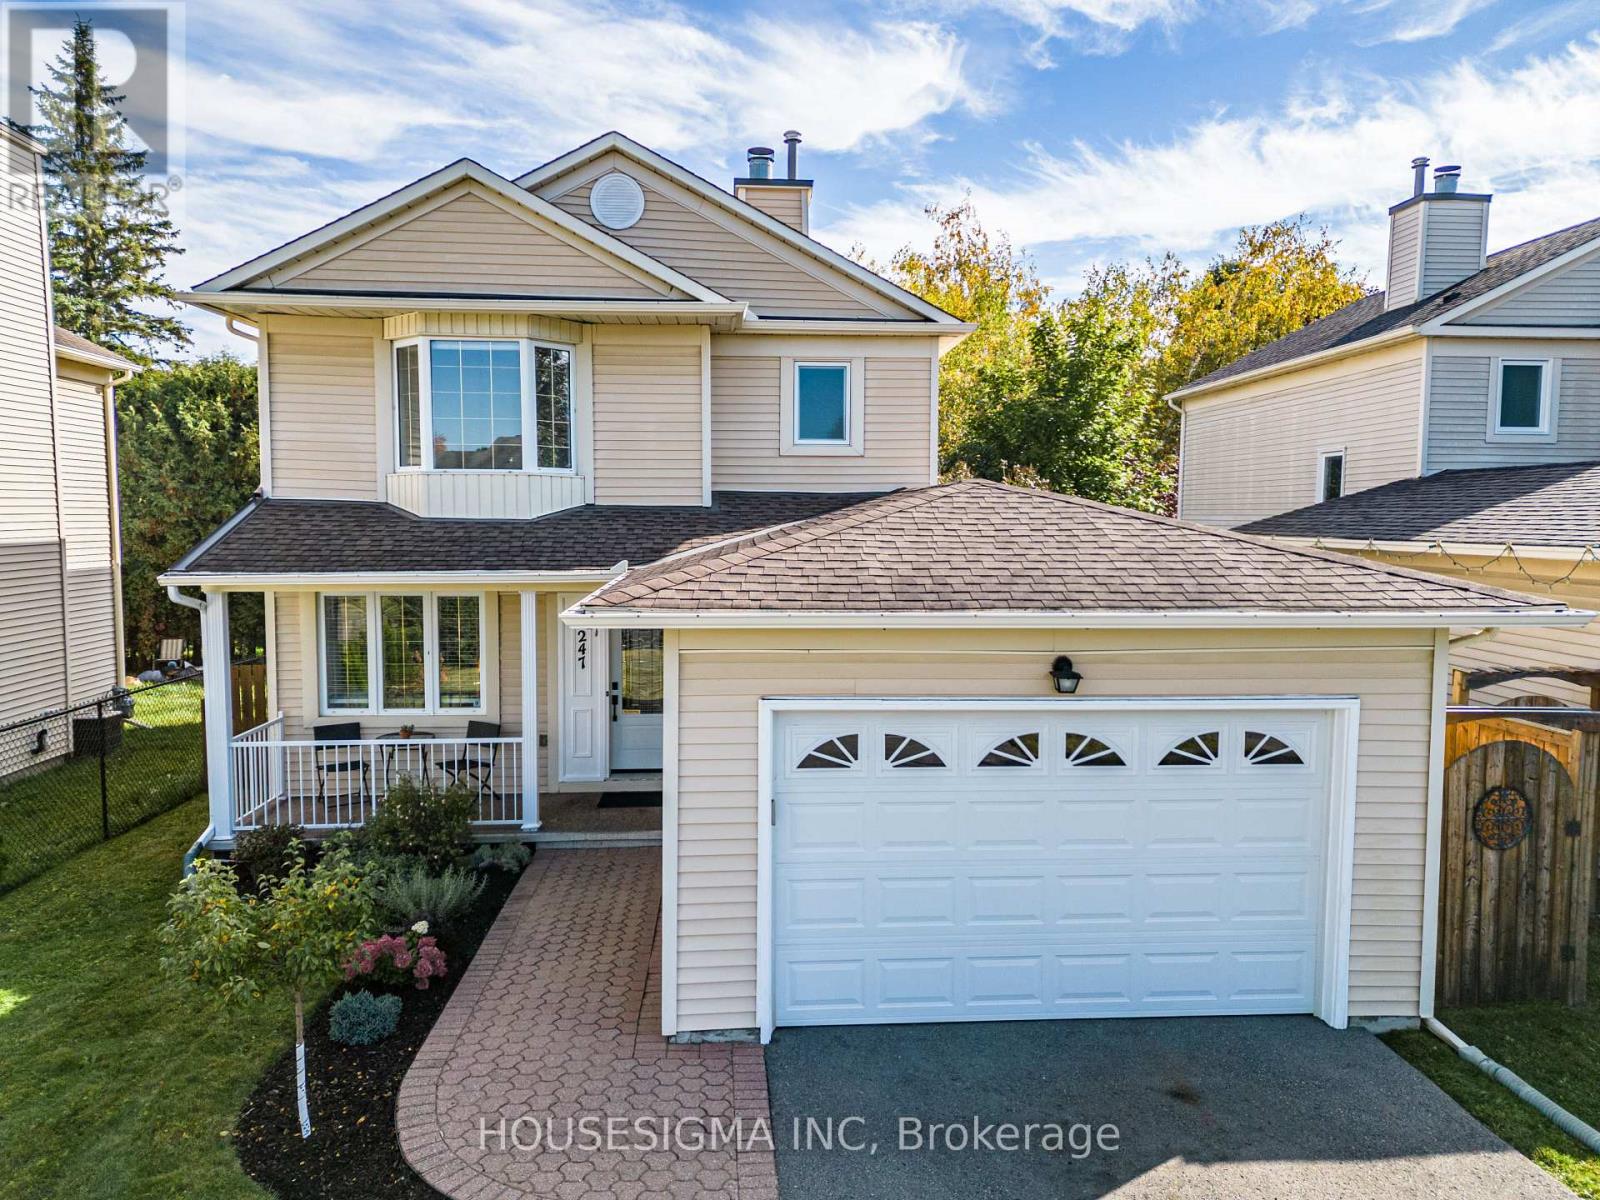
Welcome to this meticulously clean and beautifully renovated 3-bedroom, 3-bath home. Bright living and dining rooms, a cozy wood-burning fireplace, and luxury vinyl plank flooring throughout. The kitchen is fully renovated with quartz and natural stone countertops, stainless steel appliances, a big modern sink, beautiful backsplash, and abundant cabinets. Upstairs you'll find three good-sized bedrooms, including a primary suite with a walk-in closet and a 2-piece en-suite. The lower level offers a cozy family room, perfect for gatherings or even a gym, plus a stunning laundry room with lots of cabinets. Smooth ceilings on the main floor, pot lights on both the main and basement, make this home fresh, warm, and move-in ready. Nestled on a quiet street, close to the park and all amenities, this home also offers quick access to the highway for easy commuting. A long driveway adds extra convenience. Check the attachment for the list of upgrades.This home checks all the boxes-just move in and enjoy! (id:50746)