
Contact Claudette
Archives
No archives to show.
Categories
- No categories
Ottawa, Ontario
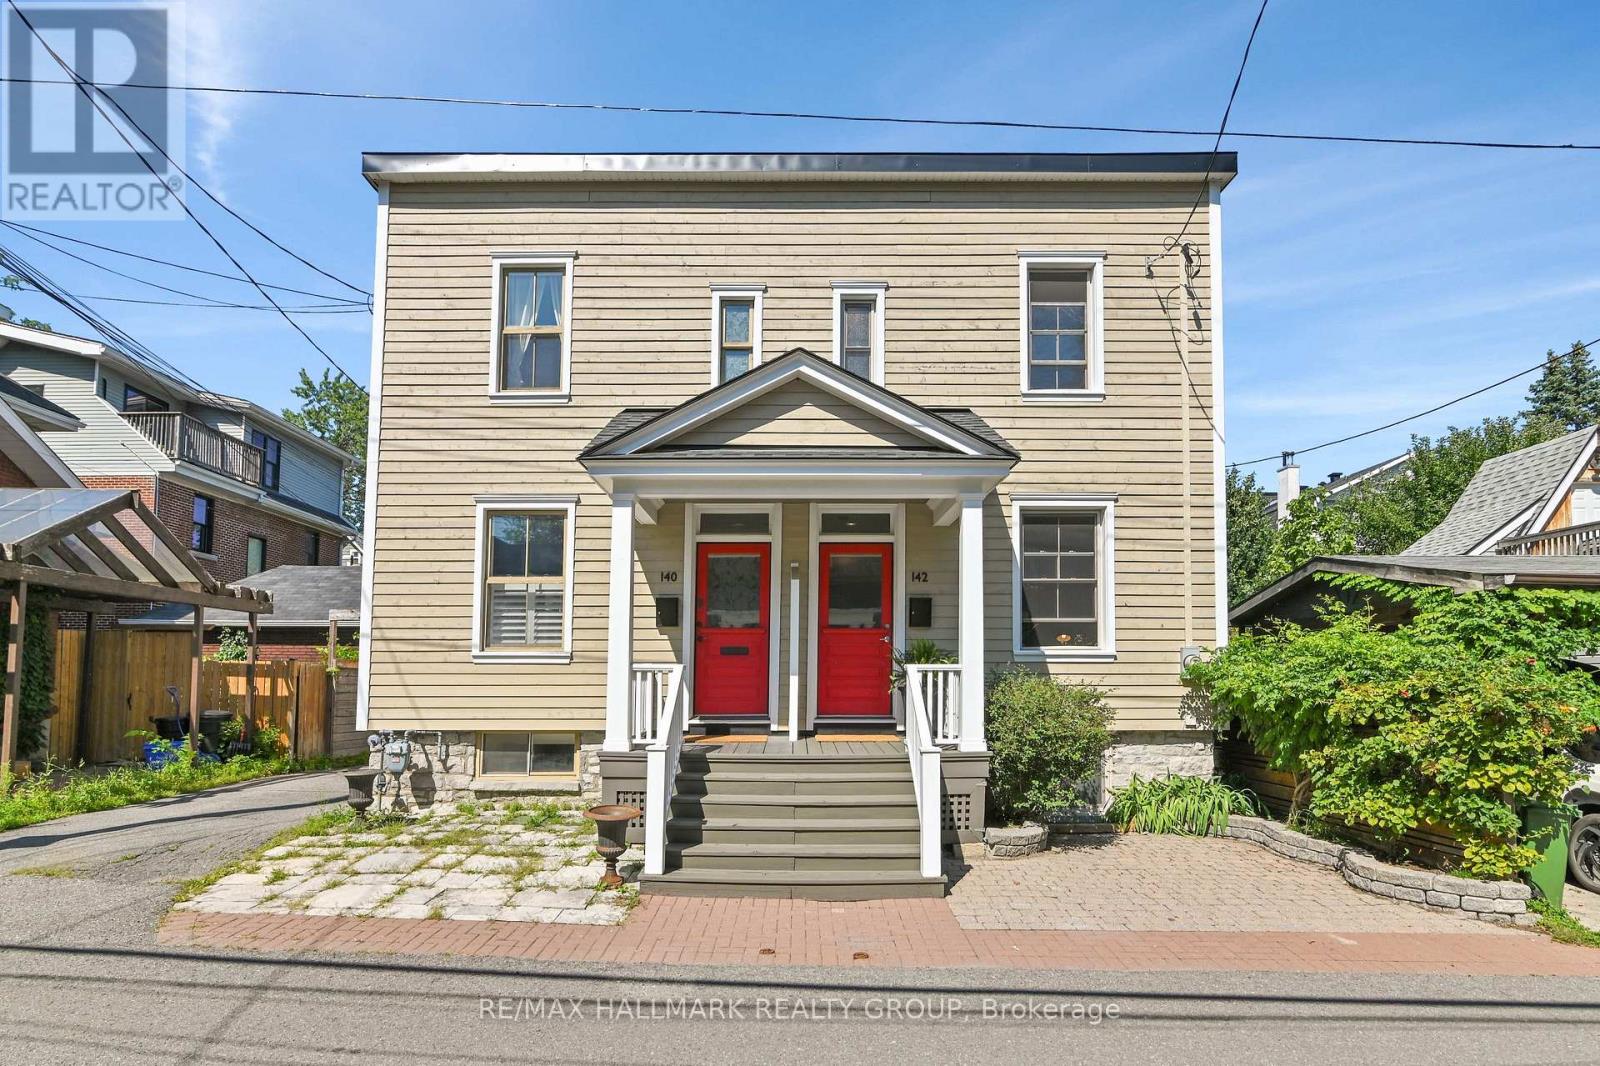
Ideally located on quiet River Lane, this picture-perfect Maritime-style semi offers charm, character and a terrific location. Light & bright, this home offers 3 bedrooms, 9' ceilings, period style baseboards & trim plus beautiful pine floors throughout. The main floor features a comfortable layout with a separate living & dining room, while the modern kitchen offers pristine white cabinetry, a breakfast bar & loads of cabinetry for excellent storage & food preparation. This area also accommodates the main floor laundry. The adjoining rear lounge area is filled with natural light, a wall of windows & patio doors overlooking the private, rear garden. This area is perfect for enjoying morning coffee. The wonderful outdoor space which is fully enclosed for privacy & is ideal for pets + provides a safe place for small children to play, while also offering a lovely setting for outdoor entertaining. Upstairs, the home offers 3 bedrooms & a renovated bathroom (heated tile flooring) double vanity, a tub/shower with a full ceramic-tiled surround. The finished basement offers a wonderful space to enjoy movies & doubles as a home office & children's play area. Cosy & warm with heated floors & a three-piece bathroom. Plenty of storage. The property includes one legal parking space at the rear, accessed via a registered right-of-way over the neighbouring property at 140 River Lane. The parking area can also be enjoyed as additional patio/garden space when not in use. Enjoy an exceptional lifestyle within easy walking distance of Stanley Park, the Rideau River, Beechwood Village and its eclectic shops and restaurants, as well as the Governor General's residence, Sussex Drive, Global Affairs Canada and NRC. Excellent public and private schools are also within easy walking distance. A wonderful opportunity to enjoy a charming home in one of Ottawa's most sought-after neighbourhoods. (id:50746)
Ottawa, Ontario
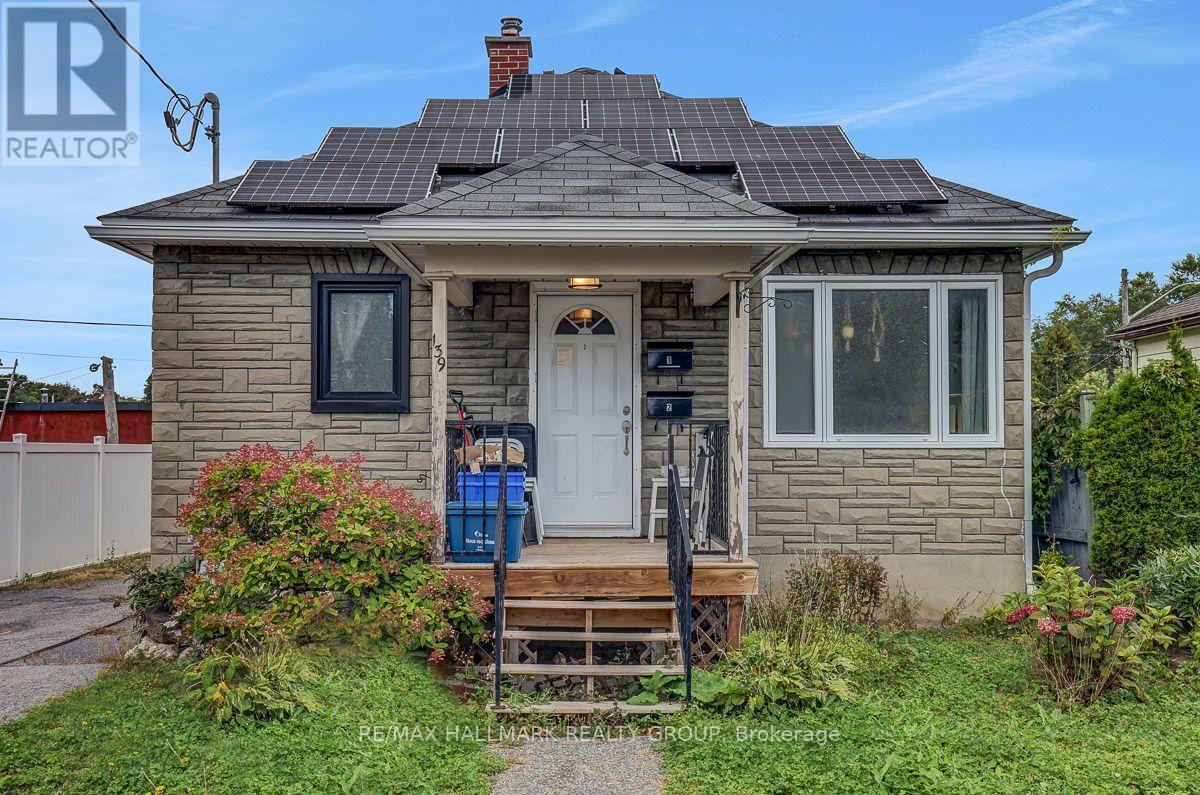
Available for immediate occupancy! This bright and clean 2-bedroom lower-level unit offers a private entrance, plenty of natural light, and a comfortable living space complete with a gas fireplace. The bright kitchen features stainless steel appliances, and the unit includes central air conditioning, natural gas forced-air heating, and convenient in-unit laundry. Enjoy access to the shared backyard with no rear neighbours, along with one parking space. Snow removal is included. Tenant is responsible for hydro, water, gas, internet and phone. Credit check and rental application required for all applicants. Tenant insurance must be maintained throughout the tenancy. (id:50746)
Ottawa, Ontario
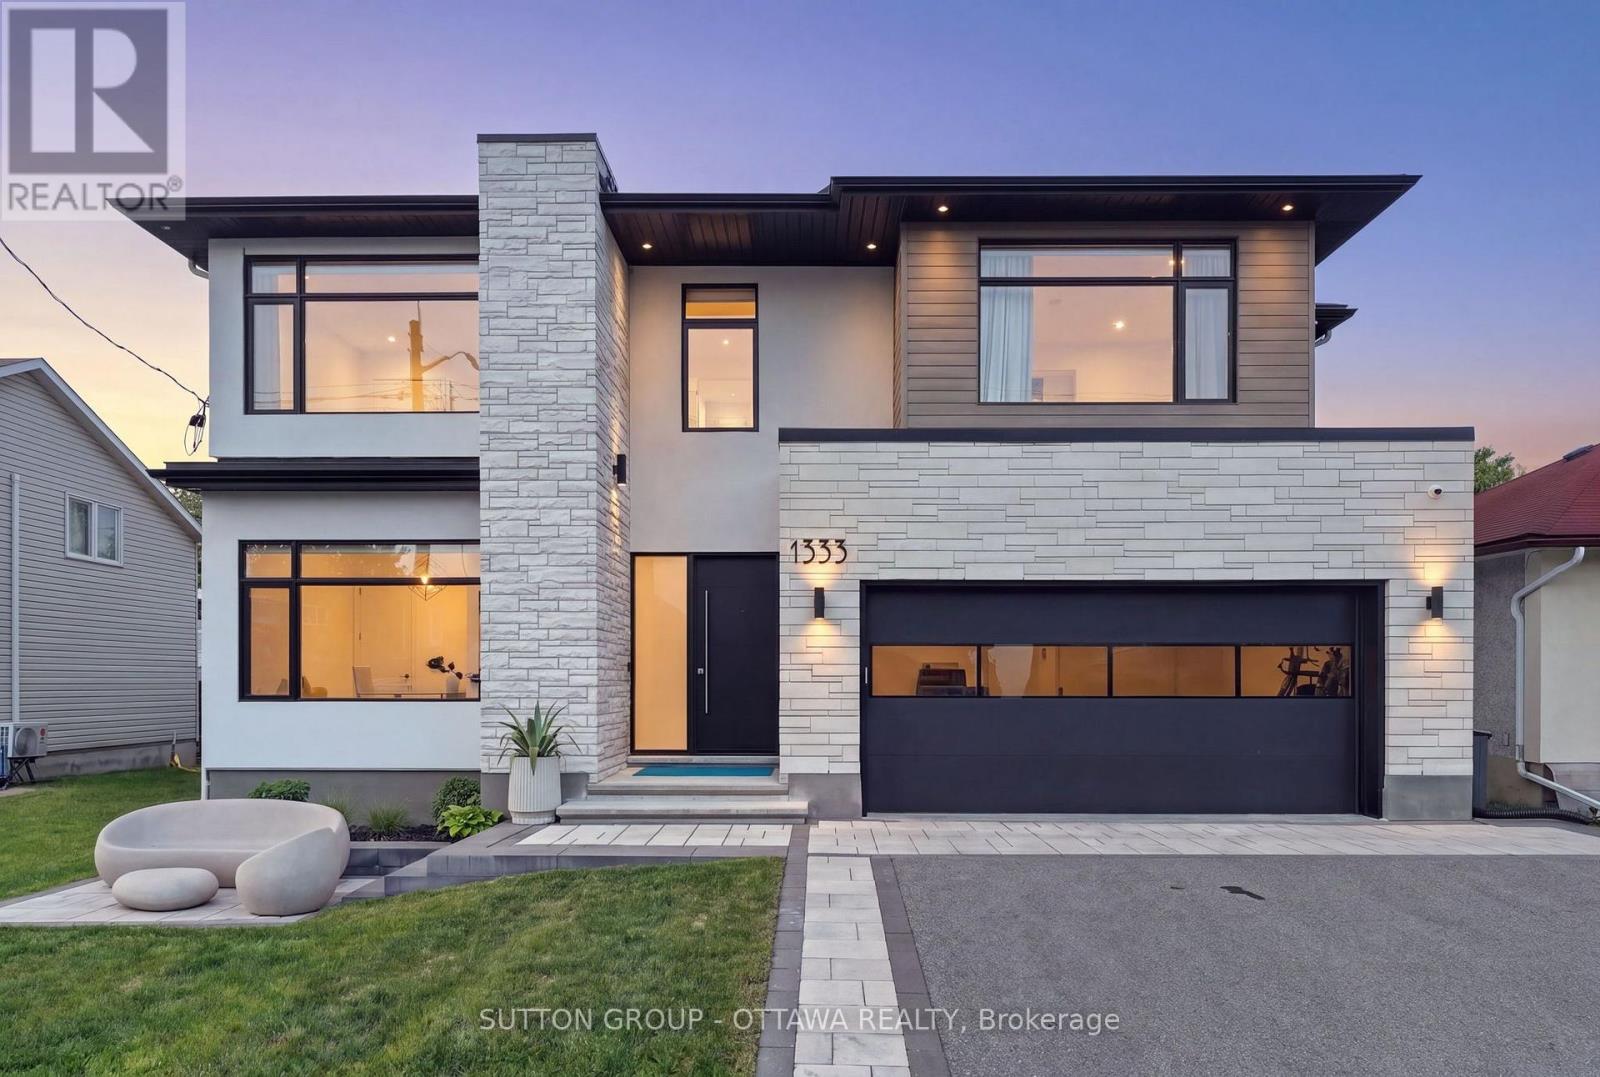
Wow Wow wow... This 5 bedroom home is ready for YOU!!! 4000 sq feet above grade! This custom home is truly spectacular. From the moment you step inside you are flooded with natural light. Beautiful high ceilings, music playing in the background from the surround sound , kitchen that any chef would love to cook in - A killer open concept living/dining, formal sitting room, main floor office and state of the art powder room, adjacent an office and storage galore- Maybe you enter through the garage and you are faced with a pantry, a mud room and a place to store your "stuff" - did you forget to grab that water or coffee- on your way out -Its all there in the wine fridge or the coffee bar! Take it downstairs and you have a beautiful guest room, with 4 piece bathroom, storage galore, utility room and fabulous family room, with rec room-for the kids to get creative in-and for you to enjoy the kids! Take it upstairs (beautiful wide custom staircase ) you will find 3 generously sized bedrooms, all decorated perfectly- a jack and Jill, and a private ensuite for your parents or one of your children who might not want to share ;) ..Down the hall double solid doors take you into the Master suite! Windows, lighting and mill work galore. Floor to ceiling tile work- Ensuite that is meant for a queen! His and hers closets!! The laundry room (and storage) is perfectly positioned in the heart of the bedrooms. Ultra wide hallways, doorways, and a beautiful landing. Blossom Park is loved by families and has. great community presence. Loads of parks, greenspace, walking trails, great schools and daycares!! THIS HOME IS TRULY BEAUTIFUL! Garage and bsmt flooring is Radiant heat (Glycol, not electric), Water filtration, IKO roof -50 year shingle, irrigation system (4 zones), Solid core fibreglass 8 feet front door, seamless modern garage door imported from Italy (only house in Ottawa), car lift ready, steel beams used to allow for zero pillars! (id:50746)
Clarence-Rockland, Ontario
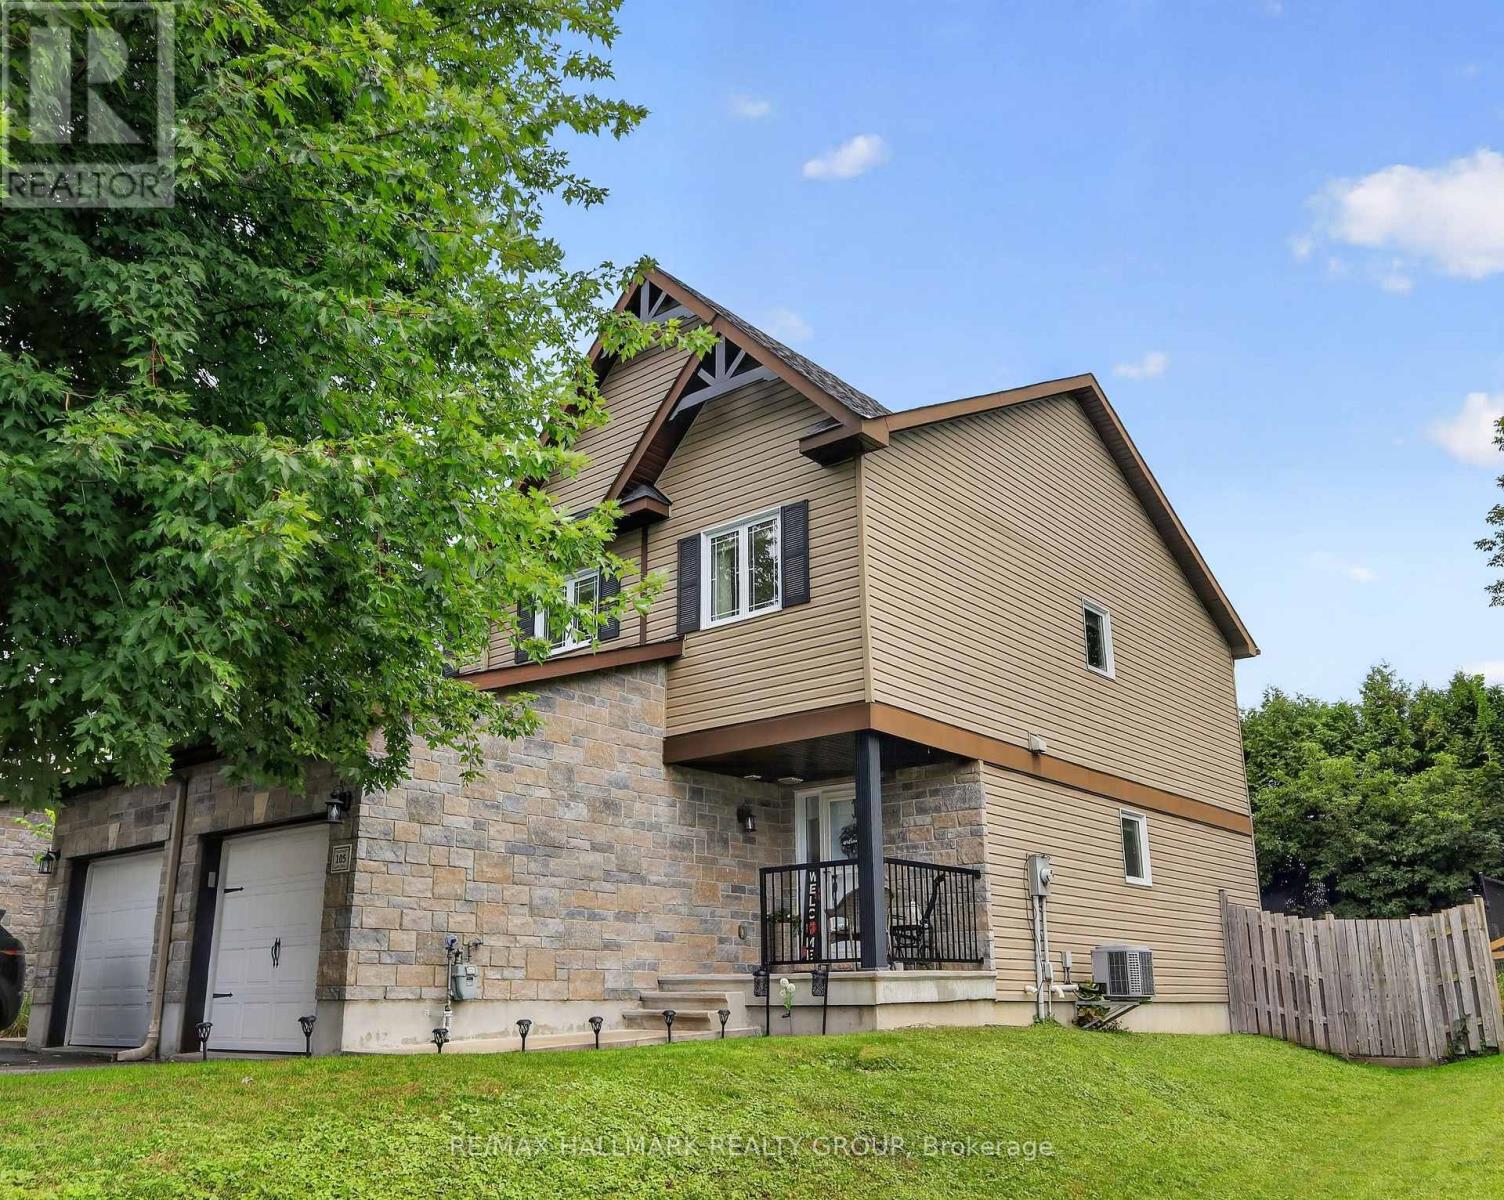
You'll fall in love with this end-unit townhome, perfectly set on a larger lot located at the end of Nathalie Street in the cul-de-sac. The pride of ownership is evident throughout. Thoughtfully updated with modern paint colours, lighting, and a layout that simply feels good the moment you step inside. The spacious front entrance features mirrored closet doors, tile flooring, direct access to the garage, and a conveniently located powder room. Tile continues through the kitchen and bathrooms, while quality hardwood flooring enhances the main and second levels. The rec room is finished with durable laminate; ideal for everyday living + a 3pc bathroom rough-in (floorplan attached).The open-concept kitchen is a standout, offering a west-facing window above the sink for beautiful afternoon light, plenty of cabinetry, and an island that adds both counter space and storage. Much of the home was freshly painted in 2023 and still looks fantastic. The primary bedroom is generous in size and overlooks the attractive, private backyard. It also offers direct access to a stunning, interior-designer-worthy five-piece cheater ensuite, updated by the current owner. The two secondary bedrooms at the front of the home are cozy and inviting, each with a lovely view of the mature tree on the front lawn. The established front garden adds charm and curb appeal, and it creates a wonderful view while relaxing on the front porch during warm summer evenings. The storm door with a retractable screen is perfect for catching a breeze. Thanks to its western exposure, this end unit enjoys beautiful natural light all day long. The neighbours are pleasant, and the immediate neighbour is also quiet. Addi'l information: New refrigerator in Oct 2025, new dishwasher in May 2026. Rheem furnace (2014), Maytag front-load washer/dryer with storage drawers. Total space (all levels) as per digital floorplan is 1677sf / 156m2. SNOW REMOVAL HAS BEEN PAID IN FULL FOR THE 2026/27 SEASON. (id:50746)
Ottawa, Ontario
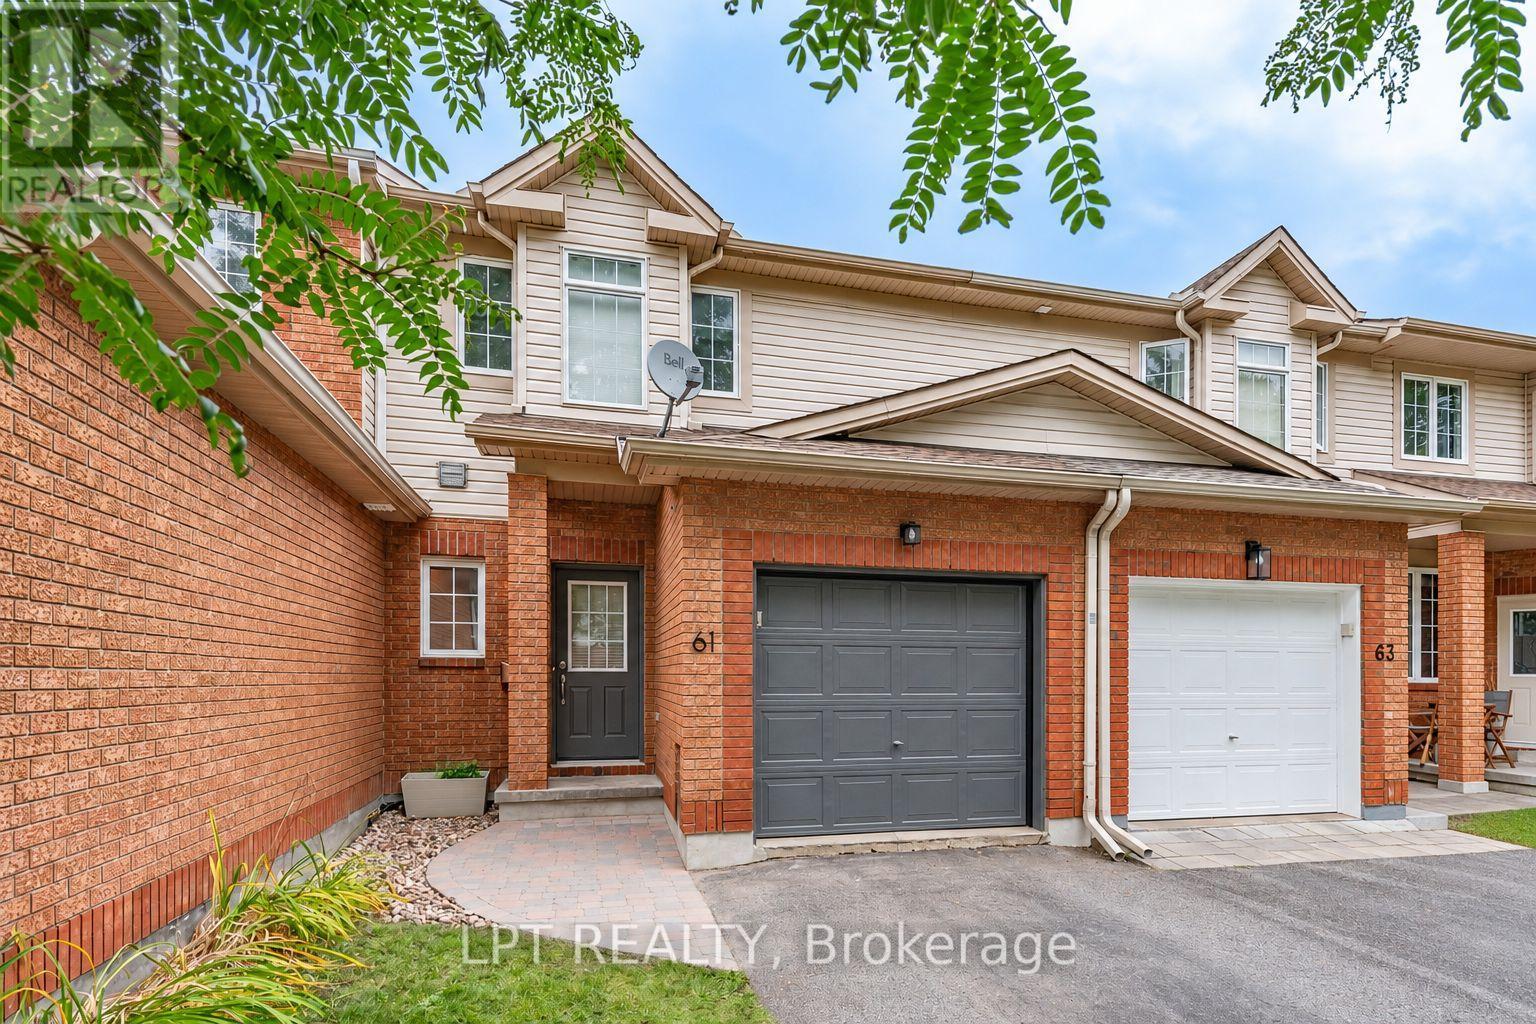
3-bed, 2-bath townhome with a WALKOUT basement, with no rear neighbors! Backing onto Ravenscroft Park, this is the perfect place to call home. A nice foyer greets you upon entering, complemented by a fully updated powder room. The layout on the mainfloor is very functional, with an open living / dining area adjacent to a sun filled kitchen! Off the kitchen, enjoy the private 10x15 deck, ideal for outdoor dining and entertaining. Second level features a large primary bedroom with a walk-in closet and cheater ensuite. Two more good sized rooms complete this level. The walkout basement features a well lit living area and ample storage space. Nestled in the sought after Briarbrook / Morgans Grant area, this home is ideal for families, young professionals and downsizers! Close to shopping, The Marshes and schools, come and see what this wonderful community has to offer! (id:50746)
Lanark Highlands, Ontario
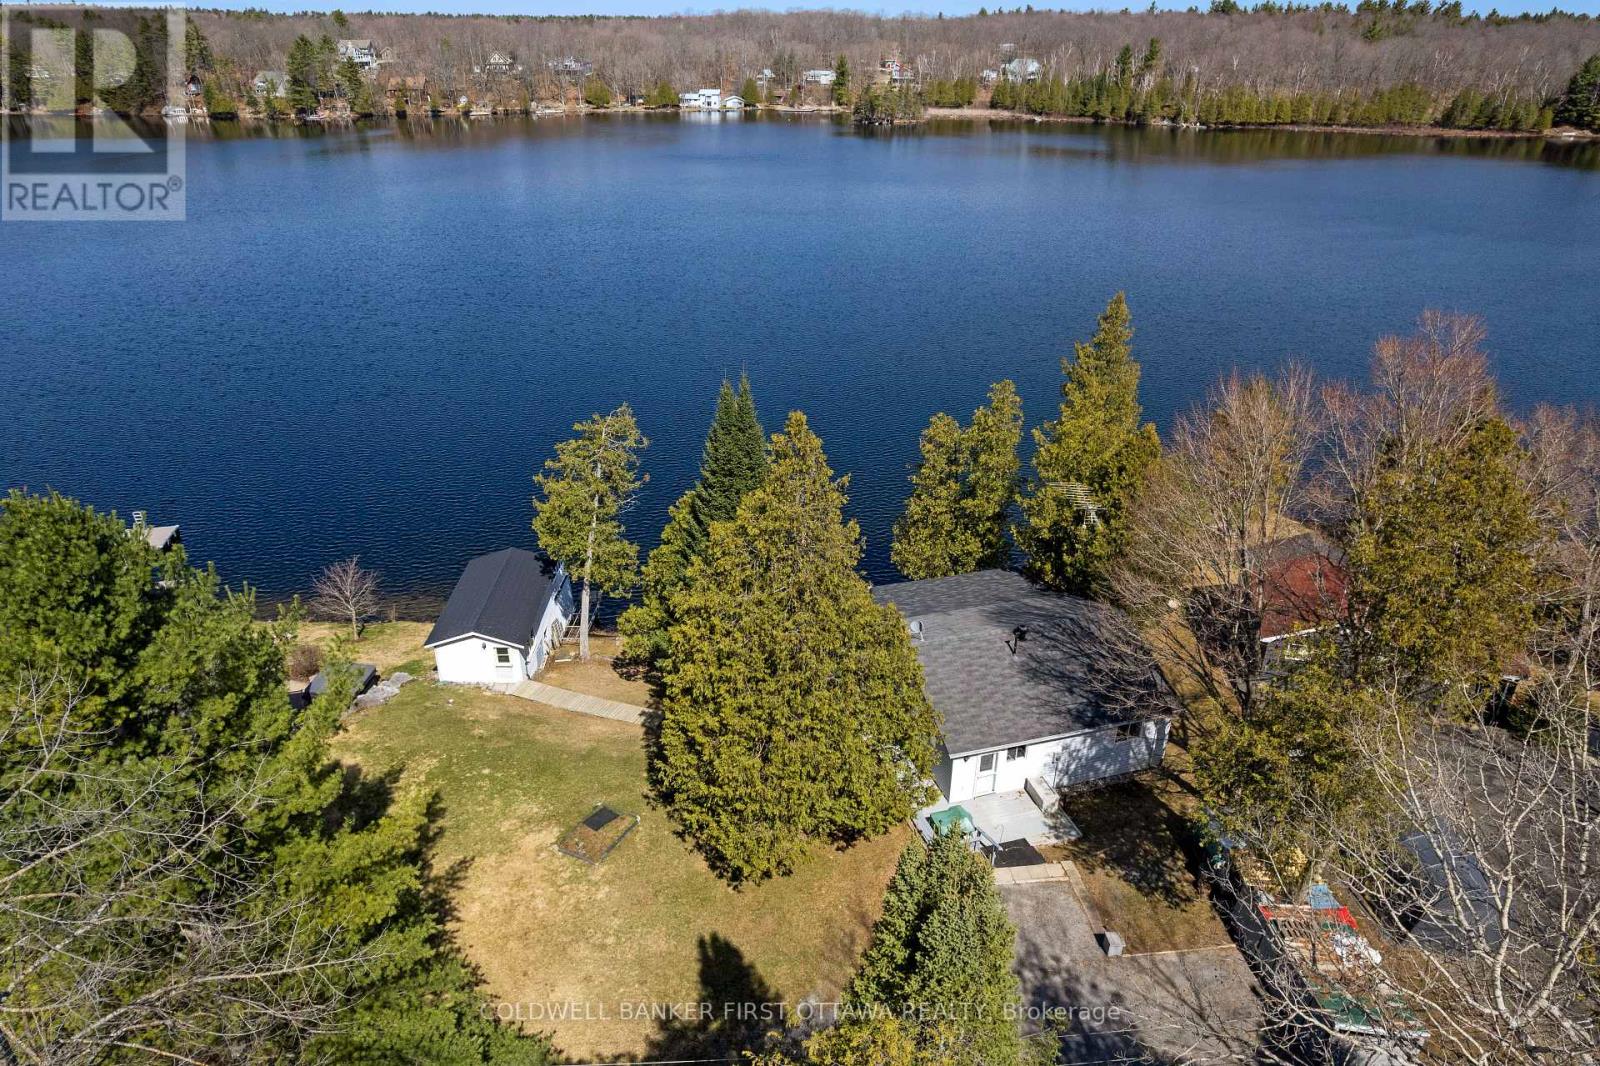
On picturesque Patterson Lake, comfortable bungalow-home with large 1.6 treed acres. The three bedroom, 1.5 bathroom home, or all season retreat, also has two garages - one with a workshop. The home's welcoming BBQ-sized deck has patio doors opening to light-filled living room with a woodstove. Adjacent to the living room is full-length sitting room with wall of windows for panoramic never-ending lake views. From the living room, a wide opening takes you into the sunny kitchen with oak cabinetry, desk nook and ceramic floor. The primary bedroom has 4-pc ensuite with combined tub and rain head shower. Two more bedrooms, a powder room and laundry room with washer, dryer plus lots of storage cupboards. This home offers you the opportunity to add value and build equity - while watching the lake lap against the shoreline. At the waterfront, you have boathouse and on upper level of the boathouse is a big bunkie. This guest bunkie has two bedrooms, electric baseboard heating and patio doors to its deck with mesmerizing unobstructed views of the lake. The hobbyist and car enthusiast will appreciate the detached big double garage-workshop that's insulated, has 250V, concrete floor and two drive-thru garage doors with auto garage door opener. Detached single garage includes good-size storage shed. Huge coverall-shed for more storage and projects. Internet & cell service available. Just down the road 10 mins is the Purdon Conservation Area known for its beautiful Showy Lady's Slipper orchids and natural heritage site. Located on private road with Patterson Lake Rd Association overseeing the maintenance & snowplowing of the road; resident fee is $400/year. 15 mins to Lanark, 30 mins Perth or 1 hr Kanata. (id:50746)
Ottawa, Ontario
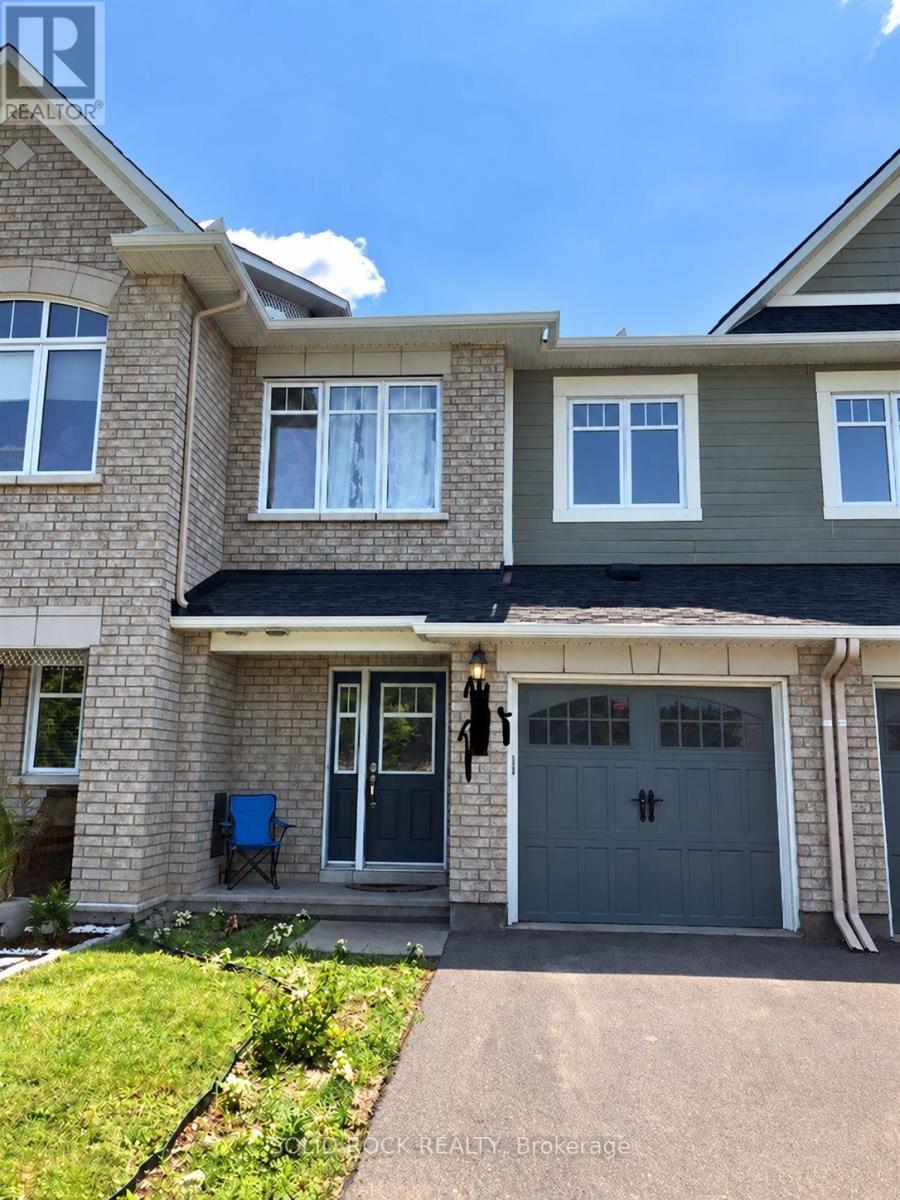
Directly Facing the Beautiful Mancini Way Park. This 3-bedroom, 4-bath townhouse offers a functional layout, a kitchen with granite countertops, stainless steel appliances and ample cabinetry, plus a spacious primary bedroom with a soaking tub and separate shower. Enjoy a fully finished basement with a gas fireplace and large window. Just a 3-minute walk to Chapman Mills Public School and transit, with shopping and secondary schools a short drive away. (id:50746)
Ottawa, Ontario
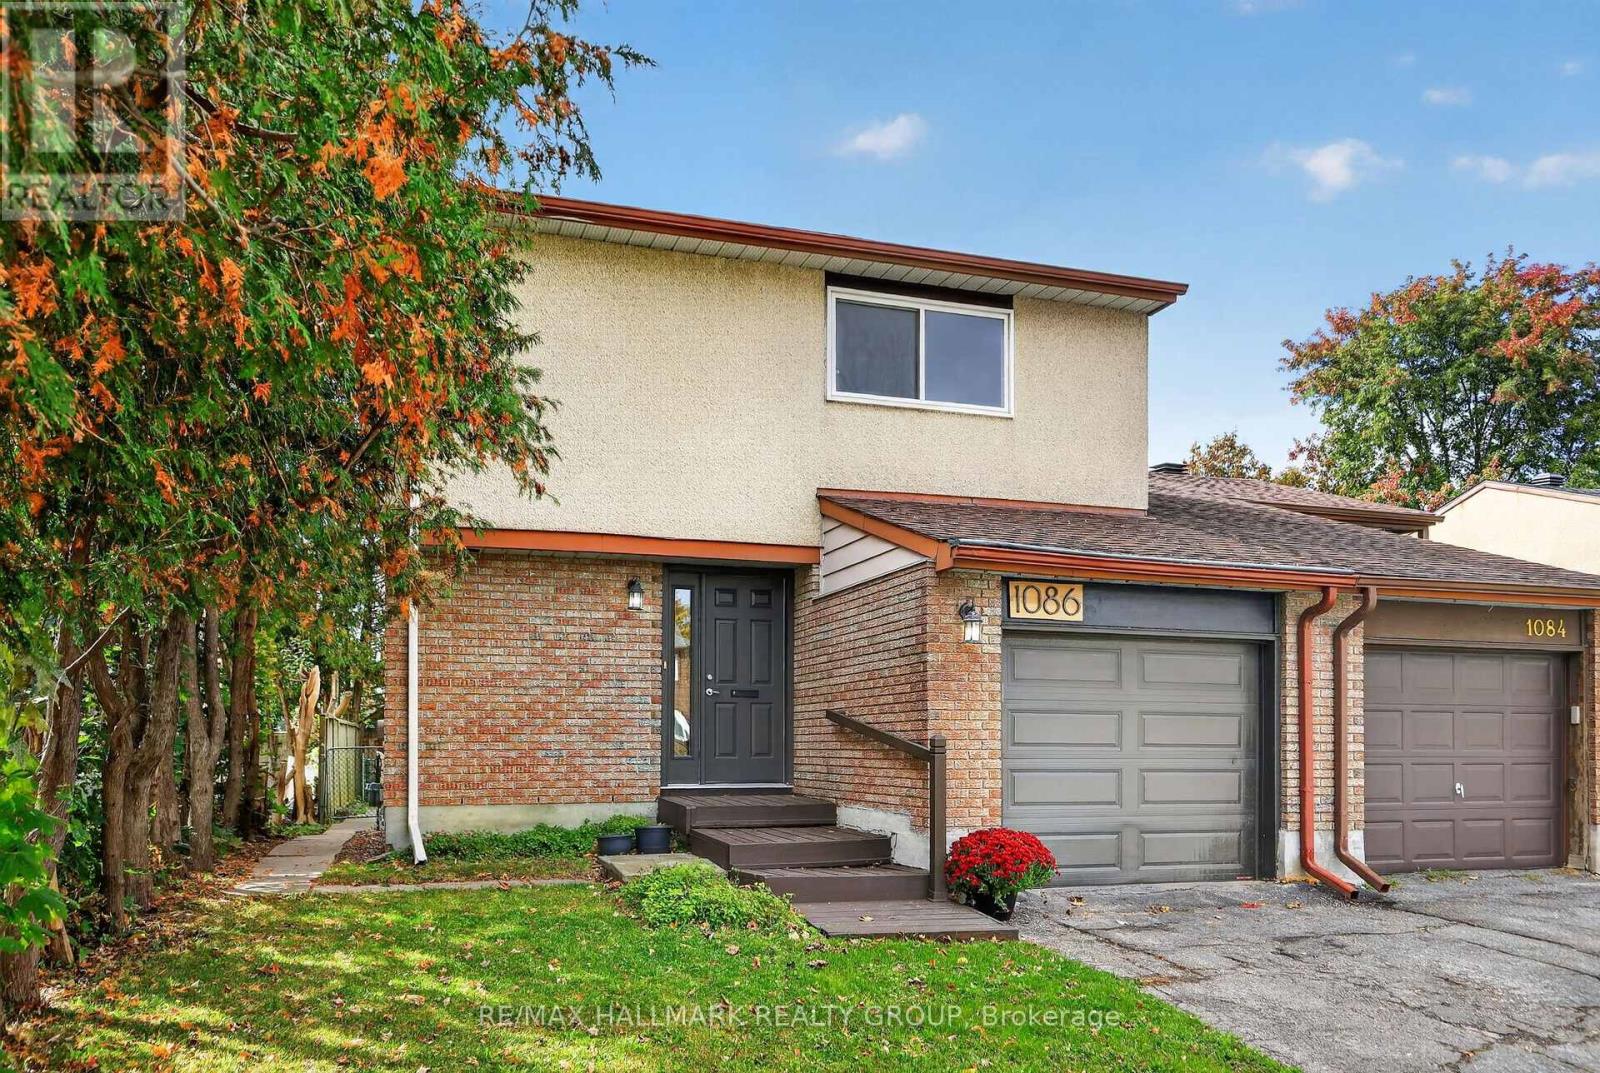
Welcome to this bright and beautifully well-kept family home, tucked away on a quiet street in a convenient west end location. The main level offers a warm and functional layout with hardwood flooring, an eat in kitchen and a dedicated dining area. Positioned at the back of the home, the spacious living room offers added privacy, plenty of natural light and beautiful sunset views. Upstairs, hardwood flooring continues throughout the bedrooms. The primary bedroom features a walk in closet and a newly renovated 3 piece ensuite completed in 2026. A full family bathroom completes the upper level. Downstairs, the newly renovated basement offers additional living space with plenty of flexibility for a family room, home office, gym or play area. Major updates include a furnace and tankless water heater installed in 2020, air conditioning in 2021, along with the new ensuite and renovated basement completed in 2026. Outside, enjoy a large deck and backyard with plenty of space for BBQs, entertaining and time with family and friends. Ideally located just minutes from Bayshore Shopping Centre, parks, playgrounds, a nearby splash pad, Britannia Beach and the Ottawa River pathways. With convenient access to public transit, Highway 417 and 416, this home offers a great combination of comfortable family living, outdoor space and everyday convenience. (id:50746)
The Nation, Ontario
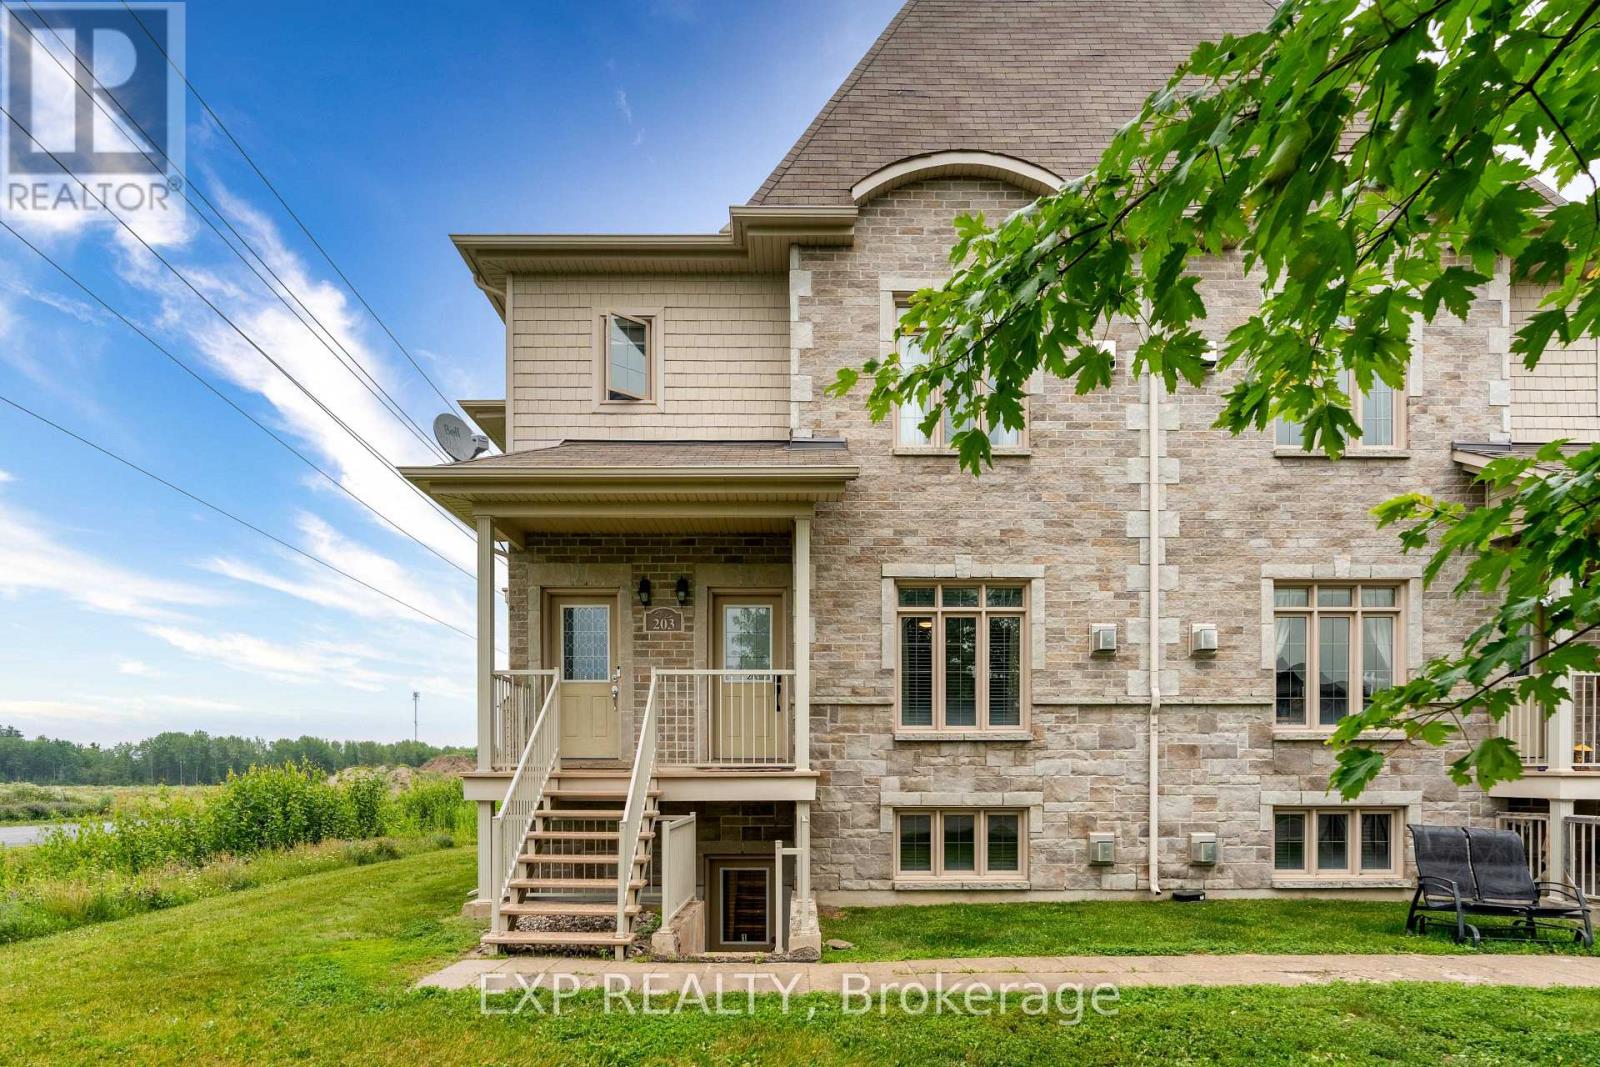
Welcome to this inviting two-bedroom condo in Limoges, with a handy nook for a desk or study area. The living room features a gas fireplace and opens into the dining area, while green tones and wood accents give the space a warm, comfortable feel. Enjoy a private balcony, in-suite laundry, one exclusive-use storage locker, and two private parking spaces. Conveniently located near local shops, parks, schools, and Highway 417. Utilities are separate and paid by the tenant. The condo fee is paid by the landlord. Small pets are preferred. Condominium pet rules apply, and accommodation requests will be considered in accordance with applicable law. Applicants must submit a completed rental application, proof of income, references, valid ID for each adult applicant, and their most recent NOA if applicable. A full credit report is also required. Contact Mathieu Jacques at 343-596-9322 or Mathieu@AssetAmbitions.ca to book a private viewing today! (id:50746)
Clarence-Rockland, Ontario
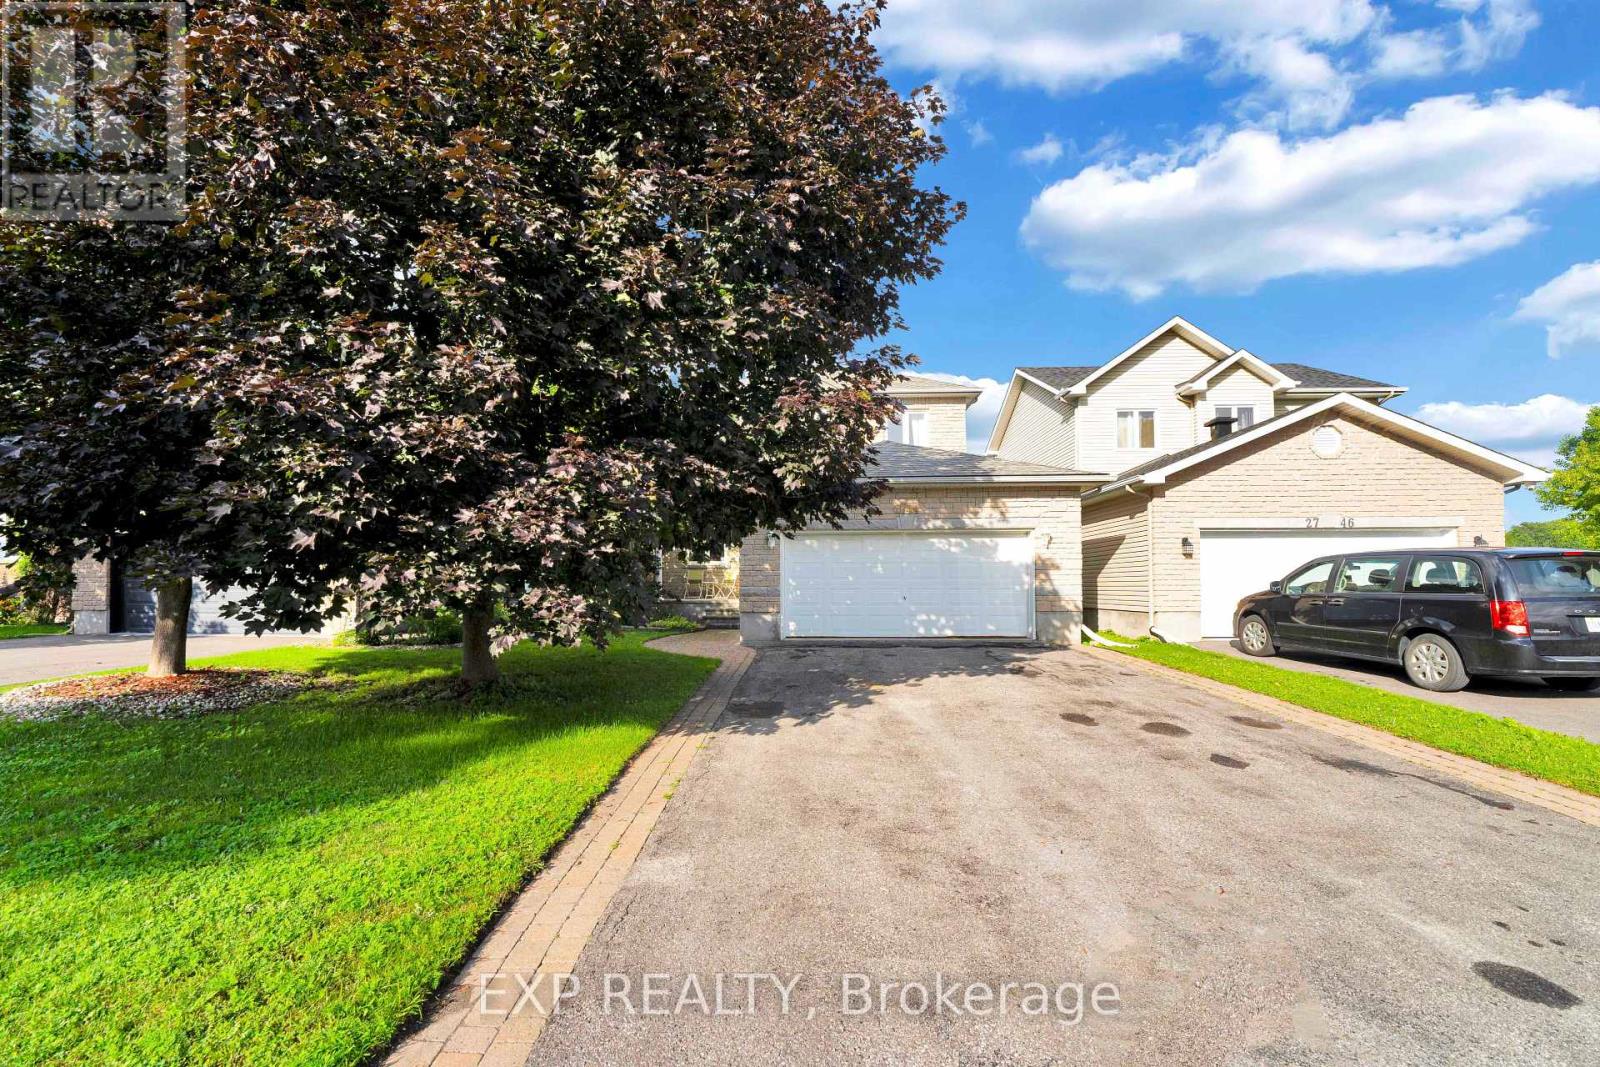
Welcome to 2744 Sylvain Street, an immaculately maintained 3-bedroom, 2-bathroom home located in the heart of the beautiful, waterfront community of Rockland. Known for its vibrant Francophone culture, excellent schools, beautiful parks, and convenient proximity to Ottawa, this charming community offers the perfect balance of small-town living and city accessibility. Nestled on a quiet cul-de-sac, this two-storey home with a double-car garage combines comfort, style, and endless potential. The bright and inviting main floor features a beautiful blend of hardwood and ceramic tile flooring. The spacious living room, complete with a cozy gas fireplace, flows seamlessly into the kitchen, creating an ideal space for both everyday living and entertaining. A stunning formal dining room provides the perfect setting for family dinners and special occasions. Upstairs, the generous primary bedroom offers large sun-filled windows and convenient access to a shared ensuite featuring a relaxing jetted tub and separate walk-in shower. Two additional spacious bedrooms complete the upper level. The finished basement adds exceptional living space with a large recreation room, games room, ample storage, and a rough-in for a future three-piece bathroom. Step outside to enjoy the beautifully landscaped backyard, featuring a gorgeous covered deck and an additional deck, offering plenty of space for outdoor entertaining and relaxing. Freshly painted and truly move-in ready, this home has been thoughtfully updated with numerous major improvements, including a new air conditioner (2025), furnace (2024), hot water tank (2025), and roof (2018). This is a fantastic opportunity to own a meticulously cared-for home in one of Rockland's most desirable family-friendly neighbourhoods. (id:50746)
Ottawa, Ontario
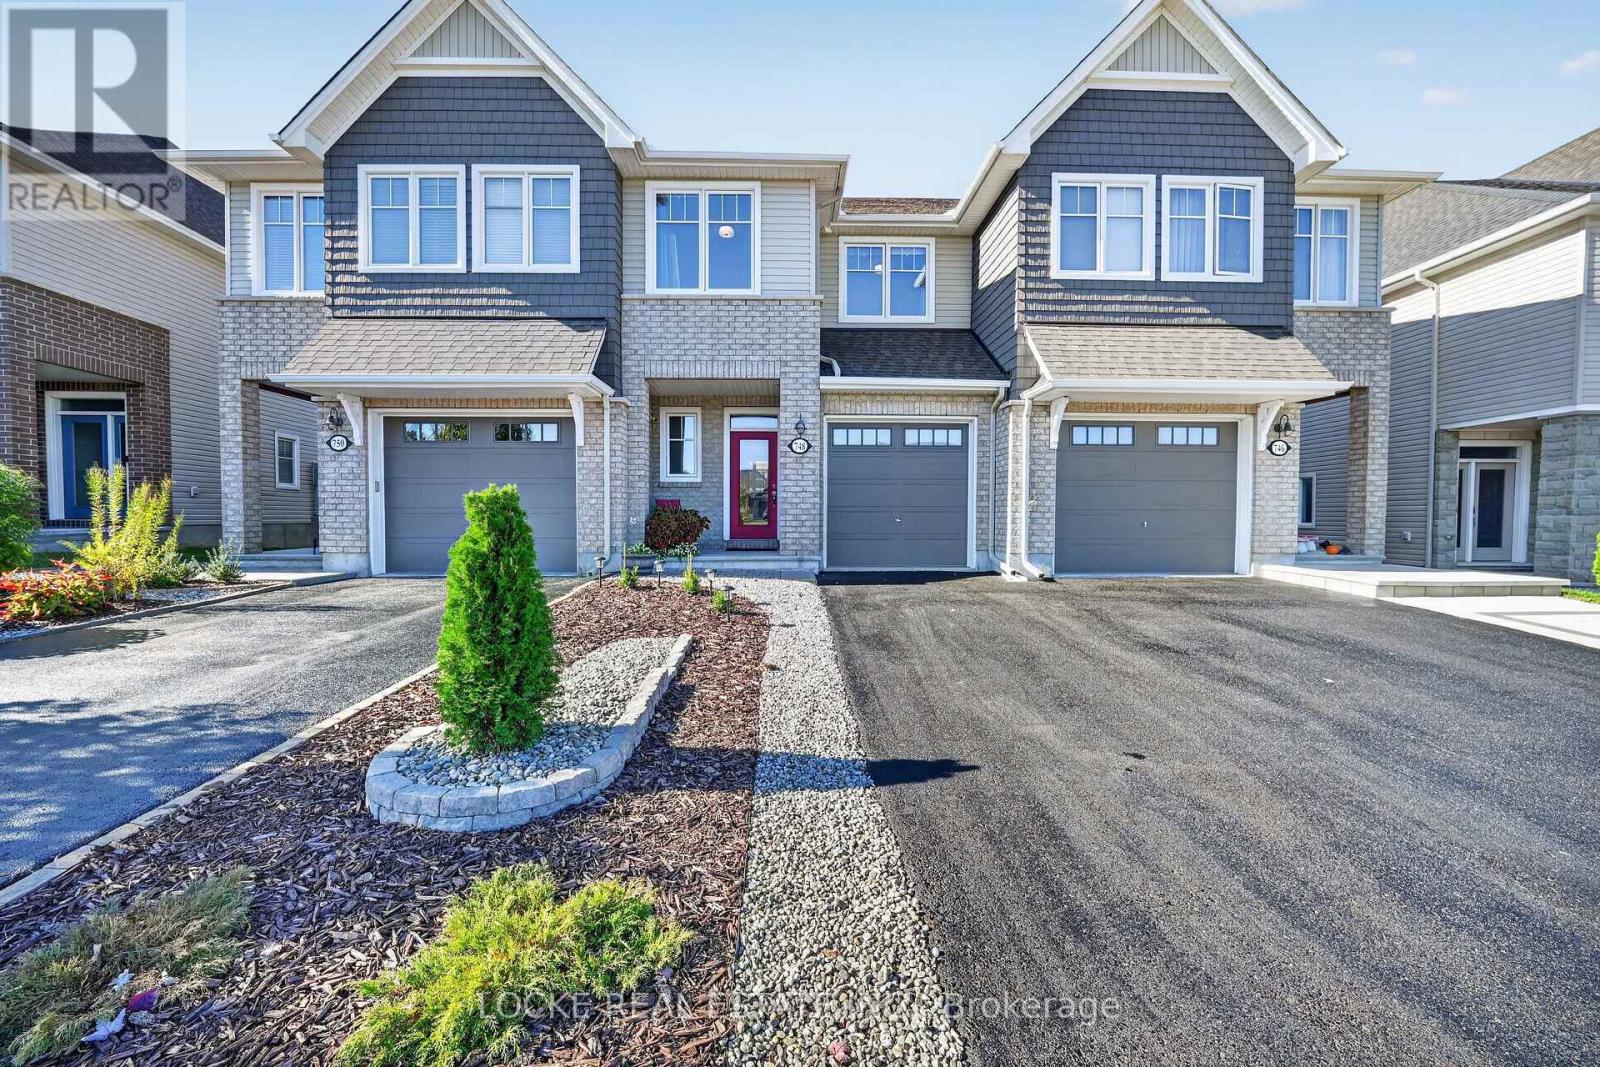
This is the kind of home that feels settled the moment you walk in. Bright, comfortable, and easy to live in, this 3 bedroom, 3 bathroom home has a layout that works for real life, not just a showing. Hardwood, pot lights and stylish light fixtures, and smooth ceilings set the tone on the main floor. A gas fireplace anchors the living room, and the white kitchen is the heart of the home: quartz counters, stainless appliances, a large island, generous cabinetry, lighting under and above the cabinets, soft-close doors and drawers, and a walk-in pantry. The eat-in area is right there for weeknight dinners and slow weekend mornings. Upstairs is built for everyday routines. The primary bedroom has a walk-in closet and an ensuite with a separate soaker tub and a walk-in shower. Two more generously sized bedrooms, a full bathroom, and the laundry on this second level makes it extra convenient. Downstairs, the fully finished basement adds a recreation room and plenty of storage, so the main floor can stay uncluttered. Outside, gardens, perennials, a deck, a front porch, and mature trees give the house a settled, welcoming feel, with no neighbours directly in front. The LRT and transit are close when you need the city. So are the highway, the Ottawa River, walking and nature trails, parks, golf, the beach, and schools. A home with room to live in and still under Tarion Warranty, and the outdoors right nearby. Don't wait to be part of the wonderful community here in Cardinal Creek! (id:50746)
Ottawa, Ontario
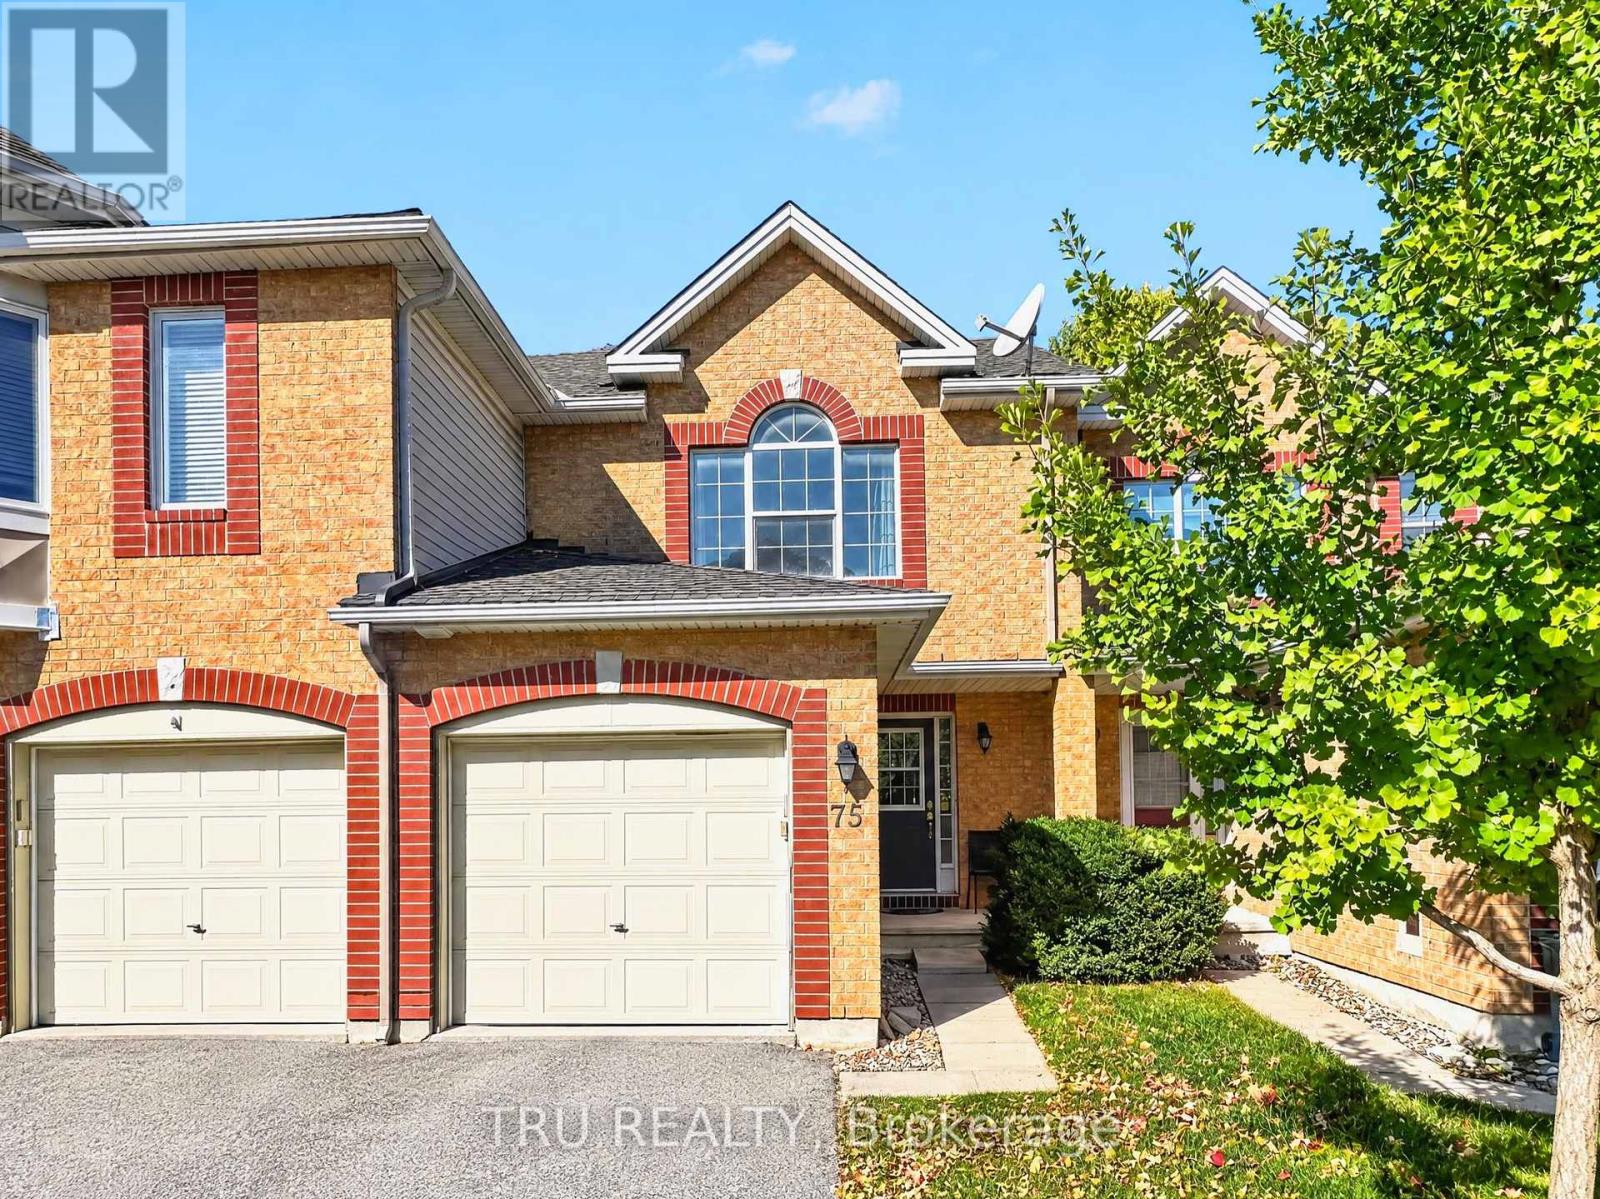
Welcome to this well-maintained 3-bedroom, 1.5-bathroom townhome backing onto parkland and walking paths. The main level features hardwood flooring in the living and dining areas, along with a spacious eat-in kitchen with patio doors leading to the deck. Upstairs, the primary bedroom offers a cathedral ceiling and large window, complemented by two additional well-sized bedrooms. The finished basement provides additional living space with a comfortable family room, while the laundry room offers plenty of extra storage. An attached garage and private driveway provide convenient parking. Snow removal is included in the rent. No pets. (id:50746)