
Contact Claudette
Archives
No archives to show.
Categories
- No categories
Ottawa, Ontario
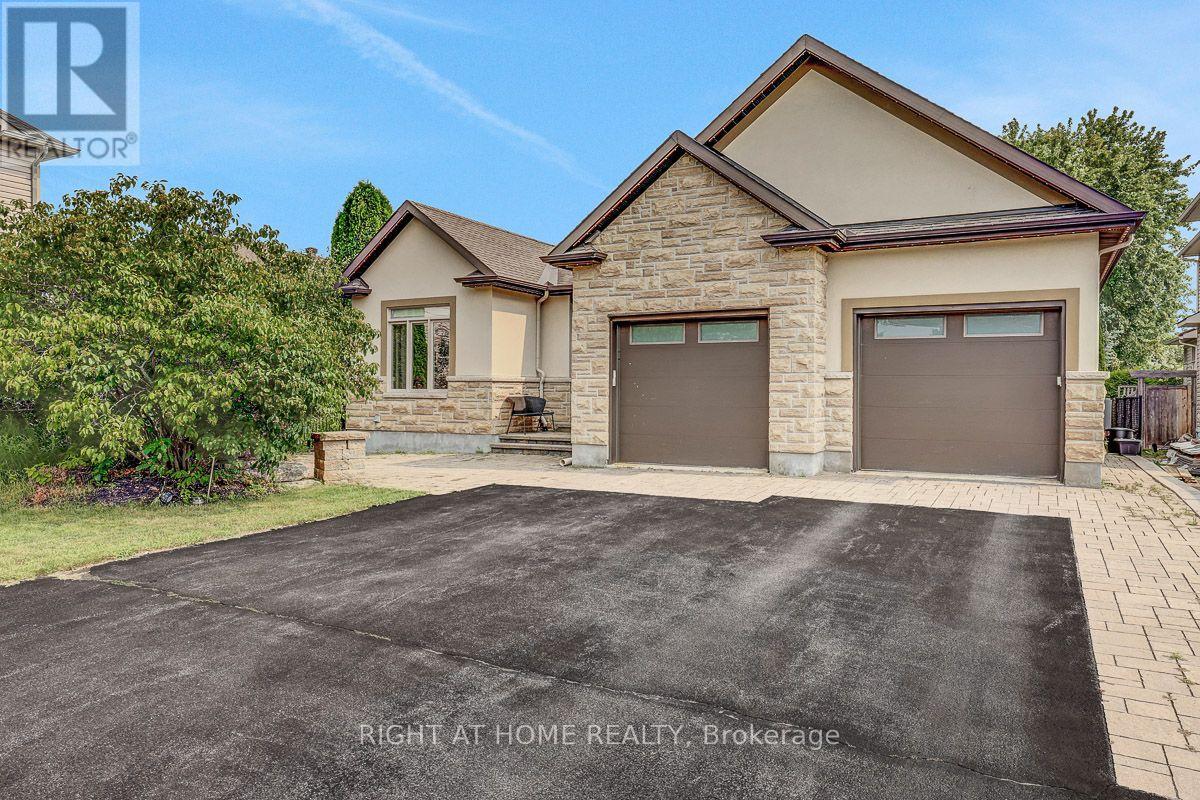
Open House October 18, 2026. Rarely does a custom bungalow like this come to market in sought-after Deer Run! Set on a large, private treed lot on one of Stittsville's most desirable streets, with over 4,000 sq ft of finished living space. A stone-&-stucco facade opens to a spacious foyer with coffered ceilings & double glass doors. Open-concept rooms soar under cathedral & coffered ceilings, anchored by a stunning 2-sided gas fireplace stoned to the ceiling. The chef's kitchen shines with quartz counters, gas stove, walk-in pantry & oversized breakfast island with wine rack. Thoughtfully split for real living: two bedrooms & a full bath in their own private wing-ideal as a home office or guest suite-while the primary bedroom is secluded at the rear with a spa-like 5-pc ensuite (corner tub, double vanity, glass shower), walk-in closet & private walkout to the covered porch. Main-floor laundry & mudroom complete easy single-level living. The finished lower level has its own separate entrance from the garage-perfect for an in-law suite or income-with 3 more large bedrooms, a huge rec/games room, full bath & storage. Outside, your private escape: a fenced, treed backyard with covered porch, deck, stone fire pit & shed. Add an oversized fully insulated double garage, double laneway parking for six & a 2024 furnace-move-in ready. Homes like this don't come along often. Come see it Sunday! (id:50746)

Ottawa, Ontario
Just steps from the charm of Beechwood Village, this modern 1 bedroom condominium with a versatile den in the striking 20-storey La Tiffani 2 offers an exceptional lifestyle that blends luxury, convenience and stunning city skyline views. Whether you're sipping your morning coffee or unwinding at the end of the day, the private balcony provides the perfect setting to take in the panoramic scenery and enjoy a sense of tranquility above the city. Inside, the freshly painted unit showcases a bright, open concept living and kitchen area with elevated ceilings, modern hardwood flooring, and expansive floor-to-ceiling windows that flood the space with natural light. Designed for both comfortable everyday living and effortless entertaining, this inviting layout offers a seamless flow throughout. The chef inspired kitchen is sure to impress, featuring gleaming granite countertops, stainless steel appliances and a breakfast bar ideal for casual meals or gathering with guests. Serving as a true retreat, this spacious primary bedroom showcases beautiful hardwood flooring and a generously sized closet. Continuing the unit's refined aesthetic, the beautifully appointed main bathroom features contemporary finishes and dual shower heads, creating a luxurious, spa-inspired bathing experience. Additional conveniences include in-suite laundry, a large front closet, one underground parking space and a dedicated storage locker. Residents of La Tiffani enjoy an impressive selection of amenities, including an indoor pool, fitness centre, party/meeting room, and visitor parking. Located just steps from Beechwood Avenue, you'll have easy access to trendy boutiques, top-rated restaurants, and scenic walking and cycling paths. Downtown Ottawa is only minutes away, with OC Transpo routes conveniently located right at your doorstep. Experience luxury, comfort, and convenience in one of Ottawa's most desirable neighbourhoods at 90 Landry Street. Some photos have been virtually staged. (id:50746)

Ottawa, Ontario
Rare opportunity! A spacious 3-bedroom, 2-full-bathroom condo for rent in one of Ottawa's most sought-after neighbourhoods. This well-appointed 1,200 sq. ft. unit is ideally located just steps from Westboro's vibrant shopping, dining, transit, parks, and amenities. The bright, open-concept layout features a fully equipped kitchen with stainless steel appliances, ample cabinetry, and a convenient breakfast bar, flowing seamlessly into the inviting living and dining areas. A cozy fireplace creates the perfect setting for relaxing or entertaining. The spacious primary bedroom offers a private retreat with a 4-piece ensuite featuring both a separate soaker tub and standing shower. Two additional bedrooms, a second full bathroom, and convenient in-unit laundry complete this thoughtfully designed home. Enjoy the best of urban living with everything Westboro has to offer right outside your door, while coming home to a comfortable and private space. Three bedrooms, two full bathrooms, 1,200 sq. ft., and an unbeatable Westboro location at this price - don't miss it! (id:50746)
Ottawa, Ontario
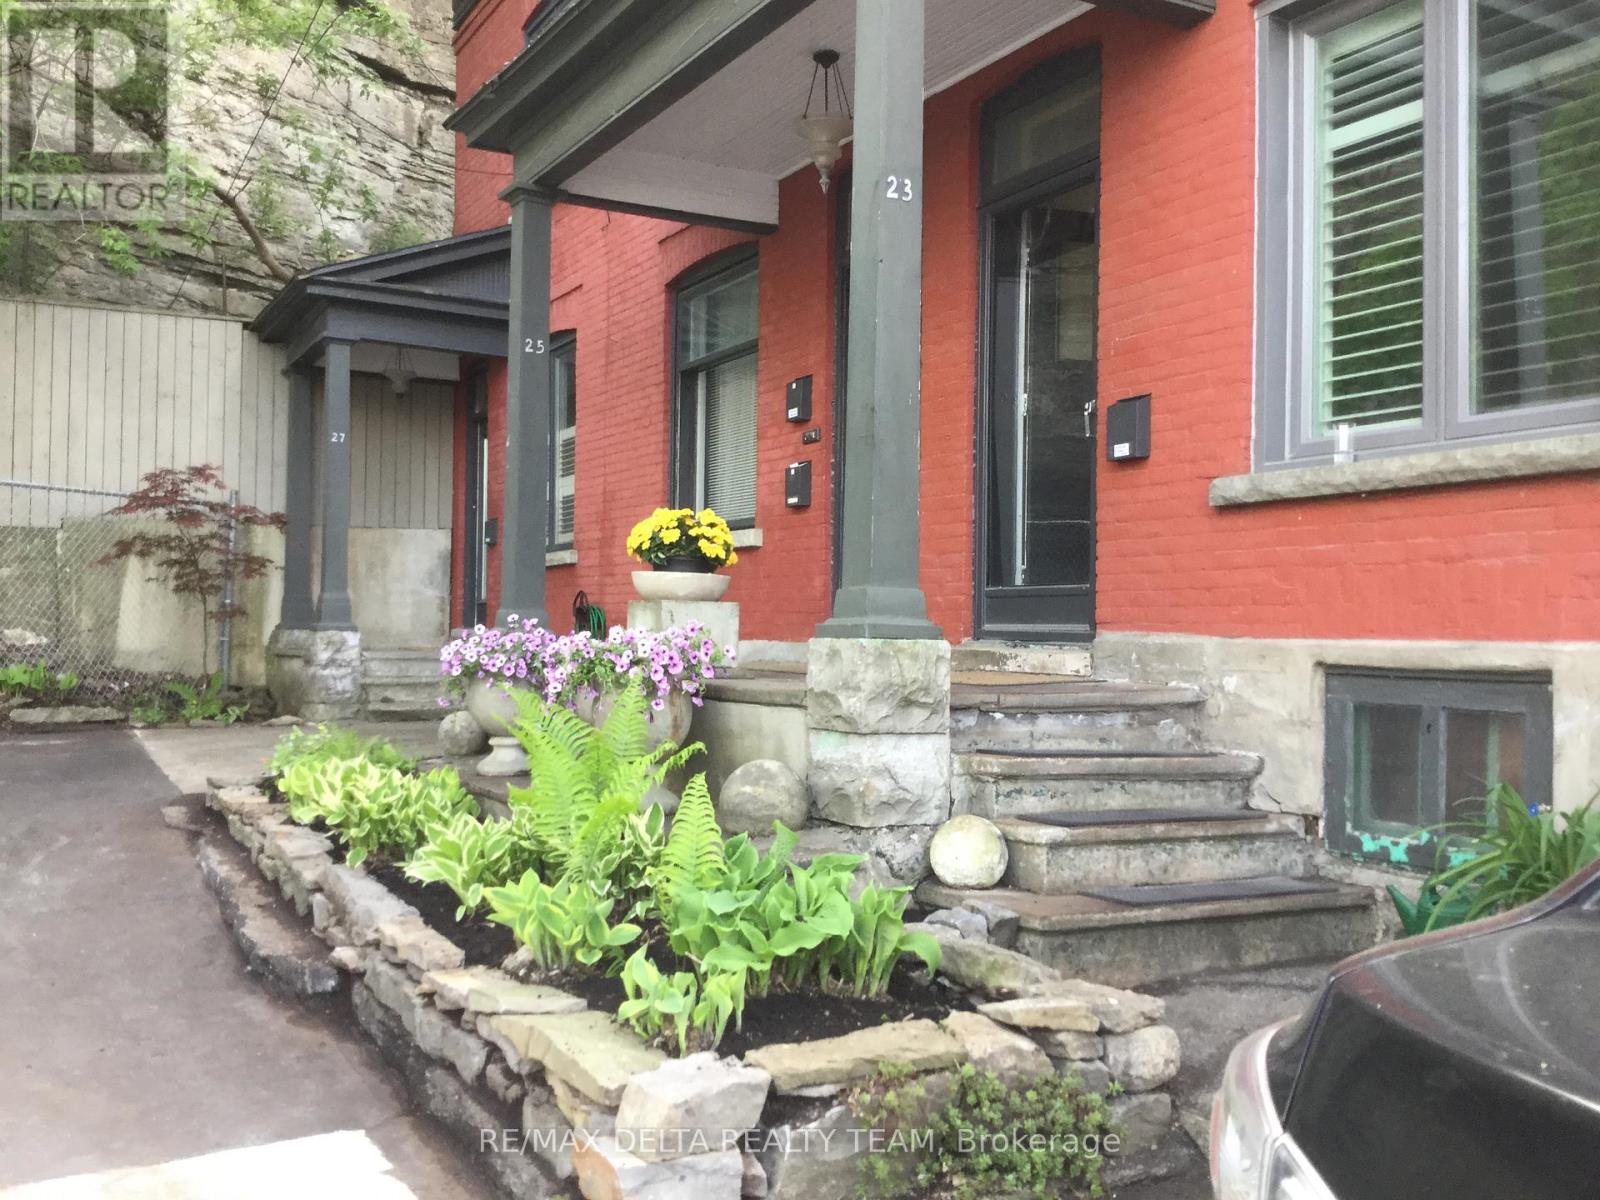
This exceptional duplex property features three distinct units, offering a fantastic opportunity for investors or owner-occupants. You can live in the largest unit and rent the other two, as the spacious 2-bedroom end unit at 27 Perkins is vacant as of Nov 1. This unit also features central A/C and a dedicated front parking spot. The middle building at 25 Perkins includes two 1-bedroom units, both currently tenanted with occupants who wish to stay. All 3 units generate over $46,000 in net annual income. The property is situated on a quiet dead-end street next to Lebreton Flats, the site of the annual Bluesfest and the future home of the Ottawa Senators stadium. It offers incredible accessibility, located just a 6-minute walk from the Pimisi LRT station, minutes from the Gatineau bridge, and just over 2km from both the University of Ottawa and Elgin Street, with Little Italy and Chinatown nearby. A detailed PDF of expenses, income, and the Lebreton Flats Master Concept Plan is available upon request. (id:50746)

Ottawa, Ontario
Set in the desirable community of Fallingbrook, this beautifully maintained detached bungalow showcases exceptional pride of ownership and a lifestyle that is both comfortable and refined. Positioned across from an expansive park and playground, just steps to schools, recreation facilities, shopping, transit and the future LRT, this is a location designed for convenience and connection. Inside, elegant crown moulding and gleaming hardwood floors create a warm, sophisticated atmosphere throughout much of the main level. The thoughtfully designed layout features a spacious living room anchored by a natural gas fireplace, a formal dining room for entertaining and a well-appointed kitchen with fabulous countertops, abundant cabinetry and a bright breakfast nook. The primary bedroom offers peaceful backyard views, generous closet space and a private ensuite complete with a soaker tub and glass shower. A sizeable second bedroom and convenient main-floor laundry add everyday practicality. The true showpiece is the spectacular 17' x 14' Timber Frame Sun & Stars Four Seasons Sunroom. Featuring solar protected windows and radiant heated flooring, this extraordinary space allows you to enjoy the beauty of every season in complete comfort. Watch the changing landscape and experience the feeling of outdoor living year round without insects or temperature extremes. The finished lower level extends the living space with a massive rec room, exercise area, updated four piece bathroom and ample storage. Outside, stunning interlock landscaping, a PVC fenced yard, raised garden bed, outdoor shed and a charming gazebo create a private, low maintenance retreat perfect for summer barbecues or quiet evenings under the stars. A double garage and driveway parking for four vehicles complete this exceptional home. Turnkey and impeccably maintained, this is a rare opportunity to enjoy bungalow living at its finest in one of Orleans most sought after neighbourhoods. Book your showing today! (id:50746)
Ottawa, Ontario
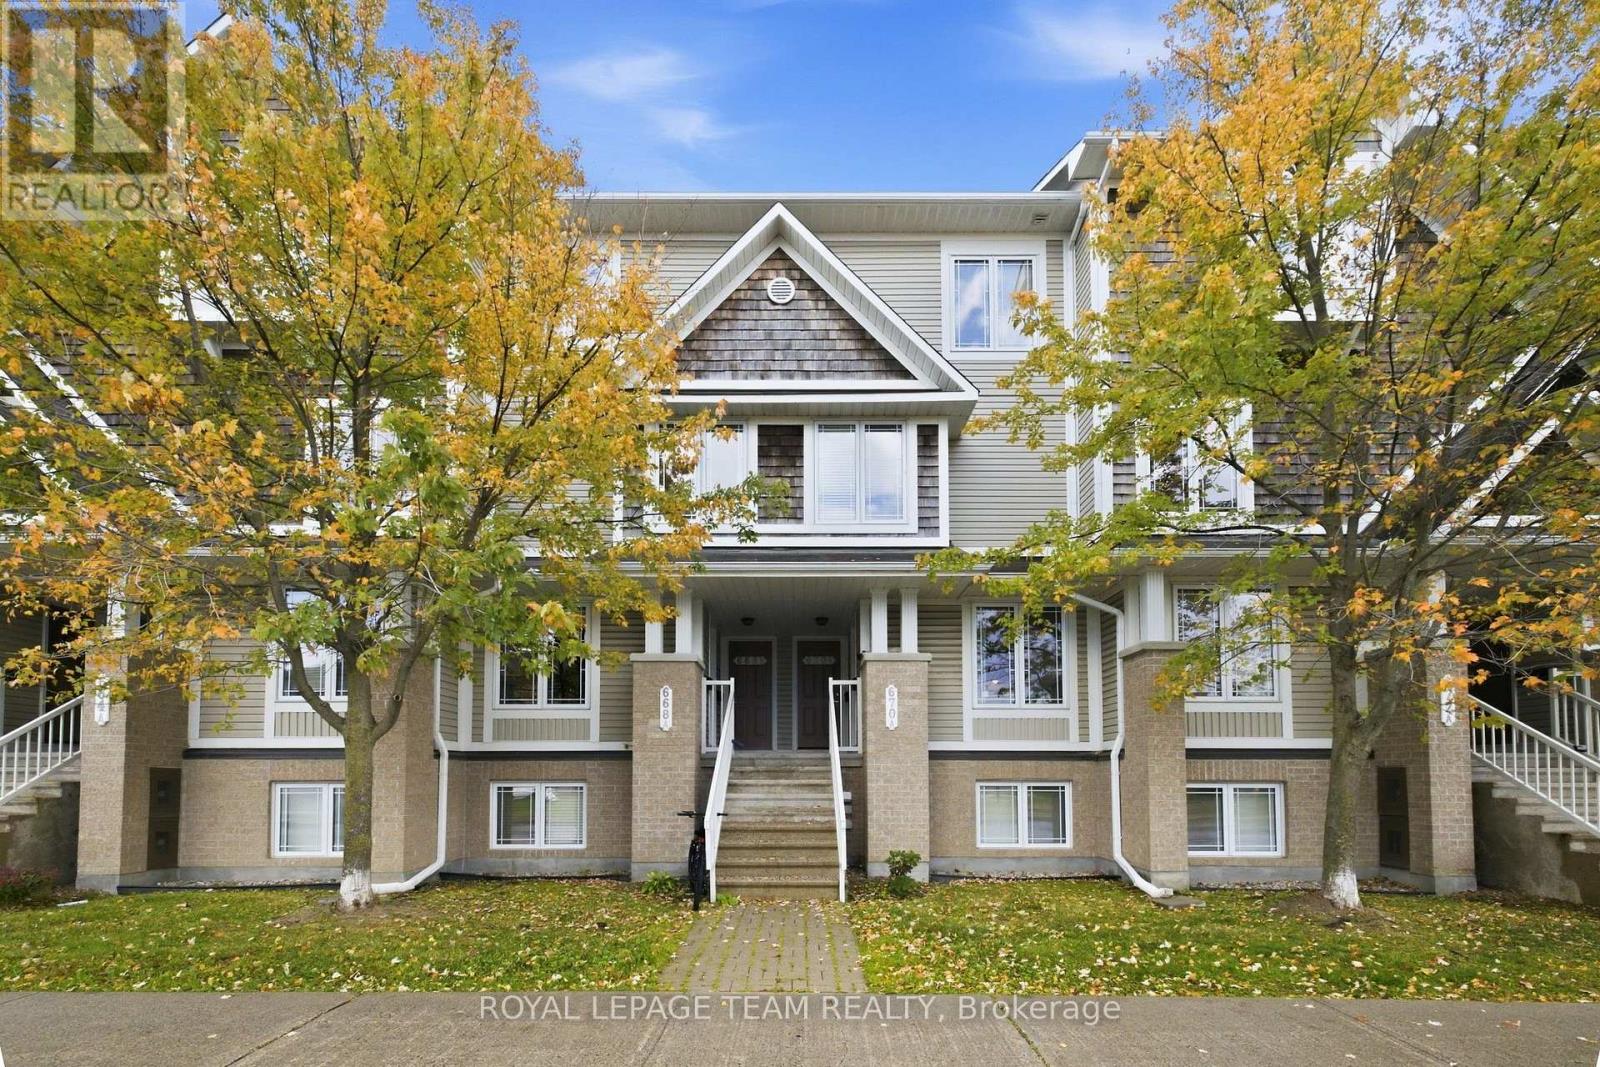
Some homes come with a long to-do list. This one comes with possibilities! Welcome to 668A Chapman Mills Drive, a move-in-ready Minto Radcliffe stacked townhouse in Barrhaven's desirable Chapman Mills community. Thoughtfully refreshed with new flooring and fresh paint throughout, this inviting home lets you skip the immediate cosmetic projects and focus on making it your own. The spacious open-concept living and dining areas offer a welcoming setting for everyday living and entertaining, while the kitchen features rich cabinetry, a convenient breakfast bar and dedicated eating area. Step outside to enjoy the rear deck, perfect for morning coffee or relaxing evenings. Lower level, two bedrooms each feature their own private ensuite bathroom, providing an exceptional layout with comfort, privacy and flexibility. A main-level powder room adds convenience for guests. With shopping, restaurants, parks and transit nearby, everyday essentials are comfortably within reach. Offering a refreshing combination of move-in readiness, thoughtful design and location, this is a Chapman Mills townhouse that deserves a closer look. Your next chapter is waiting. Welcome home! (id:50746)
Ottawa, Ontario
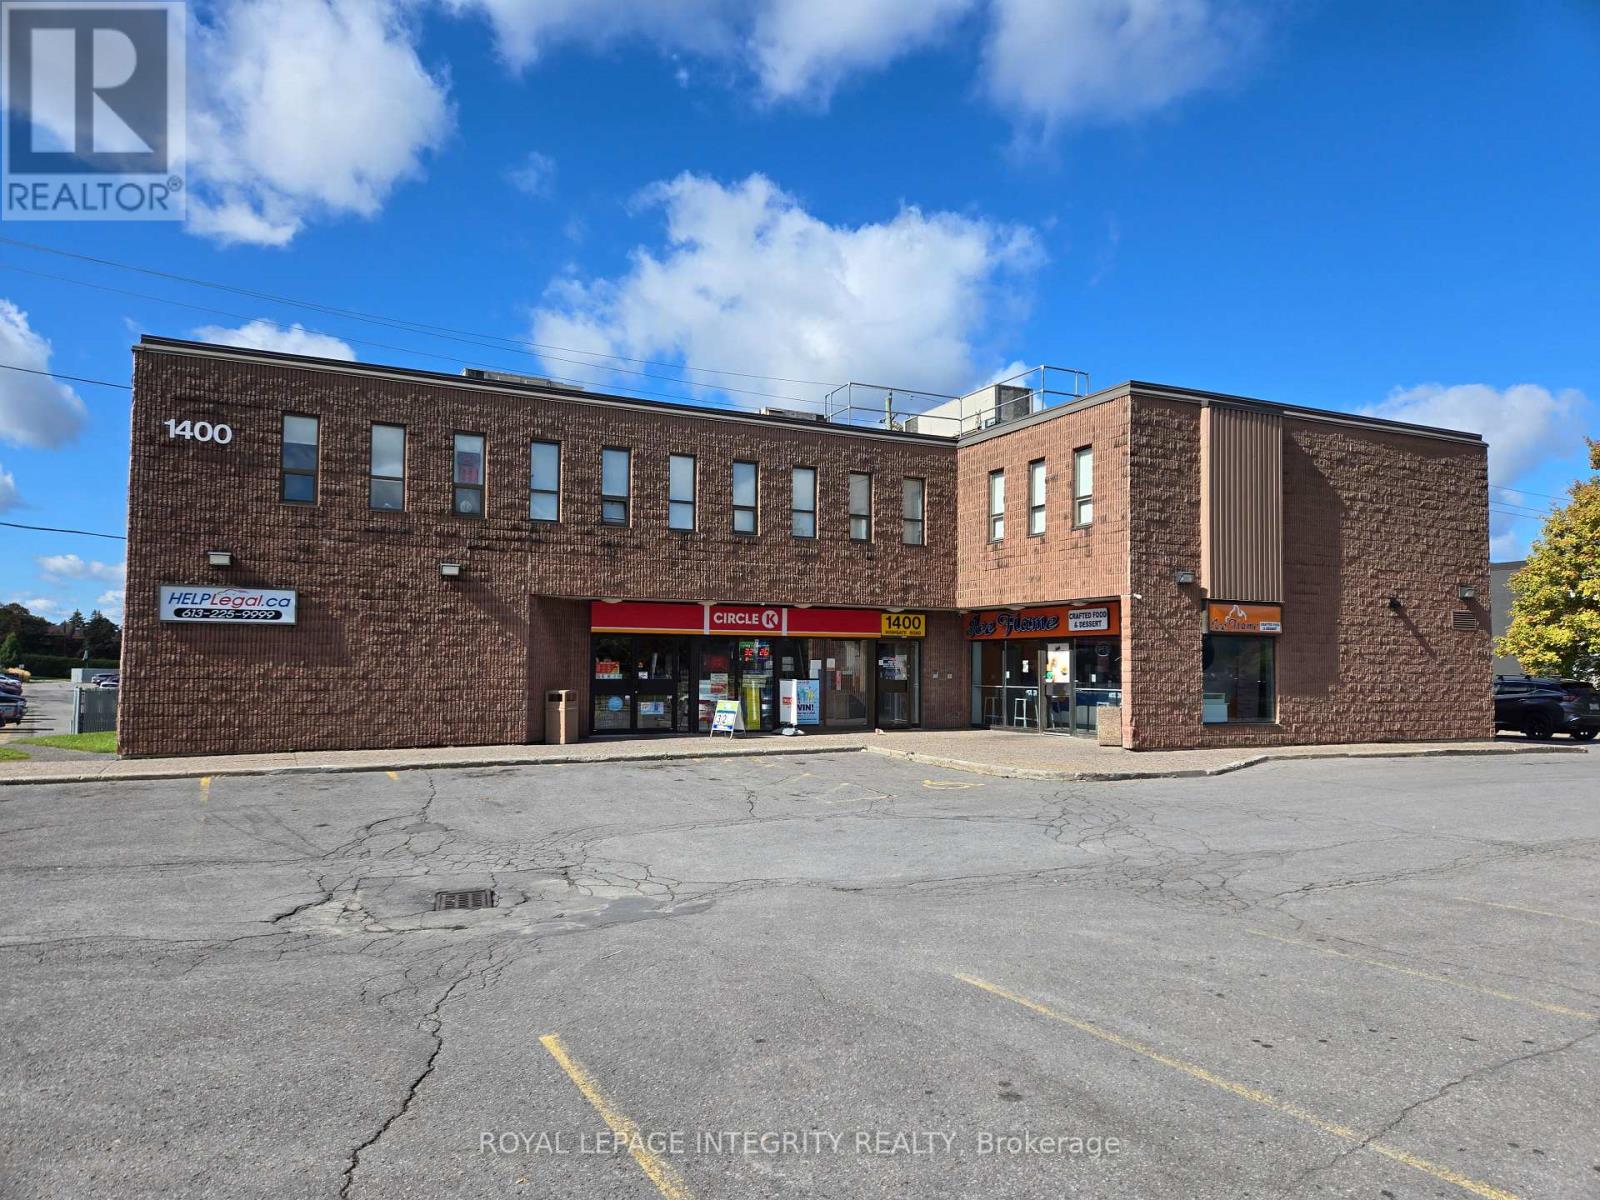
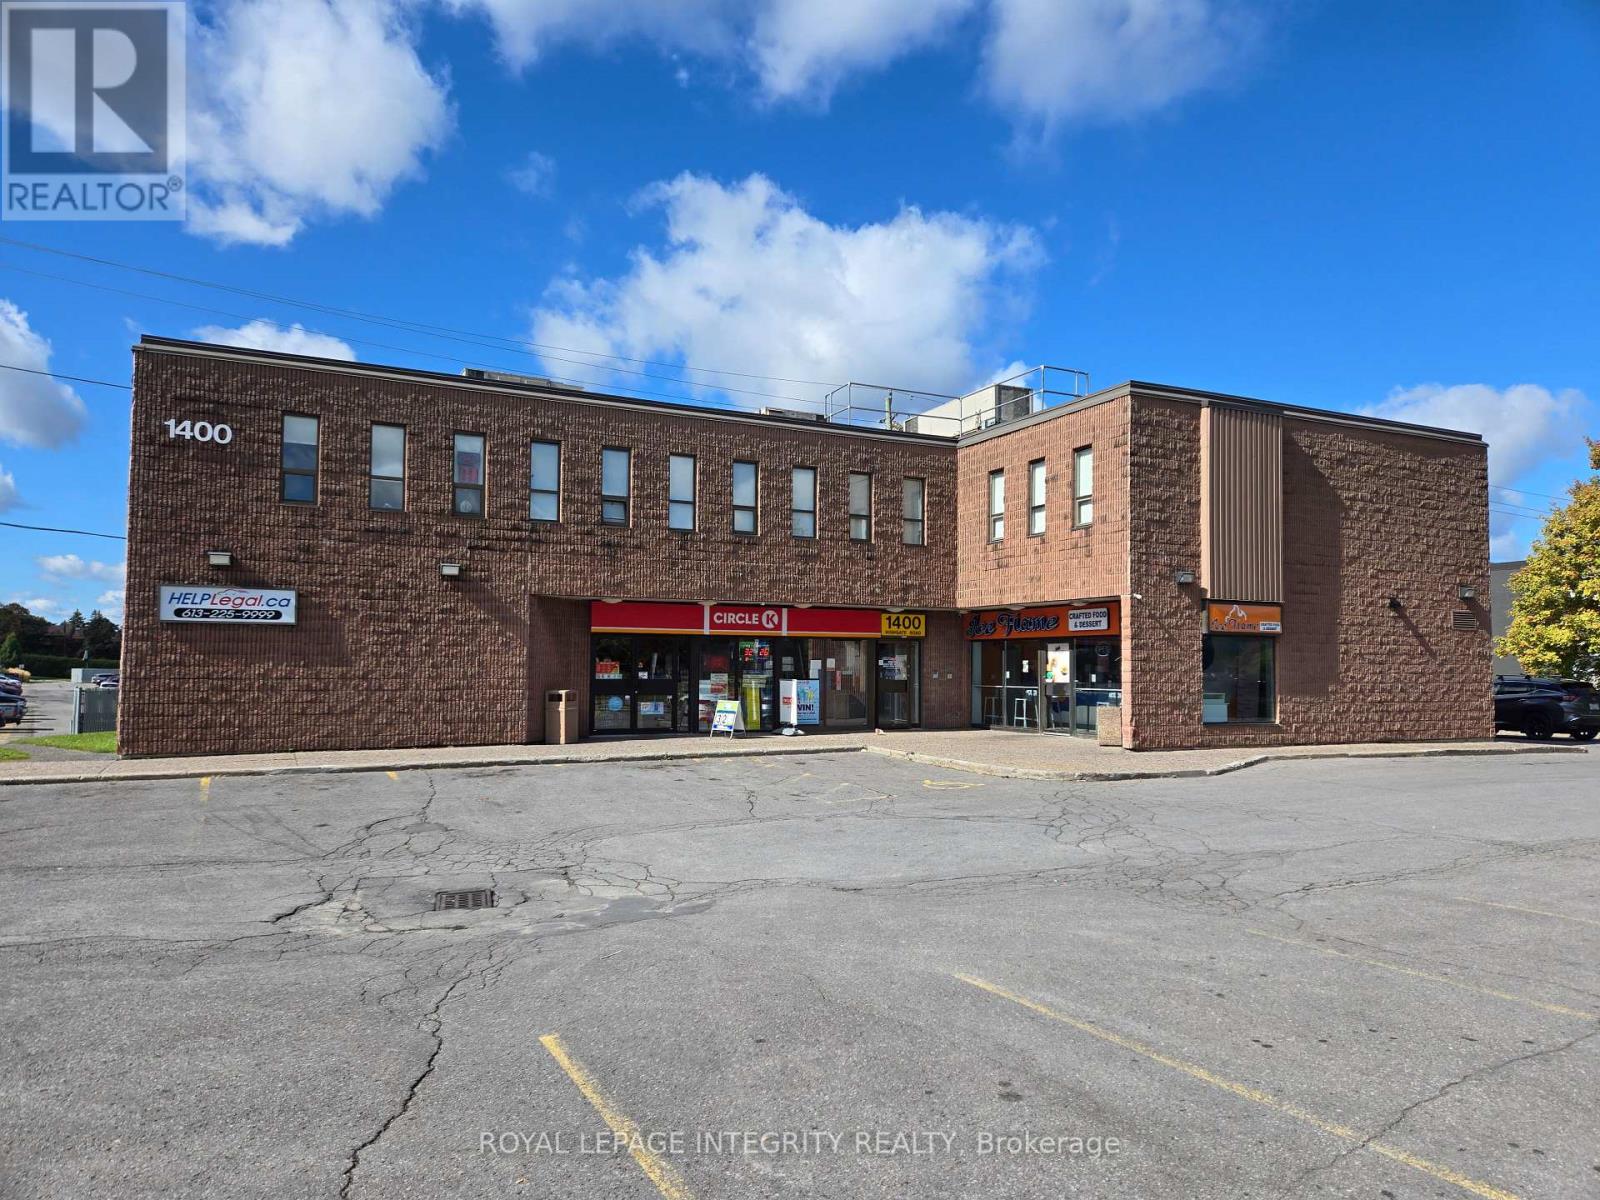
Brightly lit with windows that open! Newly renovated mini offices located at the corner of Baseline and Highgate (exposure on Baseline!). Lease can be Month to Month, estimated $800/month + HST. Utilities included. Shared Parking, Waiting Room & Bathrooms. East & West bus service minutes away. Occupancy: TBD (id:50746)
Ottawa, Ontario
Every office has 2 windows that open! Newly renovated mini offices. Corner of Baseline and Highgate. Lease: Month to Month possible, estimated $800/month + HST. Utilities included. Shared Parking, Waiting Room & Bathrooms. East & West bus service minutes away. Occupancy: TBD (id:50746)
Ottawa, Ontario
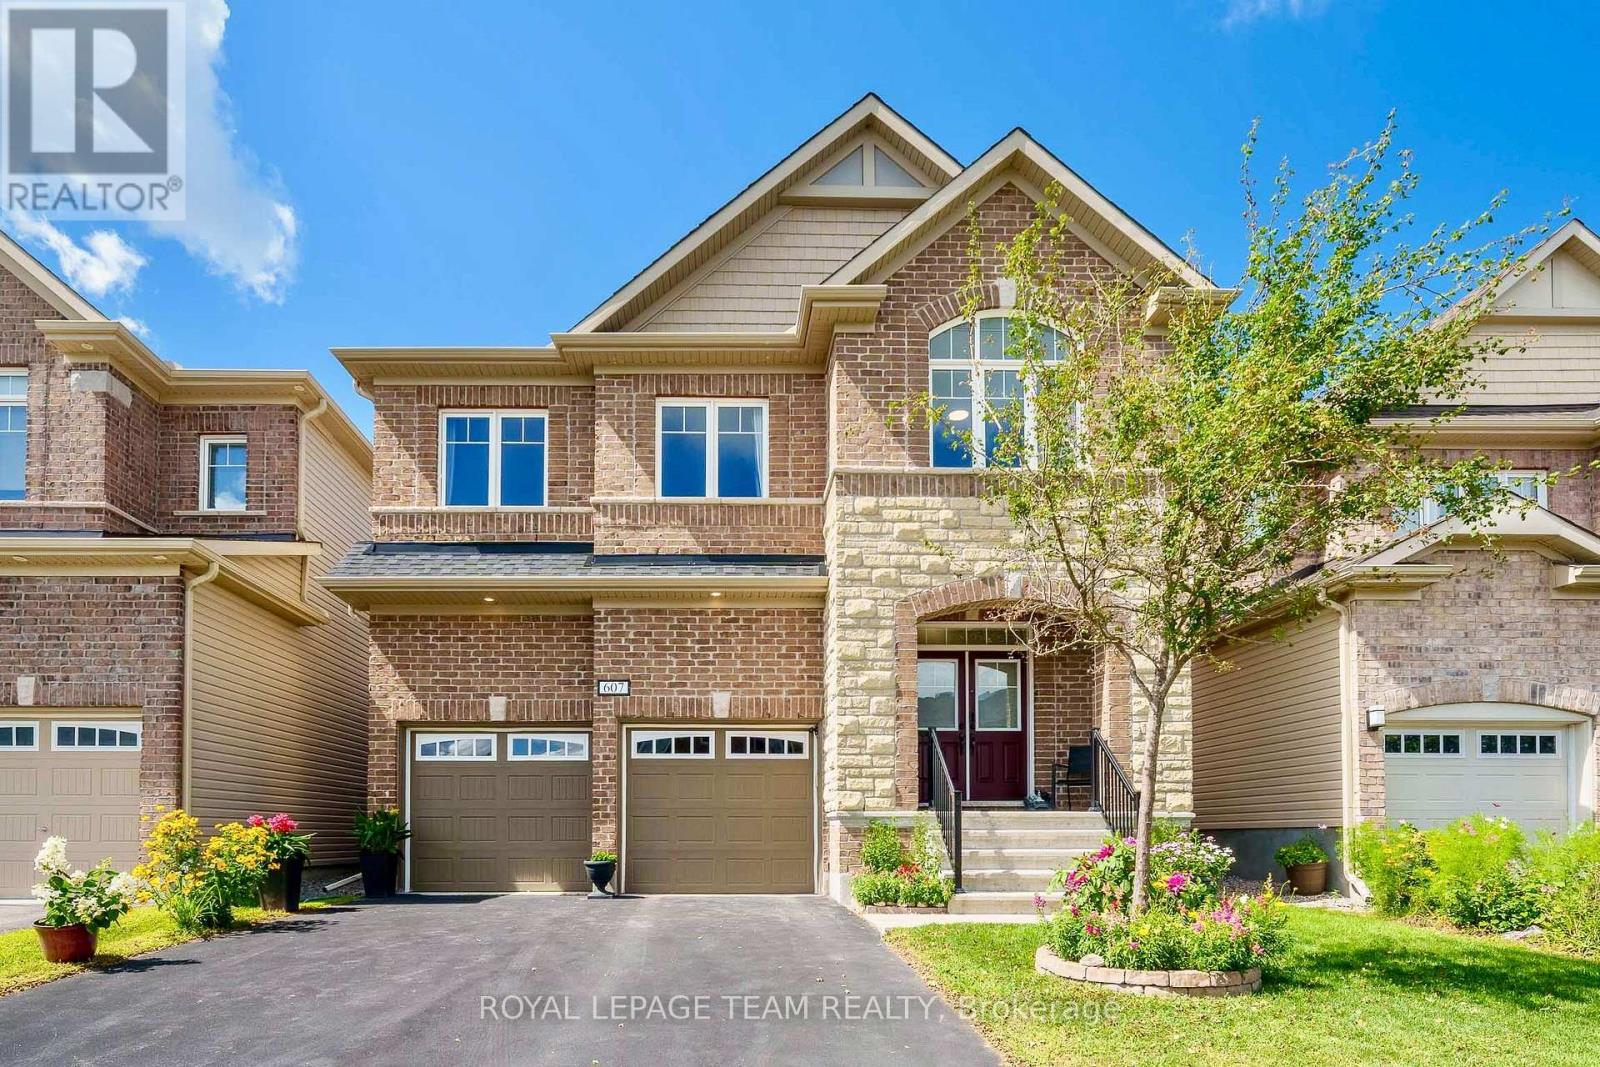
This beautiful stone-and-brick-front, four-bedroom, four-bathroom home is located in Stittsville. Built by Mattamy in 2018 and situated on a 39 x 105-foot lot, this home is loaded with upgrades and has been meticulously maintained, offering the ideal space for family living. The main level features a bright, open-concept layout with plenty of natural light, an elegant foyer, a convenient laundry room connected to the mudroom, and a warm, north-facing family room complete with a cozy gas fireplace and a beautiful coffered ceiling. The large, bright kitchen is equipped with modern cabinetry, stainless steel appliances, and an oversized island, making it perfect for everyday living and entertaining. Hardwood stairs lead to the upper level, where you'll find a versatile loft ideal for a home office or playroom, along with four generously sized bedrooms. The luxurious primary suite boasts walk-in closets and a spa-like five-piece ensuite featuring a soaker tub and an oversized glass shower. The second bedroom features a private four-piece ensuite, while the remaining two bedrooms are connected by a Jack-and-Jill bathroom and offer bright, spacious layouts. The private backyard features top-notch interlocking completed in 2019, creating the perfect setting for summer entertaining and outdoor enjoyment. Located in a vibrant, family-friendly community close to parks, schools, and shopping, this home offers the perfect combination of style, space, and premium upgrades. The air conditioner, furnace, and hot water tank are all owned, with the hot water tank purchased in 2023. Don't miss this opportunity! (id:50746)
Ottawa, Ontario
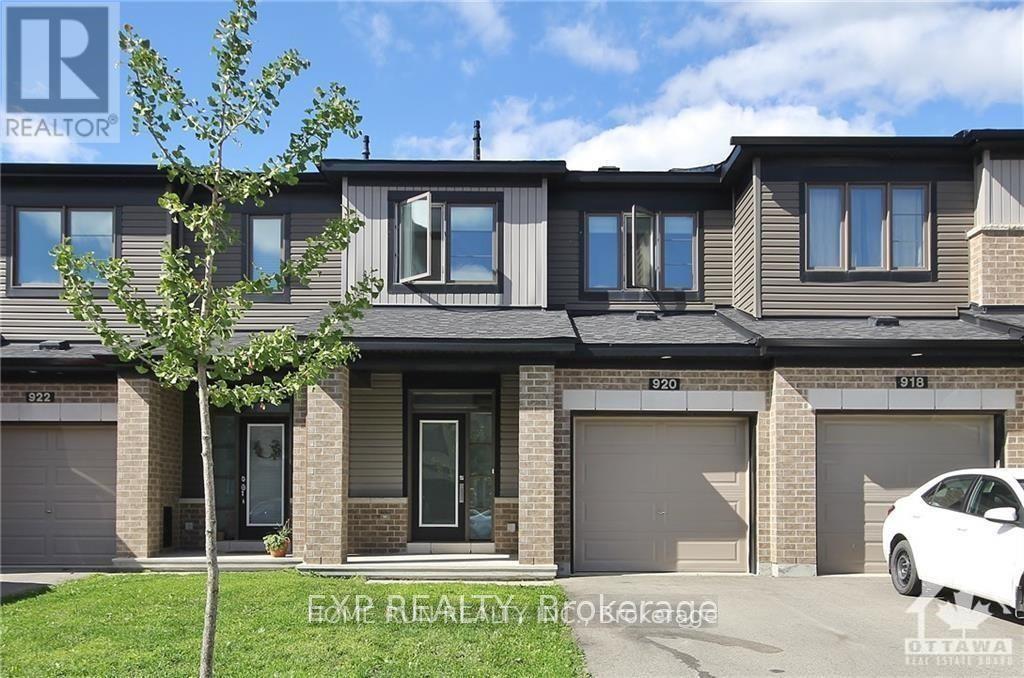
Popular Minto Monterey model, with fancy upgrades throughout the whole house. Open concept first floor features a spacious living room and a modern kitchen, with quartz countertop and a bright breakfast area. 9ft ceiling throughout the whole first floor. Second floor offers a decent size master with a lovely Hilton style Ensuite. Another two bedrooms are both spacious and filled with sunlight all day long. Finished basement can be used as a family room for entertainment. Book the showing today! (id:50746)
Ottawa, Ontario
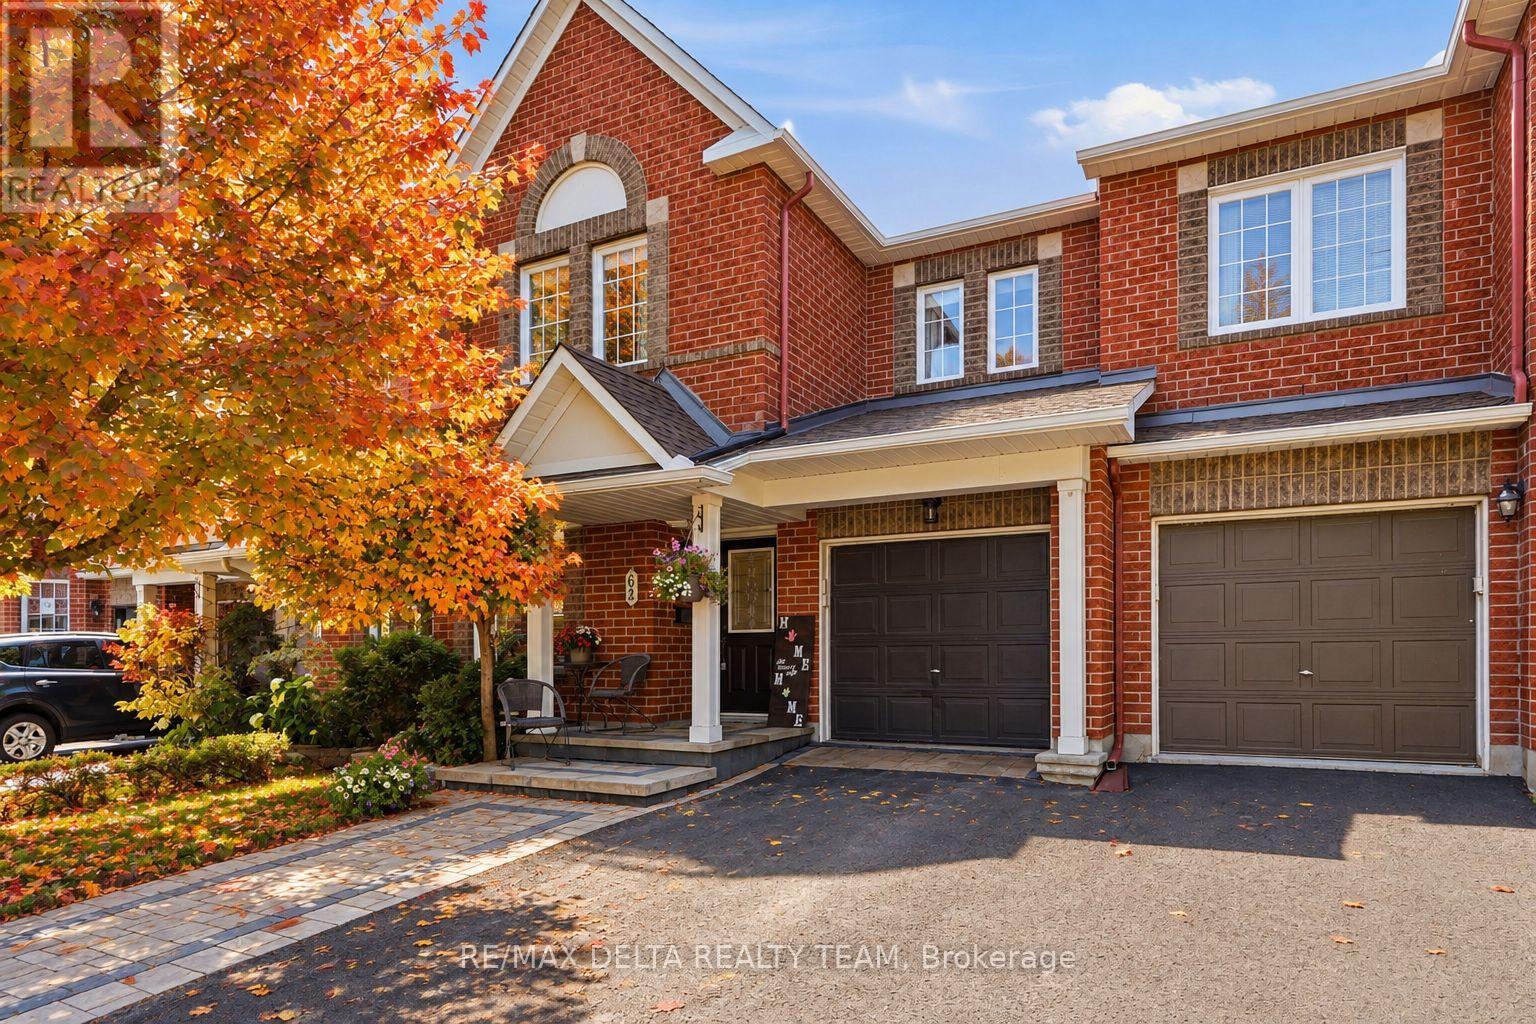
Location, lifestyle, and exceptional pride of ownership! Welcome to this impeccably maintained, nearly 2,000 sq. ft. townhome offering the perfect blend of comfort, style, and functionality. The inviting main floor boasts an open-concept layout designed for both everyday living and effortless entertaining. The spacious kitchen features abundant cabinetry, generous counter space, and overlooks the dining area and impressive living room, where a cozy gas fireplace creates the perfect gathering place for family and friends. A convenient main floor Office/Den is ideal for those who work from home. Upstairs, you'll find a bright and spacious primary retreat complete with a walk-in closet and a luxurious 4-piece ensuite featuring a relaxing Roman tub. Two additional generously sized bedrooms and a well-appointed 4-piece bathroom provide plenty of space for family or guests. The finished lower level offers a welcoming family room, ideal for movie nights, or children's play area. A convenient laundry room with extensive cabinetry and a large storage area add practicality and organization. Step outside to your private backyard oasis featuring a two-tier deck with a gas BBQ hookup, making outdoor entertaining a breeze. This beautifully cared-for home is move-in ready and showcases true pride of ownership throughout. Located close to parks, walking trails, schools, shopping, and everyday amenities, it offers the perfect combination of convenience and scenic surroundings. Napoleon Furnace & Air Conditioner (2020), Interlock front (2022), New Roof (2023), Main Level washroom, Tile & Paint (2025) (id:50746)
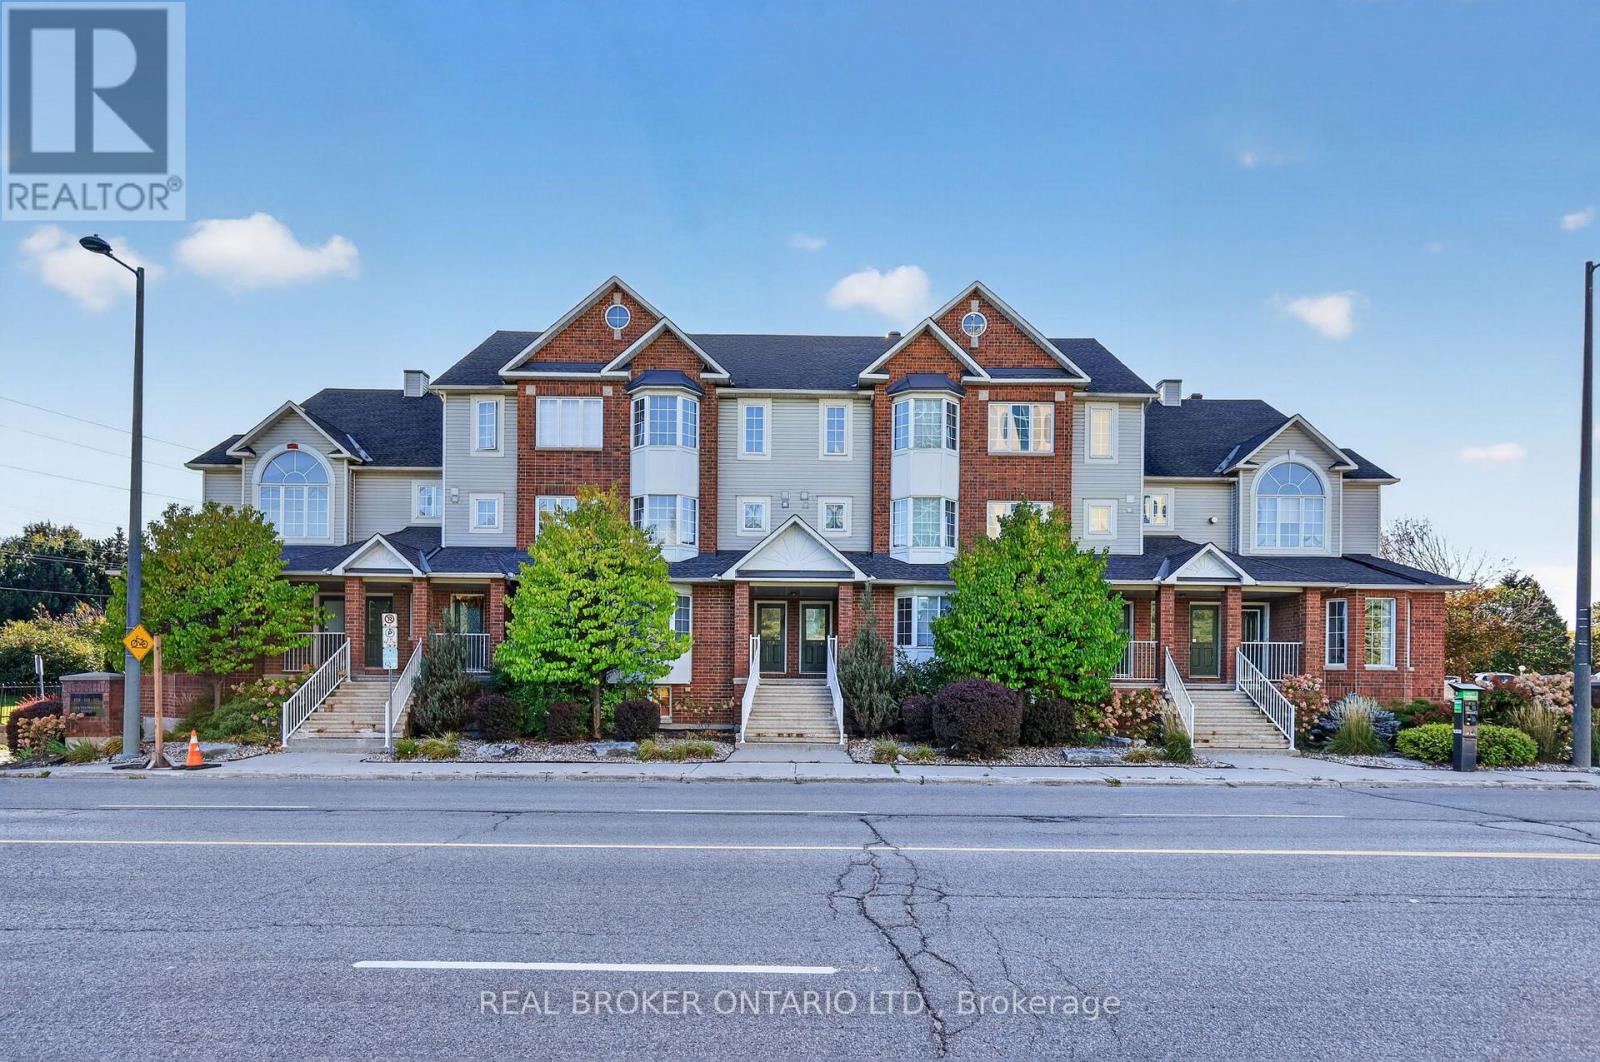
Ottawa, Ontario
Welcome to this beautifully maintained 2 bedroom, 2 bathroom townhome-style condo, freshly painted and ideally situated in the clean, convenient community of Centrepointe, directly beside Centrepointe Park. The main level offers a bright and spacious living room featuring a gas fireplace and walkout to a large balcony, a comfortable space to relax, unwind or entertain. The open concept kitchen flows naturally into the dining area, with a convenient powder room and in-unit laundry just steps away. Upstairs, the generous primary bedroom offers two spacious closets and its own private balcony, while the second bedroom features a charming bay window and ample closet space. A full bathroom with a tub/shower combination completes the upper level. The location is exceptionally convenient, with Centrepointe Park, Centrepointe Theatre, Algonquin College, public transit, restaurants, shopping and a variety of everyday amenities all within walking distance. Freshly painted, well maintained and move-in ready, come see all that this Centrepointe condo has to offer! (id:50746)
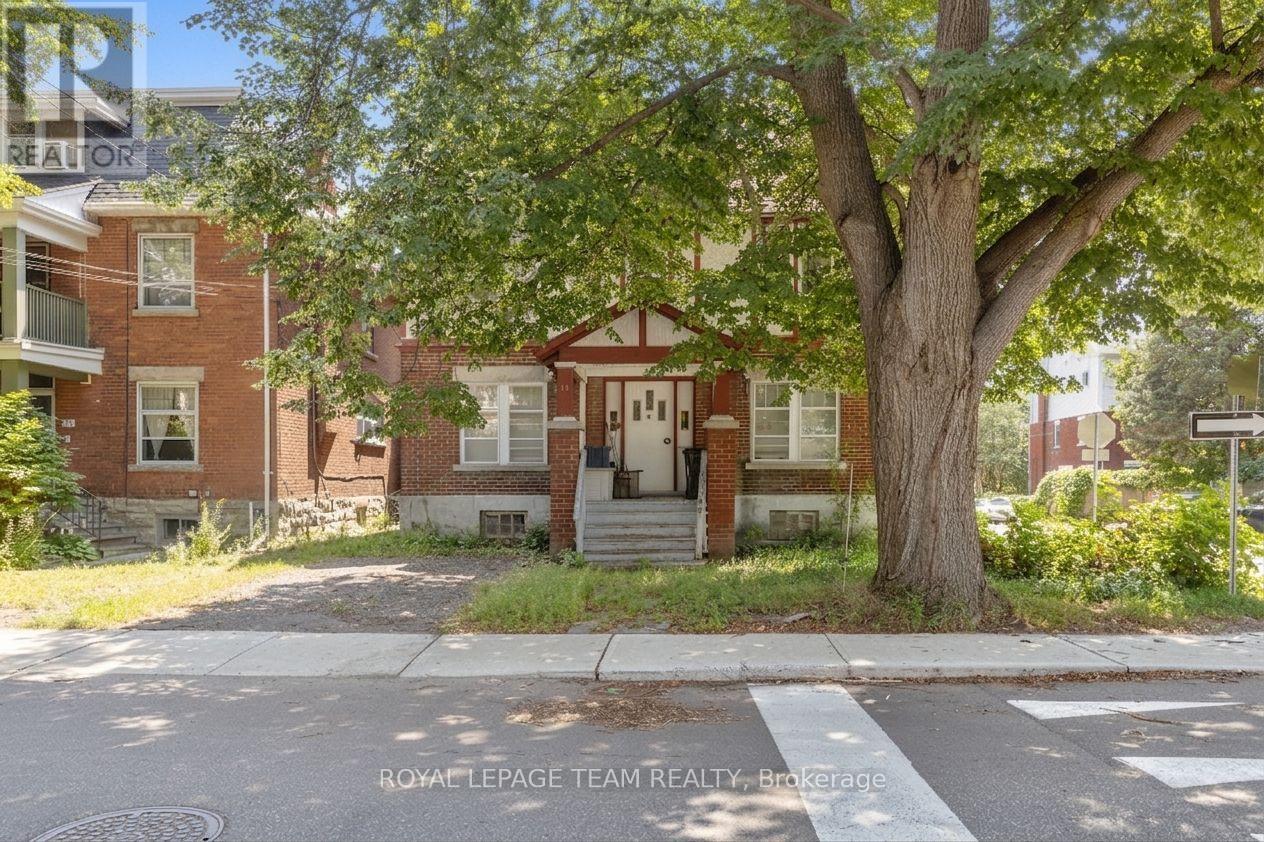
Ottawa, Ontario
**RARE OLD OTTAWA SOUTH INVESTMENT OPPORTUNITY!** Ideally located near the Canal, Lansdowne Park and the Glebe, this property offers incredible potential in one of Ottawa's most desirable neighbourhoods. Currently configured as a duplex with an additional basement unit, the building presents an opportunity to renovate, reposition and unlock its full potential. **The tenant at 44 Glen Ave is scheduled to vacate at the end of October, leaving the entire building vacant and ready for its next chapter!** Whether you're an investor, renovator or developer, explore the possibilities this unique property has to offer. Two addresses: 44 Glen Ave & 101 Grosvenor Ave. Property is being sold **AS-IS**. (id:50746)
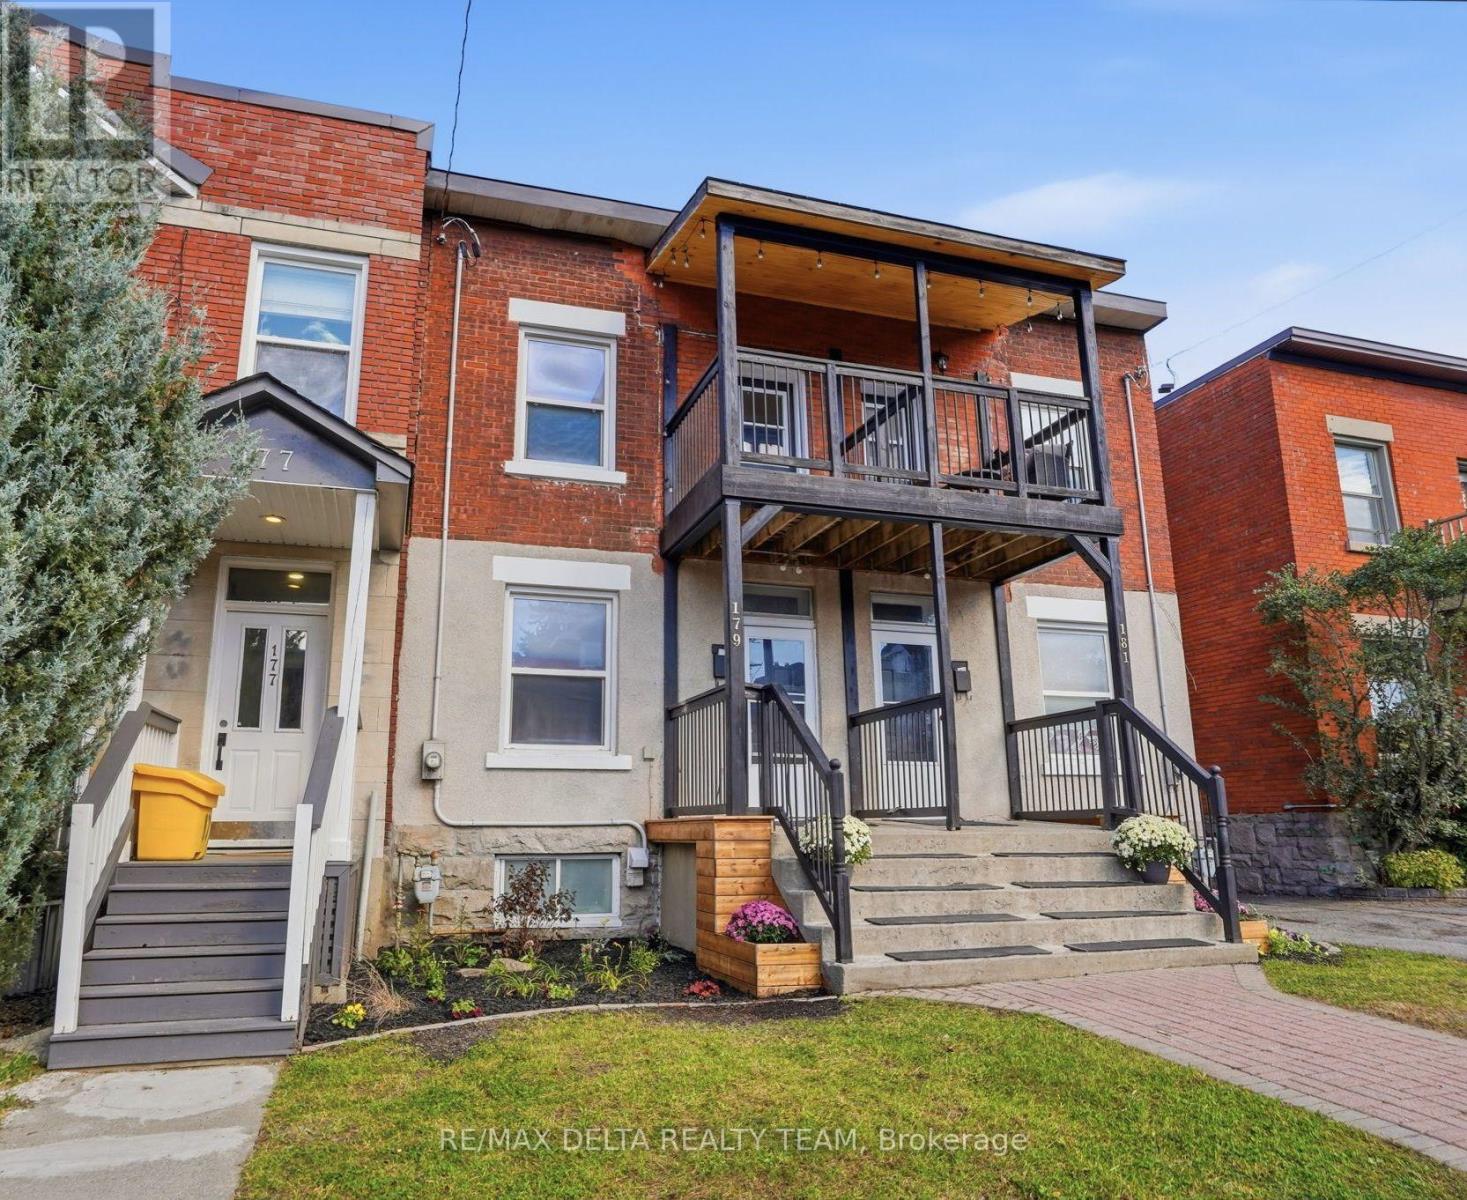
Ottawa, Ontario
Discover the perfect combination of historic charm and modern updates in this beautifully refreshed semi-detached home, situated in Ottawa's highly desirable Sandy Hill! Offering a wonderful blend of character, modern improvements, and urban convenience, this move-in-ready property is ideal for families, professionals, and investors alike. Thoughtfully updated throughout, the home features beautifully refinished hardwood flooring on the main level, fresh paint, updated light fixtures, new flooring in the front entrance & kitchen. The spacious main floor offers a welcoming living rm and a versatile fourth bedroom that could easily serve as a home office or be opened up to extend the living room, creating an even larger living space. The kitchen features new countertops, stylish backsplash, new stove & refrigerator, and direct access to the backyard. Upstairs, you'll find three spacious bedrooms and a full bathroom, w/ new vinyl flooring throughout the bedrooms & hallway. An additional cozy space at the front of the second level, leading to the front porch, offers the perfect opportunity for a reading nook or small sitting area. The finished basement provides even more flexibility w/ a spacious rm that can serve as an additional bedroom, home office, or recreation room, along w/ new vinyl flooring, a powder rm, and separate laundry area. Step outside to enjoy the fenced backyard, complete with a large deck and generous green space, perfect for entertaining, gardening, or simply relaxing. Fresh front landscaping enhances the home's curb appeal. Ideally located just minutes from the University of Ottawa, downtown core, Strathcona park, public transit, shopping, and restaurants, this home offers exceptional convenience in one of Ottawa's most established and vibrant neighbourhoods. Whether you're looking for a place to call home or a fantastic investment opportunity, this beautifully updated Sandy Hill property offers exceptional versatility, location, and charm! (id:50746)
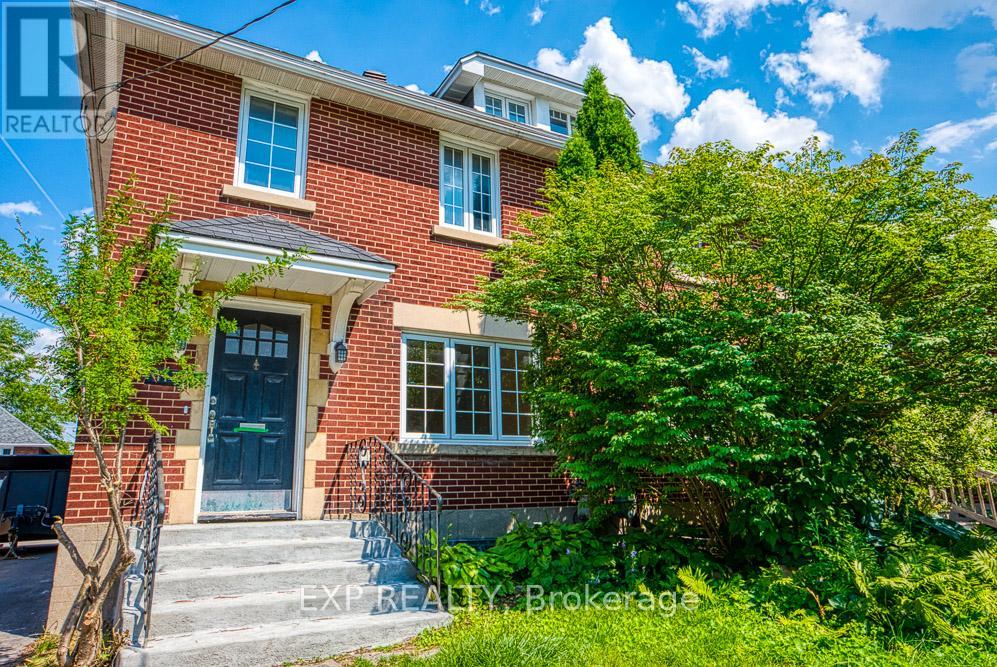
Ottawa, Ontario
Beautiful 3-Bedroom Home in Ottawa's Civic Hospital, $3,450/month. Ideally located on Holland Avenue in Ottawa's highly desirable Civic Hospital neighbourhood, this charming 3-bedroom semi-detached home offers an excellent combination of central location, comfortable living space and convenience.The location is particularly attractive to professionals, with easy access to the Civic Hospital and Ottawa Heart Institute, as well as downtown Ottawa, Carleton University, the University of Ottawa and numerous government, medical and professional employers.Enjoy the lifestyle of nearby Hintonburg and Wellington West, with the Parkdale Market, cafés, restaurants, independent shops and everyday amenities all close by. Westboro is also nearby, offering additional shopping, dining and cafés. The neighbourhood offers a great balance of a quiet residential setting with some of Ottawa's best local amenities just minutes away.The home features beautiful hardwood floors, arched doorways, crown mouldings, an updated kitchen and bathrooms, newer windows, central air conditioning, in-unit laundry and a fully finished renovated basement. The property also offers a rear yard and newly paved laneway.This is an excellent opportunity for a professional couple, small household or other responsible long-term tenant looking for a well-located home in central Ottawa.Available October 1, 2026. $3,450/month. (id:50746)
Ottawa, Ontario
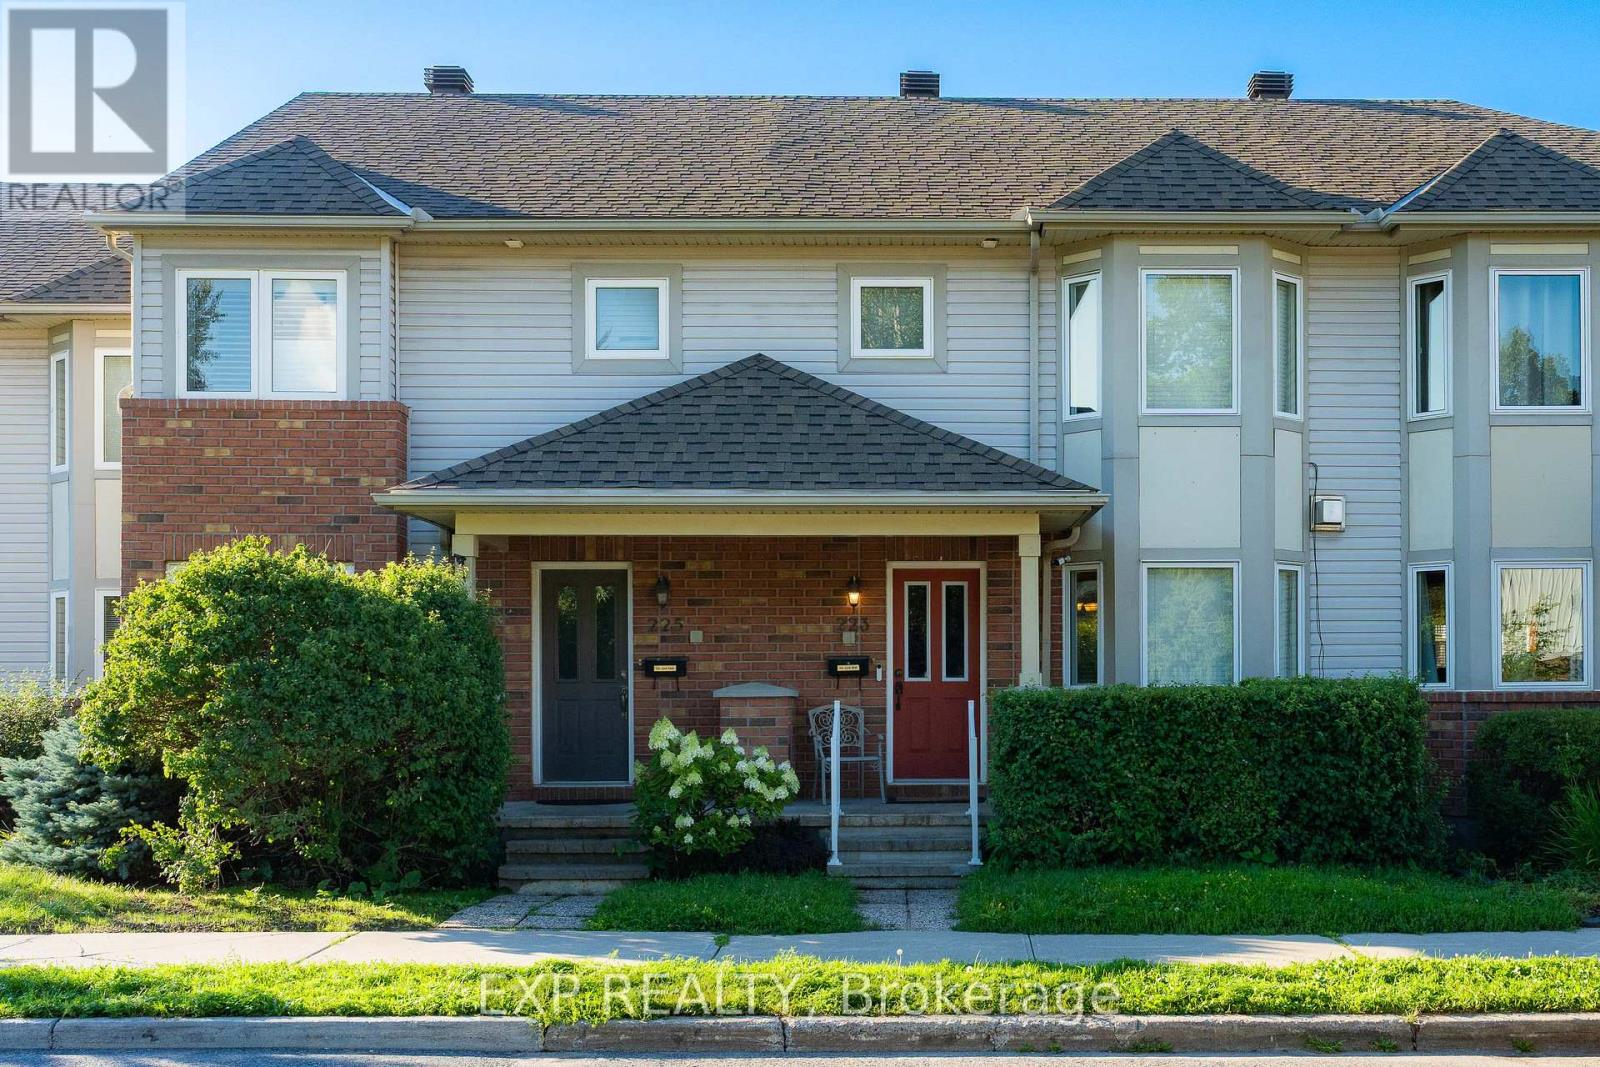
Welcome to 223 Monterey Drive, a FREEHOLD townhome with 3 BEDROOMS, 4 BATHROOMS, and an OVERSIZED garage with driveway parking for 2 more cars, tucked into the heart of coveted Leslie Park, where every day feels effortlessly connected. Bayshore Shopping Centre, the peaceful Bruce Pit trails, Queensway Carleton Hospital, and the sandy shores of Britannia Beach are all moments away, and the Superdome and Nepean Sportsplex are right around the corner, two GREAT recreation centres for the whole family to enjoy all year round. You are also SUPER close to Highway 416 and Highway 417, with easy access to DND Headquarter. Step inside and feel the open-concept main floor wrap around you, with gleaming hardwood floors, a 3-way fireplace made for quiet evenings, a SUN-DRENCHED bay window, a handy foyer closet, and a powder room for guests. The U-shaped kitchen is a natural gathering spot, with an island, ABUNDANT storage, and plenty of room to create your favourite meals. Upstairs, the primary retreat is a DREAMY escape with its own bay window, an updated shower ensuite, and a generous walk-in closet, while the remaining bedrooms offer flexible space, one currently styled as a dressing room. The finished lower level adds a WELCOMING extra living area, a laundry room with shelving, and a full bathroom with tub. Outside, the low-maintenance backyard is finished with interlock and gravel, ideal for relaxed weekends. This home has been IMMACULATELY maintained, loved and cared for with pride, and it shows in every corner. Fresh paint throughout in September 2026 with new main floor pot lights, and the newly renovated basement. The 2026 Bosch fridge, 2019 Samsung stove, and 2024 GE microwave keep the kitchen current, while a 2021 Rheem heat pump, 2018 York furnace, 2018 roof, bay windows replaced in 2019, and backyard foundation drainage professionally redone in 2020 bring true peace of mind. Book your showing today and make this move-in-ready gem YOURS before someone else does. (id:50746)
Windsor, Ontario
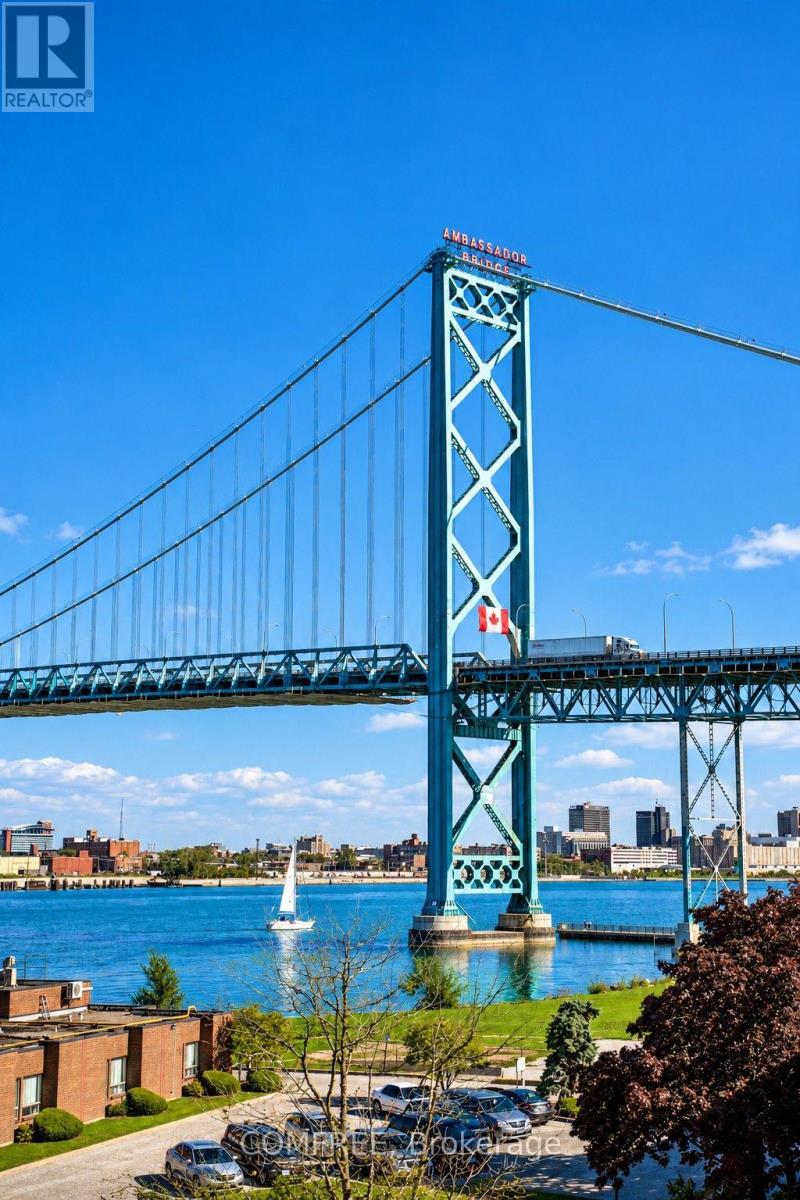
Top-floor waterfront condo offering views of the Detroit River and Ambassador Bridge from the living area, bedrooms and covered balcony. This 2-bedroom unit features a well-designed layout with separation between the bedrooms, an open-concept kitchen and living area, gas fireplace, hardwood and tile flooring, and in-suite laundry. The spacious bathroom includes a hydro-massage tub, separate corner shower and large L-shaped vanity. Recent updates include HVAC replaced in 2025, refrigerator, stove, washer and dryer replaced in 2026, and dishwasher replaced in 2021. The seller has paid the unit's share of the building's exterior renovation project in full, with no remaining payment for the purchaser. Located in Harbourview Condominiums beside McKee Park and its public boat launch, within walking distance of the University of Windsor, with convenient access to Windsor's waterfront, downtown, the Ambassador Bridge and the U.S. border. (id:50746)
Ottawa, Ontario
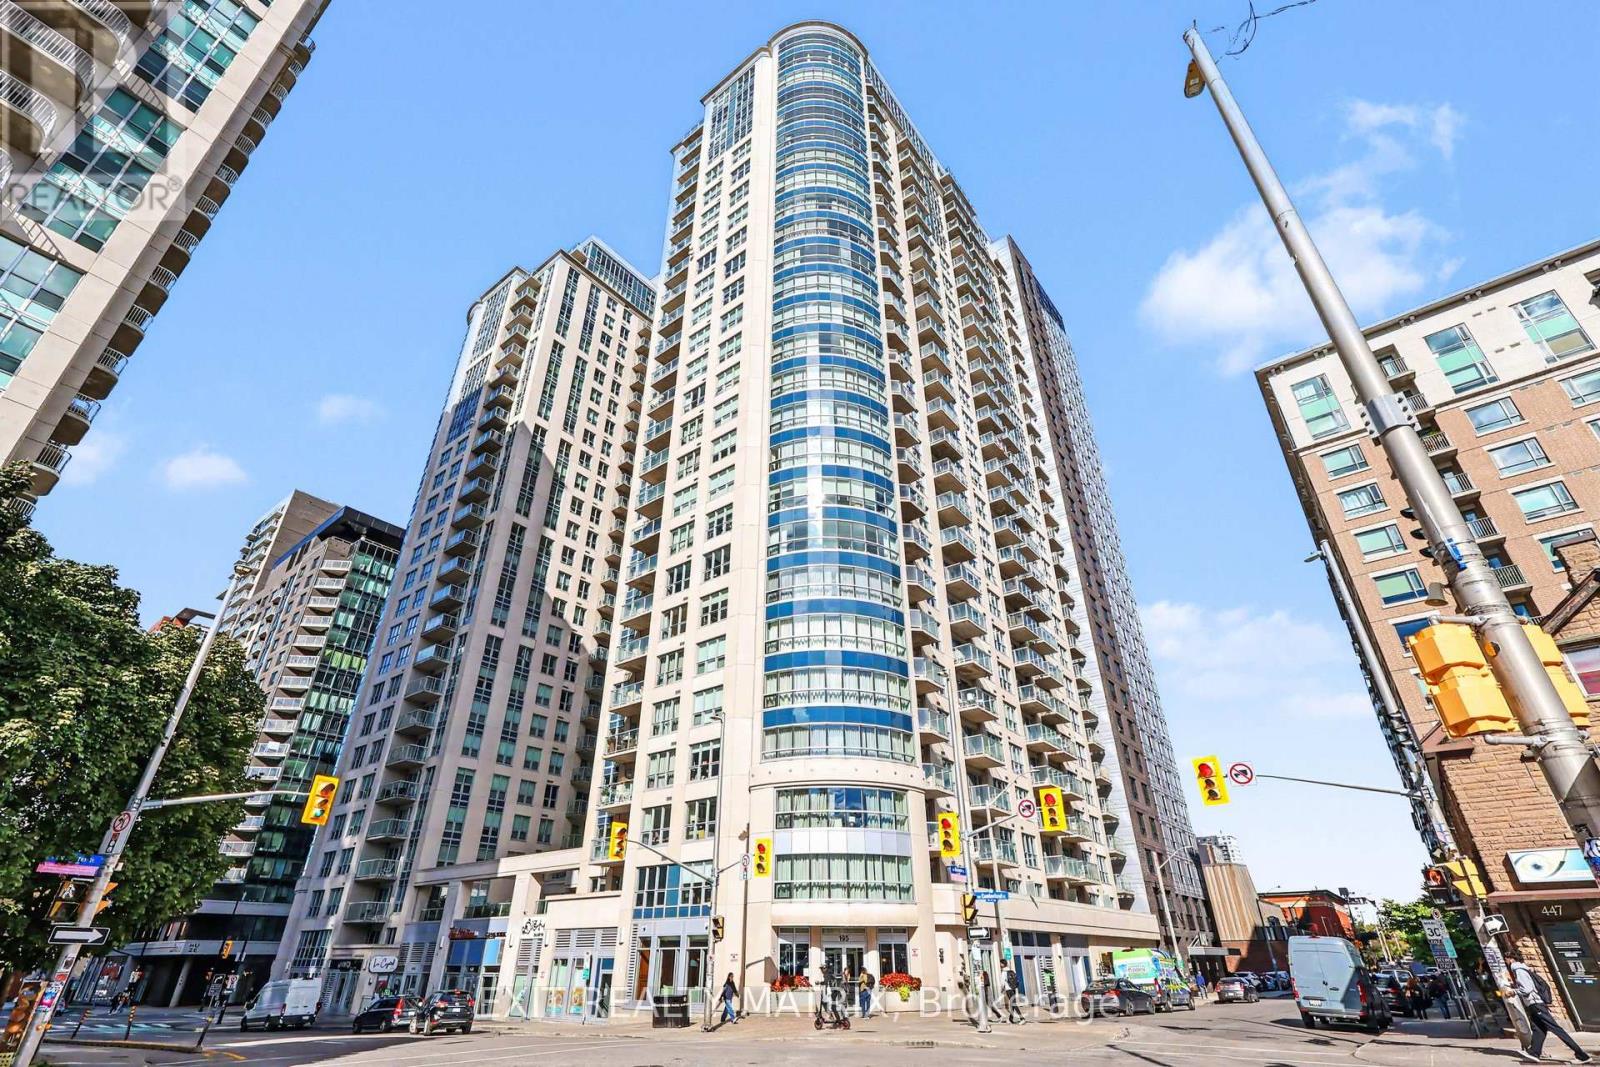
Wake up above it all in this bright 19th-floor 1-bedroom condo in the heart of Lowertown - one of downtown Ottawa's most walkable pockets. At 625 sqft indoor +115 sqft. of private terrace space, the open-concept layout makes the most of every inch, with large windows pulling in natural light and city views from high above the street.The unit features in-suite laundry, a heat pump with central air for year-round comfort, a modern 3-piece bathroom, and carpet-free flooring throughout. Cook in a functional kitchen, spread out in the living room (8x10), and unwind in a well-sized bedroom (9x10) with ample closet space.Underground parking and a private storage locker are both included - a rare find downtown. The building delivers the full package: 24-hour concierge, heated indoor salt-water pool, fitness centre, sauna, rooftop terrace with BBQ area, party lounge, theatre room and meeting room.Location is everything here: stroll to the ByWard Market for morning coffee and weekend produce, walk to the Rideau Centre, hop on the LRT steps from your door, and reach the University of Ottawa, Parliament Hill, top restaurants, shopping and hospitals in minutes.Vacant and ready for immediate move-in. (id:50746)
Ottawa, Ontario
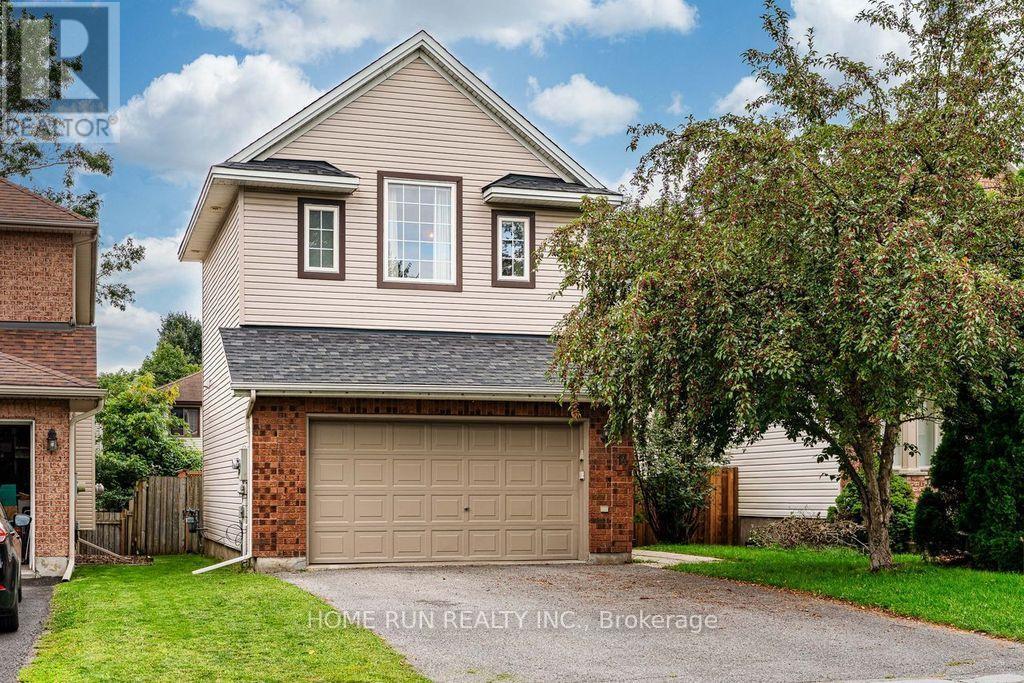
Welcome to 14 Spur Avenue-a spacious and thoughtfully designed single-family home on a quiet street in the heart of Bridlewood, one of Kanata's most sought-after, family-friendly communities. The main level features formal living and dining rooms ideal for entertaining, alongside a sun-filled kitchen with granite countertops and gas range, a bright breakfast nook, and direct access to the backyard. The adjacent family room offers a cozy fireplace and soaring high ceilings, creating the perfect retreat for relaxing evenings. Up the elegant curved staircase, you will find four generously sized bedrooms, including a primary suite with a walk-in closet and a private ensuite bath. Three additional bedrooms share a full family bathroom, providing ample space for growing families. The fully finished lower level expands your living space even further, offering a large recreation room, an additional flex room (ideal for a home office, gym, playroom, or hobby space), and a spacious laundry room. Step outside to a low-maintenance backyard complete with a generous deck and patio for outdoor dining and entertaining. Key Updates: Furnace (2020) and Heat Pump (2024). New vinyl flooring on the second floor (2026) (id:50746)
Ottawa, Ontario
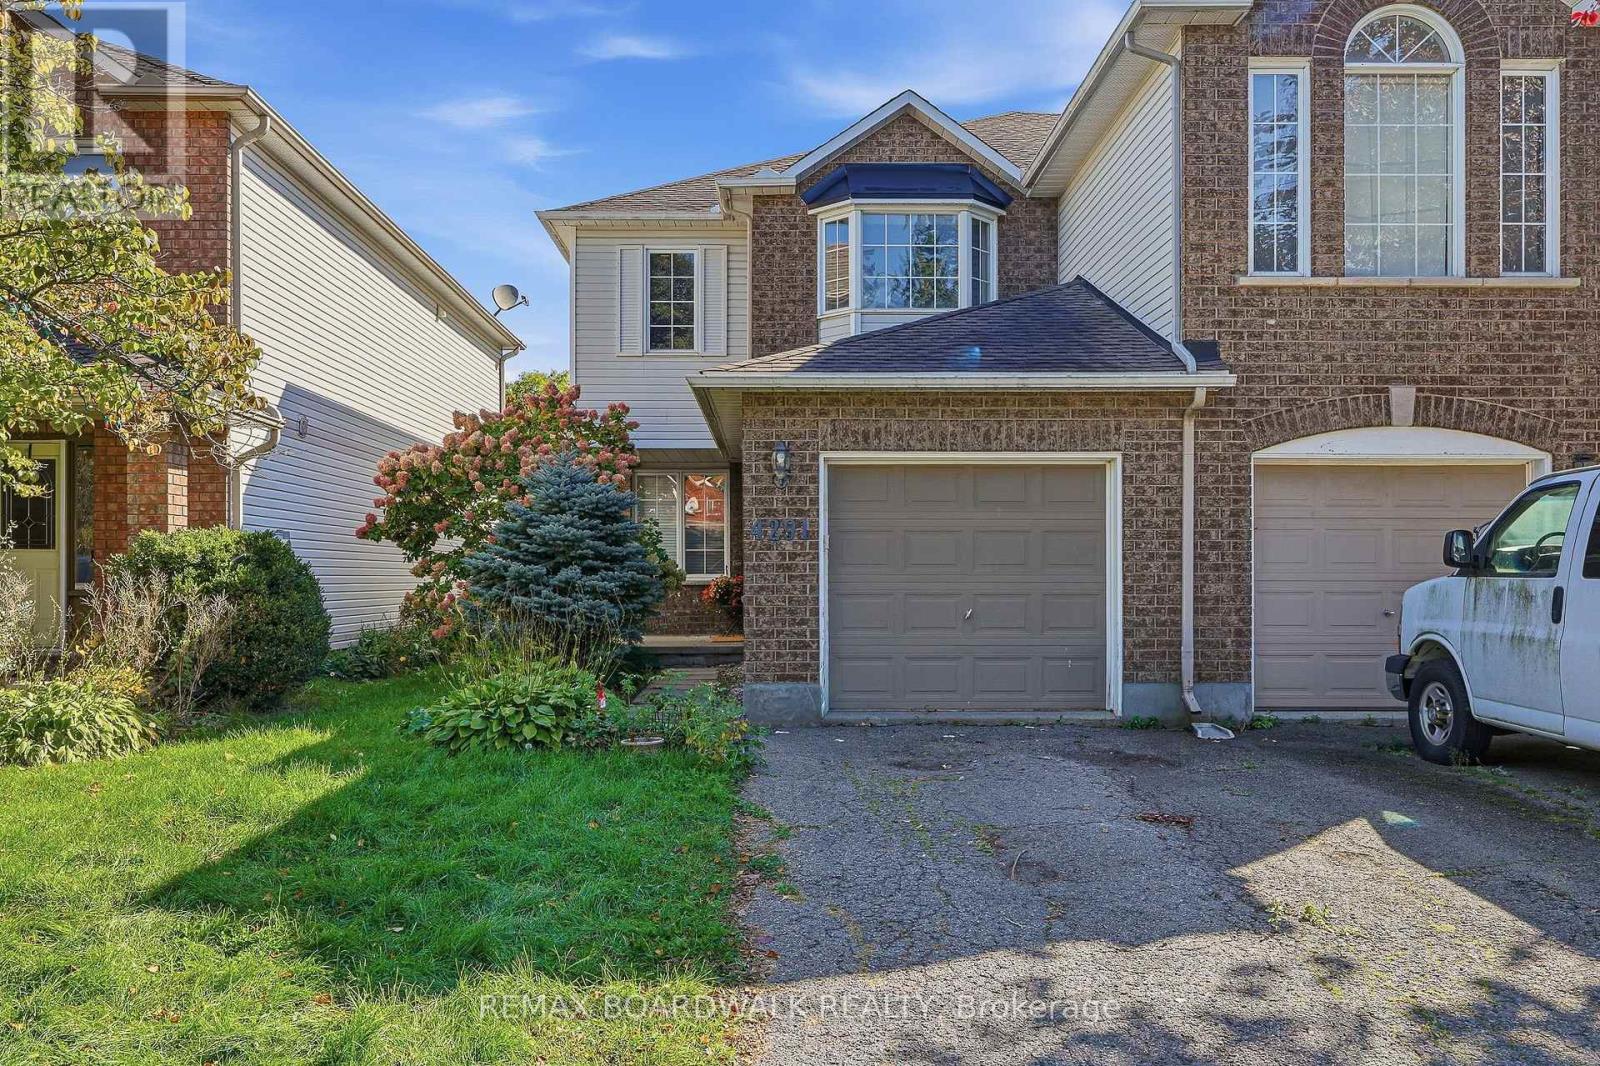
Bright and inviting 3-bedroom, 2-bathroom Semi-Detached home offering comfortable living space and a great location. Hardwood floors throughout the main level, a spacious kitchen with plenty of storage, and a cozy gas fireplace. Three generously sized bedrooms are located upstairs, along with a full bathroom with convenient access to the primary bedroom. The finished basement offers versatile additional living space, along with plenty of storage and laundry. Enjoy the fenced backyard and easy access to everyday amenities, including shopping, restaurants, parks and public transit. The Rideau River is also just a short distance away. A great place to call home! (id:50746)
Ottawa, Ontario
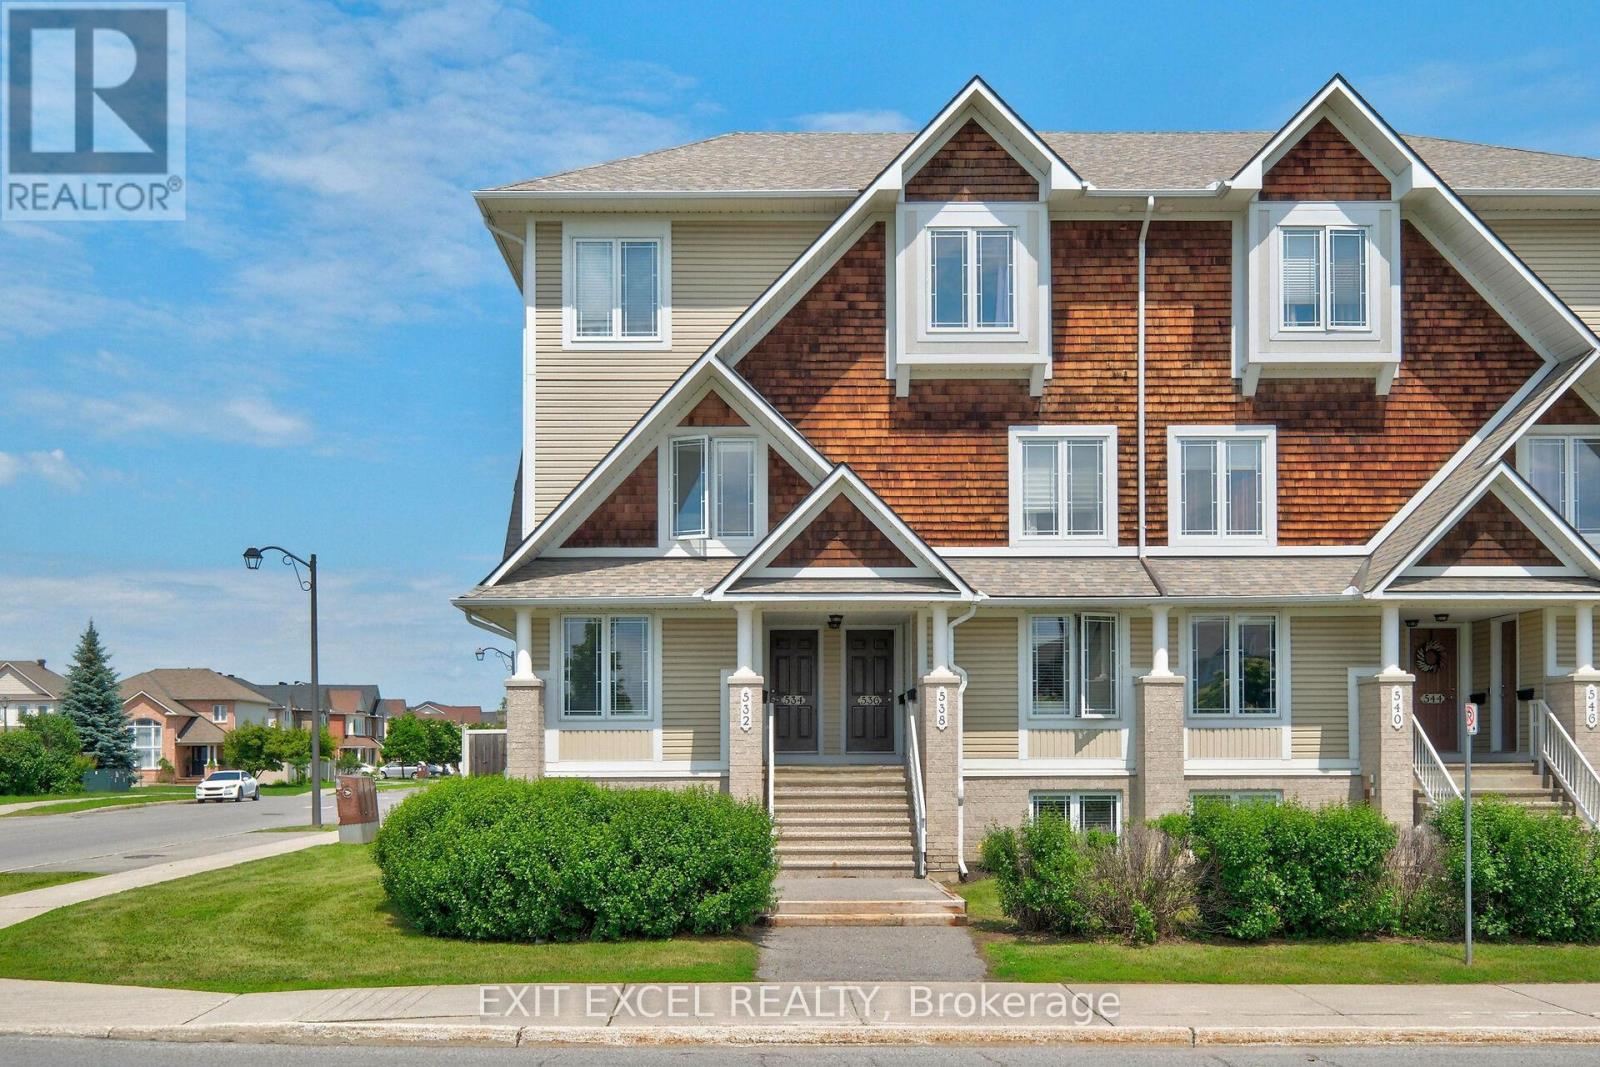
Welcome to 532 Lakeridge Drive, a bright and spacious south-facing END-UNIT condo featuring the rare bonus of TWO PARKING SPACES, an uncommon and highly sought-after bonus, as most units in the area offer only one, making it an exceptional opportunity for first-time homebuyers downsizers, young families, or professional couples. This well-maintained home offers two generously sized bedrooms, 2.5 bathrooms, and a highly functional layout designed for comfortable everyday living. Each bedroom includes its own private ensuite, providing a rare level of convenience and privacy. The kitchen is equipped with stainless steel appliances and ceramic tile floors, while HARDWOOD FLOORING flows seamlessly into the living spaces. Outdoor enjoyment awaits with both a private balcony and backyard patio. Adding to the appeal, a large park and green space are located directly across the street, providing beautiful views and easy access to outdoor recreation. Ideally located close to shopping, schools, daycares, parks, dining, and public transit, this move-in-ready unit combines comfort, practicality, and an unbeatable location. Some photos have been virtually staged to showcase the space with furniture. (id:50746)
Ottawa, Ontario
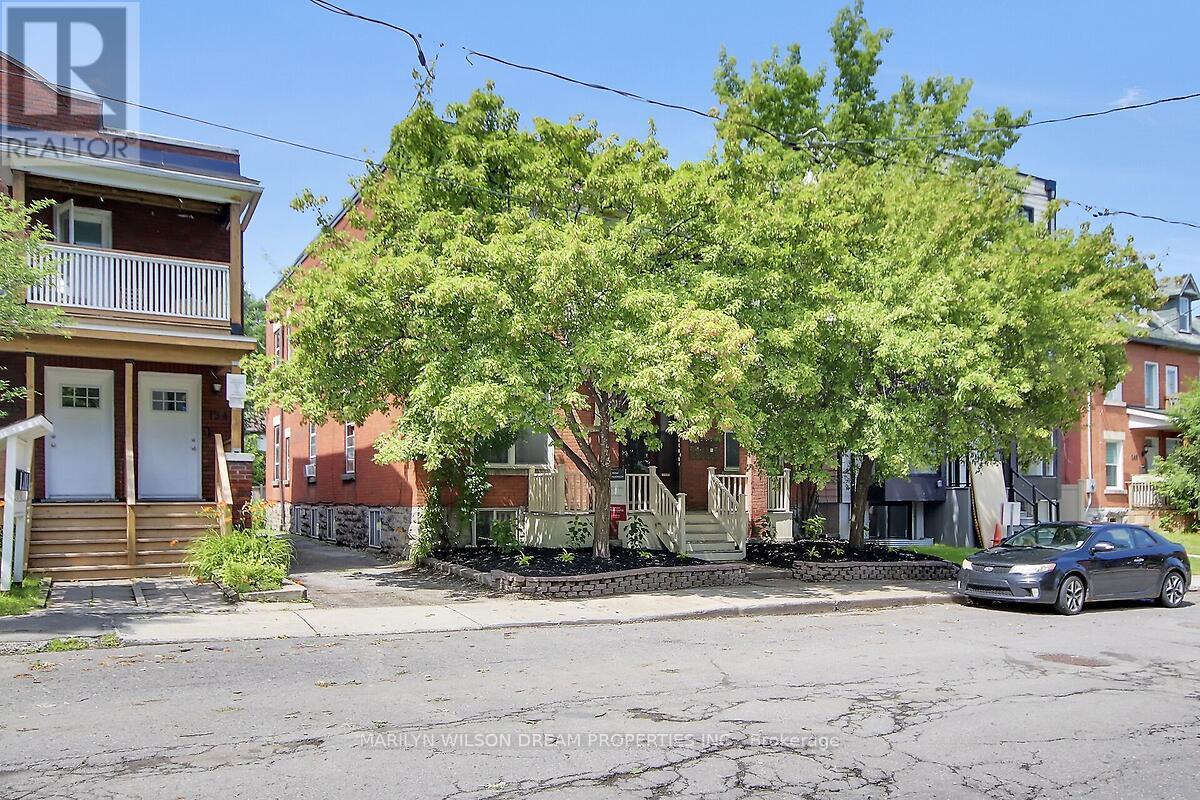
Turnkey prime investment opportunity. Purpose-built legal 6 unit multifamily in the heart of Sandy Hill. Very desirable rental market neighbourhood walking distance to Ottawa University. Stately all brick building. GOI $138, 257. Expenses $29,689. NOI $108,568. Currently offering at a 5% cap rate. Well maintained. Provides steady returns. Never a vacancy. Cooperative tenants. 2 one bedroom units, 2 two bedroom units and 2 three bedroom units. Very spacious units with eat-in kitchens and large living rooms. 5 units have a washer and dryer. Also included: 6 fridges, 6 stoves, 2 hood fans and 6 hot water tanks. 5 parking spaces behind the building. Currently only two are rented. Updates include: Repaired foundation masonry/repair foundation spray foam in 2025 ($5200), Replaced boiler venting in 2024 ($3978), New washer/dryer in Unit 5 in 2023($1604), Full patch and paint for Unit 2 in 2022 ($1700), Added attic insulation in 2020 ($2316), Flushed, reamed and installed liner on main plumbing stack to City connection in 2017 ($6600), New front first floor windows 2016, Appliances between 2011-2016, Apt 5 completely renovated in 2015, Front porch/balcony 2012 & 2016, Roof 2011, Copper wiring 2011, Natural gas boiler 2006 and many more minor improvements. Walking distance to U Ottawa LRT Station, the Rideau Centre, ByWard Market, Strathcona Park, Rideau River, etc. Financials, 2025 Fire report and rent roll attached. 24 hours notice is required for showings. (id:50746)
Ottawa, Ontario
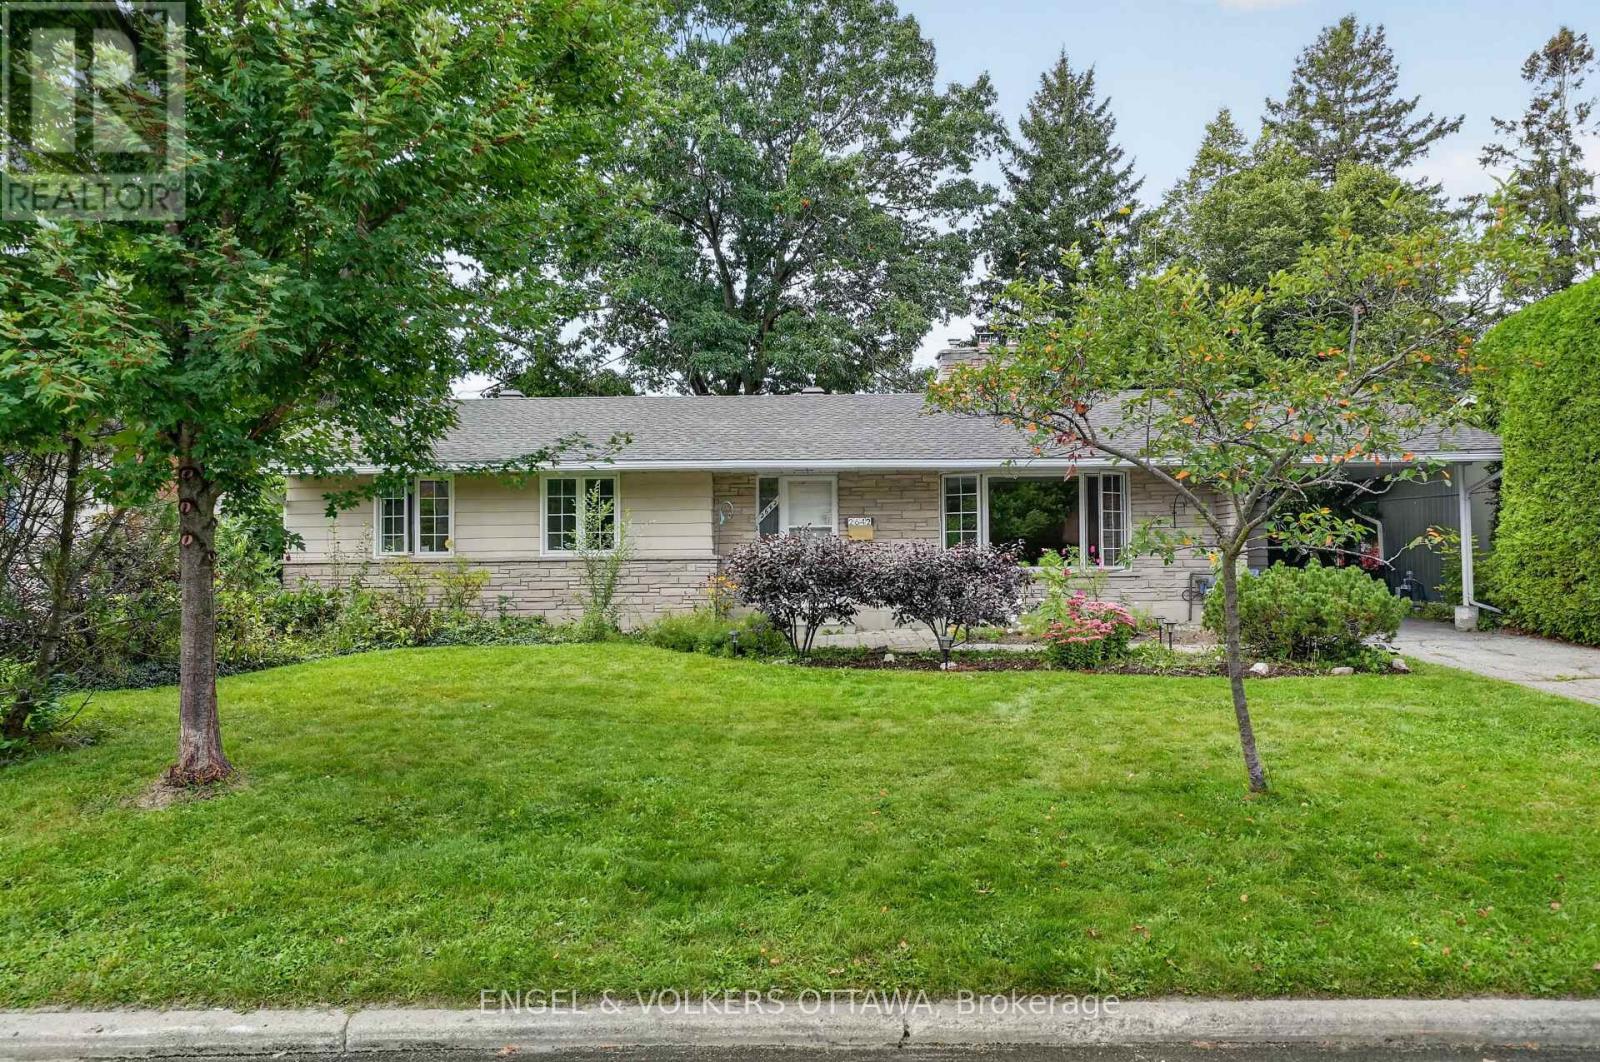
Marble Crescent is the kind of street where kids play outside, neighbours look out for one another, and you quickly feel like you're part of something special. 2642 Marble Crescent offers you the opportunity to become part of that community and make this home your own. The main floor welcomes you with a spacious living room, complete with a fireplace that sets the stage for cozy winter evenings. The updated kitchen is perfect for preparing family dinners, with a dining room conveniently located just off the kitchen, making everyday meals and entertaining feel effortless. Three comfortable bedrooms and a large bathroom complete the main floor, with the bathroom offering convenient access from both the hallway and the primary bedroom. Step outside and discover the large, private backyard, a wonderful space for kids to play, summer gatherings with family and friends, gardening, or simply enjoying a quiet morning coffee. Downstairs, you'll find more space than you'll know what to do with. With impressive ceiling height, a full bathroom, and a bar, the lower level offers endless possibilities whether you envision a home theatre, games room, guest space, home office, or the ultimate hangout for family and friends. Walk to Mooney's Bay and get downtown in 10 minutes- the location is Ottawa's best-kept secret. And then there's the beauty of a bungalow: a home that can grow with you. From raising a family to enjoying quieter years, this home offers the space, comfort, privacy, and community to make it home for a lifetime. (id:50746)
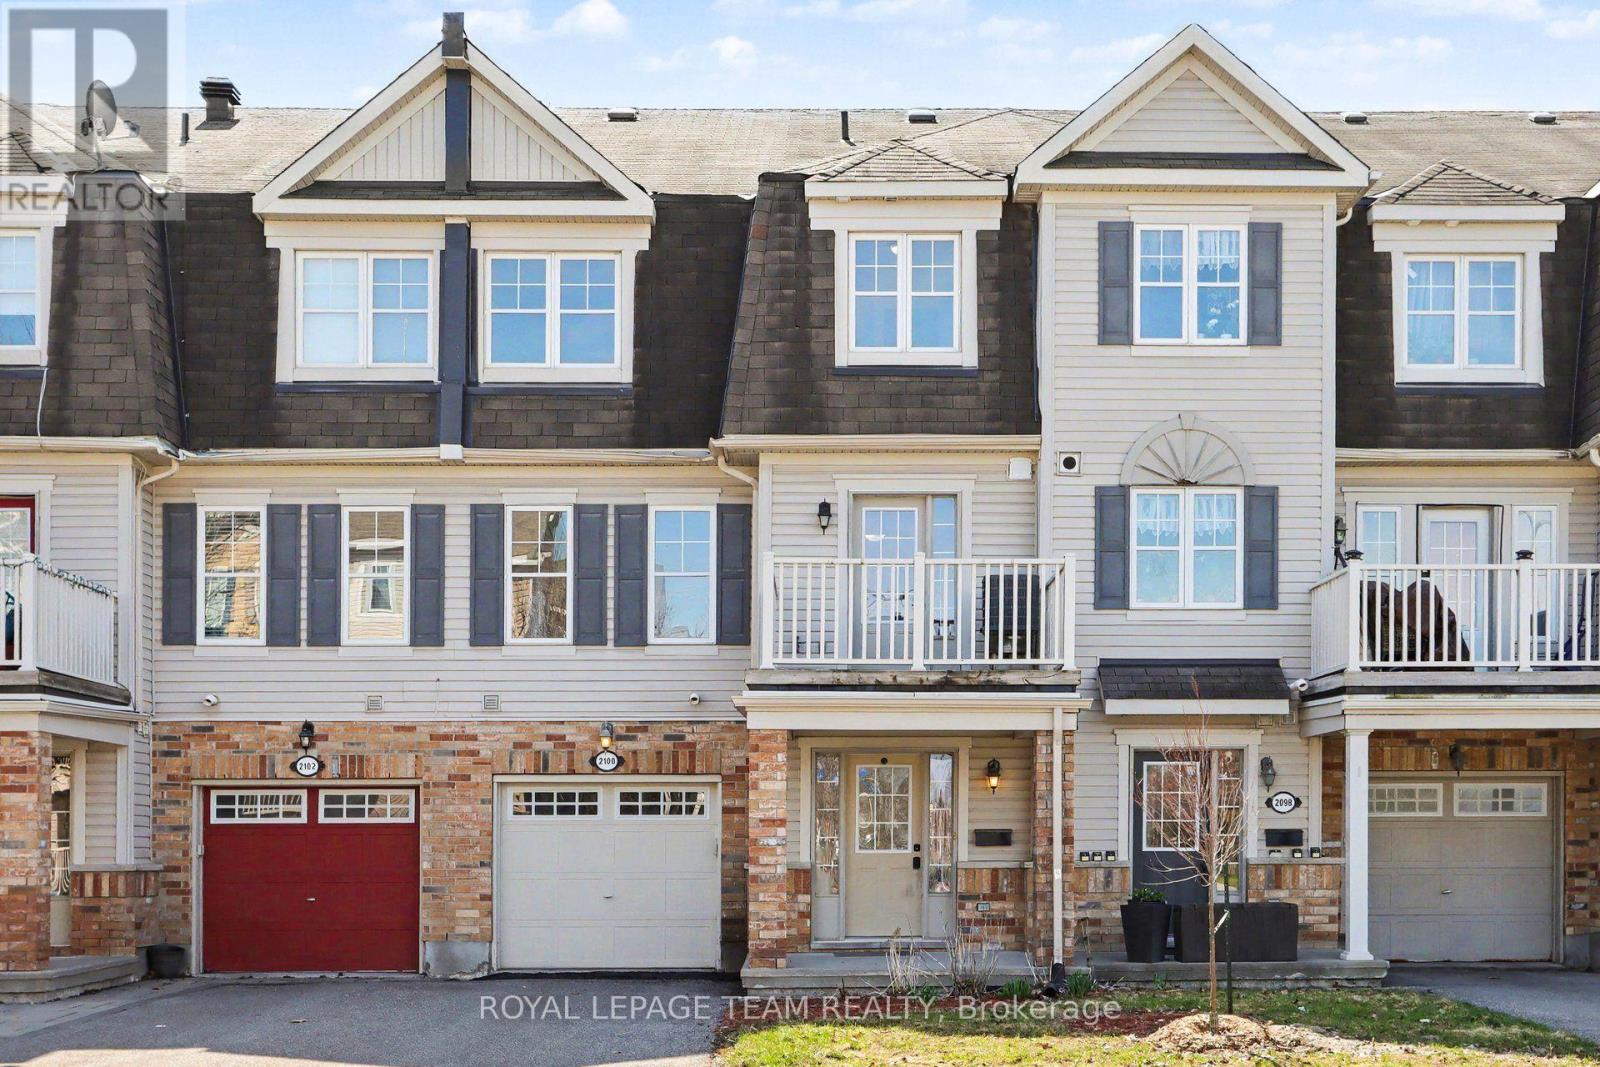
Ottawa, Ontario
One of the lowest-priced and best-priced freehold homes currently available in Barrhaven, this charming 3-storey townhome is nestled in the sought-after Heritage Park community, directly across from a beautiful park. Offering an ideal blend of comfort and convenience, this 2-bedroom, 1.5-bath residence is perfect for young professionals, couples, or first-time buyers looking to build equity instead of paying rent.The bright, open-concept main floor features a spacious living and dining area-perfect for entertaining. The well-designed kitchen offers ample counter space, generous storage, and direct access to a private balcony that fills the home with natural light.Upstairs, the large primary bedroom provides a comfortable retreat, while the versatile second bedroom is ideal as a home office or guest space. Convenient main-floor laundry adds everyday ease.With no rear yard to maintain and no condo fees, this home delivers a truly low-maintenance lifestyle-especially appealing for busy professionals. Enjoy the benefits of ownership at a cost comparable to renting, all while building long-term value in a prime south-end neighbourhood.Steps from parks, shopping, restaurants, schools, and public transit, this home offers an unbeatable lifestyle in one of Ottawa's most desirable communities.Outstanding value, exceptional location - book your viewing today. (id:50746)
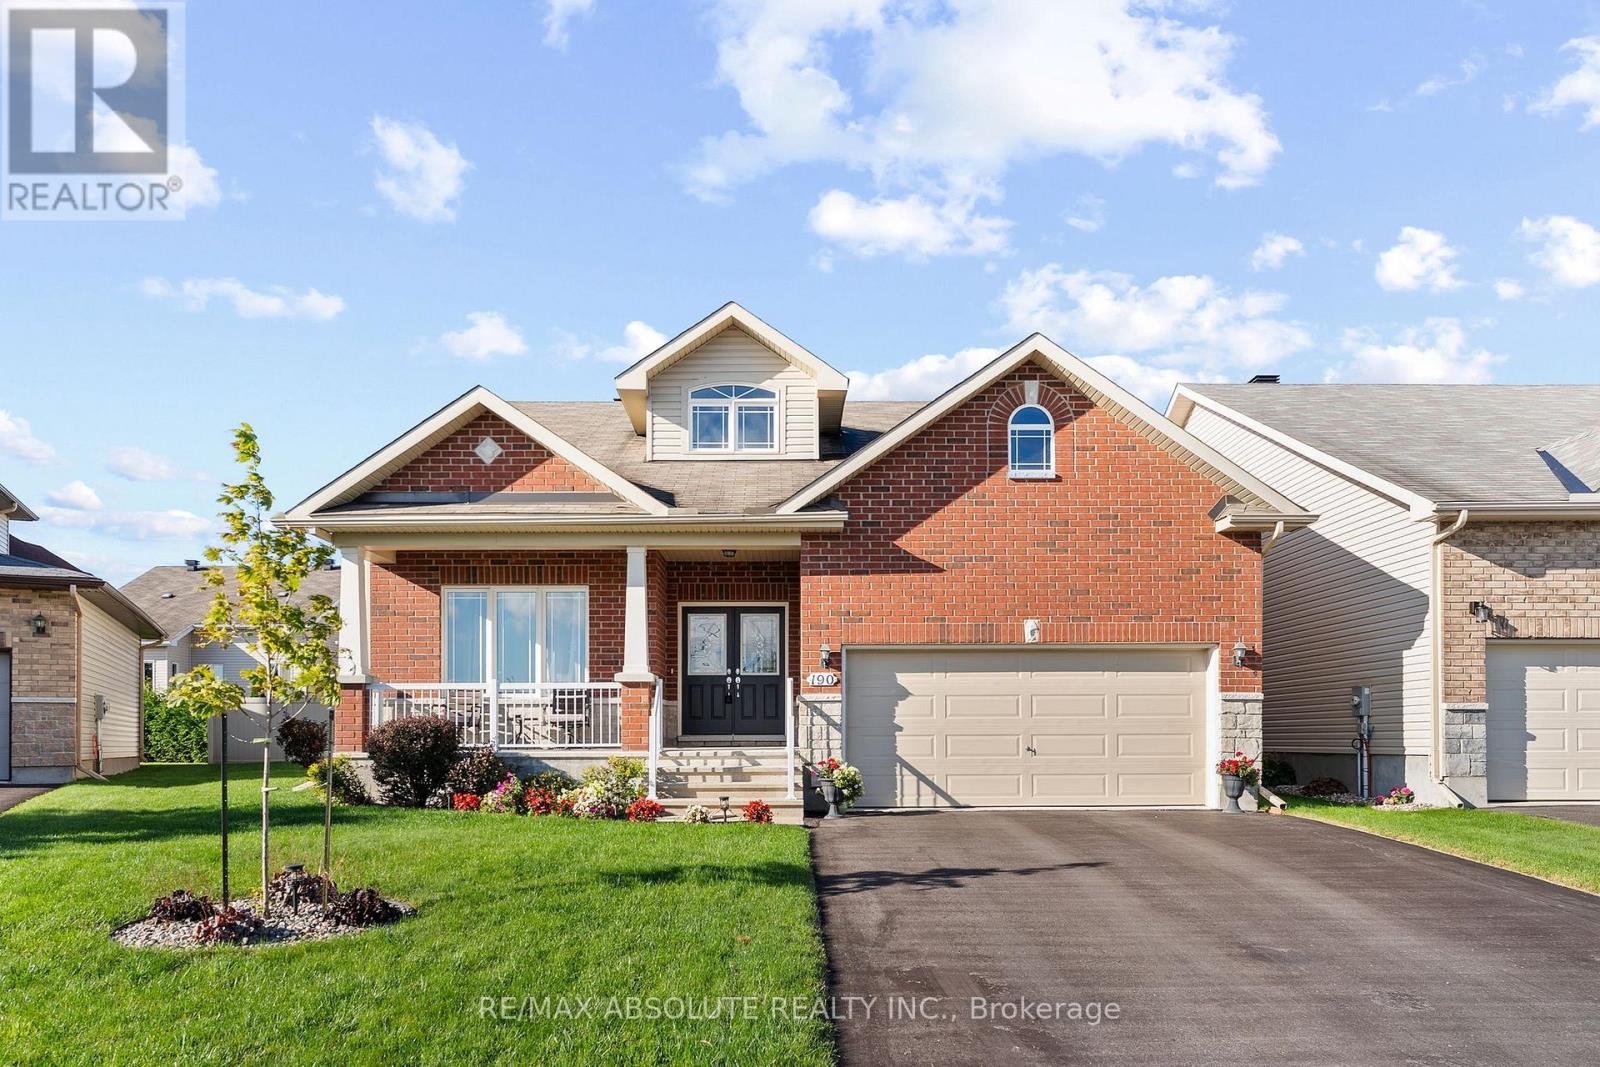
Arnprior, Ontario
Former Model Home on Sought-After Ida Street in a quiet cul de cac. Welcome to this impressive 1,800 sq ft bungalow offering exceptional space, an inviting open-concept design, & a gracious, highly functional layout. A large, sun-filled foyer welcomes family & guests, while vaulted ceilings throughout the main level create an airy & spacious feel. Designed for both comfortable living & entertaining, the great room provides a warm & welcoming gathering space, complemented by a formal dining room for special occasions. The kitchen features warm cabinetry, abundant counter & cupboard space, a convenient pantry & a large island with seating. The bright breakfast nook overlooks the back yard with patio doors leading to the deck. Enjoy coffee or summer entertaining in the shade of the included gazebo. The formal living room offers a cozy gas fireplace. Bedroom #2 with its adjoining 3-piece bath, provides excellent flexibility & is currently being used as an in home office. It's panoramic view down Ida Street adds to the appeal. The beautiful primary suite is a true retreat, featuring a spacious walk-in closet & an exquisite ensuite with double sinks, a walk-in shower, and a luxurious soaker tub. Main floor laundry offers expansive cabinetry, a laundry tub, & a closet, along with convenient inside entry from the garage. The finished lower level adds approximately 900 sq ft of comfortable living space. A large bedroom features a wall of closet space & an oversized window, with plenty of room for two beds or a bed and office area. The cozy recreation room is perfect for relaxing, complete with an entertainment unit, built in electric fireplace and a TV. A convenient 3-piece bath adds functionality for family and guests. A large storage/utility room provides abundant storage, a workshop area and an additional laundry tub for the "messy jobs". 2 car garage, pool sized yard with storage shed! Just 30 minutes to Kanata and 45 minutes to downtown Ottawa......this one's a "10" (id:50746)
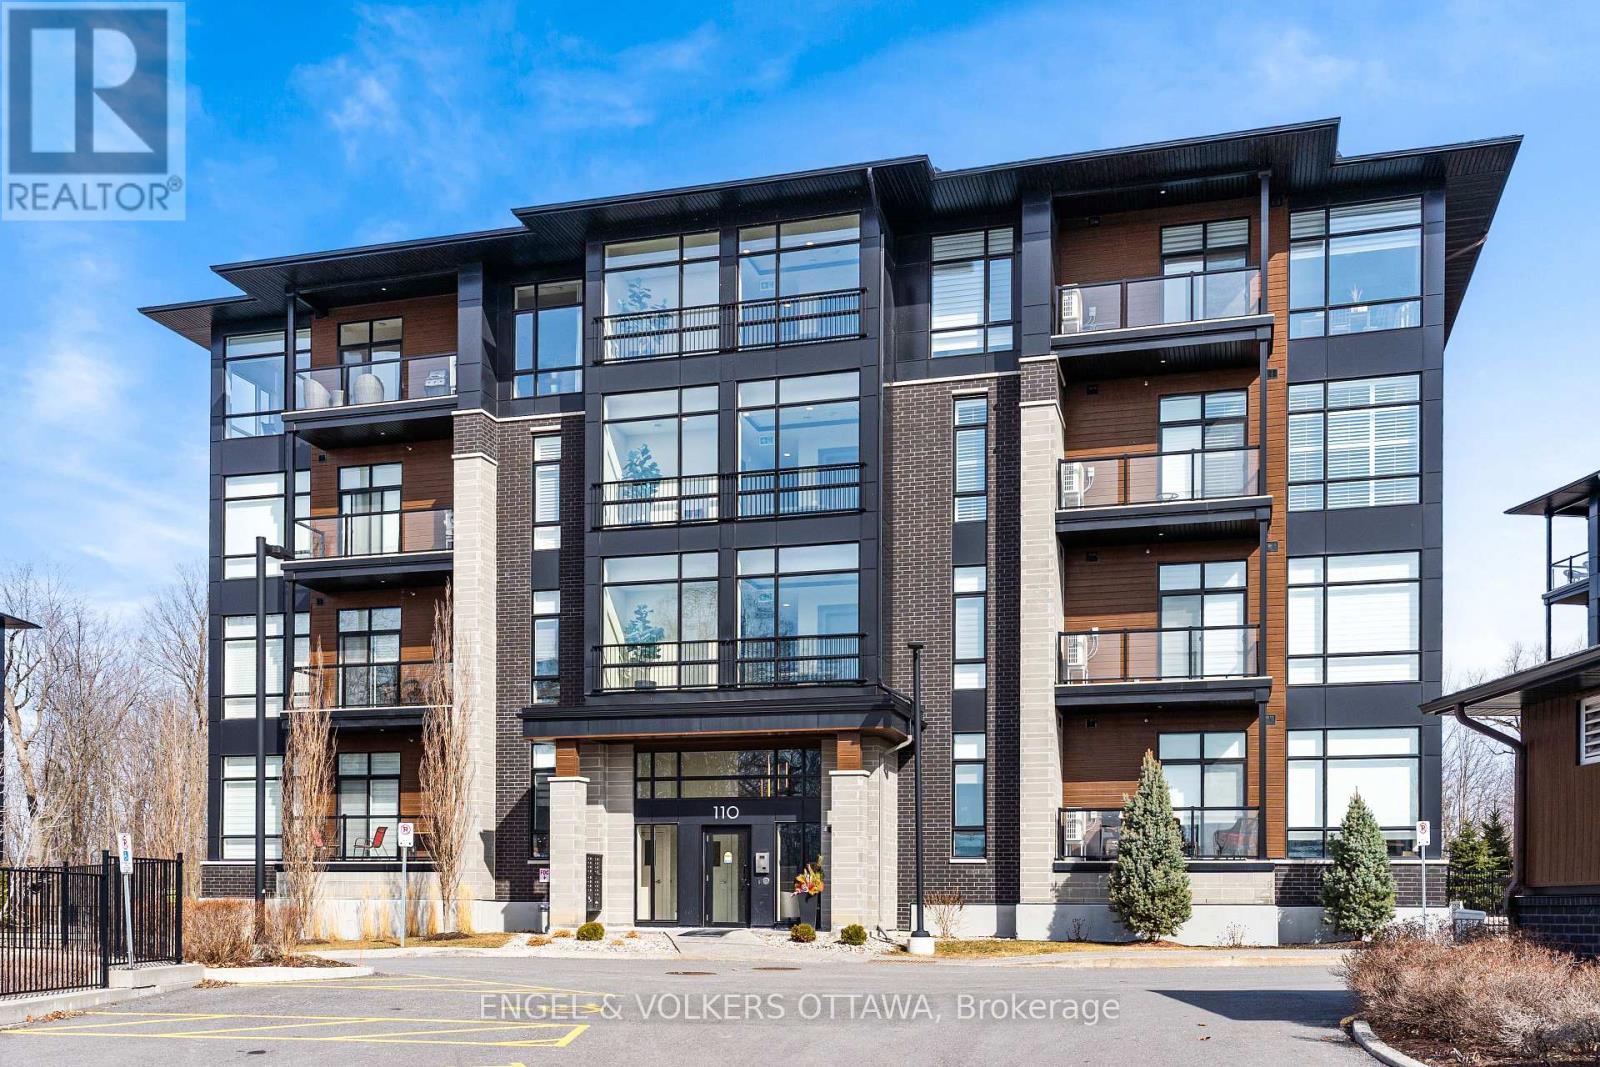
Ottawa, Ontario
KEY FEATURES: QUIET TOP-FLOOR UNIT, 2 PARKING SPACES, 2 STORAGE LOCKERS, 1 OF WHICH IS OVERSIZED. Top-floor unit at 110 Cortile Private in Riverside South offering 2 bedrooms, 2 bathrooms, and 1,179 sq ft of well-designed living space. Unit 402 features 9' and 10' ceilings, with corner-positioned, true floor-to-ceiling windows overlooking the forest, and hardwood throughout - creating a bright, open feel with a rare, private exposure. The layout is functional and well-balanced, with a primary suite offering a walk-in closet and a 4-piece ensuite, while the second bedroom works equally well as a bedroom or office. A full 4-piece main bath adds flexibility for guests or shared living. The kitchen is finished with KitchenAid appliances, quartz countertops, and thoughtful finishes, opening seamlessly into the living space and out to a balcony with composite decking. (id:50746)

Ottawa, Ontario
WATER INCLUDED! 3 BEDROOMS + FINISHED BASEMENT + GARAGE + NO REAR NEIGHBOURS! Welcome to 314 Amici Crescent in Kanata's popular Emerald Meadows/Trailwest neighbourhood. This spacious townhome checks all the boxes for comfortable family living, with a fully fenced backyard, 2-car driveway parking, attached garage and water included! The bright, open-concept main floor features a spacious living and dining area plus a large kitchen with plenty of cabinetry, generous counter space and a centre island with additional seating and storage. Upstairs, you'll find 3 bright and generously sized bedrooms with luxury vinyl flooring. The primary bedroom offers a walk-in closet and private 4-piece ensuite, while the additional bedrooms share a 4-piece main bath. The fully finished basement adds even more living space, complete with a cozy fireplace. Perfect for a family room, home office, gym or kids' play area. Convenient laundry and connected storage spaces complete the lower level. Outside, enjoy your private fenced backyard with no rear neighbours, offering a great spot to relax or entertain. Located close to parks, schools, shopping and transit, with easy access to the Canadian Tire Centre and Bell Sensplex. (id:50746)

Ottawa, Ontario
Welcome to 1624 Cheevers-a bright, tastefully updated townhome in the heart of Orleans! Offering 3 bedrooms and 2 bathrooms, this well-maintained home combines comfortable living spaces with a convenient location. The main floor features a recently upgraded kitchen with stainless steel appliances, complemented by an open living and dining area with a cozy wood-burning fireplace. The private yard is perfect for summer BBQs or your morning coffee, while a nearby park offers plenty of space for outdoor sports and play.Upstairs, the spacious primary bedroom features wall-to-wall customized PAX closets and plenty of natural light. Two additional generously sized bedrooms provide comfortable space for family, guests, or a home office, and the updated bathroom adds a fresh, modern touch. The unfinished basement provides room to grow, with potential for a playroom, home gym, recreation room, or movie lounge.Close to Ray Friel Park, schools, shopping, and transit, this inviting home puts everyday essentials within easy reach. A wonderful opportunity for first-time buyers or families seeking comfort, convenience, and community. Hot Water Tank is owned. 24-hour irrevocable on all offers. (id:50746)
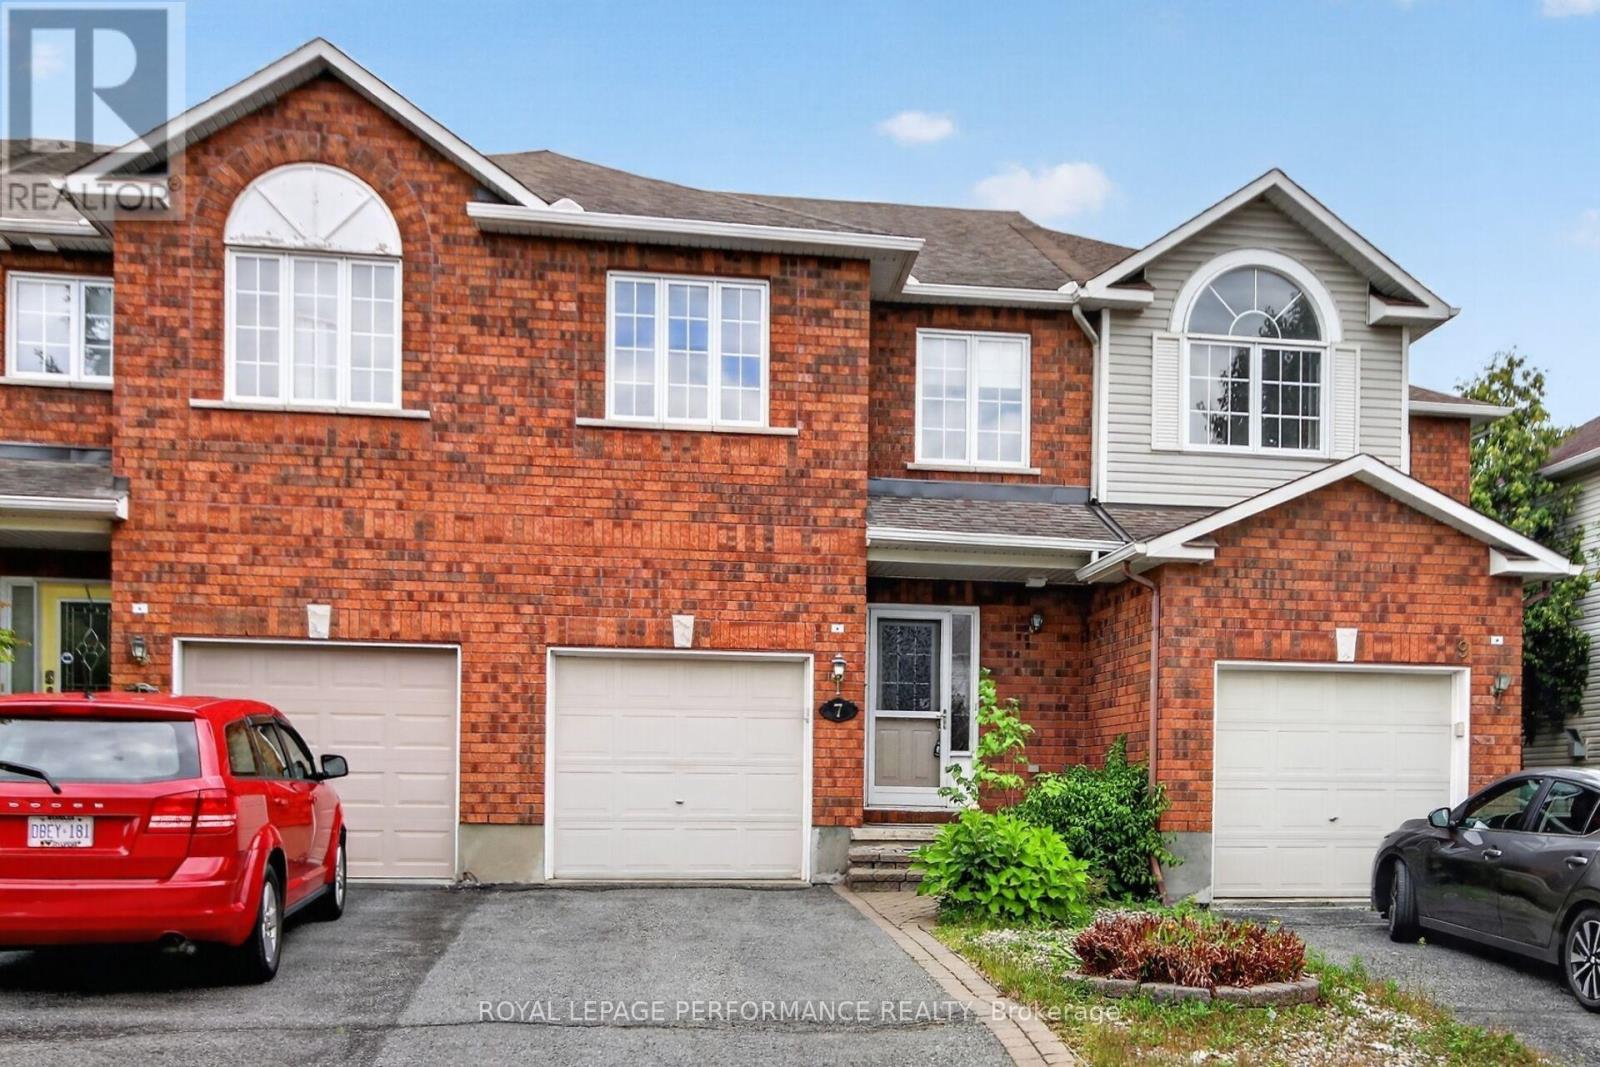
Ottawa, Ontario
Welcome to this inviting 3-bedroom, 3-bathroom townhouse located in the highly desirable, family-friendly community of Barrhaven. The bright and spacious main floor features beautiful hardwood flooring and an open-concept layout, perfect for everyday living and entertaining. The open kitchen flows seamlessly into the living and dining areas, while a cozy gas fireplace adds warmth and character to the living room.Upstairs, you'll find three generously sized bedrooms, all featuring large closets with plenty of storage. The spacious primary bedroom offers the added convenience of a private 4-piece ensuite.The finished basement provides even more living space, perfect for a family room, home office, gym, playroom, or entertainment area. Step outside and enjoy the added privacy and peaceful setting of having no rear neighbours.Ideally situated close to schools, parks, shopping, transit, and all the amenities Barrhaven has to offer, this well-appointed home combines space, comfort, storage, and a fantastic location. A wonderful opportunity to make this Barrhaven townhouse your new home! (id:50746)

Ottawa, Ontario
Welcome to this Stunning & Modern 2-Bed plus DEN, 2-Bath Condo in Prestigious Wateridge Village! Boasting approx. 1,123 sqft of beautifully designed living space, this bright, open-concept unit features 9-ft ceilings, stylish luxury vinyl flooring, and expansive windows flooding the home with natural light. The contemporary kitchen features classic white cabinetry, sleek quartz countertops, and premium stainless-steel appliances. The spacious primary bedroom offers a walk-in closet and a private 4-piece ensuite bathroom. Enjoy your morning coffee on the private balcony! Complete with in-unit laundry, a storage locker, and 1 UNDERGROUND HEATED PARKING SPACE-a true winter luxury! Nestled in a master-planned community with tons of green space, steps to Ottawa River trails and minutes to Downtown, NRC, CSIS, CMHC, and Montfort Hospital. Move-in ready & perfect for young professionals, first-time buyers, or savvy investors! (id:50746)

Ottawa, Ontario
Welcome to this spacious family home in the heart of Barrhaven, one of Ottawa's most sought-after communities. Ideally located minutes from Costco, schools, parks, shopping, restaurants, and Highway 416, this home offers exceptional convenience for busy families. Inside, you'll find a bright, functional layout featuring generous living and dining areas, and a well-appointed kitchen with updated appliances, ample cabinetry and counter space, a walk-in pantry, and a sunny eat-in area overlooking the backyard. A versatile main-floor office or den provides an ideal work-from-home space and can easily convert to an additional bedroom. Convenient mudroom access from the attached garage adds everyday practicality. Upstairs offers four spacious bedrooms, including a primary suite with a private ensuite. New carpeting (2026) adds a fresh touch throughout the upper level. A flexible loft area is perfect as a playroom, study space, family room, or potential fifth bedroom on this level. The fully finished basement adds even more living space with a large recreation room, guest room, third full bathroom, custom children's playhouse, and bar area. Step outside to a fully fenced backyard featuring a deck, hot tub, and natural gas BBQ hookup-perfect for entertaining, family gatherings, or relaxing at the end of the day. Additional highlights include a natural gas-powered generator with GenerLink for added peace of mind. Offering plenty of space, flexibility, and an unbeatable location, this Barrhaven home is ready to welcome its next family. Some photos are virtually staged. 24 hour irrevocable on all offers. (id:50746)

Ottawa, Ontario
Enjoy the peace and privacy of country living on a nearly 2-acre wooded lot at the end of a quiet cul-de-sac, surrounded by mature trees, beautifully landscaped grounds, and plenty of space to enjoy the outdoors. Just a short drive from Ottawa and minutes from Riverbend Golf and Country Club, this custom-built 2008 home offers an inviting blend of character, space, and thoughtfully maintained updates. Nearly $100,000 has been invested in improvements, while the home retains the established feel and generous proportions that make country properties so appealing.Inside, the bright and spacious main floor features an open-concept layout, custom kitchen with oversized island, sun-filled family room, southern-exposure solarium, and dedicated office with access to the expansive rear deck. Upstairs offers four generous bedrooms, ensuite, full bath, and convenient second-floor laundry. Outside is where this property truly shines, with a 2018 saltwater pool, large deck, screened gazebo, mature trees, and extensive grounds offering privacy and endless opportunities to relax, entertain, garden, or simply enjoy nature. The triple attached L-shaped garage includes workshop space and an insulated storage loft, with additional storage throughout. In-floor heating, heated bathroom floors, and a Bosch multi-zone heat pump system (2025) add year-round comfort. A rare opportunity to enjoy the space, privacy, and recreational lifestyle of the country, while remaining within easy reach of the city. (id:50746)
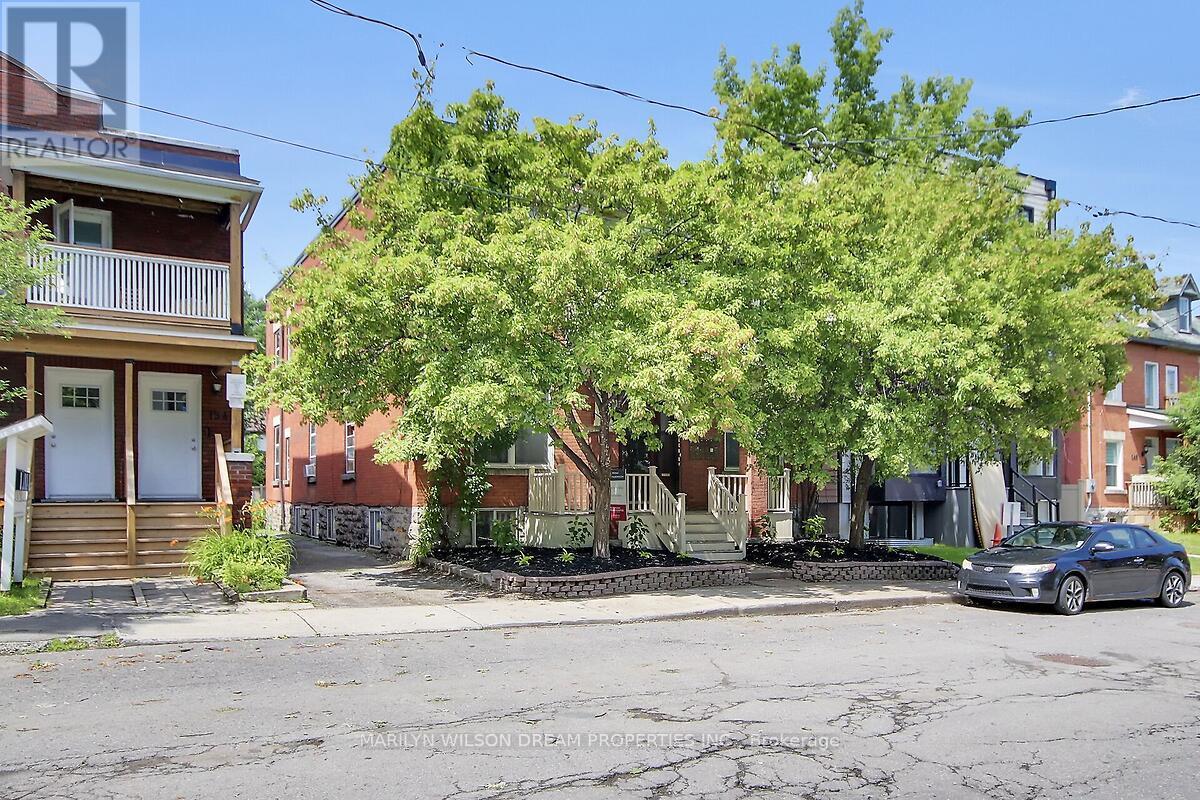
Ottawa, Ontario
Turnkey prime investment opportunity. Purpose-built legal 6 unit multifamily in the heart of Sandy Hill. Very desirable rental market neighbourhood walking distance to Ottawa University. Stately all brick building. GOI $138, 257. Expenses $29,689. NOI $108,568. Currently offering at a 5% cap rate. Well maintained. Provides steady returns. Never a vacancy. Cooperative tenants. 2 one bedroom units, 2 two bedroom units and 2 three bedroom units. Very spacious units with eat-in kitchens and large living rooms. 5 units have a washer and dryer. Also included: 6 fridges, 6 stoves, 2 hood fans and 6 hot water tanks. 5 parking spaces behind the building. Currently only two are rented. Updates include: Repaired foundation masonry/repair foundation spray foam in 2025 ($5200), Replaced boiler venting in 2024 ($3978), New washer/dryer in Unit 5 in 2023($1604), Full patch and paint for Unit 2 in 2022 ($1700), Added attic insulation in 2020 ($2316), Flushed, reamed and installed liner on main plumbing stack to City connection in 2017 ($6600), New front first floor windows 2016, Appliances between 2011-2016, Apt 5 completely renovated in 2015, Front porch/balcony 2012 & 2016, Roof 2011, Copper wiring 2011, Natural gas boiler 2006 and many more minor improvements. Walking distance to UOttawa LRT Station, the Rideau Centre, ByWard Market, Strathcona Park, Rideau River, etc. Financials, 2025 Fire report and rent roll attached. 24 hours notice is required for showings. (id:50746)
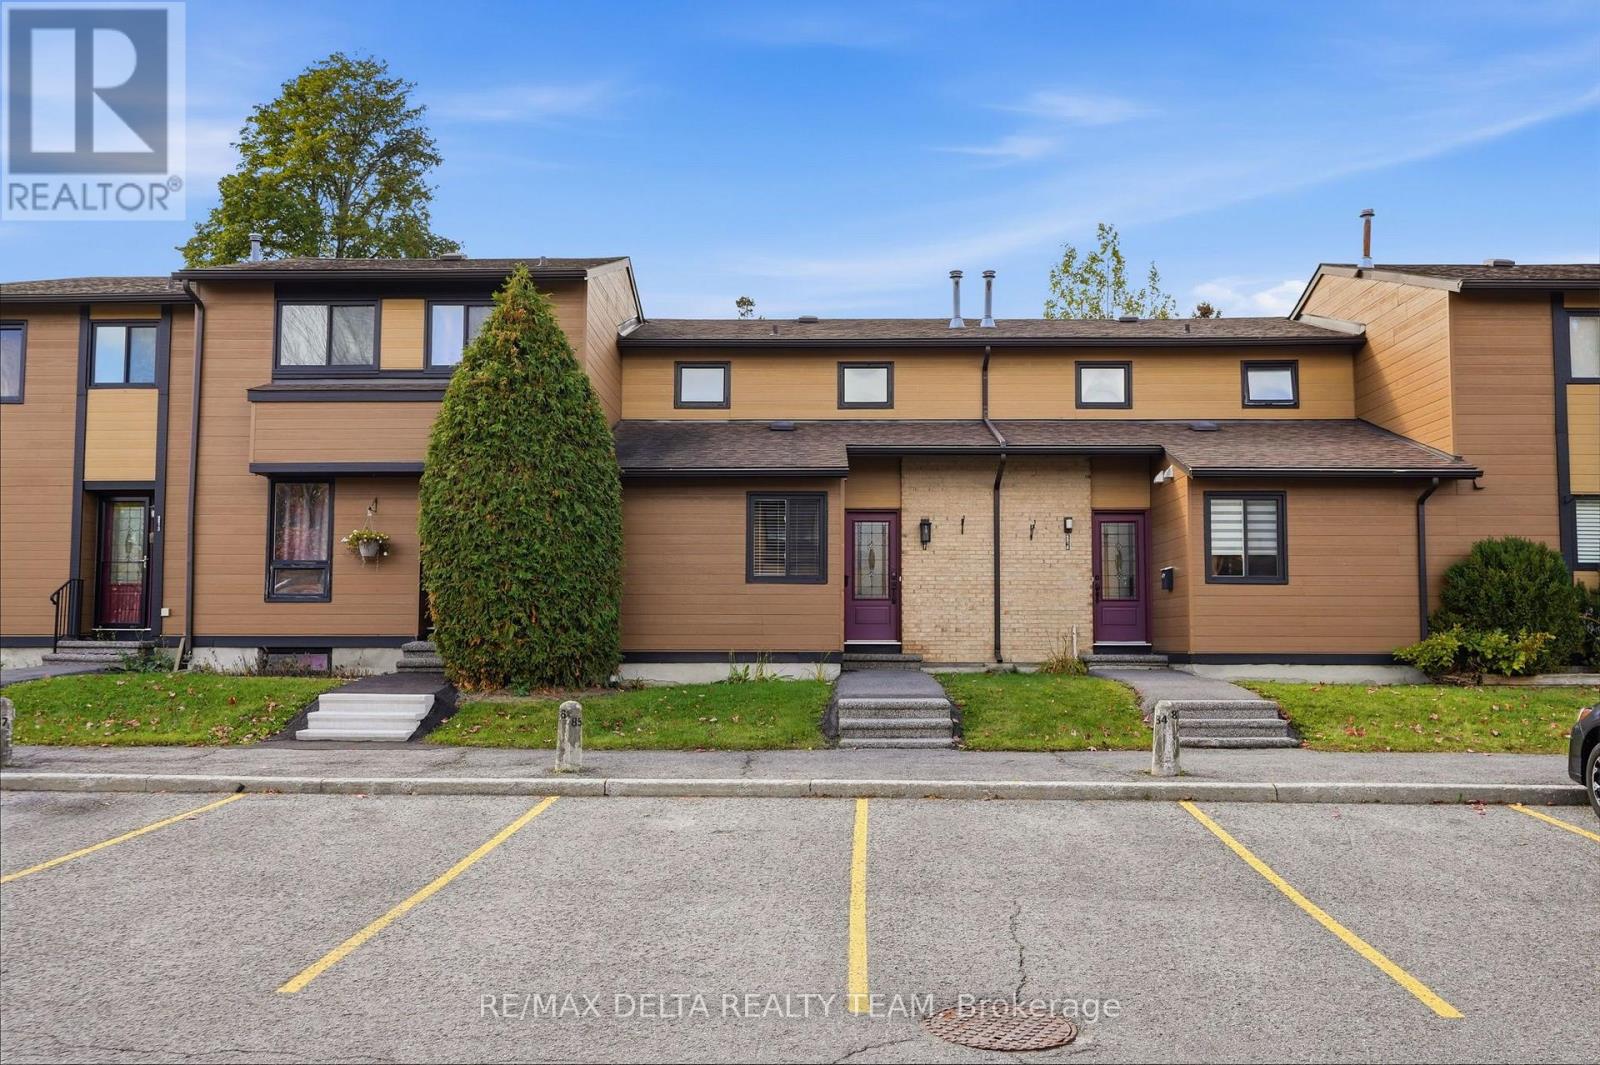
Ottawa, Ontario
Beautifully updated interiors, a welcoming outdoor space, and a convenient Orléans location make 6917 Bilberry Drive an inviting place to call home. Completely, professionally remodelled in 2020, this move-in-ready property offers a fresh, modern feel with thoughtful finishes throughout. An impressive open-concept kitchen anchors the main living space. Featuring a generous island with quartz countertops and breakfast bar seating, it's equally suited to relaxed mornings and entertaining guests. Ceiling-height white cabinetry with soft-close doors, black hardware, a subway tile backsplash, and stainless steel appliances complete the polished look. A main-floor bedroom or home office, offers flexibility to suit your needs. Vinyl plank flooring throughout, smooth ceilings, and contemporary pot lighting bring a cohesive finish to the interior. Upstairs, the updated bathroom features a modern vanity, ceramic tile, and stylish bathtub and shower fixtures. Enjoy summer meals or quiet evenings in the backyard, where a patio-stone seating area (added new stones in July 2026 to enlarge the sitting area), is complemented by flower beds ready for your personal touch. A garden shed provides handy storage for outdoor tools and seasonal essentials. Additional improvements include air conditioning installed in 2020 and replacement of most window panes, all window screens changed 2026, new stove 2026, new microwave/hood fan. With parks, shopping, everyday services, Place d'Orléans, and the LRT station nearby, this home pairs comfortable living with easy access to everything you need. Quick occupancy available. (id:50746)
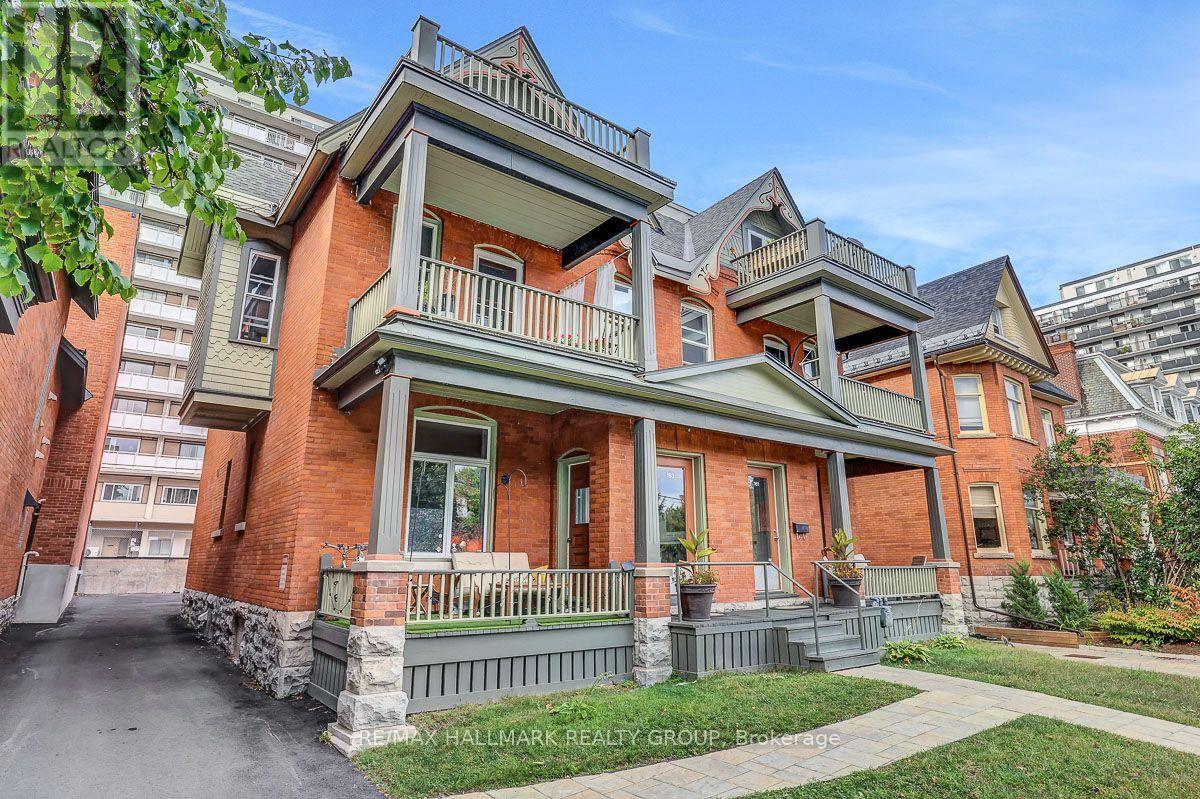
Ottawa, Ontario
Few properties in Ottawa carry the locational weight of 161-163 Gilmour Street. Fronting directly onto Minto Park in the heart of the Golden Triangle, steps from Elgin Street, the Rideau Canal, and Parliament Hill, this is the kind of address that keeps units filled and tenants renewing. This fully occupied 5-unit multiplex generates $11,358 per month in gross rent, $136,302 annually, with a Net Operating Income of approximately $96,584 and a cap rate of 4.83%. It has been continuously occupied since the current owner's purchase in 2019, with rents adjusted annually in accordance with the Landlord and Tenant Board guideline and no vacancy at any point during that period. The unit mix includes a 3 bedroom/2 bathroom, two 2 bedroom/1 bathroom units, and two 1 bedroom/1 bathroom units; a diversified range of price points within a single asset, each with its own large outdoor patio. Over $275,000 has been invested since 2020, covering two new boilers (2022), seven hot water tanks with 10-year warranties (2020/21), a full exterior restoration including brick re-pointing, rebuilt front arches, interlock walkway, and a complete repaint (2023), full asphalt paving of the parking area and laneway (2025), an ongoing window replacement program, individual unit renovations across multiple floors, refreshed building hallways, and a new coin-operated laundry (2026). The building is on active professional service contracts for snow removal, annual HVAC maintenance, and fire safety inspections; run like an investment, not a hobby. Parking is included for four of the five units. Full financial detail and a complete capital improvement history are available; investor package attached. The Golden Triangle draws government workers, downtown professionals, and students year-round, and with multiple OC Transpo routes at the door and virtually everything within walking distance, the tenant pool here is deep and the vacancy risk is about as low as it gets in this city. (id:50746)
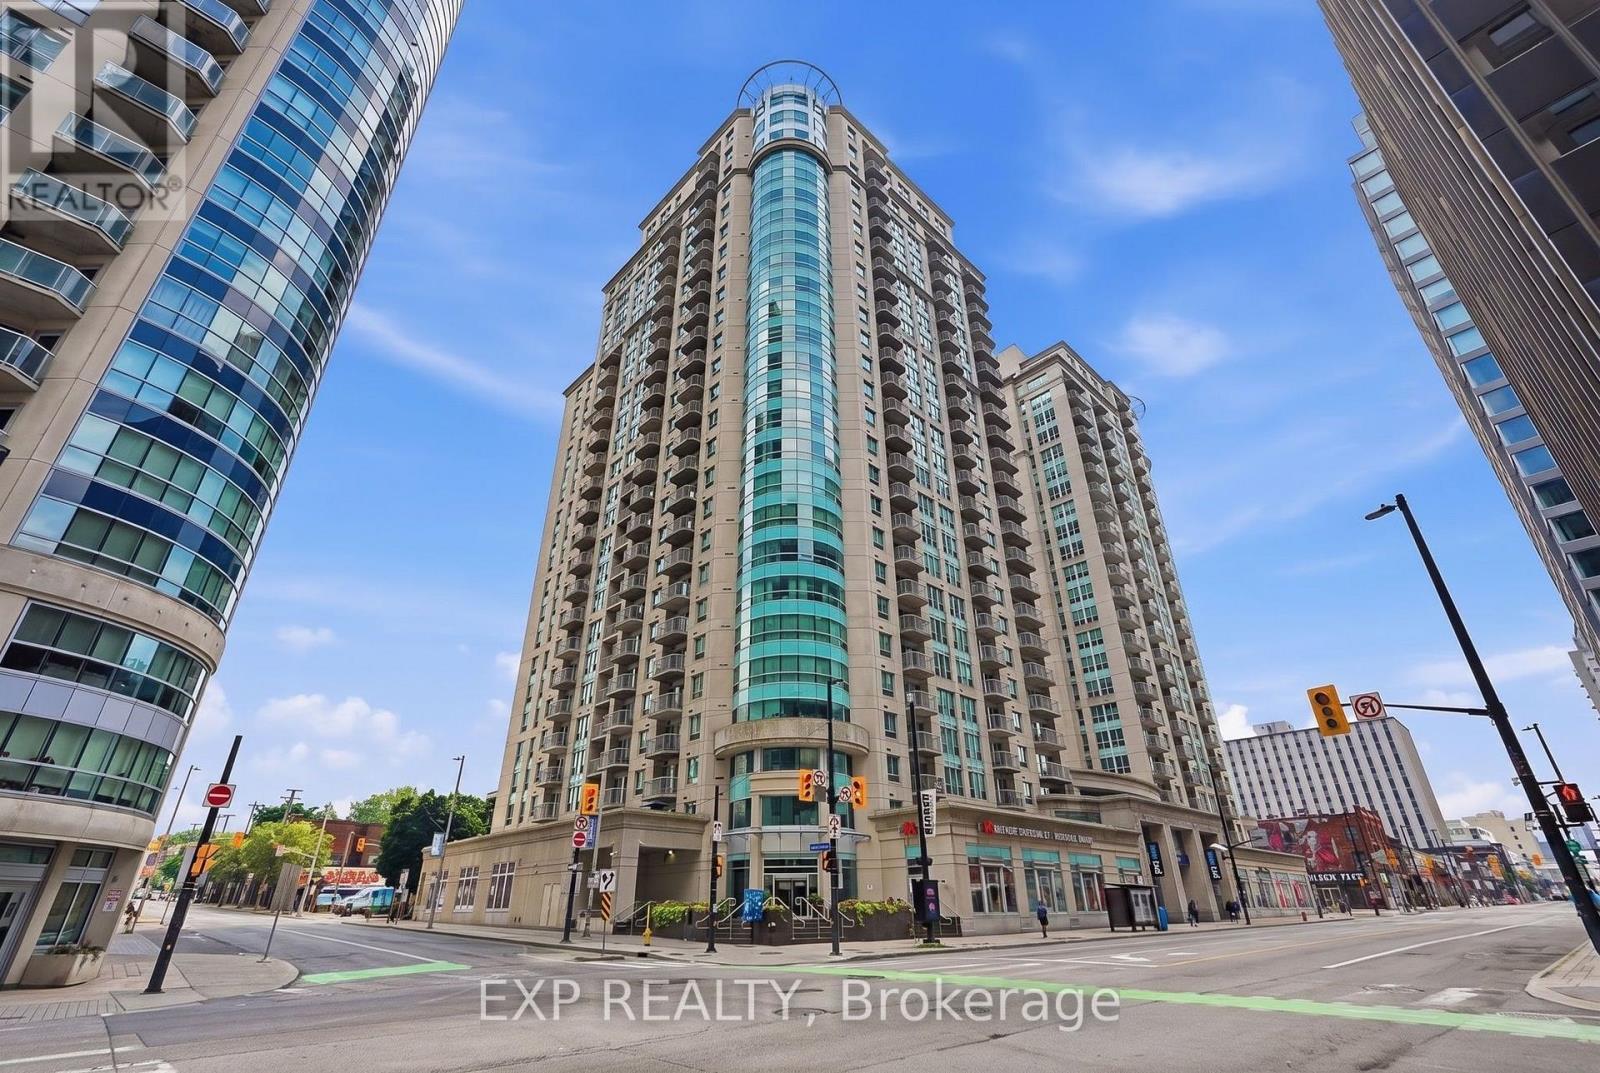
Ottawa, Ontario
Welcome to Claridge Plaza - in the heart of downtown Ottawa. This bright and well-appointed condo features the convenience of in-suite laundryand offers an unbeatable location just steps to the ByWard Market, Rideau Centre, University of Ottawa, Parliament Hill, restaurants, cafés, andtransit. Residents enjoy exceptional amenities including an indoor pool, fitness centre, sauna, party room, theatre room, outdoor terrace withBBQs, and 24/7 concierge. Experience convenient urban living in one of Ottawa's most sought-after downtown communities. (id:50746)
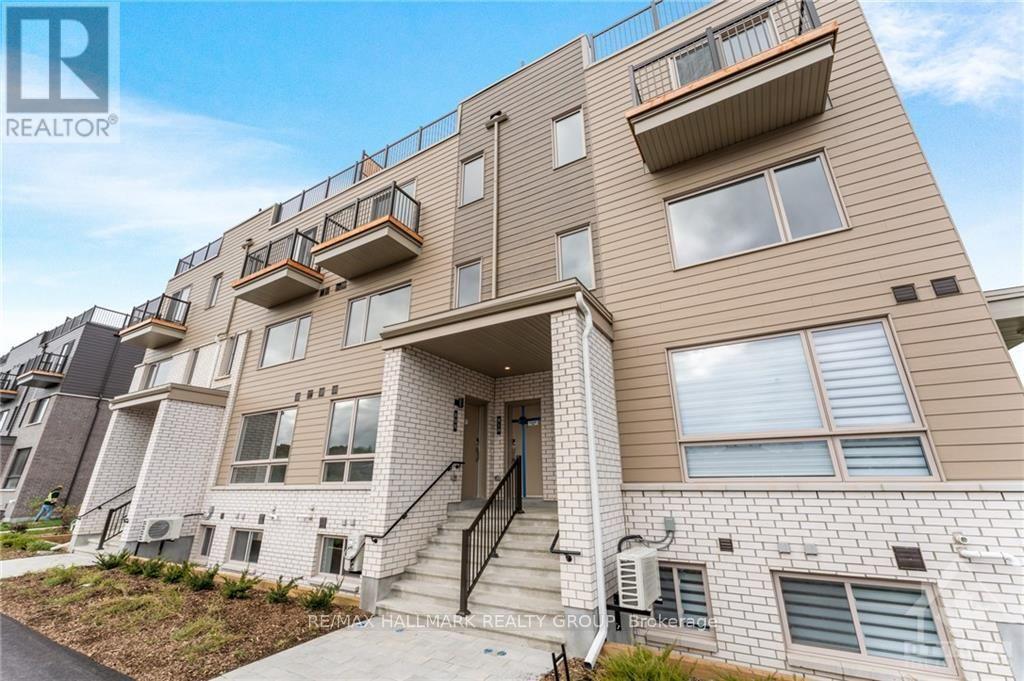
Ottawa, Ontario
Welcome to Wateridge Village! This 2-bedroom, 1.5-bathroom, 2024-built stacked condo offers a bright and inviting main level with an abundance of natural light. The kitchen features upgraded appliances and quartz countertops. A convenient powder room completes the main level. The lower level offers two spacious bedrooms with large windows and custom blackout roller shades, along with a full bathroom featuring white cabinetry and quartz countertops. One surface parking space is included. Conveniently located near Montfort Hospital, Ottawa River bike paths, parks, Costco, and Farm Boy. Blair LRT Station is nearby for an easy commute, along with major employers including NRC, CSIS, and CMHC. (id:50746)
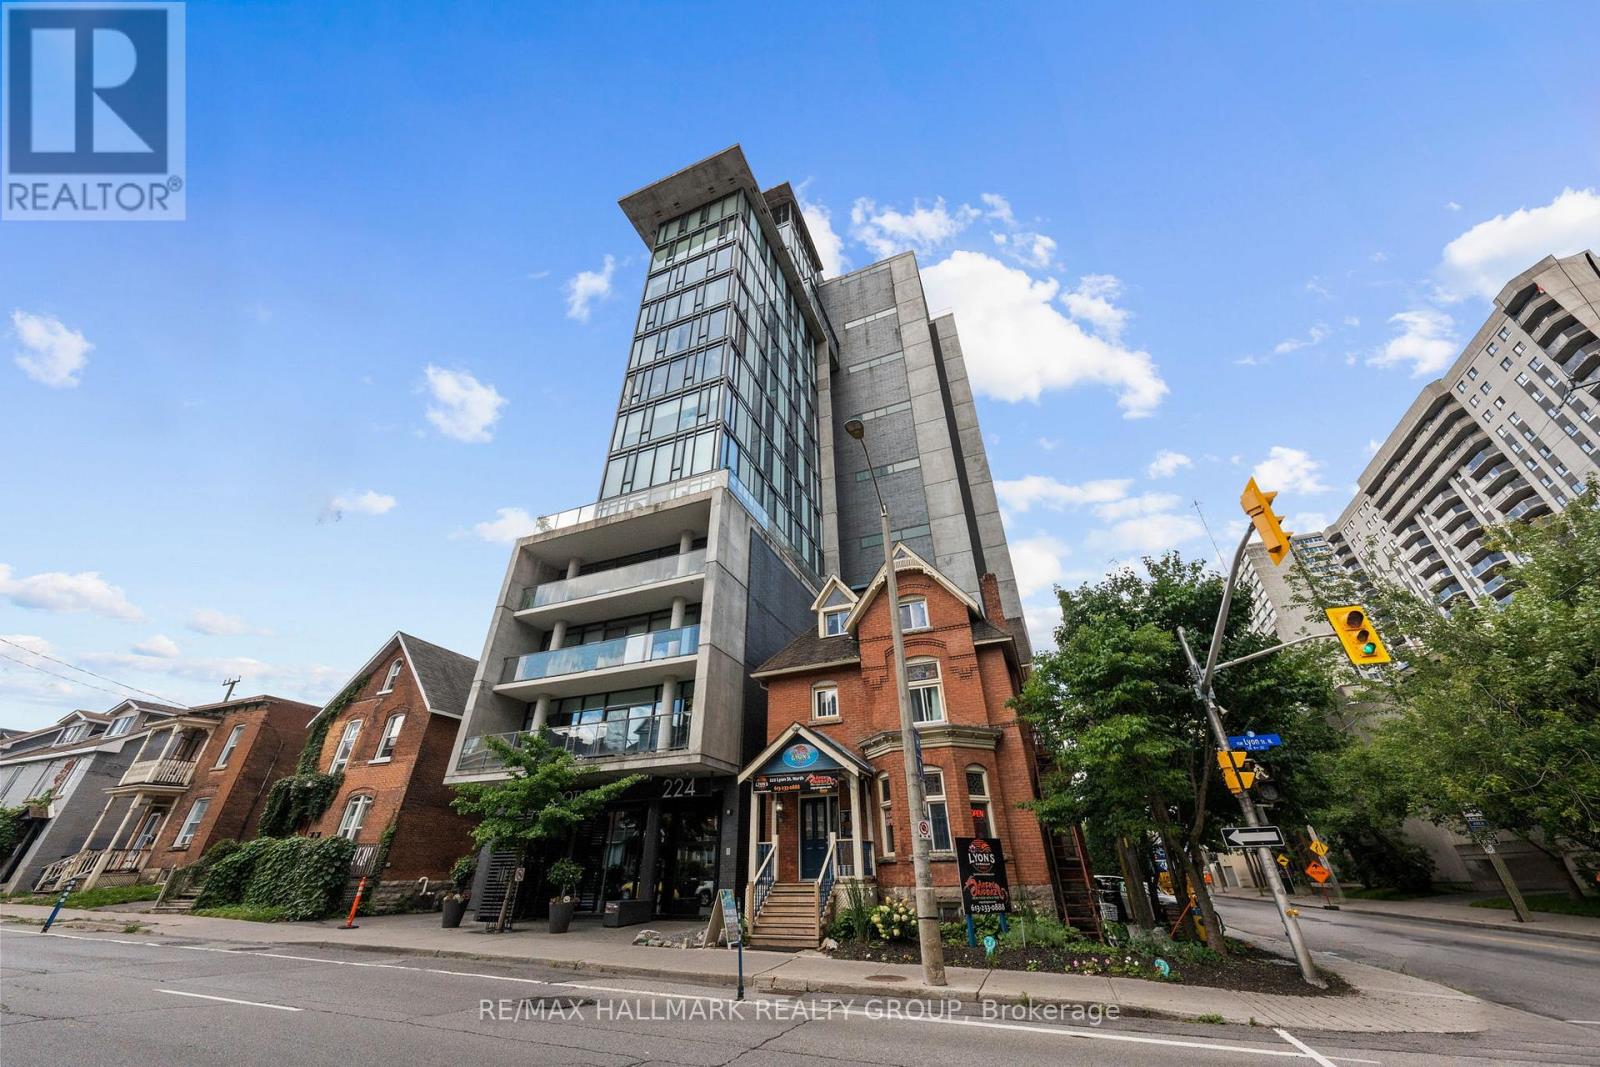
Ottawa, Ontario
SELLER TO PAY THE MONTHLY CONDO FEES FOR THE FIRST YEAR! Great opportunity to get into the market and adjust to home ownership with this RARE offering. The Gotham, Ottawa's chic and modern west-end residence. Stepping into this unit, one is greeted with the modern exposed concrete walls, en-trend white finishes. Dark oak hardwood floors and high ceilings are complimented with floor-to-ceiling windows, south-facing, enjoying all-day natural light and unobstructed city views. This building caterers to young professionals that want to be close to everything this city has to offer. This great location puts you steps from it all - three blocks from the Lyon LRT, a short walk to Parliament, Lebreton Flats and the newly added grocery store. (id:50746)
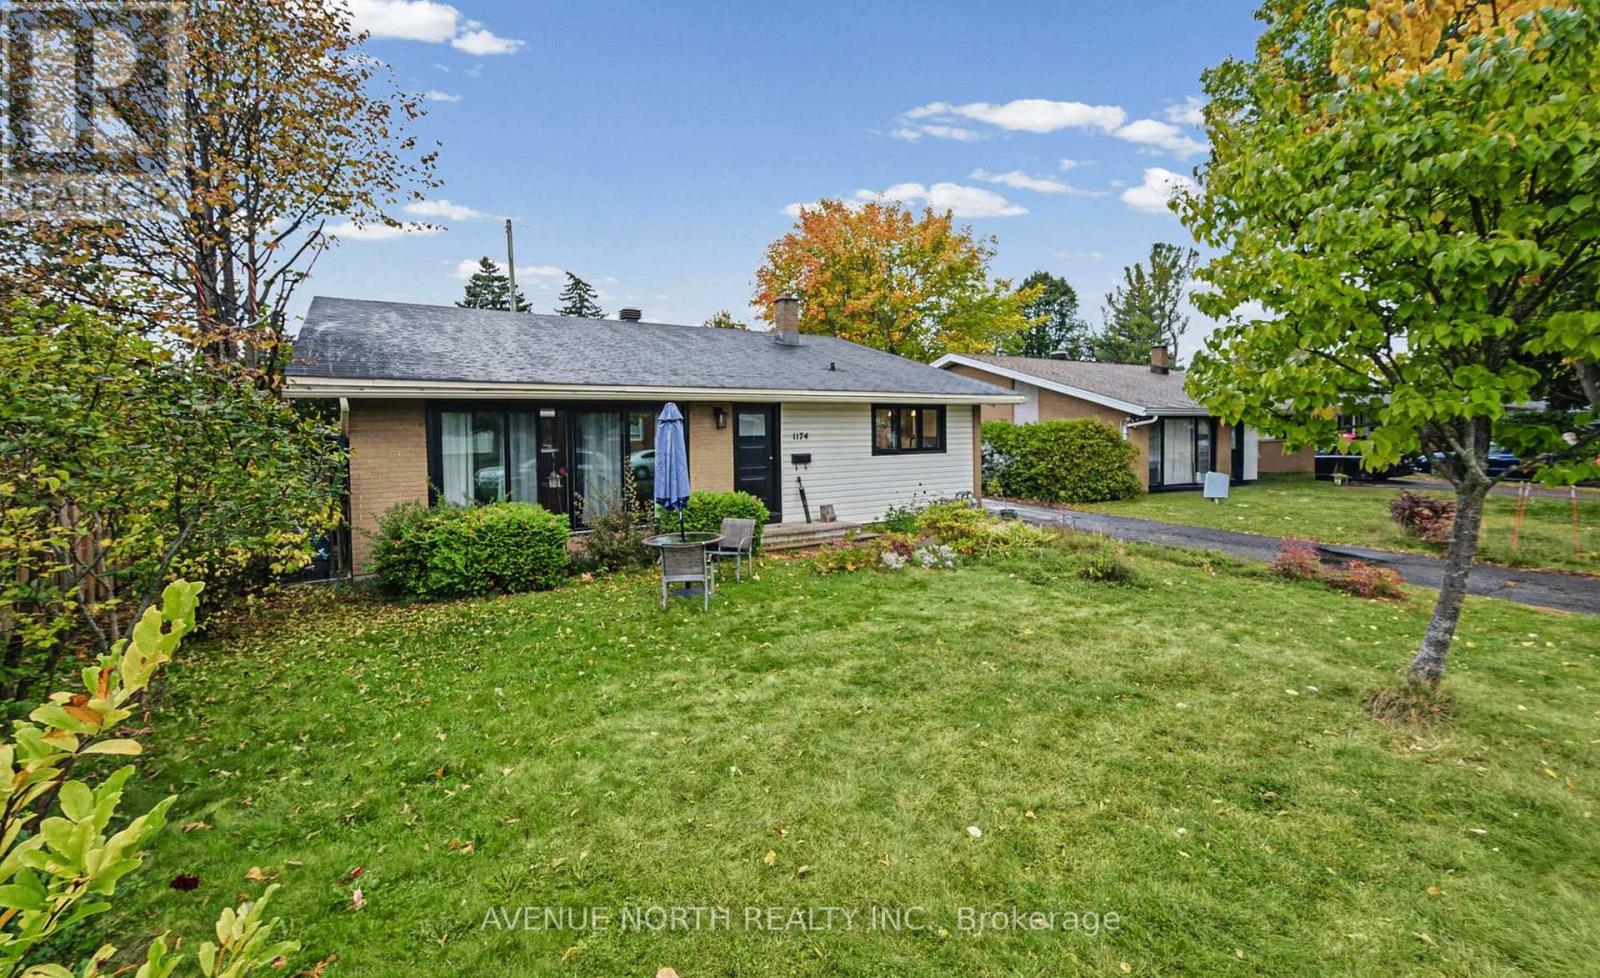
Ottawa, Ontario
Extensively renovated from top to bottom, this beautifully updated home combines modern finishes, a family-friendly layout, and an exceptional central Ottawa location. The owners have thoughtfully transformed nearly every inch, including a gorgeous designer kitchen, beautifully renovated bathroom, updated flooring throughout, modern lighting, trim, and fresh paint. All new kitchen appliances 2025, new washer dryer 2021, AC 2025 and new roof in 2026 provide added comfort and peace of mind. The spacious living room features vaulted ceilings and a large patio door that fills the space with natural light. The versatile lower level offers additional space for a family room, home office, or welcoming guests. Set on a quiet street in an established neighbourhood, you're just minutes from parks, schools, shopping, Algonquin College, College Square, Baseline Station, and bike paths, with easy access to Highway 417. Only a few minute walk to future Otrain! Enjoy the character and convenience of an established neighbourhood with the fresh feel of an extensively renovated home-simply move in and make it your own. (id:50746)
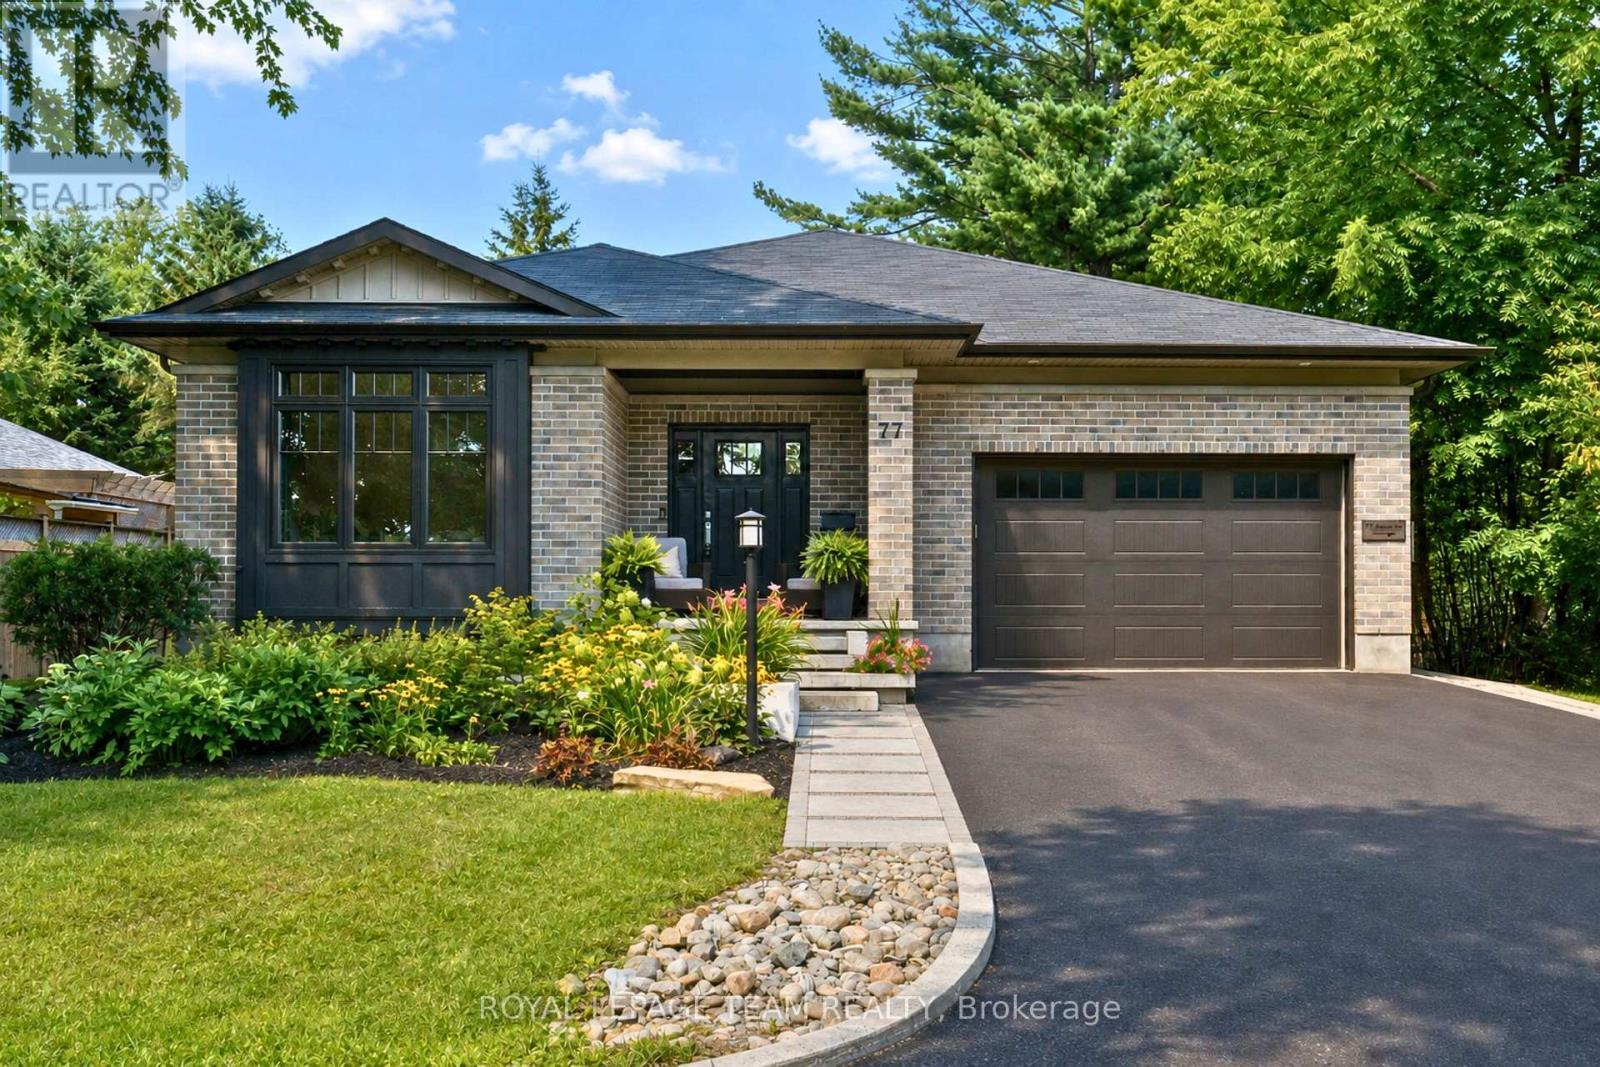
Ottawa, Ontario
Set in a fantastic Carp location, this beautifully modern, fresh & inviting custom-built bungalow is an easy walk to the village's charming downtown, Fairgrounds, Alice's Village Cafe, parks & nearby vineyards. Offering exceptional flexibility for single-family or multi-generational living, enjoy the entire home as one spacious residence, create an ideal in-law or guest suite, or take advantage of the legal lower-level secondary dwelling for rental opportunities. Thoughtfully designed with quality construction, beautiful finishes, stunning light fixtures & timeless details, both levels feature 9' ceilings, while the main level offers HW flooring & oversized doorways. The bright, open-concept living rm centres around a gorgeous gas FP & flows into the stunning white kitchen with granite counters, large island, SS appliances, pantry storage & under-cabinet lighting. The dining area overlooks the backyard & opens directly to an impressive screened-in porch, spacious enough for both comfortable seating & dining areas. The main level offers 3 bdrms & 2 full baths, including a spacious primary with WIC & beautifully finished ensuite. Heated floors are featured in each bathroom. A well-designed laundry/mud rm with sink & cabinetry provides direct access to the double-car garage. The finished lower level extends the main home with a spacious rec rm, den & full bath. From the den, there is easy interior access to the legal 1-bdrm secondary dwelling, which also has its own separate entrance on the side, kitchen, living rm with electric FP, full bath & laundry. Keep the spaces connected for multi-generational living or an in-law/guest suite, or enjoy the privacy of a self-contained rental. The legal secondary dwelling is currently rented month-to-month. Outside, enjoy the interlock patio & hot tub. Beautifully finished, incredibly versatile & wonderfully walkable! 24 hrs irrevocable on all offers. (id:50746)
Clarence-Rockland, Ontario
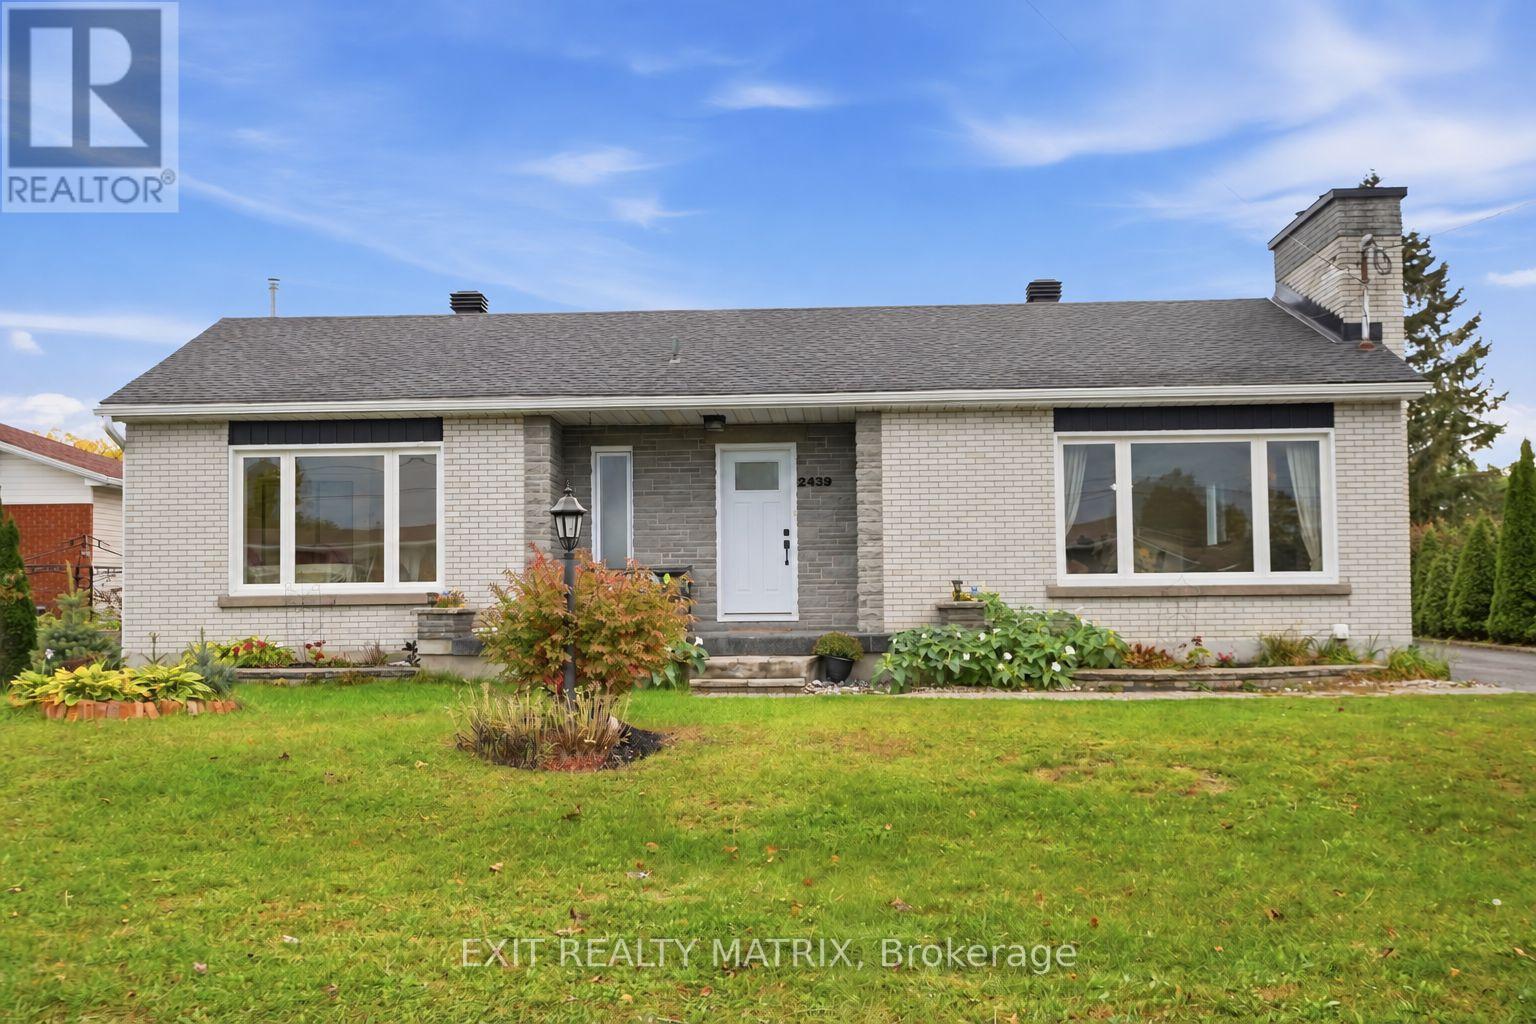
**OPEN HOUSE Sun Oct 18, 2-4PM**Welcome to this beautifully updated, affordable all-brick bungalow in the heart of Rockland, set on a generous 75 x 100 Ft. lot with a private inground pool! Offering 3 spacious bedrooms, 2 full bathrooms and a detached garage, this inviting home blends timeless character and extensive upgrades. With the big-ticket items already taken care of, you can enjoy peace of mind alongside everyday comfort. Updates include the house roof (2019), garage roof (2026), windows and doors (2020-2025), main-floor bathroom (2020), quartz kitchen countertops and backsplash (2026), basement bathroom and kitchenette (2025), and pool pump and liner (2025). Beautifully refinished main-floor hardwood, new basement vinyl flooring and fresh paint, all completed in 2026, bring a polished, cohesive feel to the interior. The finished basement extends the living space with a generous family room, kitchenette, ample storage and room for a fourth bedroom or home office, while separate rear access adds versatility for extended family or guests. Step outside to your own backyard retreat, fully fenced for privacy and featuring an inground pool, low-maintenance flower beds and raised garden beds-an ideal setting for relaxed afternoons and summer entertaining. Within walking distance of several schools and close to shopping, restaurants, the Ottawa River and convenient highway access, this home offers an appealing balance of style, comfort and location. **Hot tub not functional, will be removed prior to closing** (id:50746)
Ottawa, Ontario
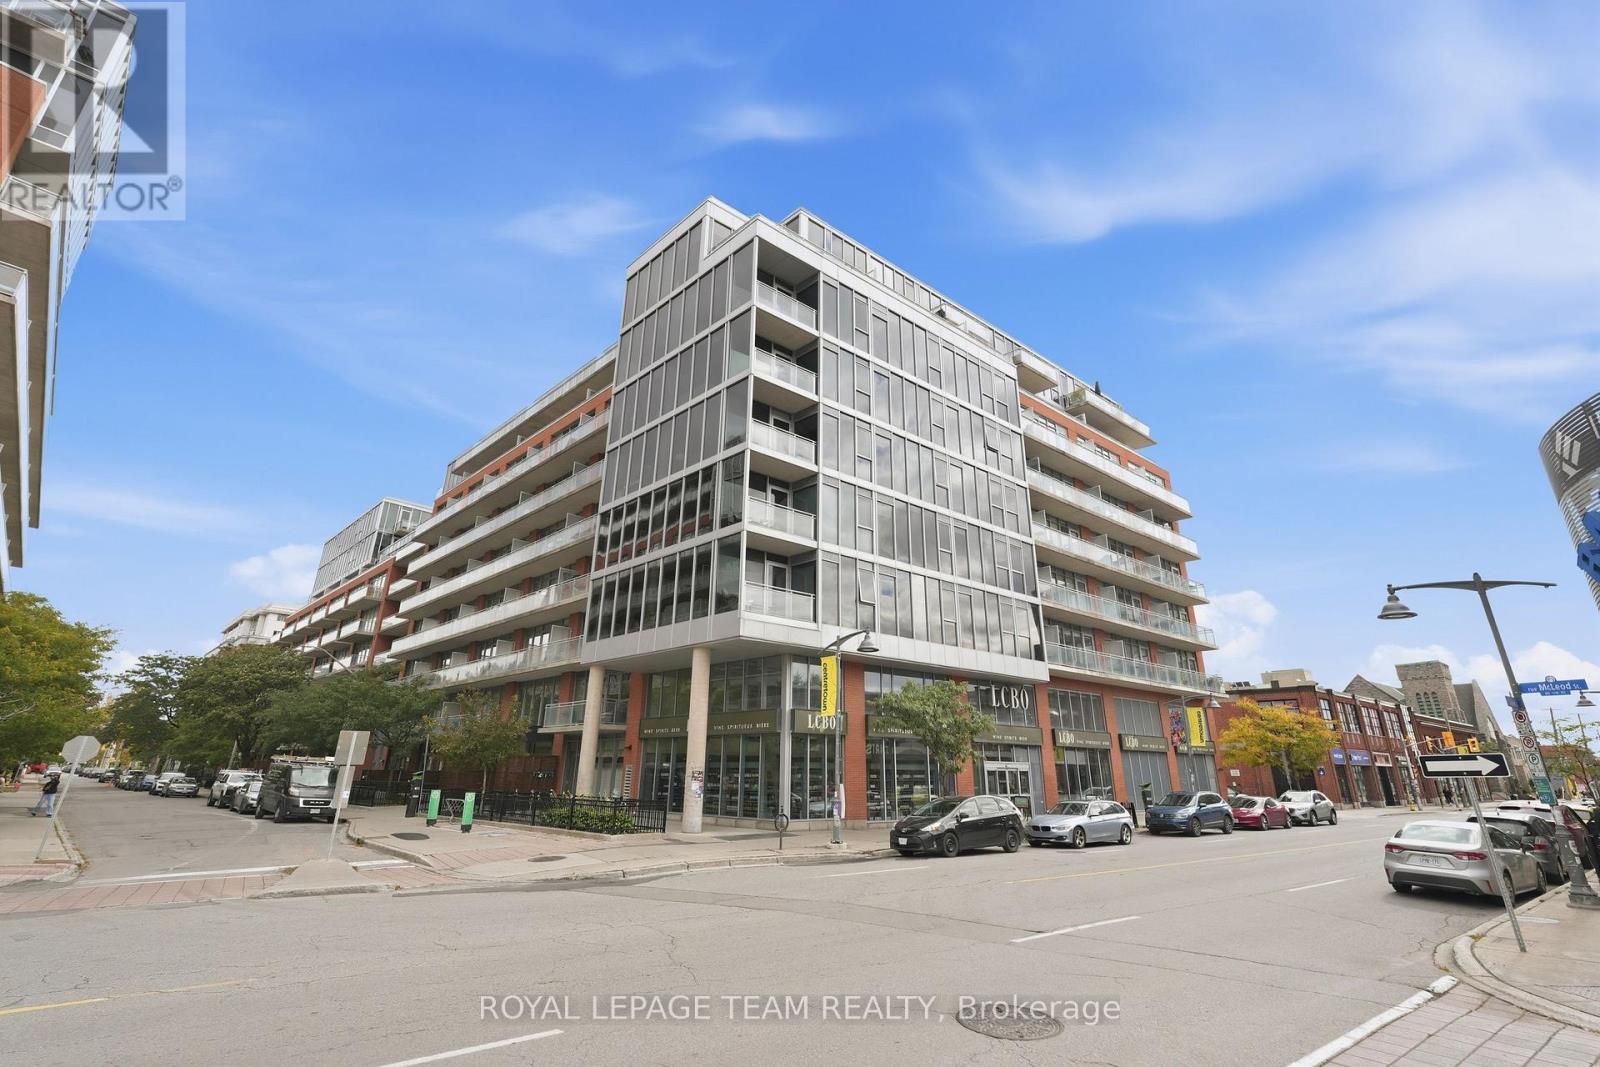
Your own place without giving up the good stuff. Great restaurants, good coffee, nights out with friends, walkable neighbourhoods and a little bit of fun whenever you feel like it. At 504-360 Mcleod, you can have your own little piece of the city without compromising on the things that make living downtown so good. Meet friends at Pizza Nerds, book a dinner at North & Navy, grab drinks at Flora Hall or head out for a walk along the Canal. With Elgin Street, the Glebe and Lansdowne all close by, there's always something to do and somewhere to go, leave the car at home. And while there's plenty happening outside your front door, there's something pretty wonderful about having a quiet place to come home to. Tucked toward the quieter end of the hallway with only a few neighbouring units, this condo offers a little escape from the bustle of Centretown. Step inside & you'll immediately appreciate the unobstructed skyline views & the quiet of the interior space. No staring at your neighbour's balcony here, just big, open views & some pretty spectacular sunsets. Inside, this one-bedroom + den makes clever use of its space.Laundry & storage are conveniently tucked away at the entry, with room to drop your bags & hang up your coat. The kitchen is a natural gathering place, while the flexible layout & movable sliding doors allow you to make the space work for you - you've got options. Your parking space & storage locker are just steps from the elevator making your trips in very convenient & efficient. This building has an incredible lineup of amenities that may have you wanting to stay in more than head out. A gym, movie theatre, party room, outdoor pool, BBQS, bike storage and plenty of space to spend time with friends. A helpful, friendly concierge and welcoming neighbours here, too. Buying your first place should feel like a step forward, not a compromise. You will love it here, it's truly where the concept of city and sanctuary collide. (id:50746)
Ottawa, Ontario
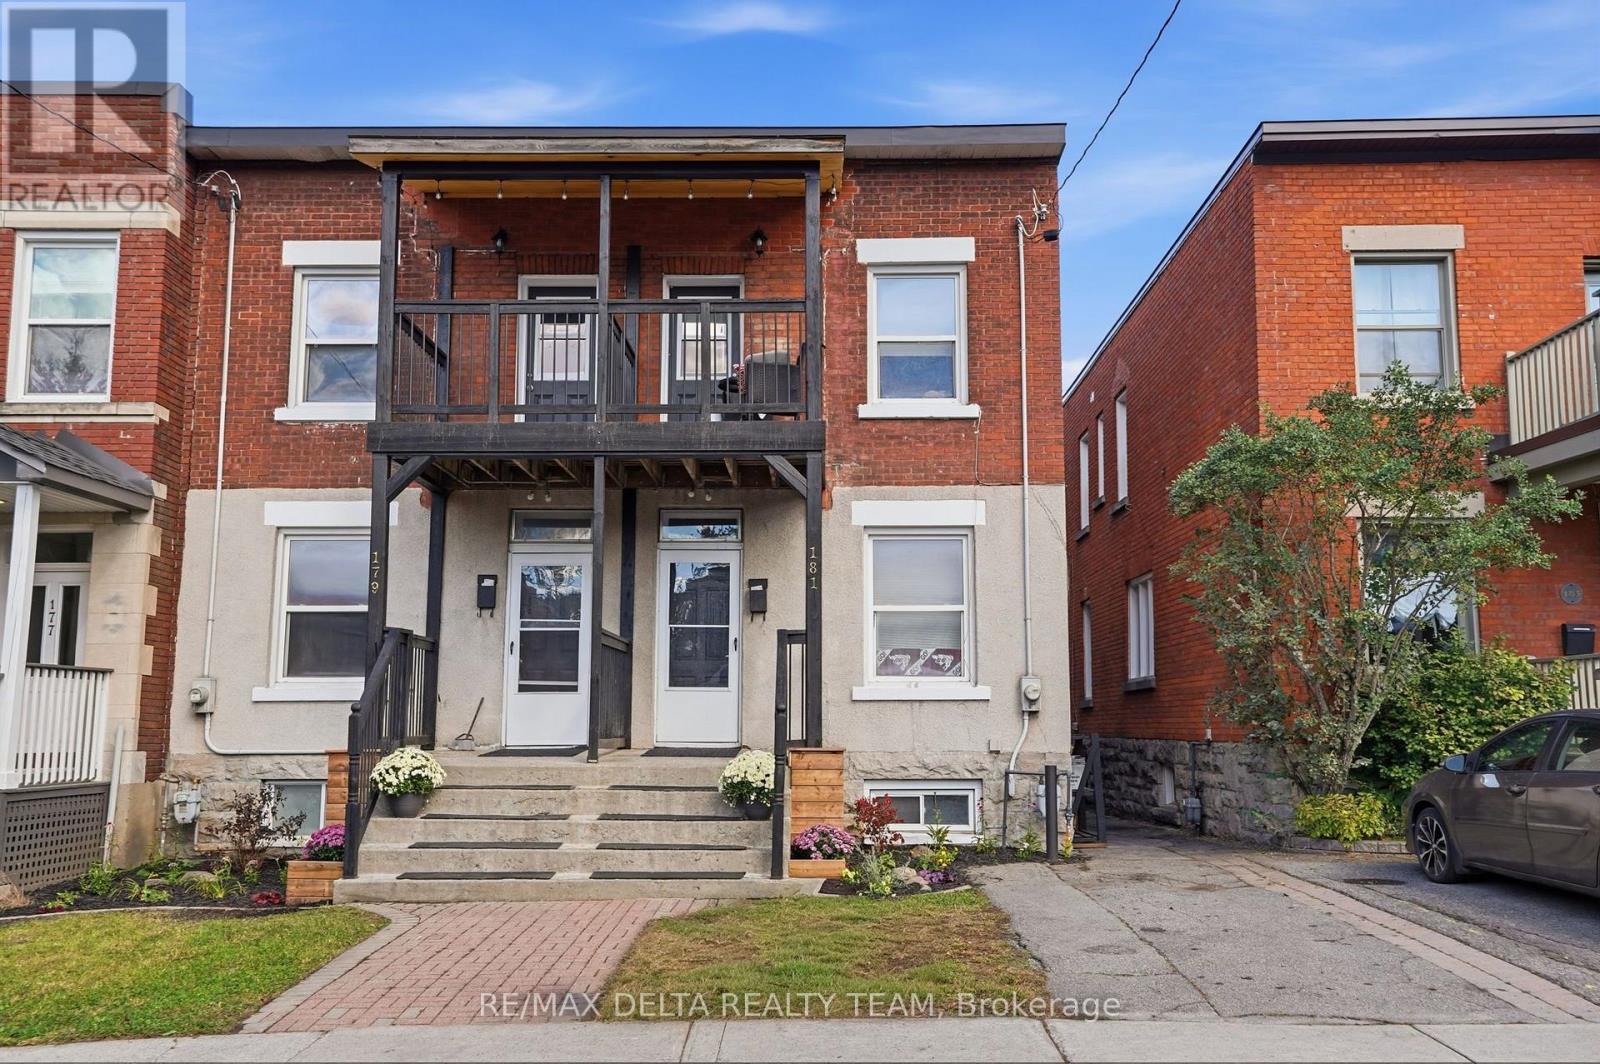
RARE OPPORTUNITY IN THE HEART OF SANDY HILL! An exceptional opportunity to own two side-by-side semi-detached homes, ideal for savvy investors, large families, or multi-generational living! Offering a combined ten bedrooms, these properties provide incredible flexibility and income potential.179 Goulburn is vacant and move-in ready, featuring modern updates completed in 2026, including fresh paint, refinished hardwood floors, new vinyl flooring, updated kitchen countertops, backsplash, and new fridge and stove. With five bedrooms and 1.5 bathrooms, this home is perfect for owner occupancy or securing new tenants.181 Goulburn is fully tenanted until April 2027, providing immediate rental income and excellent investment potential. This charming five-bedroom residence offers spacious living areas with hardwood floors on the main and second level, a large kitchen and functional layout. Both properties feature private fenced backyards with large decks and are ideally located just minutes from the University of Ottawa, downtown core, Strathcona park, public transit, and local amenities. Live in one and rent the other, accommodate extended family while maintaining separate living spaces, or maximize your investment potential with both! A unique opportunity to own two neighbouring properties in one of Ottawa's most sought-after urban neighbourhoods! (id:50746)
Ottawa, Ontario
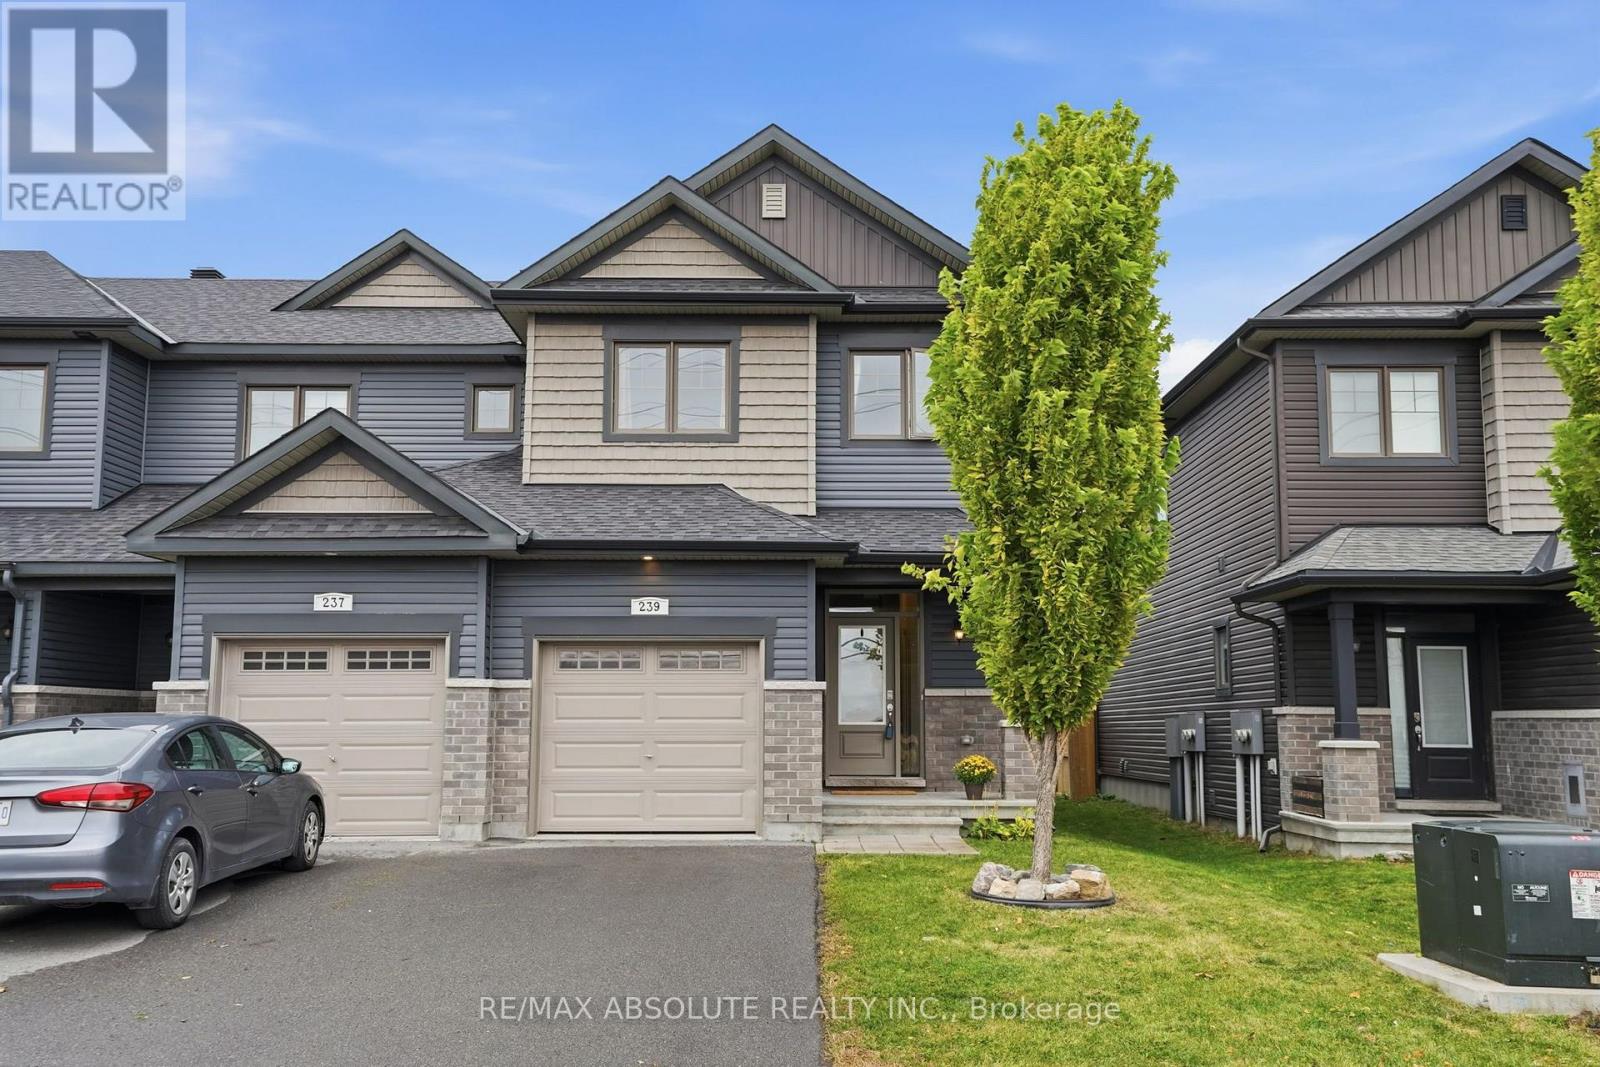
Enjoy the peace and privacy of having open fields right across the street and no front neighbours! Nestled in the welcoming, family-friendly community of Fernbank Crossing, this beautiful END UNIT EQ Homes Scarlet model offers the perfect blend of comfort, space, and everyday convenience. Quality-built and thoughtfully designed, this lovely home features approximately 1,954 sq. ft. of total finished living space, including 312 sq. ft. in the basement. Step inside and feel right at home! The bright and inviting open-concept main floor offers a spacious kitchen featuring beautiful quartz countertops, plenty of cabinetry, and a convenient pantry, flowing seamlessly into a generous dining area. The cozy living room is the perfect place to relax with family or entertain friends, while a versatile nook provides an ideal spot for a home office, homework station, or quiet reading corner. Upstairs, you'll find a spacious primary bedroom complete with a walk-in closet and beautiful 5-piece ensuite, along with generously sized secondary bedrooms and the added convenience of second-floor laundry. Step outside to your fully fenced, private backyard, a wonderful space for summer BBQs, family gatherings, or simply relaxing while the kids and pets play. The fence is set slightly inside the property line, ensuring the entire fenced yard is yours to enjoy, with no neighbouring through traffic. Being an end unit also provides added privacy and a more open feel. Surrounded by parks, schools, walking trails, and green spaces, yet only minutes from shopping, restaurants, and everyday essentials, this home offers the perfect balance of peaceful living and convenience. A warm and welcoming place to call home! (id:50746)
Ottawa, Ontario
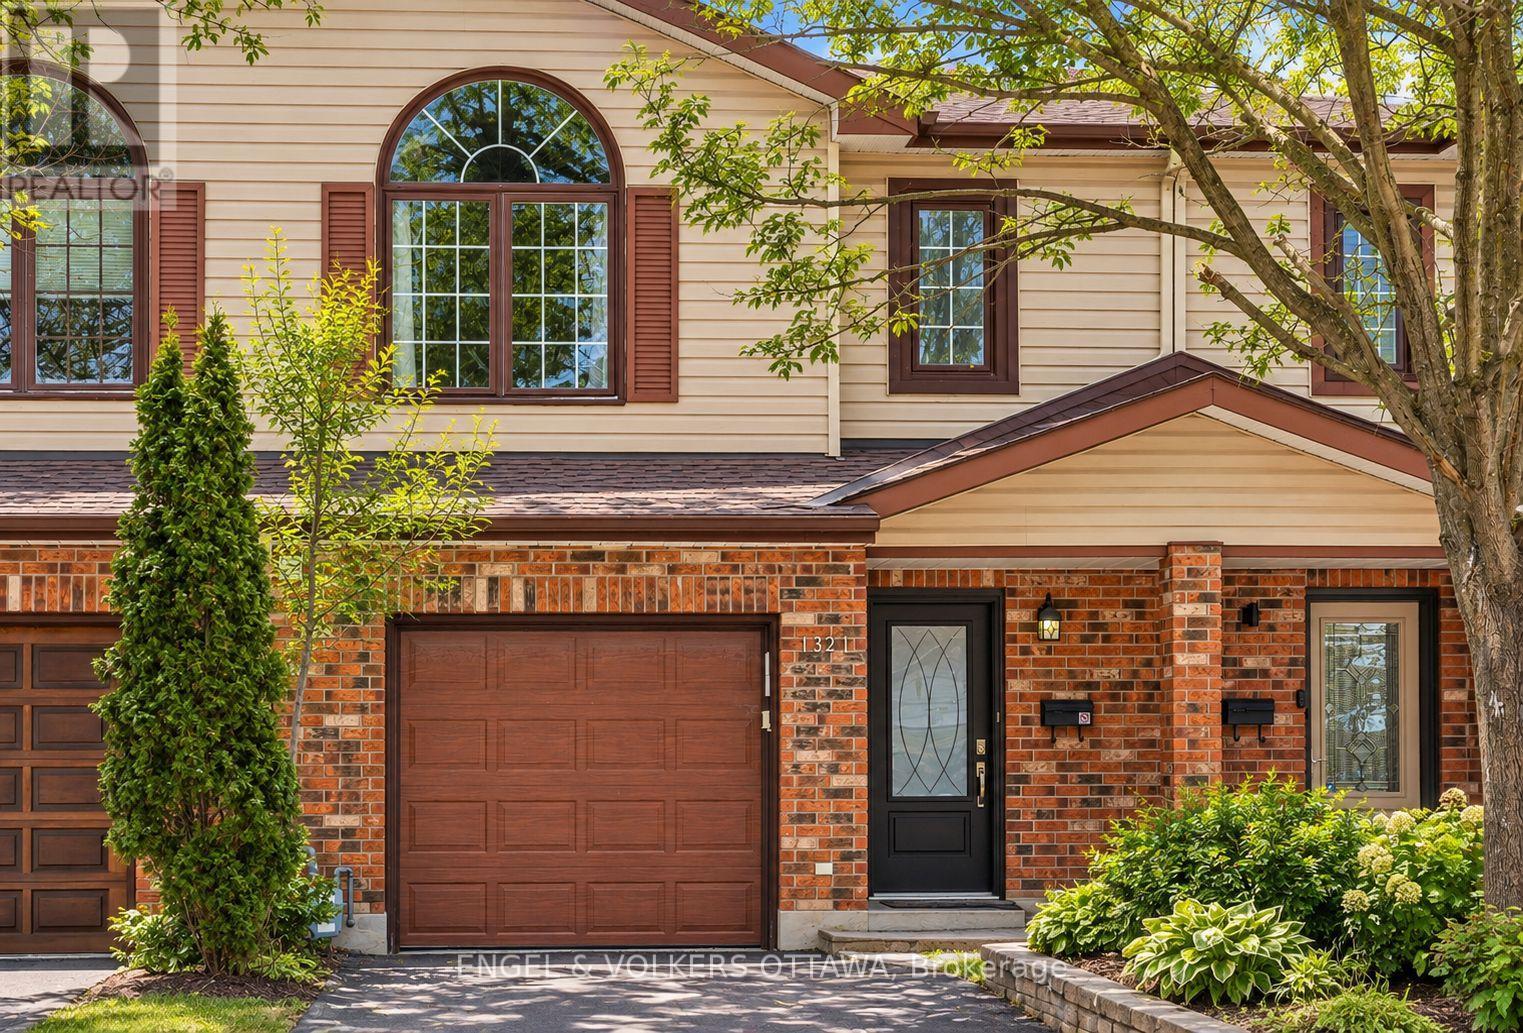
Available immediately, this spacious 3 bedroom, 2.5 bathroom executive townhome is ideally situated in the desirable neighbourhood of Courtland Park. Entering the home you will have a spacious entry way with direct access to your single car garage, powder room and stairs leading to the basement and main floor. The main level offers a bright living room, dining area, and great sized kitchen with ample cabinetry. The next level is the primary bedroom featuring a vaulted ceiling, walk-in Closet and a large ensuite bathroom. The upper level includes two additional well-sized bedrooms, an additional full bathroom and the separate Laundry room. The lower level boasts a large family room with a gas fireplace and can easily be used as an additional bedroom, home office, or entertainment space. Enjoy a private, fully fenced backyard with a patio-perfect for relaxing or entertaining. Parking is ample with a well-sized garage and a driveway that accommodates two additional vehicles. This home is well suited for professionals or Families, is centrally located with easy access to baseline and is close to many amenities such as Carleton University, the experimental farm. (id:50746)
Clarence-Rockland, Ontario
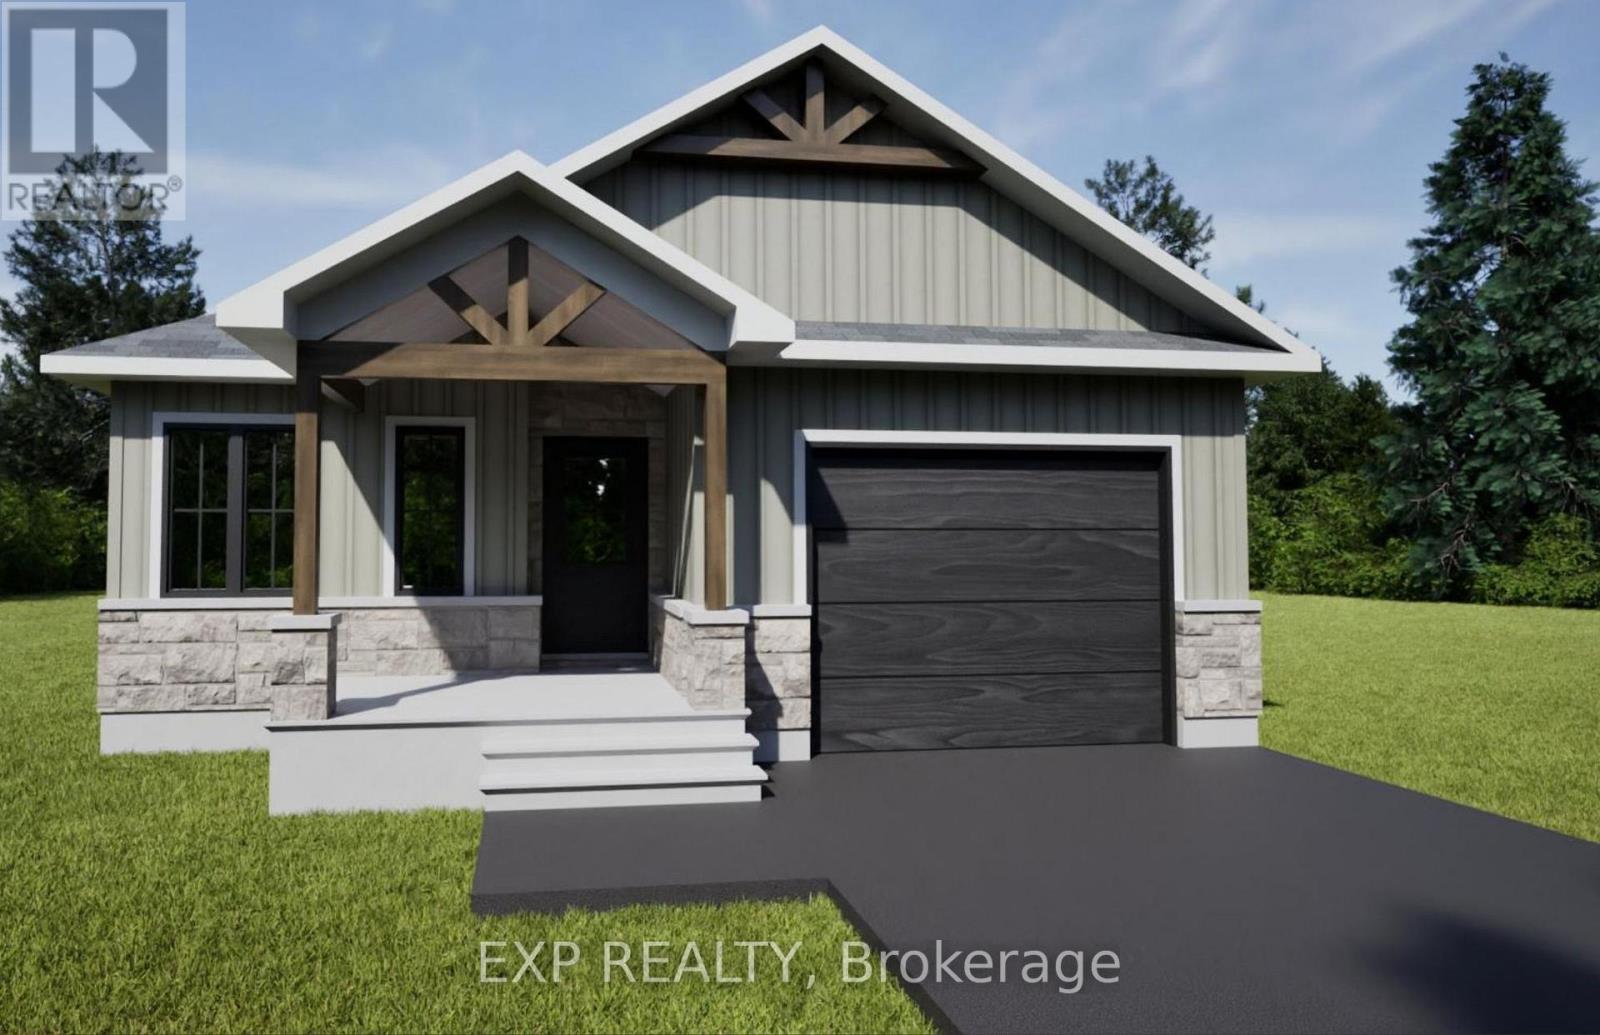
*FULL HST REBATE INCLUDED IN LISTING PRICE* OPEN HOUSE Sunday October 18th, between 2:00 pm to 4:00 pm at 11 Sapphire Cres, Rockland, at TMJ Model house. Welcome to your new model Bromont II, a beautifully designed open-concept bungalow perfect for family living. The bright chef's kitchen, with a cozy side counter, flows seamlessly into the dining and living areas, ideal for entertaining or relaxing. The luxurious primary suite features a walk-in closet and 4-piece ensuite, while generously sized bedrooms share a well-appointed 3-piece bathroom. Very well located in Morris Village, Rockland. *** This model is to be built. (id:50746)
Ottawa, Ontario
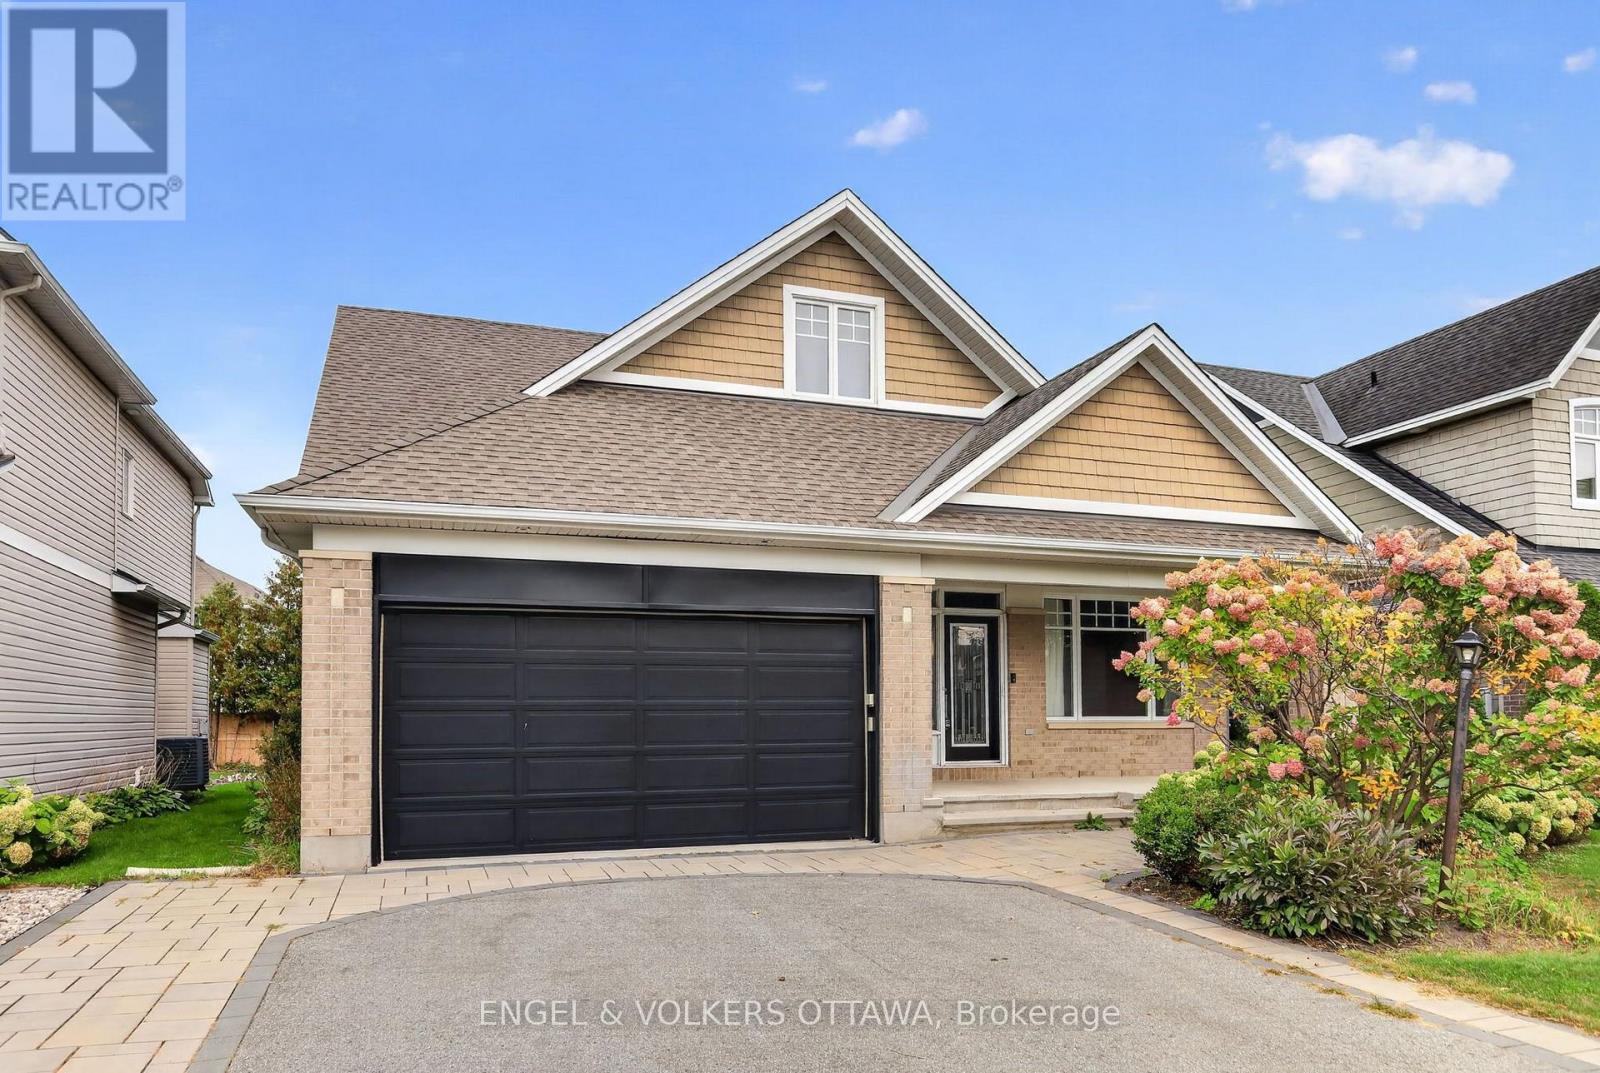
Discover the premier community of Stonebridge in this exquisite yet spacious bungalow. Designed by award-winning architect Barry Hobin and built by Uniform Homes, the Touchstone model with mezzanine loft features soaring ceilings and a sprawling open-concept design. The main floor features hardwood floors, two generously sized bedrooms, two full bathrooms, plus a den. The kitchen boasts dark cabinetry, granite countertops with a waterfall edge, a wine fridge, and a spacious island ideal for entertaining. The mezzanine loft level features a third bedroom, a full bathroom and versatile loft space overlooking the main living area, creating a unique sense of openness and architectural character. The basement is drywalled and offers excellent potential for additional living space, recreation, or a future finished area tailored to your needs. A thoughtfully designed home offering exceptional space, architectural character and effortless living in the sought-after community of Stonebridge (id:50746)
North Dundas, Ontario
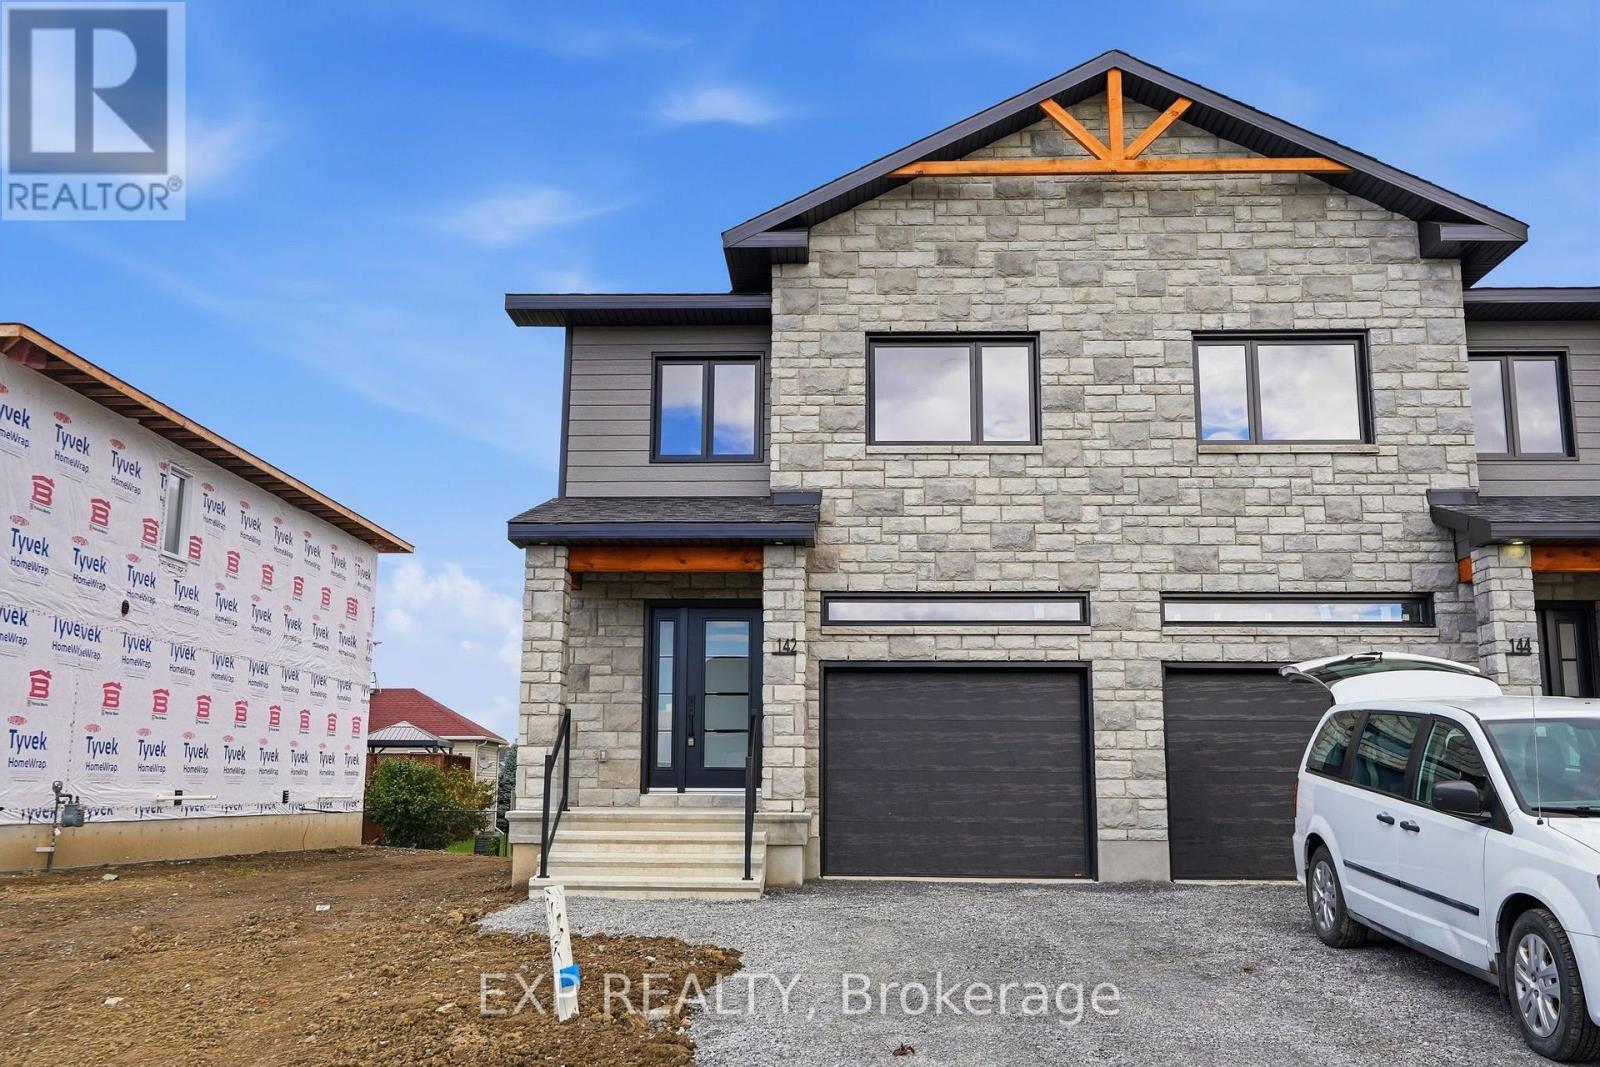
*FULL HST REBATE INCLUDED IN LISTING PRICE* OPEN HOUSE Sunday October 25th, between 2:00 pm to 4:00 pm at 142 Elizabeth Crescent. This house is fully completed and available for a quick possesion !Welcome to White Rock 2 , NEW semi detached model featuring a bright open-concept layout with a chef's kitchen including an island and walk-in pantry. Retreat to the primary suite with a large walk-in closet and unwind in the spa-like 3-piece ensuite with a handy linen closet. Set up a playroom or office space in the 3rd bedroom and enjoy the convenience of a 2nd-level laundry room. This property is located just steps away from the. This house comes loaded with upgrades such as pot lights, central A/C, black door handles package, black lighting package, panel door for the ensuite shower and premium quartz countertop . Don't miss the opportunity to make this beautiful Brand new semi-detached house yours! Very well located in a quiet family oriented neighborhood, minutes away from Winchester Hospital. (id:50746)