G - 108 Centrepointe Drive Ottawa, Ontario K2G 6K3

$2,400 Monthly
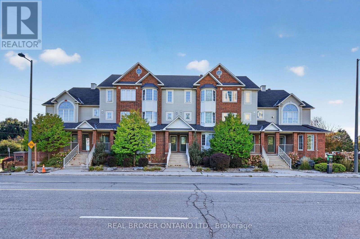
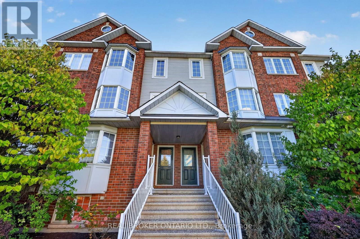
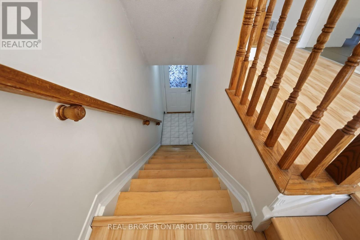
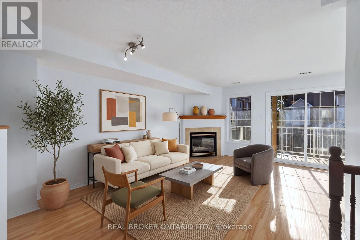
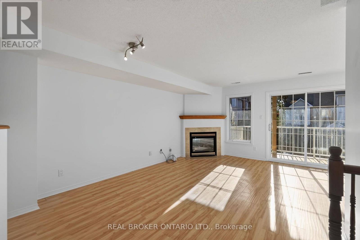
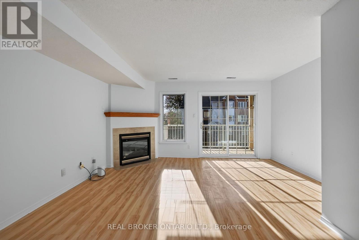
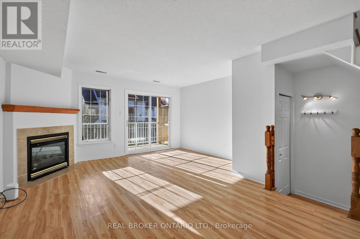
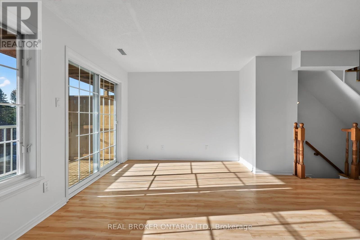
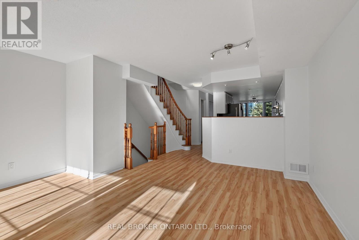
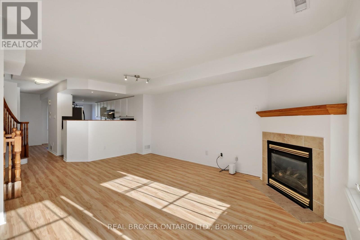
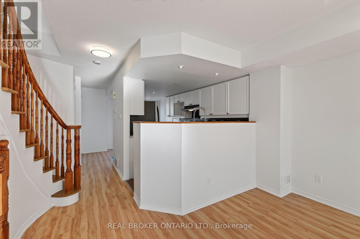
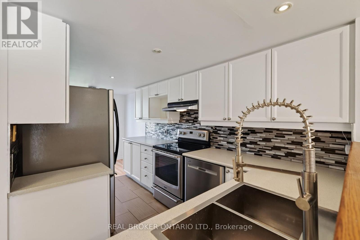
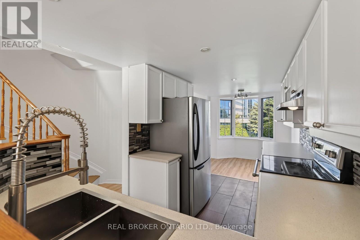
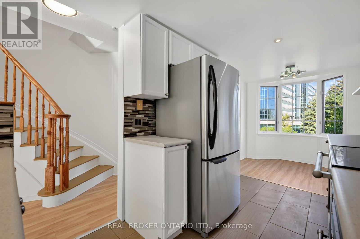
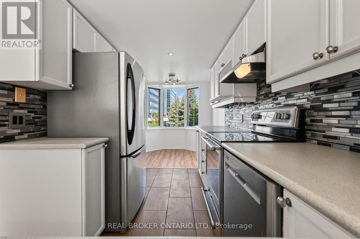
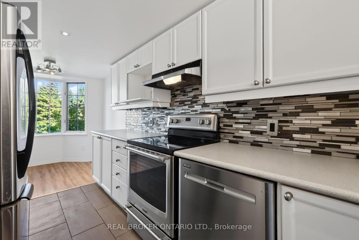
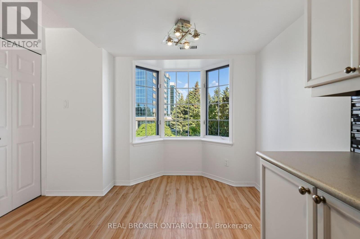
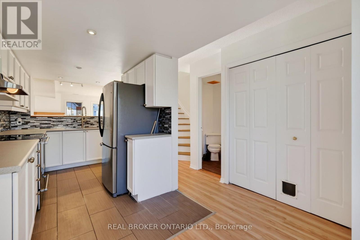
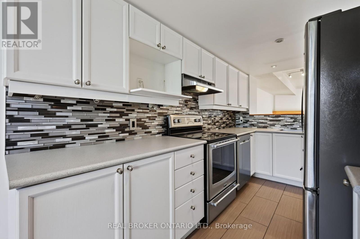
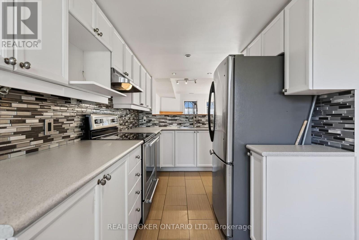
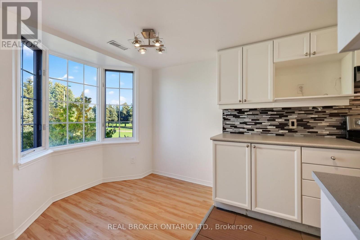
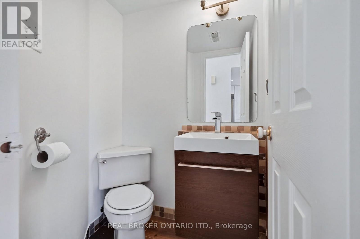
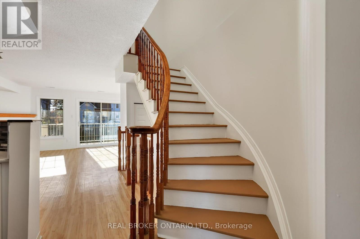
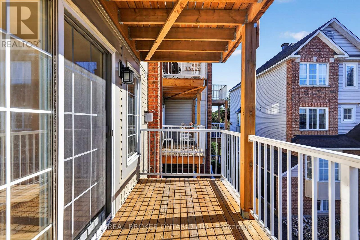
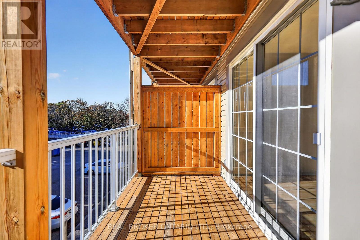
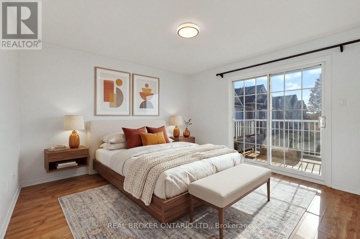
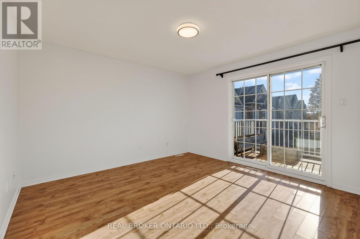
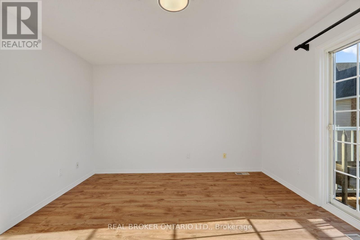
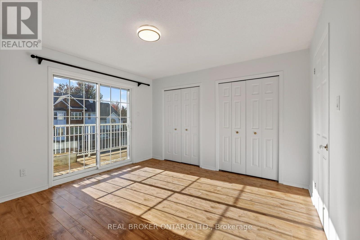
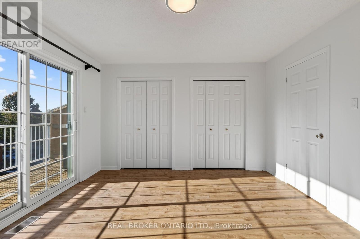
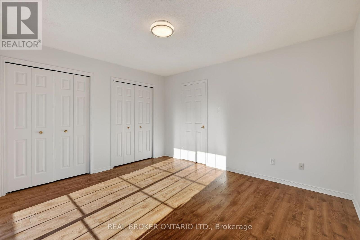
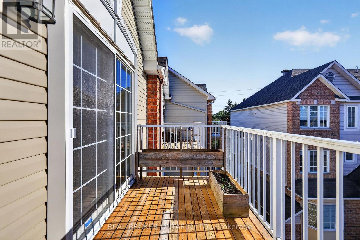
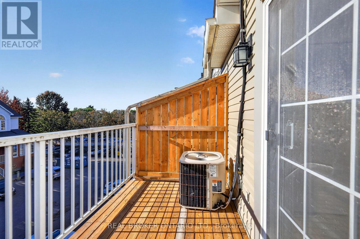
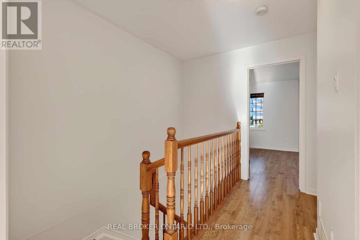
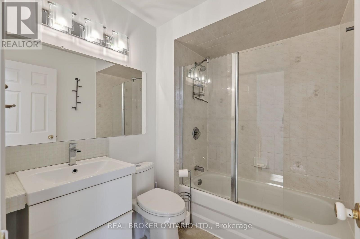
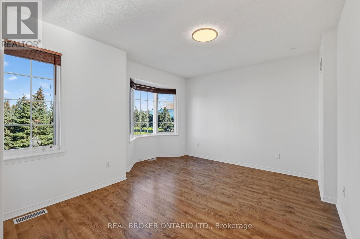
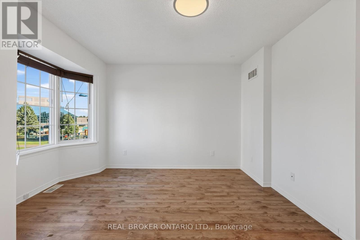
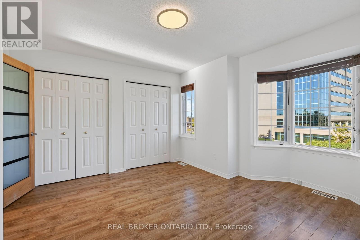
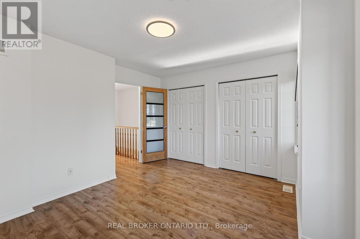
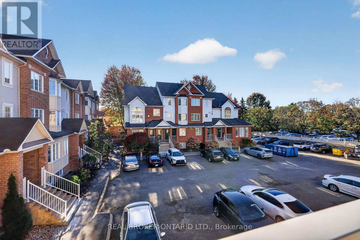
Welcome to this beautifully maintained 2 bedroom, 2 bathroom townhome-style condo, freshly painted and ideally situated in the clean, convenient community of Centrepointe, directly beside Centrepointe Park. The main level offers a bright and spacious living room featuring a gas fireplace and walkout to a large balcony, a comfortable space to relax, unwind or entertain. The open concept kitchen flows naturally into the dining area, with a convenient powder room and in-unit laundry just steps away. Upstairs, the generous primary bedroom offers two spacious closets and its own private balcony, while the second bedroom features a charming bay window and ample closet space. A full bathroom with a tub/shower combination completes the upper level. The location is exceptionally convenient, with Centrepointe Park, Centrepointe Theatre, Algonquin College, public transit, restaurants, shopping and a variety of everyday amenities all within walking distance. Freshly painted, well maintained and move-in ready, come see all that this Centrepointe condo has to offer! (id:50746)
Property Details
| MLS® Number | X14015782 |
| Property Type | Single Family |
| Community Name | 7607 - Centrepointe |
| Community Features | Pets Allowed With Restrictions |
| Features | Balcony, Carpet Free, In Suite Laundry |
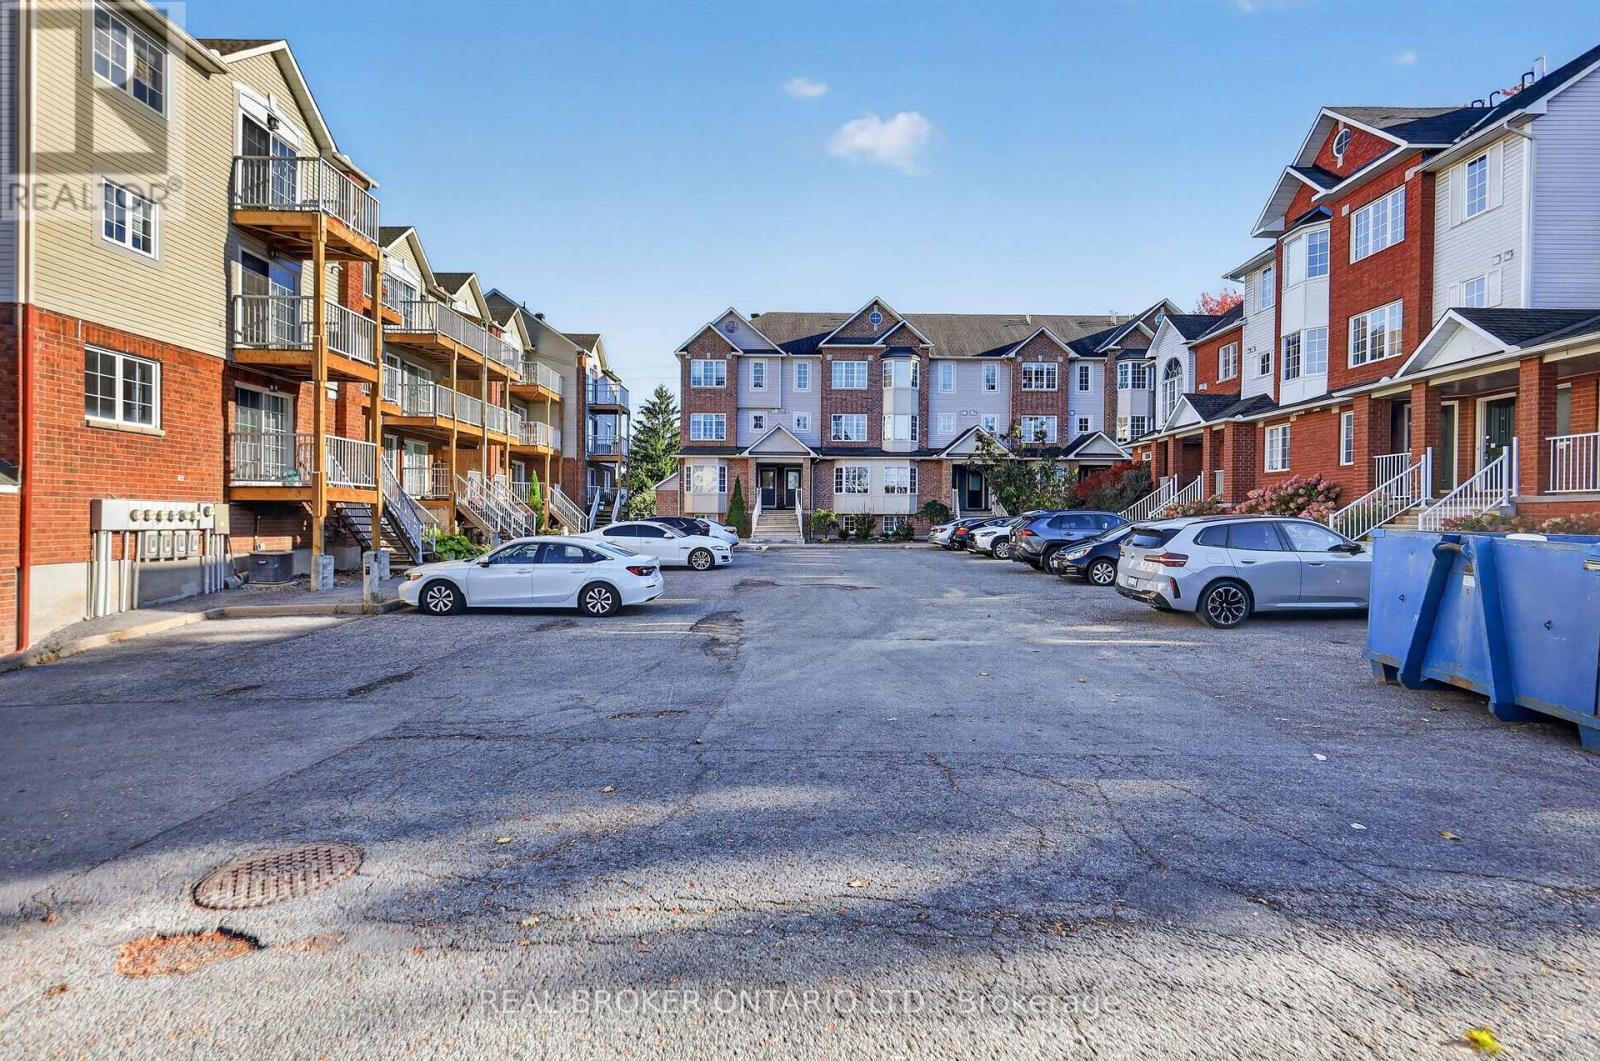
| Parking Space Total | 1 |
Building
| Bathroom Total | 2 |
| Bedrooms Above Ground | 2 |
| Bedrooms Total | 2 |
| Age | 16 To 30 Years |
| Amenities | Fireplace(s) |
| Appliances | Dishwasher, Dryer, Hood Fan, Stove, Washer, Refrigerator |
| Basement Type | None |
| Cooling Type | Central Air Conditioning |
| Exterior Finish | Brick, Vinyl Siding |
| Fireplace Present | Yes |
| Half Bath Total | 1 |
| Heating Fuel | Natural Gas |
| Heating Type | Forced Air |
| Size Interior | 1,200 - 1,399 Sqft |
| Type | Row / Townhouse |
Parking
| No Garage |
Land
| Acreage | No |
Rooms
| Level | Type | Length | Width | Dimensions |
|---|---|---|---|---|
| Second Level | Bedroom | 3.73 m | 3.65 m | 3.73 m x 3.65 m |
| Second Level | Bedroom 2 | 3.73 m | 3.59 m | 3.73 m x 3.59 m |
| Main Level | Kitchen | 2.43 m | 1.85 m | 2.43 m x 1.85 m |
| Main Level | Living Room | 4.63 m | 4.96 m | 4.63 m x 4.96 m |
https://www.realtor.ca/real-estate/30394312/g-108-centrepointe-drive-ottawa-7607-centrepointe

Contact Claudette

The trademarks REALTOR®, REALTORS®, and the REALTOR® logo are controlled by The Canadian Real Estate Association (CREA) and identify real estate professionals who are members of CREA. The trademarks MLS®, Multiple Listing Service® and the associated logos are owned by The Canadian Real Estate Association (CREA) and identify the quality of services provided by real estate professionals who are members of CREA. The trademark DDF® is owned by The Canadian Real Estate Association (CREA) and identifies CREA's Data Distribution Facility (DDF®)
October 13 2026 04:53:37
Ottawa Real Estate Board
Real Broker Ontario Ltd.