
Contact Claudette
Archives
No archives to show.
Categories
- No categories
Ottawa, Ontario
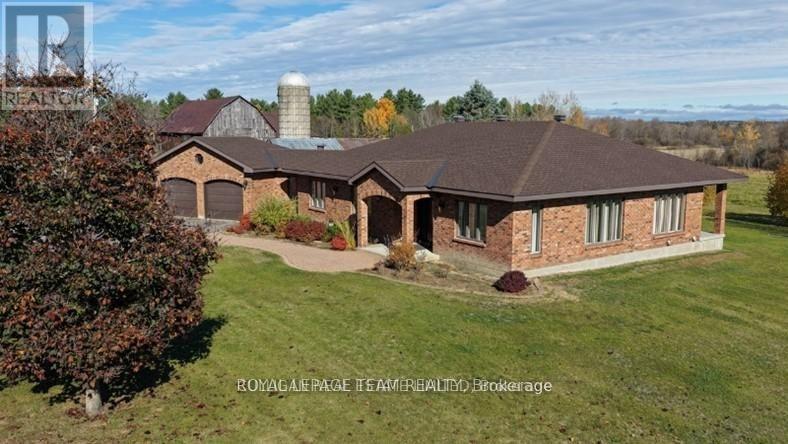
Once in a blue moon a property like this becomes available. Located in the heart of West Carleton on the banks of the Carp River, this 200-acre generational farm has it all: a sprawling all-brick bungalow with a 2-car attached garage, barns & outbuildings suitable for a variety of livestock, 78 tile-drained tillable acres for hay or cash crop & mature forest for riding trails, hunting or lumber harvesting. This property consists of 2-100 acre parcels, each with its own PIN. The RU zoning is believed to allow 2 severances for each PIN, potentially creating 6 total parcels (TBC by the buyer). Keep the full 200 acres together to start your own legacy or divide the property for an immediate return on your investment. This property also abuts the only hydro corridor in Ottawa's west end, which has capacity for larger scale green energy projects that can turn unproductive land into a lucrative revenue stream.The approximately 2,600-sq-ft home has been lovingly maintained, featuring a new roof in 2019 and a water source heat pump installed in 2023. The open concept kitchen & dining area is perfect for large gatherings of family and friends, or you can enjoy a quiet movie night in the sunken living room. The main floor also boasts a generously sized primary bedroom with an ensuite, 3 additional bedrooms complete with built-ins, a 4-piece bathroom, a powder room, laundry & an office. The unfinished basement is a blank canvas ready for your vision.The 75' x 36' bank barn is a showpiece of local heritage - with a 60' x 26' L-shaped addition, & a 20' x 34' lean-to. A 48" deep plank handcrafted staircase connects the lower level to the open loft, which features exposed beams & wide plank floors. Traditionally a dairy, it could easily convert to an equestrian stable (room for up to 20 stalls in two areas) Nearby, an ivy-covered 62' x 19' storage building with a 17' x 35' addition adds utility & appeal. Every board & beam came from here - connecting home, family and the land. (id:50746)
Ottawa, Ontario
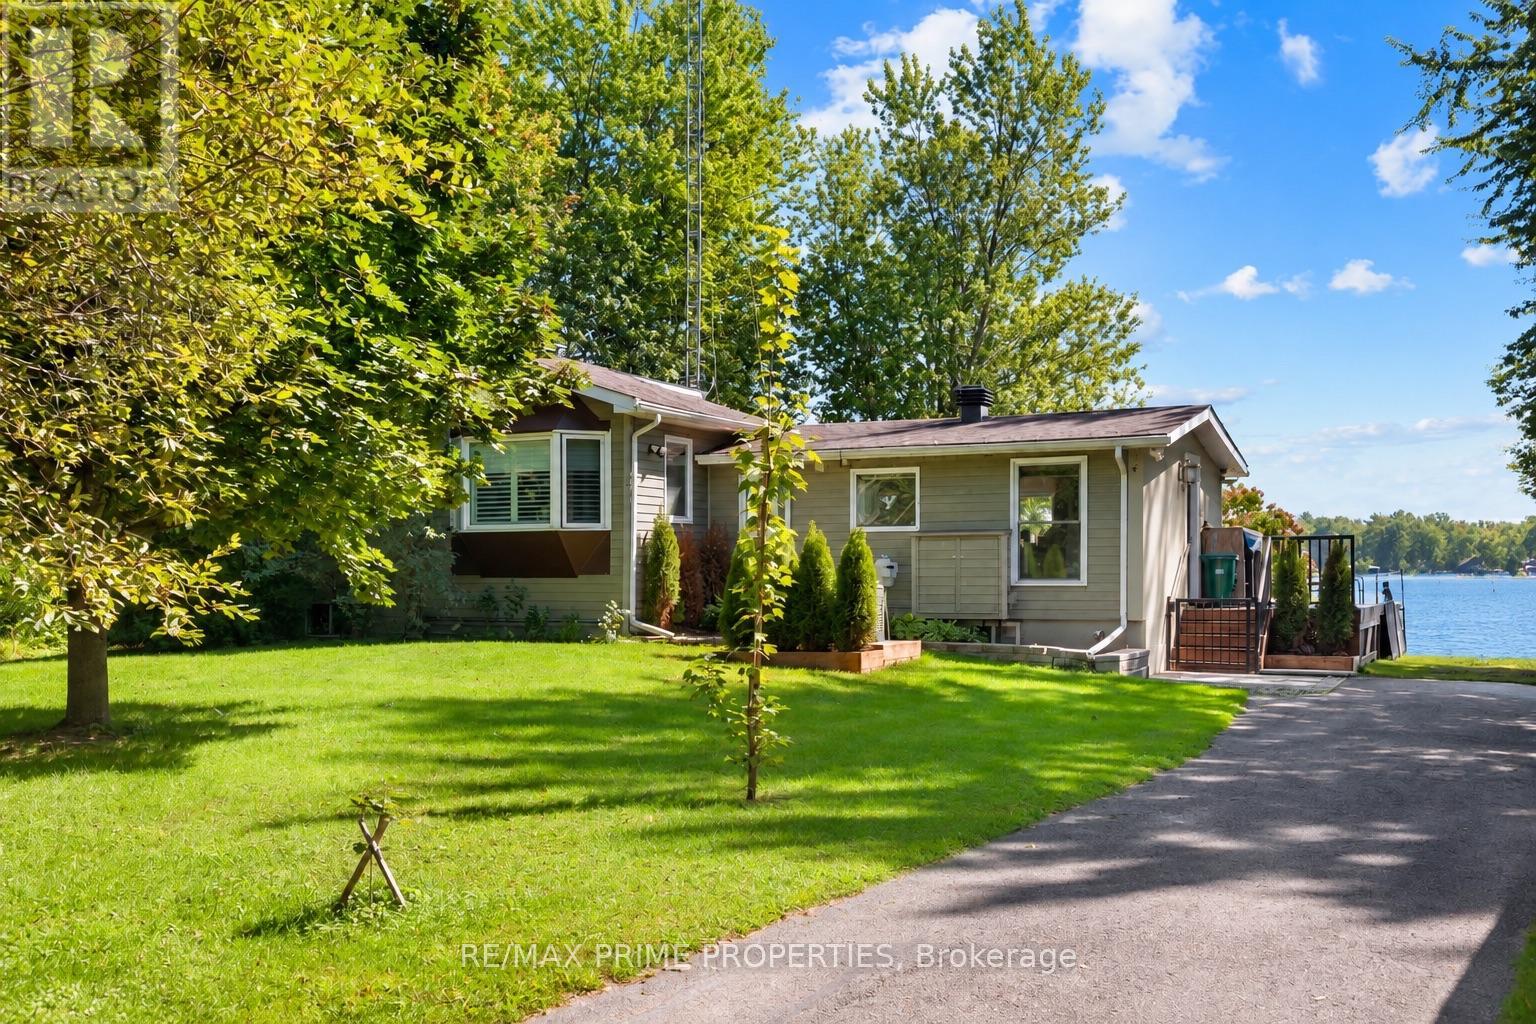
Riverfront bungalow offering 112 ft of shoreline on the Rideau River, approximately 30 minutes from downtown Ottawa. Set on a quiet street in an established neighbourhood setting, this 2-bedroom residence is designed to maximize its southern exposure & connection to the waterfront. The updated centre-island kitchen features oversized tile flooring, granite countertops, recessed sink, pot drawers, upper mouldings, breakfast bar, garbage compactor, 24" deep pantry w/drawers & separate walk-in pantry. River-facing windows provide natural light & water views from the kitchen. The living room features wide-plank flooring & vaulted ceiling, while the adjoining dining area is defined by an oversized patio door & wall of south-facing windows overlooking the river. Main-floor laundry includes rear closet & twin windows. Updated 4-pc bath features dual sinks, quartz countertop & glass-enclosed walk-in tiled shower. The primary bedroom offers extensive storage w/a 3-sided walk-in closet plus wall of mirrored closets. Second bedroom completes the main level. Unfinished basement provides workshop & storage space. Exterior features include a detached garage, entertainment-sized deck & private boat ramp. Enjoy approximately 40 km of boating between two locks along the controlled historic Rideau Waterway. A distinctive opportunity combining year-round residential living, direct river access & exceptional waterfront exposure within the City of Ottawa, 24 hour irrevocable on all offers. (id:50746)
Alfred And Plantagenet, Ontario
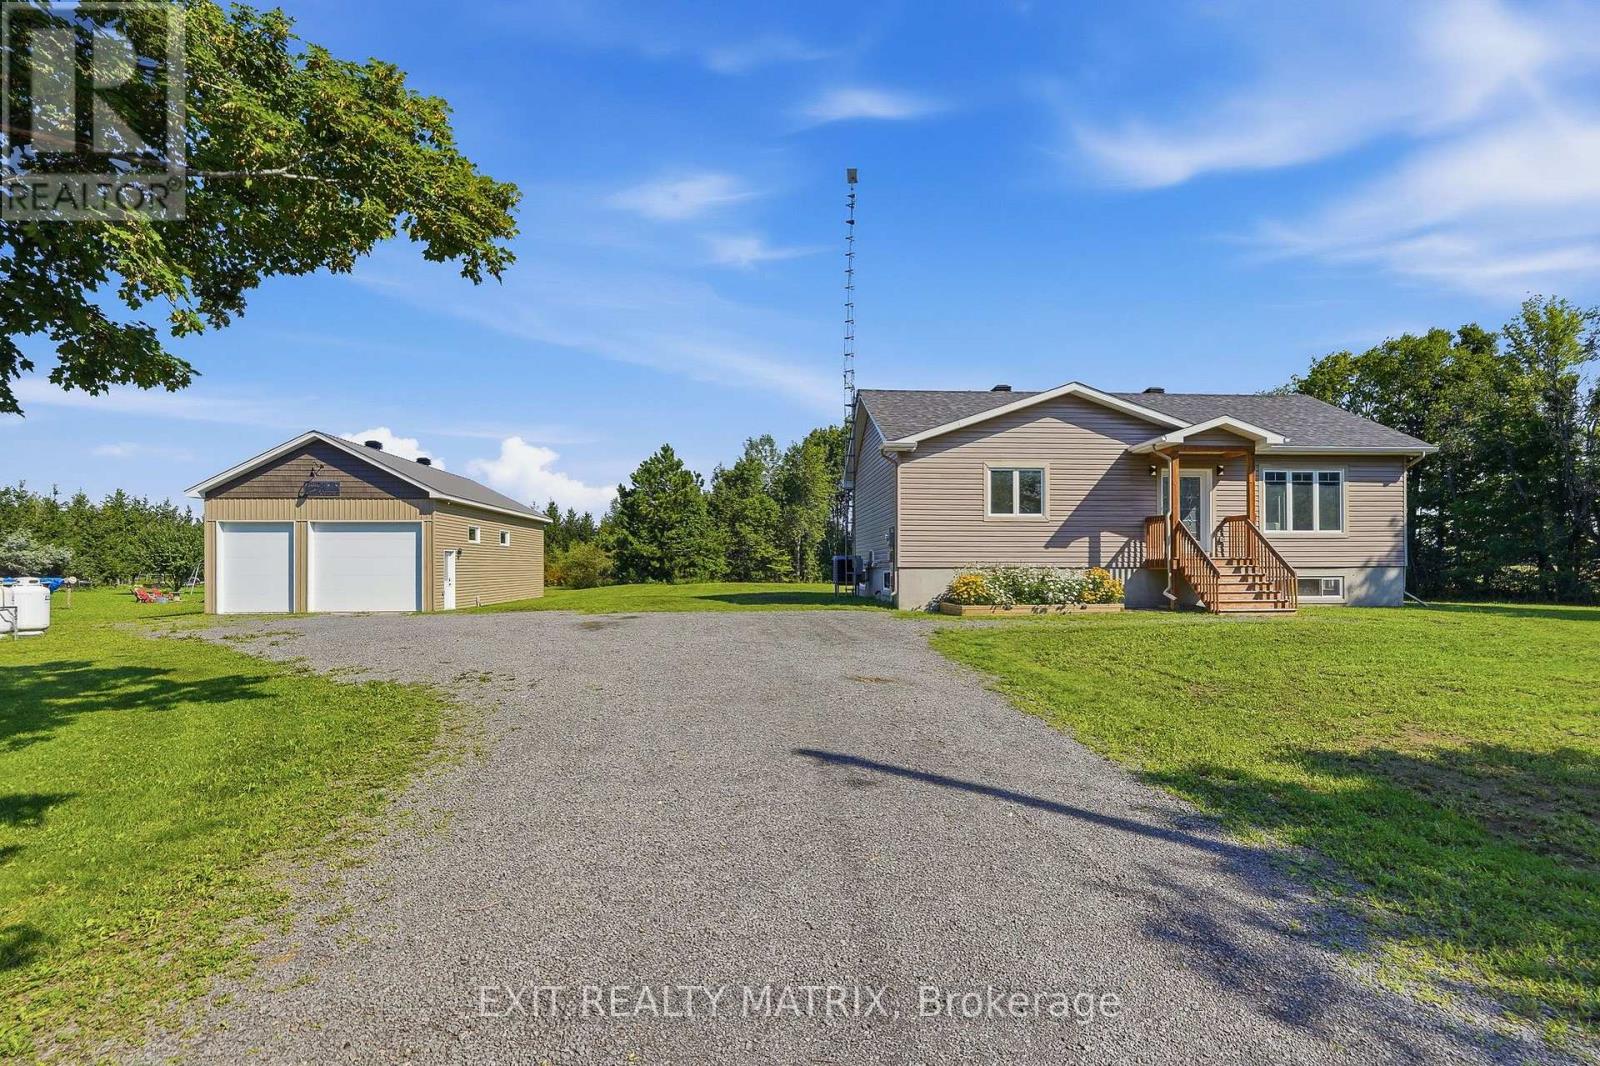
Welcome to this well-maintained bungalow built in 2020 which offering comfortable living in a peaceful country setting. A great option for first-time buyers, downsizers or anyone looking for a little more space and privacy, this property is surrounded by mature trees and beautiful landscaping while still being just minutes from golf and local amenities. Step inside through the bright, welcoming entrance leading to a comfortable living room with plenty of natural light. The spacious kitchen offers an abundance of cabinetry, generous counter space and a sit-at island, with an adjoining eating area featuring French doors that open onto the deck and patio - perfect for outdoor dining or entertaining. The main level also includes a spacious primary bedroom with ample closet space and a relaxing 4-piece bathroom. Downstairs, the full unfinished lower level offers plenty of room for storage and future living space, along with a rough-in for an additional bathroom. Outside, enjoy the beautifully landscaped grounds, gazebo and tree-lined surroundings. A real bonus is the 22x44 heated workshop complete with running water, a fully functioning bathroom, 2 garage doors one measuring 8x10 feet and the other 12x10 feet; offering an ideal setup for hobbies, projects, storage or additional workspace. Well cared for inside and out, this property offers a great combination of space, privacy and relaxed country living. (id:50746)
Addington Highlands, Ontario
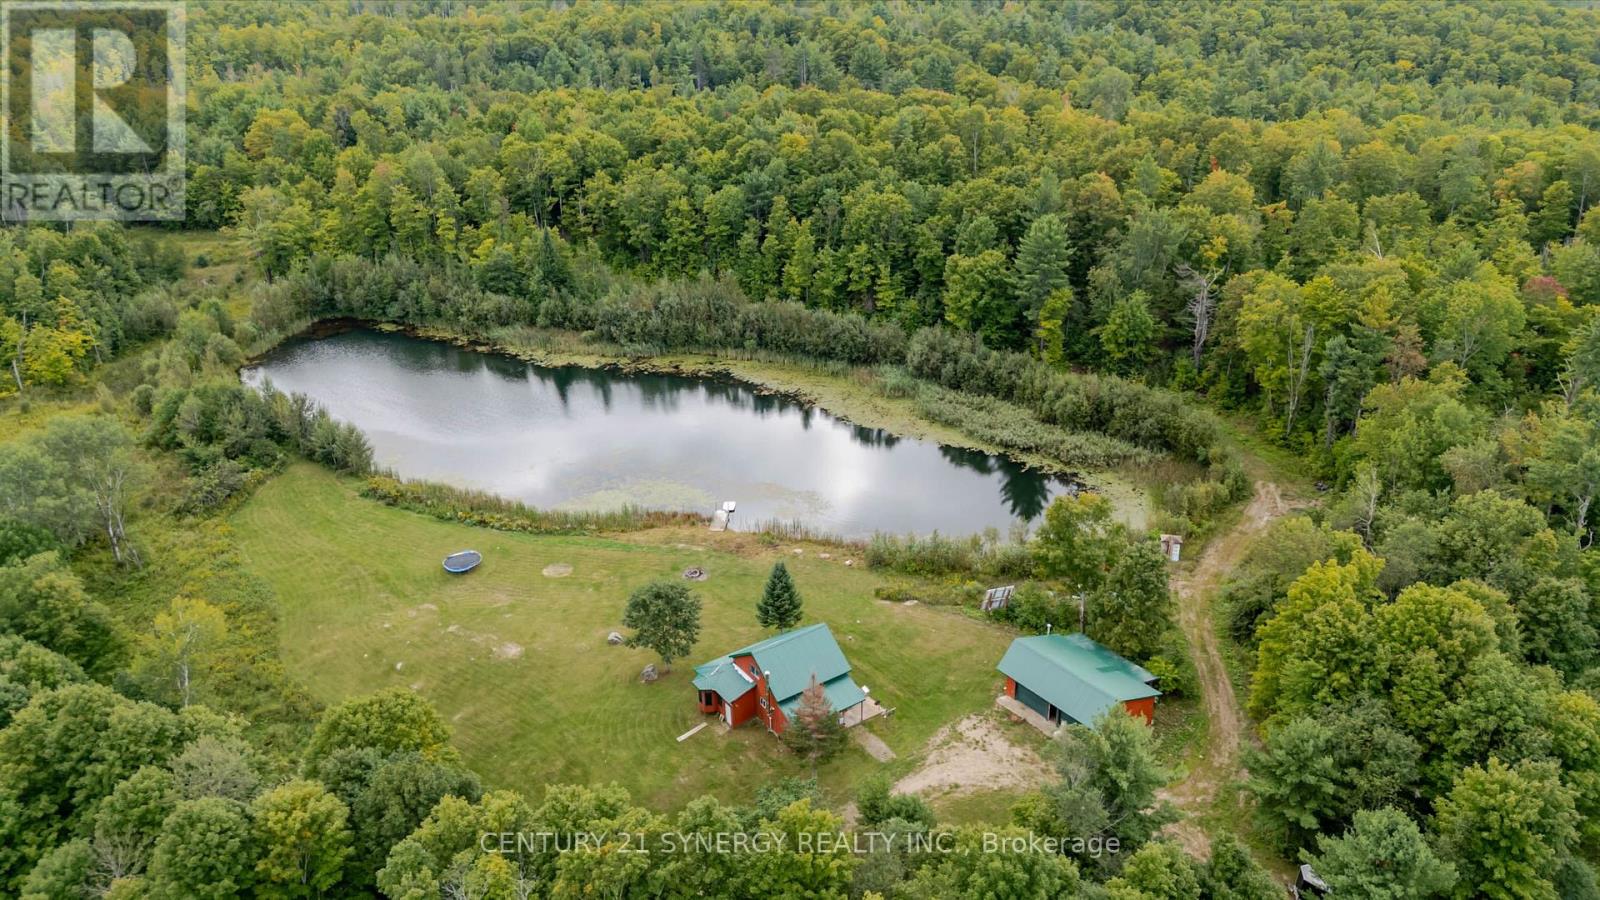
Welcome to an extraordinary 200-acre off-grid retreat in the heart of Addington Highlands. Comprised of two separately deeded parcels being sold together, this remarkable property offers privacy, self-sufficiency, and year-round recreation in a beautiful natural setting. Accessed by a seasonal unmaintained municipal road and tucked behind a gated entrance, the property opens into a stunning clearing surrounded by forest, creating an immediate sense of peace and seclusion. At the heart of the property sits a fully furnished 1,216 sq. ft. four-season camp equipped with a drilled well, septic system, on-demand propane hot water, wood stove, Starlink connectivity, and a complete off-grid power system featuring solar panels, battery storage, and diesel generator backup. Additional improvements include a 767 sq. ft. heated garage with a propane heater, a sugar shack, lean-to, and a 12' x 12' gazebo. Many of the structures were built using lumber harvested directly from the property, adding a unique connection to the land.The rolling terrain features a mix of hardwood and softwood forest, extensive trail systems, multiple clearings, and a large hand-dug pond approximately 30 ft deep with a dock and swimming area. In 2025, approximately 6,500 red pine and red spruce seedlings were planted, enhancing the property's future value and natural beauty. Whether your passion is hunting, maple syrup production, ATVing, snowmobiling, hiking, swimming, or simply gathering with family and friends, this property offers endless opportunities to create lasting memories. Deer, bear, turkey, and other wildlife are common throughout the area, while nearby Buckshot Lake provides excellent fishing. Located just 28 min from Bon Echo Provincial Park, 25 min from Hwy 41, 43 min from Northbrook, and 49 min from Kaladar, this is a rare opportunity to own a fully developed recreational property that has been thoughtfully built and enjoyed by the same family for over 26 years. (id:50746)
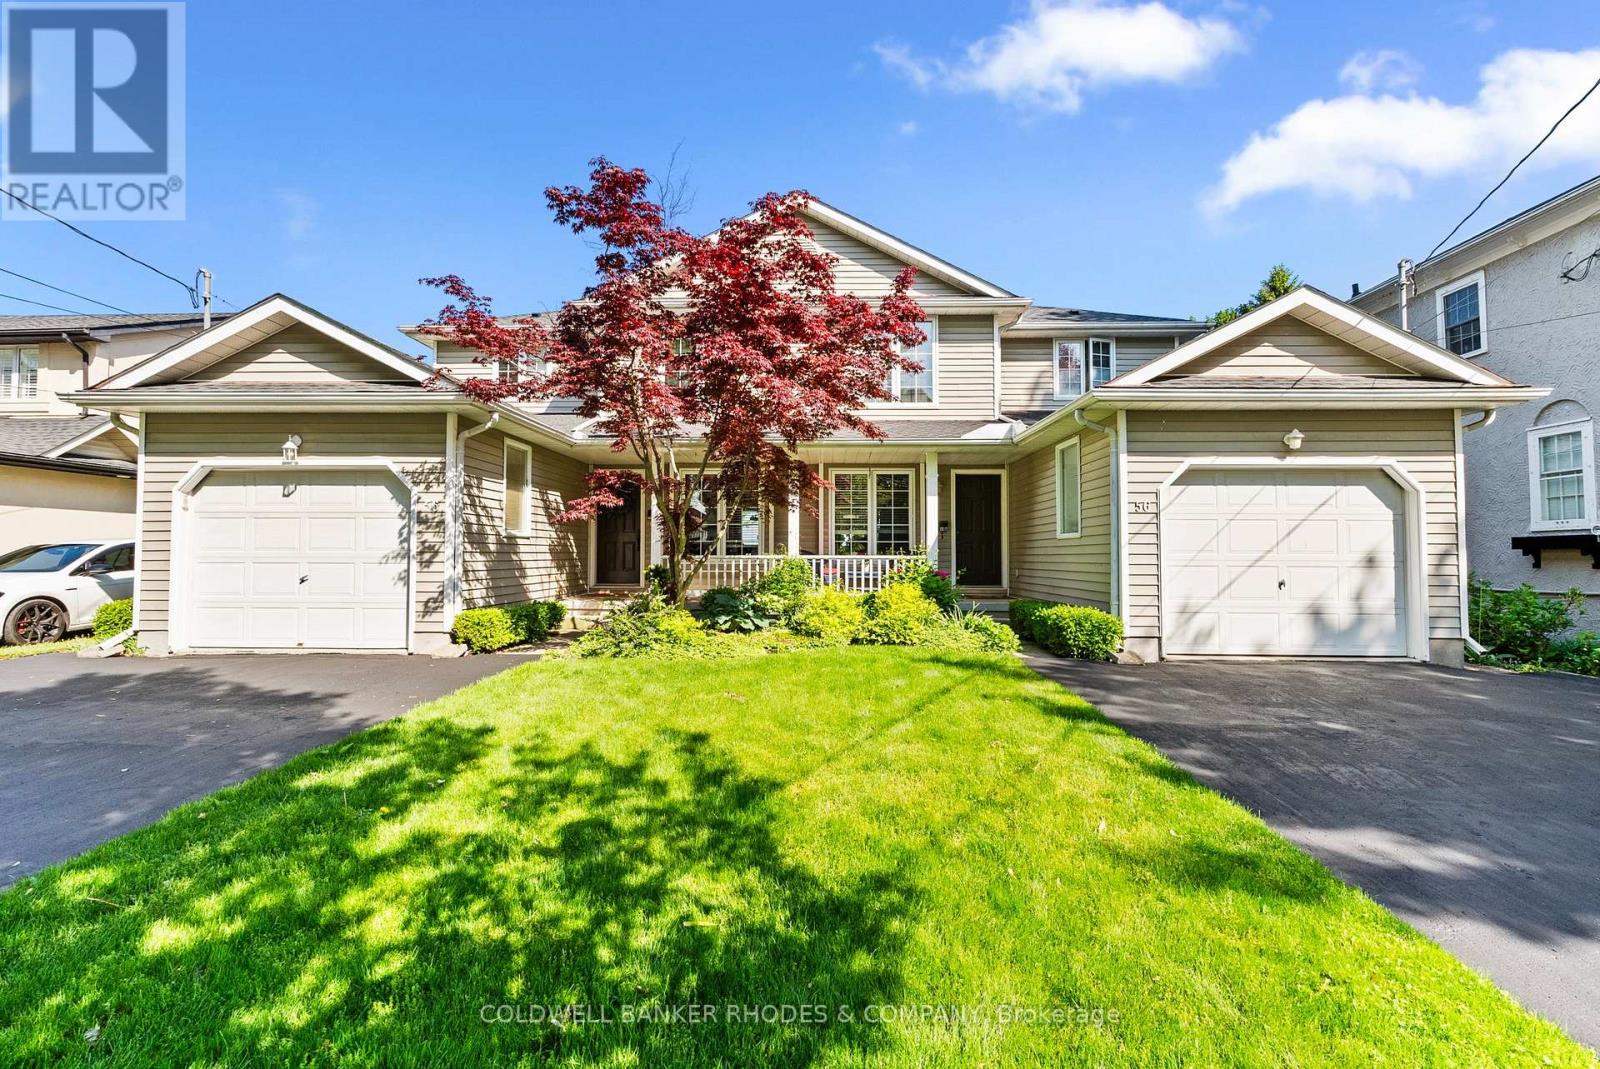
St. Catharines, Ontario
Waterfront. We are pleased to present a rare front row opportunity in Port Dalhousie. Situated directly on Lake Ontario, this exceptional property offers sunsets that rival a Monet or Van Gogh, 365 days a year. Located in a highly sought-after neighbourhood, the property is just a short walk from Lakeside Park, the Port Dalhousie Yacht Club (DYC). The iconic piers with their lighthouses, willows in the breeze, the Neil Peart Pavilion, and the historically restored carousel.....Lakeside Park! It is a quiet, peaceful community that maintains a charming, close-knit atmosphere, where everyone knows your name, truly a place from yesteryear. This offering consists of two identical three-bedroom, three-bathroom unsevered rented townhouses. The property features low-maintenance concrete front porches and back patios that open to an expansive well kept grass backyard leading to the embankment and Lake. You can enjoy unobstructed views of Lake Ontario spanning from the Burlington Skyway in the western sunset to downtown Toronto due north and further north east as far as the eye can see. Current owners spouse built the unsevered doubles in 1994. Only the second owner in the property's history. (id:50746)
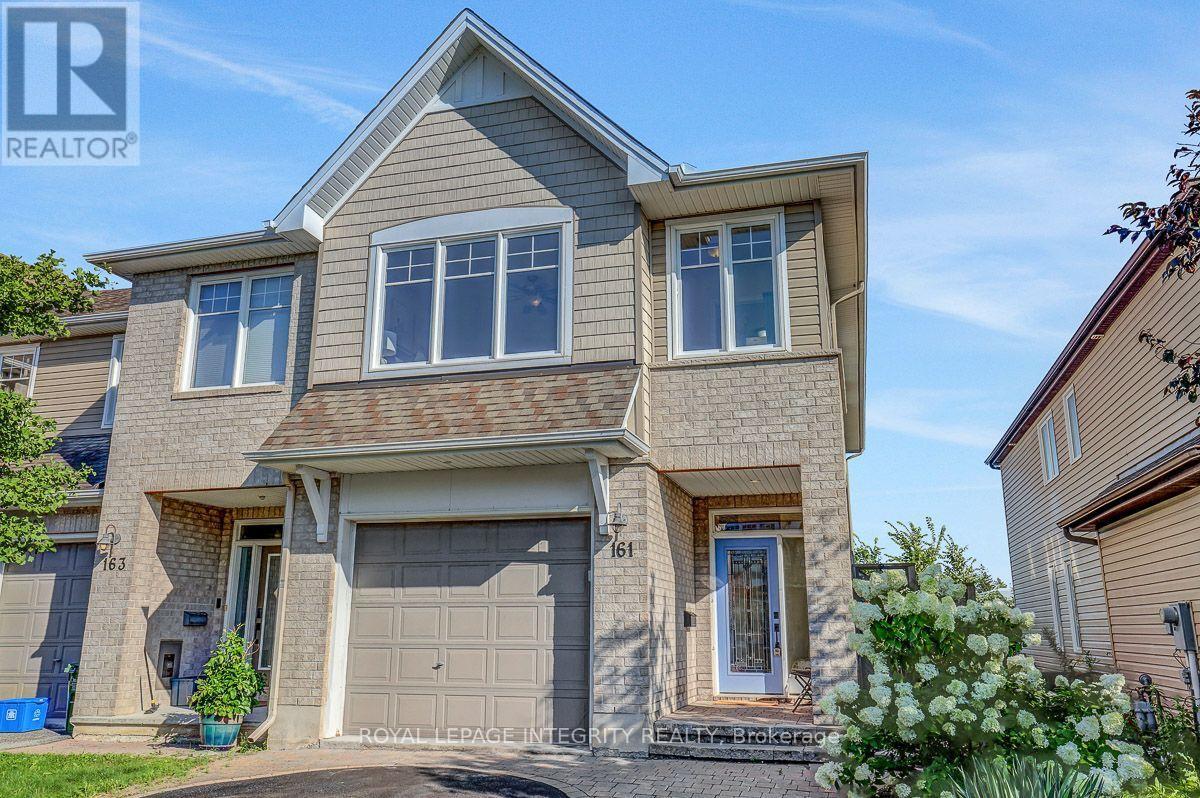
Ottawa, Ontario
Welcome to this upgraded 3-bedroom, 3-bathroom home with an oversized garage in the sought after community of Jackson Trails. As you enter, you're greeted by the spacious foyer and powder room. Hardwood floors lead your way to the living room, and dining room , featuring 9 foot ceilings. The kitchen is designed to impress, featuring stunning granite countertops, a walk-in pantry, under-cabinet lighting and upgraded appliances with plenty of space for everyday living and entertaining. The cozy family room features a fireplace.Continue upstairs, where the generous primary bedroom is a true retreat, featuring a walk-in closet, sitting room adjacent to the sleeping area, large windows and a 5 piece ensuite, offering a peaceful space to unwind at the end of the day. The second floor also features two additional bedrooms and a full bathroom, providing plenty of space for family and guests. The convenience of second-floor laundry room with cabinets makes everyday living effortless. The spacious loft offers versatile additional living space-perfect for a home office, reading area, or family retreat. Head downstairs to the fully finished lower level, where a fabulous family room awaits-ideal for movie nights, entertaining guests, or simply relaxing with the family.Step outside and discover your own private backyard oasis. With over $25,000 invested in exterior landscaping, this fully fenced, maintenance free outdoor space has been thoughtfully designed for outdoor enjoyment, the deck features a convenient BBQ gas line, making summer grilling and entertaining effortless. The electrical connection is also in place, making the property hot tub ready for relaxing and unwinding.Relax on the large interlock patio or deck while taking in the peaceful setting with no rear neighbours. From the moment you walk in to the moment you step into the backyard, 161 Mojave Crescent feels like home. Truly stunning, beautifully upgraded, and a must-see! (id:50746)
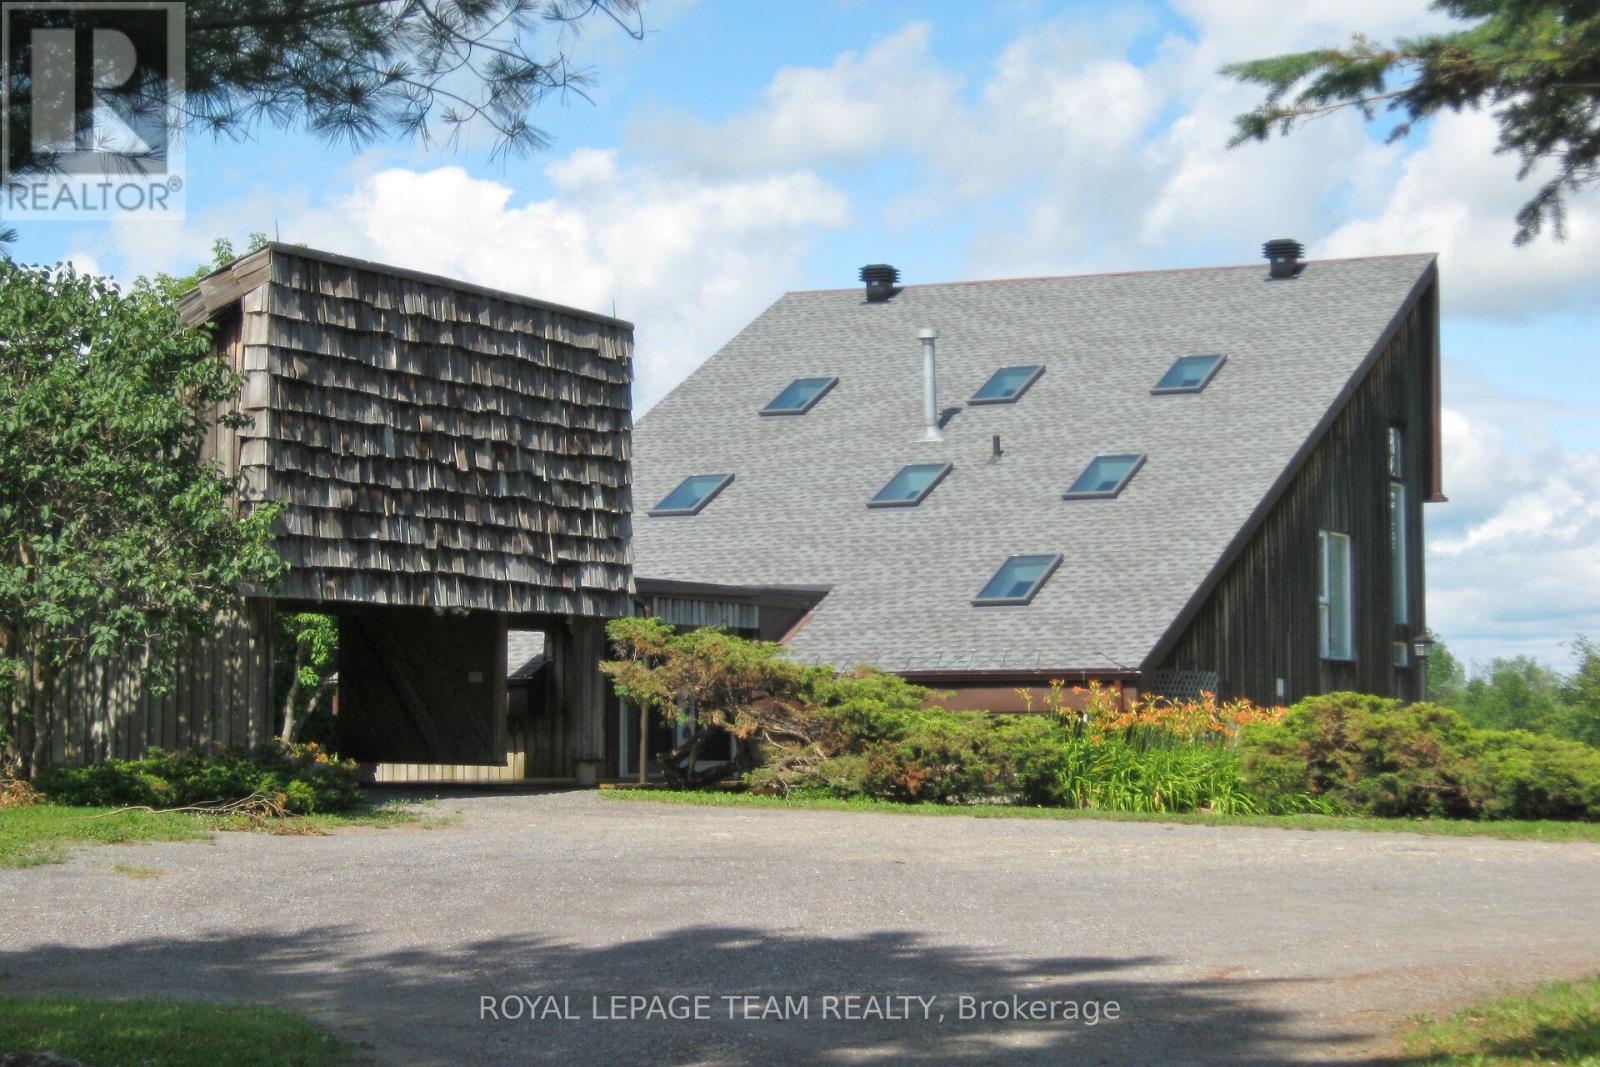
Ottawa, Ontario
Set along the main channel of the Rideau River just south of Manotick is where you will find this incredible 4.28 acre waterfront estate. A private slice of paradise. This unique, custom designed 3 bedroom, 2.5 bath multi level home boasts huge windows offering spectacular views of the river and stunning sunsets. The home boasts a bright, open kitchen with loads of storage and counter space with access to a side patio area. A great sized dining/eating area with a sunken living room with cozy gas stove with another door to the yard taking you to the waterfront, a powder room and laundry/storage room complete the main level. The primary bedroom is an oasis with an unobstructed view of the water, a fabulous balcony area and a huge ensuite with separate soaker tub and shower. Two additional great sized bedrooms and a full bath are found on the upper levels. Partial basement area for additional storage. One vehicle carport with an open breezeway to the front door. The premium waterfront location, generous acreage and proximity to Ottawa. Close to the wonderful town of Manotick with lots of restaurants, shopping and much more. Heat, hydro and exterior property maintenance (lawn and snow removal) included. Rental application, proof of employment, proof of ID, credit check, & references to accompany offers. (id:50746)
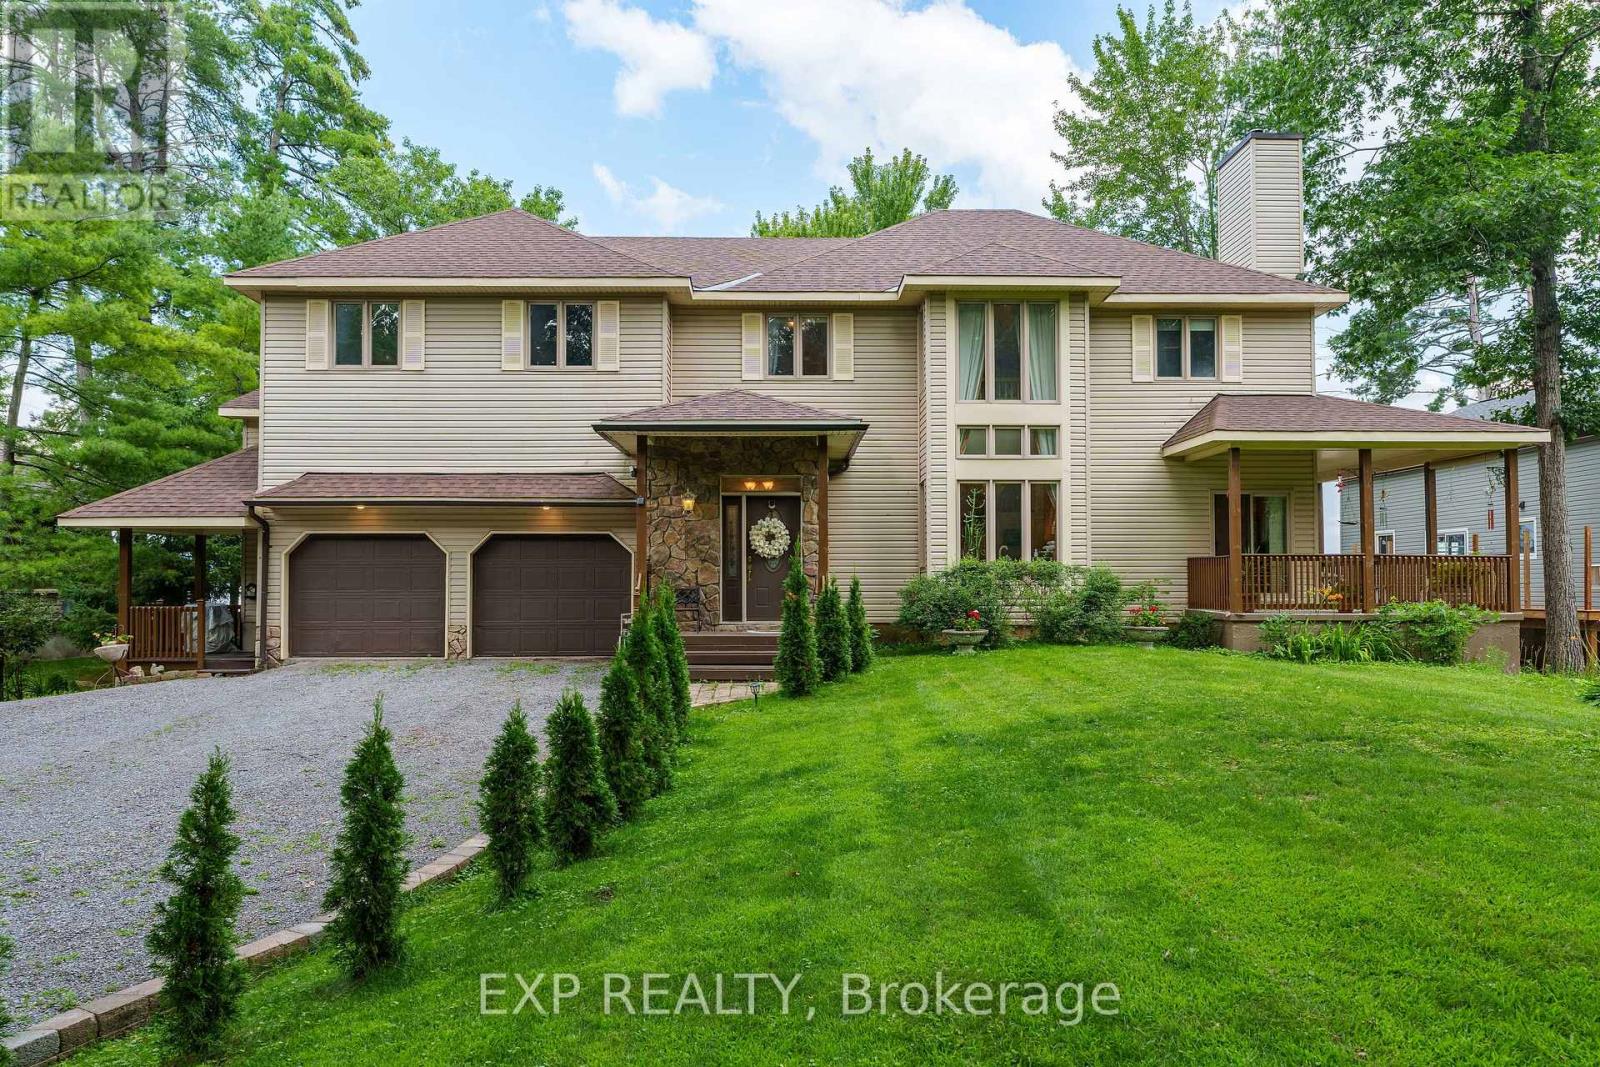
Ottawa, Ontario
Welcome to 164 Baillie Avenue - your waterfront retreat in the heart of Constance Bay! This impressive custom-built home offers 6 bedrooms and 4 bathrooms, including a versatile 2-bedroom, 2-bathroom in-law suite with its own private entrance, kitchen and living space, while still offering convenient access to the main home. Perfect for extended family, guests, or added flexibility. Set on a large lot of nearly half an acre, this property offers direct waterfront access to the Ottawa River, a sandy shoreline and stunning panoramic water views. Imagine starting your mornings with a coffee overlooking the river, enjoying summer swims and paddles, or unwinding on the spacious deck while taking in the scenery. Inside, the home features 9-foot ceilings, generous principal rooms, a bright kitchen and family room, formal living and dining areas, a cozy den and a loft that can serve as a home office or reading space. The attached double garage and generous parking add even more convenience. Located in the welcoming Constance Bay community, you'll enjoy a peaceful four-season lifestyle while remaining within approximately 40 minutes of downtown Ottawa. The area offers access to local beaches, trails, restaurants, village shops and recreational activities, with plenty of opportunities for kayaking, swimming, hiking and winter snowshoeing right in your surroundings. With its waterfront setting, expansive lot, six bedrooms, flexible in-law suite and incredible four-season lifestyle, 164 Baillie Avenue offers a rare opportunity to enjoy the best of nature and comfortable family living. (id:50746)
North Grenville, Ontario
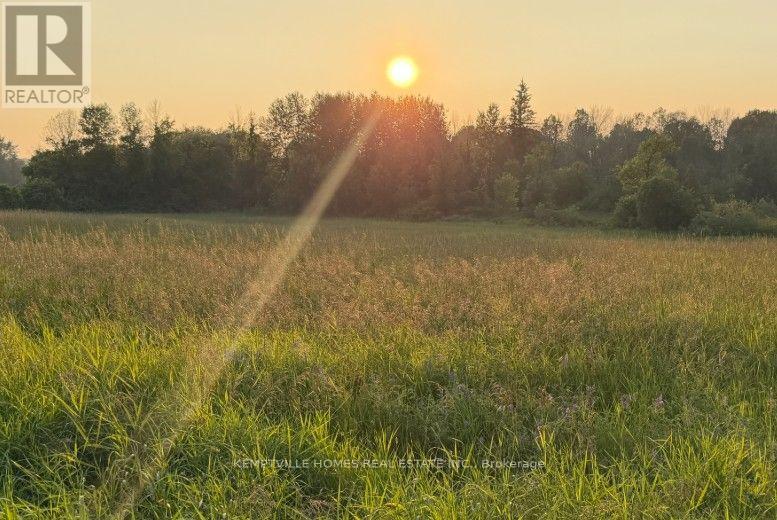
Nearly 3 acres with an impressive 549 feet of road frontage and more than 600 ft overlooking the Rideau Canal, a UNESCO World Heritage Site. This rare 2.97-acre parcel offers an exceptional opportunity to build a custom home or private country retreat in one of Eastern Ontario's most picturesque settings. Gently wooded and privately positioned, the property features expansive canal views, natural beauty and peaceful surroundings. The shoreline is owned and protected by Parks Canada and is not included with the property; therefore, a private dock cannot be installed and the shoreline cannot be altered or improved. Enjoy the serenity and scenery of the canal without the responsibilities of direct waterfront ownership. Located in historic Burritt's Rapids near the scenic Tip-to-Tip Trail, along desirable River Road connecting Merrickville and Kemptville-an admired route known for its beautiful scenery, convenient connectivity and prestigious country properties. Year-round municipal road access and proximity to Ottawa offer flexibility for immediate or future development. Immediate possession available. (id:50746)

Ottawa, Ontario
Rare opportunity to own 200 feet of waterfront on Kedey's Island in Fitzroy Harbour with views of the Falls. This secluded lot is a great place to enjoy nature, recreation and the potential that surrounds it. Accessible by boat or snowmobile ( or 5 minute walk when iced over). Sand beach across river. (id:50746)

Tay Valley, Ontario
Build the home you've been dreaming of on this attractive 1.8-acre lot in beautiful Tay Valley, just 10 minutes from the heart of historic Perth,Ontario. Set along Highway 7 in a highly accessible location between Anglican Church Road and Cameron Side Road, this property offers an ideal mix of rural tranquility, convenience, and valuable groundwork already in place for your future build. With an MTO-approved civic address, culvert and entrance already installed, and hydro available at the road, several key steps have been taken to help move your plans forward. The land features level topography, reducing the need for additional fill, and has been largely cleared while still maintaining a tasteful backdrop of trees for privacy and natural appeal. Beyond the lot itself, the location is a major highlight. Surrounded by lakes, golf courses, walking trails, and extensive ATV and snowmobile routes, this is an excellent setting for anyone who values the outdoors and a true country lifestyle. Commuters and weekenders alike will appreciate being just 50 minutes to Ottawa's west end, a little over an hour to Kingston, and approximately two hours to Peterborough. A rare opportunity to secure a ready-to-go building lot in one of Tay Valley's sought-after areas. Private showings are available by appointment only. Please do not walk the property without an agent present. (id:50746)
Ottawa, Ontario
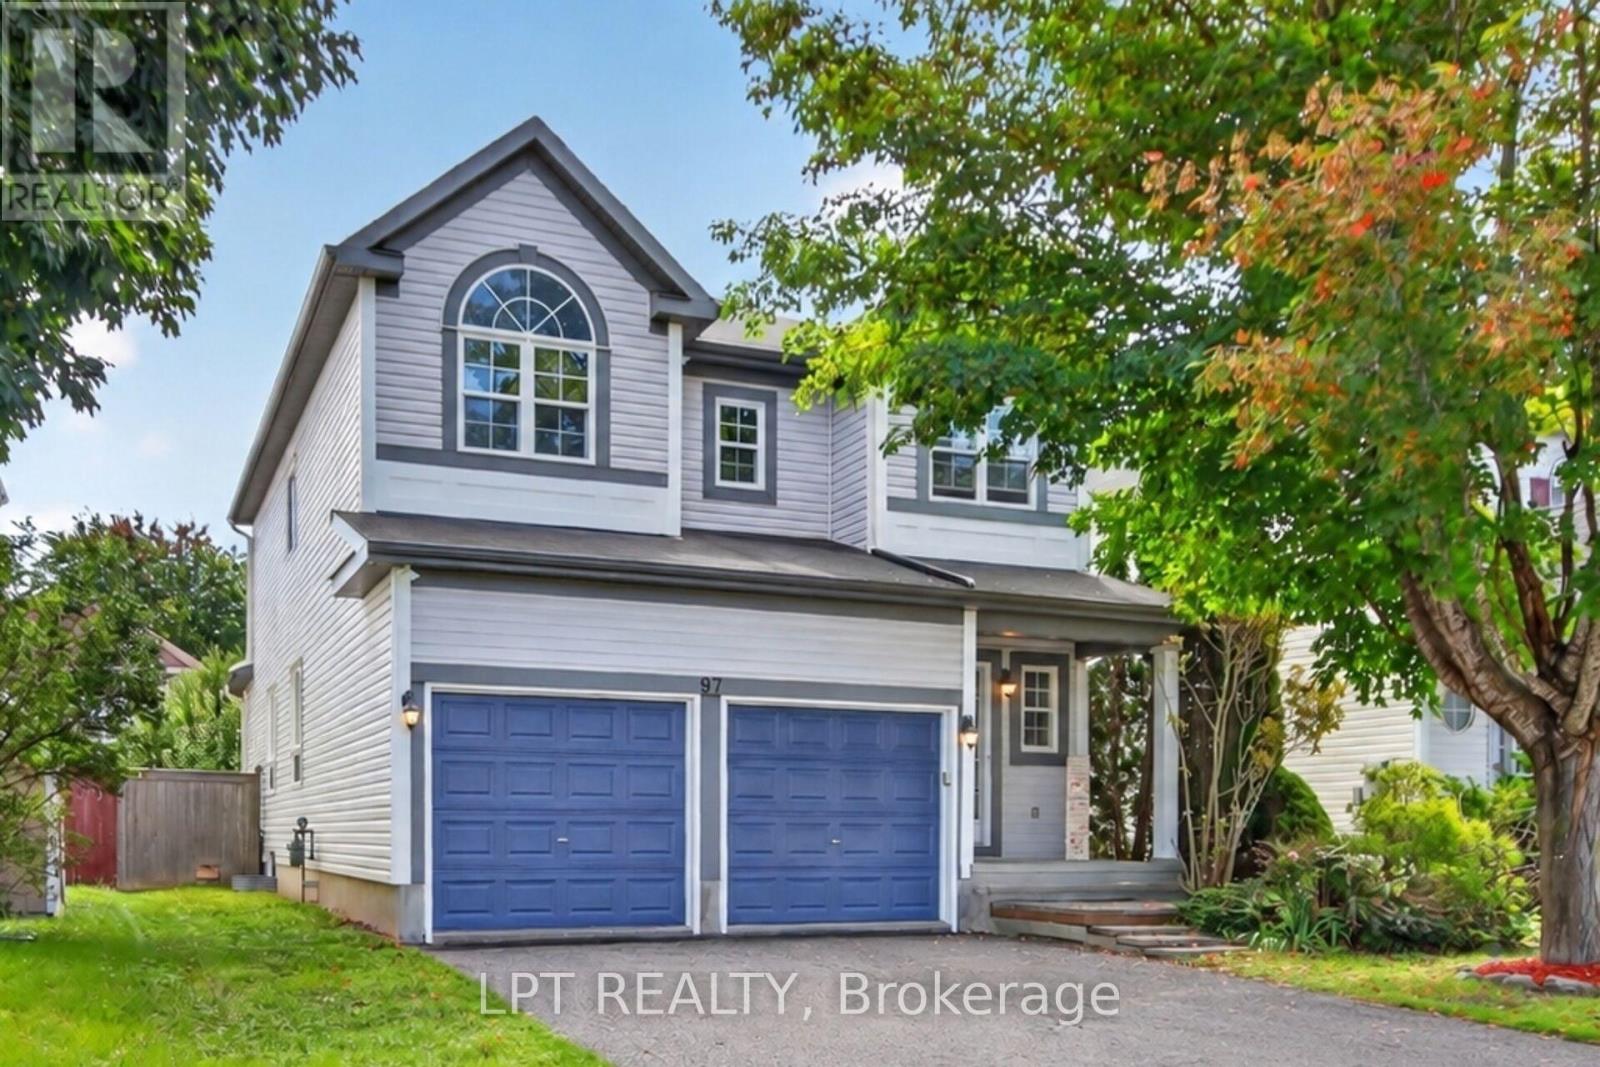
Welcome to 97 Black Bear Way, a beautifully maintained 3-bedroom home with a second-level loft, 3.5 bathrooms, a double garage and driveway parking for four vehicles. Freshly painted and move-in ready, this carpet-free home features a bright, open-concept layout, new engineered hardwood flooring on the main and second levels, a hardwood staircase, smooth ceilings and pot lights throughout. The stylish kitchen offers high-end cabinetry, quartz countertops and a new fridge, stove and dishwasher (2026). The finished basement features new vinyl flooring, a full bathroom and versatile recreation space. Enjoy a private, fully fenced backyard with a gazebo, covered porch and storage shed. Updates completed in 2026 include the engineered hardwood and basement vinyl flooring, fresh paint and smooth ceilings. Located in a family-friendly Stittsville neighbourhood close to excellent schools, parks, walking trails, public transit, shopping and everyday amenities. Flexible financing options are available, including rent-to-own and vendor take-back (VTB) financing. Qualified buyers may also assume the existing mortgage at 3.79% for the remaining three-year term. (id:50746)