
Contact Claudette
Archives
No archives to show.
Categories
- No categories
Ottawa, Ontario
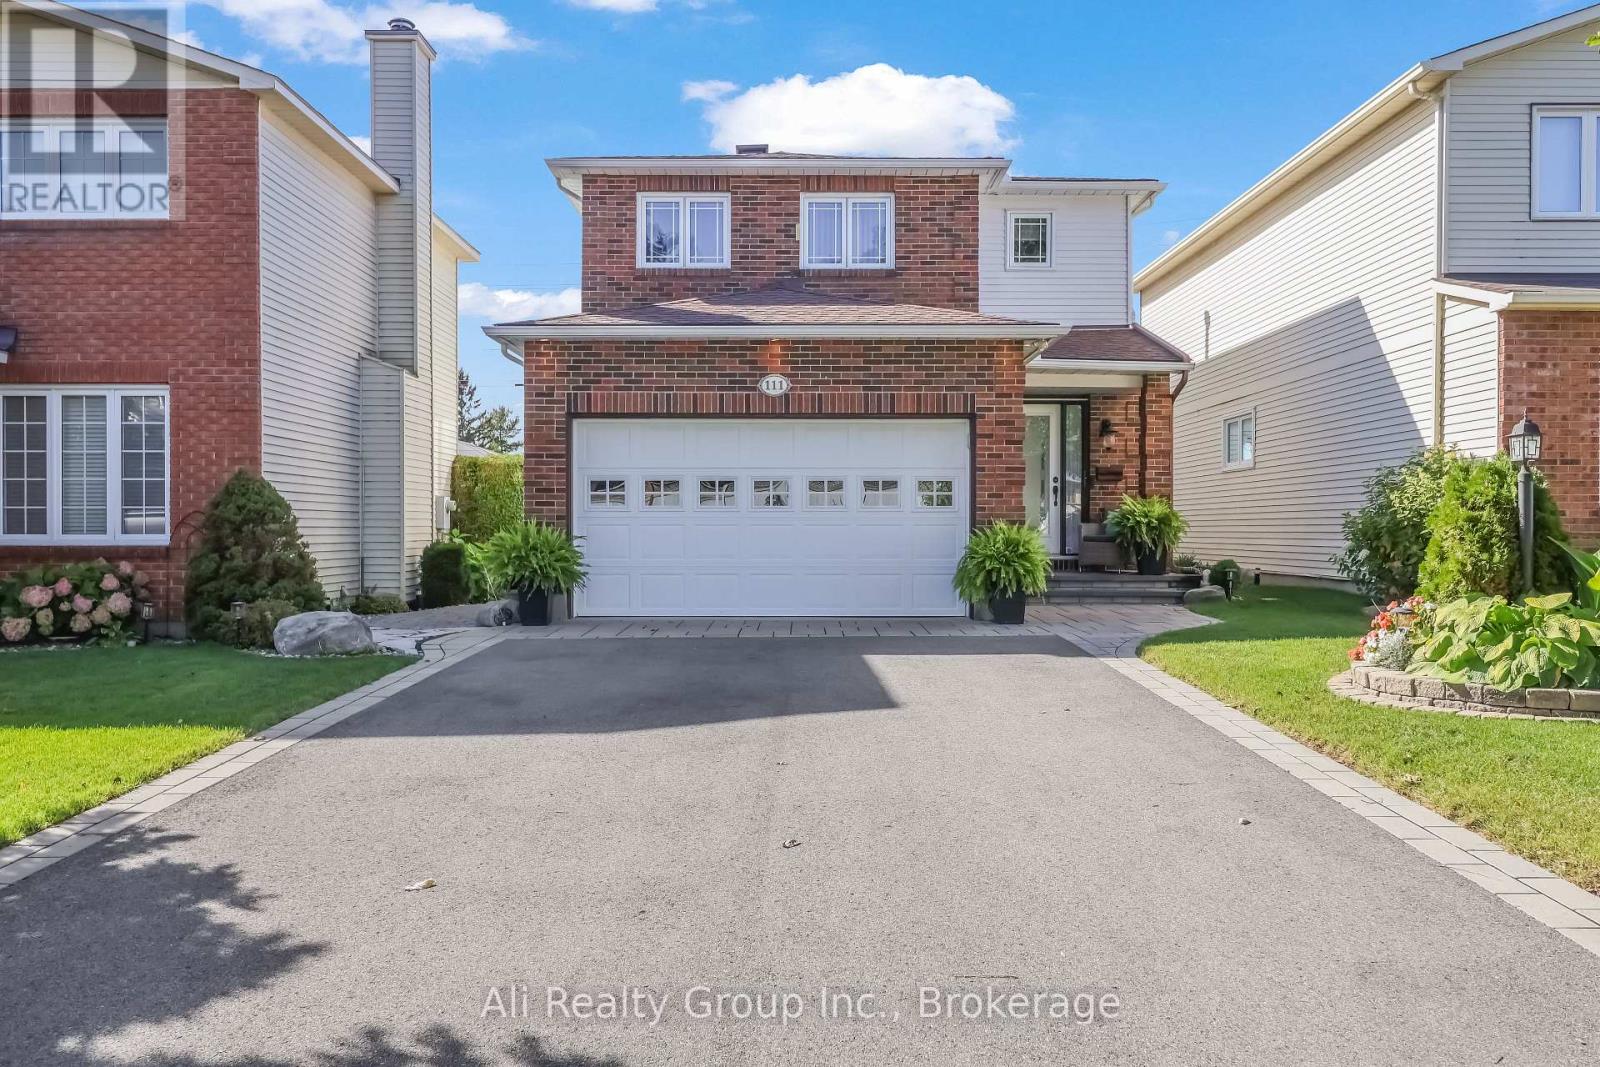
||||||||| Proudly offered by its original owners, 111 Pheasant Run Drive pairs striking architecture with the warmth of a carefully maintained home. Set on a 35 x 150-foot lot with no rear neighbours, this detached home in Barrhaven's Pheasant Run neighbourhood offers memorable spaces inside and out. The living room makes an immediate impression with its soaring double-height ceiling, tall windows and fireplace. An open landing above enhances the sense of space, while wood flooring and an adjoining dining area create an inviting setting for everyday living and evenings with company. The kitchen features custom cabinetry, generous counter space, a tiled backsplash and breakfast-bar seating. Just beyond, the glass-roofed solarium brings the backyard into view through expansive glazing. Electric blinds let you adjust the light, making this a favourite spot for morning coffee, a quiet afternoon or relaxing among the garden views. Three bedrooms upstairs offer comfortable retreats and flexibility for a home office. The finished basement extends the living space with a recreation area, an additional room and laundry, providing options for movie nights, hobbies and working from home. Pride of ownership continues outdoors, where established landscaping, an interlock patio and inviting sitting areas create a setting for summer dining and relaxed evenings. An attached, insulated double garage completes a home that brings together architectural character, thoughtful care and everyday comfort. Enjoy an established Barrhaven location close to schools, recreation and everyday conveniences, including Walter Baker Sports Centre, Ruth E. Dickinson Library and Costco, with convenient access to Highway 416. Book your showing today! This one won't last. (id:50746)
Ottawa, Ontario
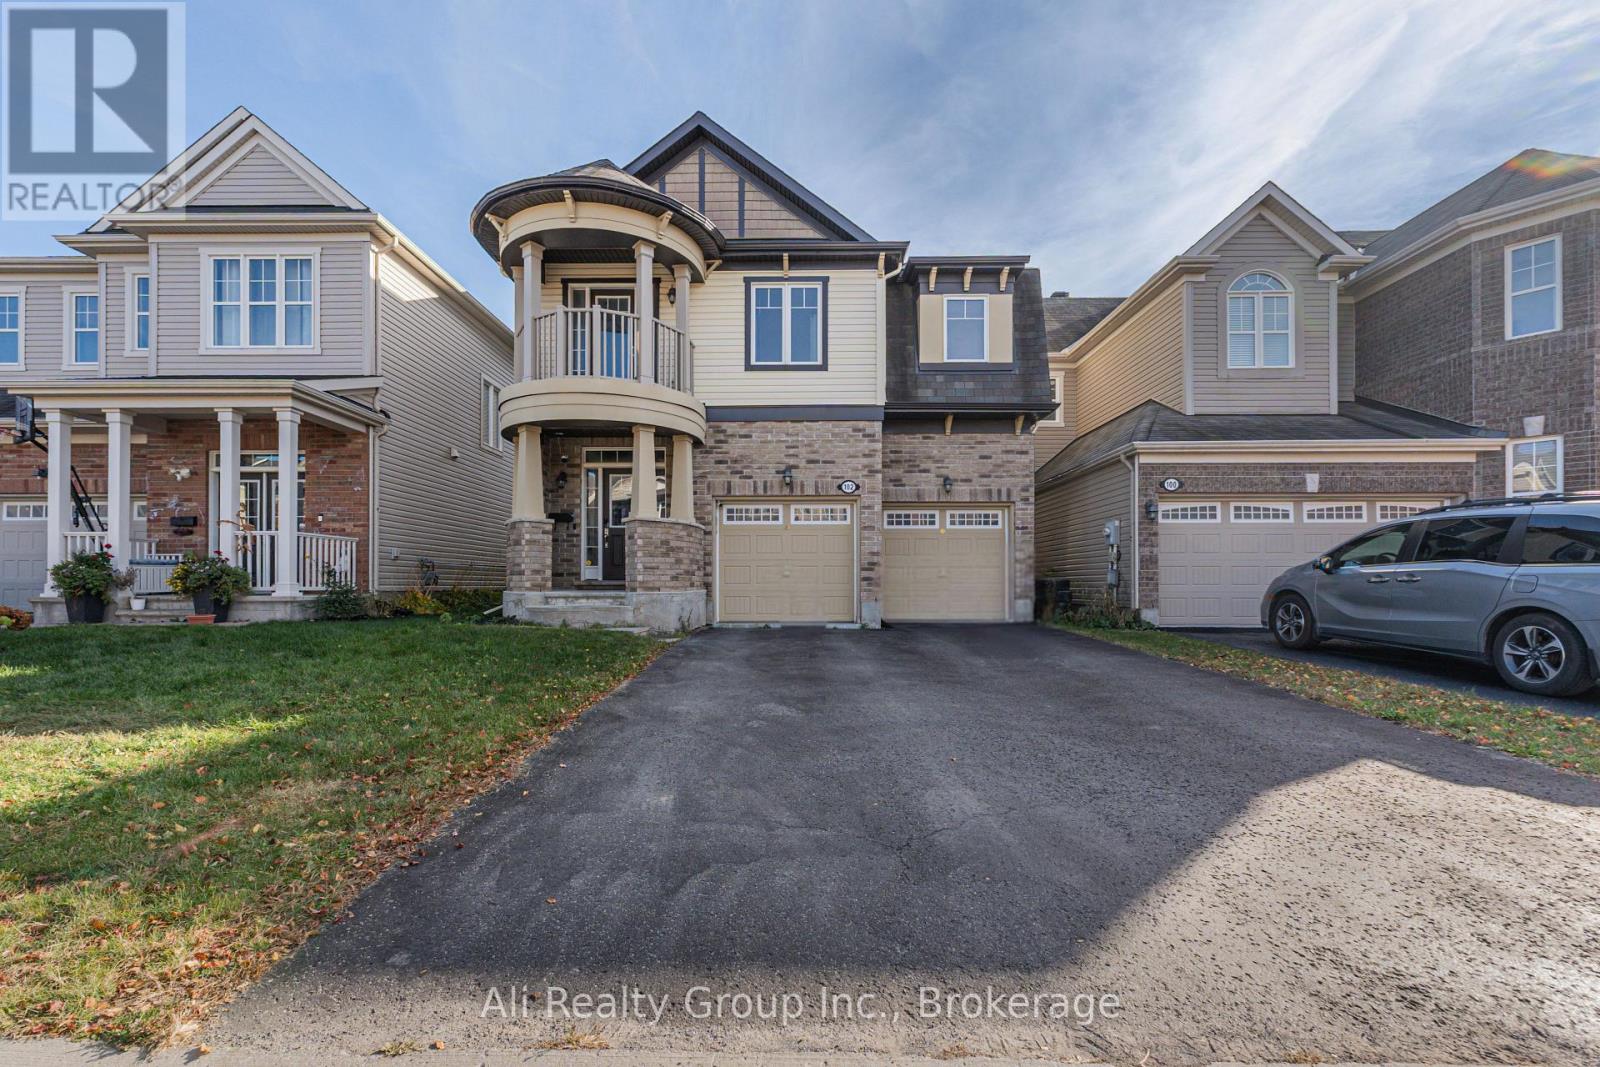
* All Inclusive * Bright, spacious, and conveniently located in the desirable Summerside community of Orléans, this semi-furnished 1-bedroom basement apartment at 102 Soleil Avenue offers comfortable living with the added privacy of a separate entrance. Featuring a functional and well-designed layout, the unit includes a generously sized living room, a full kitchen equipped with a dishwasher, one bedroom, and a full bathroom. Utilities are included in the monthly rent, providing added convenience and predictable monthly expenses. Shared laundry facilities are available within the home. Enjoy the convenience of an established residential neighbourhood surrounded by everyday amenities. Located near Summerside Public School, neighbourhood parks, playgrounds, and recreational spaces, with convenient access to shopping, grocery stores, restaurants, and essential services along the Innes Road corridor. Nearby public transit connections and access to major routes, including Brian Coburn Boulevard and Trim Road, make commuting throughout Orléans and into Ottawa convenient. Whether enjoying the surrounding green spaces, exploring local shops and restaurants, or simply relaxing at home, this location offers an excellent balance of comfort and accessibility. Perfect for single or couple! Street parking only. Available for immediate occupancy. A wonderful opportunity to enjoy affordable, low-maintenance living in a well-connected Orléans neighbourhood. No smoking. (id:50746)
Carleton Place, Ontario
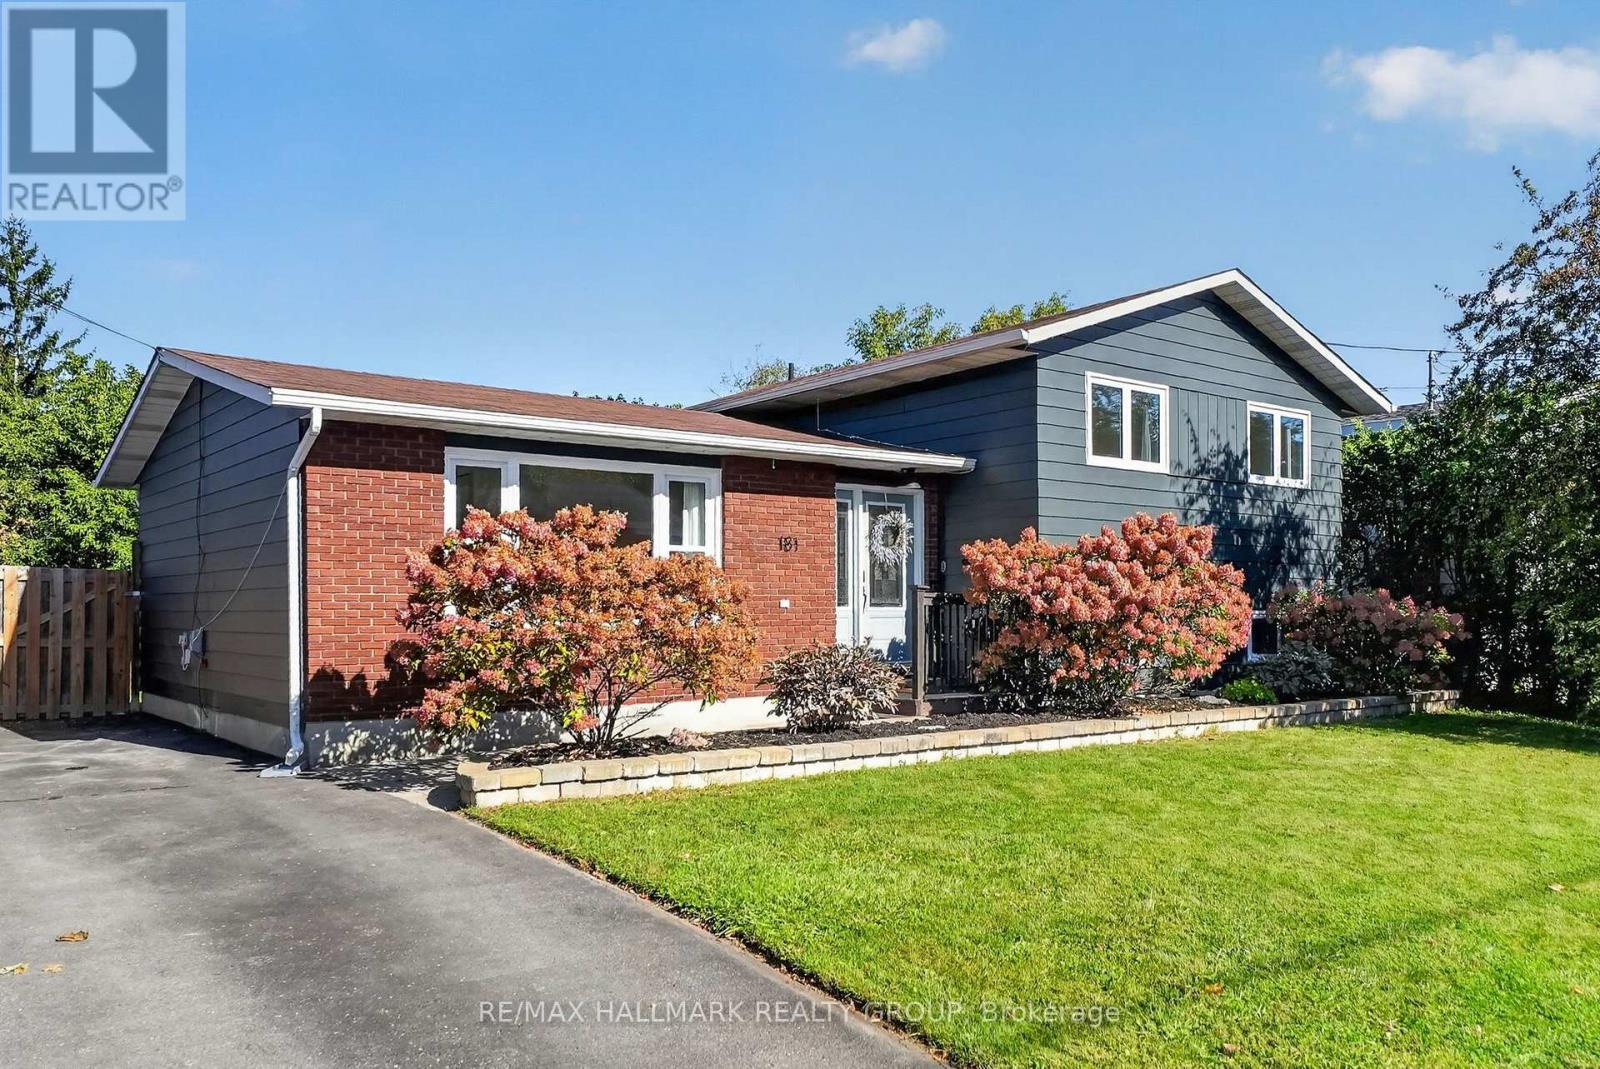
Welcome to 181 Wellington Street, ideally located in the centre of Carleton Place. Beautifully renovated, fully finished and move in ready! This 3 bedroom, 2 full bathroom detached split level home is situated on a large lot and surrounded by mature trees with no rear neighbours. Step inside and you'll immediately notice the fresh modern updates throughout. The interior has been freshly painted with new flooring, modern light fixtures and an upgrade list too long to list. (feature sheet available). The kitchen is stunning (2025)! Enjoy newer stainless steel appliances, extended cabinets, plenty of counter space, a pantry with pull out drawers and a large farmhouse sink overlooking the backyard. The main level is complete with 3 good sized bedrooms and a tastefully renovated full bathroom with double sinks and quartz countertop (2025). The finished lower level adds valuable living space and includes a renovated full bathroom (2026), laundry area and a large crawl space for additional storage. The recreation room is open and has large windows allowing plenty of natural light through the space. Heading out back, enjoy the fully fenced, expansive and private yard. The deck is a great spot to relax and enjoy nature or entertain family and friends. Located close to parks, the hospital, groceries and walking distance to downtown Carleton Place with several shops, restaurants, shopping and more! Enjoy small town charm in a growing community. Notables: Furnace 2026, Windows 2024, A/C 2017, Roof Shingles approx. 2010 (according to previous MLS listing) See feature sheet attached for list of improvements since 2024. All you need to do is move in and enjoy! Minimum 24 Hour irrevocable on offers, Schedule B (deposit) to be included with offers. (id:50746)
Ottawa, Ontario
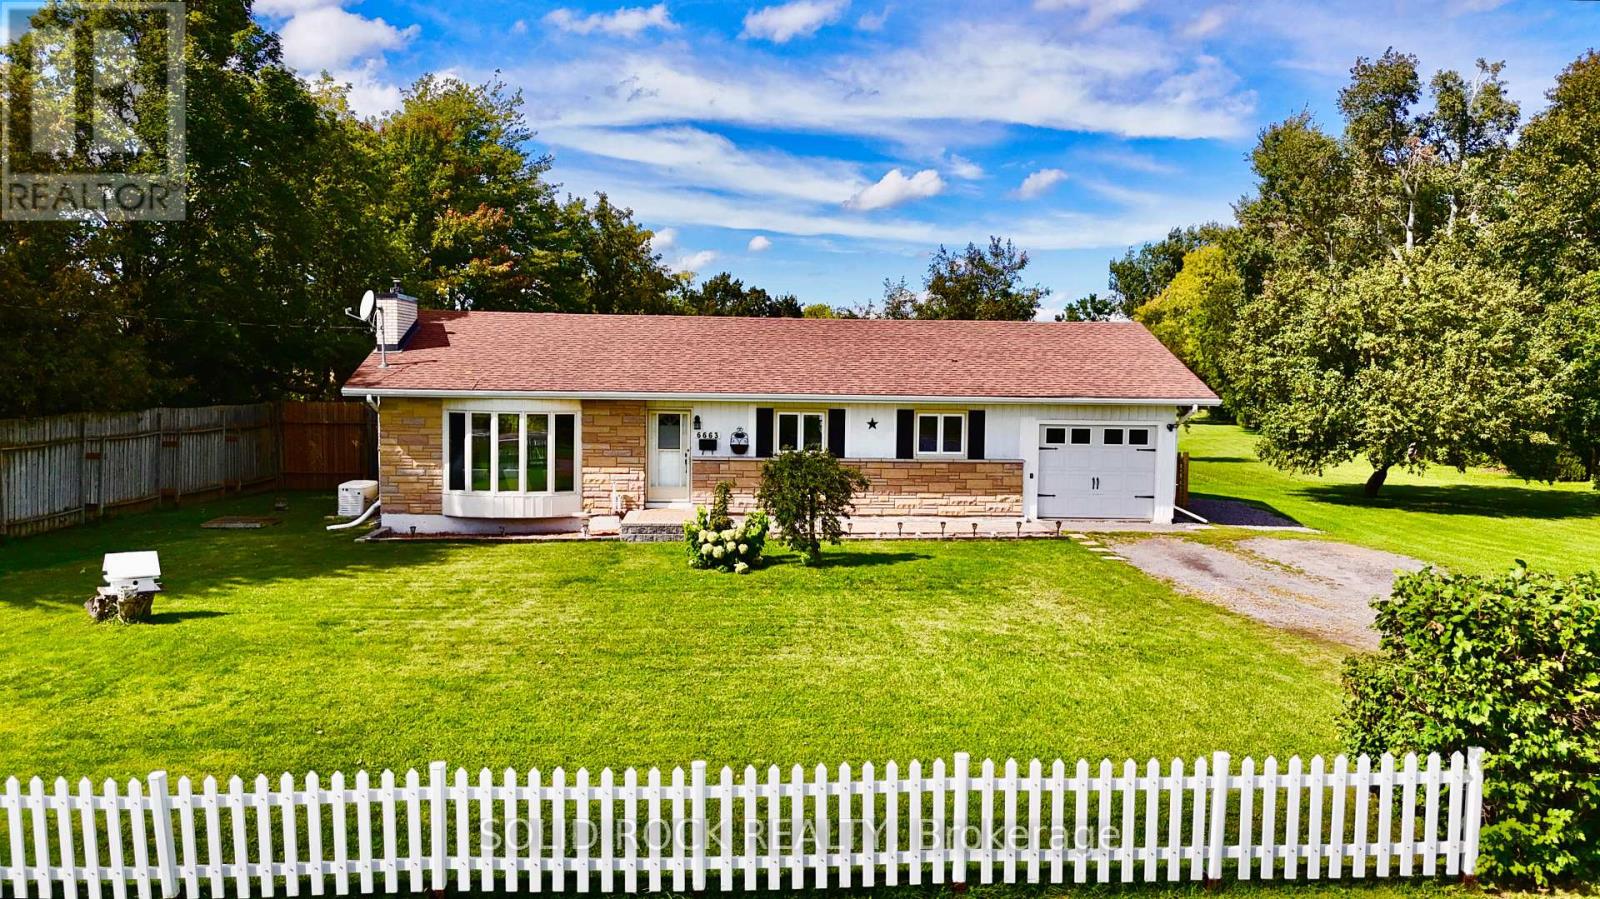
Welcome to 6663 Dalmeny Road, a meticulously maintained 3-bedroom bungalow nestled on approximately 2.15 acres, offering space, privacy and peaceful country living. Warm and inviting, this lovingly cared-for home features a functional layout and thoughtful updates including a new furnace (2022), sump pump, jet pump and pressure tank (2023), and updated kitchen taps and lighting (2024). A standout feature is the hardwired backup generator with its own dedicated electrical panel, providing reliable backup power when the power goes out. The partially finished lower level offers plenty of potential for an additional bedroom, playroom, home office, gym or recreation space. Outside, the expansive 150' x 624' lot is where the possibilities really open up-picture a pool, pickleball court, sprawling gardens, hobby farm, play structures or simply an incredible backyard with room for the whole family to enjoy. Complete with an attached garage and included riding lawn mower, this special property offers room to grow, space to breathe and all the charm of country living. (id:50746)
Ottawa, Ontario
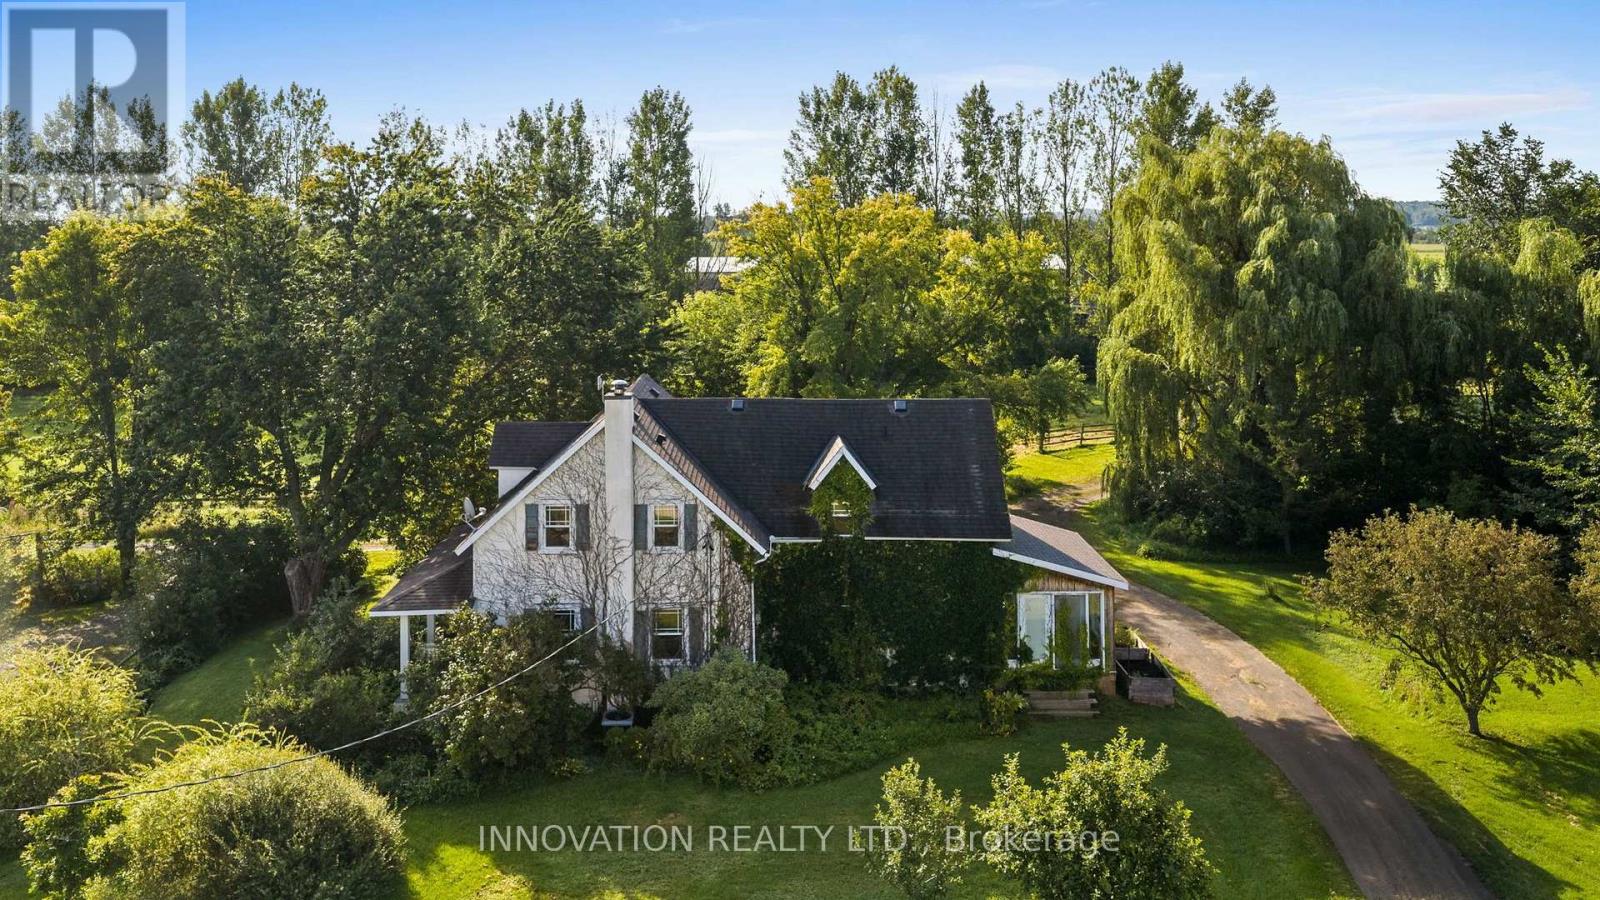
A rare and exceptional equestrian opportunity! Welcome to 3133 Woodkilton Rd, set on approximately 50 acres of peaceful Dunrobin countryside, where this beautifully maintained century home blends timeless character with modern comfort. Originally built in the early 1900s, it has seen thoughtful renovations over the years, including a welcoming front porch, a side-entry mudroom, convenient main-floor laundry, and a bright sunroom that fills the home with natural light and offers relaxing year-round views of the property. The main floor features a warm living room perfect for quiet evenings, a charming dining room ideal for gatherings, and a lovely kitchen with a breakfast area overlooking the landscape, along with a dedicated office suited for remote work or managing farm life. Upstairs, the serene primary bedroom offers calming countryside views, while the secondary bedrooms provide comfortable spaces with easy access to the well-appointed family bath. Outdoors, this turn-key equestrian setup includes numerous outbuildings such as a barn, workshop, spacious 9 horse stalls, a heated stable viewing lounge and an impressive riding arena (120' x 65') designed for maximum enjoyment. The property also features a recently added heated workshop with modern updates including heated floors and electricity. Quiet mornings on the porch, wildlife sightings, and the friendly rural community create a lifestyle rooted in nature and tranquility. Nestled between the Ottawa River and the Carp escarpment, Dunrobin offers scenic landscapes, open fields, forested trails, riverfront parks, hiking, cycling, horseback riding, nearby golf courses, and the popular Eagle Creek community, all just 35 km from downtown Ottawa and a short drive to Kanata's high-tech sector, shopping, recreation, golf, amenities, restaurants, and so much more! (id:50746)
Ottawa, Ontario
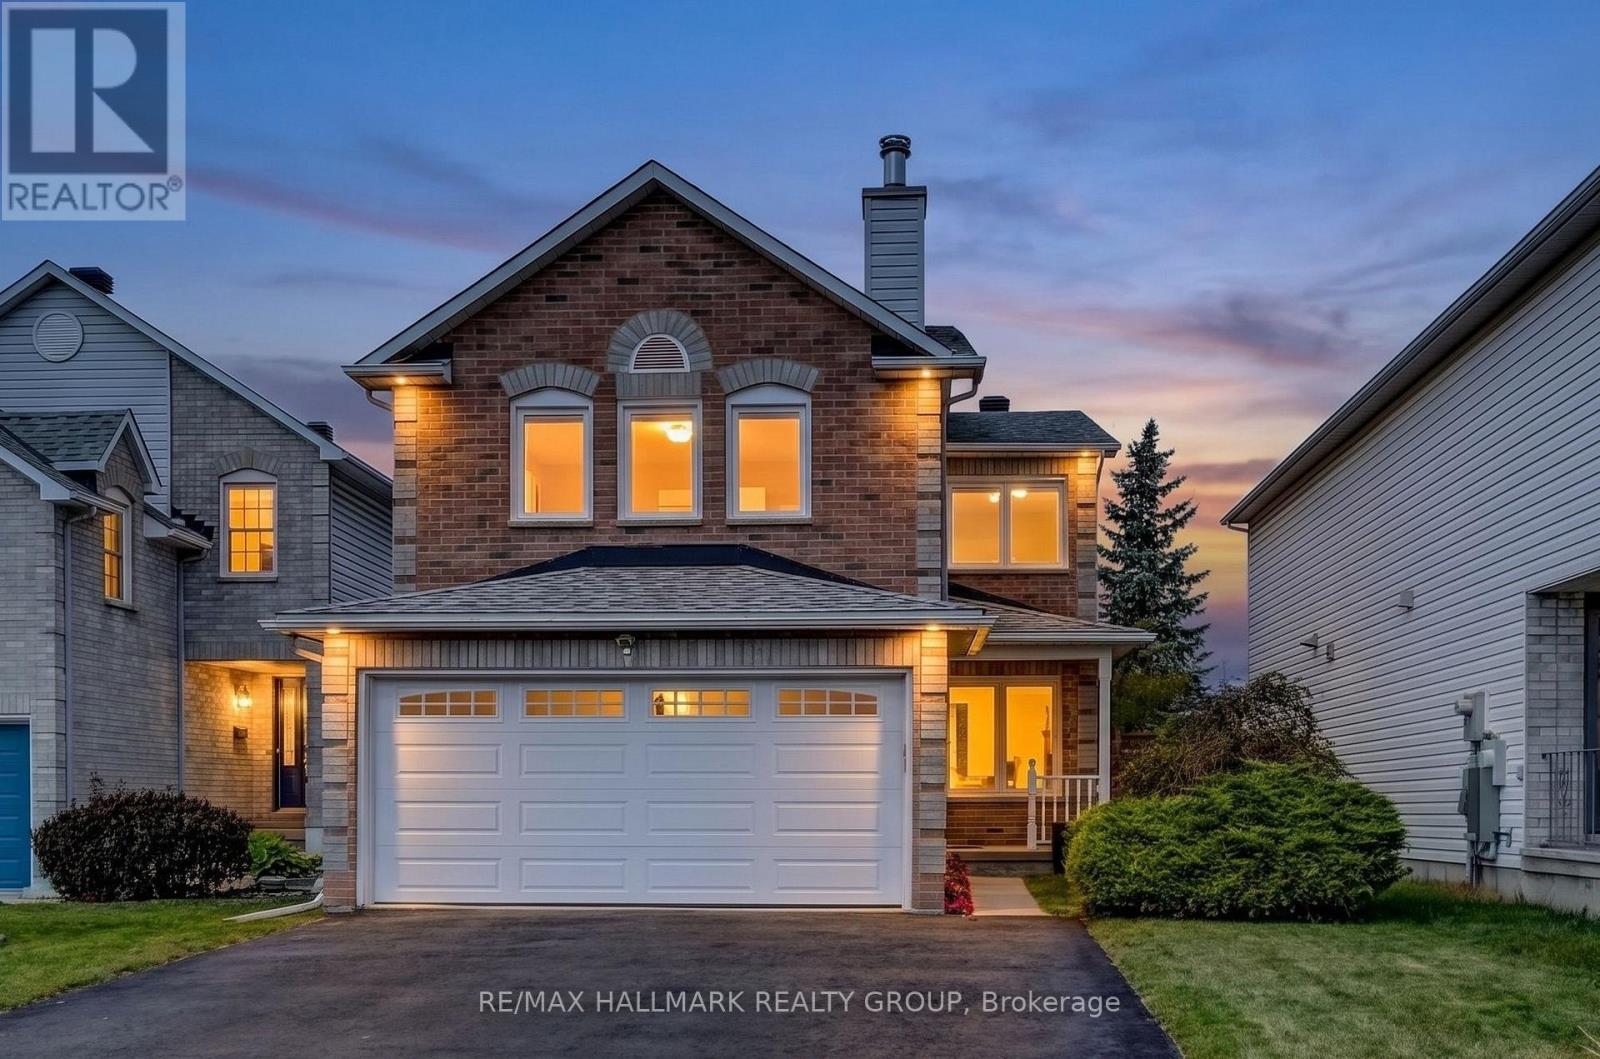
Welcome to the Sunridge community of Orleans, where this spacious Monarch model enjoys the added privacy of no rear neighbours! This 3 bedroom, 3 bathroom home offers a thoughtful layout with plenty of room for the whole family. The welcoming foyer features inside access to the double garage and leads into bright living and dining rooms with beautiful prefinished solid hardwood flooring, crown moulding and large windows. The updated kitchen features quartz countertops, stainless steel appliances, a stylish new sink and plenty of cabinetry, with a bright eat-in area and patio door access to the fully fenced backyard. Enjoy the landscaped yard with a patio area and small deck, perfect for outdoor dining and entertaining, along with attractive front landscaping and a welcoming front porch. Upstairs, the generous primary bedroom offers a walk-in closet and updated 4pc ensuite with a soaker tub and separate shower. Two additional well-sized bedrooms and a full bathroom provide comfortable space for family or guests. The second level family room is a wonderful bonus, featuring a wood-burning fireplace and an inviting space to relax or entertain. The lower level is partially finished and ready for your personal finishing touches, with a large utility/storage area and laundry providing excellent functionality and storage. Freshly painted throughout in 2026, this home is move-in ready while still offering room to make it your own. Ideally located just a 5 minute bus ride from the new Jeanne d'Arc LRT station, with easy access to downtown Ottawa. Parks, schools, recreation, shopping, restaurants and public transit are all nearby. (id:50746)
Ottawa, Ontario
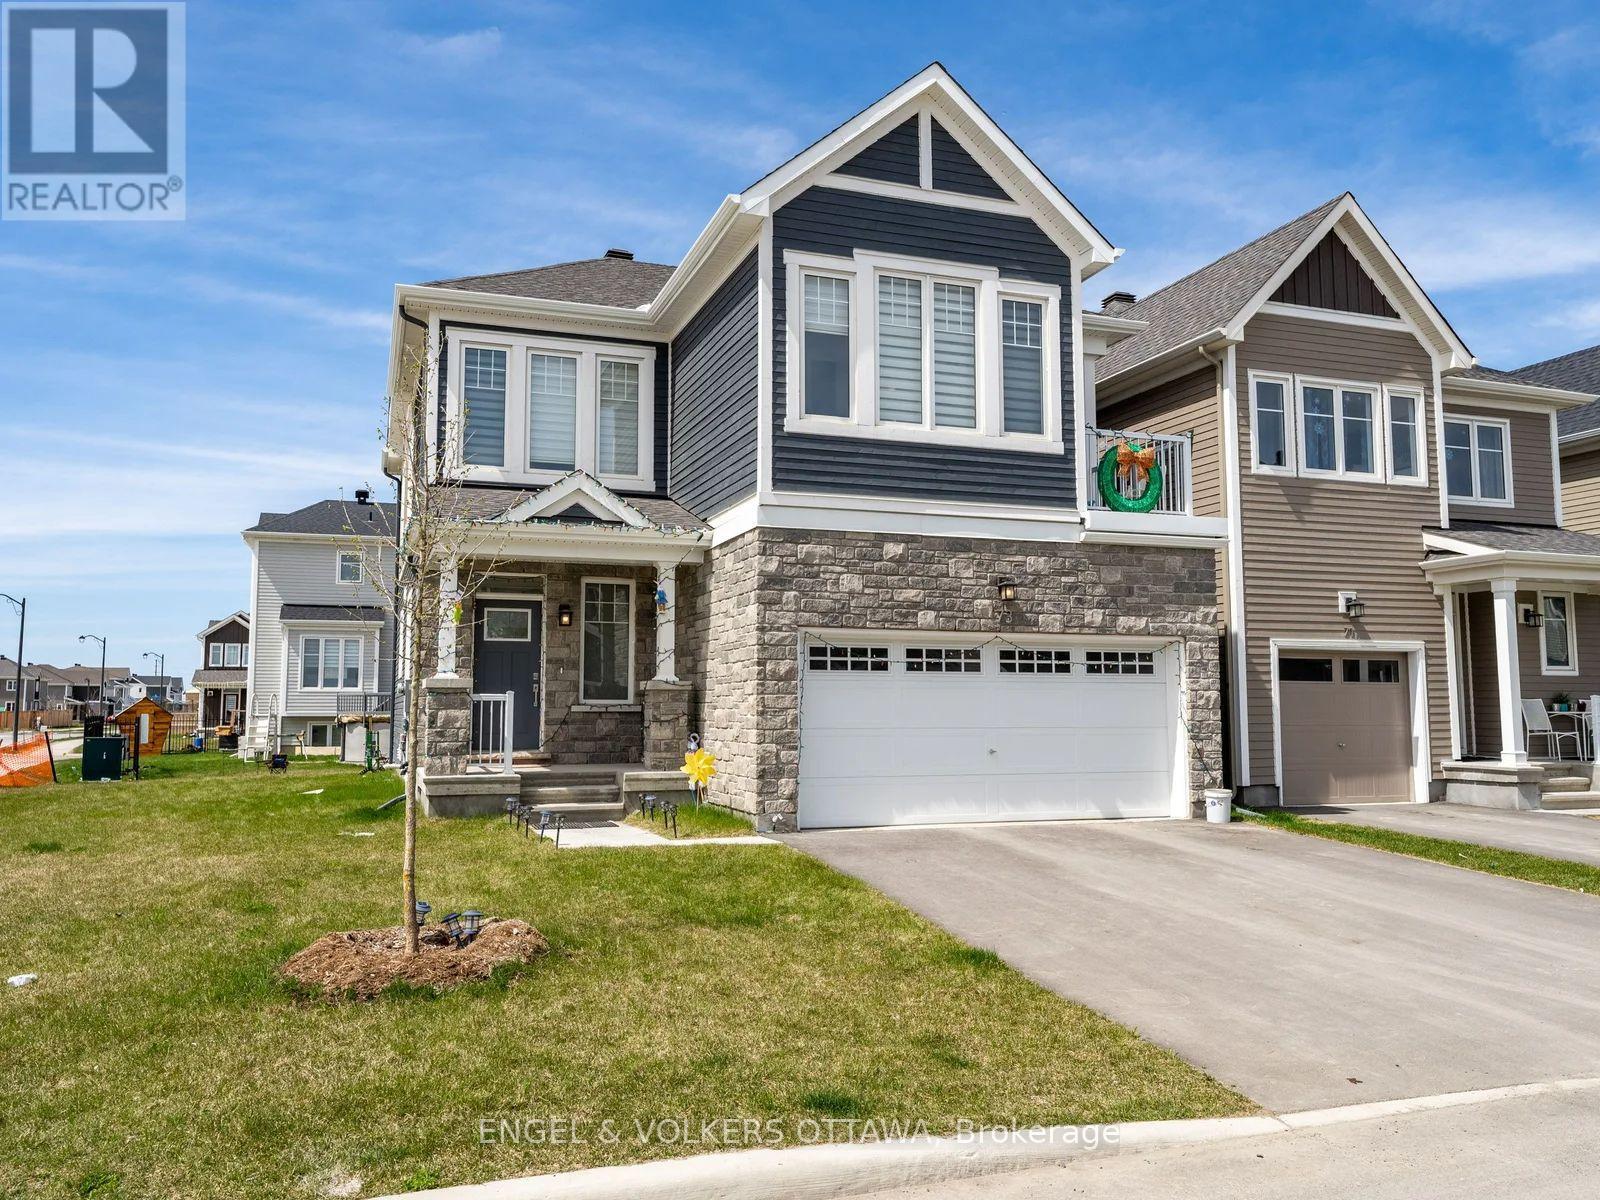
Welcome to this Stunning 3 bedroom / 2.5 bath end unit in the desired area of Richmond. Upon entering you will fall in love with the open concept layout! In the home, you will find tons of windows bringing in natural light. The living room, dining room and kitchen are all surrounded by one another perfect for entertaining and unwinding after a long day. With upgrades throughout, it'll be hard to ever want to leave this kitchen and access to the backyard. Outside you'll find a backyard which wraps around the home for a stunning green area, perfect for family BBQs! Work your way upstairs to the beautiful and very spacious 3 bedrooms. The primary bedroom comes with a beautiful ensuite bath and a gracious-sized walk-in closet. 2nd full bathroom is found upstairs as well for other bedrooms to enjoy. Head on downstairs to the fully finished basement waiting for your imagination to take over. Make it your very own living space, home theatre, gym, kids' play area or even use it as storage space. Whatever you do with the lower level, there is plenty of room for it!This home is close to Golf Course, schools, restaurants, shopping and so much more! Several family parks are in close proximity, with bike paths. You don't want to miss out on this one. This house is truly a gem that you will love to call home. This one will not last long! (id:50746)
Ottawa, Ontario
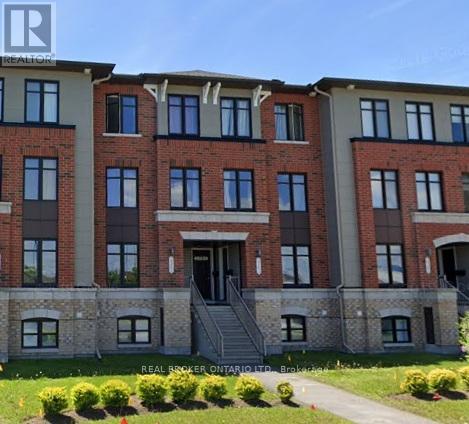
A super bright and open concept space in the heart of Avalon is seeking an exceptional, long term tenant. This property is ready for a December occupancy. Just steps away from St. Dominic school and Vista Park, you are ideally located. Walk to the grocery store, eateries and amenities. This unit features a carpet free main floor with beautiful hardwood and plenty of space for your furnishings. There is a nice grassed area and balcony space right off the living area. Plus, your parking spot is just outside the back door. The lower level features 2 primary bedrooms, both with their own dedicated ensuite baths. A perfect space for a young family, a professional couple or even a dual roommate option. There is a good amount storage, along with in unit laundry. Applications will only be considered with your full recent credit report, completed rental application, government issued ID, pay stubs and letter of employment. 1st and last months rent required at signing. 2 year lease would be ideal and welcomed. (id:50746)
Ottawa, Ontario
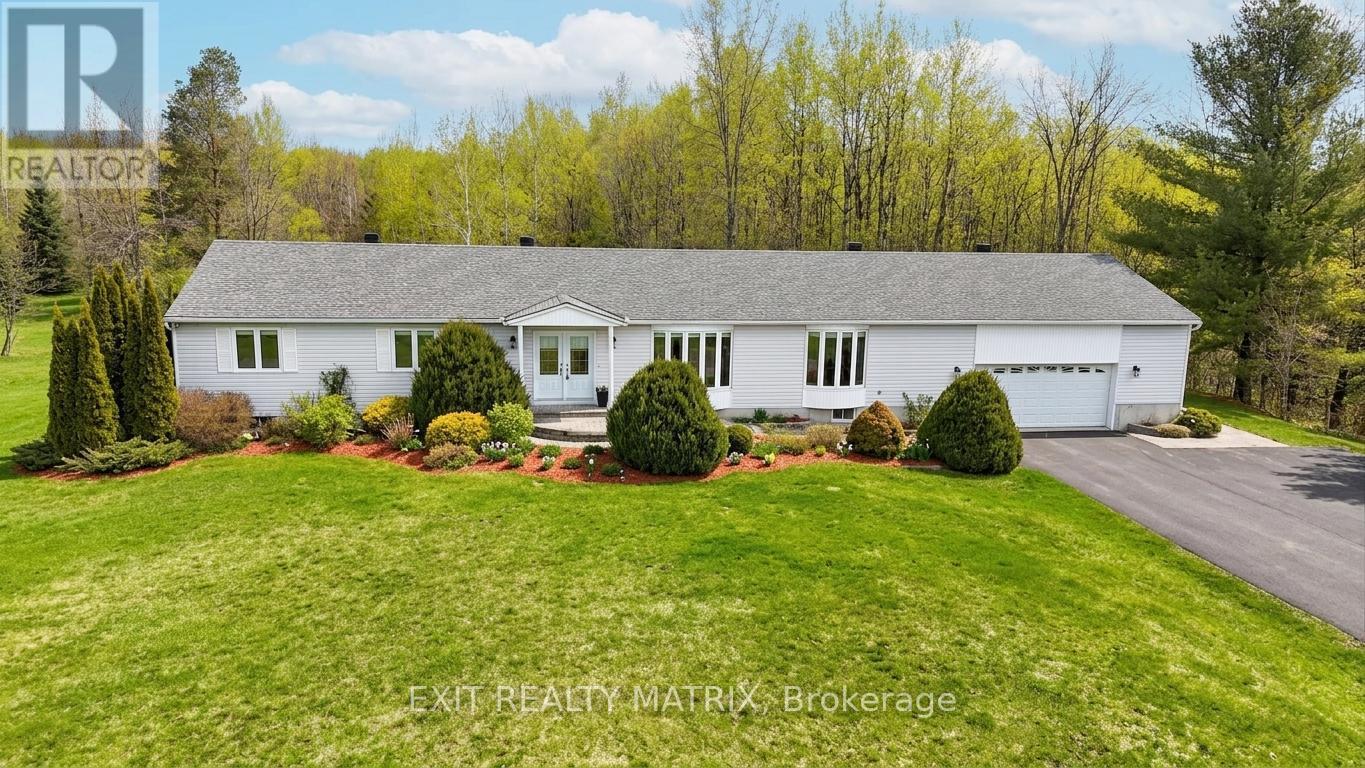
Welcome to Maple Ridge Estates, one of the most sought-after rural communities just outside of Metcalfe, where estate-style living meets everyday comfort. Set on over 2.7 acres of beautifully treed, park-like land, 8329 Rodney Farm Drive is a custom-built bungalow offering more than 3,100 sq ft on the main level, and a rare opportunity to own a home lovingly maintained by the original builder's family. Inside, a thoughtfully designed layout unfolds with expansive principal rooms that provide both flexibility and flow. The formal living and dining areas are ideal for holiday and celebration gatherings, while the inviting family room offers a relaxed space to unwind. At the heart of the home, a bright eat-in kitchen overlooks the property and offers generous cabinetry, ample counter space, and space to gather. With four spacious bedrooms and three full bathrooms all on the main floor, this home is exceptionally well-suited for multi-generational living or families seeking space without stairs. The primary suite offers privacy and comfort, while secondary bedrooms are generously sized to accommodate guests, home offices, or growing households. Main-floor laundry adds everyday convenience. Car enthusiasts, hobbyists, or those needing storage will appreciate the oversized triple-car garage. Downstairs, a massive unfinished basement presents a true blank canvas, envision a home theatre, gym, in-law suite, workshop, or all of the above. Outdoors, the property delivers serenity and space in equal measure. Mature trees, open green space, and endless sky create a peaceful backdrop for entertaining, gardening, or simply enjoying country living. For outdoor enthusiasts, the location is a dream - with nearby snowmobile trails adding four-season recreation right at your doorstep. If you've been looking for refined rural living with room to grow, room to gather, and room to breathe, this is it. (id:50746)
Ottawa, Ontario
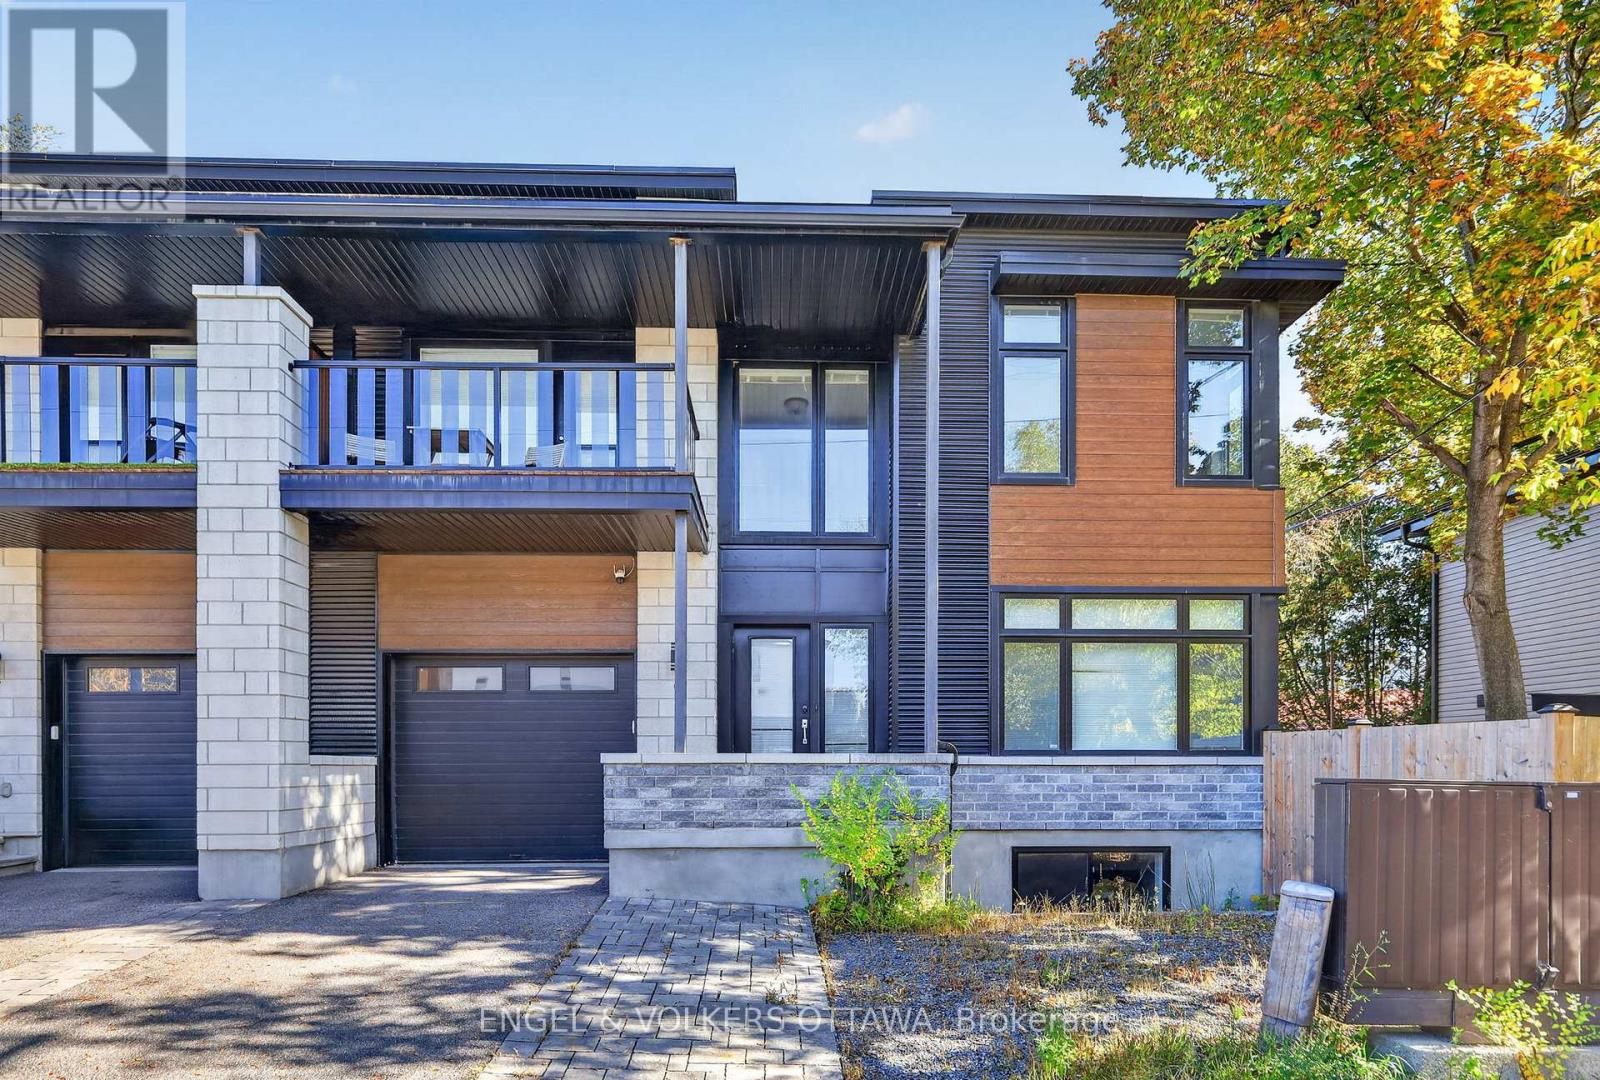
Fully furnished 3 bedroom, 2.5 bath semi-detached home available for rent, with an unfurnished option also available. This bright, incredibly well maintained home features hardwood flooring throughout the main and upper levels, large windows flooding the home with natural light, and comfortable living space in a convenient central Ottawa location.The main floor offers an open concept living and dining area with a modern kitchen featuring stainless steel appliances, sleek countertops, and a spacious island. Walk out from the kitchen to the patio and backyard. This level also includes a powder room and direct access to the attached garage. Upstairs are three spacious bedrooms, including a primary bedroom with a private ensuite, along with a second full bathroom and convenient laundry. Hardwood flooring continues throughout the upper level, and balcony access provides an additional outdoor space to enjoy.The finished basement offers flexible additional living space and includes gym equipment for those who enjoy working out at home. Tenants who prefer to use their own furniture may rent the home unfurnished. Close to downtown, public transit, schools, parks, shopping, restaurants and other everyday amenities. A comfortable and convenient home in an accessible Ottawa neighbourhood. (id:50746)
Ottawa, Ontario
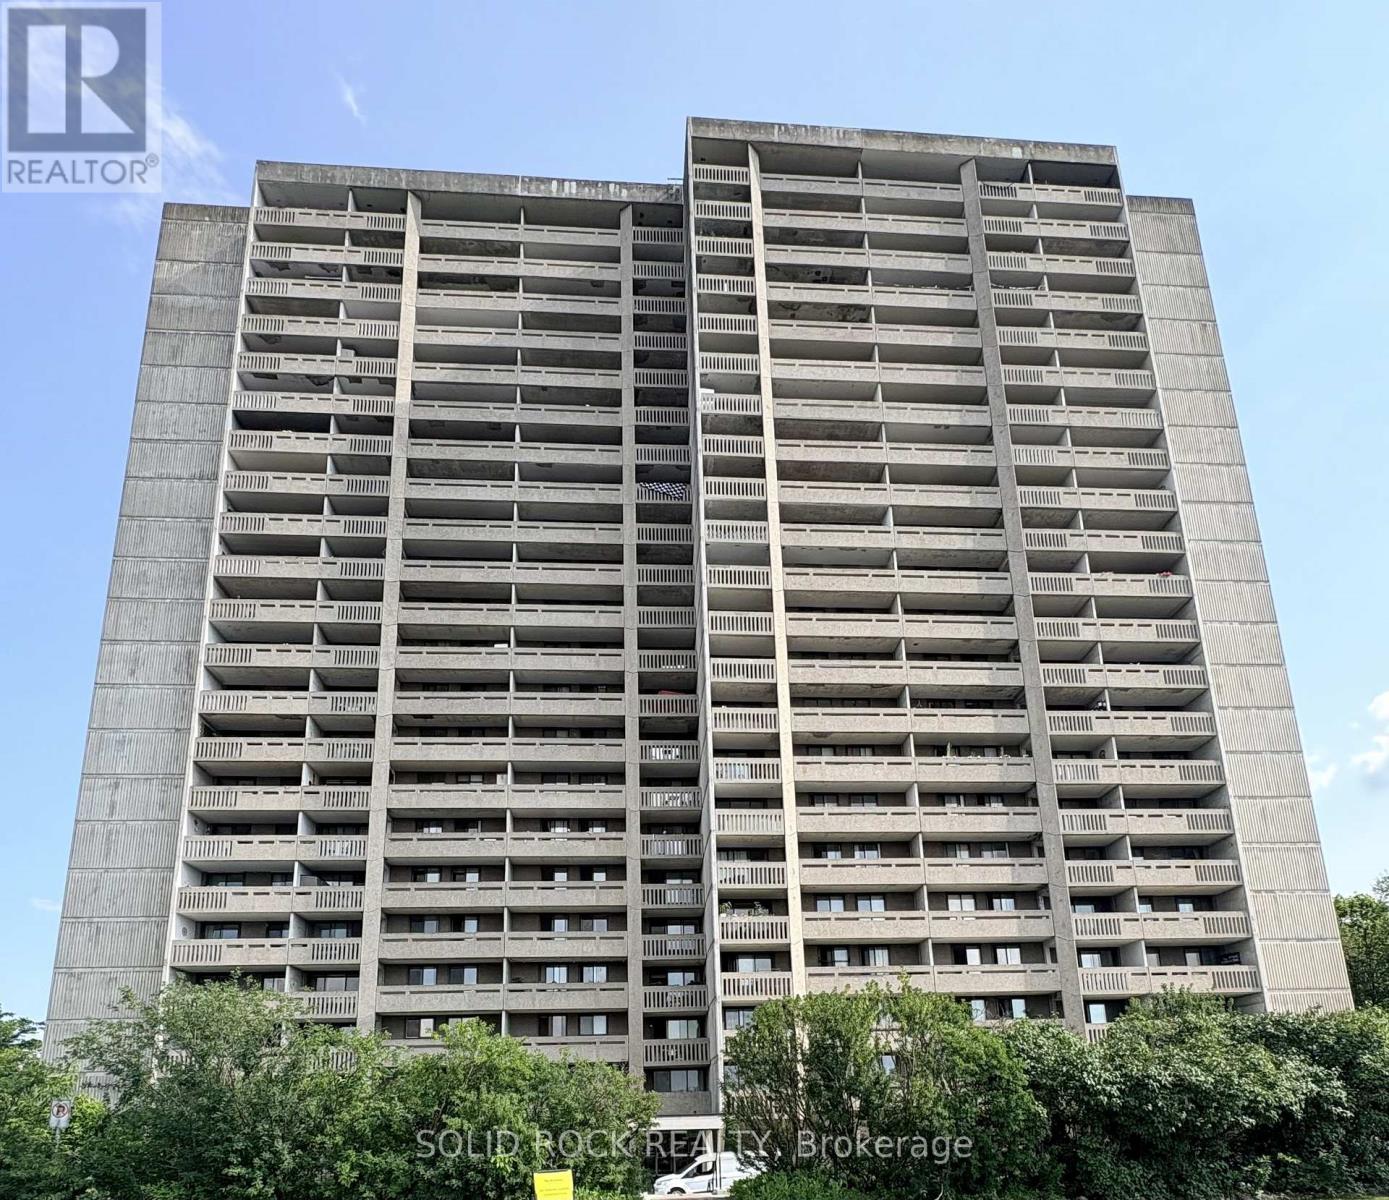
Welcome to easy, comfortable condo living with beautiful Ottawa River views! This well-maintained 2-bedroom, 825 sq. ft. condo offers an inviting layout, plenty of natural light, and the convenience of having heat, hydro and water included in the condo fees. The bright kitchen provides plenty of cabinet and counter space, along with a separate pantry and a spacious dining area. The sunken living room creates a comfortable space to relax and opens onto a full-length, covered balcony where you can enjoy your morning coffee, unwind at the end of the day, and take in the river views. Both bedrooms offer large windows, roller blinds and generous closet space, making the space equally appealing for a first-time buyer looking for a great price point to enter the market or a downsizer ready for a simpler lifestyle. You'll also have the convenience of underground parking and a B1 storage locker, plus an impressive selection of building amenities including an indoor pool, squash court, games and party room, and guest suites for visiting family and friends. Located just minutes from Britannia Beach, Ron Kolbus Park, shopping and public transit, this quiet, well-cared-for building offers a relaxed lifestyle with the everyday conveniences close at hand. Whether you're buying your first home or looking to simplify without giving up space or amenities, this one is worth a look! (id:50746)
Ottawa, Ontario
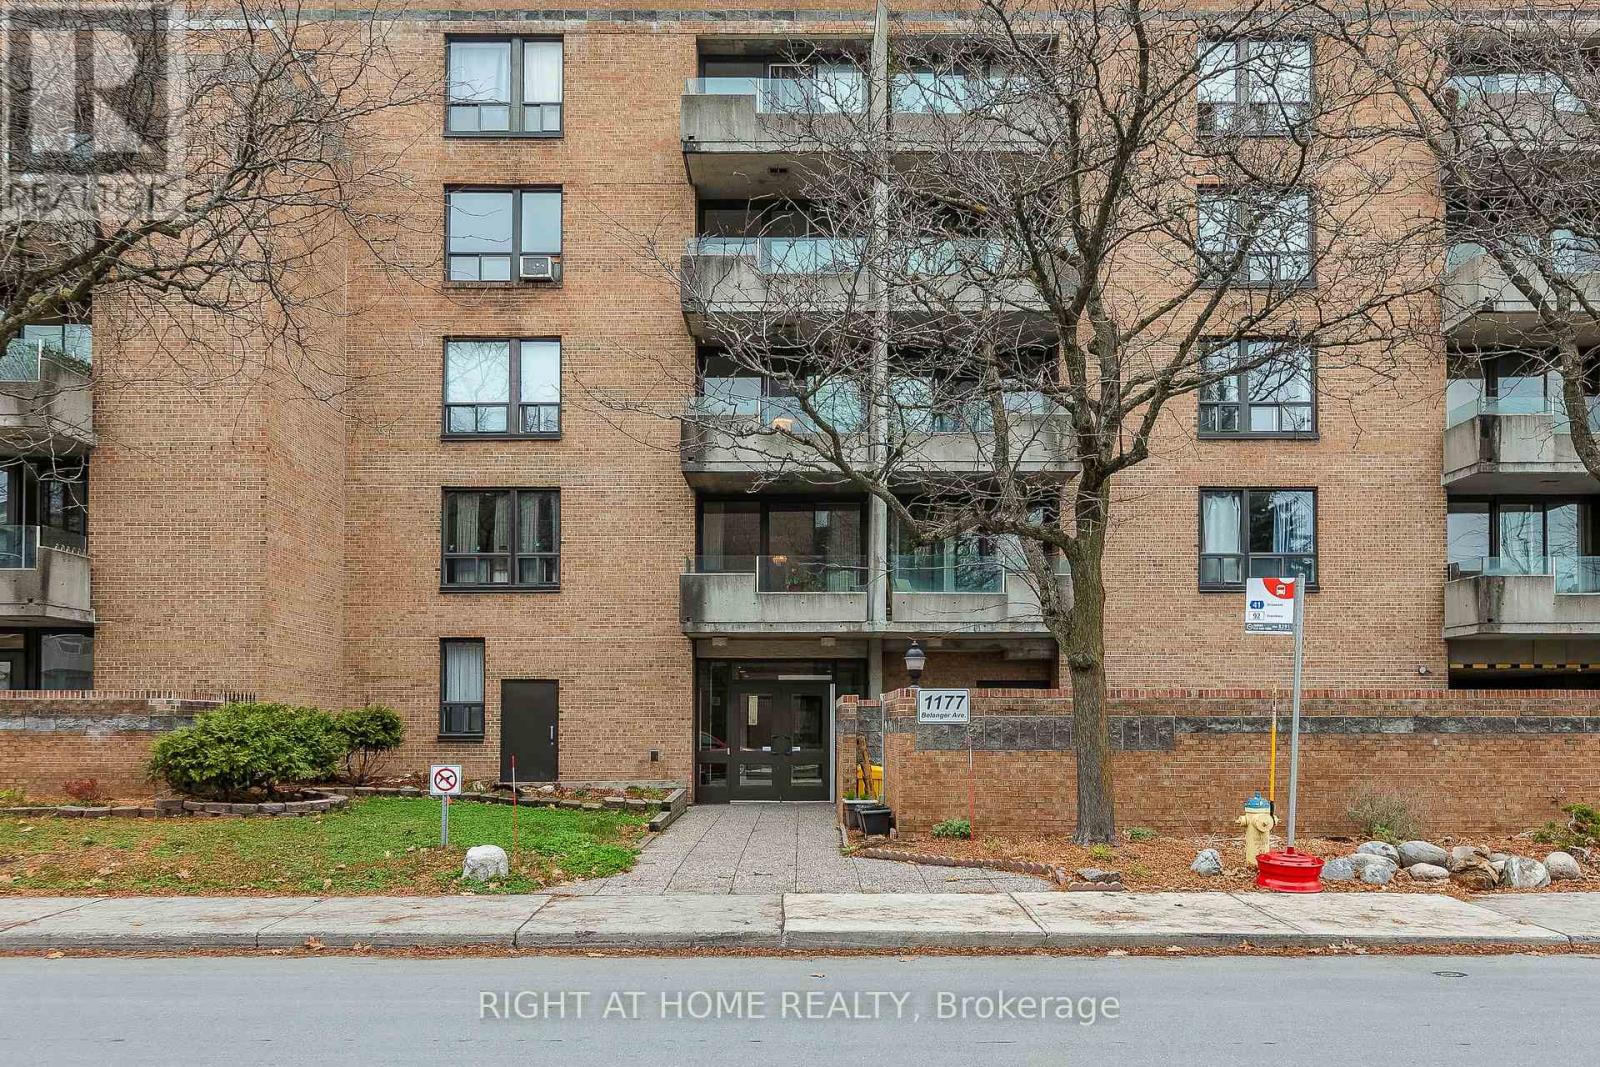
Conveniently-located, well-maintained and spacious, 1177 Belanger #312 is one you won't want to miss! Errands are a breeze with a short walk to Billings Bridge, offering restaurants, groceries, professional services and more. Transit is at your doorstep, offering access to Old Ottawa South, Centretown, or downtown Ottawa while leaving the car at home. The Rideau River multi-use pathways and the RA Centre are right around the corner, offering plenty of opportunities to stay active and enjoy the outdoors. Inside, a functional layout offers two bedrooms, a spacious living and dining area, a galley kitchen and a full four-piece bathroom. Additional features include carpet-free flooring throughout, a private covered balcony and convenient laundry facilities just across the hall. One underground parking space and a storage locker are included, along with water and the hot water tank. Tenant is responsible for hydro. Building offers secure entry, high-speed elevators, and visitor parking. Get in touch today to book your private showing! (id:50746)