9 Quill Street Ottawa, Ontario K1K 3S7

$3,700 Monthly
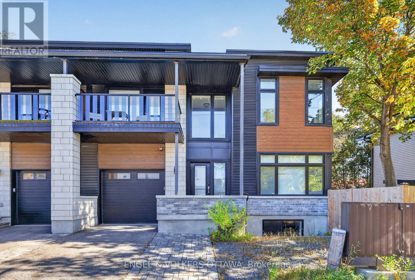
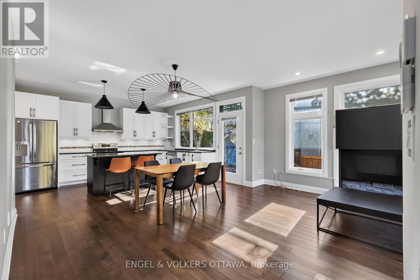
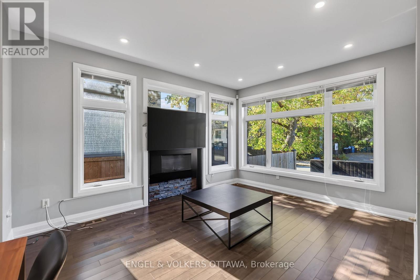
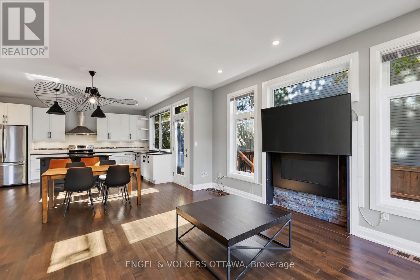
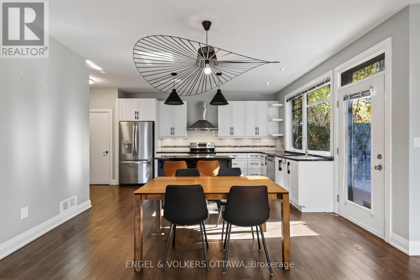
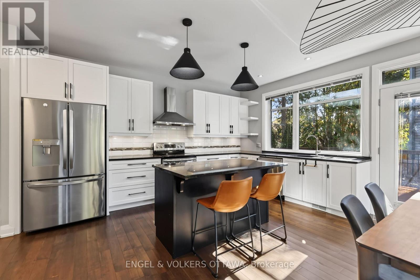
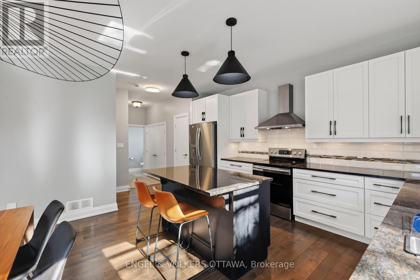
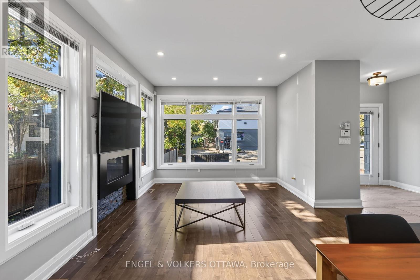
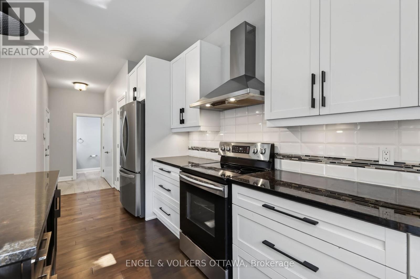
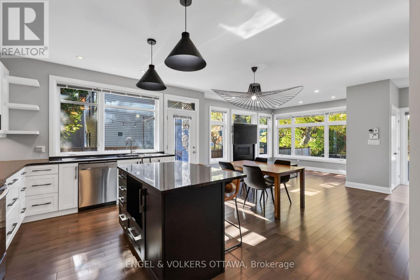
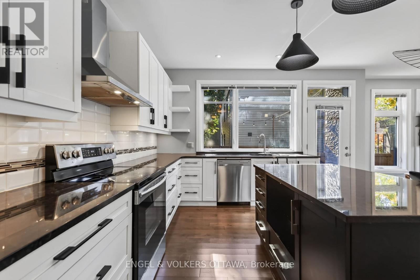
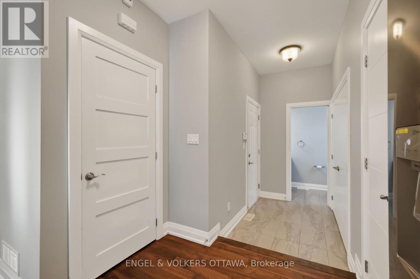
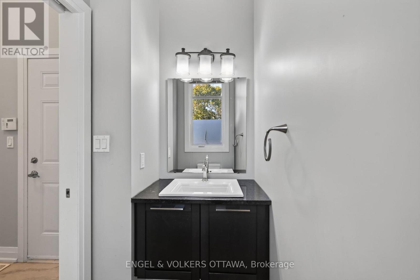
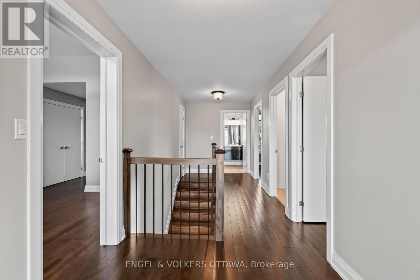
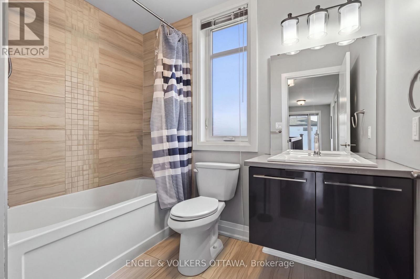
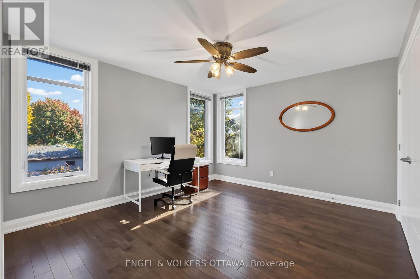
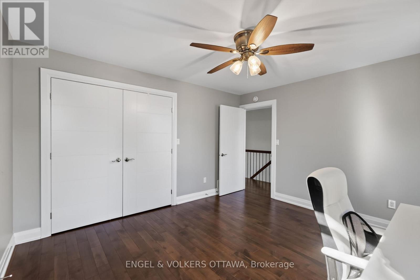
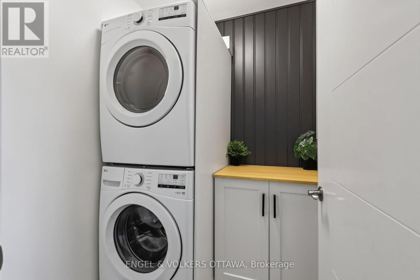
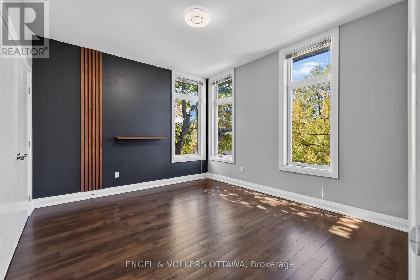
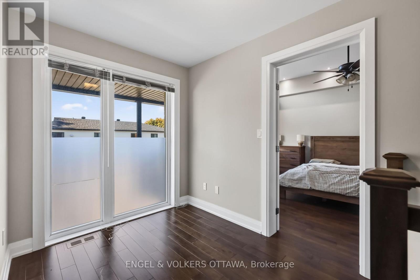
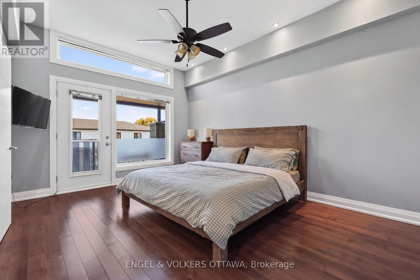
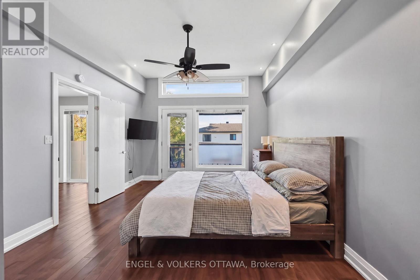
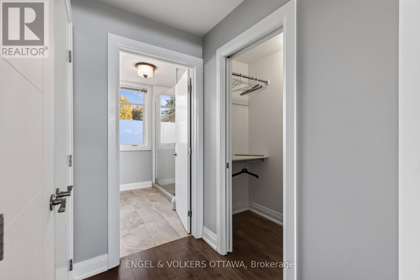
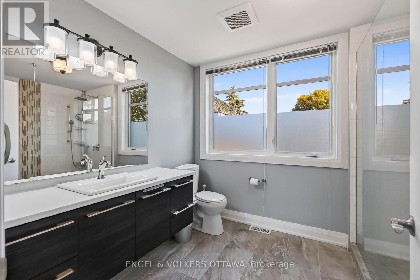
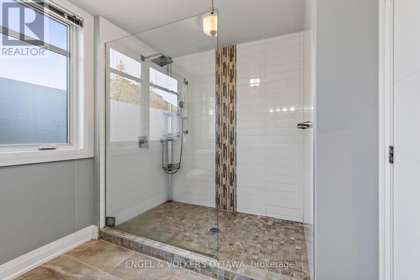
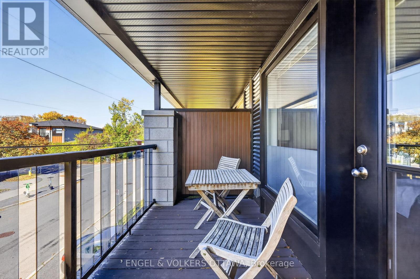
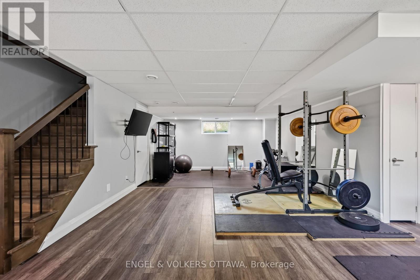
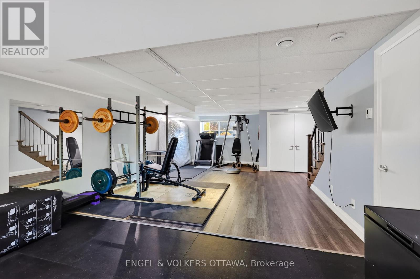
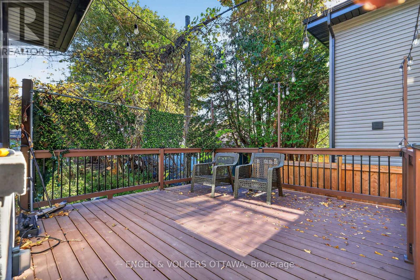
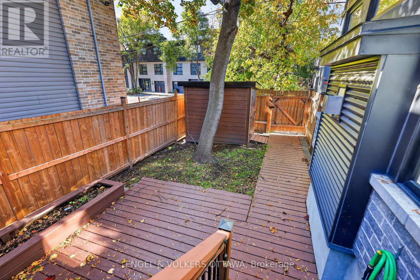
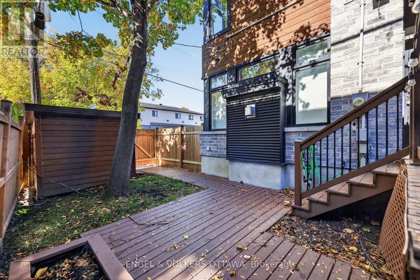
Fully furnished 3 bedroom, 2.5 bath semi-detached home available for rent, with an unfurnished option also available. This bright, incredibly well maintained home features hardwood flooring throughout the main and upper levels, large windows flooding the home with natural light, and comfortable living space in a convenient central Ottawa location.The main floor offers an open concept living and dining area with a modern kitchen featuring stainless steel appliances, sleek countertops, and a spacious island. Walk out from the kitchen to the patio and backyard. This level also includes a powder room and direct access to the attached garage. Upstairs are three spacious bedrooms, including a primary bedroom with a private ensuite, along with a second full bathroom and convenient laundry. Hardwood flooring continues throughout the upper level, and balcony access provides an additional outdoor space to enjoy.The finished basement offers flexible additional living space and includes gym equipment for those who enjoy working out at home. Tenants who prefer to use their own furniture may rent the home unfurnished. Close to downtown, public transit, schools, parks, shopping, restaurants and other everyday amenities. A comfortable and convenient home in an accessible Ottawa neighbourhood. (id:50746)
Property Details
| MLS® Number | X14164780 |
| Property Type | Single Family |
| Community Name | 3502 - Overbrook/Castle Heights |
| Features | Carpet Free, In Suite Laundry |
| Parking Space Total | 3 |
Building
| Bathroom Total | 3 |
| Bedrooms Above Ground | 3 |
| Bedrooms Total | 3 |
| Amenities | Fireplace(s) |
| Appliances | Garage Door Opener Remote(s), Dishwasher, Dryer, Hood Fan, Stove, Washer, Refrigerator |
| Basement Development | Finished |
| Basement Type | N/a (finished) |
| Construction Style Attachment | Semi-detached |
| Cooling Type | Central Air Conditioning |
| Exterior Finish | Steel, Brick |
| Fireplace Present | Yes |
| Foundation Type | Concrete |
| Half Bath Total | 1 |
| Heating Fuel | Natural Gas |
| Heating Type | Forced Air |
| Stories Total | 2 |
| Size Interior | 1,500 - 2,000 Sqft |
| Type | House |
| Utility Water | Municipal Water |
Parking
| Attached Garage | |
| Garage |
Land
| Acreage | No |
| Sewer | Sanitary Sewer |
| Size Depth | 49 Ft ,10 In |
| Size Frontage | 49 Ft ,3 In |
| Size Irregular | 49.3 X 49.9 Ft |
| Size Total Text | 49.3 X 49.9 Ft |
Rooms
| Level | Type | Length | Width | Dimensions |
|---|---|---|---|---|
| Second Level | Bedroom | 4.69 m | 3.6 m | 4.69 m x 3.6 m |
| Second Level | Bedroom | 3.98 m | 3.55 m | 3.98 m x 3.55 m |
| Second Level | Bedroom | 4.01 m | 3.6 m | 4.01 m x 3.6 m |
| Basement | Family Room | 8.71 m | 4.36 m | 8.71 m x 4.36 m |
| Main Level | Living Room | 3.45 m | 4.49 m | 3.45 m x 4.49 m |
| Main Level | Kitchen | 4.77 m | 4.44 m | 4.77 m x 4.44 m |
https://www.realtor.ca/real-estate/30496469/9-quill-street-ottawa-3502-overbrookcastle-heights

Contact Claudette

The trademarks REALTOR®, REALTORS®, and the REALTOR® logo are controlled by The Canadian Real Estate Association (CREA) and identify real estate professionals who are members of CREA. The trademarks MLS®, Multiple Listing Service® and the associated logos are owned by The Canadian Real Estate Association (CREA) and identify the quality of services provided by real estate professionals who are members of CREA. The trademark DDF® is owned by The Canadian Real Estate Association (CREA) and identifies CREA's Data Distribution Facility (DDF®)
November 09 2026 10:32:35
Ottawa Real Estate Board
Engel & Volkers Ottawa