
Contact Claudette
Archives
No archives to show.
Categories
- No categories
Ottawa, Ontario
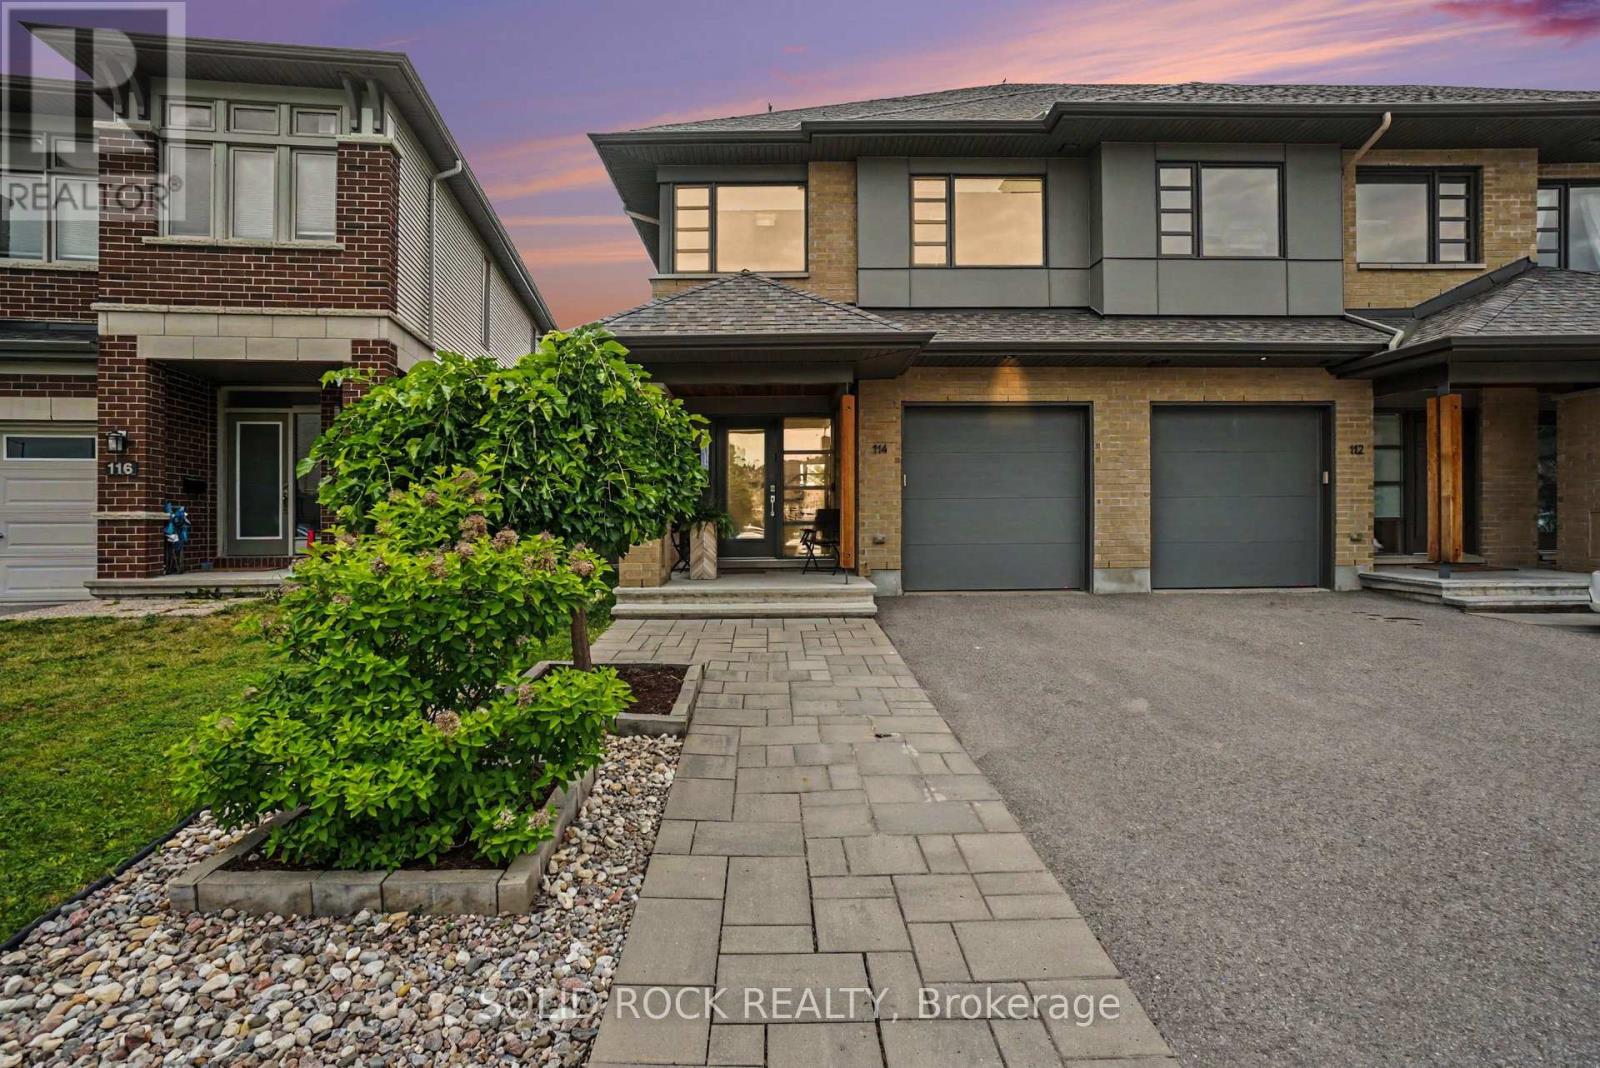
Welcome to this beautifully maintained HN Parkway end-unit model, built in 2018 & ideally situated on a quiet circle in the highly sought-after community of Riverside South. Offering 9' ceilings and approximately 2,500+ square feet of upgraded living space while located in one of Ottawa's fastest-growing communities, this home is just a short walk to the Limebank LRT station, making commuting effortless. You will also enjoy walking to newly developed commercial plazas with shopping, restaurants, everyday amenities, parks, and the future library & community center! This home combines modern design, quality finishes & an exceptional location, with no rear neighbors! Numerous upgrades include hardwood floors throughout the main and upper floors, a finished basement bathroom, back deck (2025) & front interlock. The thoughtfully designed main floor features an open kitchen, dining, and living areas ideal for entertaining guests or spending time with family, and a spacious den perfect for a home office or reading nook. Large windows throughout the home allow light to flood through the main floor. The second floor features a vast primary bedroom suite with a 5-pce ensuite featuring an upgraded tub and a large WIC. Two additional spacious bedrooms, a versatile loft great for a family lounge or kids' hangout space, a welcoming laundry room & a 4-pce bath round out the upstairs. The fully finished basement provides additional living space perfect for a home gym, a media room, or play area, along with a finished 4-pce bathroom. The backyard features a deck that provides a relaxing setting for entertaining & summer barbecues. Attractive interlock landscaping enhances the front entrance, adding excellent curb appeal. This exceptional Riverside South home offers the perfect blend of comfort, style & convenience in an unbeatable family-friendly location. Don't miss the opportunity to make it yours! (id:50746)

Ottawa, Ontario
Discover the perfect blend of timeless charm and exceptional versatility in this beautifully maintained 3+1 bedroom, 2 full bathroom bungalow, ideally situated in one of the city's most sought-after central neighborhoods. Just steps from a sprawling park and highly regarded public school, this prime location offers an outstanding lifestyle for families and professionals alike. Designed for both comfort and functionality, the thoughtfully appointed floor plan features bright, inviting living spaces and a finished lower level with a fourth bedroom and full bath, presenting excellent potential for an in-law suite or multigenerational living. Step into your own private backyard retreat, where a tranquil sunroom overlooks lush perennial gardens and mature landscaping. Whether entertaining, unwinding with a morning coffee, or indulging your passion for gardening, this picturesque outdoor oasis offers beauty and serenity throughout the seasons. A rare opportunity to own a home that combines an unbeatable location, flexible living space, and exceptional outdoor appeal-all within close proximity to parks, schools, shopping, transit, and everyday amenities. (id:50746)

Ottawa, Ontario
Welcome to 138 Acklam Terrace, a beautifully updated home that perfectly blends modern style, comfort, and functionality. Step inside to a bright and inviting main floor featuring stunning hardwood flooring, a spacious living area with pot lights, and a fully renovated kitchen (2025) complete with quartz countertops, additional cabinetry, and a stylish backsplash - perfect for everyday living and entertaining. Freshly painted throughout in 2024, this home offers a fresh and modern feel. The fully finished basement (2024) provides valuable extra living space, including a dedicated home office ideal for remote work or study. The primary bathroom features a relaxing stand-up shower, while the common bathroom has been updated with new tiles. Outside, enjoy a large deck, a storage shed, and a fully fenced backyard - the perfect space for summer gatherings, pets, or quiet evenings outdoors. With parking for up to four vehicles, including one garage space and three driveway spots, convenience is never an issue. Additional upgrades include a furnace (2013), air conditioning (2013), and updated primary bedroom windows (2021). Located in a desirable area close to everyday amenities, this move-in ready home offers the perfect combination of modern upgrades and comfortable living. Don't miss your chance to make 138 Acklam Terrace your new home! (id:50746)
Ottawa, Ontario
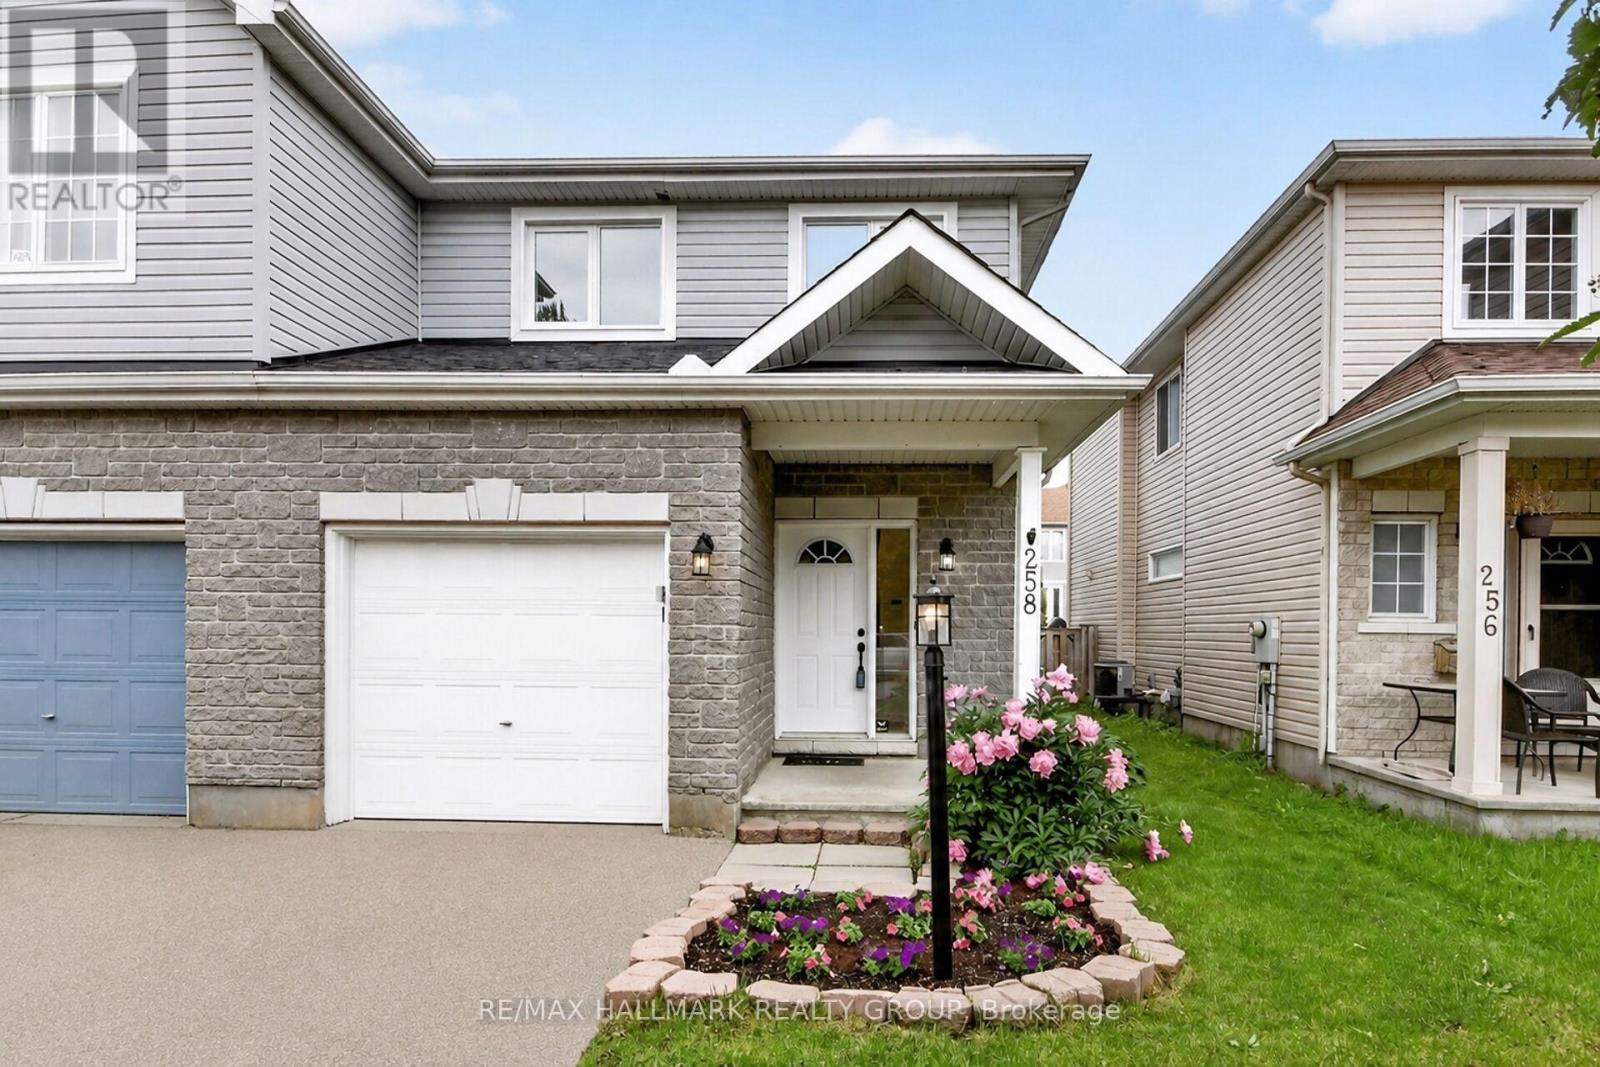
Sun-Filled, Stylish & Perfectly Located in the Heart of Barrhaven! Welcome home to this beautifully updated 3-bedroom, 3-bathroom family home where comfort, style, and location come together seamlessly. Freshly painted and move-in ready, this bright and inviting residence is perfectly positioned in one of Barrhaven's most sought-after neighbourhoods, just minutes from schools, parks, shopping, restaurants, recreation, and everyday conveniences. Step inside and immediately appreciate the abundance of natural light streaming through the home's desirable southern exposure. Rich dark-stained hardwood floors add warmth and elegance to the main level, while the open-concept design creates an effortless flow for both everyday living and entertaining. At the heart of the home, the kitchen features a convenient breakfast bar overlooking the living room, and eating area, ensuring you're always part of the conversation. Gather around the cozy gas fireplace on cooler evenings or host family and friends in the bright, welcoming living space. Upstairs, you'll find three generous bedrooms and beautifully updated bathrooms, offering comfort and functionality. Plush white carpeting throughout the upper and lower levels enhances the home's fresh, modern appeal. Several updated windows provide added value and efficiency. The finished lower level offers versatility with plenty of room for a family room, home gym, playroom, or home office, plus a rough-in for a future fourth bathroom-allowing you to customize the space to suit your needs. Outside, enjoy summer evenings on the expansive deck overlooking the fully fenced backyard. Whether you're hosting BBQs, watching the kids play, or simply unwinding after a long day, this outdoor space is ready to be enjoyed. This is the kind of home buyers wait for-bright, beautifully maintained, thoughtfully updated, and located in the heart of a thriving community. Just move in and enjoy! (id:50746)

Ottawa, Ontario
Welcome to this spacious and move-in ready 2-bedroom, 1.5-bathroom condo, offering comfort, convenience, and outstanding amenities in a prime Ottawa location. Bright and sun-filled, this well-designed unit features a functional layout, abundant storage throughout, including a walk-in pantry off the kitchen, and generous closet space.Recent upgrades include an upgraded heat pump, a new owned hot water tank (no rental fees), and a new rug in the primary bedroom.The spacious living and dining areas provide an inviting space for everyday living and entertaining. The primary bedroom offers ample closet space and a private 2-piece ensuite, while the second bedroom provides flexibility for guests or a home office.Sophia 1 is a clean, quiet, and exceptionally well-managed building situated within an established community. Residents enjoy an impressive array of amenities, including an outdoor pool, fitness centre, library, party room, bike storage, guest suites, and an exceptionally clean laundry facility. The building also offers a welcoming social atmosphere with plenty of opportunities to connect with neighbours and participate in community activities.Ideally located within walking distance of Queensway Carleton Hospital, parks, forest trails, shopping, pharmacies, grocery stores, restaurants, and everyday amenities, this home offers unbeatable convenience. Public transit is nearby, with quick access to both Highway 416 and Highway 417, making commuting easy in any direction.Perfect for first-time buyers, downsizers, retirees, or investors, this is a fantastic opportunity to own an affordable, amenity-rich condo in one of Ottawa's most convenient locations. Even better in person-book your showing today! Some photos have been virtually staged. (id:50746)
Ottawa, Ontario
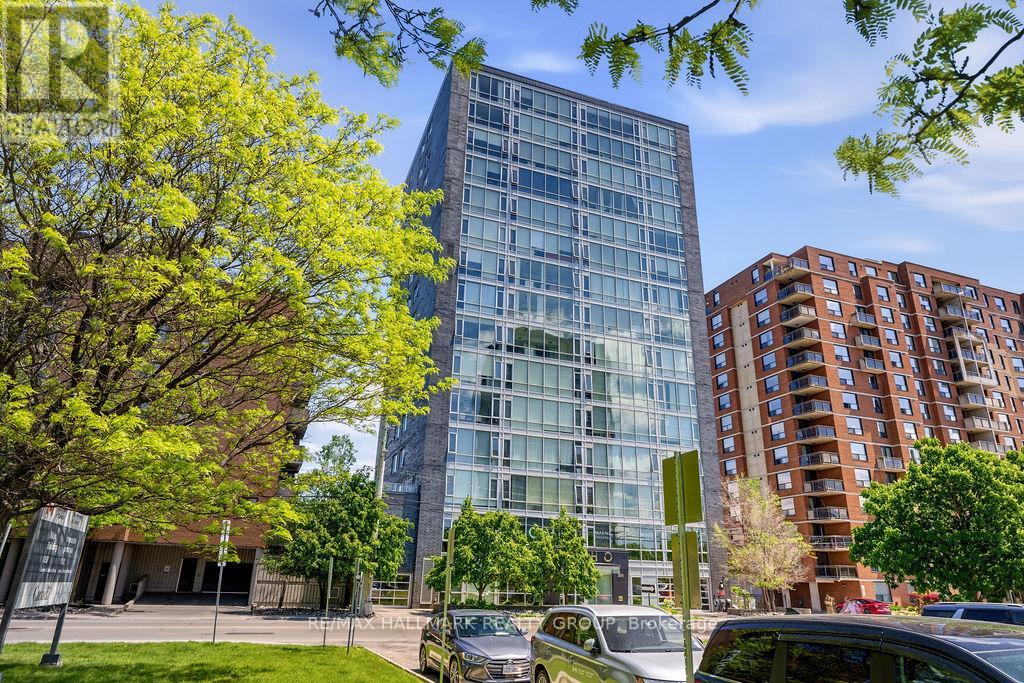
FULLY FURNISHED, stylish 1-bedroom condo for rent in SoHo Parkdale at 201 Parkdale Avenue - where boutique hotel vibes meet everyday convenience. Located in the highly desirable Mechanicsville/Westboro area, this condo puts you moments from downtown and steps from the Ottawa River, LRT, and the Parkdale Market. The bright open living and dining area is framed by floor-to-ceiling windows with stunning city views. You'll love cooking in the sleek quartz kitchen with built-in appliances and an island that adds both storage and prep space. The bedroom features sliding glass doors for a modern, flexible layout and has new flooring. The spa-like bathroom is finished with marble-style tile and a glass rainfall shower. In suite laundry with a stacked washer/dryer is included. Enjoy resort-style amenities: fitness centre, movie theatre, boardroom, guest suites, and a spectacular rooftop terrace complete with BBQs and hot tub. Storage locker included. Tenant pays only hydro. Available August 1! (id:50746)
Mcnab/braeside, Ontario
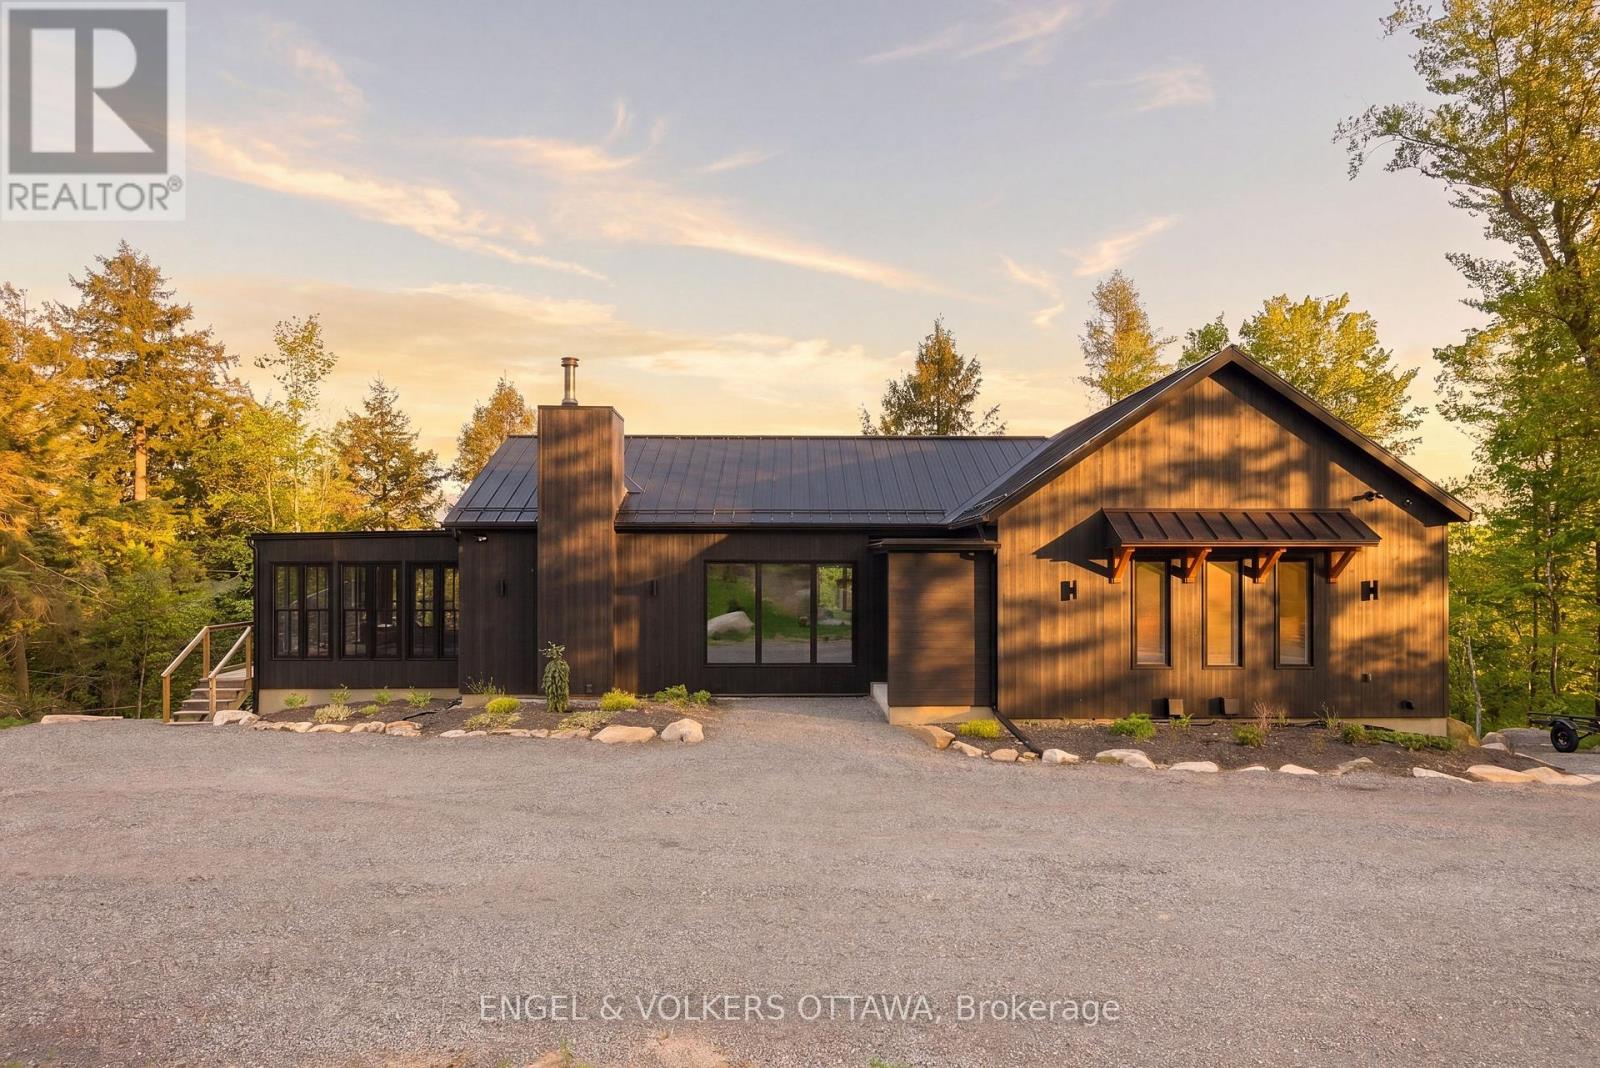
Custom built, 189 Shady Maple Road is a rare waterfront offering on the Madawaska River - minutes from Burnstown, Calabogie, and White Lake. Set back in the trees for privacy, this walk-out bungalow was designed to frame the water from every angle, balancing seclusion with sweeping natural views. From the moment you step inside, the attention to detail is evident. Custom-built cabinetry, carefully selected finishes, and white oak wide plank hardwood set the tone throughout. The open concept main floor is oriented to capture spectacular waterfront views. Two bedrooms on the main level, including a primary suite with floor-to-ceiling windows, a walk-in closet, and a well-appointed ensuite. The kitchen features premium appliances, a separate pantry, and a spacious entertaining island - designed for how people actually live at the water. A Napoleon wood-burning fireplace anchors the living space. No room captures the spirit of this property quite like the four-season sunroom. Radiant heated, wrapped in natural light, and positioned perfectly on the river - it becomes everyone's favourite from the first visit. The walk-out lower level extends the living space with two additional bedrooms, a dedicated home theatre, office and bar space, separate laundry, and a custom finished sauna - all with engineered white oak and radiant in-floor heat. Every system was built for year-round comfort: efficient electric heating and cooling, whole-home water filtration and softening, standby generator, steel roof and siding, and a propane-heated oversized garage. Outside, a spacious deck overlooks the water - the natural gathering place for morning coffee and long summer evenings. Steps down, a dock puts you directly on the Madawaska, known for clean, deep water and ideal conditions for swimming, fishing, and boating. Custom built, thoughtfully finished, and positioned on one of the region's most coveted waterways. Properties like this rarely come to market. (id:50746)
Ottawa, Ontario
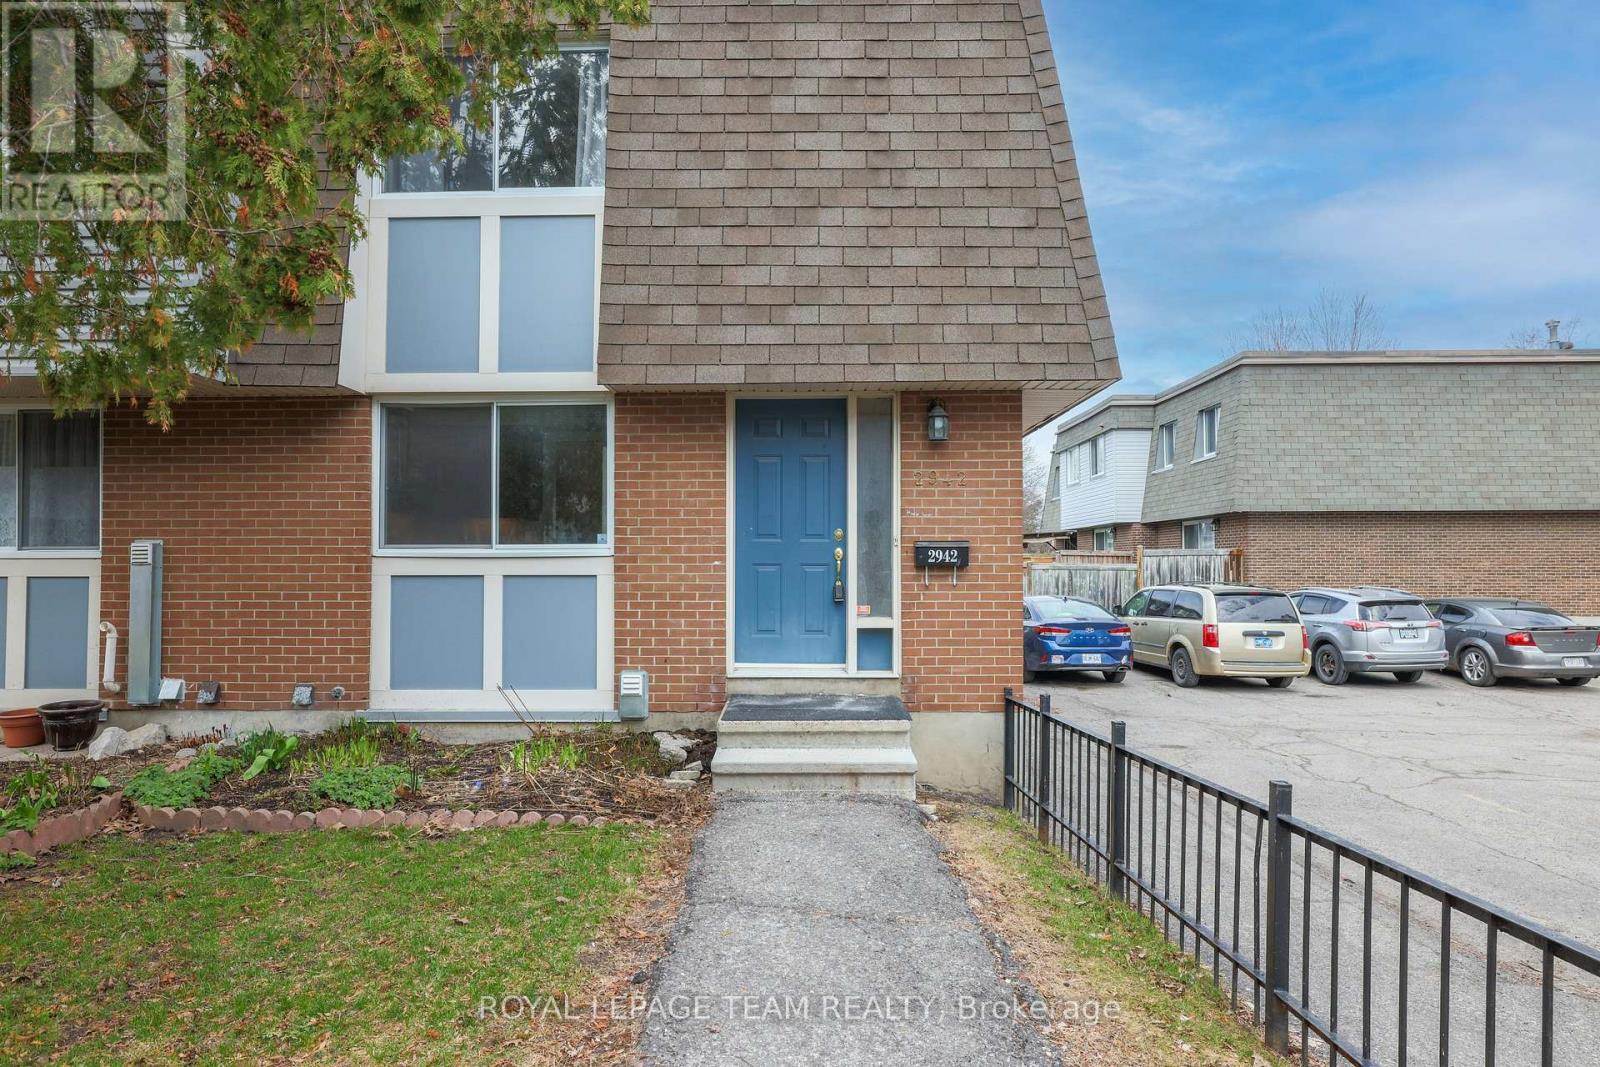
****VERY RARE OPPORTUNITY TO OWN TWO PARKING SPOTS****. Freshly painted and move-in ready, this beautifully updated 3-bedroom end-unit condo townhome with rare 2-car parking offers the perfect blend of comfort, style, and convenience. The kitchen features modern finishes, stainless steel appliances, and ample counter and cabinet space-ideal for both everyday living and entertaining.The bright and spacious main floor showcases a sun-filled living room with large patio doors leading to a private, fully fenced backyard backing onto green space-perfect for relaxing, gardening, or keeping an eye on the kids while enjoying the outdoors just steps away. A separate dining area enhances the home's functional layout.Upstairs, you'll find three generously sized bedrooms and an updated full family bathroom. The partially finished basement extends your living space with a versatile recreation room or guest area, a brand new 3-piece bathroom, laundry, and plenty of storage.Enjoy the ease of condo living, with exterior maintenance, building insurance, water, snow removal, and lawn care (common areas) all included. The rare offering of two parking spaces adds exceptional value, along with a quiet location set away from the road and directly across from a park.Ideally located within walking distance to transit, grocery stores, schools, and parks, and just minutes to the O-Train, hospitals, Recreation Centre-this home truly offers "park heaven" living. A fantastic opportunity for first-time buyers or investors-book your showing today! (id:50746)
Ottawa, Ontario
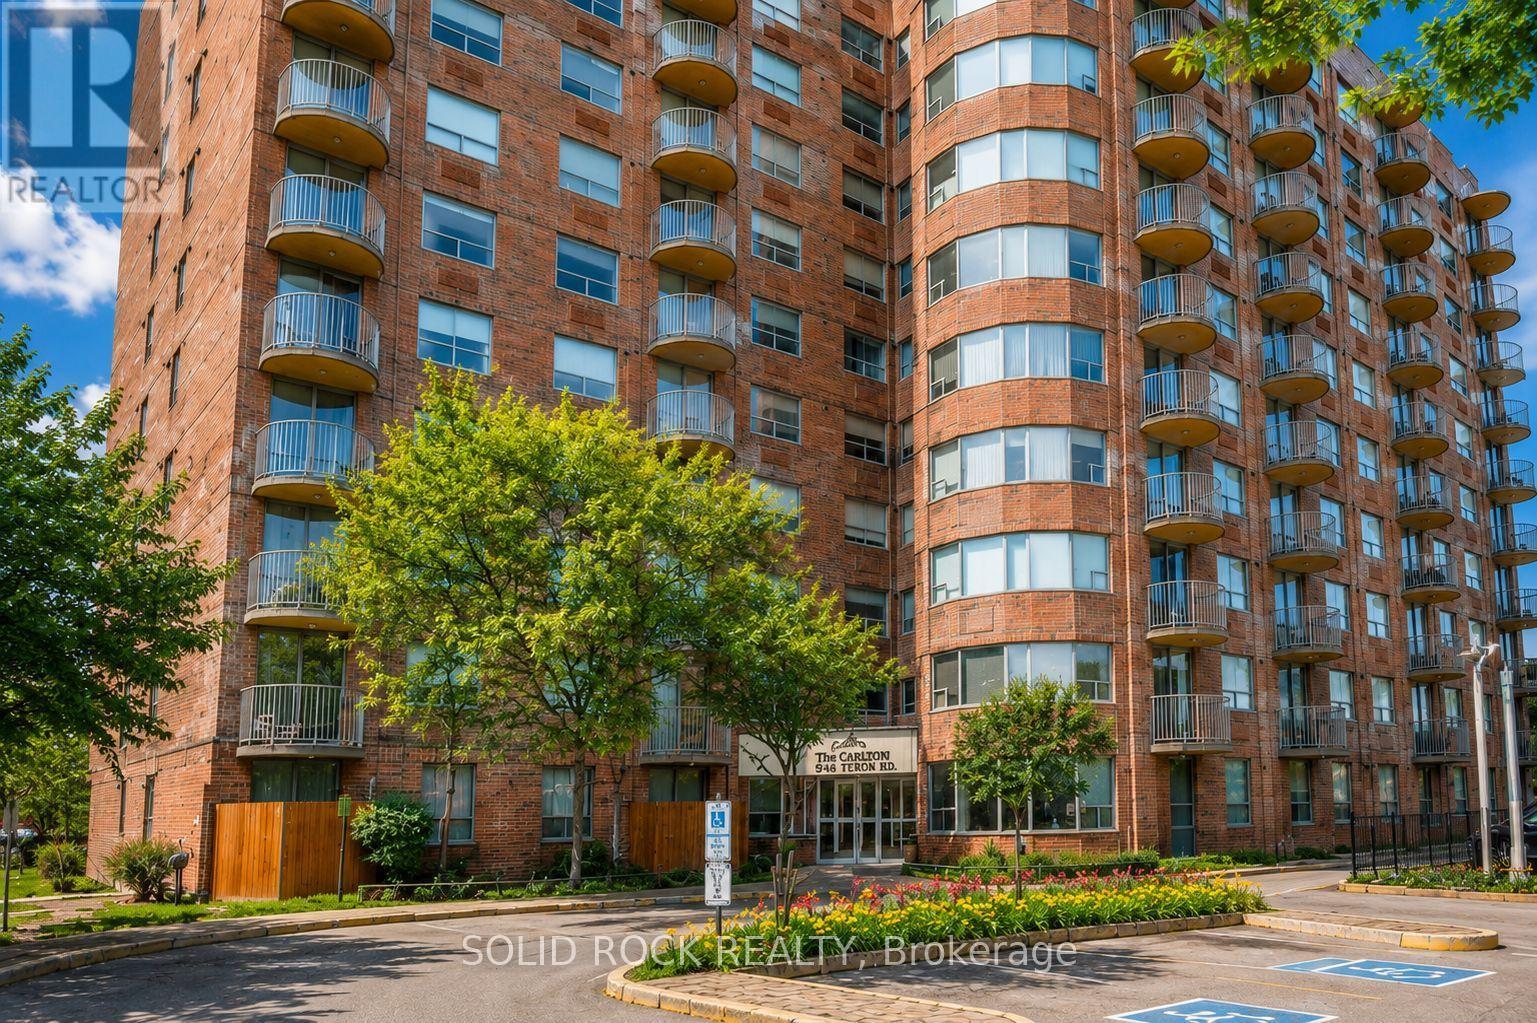
Step into homeownership with this beautifully updated 2-bedroom, 1-bath condo perched on the 9th floor - the perfect opportunity for first-time buyers, downsizers, or anyone seeking low-maintenance living with style. Featuring carpet-free flooring throughout, a bright modern feel, and the convenience of in-suite laundry, this move-in ready unit offers comfort and functionality from the moment you arrive.Enjoy your private balcony with stunning unobstructed views - the perfect spot to relax, unwind, and take in the Canada Day fireworks as well as the spectacular Casino du Lac-Leamy fireworks display. Inside, thoughtful updates include new flooring (2021), updated kitchen counters and sink (2021), and a refreshed bathroom (2022), adding a fresh and contemporary touch throughout the home.Residents enjoy access to excellent building amenities including an indoor pool, hot tub, and party room. This unit also comes with its own dedicated underground parking space, adding everyday convenience and value. Ideally located steps from public transit and surrounded by parks, schools, and green space, this growing community also features exciting new residential and commercial developments nearby, making this an excellent place to invest in your future while enjoying everyday convenience. Some photos have been enhanced using AI. (id:50746)
Loyalist, Ontario
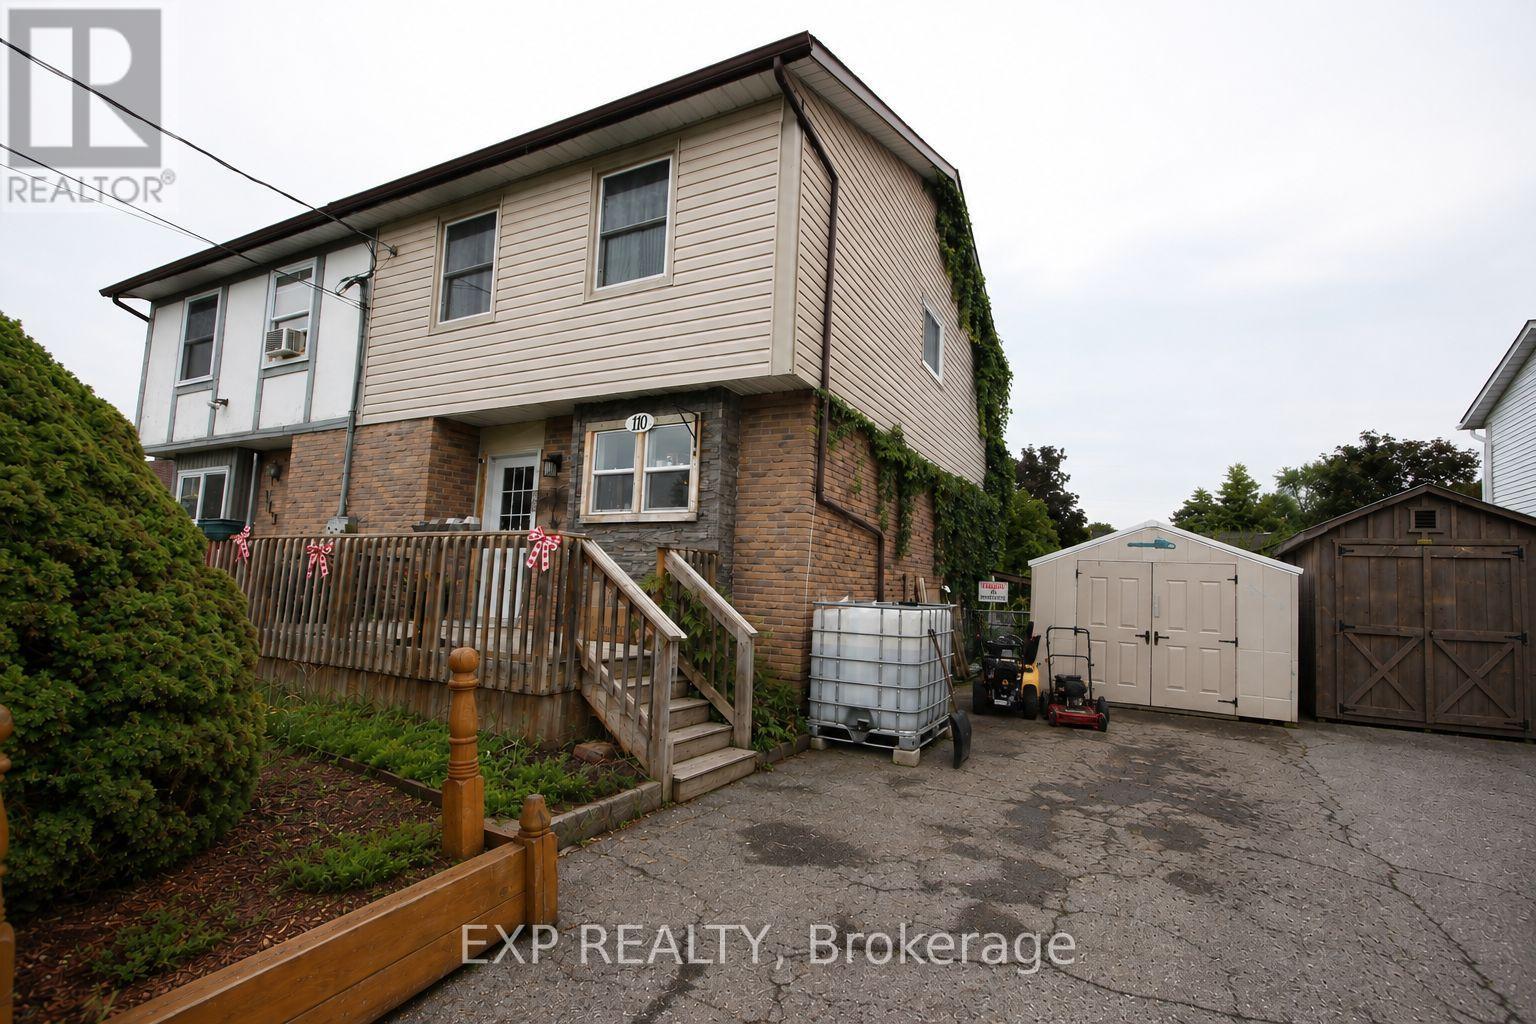
Attention first-time home buyers! Welcome to 110 Purdy Road in the growing lakeside community of Bath. This two-storey semi-detached home offers a fantastic opportunity to make a home your own, with an updated modern kitchen, a newly installed heat pump with A/C, and updated attic insulation. An oil furnace remains in place as a backup heat source for added peace of mind. The upper level features three bright, generously sized bedrooms, with a stair lift providing added accessibility between the main and second floors, while the basement provides additional living space with a rec room and convenient 2-piece bathroom. Front and back porches and a fenced-in yard add to the home's functionality. This is a well-loved, lived-in home that could benefit from some finishing touches and cosmetic updates-an ideal opportunity for buyers looking to add their own style without taking on a major renovation. Nestled along the shores of Lake Ontario and approximately 30 minutes from Kingston, Bath is a growing bedroom community that combines small-town charm with convenient amenities. Enjoy local shops, cafés and restaurants, Loyalist Golf & Country Club, the marina, nearby swimming beaches and beautiful waterfront surroundings. A great opportunity to get into the market, build equity and make this home your own. *Listing photos have been virtually decluttered to help showcase the space and potential of the home.* (id:50746)
Ottawa, Ontario
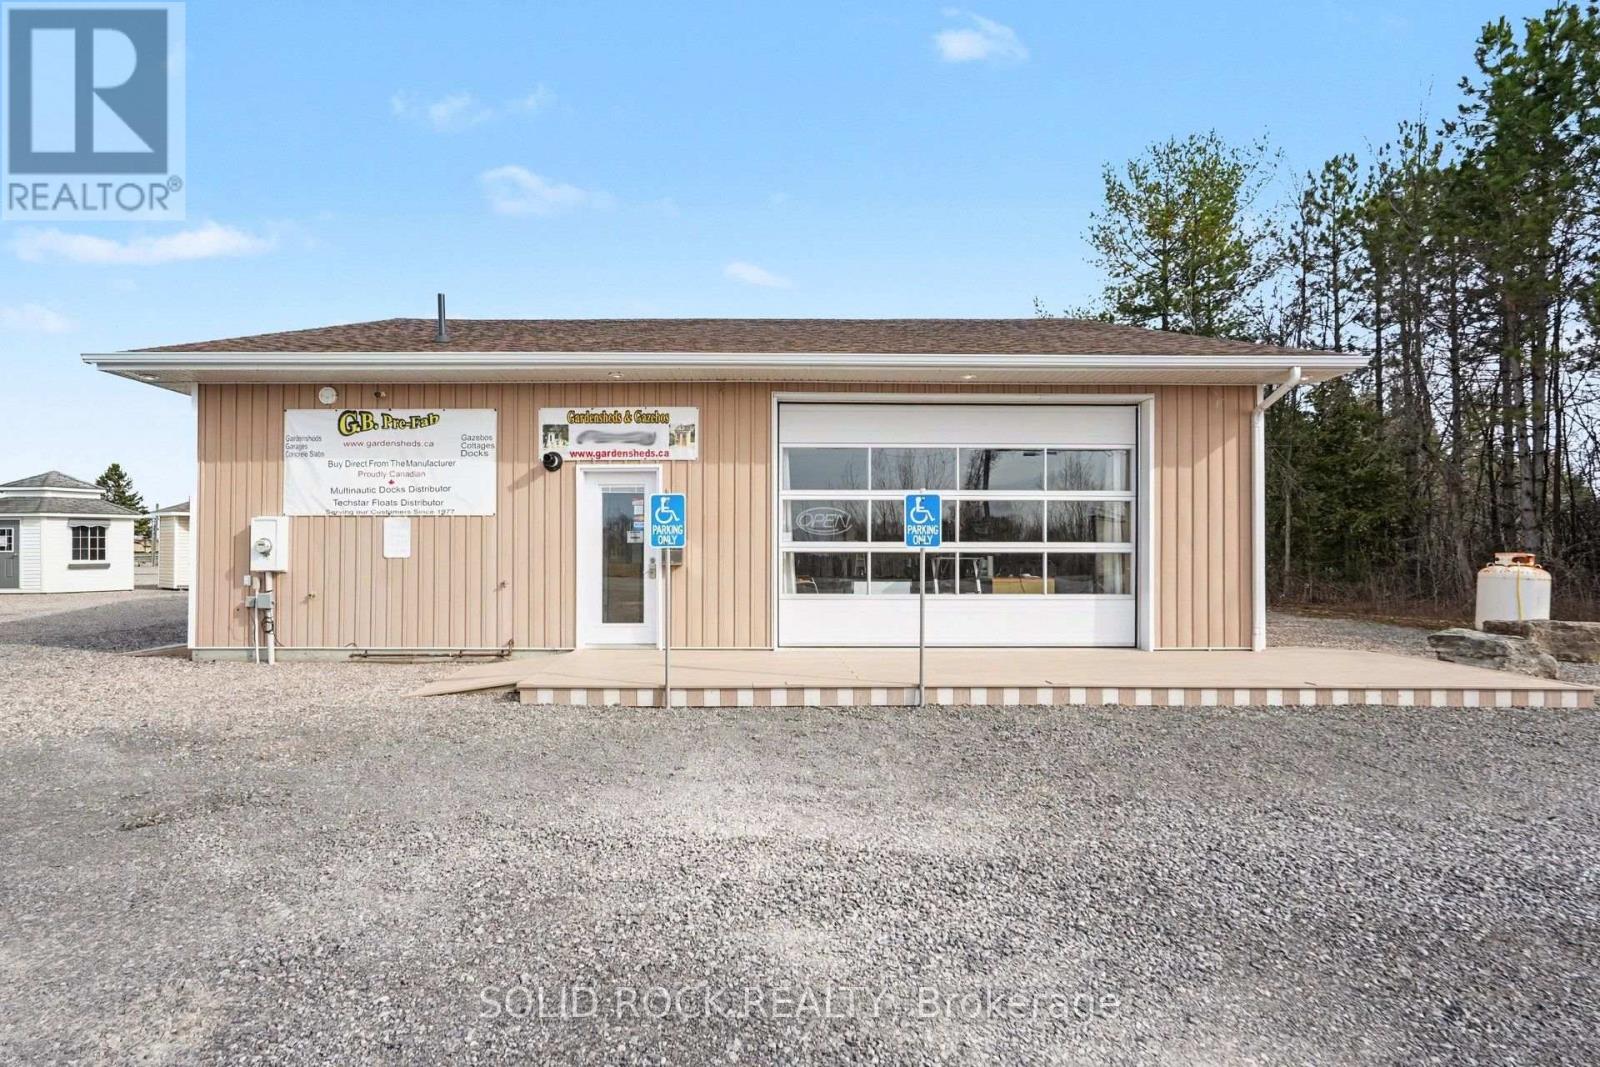
Positioned at a high-visibility corner along a busy intersection with nearby access to a major highway, this exceptional 1-acre parcel near the village of Carp offers outstanding exposure and accessibility for a wide range of commercial ventures. Zoned rural commercial, the property supports a broad spectrum of retail uses, making it an ideal opportunity for investors, developers, or owner-operators seeking a flexible and strategic location. The site features a substantial 40' x 40' office structure, thoughtfully equipped with a fully plumbed with a bathroom and kitchenette, and a large roll-up window. Perfect for customer-facing operations applications. The level lot and prime positioning provide excellent potential for further development, expansion, or customization to suit your specific business needs. With strong traffic flow, excellent visibility, and versatile zoning, this property represents a rare opportunity to establish or grow your business in a highly sought-after commercial corridor. (id:50746)
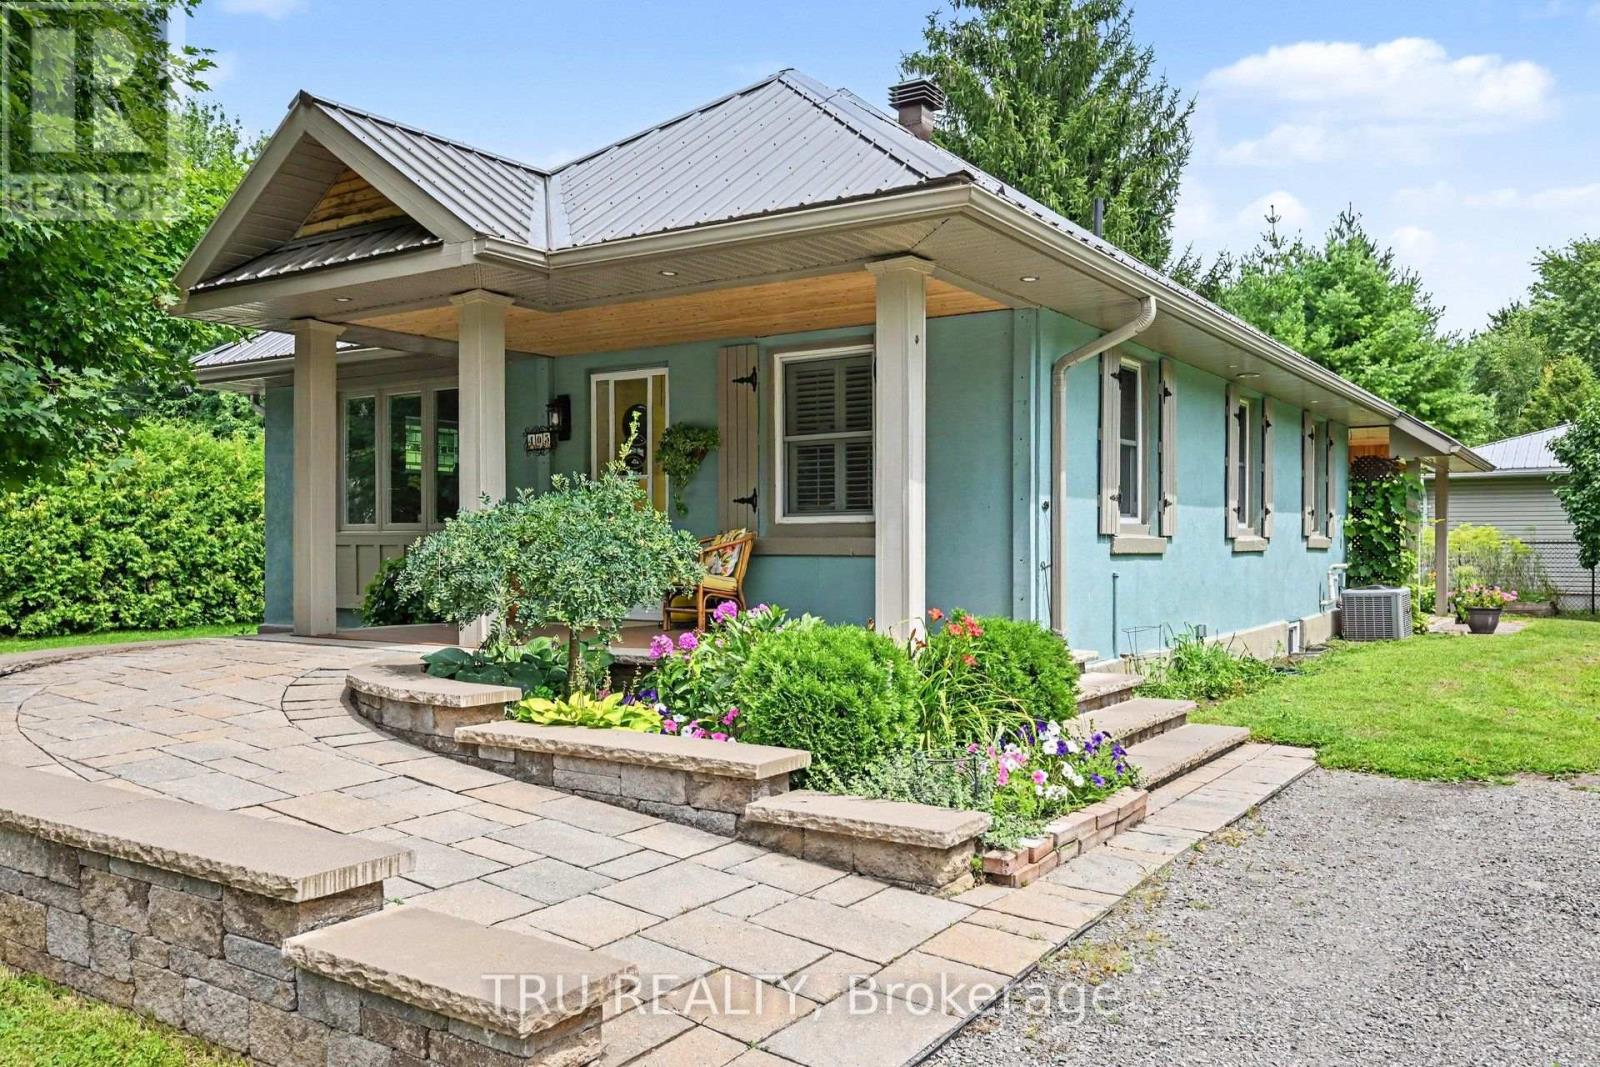
Merrickville-Wolford, Ontario
Charming, beautifully updated bungalow in the heart of Merrickville! Set on an attractive corner lot, this move-in-ready home combines village character with the comfort and convenience of extensive modern updates. Step inside from the welcoming covered front porch to a bright, inviting interior featuring hardwood floors and an open living and dining area. The updated kitchen offers white cabinetry, stone counters, stainless steel appliances and plenty of workspace. Two comfortable bedrooms, an updated 5-piece bath and convenient main-floor laundry make for easy one-level living. Outside, a spacious rear deck overlooks the mature yard and provides a wonderful spot for relaxing, entertaining or summer dining. The unfinished basement is bright, clean and dry, offering exceptional storage and workspace. Major improvements include a metal roof, natural gas heating, a newer high-efficiency furnace and hot water tank. Two garden sheds and ample parking provide even more practicality. Best of all, enjoy a wonderful village lifestyle just a short walk from Merrickville's shops, cafés, restaurants and the Rideau Canal. A beautifully cared-for home that's ready to move in and enjoy! (id:50746)