
Contact Claudette
Archives
No archives to show.
Categories
- No categories
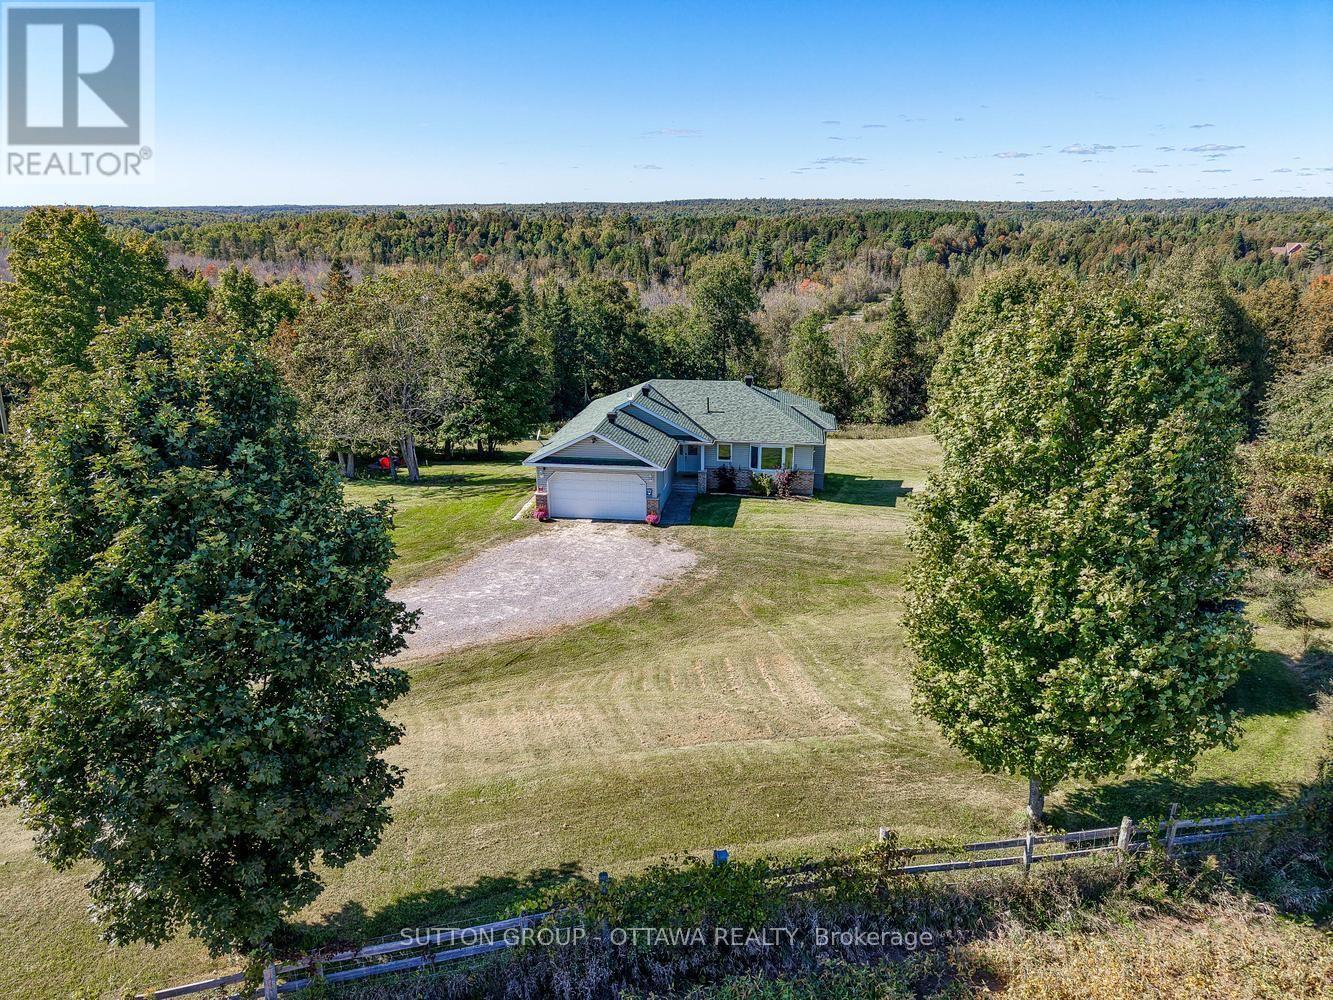
Lanark Highlands, Ontario
Perched high on locally known Fiddlers Hill, this beautiful 3-bedroom, 3-bath home captures sweeping west-facing views and unforgettable evening sunsets. Set well back from the road on 3.8 acres, it offers exceptional privacy and tranquility, surrounded by nature and wildlife. Built in 2000, the bright main level is filled with natural light from abundant windows and glass doors, with hardwood floors and a warm country-chic feel. The kitchen features white quartz counters (2023), an island with seating for two, and stainless steel fridge, stove, dishwasher and hood fan, all purchased in 2023. Between the kitchen and garage is a practical laundry/mudroom with cabinetry for extra storage and pantry space. The impressive 48' x 11.5' deck flows directly from the living room - ideal for entertaining, relaxing with a drink or taking in the stunning sunset views. Two bedrooms are on the main level, including a spacious primary suite with walk-in closet, ensuite and direct deck access. A second full bath completes this level. The walk-out lower level is equally inviting, with large windows framing the views, tongue-and-groove cedar walls, propane fireplace and generous living space. Here you'll find a family/rec room, 3rd bedroom with oversized view window and full bath. The unfinished area offers workshop space, cedar closet, utility area and excellent storage. As evening settles in, move from the deck to the fire pit for conversation, stargazing and s'mores. Deer, birds and hummingbirds are regular visitors - a wonderful setting for nature lovers. Outdoor adventure is close by, with Baird Hiking Trail, Dalhousie Lake Public Beach, Blue Heron Golf Club and excellent kayaking at Sheridan Rapids, the Mississippi and throughout the Lanark area. Perth and Almonte are within an easy drive. Central air, attached garage and generator-ready wiring add everyday convenience. A special hilltop retreat offering breathtaking views, privacy, recreation and peaceful country living. (id:50746)
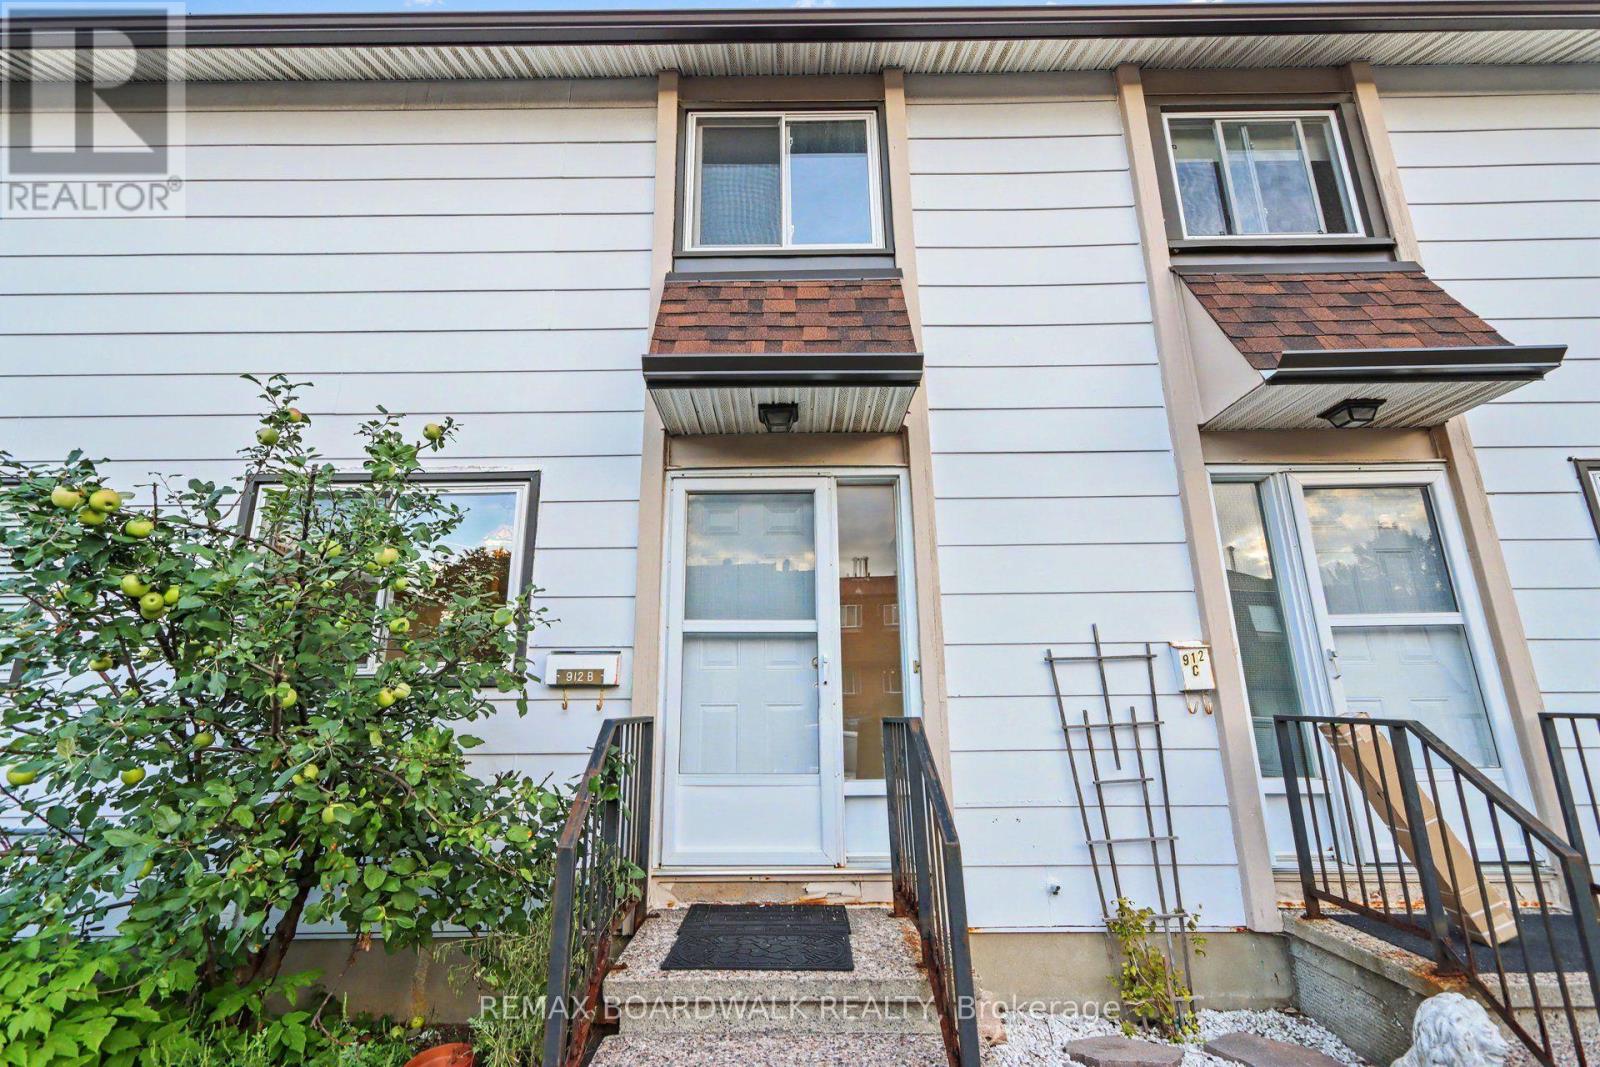
Ottawa, Ontario
Welcome to 912 B Elmsmere Drive, a great 3-bedroom, 2-full-bathroom condo townhome, offering comfortable living in a convenient location. ALL UTILITIES INCULDED! Gas, electricity, and water are all included in the monthly rent of $2,600. The main floor features a good sized eat-in kitchen and a spacious living room with a beautiful large bay window overlooking your private backyard. The backyard includes a deck and storage shed, providing a great space to relax or entertain. Upstairs, you'll find three bedrooms, all with laminate flooring, along with a 4-piece main bathroom. The living room also features laminate flooring, while the kitchen, front entrance, and bathrooms have durable tile flooring. The finished basement offers a good-sized recreation room, a second full bathroom with a shower, and convenient in-unit laundry. Parking space right at your front door. The home is located in a convenient area with a park just steps away, to enjoy pickle ball soccer or just relax. Only minutes to La Cité College and great transit to downtown, as well as close to excellent schools, shopping, Costco, and many other amenities. Available immediately. (id:50746)

Ottawa, Ontario
Charming ALL BRICK Bungalow on a large corner lot in Orleans. Welcome to this excptionally well-maintained home situated in one of Orleans most desireable neighborhoods. With outstanding curb appeal and a rare oversized DOUBLE Attached GARAGE with inside access, this home makes a great first impression before you even step through the door. Enjoy unbeatable convenience with close proximity to Parks, Walking Trails, Transit, future Lite Rail & Park n' Ride, Place d'Orleans, the Shenkman Centre, Petrie Island, Ray Friel Rec Centre , Ottawa Public Library & a variety of restaurants. Families will appreciate being within steps to two Elementary schools, plus the extensive retail shopping along Innes Rd and Tenth Line. Inside, gleaming hardwood flooring flows throughout the Living Room and 3 Bedrooms, adding warmth and timeless appeal. The Eat-In Kitchen is generously sized, featuring ample white cabinetry, elegant Granite countertops, and a window offering views of the front . A full 4pc bathroom completes the main level. The part-finished Lower Level extends your living space with a spacious Recreation Room centered around a cozy wood burning stove, which offers a second heating source and energy savings. A 3pc Bathroom with a Walk-In Shower, a dedicated storage room and a shared Laundry / Utility room round out this versatile lower level. Additional peace of mind comes with recently updated electrical wiring, complete with ESA Certificate. The fully fenced back yard offers security for family pets. This is a rare opportunity to own a lovingly maintained home in an unbeatable Orleans location-close to everything you need! One Level Living at its Best! (id:50746)
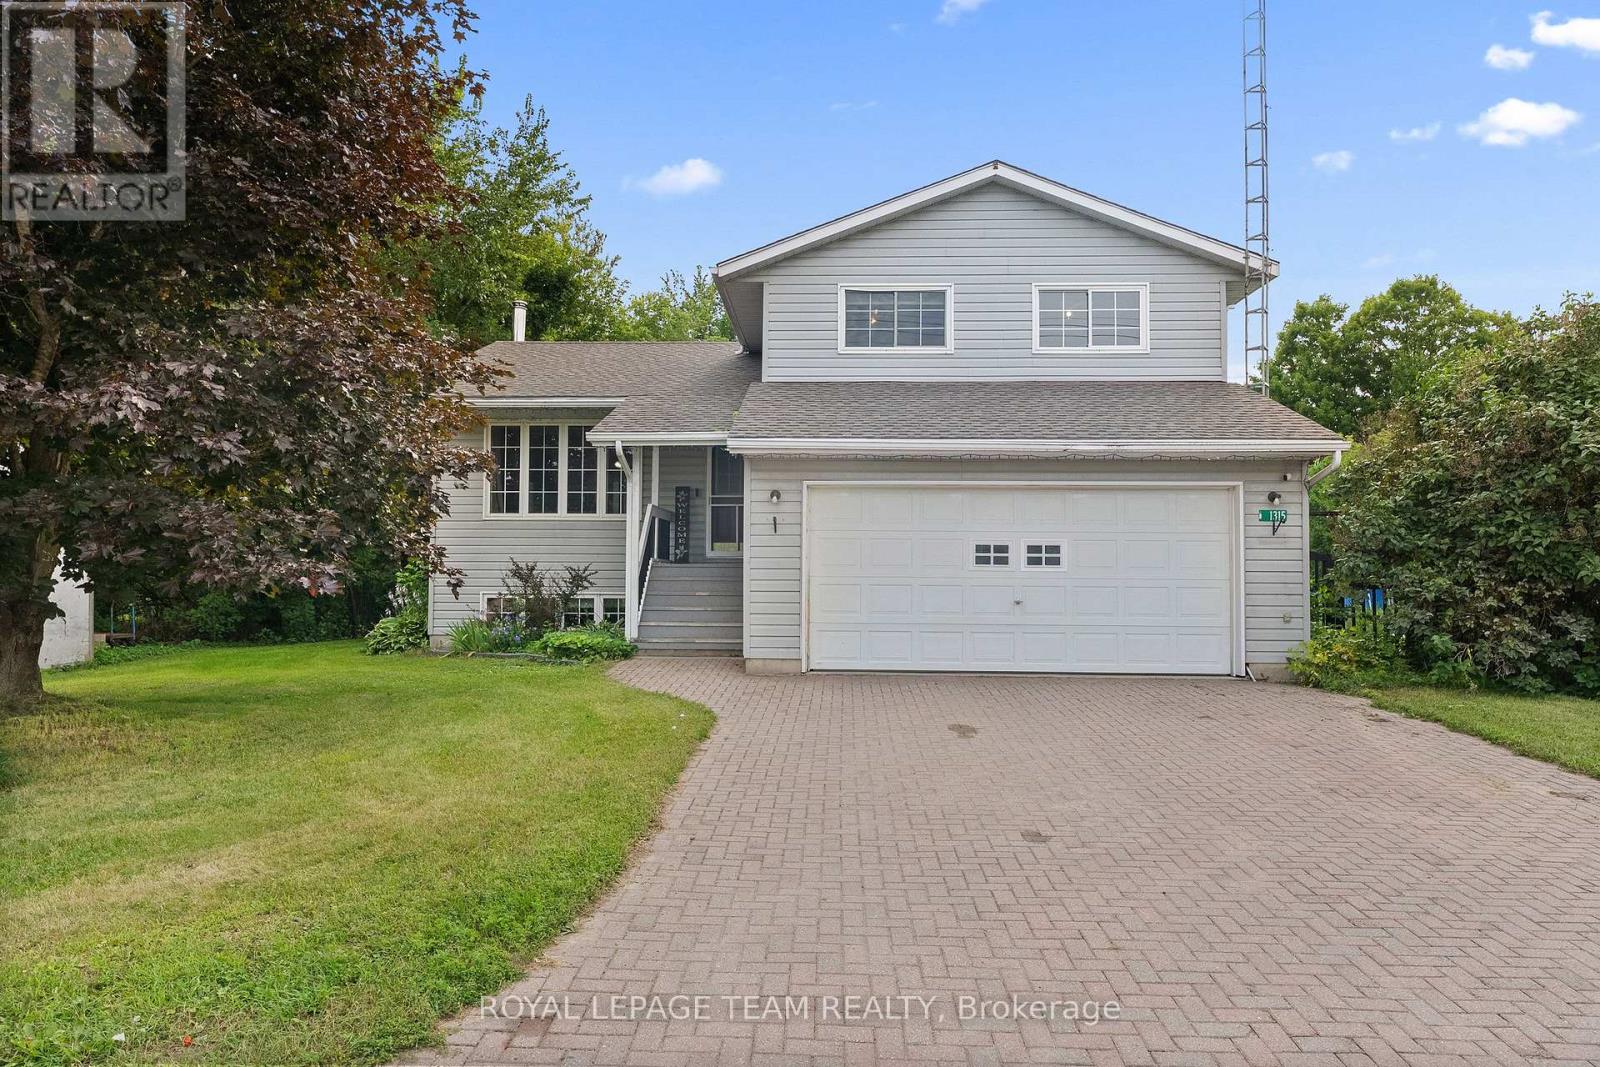
Whitewater Region, Ontario
Properties like this don't come along often! Sitting on a private, fully fenced one-acre lot, this nearly 1,700 sq. ft. home offers incredible space inside and out. Along with the double attached garage, there's an industrial-style garage featuring radiant propane heat and its own dedicated 200-amp service-perfect for a contractor, hobbyist, car enthusiast or an awesome one-of-a-kind man cave! There's also a separate heated and insulated garage at the back, with direct backyard access and plenty of room to store your boat. Even better, the Ottawa River boat launch is just down the street! Inside are three separate living areas, including a beautiful sunroom surrounded by wall-to-wall windows and currently enjoyed as a cozy TV room with a projector. The spacious U-shaped kitchen flows into the dining area, with three bedrooms and one bathroom upstairs, plus an additional bedroom downstairs. Outside, enjoy supreme privacy, chicken coops and abundant apple and pear trees. (id:50746)
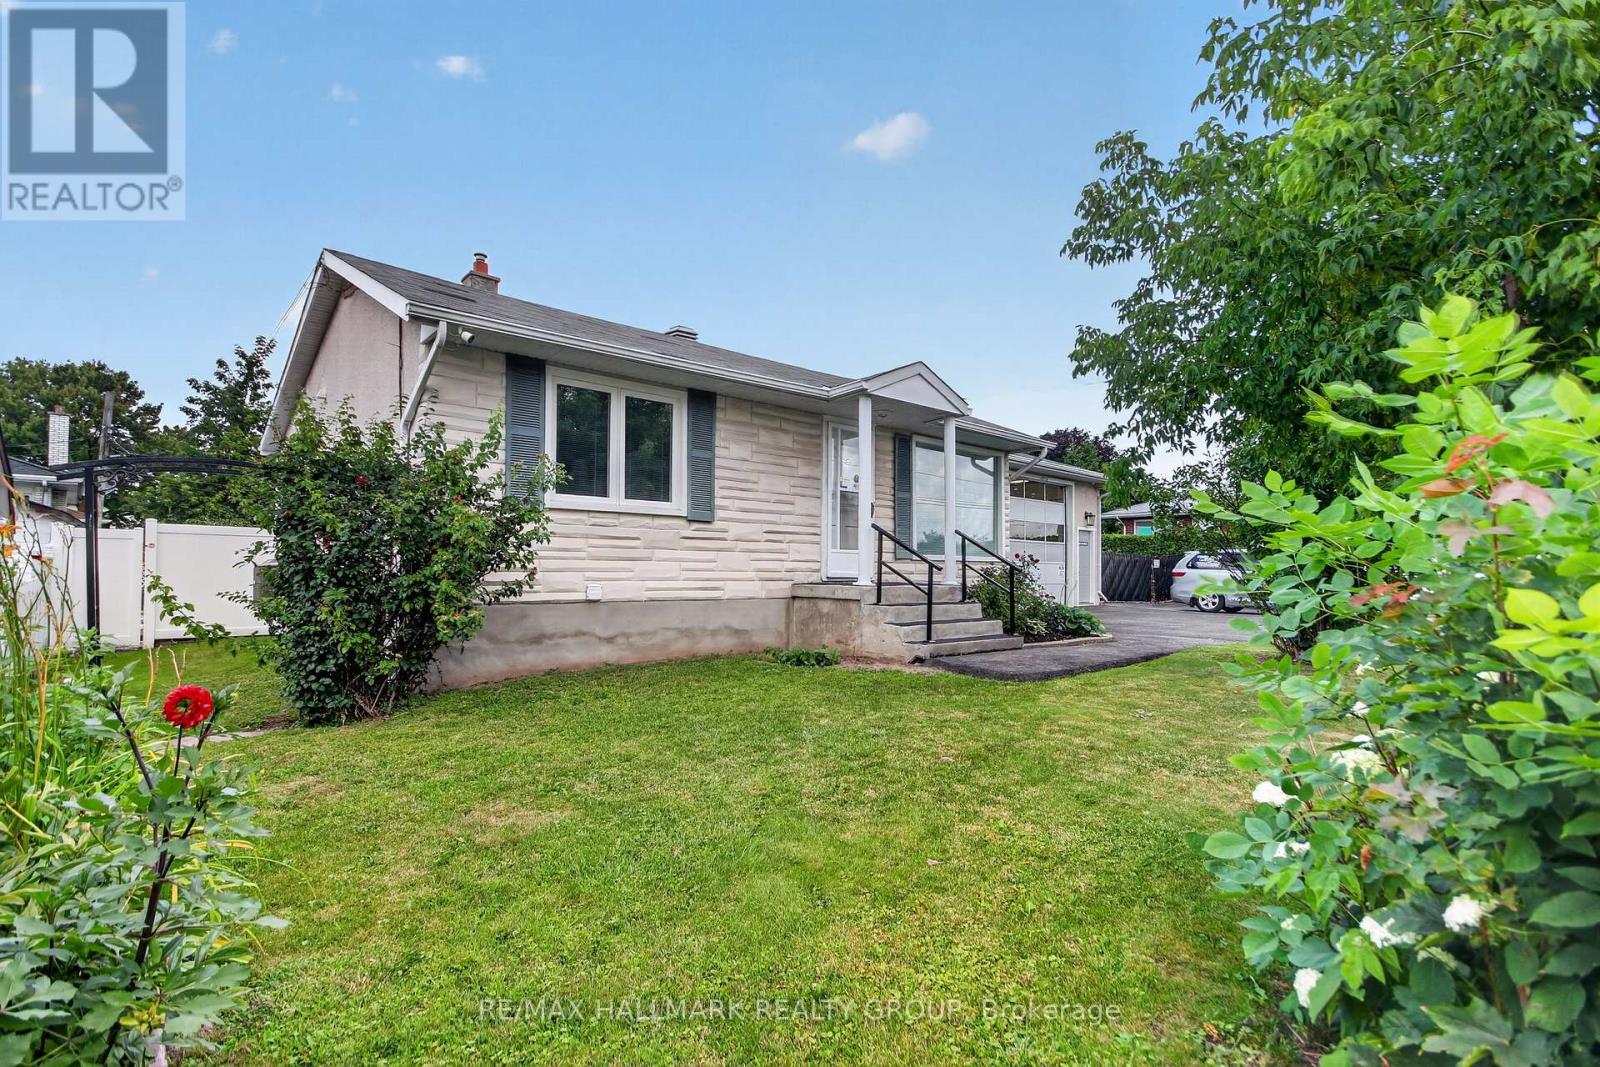
Ottawa, Ontario
Welcome to this spacious 1,000 sq. ft. all-inclusive rental in a great location! This bright and well-maintained home offers 3 generous bedrooms and 1 full bathroom, providing comfortable living for professionals. Enjoy the convenience of being just minutes from public transit, shopping, restaurants, and major highways for an easy commute. Residents can also take advantage of the beautiful inground pool, perfect for relaxing during the warmer months. With utilities included and an unbeatable location, this is a fantastic opportunity to enjoy comfortable, worry-free living. Tenant pays for their WIFI and TV. Potential tenants are required to submit, a recent credit check (Transunion or Equifax), proof of income, the application along with the offer to lease. Deposit required will be First and Last Month's Rent. The offered space is the main level only. (id:50746)
Ottawa, Ontario
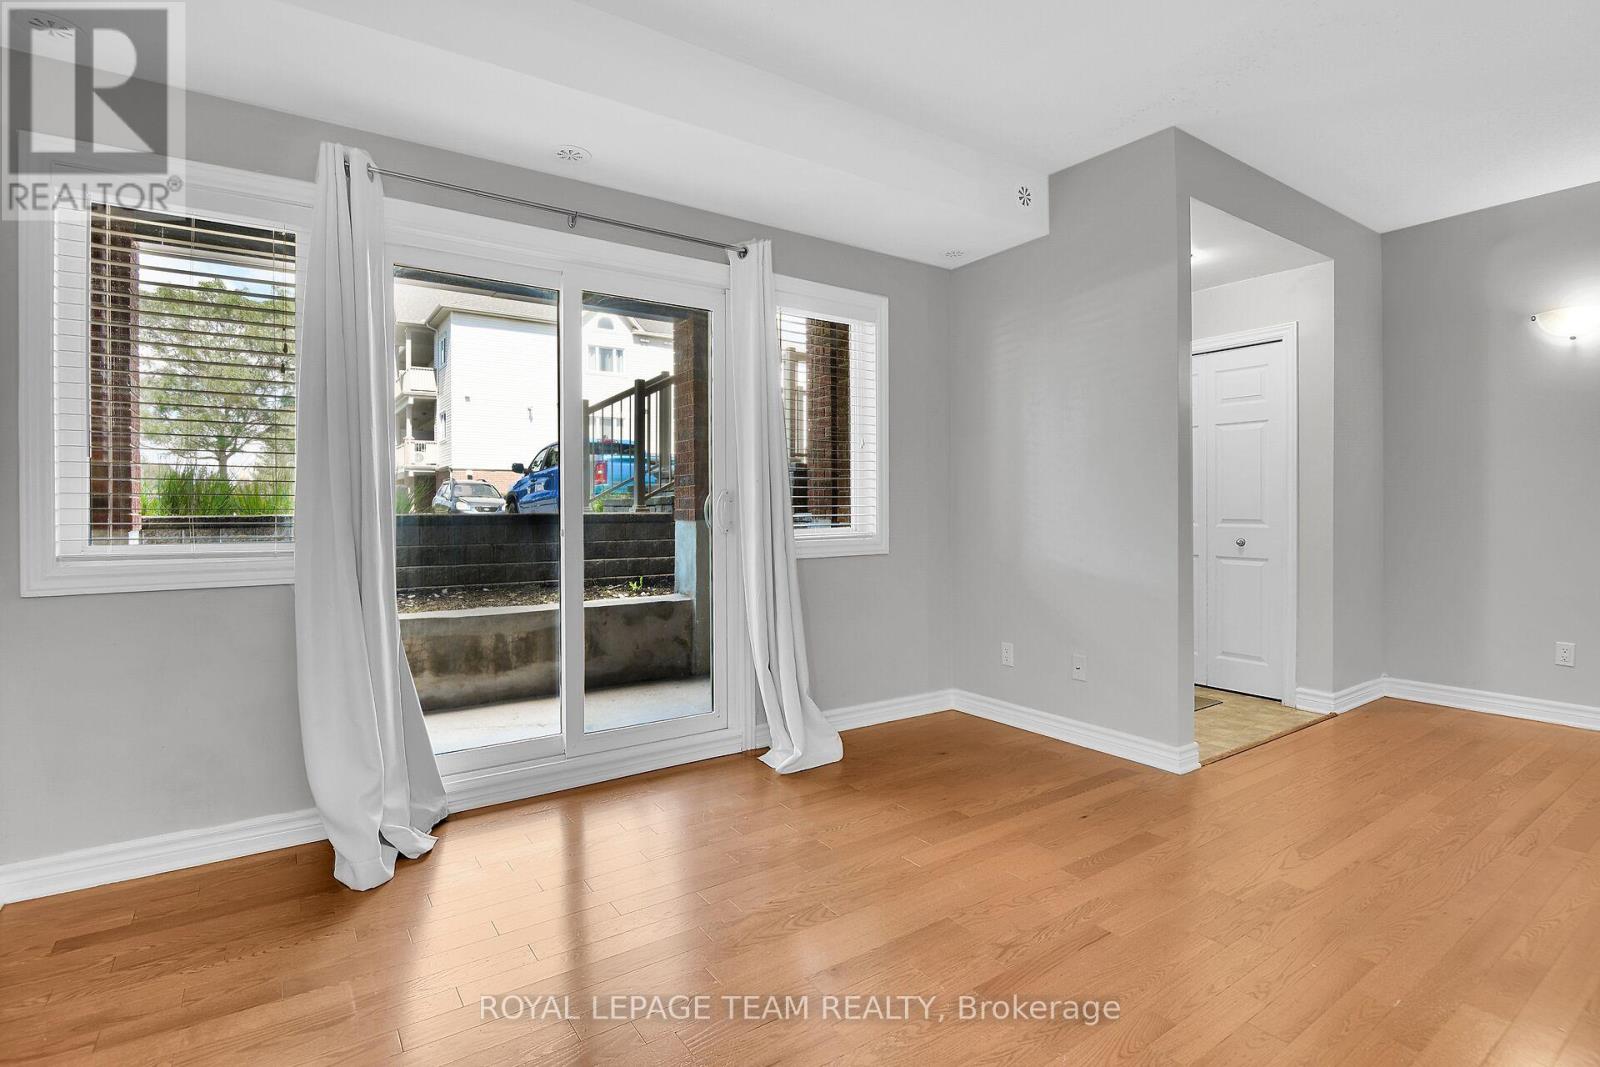
NEW PRICE - Exceptional value under $320k in Barrhaven. This bright, vacant 2-bedroom, 1-bathroom lower-level condo presents a great entry point for first-time buyers, investors, or downsizers looking to add personal touches and build equity. Features low-maintenance laminate, tile, and carpet flooring, direct patio access, and a dedicated parking space right outside the door. Walking distance to transit, shopping, parks, and daily amenities. Bonus: Seller will pay the remaining special assessment ($999.06) in full prior to closing. Quick closing available. (id:50746)
Ottawa, Ontario
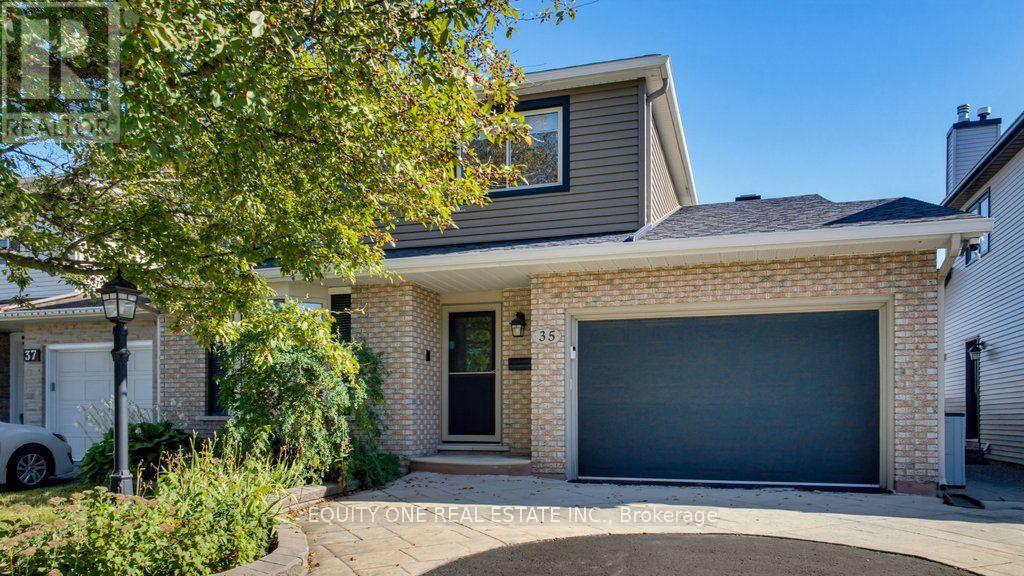
Welcome to 35 Ivylea St, a spacious & well-maintained 4-bed, 3-bath detached home located in the popular and family-friendly community of Craig Henry. Offering a traditional and functional layout, this home provides plenty of space for growing families. The bright main level is filled with natural light thanks to large windows throughout and features a warm combination of hardwood and tile flooring. A separate living room and dining room provide dedicated spaces for both relaxing and hosting family and friends. The kitchen offers plenty of cabinetry and storage, granite countertops, a convenient breakfast bar and stainless steel appliances, including a gas stove with double oven. Just off the kitchen is the family room, creating an inviting space to unwind while still staying connected to the heart of the home. A main-floor laundry room and convenient powder room complete this level. Upstairs, hardwood flooring continues throughout the entire second level. The spacious primary bedroom features a private 3-piece ensuite with a glass and tiled shower. Three additional well-sized bedrooms offer plenty of space for children, guests or a home office, while an extra-large storage closet provides valuable additional storage and helps keep everything organized. A full family bathroom completes the upper level. The finished lower level adds even more flexibility and living space with a generous recreation room that can be used as a media room, playroom, home gym or additional family space. Step outside to the fully fenced and landscaped backyard, where you'll find a lovely patio, grassed area and storage shed. It's a great space for summer barbecues, entertaining, gardening, relaxing outdoors or giving children and pets room to enjoy the yard. Located in a convenient and established neighbourhood, 35 Ivylea Street is close to parks, bike and walking trails, schools, shopping, restaurants, public transit, the Nepean Sportsplex and many other nearby amenities. (id:50746)

Ottawa, Ontario
FALL IN LOVE WITH EVERY DETAIL- JUST EXTENSIVELY UPGRADED - BETTER THAN NEW WITH NO FRONT NEIGHBORS! Stepping into this Turnkey 3-bedroom, 3-bathroom sanctuary, a world of warmth, elegance, and peace. Nestled on a tranquil street in prestigious Kanata Estates, Urbandale's beloved "Cabot" model offers 1,973 sq ft of heart-warming, sun-drenched living space. Freshly painted in color scheme, the home glows with gorgeous Brand-New main-level hardwood, velvety Brand New carpet on staircase and upper level, and enchanting designer lighting.The open layout features soaring windows and a radiant south-facing exposure, filling every moment with vibrant natural light. At the heart of the home, the chef-inspired kitchen beckons endless gatherings - boasting pristine Brand New quartz counters and a sprawling center island, Brand-New stove and fridge, a walk-in pantry, and a cozy dining area. Ascend past a captivating custom feature wall to your personal sanctuary -a breathtaking primary retreat with floor-to-ceiling windows, a walk-in closet, vanity, and a spa-like 5-piece ensuite with a deep soaker tub designed for total tranquility. Two inviting additional bedrooms, a full bath, and a convenient laundry closet complete this peaceful upper level. Downstairs, the bright, fully finished rec room welcomes family movie nights, workouts, or creative work. Step through patio doors into your own private backyard oasis: fully fenced and maintenance-free with an expansive deck built for joyful summer evenings and peaceful morning coffees. A DREAM LOCATION TO RAISE YOUR FAMILY! Surrounded by Top-Tier schools (Earl of March, W.E. Johnston, Stephen Leacock, and walking distance to St. Gabriel & All Saints), scenic trails, parks, golf courses, and minutes to Kanata high-tech hub. Don't miss out on this Move-In-Ready Perfection! Furnace 2022, HWT owned, Washer 2023. (id:50746)

Ottawa, Ontario
Welcome to this meticulously maintained 3-bedroom, 3-bathroom semi-detached home offering the perfect blend of comfort, style, and functionality. The bright, open-concept main floor with large picture windows is ideal for everyday living and entertaining, featuring rich hardwood flooring throughout the living and dining areas and a modern kitchen complete with a large island, ample cabinetry, and plenty of workspace. Upstairs, you'll find three generously sized bedrooms, including a spacious primary retreat with a walk-in closet and a luxurious ensuite bathroom. Convenient second-floor laundry adds to the home's thoughtful design, while cozy Berber carpeting throughout the upper level provides warmth and comfort. The professionally finished basement expands your living space with oversized windows that fill the space with natural light, a large recreation room, a dedicated office nook perfect for working from home, and abundant storage. Step outside to a fully fenced private backyard featuring low-maintenance PVC fencing, an attractive modern interlock patio, and the convenience of no grass to cut-leaving you more time to relax and enjoy your outdoor space. A storage shed provides additional room for seasonal items and tools. Curb appeal shines with interlock landscaping that widens the front driveway for additional parking and continues along the side of the home, creating an elegant walkway to the backyard. Located in the Blossom Park neighbourhood within a few steps of picturesque walking trails and parks, this move-in-ready home offers stylish finishes, practical living spaces, and exceptional outdoor features-making it the perfect place to call home. 24 hr irrevocable on all offers. (id:50746)
Ottawa, Ontario
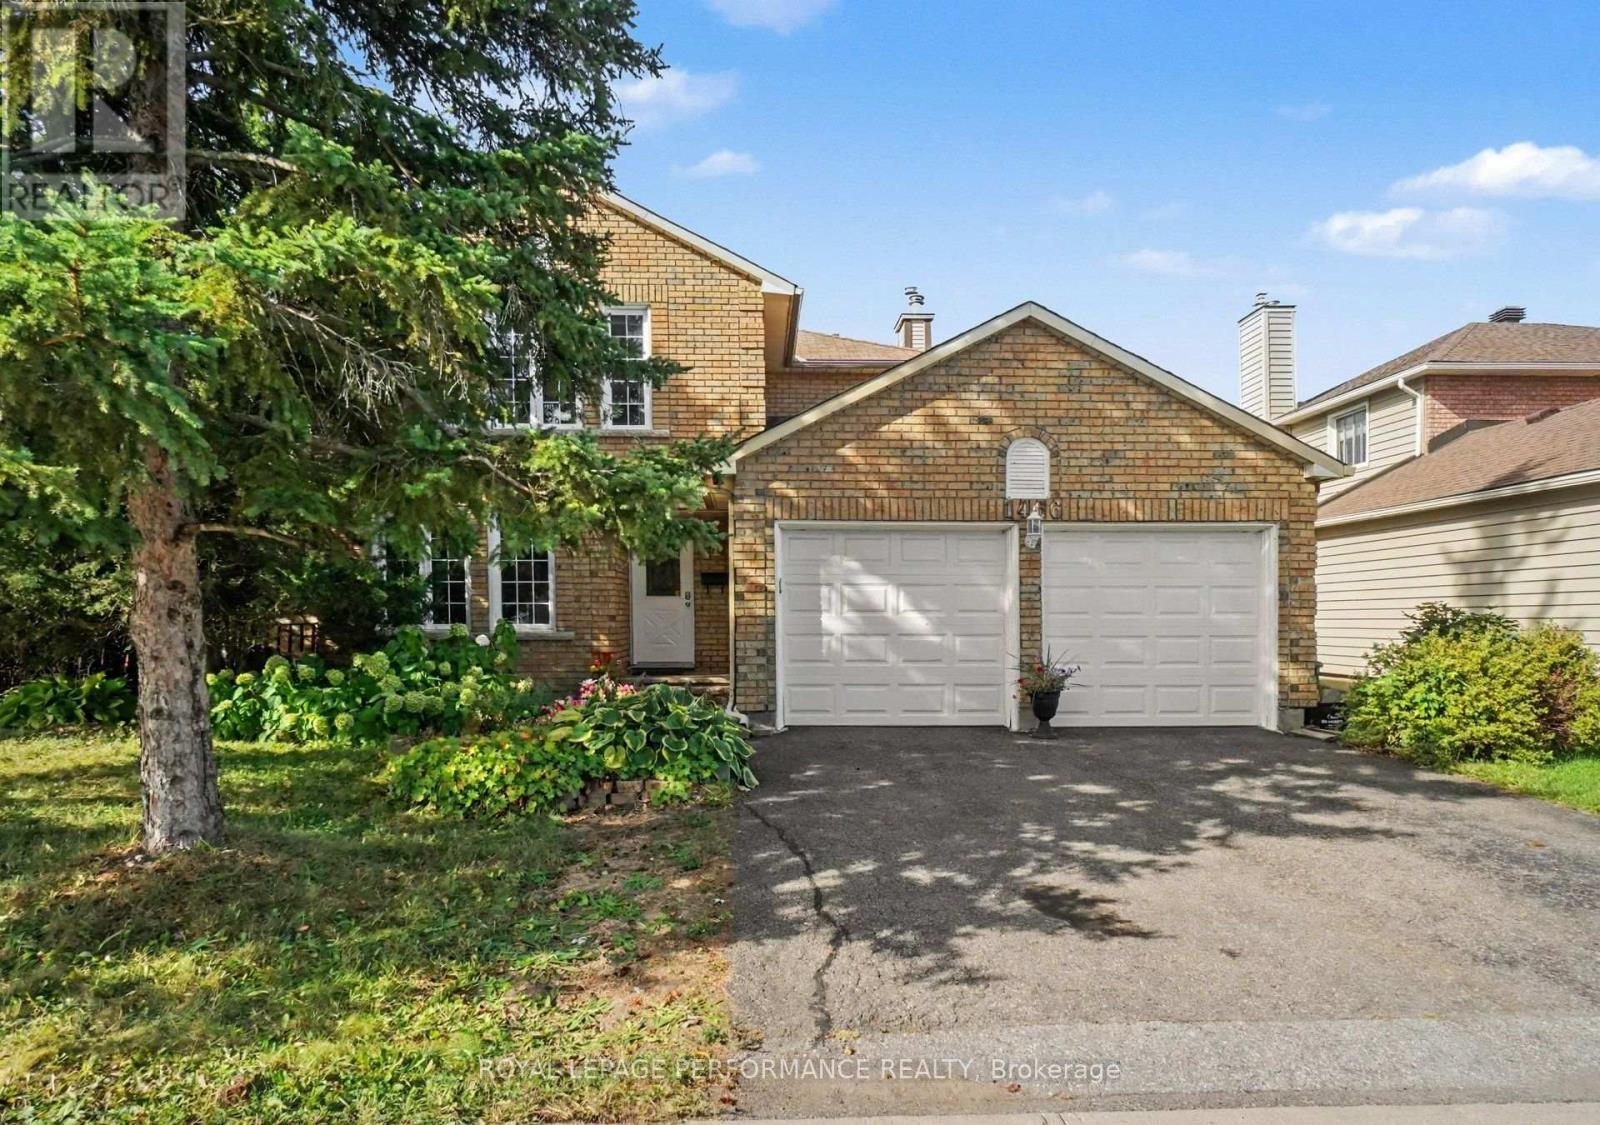
Welcome to 1466 Prestone Drive, in the heart of the family friendly neighbourhood of Queenswood Heights. Four bedrooms, 3 bathrooms, double garage, finished basement, and a private yard, and within a convenient 15 minute neighbourhood. You've got shopping galore (Place d'Orleans or the Fallingbrook Shopping Centre, both only 5 mins away), the Orleans Farmers Market from May through October with 35+ local vendors, right beside Ray Friel Recreation complex and the Cumberland branch of the Ottawa Public Library. Minutes from Queenswood Ridge Park, which has a baseball diamond, walking track, picnic shelter, splash pad, and playground. Centrally located for schools from multiple schools, regardless of the school board you desire. Convenient transit with bus routes near by and the LRT extending to Orleans very soon. If you're driving, you're close to the 174 and only a 20 minute drive to downtown. Great neighbourhood, and great house. Situated on a large 60 by 100 foot lot you will enjoy the privacy of a fully hedged and fenced yard, and the bonus of two storage sheds, fenced garden beds, and a deck, perfect for entertaining. Head inside, you have gleaming maple hardwood floors throughout the main and upper levels. A separate living room, dining room, family room, and a kitchen with space for another eating area, 1466 Prestone has all the space you need. Also on the main level are a 2pc bathroom and a large mudroom entry from the double car garage (which used to be the laundry room and could be converted back to one). Upstairs, you'll find the large Primary bedroom suite with an ensuite 4pc bathroom and walk-in closet, plus three other good sized bedrooms and another full 4pc bathroom. Downstairs, you've got a huge recreation room, a den, and plenty of storage throughout the furnace / laundry room. (id:50746)
Ottawa, Ontario
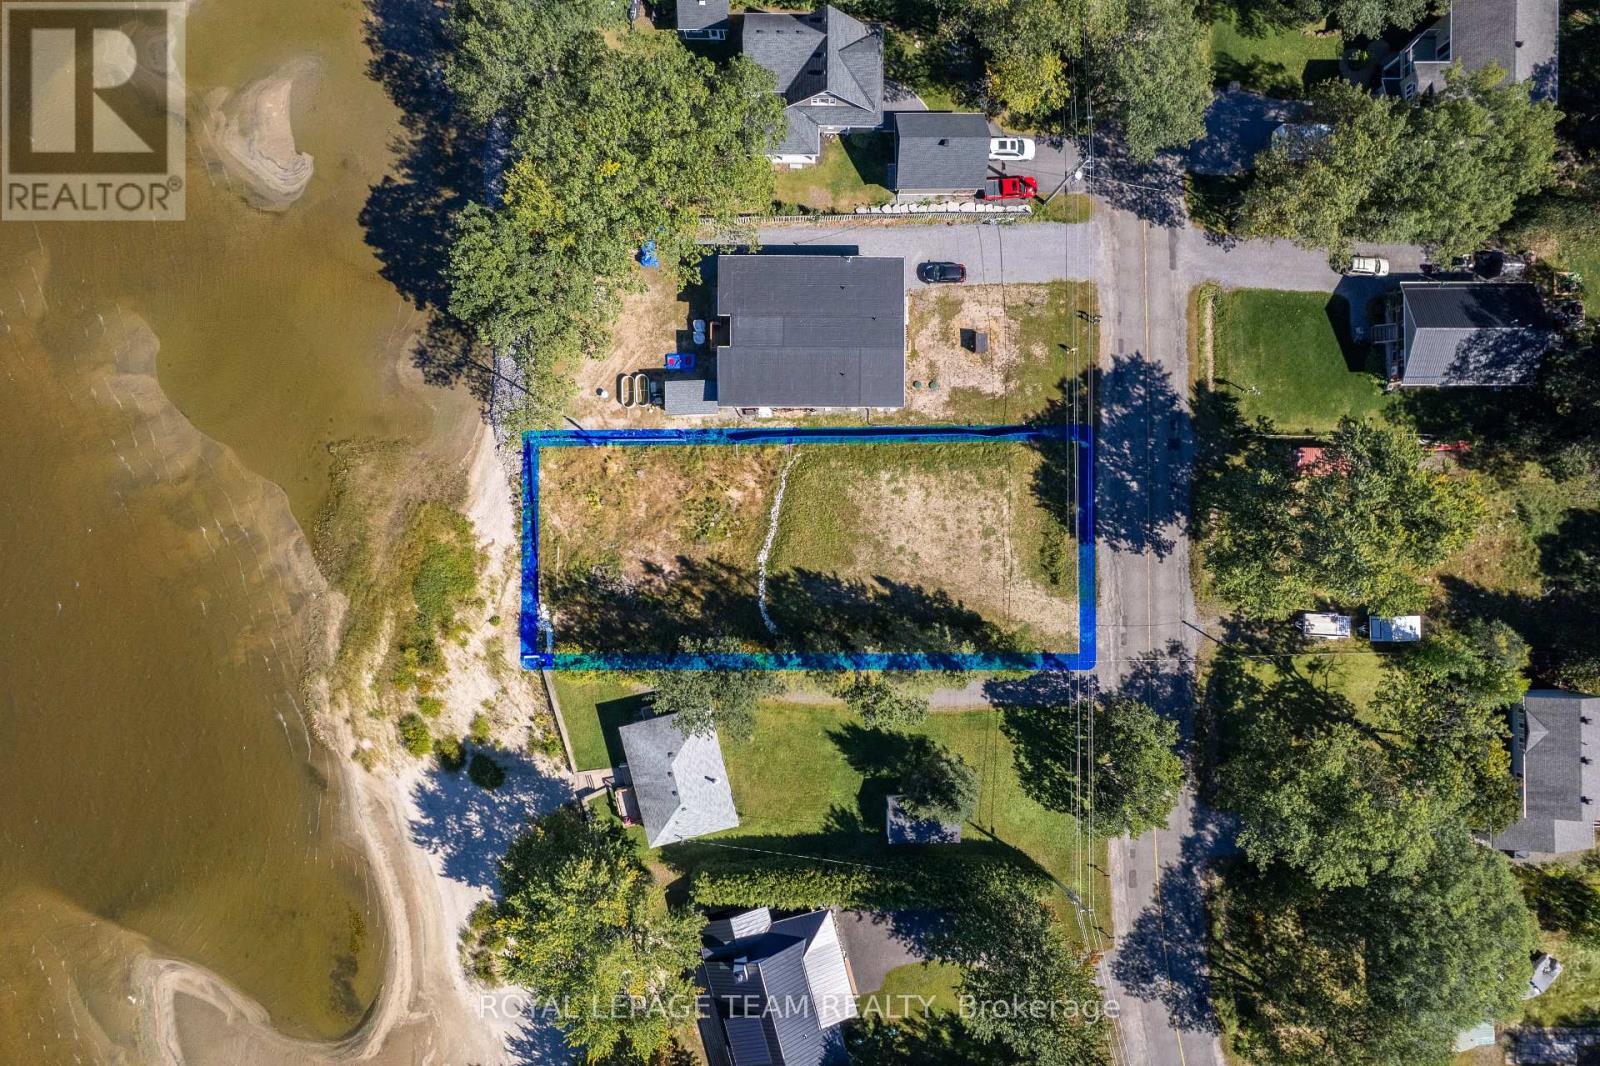
What would you build if you found the right spot on the water? With approximately 70 feet of beachfront, 794 Bayview Drive offers the chance to create a home that feels like a retreat in every season. A build-ready site has already been established, with engineered fill & grading complete plus MVCA approval secured for the completed site work. Much of the early groundwork has been done for you. Constance Bay Beach, the boat launch, trails & local dining are just minutes away. Spend summer days on the water, & explore nearby Torbolton Forest as the seasons change. The Point Lounge & Bikini Bar & community centre offer places to gather in a neighbourhood where neighbours know one another. Enjoy this quieter pace approximately 25 minutes from Kanata & under an hour from downtown Ottawa. Home & septic plans are on file, with inclusion negotiable. The home plans have not been approved by local planning authority. Hydro & natural gas are available at the street. Explore whether Ontario's enhanced HST incentives for new home construction could apply. Buyers to complete their own due diligence regarding plans, approvals, permits, buildability, severance, zoning, HST & rebate eligibility. Some listing images are virtually rendered to illustrate potential uses. Please do not walk the property without an appointment. (id:50746)
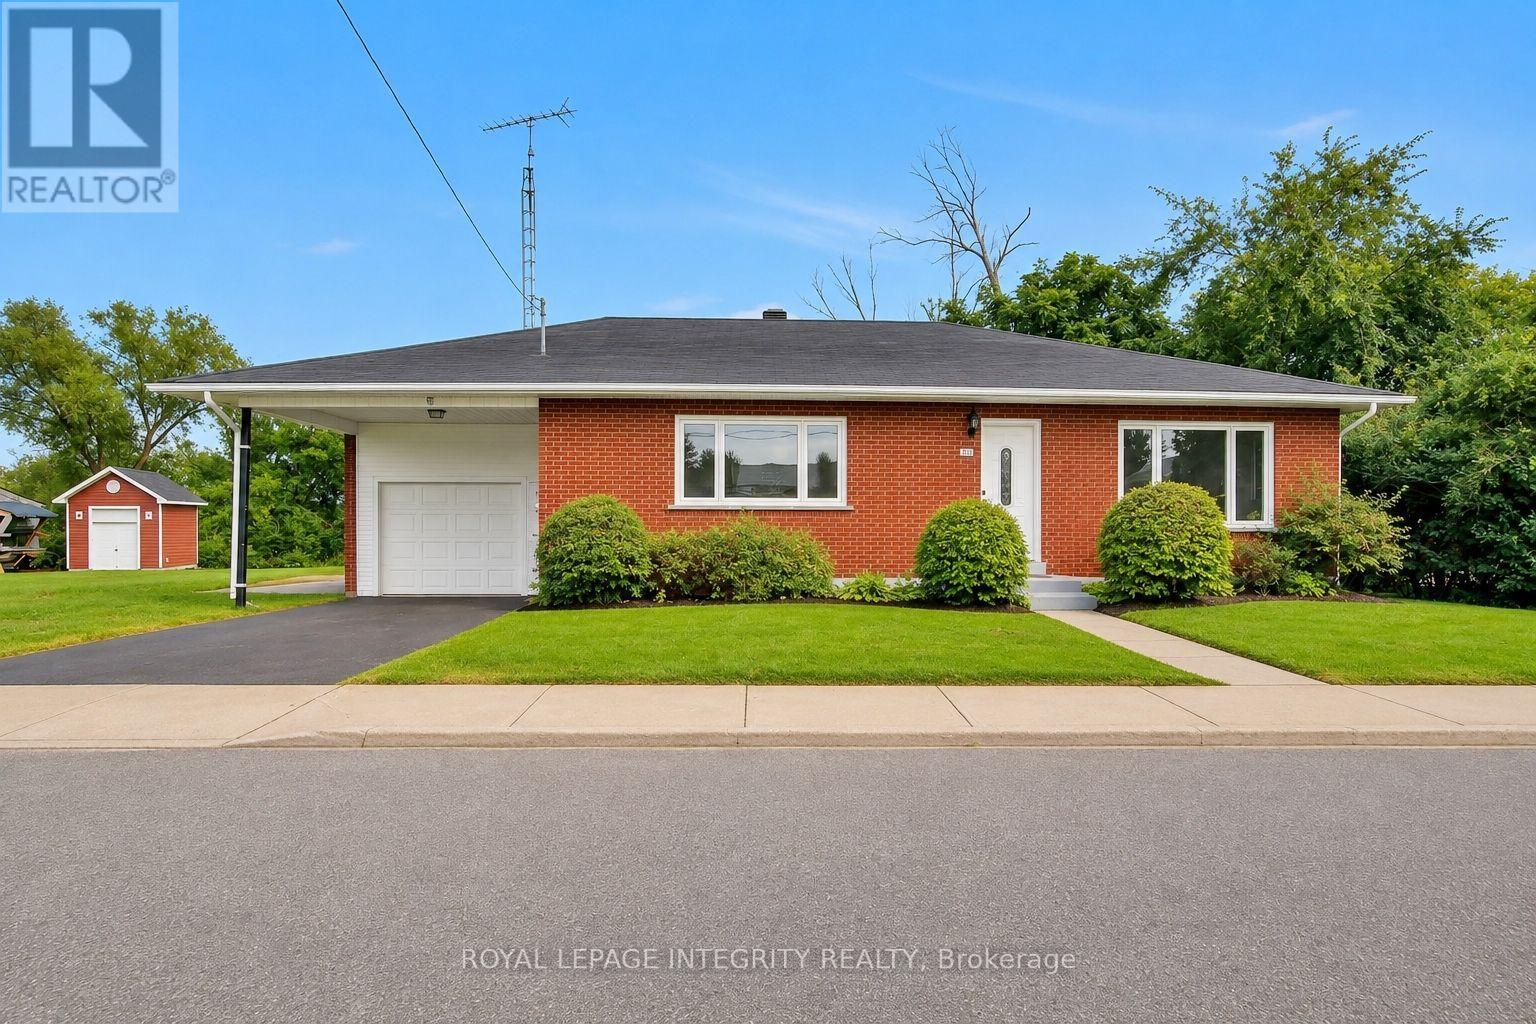
Alfred And Plantagenet, Ontario
Welcome to the riverside community of Lefaivre, where peaceful surroundings, friendly neighbours and easy access to the Ottawa River create an inviting place to call home. This spacious bungalow offers the perfect blend of comfort, functionality and outdoor enjoyment. This carpet-free home features a completely renovated main floor in 2026, showcasing high-end laminate flooring and a fresh, modern feel throughout. The bright front entrance invites you to the spacious living room that offers pot lighting and large windows. Expansive eat-in kitchen boasts modern cabinetry and countertops, gourmet hood fan and additional built-in storage. With 3 bedrooms and ample closet space, the home provides comfortable one-level living with plenty of room to grow. The main-level laundry is conveniently combined with the renovated 4-piece bathroom. The partially finished basement offers even more potential, with space to create a recreation room, home office, hobby area or additional living space, along with ample storage and a workshop. The large lot offers excellent privacy, with no rear neighbours and mature trees enhancing the landscaped backyard. A concrete pad along the side yard provides convenient space for storing a trailer, boat or other recreational equipment. The extra-large single-car garage includes a front carport that adds additional sheltered parking and convenience. The community is known for its welcoming atmosphere, summer events, nearby parks and abundant waterfront recreation. Located just moments from the Ottawa River, Marina de Lefaivre and seasonal ferry to Quebec. As an added bonus, enjoy a seasonal view of the Ottawa River during the winter months. Whether you're looking for a comfortable place to call home and a peaceful place to enjoy the outdoors, or a property with room to personalize, this bungalow is a must see . Photos have been digitally staged. 24-hour irrevocable on all offers.Open House Sept 27/26 2-4pm (id:50746)