
Contact Claudette
Archives
No archives to show.
Categories
- No categories
Ottawa, Ontario
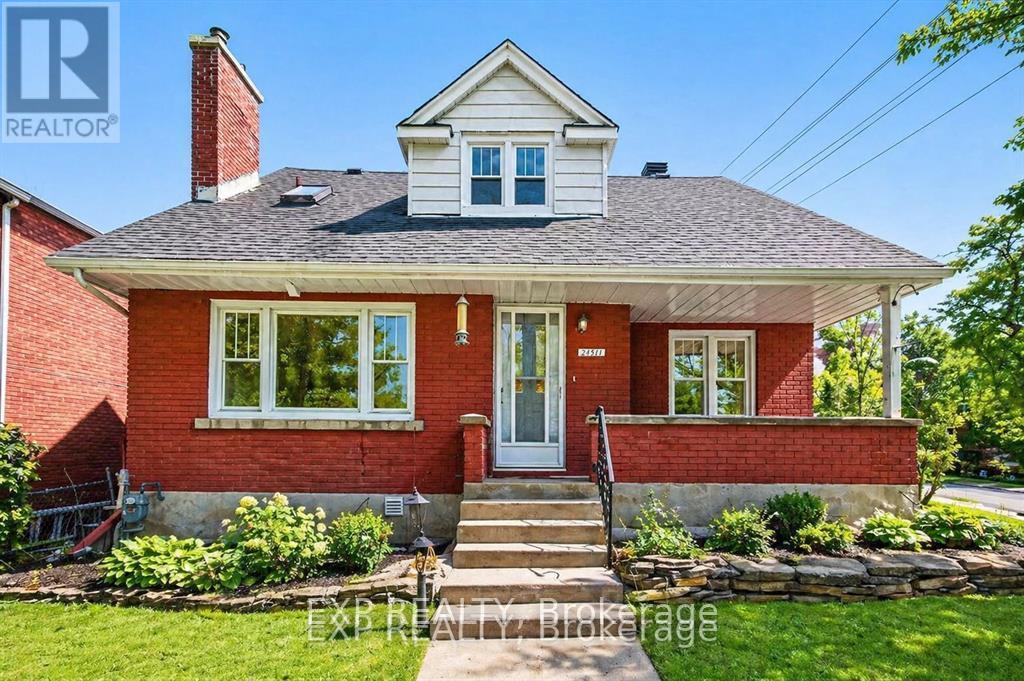
Welcome to 2511 Junction Avenue-an increasingly rare offering combining a spacious family home with significant redevelopment potential in one of Ottawa's most central and connected neighbourhoods. Situated on a large corner lot and zoned R3A, this property presents an outstanding opportunity for homeowners, investors, and developers alike. The existing 3+1 bedroom home is solid and well-proportioned. Set across from beautiful treed city land, the home enjoys a peaceful and private setting rarely found in such a central location. From a lifestyle perspective, this location is hard to beat-just minutes to Carleton University, Billings Bridge Shopping Centre, Mooney's Bay Park, and Hog's Back Falls, with quick access to downtown via the Airport Parkway. The nearby O-Train further enhances convenience and long-term value. For those looking beyond the existing home, the R3A zoning opens the door to a variety of infill possibilities, including low-rise multi-unit development (buyer to verify). The prominent corner lot adds flexibility and design potential, making this a strategic acquisition in an area seeing continued intensification. Whether you're looking to move in, rent out, or redevelop, this property offers location, lot, and long-term upside-a combination that's becoming increasingly hard to find. (id:50746)
Ottawa, Ontario
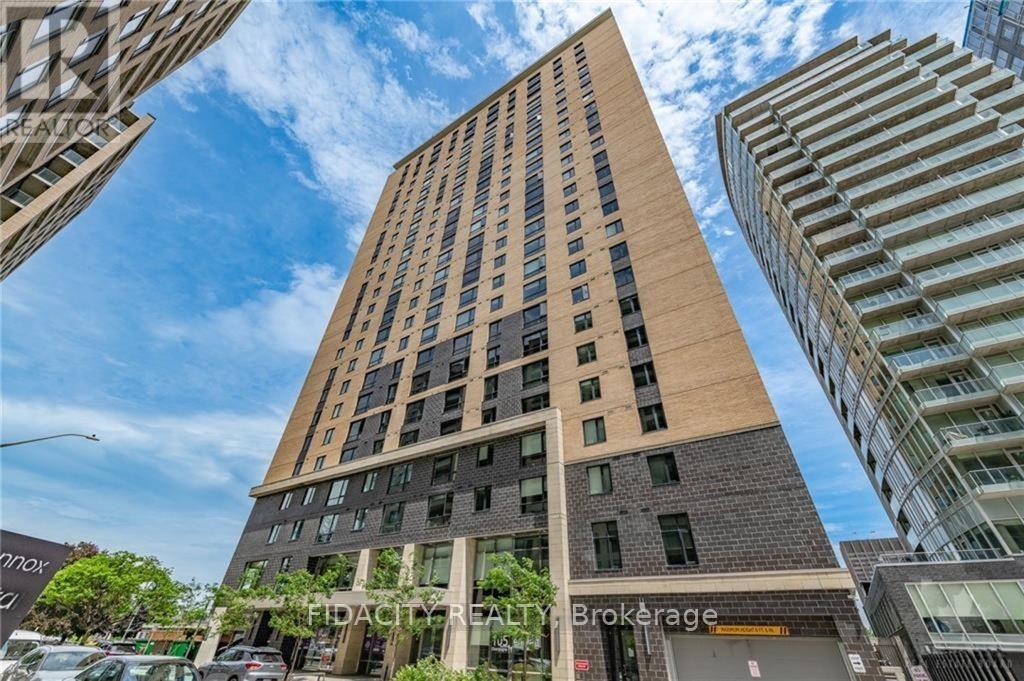
CALLING ALL INVESTORS! 25 Condos for Sale and 25 Parking Spots Included. All tenanted properties with $53,408 of monthly income. Showings Mon-Fri 10AM-3PM ONLY (id:50746)
Ottawa, Ontario
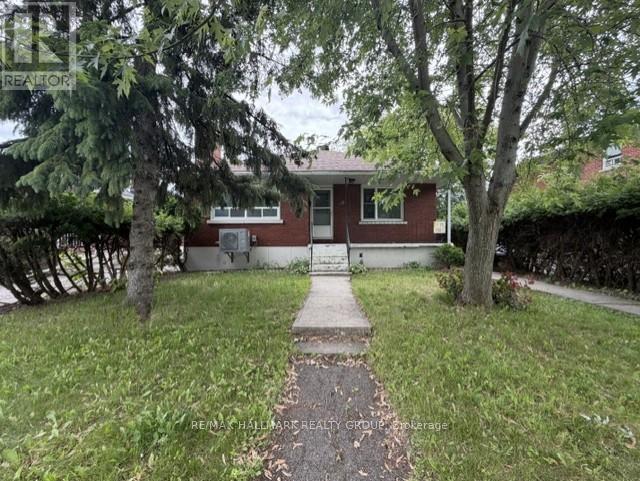
Welcome to 98 Donald Street! This beautifully maintained Lower-level unit offers 3 spacious bedrooms, 1 full bathroom, a bright family room, and an open-concept kitchen featuring ample cabinetry and storage space. Enjoy hardwood flooring throughout and the convenience of up to 2 parking spaces. Ideally situated in a highly desirable neighborhood, this home is within close proximity to all essential amenities, including grocery stores, restaurants, shopping, and schools. Public transit is exceptionally convenient, with a bus stop located directly in front of the property-perfect for commuters. Just minutes from Highway 417, St. Laurent Shopping Centre, Food Basics, Tim Hortons, parks, and other everyday conveniences. A fantastic opportunity to enjoy comfortable living in a prime location. (id:50746)
Ottawa, Ontario
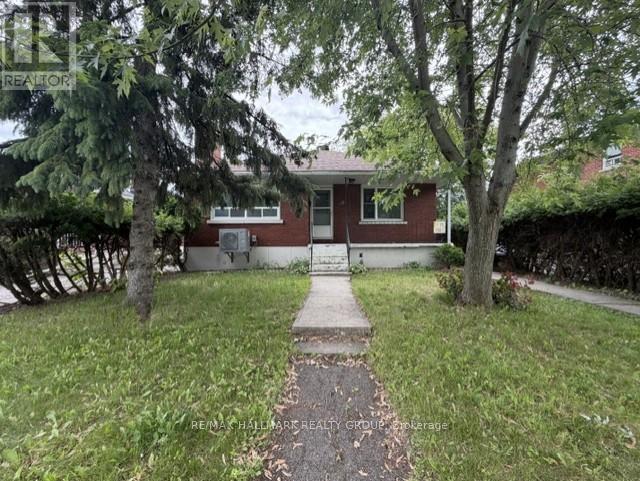
Welcome to 98 Donald Street! This beautifully maintained upper-level unit offers 3 spacious bedrooms, 1 full bathroom, a bright family room, and an open-concept kitchen featuring ample cabinetry and storage space. Enjoy hardwood flooring throughout and the convenience of up to 3 parking spaces. Ideally situated in a highly desirable neighborhood, this home is within close proximity to all essential amenities, including grocery stores, restaurants, shopping, and schools. Public transit is exceptionally convenient, with a bus stop located directly in front of the property-perfect for commuters. Just minutes from Highway 417, St. Laurent Shopping Centre, Food Basics, Tim Hortons, parks, and other everyday conveniences. A fantastic opportunity to enjoy comfortable living in a prime location. (id:50746)
Ottawa, Ontario
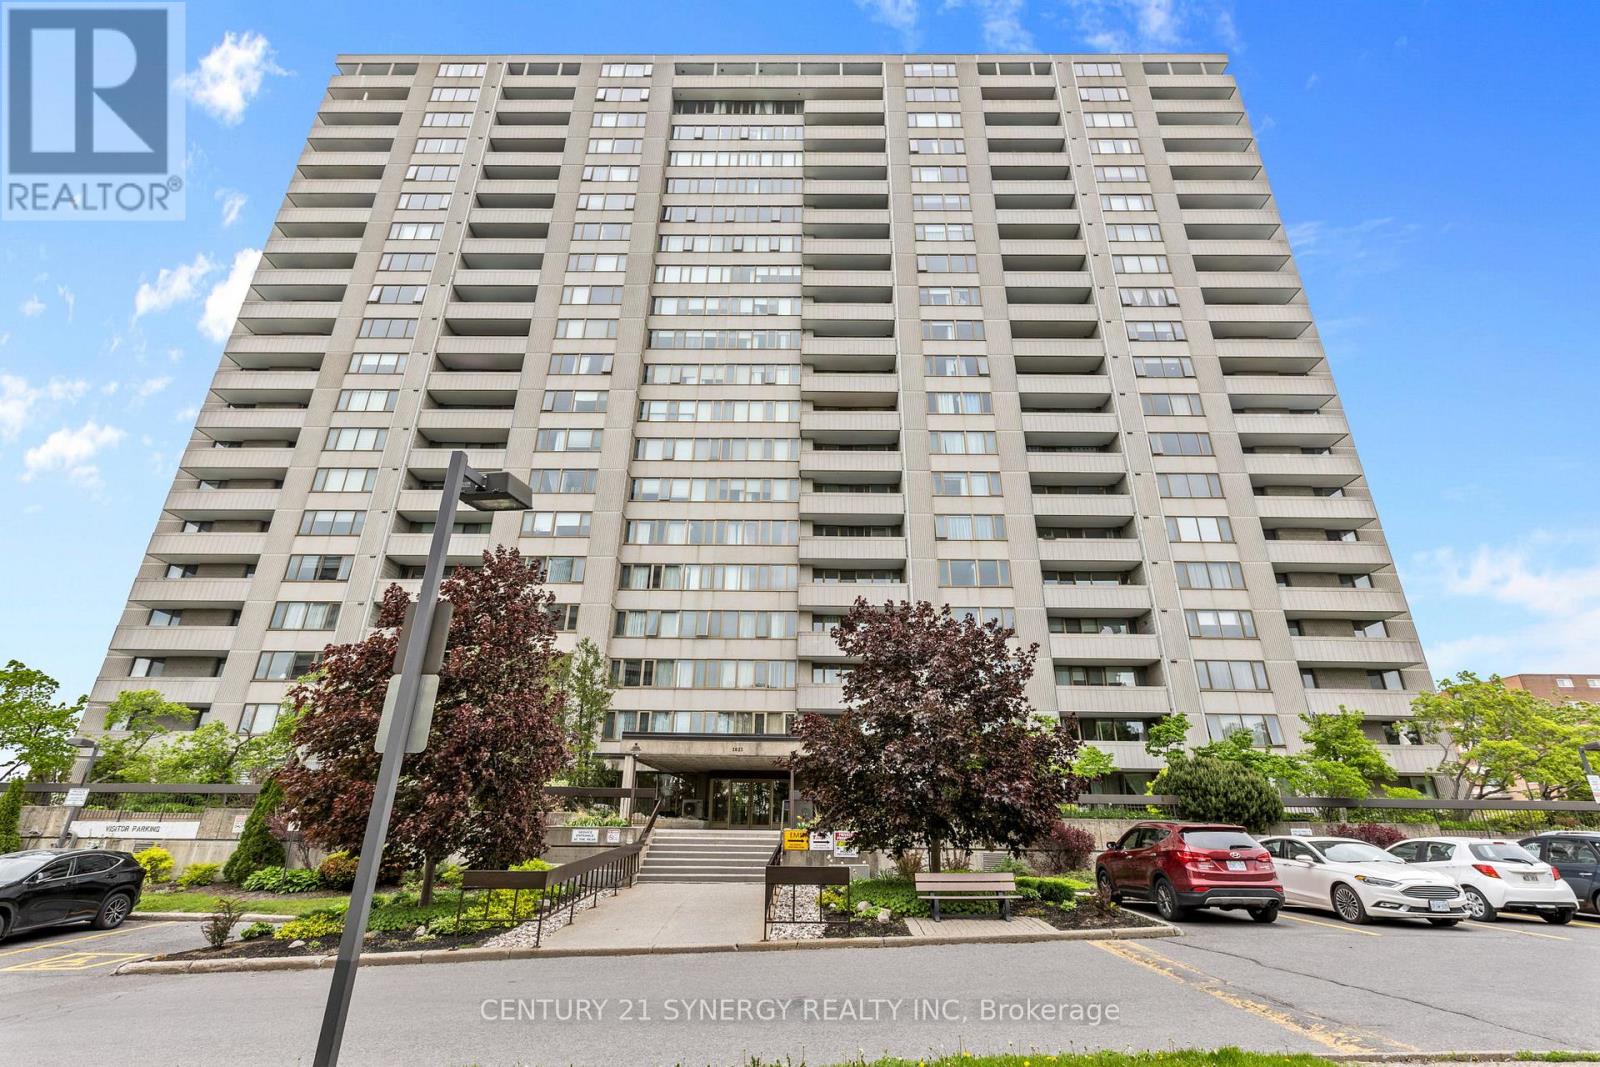
Welcome to this spacious and sun-filled northwest-facing corner suite, offering an exceptional combination of comfort, natural light, and an unbeatable location surrounded by nature. This beautifully maintained 2-bedroom condominium features a bright, open layout with large windows that fill the living spaces with afternoon sunshine and showcase peaceful green-space views.The updated kitchen is both stylish and functional, complete with quartz countertops, ample cabinetry, and plenty of workspace for cooking and entertaining. Gleaming hardwood floors flow throughout the main living areas. Both bedrooms are generously sized, including a spacious primary bedroom with a walk-in closet. Additional conveniences include in-suite storage and underground parking.One of the home's standout features is the impressive 40-foot-long veranda, surrounded by beautifully landscaped perennial gardens and mature trees, creating a peaceful and private outdoor retreat. Enjoy your morning coffee or unwind in the evening while taking in the tranquil setting and lush greenery.Residents enjoy access to outstanding facilities including a large indoor saltwater pool, sauna, fitness centre, billiards room, library, workshop, party room, guest suites, and a welcoming BBQ and patio area perfect for outdoor gatherings. The beautifully maintained grounds create a resort-like atmosphere year-round.Nature lovers will appreciate the prime location adjacent to Britannia Conservation Area (Mud Lake), Britannia Park, and Britannia Beach. Enjoy scenic walks, birdwatching, cycling, or jogging along the nearby NCC pathways and waterfront trails. With nature at your doorstep and an abundance of amenities within the community, this is condominium living at its finest.A rare opportunity to enjoy a bright corner suite in one of Ottawa's most desirable waterfront and nature-oriented neighbourhoods, where peaceful natural surroundings and exceptional amenities come together to create an outstanding lifestyle. (id:50746)
West Grey, Ontario
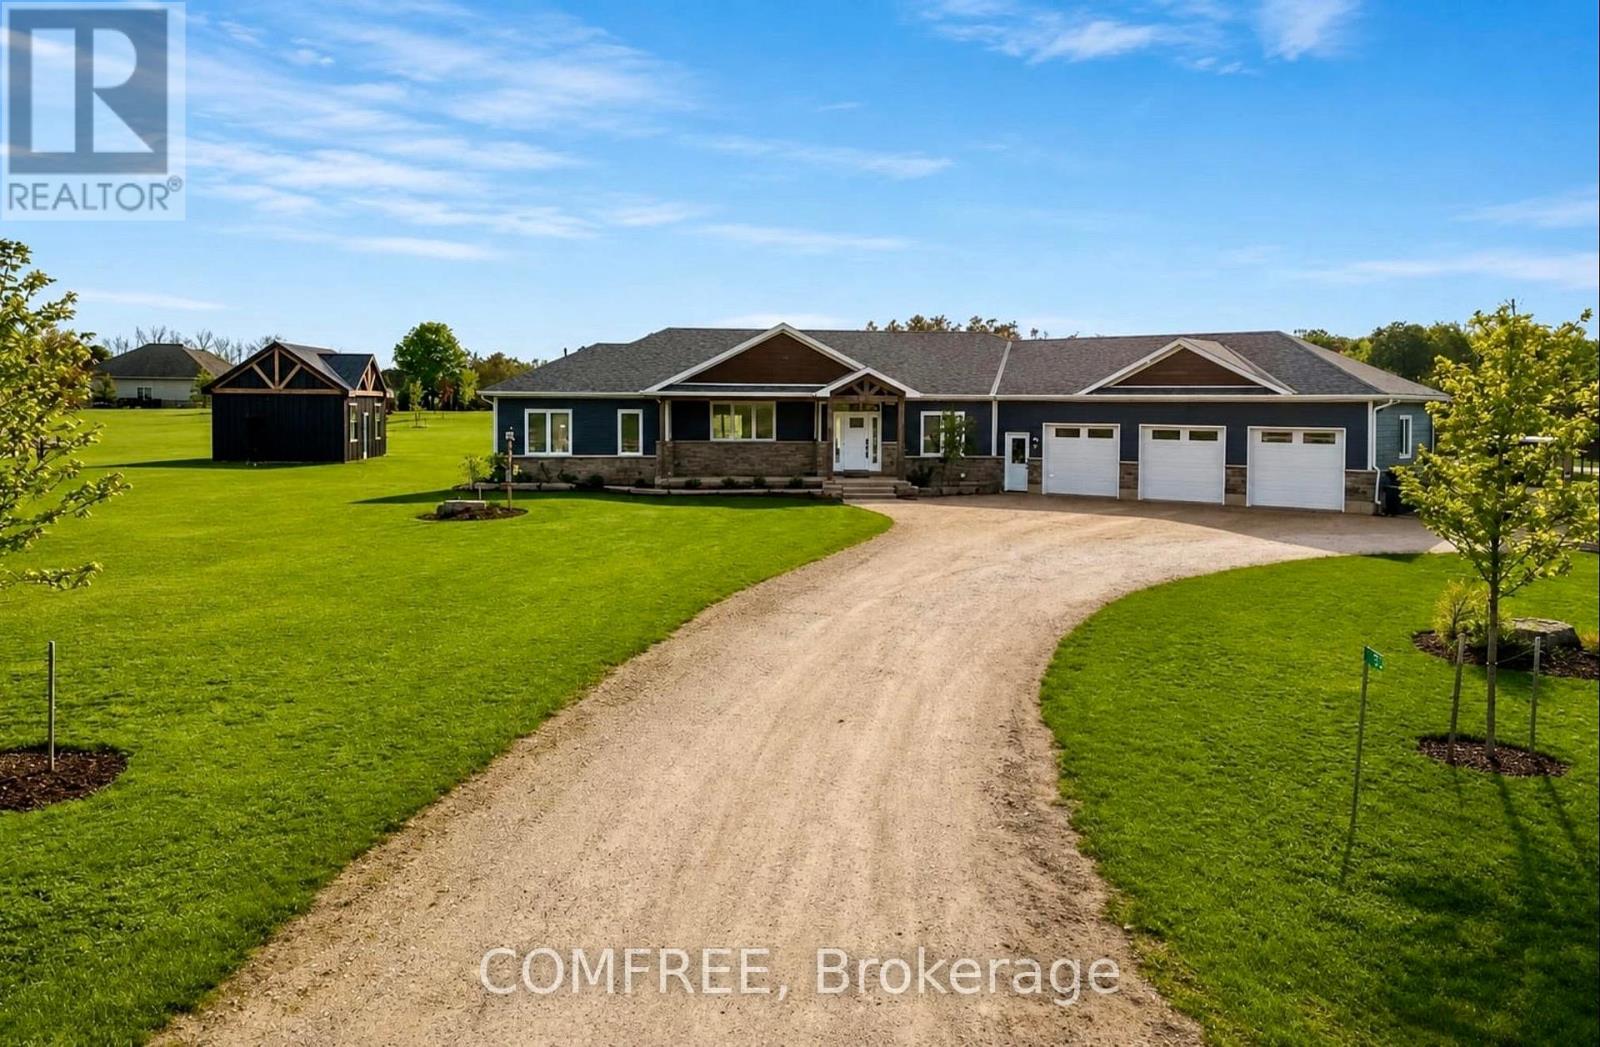
Welcome to this exceptional custom executive bungalow in the highly sought-after Marshall Heights subdivision, just minutes south of Durham. Set on a private 1.54-acre rectangular lot, this stunning home offers over 4,200 sq. ft. of beautifully finished living space, designed for both everyday comfort and upscale entertaining. The open-concept main floor features 9' ceilings, engineered hardwood flooring, and a bright, inviting living space centered around a chef-inspired kitchen with quartz countertops, gas stove, walk-in pantry with custom shelving, and a 6' x 3'6" island. A sunlit coffee station and main floor laundry add both charm and convenience. Three spacious bedrooms include a luxurious primary suite with a 5-piece ensuite featuring a soaker tub, walk-in tiled shower, and walk-in closet. The fully finished lower level offers two additional bedrooms, a 3-piece bathroom with walk-in tiled shower, a massive cold room, and extensive storage space. The showpiece home theatre includes eight reclining chairs, a 135" 4K screen, Sony projector, in-wall speakers, custom Douglas Fir built-ins, bar top, and a full built-in bookshelf. Enjoy beautifully landscaped grounds, cedar garden beds, and a back deck with a built-in Napoleon BBQ set in granite-perfect for entertaining. With the well and septic located at the front, the expansive backyard remains completely unobstructed, ideal for a future pool or custom outdoor retreat. The heated triple-car garage (over 960 sq. ft.) features epoxy flooring, speaker wiring, custom staircase to the basement, and a generator-ready panel. A fully insulated 18' x 20' workshop offers Trusscore ceiling, pot lighting, and a 6' tall loft for added storage. Additional features include fibre internet, reverse osmosis water system with UV treatment, and parking for up to 25 vehicles. (id:50746)
Arnprior, Ontario
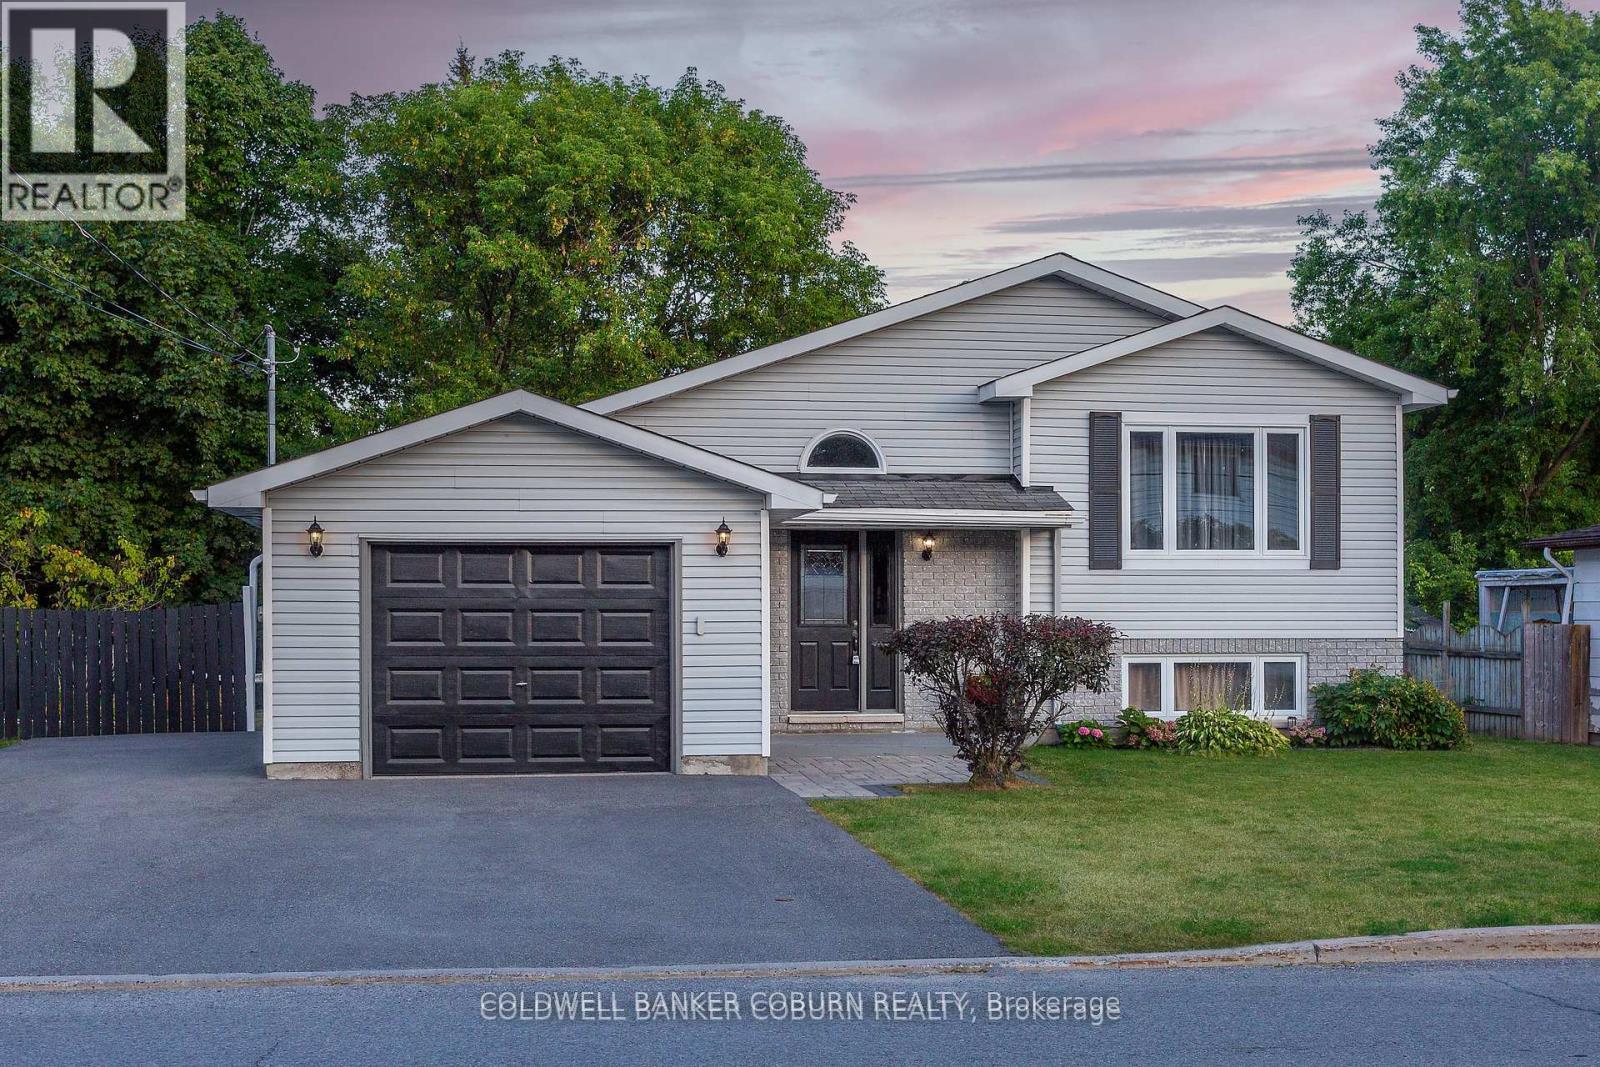
This beautifully updated, multi-functional home is centrally located within easy walking distance to Madawaska Boulevard and the Algonquin Trail. The fully finished lower level, complete with a bathroom, provides versatile living space perfect for an in-law-suite, adult children, or private guest quarters. Furnace (2023) Air Conditioner (2012, serviced annually and in good condition) Gas Fireplace (2025 with a 5 year warranty) Fridge (2024) Stove (2023) Dishwasher (2021) Washer/ Dryer (2022) Come take a look, you won't be disappointed! (id:50746)

Ottawa, Ontario
At the heart of Centretown's vibrant urban rhythm, SoBa Ottawa places cafés, restaurants, canal pathways, yoga studios, and music venues right outside your door. This stunning corner suite is defined by dramatic light and modern architecture, with floor-to-ceiling windows, exposed concrete ceilings, and striking pillars creating an atmosphere that feels sophisticated and serene. The sleek kitchen features under mount lighting, extensive storage, and a generous island ideal for entertaining. The expansive living area feels beautifully open and airy, while upgraded ceiling fixtures, track lighting, and electric blinds add polish throughout. Relish in the deep peace found within the light-filled primary bedroom, complemented by a refined modern ensuite bathroom. Enjoy an exceptionally long balcony with gas BBQ hookup, two parking spaces, and an oversized 6' x 4' storage locker directly adjoining one of the parking spots - an exceptionally convenient touch. Residents enjoy concierge service, gym facilities, party spaces, and an outdoor pool. Upgrades include ceiling lighting throughout, glass shower enclosures, remote blinds. (id:50746)
Ottawa, Ontario
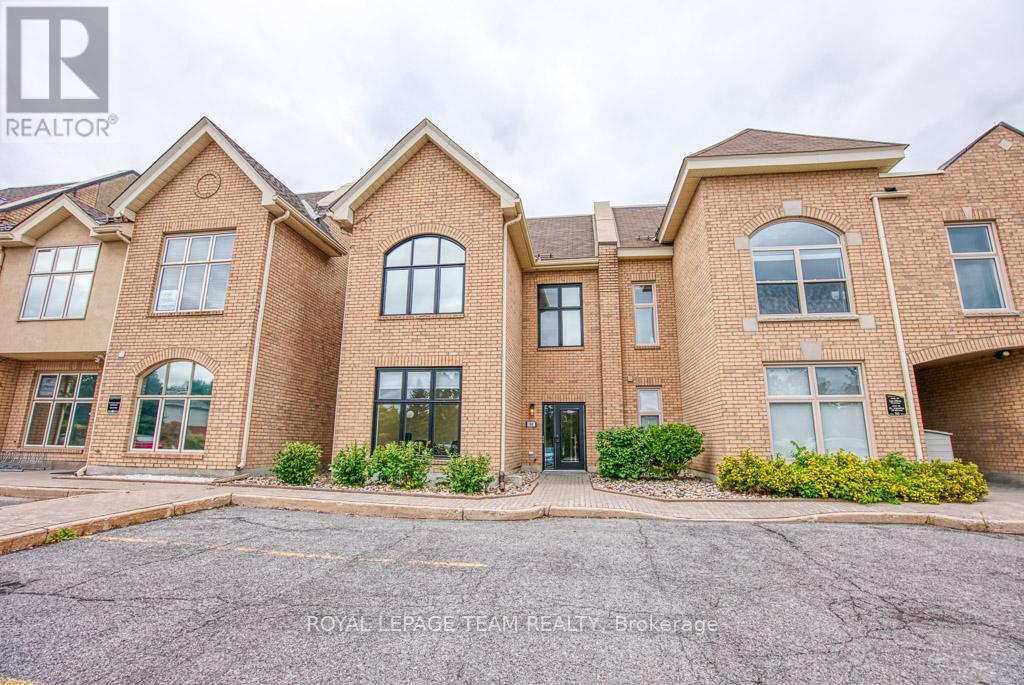
Incredible opportunity to own a fully renovated office building in the highly sought-after Centrepointe Chambers complex. This bright, modern professional space offers approximately 2,832 sq. ft. across two separately leased units, making it an ideal turnkey investment or owner-occupier opportunity. Unit 1 (Lower Level & Main Floor - 1,898 sq. ft.) features: 7 private offices, a large open workspace, a spacious boardroom, kitchenette, and 2 bathrooms. Unit 2 (Upper Floor - 934 sq. ft.) includes: 5 offices, an inviting entry area, kitchenette with dining space, and 1 bathroom. Each level is professionally designed, offering flexible layouts suitable for a variety of professional uses such as legal, consulting, tech, or hybrid office environments. Outstanding location directly across from the Ottawa Courthouse and Municipal Government buildings, steps to Baseline Station (bus & future LRT), and within walking distance to College Square, Algonquin College, restaurants, and amenities. Easy access to Highway 417. A true turnkey property in one of Ottawa's most convenient and professional business districts. Fully leased to excellent tenants, providing a stable and attractive investment opportunity. 24 Hour notice required on all showings and 24 hour irrevocable on all offers. (id:50746)
Greater Madawaska, Ontario
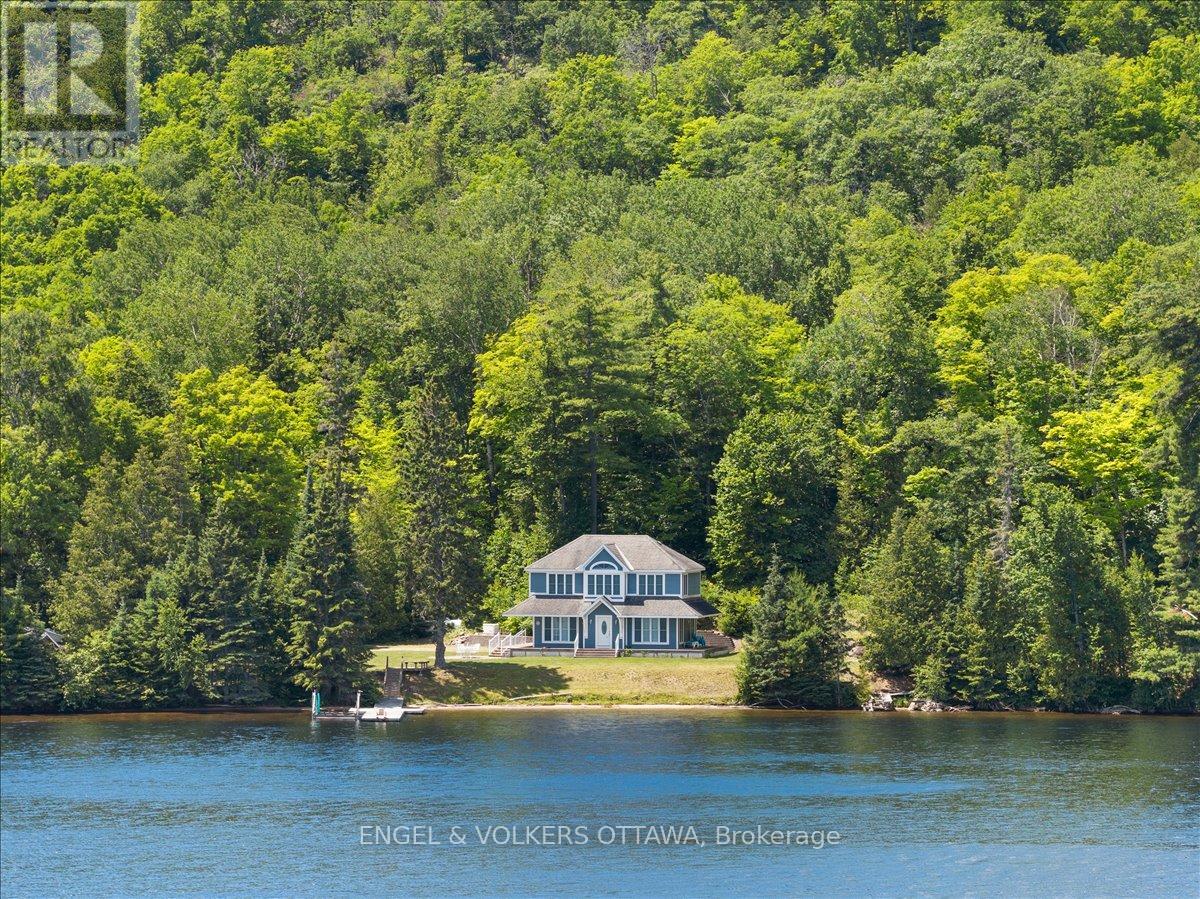
Welcome to 541 Morglan Lane with 935 feet of the most coveted shoreline on Calabogie Lake. Tucked into a quiet, protected bay and wrapped around a gentle point, this unique 6-acre waterfront estate (two parcels) offers something increasingly rare - true privacy on a lake known for its four-season lifestyle. Located minutes from Calabogie Peaks, championship golf, the motorsport park, and a network of trails, this location is one of the region's most active communities. A long, winding laneway sets the tone before you even arrive. At the end, you'll find breathtaking views of Calabogie Lake. It features a main home built in 2007 with 3 bedrooms and 3 baths, plus a bonus second staircase leading to a separate family room for a quiet space. It is positioned to capture sweeping lake views, enjoy your morning coffee under the covered porch. In addition to the main home, there is a fully separate second home with its own kitchen and bath, ideal for extended family, guests, or future rental income. Septic and well are shared between the two. The shoreline curves enough to give you multiple vantage points, from the sunrise over the water from one side to a backlit sunset from the other. The waterfront offers a sandy entry, making swimming with kids or wading in with your morning coffee truly special. Known for its calm waters, fantastic fishing, and clean swimming, you will love the advantages of this spectacular property. Whether your vision is to renovate and refine what's here, build new, or simply move in and start making memories on the water, 541 Morglan Lane gives you the canvas. Opportunities like this on Calabogie Lake don't repeat themselves. (id:50746)
Ottawa, Ontario
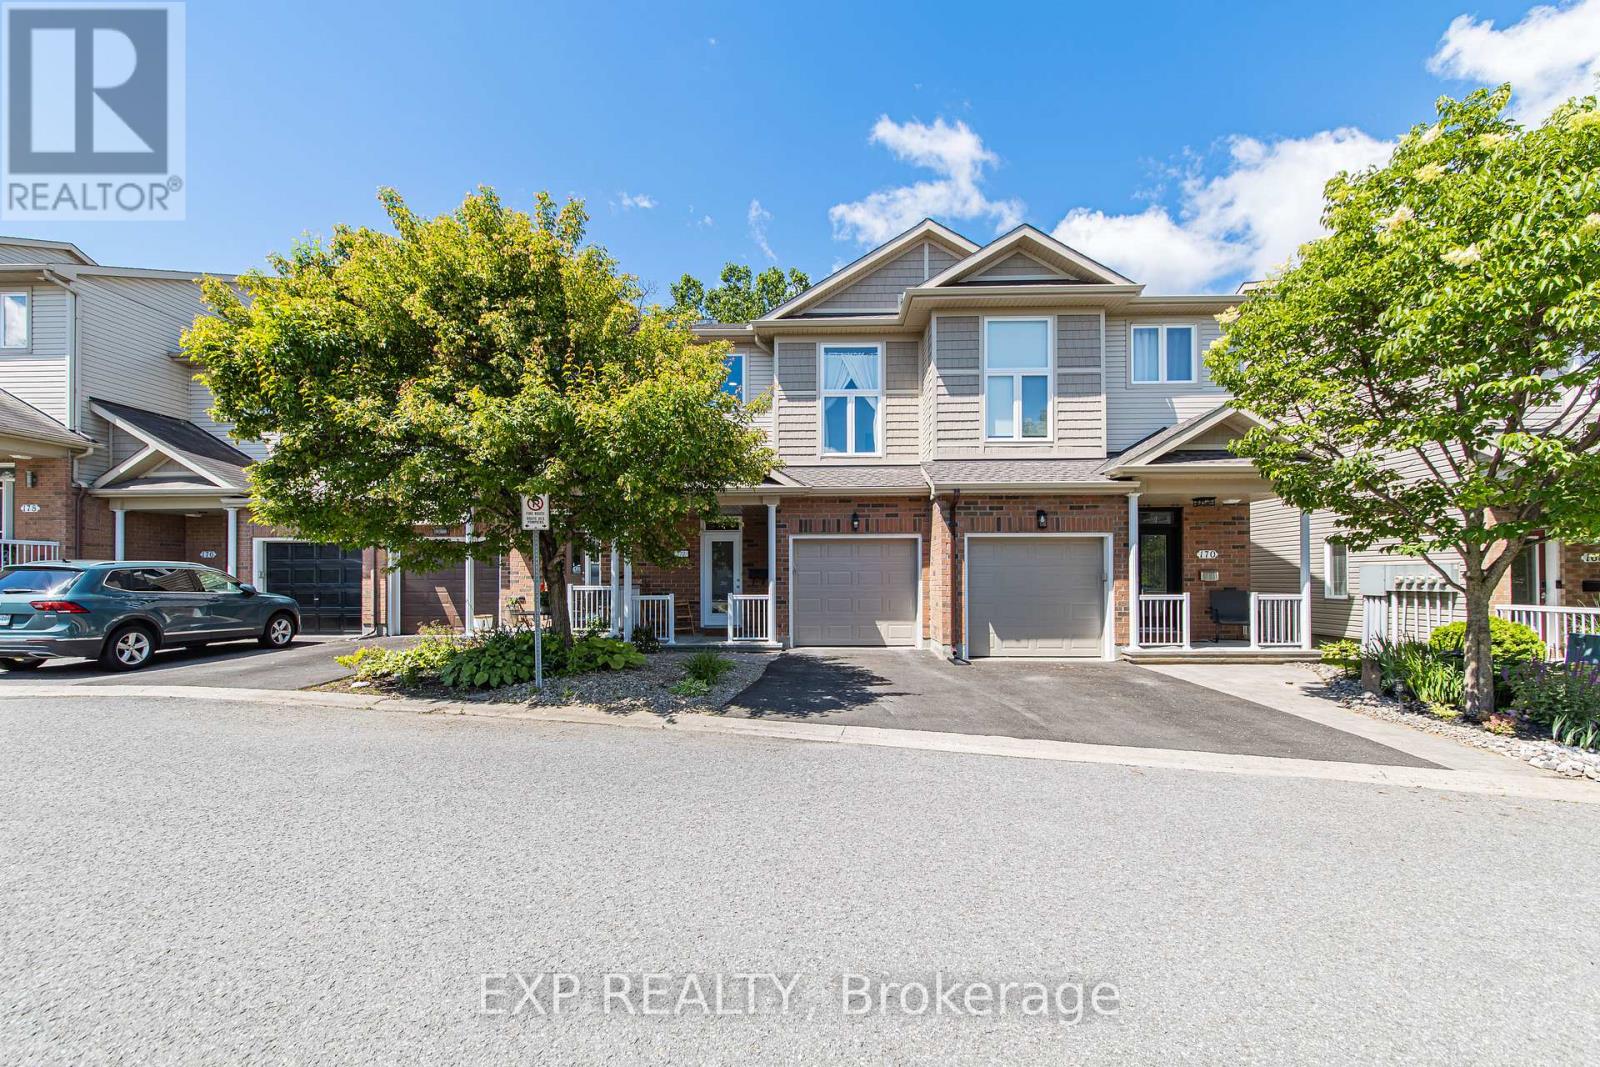
Welcome to 172 Parkrose Pvt - This recently renovated and 3 + 2.5-bathroom townhouse offers an exceptional blend of comfort, style, and backyard serenity. The spacious kitchen features overlooks the dining and living room highlighted by a cozy gas fireplace. On the mid-level, you'll find a versatile loft which can be used as a bedroom with soaring ceilings, on the top floor we have 2 bedrooms with the primary suite having its own ensuite bathroom and a walk-in closet.Convenience continues on the top floor with a second bathroom, upstairs laundry and an open staircase that creates a bright, connected flow between levels. The fully finished walk-out lower level expands the living space with a comfortable family recreation room, opening to a tranquil backyard oasis ideal for relaxing and entertaining. Did I mention there's no rear neighbours?Within walking distance of the future light rail station, and less than a 15-minute drive away from the big box stores like Costco, Rona, Home Depot, Wall Mart, Canadian Tire, and the Place d'Orleans Shopping Centre, This home meets many homeowners and investors must haves so schedule your private showing today and experience the perfect combination of location and lifestyle this home has to offer. (id:50746)
North Grenville, Ontario
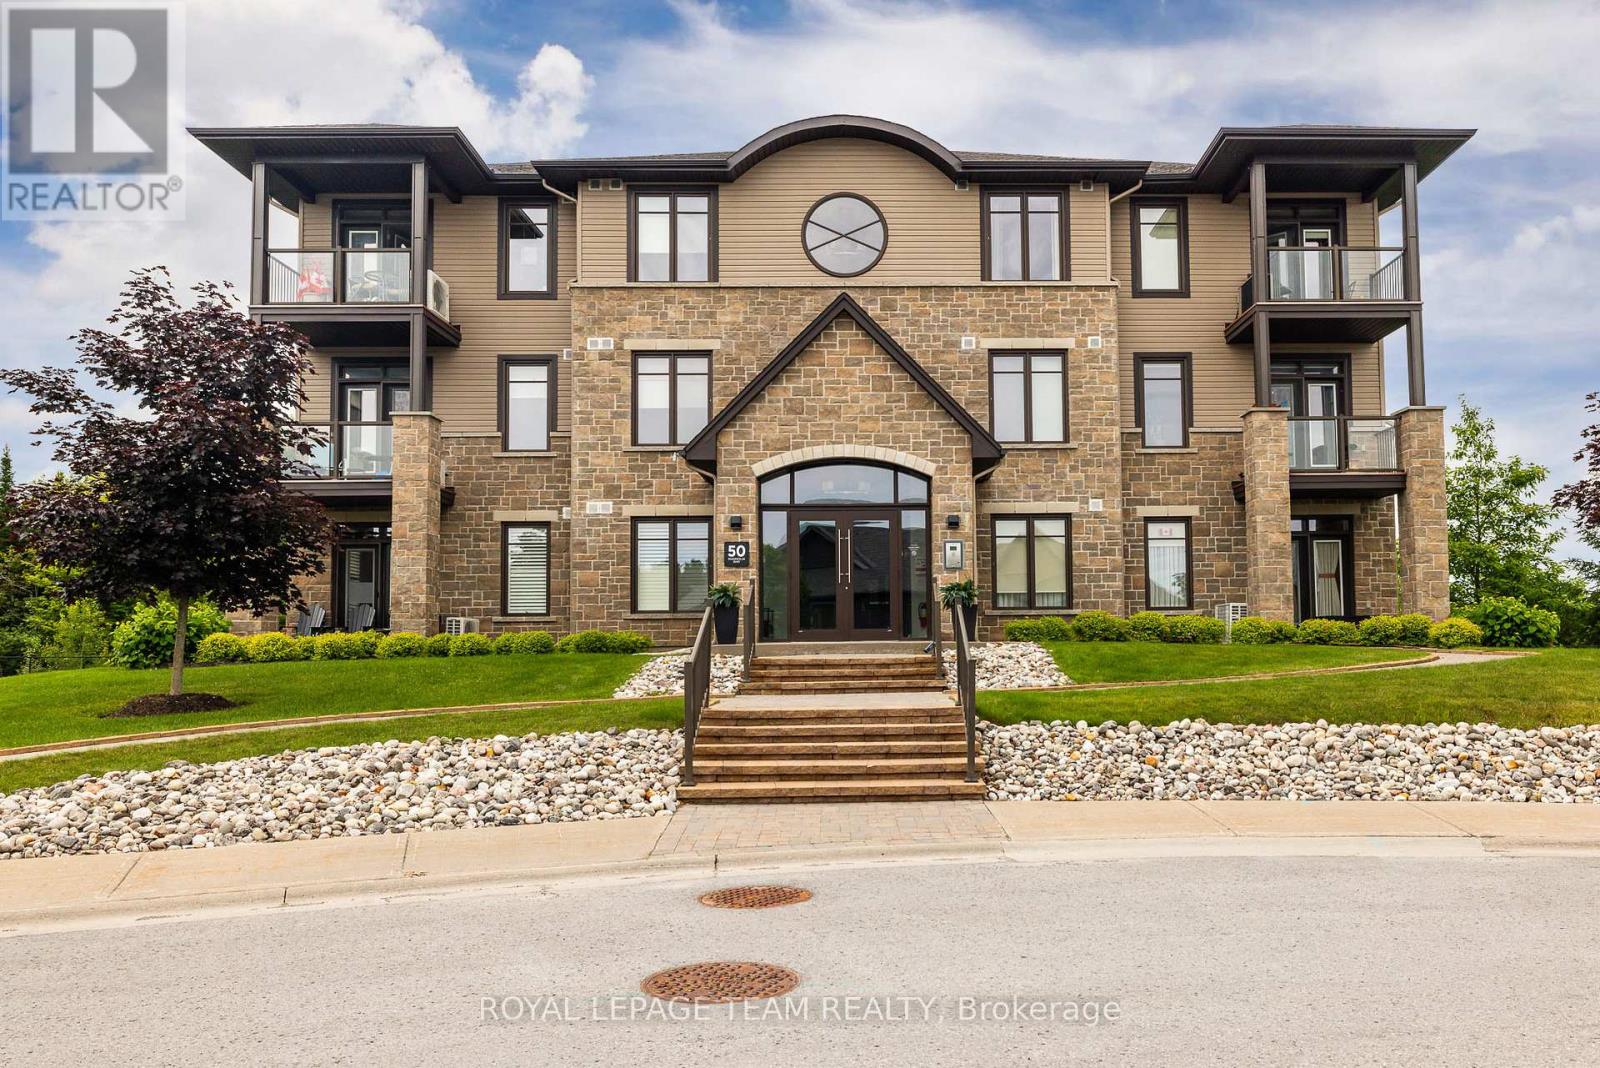
Welcome to condo living with exceptional views of the eQuinelle Golf Course and the community gardens. Positioned in a quiet, twelve-suite building with only four units per floor, this second-floor property features The Jones floor plan, one of the largest layouts available with two bedrooms plus a den. The modern interior is finished with hardwood and ceramic flooring throughout. In the kitchen, a large granite island provides an ideal setup for cooking and entertaining, complemented by stainless-steel appliances,The spacious primary bedroom easily accommodates a king-size bed, offers peaceful treetop views, and includes a private three-piece ensuite. The second bedroom sits adjacent to a full four-piece bathroom, making it perfect for guests. Added flexibility comes from the multi-purpose den, which is enclosed by stylish French doors. an energy-efficient air conditioner installed October 2025. This unit comes with a premium underground parking space and a dedicated storage locker. Residents enjoy elevator access, community garden allotments, and the option to join the eQuinelle Residence Club for premium lifestyle amenities. Located in a premier North Grenville golf community, this property offers an ideal lock-and-leave lifestyle for frequent travellers, commuters, and down-sizers alike. (id:50746)