
Contact Claudette
Archives
No archives to show.
Categories
- No categories
Ottawa, Ontario
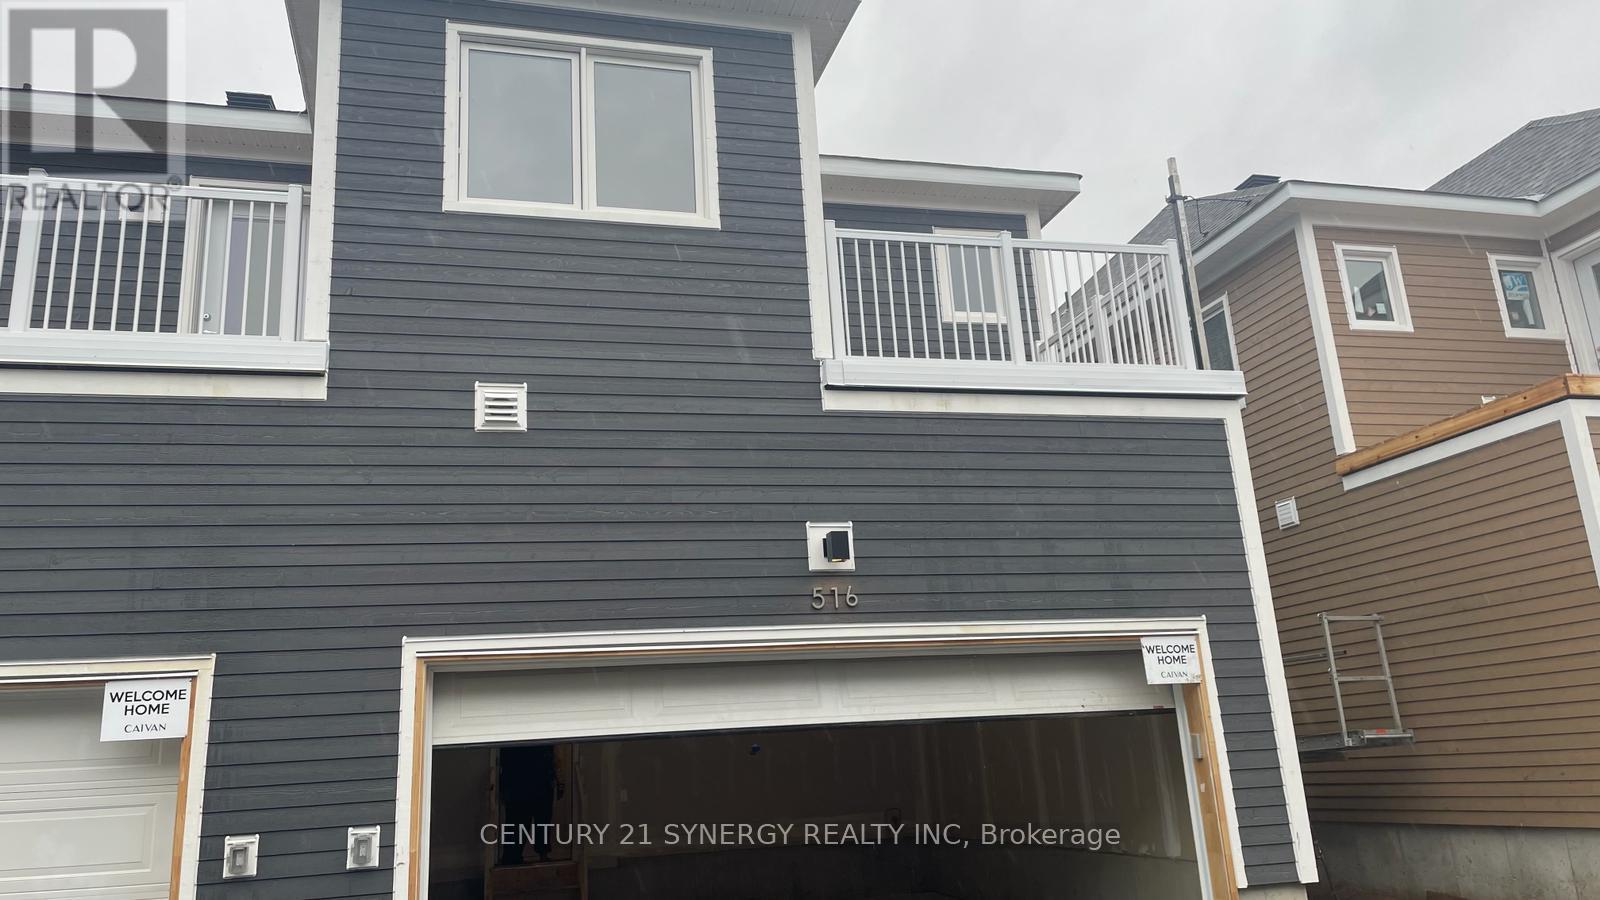
Discover this gem of a home tucked away in the heart of Richmond neighbourhood. A sought after combination of DOUBLE CAR GARAGE, END UNIT, BALCONY & A KITCHEN PANTRY all in one home. You would love the open concept layout of this home. Experience the perfect blend of serene community between Frank town Rd. & Fallowfield. Near by trails, parks, schools, trails, shopping and the fine restaurants. Perfect for families and professionals looking to move a step away from the hustling and bustling of the core City.Photos were taken prior to current occupancy. Required: Rental Application credit Report, Paystubs, Employment Letter. Schedule an appointment to see what we mean. (id:50746)
Ottawa, Ontario
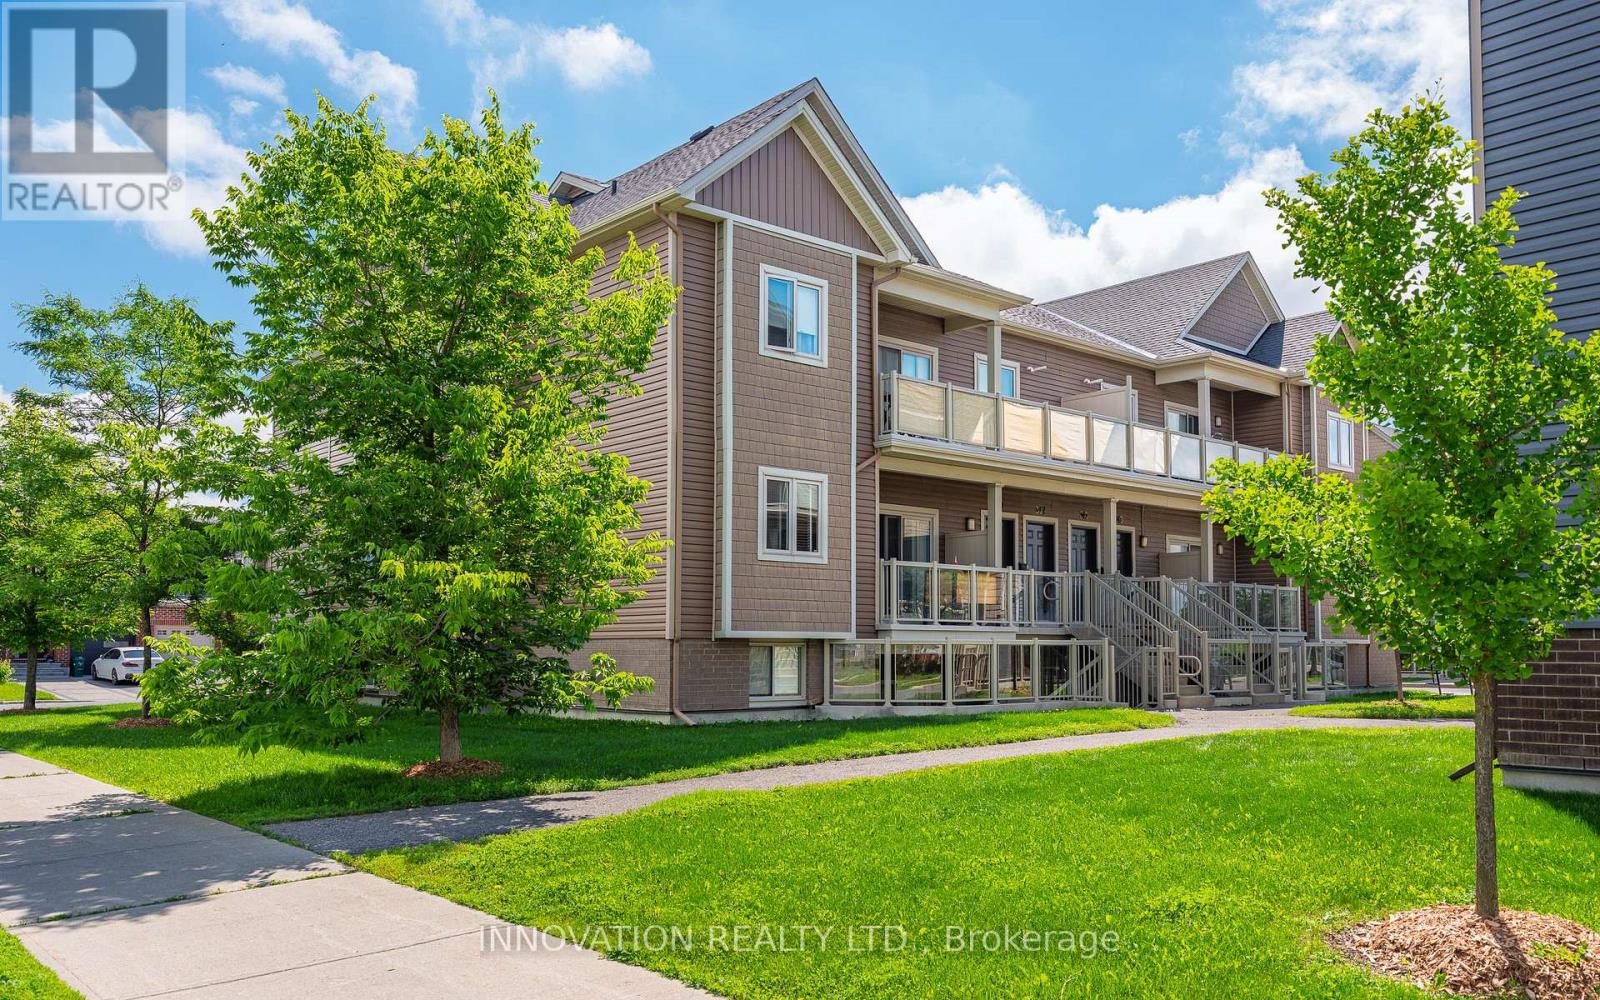
This bright and impeccably maintained terrace condo apartment offers comfortable, low-maintenance single level living in an unbeatable location. The functional layout features spacious principal rooms, an inviting open-concept kitchen with breakfast bar, a living-dining area, and a private balcony-perfect for enjoying your morning coffee or unwinding at the end of the day. Both bedrooms are generously sized, while the kitchen provides ample storage and workspace for everyday living. Included is one exclusive-use parking space just steps away for added convenience. Ideal for first-time buyers, downsizers, investors, or anyone seeking an affordable home close to shopping, restaurants, transit, parks, golf, everyday essentials - all complemented by quick and easy commuting options. Simply move in and enjoy all that this well-situated condo community has to offer! Some photos are virtually staged. (id:50746)
Ottawa, Ontario
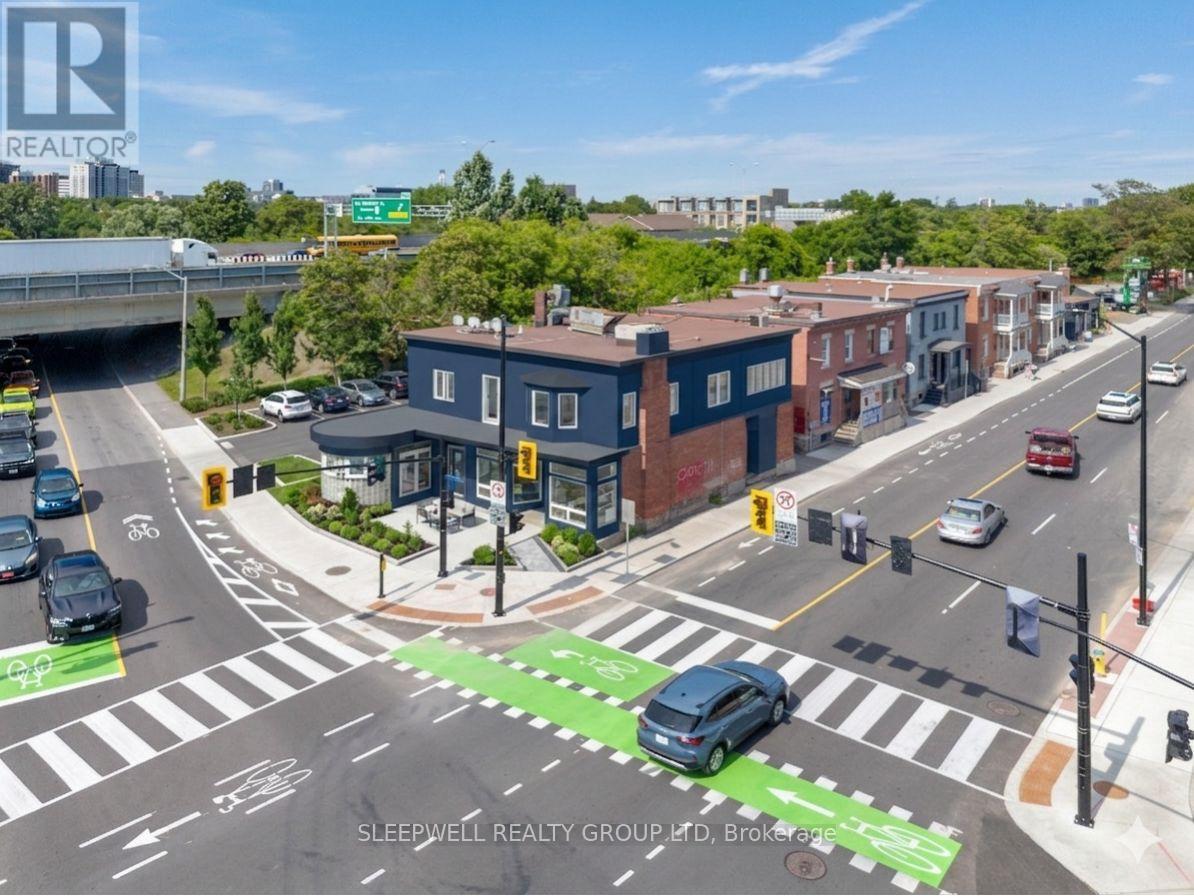
Exceptional mixed-use development opportunity in the heart of Old Ottawa East. Offered as a three-parcel land assembly comprising 3 Hawthorne Avenue & 221 Echo Drive, with approximately 925.73 m (9,964 sq. ft.) of combined land area. Preliminary zoning review indicates proposed MS1 [2222] H(20) zoning, permitting building heights up to 20 metres with no mandatory minimum parking requirements. Conceptual development analysis suggests the potential for approximately 36,000-45,000 sq. ft. of gross buildable area, with commercial uses at grade and mid-rise residential development above. Prominent corner location with significant frontage along Colonel By Drive and Hawthorne Avenue, directly adjacent to the Rideau Canal corridor and minutes from downtown Ottawa, Lansdowne Park, Main Street, Elgin Street, and Highway 417. Property being offered as one assembly. Buyers to complete their own due diligence regarding zoning, development potential, permitted uses, servicing, and approvals. (id:50746)
Ottawa, Ontario
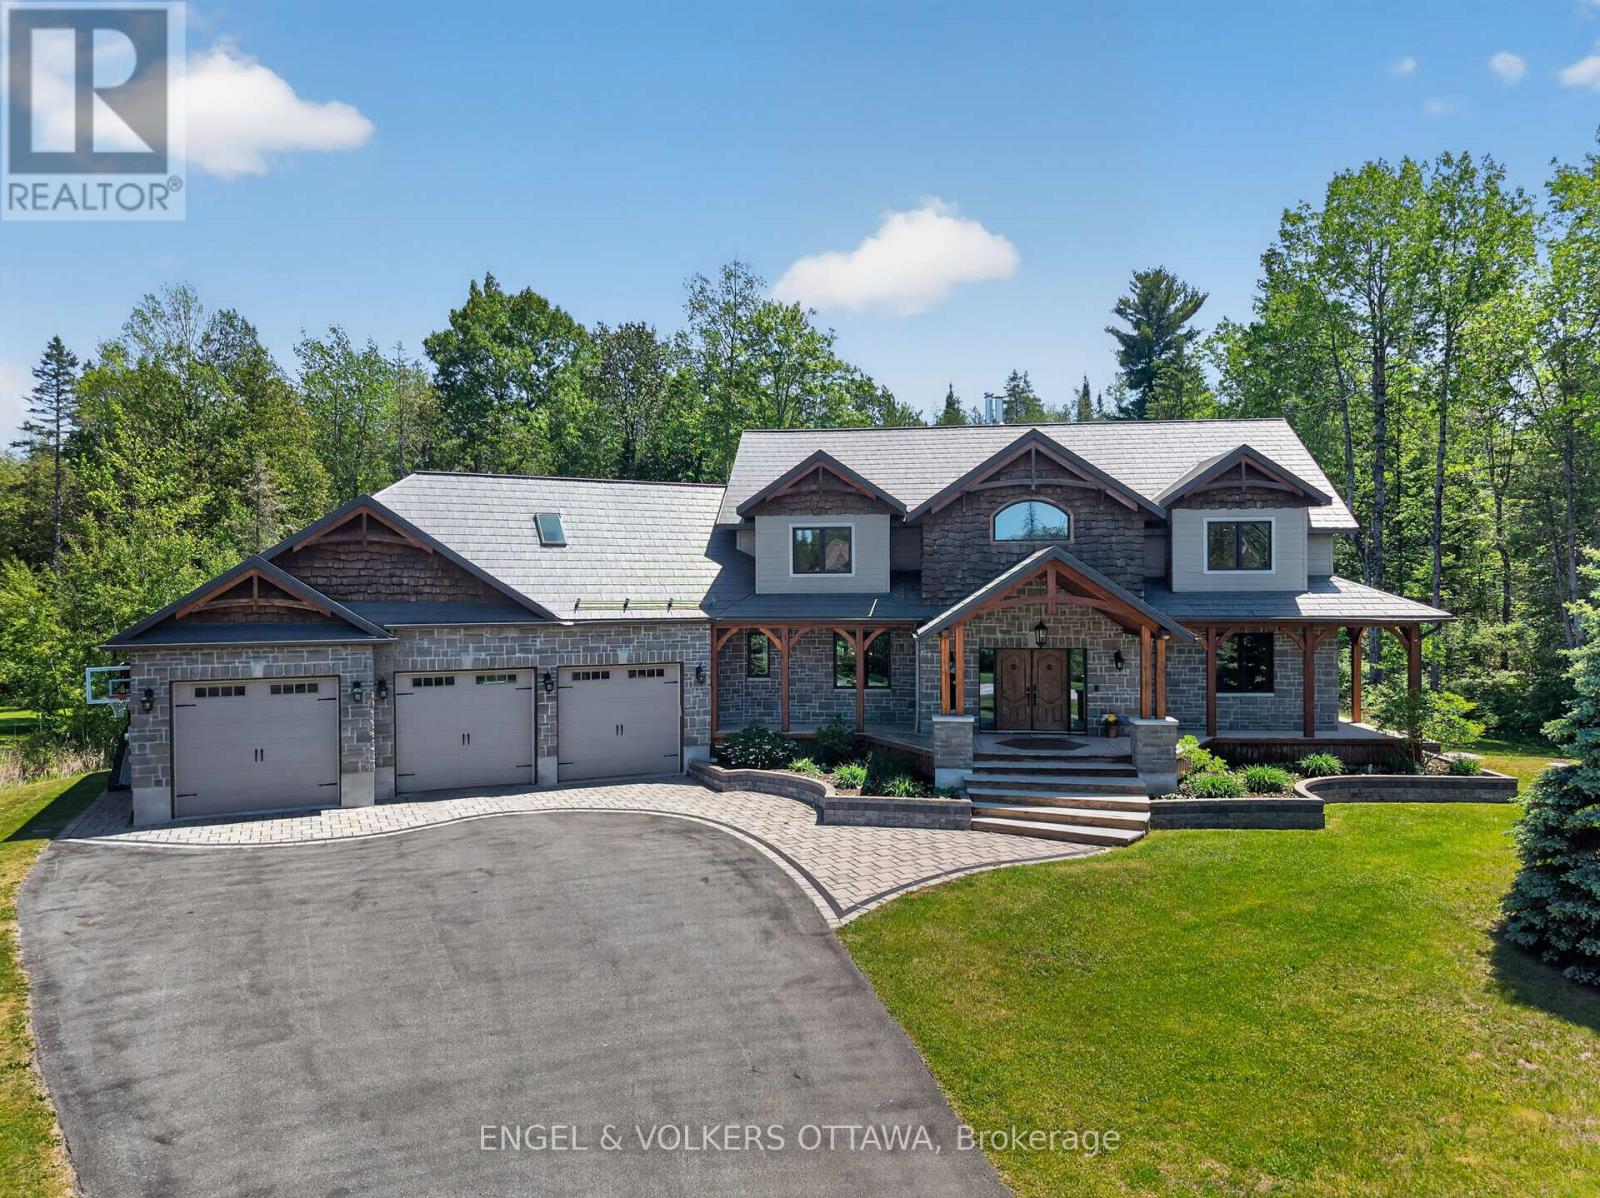
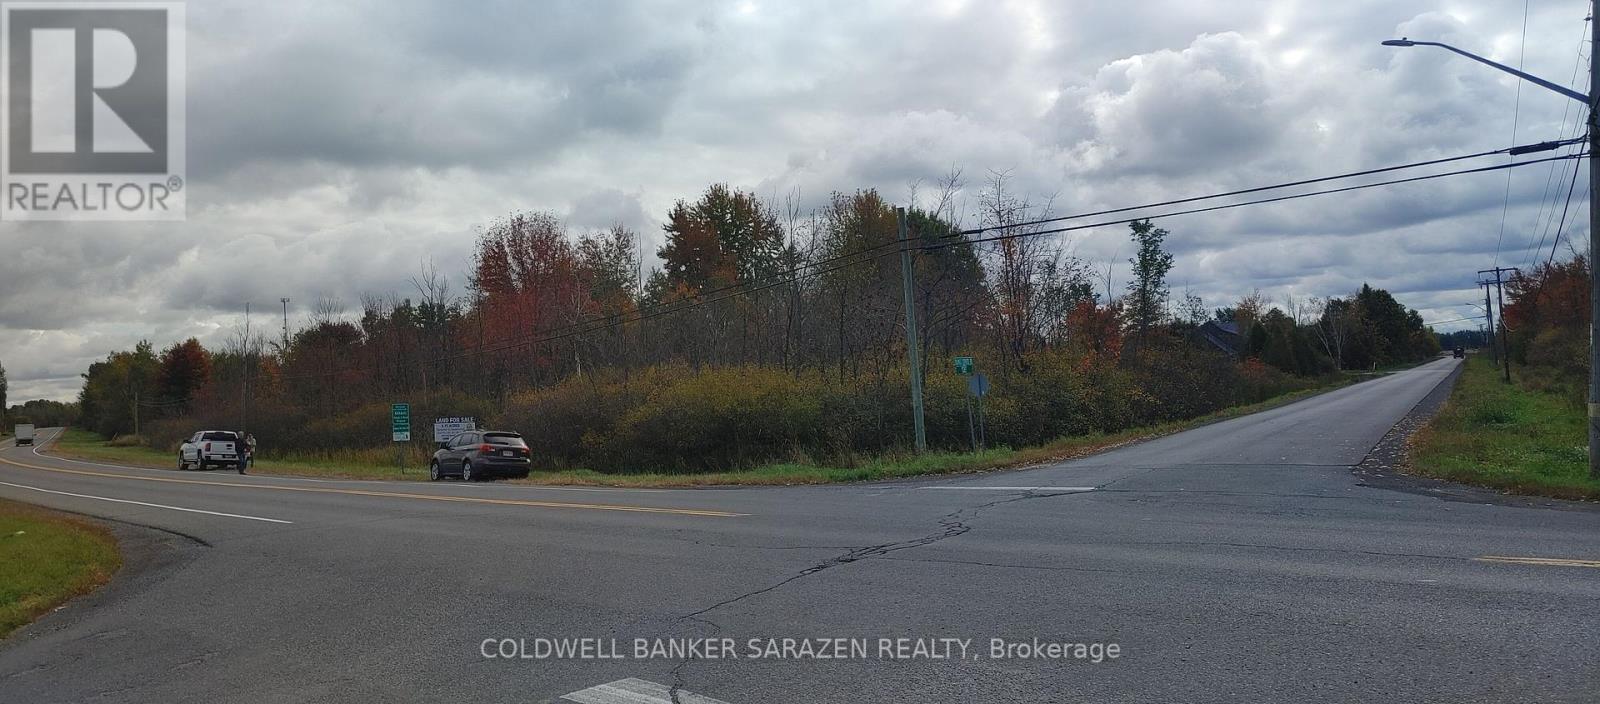
Tucked away on a cul-de-sac behind a long private drive on two treed acres in Spruce Woods - twenty minutes from the city - 328 Silent Wood Grove is a custom-built estate where the quality is unmistakable from the moment you arrive. A stone-and-timber entrance, cedar shakes, a metal roof, and a heated triple-car garage announce a home built with premium materials, and built to last. Inside, a dramatic two-sided open staircase, soaring vaulted pine ceilings, and hardwood floors set the tone, with solid wood trim, doors, and railings throughout. The great room is anchored by a 22-foot limestone wood-burning fireplace. The chef's kitchen offers granite counters, high-end appliances, a walk-in pantry, and a large island with prep sink. A year-round sunroom and a main-floor guest bedroom with walk-in closet and full bath round out the main level - ideal for in-laws or guests. Upstairs, the primary suite features a five-piece ensuite with heated floors, custom shower, walk-in closet, and private balcony, plus two additional bedroom and an office/bedroom with its own balcony, a full bath, and upper-level laundry. A finished, radiant-heated, lower level adds a second fireplace, a full bath, a large rec room, and a sixth bedroom currently set up as a home theatre. Outside is a private retreat: a heated saltwater in-ground pool, deep enough for diving, with a water feature and stamped-concrete surround, wraparound decks, irrigation system, and total privacy behind dozens of mature trees in the fully fenced yard. Highlights include a heated 3-car garage with rear carriage door for trailer or boat, Generac generator, Eco-Flo septic, and in-ceiling speakers. No expense has been spared in the construction of this spectacular residence. Minutes to the Village of Carp, Kanata, Almonte, and Highway 417. (id:50746)
Carleton Place, Ontario
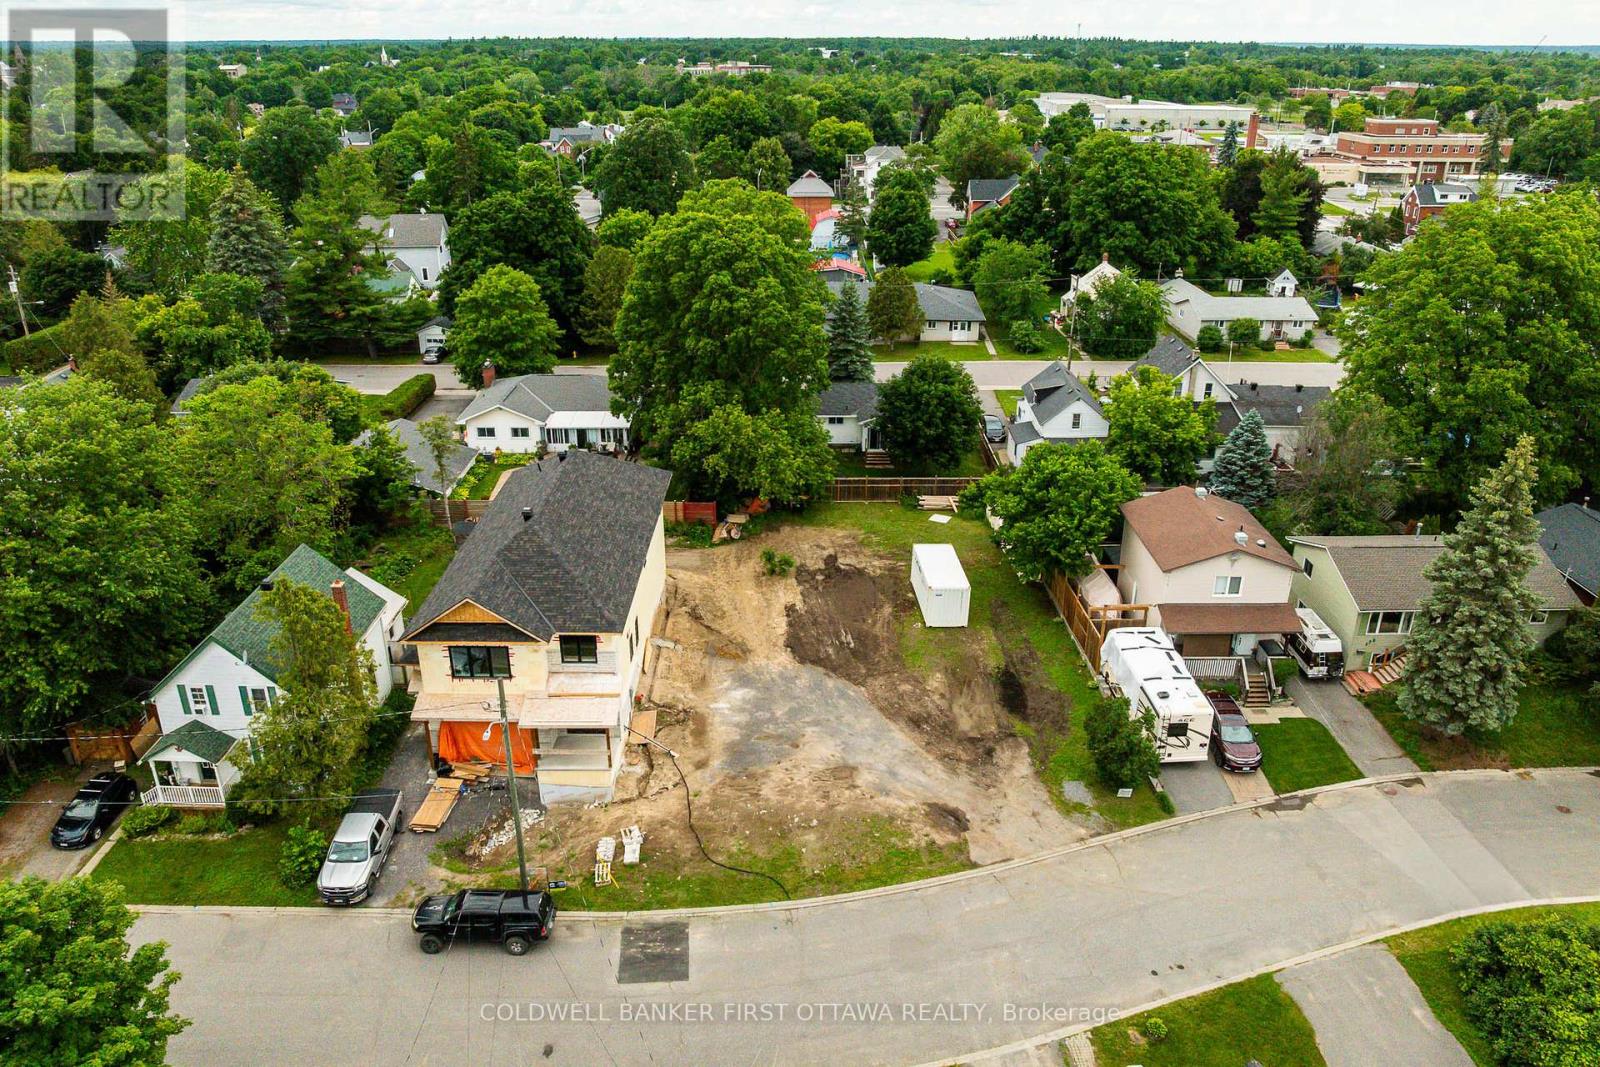
Rare development opportunity in the heart of Carleton Place! This vacant R2-zoned lot offers approximately 72 ft of frontage and 130 ft of depth as per survey, with municipal water and sanitary services available from King Street. Located in an established neighbourhood just minutes from downtown amenities, schools, parks, and Carleton Place Hospital, this property offers exciting development potential. The lot has been cleared and is ready for its next chapter. Concept plans for a proposed 3-unit townhouse development, along with servicing and grading plans, are available for review, providing valuable insight for builders, investors, and developers. The irregular lot shape offers flexibility while maintaining a desirable in-town location. Buyer to complete their own due diligence regarding zoning, servicing capacity, permits, development potential, and all municipal approvals. (id:50746)

Ottawa, Ontario
Great Investment Opportunity! Large lot , .56 acres with plenty of Parking and no rear neighbours. Large detached garage/shed on the property with 60 amp service, potential for storage income. Updates include, but are not limited to: Furnace 2019, Drywall Fire Separations, Electrical, Air conditioning 2022, kitchen cabinets Unit # 1, 2019, new flat roofs, 2023, Septic cleaned and water tested regularly. The property has had 3 Apt. units for over 25-30 years. The buyer will need to conduct their own due diligence with the city regarding the property, as a legal non-conforming Triplex, at their own expense. Rental Income Apt. 1,2 bedroom $1500 per month, Apt. 2 1 bedroom, $1400, Apt. 3, 2 Bedroom, $ 1600/mos. Property generates a total of $ 4500/mth. 2 of 3 leases are now m-t-m with the latest tenant on a 1-year lease. Summary of expenses available upon request. Above-grade square footage is an estimate. Enjoy the amenities & lifestyle offerings of lovely Manotick, walking distance to St Mark's High School & George Nelms Sports Park, a short commute to downtown and close to the 416. Don't miss this opportunity! Property and appliances are being sold " as is, where is " condition. SHOWINGS REQUESTS: 48 hours notice for Showings as the property is tenant-occupied. ** This is a linked property.** (id:50746)
Russell, Ontario
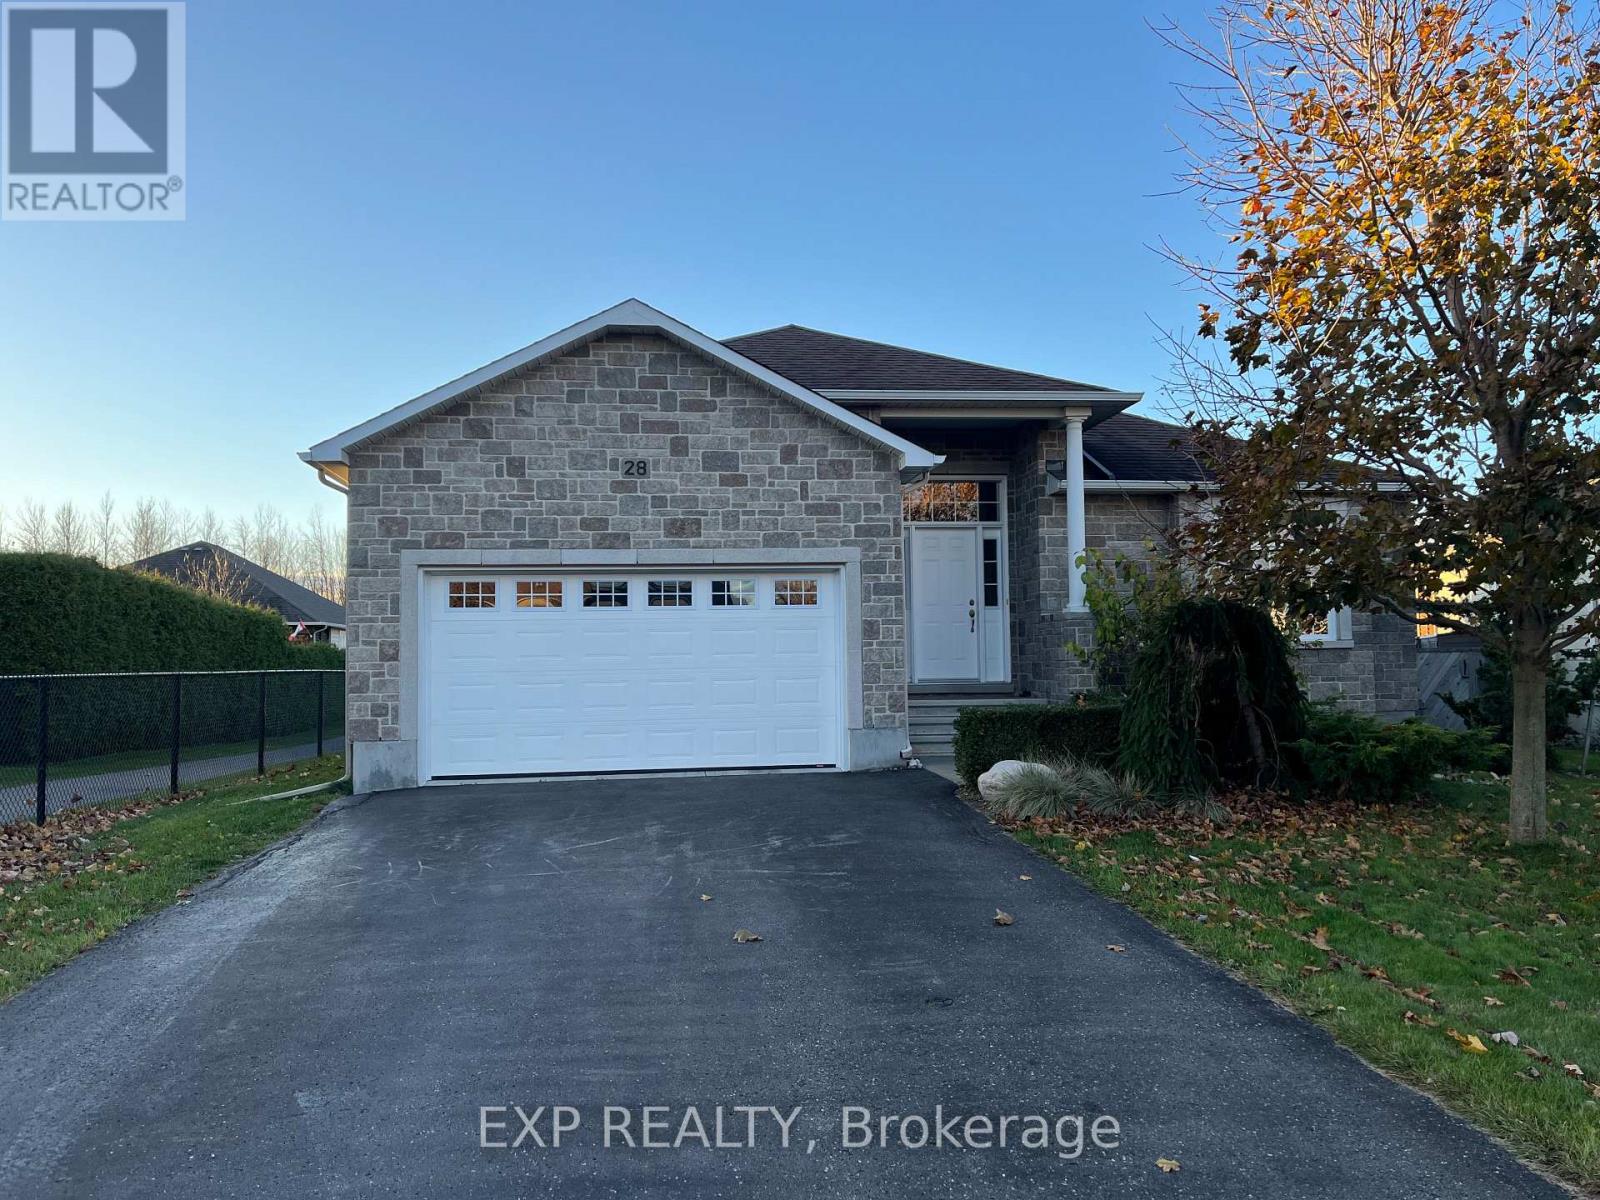
Welcome to this bright and inviting bungalow in the highly sought-after Russell Trails community! Offering a functional and thoughtfully designed layout, this beautiful home features 2+2 bedrooms and 3 full bathrooms, providing plenty of space for families, downsizers, or those who love to entertain. Sunlight pours through the large windows, filling the home with warmth and creating an airy, welcoming atmosphere throughout. The open-concept living spaces flow effortlessly, offering comfortable everyday living and the flexibility to suit your lifestyle. Perfectly positioned beside the pathway leading directly to the New York Central Fitness Trail, you'll enjoy easy access to kilometres of scenic trails ideal for walking, running, cycling, or simply taking a leisurely stroll while enjoying the beauty of the surrounding nature. Located in one of Russell's most desirable neighbourhoods, this home offers the perfect balance of peaceful living and outdoor recreation, all while being just minutes from schools, parks, shopping, and everyday amenities.Please note: The property is currently tenant occupied. A minimum of 24 hours' notice is required for all showings. (id:50746)
Ottawa, Ontario
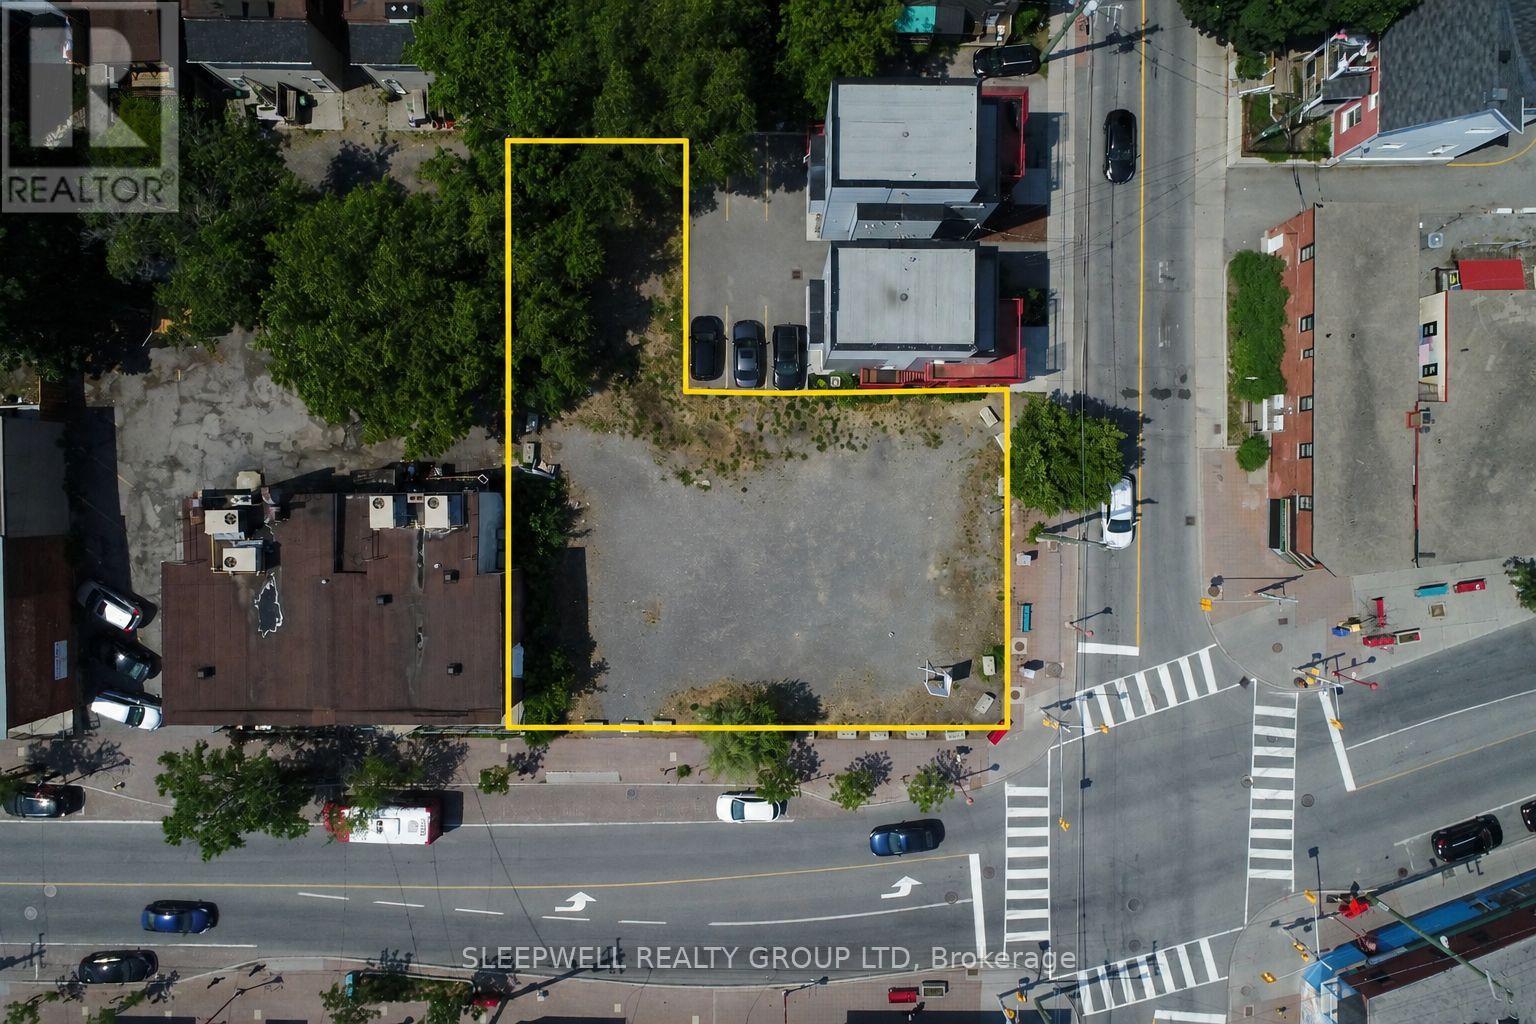
Exceptional development opportunity offering outstanding redevelopment potential in the heart of Ottawa. This 9,827 sq. ft. corner lot is zoned Traditional Mainstreet (TM), permitting a wide range of commercial and residential uses. Historical planning work for the property included a proposed 7-storey mixed-use development featuring commercial space at grade with residential units above, together with a previously approved minor variance permitting a building height of 21.9 metres. Supporting planning, environmental, geotechnical, and engineering reports are available for review, providing purchasers with valuable background information as they evaluate the site's future development potential. Strategically located at the prominent intersection of Booth Street and Somerset Street West, the property is just minutes from Little Italy, Hintonburg, LeBreton Flats, and Downtown Ottawa, and only a short walk to the Pimisi LRT Station. Surrounded by significant residential intensification, employment, restaurants, and amenities, this is a prime opportunity to acquire a high-profile urban development site in one of Ottawa's most desirable growth corridors. (id:50746)
Ottawa, Ontario
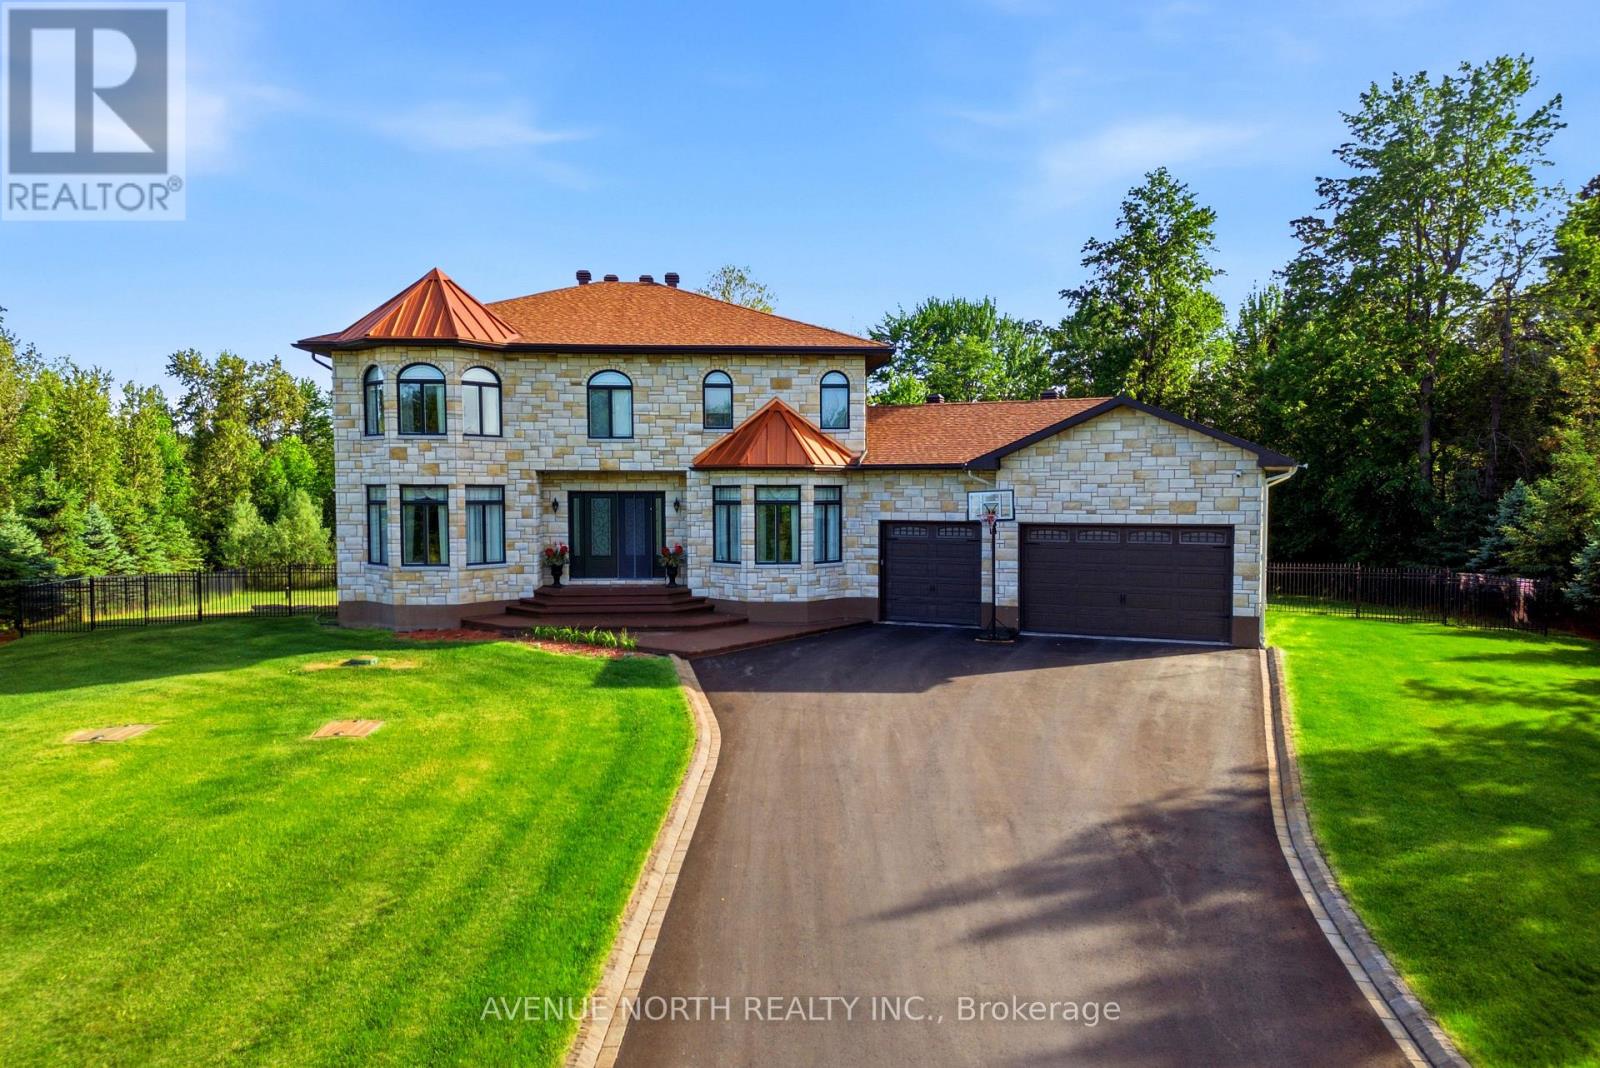
Welcome to 699 Ballycastle Crescent, a stunning masterpiece & exceptional custom-built 5 bed/5 bath estate home nestled on a premium pie shaped lot in the highly coveted Emerald Creek Estates. Backing onto tranquil green space w/ no rear neighbours, this impressive residence offers nearly 5,000 sq. ft. of beautifully finished living space, combining timeless elegance w/ outstanding functionality. Set within one of Ottawa's most prestigious communities, renowned for its mature landscaping, estate-sized properties, and architecturally distinctive homes, this property offers a rare blend of peaceful seclusion & everyday convenience. Designed for entertaining & comfortable family living, the main level showcases elegant formal living & dining rooms, curved staircase, welcoming family room anchored by a wood-burning fireplace, and a chef-inspired kitchen featuring granite countertops, island, premium appliances and custom cabinetry. A built-in bar, four-season sunroom & screened-in porch create seamless indoor-outdoor living while overlooking your private backyard retreat. Step outside to discover your own resort-style oasis complete with a sparkling saltwater pool, lush landscaping and uninterrupted views of the surrounding green space. The second level offers four spacious bedrooms, incl. two w/ private ensuites and walk-in closets, an additional full bathroom, and the convenience of second-floor laundry. The fully finished walkout lower level provides exceptional versatility, featuring in-law, nanny, or teen suite potential w/ its own bedroom, full bathroom, spacious family room w/ gas fireplace & wet bar with fridge & sink-perfect for multigenerational living or guests. Additional features include hardwood flooring, 9-foot ceilings, a 3-car garage, in-ground irrigation system, and much more. Ideally located near top-rated schools, shopping, golf courses, transit, and major commuter routes, this remarkable property offers the lifestyle today's discerning buyers seek. (id:50746)
Ottawa, Ontario
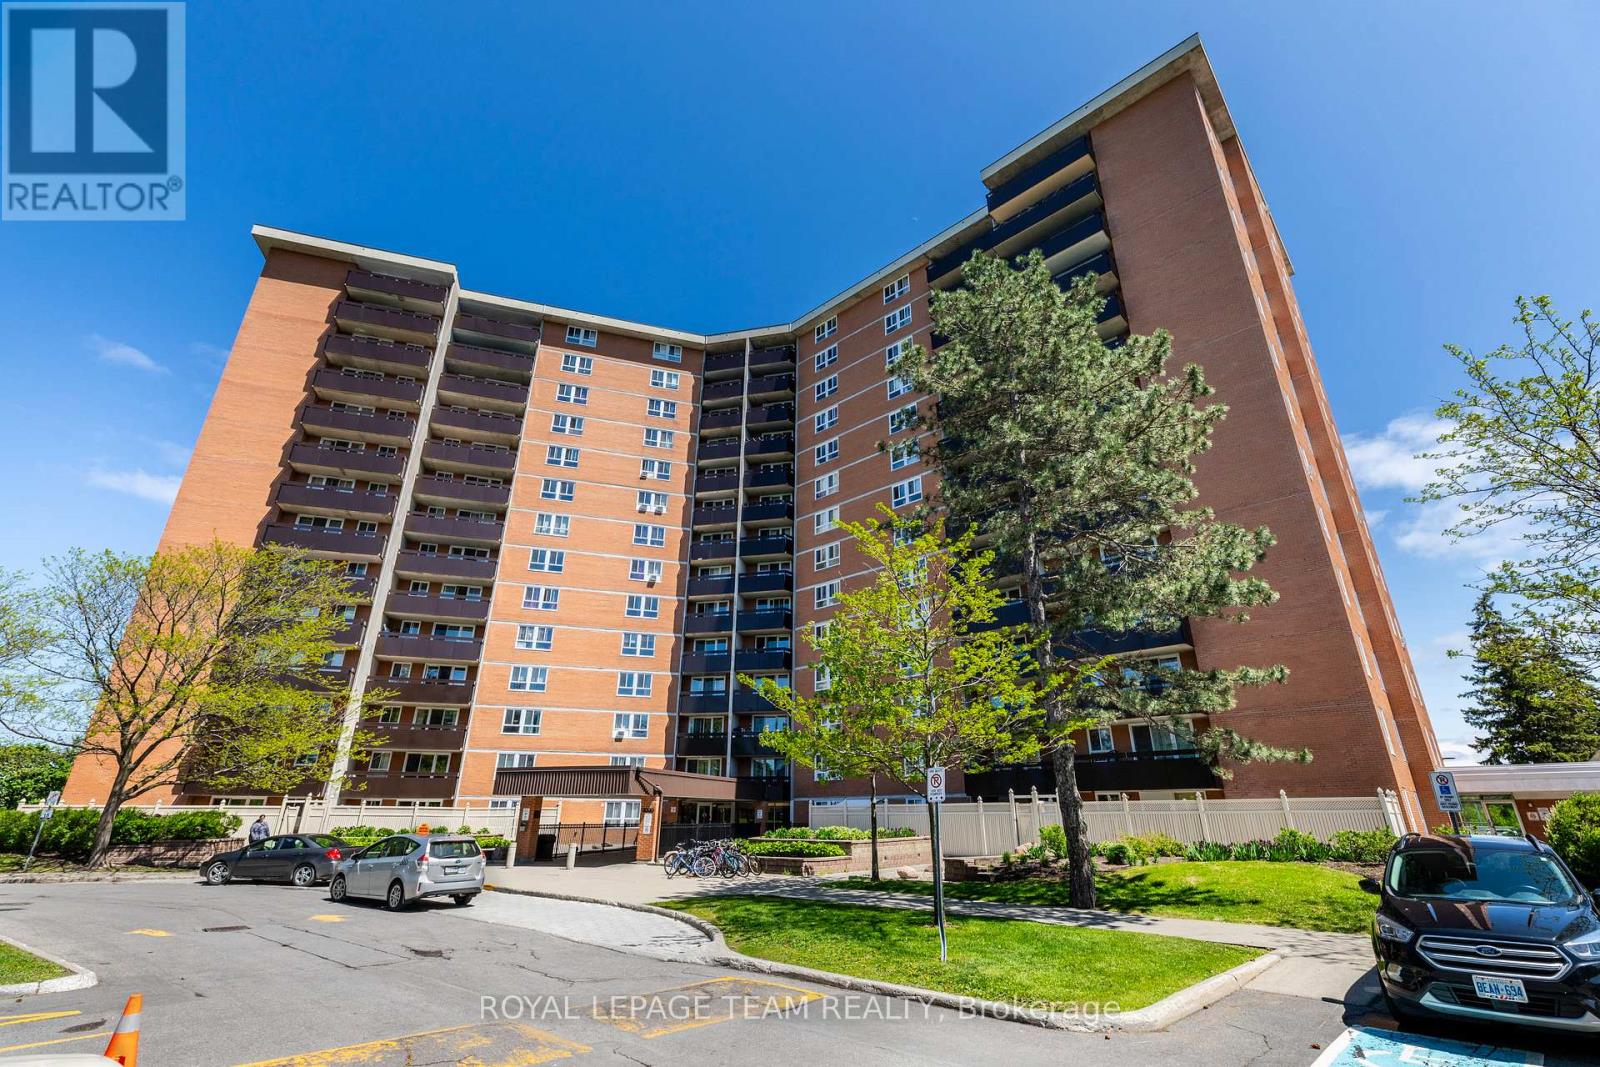
Contemporary living meets ultimate transit convenience in this updated two-bedroom apartment.The interior was comprehensively refreshed in 2022, featuring hardwood floors in the living, dining room and hallway, a modern kitchen and a renovated bathroom with current finishes.This property is situated in a high-growth pocket of Gloucester. You are steps from the Blair O-Train station, providing a quick commute to downtown Ottawa or the University of Ottawa. The Gloucester Centre is just down the road, offering immediate access to Loblaws, Walmart, and the Scotiabank Theatre. This is an efficient, move-in ready home for professionals or students seeking a connected lifestyle. (id:50746)
Clarence-Rockland, Ontario
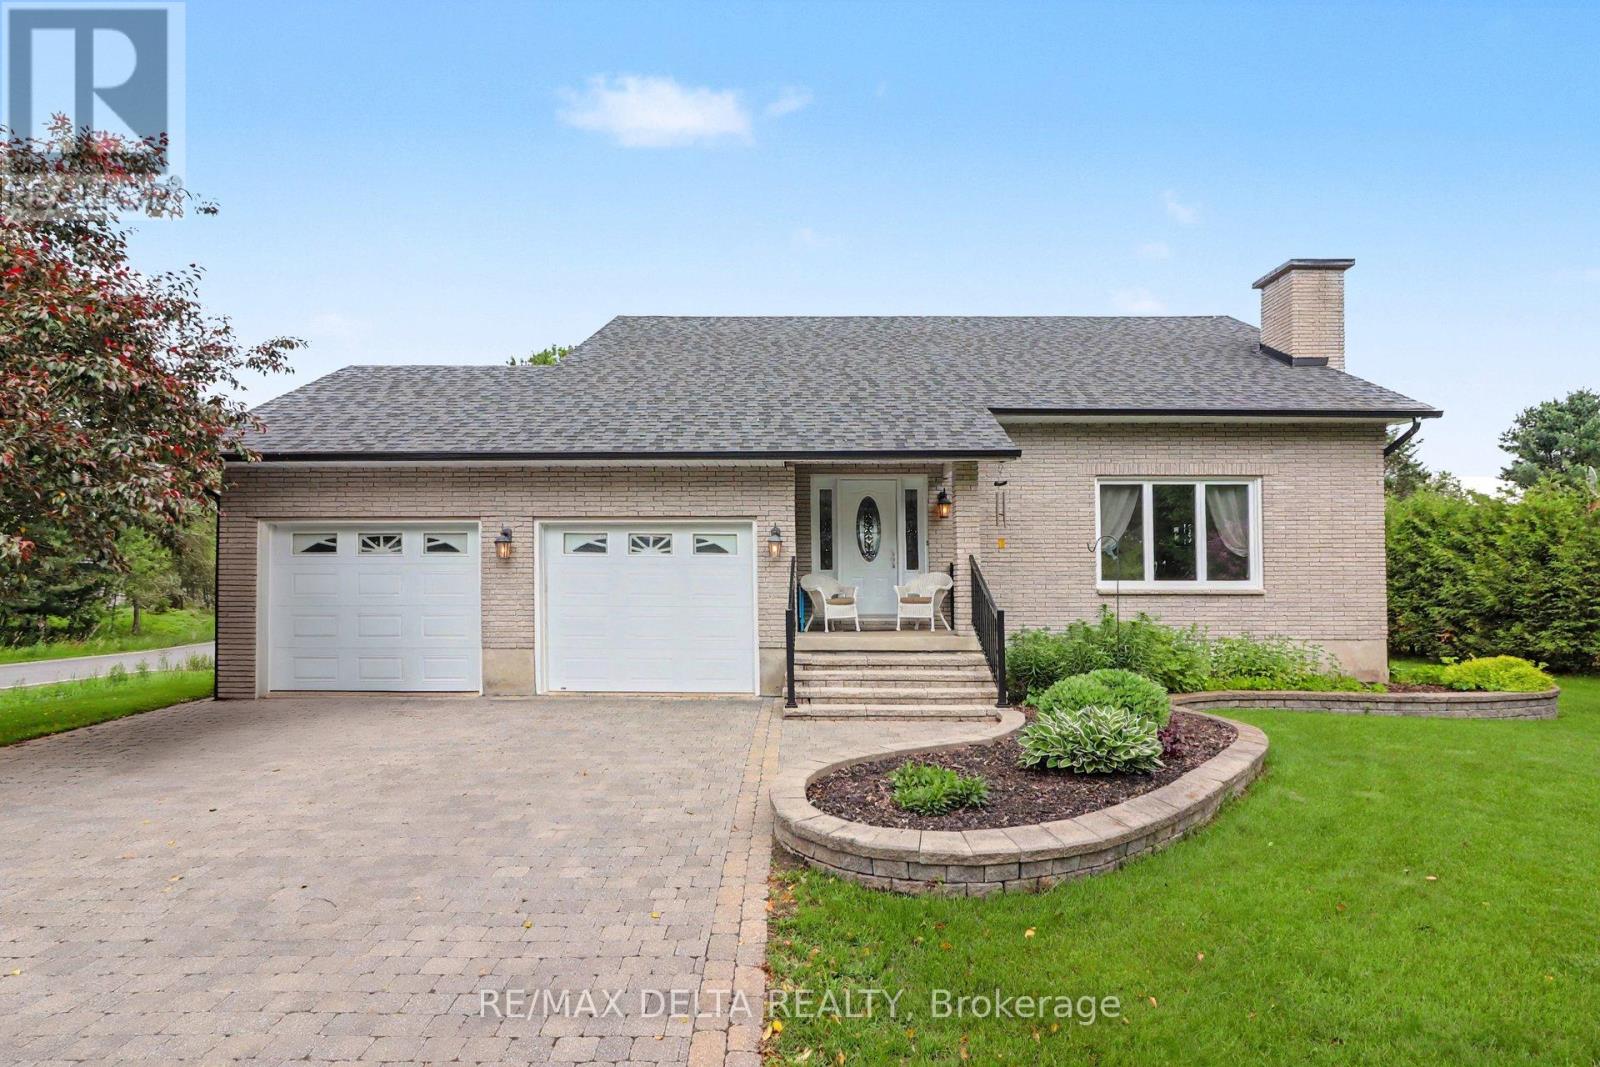
Welcome to this beautifully maintained custom-built two-storey family home, perfectly situated on a landscaped lot of almost half an acre in a sought-after neighbourhood. Offering 3+1 spacious bedrooms and 2.5 bathrooms, this move-in ready home combines timeless craftsmanship with modern updates. The inviting main level features hardwood and tile flooring throughout, and a bright, spacious living room with an impressive cathedral ceiling. The well-appointed kitchen offers classic oak cabinetry and comes complete with all new appliances, making it ready for your family's next chapter. Step outside to enjoy the large deck overlooking the easy-to-maintain above-ground pool with an ionizer system-perfect for relaxing or entertaining all summer long. The beautifully landscaped yard, oversized interlock driveway, and abundant parking provide exceptional curb appeal and functionality. With plenty of storage throughout, this home offers space for the whole family. Located close to parks, schools, and everyday amenities, you'll enjoy the perfect balance of peaceful country living with the convenience of nearby services. Don't miss this exceptional opportunity to own a quality custom home on a generous lot that's truly move-in ready! (id:50746)