
Contact Claudette
Archives
No archives to show.
Categories
- No categories

Ottawa, Ontario
Lots of potential here in this beautiful and well maintained home. Pride of ownership and curb appeal. Brick raised bungalow with oversized detached garage, lots of parking and minutes to shopping. Bus service at the door. Possibility of in-law suite with separate entrance (lower level offers lots of good sized windows). Gleaming hardwood flooring in the dining room, hallway and bedrooms. Please view photos (a few have been staged). Some updates through the years include the furnace in 2011, the hot water tank 2015 owned, the roof in 2012, the main floor windows in 2008 and doors, the lower level windows in 2010, plumbing updated in 2001 to copper and ABS drains, the electrical panel was updated in 1986 to 100 amps and copper wiring. Living room fireplace is natural gas. As per form 244: 24 hours irrevocable on all submitted offers (no exceptions). Potential of at home business with convenient side entrance and lots of parking spaces. Municipal water. (id:50746)
Ottawa, Ontario
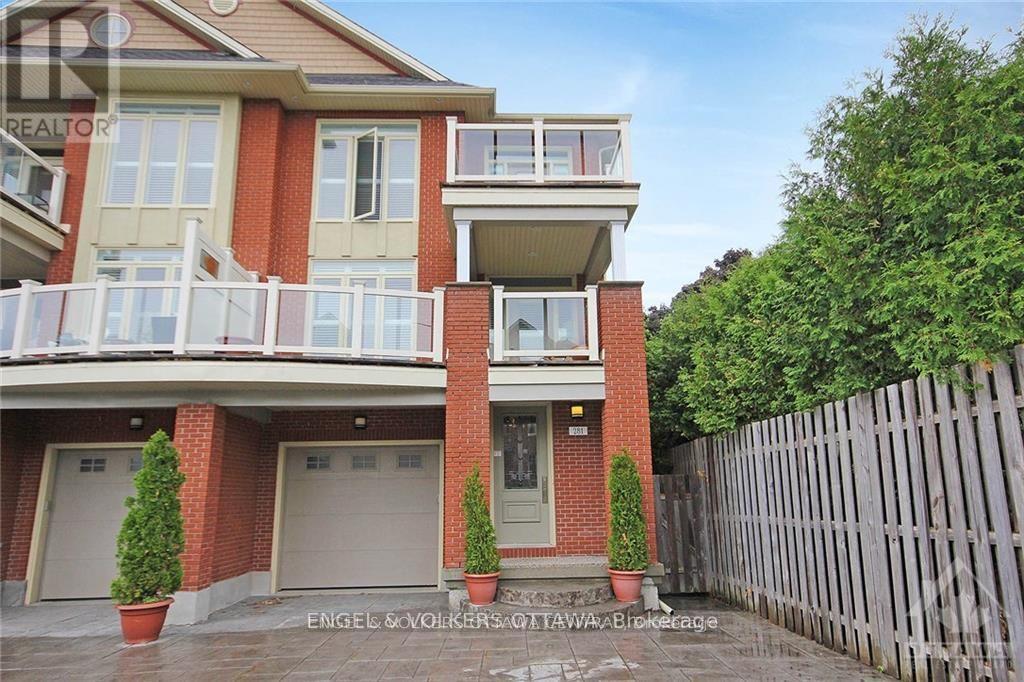
Fully Furnished Executive Rental| Westboro Beach| All-Inclusive| U.S. Embassy Approved. Rarely does a rental of this calibre become available in Ottawa's highly sought-after Westboro Beach area. Fully furnished, all-inclusive, this exceptional 4-storey executive residence offers an unparalleled blend of luxury, location & lifestyle.Ideally situated steps from the newly revitalized Westboro Beach . Enjoy immediate access to waterfront pathways, trails, beach, year-round recreation. New LRT station is just a short walk away, while Westboro Village's cafés, restaurants, boutiques, fitness studios &shops are blocks away. In cachement area of some of Ottawa's top-rated schools, this location offers the very best of city living.Designed incorporating principles that pre-date LEED Platinum standards, this remarkable home blends timeless elegance w/ contemporary design. One of the only four-storey homes in Westboro, it offers spectacular views of Westboro Beach, the Ottawa River & natural landscape beyond.Perfect for diplomats, executives, and professionals who enjoy entertaining, the home features 4 bedrooms, 4 bathrooms (3 full /1 half), 2 primary suites w/ private ensuites, refreshed Brazilian hardwood floors (2026), fresh paint throughout much of the home (2026), chef-inspired kitchen w/ granite countertops & s/s appliances, elegant bathrooms, gas fireplace,3 private balconies, California shutters throughout.The all-inclusive lease includes heat, hydro, water, high-speed internet, furnishings, creating a truly turnkey living experience.The beautifully maintained backyard, shared w/ the owner, who maintains a private lower-level pied-à-terre & spends most time abroad, ensuring a quiet, secure, exceptionally well-maintained property.Rare opportunity to lease an executive residence in one of Ottawa's most vibrant neighbourhoods, offering river views, steps from beach, walkability, transit & village amenities just steps away. 1 year lease min. Credit checks/refs mandatory. (id:50746)
Ottawa, Ontario
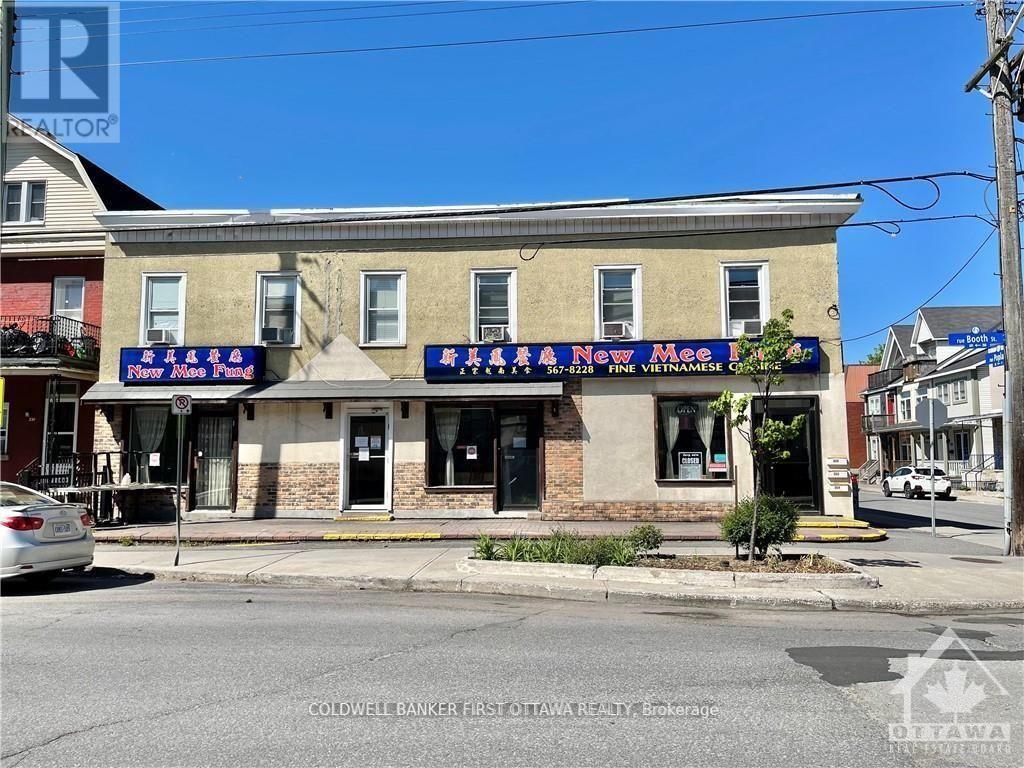
7.5% cap rate. ICONIC building located on a CORNER lot with an existing commercial tenant (restaurant) that's been operating since 1995 in the ground floor unit. This can be a turnkey investment or for self-use owner-occupied as well. 3 apartments on the upper floor. Each unit is approximately 600-700 sq ft. 6 parking spots on site. The restaurant seats 100 with 25 patio seats as well. Liquor licensed. The restaurant premise is approximately 2000 sq ft. Functional lower level being used as part of the restaurant for preparation, fridges, freezers, and storage. 2nd floor with 3 two-bedroom apartments, kitchen, living/dining area, and full bathroom. Each apartment pays their own hydro. Well-maintained building and turnkey investment. Roof replaced in 2023. Viewings are by appointment only through the listing agent. Please respect the restaurant business that's in operation. DO NOT APPROACH STAFF WITH QUESTIONS RELATED TO THE SALE. They will NOT answer. (id:50746)
Ottawa, Ontario
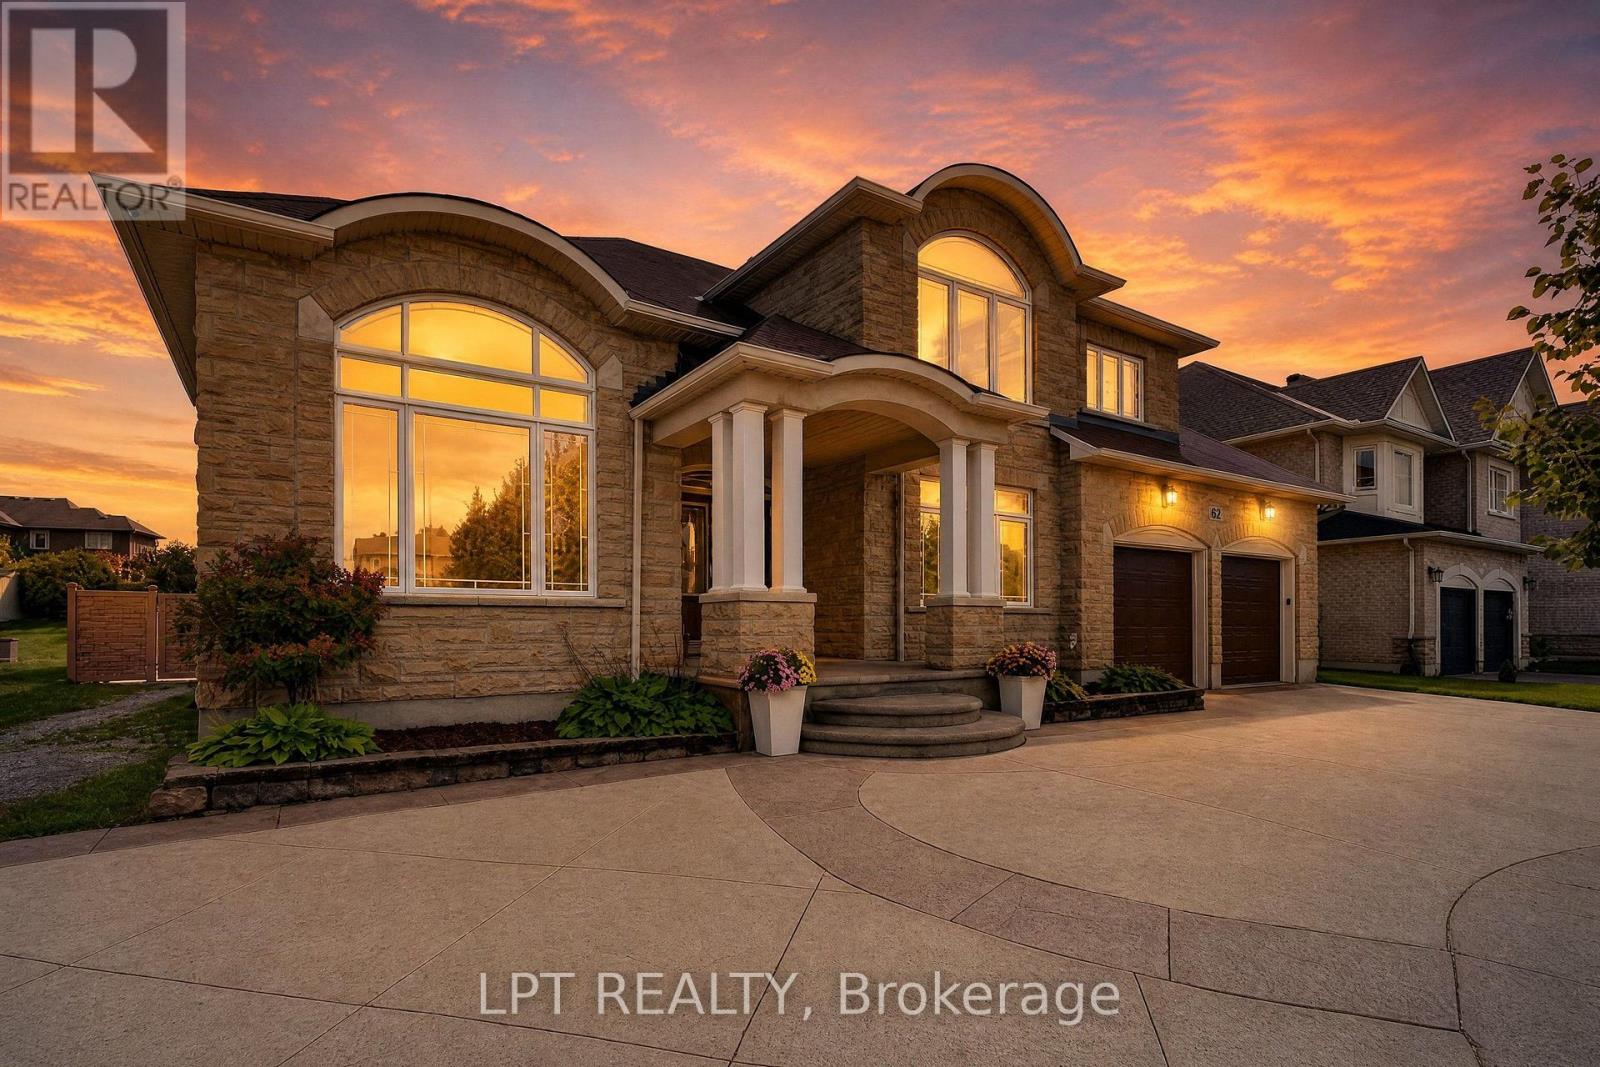
This home is quality beyond compare. Built by its owner in 2005 and finished to a standard the street rarely sees. 4,519 sq ft above grade plus a fully finished 1,975 sq ft lower level, on a 75 x 165 ft lot in Barrhaven East. Eight-inch exterior walls, plywood sheathing, ten-inch reinforced foundations, and a double-glued subfloor mean this house feels solid the moment you walk in. Brazilian cherry runs through the principal rooms with no threshold strips; carpentry is solid walnut, the columns are real wood, and the service was upgraded to 300 amps. A granite foyer opens to a double-height family room with a gas fireplace set into a full-height slate wall. The kitchen measures 17'11" x 18'6" with full-height cherry cabinetry, granite counters, island gas cooktop, built-in wall oven and a custom walk-in pantry; the breakfast nook opens through French doors to the sun room and the pool deck. A 14'4" x 17'11" office, laundry and mudroom complete the main level. Upstairs, the primary measures 27'10" x 20'8" with a bay sitting area, an 8'9" x 11'4" walk-in and a five-piece ensuite with freestanding tub and glass rain shower. Three further bedrooms share the floor, two joined by a Jack-and-Jill bath with dual sinks. The lower level was finished to a $150,000 specification: a 26'10" x 34'4" recreation room wired for theatre, a second 19'10" x 17'1" room, a sixth bedroom, full bath and two storage rooms, with a four-foot concrete stair straight down from the garage. Outside, the refurbished in-ground pool carries a spillover spa, an infinity-edge children's section, twelve deck jets and twelve colour LEDs on commercial-grade equipment. Stamped concrete, plumbed barbecue station, gazebo. Safe in basement. Shown by private appointment. (id:50746)

Ottawa, Ontario
Exceptional opportunity to establish a new venture in one of Ottawa's most prestigious and high-profile locations at the Royal Arch, the iconic gateway to Chinatown. Situated in the heart of West Centre Town, this vibrant and walkable neighbourhood benefits from outstanding transit connectivity via LRT Lines 1 and 2, and major bus routes-ensuring consistent foot traffic and visibility for your business . Somerset Ward consistently ranks as having the highest pedestrian activity in the city, offering daily, repeat customers, while the surrounding area provides a dense residential base of over 35,000 people within walking distance .This fully equipped, licensed dining room features 29 seats, a professional kitchen, and washroom facilities. Beyond its culinary potential, the space is well-suited to a variety of commercial concepts, including office or retail uses. Basement is also available for additional storage. A new lease is available with favourable terms: base rent of $3,400 per month upto Dec 2026, with property taxes and insurance at $800 per month (plus HST) ( approx). Utilities and waste management are billed separately.The unit also includes one dedicated parking space.Joining this location means becoming part of a supportive Business Improvement Area(BIA) that actively promotes the neighbourhood through major events, cultural initiatives, and streetscape enhancements-contributing to a clean,safe, and commercially active district . With competitive rents relative to nearby Centre town and the ByWard Market, this is a rare chance to secure a central address with unmatched exposure and versatility. No Cannabis use, No coffee shop, No Barber shop. Assets NOT included. (id:50746)

Ottawa, Ontario
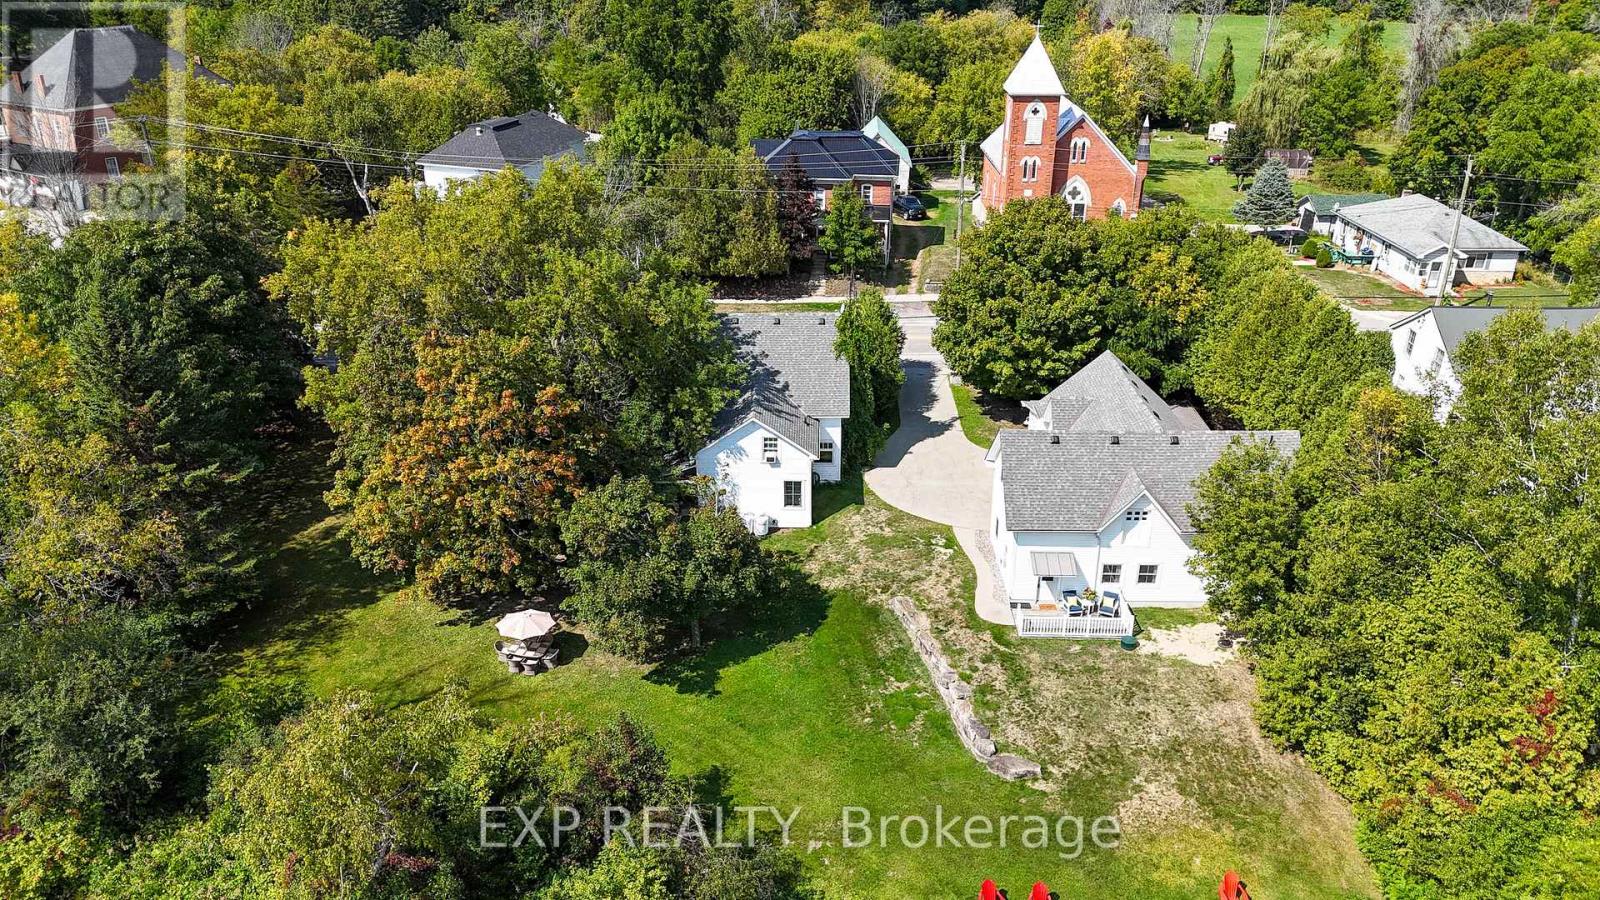
Welcome to this truly rare village estate property set on ~2.56 private acres with possible future development potential in one of Manotick's most desirable and established pockets. Set among mature trees and picturesque natural surroundings, this custom-built 2-storey home offers a unique opportunity to enjoy peaceful estate living just minutes to the Rideau River, walking trails, cafés, restaurants, and the charm of Manotick village life. Designed with inspiration from local historical architecture and positioned for easy access to scenic walkways, village shops, cafés, and amenities, this home blends character, privacy, and lifestyle in a truly special setting. Thoughtfully constructed with durability and efficiency in mind, this home features 6-inch exterior walls, a solid, insulated slab foundation, and a layout designed to maximize views of the surrounding property. This property offers 4 bedrooms, 2 full bathrooms, an attached double garage, two wood-burning brick fireplaces, and 4 season sunroom overlooking the property. Outside, the grounds feature mature trees, established gardens, extensive tree planting, multiple decks, a small pond, and producing apple trees ~20 to 25 years old. A rare heritage-style barn ~150 years old, adds incredible charm and character rarely found within the village setting. Lovingly maintained over the years, updates include roof shingles (2019) w/ 50-year shingles, water treatment systems, and a strong well with ~100 GPM flow. Residents enjoy access to nearby private Rideau River park with a beach, picnic area, and boat launch access just a short walk away. Located minutes to Black Dog Bistro, Kelly's Landing, Watson's Mill, and the shops and cafés along Manotick Main Street, this exceptional property offers privacy, history, character, and exciting long-term potential in one of Ottawa's desirable village communities. (id:50746)
Rideau Lakes, Ontario
Discover Kingsgate Lake House, a rare opportunity to own a profitable, turn-key short-term rental business on Upper Beverley Lake in Delta, Ontario. Built in 1853, this fully furnished property blends historic charm with modern amenities and an 8+ year track record of strong rental income. Main House: A beautifully maintained 5-bedroom home accommodating up to 12 guests. Guesthouse Suite: 1-bedroom with full kitchen, living, bath, laundry, and private deck overlooking the lake. Perfect for guests or as an on-site Owners Suite. Coachhouse & Loft: 3-car garage plus a spacious finished loft, roughed-in for kitchen and bath ready to convert into a third income-generating unit. Waterfront Lifestyle: Private dock with canoe, 2 kayaks, and paddle boat. Hot tub, firepit, BBQ, gardens, and expansive outdoor entertaining spaces. Proven revenue of $85,000 to $110,000 annually so far and can be increased once the third unit is added. Established listings on Airbnb & VRBO with excellent reviews and loyal repeat guests.Turn-key systems: dedicated cleaning team, handyman support, automated check-in/out, and fully stocked with linens, kitchenware, and furnishings.Growth Potential Operate up to three rentable units for diversified income. Expand revenue with weddings, retreats, corporate events, and film opportunities. Grow direct bookings beyond Airbnb/VRBO.Prime Location in Delta, Ontario. Just steps from grocery, LCBO, and cafes, and home to the Old Stone Mill National Historic Site. Festivals like the Maple Syrup Festival, Delta Fair, and Harvest Festival keep guests returning year after year. Conveniently located 30 minutes from Kingston & Brockville, 1.5 hours from Ottawa, and 2.5 hours from Montreal. Lifestyle + Investment Part of the UNESCO Rideau Canal corridor. Kingsgate Lake House offers both a profitable business and the chance to own a piece of Canadian history. Operate, expand, and enjoy a lifestyle investment that pays for itself.Turn-key. Profitable. Expansion-ready. (id:50746)
Ottawa, Ontario
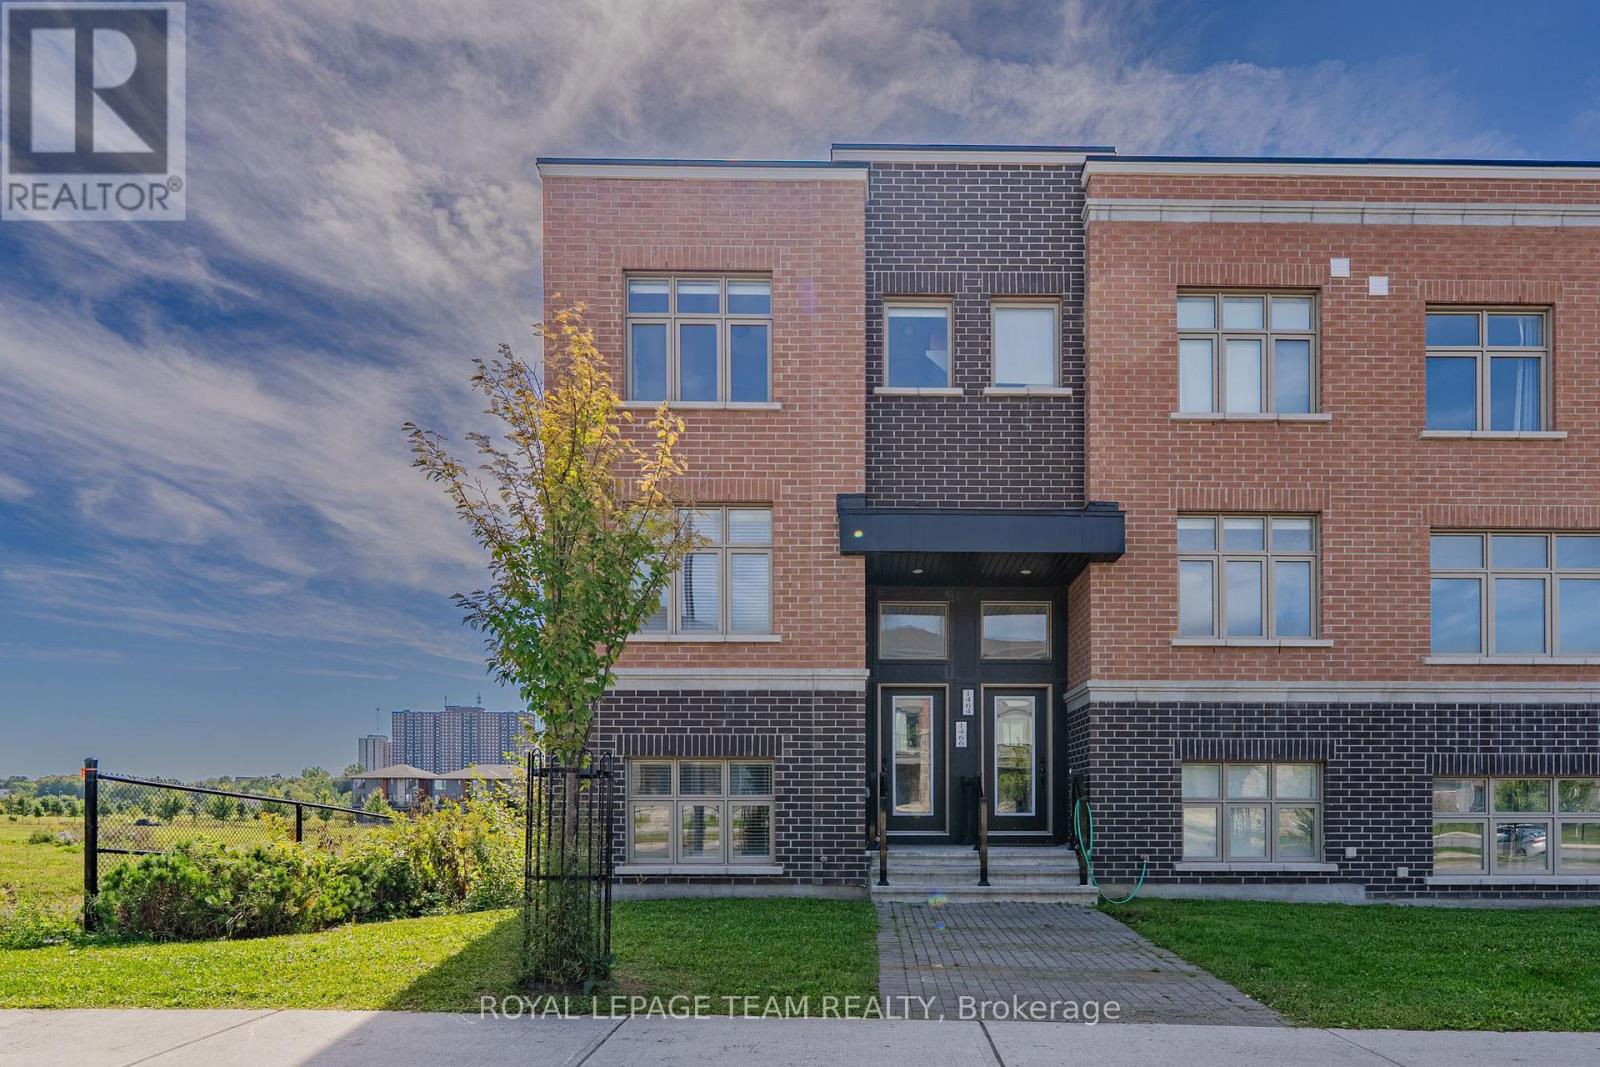
Welcome to this bright and stylish end-unit townhome in sought-after Wateridge Village, offering a functional three-storey layout with 2 bedrooms, a main-floor den/home office and 2.5 bathrooms. Built in 2020 and thoughtfully upgraded, this modern home features smooth ceilings, quality finishes and abundant natural light throughout. The ground level offers a spacious den with a large window, ideal for working from home, along with convenient laundry and inside access to the attached garage. The main living level is designed for both everyday comfort and entertaining, featuring a generous dining area, a contemporary kitchen at the heart of the home and a bright, spacious living room. The kitchen is beautifully finished with quartz countertops, sleek high-gloss cabinetry, stainless steel appliances, a stylish backsplash and a large island providing excellent prep and seating space. Double sliding patio doors lead from the living area to a private deck, creating a wonderful extension of the indoor living space and a perfect spot to relax or enjoy the open outlook. Upstairs, the spacious primary bedroom features an upgraded ensuite with a double vanity and glass-enclosed shower, while the second bedroom is served by another full bathroom. Central air conditioning, window coverings and modern appliances add further comfort and convenience. Ideally located close to the Ottawa River, public transit and everyday amenities, this beautifully maintained home offers an excellent combination of modern style, practical living space and a desirable Wateridge Village location.Tankless Water Heater FEE IS included in rental. (id:50746)
Ottawa, Ontario
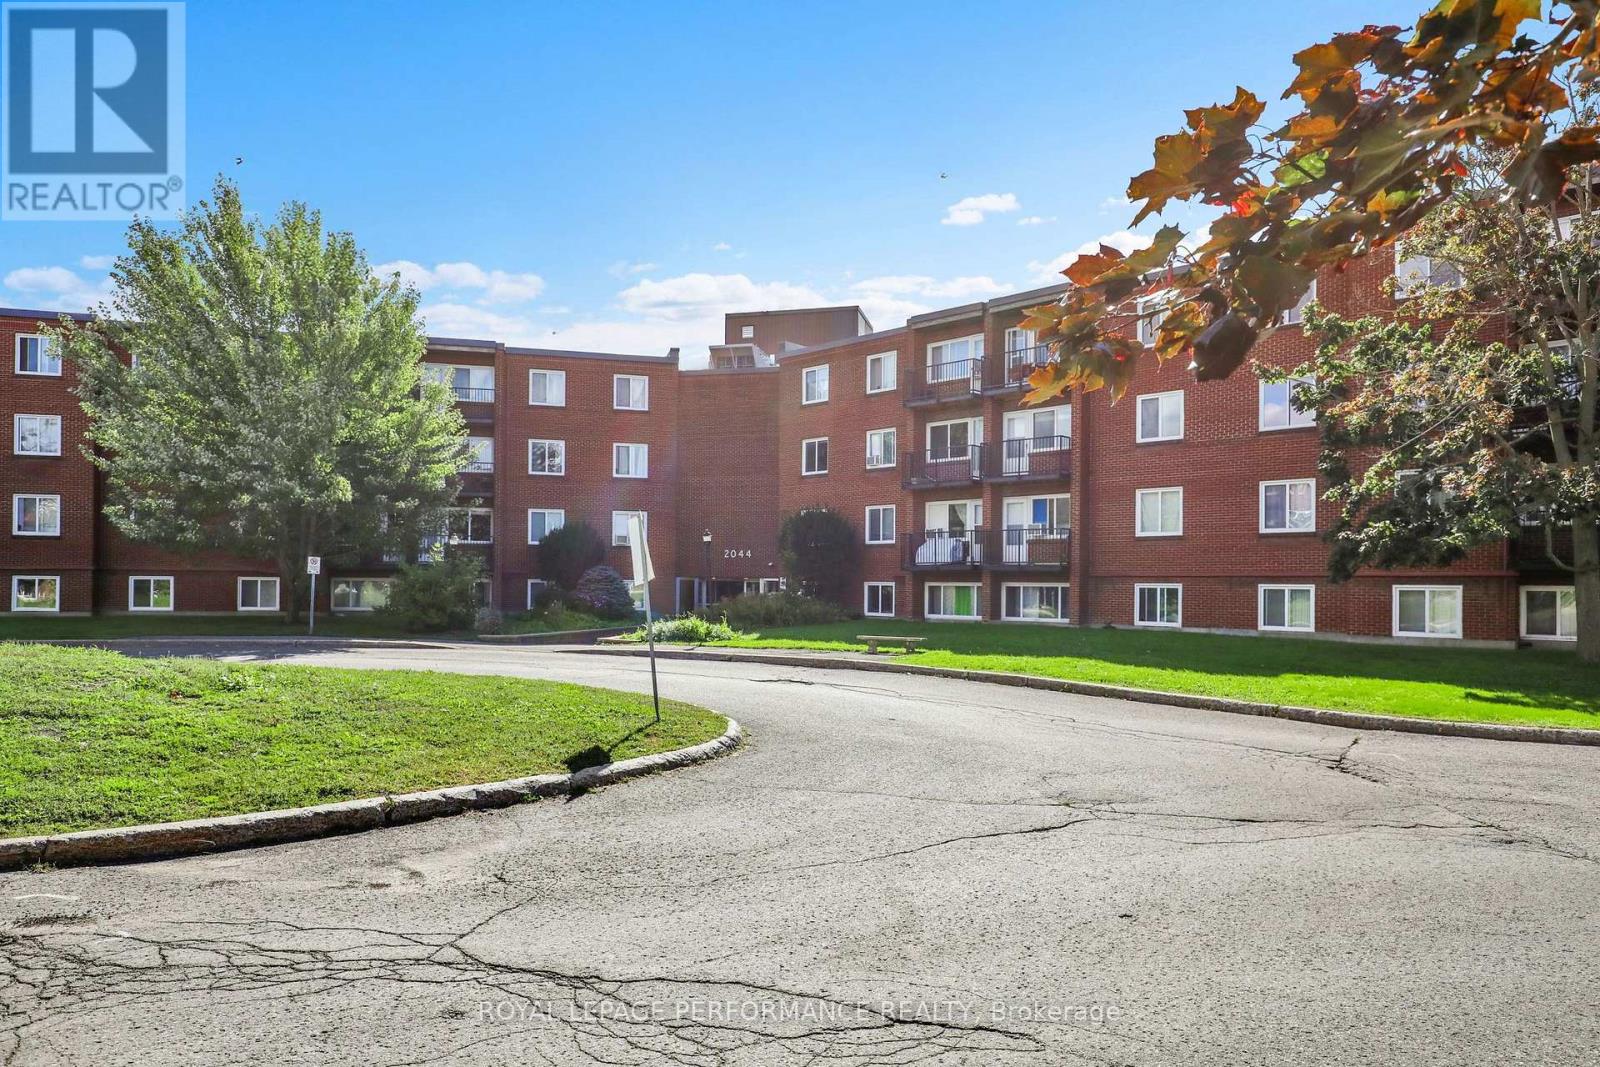
Welcome to Unit 208C at 2044 Arrowsmith Drive! This spacious, freshly painted throughout, 2-bedroom, 1-bath corner apartment is ideally located in family-friendly Beacon Hill South, close to schools, parks, Splash Wave Pool, Costco, shopping, restaurants, public transit, and LRT access. The unit offers a bright and functional layout with a separate dining area and a well-kept kitchen. Parquet hardwood flooring extends throughout the principal living areas and bedrooms, with ceramic tile in the kitchen. Both bedrooms are generously sized, and the bathroom includes a newer toilet, and shelving. An in-unit storage cubby provides added convenience. Enjoy peaceful views of mature trees and landscaped grounds from the private balcony. Convenient C-wing side-door access is located immediately outside the apartment door, with elevator service available to the main lobby. Same-floor laundry, a storage locker, and sauna make daily living especially convenient. Included, one outdoor parking space, water/sewer and outdoor pool access. A great property or investment opportunity in a well-established community with easy access to everyday conveniences and transit. (id:50746)

Ottawa, Ontario
Welcome to life at 1 Meridian Place! This move-in ready unit at The Meridian offers two bedrooms, two full bathrooms, one storage locker and one underground parking space. Upon entering the condo there is a foyer with closet and utility room with convenient in-unit laundry. The open concept dining room and living room is wonderful space for entertaining guests and has a large window overlooking the central garden and bbq area. Kitchen offers fridge, stove, dishwasher with plenty of counter top space. The primary bedroom carpet flooring, large window, and a 4 piece en-suite bath with grab bars in the tub. The secondary bedroom with new LVP flooring is on the opposite side of the condo with access to the 3-piece bathroom. There are many amenities such as a party room with pool table, ping pong table, fireplace, television and its own kitchen and library. There is a guest suite available to book for guests to stay in, and exercise room on the 4th floor. A communal workshop and storage locker are located on the 1st floor. The amenities are connected to the two buildings (1 Meridian and 3 Meridian) via a walkway. A very social building with plenty of activities , like weekly coffee mornings and happy hour on Fridays! Centrally located, walking distance to Ottawa Public Library, Centerpointe Theatre, restaurants, and College Square Mall. Be part of the lovely community at The Meridian! Some photos are virtually staged. (id:50746)
Ottawa, Ontario
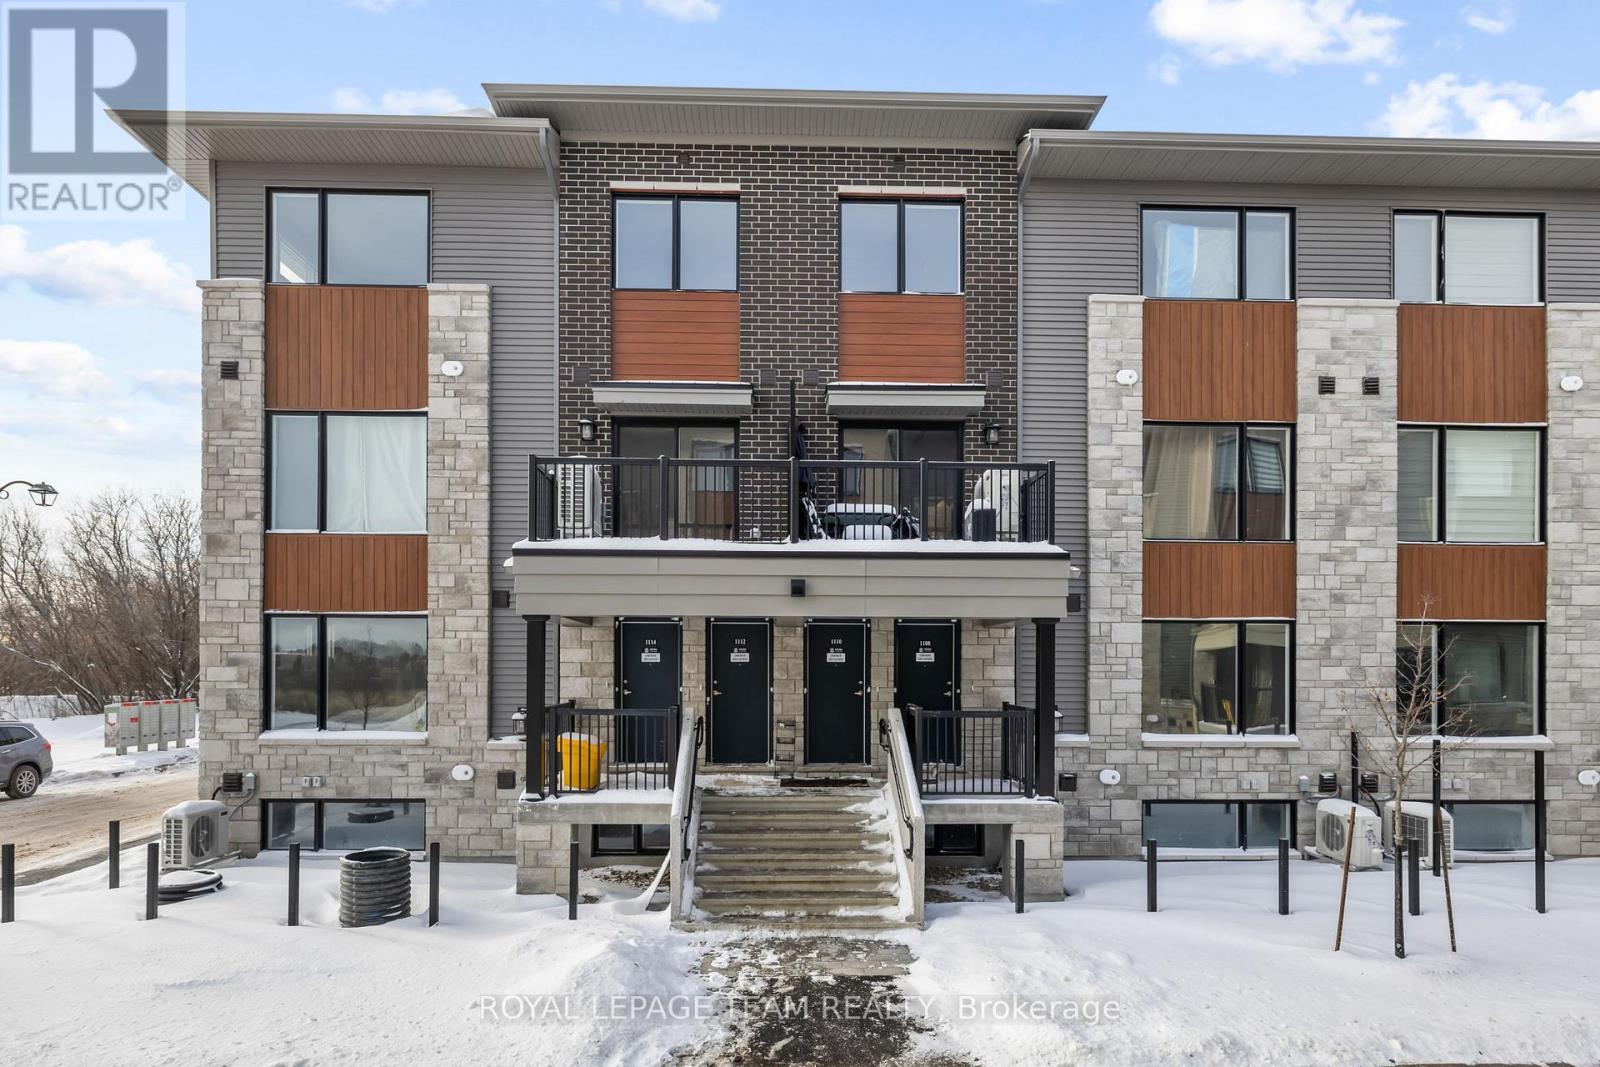
FOR RENT available December 15th 2026 and onwards is this 2-bedroom, 1.5-bathroom Metro Townhome in Kanata, offering modern living in a bright open-concept layout. This stylish unit features oversized windows, a spacious great room, and a contemporary kitchen with an island, double sink, and stainless steel appliances. On the lower level you will find a generously sized primary bedroom with a large closet, a second bedroom, a full bathroom, and convenient laundry. The home also includes a main-level powder room and entry foyer. The unit offers efficient heating and cooling for year-round comfort. Located in the brand new Parkside at Arcadia community, close to shopping, schools, parks, and with easy access to transit, this beautiful home is ideal for young professionals, couples, or small families. PARKING IS INCLUDED (#41). Sizeable outdoor space in front of unit on the private patio. The tenant will be responsible to pay all utilities (heat, hydro, water, and $50 flat fee for hot water tank rental). (id:50746)
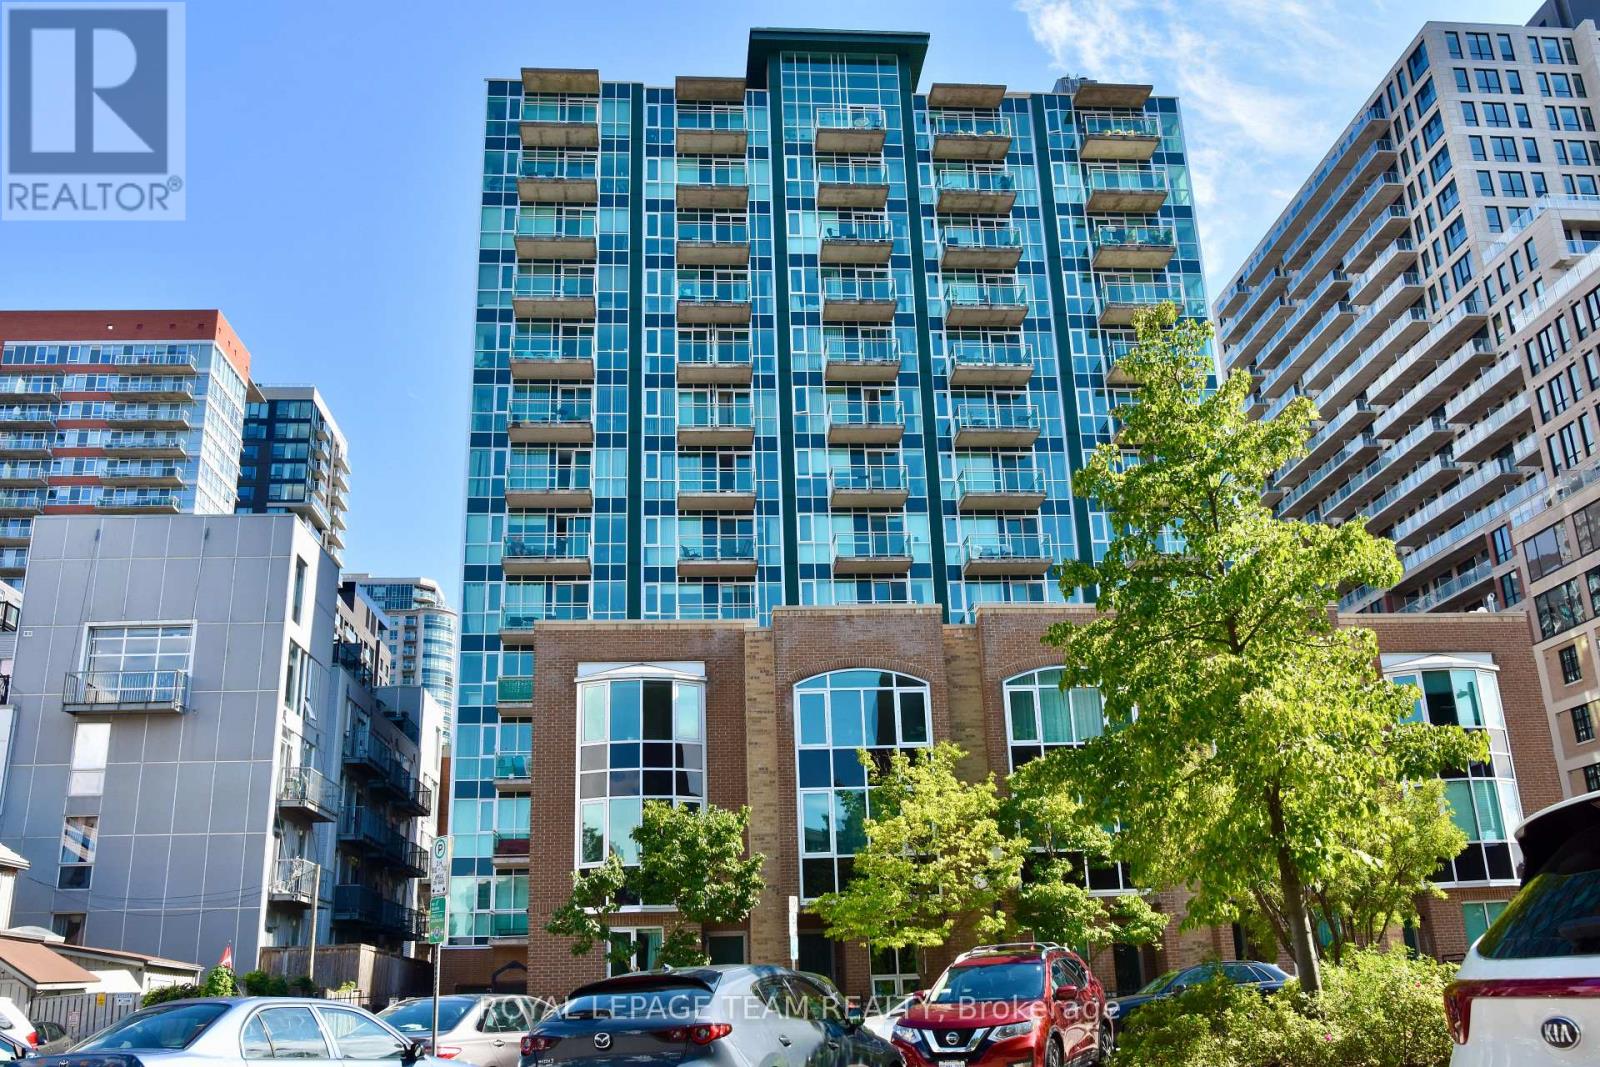
Ottawa, Ontario
Just steps from shopping, restaurants, etc. This bright top floor single bedroom unit in the heart of the Byward Market features an open concept kitchen/living/dining room with bay window, in-suite laundry, and storage locker. Nevertheless, tenants have access to the gym and party/meeting room at the main building. It will not last, call today! Also, No Smokers, No Cannabis, No Cannabis plants. (id:50746)