
Contact Claudette
Archives
No archives to show.
Categories
- No categories
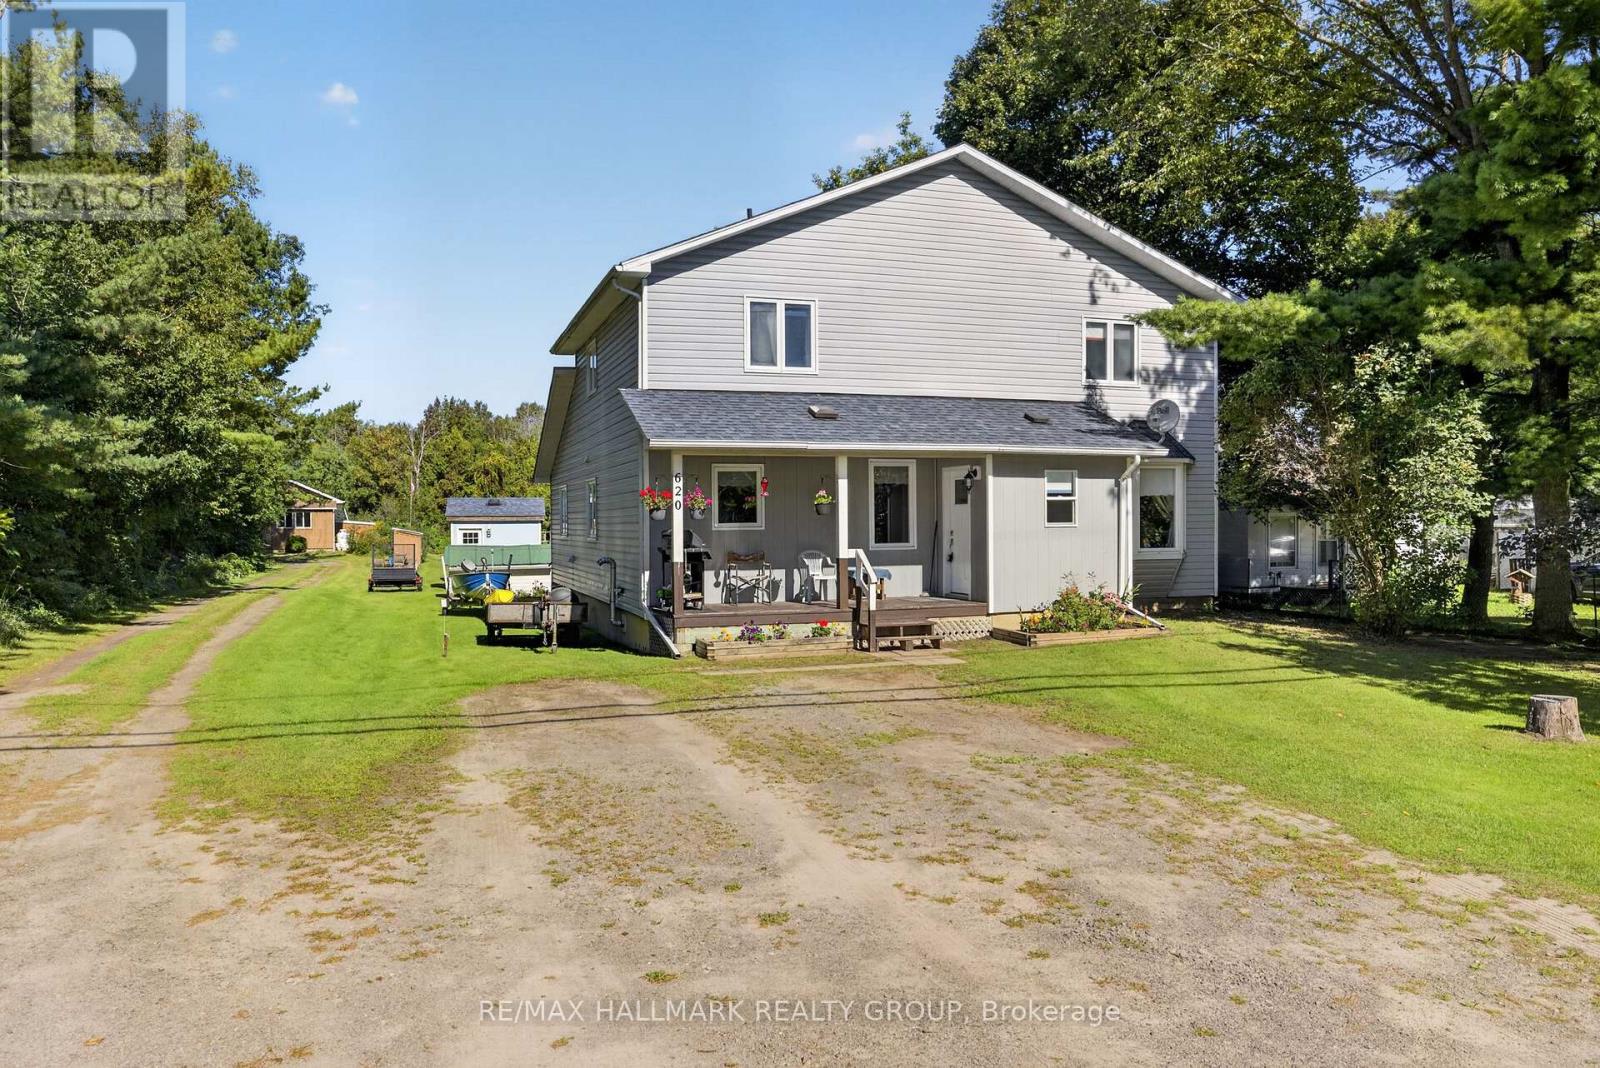
Rideau Lakes, Ontario
Welcome to this spacious custom-built home, thoughtfully designed with comfort, accessibility, and flexibility in mind. Perfectly suited for multi-generational living, this impressive property offers 6 bedrooms, 3 bathrooms, and an exceptional 59.9 x 404.83 ft lot, providing an abundance of space both indoors and out. The bright and welcoming main floor features large windows that fill the home with natural light. The generous living room provides a comfortable space to relax, while the large kitchen offers plenty of storage. The spacious dining area creates a natural gathering place for family and friends. The main floor also includes a generously sized primary bedroom with a walk-in closet and a private, wheelchair-accessible 4-piece ensuite. The ensuite features a large therapeutic air bathtub and a walk-in shower, offering both comfort and convenience. A laundry room and additional 3-piece bathroom complete the main level. Upstairs, you'll find four additional well-sized bedrooms, each with good-sized closets, providing plenty of room for family members, guests, or flexible living arrangements. A pellet stove provides an efficient and economical heating option while adding warmth and a cozy atmosphere to the home. Outside, the exceptionally deep and beautifully landscaped lot offers endless possibilities. Whether you're dreaming of a large garden, an outdoor entertaining area, a play space for the kids, or simply a private place to relax and enjoy nature, there is plenty of room to make it your own. Located along Highway 15, the property offers convenient access while maintaining the peaceful feel of a rural setting. With its spacious layout, extensive outdoor space, and wheelchair-accessible features, this home offers a practical and comfortable environment for families of all ages and stages of life. Only 45 minutes drive from Kanata. (id:50746)
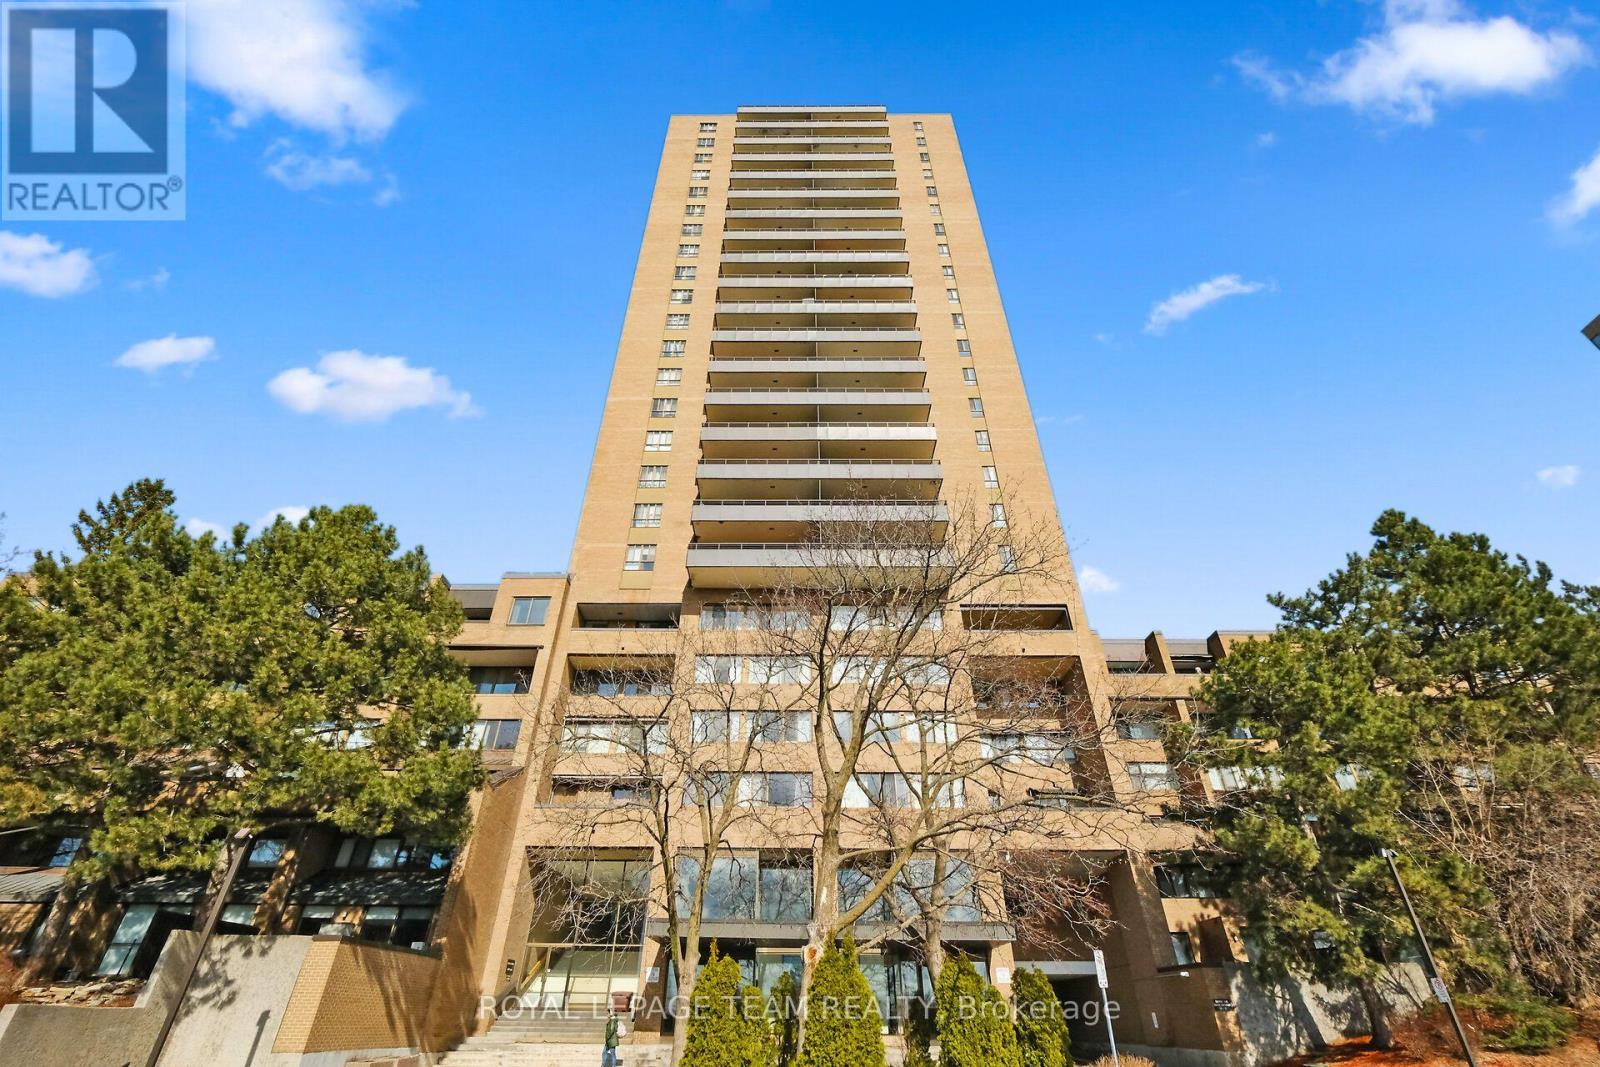
Ottawa, Ontario
Stop the car! A gorgeous, beautifully updated two-bedroom apartment at The Highlands. This is arguably the finest two-bedroom unit in the building, featuring high-end renovations completed in 2022 and resort-style, all-inclusive living.Gourmet Kitchen with a classic black-and-white theme, quartz countertops and premium built-in appliances, including a hidden Liebherr refrigerator, a hidden Smeg dishwasher, a microwave/oven combo, a steam oven, and a cooktop with a remote-controlled hood fan. Light engineered hardwood floors throughout. The dining room offers built-in shelving plus more cabinetry and a two-zone wine/beverage cooler, plus a dedicated storage space with an upright freezer. The living area and bedrooms feature smart lighting and pot lights. A stylish four-piece bathroom and two 2022 air conditioning units for summer comfort. The generously sized 19' x 6.8' balcony has tile flooring. The all-inclusive condo fee covers heat, hydro, water, building insurance, and access to fantastic amenities, including an outdoor pool, gym, games room, party room and library.An underground parking space completes this picture. The location is unbeatable, with shopping at your doorstep and easy access to the Ottawa River and NCC trails. Some rooms virtually staged. (id:50746)
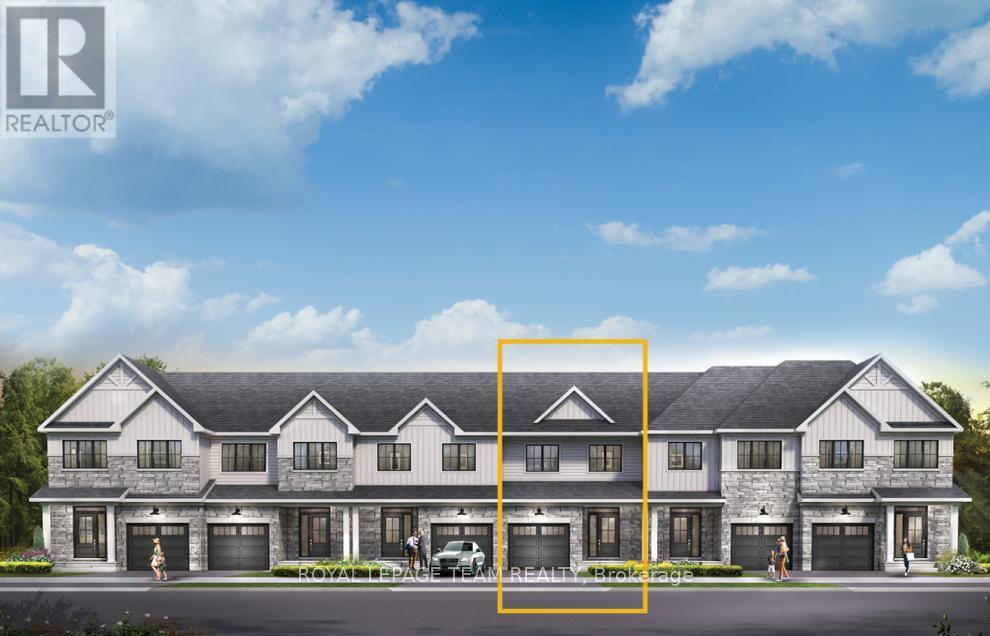
Ottawa, Ontario
Unwind in the Ashbury Executive Townhome. The open-concept main floor is perfect for family gatherings, from the bright kitchen to the open-concept dining area to the naturally-lit living room. The second floor features 3 bedrooms, 2 bathrooms and the laundry room. The primary bedroom includes a 3-piece ensuite & a spacious walk-in closet. Finished basement rec room for even more space! Connect to modern, local living in Abbott's Run, a Minto community in Kanata-Stittsville. Plus, live alongside a future LRT stop as well as parks, schools, and major amenities on Hazeldean Road. October 21st 2026 occupancy! (id:50746)
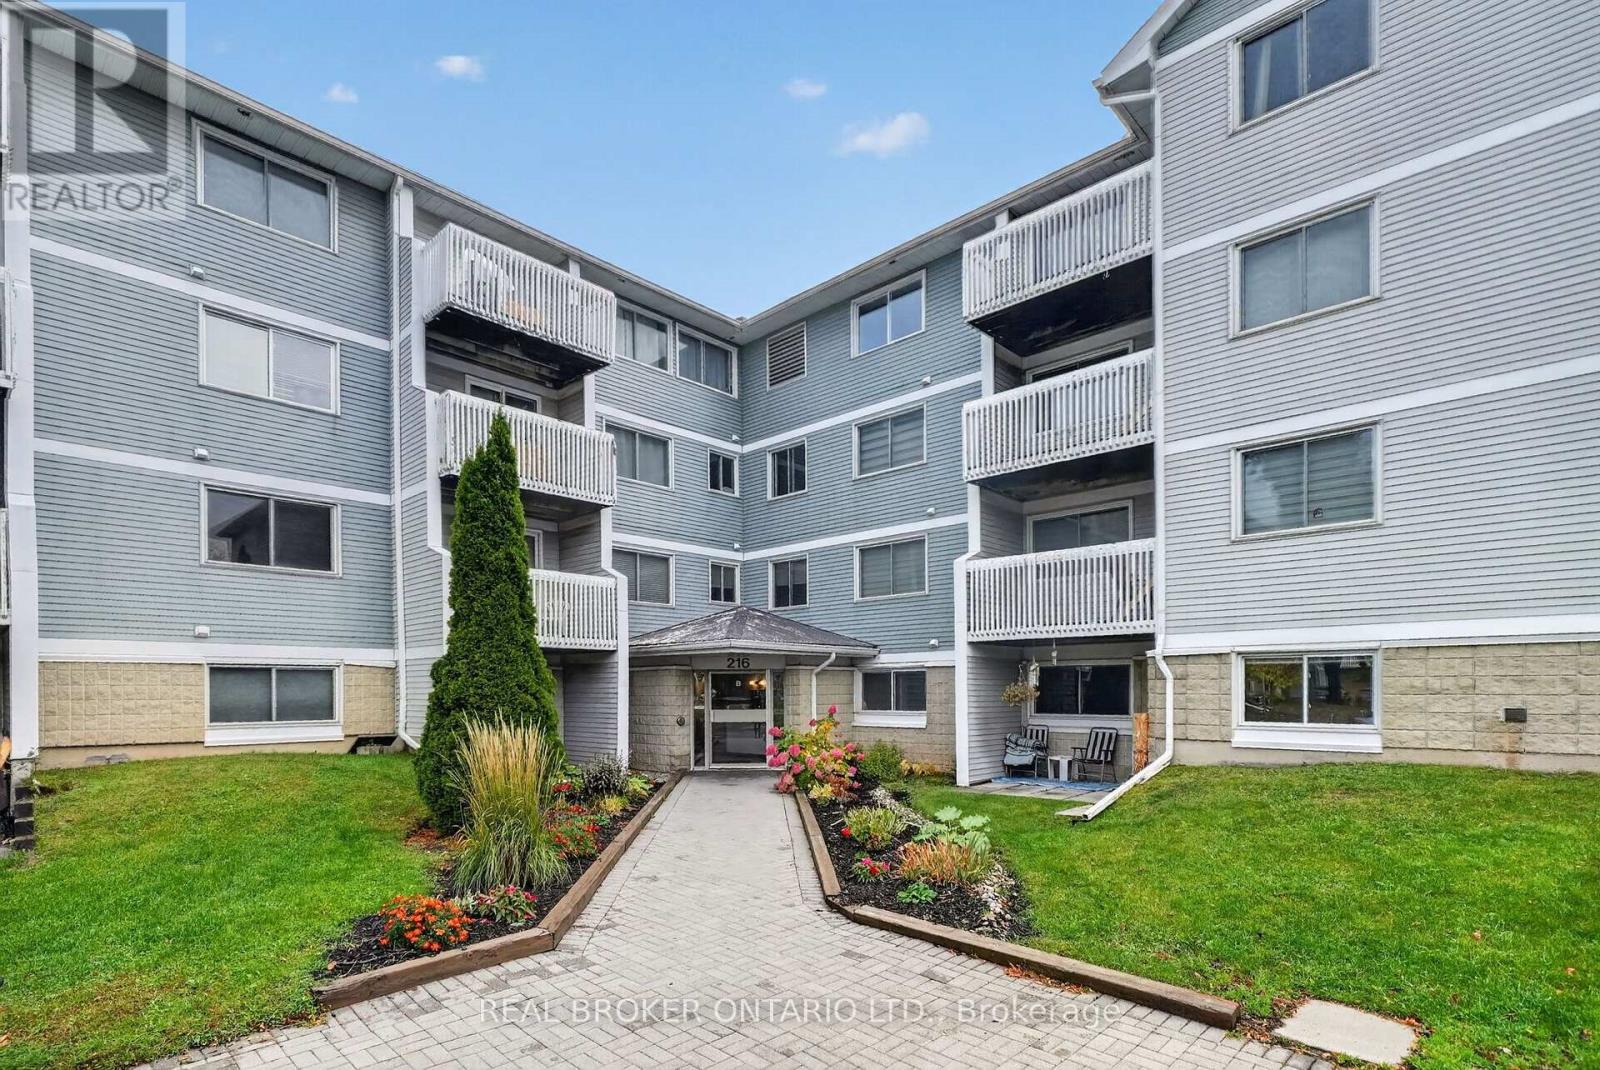
Ottawa, Ontario
This main floor unit offers convenient, wheelchair accessible living with a covered patio and direct outdoor access! Thoughtfully updated in 2026, the unit features new flooring throughout, a refreshed kitchen with new cabinet doors, countertops, oven and sink and an updated bathroom with a new vanity and flooring. Enjoy a spacious primary bedroom with walk-in closet and second bedroom -perfect for a home office or additional bedroom! Additional highlights include in-suite laundry, a pet-free building and a fantastic location just minutes from Merivale Road's shopping, restaurants and everyday amenities! Parking included and lots of visitor parking available! This is a complete, move-in-ready package at a great price point. (id:50746)
Ottawa, Ontario
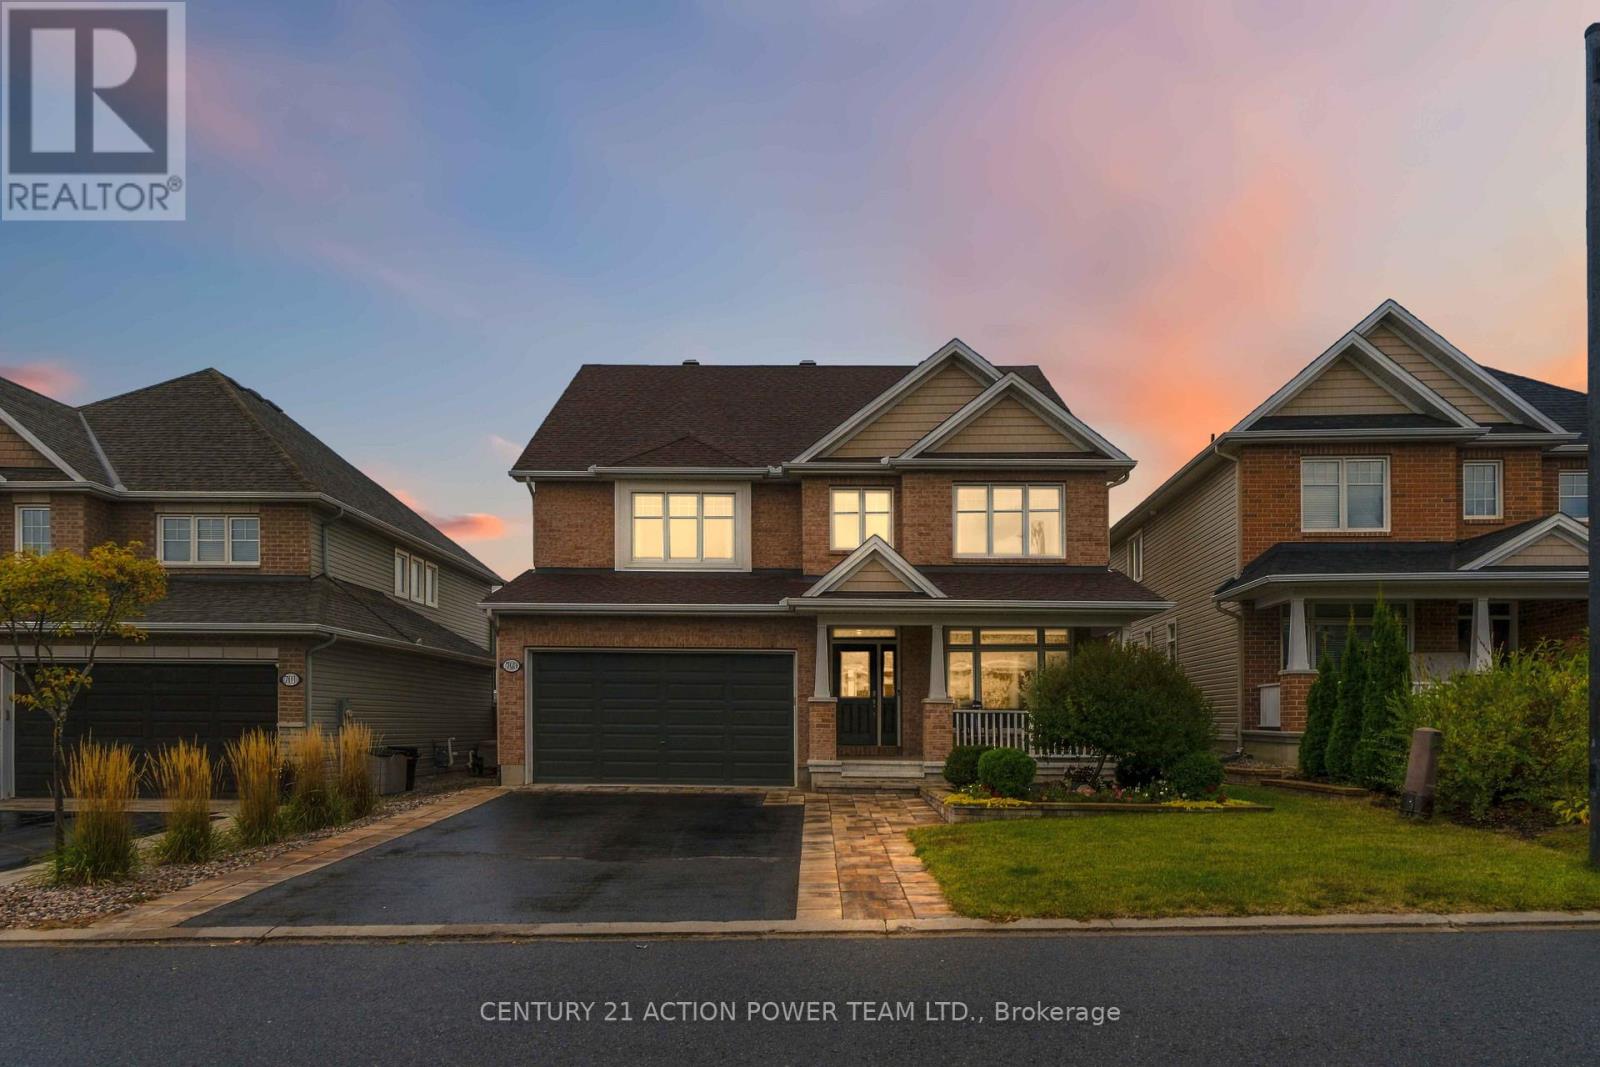
Welcome to 703 Mashkig, where exceptional family living meets an unbeatable Cardinal Creek Village location, just steps from the LRT and minutes from Petrie Island Beach, scenic trails and waterfront recreation. This impressive two-storey, 4-bedroom, 4-bathroom home offers over 3,000 sq. ft. of above-grade living space, combining generous proportions, modern comfort and outstanding spaces for entertaining inside and out. The bright, open-concept main level is filled with natural light and offers an effortless flow between the principal living areas. At the heart of the home is a spectacular kitchen anchored by a huge centre island offering abundant prep space, seating and the perfect gathering place for family and friends. A convenient butler's pantry provides additional storage and prep space, while the kitchen opens seamlessly to the spacious family room, creating an inviting setting for everyday living and entertaining. Upstairs are four generously sized bedrooms, including an impressive primary retreat complete with its own private office and ensuite. A full main bathroom serves the additional bedrooms. The finished basement adds another level of living and entertaining space, featuring a full wet bar, additional full bathroom and plenty of room for movie nights, games or hosting guests. Step outside to your own backyard retreat! A covered gazebo-style deck is perfect for outdoor dining and relaxing, while extensive interlock creates a stylish, low-maintenance setting. Unwind in the saltwater swim spa or gather around the dedicated fire pit area for memorable evenings with family and friends. Offering exceptional indoor and outdoor living with convenient access to transit, recreation, shopping and Orléans amenities, 703 Mashkig delivers an incredible combination of space, lifestyle and location. (id:50746)
Cornwall, Ontario
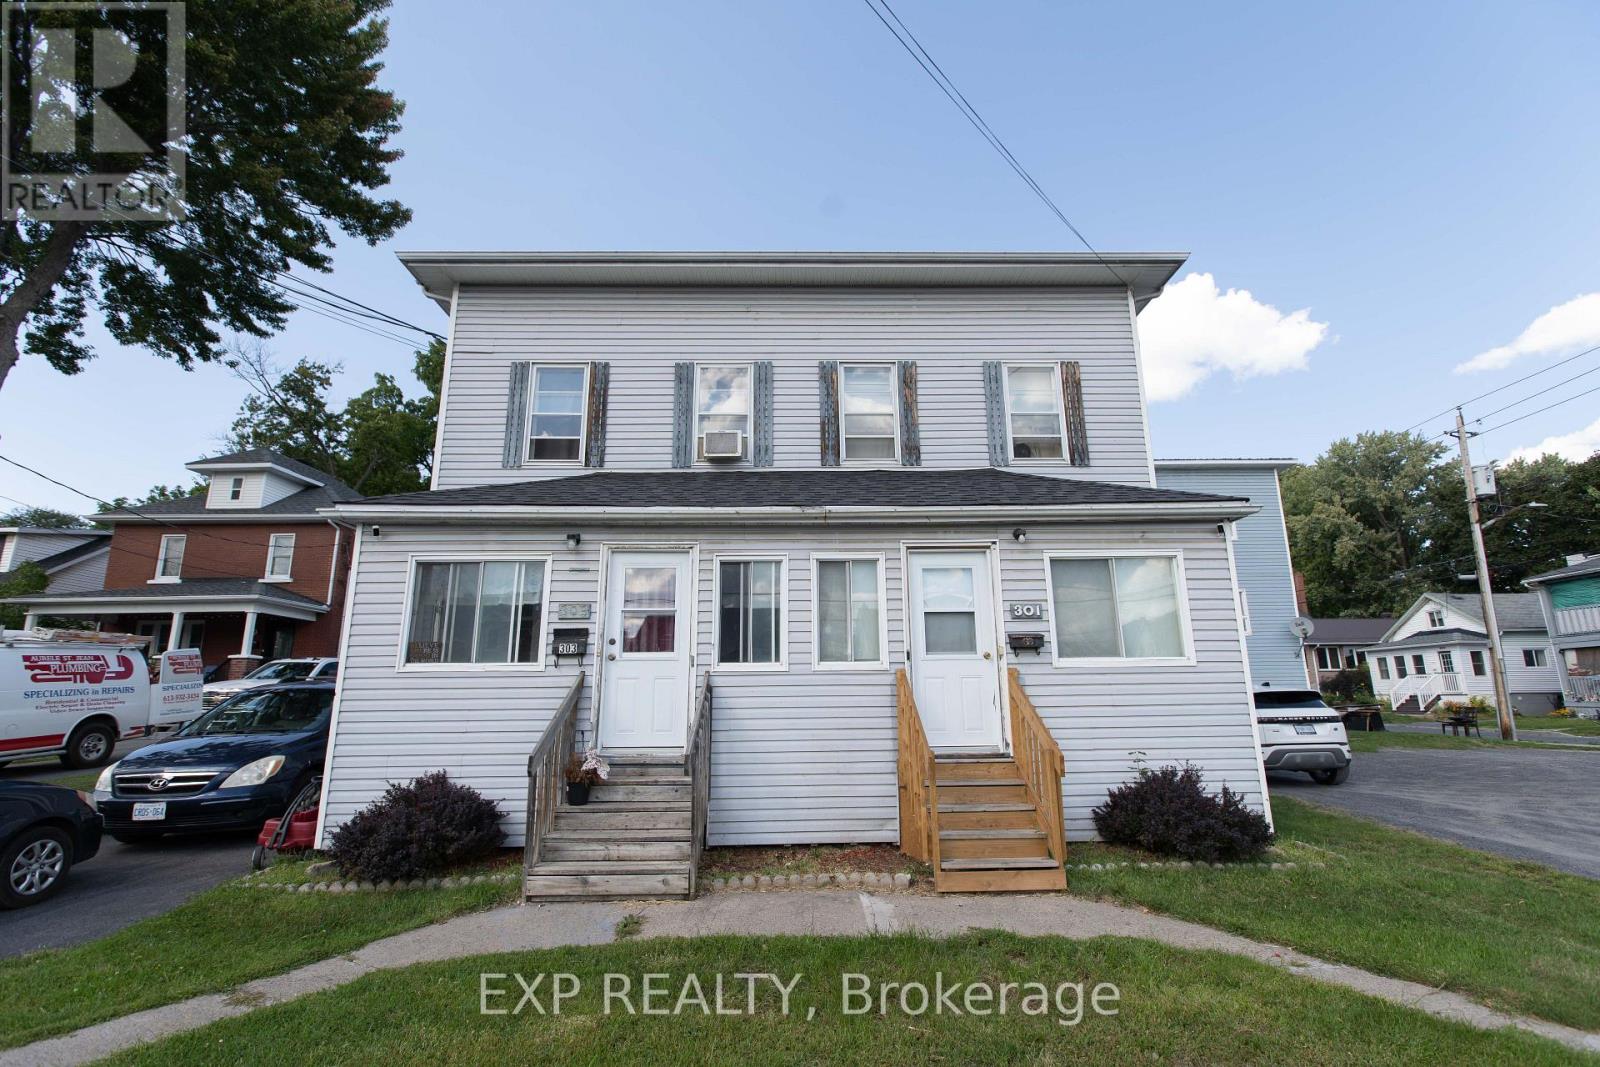
Attention Investors and Value-Add Buyers! Outstanding multi-family income opportunity in the heart of central Cornwall. This side-by-side duplex offers two distinct homes under one roof: a spacious 3-bedroom, 1.5-bath unit on one side, and a well-proportioned 2-bedroom, 1.5-bath unit on the other. Situated within easy walking distance to downtown dining, retail, schools, public transit, and the scenic St. Lawrence waterfront parks. The property requires cosmetic updates and TLC, offering immediate forced-appreciation potential while benefiting from cooperative tenants willing to stay on. Whether you are looking to build long-term equity, hold a cash-flowing asset with immediate day-one rental continuity, or execute a targeted value-add strategy, 301-303 Fourth Ave W delivers the foundation and scale. Property being sold strictly as-is. Book your private tour today! (id:50746)
Ottawa, Ontario
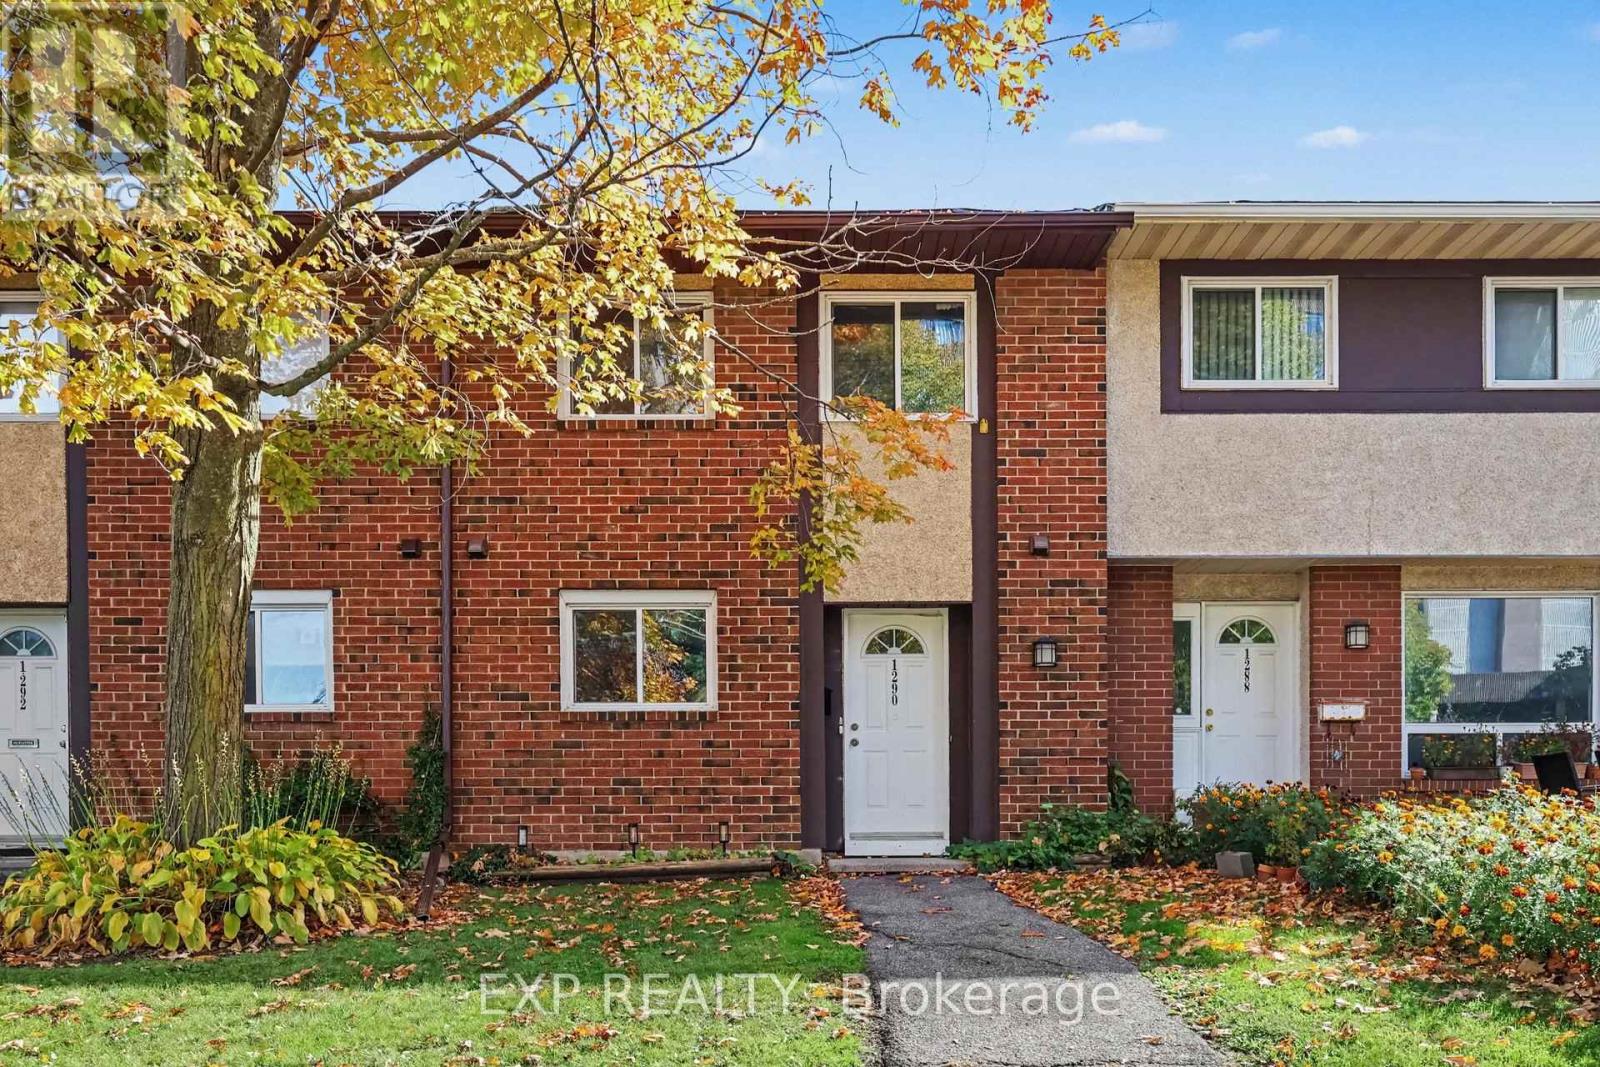
Comfort, convenience and a backyard of your own in South Keys! This three-bedroom, 1.5-bath condo townhome at 1290 Cahill Drive features hardwood floors throughout and fresh paint throughout. Three bedrooms give you room for family, guests or a home office, while the main-floor powder room adds everyday convenience. Step outside to a fenced backyard with space to relax and enjoy your morning coffee, plus a shed for extra storage. This home already comes with one parking spot, but you can rent a second one for $30 a month. Nearby shopping, transit, schools and parks make everyday errands and outings easy. Whether you're stepping into homeownership or looking for a manageable space to call your own, this townhome is well worth a look. (id:50746)
Frontenac, Ontario
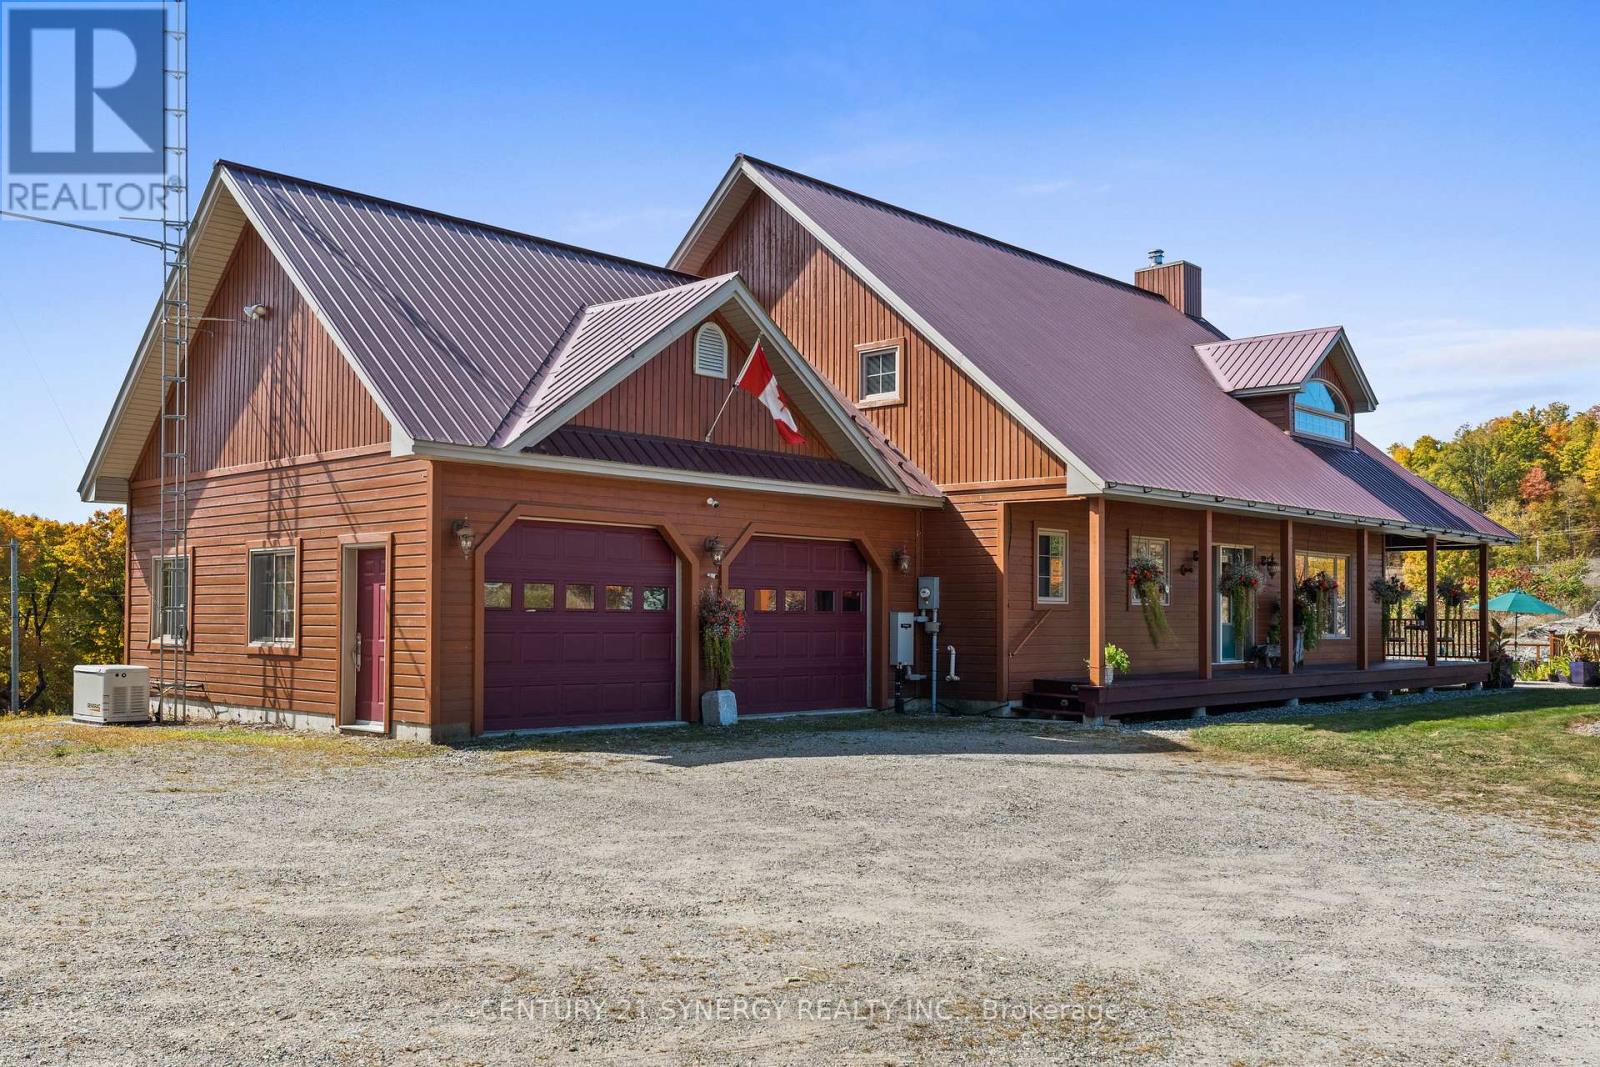
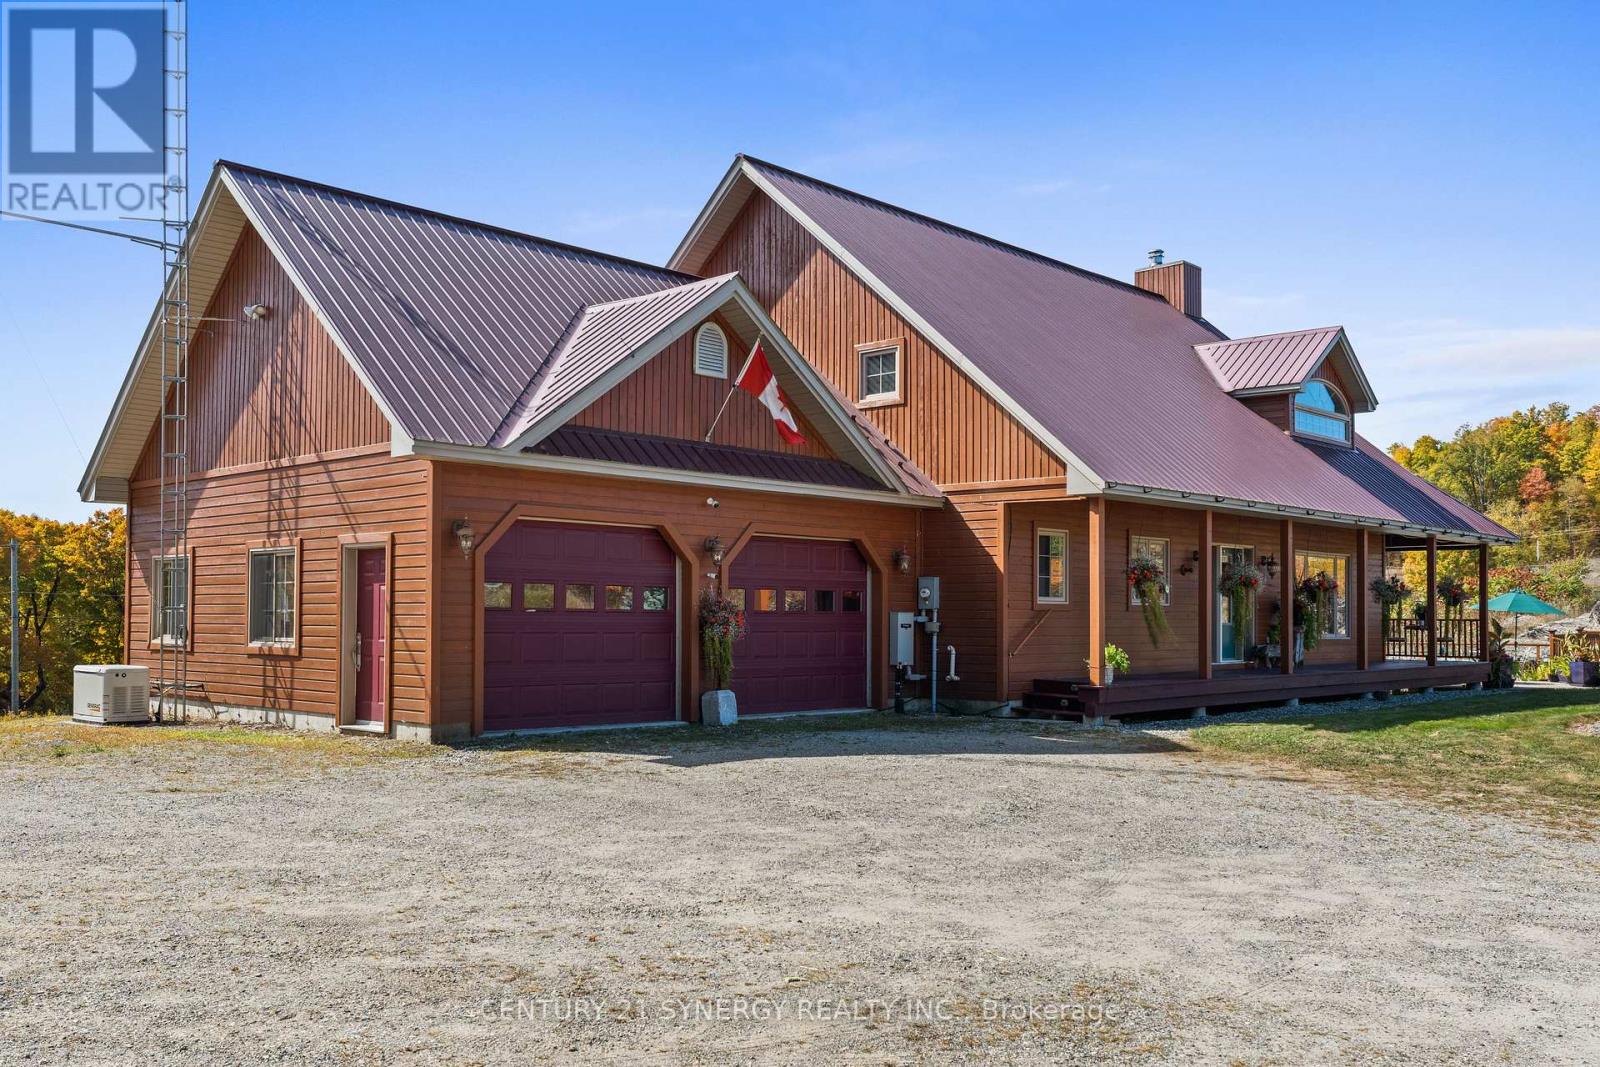
Escape to your own private country sanctuary on approximately 9.77 acres near Snow Road Station, where striking architecture, natural beauty and exceptional indoor-outdoor living come together. This distinctive 3-bedroom-plus-loft, 4-bath home offers warmth, character and versatility, surrounded by peaceful countryside and mature woodland. The spectacular great room is the heart of the home, showcasing soaring 26-foot vaulted pine ceilings, walls of windows, white birch hardwood flooring and a dramatic floor-to-ceiling stone fireplace with wood-burning insert. French doors open to the wraparound verandah, extending the living space outdoors and offering a wonderful place to relax and enjoy the tranquil setting. Designed for gathering, the open-concept kitchen features granite countertops, a generous breakfast island with bar sink, brushed-metal backsplash and stainless steel Fisher & Paykel fridge/freezer. The main-floor primary suite is a private retreat with deck access, walk-in closet and spa-inspired ensuite featuring granite counters and radiant cork flooring. Upstairs, a bright loft overlooks the great room and offers flexible space for an office, library or lounge. A spacious bedroom with Juliet balcony and full bath with radiant heat complete this level. The finished walkout lower level adds even more versatility with in-floor heating, a recreation area, 3-piece bath and third bedroom or home office. Outside, summer days are made for the impressive 29-foot-diameter, approximately 90,000-litre pool, surrounded by poured concrete and wood decking with ample room to entertain. The expansive grounds also feature a vegetable garden and woodshed. A one-of-a-kind rural retreat offering space, privacy, comfort and character in a beautiful natural setting. The property has historically been utilized as a hobby farm. Based on information provided by the township, continued hobby-farm use is believed to be possible due to the property's established historical use. (id:50746)
Frontenac, Ontario
Escape to your own private country sanctuary on approximately 9.77 acres near Snow Road Station, where striking architecture, natural beauty and exceptional indoor-outdoor living come together. This distinctive 3-bedroom-plus-loft, 4-bath home offers warmth, character and versatility, surrounded by peaceful countryside and mature woodland. The spectacular great room is the heart of the home, showcasing soaring 26-foot vaulted pine ceilings, walls of windows, white birch hardwood flooring and a dramatic floor-to-ceiling stone fireplace with wood-burning insert. French doors open to the wraparound verandah, extending the living space outdoors and offering a wonderful place to relax and enjoy the tranquil setting. Designed for gathering, the open-concept kitchen features granite countertops, a generous breakfast island with bar sink, brushed-metal backsplash and stainless steel Fisher & Paykel fridge/freezer. The main-floor primary suite is a private retreat with deck access, walk-in closet and spa-inspired ensuite featuring granite counters and radiant cork flooring. Upstairs, a bright loft overlooks the great room and offers flexible space for an office, library or lounge. A spacious bedroom with Juliet balcony and full bath with radiant heat complete this level. The finished walkout lower level adds even more versatility with in-floor heating, a recreation area, 3-piece bath and third bedroom or home office. Outside, summer days are made for the impressive 29-foot-diameter, approximately 90,000-litre pool, surrounded by poured concrete and wood decking with ample room to entertain. The expansive grounds also feature a vegetable garden and woodshed. A one-of-a-kind rural retreat offering space, privacy, comfort and character in a beautiful natural setting. The property has historically been utilized as a hobby farm. Based on information provided by the township, continued hobby-farm use is believed to be possible due to the property's established historical use. (id:50746)
Ottawa, Ontario
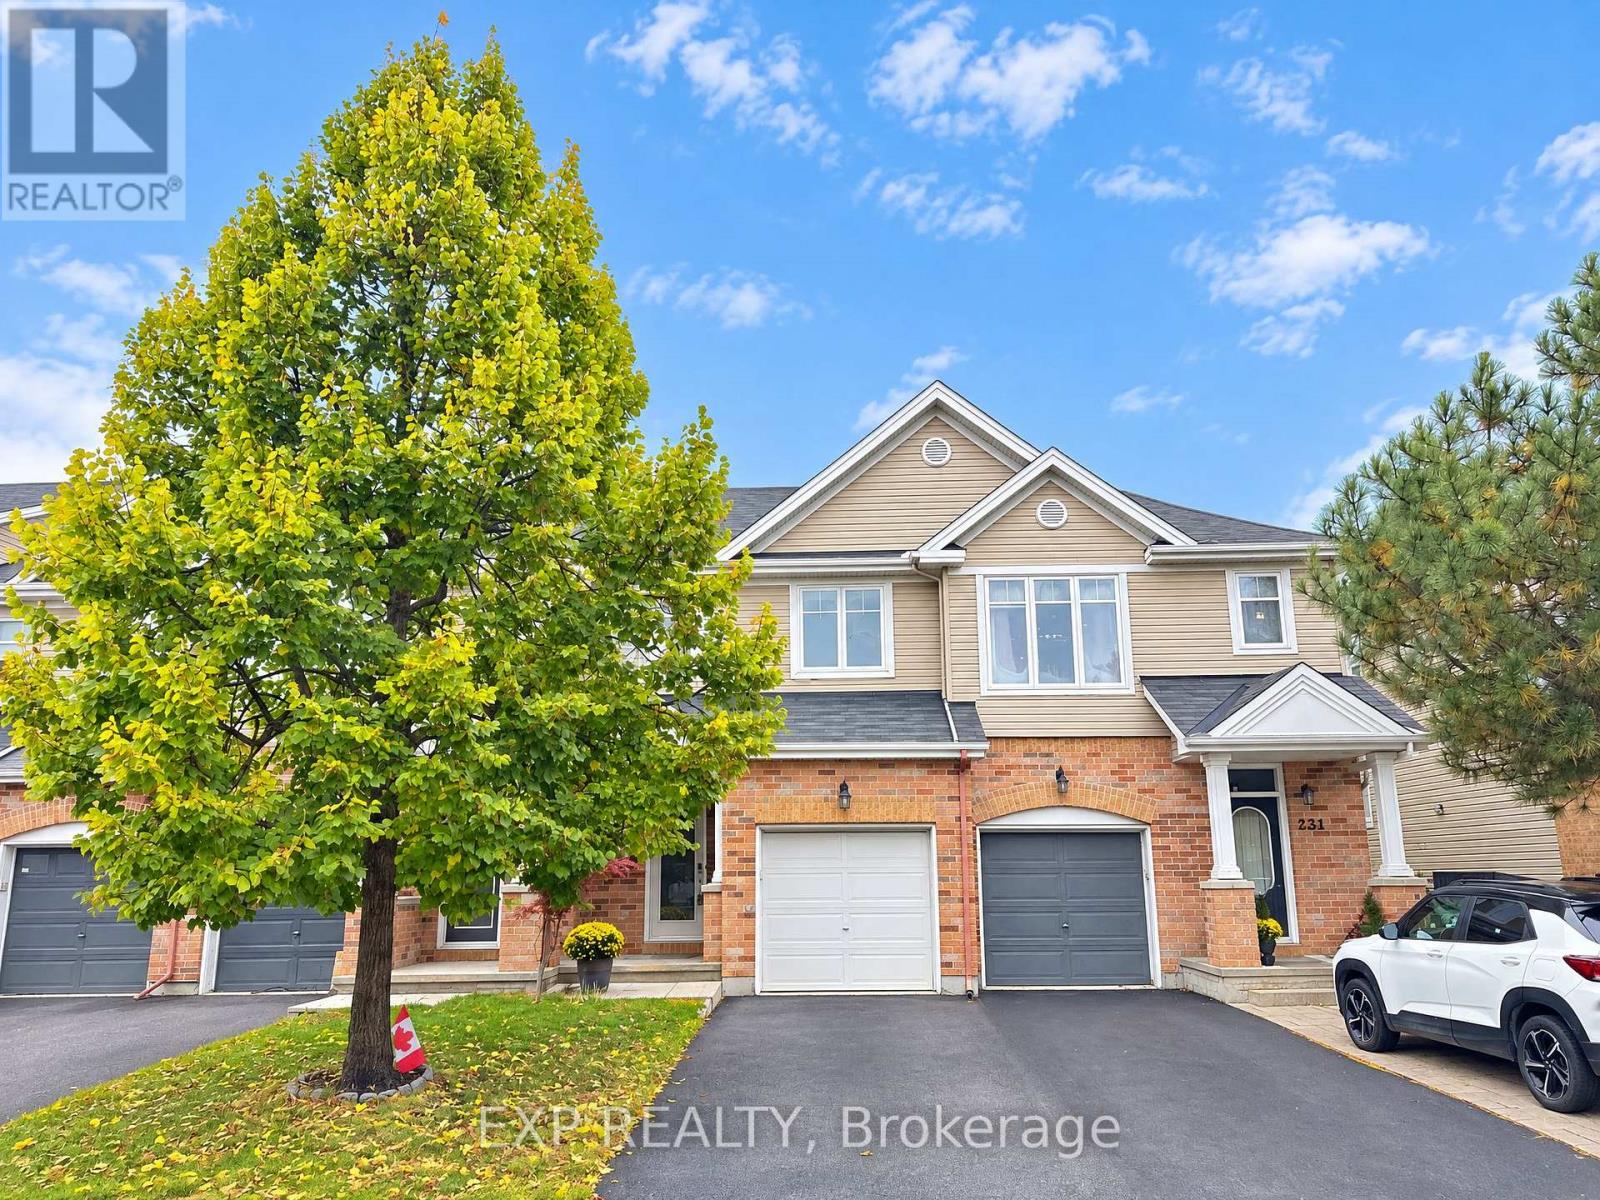
Step into this thoughtfully built 1,714 sq. ft. Larco townhome (The Heron model), tucked into the serene Deerfield Village enclave within Ottawa's Blossom Park community. Offered at $545,900, this property delivers a clean, intelligent footprint featuring 3 bedrooms, 2.5 bathrooms, and a layout designed to maximize space. The main level strikes a seamless balance between flow and distinction, anchored by an inviting culinary kitchen alongside clear-cut living and dining quarters made for effortless entertaining and daily life. Upstairs, the primary retreat serves as a quiet sanctuary with its private ensuite and deep walk-in closet, complemented by two additional light-filled bedrooms. The fully finished lower level expands your living options-ideal for a high-end media lounge, home gym, or quiet office space-while an attached garage and secondary driveway parking complete the high-function layout. Beyond the doorstep, everyday convenience is unmatched: you are minutes from local daycares, top-rated schools, and healthcare facilities, as well as bustling shopping plazas, fast food favorites, and casual dine-in spots along Bank Street. Enjoy active weekends at nearby green spaces like Pushman Park and Greenboro Community Centre, all while benefiting from a swift, direct commute straight into Downtown Ottawa. Reach out directly to book your private walk-through. (id:50746)
Ottawa, Ontario
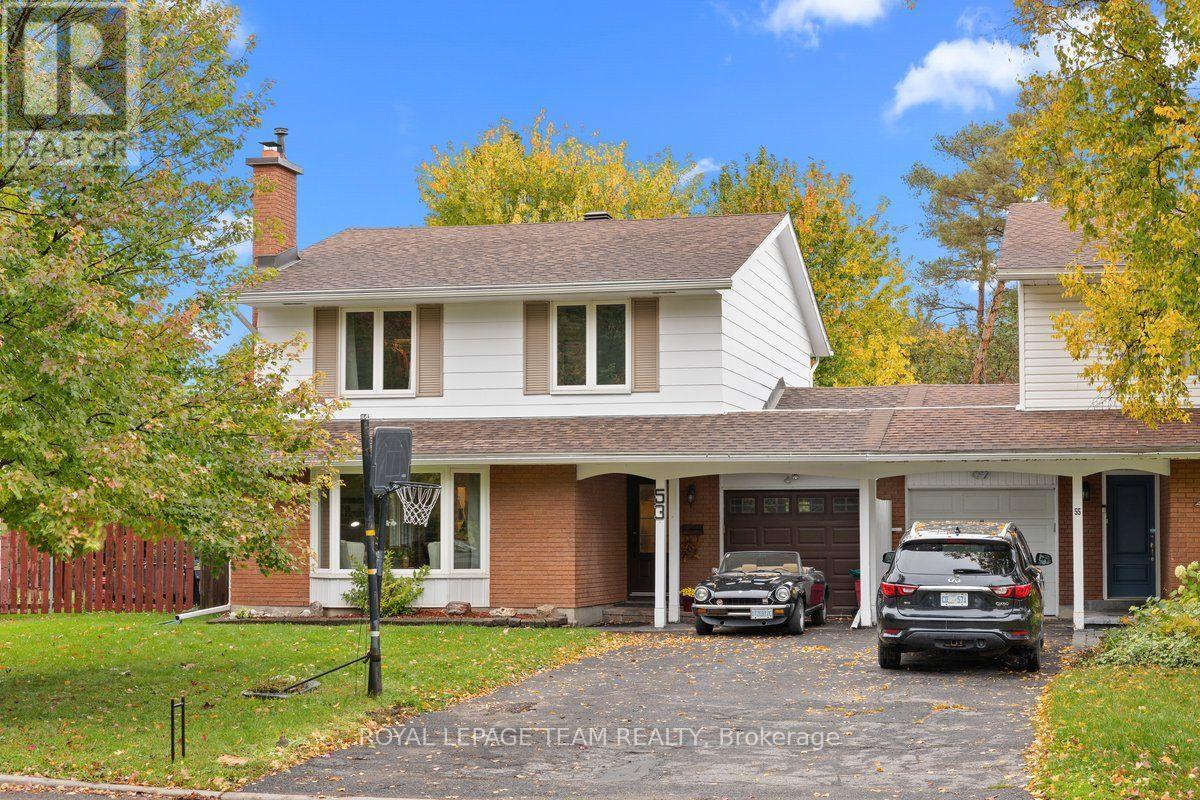
Welcome to Briargreen! This 4-bedroom, 3-bathroom semi-detached home offers a comfortable, spacious feel similar to a detached home, as it is attached to the neighbouring property only by the garage. Situated in an established, family-friendly neighbourhood with no rear neighbours, this home has seen numerous updates and improvements. The living room features a south-facing bay window that fills the space with natural light, along with a wood-burning fireplace that adds warmth and character. The kitchen was updated in 2026 with new lighting, a range hood, maple pantry shelving, soft-close pot drawers and updated cabinet hardware. The basement was also completely updated in 2026, including a spacious family room, while fresh interior paint, new doors, updated outlets, electrical improvements and modern lighting enhance the interior throughout. Outside, the updated deck (2025) overlooks the backyard, where the pool was completely resurfaced and tiled in 2012, with the pool pump replaced in 2018. Enjoy the outdoor space with family and friends, all while appreciating the privacy of having no rear neighbours. Additional updates include the furnace (2012), fence (2017), roof (2018), owned water heater (2018), central air conditioning (2024), eavestroughs (2024), chimney (2024) and exterior paint (2026). Conveniently located just minutes from Highways 417 and 416 and Hunt Club Road, the home is close to schools, public transit, parks, shopping and recreation. With its generous living space, extensive recent updates and private backyard, this is a wonderful opportunity to enjoy the space and feel of a detached home in the desirable community of Briargreen. (id:50746)
Ottawa, Ontario
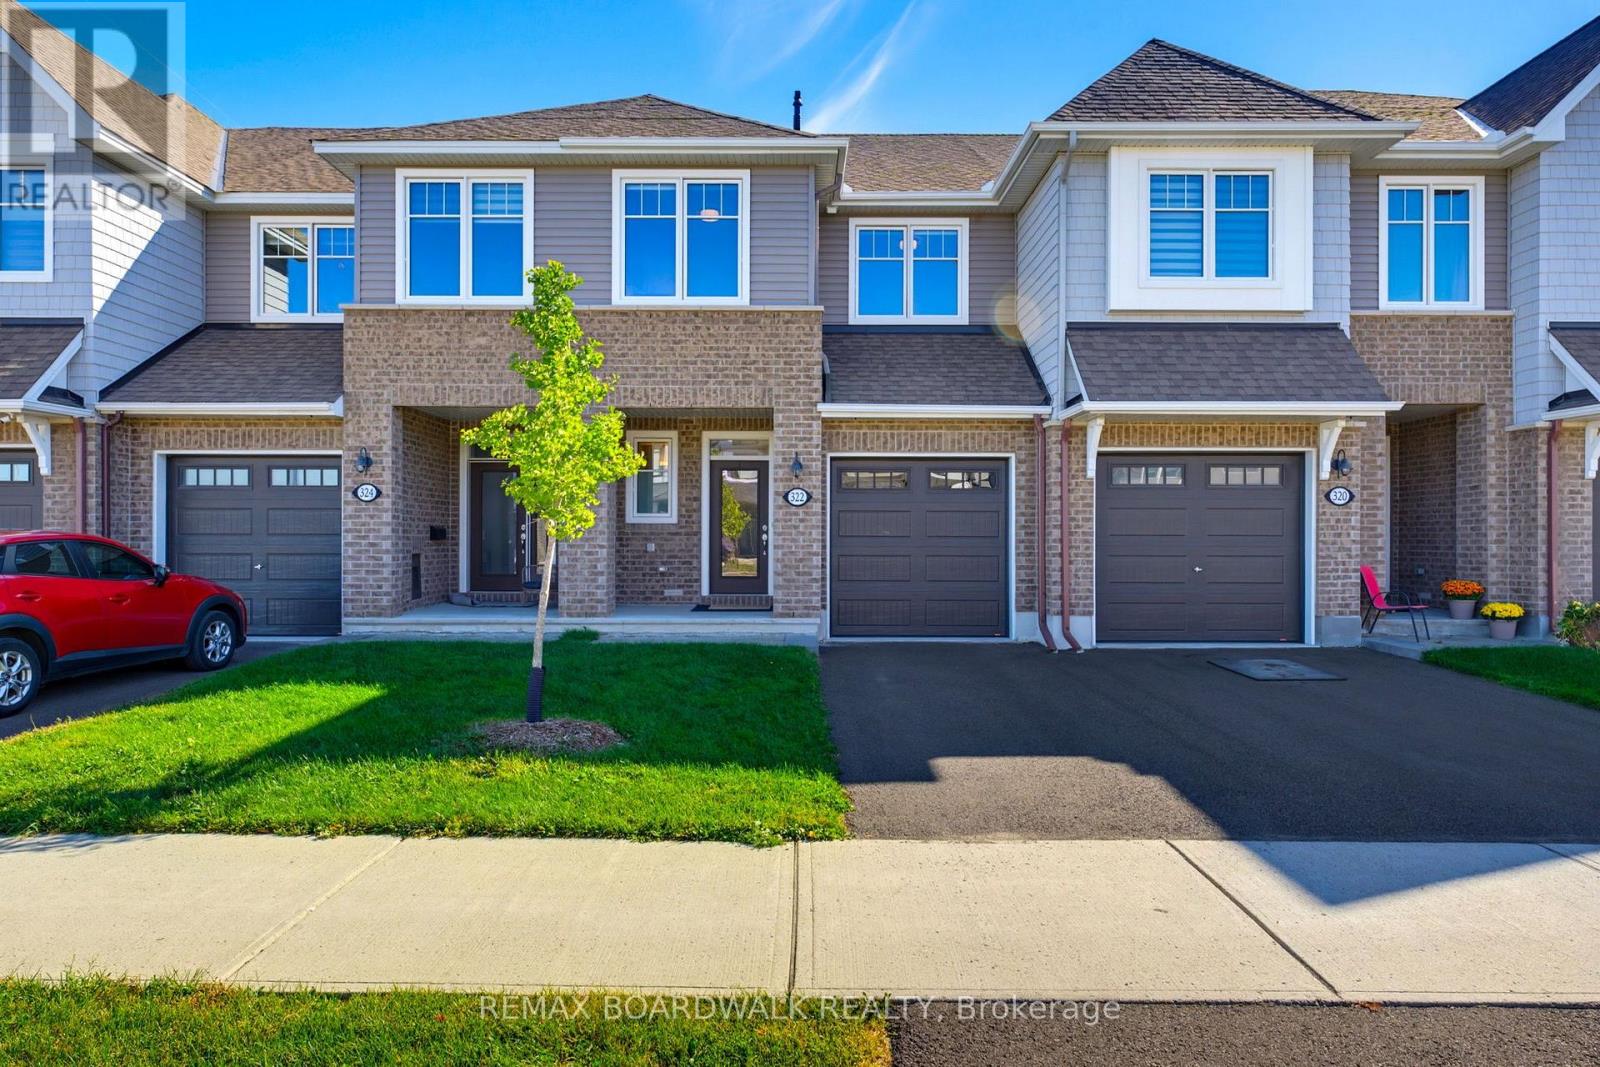
Welcome to 322 Cosanti Drive, a beautifully-finished freehold townhome in the sought-after community of Edenwylde in Stittsville. From the welcoming covered front porch, step inside to a bright, open-concept main floor with rich hardwood flooring and a layout designed for both everyday living and entertaining. At the heart of the home is a gorgeous kitchen featuring light cabinetry, quartz countertops, stainless steel appliances and a walk-in pantry, all opening seamlessly to the spacious family room with a cozy natural gas fireplace. Upstairs, you'll find even more upgraded hardwood flooring, three generous bedrooms, two full bathrooms and the convenience of second-floor laundry. The primary suite offers a large walk-in closet and a private four-piece ensuite bath, while the additional bedrooms provide plenty of natural light and closet space. The fully-finished basement adds even more versatile living space, perfect for a family room, home office, gym or play area. Outside, the all-day bright south-facing backyard has been designed for maximum enjoyment with virtually no maintenance. An expansive deck offers plenty of room for dining and BBQ's, while pristine artificial turf keeps the yard looking great without the weekend upkeep! A large storage shed provides additional space for seasonal gear. Beautifully maintained, thoughtfully finished and move-in ready, this is a home designed to make everyday living easy. Come see it for yourself. (id:50746)