3 Bedroom
3 Bathroom
1,100 - 1,500 sqft
Central Air Conditioning
Forced Air
$545,900
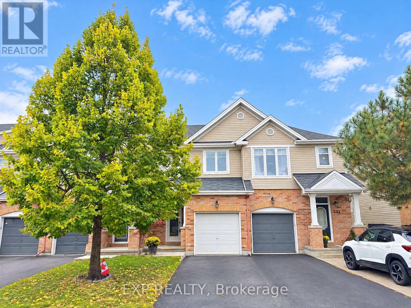
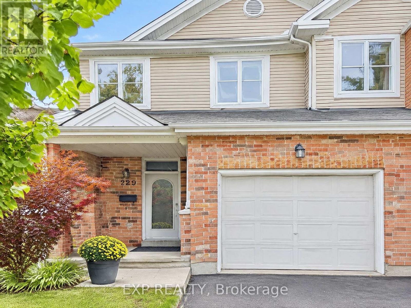
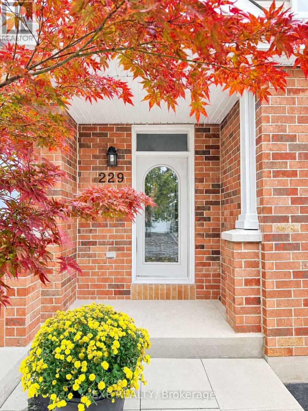
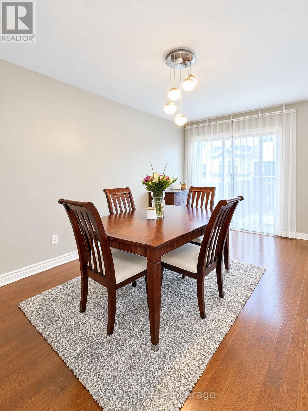
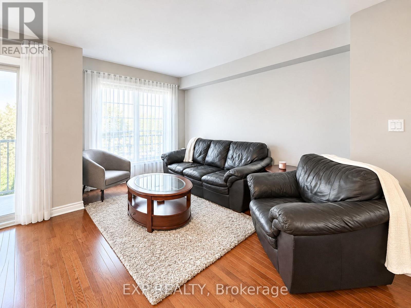
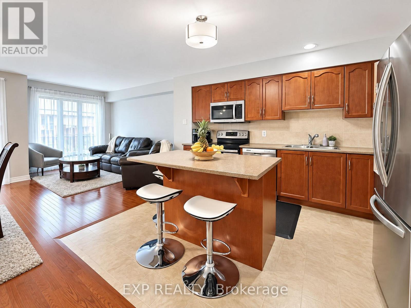
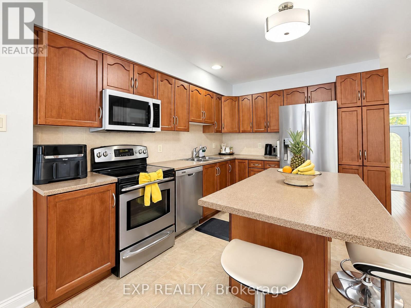
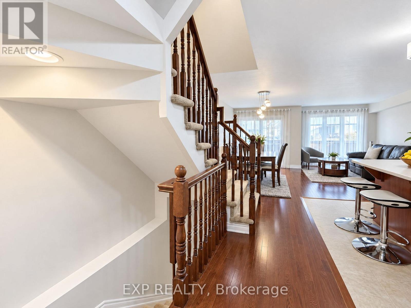
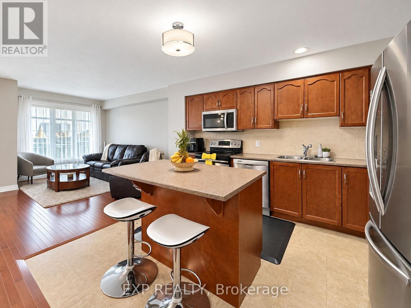
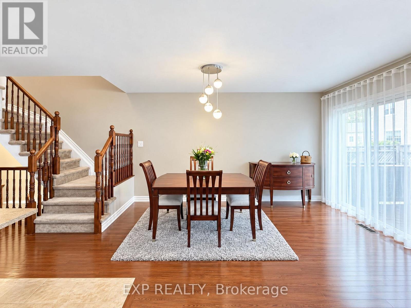
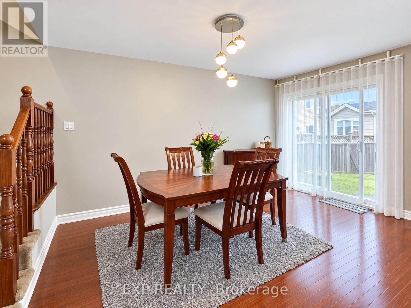
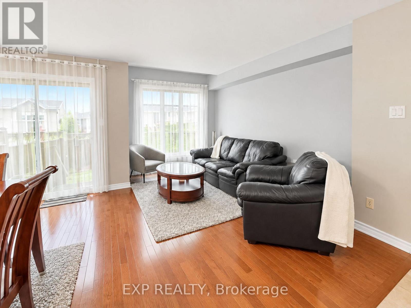
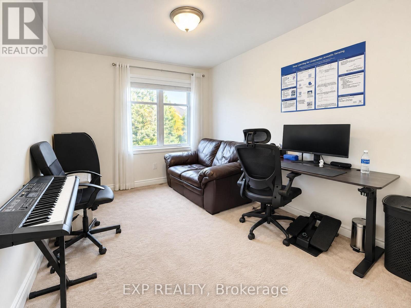
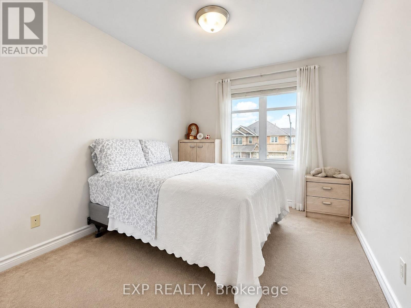
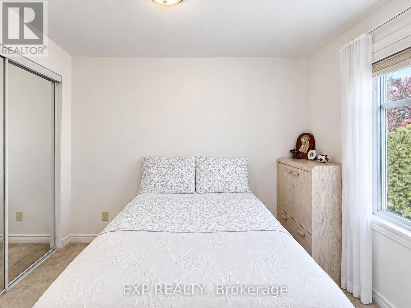
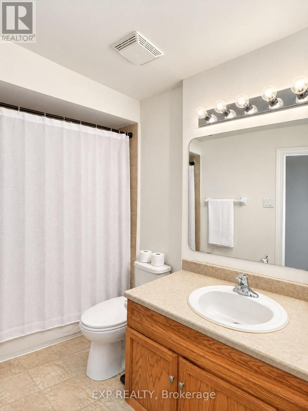
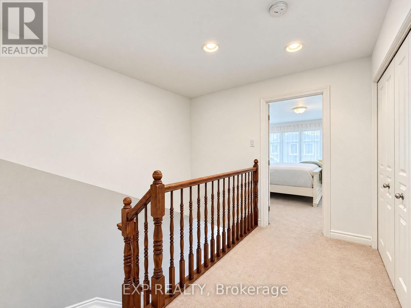
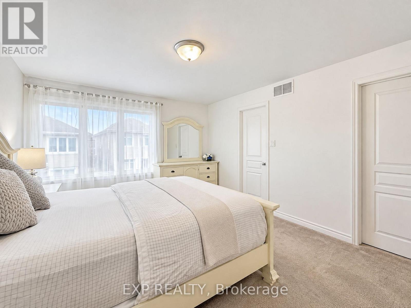
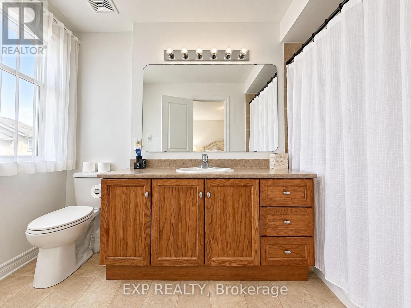
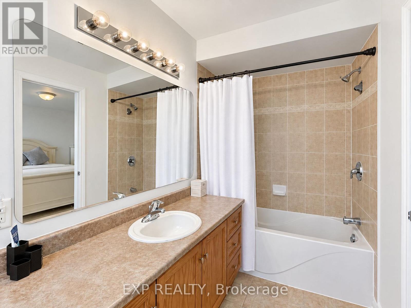
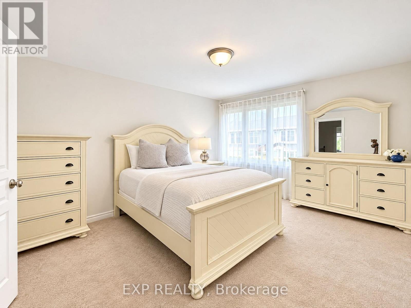
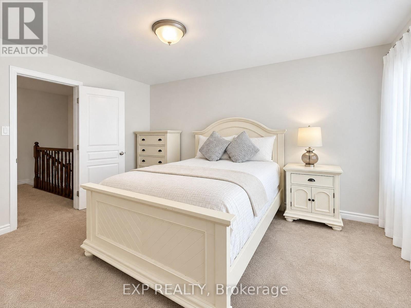
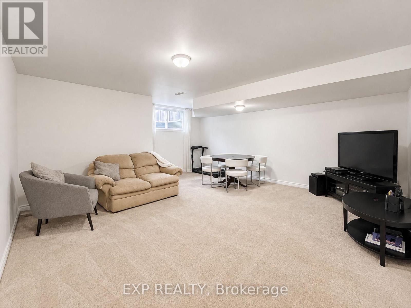
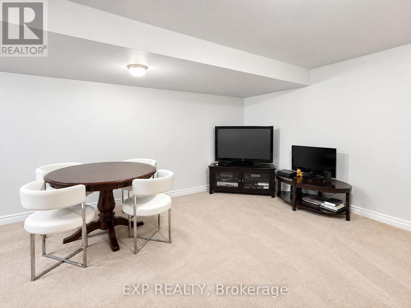
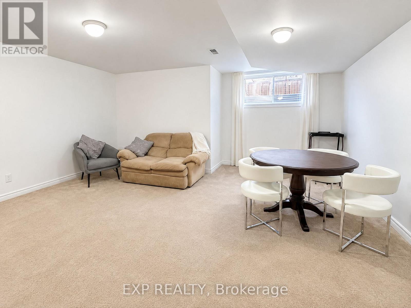
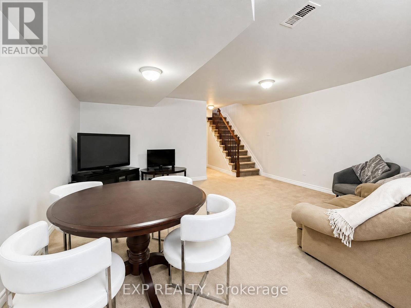
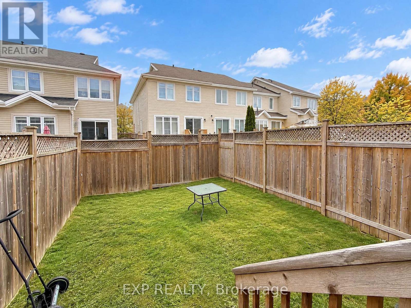
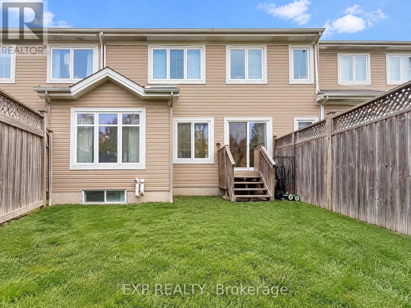
Step into this thoughtfully built 1,714 sq. ft. Larco townhome (The Heron model), tucked into the serene Deerfield Village enclave within Ottawa's Blossom Park community. Offered at $545,900, this property delivers a clean, intelligent footprint featuring 3 bedrooms, 2.5 bathrooms, and a layout designed to maximize space. The main level strikes a seamless balance between flow and distinction, anchored by an inviting culinary kitchen alongside clear-cut living and dining quarters made for effortless entertaining and daily life. Upstairs, the primary retreat serves as a quiet sanctuary with its private ensuite and deep walk-in closet, complemented by two additional light-filled bedrooms. The fully finished lower level expands your living options-ideal for a high-end media lounge, home gym, or quiet office space-while an attached garage and secondary driveway parking complete the high-function layout. Beyond the doorstep, everyday convenience is unmatched: you are minutes from local daycares, top-rated schools, and healthcare facilities, as well as bustling shopping plazas, fast food favorites, and casual dine-in spots along Bank Street. Enjoy active weekends at nearby green spaces like Pushman Park and Greenboro Community Centre, all while benefiting from a swift, direct commute straight into Downtown Ottawa. Reach out directly to book your private walk-through. (id:50746)
Property Details
|
MLS® Number
|
X14096198 |
|
Property Type
|
Single Family |
|
Community Name
|
2605 - Blossom Park/Kemp Park/Findlay Creek |
|
Equipment Type
|
Water Heater |
|
Parking Space Total
|
2 |
|
Rental Equipment Type
|
Water Heater |
Building
|
Bathroom Total
|
3 |
|
Bedrooms Above Ground
|
3 |
|
Bedrooms Total
|
3 |
|
Appliances
|
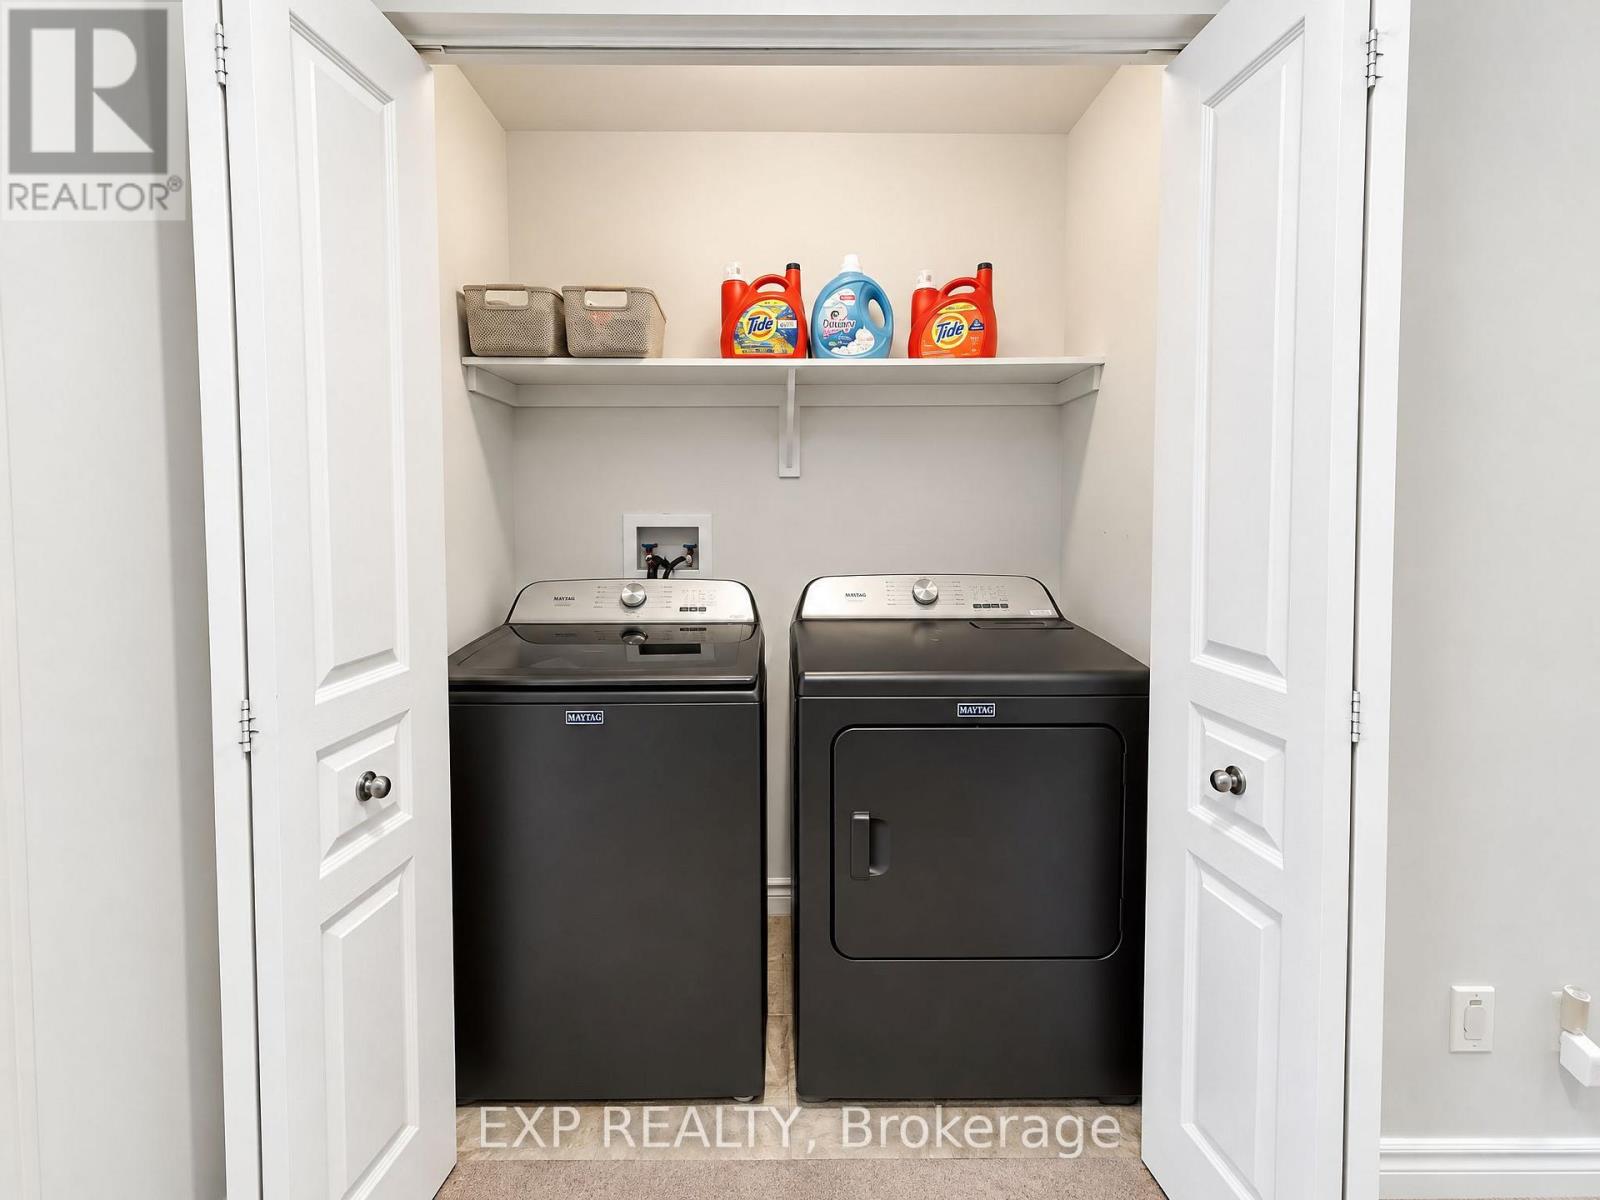
Dishwasher, Dryer, Hood Fan, Stove, Washer, Refrigerator |
|
Basement Development
|
Finished |
|
Basement Type
|
N/a (finished) |
|
Construction Style Attachment
|
Attached |
|
Cooling Type
|
Central Air Conditioning |
|
Exterior Finish
|
Brick, Vinyl Siding |
|
Foundation Type
|
Poured Concrete |
|
Half Bath Total
|
1 |
|
Heating Fuel
|
Natural Gas |
|
Heating Type
|
Forced Air |
|
Stories Total
|
2 |
|
Size Interior
|
1,100 - 1,500 Sqft |
|
Type
|
Row / Townhouse |
|
Utility Water
|
Municipal Water |
Parking
Land
|
Acreage
|
No |
|
Sewer
|
Sanitary Sewer |
|
Size Depth
|
85 Ft ,1 In |
|
Size Frontage
|
19 Ft |
|
Size Irregular
|
19 X 85.1 Ft |
|
Size Total Text
|
19 X 85.1 Ft |
Rooms
| Level |
Type |
Length |
Width |
Dimensions |
|
Second Level |
Primary Bedroom |
4.47 m |
3.91 m |
4.47 m x 3.91 m |
|
Second Level |
Bathroom |
1.7 m |
3.2 m |
1.7 m x 3.2 m |
|
Second Level |
Bedroom 2 |
3.91 m |
2.69 m |
3.91 m x 2.69 m |
|
Second Level |
Bedroom 3 |
3.91 m |
2.67 m |
3.91 m x 2.67 m |
|
Second Level |
Bathroom |
2.8 m |
1.47 m |
2.8 m x 1.47 m |
|
Second Level |
Laundry Room |
0.94 m |
1.6 m |
0.94 m x 1.6 m |
|
Main Level |
Kitchen |
3.84 m |
2.74 m |
3.84 m x 2.74 m |
|
Main Level |
Dining Room |
4.6 m |
2.24 m |
4.6 m x 2.24 m |
|
Main Level |
Living Room |
3.12 m |
4.63 m |
3.12 m x 4.63 m |
|
Main Level |
Partial Bathroom |
2.23 m |
1.19 m |
2.23 m x 1.19 m |
Utilities
|
Electricity
|
Installed |
|
Sewer
|
Installed |
https://www.realtor.ca/real-estate/30421289/229-hidden-meadow-avenue-ottawa-2605-blossom-parkkemp-parkfindlay-creek