
Contact Claudette
Archives
No archives to show.
Categories
- No categories
Ottawa, Ontario
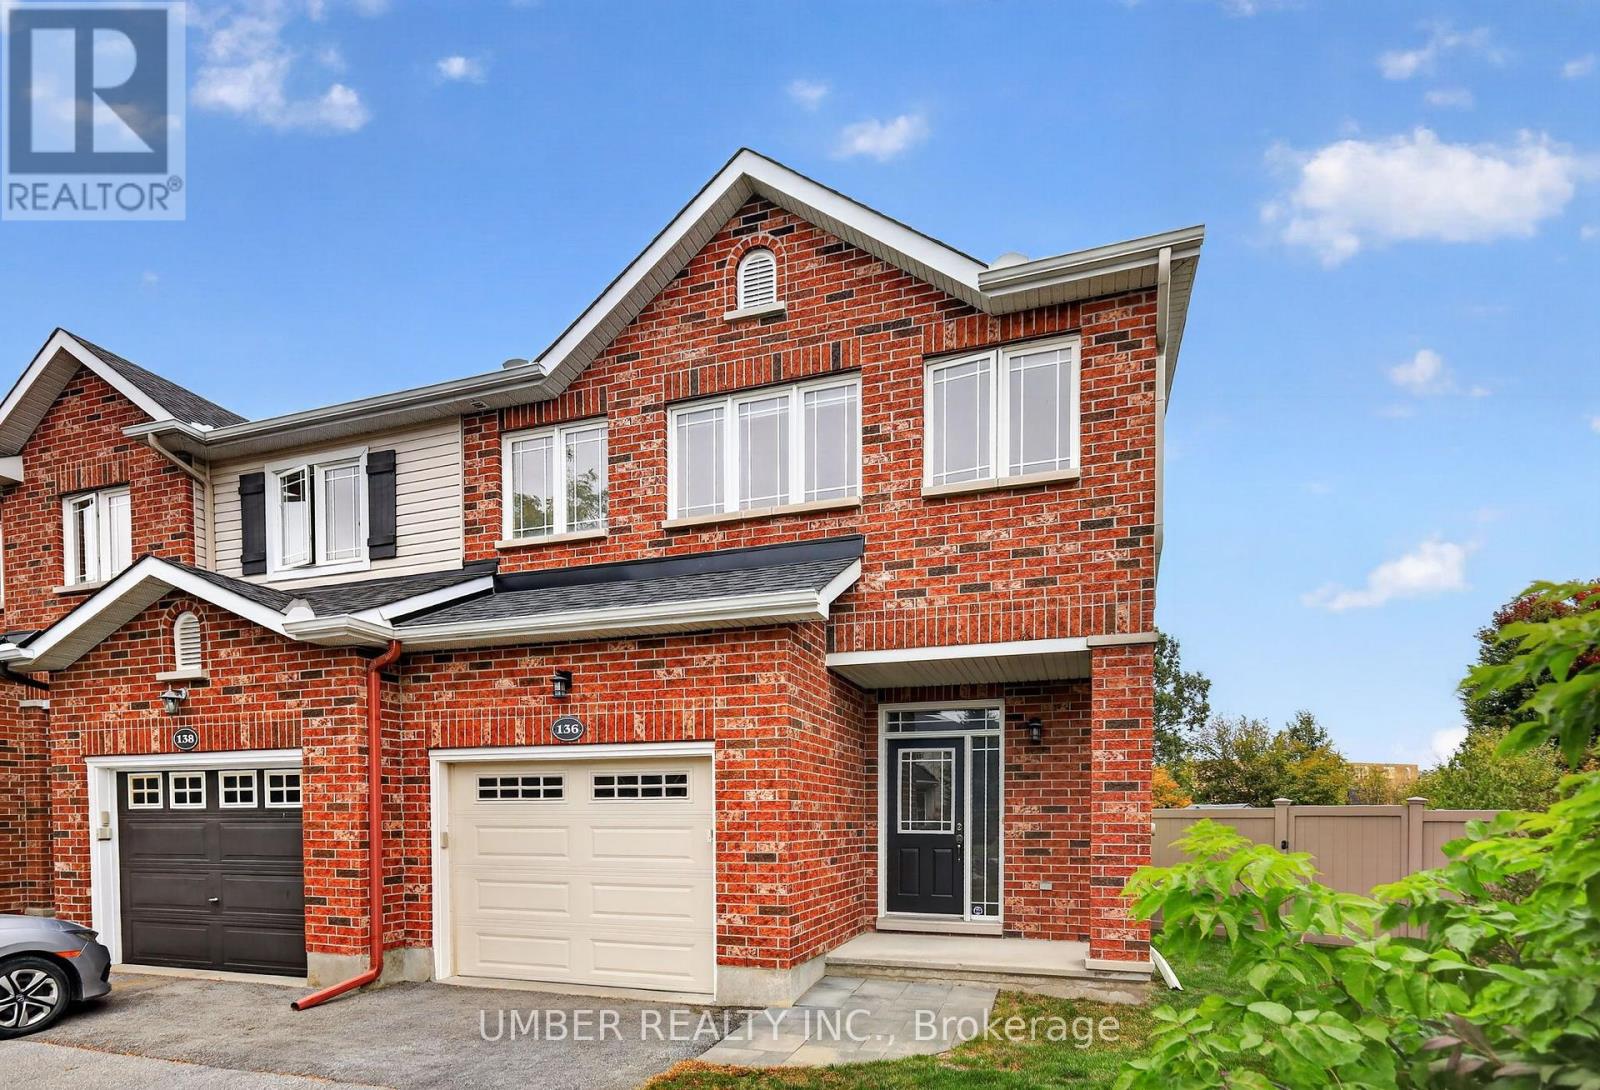
If space is what you are looking for, welcome home to 136 Windance. A place where comfort, space, and outdoor living come together. This oversized end-unit townhouse sits on an exceptionally large pie-shaped lot, offering an abundance of room both inside and out. The main level features a bright, open-concept living, dining, and kitchen area designed for everyday living and entertaining. The eat-in kitchen has been refreshed with new appliances and countertops, with direct access to the backyard making indoor-outdoor living effortless. Step outside to a private, park-like setting - the perfect spot to relax, play, and entertain. Upstairs, you will find four spacious bedrooms, including a generous primary suite with walk-in closet and private ensuite with a soaker tub. Three additional bedrooms, a full bathroom, and convenient second-floor laundry complete the level.The finished basement provides even more living space, with a cozy gas fireplace creating the perfect spot to unwind, along with plenty of storage for all the extras. An attached one-car garage and two additional surface parking spaces offer ease and convenience. Located in Kanata North, you are close to everyday amenities, grocery stores, coffee shops, green space, and everything you need for a connected lifestyle. The room you need, the convenience you want, and the backyard you have been looking for. (id:50746)
Ottawa, Ontario
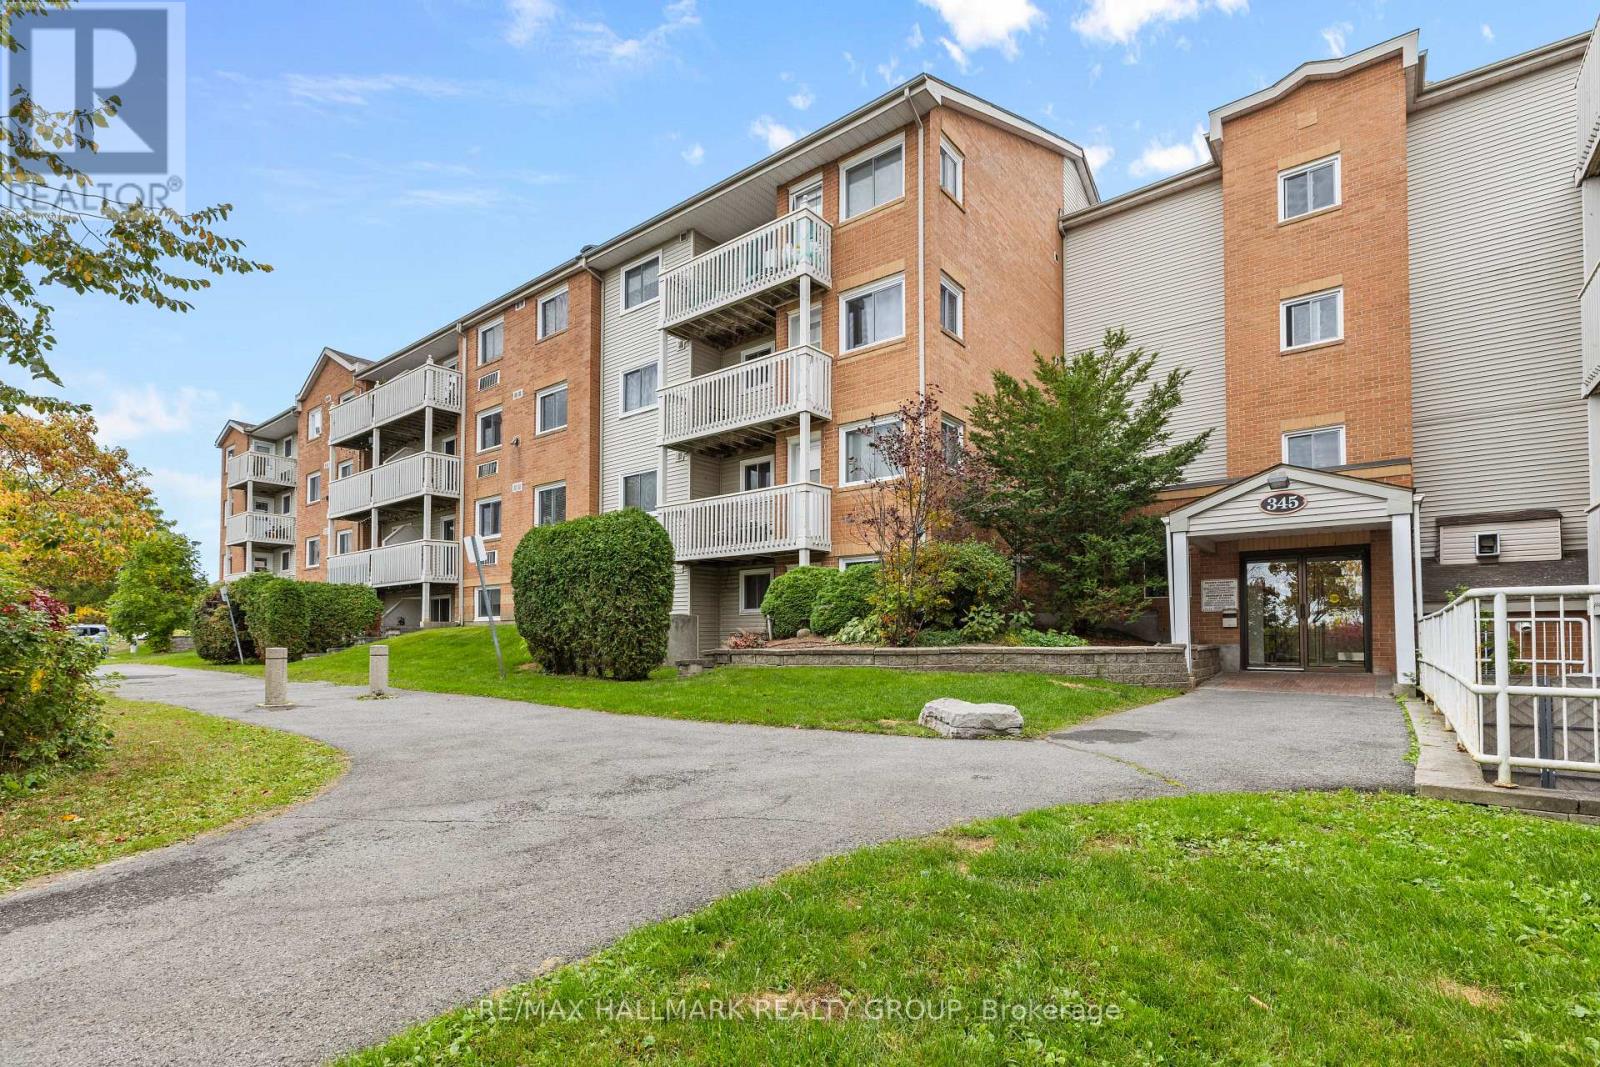
Welcome to 345 Centrum Boulevard, a bright and inviting updated two bedroom apartment offering comfortable, low-maintenance living in the heart of Orleans. The functional layout features a spacious living and dining area with plenty of natural light, a practical kitchen with lots of counter space and cabinetry, two well-proportioned bedrooms, and ample in-unit storage-ideal for first-time buyers, downsizers, professionals, or investors. One of the standout features of this condo is its exceptionally convenient location. Situated in the Orleans Town Centre, you are within easy walking distance of shopping, restaurants, transit, medical offices, the Shenkman Arts Centre and the many amenities surrounding Place d' Orleans. The area is considered very walkable, with parks, pedestrian connections and cycling opportunities nearby. Outdoor enthusiasts will appreciate convenient access to nearby parks, walking and cycling pathways, while commuters will enjoy easy access to public transit, the LRT and Highway 174. The Centrum Boulevard area serves as a major community hub, bringing together shopping, recreation, cultural amenities and everyday services. With two bedrooms, a versatile layout and an excellent location close to virtually everything Orléans has to offer, this home is a wonderful opportunity to enjoy convenient condo living in an established community. (id:50746)
Mississippi Mills, Ontario
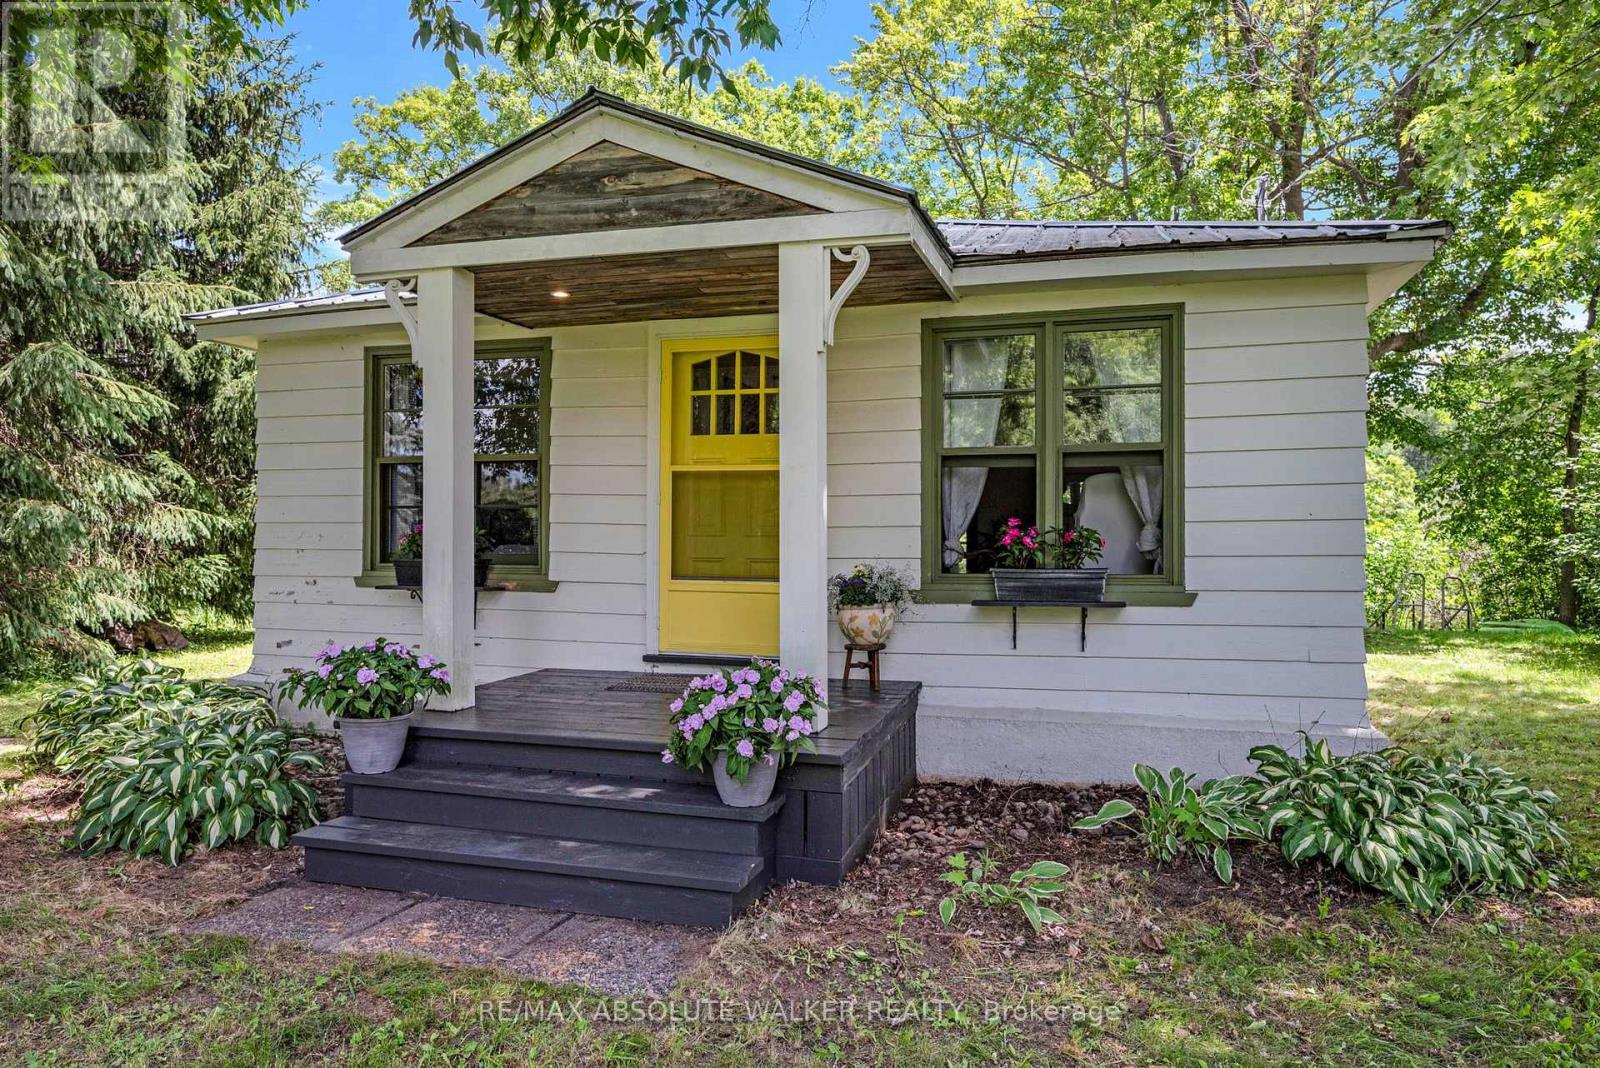
Escape to the tranquility of cottage life with this charming 2-bedroom, three-season recreational property nestled along the beautiful Mississippi River. Offering stunning waterfront views of calm, peaceful waters and untouched forest across the river, this is the perfect setting to relax, unwind, and reconnect with nature throughout the spring, summer, and fall. Located less than two minutes south of the picturesque village of Pakenham and under an hour from Ottawa, you can enjoy the convenience of nearby amenities while still feeling worlds away in your own private retreat. Outdoor enthusiasts will appreciate being just steps from the Ottawa Valley Rail Trail, with scenic cycling and walking routes leading toward Arnprior in one direction and Almonte in the other. Mount Pakenham is also just minutes away, offering skiing, snowboarding, mountain biking, and a variety of seasonal outdoor activities. Golf lovers will appreciate being less than five minutes from the renowned Highlands Golf Club, close enough to walk from the property and enjoy a round whenever the mood strikes. Adding to the authentic cottage experience is a cozy bunkie, ideal for guests, additional sleeping space, or simply enhancing the property's rustic charm. For those dreaming of enjoying the cottage year-round, there is an opportunity to explore future upgrades that could make full-time use possible. Whether you are looking for weekend getaways, summer adventures, or a peaceful seasonal escape from city life, this true cottage property offers an appealing blend of waterfront beauty, recreation, and relaxation. (id:50746)
Ottawa, Ontario
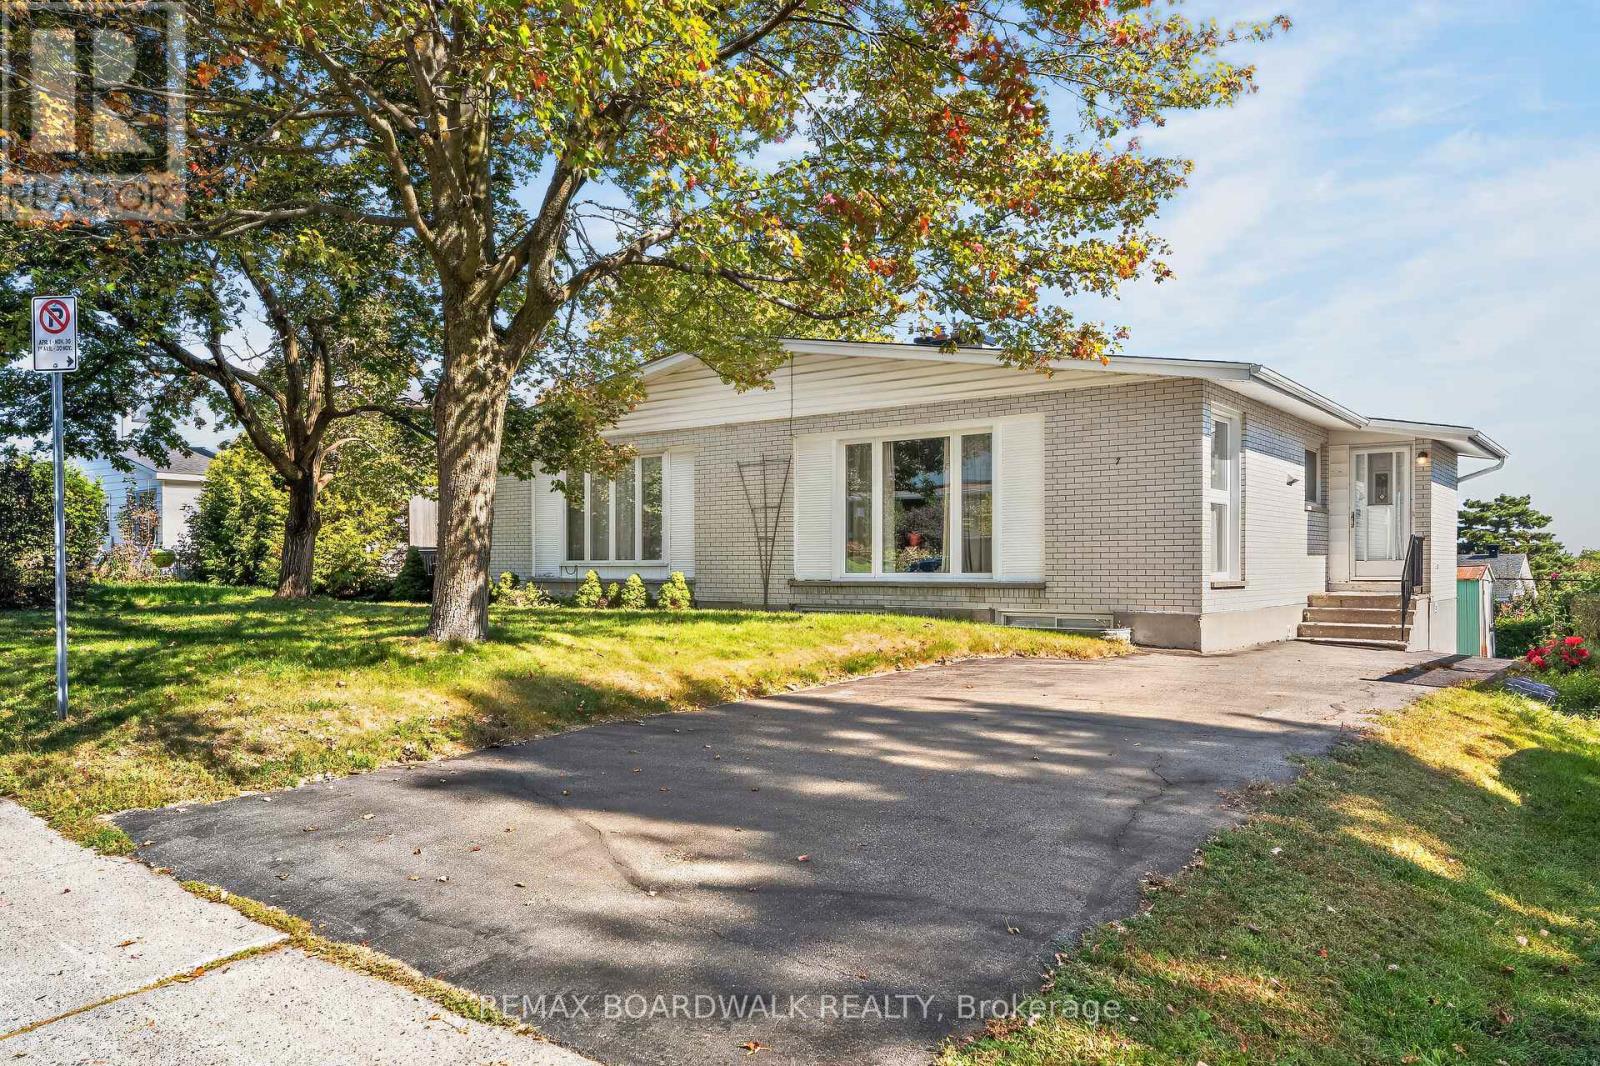
Welcome to this spacious 2+2 bedroom, 2 bathroom semi-detached bungalow in the established community of Parkwood Hills. Well maintained and offering a functional layout. This home provides generous living space and an excellent opportunity to update and make it your own. The main level features hardwood flooring, a spacious living room, bright dining area with large windows and an eat-in kitchen with plenty of cabinetry and storage. Two generously sized bedrooms feature double closets with one offering flexibility as a home office or den. The finished lower level extends the living space with two additional bedrooms, a family room, an updated bathroom (2023), workshop area and plenty of storage. Outside, enjoy a private backyard with space to relax, entertain or create your own outdoor retreat. Situated on a quiet street close to shopping, restaurants and everyday amenities along Merivale Road, including Merivale Mall, Costco, Winners and Movati. Convenient access to downtown Ottawa, Carleton University, Algonquin College, public transit and major routes. (id:50746)
Ottawa, Ontario
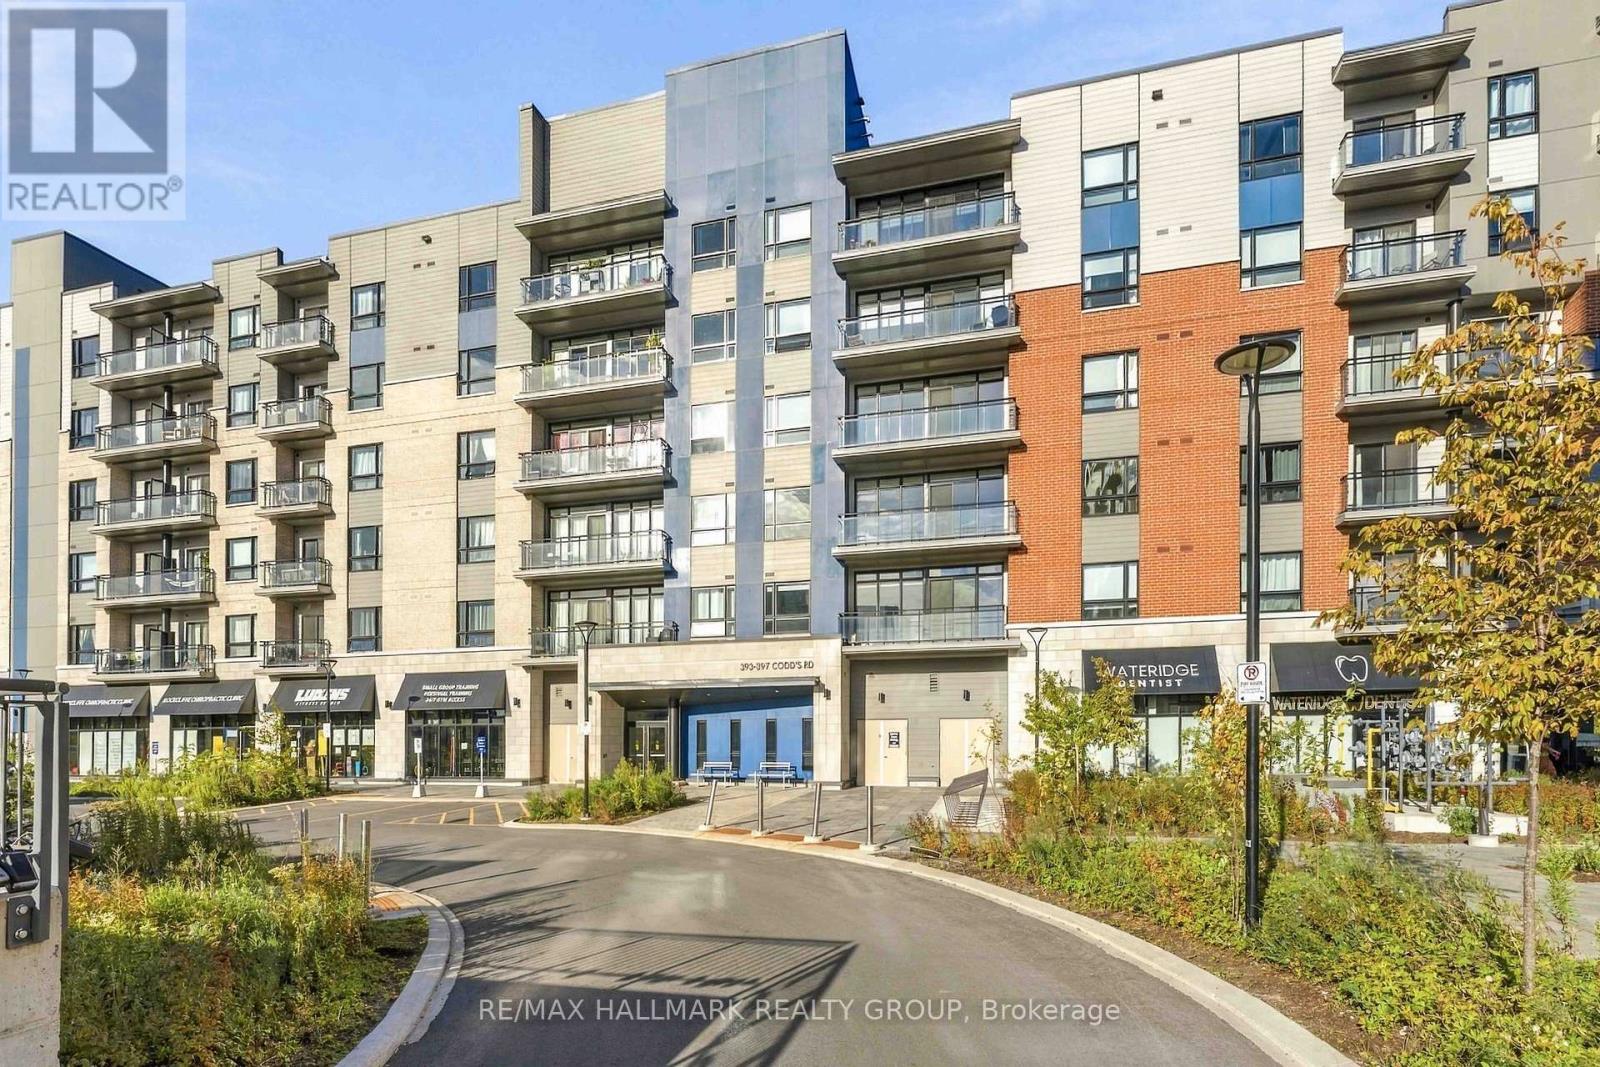
That view! This bright and beautifully finished one-bedroom condo enjoys a truly special west-facing exposure overlooking the park and green space, with gorgeous afternoon and evening sun and a peaceful outlook that is hard to find in condo living. Inside, the open-concept layout feels fresh, modern and surprisingly spacious, with wide-plank flooring, a stylish white kitchen featuring quartz countertops, sleek cabinetry, contemporary backsplash and stainless steel appliances. The living and dining space is flooded with natural light and opens onto a private balcony where you can sit back and enjoy that beautiful park view. The spacious bedroom is bright and inviting, while in-unit laundry adds everyday convenience. Even better, this unit includes both a storage locker and underground parking, an increasingly sought-after feature as many of the newer low-rise condos being built in the area offer surface parking only. Set in an incredible central location, you can enjoy parks and green space right outside your door while remaining minutes from transit, shopping, restaurants, Montfort Hospital, La Cité, CMHC and downtown. Clean, bright and move-in ready with flexible possession available. Whether you're a first-time buyer, young professional, downsizer or investor, this is an easy condo to love and a view you'll never get tired of coming home to. (id:50746)
Ottawa, Ontario
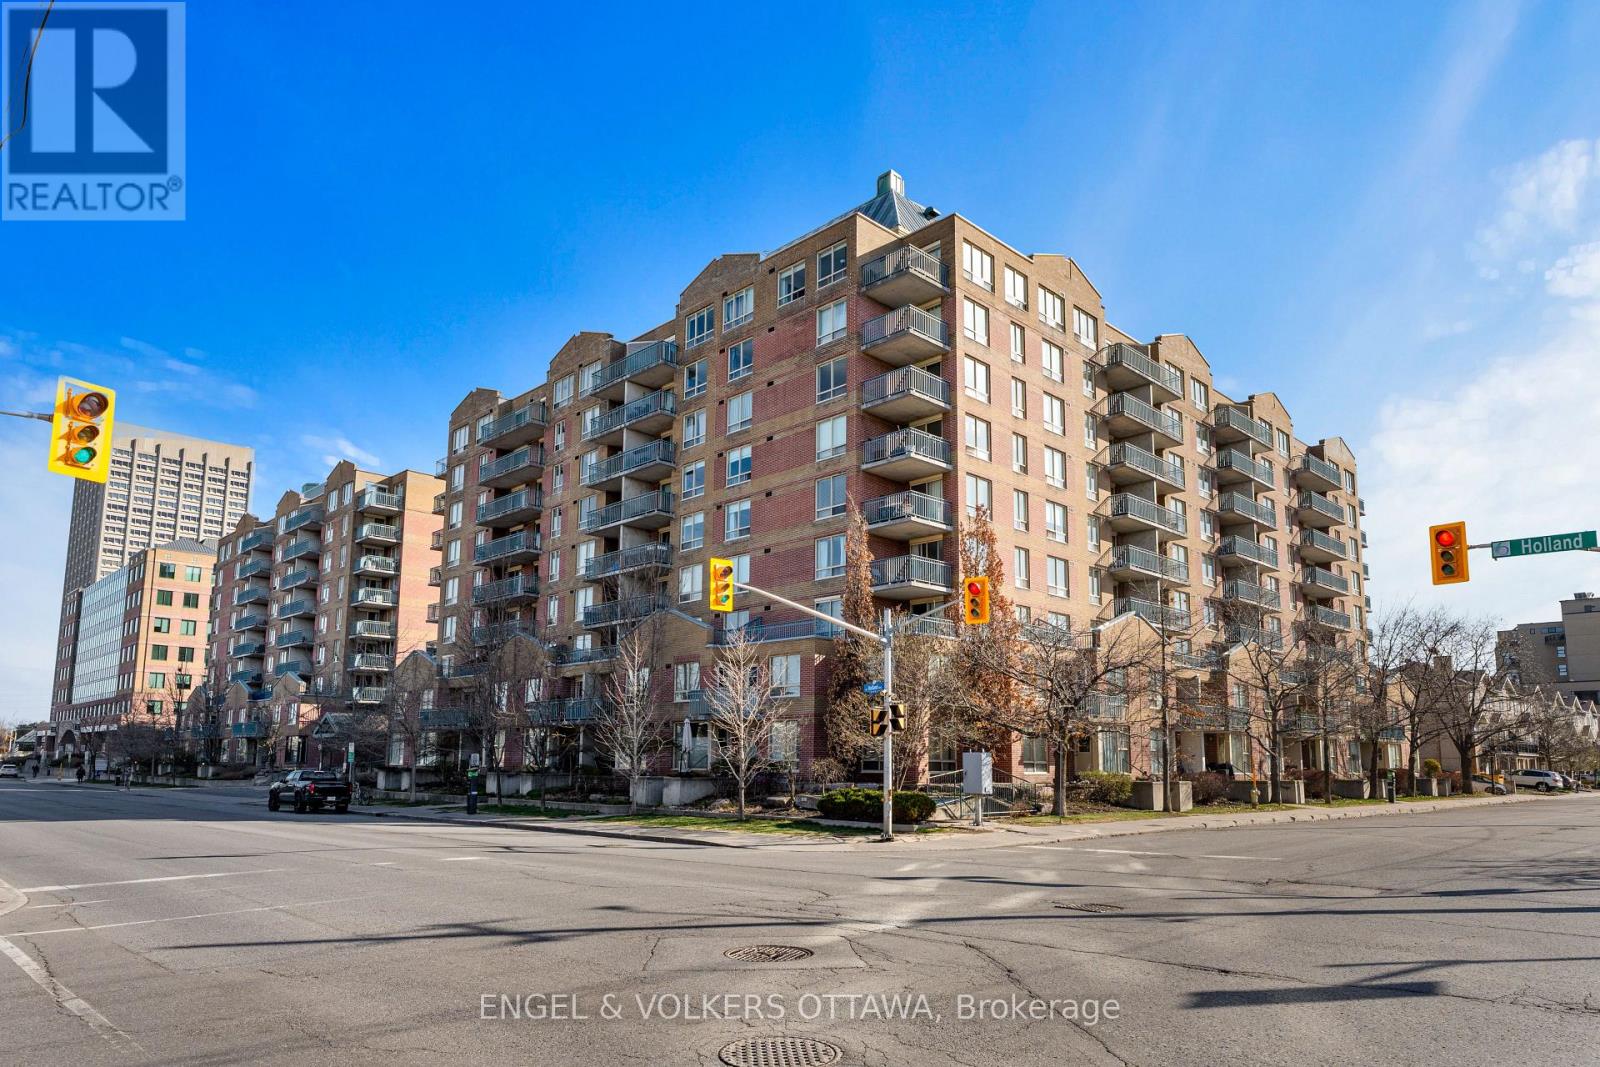
Stop renting, start investing in your future - with $14K downpayment the *total* carrying cost for this property is just $2,115 per month! Condo fees include all utilities! Incredible price for this beautifully updated south-facing 1-bedroom, 1-bathroom suite in Hintonburg! The thoughtfully designed, open-concept living and dining areas are perfect for relaxing or entertaining, while the private covered balcony extends your living space outdoors. Enjoy the convenience of in-suite laundry, a dedicated storage locker, and a spacious primary bedroom featuring a large window and generous closet space. Located just steps from Tunneys Pasture LRT Station, Parkdale Market, and an eclectic mix of cafes, restaurants, boutiques, breweries, and galleries, you're truly at the center of it all. Outdoor enthusiasts will love the nearby Ottawa River pathways and green spaces, while commuters enjoy easy access to transit and major routes. Set within Holland Cross, a professionally managed, secure building with elevator access and garden patio area for residents. This is your opportunity to live in a vibrant, connected community while making a sound investment! (id:50746)
Ottawa, Ontario
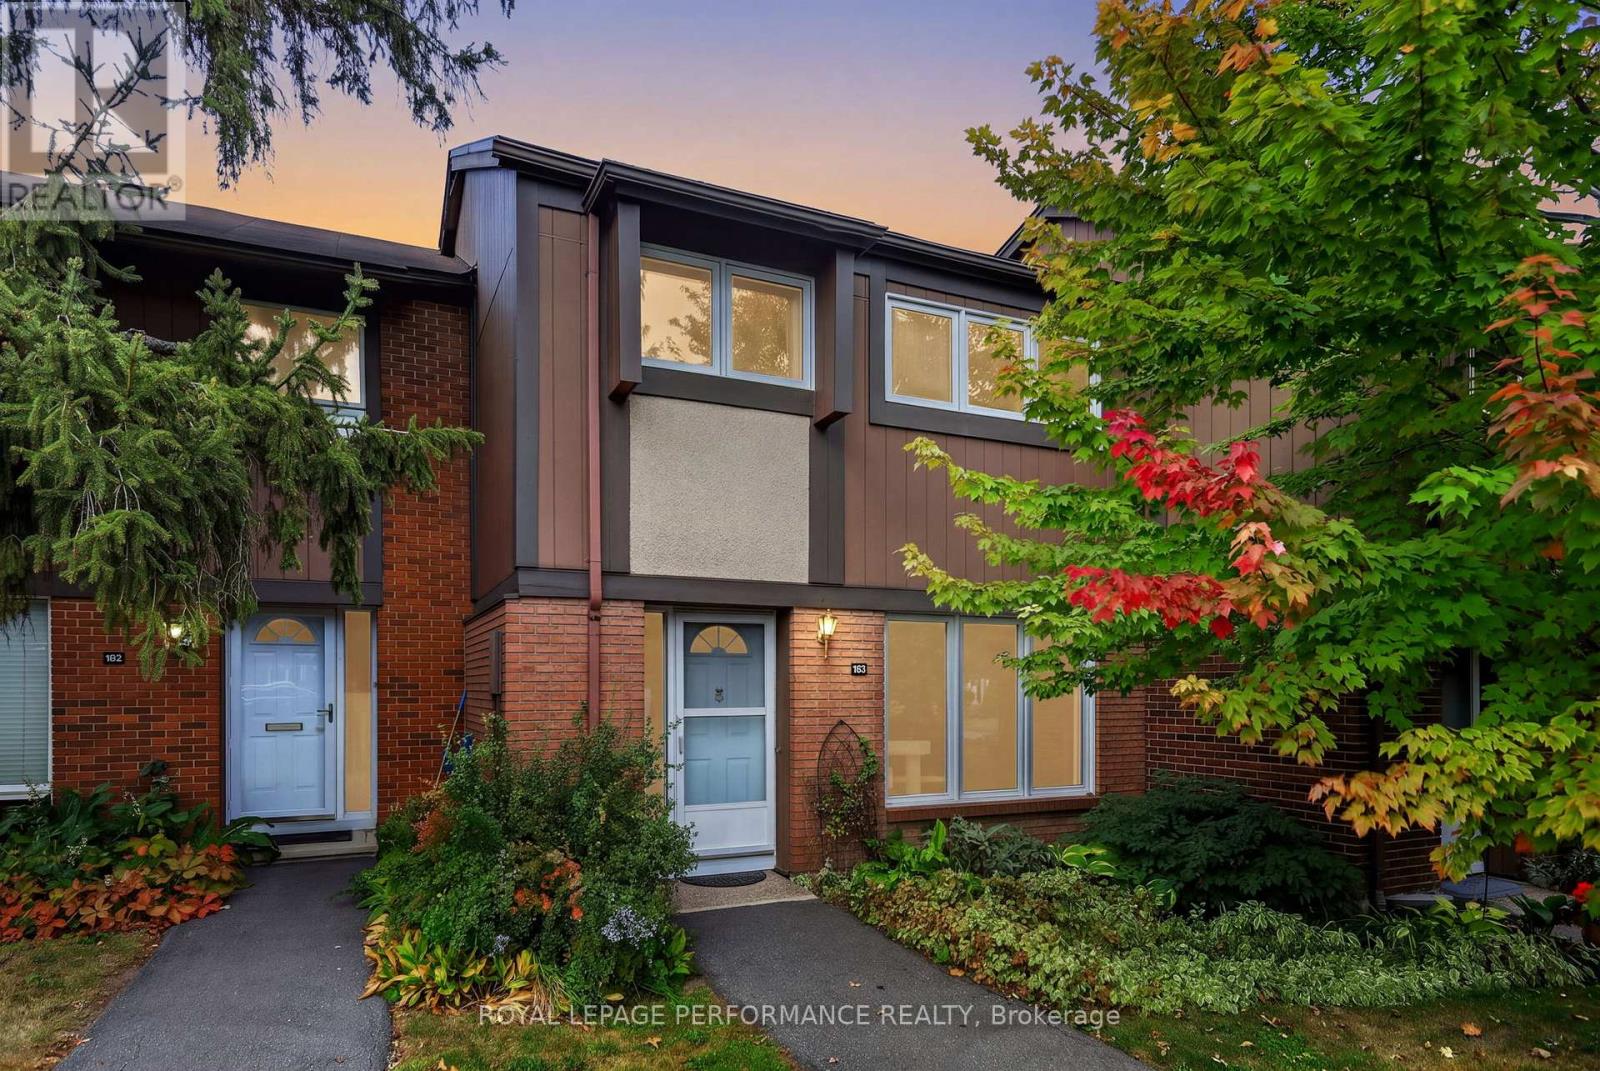
This is your chance to purchase a 4 bedroom townhome with a view of the Gatineau Hills! Situated within the desirable Beacon Heights complex, this home is move in ready and offers purchasers the opportunity to customize the style to their own taste over time. On the main floor, you will find a large living room, adjoining dining room & a bright kitchen overlooking the backyard & green space. The second level offers 4 bedrooms and a full bathroom, either benefitting from bright southern exposure or beautiful elevated views of the North. The basement has been fully finished and includes a recreation room with cozy wood burning stove, partial bathroom and large storage/laundry room. The backyard is peaceful and has no direct rear neighbours | Enjoy hot summer days by the condo's large pool | Located within walking distance, you will find the future Montreal Road LRT station, schools [incl. top rated Colonel By High School], shopping incl. Costco & the Gloucester Centre mall, movie theatre, restaurants, Splash Wave Pool, Earl Armstrong Arena, Library & more | This property is currently tenant occupied. Tenants have provided their notice to vacate by November 30th 2026. (id:50746)
Ottawa, Ontario
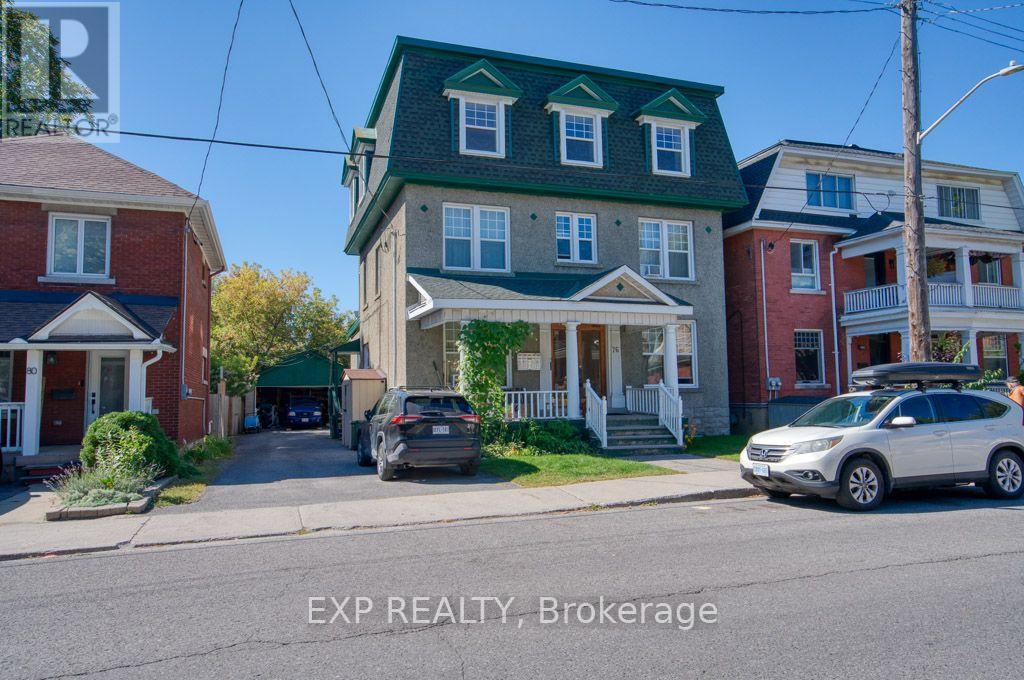
Welcome to Unit 3 of this charming, bright, and spacious apartment in Ottawa's desirable Hintonburg neighbourhood. Fully renovated in September 2026, this apartment unit offers approximately 748 sq. ft. of well-designed interior living space.The unit features an eat-in kitchen, a large living room, generous-sized bedrooms, hardwood flooring throughout most of the apartment, and three dormer-style window alcoves that add character and abundant natural light. A three-season room opens onto a back patio with shared access to the backyard, providing additional space to relax and enjoy the outdoors.Heat and water are included in the rent. Two parks are within walking distance, Parkdale Market is approximately two blocks away, and the shops, cafés, restaurants, and everyday amenities along Wellington Street are just a short stroll from your doorstep. Multiple OC Transpo bus routes provide convenient access throughout the city.There is no on-site laundry and no guaranteed parking with the unit. Sudsey's laundromat at 1006 Wellington Street is approximately a five-minute walk away. (id:50746)
Ottawa, Ontario
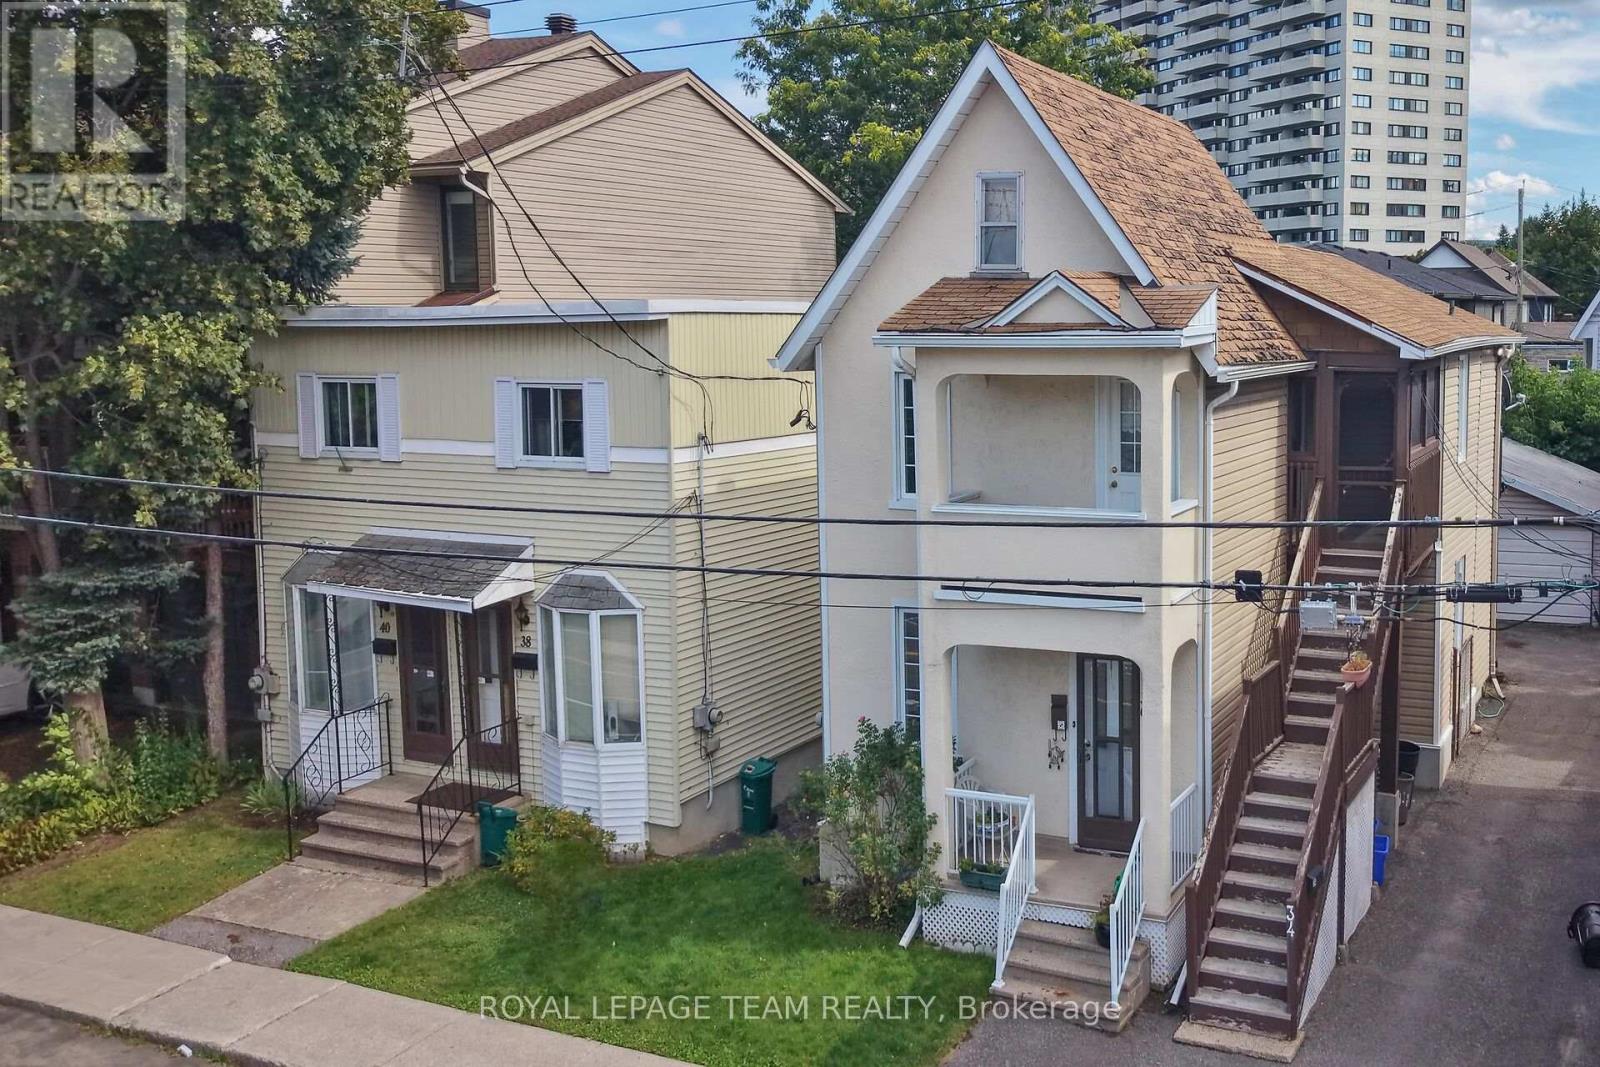
RARE DOUBLE-LOT DEVELOPMENT SITE IN BEECHWOOD VILLAGE!Landmark infill acquisition opportunity positioned just off Beechwood Avenue. This expansive 66' x 100' double parcel represents one of the premier residential build sites in Vanier North/Beechwood Village. Benefiting from the City of Ottawa N4B H(11) zoning, the site supports an 11-metre (3-storey) maximum height profile, creating a streamlined, as-of-right path for an 8 to 12 unit multi-unit residential project. Outstanding street-level orientation with open corridor views and an exceptional walkability score, steps to grocery, artisanal bakeries, boutique shops, dining, and parks, plus a short, seamless commute to downtown Ottawa and Parliament Hill. Sold strictly for land assembly and redevelopment value. An essential acquisition for multi-family builders looking for a clean, high-density site in a proven urban growth market. Buyer to verify site plan requirements and project specifics with the municipality. (id:50746)
Ottawa, Ontario
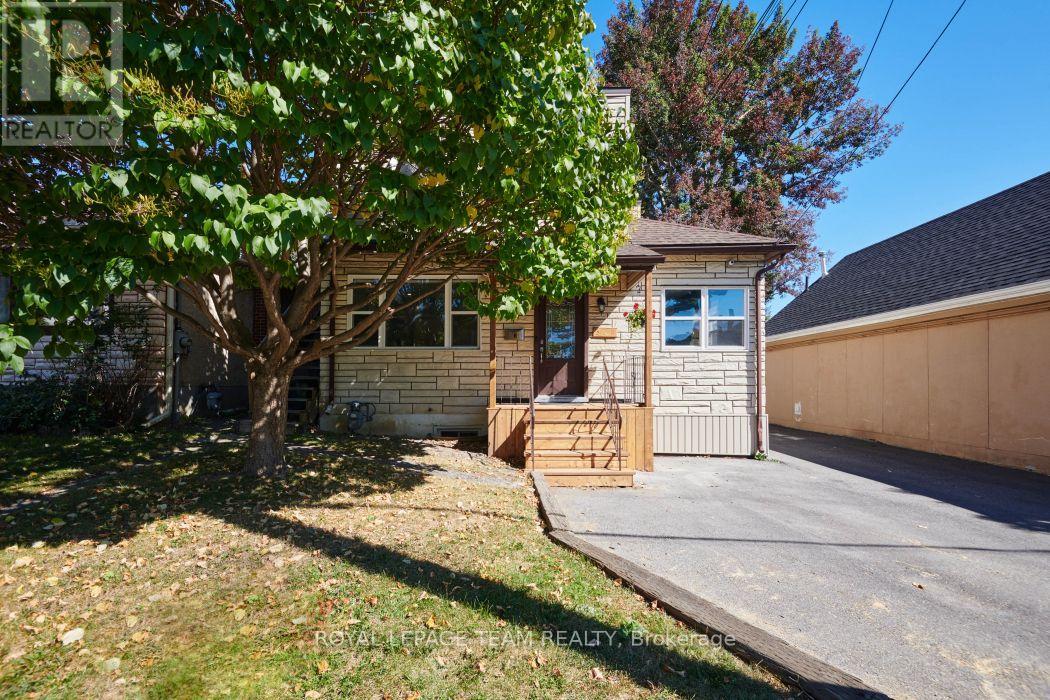
Welcome to 321 Mona Avenue! Invest with confidence in this well maintained and smartly renovated duplex, with partially complete basement in-law suite. Owner occupancy and constant attention to improvements apparent throughout. Main floor unit features recent kitchen, flooring, and bathroom updates, a versatile two+office or three bedroom layout, newer windows, and ductless mini split heat pump. Upper unit features a bright two bedroom layout with updated windows and mini split, full kitchen, and combo laundry. Two turn key apartments, easily rentable or comfortable for a multi-gen family or owner occupancy with supplemental income and potential third unit. Ample parking, tidy yard space, and large detached garage make this an easy choice for a variety of living situations. The location is also quiet, with minimal through traffic, nice neighbours, and in close proximity to a wide variety of amenities. Book your viewing today! (id:50746)
Ottawa, Ontario
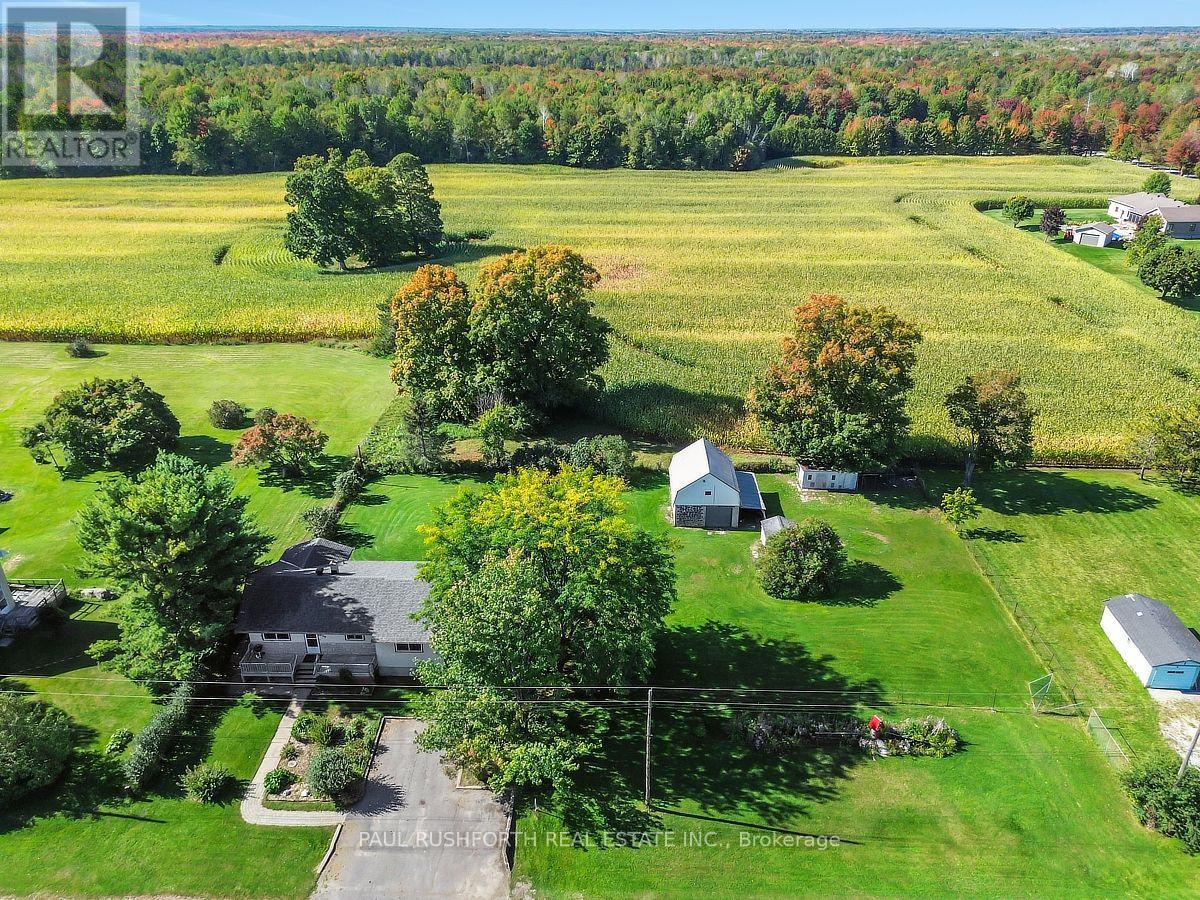
Welcome to your own private slice of country paradise, perfectly positioned on a dead-end road just outside the historic village of Richmond. Situated on an extra-wide, expansive lot right across from the Richmond Centennial Golf Course and mere steps from the serene Jock River, this home offers the ultimate blend of peaceful rural living and convenient access to all local amenities. This 4-bedroom, 1-bathroom bungalow beautifully balances its funky, authentic 1960s character with a massive list of modern, high-value upgrades. Step inside to find freshly painted interiors and gleaming brand-new hardwood flooring stretching across the main living spaces. The heart of the home features a large, sunlit eat-in kitchen packed with endless cupboard space, maintaining that beloved retro charm while offering all the functionality a busy household needs. Rest easy knowing the heavy lifting has already been taken care of. Recent capital improvements include a brand-new asphalt roof, an updated propane furnace, an owned hot water tank, a full professional duct cleaning, and attic insulation freshly topped up to an energy-efficient R60 rating. The drilled well provides a reliable, plentiful supply of water. Downstairs, the basement serves as an excellent canvas for storage or future development, already anchored by a huge wood fireplace that radiates toasty warmth throughout the entire house. A fully finished room on this level is ready to serve as your private den, home office, or media room. Step outside to discover an exceptional backyard oasis that backs directly onto farmers' fields for total privacy. The massive fenced yard is adorned with beautiful, mature gardens and comes fully equipped with a historic 1800s barn bursting with character, a chicken coop, and a dedicated dog kennel with an indoor enclosure. Whether you dream of hobby farming, workshop space, or just room for the family to run, there is plenty of room here for whatever you can imagine! (id:50746)

Ottawa, Ontario
Opportunity knocks in sought-after Braemar Park! This bright 3-bedroom, 1.5-bathroom semi-detached home offers solid bones and endless potential for buyers looking to add their own style and updates. Featuring a functional layout filled with natural light, an attached garage, and parking for up to 3 vehicles, this home is an excellent opportunity for first-time buyers, renovators, or investors. Step outside to an impressive 130-foot-deep backyard with plenty of space for gardening, entertaining, play, or future possibilities. Located in a desirable, family-friendly neighbourhood close to parks, schools, shopping, transit, and amenities, this is your chance to build equity in a fantastic location. Bring your vision and make it your own! Pre inspection on file. (id:50746)