
Contact Claudette
Archives
No archives to show.
Categories
- No categories
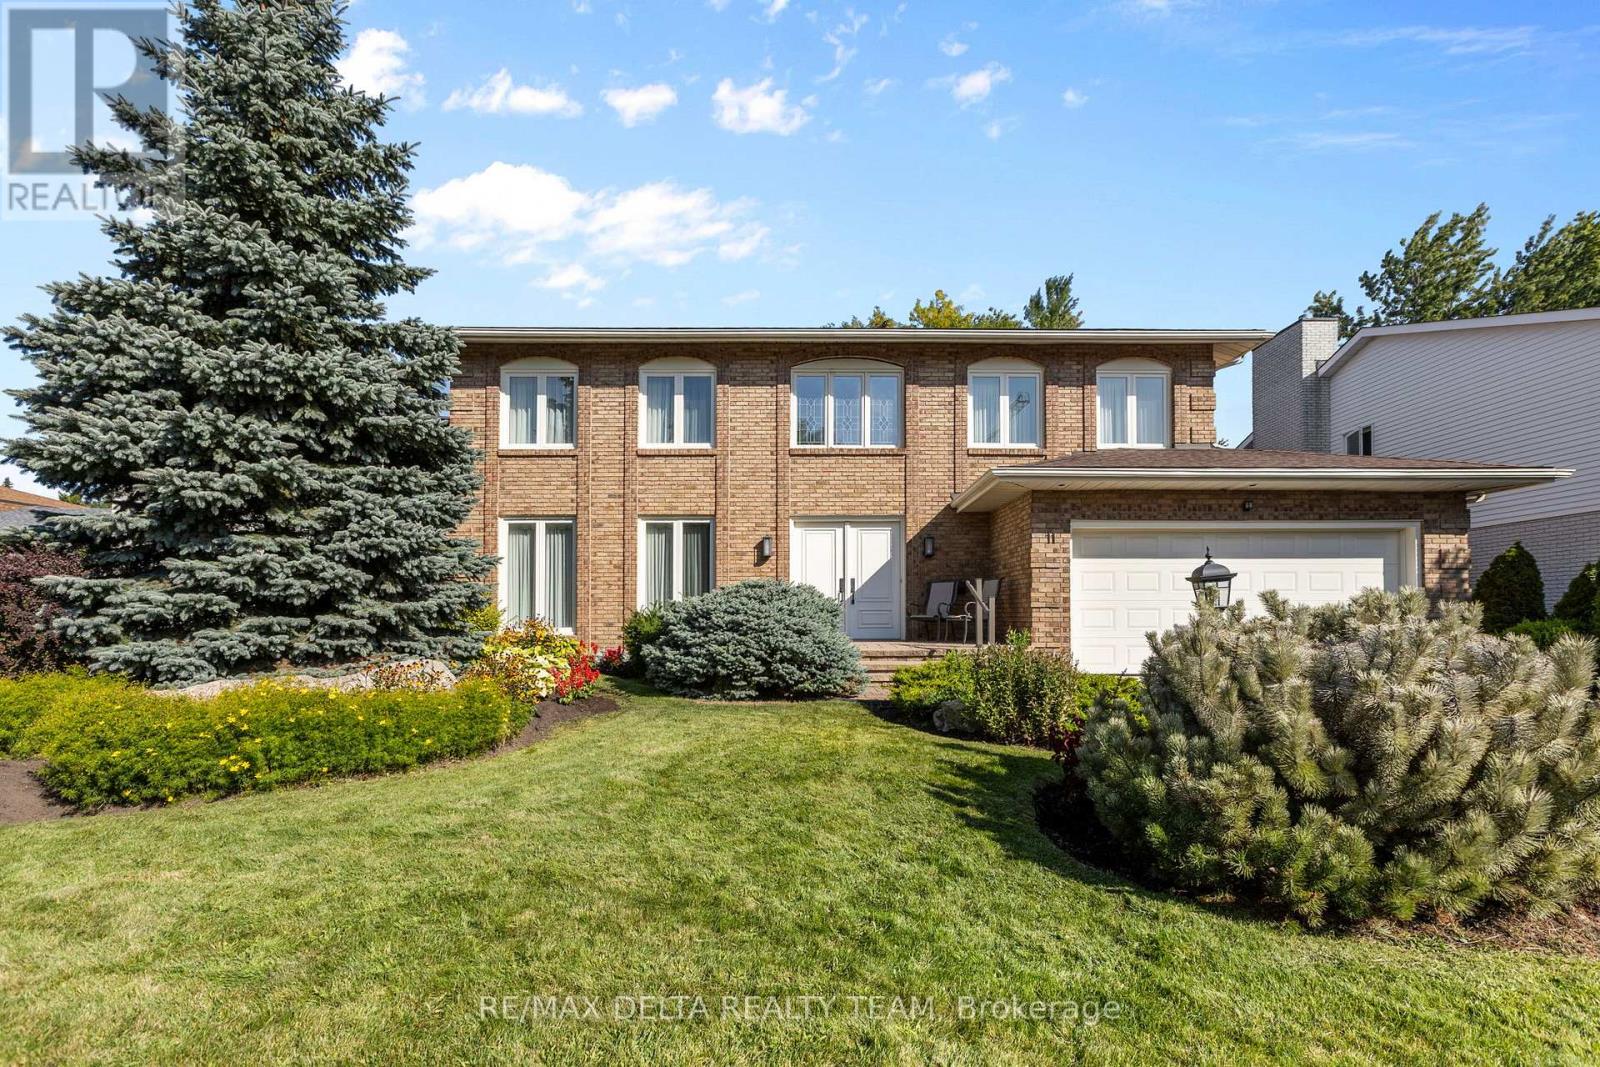
Ottawa, Ontario
Welcome to this well-maintained, custom-built home offering 5 bedrooms and 4 bathrooms, perfectly located just minutes from the Ottawa Hospital and CHEO. Situated on a quiet cul-de-sac street with a spacious double-car garage, this home is ideal for growing families or multi-generational living. Step inside the large, grand foyer that leads into a generously sized formal living and dining room-perfect for entertaining guests or hosting family gatherings. The heart of the home is the expansive kitchen featuring abundant counter space, stainless steel appliances, a separate walk-in pantry, and a bright breakfast nook with direct access to the backyard. Convenience meets function with main floor laundry and easy access to the fully fenced backyard, complete with a patio section and green space, ideal for outdoor entertaining or relaxing. Upstairs, you'll find four well-appointed bedrooms, including a spacious primary suite with a private ensuite bath, plus a full main bathroom to complete this level. The fully finished basement adds even more living space with a fifth bedroom, a large recreation room, ample storage, and utility space. Don't miss a chance to view this spectacular home! (id:50746)
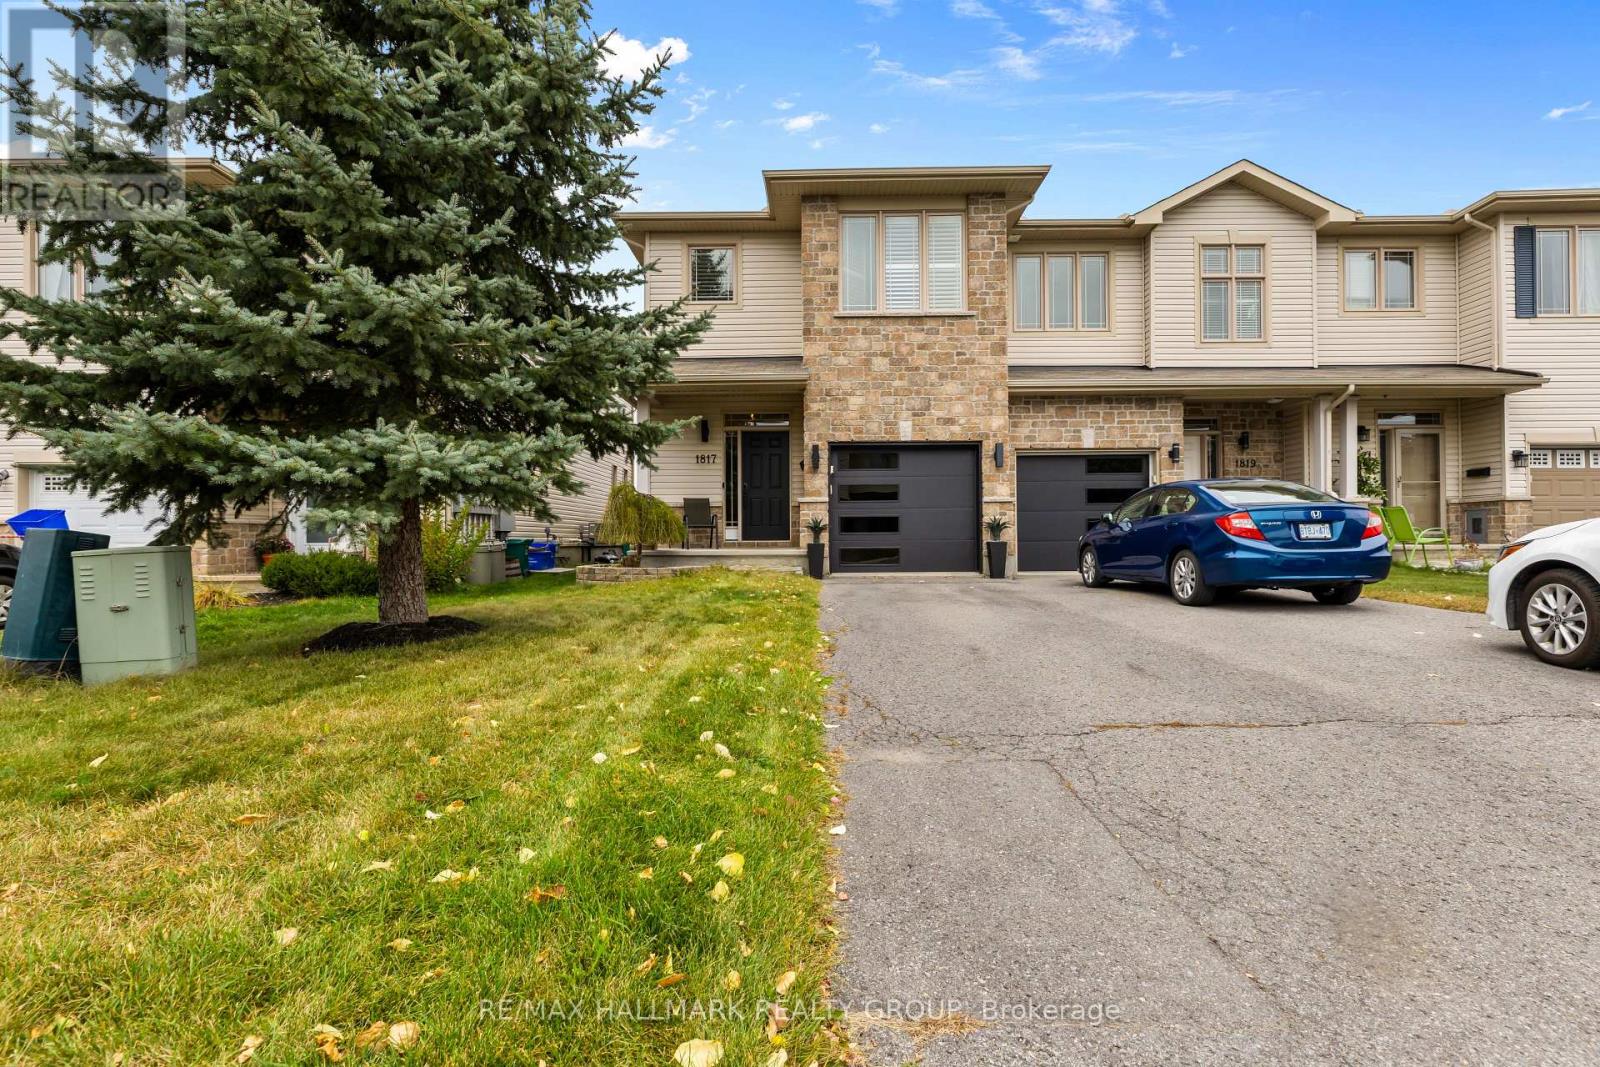
Ottawa, Ontario
Welcome to 1817 Arrowgrass Way, a beautifully maintained three-bedroom end-unit townhome offering additional natural light, added privacy and a fantastic setting backing directly onto green space and walking trails. The bright and inviting main level features a functional layout with a striking interior stone accent wall along the back of the home, adding warmth, texture and character to the space. Plantation shutters throughout most of the home provide a polished, timeless look while offering excellent light control and privacy. The kitchen offers plenty of workspace and cabinetry and is complemented by a new oven. Upstairs, you'll find three comfortable bedrooms, including a spacious primary retreat with plantation shutters in both the bedroom and ensuite. Several recent updates add to the home's appeal, including a new washer, new water heater and new garage door .One of the highlights of this property is the backyard setting. Step outside onto the rear deck, complete with an included gazebo, and enjoy the peaceful green space beyond. With walking trails directly behind the property, the backyard offers a wonderful combination of privacy and convenient access to the outdoors. Ideally located in a family-friendly Orléans community close to parks, schools, shopping, restaurants, recreation and everyday amenities, The home combines the extra space and natural light of an end unit with a desirable location and an exceptional outdoor setting. (id:50746)
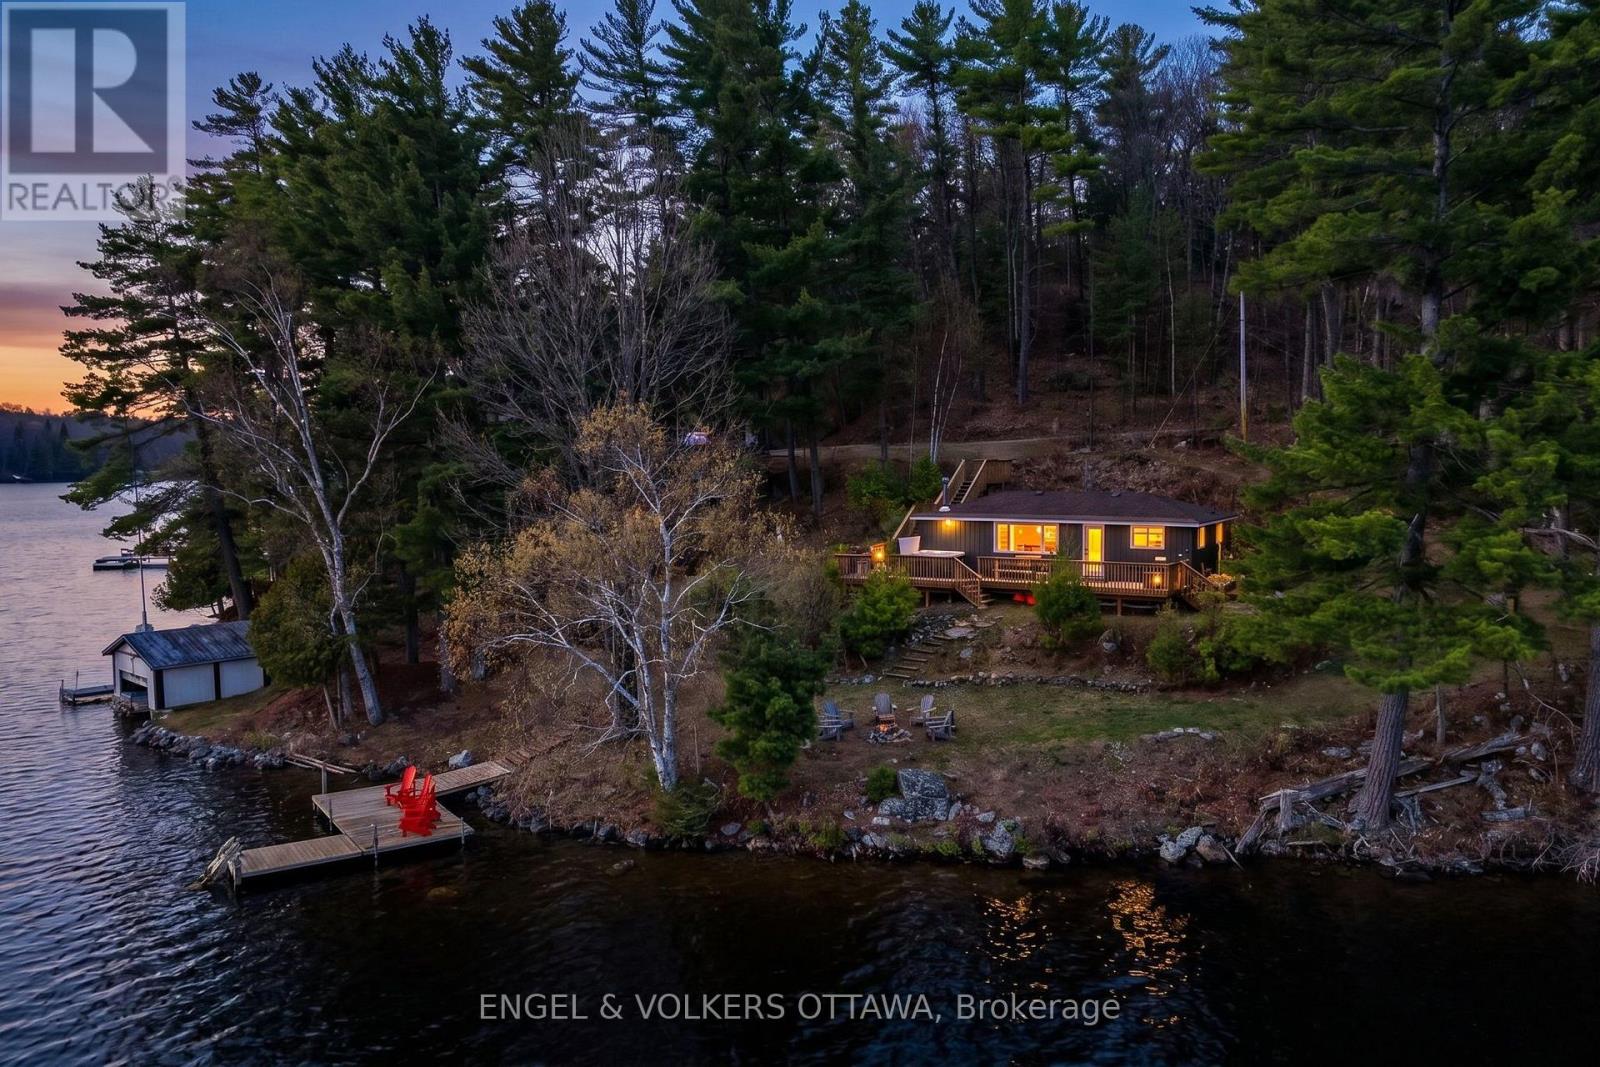
Greater Madawaska, Ontario
Perched on an elevated lot overlooking the pristine waters of Calabogie Lake, this cozy, turnkey (4 season) home is an opportunity to own a waterfront property in one of Eastern Ontario's most sought-after destinations. This charming cottage-style property has sweeping views across the lake and toward Calabogie Peaks. Currently an Airbnb, this property earns an impressive revenue. The kitchen is finished with crisp white cabinetry, sleek black hardware, stainless steel appliances, and a striking full-height tile backsplash. The adjoining dining area is framed by large picture windows that flood the space with natural light and offer tranquil water views. The living room is both cozy and functional, anchored by a freestanding Jotul wood stove (2023). Two bedrooms and a stylish three-piece bathroom with a glass-enclosed shower serve the home, while a dedicated laundry/storage space adds everyday practicality. Outside, the expansive deck with a hot tub allows for multiple vantage points to take in the unobstructed views of the natural surroundings, thanks to the home's location at the tip of the point. A series of wooden stairways and walkways leads down to the water, where a dock area provides water access. To the side of the home is a detached storage shed, while the designated parking area is found just above. Located in the heart of Calabogie, this property is surrounded by year-round recreational activities, including boating, swimming, hiking and Golf at Calabogie Highlands in the warmer months, and both downhill and cross-country skiing at nearby Calabogie Peaks Resort in the winter. The village of Calabogie is where you'll find local restaurants, cafés, and your essential amenities. Whether you're looking for a full-time residence away from the hustle and bustle of the city, a weekend escape, or an income-producing property, this property is for you! (id:50746)
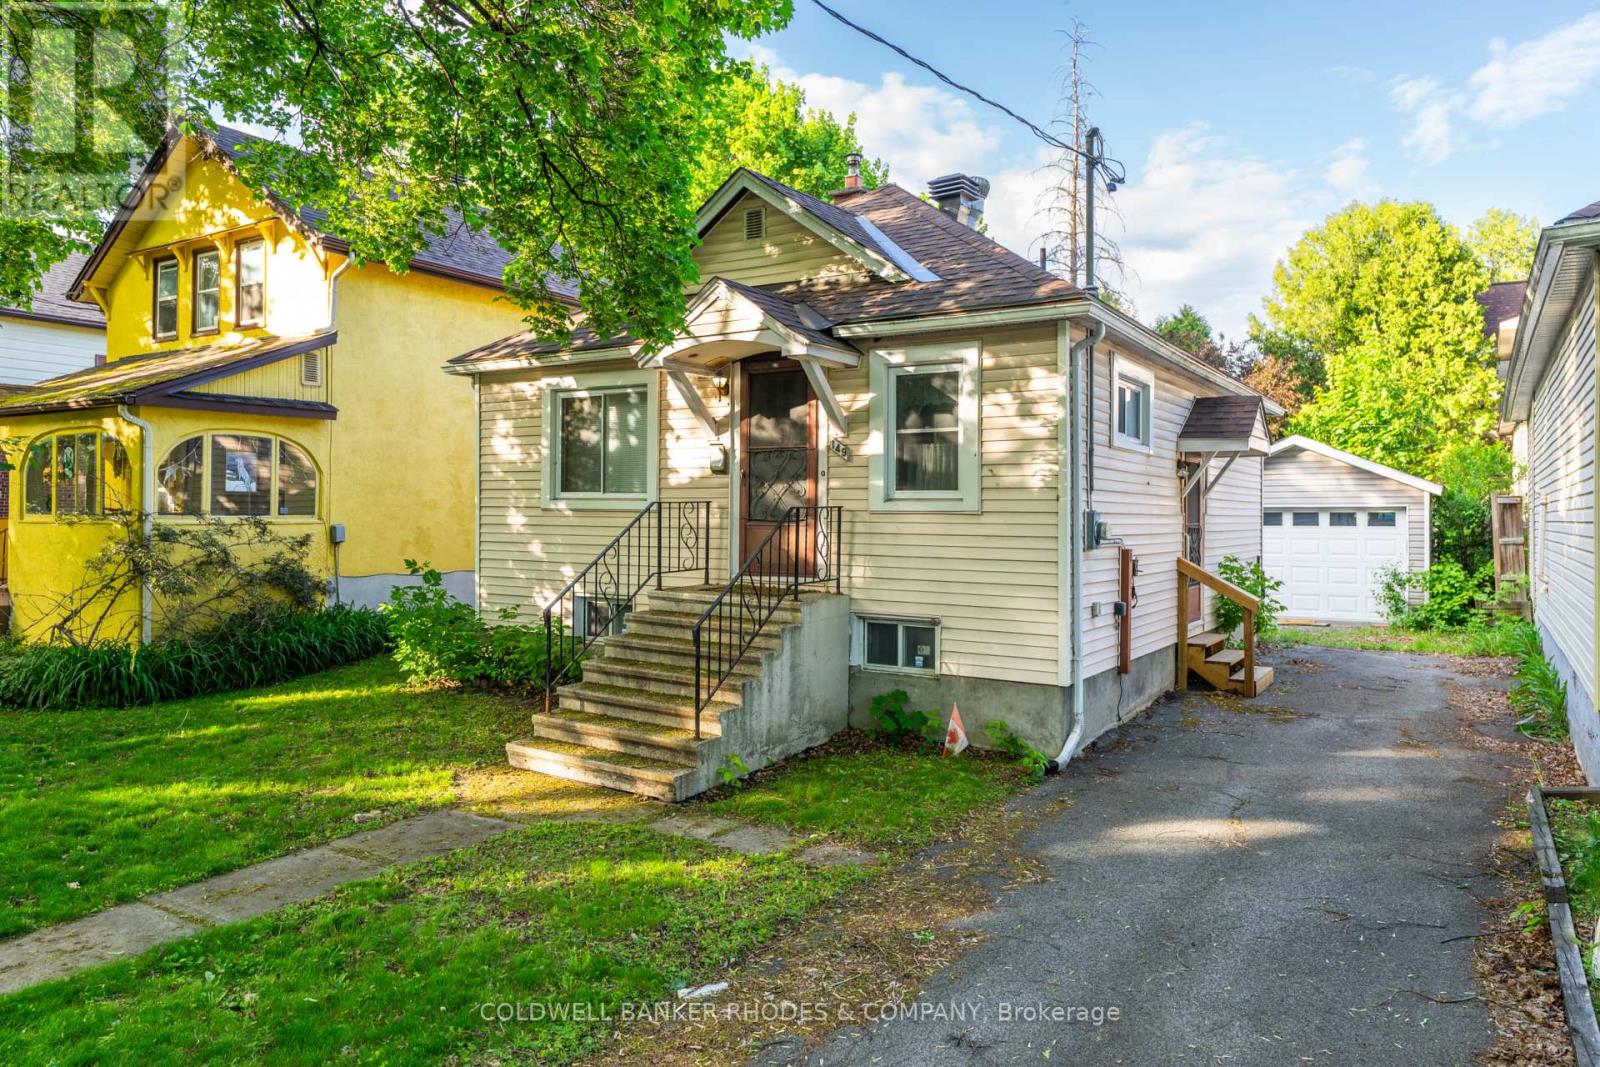
Ottawa, Ontario
Development or renovation opportunity in the heart of Sandy Hill. Zoned N4B [480], this property offers exceptional potential in one of Ottawa's most established urban, family friendly and university focused neighbourhoods. Ideally situated directly across from Annie Pootoogook Park, residents will enjoy immediate access to expansive green space, playground, seasonal outdoor rink, and community offerings at the Sandy Hill Community Centre, creating an attractive setting for future residential development or expansion of the existing property. Lot size of 35.5 feet x 88 feet currently comprises bungalow and garage measuring approximately 25' 10" x 13' 5", which was built approximately 15 years ago. Conveniently positioned just steps from the University of Ottawa's campus, this property benefits from strong demand drivers and proximity to academic facilities, transit including convenient access to 417 and approximately 700 m to LRT station, restaurants, cafés, shopping, and downtown employment centres. Whether envisioned as a boutique residential project or a strategic long-term investment, this is an opportunity to secure a prime development site in a vibrant, amenity-rich neighbourhood with strong rental demand. All offers to contain minimum 24 hour irrevocable. (id:50746)
Ottawa, Ontario
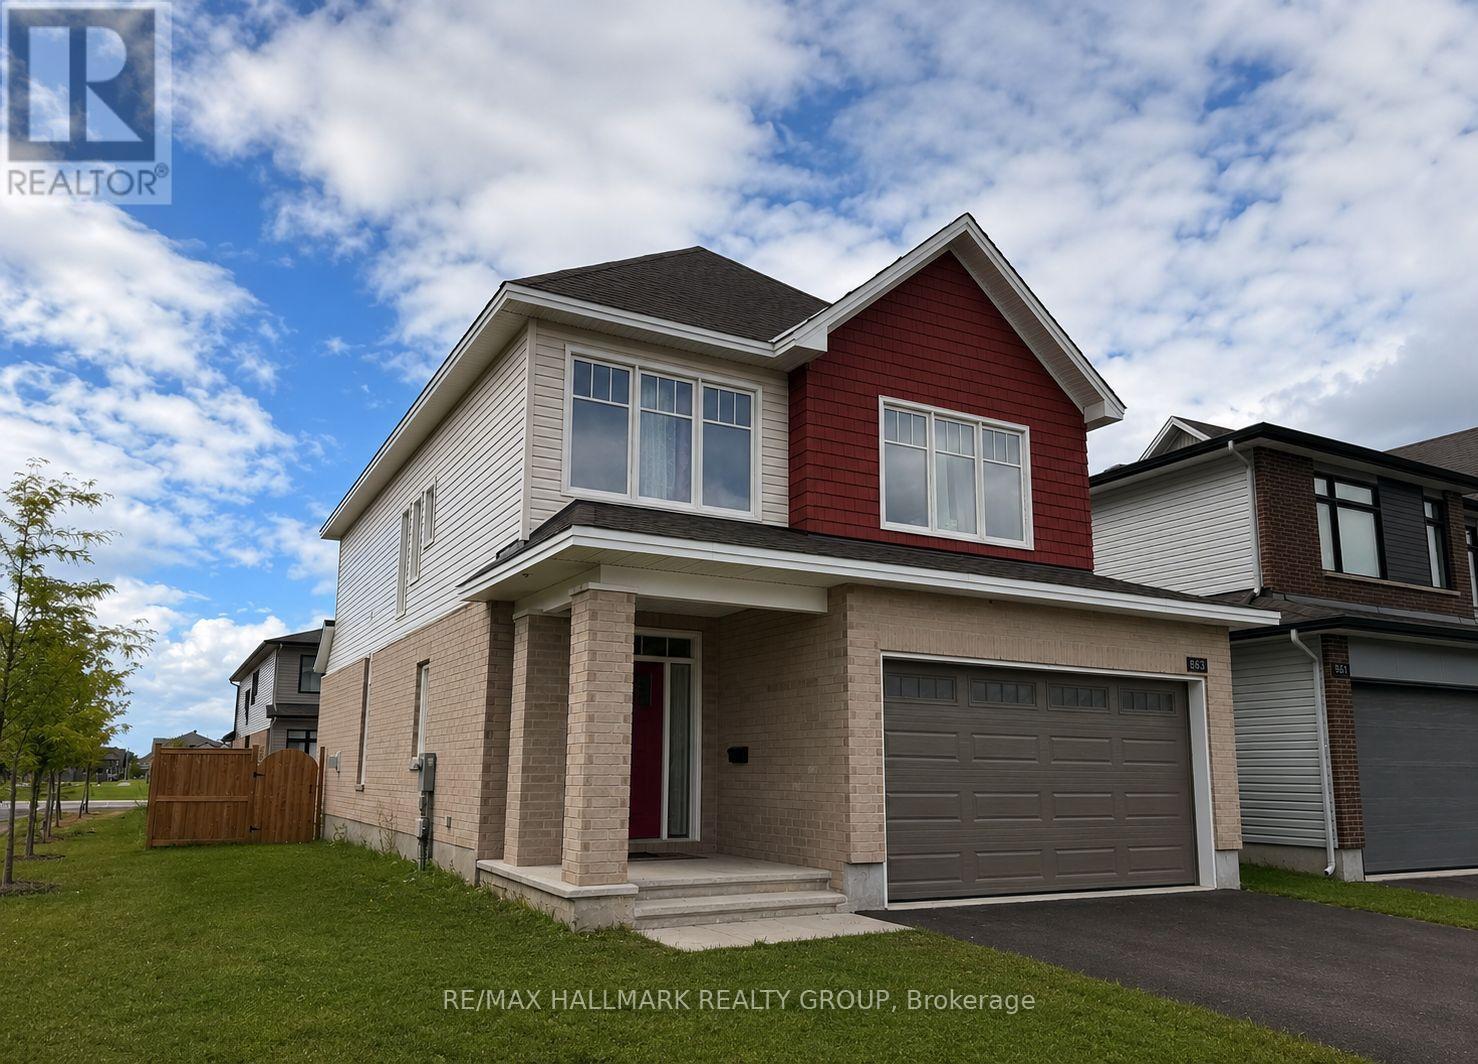
Welcome home to 863 Snowdrop Crescent, a beautiful two-storey home in the family-friendly community of Findlay Creek! Ideally situated on a corner lot, this spacious three bedroom + loft home offers plenty of room to live, work and grow, with a double-car garage, fenced backyard and a fantastic neighbourhood setting. Step inside to a bright and welcoming main floor featuring beautiful hardwood flooring, a spacious foyer and an open-concept living and dining area. The inviting living room is complete with a charming fireplace, creating a cozy space to relax with family and friends. The modern white kitchen is designed for both everyday living and entertaining, offering generous cabinetry, quartz countertops, a large centre island, stainless steel appliances and a walk-in pantry. A convenient mudroom with a walk-in closet provides excellent storage and easy access to the garage. On the second level, the generous primary bedroom offers a peaceful retreat with a walk-in closet and luxurious 5-piece ensuite. Two additional well-sized bedrooms provide plenty of space for family members, while the versatile loft and den area offer the flexibility to create a home office or play space, if desired. Not to mention, the second-floor laundry room adds everyday convenience! The finished basement provides even more room for you to enjoy, whether used as a rec room, exercise space, or media room. Outside, the fenced backyard offers a wonderful private space to enjoy the warmer months! One of the home's biggest highlights is its location. Nestled in a welcoming, family-oriented neighbourhood, you'll have a park just around the corner - making it easy to get outside for a quick play, afternoon walk or weekend adventure without having to get in the car. Findlay Creek is known for its trails, green spaces and strong sense of community, while still offering convenient access to everyday amenities including grocery stores, coffee shops, restaurants and more. Come fall in love today! (id:50746)
Ottawa, Ontario
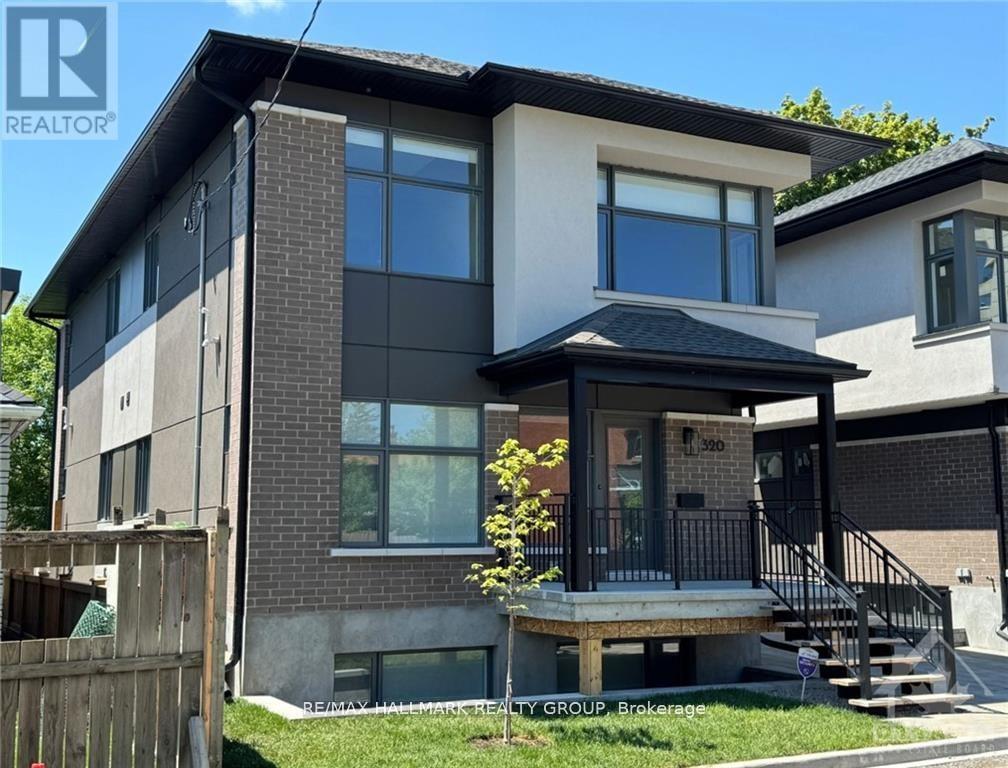
NOTE: THIS IS AN APARTMENT IN THE LOWER LEVEL WITH FULL-SIZED WINDOWS. THERE ARE A TOTAL OF 4 UNITS IN THIS BUILDING. THE UNIT ABOVE IS ON THE MAIN FLOOR AND SECOND LEVEL AND HAS ITS OWN SEPARATE ENTRANCE. Newly built in 2024, one bedroom, one bath. Spacious with vinyl laminate flooring, SS appliances in the kitchen, roller blinds on most of the windows and stacked washer and dryer in the bathroom. Tenant to pay all utilities. Rental Application, Full Credit Report, Work History with proof of income, previous Landlord contact information and Schedule B to accompany the Agreement to Lease. 24 hours irrevocable on all offers. NOTE: Living/Dining/Kitchen one large open space. Stacked Laundry is in the bathroom. Photos are of a similar unit in this building. NOTE: This unit has a walk-out to an exclusive-use patio area. 1 parking space (if) available for $100/month which is on the neighbouring property. (id:50746)
Ottawa, Ontario
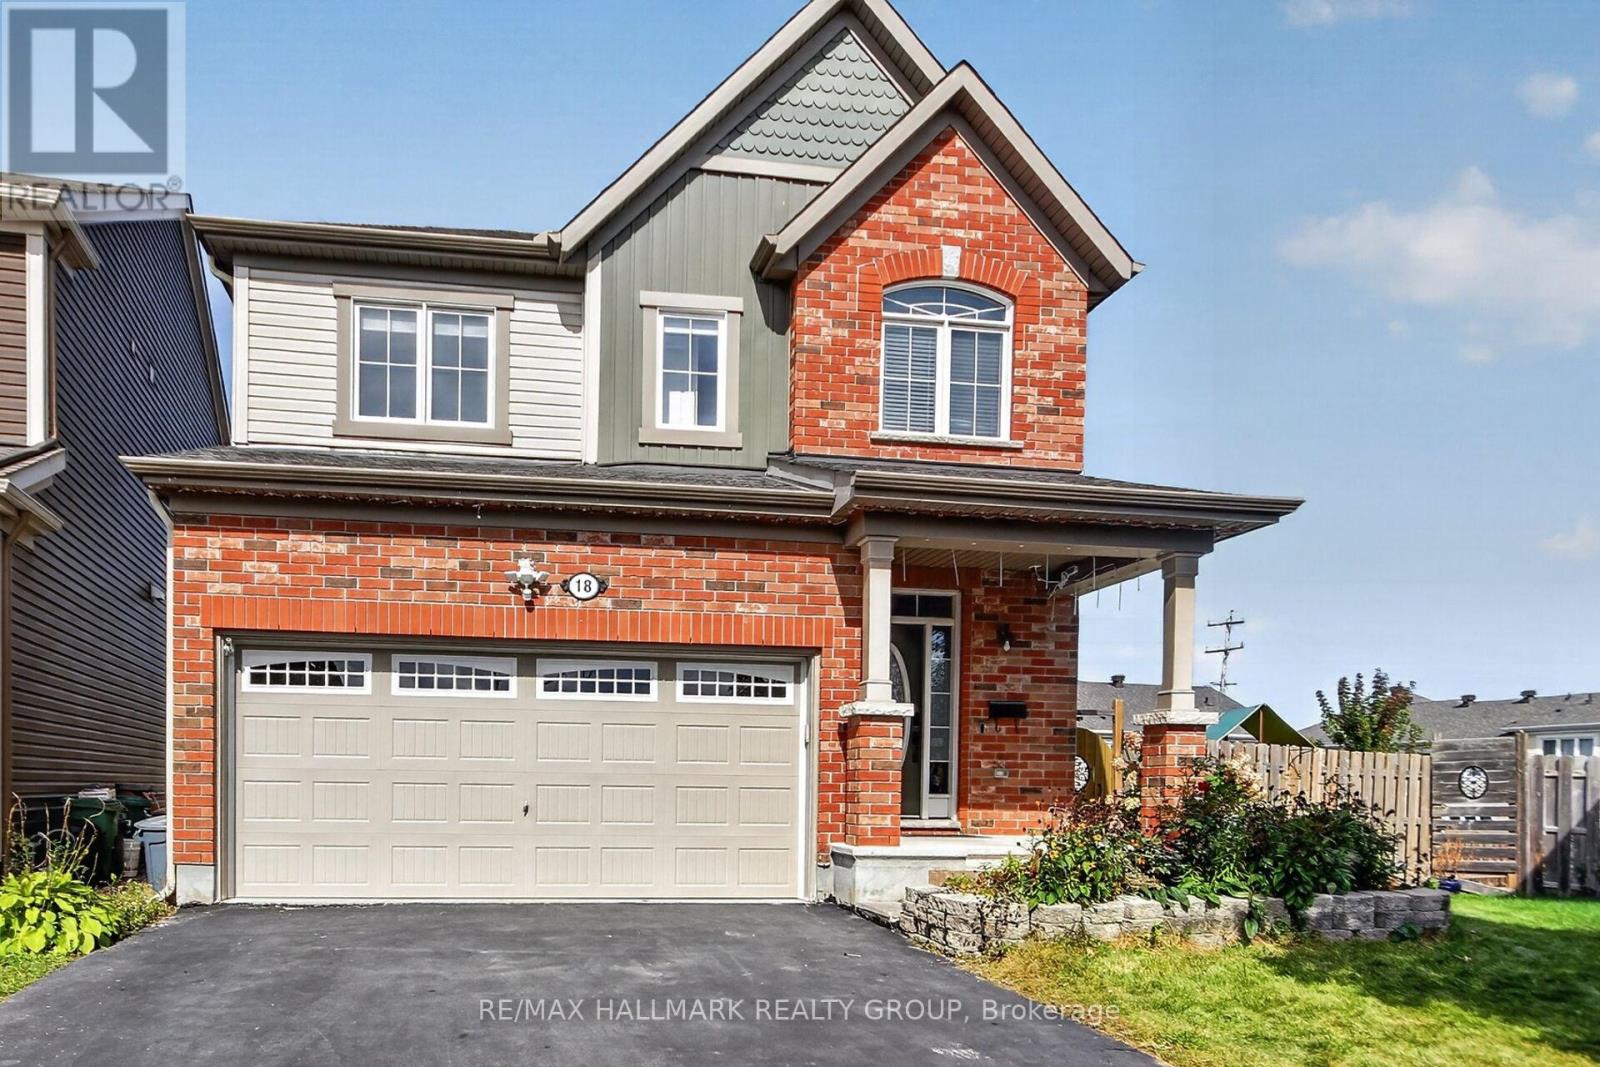
Welcome to this beautiful, move-in-ready home featuring a bright, open-concept layout, hardwood flooring, and impressive 9-foot ceilings throughout the main floor. The gorgeous oversized modern kitchen offers ample cabinetry, stone countertops, and a spacious breakfast bar on the large kitchen island-perfect for everyday living and entertaining. A hardwood staircase leads to the second level, featuring three generously sized bedrooms, including a spacious primary retreat with a 4-piece en-suite and stone countertops. The fully finished walkout basement provides excellent additional living space, complete with a fourth bedroom and full bathroom, making it ideal for a home office, guest suite, recreation room, or extended family. Outside, enjoy a huge deck, fully fenced backyard, and pie-shaped lot offering plenty of outdoor space. Located on a quiet circle with very low traffic, this home is ideal for families and those looking for a peaceful neighborhood setting. Vacant and available immediately-don't miss this one! Book your personal viewing today. Tenant responsibilities: Snow removal, lawn/yard maintenance, and all utilities, including hydro, gas, water, and hot water tank rental. Rental requirements: Applicants should have stable, full-time employment and good credit. A co-signer/co-applicant may be required where applicable. Preference will be given to applicants with no pets. (id:50746)
Ottawa, Ontario
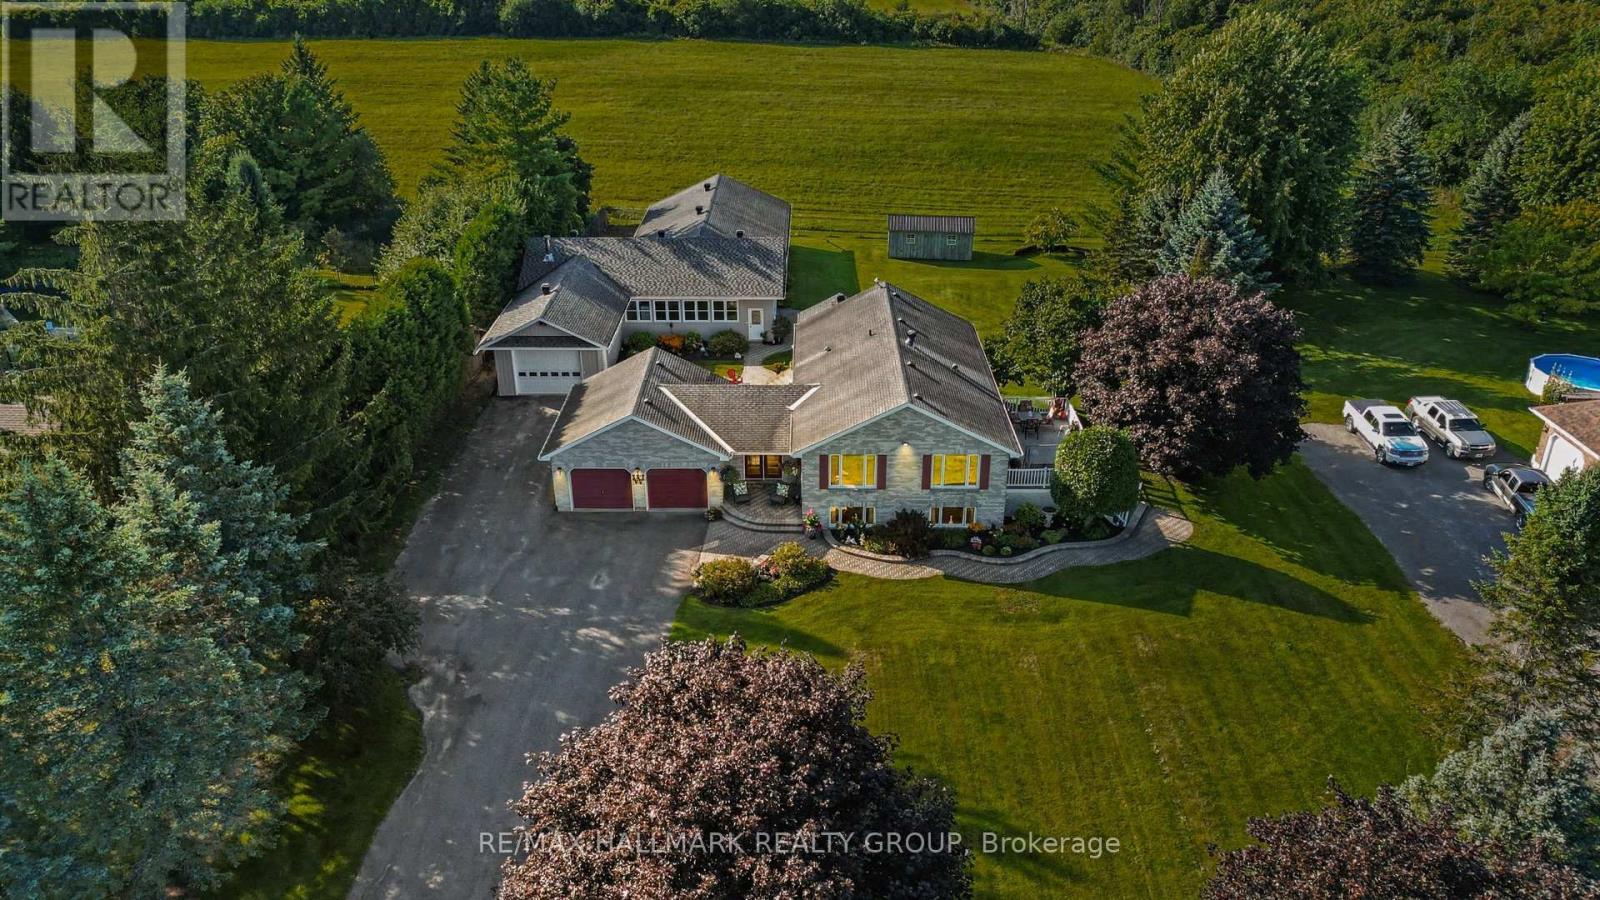
Rare opportunity to own a meticulously maintained all-brick Craftsman bungalow featuring geothermal heating & cooling and an exceptional approx. 3,000 sq. ft. heated, air-conditioned and insulated detached shop, all just 13 minutes to Kanata and 10 minutes to Barrhaven and Manotick. Perfect for contractors, mechanics, hobbyists, entrepreneurs or anyone seeking outstanding workspace.Recently updated, this home now offers 3 bedrooms, a den and 2.5 bathrooms, including a newly finished lower-level bedroom and beautiful new 3-piece bathroom, providing flexible space for family, guests or a home office.The bright open-concept main floor showcases rich hardwood flooring, large windows with picturesque countryside views, and a custom kitchen featuring a built-in oven, new cooktop and microwave hood fan. The kitchen flows seamlessly into the dining and living areas, making it ideal for everyday living and entertaining. Step outside onto the spacious composite deck and enjoy the peaceful rural setting.The primary suite offers a generous walk-in closet, direct access to a private Jacuzzi enclosure and a convenient Jack-and-Jill 4-piece ensuite. The finished lower level includes a spacious family room with propane fireplace, custom wet bar, new third bedroom, new 3-piece bathroom, versatile den and plenty of storage.The impressive detached shop is built for year-round comfort with propane heat, air conditioning, insulation, wood stove and 100-amp electrical service, making it ideal for business, recreation, storage or creative pursuits.An insulated attached garage adds everyday convenience. Geothermal heating & cooling provides efficient year-round comfort in the home. Combining peaceful country living with quick access to city amenities, this unique property offers an exceptional lifestyle rarely found this close to Ottawa. Taxes approx. $4,142 (2026). (id:50746)
Ottawa, Ontario
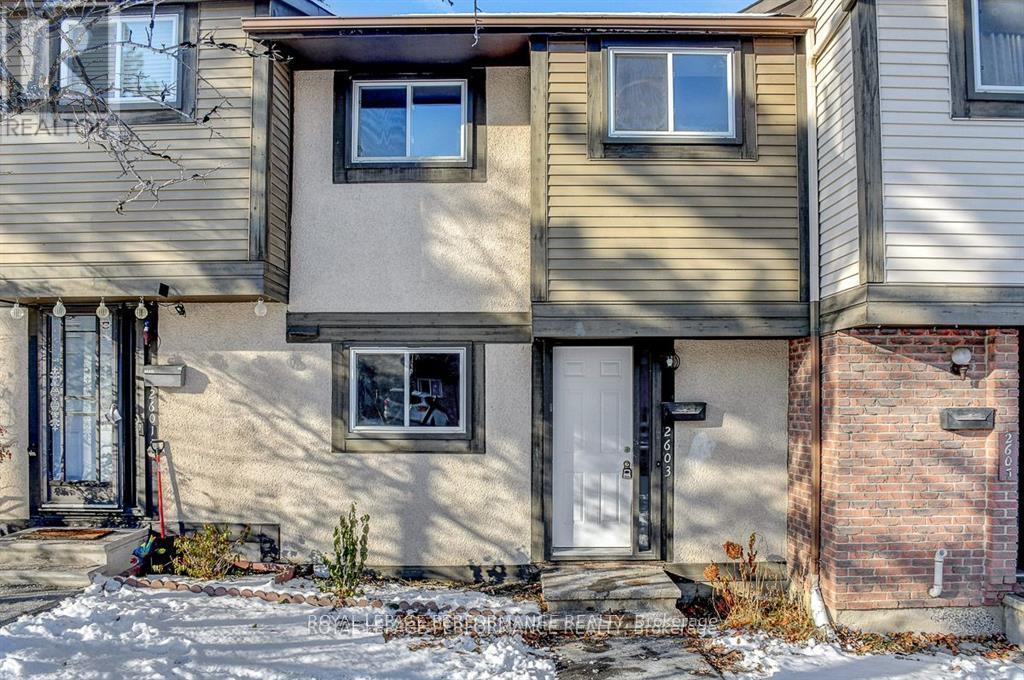
Welcome to this stunning, newly upgraded 3-bedroom condo townhome offering modern finishes, new flooring throughout and freshly painted interiors.Step into the renovated kitchen, featuring quartz countertops, stainless steel appliances (including a dishwasher!), and oom for a cozy eat-in sitting area. The open-concept living and dining room boasts new laminate flooring and provides a comfortable, versatile space for everyday living and entertaining.Upstairs, you'll find three generous-sized bedrooms and a well-appointed full bathroom. The finished basement offers additional flexible space-ideal for a family room, home office, gym, or guest area. Enjoy outdoor living in the fenced backyard, offering privacy and room to garden, play, or unwind.The house is perfectly located just steps to shopping, schools, parks, and multiple transit options, including the future LRT. (id:50746)
Ottawa, Ontario
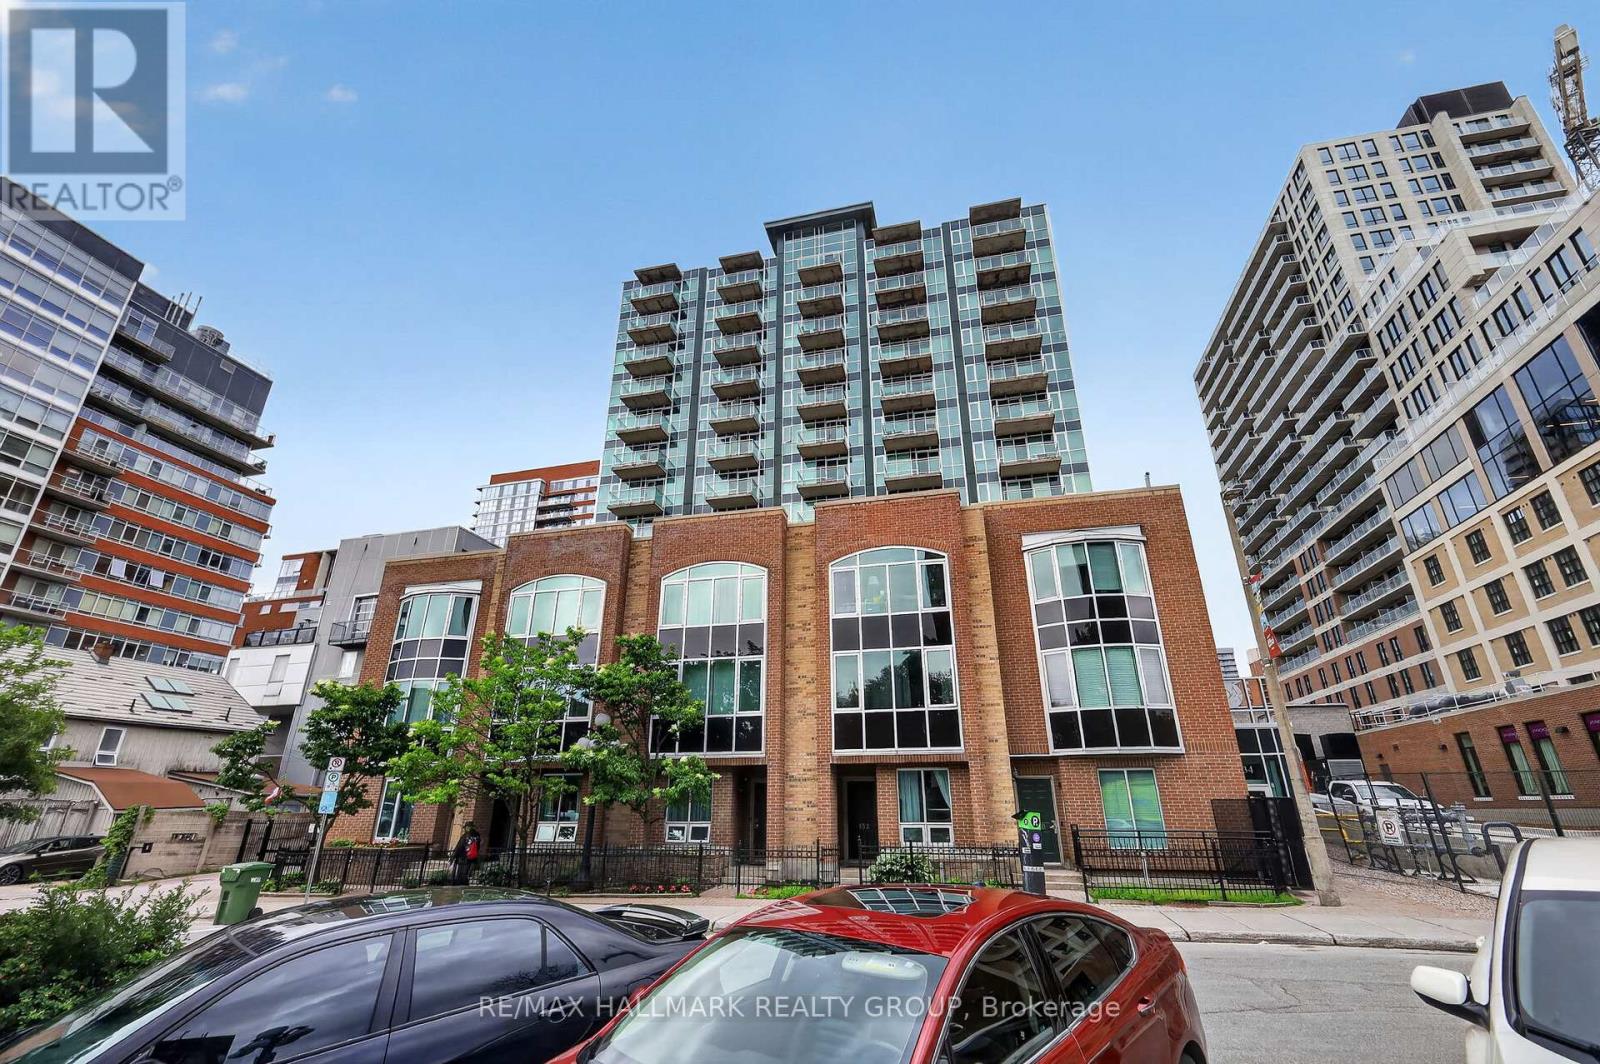
***HARDWOOD FLOORING THROUGHOUT IS BEING REPLACED*** Enjoy this stylish condo in the heart of the ByWard Market. Built by Claridge in 2004, York Plaza continues to impress with its contemporary architecture and unbeatable location. Inside, you're welcomed by nine-foot ceilings, a generous entranceway with excellent closet space and floor-to-ceiling windows that fill both the living area and bedroom with natural light. The kitchen features stainless steel appliances and plenty of cabinetry and drawers for everyday convenience + a functional island with seating. Take in beautiful sunset views, charming church spires, and the distant Gatineau Hillls - a serene backdrop right from home. With a near-perfect walk score, you're steps from everything: banking, medical clinics, chiro/physio, pharmacies, cafés, restaurants, entertainment, and year-round shopping. Fresh produce and local goods await at the outdoor summer markets, and Ottawa's key cultural and historic landmarks are all within easy reach. This is truly your gateway to the vibrant ByWard Market lifestyle. Residents enjoy guest parking (courtyard and underground) and a well-managed building offering a fitness centre, patio, and party room. The condo fee includes heat, water, building insurance, caretaker, and maintenance of all common areas and amenities. A storage locker is included and owned. Pets are permitted with certain restrictions. Secure building with buzzer entry. (id:50746)
Ottawa, Ontario
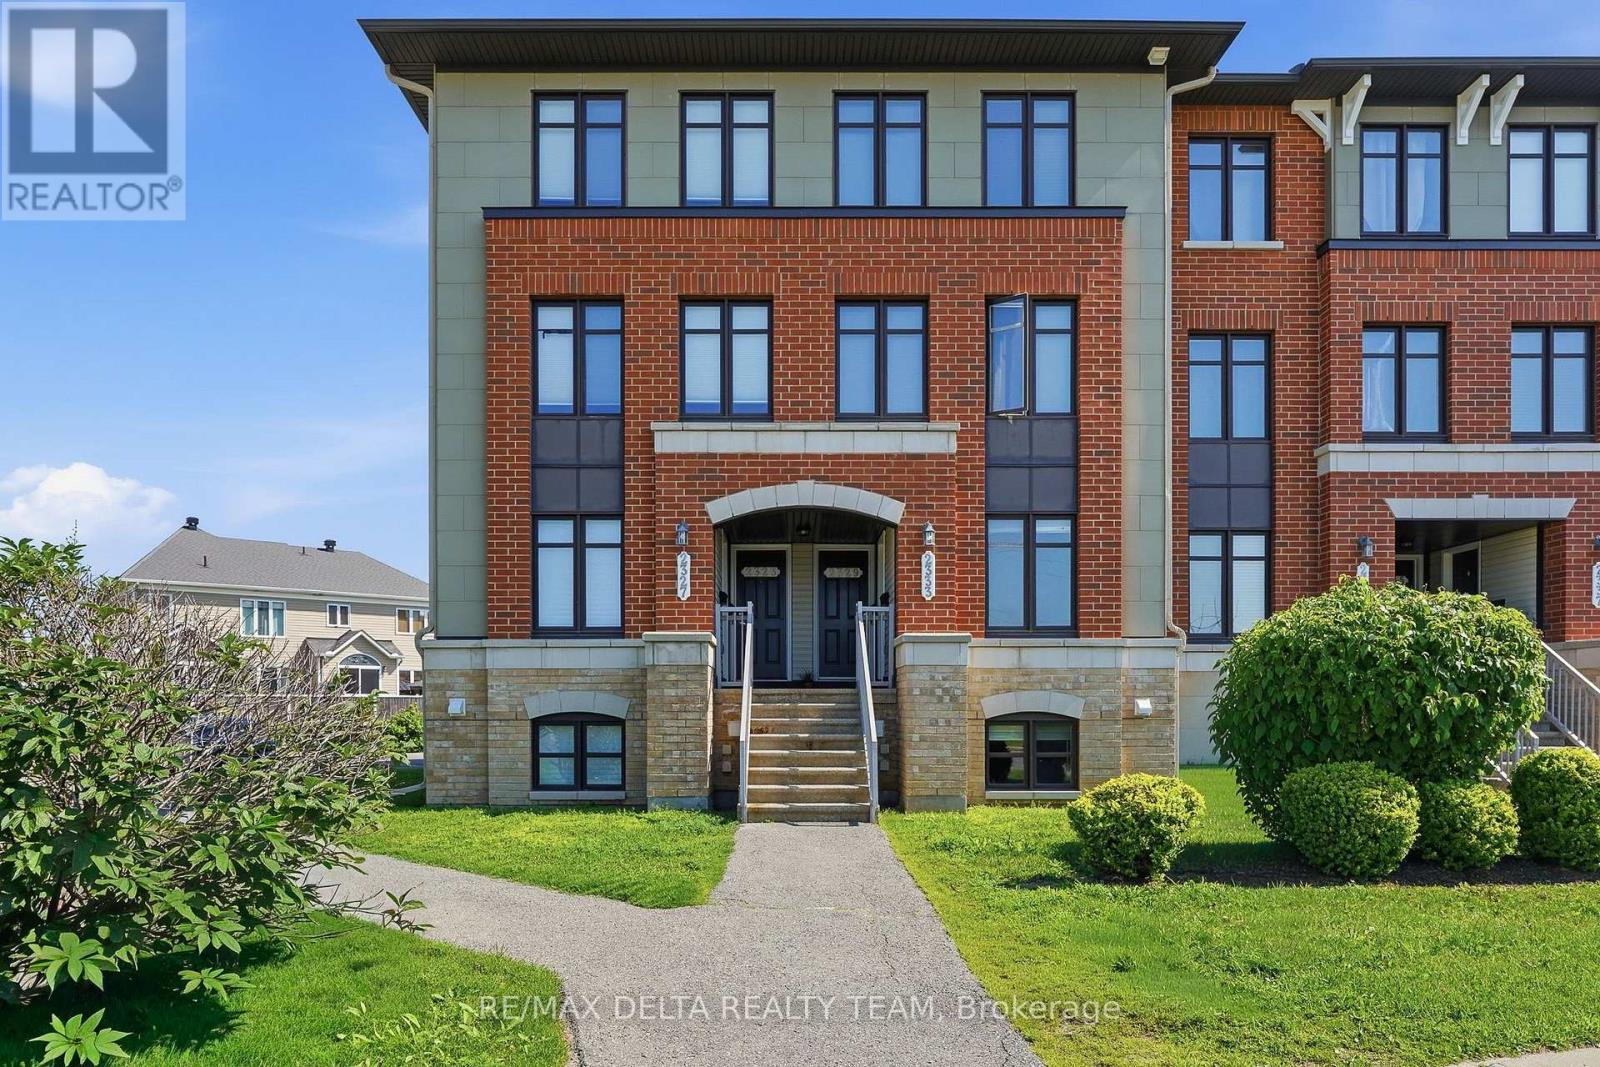
Welcome to 2333 Esprit, a bright and beautifully situated two-bedroom, three-bathroom condo designed for both comfort and convenience. Freshly painted throughout with updated flooring and vacant for immediate occupancy, this move-in-ready home offers the perfect opportunity to settle in with ease.Step inside to a warm and inviting kitchen featuring a charming eat-in area, perfect for everyday living and entertaining. Both spacious bedrooms offer the privacy and convenience of their own ensuite bathrooms, creating an ideal layout for families, guests, or professionals.Enjoy the added benefit of an owned parking space, as well as a private backyard patio ideal for relaxing or entertaining during the warmer months. Conveniently located near public transit, grocery stores, schools, and parks, this home provides easy access to all the amenities you need while offering a comfortable and welcoming place to call home. (id:50746)
Ottawa, Ontario
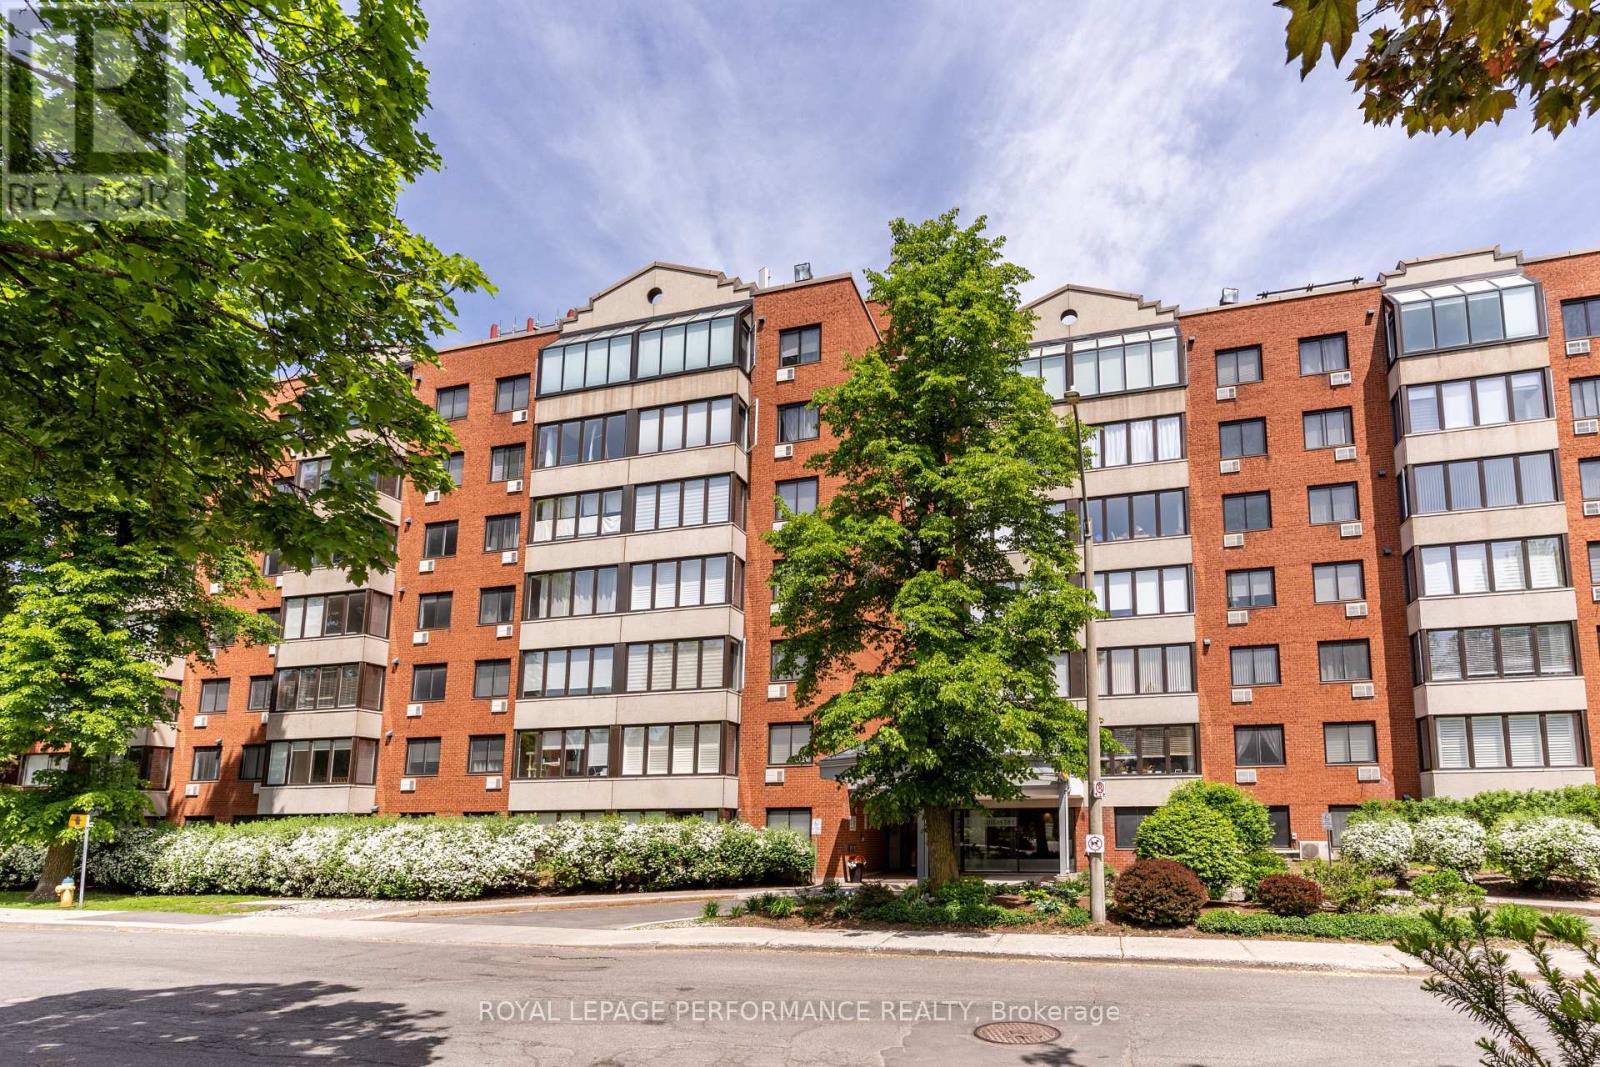
A bright Manor Park condo for under $300,000, with owned parking, an owned storage locker, in-suite laundry and access to a gym, sauna and rooftop terrace! This spacious 1-bedroom unit offers the everyday conveniences that make condo living easy, whether you're buying your first home, looking to downsize or searching for an investment property. Inside, large windows bring natural light into the open living and dining area, creating an inviting space to relax or entertain. Hardwood flooring adds warmth, while the kitchen features stainless steel appliances, ample cabinetry and a breakfast bar that connects naturally with the living space. The generously sized bedroom offers a quiet place to unwind, with a full bathroom nearby. Enjoy the convenience of doing laundry at home, working out in the building's gym, relaxing in the sauna or spending a summer evening on the rooftop terrace. With parks, walking paths and the Ottawa River nearby, plus easy access to everyday amenities and downtown Ottawa, this is a chance to enjoy the best of Manor Park at an approachable price. Some photos are virtually staged. (id:50746)