
Contact Claudette
Archives
No archives to show.
Categories
- No categories
Russell, Ontario
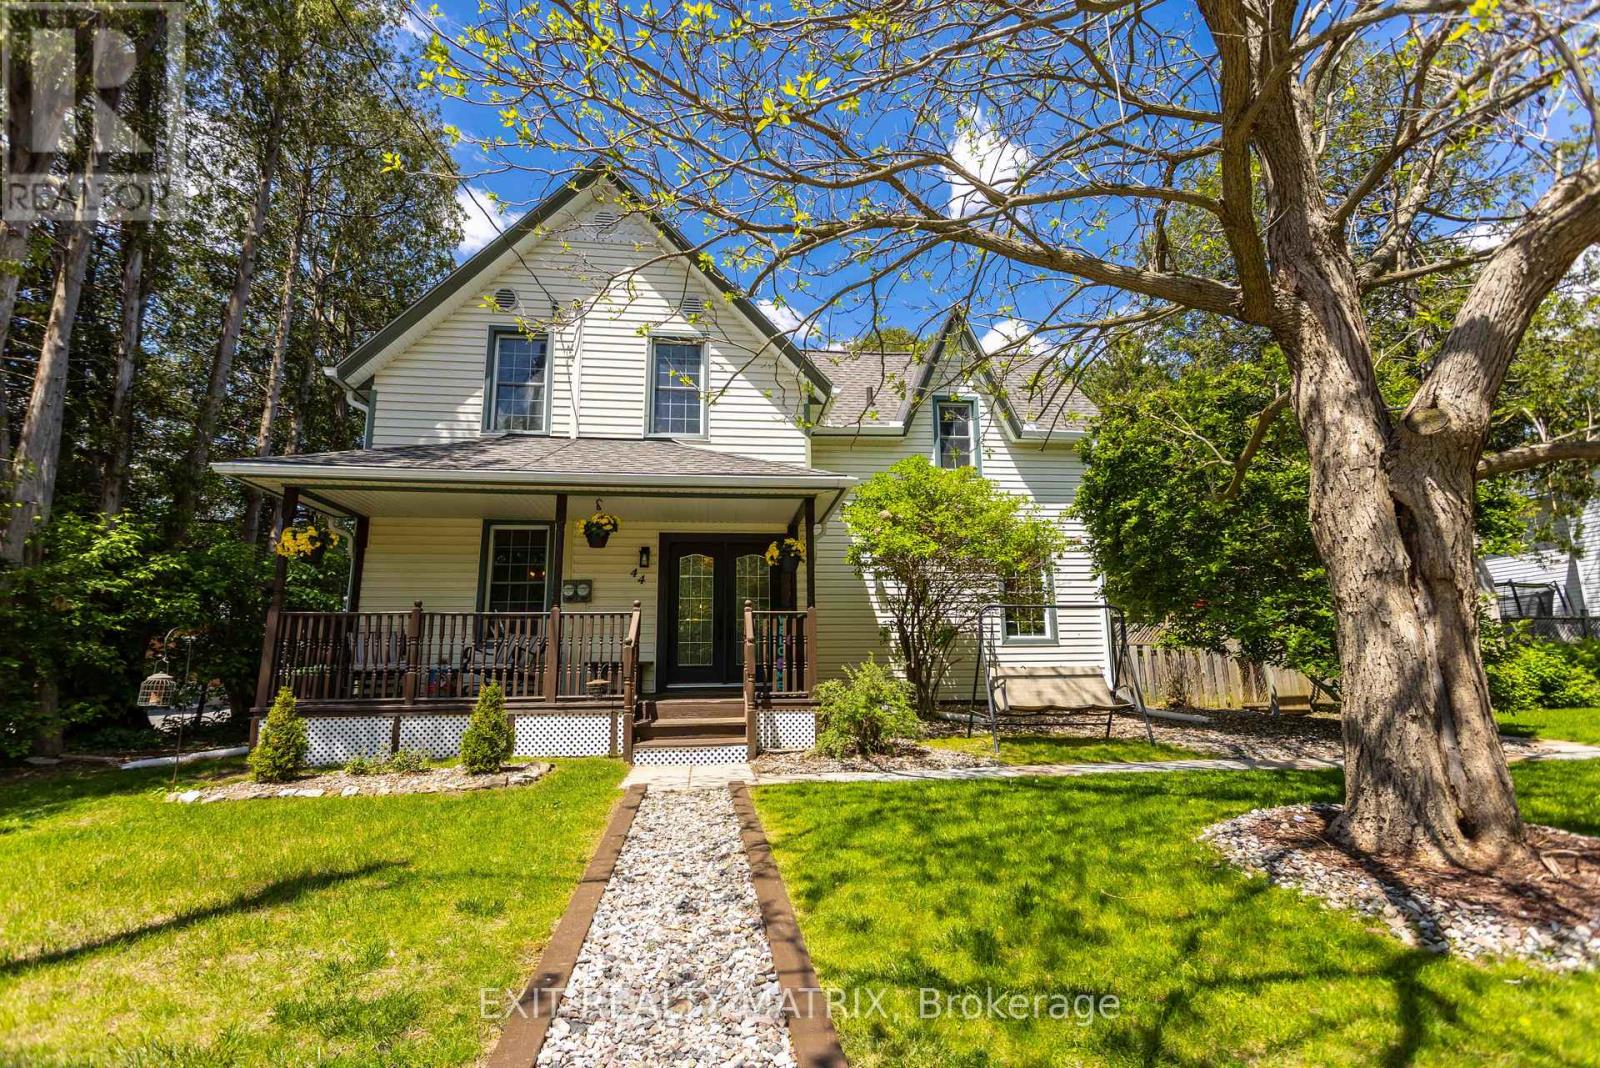
Built in 1883 and believed to have originally served as a coach house, this remarkable century home offers all the charm, warmth, and craftsmanship heritage home lovers dream about-without the worry of taking on a major restoration project. Since 2021, the property's owners have invested extensively in the home's infrastructure and systems, allowing the next owner to simply move in and enjoy. Major upgrades include a new roof, furnace, hot water heater, electrical panel updates, foundation waterproofing and drainage improvements, sump pump installation, new fencing, deck, soffits, fascia, eavestroughs, plumbing improvements, flooring, ceilings, lighting, laundry room renovation, and much more. The result is a rare opportunity to own a piece of Russell's history while benefiting from the confidence that so much of the heavy lifting has already been completed. Inside, you'll find a home rich with character and stories. Original architectural details, including the historic staircase banister, crown mouldings, custom ceilings, and heritage-inspired finishes, blend seamlessly with thoughtful modern updates. The upper level offers generous bedrooms filled with natural light, while the main floor delivers the functionality modern households need. Every space reflects a careful balance between preserving the home's history and adapting it for contemporary living. Outside, the lifestyle is equally appealing. Enjoy quiet mornings on the covered front porch, summer evenings on the deck, and weekends tending the enclosed vegetable garden. The fully fenced yard offers privacy, room for children and pets to play, and space to relax without leaving home. Located in the heart of Russell, you're just a short walk from schools, parks, recreation facilities, local shops, restaurants, cafés, and community events that make this village one of Eastern Ontario's most desirable places to call home. (id:50746)
Rideau Lakes, Ontario
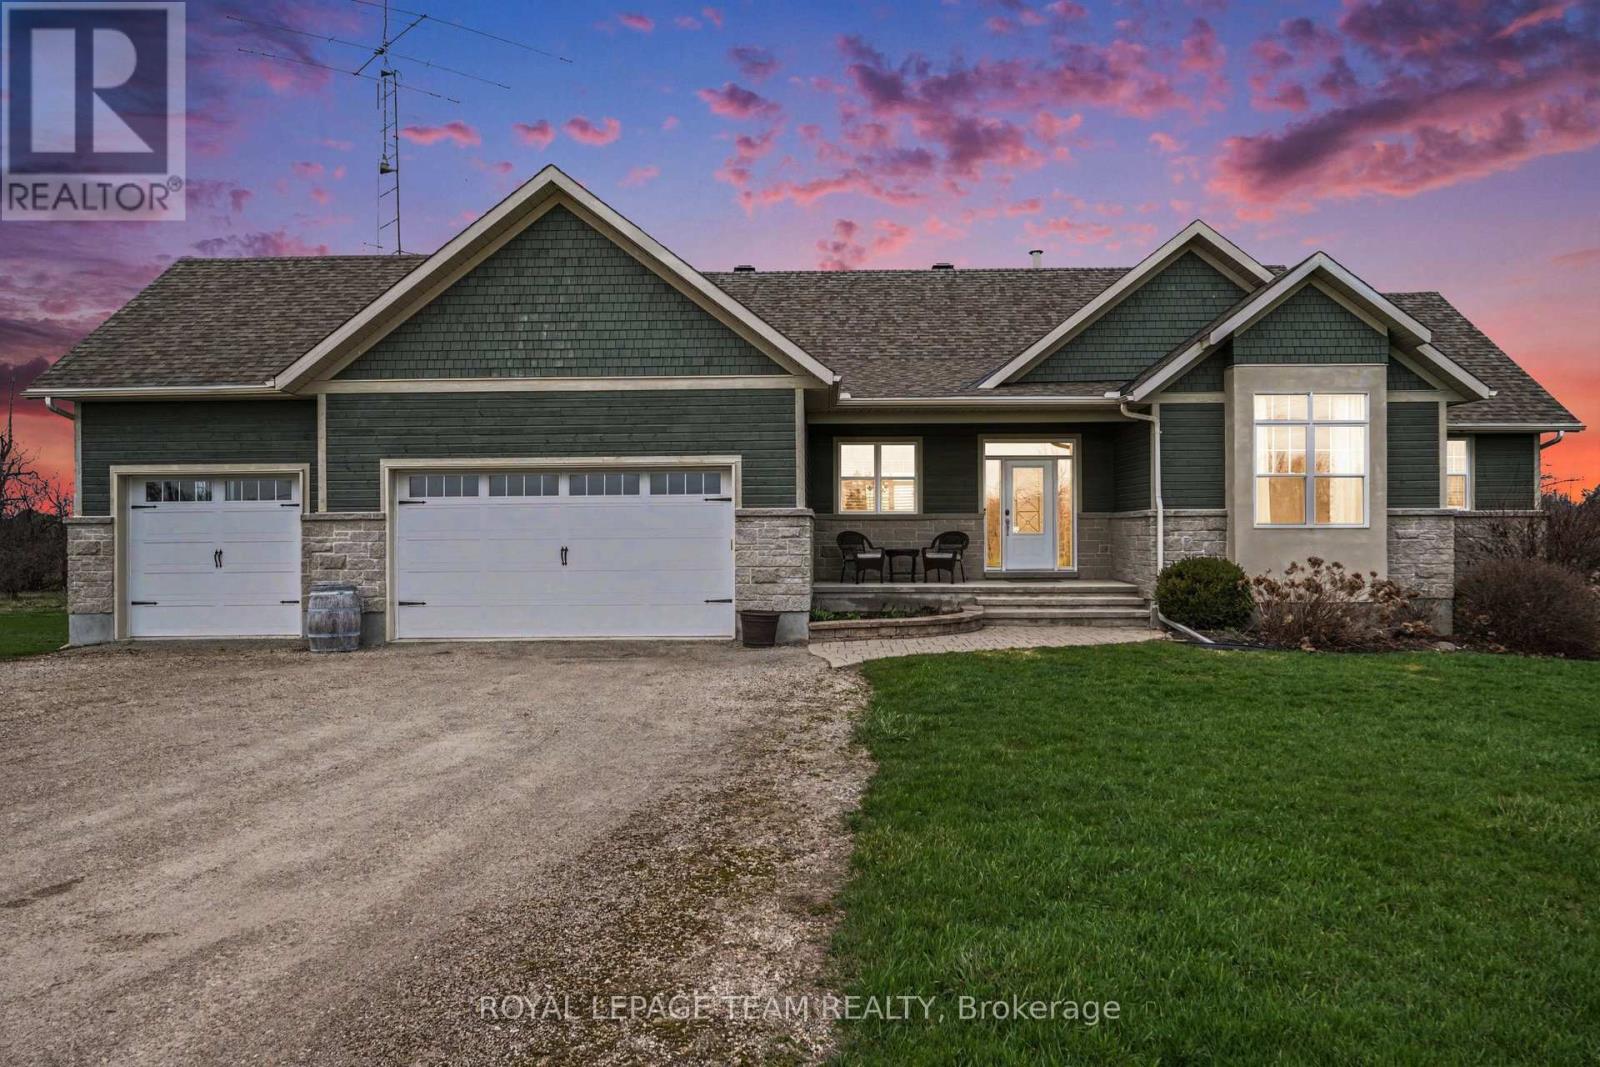
This exceptionally well maintained bungalow located just outside Rideau Ferry is a must see! This home boasts a spacious open concept main floor living space with a large kitchen with granite counter tops, beautiful hardwood flooring and a propane fireplace. The master bedroom has a spa inspired ensuite bath with large glass shower and soaker tub along with a large walk in closet. You'll enjoy the outdoors from your beautiful 3 season sunroom, a deck, a firepit and large interlock patio at ground level. A great space for summer entertaining with family and friends. The bright lower level has radiant heated floors and a walkout to the patio. This lower level has a large recreation room, 2 bedrooms and a bathroom. This home has a geothermal heating system making it efficient to heat and cool. There's a propane heated and insulated workshop off the main garage. This home is walking distance to Rideau Ferry where you'll find stores, restaurant, beach and the Rideau waterway. Enjoy a wonderful country lifestyle by the Rideau while still being close to the amenities in Perth, Smith Falls, Brockville, Kingston and Ottawa. (id:50746)
Ottawa, Ontario
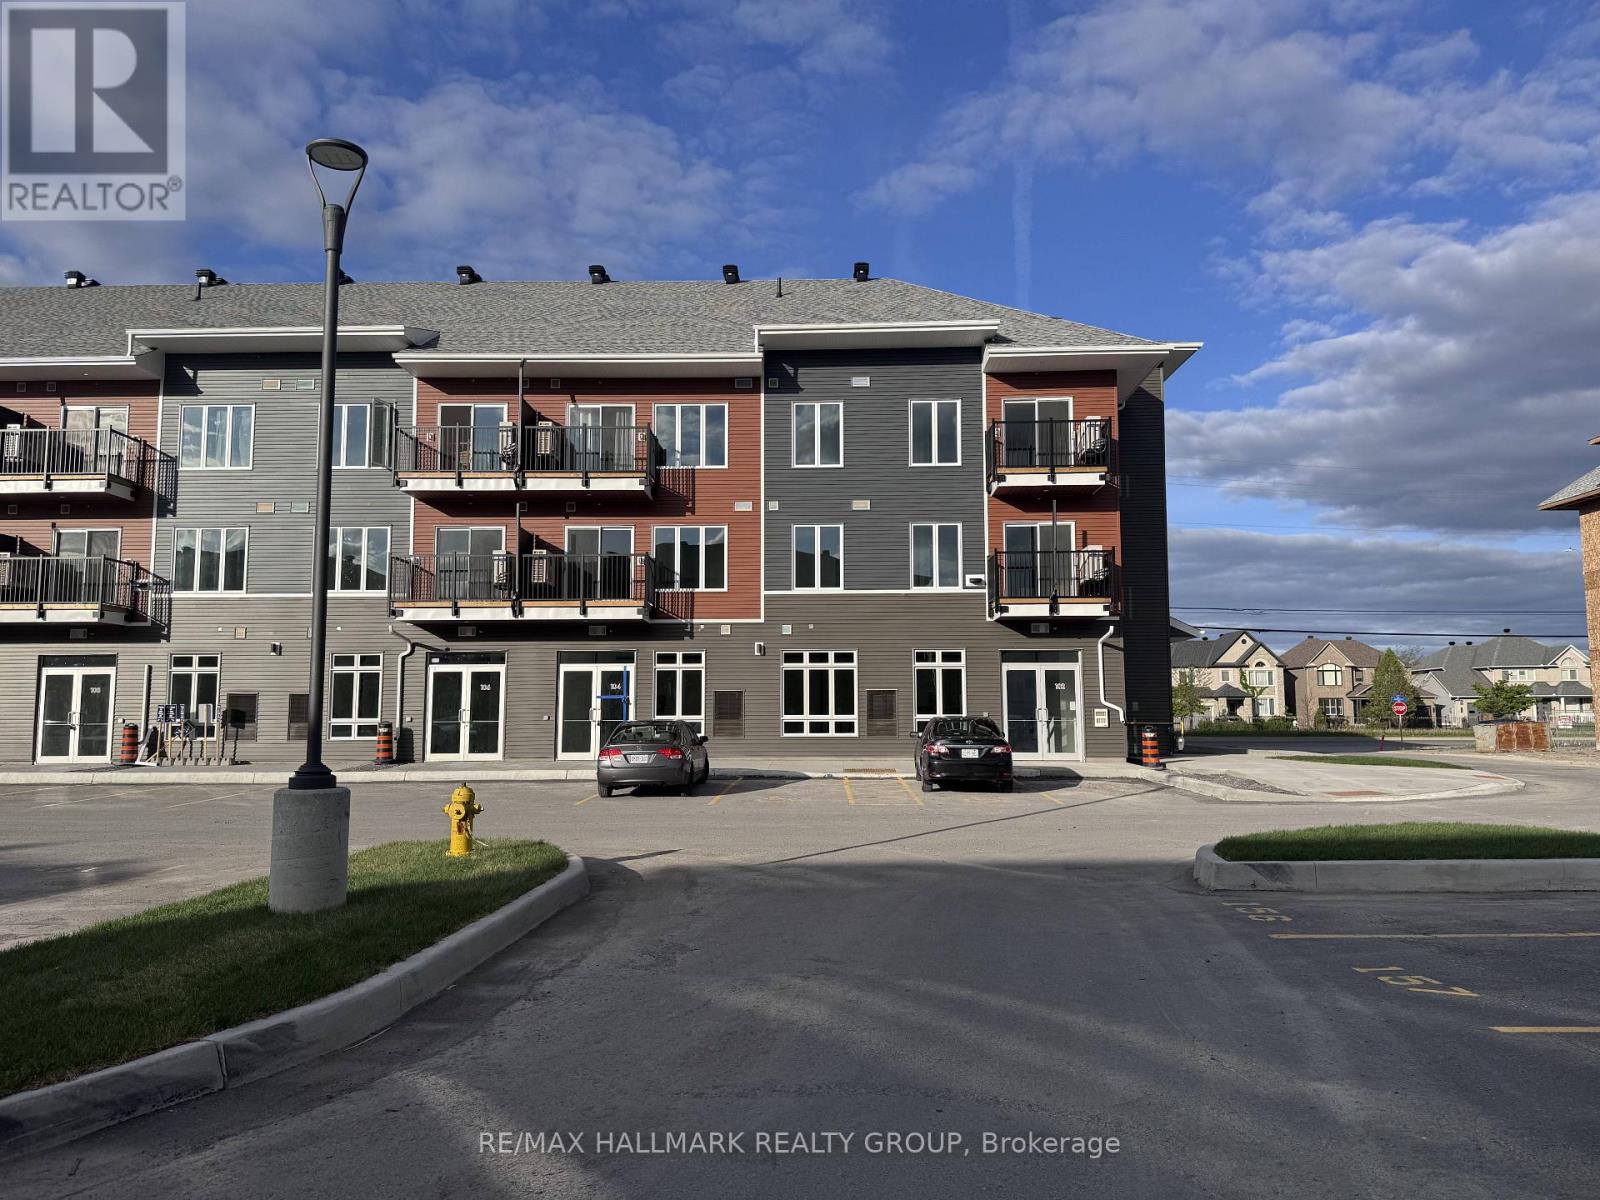
BRAND NEW! Welcome to this beautiful condo in the heart of Orleans. Designed for both comfort and style, this bright and spacious two-bedroom, two-bathroom layout features nine-foot ceilings, luxury vinyl plank flooring, and oversized windows that fill the open-concept space with natural light. The modern kitchen is highlighted by quartz countertops, backsplash, and premium stainless-steel appliances perfect for everyday living and entertaining. The private balcony is just steps away from the living area, offering the perfect spot to unwind. Both bedrooms are well-sized and thoughtfully positioned, with the primary bedroom featuring its own private three-piece ensuite bathroom. A second full bathroom and convenient in-unit laundry complete this thoughtfully designed floor plan. One designated parking space, with plenty of visitor parking. TURN KEY RENTAL ideally situated within walking distance to public transit, parks, recreation facilities, shopping, and dining, with additional neighborhood retail conveniently located right on the main floor. Don't miss the opportunity to make this stunning, never-lived-in unit your next home! (id:50746)
Ottawa, Ontario
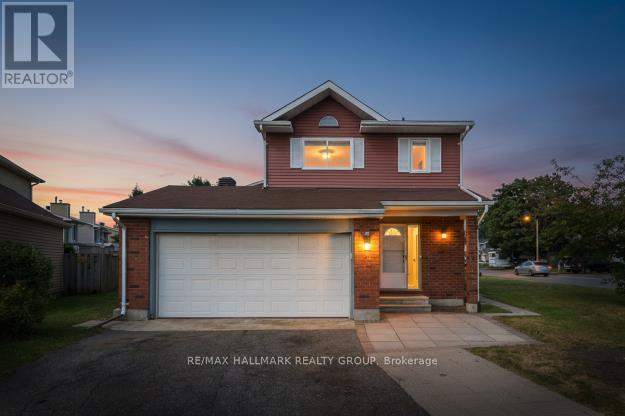
Welcome to this spacious 3 bedroom, 4 bathroom detached home, perfectly positioned on a large corner lot. With no houses across the street, you'll enjoy open views of wide green lawn space. Inside, an inviting open concept living and dining area is brightened by large windows and anchored by a wood-burning fireplace, creating a warm, welcoming atmosphere. The eat-in kitchen offers plenty of cupboard space, a double sink, a side window for extra light, and a breakfast area with patio doors leading to the backyard - perfect for everyday living and entertaining. Upstairs, the primary bedroom features a generous three-door closet and a private 4-piece ensuite, while two additional bedrooms and a full bath provide comfortable family or guest accommodations. Throughout, luxury vinyl plank flooring adds a modern touch, and two updated bathrooms bring fresh appeal. The lower level expands your living options with a recreation room complete with a kitchenette/wet bar and convenient side door access, ideal for hosting or multi-generational use. A separate den/office, laundry room, and utility area add flexibility and practicality. Outside, a small patio offers a quiet spot to relax, while the large yard provides plenty of space for play or gardening. Close to public transit, walking paths, parks, the Nepean Sportsplex, and a wide variety of shopping and dining options, this home delivers comfort, convenience, and room to grow! (id:50746)

Ottawa, Ontario
Welcome to Unit 1-304 Paseo Private in desirable Centrepointe! Freshly painted and move in ready, this bright and well maintained 2-bedroom, 1.5 bath home offers exceptional value at $415,000. Features include a new furnace 2024, 3 brand new appliances, in unit laundry and a functional layout perfect for first time buyers, downsizers or investors. Enjoy the convenience of your own parking space plus ample visitor parking for family and guests. Ideally located just steps from public transit, shopping, parks and government offices with quick access to the Queensway for an easy commute anywhere in the city. A fantastic opportunity to own an affordable home in one of Ottawa's most convenient and sought after neighbourhoods. **OPEN HOUSE SUNDAY JUNE 14@ 2-4PM** (id:50746)
Ottawa, Ontario
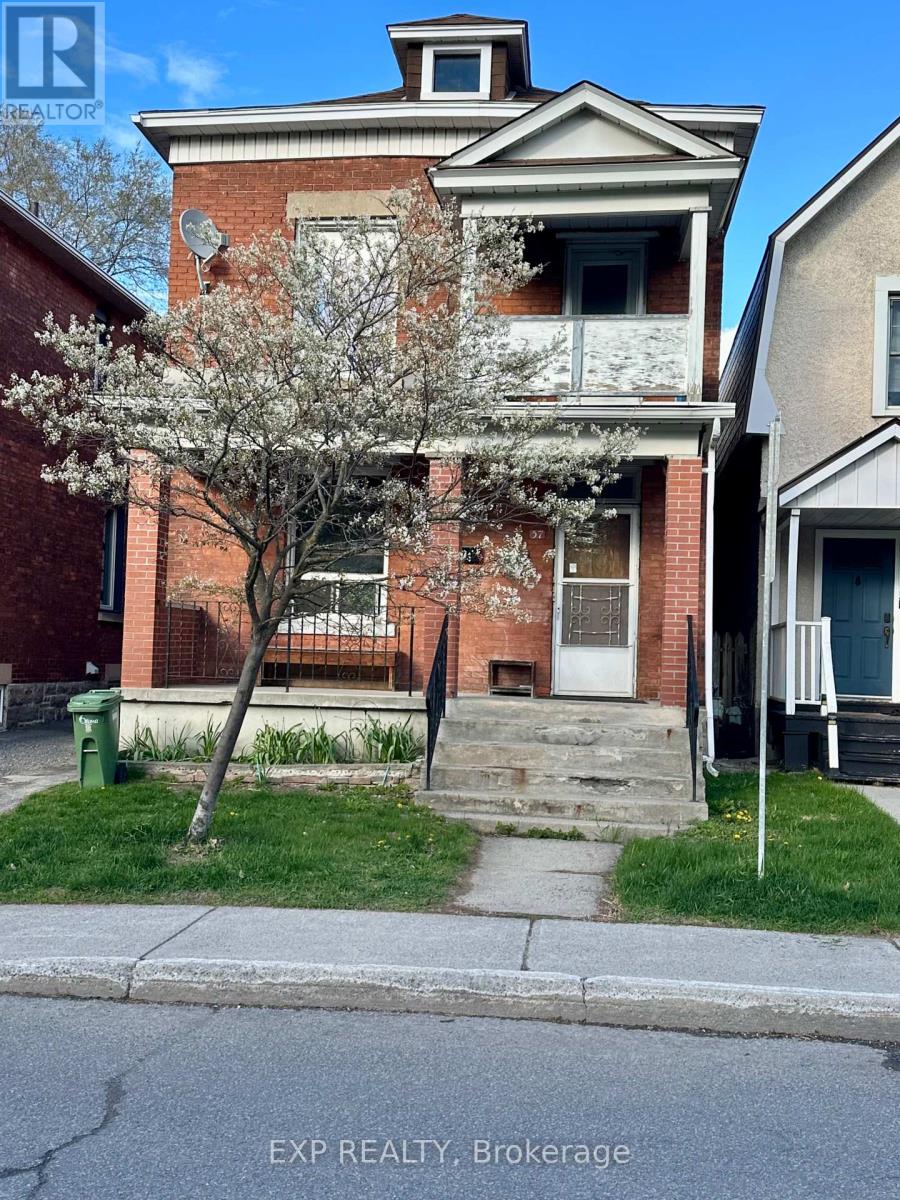
Located in the heart of Ottawa's vibrant West Centretown/Hintonburg area, 57 Spadina Avenue offers an incredible investment opportunity in one of the city's most sought-after rental pockets. This duplex features two 1-bedroom apartments, with one unit currently vacant - ideal for owner occupancy, setting your own rent, or completing updates before leasing. This property offers strong income potential and plenty of upside for investors or handy buyers looking to add value. While the building could benefit from some updating and TLC, the unbeatable location makes this an opportunity you won't want to miss. You will love being steps to Wellington Street West, trendy cafés, restaurants, local shops, grocery stores, parks, and everyday amenities. Walking distance to Tunney's Pasture, the LRT, major transit routes, bike paths, and just minutes to downtown, Little Italy, and Civic Hospital. A fantastic chance to invest in a thriving urban neighbourhood with continued growth and demand. Great potential, exceptional location, and endless possibilities at 57 Spadina Avenue. Minimum 24-48 hrs. notice, upper unit vacant (id:50746)
South Dundas, Ontario
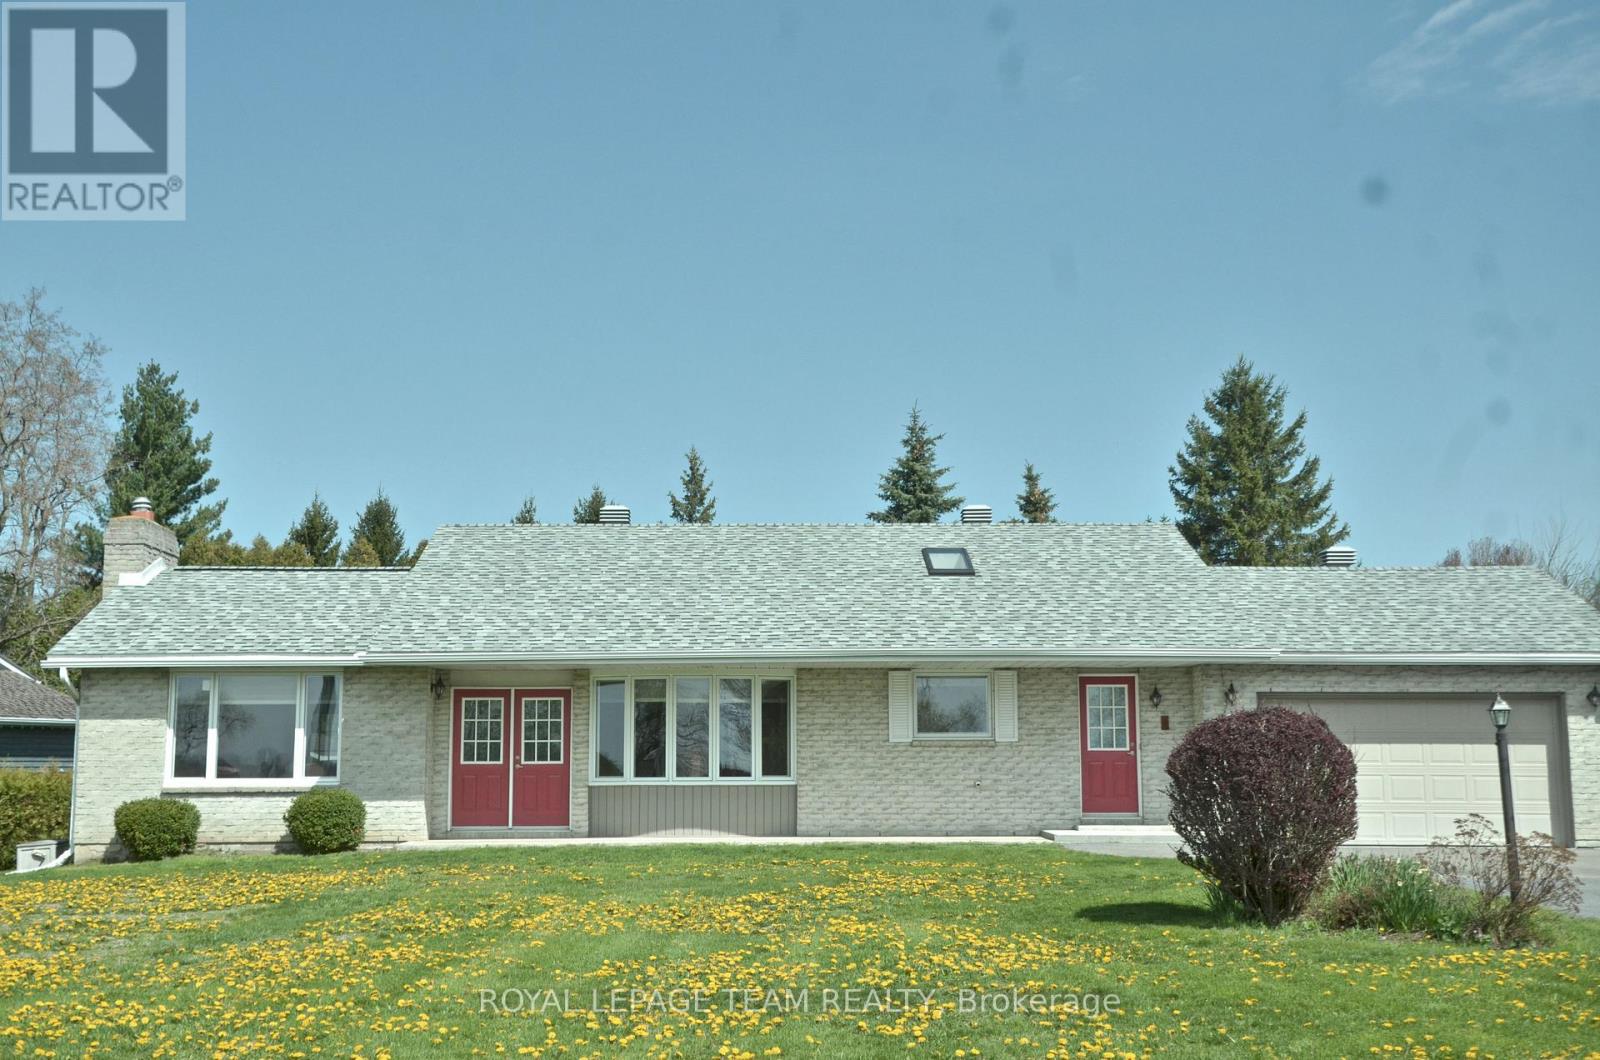
Looking for a sign to move? How about four ones in a row? Welcome to 11119 Grisdale Blvd, where your front yard is quite literally a piece of Canadian history. Before the St. Lawrence Seaway was built in the 1950s, this road was the original Highway 2, the main connection when driving from Toronto, now Grisdale Blvd has been transformed into a quiet, dead-end retreat where the "rush hour" consists of a 700-foot laker gliding by. Perched on a half-acre lot just two minutes east of Iroquois, this 3 + 1 bedroom, 2-bathroom bungalow offers a front-row seat to global commerce and international views-look across the water and you're looking straight at New York State. The home is a dream for water-watchers. Whether you're in the kitchen, dining, or living room, you have unobstructed views of the river and the Iroquois Lock and Control Dam. The interior features solid hardwood flooring and a spacious, functional layout, with 3 bedrooms and 2 baths on the main level. The basement features a family room and a 4th bedroom and laundry and a workshop space. Location is everything. You are minutes away from the Iroquois Golf Club, local shopping, and schools, giving you small-town charm without sacrificing convenience. Need a city fix? You're perfectly positioned for an easy commute or day trip, located about an hour from Ottawa and an an hour and a half from Montreal. Outside, enjoy total seclusion on your private backyard deck, or take advantage of direct river access via a land lease with Ontario Power Generation. It's so quiet here that the main soundtrack is the occasional low, rhythmic hum of the ships. Complete with an attached single garage, this property offers a rare blend of heritage, tranquility, and international scenery. It's time to trade the traffic for the Seaway. Updates: windows 2022, furnace 2016, HWT 2024. 24 hr irrevocable on offers. Inside garage 20'1" x 17'8". WATCH VIDEO BELOW (id:50746)
Casselman, Ontario
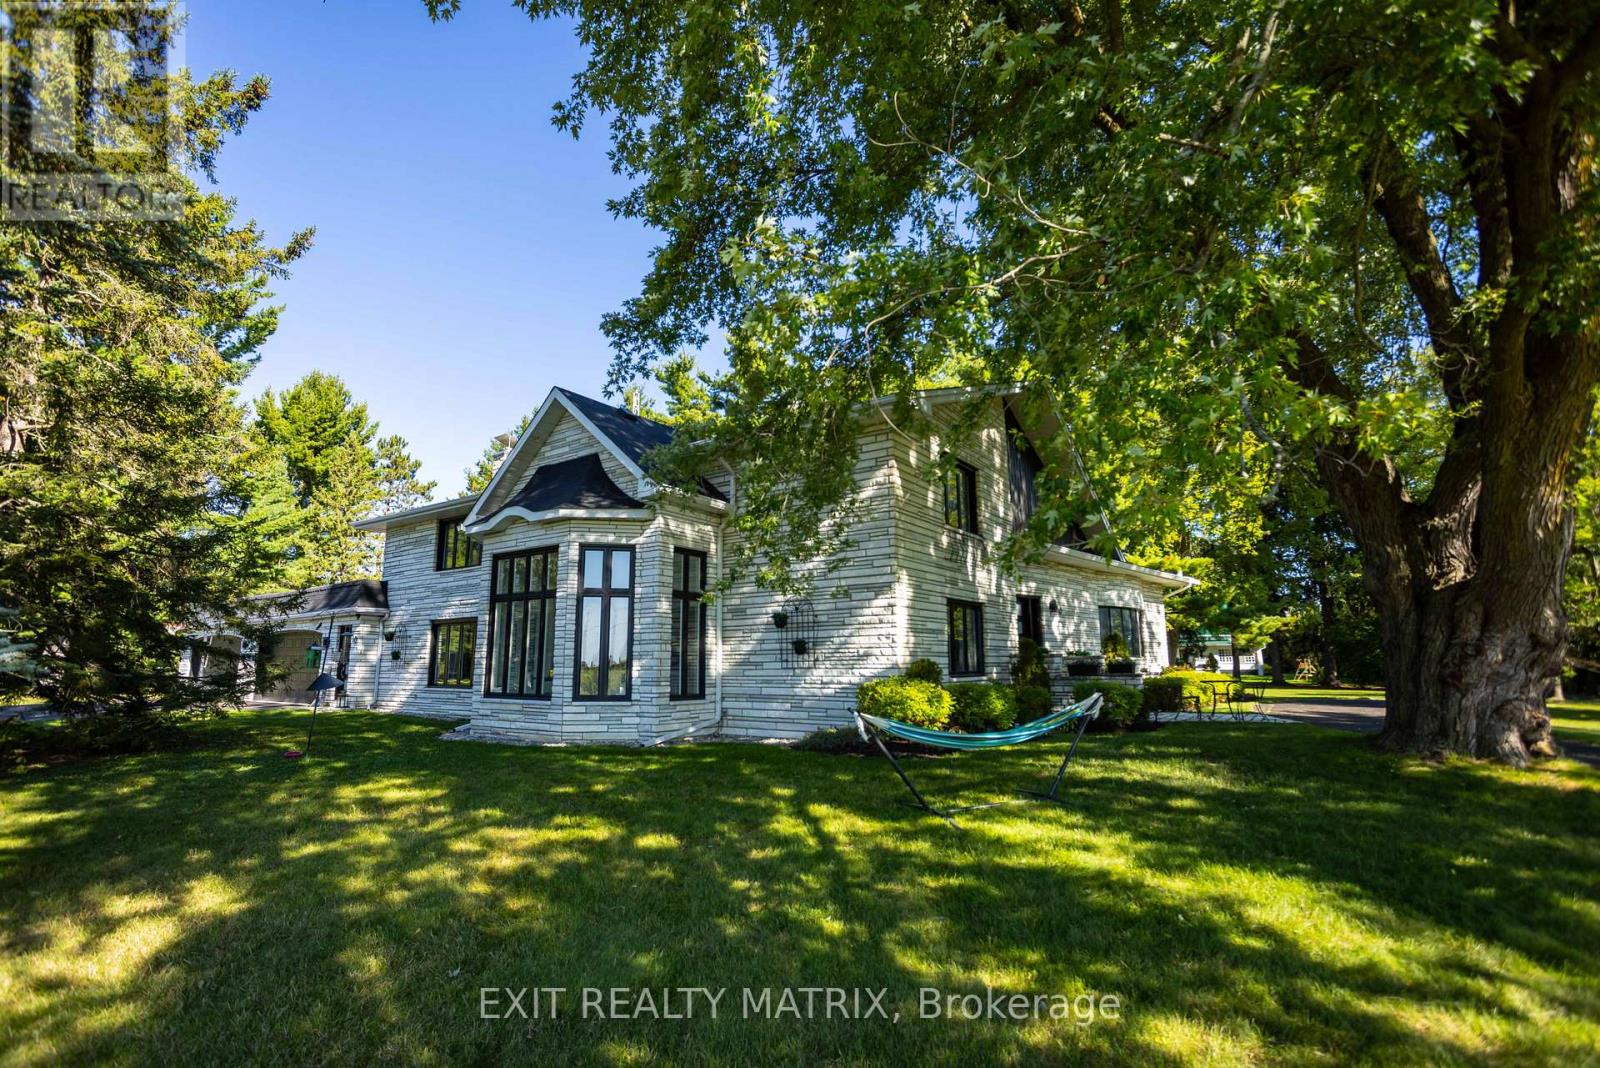
Welcome to a truly one-of-a-kind estate property in the heart of Casselman, where timeless elegance meets an outdoor lifestyle that is simply unmatched. Set on almost 2 acres, with a conservation area at the front and no rear neighbours, this remarkable, updated 4-bed, 5-bath home offers space, privacy, and an incredible connection to nature. From the moment you arrive, the home makes a lasting impression with its striking Vermont White Marble exterior & 4 car attached garage. A grand circular driveway welcomes you home, offering parking for family, guests, and all your recreational toys with ease. Step inside to discover an expansive layout designed for everyday living and unforgettable entertaining. The main level features a formal living and dining area, a spacious sun-filled gourmet kitchen with in-floor radiant heating, an island, gorgeous granite counters, abundant cabinetry, a coffee station, and a bright eat-in area. One of the most exceptional features is the indoor, heated inground pool. Imagine morning swims, evening relaxation, and entertaining in a space that feels like your own personal resort, no matter the season. Upstairs, the home continues to impress with generously sized bedrooms, including a stunning primary suite complete with a walk-in closet, and spa-like ensuite. The fully finished lower level expands your living space even further, with a large recreation room, two offices, a gym and ample storage. A 3-car detached garage is perfect for your toys. With direct proximity to green space, nearby trails, and access to a public dock and boat ramp, this property is perfectly suited for outdoor enthusiasts-whether it's kayaking, fishing, snowmobiling, or simply enjoying the tranquillity of your surroundings. With potential for 2 lots to be severed and located just steps from local amenities. You'll enjoy the quick 20-min commute to Ottawa. This home offers the perfect balance of rural serenity and commuter convenience. (id:50746)
Tay Valley, Ontario
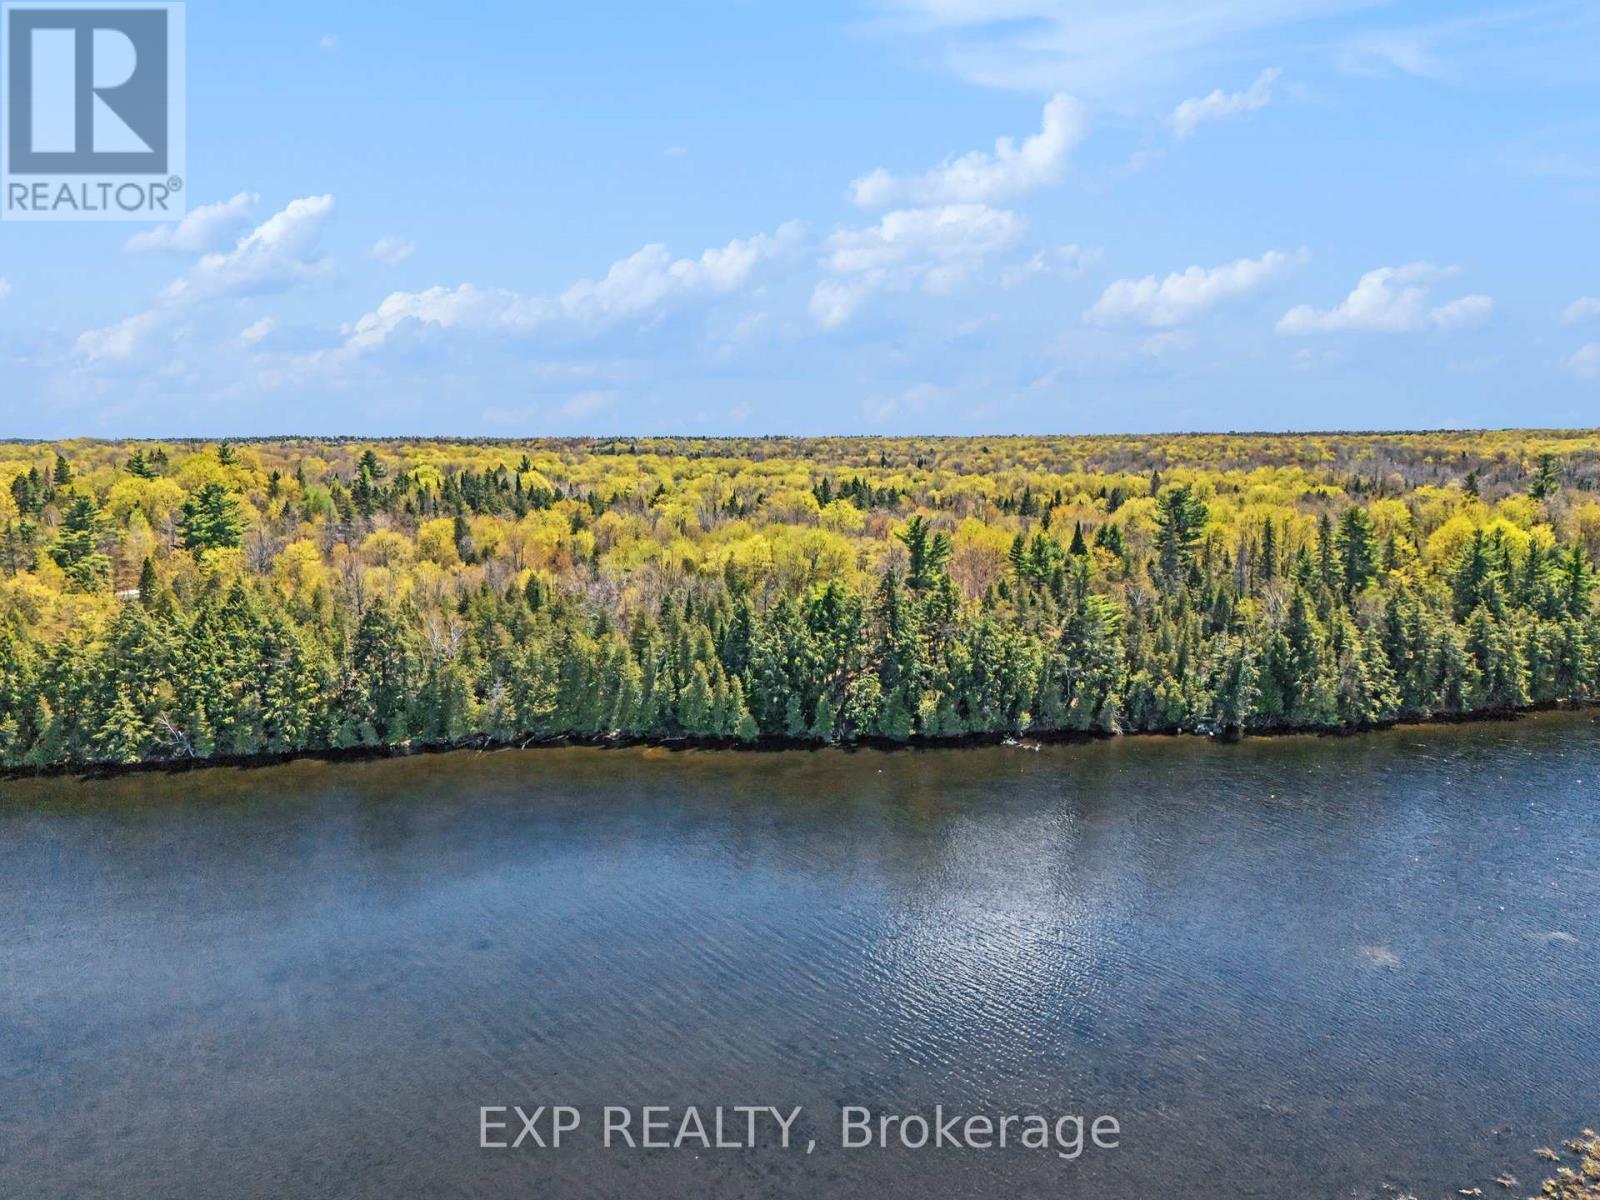
Build your dream home on this 5+ ACRE WATERFRONT LOT on Ennis Road, featuring frontage on a navigable river with direct boat access to sought-after BENNETT LAKE. Tucked away in the peaceful Lanark Highlands, this parcel offers privacy, a natural treed setting and the perfect balance of tranquility and recreation. Just moments from Bennett Lake by boat - with a convenient boat launch at the end of the street - this property offers the perfect setting to enjoy boating, fishing, swimming, kayaking, and year-round outdoor recreation. Located in the scenic Balderson/Tay Valley area, Bennett Lake is celebrated for its clear waters, picturesque surroundings, and relaxed waterfront lifestyle, while nearby ATV and snowmobile trail access provides exceptional four-season recreation. Surrounded by forests and rolling countryside, this property provides an incredible opportunity to build your custom waterfront retreat or year-round home while still being conveniently close to amenities. Just 20 minutes from the historic town of Perth and only 1.5 hours from Ottawa amenities are never far away! A rare opportunity to own over 5 acres of waterfront paradise in one of the area's most desirable recreational settings - don't miss it! (id:50746)
Arnprior, Ontario
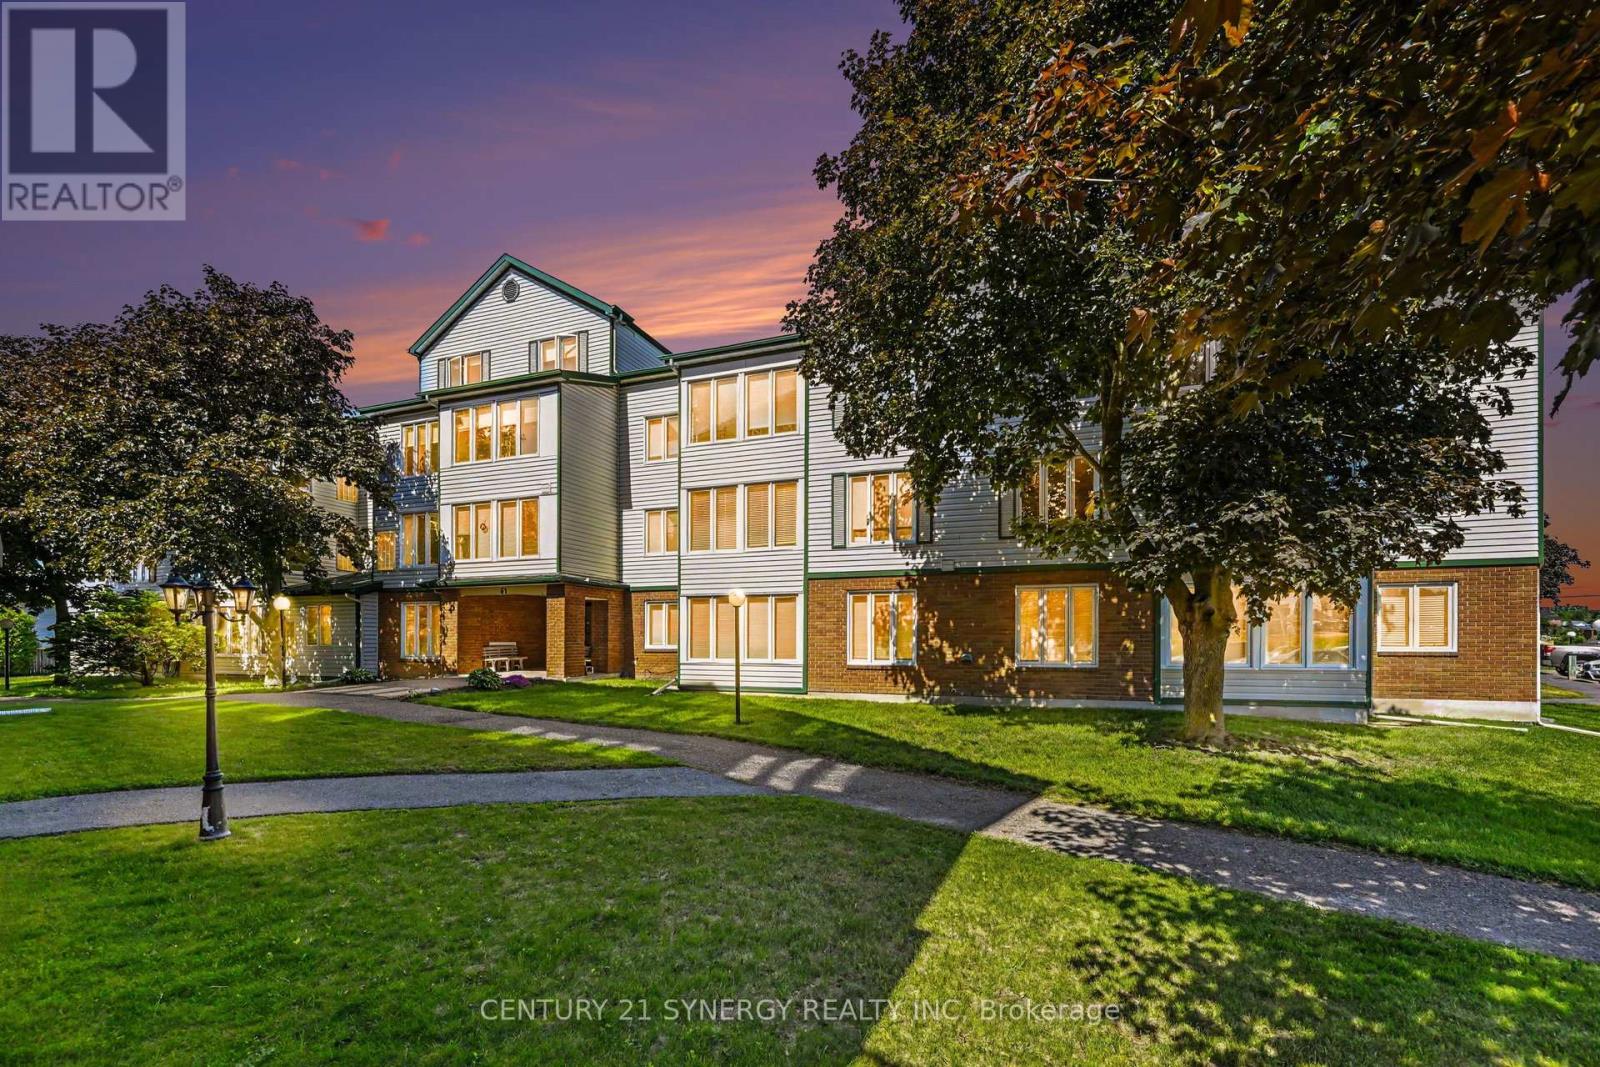
Welcome to one of Arnprior's most sought-after condominium communities. This bright and well-maintained 2-bedroom, 1-bathroom main floor unit offers a functional layout, beautiful updated vinyl flooring, and the convenience of in-unit laundry w/storage. Positioned on the quiet side of the building, this sun-filled home enjoys peaceful views and an abundance of natural light, creating the perfect setting to relax while watching the birds visit the nearby feeders. The spacious living and dining areas flow seamlessly, offering comfortable everyday living and plenty of room to entertain. The unit has been exceptionally cared for and presents in immaculate condition. A dedicated parking space and an elevator accessed additional oversized storage locker provide valuable additional space rarely found in condominium living. Residents enjoy access to excellent building amenities including an exercise room and a large common room for social gatherings and special occasions. Ideally located within walking distance to Arnprior's charming downtown core, boutique shopping, restaurants, parks, and everyday conveniences. Whether you're downsizing, investing, or looking for low-maintenance living, this move-in ready condo offers comfort, convenience, and exceptional value in a highly desirable building. 24 hours irrevocable on all offers (id:50746)
Ottawa, Ontario
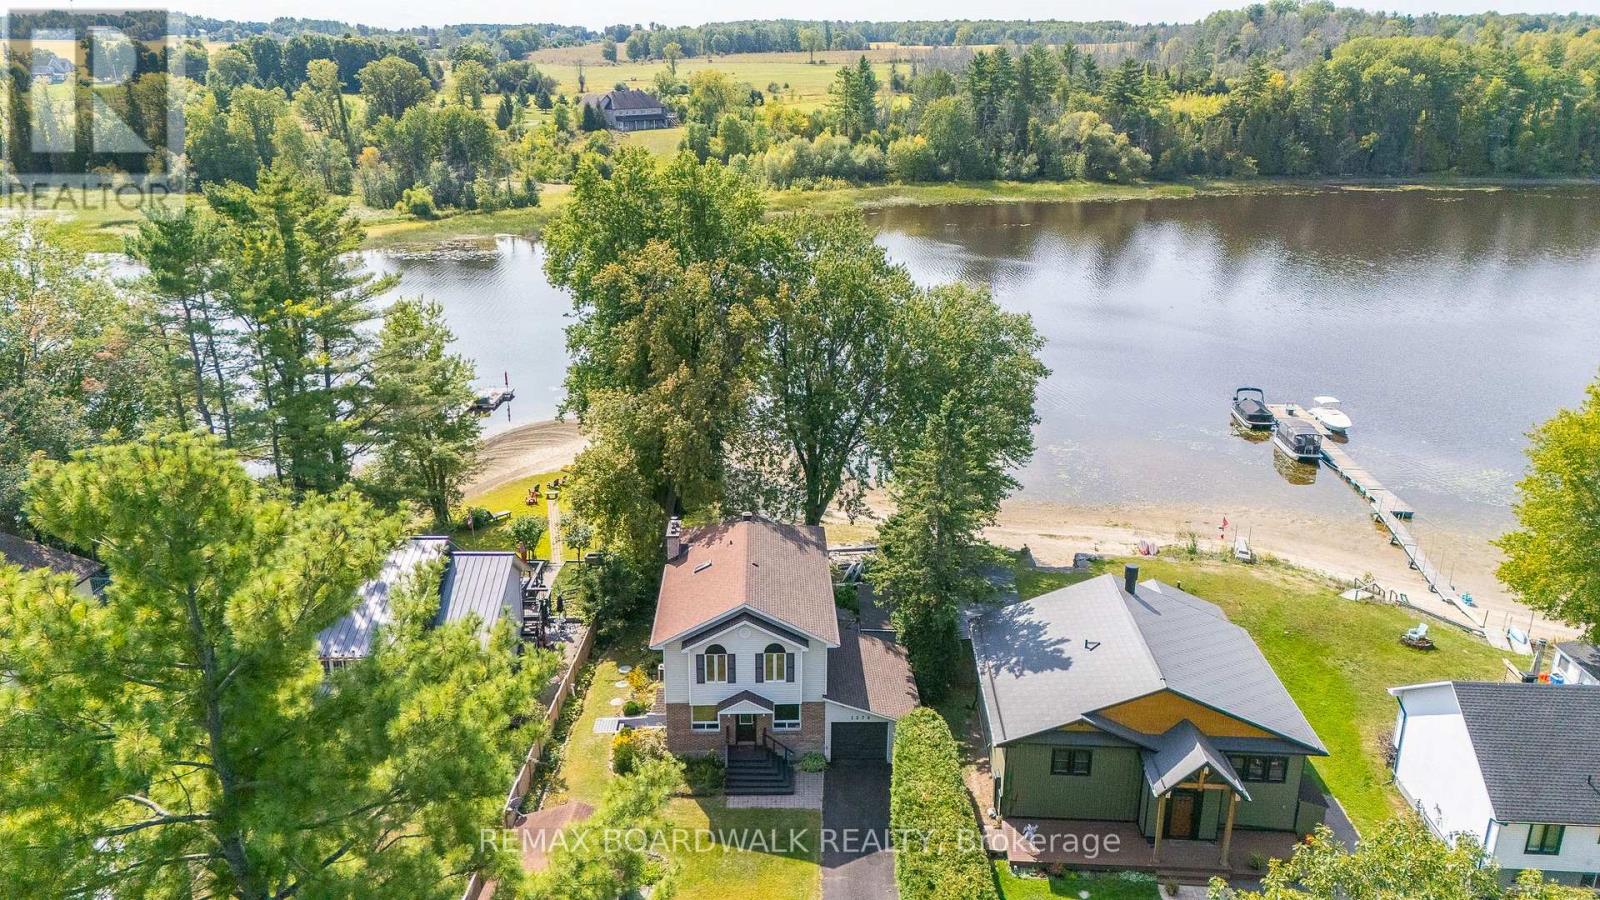
One of Few WATERFRONT Homes SAFELY OUTSIDE THE FLOOD ZONE, offers an incredible lifestyle on a Private, SANDY BEACH w/Mature Trees & Stunning Western SUNSET VIEWS! Imagine your everyday escape to a Beautifully Updated Waterfront home, where the Ottawa River becomes your backyard. Step inside the Freshly Painted Home (2025) & discover a Spacious layout w/Gleaming Hardwood Floors & Tile throughout the main level w/Convenient Main Floor Bedroom, Den & Powder Bath! The Fully Updated Kitchen is the heart of the home, featuring Maple Cabinets, Granite Counters w/Breakfast Bar that flows seamlessly into the Dining & Living Rooms. Cozy up by the Wood Fireplace or step out through the patio doors onto the expansive Cedar Deck, where you'll be greeted by Stunning, Uninterrupted Views of the Water. With 4 Bedrooms, 3 Baths w/ATTACHED GARAGE + DETACHED GARAGE this home provides plenty of space for family & guests. The second level features NEW Laminate Floors & Convenient Laundry. The primary suite is a true retreat, offering breathtaking Water Views, a WIC w/Built-In Shelving & a Luxurious 5PC Ensuite w/Lg Soaker Tub. Finished Basement features a Family Room w/Pot lights w/a Separate entrance, Partially Finished Den space & plenty of storage w/space for a workshop. Entertain & Relax on the back Deck enjoying the Private Waterfront w/Sandy Beach & Dock- ready for a boat + a Spacious Shed w/Electrical (2023). This is more than just a home; it's a private sanctuary where you can relax on the beach, entertain on the deck, watch the sunsets paint the sky & create memories that last a lifetime. Don't miss the chance to make this waterfront dream your reality. Roof (North Side- Right Side- 2024) (South Side- Done by Previous Owner), Furnace, Owned HWT, Sump Pump & Water Treatment- All (2019), Septic (2016), Windows (Previous Owners- Main Floor & Lower), Has Reverse Osmosis. 24 Hr Irrev on all offers.*Some photos virtually staged* (id:50746)
Ottawa, Ontario
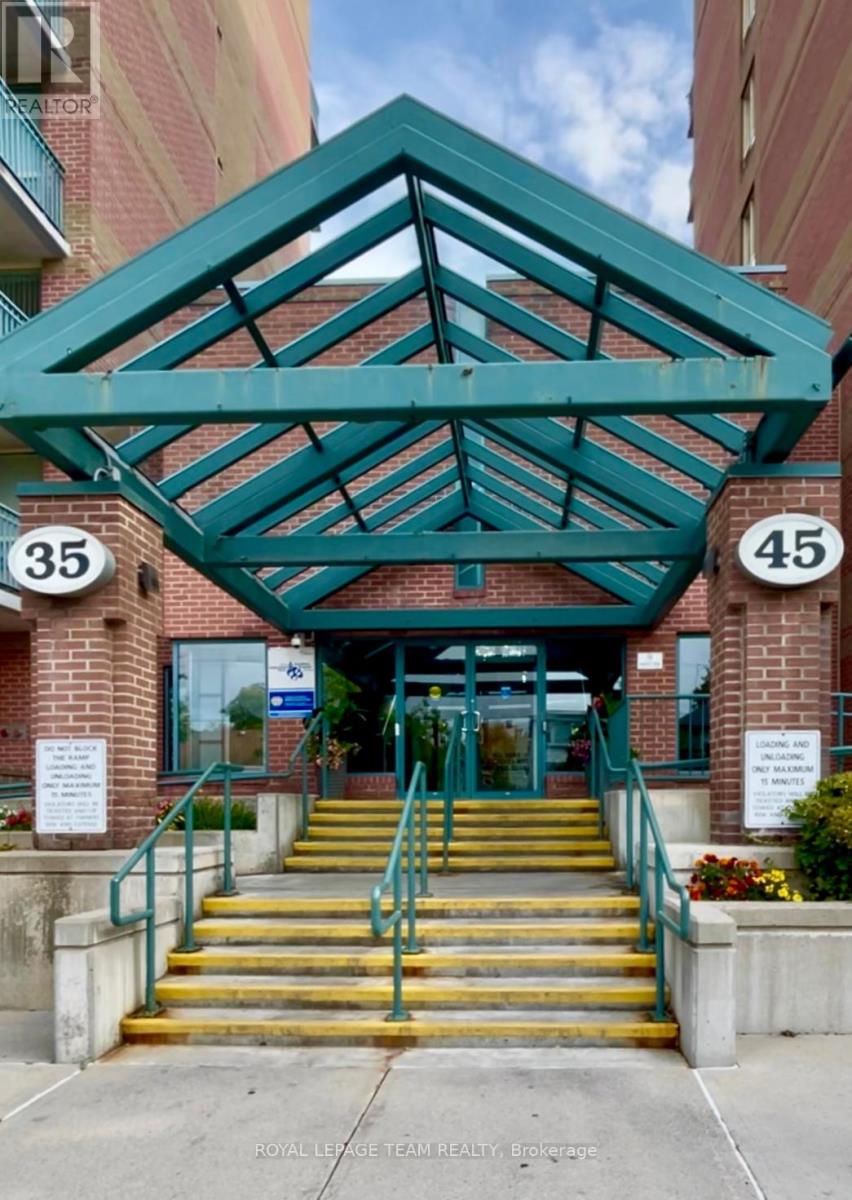
*Inclusive of utilities* Check out one of the *largest apartments in the building*! This spacious 2 bed/2 bath corner unit (with no direct neighbours) has a *large balcony* that fills the space with natural light. Featuring an open living room, a formal dining area, and new hardwoodflooring throughout. Enjoy the convenience of *stainless steel appliances* and an *in-unitwasher and dryer*. Located right in the heart of everything *Tunney's Pasture, WellingtonVillage, and Hintonburg* you're just steps away from the *Parkdale Market*! Plus, the*underground parking spot* comes with a large *workshop/storage space*. Relax in the *common BBQ and outdoor dining area*, complete with gardens and a gazebo. The unit also has *assistivefeatures*, like extra-wide doors and a no-lip shower in the primary ensuite. And for outdoorlovers, there's *easy access to Ottawa's bike paths*. Don't miss this gem!, Deposit: 5,200, Flooring: Hardwood (id:50746)