
Contact Claudette
Archives
No archives to show.
Categories
- No categories
Ottawa, Ontario
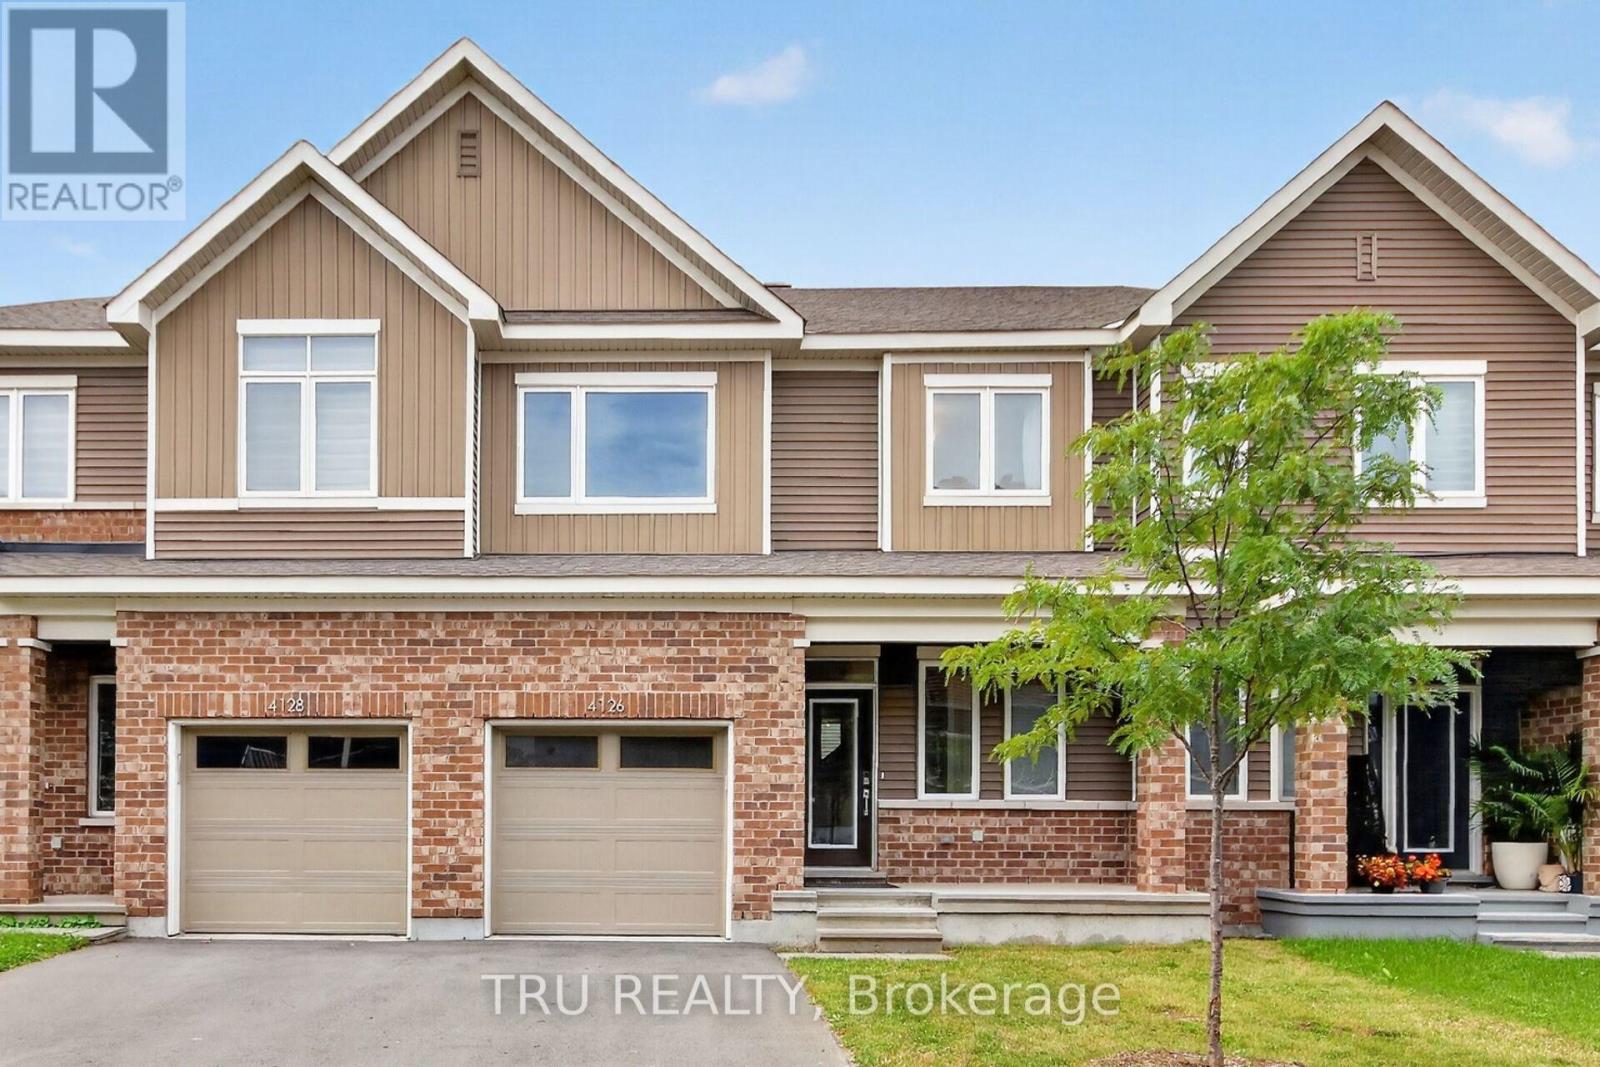
Available Immediately! Welcome to 4126 Obsidian Street, a stylish and freshly painted townhome located in Barrhaven's sought-after Half Moon Bay community. The bright, open-concept main level features gleaming hardwood floors and a contemporary kitchen equipped with stainless steel appliances and overlooking the spacious living area. A sleek electric fireplace adds warmth and modern appeal, creating an inviting space for both relaxing and entertaining. Upstairs, generously sized bedrooms are filled with natural light through large windows. The conveniently located laundry room adds everyday practicality, while the spacious primary bedroom features a private 3-piece ensuite for added comfort and convenience. Freshly painted throughout and combining modern finishes, abundant natural light, and a thoughtfully designed layout, this beautiful home is move-in ready and offers comfortable, contemporary living in a desirable Barrhaven community. (id:50746)

Ottawa, Ontario
Perfect for investors, renovators or first-time buyers! This well-located 3-bedroom, 2-bathroom condominium offers a great opportunity to create a home that truly reflects your style. Situated within walking distance of Sawmill Creek Elementary, École élémentaire publique Gabrielle Roy, and the Sawmill Creek Pool and Community Centre, this home is ideally positioned for families and those looking for convenient access to local amenities. The main level features a functional kitchen with patio doors leading to the outdoor deck, a separate dining area, and a spacious family room with additional patio doors providing easy access to the yard. Upstairs, you'll find a generous primary bedroom, two additional well-sized bedrooms, and a 4-piece main bathroom. The lower level offers plenty of additional living space with a spacious recreation room, 2-piece bathroom and laundry hook ups and loads of storage. Outside, enjoy a large deck complete with gazebo - a great space for relaxing, entertaining or enjoying the warmer months. OPEN HOUSE SUNDAY OCTOBER 18th, 2:00pm-4:00pm (id:50746)
Ottawa, Ontario
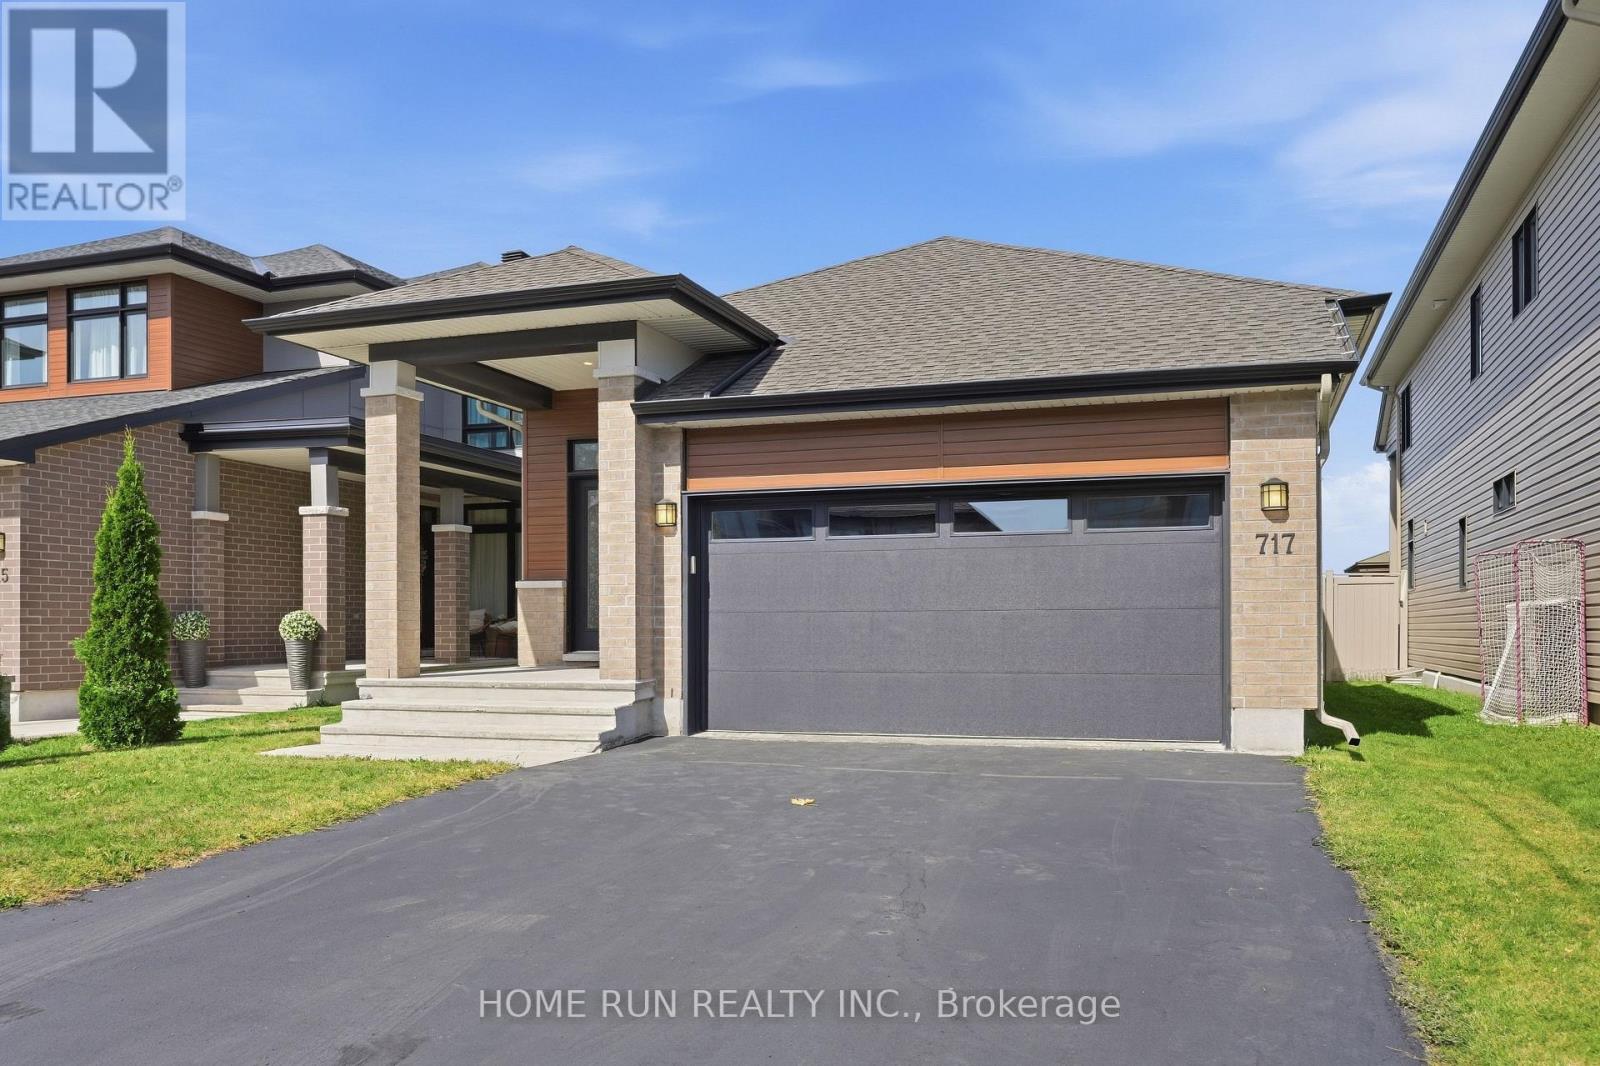
Welcome to 717 Octave Grove, a meticulously maintained double-garage bungalow built by the famous builder URBANDALE Construction, located in the desirable Riverside South community. Featuring no back neighbours, this home offers a peaceful backyard setting with beautiful views and exceptional privacy. A charming covered front porch welcomes you home. Step inside, beginning with the spacious tiled foyer, the open concept interior showcases extensive upgrades, presenting like a SHOWROOM with a refined blend of elegance, comfort, and modern convenience. The chef's kitchen features impressive high ceilings, quartz countertops, an oversized centre island with breakfast bar, upgraded solid wood cabinetry, abundant storage, and premium stainless steel appliances. Adjacent to the kitchen, the formal dining area offers an inviting setting for gatherings. The focal point of the main level is the spectacular great room, featuring an amazing 12-foot ceiling, a cozy fireplace, and a dramatic wall of oversized windows overlooking the backyard. The main level offers two bedrooms and two full bathrooms. The spacious primary suite features generous closet space and a luxurious 4-piece ensuite with a glass-enclosed shower and double vanity. The generously sized secondary bedroom includes a convenient semi-ensuite connection to the main bathroom. A functional mudroom with laundry provides direct access to the double garage. The FULLY FINISHED lower level adds valuable living space with a large recreation room and a dedicated storage room, with rough-in ready for a future bathroom. Step outside to your private BACKYARD OASIS, fully fenced and complete with a decorative interlock patio-ideal for relaxing or entertaining. Enjoy an exceptional location just minutes from the LRT, parks, trails, top-rated schools, and shopping. This is an outstanding opportunity to experience upscale bungalow living in Riverside South. (id:50746)
Ottawa, Ontario
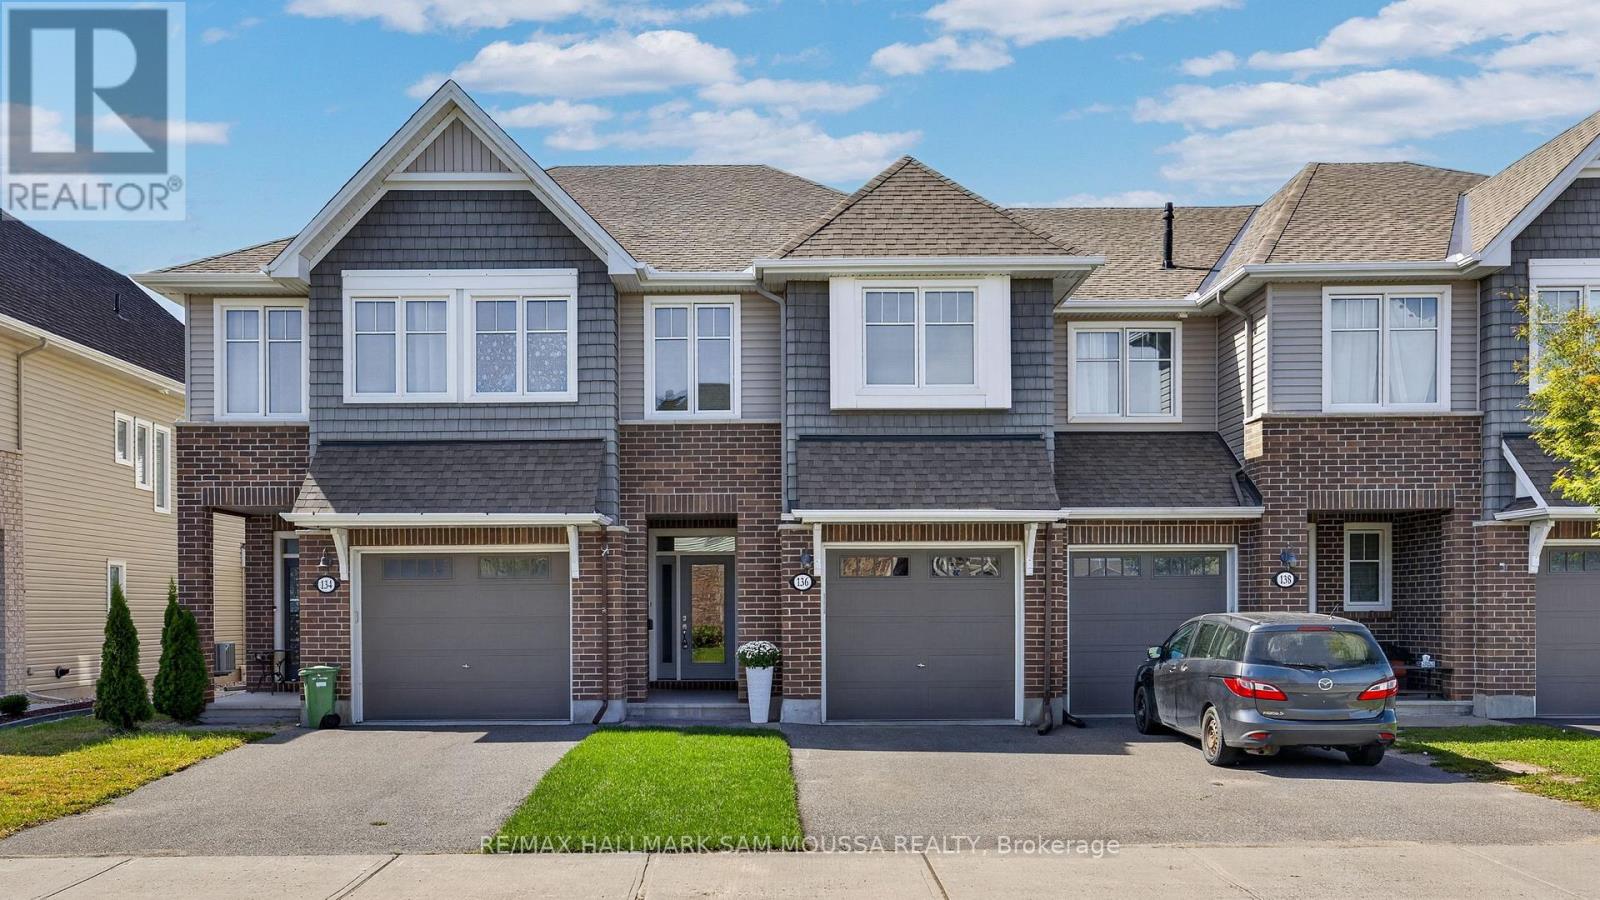
Welcome to 136 Lavatera Street, an immaculate 3-bedroom, 3-bathroom Chelsea model townhome offering a bright, functional layout in a convenient, family-friendly community. The open-concept main level features hardwood flooring and a spacious kitchen with stainless steel appliances, ample cabinetry and a large centre island that provides plenty of room for prep, casual dining and entertaining. The adjoining dining area flows into the inviting living room, where a cozy natural gas fireplace overlooks the landscaped backyard. A powder room and convenient inside access to the attached garage complete the main level. Upstairs, the spacious primary bedroom offers a walk-in closet and private 4-piece ensuite, while two additional well-sized bedrooms share a full bathroom. Second-floor laundry adds everyday convenience right where you need it. The fully finished lower level provides even more living space with a generous rec room, plenty of natural light and additional storage. Outside, enjoy a landscaped backyard along with parking for up to three vehicles. Ideally located just steps from parks and close to shopping, transit, the LRT and everyday amenities, this Energy Star-built home offers a wonderful combination of space, comfort and convenience. (id:50746)
Ottawa, Ontario
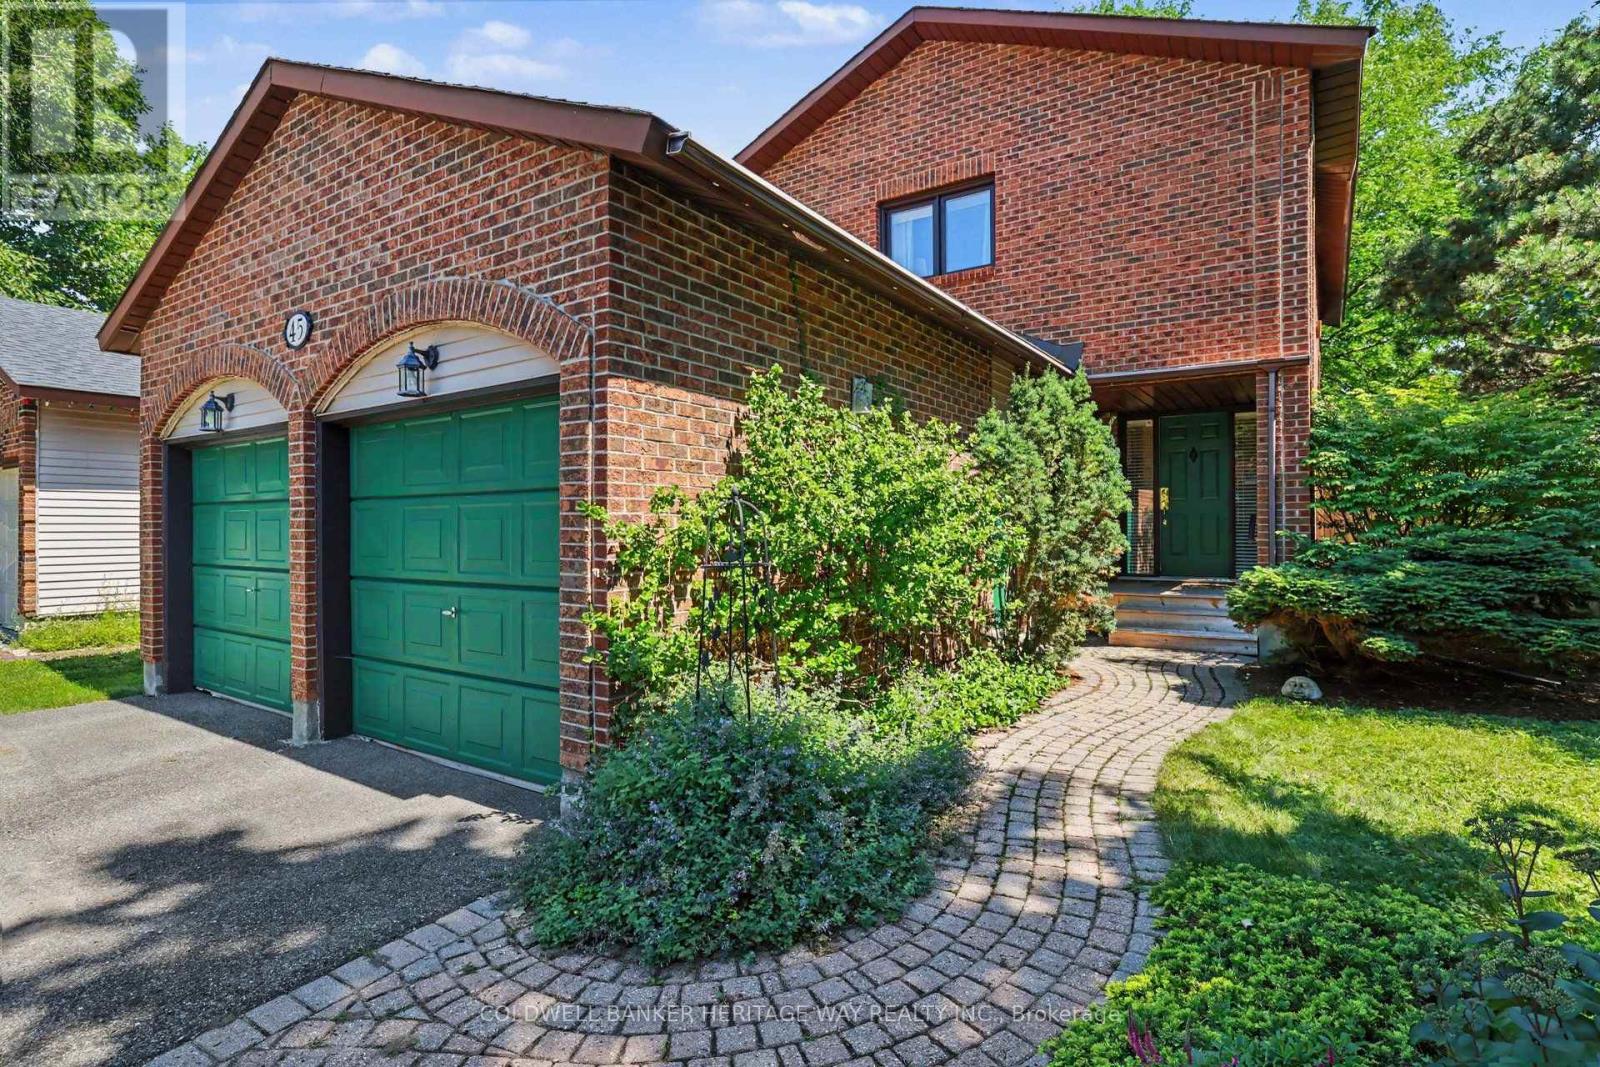
Welcome to 45 Shadetree Cres., a well-maintained 3 Bed, 2.5 Bath home with a double garage and double paved driveway, situated on an oversized corner lot in the heart of Fisher Glen, one of Nepean's most established neighbourhoods. Surrounded by parks, green space, highly regarded schools and daycare facilities, this is an ideal location.The main floor offers a spacious LR, DR, Powder room and a beautifully renovated kitchen with abundant oak cabinetry, a large centre island and a bright eating area overlooking the private south facing backyard. Upstairs you will find 3 generously sized bedrooms and two full bathrooms.A large finished recreation area complete with a separate storage area, laundry room and a workshop and furnace room area complete the lower level of this home.Numerous updates include triple-pane windows (2023) and a roof with a 50-year warranty. Outside, enjoy professionally landscaped gardens, mature trees, a custom cedar deck, large storage shed (12x8) with 120V service and a fully fenced backyard with a 6-ft cedar fence, an inviting outdoor space for relaxing, entertaining and family enjoyment throughout the seasons.A wonderful opportunity to own a move-in ready home in an established neighbourhood that continues to be one of Nepean's most sought after places to call home. (id:50746)
Ottawa, Ontario
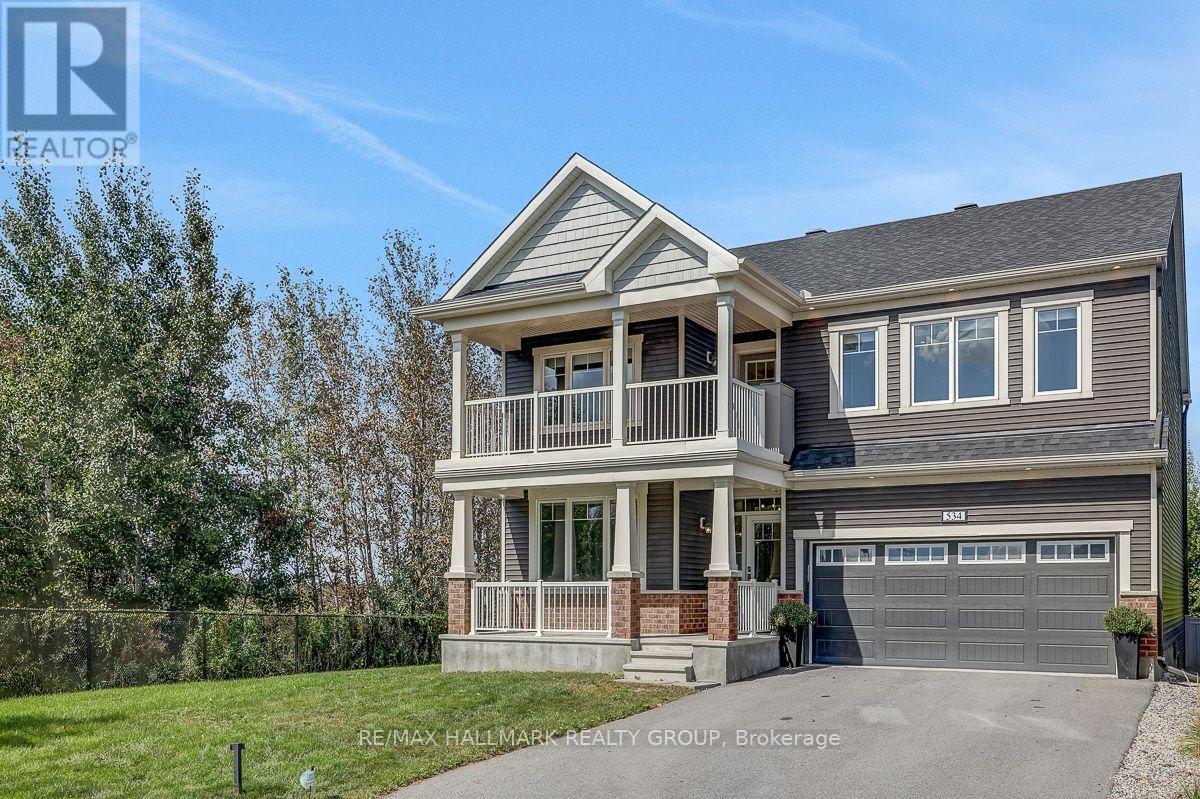
OPEN HOUSE SUNDAY SEPT 27th 2-4PM!!!! LUXURY, LOCATION & RAVINE VIEWS! Welcome to this stunning 4-bedroom home perfectly positioned in one of Kanata's most desirable locations, backing onto an extra large lot and peaceful ravine. From the moment you step inside, you'll be impressed by the exceptional upgrades, sophisticated finishes, and bright, airy design.The modern open-concept main level is an entertainer's dream, featuring striking accent walls, designer lighting, and an abundance of pot lights. The spectacular gourmet kitchen is the heart of the home, boasting top-of-the-line appliances, gorgeous marble countertops, and a showstopping waterfall island that provides the perfect gathering space for family and friends. The bright, formal dining room adds an elegant touch for hosting memorable dinners.Upstairs, you'll find four spacious bedrooms, including an impressive primary retreat designed to feel like your own private sanctuary. The primary bedroom features a huge walk-in closet and luxurious ensuite, creating the ultimate escape at the end of the day. Convenient second-level laundry adds everyday practicality. Step outside onto the second-storey balcony and take in the serene ravine views-a truly special feature rarely found in the city.The main level also offers a versatile den, perfect for a home office, study, or quiet retreat.Ideally located just 5 minutes from Highway 417, approximately 10 minutes to Kanata North Tech Park, and only 10 minutes to the new DND campus on Carling, this home offers an exceptional combination of luxury, tranquility, and convenience.Occupancy September 1, 2021. With its breathtaking ravine setting, extraordinary upgrades, stunning kitchen, luxurious primary suite, and unbeatable location, this is a home that truly needs to be seen to be appreciated. (id:50746)
Ottawa, Ontario
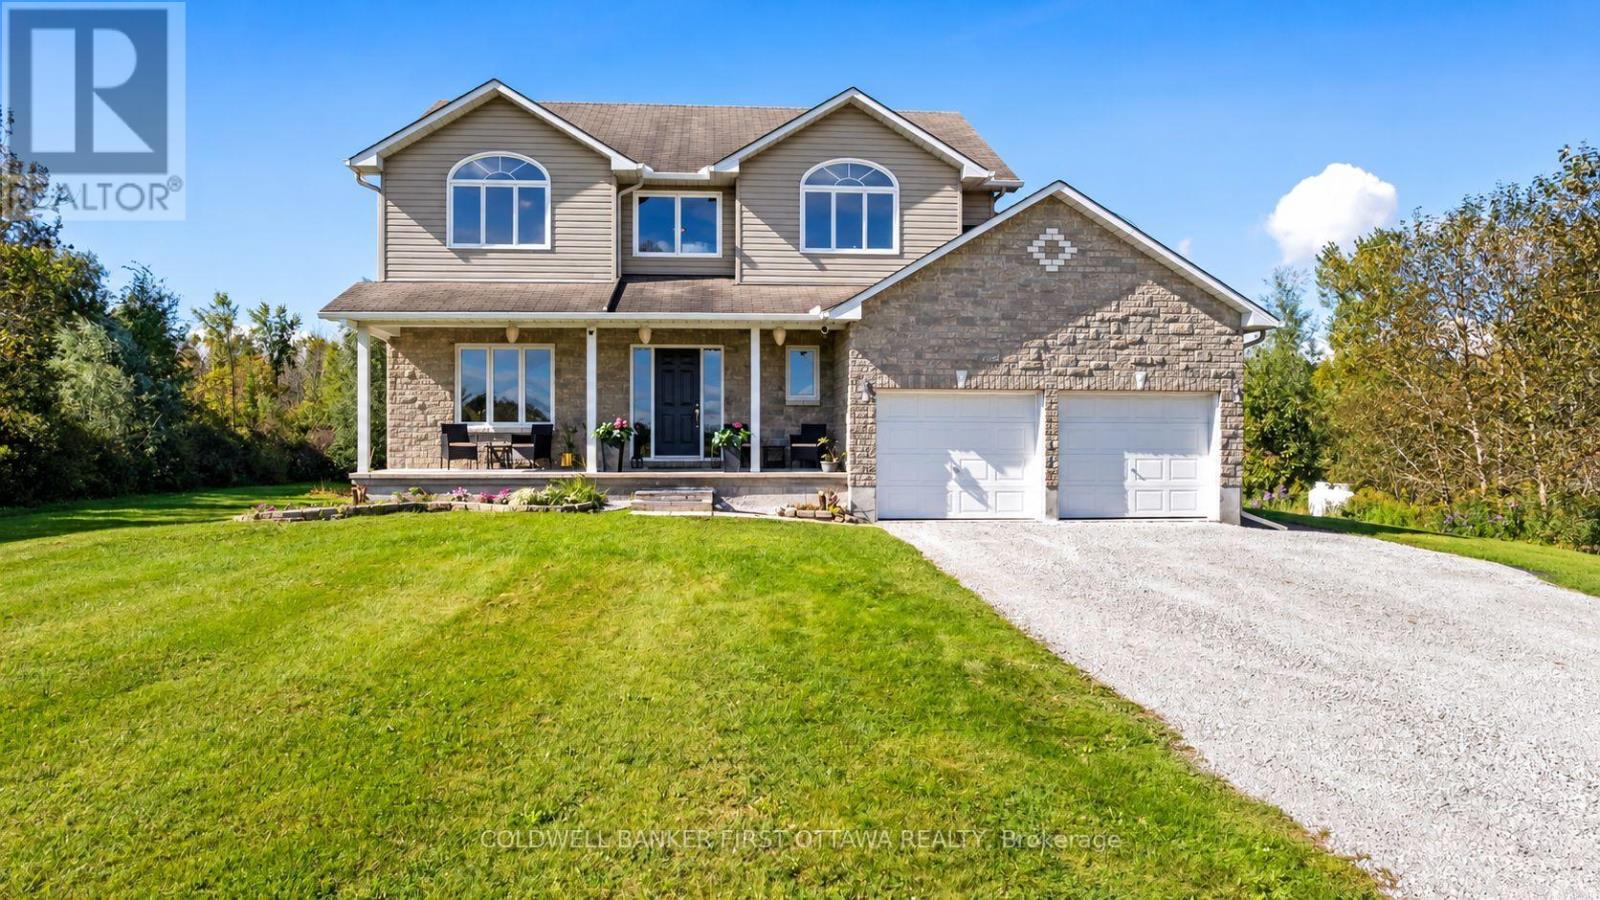
Enjoy the peace and space of country living while staying close to city conveniences! Welcome to this spacious, turnkey custom 4-bedroom, 2.5-bath home on 25 acres, offering a wonderful blend of cleared land, mature bush and privacy on flat fertile agricultural land. Create a homestead or hobby farm, or simply enjoy the space and country setting. The centrally-located property is minutes from Osgoode, 15 minutes from Kemptville and 20 minutes from RiversideSouth/Barrhaven. Built in 2005 by renowned local custom builder/designer Ian Drew, this custom home features a functional main-floor layout with a versatile den or home office, formal dining room, and open-concept kitchen and family room. Patio doors lead to the backyard, while a mudroom and inside access to the oversized attached two-car garage add convenience. Upstairs are four generously sized bedrooms. The primary bedroom features a walk-in closet and a 4-piece ensuite with a relaxing soaker/jet tub. The additional bedrooms offer flexibility for children, guests or home office space. The fully finished basement adds a recreation room, gym, bedroom, and storage. Recent updates include a furnace and hot water tank in 2024, and in 2026: (brand-new appliances, new window glass throughout, new eavestroughs, new lighting fixtures, fresh paint, driveway resurfacing, and topsoil around the home, plus many more updates). A water softener with iron removal adds comfort and convenience. Outside, an approximately 12' x24' Amish shed offers excellent storage and potential as a workshop or hobby space. The shallow pond offers seasonal enjoyment and potential for winter skating. Discover acreage, privacy and room to enjoy country living all in one property! (id:50746)
Beckwith, Ontario
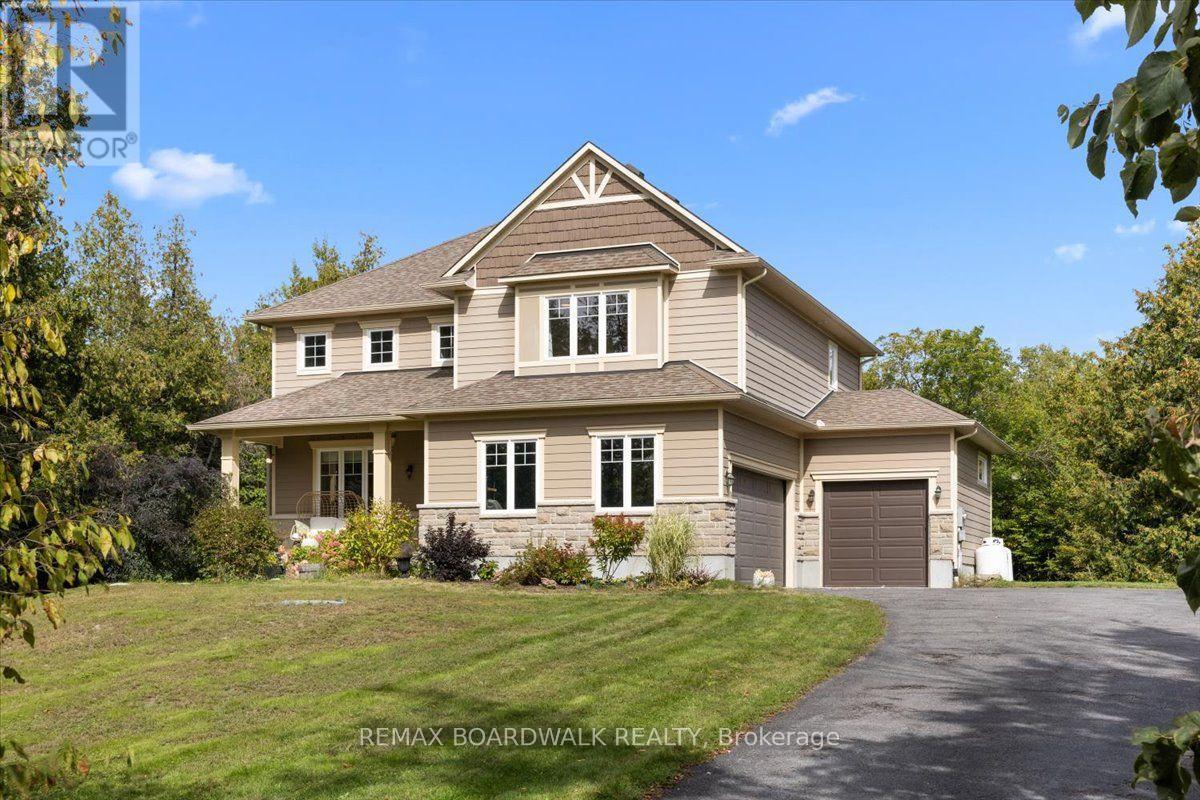
Welcome to this stunning 2-storey family retreat, perfectly nestled on a private, treed 1.6-acre lot in peaceful Beckwith. With over 3,300 square feet of thoughtful living space, this home effortlessly balances everyday functionality with warm, inviting comfort. Step inside the main level to discover airy 9-foot ceilings, beautiful hardwood, and durable ceramic tile throughout. The heart of the home centers around a spacious kitchen designed for gathering and everyday meal prep, along with a bright, quiet main-floor office equipped with high-speed fibre internet-ideal for remote work. Upstairs, the layout is tailor made for modern family life. The primary suite serves as a serene sanctuary featuring a walk-in closet and a 5-piece ensuite bath. Three additional generously sized bedrooms reside on this level-complete with walk-in closets-plus a practical 2-part main bathroom designed to streamline busy morning routines, and a dedicated 2nd-floor laundry room with scenic backyard views. The fully finished lower level adds flexible living options for relaxation and play. It features a 5th bedroom with its own walk-in closet and ensuite, a large family rec room complete with a custom playhouse nook under the stairs, and a versatile bonus room. Outside, your private acre-and-a-half sanctuary provides endless options for outdoor living, crisp country air, and plenty of room to install your dream backyard pool. Located just minutes from the conveniences of Carleton Place, this home offers the ideal blend of rural tranquility and community connection. (id:50746)
Ottawa, Ontario
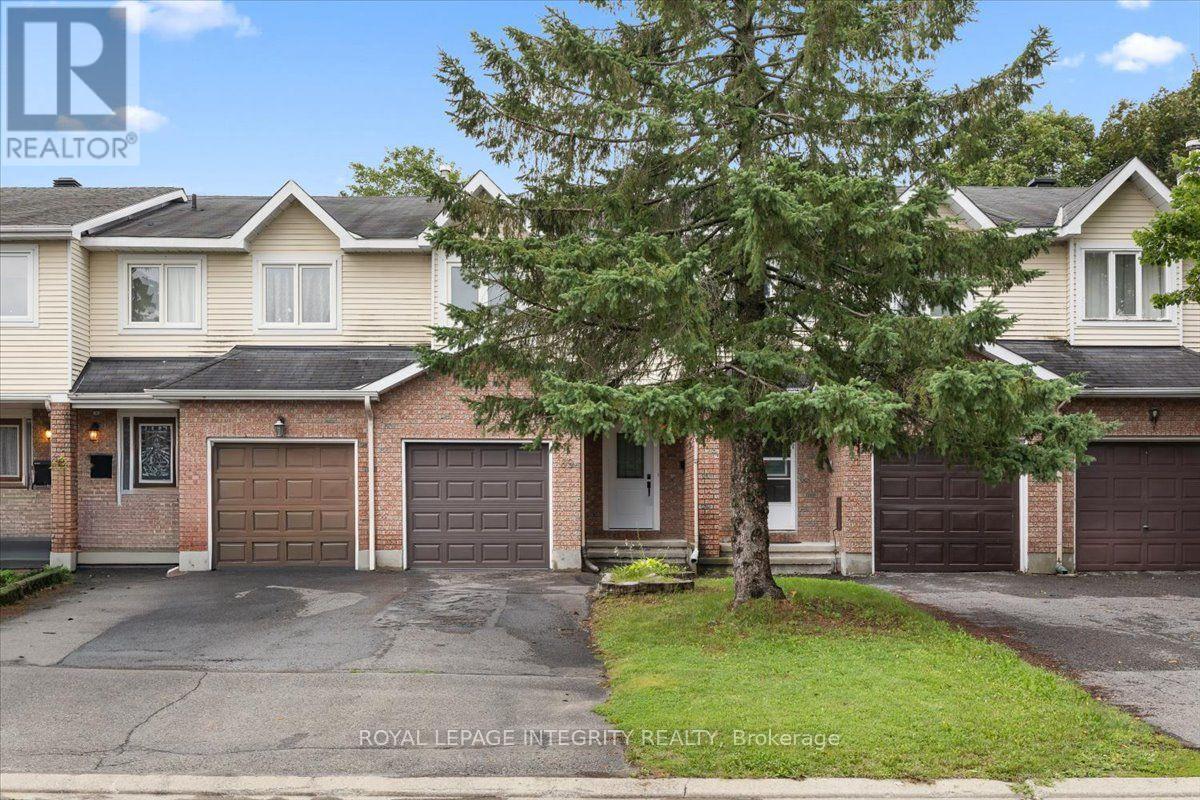
Freehold, move-in ready, and priced to sell in Barrhaven's Longfields community, this 3 bed, 2.5 bath townhome offers 1,727 sq ft of finished living space across three levels, ideal for first time buyers, downsizers and young families. The big ticket items are already done: about $30,000 in 2024 upgrades include full removal of Poly B plumbing and replacement with PEX, a new electrical panel, and updated ceiling lighting throughout, with invoices available and some coverage under limited warranty. Inside, a tiled foyer with a large closet and updated powder room leads to a kitchen with generous cupboard space and Corian countertops, opening onto a bright L-shaped dining and living room. Hardwood flooring runs through the main living areas, with patio doors out to a fully fenced backyard and patio. Upstairs, the primary bedroom features a wall to wall closet and shares an updated cheater ensuite with two additional good sized bedrooms. The finished lower level adds a spacious recreation room, a 3-piece bathroom, laundry, and plenty of storage, while an attached garage and private driveway parking for two cars round out the package on a quiet street. The location is perfect for growing families. Longfields Davidson Heights and John McCrae Secondary Schools are nearby, along with green space at Mulligan Park, Utman Park, and the Jock River trails through Chapman Mills Conservation Area. Minto Recreation Complex Barrhaven puts pools, ice rinks, and a gym minutes away, and Chapman Mills Marketplace covers grocery, dining, banking and everyday shopping close to home. Commuters benefit from easy OC Transpo access, the Fallowfield VIA Rail station about a 10 minute walk away, and quick connections to Highway 416. Additional updates include 2026 duct and HEPA air filtration cleaning and a new HVAC filter, a 2011 roof, 2021 A/C, and 2013 windows with the exception of the patio door. Flooring throughout is a mix of hardwood, tile, and wall to wall carpet. (id:50746)
North Grenville, Ontario
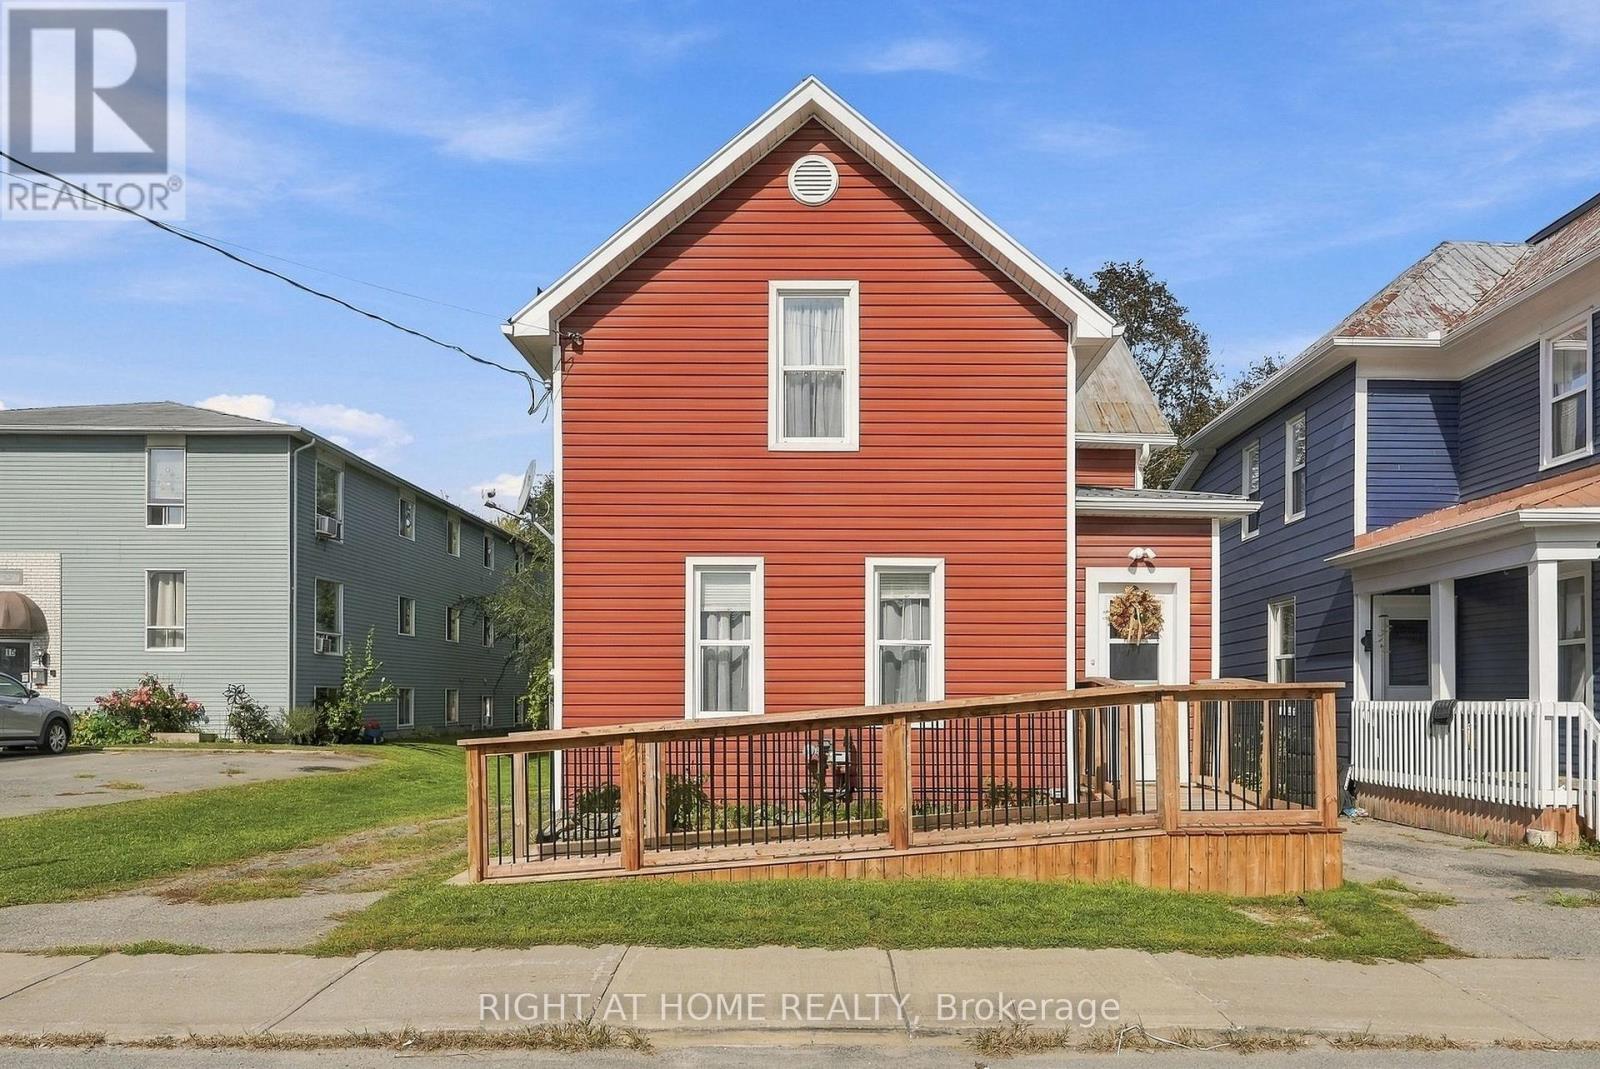
Experience the charm and character of Old Town Kemptville at 19 Asa Street! Built in 1910 and ideally located just steps from downtown, this inviting three-bedroom home is close to everything: restaurants, bakeries, shops, parks, schools, the library and the hospital are all within easy reach. Inside, the home strikes a wonderful balance between its century-home character and thoughtful updates. The main floor showcases the home's original hardwood floors (refinished in 2018) alongside exposed wood beams and warm natural details that give the living spaces a personality that's impossible to replicate. The updated kitchen complements the character with modern quartz countertops, stainless steel appliances, and plenty of functional workspace. You really get the best of both worlds! A stylish powder room adds modern convenience while a bonus family room rounds out the main level. Upstairs, you'll find three comfortable bedrooms with hardwood flooring, including a primary bedroom with a walk-in closet, along with a recently renovated main bathroom featuring a fresh, modern finish. Outside, the private backyard and deck offer plenty of room to relax, entertain, or garden, complemented by a detached single-car garage and parking for up to four vehicles. There's even a bonus space ready to become a she-shed, man cave, artist's studio, or whatever else your imagination can conjure up. With full municipal services, natural gas heating, and central air, you can enjoy the character of a century home without giving up the everyday conveniences you're looking for. Full of warmth, history and personality; 19 Asa Street offers a rare opportunity to call one of Kemptville's most established and walkable neighbourhoods home. (id:50746)
Ottawa, Ontario
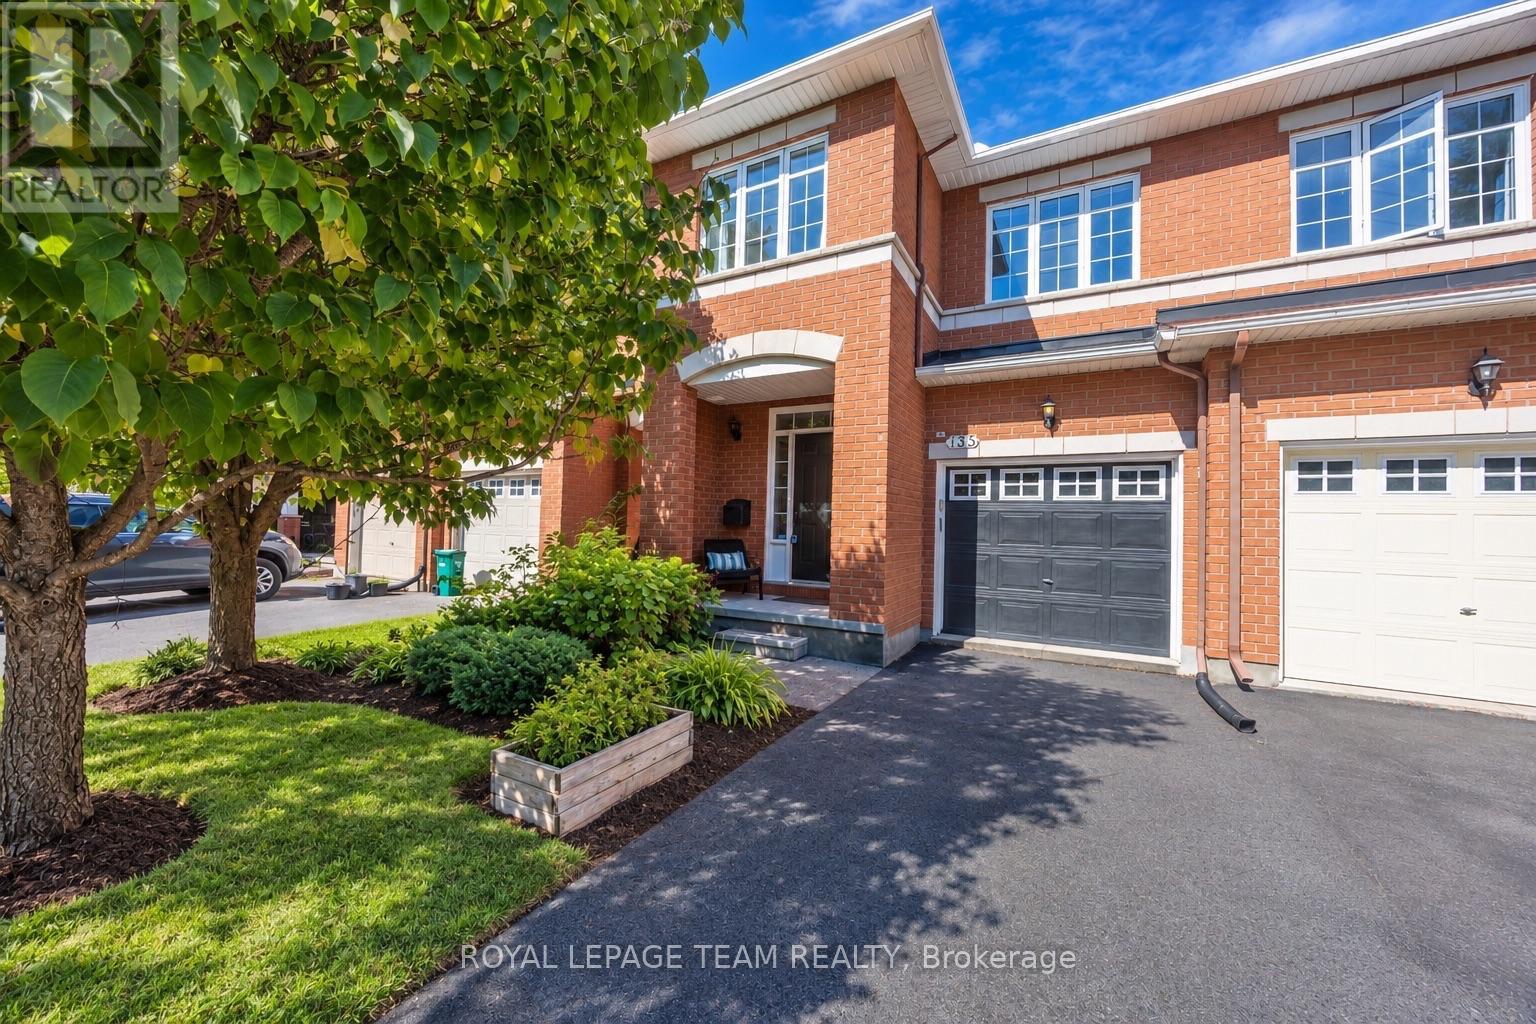
Tucked away on a quiet private street in sought-after Kanata Lakes, this well-maintained Richcraft townhome offers an AFFORDABLE opportunity to enjoy one of Ottawa's most established communities, with 3 bedrooms, 2.5 bathrooms, a finished lower level, an attached garage, and parking for 3. Built by Richcraft in 2005, the home stands out with an OVER 120-FT-DEEP LOT, a long and PRIVATE BACKYARD, and NO REAR NEIGHBOURS-rare features that add exceptional privacy and outdoor enjoyment. Inside, the welcoming foyer leads to bright living and dining areas with oak hardwood flooring, where a large picture window brings in natural light and overlooks the backyard. The eat-in kitchen is warm and practical, offering generous wood cabinetry, ample counter space, stainless steel appliances, ceramic flooring, and a sunny breakfast area with patio doors opening directly to the deck and fenced yard. Upstairs are 3 comfortable bedrooms, including a spacious primary retreat with a walk-in closet and private ensuite, while the additional bedrooms work beautifully for children, guests, or a home office. The finished lower level adds valuable living space with a large recreation room anchored by a corner gas fireplace and durable vinyl plank flooring, ideal for movie nights, a playroom, fitness area, or second family room; the laundry and storage areas add further practicality, with a rough-in for an additional bathroom. Major updates offer added peace of mind, including the furnace in 2019, hot water tank and basement flooring in 2022, air conditioner and humidifier in 2024, and roof and interior painting in 2025. Set near Jim Malone Park and Goldridge Park, with parks and trails steps away and easy access to highly regarded schools, Kanata Centrum, Costco, restaurants, public transit, and Highway 417, this home combines a peaceful setting, excellent everyday convenience, and outstanding VALUE in Kanata Lakes for today's buyers looking for more. (id:50746)
The Nation, Ontario
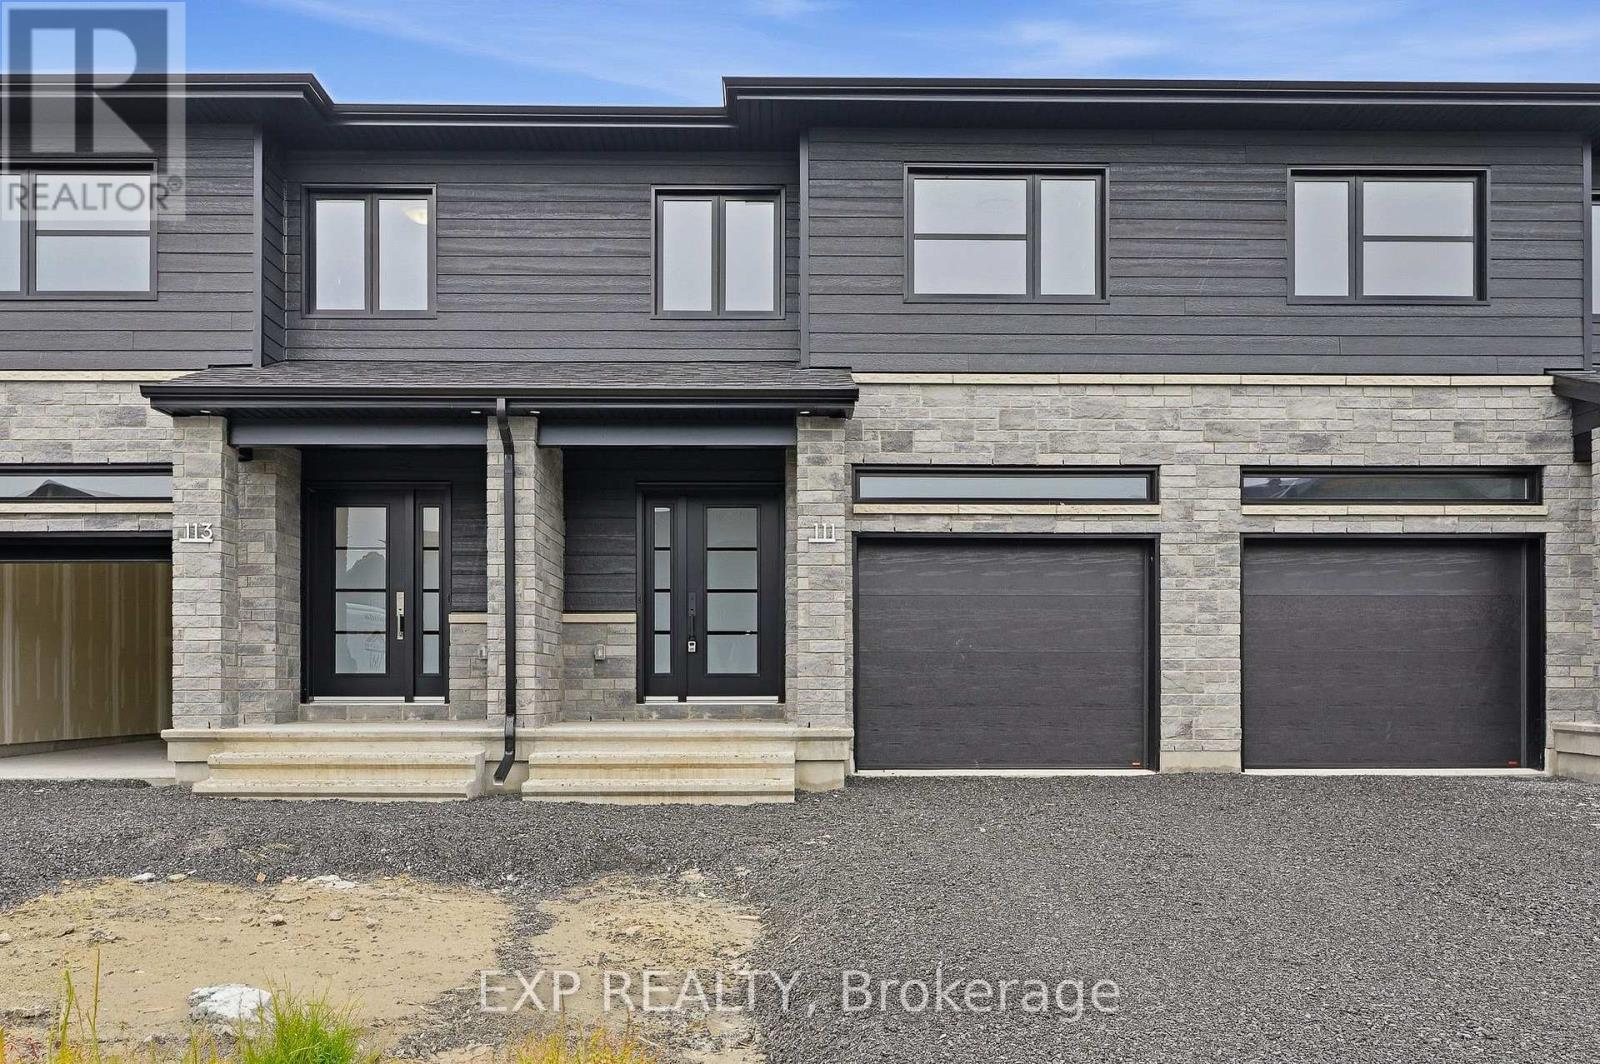
*FULL HST REBATE INCLUDED IN LISTING PRICE* OPEN HOUSE Sunday October 18th 11:00am to 1:00pm. Welcome to White Rock 1 available now, a gorgeous townhome featuring a bright open-concept layout with a chef's kitchen including an island and walk-in pantry. Retreat to the primary suite with a large walk-in closet and unwind in the spa-like 3-piece ensuite with a handy linen closet. Set up a playroom or office space in the 3rd bedroom and enjoy the convenience of a 2nd-level laundry room. This property is loaded with the following upgrades: central A/C, black lighting package, premium quartz countertops, pot lights, upgrades shower and bath, cabinets to the ceiling, plumbing rough-in. This property is located on a premium lot backing onto the forest just steps away from the Nation Sports Complex and Ecole Saint-Viateur in Limoges. Also, in proximity to Calypso Water Park, Larose Forest and local parks. (id:50746)
South Dundas, Ontario
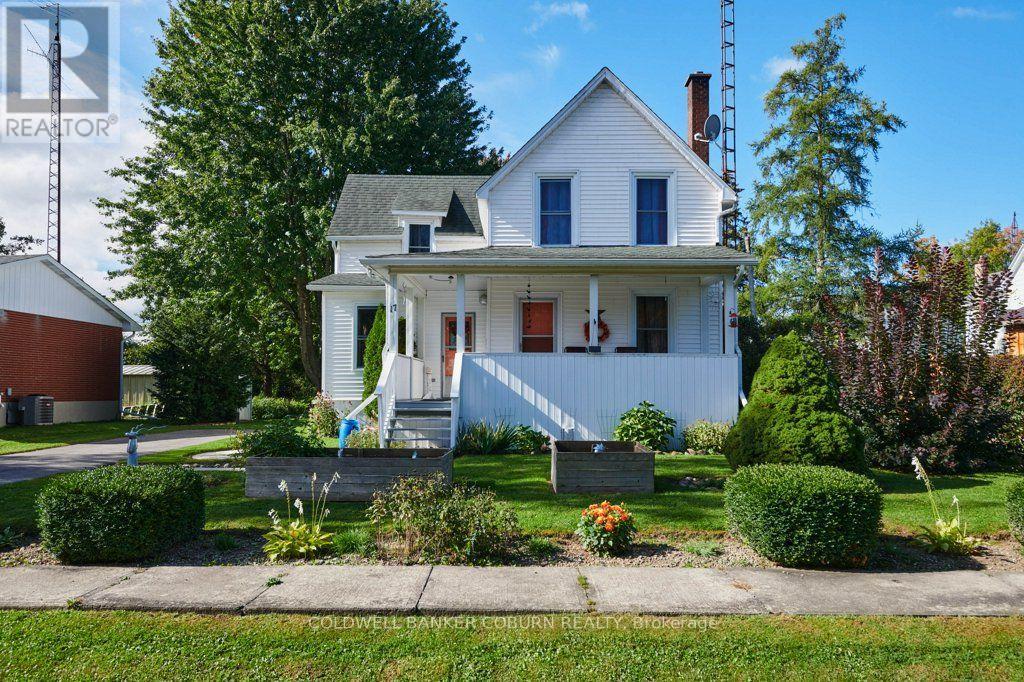
Welcome to 17 Brouse Drive, a beautifully maintained 1 and 1/2 storey home in the riverside village of Iroquois. Originally built in 1910 and relocated in the 1950s during the St. Lawrence Seaway project, this charming home retains many of the classic features and character of its era while offering comfortable modern living. The country kitchen and inviting living areas create a warm, welcoming atmosphere, complemented by 2 bedrooms with 1 and 1/2 bathrooms. The partially finished basement is clean and dry and provides useful additional space. Natural gas forced-air heating and central air conditioning provide year-round comfort. Set on a large 70' x 155' lot, the immaculately maintained grounds feature attractive, easy-care landscaping, a large front porch and parking for three vehicles. Located on a quiet crescent close to the Iroquois Control Dam and Locks, this is a wonderful opportunity to enjoy the character, history and relaxed lifestyle of one of the St. Lawrence's picturesque communities. (id:50746)

Ottawa, Ontario
FALL IN LOVE WITH EVERY DETAIL- JUST EXTENSIVELY UPGRADED - BETTER THAN NEW WITH NO FRONT NEIGHBORS! Stepping into this Turnkey 3-bedroom, 3-bathroom sanctuary, a world of warmth, elegance, and peace. Nestled on a tranquil street in prestigious Kanata Estates, Urbandale's beloved "Cabot" model offers 1,973 sq ft of heart-warming, sun-drenched living space. Freshly painted in color scheme, the home glows with gorgeous Brand-New main-level hardwood, velvety Brand New carpet on staircase and upper level, and enchanting designer lighting.The open layout features soaring windows and a radiant south-facing exposure, filling every moment with vibrant natural light. At the heart of the home, the chef-inspired kitchen beckons endless gatherings - boasting pristine Brand New quartz counters and a sprawling center island, Brand-New stove and fridge, a walk-in pantry, and a cozy dining area. Ascend past a captivating custom feature wall to your personal sanctuary -a breathtaking primary retreat with floor-to-ceiling windows, a walk-in closet, vanity, and a spa-like 5-piece ensuite with a deep soaker tub designed for total tranquility. Two inviting additional bedrooms, a full bath, and a convenient laundry closet complete this peaceful upper level. Downstairs, the bright, fully finished rec room welcomes family movie nights, workouts, or creative work. Step through patio doors into your own private backyard oasis: fully fenced and maintenance-free with an expansive deck built for joyful summer evenings and peaceful morning coffees. A DREAM LOCATION TO RAISE YOUR FAMILY! Surrounded by Top-Tier schools (Earl of March, W.E. Johnston, Stephen Leacock, and walking distance to St. Gabriel & All Saints), scenic trails, parks, golf courses, and minutes to Kanata high-tech hub. Don't miss out on this Move-In-Ready Perfection! Furnace 2022, HWT owned, Washer 2023. (id:50746)
Ottawa, Ontario
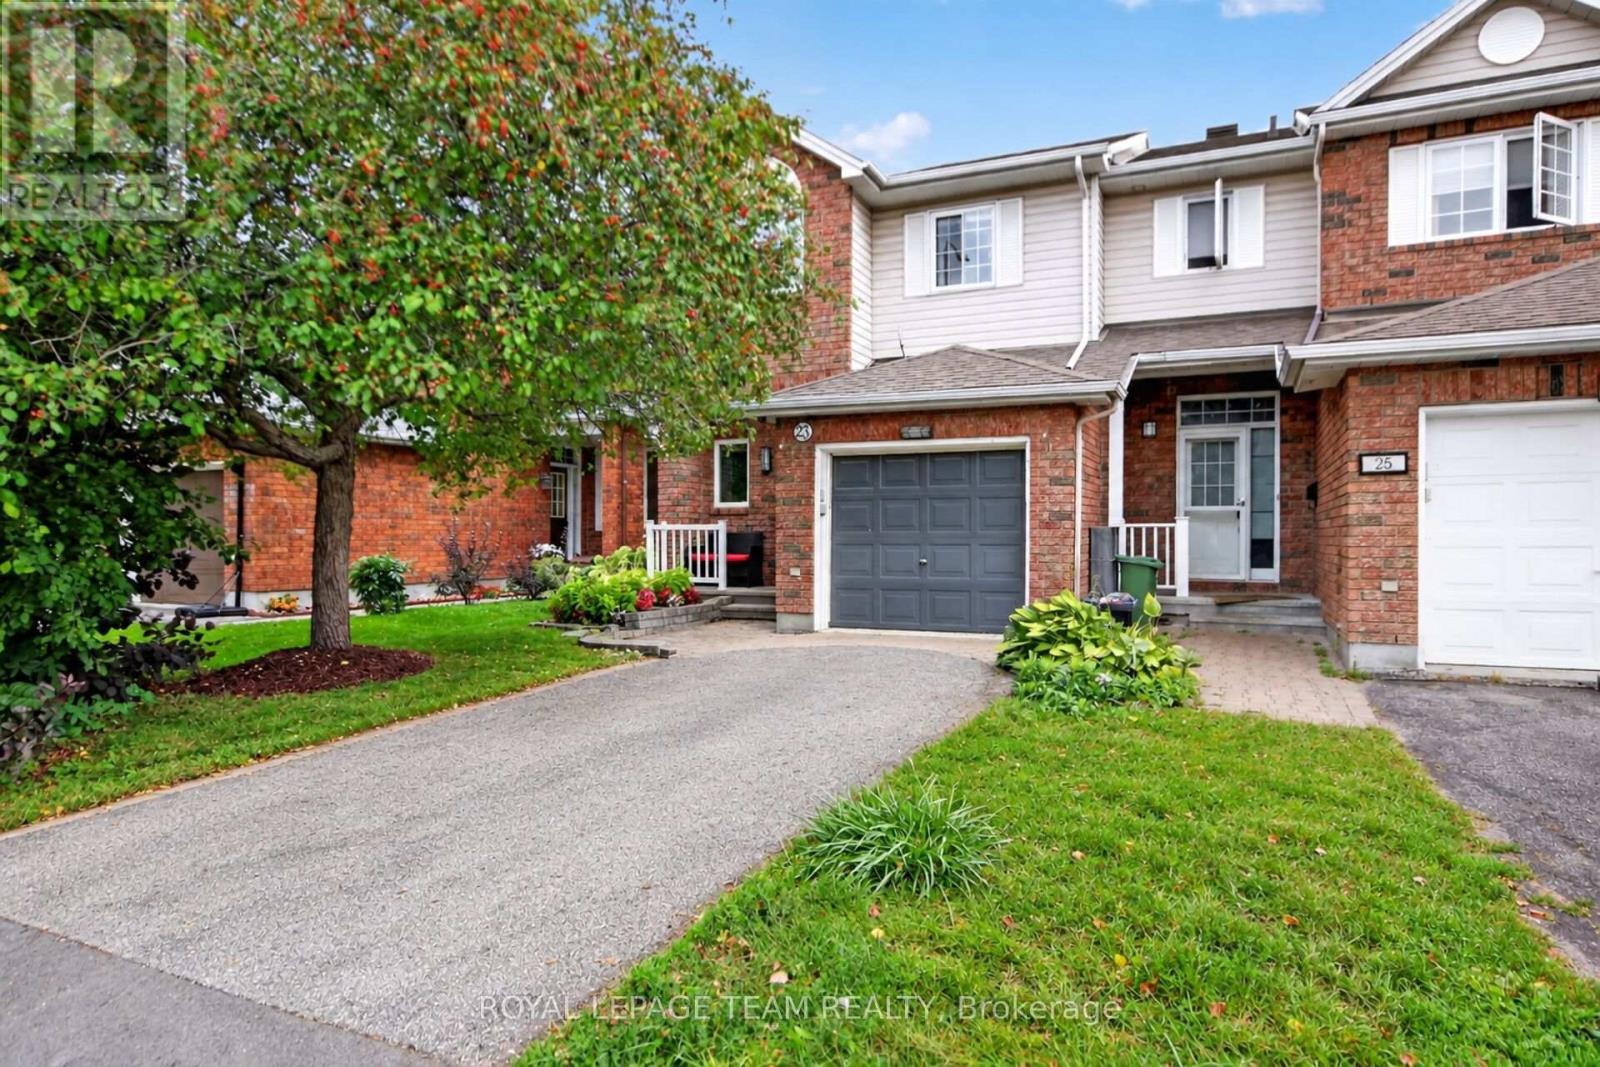
Welcome home to this meticulously maintained END UNIT townhome in desirable Kanata South - Emerald Meadows. A great family-friendly neighbourhood! You are first greeted with an interlock/flag stone walkway, and perennial flower beds - picture-perfect curb appeal. In the home, you will enjoy a well-designed layout. An inviting living room with a bay window, an impressive vaulted ceiling, and a formal dining area accented with imported Italian mirrors. Bright with an abundance of natural sunlight. The Laurysen eat-in kitchen has plenty of cabinets, drawers and counter space, SS appliances. Step out through the patio doors to a convenient deck w/gas BBQ hookup, and a private fenced backyard. A handy main floor powder room. The upstairs features a large primary bedroom, with a cheater en-suite, large walk-in closet and additional storage, two additional upper-level bedrooms. The main bathroom has quality finishings, glass shower, high end cabinetry and lighting fixtures. Retreat to the lower-level family room, and cozy up by the fireplace. Attached oversized garage, with an inside entry. New A/C (2025) Washing Machine (2024). Within walking distance to top-rated French and English schools, many parks, walking and biking trails, shopping and dining galore. Easy commutes with access to major roadways, and convenient transit. This is a great opportunity for first-timers or downsizers! Move in and enjoy! Please 24 hours irrevocable on offers. (id:50746)
Ottawa, Ontario
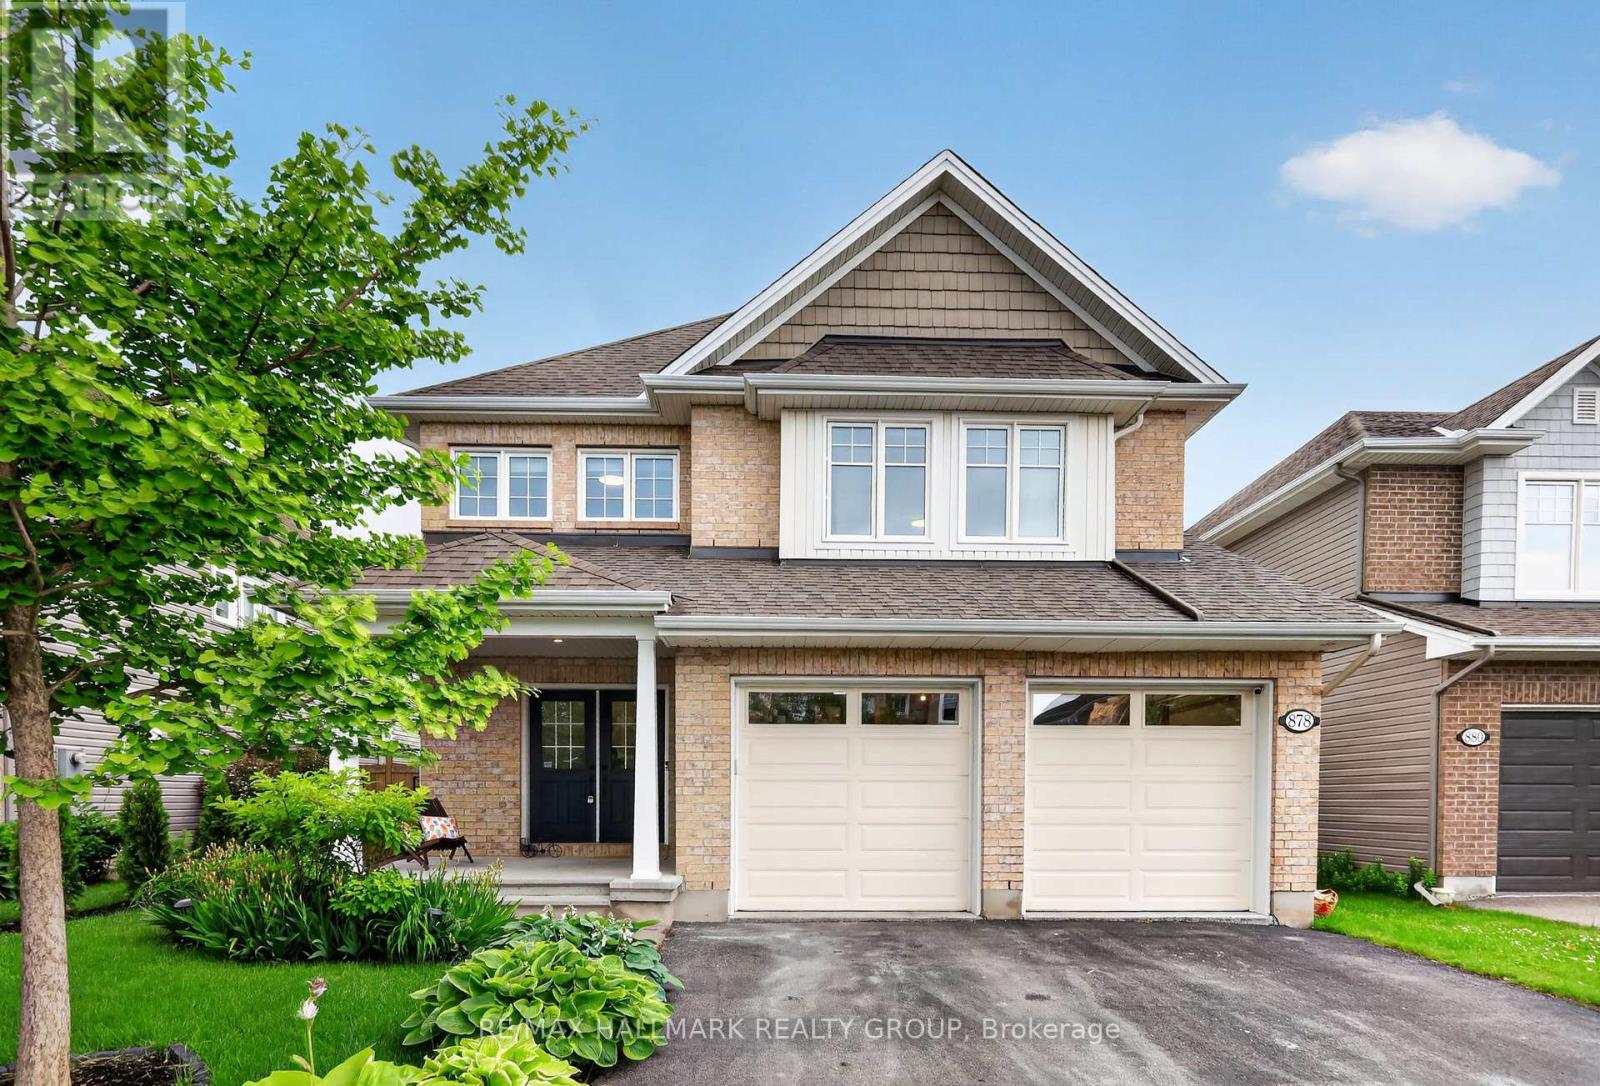
Welcome to 878 Excursion Way! Backyard OASIS + INGROUND POOL ALERT. Just 5 minutes from Stonebridge Golf Club, the Jockvale Trail, scenic walking paths, parks, schools, and tons of everyday amenities, this home gives you space, lifestyle, and convenience all in one. With over 250k in upgrades from builder standard throughout the ample 3,400 sq. ft. of finished living space, this 4-bedroom, 4-bathroom home is packed with upgrades and built for everyday family life and entertaining.The main level features 9-ft ceilings, hardwood floors, stylish light fixtures, a large office, fresh paint throughout, plus new tile in the foyer and mudroom.The chef-style kitchen includes built-in stainless steel appliances, upgraded cabinetry, premium quartz counters, an extended waterfall island with seating, and a hideaway exhaust. The sun-filled living room is anchored by a beautiful stone wall fireplace.Upstairs, the curved wooden staircase leads to hardwood flooring throughout, a spacious primary bedroom, ensuite with heated floors and soaker tub, three additional bedrooms, and a second-floor laundry room.The finished basement offers 9-ft ceilings, large windows, a rec room, full bathroom, storage, and vinyl flooring.Out back, it's an all-seasons paradise with a fully decked yard, heated in-ground pool with waterfall and water bench, pergola, shed, and gas line ready to go.Plus, a widened garage with radiant heater makes this home as practical as it is impressive. You dont want to miss out on this gem. Note: The fourth bedroom has been converted into a walk-in closet off the primary bedroom, can be easily modified into its original use. (id:50746)
The Nation, Ontario
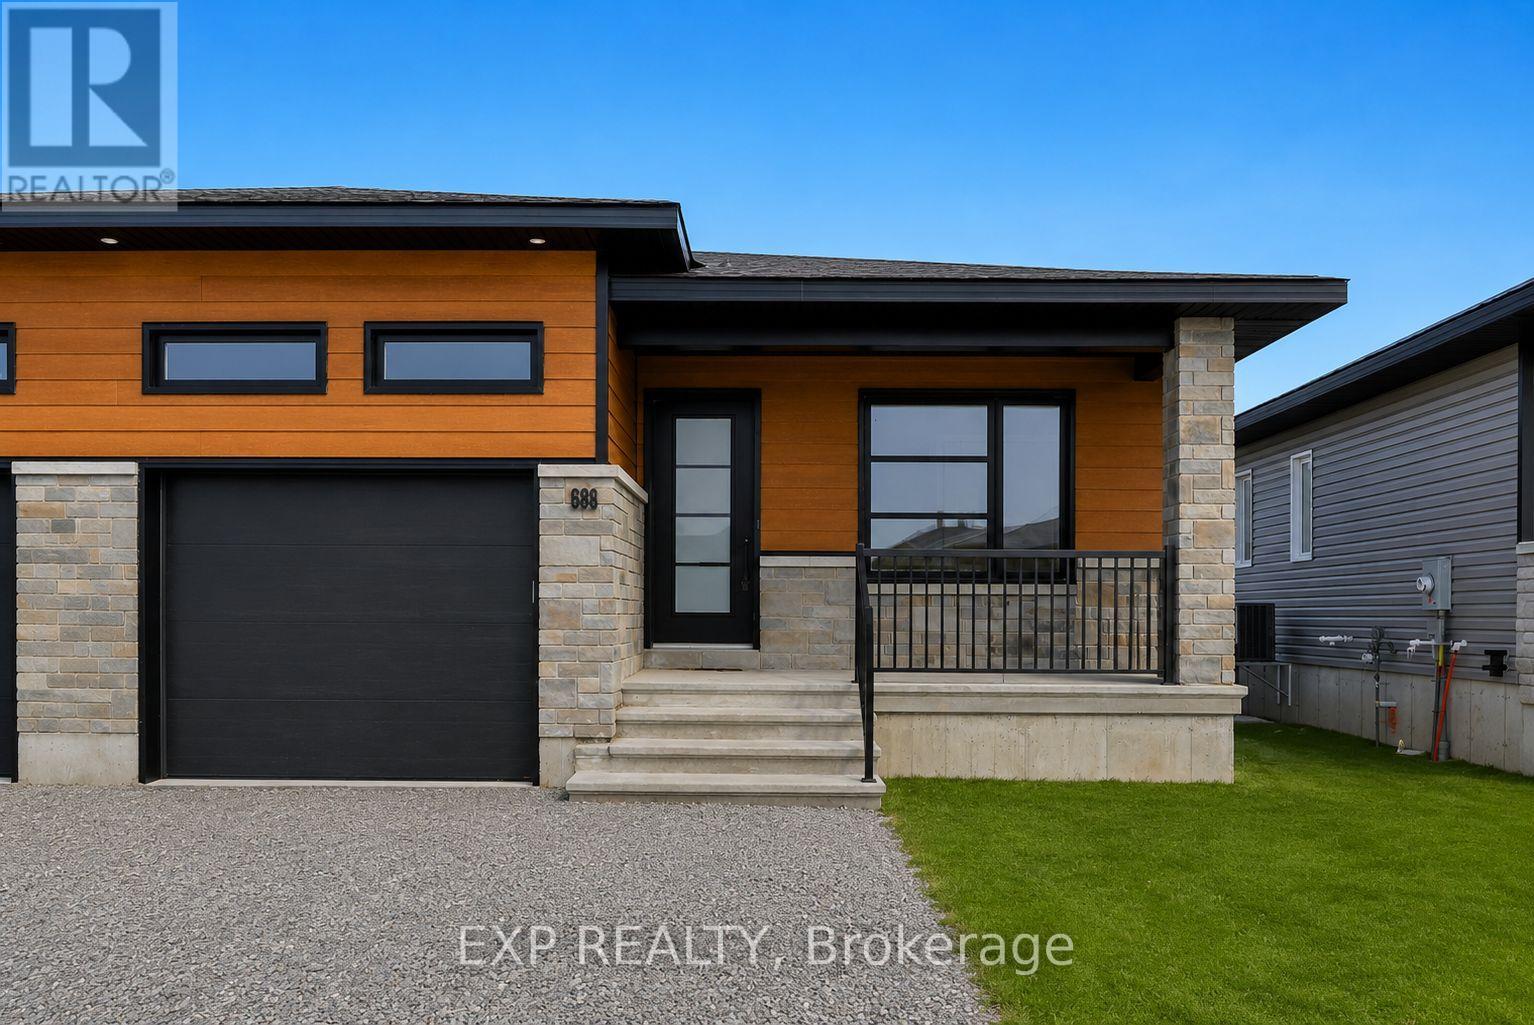
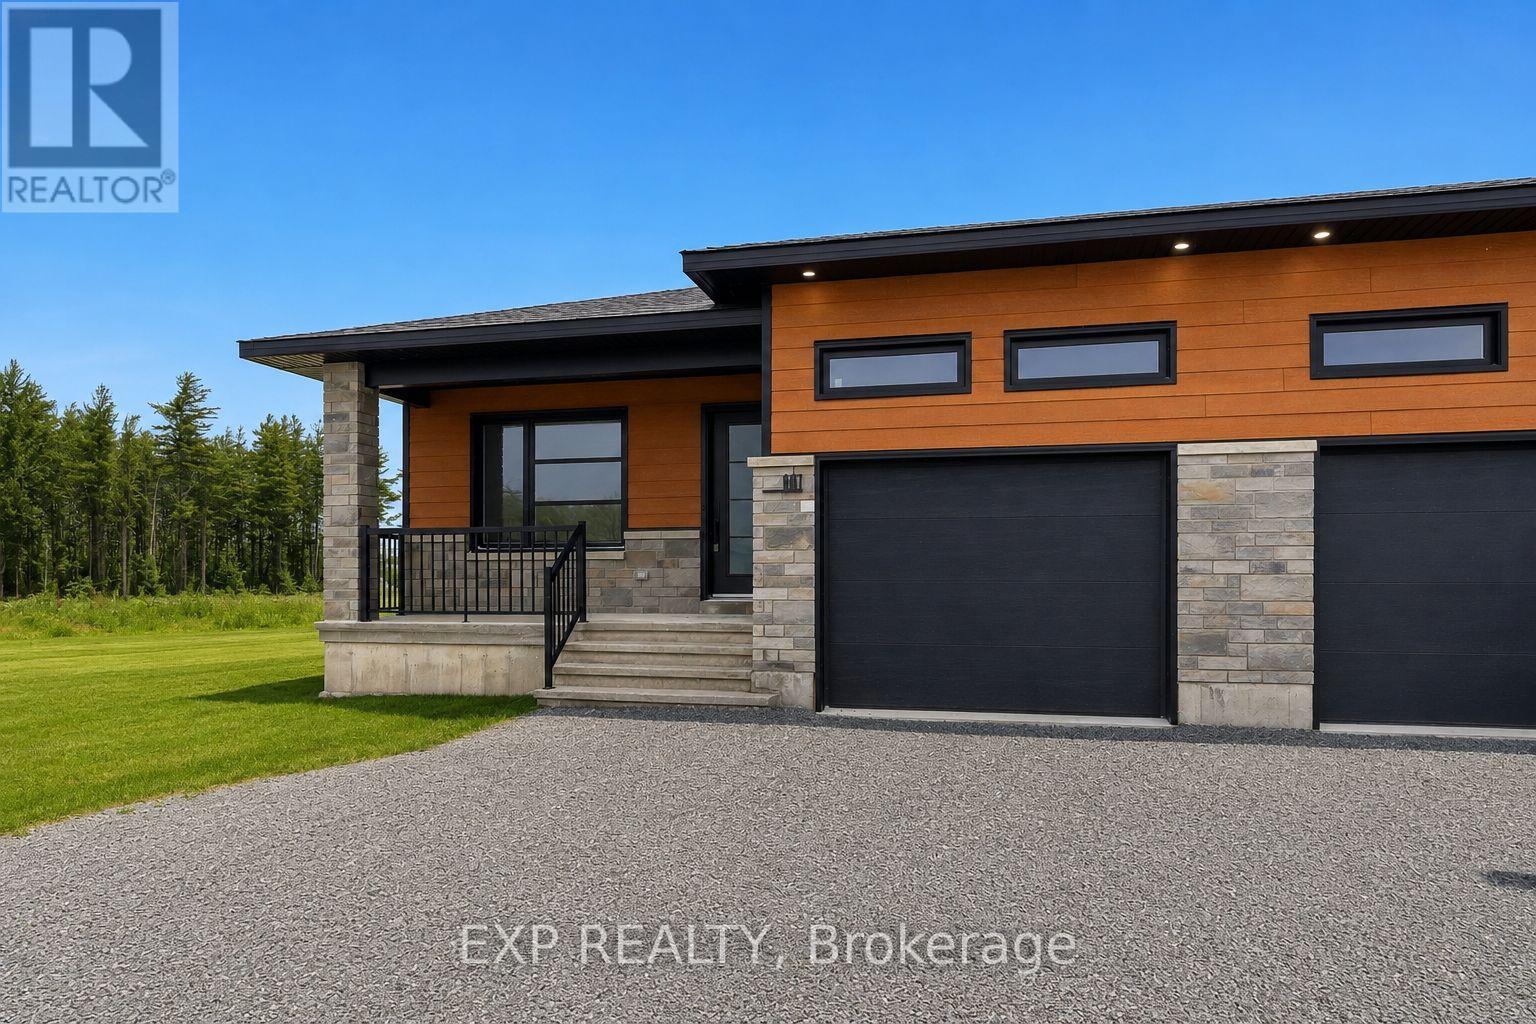
*FULL HST REBATE INCLUDED IN LISTING PRICE* OPEN HOUSE October 18th from 11:00am to 1:00pm at 136 Giroux st. Limoges. Discover the Dolomite model by Benam Construction. The perfect balance of comfort and practicality in this thoughtfully designed 2-bedroom, 2-bathroom semi-detached bungalow, featuring a bright open-concept layout and the convenience of main floor laundry. From the moment you enter, you'll appreciate the seamless flow between the spacious living room, dining area, and modern kitchen ideal for both relaxing evenings and effortless entertaining. The kitchen offers generous counter space, and stylish finishes, all bathed in natural light from large windows throughout the living space. The primary bedroom features its own private ensuite, while the second bedroom is perfect for guests, a home office, or personal retreat. A second full bathroom and a dedicated laundry room on the main floor add everyday convenience and make one-level living truly effortless. Outside, enjoy a manageable yard space that's great for quiet mornings or summer get togethers. This home is perfect for downsizers, first-time buyers, or anyone looking for easy, low-maintenance living with smart design touches. This house is loaded with upgrades and comes with Central A/C, cabinet to the ceiling in kitchen, pot lights, upgraded shower and bath, basement plumbing rough-in. Taxes not yet assessed. *Pictures are from a previously built home and may include upgrades. (id:50746)
Ottawa, Ontario
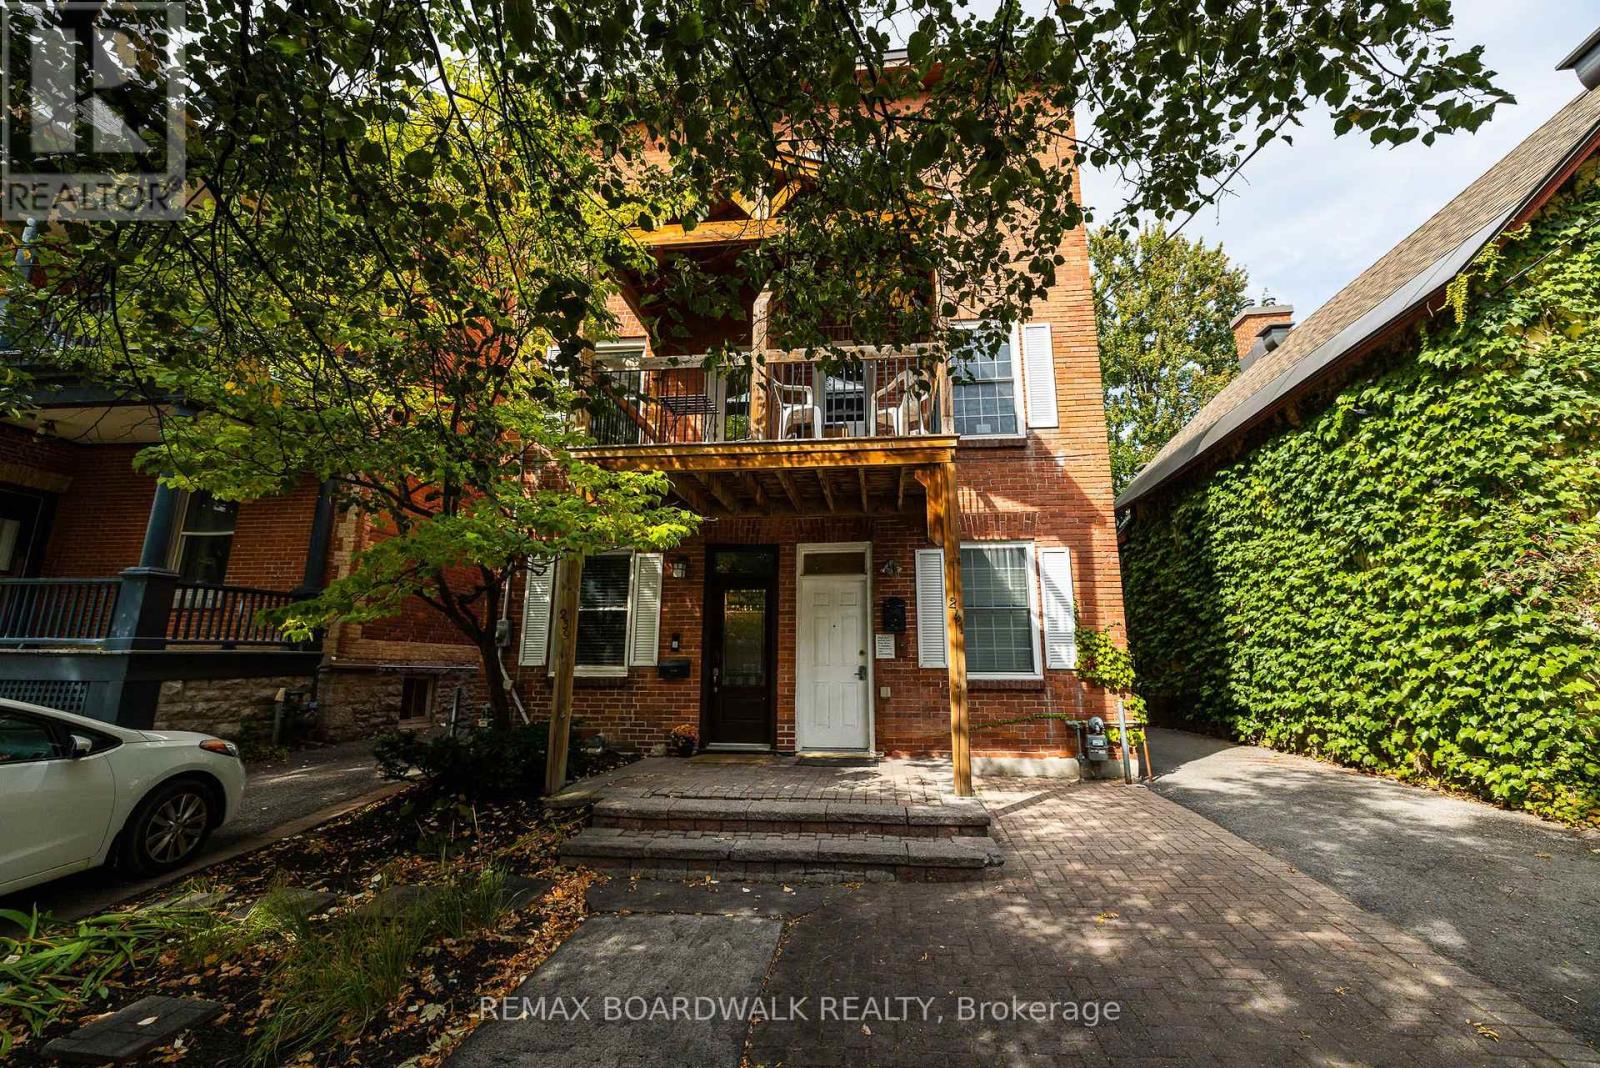
This updated three-storey home in Sandy Hill offers a wonderful combination of character, location and thoughtful modern improvements. Featuring 3 bedrooms and 2 bathrooms, it has hardwood floors, an updated kitchen with granite counters and generous cabinetry, 2 floor balcony, plus a bright third-floor suite/flex space with a three-piece bath.Recent improvements add comfort and peace of mind, including a fully fenced rear yard (2026), heat pump (2025), replacement of all three roofs and third-floor skylight, chimney repointing and sealing, masonry and stucco work, and added insulation in the crawl space and kitchen addition. A charming and well-maintained home offering great value in one of Ottawa's most walkable and connected neighbourhoods. Oct 18th Open House from 2 to 4. (id:50746)
The Nation, Ontario
*FULL HST REBATE INCLUDED IN LISTING PRICE* OPEN HOUSE October 18th from 11:00am to 1:00pm at 136 Giroux st. Limoges. Discover the Dolomite model by Benam Construction. The perfect balance of comfort and practicality in this thoughtfully designed 2-bedroom, 2-bathroom semi-detached bungalow, featuring a bright open-concept layout and the convenience of main floor laundry. From the moment you enter, you'll appreciate the seamless flow between the spacious living room, dining area, and modern kitchen ideal for both relaxing evenings and effortless entertaining. The kitchen offers generous counter space, and stylish finishes, all bathed in natural light from large windows throughout the living space. The primary bedroom features its own private ensuite, while the second bedroom is perfect for guests, a home office, or personal retreat. A second full bathroom and a dedicated laundry room on the main floor add everyday convenience and make one-level living truly effortless. Outside, enjoy a manageable yard space that's great for quiet mornings or summer get togethers. This home is perfect for downsizers, first-time buyers, or anyone looking for easy, low-maintenance living with smart design touches. This house is loaded with upgrades and comes with Central A/C, premium quartz countertops, cabinet to the ceiling in kitchen, pot lights, upgraded shower and bath, basement plumbing rough-in. Taxes not yet assessed. *Pictures are from a previously built home and may include upgrades. (id:50746)
The Nation, Ontario
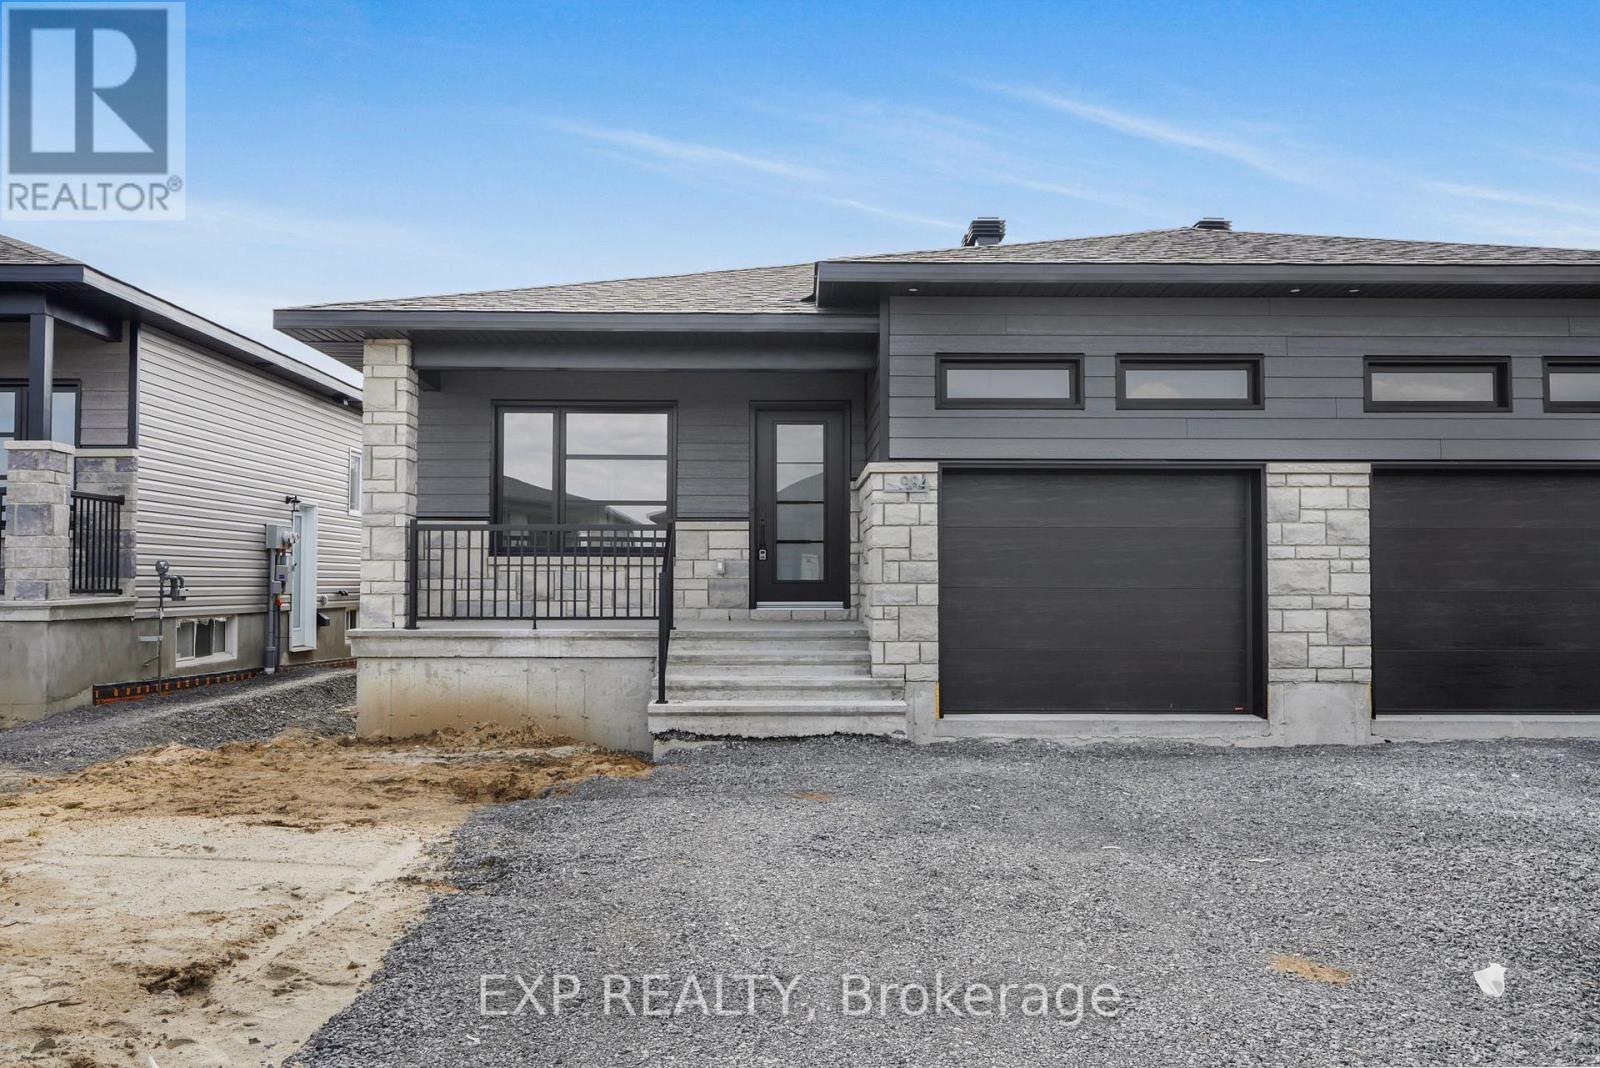
*FULL HST REBATE INCLUDED IN LISTING PRICE*. OPEN HOUSE October 18th from 11:00am to 1:00pm at 136 Giroux st. Limoges Discover the Dolomite model by Benam Construction. The perfect balance of comfort and practicality in this thoughtfully designed 2-bedroom, 2-bathroom semi-detached bungalow, featuring a bright open-concept layout and the convenience of main floor laundry. From the moment you enter, you'll appreciate the seamless flow between the spacious living room, dining area, and modern kitchen ideal for both relaxing evenings and effortless entertaining. The kitchen offers generous counter space, and stylish finishes, all bathed in natural light from large windows throughout the living space. The primary bedroom features its own private ensuite, while the second bedroom is perfect for guests, a home office, or personal retreat. A second full bathroom and a dedicated laundry room on the main floor add everyday convenience and make one-level living truly effortless. Outside, enjoy a manageable yard space that's great for quiet mornings or summer get togethers. This home is perfect for downsizers, first-time buyers, or anyone looking for easy, low-maintenance living with smart design touches. This house is loaded with upgrades and comes with Central A/C, cabinet to the ceiling in kitchen, pot lights, upgraded shower and bath, basement plumbing rough-in. Taxes not yet assessed. *Pictures are from a previously built home and may include upgrades. (id:50746)
Ottawa, Ontario
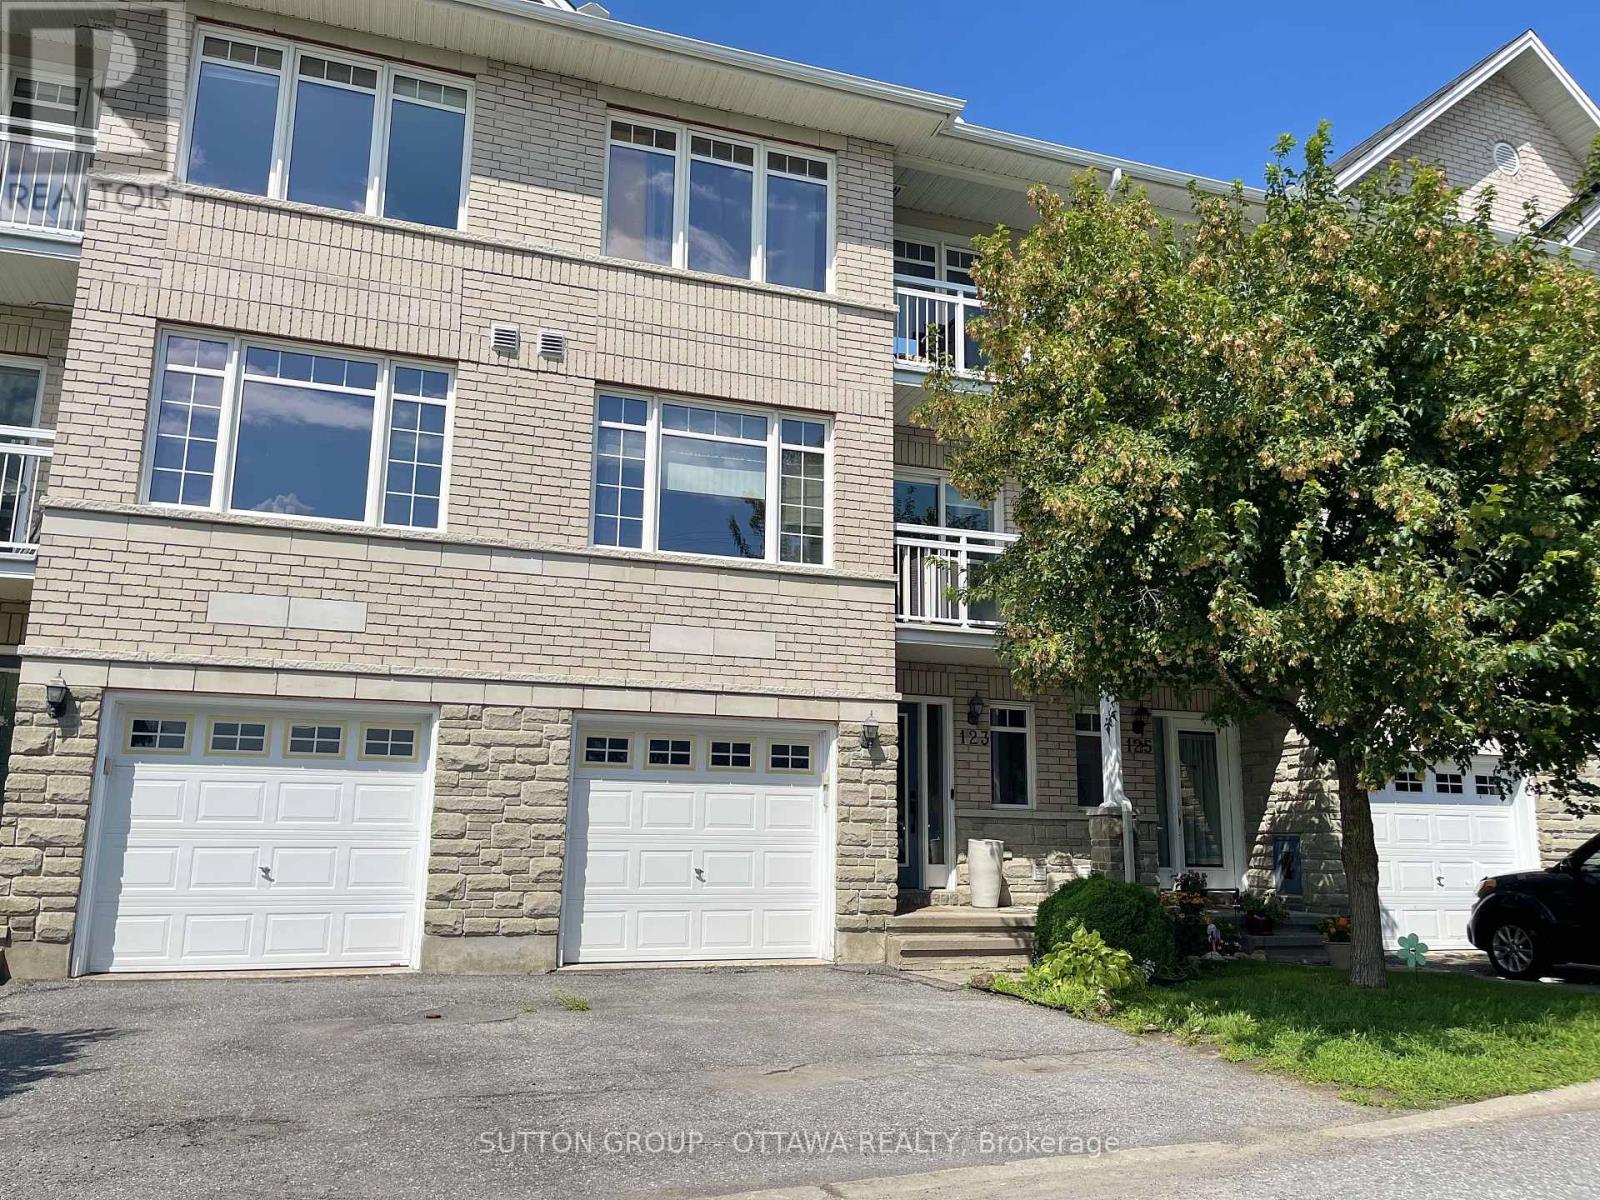
This 3 storey townhouse has been updated and very well taken care of. It's location providers a great balance of quiet seclusion and central convenience. There are many that will appreciate what this property has to offer. The primary bedroom is quite large and convenient with its walk-in closet. It comes furnished with a kingsize bed and 2 night stands. The second bedroom is a good size and comes partially furnished as well. The property has a beautiful kitchen with quartz counter tops and stainless steel appliances.The house has recently been revived with a fresh coat of tastefully neutral coloured paint. The open concept design allows for great sight lines into your living / dining area. The living room comes furnished with a large sectional sofa, an ottoman / coffee table, a good size flat screen TV and TV stand, and more. This is a great property for a professional individual or couple, a young family, or those looking to downsize. Call today to schedule an appointment. (id:50746)
Ottawa, Ontario
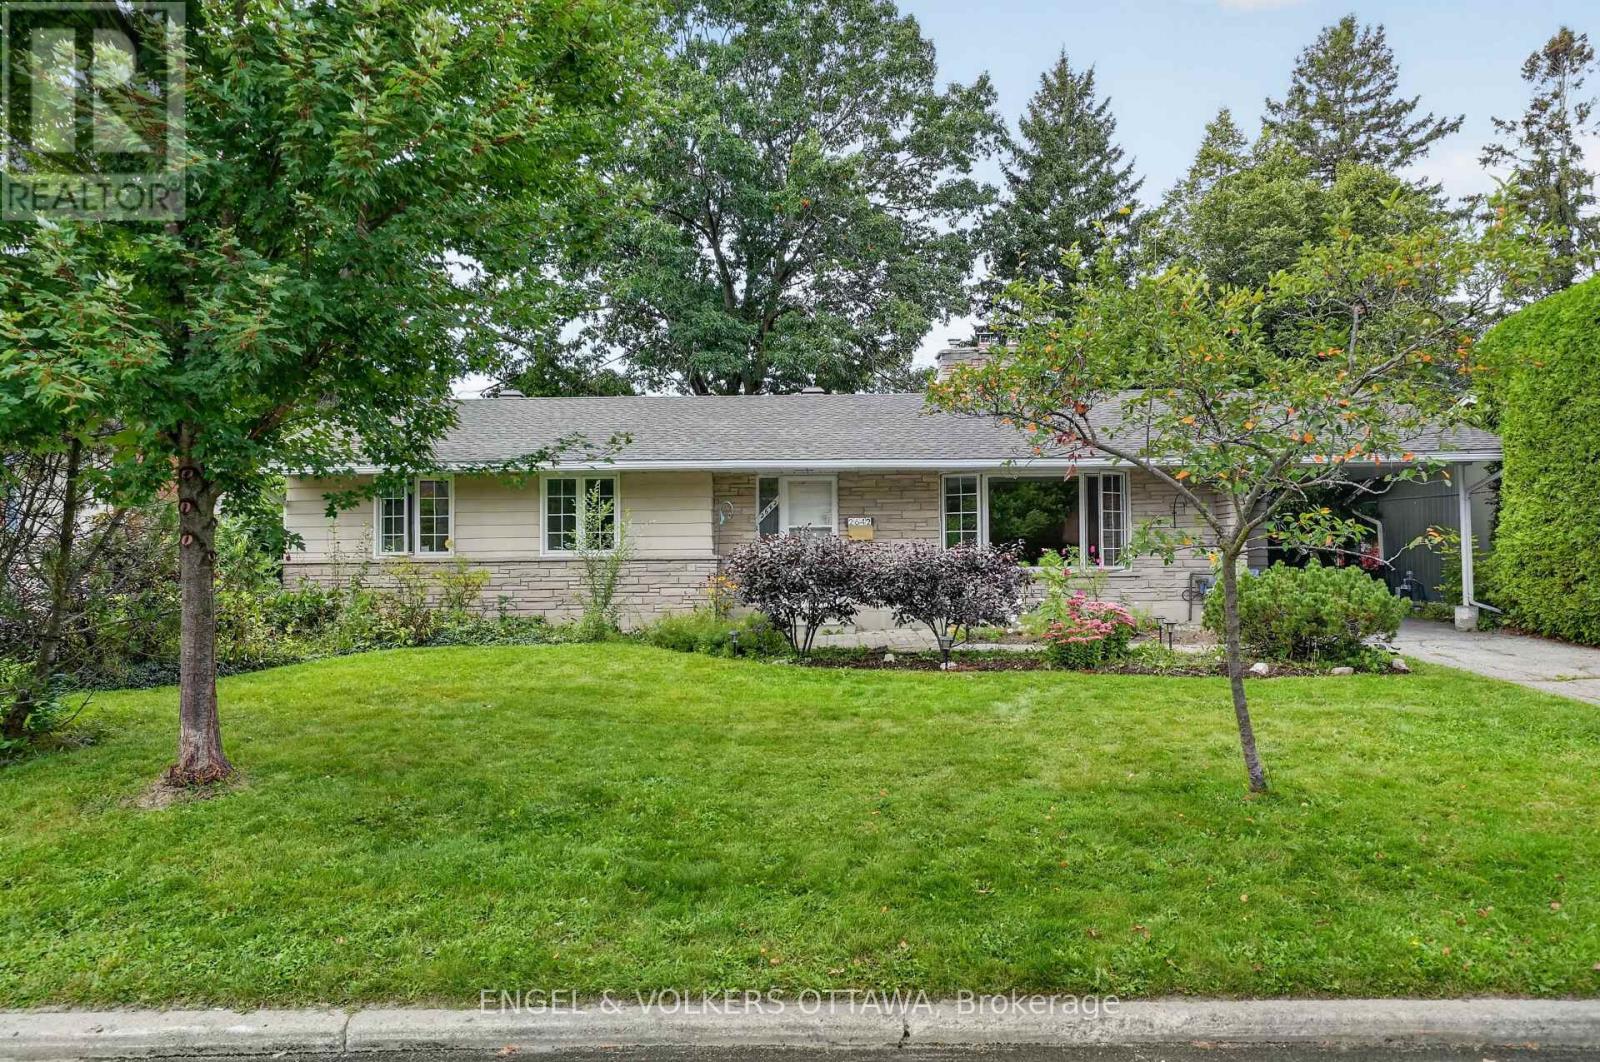
Marble Crescent is the kind of street where kids play outside, neighbours look out for one another, and you quickly feel like you're part of something special. 2642 Marble Crescent offers you the opportunity to become part of that community and make this home your own. The main floor welcomes you with a spacious living room, complete with a fireplace that sets the stage for cozy winter evenings. The updated kitchen is perfect for preparing family dinners, with a dining room conveniently located just off the kitchen, making everyday meals and entertaining feel effortless. Three comfortable bedrooms and a large bathroom complete the main floor, with the bathroom offering convenient access from both the hallway and the primary bedroom. Step outside and discover the large, private backyard, a wonderful space for kids to play, summer gatherings with family and friends, gardening, or simply enjoying a quiet morning coffee. Downstairs, you'll find more space than you'll know what to do with. With impressive ceiling height, a full bathroom, and a bar, the lower level offers endless possibilities whether you envision a home theatre, games room, guest space, home office, or the ultimate hangout for family and friends. Walk to Mooney's Bay and get downtown in 10 minutes- the location is Ottawa's best-kept secret. And then there's the beauty of a bungalow: a home that can grow with you. From raising a family to enjoying quieter years, this home offers the space, comfort, privacy, and community to make it home for a lifetime. (id:50746)

Ottawa, Ontario
OPEN HOUSE SUNDAY OCT 18 2-4pm! A detached home, a private driveway with parking for two, and a quiet street with a real sense of community...Now that's a lot to love! The landscaped front garden and cheerful porch make a lovely first impression. Inside, the layout gives you room to spread out with an open concept living and dining area with rich hardwood flooring, a huge eat-in kitchen with space for a proper table or a big island, and a main-floor family room addition that opens to the fenced, landscaped backyard. It's an easy setup for dinner with friends, a movie night, or an occasional overnight guest. Upstairs are two bedrooms and a dedicated office space so working from home doesn't have to take over the kitchen table. The basement adds laundry and plenty of storage. Out back, there's space to dine outdoors, raised garden beds if you like to grow things, and secure storage for bikes and gear in a yard that's easy to maintain. With no attached neighbours and your own driveway, this is a fun alternative to condo living or a great place to buy your first home. Dow's Lake, Little Italy, Centretown, and the cafés and restaurants along Preston and Somerset are all within easy walking distance while your front porch and garden await just a few blocks away. Many important updates include a new gas furnace in 2024, backyard landscaping and interlock in 2019, rear roof 2021/front roof 2010 by Sanderson with a 25 year warranty, insulation under the addition, and new windows in 2015. Monthly Utilities in 2025: Water $103, Hydro $114, Gas $111. This is a solid buy for a detached home in Ottawa's core. Great house, great value! (id:50746)
Ottawa, Ontario
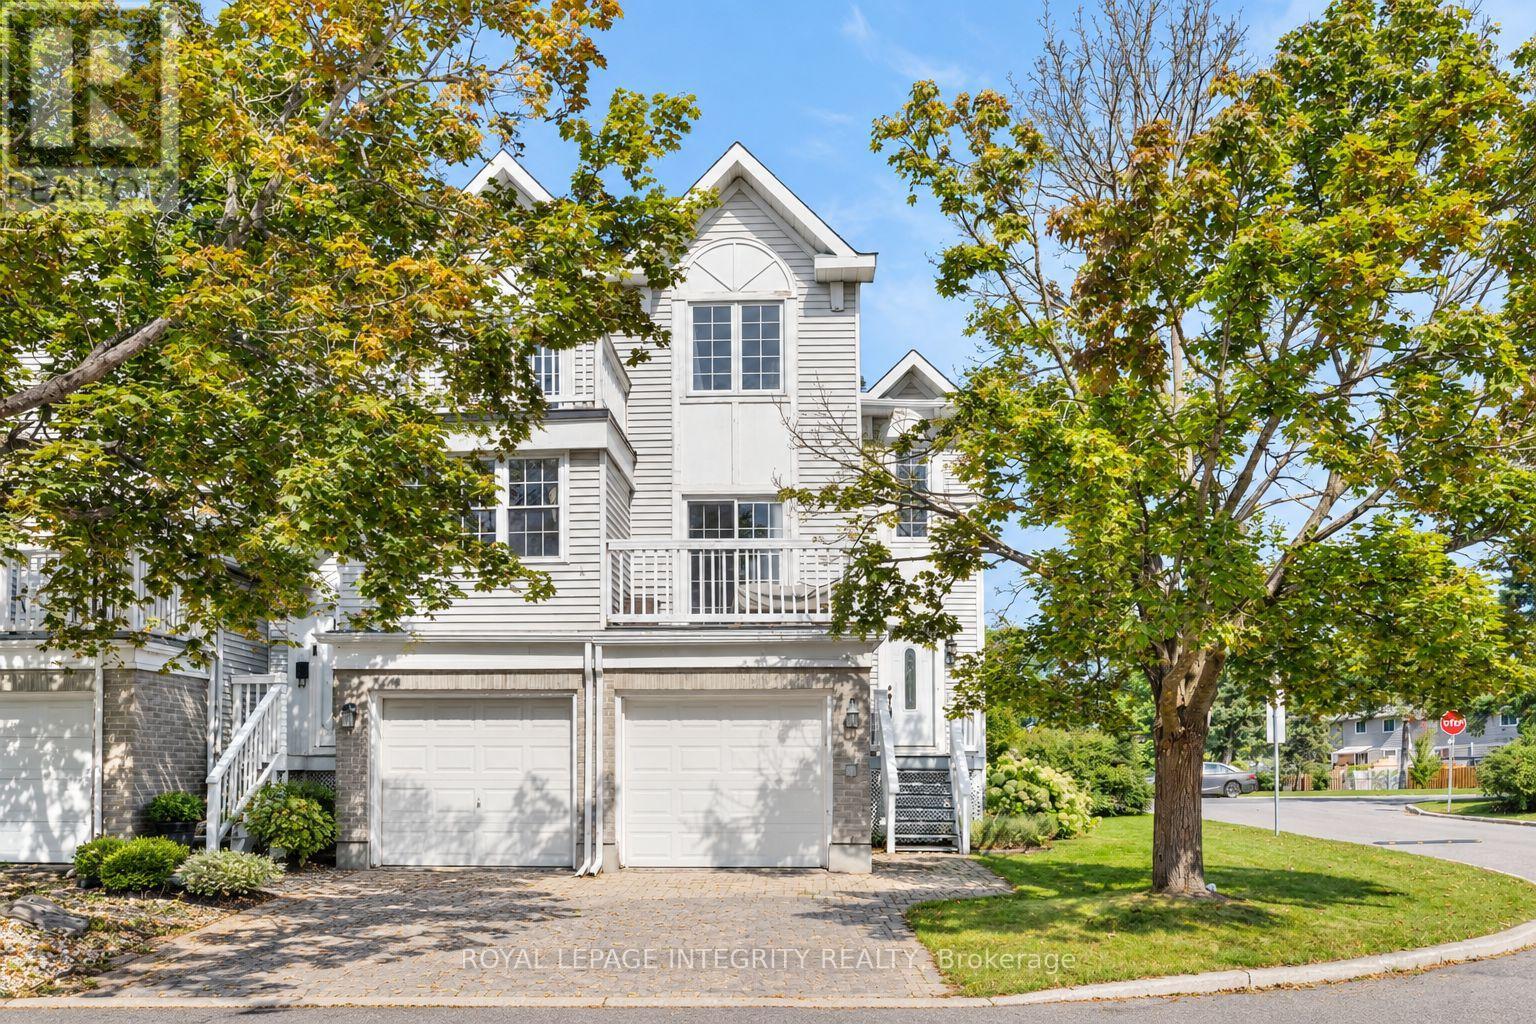
WELCOME HOME to this spacious and versatile end-unit property in the sought-after Castlegreen community. Complete with a single-car garage, 3 bedrooms, 2 full bathrooms, a finished walk-out lower level, and two private balconies, and CARPET-FREE living throughout, this well-maintained home offers a layout designed for both comfortable everyday living and added flexibility. Step inside to a bright and inviting main level featuring an open living and dining space highlighted by a charming wood-burning fireplace. The functional kitchen offers plenty of counter space and cabinetry, along with direct access to a private balcony, creating the perfect spot to enjoy your morning coffee or unwind at the end of the day. Two bedrooms are conveniently located on the main level, including a spacious primary bedroom with its own private balcony. A full bathroom completes this level. The finished walk-out lower level significantly expands the living space and offers excellent potential for extended family, guests, or additional income possibilities. With a separate entrance, kitchenette, generous living area, third bedroom, and 3-piece bathroom, this level provides plenty of options to suit different lifestyles and needs. Located in a convenient and established neighbourhood, the home is just minutes from South Keys Shopping Centre, grocery stores, restaurants, schools, parks, and walking paths. Nearby O-Train access provides convenient connections to downtown Ottawa and the airport, while easy access to major roadways makes commuting throughout the city simple.Whether you're looking for a comfortable family home, multi-generational living possibilities, or a property with added income potential, this Castlegreen end unit offers space, functionality, and an excellent location all in one. (id:50746)