5 - 10 Castlegreen Private Ottawa, Ontario K1T 3N2

$515,500Maintenance,
$170.96 Monthly
Maintenance,
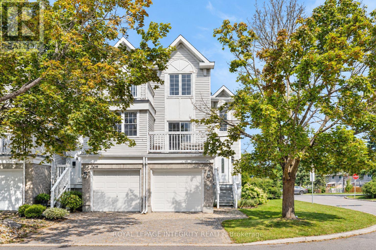
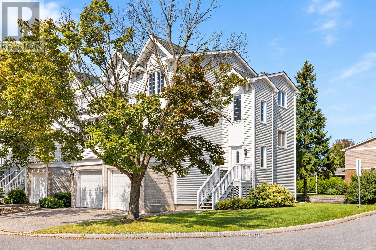
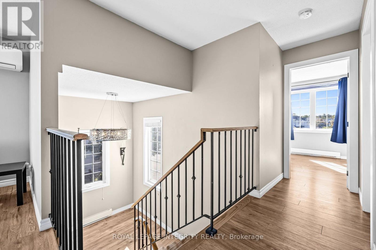
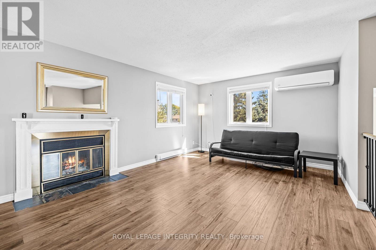
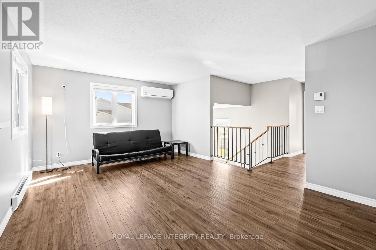
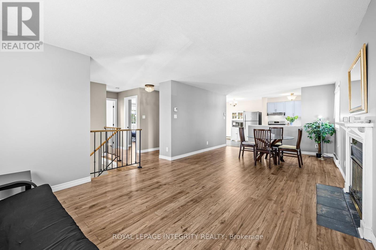
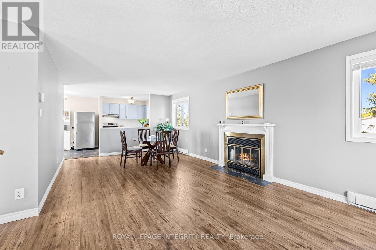
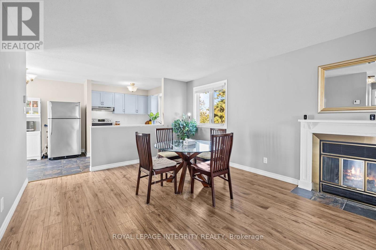
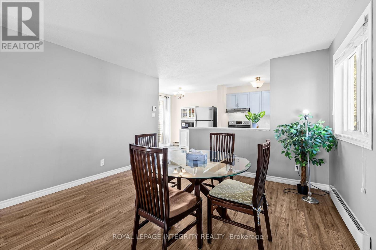
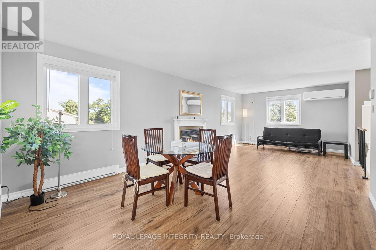
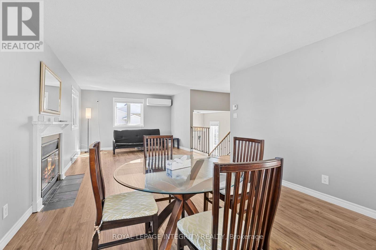
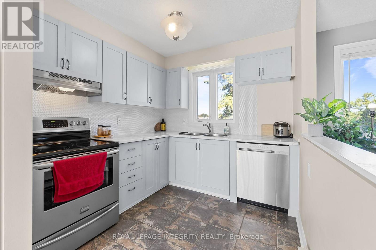
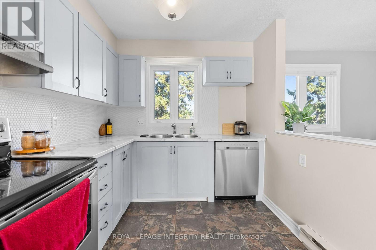
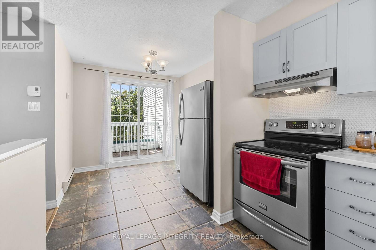
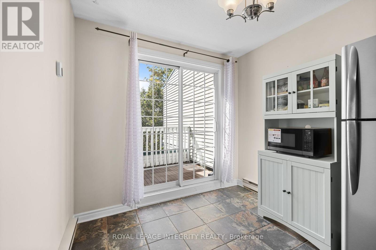
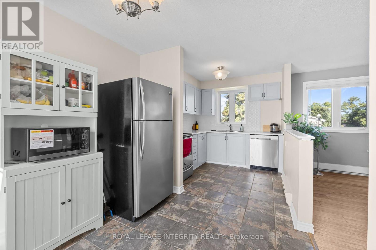
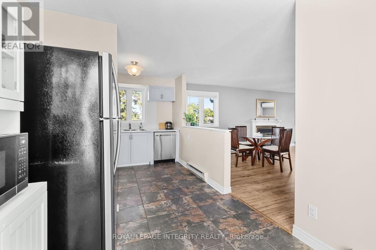
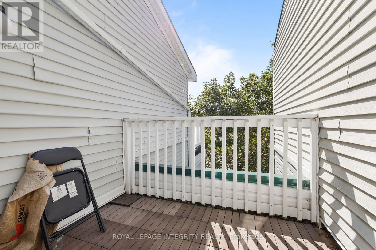
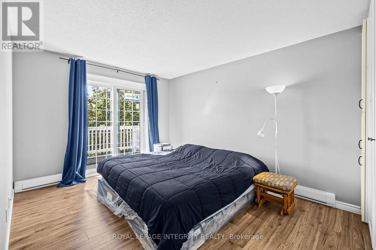
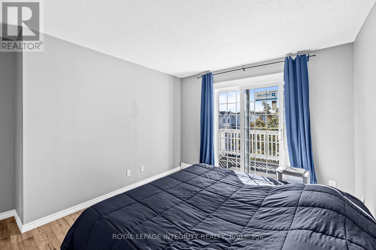
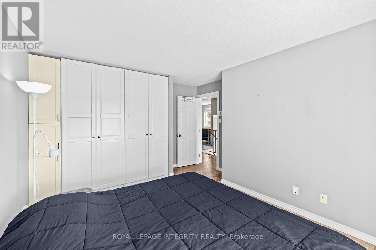
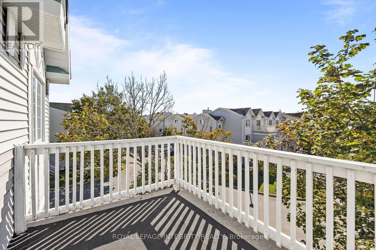
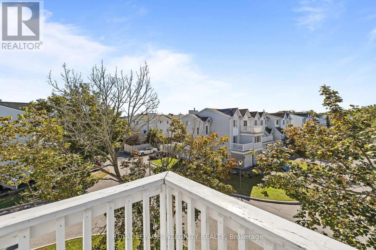
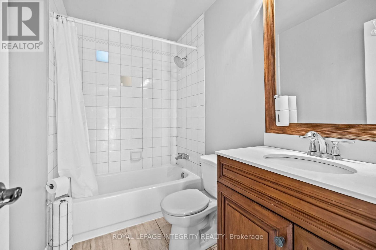
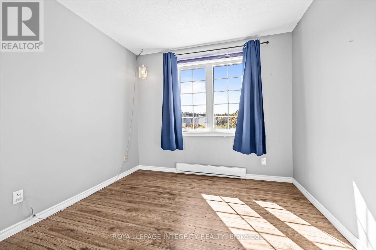
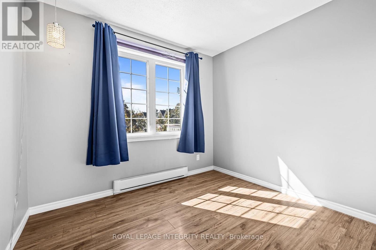
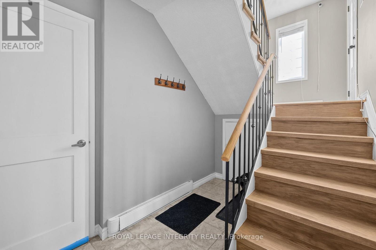
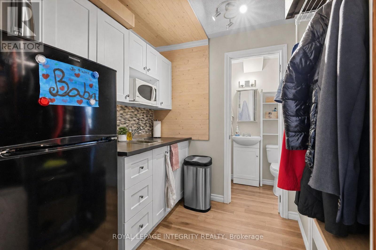
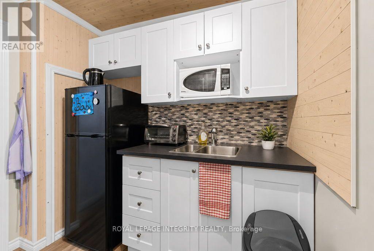
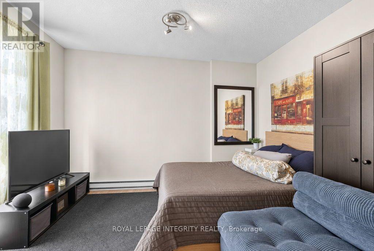
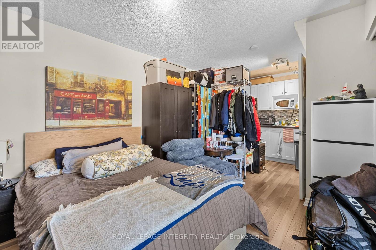
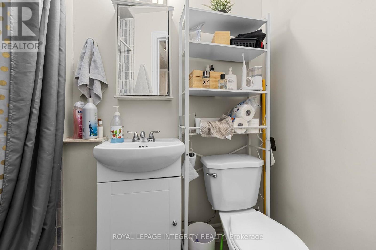
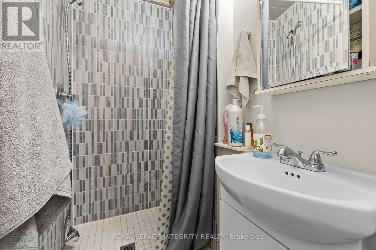
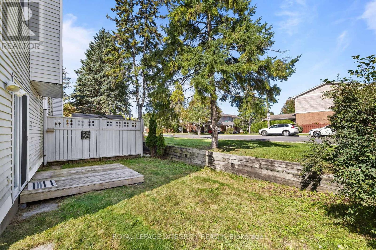
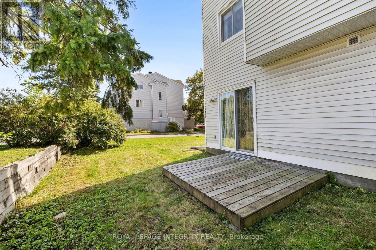
$170.96 MonthlyWELCOME HOME to this spacious and versatile end-unit property in the sought-after Castlegreen community. Complete with a single-car garage, 3 bedrooms, 2 full bathrooms, a finished walk-out lower level, and two private balconies, and CARPET-FREE living throughout, this well-maintained home offers a layout designed for both comfortable everyday living and added flexibility. Step inside to a bright and inviting main level featuring an open living and dining space highlighted by a charming wood-burning fireplace. The functional kitchen offers plenty of counter space and cabinetry, along with direct access to a private balcony, creating the perfect spot to enjoy your morning coffee or unwind at the end of the day. Two bedrooms are conveniently located on the main level, including a spacious primary bedroom with its own private balcony. A full bathroom completes this level. The finished walk-out lower level significantly expands the living space and offers excellent potential for extended family, guests, or additional income possibilities. With a separate entrance, kitchenette, generous living area, third bedroom, and 3-piece bathroom, this level provides plenty of options to suit different lifestyles and needs. Located in a convenient and established neighbourhood, the home is just minutes from South Keys Shopping Centre, grocery stores, restaurants, schools, parks, and walking paths. Nearby O-Train access provides convenient connections to downtown Ottawa and the airport, while easy access to major roadways makes commuting throughout the city simple.Whether you're looking for a comfortable family home, multi-generational living possibilities, or a property with added income potential, this Castlegreen end unit offers space, functionality, and an excellent location all in one. (id:50746)
Open House
This property has open houses!
2:00 pm
Ends at:4:00 pm
Property Details
| MLS® Number | X13813586 |
| Property Type | Single Family |
| Community Name | 3806 - Hunt Club Park/Greenboro |
| Amenities Near By | Public Transit, Schools |
| Community Features | Pets Allowed With Restrictions |
| Equipment Type | Water Heater |
| Features | Balcony |
| Parking Space Total | 3 |
| Rental Equipment Type | Water Heater |
Building
| Bathroom Total | 2 |
| Bedrooms Above Ground | 3 |
| Bedrooms Total | 3 |
| Appliances | Dryer, Hood Fan, Microwave, Washer, Refrigerator |
| Basement Development | Finished |
| Basement Type | N/a (finished) |
| Cooling Type | Wall Unit |
| Exterior Finish | Brick |
| Fireplace Present | Yes |
| Heating Fuel | Electric |
| Heating Type | Baseboard Heaters |
| Stories Total | 3 |
| Size Interior | 1,200 - 1,399 Sqft |
| Type | Row / Townhouse |
Parking
| Attached Garage | |
| Garage |
Land
| Acreage | No |
| Land Amenities | Public Transit, Schools |
Rooms
| Level | Type | Length | Width | Dimensions |
|---|---|---|---|---|
| Lower Level | Bathroom | 2.34 m | 1.12 m | 2.34 m x 1.12 m |
| Lower Level | Family Room | 4 m | 2.1 m | 4 m x 2.1 m |
| Lower Level | Kitchen | 2.44 m | 2.44 m | 2.44 m x 2.44 m |
| Lower Level | Bedroom | 2.9 m | 3.66 m | 2.9 m x 3.66 m |
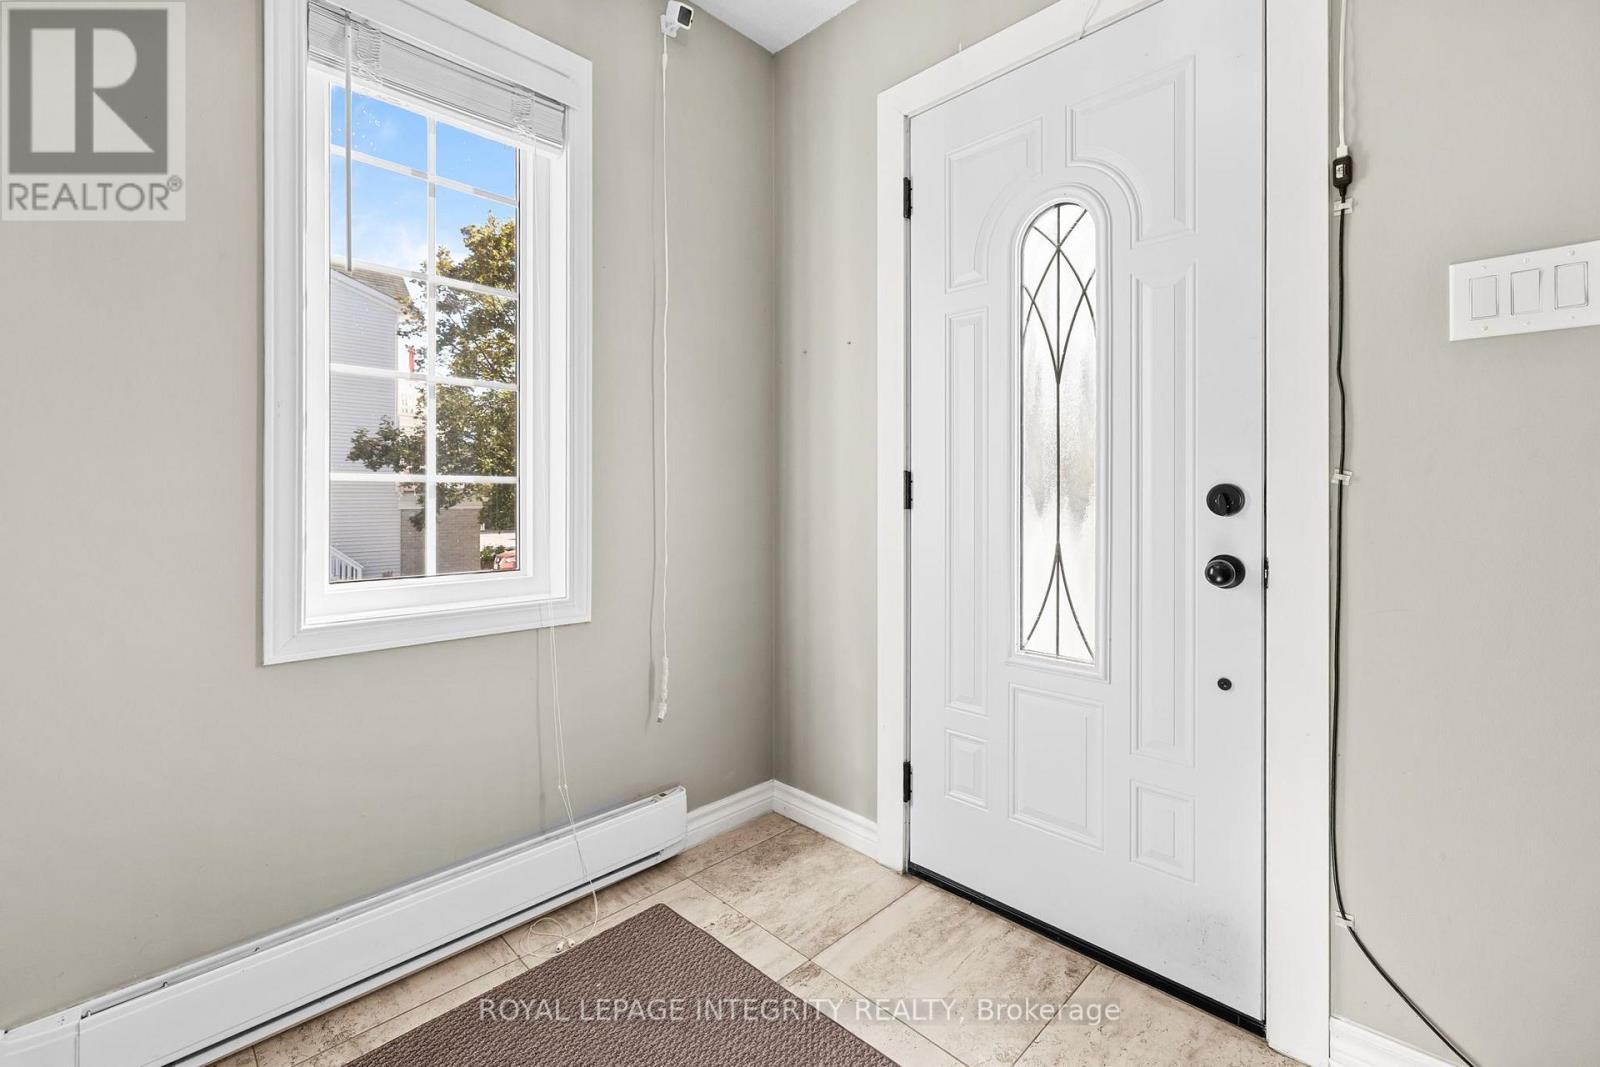
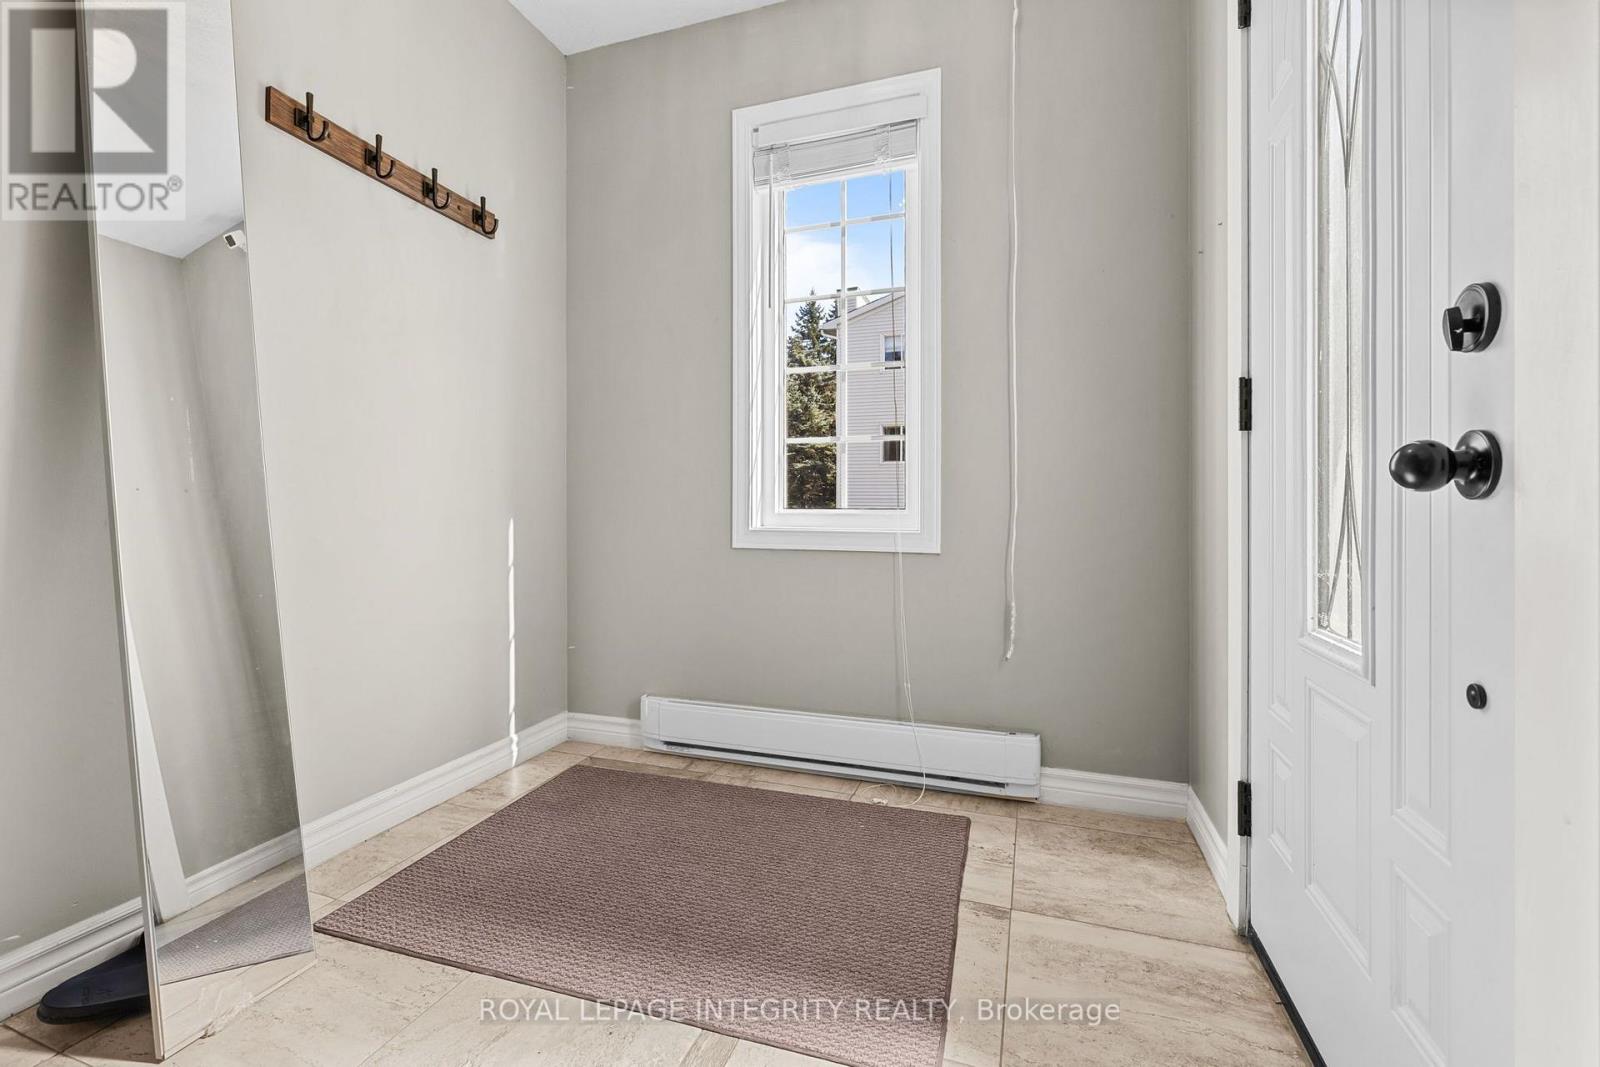
| Main Level | Foyer | 2.08 m | 1.96 m | 2.08 m x 1.96 m |
| Upper Level | Eating Area | 2.39 m | 2.74 m | 2.39 m x 2.74 m |
| Upper Level | Bedroom | 2.64 m | 2.77 m | 2.64 m x 2.77 m |
| Upper Level | Bathroom | 2.5 m | 1.5 m | 2.5 m x 1.5 m |
| Upper Level | Living Room | 4.85 m | 3.66 m | 4.85 m x 3.66 m |
| Upper Level | Other | 3.2 m | 2.2 m | 3.2 m x 2.2 m |
| Upper Level | Kitchen | 2.31 m | 2.5 m | 2.31 m x 2.5 m |
| Upper Level | Dining Room | 3.2 m | 3.66 m | 3.2 m x 3.66 m |

Contact Claudette

The trademarks REALTOR®, REALTORS®, and the REALTOR® logo are controlled by The Canadian Real Estate Association (CREA) and identify real estate professionals who are members of CREA. The trademarks MLS®, Multiple Listing Service® and the associated logos are owned by The Canadian Real Estate Association (CREA) and identify the quality of services provided by real estate professionals who are members of CREA. The trademark DDF® is owned by The Canadian Real Estate Association (CREA) and identifies CREA's Data Distribution Facility (DDF®)
September 22 2026 03:23:35
Ottawa Real Estate Board
Royal LePage Integrity Realty