
Contact Claudette
Archives
No archives to show.
Categories
- No categories
Ottawa, Ontario
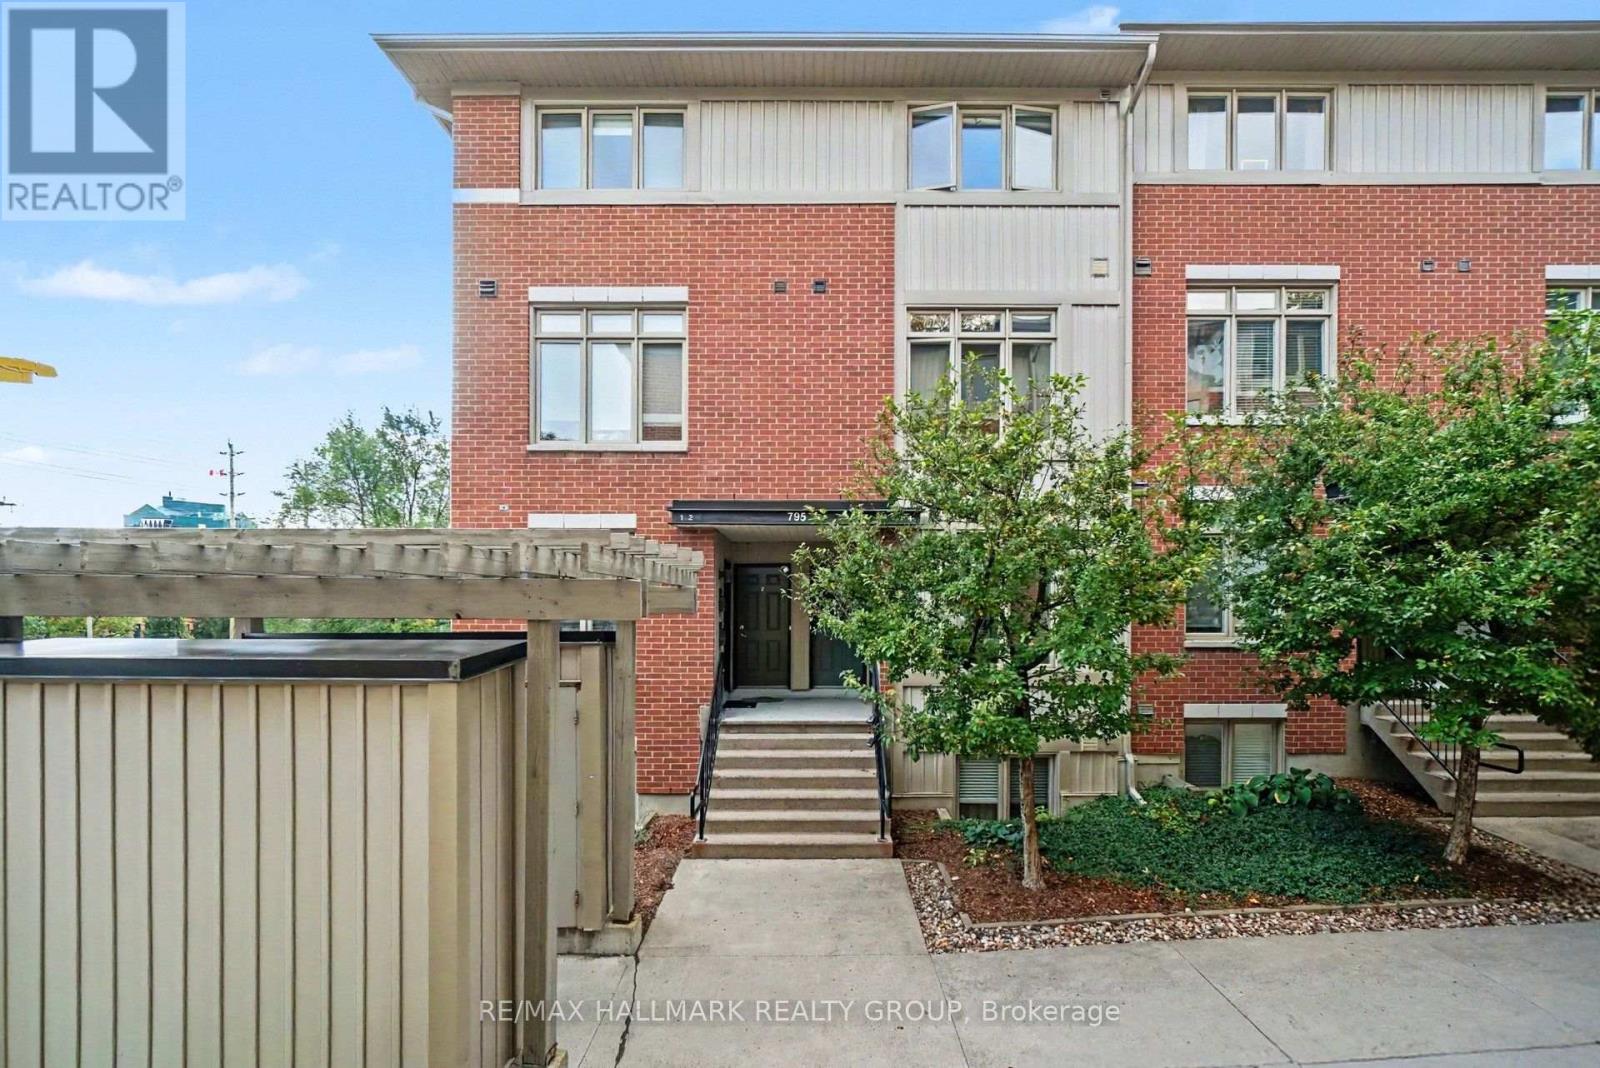
The "Enclave Montfort", a Domicile built, upper stacked unit Features a beautifully updated and renovated interior, a storage locker exclusive to you for your extra stuff like tires, bikes, golf clubs, skis, a absolute rarity in this format of home. If you work at CMHC, CSE, CSIS, Collège La Cité, the NRC AND the Montfort Hospital, you can get there so easily either on foot or bike or by accessible and frequent public transit on Montreal Road or to Blair Station. This unit sits away form the street and enjoys an open vista in the rear. The multi-use paths along the Aviation Parkway are practically at your doorstep. Remodelled entrance to open up the space and still provide good storage. The main living floor is a sun-filled and open concept. Convenient in suite laundry too. The west-facing balcony comes equipped with a direct fed gas BBQ. Five appliances and window treatments are included too. The third floor boasts two generously-sized bedrooms, the primary with a walk-out to another balcony. Well proportioned four-piece bathroom. The unit has central gas heating and and AC and a owned tankless hot water heater (no extra charges). One dedicated outdoor parking space. The exterior of the building is fully maintained by a property management company covering landscape maintenance and snow removal, making for truly effortless urban living. Gas and Hydro should average approx $150/month. Available for long term if desired. References credit reports, letters of employment and application are required. Day before notice for showings. (id:50746)
Ottawa, Ontario
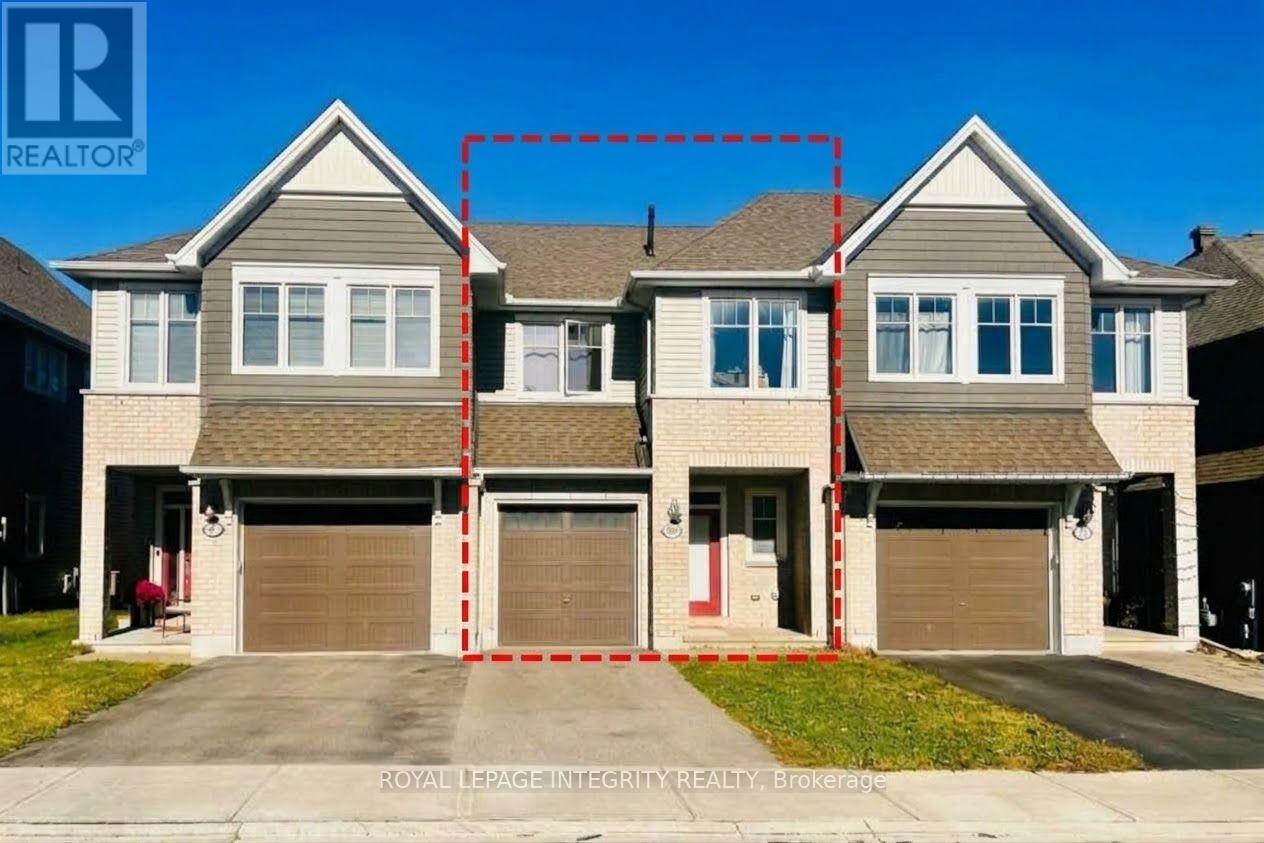
Priced To Sell! This unbeatable opportunity won't last long! 2019 Tamarack's sought-after Eton townhome, set on a quiet, family-friendly street in prime Stittsville North! Designed for modern living and entertaining, this bright, sun-filled open-concept layout features rich hardwood flooring throughout. At the heart of the home, the chef-inspired kitchen shines with crisp white cabinetry, premium granite countertops, updated appliances, and an effortless flow into the main living and dining spaces. Unwind beside the cozy fireplace, bringing instant warmth and ambiance to the main-floor living room. Upstairs, the expansive primary suite serves as a private sanctuary with a beautifully appointed ensuite, complemented by oversized secondary bedrooms offering exceptional comfort for family or guests. Plus, every bathroom throughout the home has been stylishly upgraded with sleek quartz countertops. Situated steps from scenic parks and trails, with fast access to Highway 417, top-rated schools, and major shopping destinations. This turn-key property offers unbeatable value - don't miss out! (id:50746)
Ottawa, Ontario
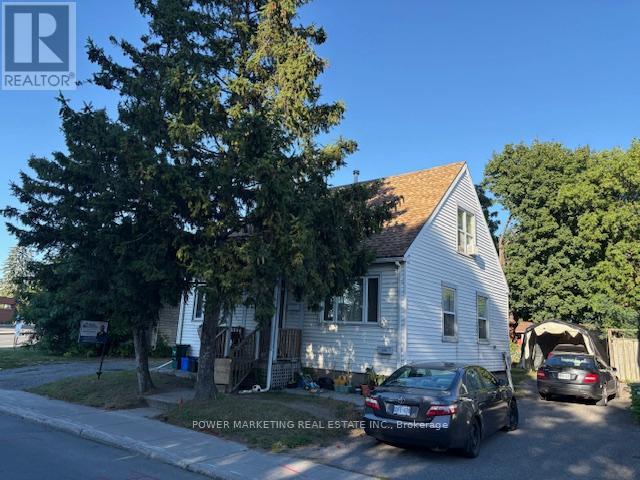
Investor's Commercial Opportunity! Fantastic income-generating property with potential for two rental units in the highly desirable Royal & Civic Hospital area. This spacious home features 4 bedrooms, 2 full bathrooms, and sits on a large lot offering both space and long-term development potential. There are 2 bedrooms on second level and 1 bedroom in the main level, with 1 full bathroom, Upper level is currently rented at $1,500/month. Lower level: Non-confirmed bachelor apartment with full bathroom, currently rented at $750/month, can be a nice 2 bedroom, new furnace. A great opportunity for investors seeking strong cash flow or end users looking to live in one unit and rent the other. Close to hospitals, transit, shopping, and all amenities. (id:50746)

Ottawa, Ontario
Set on a picturesque, tree-lined street in Old Ottawa South, this character-filled, furnished home blends timeless architectural detail with thoughtful updates, including a new third-level addition with a beautiful, contemporary primary suite. A classic red brick facade, covered front porch, and mature landscaping create an inviting first impression. Inside, hardwood floors, crown moulding, and warm original details carry through the main level. The living room is anchored by a brick fireplace feature and a large front-facing window, while the renovated kitchen offers extensive cabinetry, granite countertops, stainless steel appliances, a gas range, and a generous centre island with additional storage. The adjoining dining room features a striking exposed-brick wall and opens directly to a beautiful three-season sunroom with a vaulted ceiling and expansive windows. Upstairs, three versatile rooms offer flexibility for bedrooms, guest space, or home offices, plus a full bathroom and generous storage. The standout private retreat on the third level features vaulted ceilings, hardwood floors, tall windows, and abundant natural light, plus impressive walk-in closets with custom built-ins and an outstanding ensuite with a double vanity and glass-enclosed shower. The finished lower level has a comfortable recreation area, full bathroom, extensive built-in cabinetry, a laundry room with a sink, and plenty of storage. Enjoy an exceptional location in Old Ottawa South, close to Bank Street shops, cafés and dining, the Mayfair Theatre, Brewer Park, Rideau River pathways, Carleton University and convenient access to the Glebe and Lansdowne. This hard-to-find, executive home is ideal for professionals looking for a low-maintenance property in one of Ottawa's most sought-after and desirable neighbourhoods! The owner will also accept a shorter term of 6 months. (id:50746)
Ottawa, Ontario
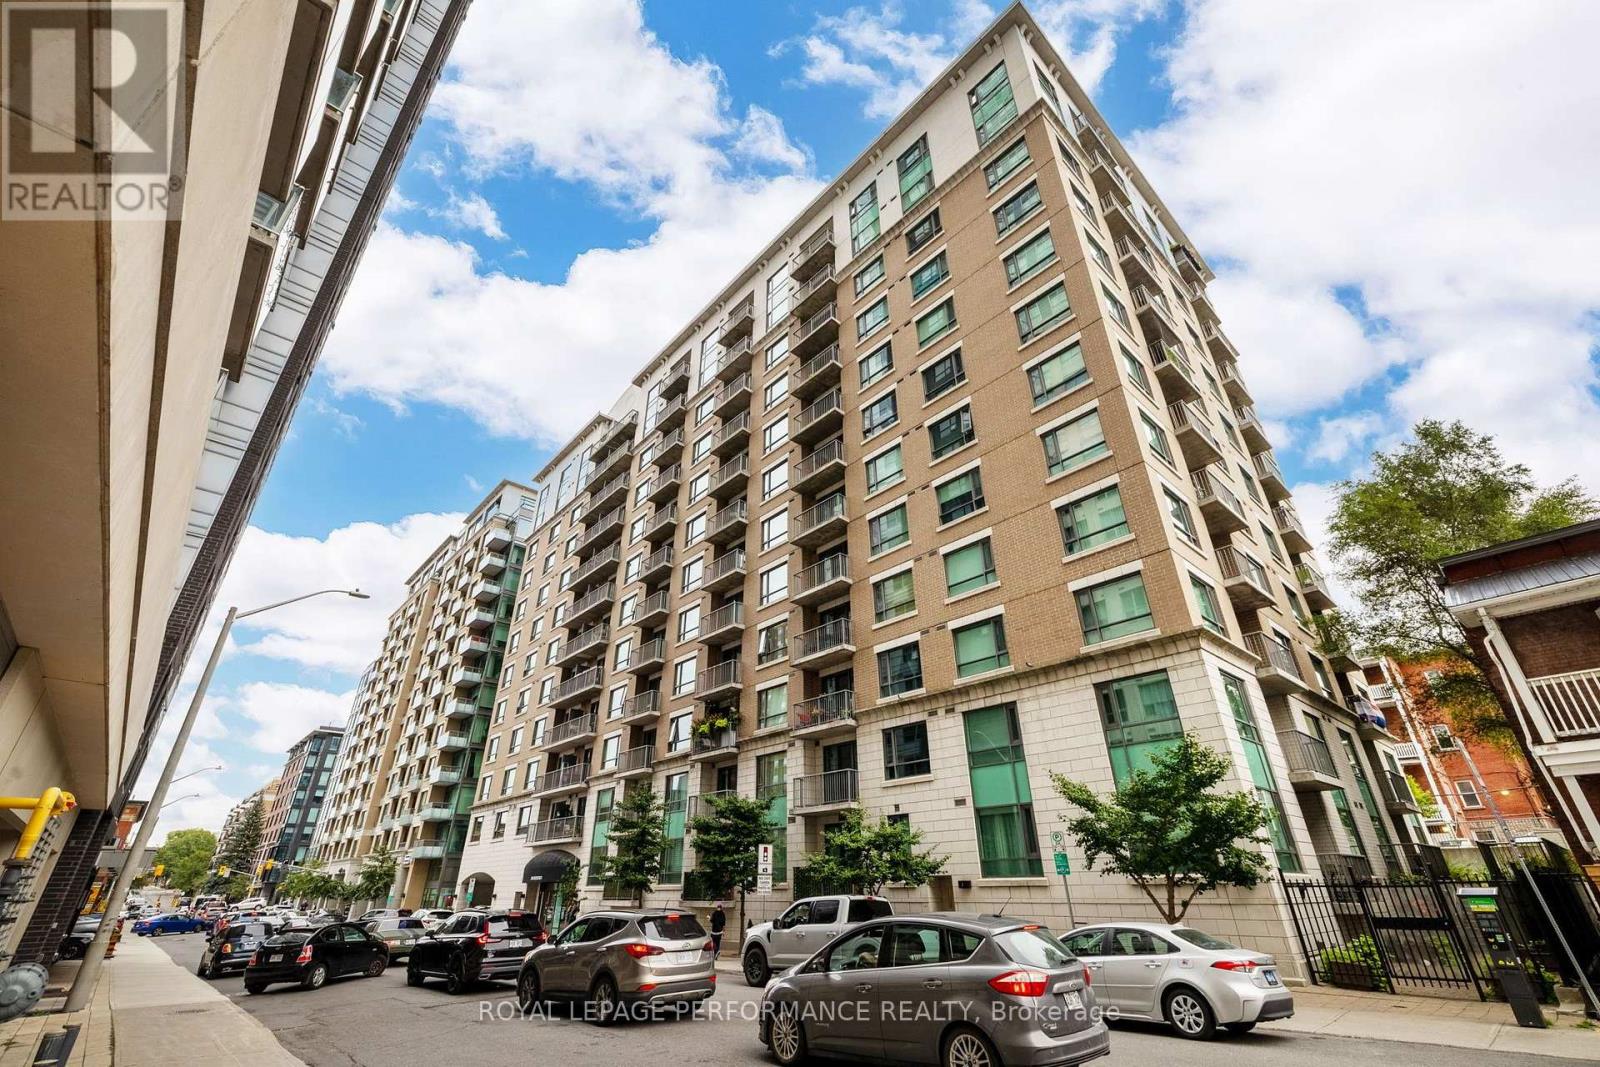
Bright south- and west-facing corner unit offering approx. 900 sq. ft. with 2 bedrooms, 2 full bathrooms + spacious den, ideal for a home office. Underground parking included. Features include hardwood flooring, granite countertops, upgraded appliances, in-unit washer/dryer, excellent pantry space and a primary bedroom with ensuite. Enjoy abundant natural light, unobstructed Sandy Hill views and a private balcony with room for seating. Window coverings included, with blackout curtains in both bedrooms. Storage locker included in rent.Heat, A/C and water included; tenant pays hydro and internet. Fibre-optic internet available. Building amenities include indoor pool, sauna, gym, outdoor patio/BBQ area, visitor parking and on-site concierge/security. Fantastic downtown location steps to the ByWard Market, University of Ottawa, Rideau Centre, Parliament Hill, transit and LRT. Tenant insurance required. Immediate occupancy available. Some photos virtually staged. (id:50746)
Ottawa, Ontario
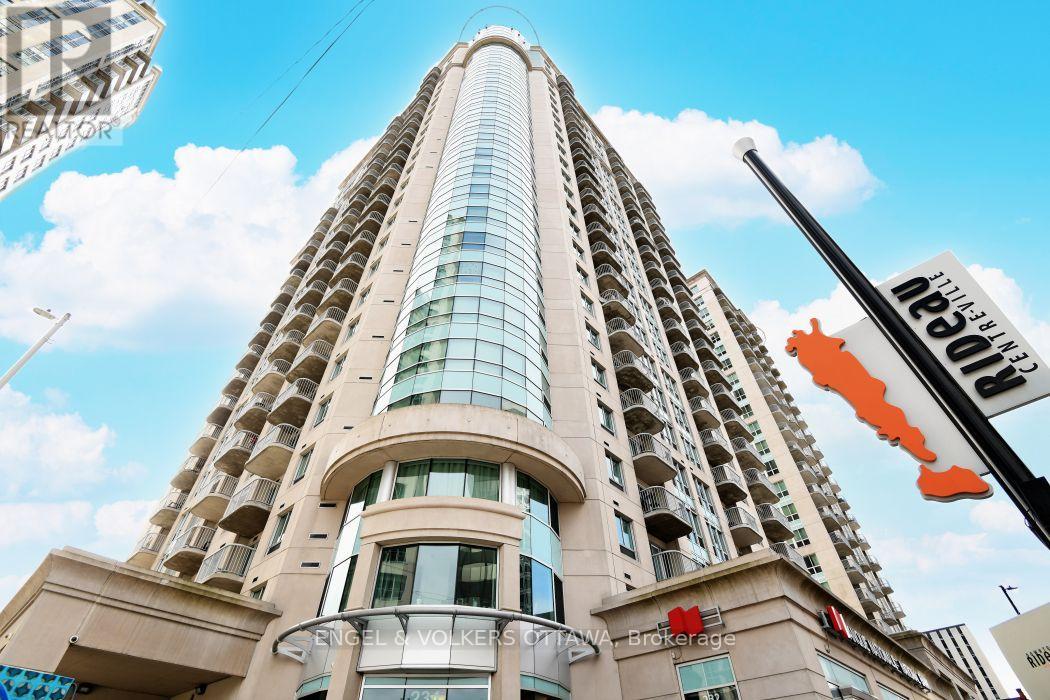
Welcome to Unit 902 at 234 Rideau Street, an exceptional opportunity to own a 1-bedroom + den condo with parking and storage in the heart of Ottawa's ByWard Market. This unit offers over 700 square feet of living space at an amazing price point, this is an ideal choice for first-time buyers looking to enter the Ottawa market or investors seeking a highly desirable location just a short walk from the University of Ottawa. Enjoy the convenience of downtown living with an open-concept kitchen, living and dining area, large windows, hardwood flooring, in-unit laundry and dishwasher, plus a private balcony. The spacious den features a built-in desk and storage unit with Philips Hue lighting, making it an ideal home office or flexible living space. The Plaza Club offers fantastic amenities including an indoor pool, exercise room and the convenience of underground parking. A major bonus is the extra-large parking space and all windows feature custom-made blinds, including both blackout blinds for privacy and light-filtering blinds for a brighter atmosphere when desired. Perfectly positioned within walking distance of Rideau Centre, LRT, the University of Ottawa, ByWard Market, Parliament Hill, the Rideau Canal, restaurants, cafes, shopping, transit and everything downtown Ottawa has to offer. With its combination of location, amenities, parking, storage and flexible living space, this is an opportunity not to be missed (id:50746)
Ottawa, Ontario
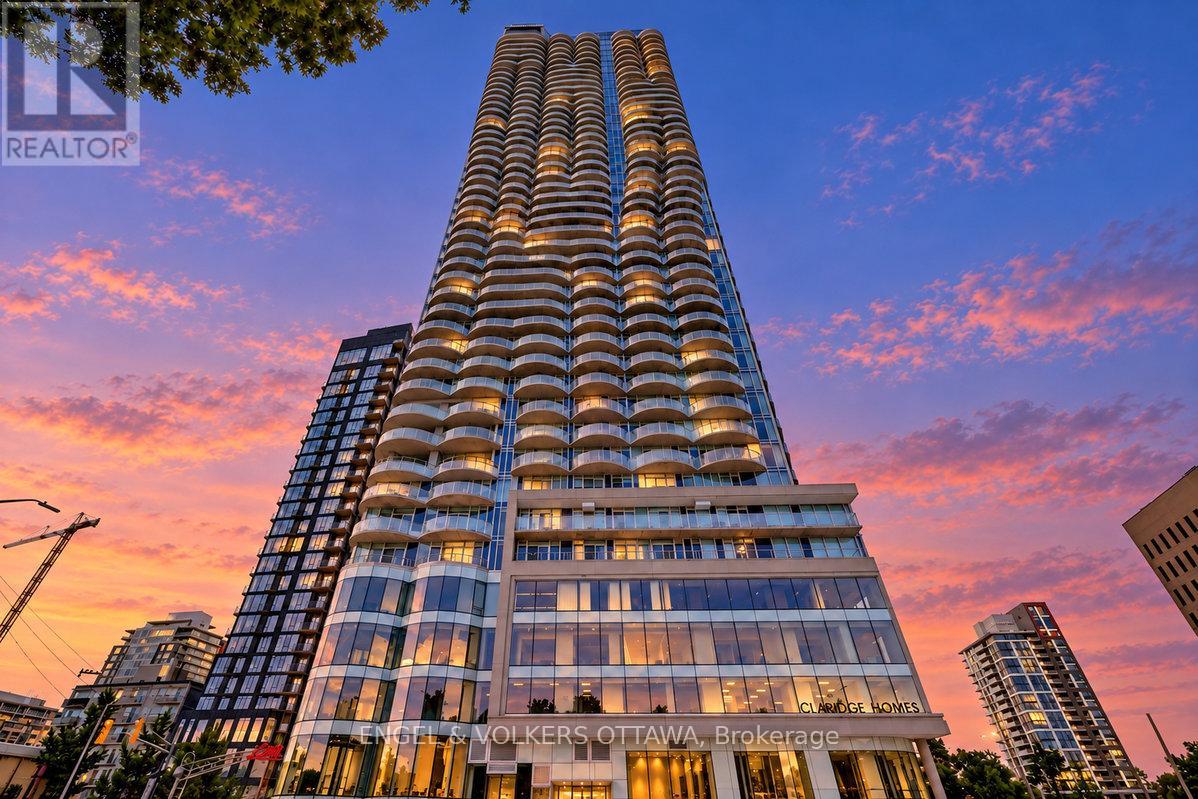
Experience elevated urban living at The Icon, one of Ottawa's most desirable condominium residences. This exceptional suite offers spectacular, unobstructed views overlooking beautiful Dow's Lake, with three private balconies providing the perfect vantage point to enjoy stunning sunrises and the ever-changing scenery beyond. Floor-to-ceiling windows fill the interior with natural light and bring the incredible views into every principal living space. The south-east corner bedroom is especially inviting, offering beautiful morning light and a peaceful outlook to start your day. The well-appointed kitchen features generous cabinetry and counter space, complemented by stainless steel appliances. The suite also offers in-unit laundry and a spacious four-piece bathroom. Your monthly rent includes exclusive indoor parking, a private storage locker, water utility, along with access to an extraordinary collection of resort-style amenities. Enjoy an indoor pool, sauna, exercise facility, dedicated yoga/fitness room, theatre room and an impressive entertainment space complete with pool table, air hockey, foosball and ping-pong. The expansive north-facing common use outdoor terrace provides another exceptional place to relax and entertain, complete with three BBQs, dining tables and comfortable lounge seating. Tenant Pays: Hydro, Heat, AC, Cable, Internet. Ideally located in one of Ottawa's most sought-after areas, The Icon places you close to Dow's Lake, the Rideau Canal, Little Italy, Dows Lake Pavilion, shopping, dining, recreation and convenient transportation. Exceptional views. Exceptional amenities. Exceptional lifestyle. This is more than a condominium-it is a rare opportunity to experience one of Ottawa's premier urban lifestyles. Live Your Best Life. (id:50746)
Ottawa, Ontario
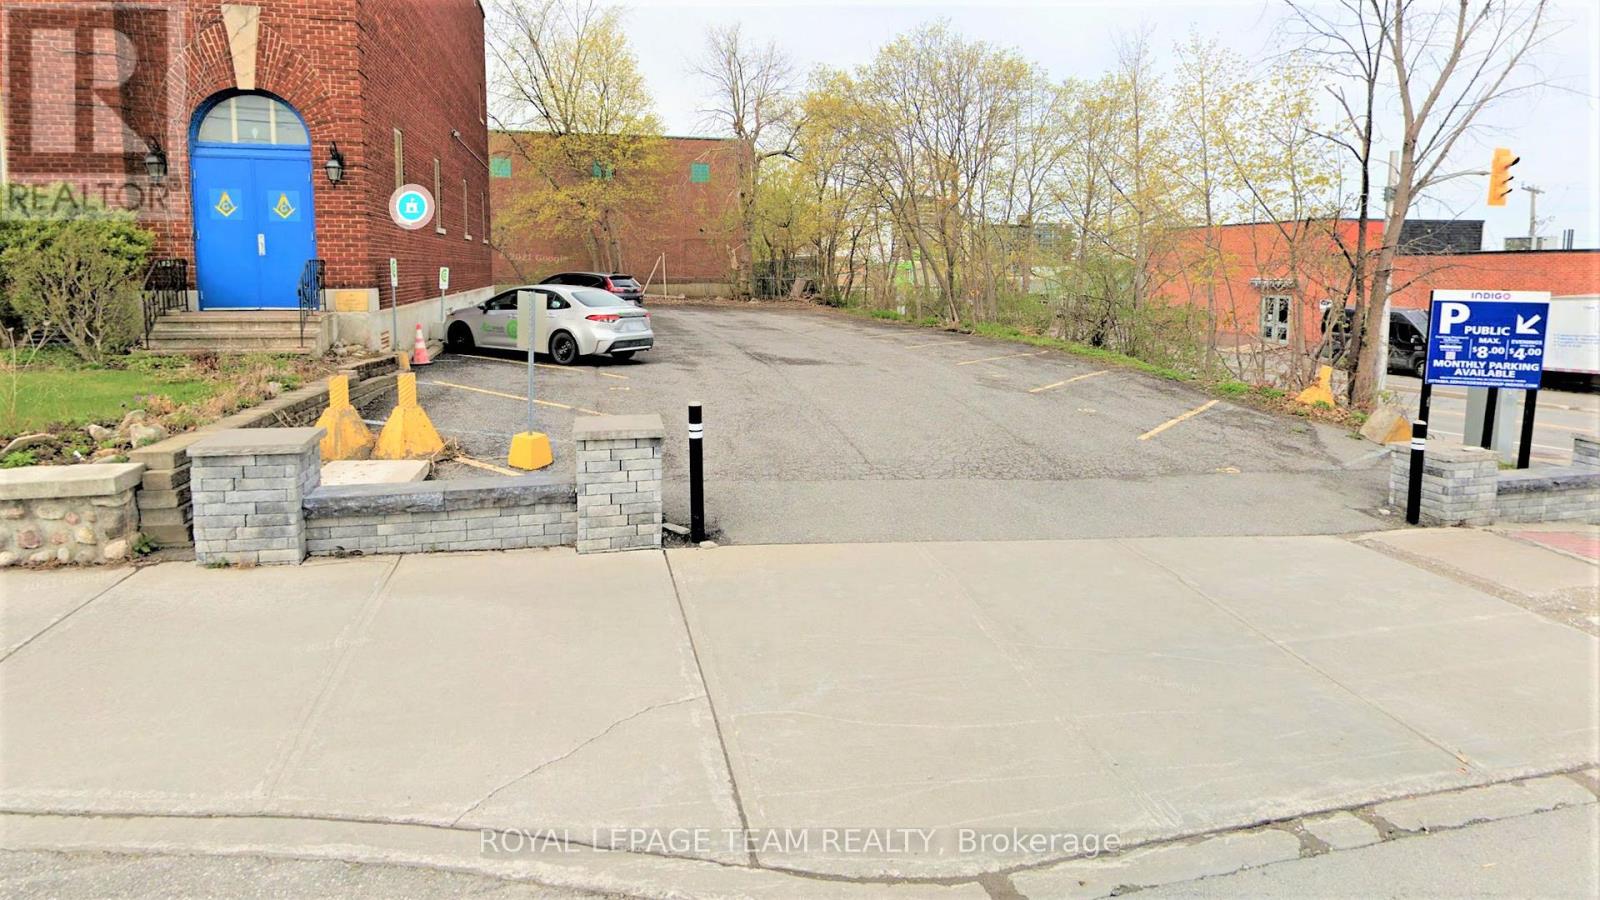
Fantastic opportunity for investors and developers to acquire a very prime parcel of land in the vibrant community of Westboro! Zoned Minor Corridor Zone 1 (CM1[128]), this opportunity allows for a custom build / design within one of the city's most vibrant, artistic and thriving "live-work-play" communities which now includes other popular nodes such as Westboro Village, Westboro Beach, Golden Manor, Dovercourt, Hampton Court, and Wellington West. Fronting Churchill Avenue North and corner of Byron Avenue, this area is rip for a new 6 to 8 story residential and commercial mixed-use infill project. Take full advantage of Westboro's exciting "15 minute neighbourhood" initiative where residents and business owners access a wide array shopping convenience and public transit right at their doorstep! Westboro is urban living at its best with a perfect mix of restaurants, shops, cafes, art studios, homes, dog parks, recreational facilities, and professional service businesses nestled alongside the community's beautiful landscape that includes the Ottawa River, Westboro beach, and its many walking and cycling trails. (id:50746)
Ottawa, Ontario
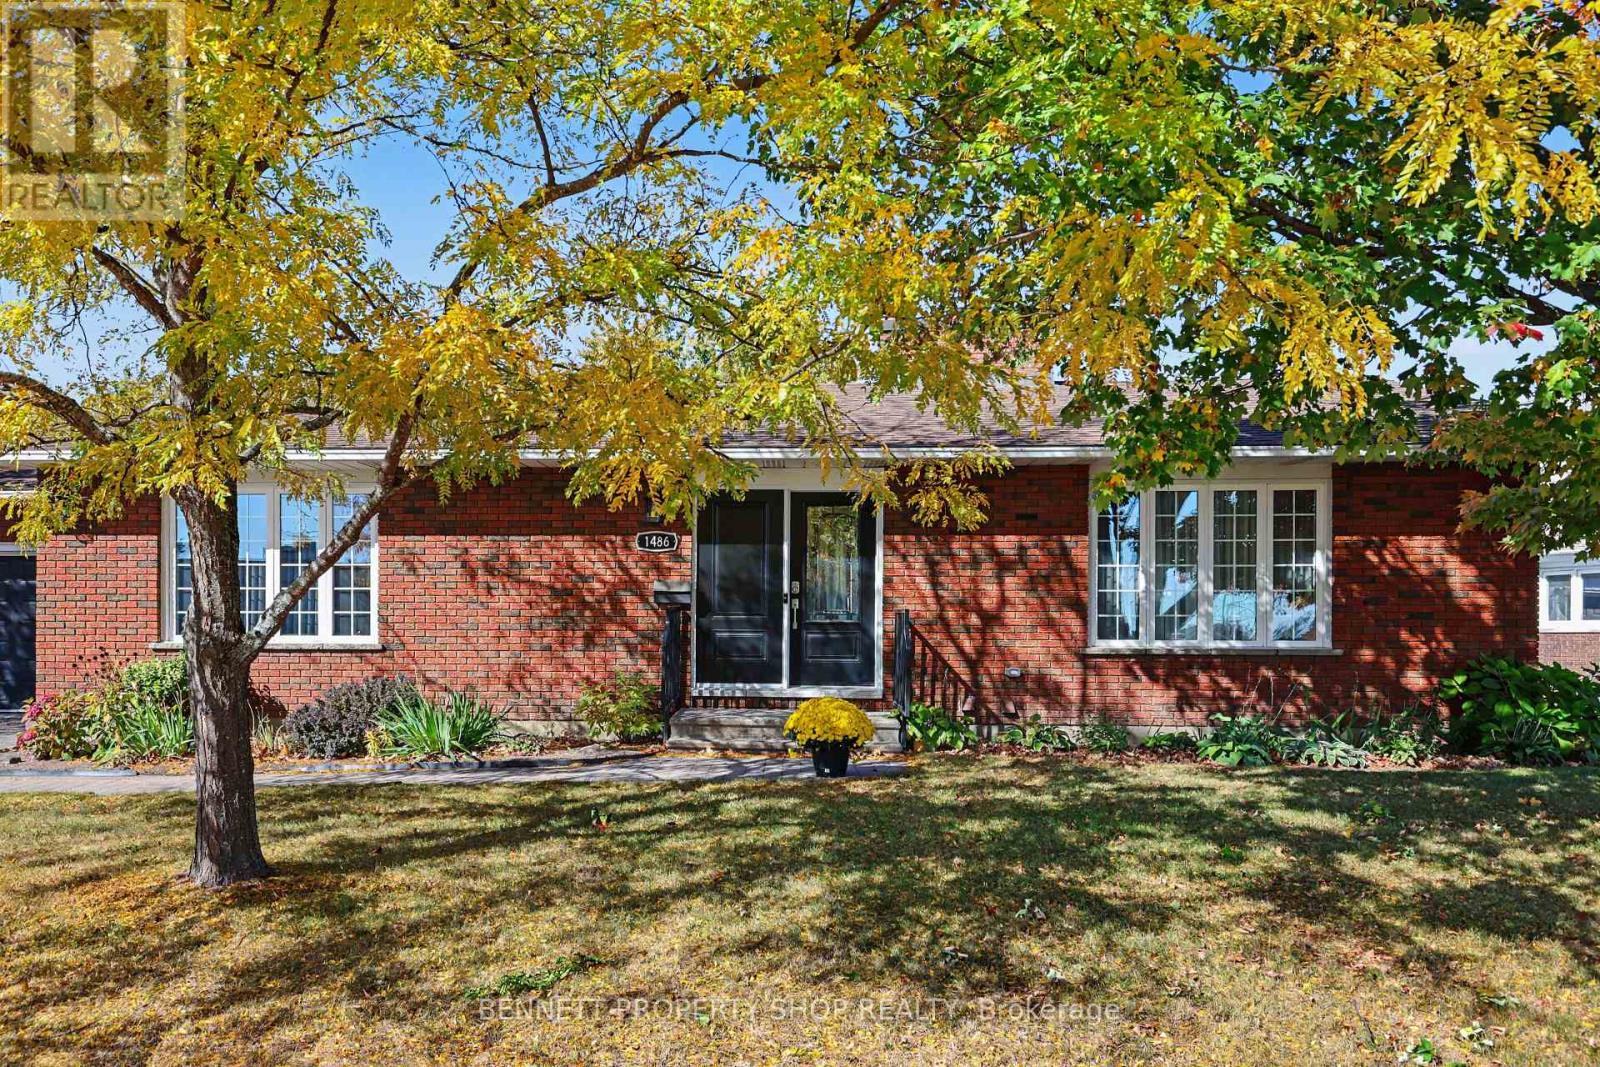
Lovingly maintained 3+1 bedroom, 3 full bathroom bungalow on an exceptionally large lot in family-friendly Pineview. The main level boasts a comfortable, spacious layout with bright living and dining rooms, large windows and plenty of natural light. The family room features a striking brick fireplace that provides a cozy space for relaxing, while the sunny kitchen offers a ton of counter & cabinetry space. Three generous bedrooms and two full bathrooms provide convenient main-level living. The finished lower level adds plenty of flexible living space, with a large recreation room and second fireplace, an additional bedroom and full bathroom, and excellent storage. The layout works well for guests, a home office, teenagers or additional family space. The large lot gives the property an uncommon amount of outdoor space and privacy, with mature trees, established perennial gardens and a fully fenced backyard. There is plenty of room to enjoy the yard, entertain or create your own outdoor space. An attached double garage and generous driveway provide ample parking. Located in the established Pineview community, close to schools, parks, shopping, public transit and everyday amenities, with easy access to downtown Ottawa and the Queensway. 24 hours irrevocable on all offers. (id:50746)
Ottawa, Ontario
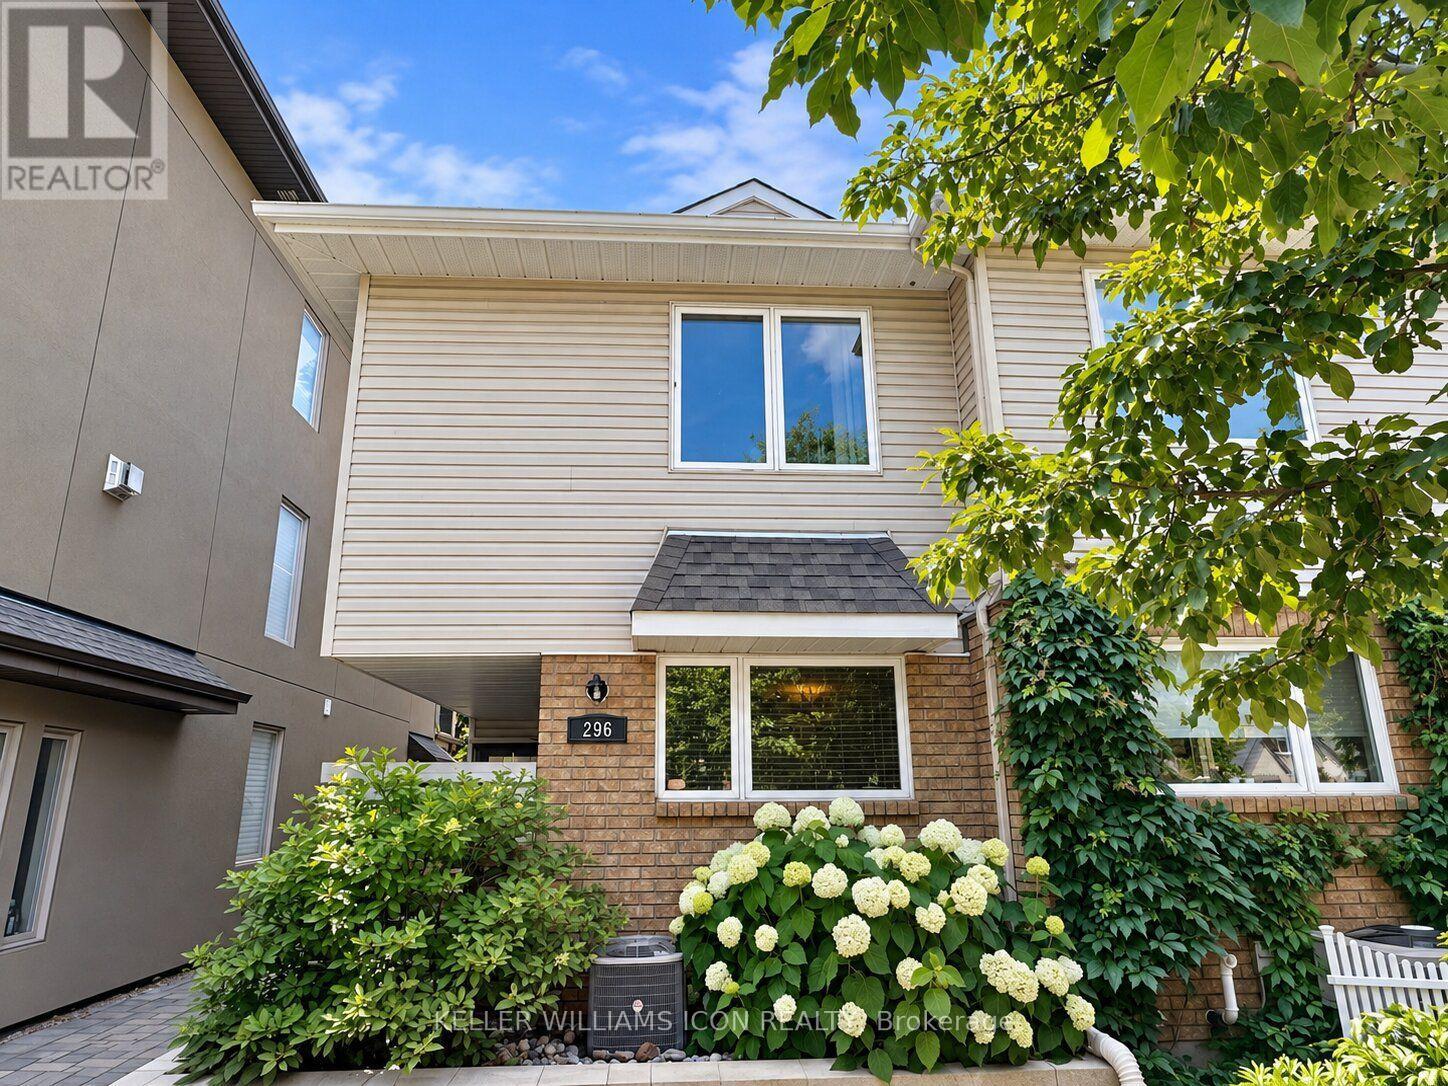
A spacious two-storey semi-detached home offering 3 bedrooms and 2.5 bathrooms, generous living space, hardwood flooring, and a fenced private backyard. Ideally located in an urban oasis in the heart of the capital, just steps from the Rideau Canal and Rideau River, and only a 4-minute drive to The Ottawa Hospital and CHEO. Enjoy easy access to Lansdowne Park, downtown and Elgin Street, with nearby shopping and amenities including the Farmers' Market, Whole Foods, LCBO, and Loblaws. Quick access to Highway 417, bike paths, and numerous parks, all within a safe and friendly neighborhood. A wonderful home for a small family looking for comfortable urban living with the added benefit of a private fenced backyard. (id:50746)
Arnprior, Ontario
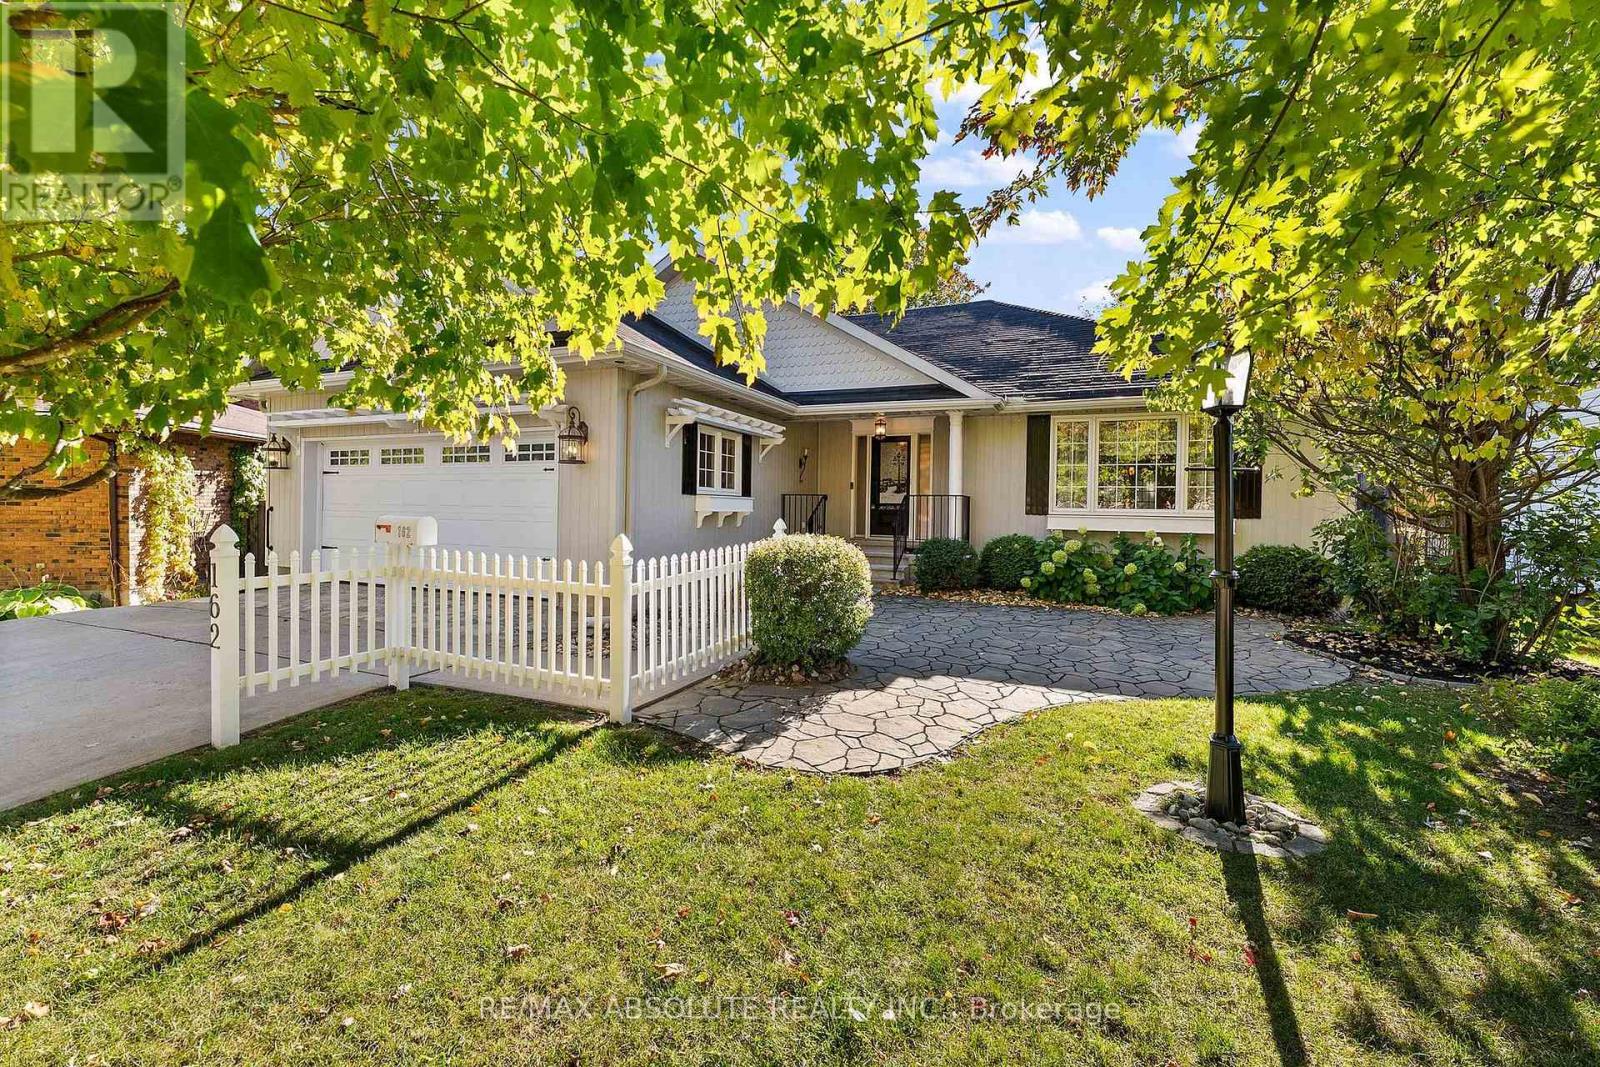
Welcome to 162 Dan Street! Located in a sought after location of Arnprior, this custom built bungalow is within walking distance of downtown Arnprior and beautiful Gillies Grove! Sunfilled open concept main floor with gleaming hardwood floors. The great room combines formal living and dining rooms with vaulted ceilings and a warm gas fireplace. A large picture window fills the living room with natural light while patio doors off the dining room lead to a charming 3 season sunroom....the perfect place to relax and unwind. Enjoy family and friends as they gather around the kitchen island. This inviting kitchen boasts custom features and includes all appliances. Spacious primary bedroom with ensuite bath with a large jet tub. Bedrooms 2 & 3 on the main floor are a good size with ample closet space. A tastefully decorated 3 piece bath serves family and guests. Fully finished basement offers a large recreation room with oversized windows, 3 piece bath and plenty of storage space! Upgrades include: furnace (2026) 2 new bathroom vanities (2026) and a new rental hot water tank (2026). 200 amp panel. Small town living at it's best.....enjoy many amenities within walking distance.....shops, great restaurants, museum, library, movie theatre, bowling alley and the highly accredited Arnprior Regional Health Hospital. Children walk easily to 3 schools and Robert Simpson Park which offers a splash pad on the shores of the Ottawa River.This low maintenance home with a smaller yard is ideal for seniors and busy families alike. An easy 30 minute commute to Kanata and just 45 minutes to downtown Ottawa. Come and see this wonderful home offering comfort, style and functionality! (id:50746)
Ottawa, Ontario
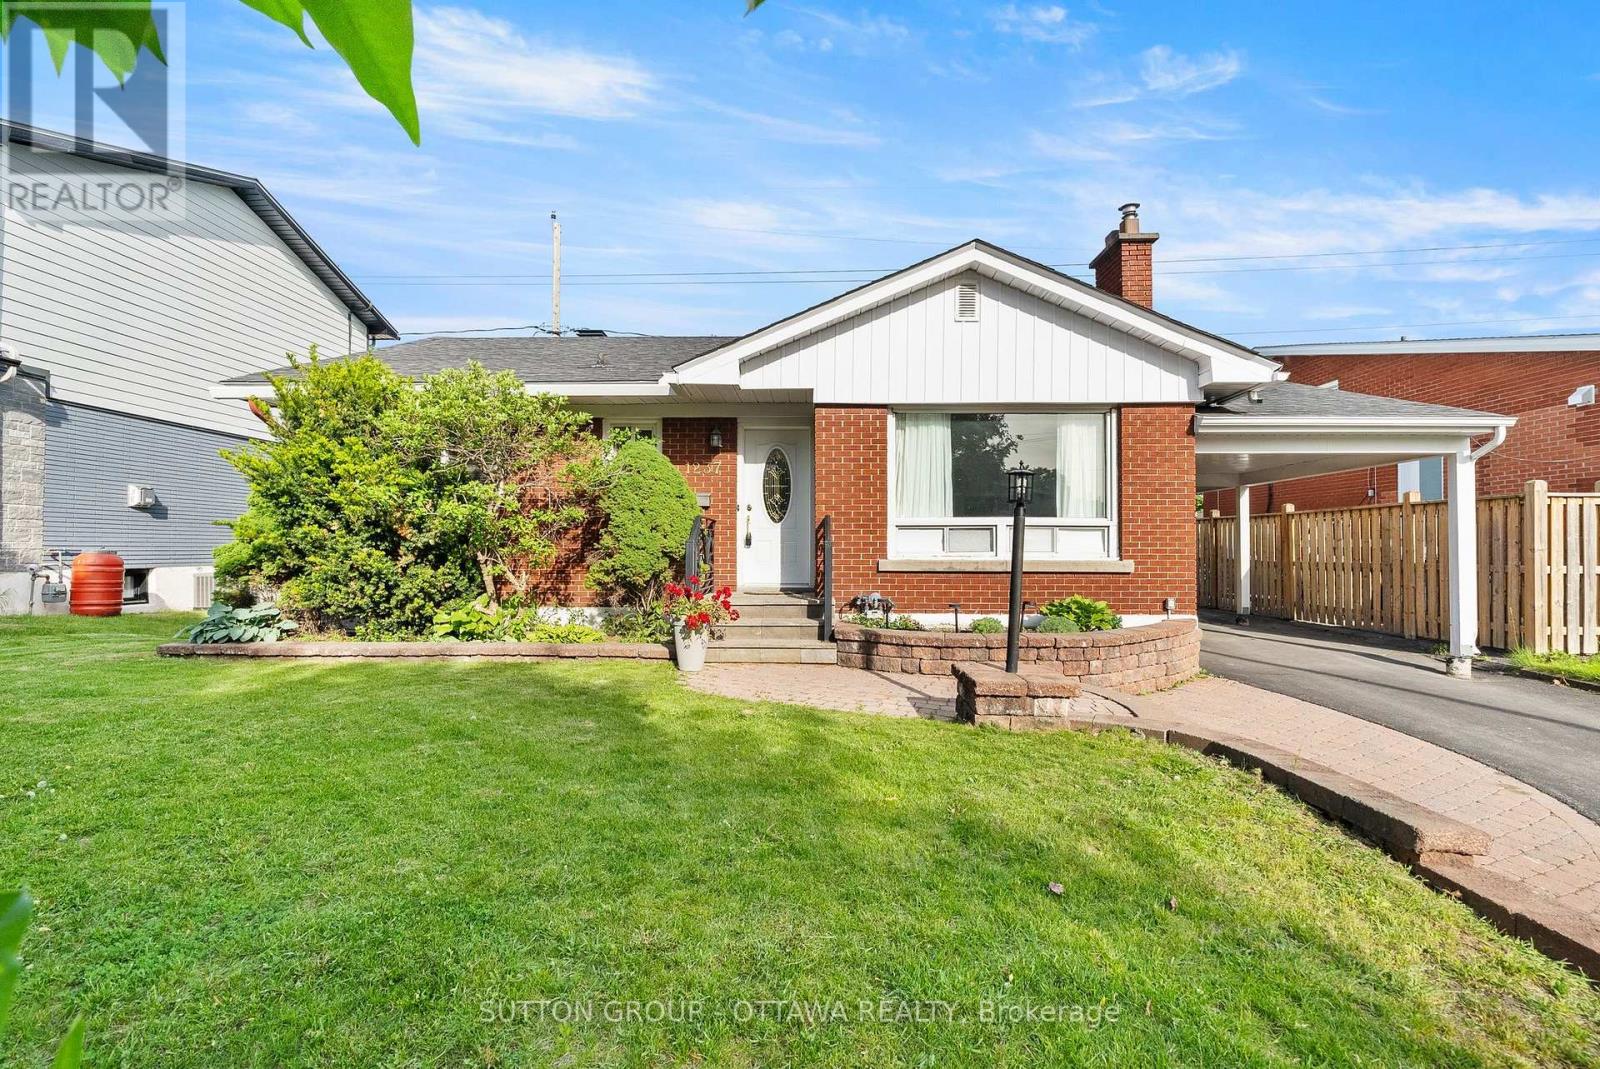
Opportunities like this one in Bel Air Heights don't surface often, and when they do, they move. 1237 Whitmore Avenue is a solid all-brick bungalow on a premium 55-foot lot in one of Ottawa's most established west-end communities, just minutes from the 417, schools, parks, and everyday amenities. Even better, it is now vacant and ready for a quick possession.Built in 1960, the home offers 3 bedrooms, 2 full bathrooms, a fireplace, a finished basement, and a carport. The main level has been thoroughly cleaned and freshly painted, so you can walk in and picture yourself living here from day one. Downstairs, the basement has just come through significant recent work and is finished with brand new carpet, giving you flexible space for a family room, guest room, or home office. For added peace of mind, the seller is also installing a new sump pump.There is still room to add your own updates, and the home is priced to reflect that. Whether you're a buyer ready to make it your own or an investor with an eye for potential, this property rewards vision. The lot configuration and zoning in this pocket may support conversion to a duplex, triplex, or the addition of a coach house at the rear. Buyers are encouraged to do their own due diligence with the City of Ottawa.No tenants, no notice periods, no waiting. If you've been watching for the right west-end property at the right price, book your showing today. (id:50746)