1486 Ridgebrook Drive Ottawa, Ontario K1B 4H1

$774,900
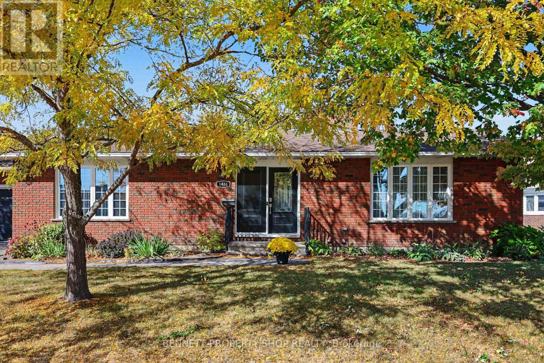
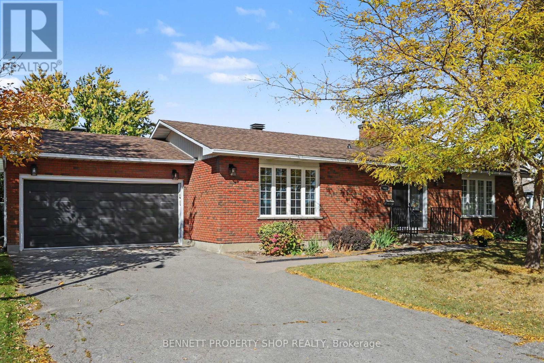
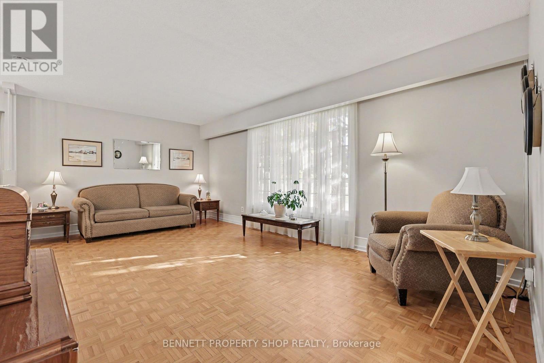
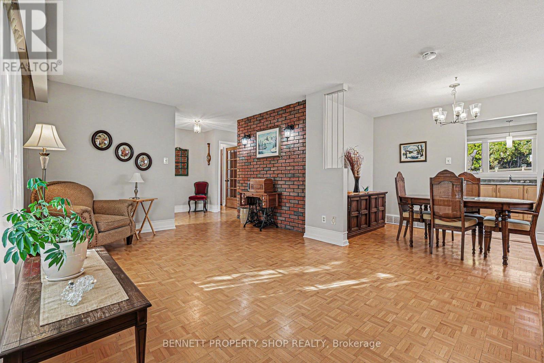
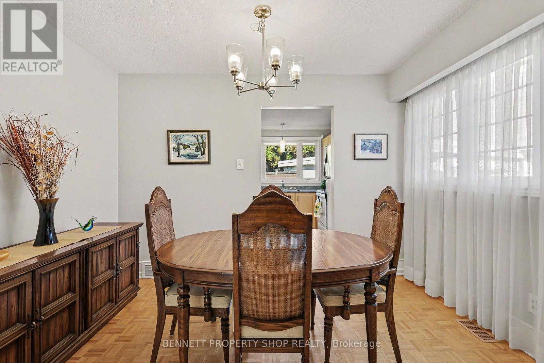
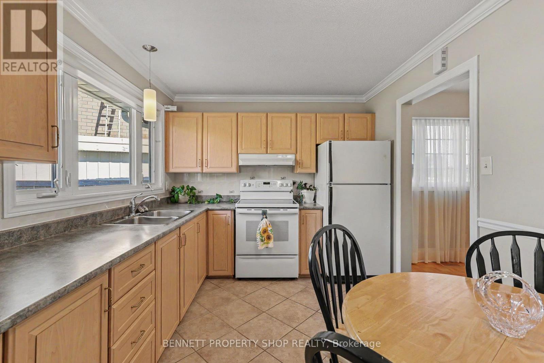
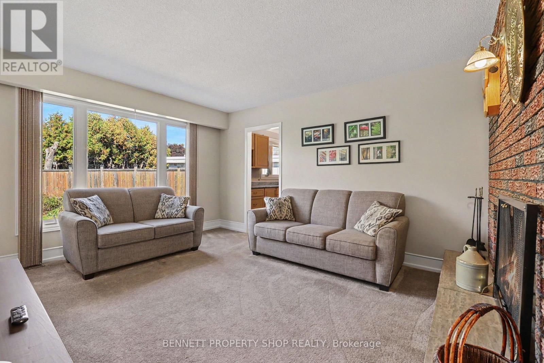
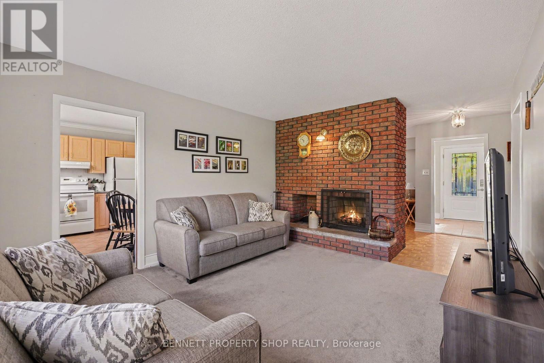
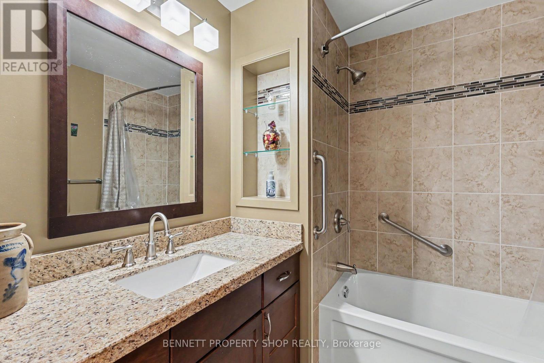
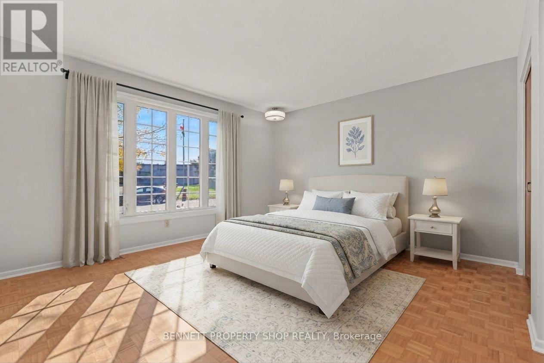
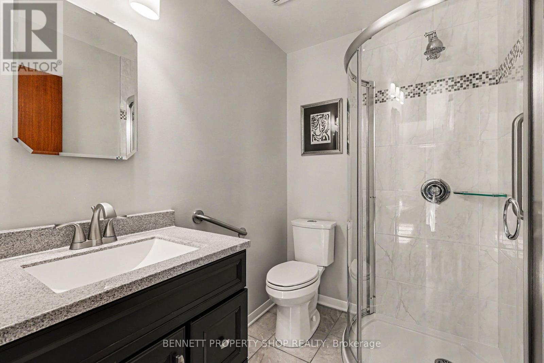
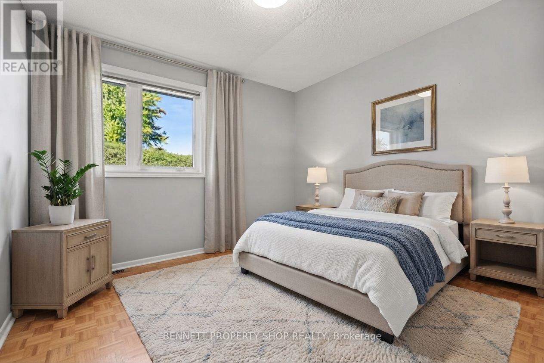
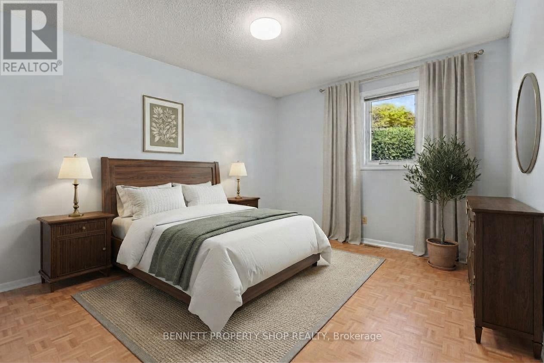
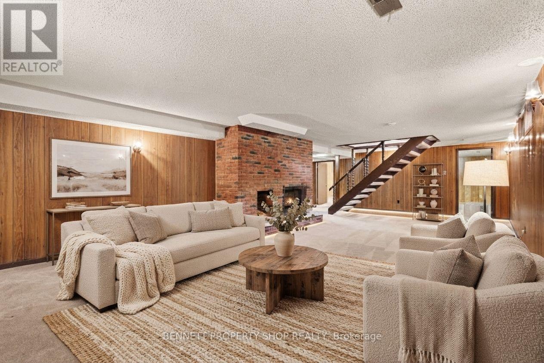
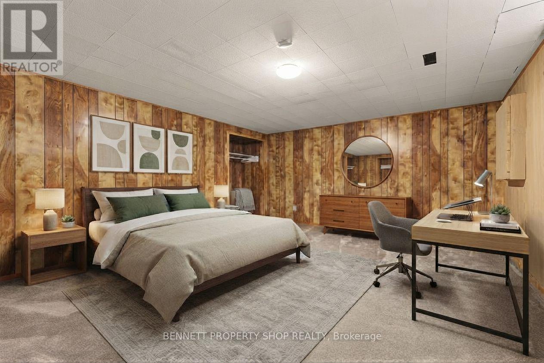
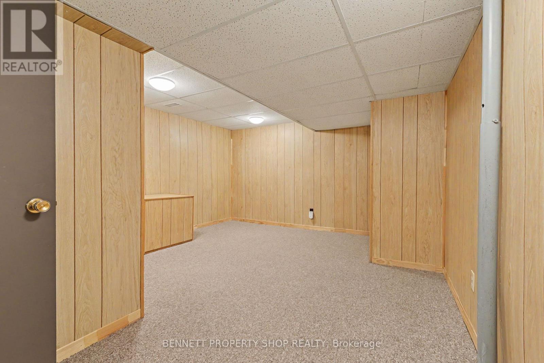
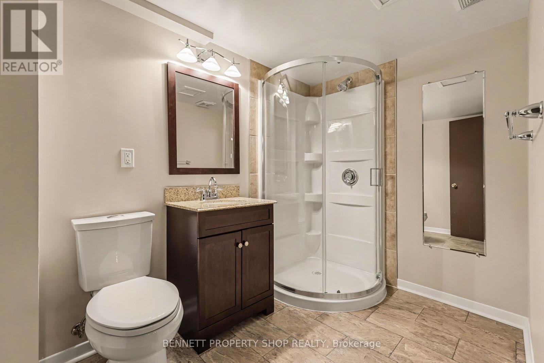
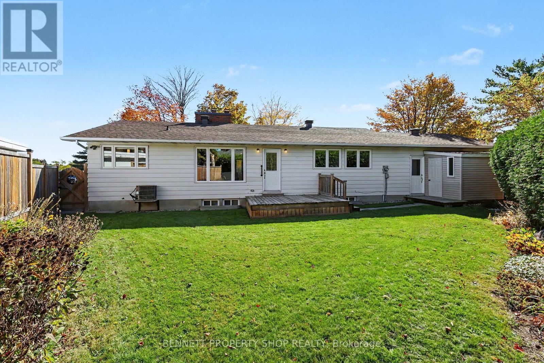
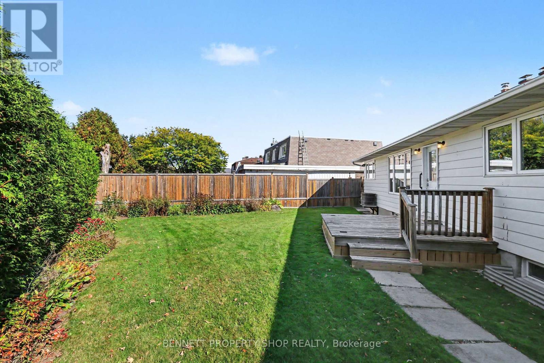
Lovingly maintained 3+1 bedroom, 3 full bathroom bungalow on an exceptionally large lot in family-friendly Pineview. The main level boasts a comfortable, spacious layout with bright living and dining rooms, large windows and plenty of natural light. The family room features a striking brick fireplace that provides a cozy space for relaxing, while the sunny kitchen offers a ton of counter & cabinetry space. Three generous bedrooms and two full bathrooms provide convenient main-level living. The finished lower level adds plenty of flexible living space, with a large recreation room and second fireplace, an additional bedroom and full bathroom, and excellent storage. The layout works well for guests, a home office, teenagers or additional family space. The large lot gives the property an uncommon amount of outdoor space and privacy, with mature trees, established perennial gardens and a fully fenced backyard. There is plenty of room to enjoy the yard, entertain or create your own outdoor space. An attached double garage and generous driveway provide ample parking. Located in the established Pineview community, close to schools, parks, shopping, public transit and everyday amenities, with easy access to downtown Ottawa and the Queensway. 24 hours irrevocable on all offers. (id:50746)
Property Details
| MLS® Number | X13878608 |
| Property Type | Single Family |
| Community Name | 2204 - Pineview |
| Amenities Near By | Park, Public Transit, Schools |
| Community Features | Community Centre, School Bus |
| Parking Space Total | 6 |
| Structure | Deck |
Building
| Bathroom Total | 3 |
| Bedrooms Above Ground | 3 |
| Bedrooms Below Ground | 1 |
| Bedrooms Total | 4 |
| Age | 51 To 99 Years |
| Amenities | Fireplace(s) |
| Appliances | Dryer, Stove, Washer, Refrigerator |
| Architectural Style | Bungalow |
| Basement Development | Finished |
| Basement Type | Full (finished) |
| Construction Style Attachment | Detached |
| Cooling Type | Central Air Conditioning |
| Exterior Finish | Brick, Vinyl Siding |
| Fireplace Present | Yes |
| Fireplace Total | 2 |
| Foundation Type | Concrete |
| Heating Fuel | Natural Gas |
| Heating Type | Forced Air |
| Stories Total | 1 |
| Size Interior | 1,100 - 1,500 Sqft |
| Type | House |
| Utility Water | Municipal Water |
Parking
| Attached Garage | |
| Garage |
Land
| Acreage | No |
| Land Amenities | Park, Public Transit, Schools |
| Sewer | Sanitary Sewer |
| Size Depth | 113 Ft ,10 In |
| Size Frontage | 134 Ft |
| Size Irregular | 134 X 113.9 Ft |
| Size Total Text | 134 X 113.9 Ft|under 1/2 Acre |
| Zoning Description | R1ww |
Rooms
| Level | Type | Length | Width | Dimensions |
|---|---|---|---|---|
| Lower Level | Family Room | 9.12 m | 6.22 m | 9.12 m x 6.22 m |
| Lower Level | Furnace | 5.55 m | 3.42 m | 5.55 m x 3.42 m |
| Lower Level | Bedroom 4 | 4.7 m | 4.93 m | 4.7 m x 4.93 m |
| Lower Level | Other | 4.7 m | 3.81 m | 4.7 m x 3.81 m |
| Lower Level | Bathroom | 2.88 m | 1.73 m | 2.88 m x 1.73 m |
| Lower Level | Laundry Room | 1.98 m | 1.73 m | 1.98 m x 1.73 m |
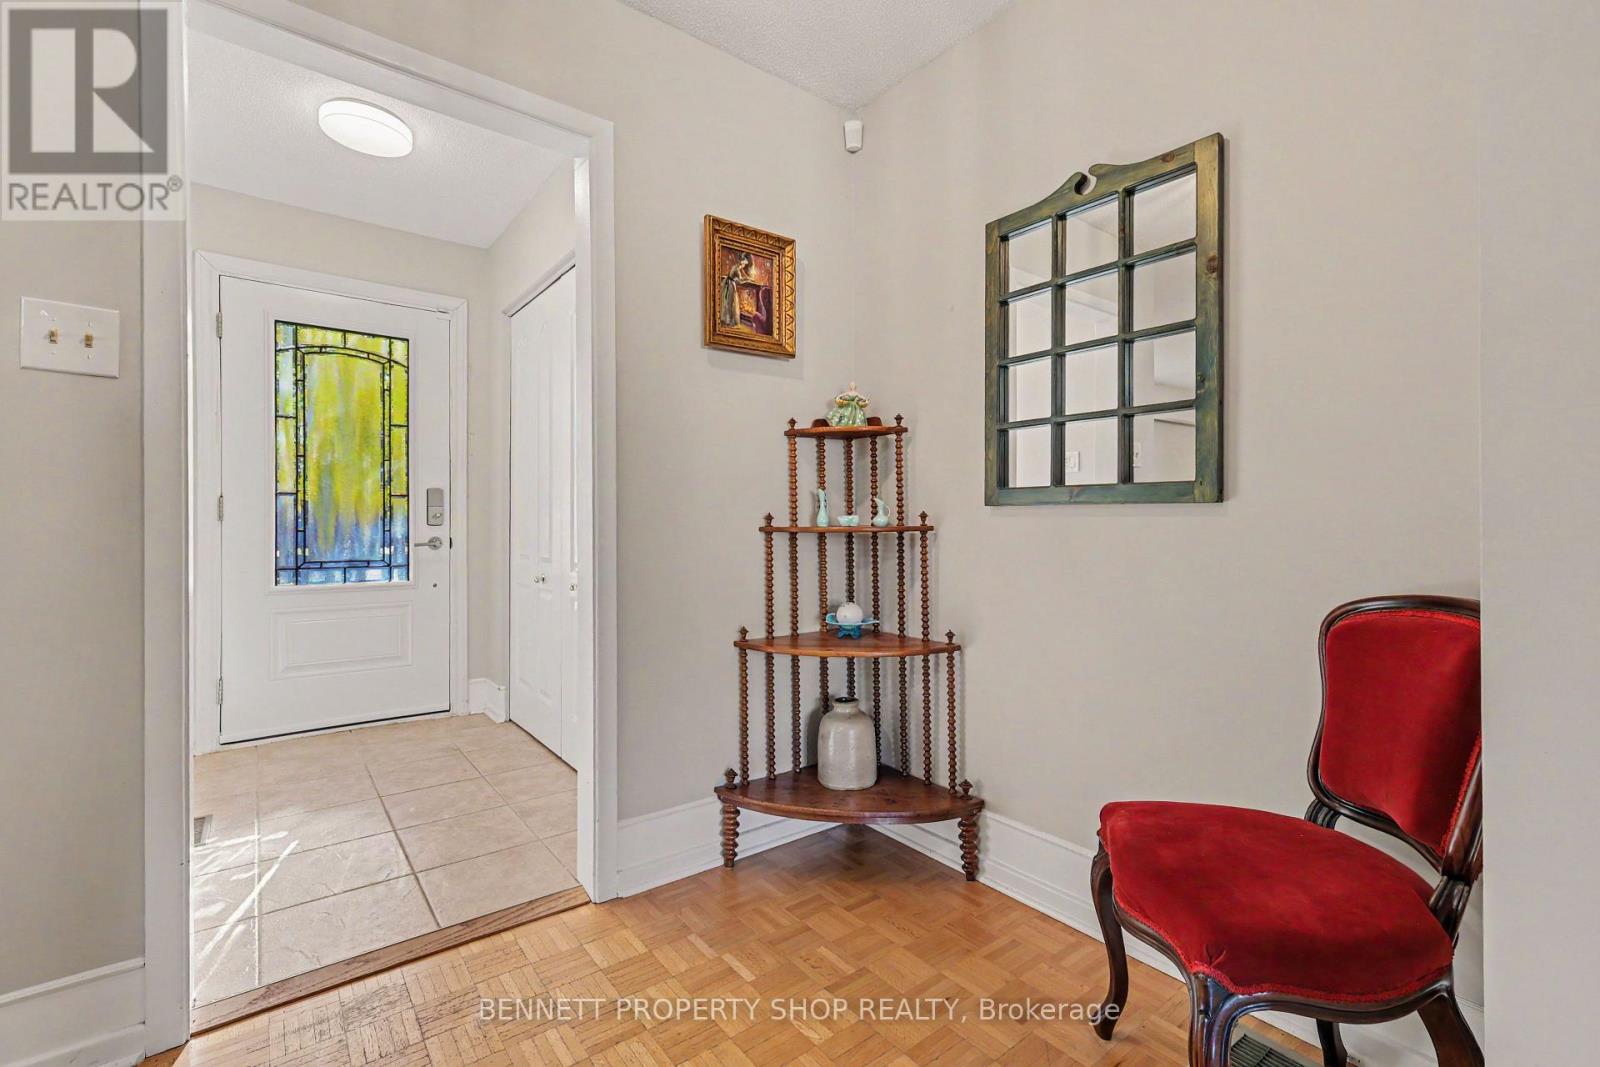
| Main Level | Foyer | 1.32 m | 2.01 m | 1.32 m x 2.01 m |
| Main Level | Living Room | 6.15 m | 3.66 m | 6.15 m x 3.66 m |
| Main Level | Dining Room | 3.47 m | 2.24 m | 3.47 m x 2.24 m |
| Main Level | Kitchen | 3.47 m | 3.01 m | 3.47 m x 3.01 m |
| Main Level | Family Room | 3.71 m | 4.39 m | 3.71 m x 4.39 m |
| Main Level | Primary Bedroom | 4.56 m | 3.92 m | 4.56 m x 3.92 m |
| Main Level | Bathroom | 2.13 m | 1.78 m | 2.13 m x 1.78 m |
| Main Level | Bathroom | 2.13 m | 2.06 m | 2.13 m x 2.06 m |
| Main Level | Bedroom 2 | 3.33 m | 4.08 m | 3.33 m x 4.08 m |
| Main Level | Bedroom 3 | 3.14 m | 2.96 m | 3.14 m x 2.96 m |
https://www.realtor.ca/real-estate/30382952/1486-ridgebrook-drive-ottawa-2204-pineview

Contact Claudette

The trademarks REALTOR®, REALTORS®, and the REALTOR® logo are controlled by The Canadian Real Estate Association (CREA) and identify real estate professionals who are members of CREA. The trademarks MLS®, Multiple Listing Service® and the associated logos are owned by The Canadian Real Estate Association (CREA) and identify the quality of services provided by real estate professionals who are members of CREA. The trademark DDF® is owned by The Canadian Real Estate Association (CREA) and identifies CREA's Data Distribution Facility (DDF®)
October 08 2026 09:23:36
Ottawa Real Estate Board
Bennett Property Shop Realty