
Contact Claudette
Archives
No archives to show.
Categories
- No categories

Tay Valley, Ontario
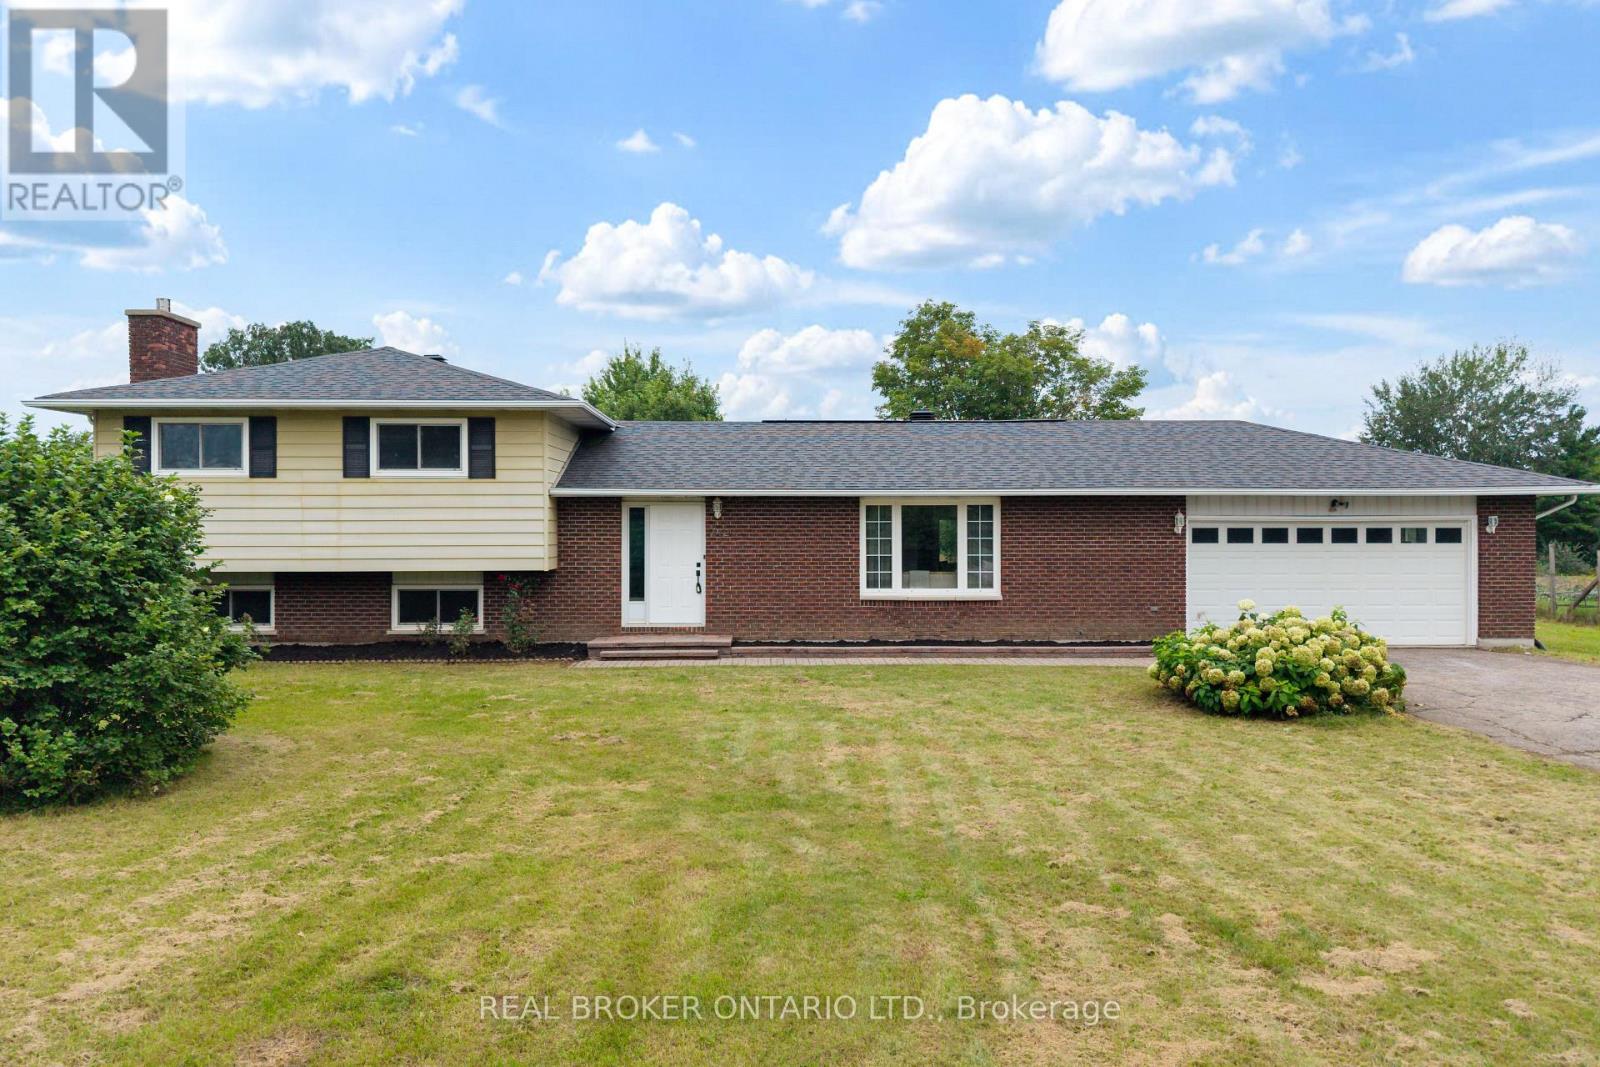
Acreage, privacy and income potential come together at this unique Maberly property. Set on approximately 14 private acres and backing directly onto the Tay Valley Recreational Trail system, this property offers both lifestyle and investment potential. The MicroFIT solar program currently generates approximately $10,000 per year, with just under seven years remaining, while the property also offers potential for one remaining severance, subject to required approvals. Loved and cared for by the same owner for almost 50 years, the well-maintained and well-insulated home offers 4 bedrooms, 2 bathrooms and a bonus family room. Recent improvements include a heat pump (2021), fresh interior paint, freshly painted metal roof and new bathroom flooring (June 2026). Original red oak hardwood adds warmth and character throughout. Outside, enjoy a wraparound deck, woodshed and detached garage built in 2016, with plenty of room for vehicles, equipment and recreational toys. With approximately 14 acres, direct trail access, income-producing solar panels and future severance potential, this property offers an uncommon combination of country living and opportunity-just 15 minutes from Perth and approximately one hour from Kanata. (id:50746)
Elizabethtown-Kitley, Ontario
Welcome to 672 Kitley Line 3, an extensively updated home set on a 1.2 acre lot just minutes from Smiths Falls. Move in ready and freshly finished throughout, this one blends modern updates with everyday functionality. Step into a generous foyer with a double closet, opening to a bright, connected main floor where the wall between the living and dining rooms has been removed and finished with a stained false beam and post. New laminate flooring runs throughout, paired with 6" baseboards, refined trim, and shaker style doors with black hardware. Garden doors off the dining area lead to a large deck, perfect for entertaining. The eat-in kitchen offers refinished cabinetry with new hardware, a new faucet, fresh backsplash, and a full stainless appliance package. A convenient powder room sits off the back entry, ideal for guests or kids coming in from the yard. Upstairs you'll find a full bathroom, three bedrooms, all with double closets, and a primary featuring two double closets with an ensuite bathroom. The rebuilt staircase showcases new treads, railings, and stained metal spindles. The lower level offers a rec room with gas fireplace, a bonus room ideal for a den, office, or potential 4th bedroom, plus a laundry room and crawl space storage. Recent improvements include a 2024 septic system and tile field, a new heat pump with AC, and a new breaker panel (2025), along with new fixtures, switches, and outlets. For the hobbyist, the double garage and separate workshop both offer 240 power with a welding plug, and the shop has its own panel. A large yard rounds out this exceptional property. Come see it for yourself. (id:50746)

Ottawa, Ontario
A single home for the price of a town! This wonderful home offers an outstanding combination of comfort, flexibility & value. Situated on a quiet cul-de-sac in desirable Greenboro w/ no rear neighbours, this property is well suited to a growing family or a savvy live-in investor looking to add value over time. The main & 2nd floors boasts beautiful oak hardwood flooring & offer a practical layout. The inviting eat-in kitchen is complemented by a large family room, creating a comfortable space for everyday living & entertaining. An enclosed dining room provides excellent flexibility that could easily serve as a home office, den, or additional bedroom. A convenient 2pc powder room completes the main level. Upstairs, you'll find two generous 2ndary bdrms along w/ a spacious primary bedroom that feat.a 3-piece ensuite & a quaint walk-in closet. The layout provides plenty of room for a family while offering a comfortable private retreat. The finished basement adds valuable living space w/ a cozy carpeted recreation room & a spacious office/den adorned w/ laminate flooring that could function as a bedroom for older children or guests seeking additional privacy. A large mechanical/storage room & a useful 2-piece bathroom complete the lower level. The rear roof is approx 10+/- years old. The front portion of the roof was replaced August 9, 2026, (furnace & A/C) replaced August 15, 2025, & windows were updated between (2010 & 2019). Location is a standout feature. Enjoy easy access to Greenboro's extensive walking & cycling paths, nearby transit and the O-Train line, South Keys Shopping Centre, Greenboro Community Centre, Bruce Pit, & an array of everyday amenities.A solid, comfortable home with plenty of upside potential. Whether you're looking for a family home, additional living space, or an opportunity to build equity through strategic improvements, 16 Crimson Gate is a property worth exploring. (id:50746)

Carleton Place, Ontario
Looking to downsize without compromise? Welcome to this charming 2+1 bedroom bungalow in the thriving community of Carleton Place. Situated at 184 Morris Street, this well-maintained home offers comfortable one-level living with the added versatility of a finished lower level. Hardwood floors enhance the bright, open-concept living and dining area, creating a warm and inviting space for both everyday living and entertaining. The attached garage with convenient inside entry adds practicality, while the additional lower-level bedroom provides flexible space for guests, a home office, or hobbies. Step outside to a private backyard featuring a gazebo-the perfect place to relax or host family and friends. Ideally located close to shopping, restaurants, parks, and all the amenities that make Carleton Place one of the Ottawa Valley's most sought-after communities. Whether you're looking to simplify your lifestyle or searching for the perfect place to call home, this bungalow is for you. Some photographs have been virtually staged. Corresponding unstaged photographs are included. (id:50746)

Carleton Place, Ontario
Welcome to 74 Lake Avenue West. This Edwardian-century home has tons of character and all the modern luxuries you need, thanks to over $240K of recent renovations. Enter the stained-glass door into the grand foyer, and you will find an expansive living and dining area with tile and solid basswood floors throughout and 10-foot ceilings. The renovated kitchen features custom-milled pine flooring, ample storage, a gas range, and an island with a built-in wine fridge. Off the dining room, there is a large rec room which is perfect for a home gym, playroom, guest room, or additional bedroom. Upstairs, you will find three bedrooms, including an impressive primary suite with a gas fireplace, glass walk-in shower, original claw-foot soaker tub, and large closet with custom cedar doors. Leading into the backyard is the sunroom would make a great home office or could be converted to the dream mud room. The property is landscaped throughout with perennials, raised garden beds, and cedars that provide privacy. An oversized two-car garage adds plenty of storage options in addition to space for two cars. This home is just a short walk from schools, the beach, a public boat launch at Riverside Park, cafes, the OVRT, restaurants, and boutiques, and as a bonus, is on the Christmas Parade route! (id:50746)

Ottawa, Ontario
Beautifully updated and meticulously maintained, this spacious 4 bedroom, 3.5 bath family home is located in the Shadow Ridge community of Greely. Set on a generous lot backing onto open space, this property combines modern finishes, functional living spaces, and a backyard designed for family enjoyment and entertaining. Municipally owned & maintained community well & septic offer country living without the risks or maintenance associated with private systems. The bright and welcoming main floor boasts 12 foot ceilings in the living/dining area and features updated flooring, elegant marble tile, large windows, and a functional open-concept layout ideal for both everyday living and hosting guests. The updated chef's kitchen features stainless steel appliances, granite countertops, ample storage, and a large island with built-in wine storage. The adjoining eat-in area overlooks the backyard, while the cozy family room with a gas fireplace provides the perfect place to relax. A convenient main floor laundry room with added folding counter space and an updated powder room complete this level.Upstairs, the spacious primary bedroom features a walk-in closet and a beautifully renovated 5-piece ensuite bathroom complete with a corner Roman air pool tub and glass shower. Three additional well-sized bedrooms and an updated 5-piece main bathroom provide comfortable space for the entire family. Updated flooring throughout the upper level and a modernized staircase blend the two levels seamlessly. The fully finished lower level offers additional living space with a large rec room, full bathroom, and versatile flex areas ideal for a home gym, games room, office, hobby space, or playroom, along with plenty of storage.Outside, the private backyard is designed for entertaining and family fun, featuring an above-ground pool, gazebo, play structure, deck areas, and no rear neighbours. This backyard offers the perfect setting to relax, entertain, and enjoy outdoor living year-round. (id:50746)

Ottawa, Ontario
Welcome to this affordably priced 3-bedroom townhome in sought-after Tanglewood. Offering exceptional value, this home features many major updates that have already been completed.The main level features a spacious foyer, open-concept living and dining areas, and an eat-in kitchen with a modern feel, open shelving, and a convenient pass-through to the dining room. The bright living room is highlighted by a cozy gas fireplace and direct access to the private rear yard.Upstairs, you'll find a generous primary bedroom with semi-ensuite access, along with two additional bedrooms. The finished lower level offers a versatile family room with new carpeting that could easily serve as a fourth bedroom, home office, or recreation space. A laundry area and ample storage complete the basement.Enjoy covered parking (282C) , plenty of visitor parking, and a convenient location just minutes from Algonquin College, College Square, shopping, restaurants, parks, and quick access to Highways 416 and 417.Recent updates include windows (2019), roof (2018), furnace, (2025) A/C and hot water tank (2015). An excellent opportunity to own in a well-established neighbourhood with convenient access to amenities and transit. (id:50746)

Ottawa, Ontario
Rare award-winning custom-built home on an impressive lot in a prime location, offering exceptional space, privacy, and function. Designed from the ground up with an architect, this home features an in-home elevator connecting the levels. Enjoy 9-ft ceilings, natural Brazilian hardwood flooring on all levels installed over double plywood, spray foam insulation, in-floor heating throughout, heated driveway, and a 24-ft-deep garage with room for storage. The ground floor offers seamless garage access, a spacious bedroom, full bathroom, and living area with direct access to the private backyard. Upstairs, the family room and formal dining room flow beautifully into the great room and kitchen, complete with plenty of cabinetry, pantry, custom tile work, granite countertops, gas stove, and stainless steel appliances. This level also connects to a spacious composite deck overlooking the yard.The upper level features 4 spacious bedrooms, including a generous primary suite with ensuite, plus an additional full bathroom. Outdoor living is a major highlight, lot was extended to create a massive private backyard enclosed by a 7-ft fence, multiple balconies, deck areas, and an incredible fully tiled rooftop terrace of approx. 1,400 sqft., accessible by stairs or elevator, with pergola, sunset views, 360-degree outlook, and exterior LED lighting.Additional features include 2 HVAC systems, with one servicing the first and second floors and the other servicing the third floor for improved comfort and efficiency. Recent updates include fresh paint, balcony/deck renovations and brand-new roof in 2026, plus new acrylic foundation parging in 2025.Close to St. Laurent, Trainyards, shopping, restaurants, cafés, amenities, and hospitals. A rare opportunity to own a spacious custom home with privacy, character, thoughtful details throughout and luxury finishes. (id:50746)
Ottawa, Ontario
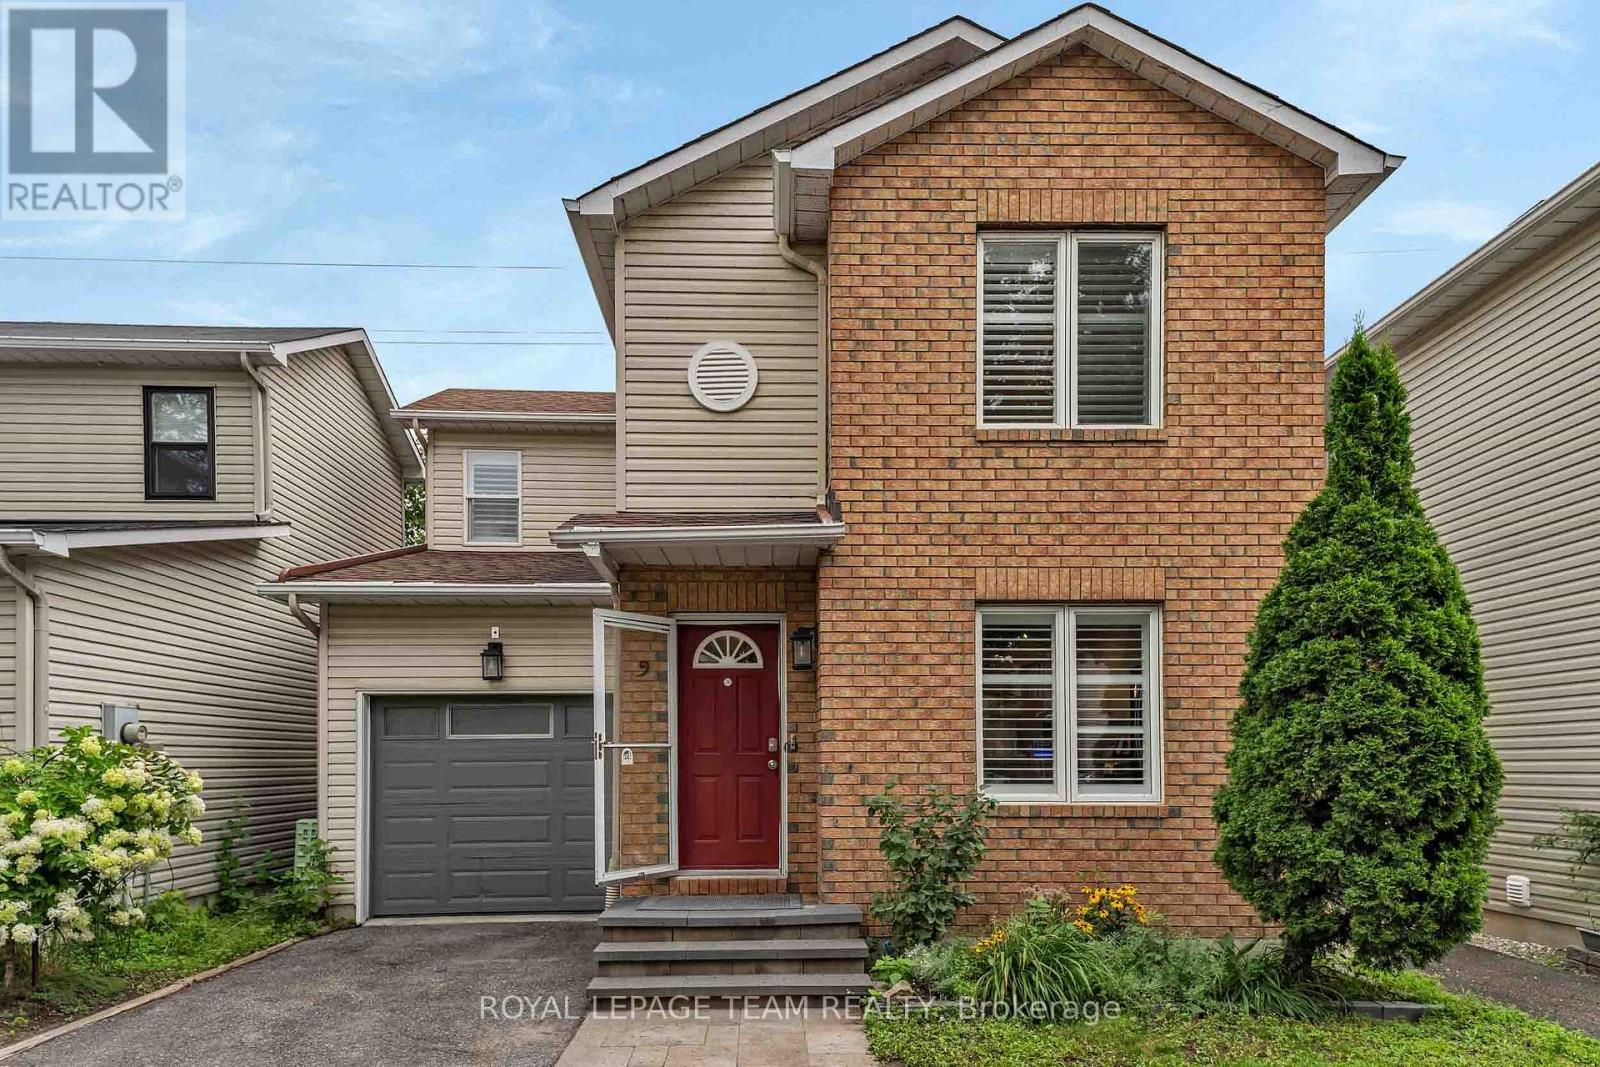
Four-bedroom, three-bath detached home tucked away in a private enclave with no rear neighbours. This home offers a beautiful lifestyle with minimal maintenance, providing space, privacy and convenience in a fantastic location. Easy access to public transit, recreation centres, outstanding schools, shopping, gyms, restaurants and everyday amenities. A short bike ride to Westboro Beach, with easy access to major highways and the airport. Bright, functional layout includes hardwood floors, gas fireplace, a 2-pc powder room, California shutters and inside entry from garage. Kitchen renovated in 2025. Second level offers 3 bedrooms, including a generous primary with a full wall of closets, plus an updated full bath. Finished basement renovated in 2022 & 2025 with the 4th bedroom and 3-pc bath, ideal as a teenager's retreat, guest space, home office, study or hobby room. Sunny, fully fenced backyard with deck, grassy area and BBQ gas line. Open space behind adds privacy and tranquility. (id:50746)
Drummond/north Elmsley, Ontario
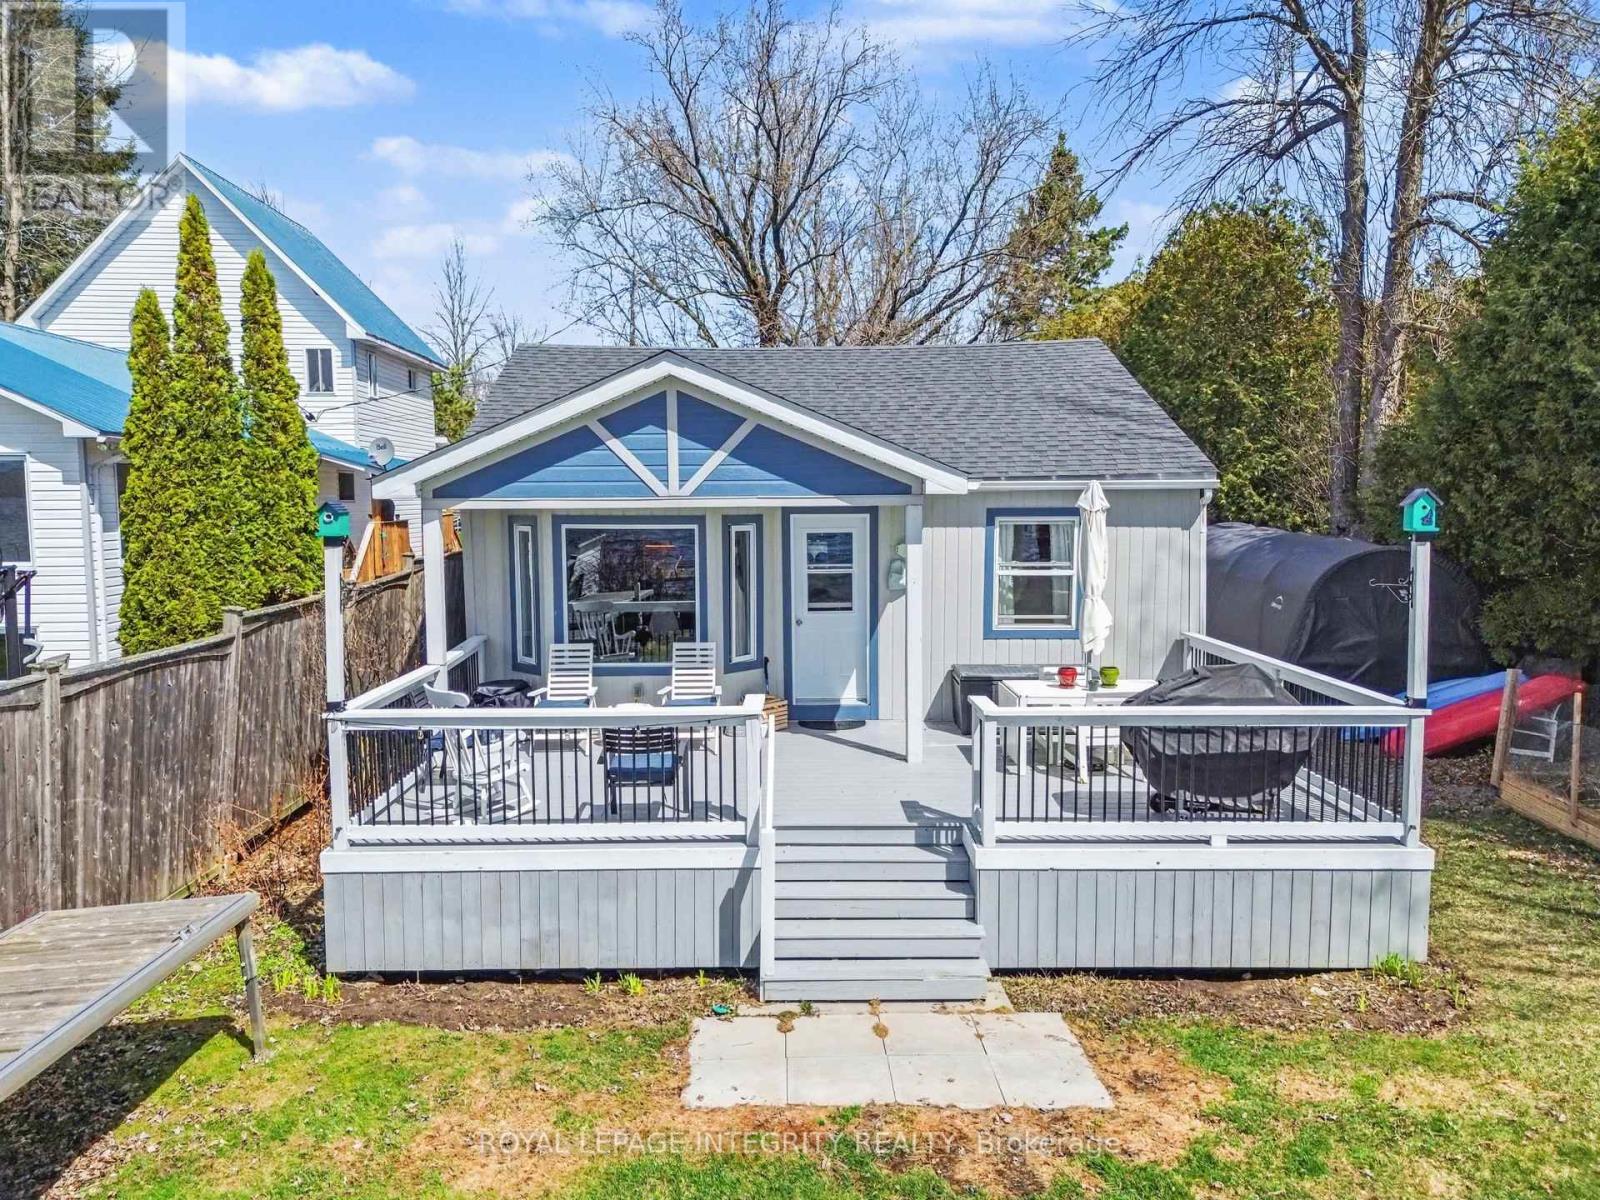
Year-Round Waterfront Paradise! Experience the Magic of the Rideau - A UNESCO World Heritage Treasure. Escape to the serene shores of Lower Rideau Lake with this impeccably maintained, four-season family home. Whether you are seeking a tranquil retirement retreat, a year-round family residence, or a premium vacation getaway, this property offers the perfect blend of rustic charm and modern convenience. Completely winterized with glycol radiant baseboard heat powered by the electric hot water tank with a propane fireplace as an auxillary heat source to keep you cozy through the Ontario winters. Inside you will find pine ceilings and laminate flooring throughout. A massive porch overlooks "Prime Waterfront," offering the perfect vantage point for morning coffees or sunset dinners. Step onto your 40-foot dock and access one of the world's most storied waterways. Imagine swimming on a hot summer day right off your dock. Lower Rideau Lake is a boater's and angler's dream, known for its incredible bass and pike fishing. You are perfectly positioned:10 Minutes to the shops and services of both Smiths Falls and Perth (accessible by car or boat!). Under 1 hour to Ottawa and Kingston for world-class dining and urban amenities.Outdoor Adventure right at your doorstep, enjoy hiking, cross-country skiing, snowshoeing, and snowmobiling. From your shoreline, you can explore countless hidden coves or navigate the entire Rideau System - from the historic locks of Kingston to the bustling downtown of Ottawa. Includes a wooden shed for tools, and a portable garage for winter vehicle or boat storage. Equipped with a reliable septic system and well. Road fees are $350 per year. Serviced by hydro (200 amp service) and high speed internet service available. 109 Rideau Street is a peaceful retreat for anyone who loves waterfront and a peaceful tranquility. With a long list of inclusions and undeniable charm, this is one property you won't want to miss. (id:50746)

Ottawa, Ontario
WELCOME TO 7 GRIERSON LANE, A 4 BEDROOM, 3 CAR GARAGE, BRICK HOME. LOCATED IN RURAL KANATA ONLY A FIVE MINUTE DRIVE TO KANATA SHOPPING, RECREATION CENTER AND THE KANATA NORTH BUSINESS PARK. WITH OVER 2 ACRES OF OPEN SPACES AND TREES ONE CAN ENJOY THE BEAUTIFUL NATURAL SURROUNDINGS IN PEACE AND QUIET. THE HOME FEATURES NEW VERDUN PVC TOP QUALITY WINDOWS INSTALLED IN 2025 WITH A FULL 25 YEAR WARRANTY, A GENERAC 24kw FULL HOME GENERATOR with 200A AUTOMATIC TRANSFER SWITCH INSTALLED IN 2024, KITCHEN COMPLETELY REMODELED IN 2024 WITH HIGH END CABINETRY AND QUARTZ COUNTERTOPS, BUILT IN OVEN, MICROWAVE, FRIDGE , AND LARGE PANTRY. NEW SEPTIC SYSTEM IN NOVEMBER 2020, NEW ROOF IN 2016 WITH OWENS CORNING DURATION LTD LIFETIME SHINGLES WITH TRANSFERABLE WARRANTY. THERE IS A MAIN FLOOR DEN , 3 SEASON SUNROOM , AND HARDWOOD FLOORING THROUGHOUT MOST OF THE HOME , NEW TILE AND PREMIUM VINYL PLANK FLOORING WITH HIGH TRAFFIC DURABILITY. FENCED IN DOG PEN. (id:50746)
Ottawa, Ontario
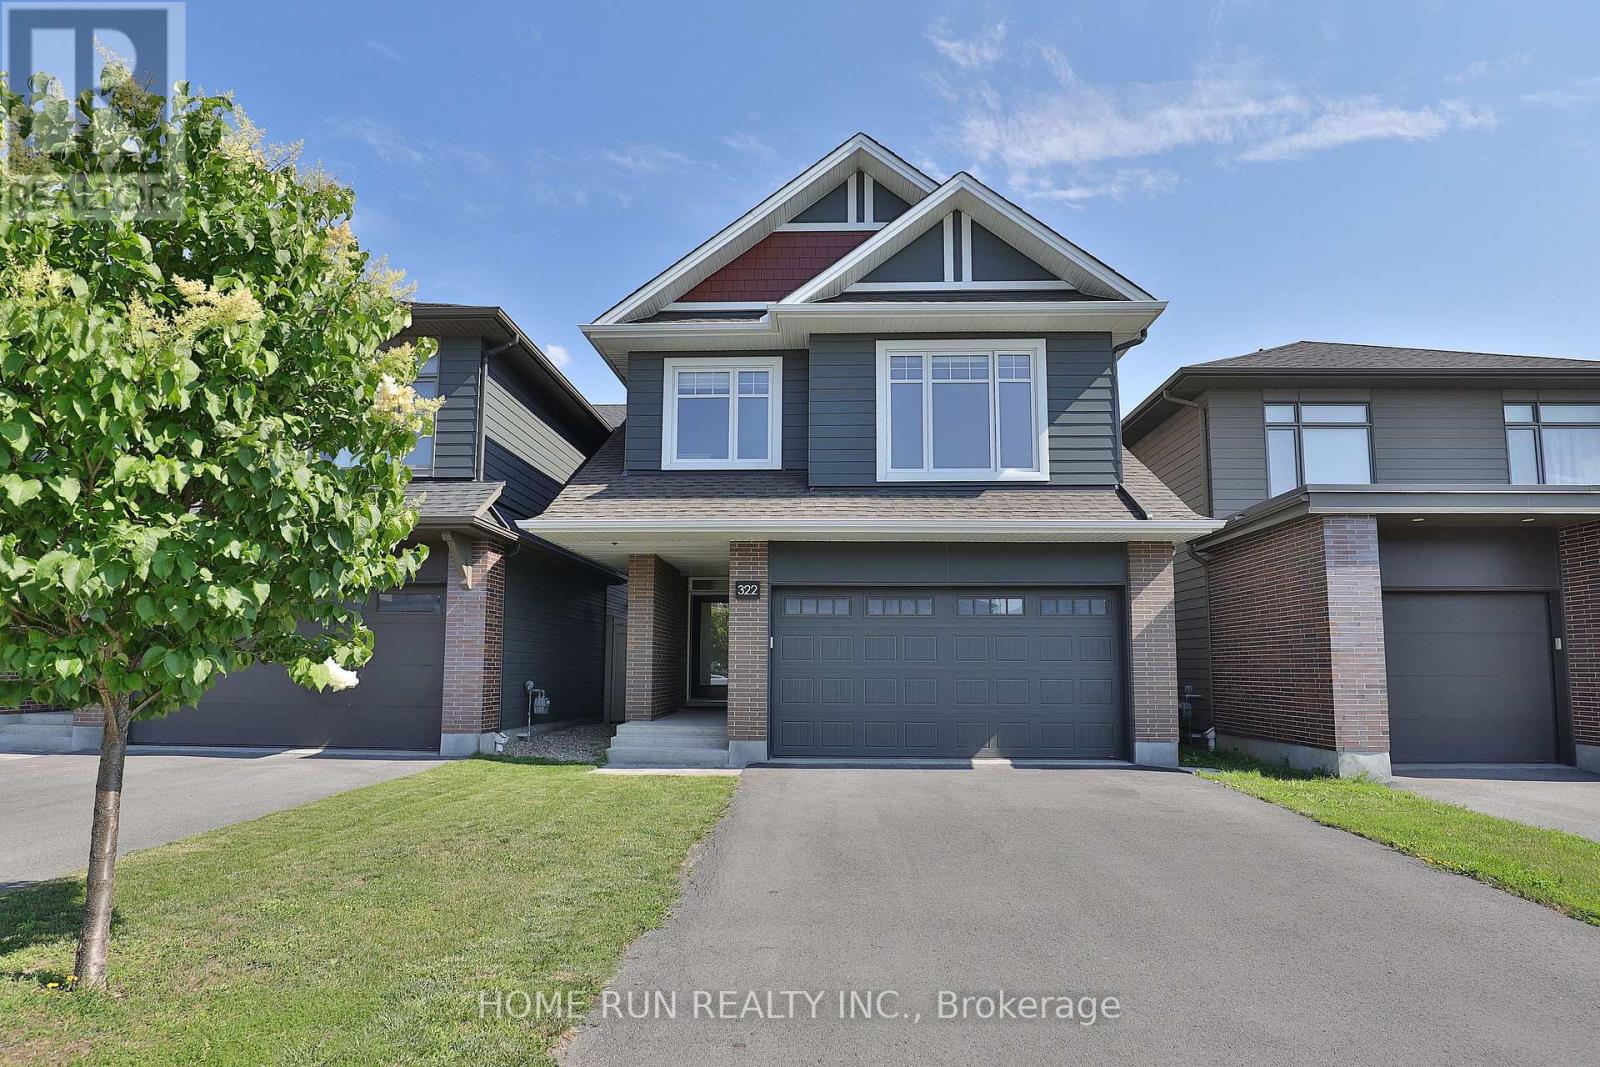
Welcome to 322 Lysander Place, a masterpiece of modern luxury crafted by Uniform Developments, widely recognized as Ottawa's premier high-end builder. Nestled within Wateridge Village, one of the city's most prestigious, award-winning communities, this rare-to-find 2-garage detached home seamlessly showcases Uniform's signature superior craftsmanship, sophisticated design, and premium functional upgrades. Location is everything. Enjoy an effortless commute to downtown Ottawa and the University of Ottawa, just 20 minutes away, while the two most renowned private schools, Ashbury College and Elmwood School, are both approximately a 10-minute drive from your front door. Inside, no expense has been spared on high-end upgrades. The heart of the home is a chef's dream kitchen, fully equipped with top-of-the-line JENN-AIR appliances, premium quartz countertops, and abundant storage. Smart and premium features are found throughout, including a dedicated EV charger in the spacious double-car garage and specialized UV+ infrared protection film on the windows to enhance energy efficiency and comfort. The bright and airy layout features an exceptional basement with rare 9-foot ceilings and oversized egress windows that flood the space with natural light. Upstairs, the master retreat serves as a private sanctuary, complete with a massive walk-in closet and a spa-like ensuite featuring double sinks, a freestanding tub, and an oversized shower. Two additional generously sized bedrooms-each boasting its own walk-in closet-and a convenient second-floor laundry room complete the upper level. Do not miss the opportunity to experience refined, executive living in a home built by the best, in this vibrant, family-oriented neighbourhood-schedule your private visit today! (id:50746)