
Contact Claudette
Archives
No archives to show.
Categories
- No categories
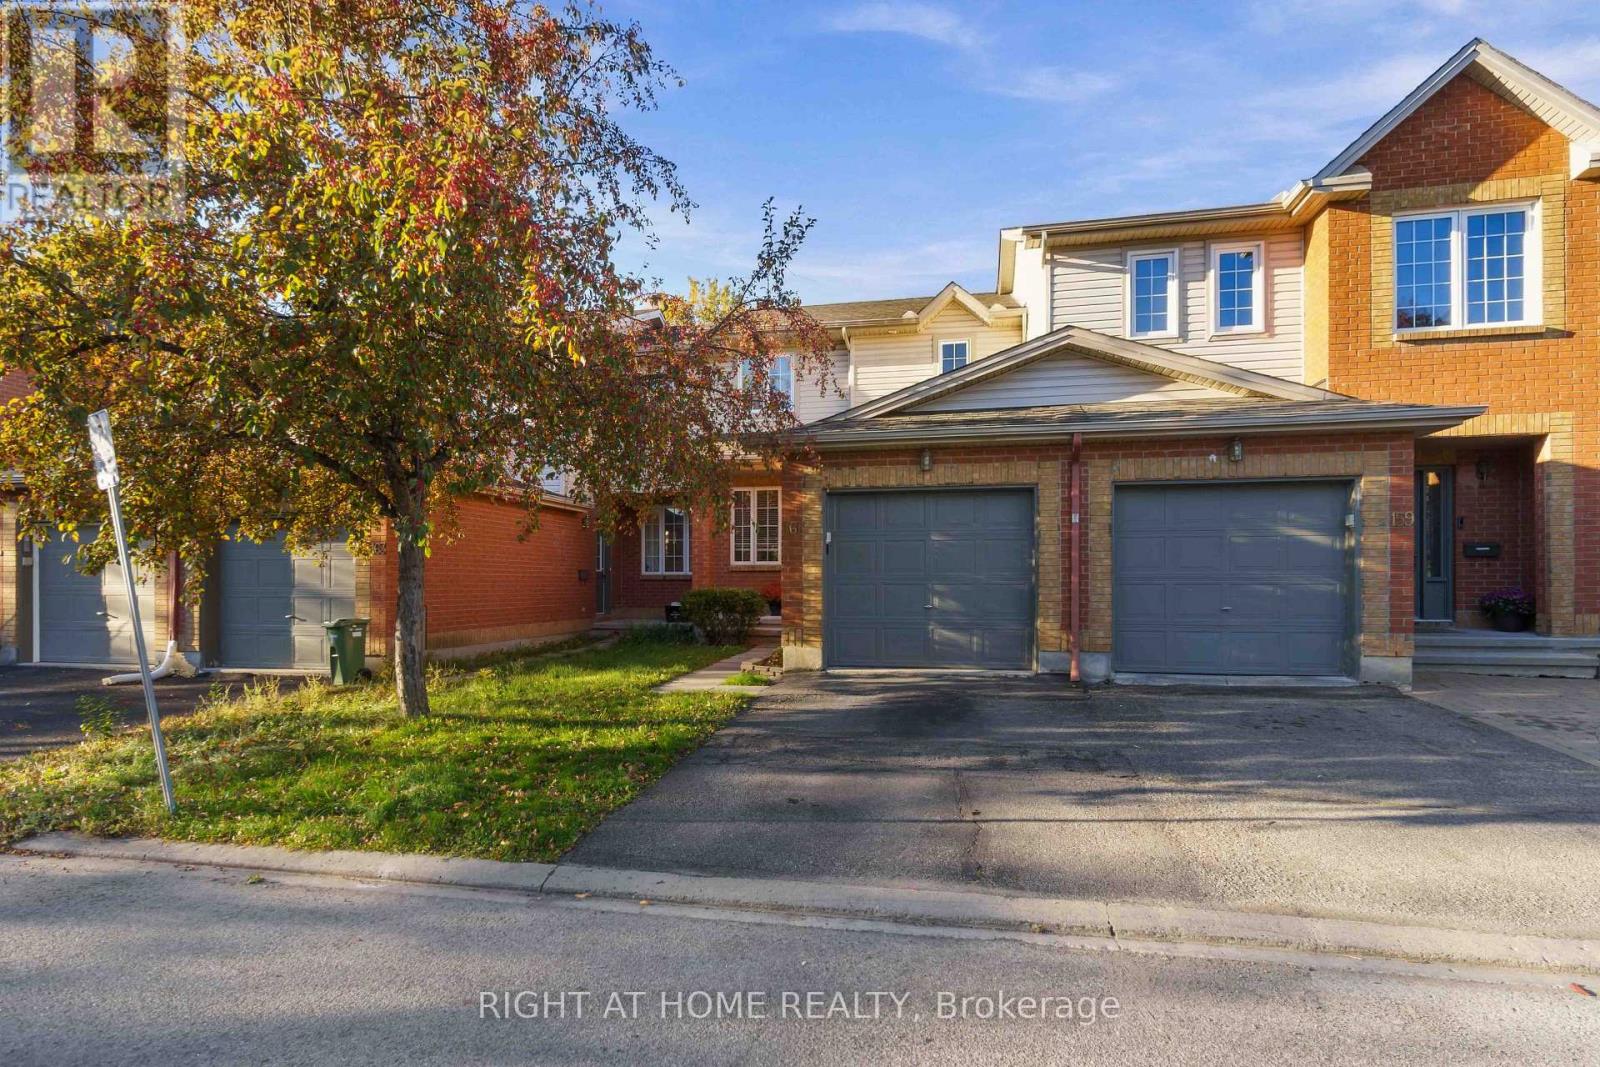
Ottawa, Ontario
Meticulously maintained 3-bedroom, 2-bathroom townhome ideally situated on a quiet private crescent in the highly desirable Shirley's Brook community of Kanata North. Freshly painted and thoughtfully cared for, this inviting home offers comfortable living in an exceptional location, close to everything Kanata has to offer. The bright main level features beautifully refinished hardwood flooring throughout the living area. The spacious living room flows naturally into the sun-filled dining area and well-appointed kitchen, complete with stainless steel appliances, generous cabinet storage and plenty of workspace. Upstairs, you'll find three comfortable bedrooms and a well-maintained main bathroom. The finished basement adds valuable additional living space, perfect for a family room. Outside, the fully fenced backyard provides a private retreat for summer barbecues, outdoor dining or relaxing evenings with family and friends. Enjoy the peace and privacy of a private road while being just minutes from the Kanata North Technology Park, shopping, grocery stores, public transit and the popular Richcraft Recreation Complex. The $840 annual association fee adds convenience and value, covering private guest parking, road maintenance and snow removal. Recent updates include roof shingles (2016), furnace (2023) and central air conditioning (2023). (id:50746)
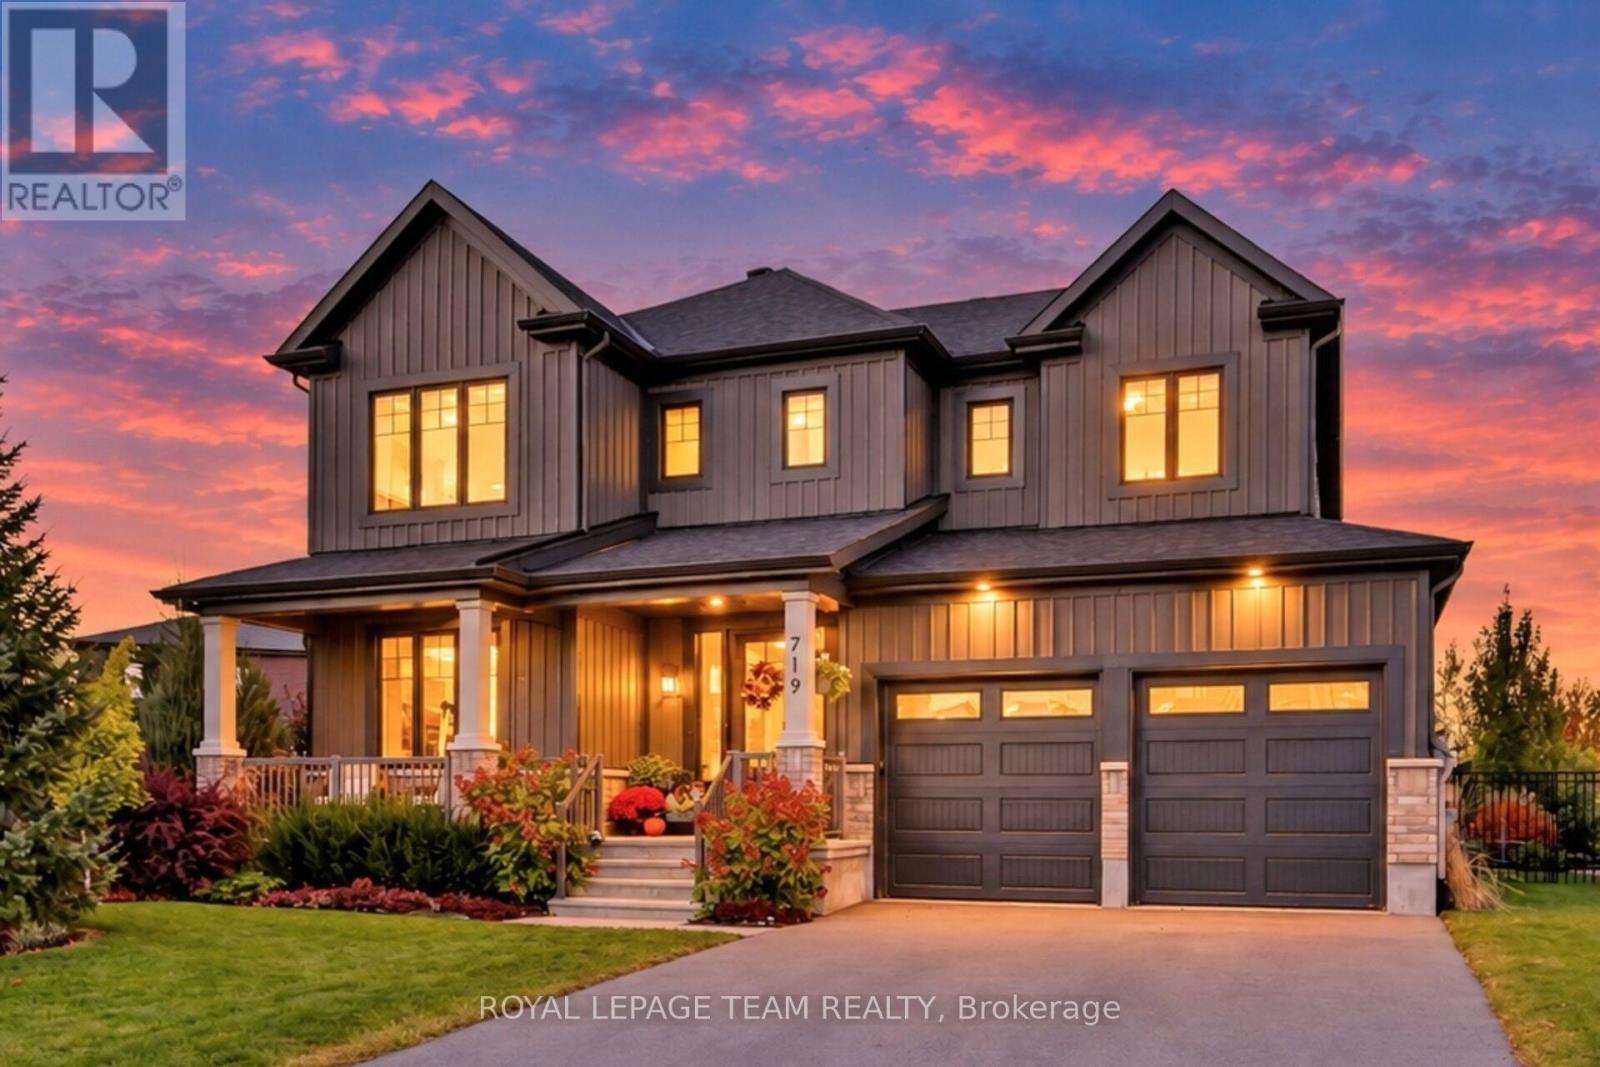
Ottawa, Ontario
Exceptional living in Mahogany, one of Manotick's premier communities. Set on an impressive 1/4 acre lot, this majestic residence delivers an outstanding combination of sophisticated design, generous proportions and resort-inspired outdoor living. From the striking façade and covered porch, step inside this Minto built 4+1 bed and 4.5 bath Elderberry 2 model where wide-plank flooring, high ceilings, contemporary lighting and an impressive curved hardwood staircase create an immediate sense of quality. Expansive principal rooms flow effortlessly for both everyday family living and entertaining. The elegant dining area opens to a spacious great room, while the beautifully designed chef's Kitchen takes centre stage with an oversized contrasting island, quartz surfaces, abundant cabinetry, professional grade appliances, butler's pantry, statement lighting and unique backsplash. Upstairs, the impressive primary retreat offers the scale and comfort expected in a home of this calibre, complemented by a luxurious spa-inspired ensuite featuring a freestanding soaker tub, glass shower and expansive double vanity. The outdoor setting is truly exceptional. The oversized, professionally landscaped lot has been transformed into a private backyard oasis, highlighted by a spectacular inground pool, extensive lounging and entertaining areas, gazebo, sauna and beautifully established gardens. A separate garden area with raised beds adds another dimension to this remarkable property. Complete with a double garage and superb curb appeal, this is a rare opportunity to enjoy space, privacy and an extraordinary lifestyle in prestigious Mahogany; only minutes from the shops, restaurants and village charm of Manotick. (id:50746)
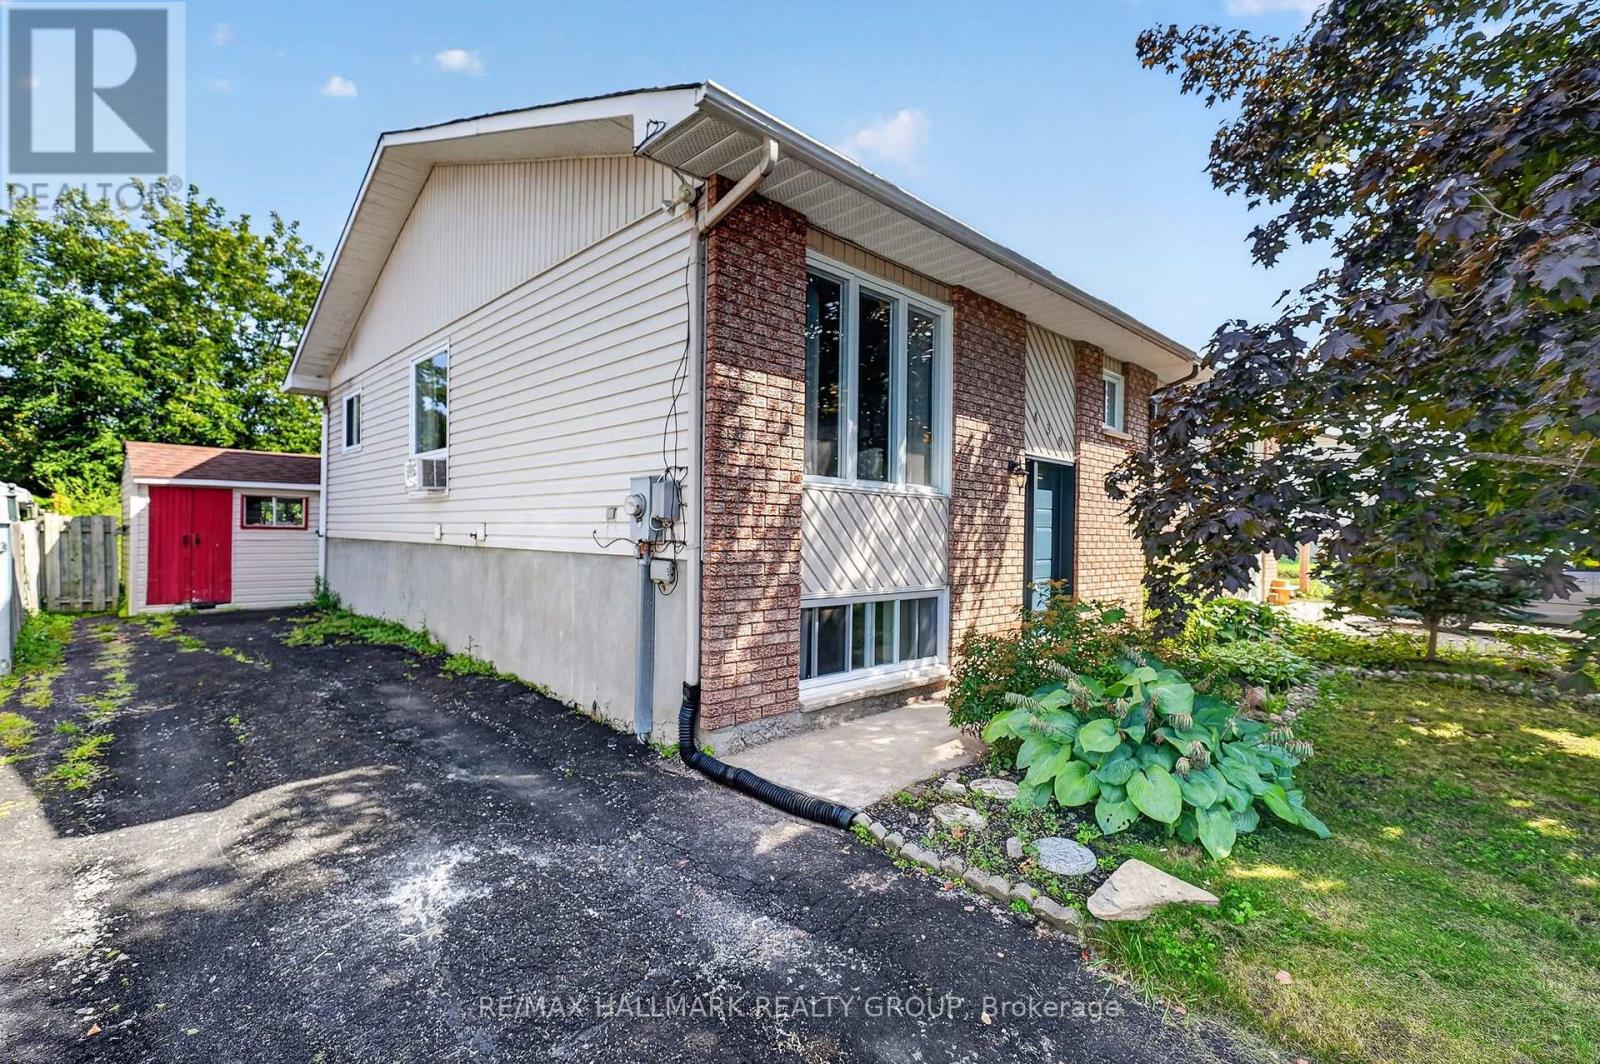
Clarence-Rockland, Ontario
Welcome to 430 Dalrymple Drive, a move-in ready semi-detached hi-ranch offering a functional layout, tasteful updates, and excellent value in the heart of Rockland. Freshly painted throughout, this home features a renovated kitchen (2023), durable flooring with no carpet, and a thoughtful floor plan that makes efficient use of every square foot. The main level offers two well-proportioned bedrooms, a bright living area, and a modern kitchen, while the fully finished lower level adds a spacious family room filled with natural light from oversized windows, a third bedroom, and excellent flexibility for growing families, guests, or a home office. Outside, enjoy a large backyard with plenty of room for entertaining, gardening, or play, along with a rear deck completed in 2025. Major updates include the roof (2021), remaining windows (2021), renovated bathrooms (2016), and the front and back doors plus additional bathroom and dining room windows (2016), making this a turnkey home with lasting value. Conveniently located close to schools, parks, shopping, and everyday amenities, 430 Dalrymple is ready for its next owners. 24 hour irrevocable on all offers. (id:50746)
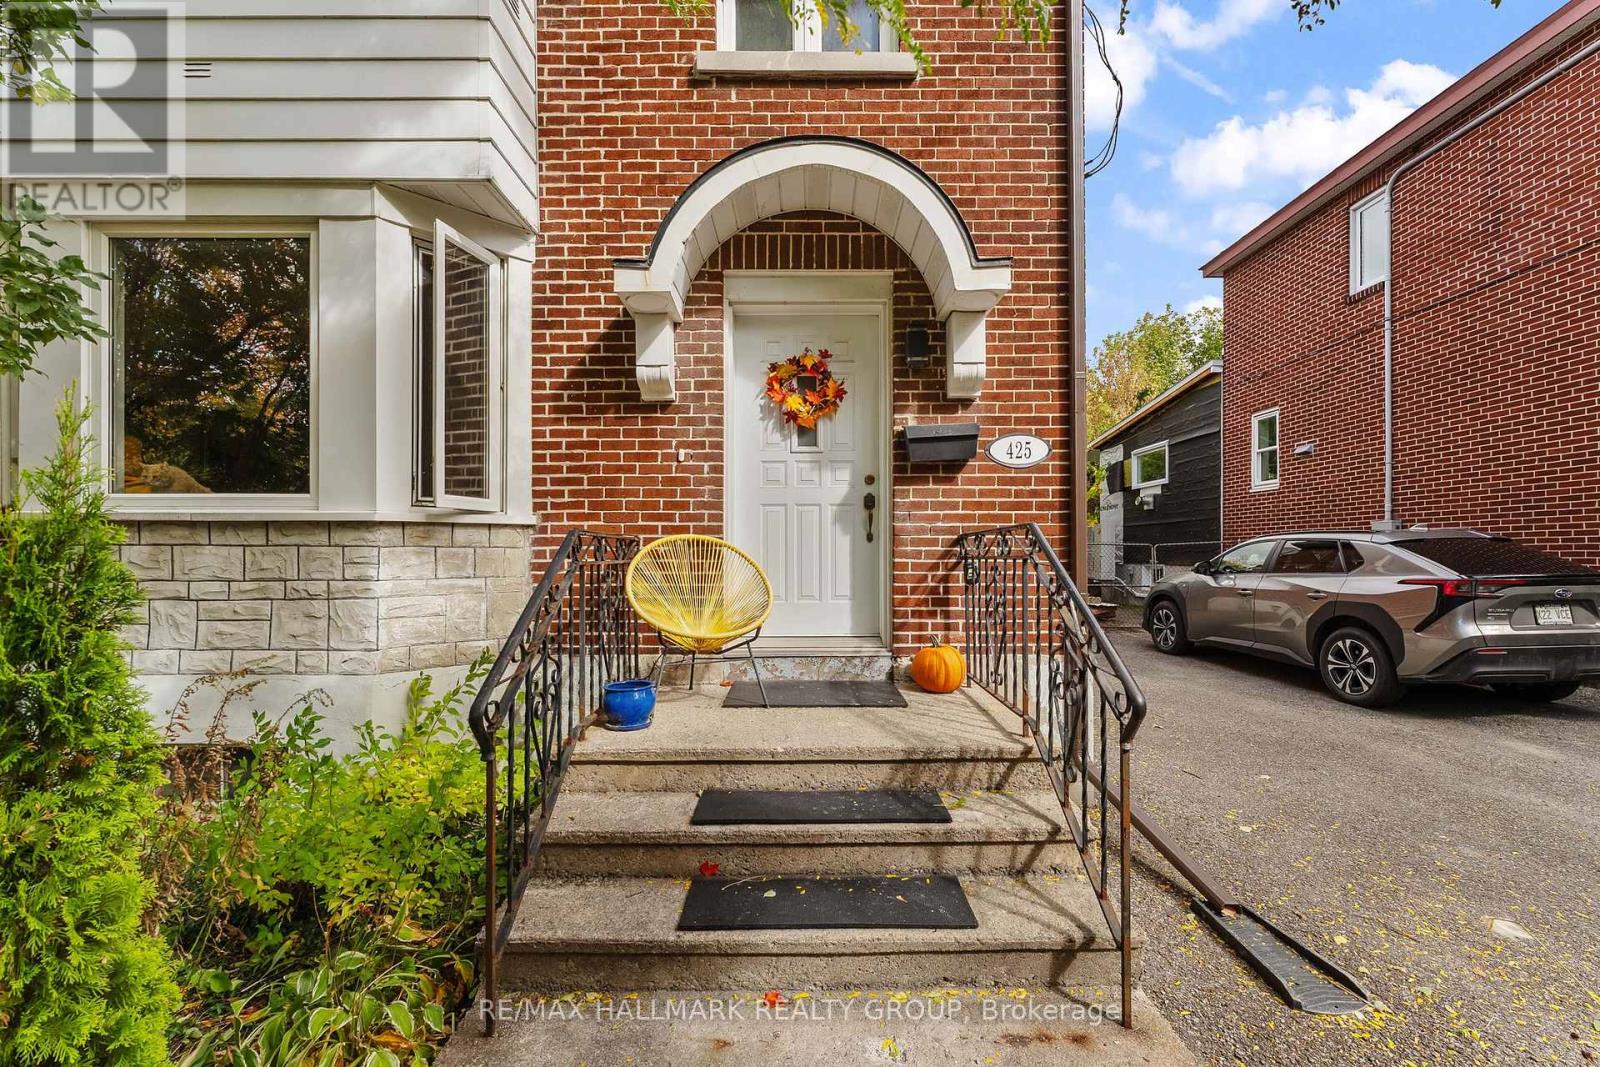
Ottawa, Ontario
Open House Sunday October 11, 2:00-4:00pm. Welcome to this classic Sandy Hill home, perfectly positioned steps from Strathcona Park, Laurier Avenue cafes, boutiques, the University of Ottawa and the LRT. Designed for effortless entertaining and vibrant urban living, the light-filled main level features rich hardwood floors throughout, a sunny west-facing living room with custom built-in display shelving and a formal dining room complete with a charming bump-out buffet nook ideal for hosting dinner parties. The thoughtfully remodelled kitchen boasts a farm-style ceramic sink, mosaic backsplash, gas stove and designer slate-coloured tile floors, opening directly to a private deck and an exceptionally large, fully fenced backyard... an expansive outdoor oasis set on a deep city lot that includes a detached garage and parking for four cars, perfect for summer barbecues, hosting friends or letting pets run free. Upstairs, a comfortable landing leads to three spacious bedrooms and a retro-chic full bath. The finished basement extends your living space even further, featuring a large family room, a second 3-piece full bathroom, laundry, and a generous utility room. This carpet-free home combines timeless character, central air, and an unbeatable location in one of Ottawa's most walkable neighbourhoods. Floor plans are attached. (id:50746)
Clarence-Rockland, Ontario
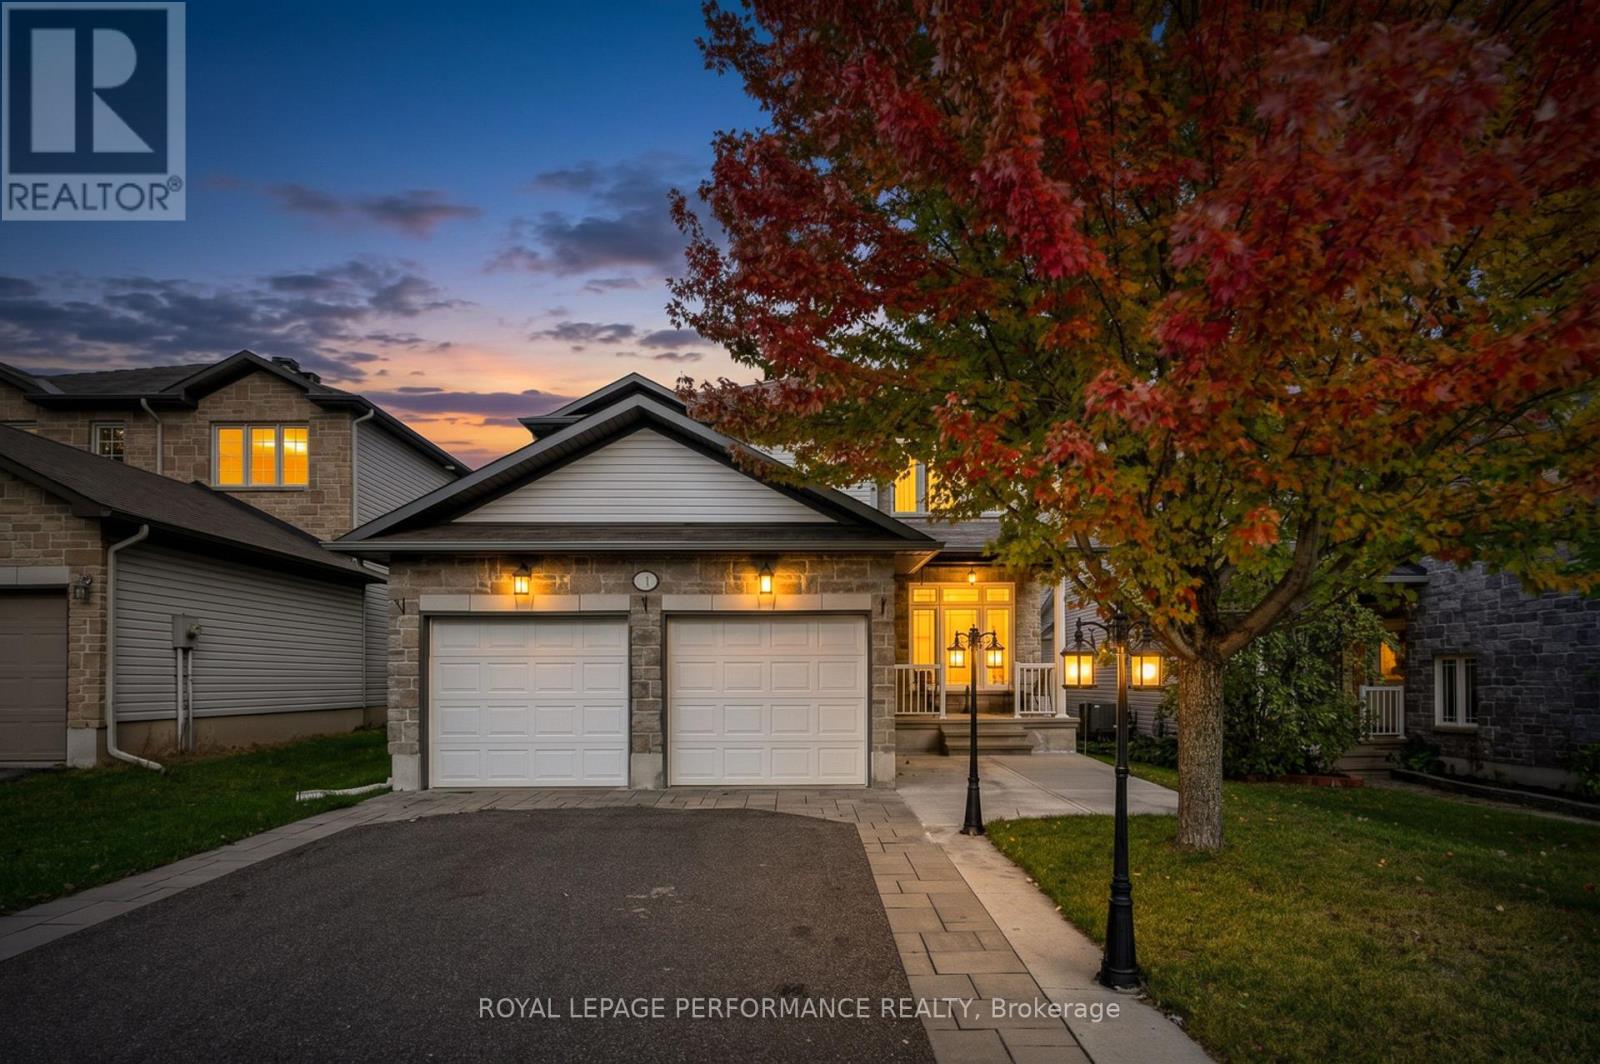
** OPEN HOUSE SUNDAY, OCTOBER 11 FROM 2:00-4:00 PM ** Welcome to 149 Topaze Crescent, SPACIOUS 4+2 Bedrooms, 4 Bathrooms in the highly sought-after, family-friendly neighbourhood of Morris Village. This charming home offers the perfect blend of comfort, space, and lifestyle, making it an excellent choice for first-time buyers or growing families. Filled with natural light throughout, the home offers a bright and welcoming atmosphere from the moment you walk in. Situated on a generously sized lot, this home features 9-foot ceilings on the main floor, a double-car garage, and a spacious driveway with parking for up to FOUR vehicles. The main floor offers both a spacious living room and a separate family room, providing distinct spaces for everyday living and entertaining. The spacious kitchen offers plenty of cabinetry and storage, with a convenient breakfast area with direct access to the backyard, making it easy to enjoy outdoor dining and summer gatherings. The separate family room features a cozy gas fireplace, while a separate dining room provides additional space for hosting! A convenient powder room and dedicated laundry room complete the main level. Upstairs, you'll find FOUR good sized bedrooms, including a spacious Primary bedroom with its own 4-piece ensuite and two closets, including a walk-in closet. THREE additional bedrooms and a full bathroom complete the second floor, providing plenty of space for family and guests. The fully finished basement offers even more living space, featuring a large family room -perfect for entertaining, movie nights, or relaxing - along with TWO legal bedrooms & a 3-piece bathroom renovated in 2022. There is also plenty of additional storage space. Home is located close to schools, parks, trails, and all essential amenities, this move-in-ready home is everything you've been looking for. Updates: PVC fence, A/C, furnace and HWT (2022). Some pictures virtually staged. Don't miss this opportunity, Book your private showing! (id:50746)
Kingston, Ontario
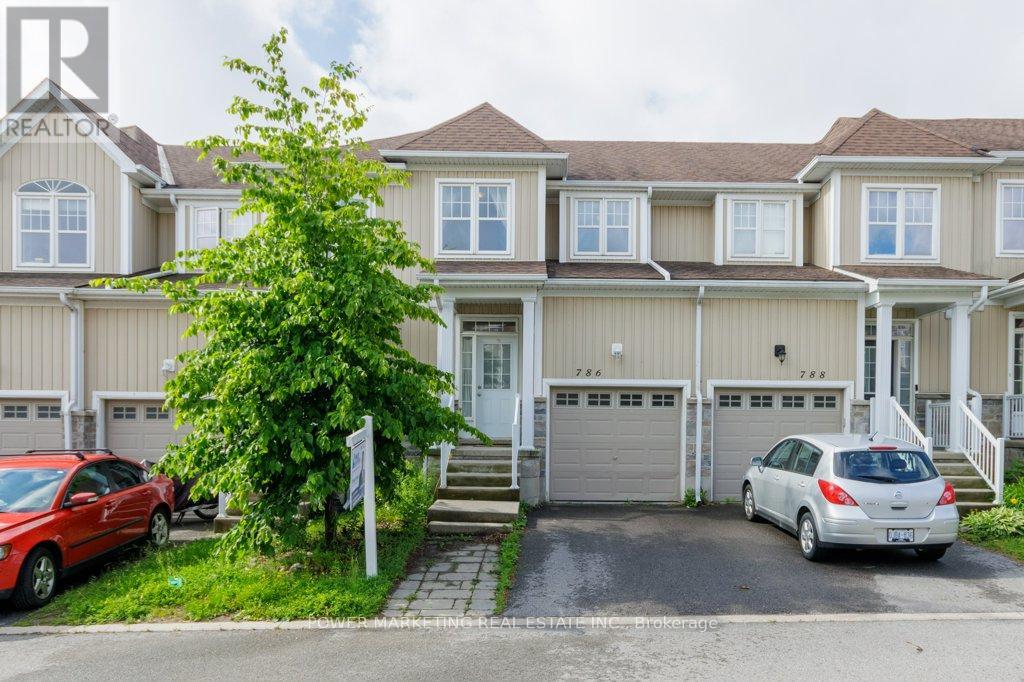
PRICED TO SELL! Exceptional Value in River Park! Welcome to this 3-bedroom townhouse in the sought-after River Park community. Offering an excellent combination of location, lifestyle and value, this home is ideally situated with quick access to the new Waaban Crossing, downtown Kingston, CFB Kingston, Royal Military College, Highway 401, shopping, schools, public transit and VIA Rail. Features include a bright white kitchen, laminate flooring throughout, inside entry from the garage, a primary bedroom with walk-in closet, and an unfinished basement ready for your personal touch. Enjoy the scenic Cataraqui River setting, parks, walking trails and easy waterfront access. An excellent opportunity for buyers seeking a well-located townhouse with great potential. A must-see-book your private showing today! (id:50746)
Clarence-Rockland, Ontario
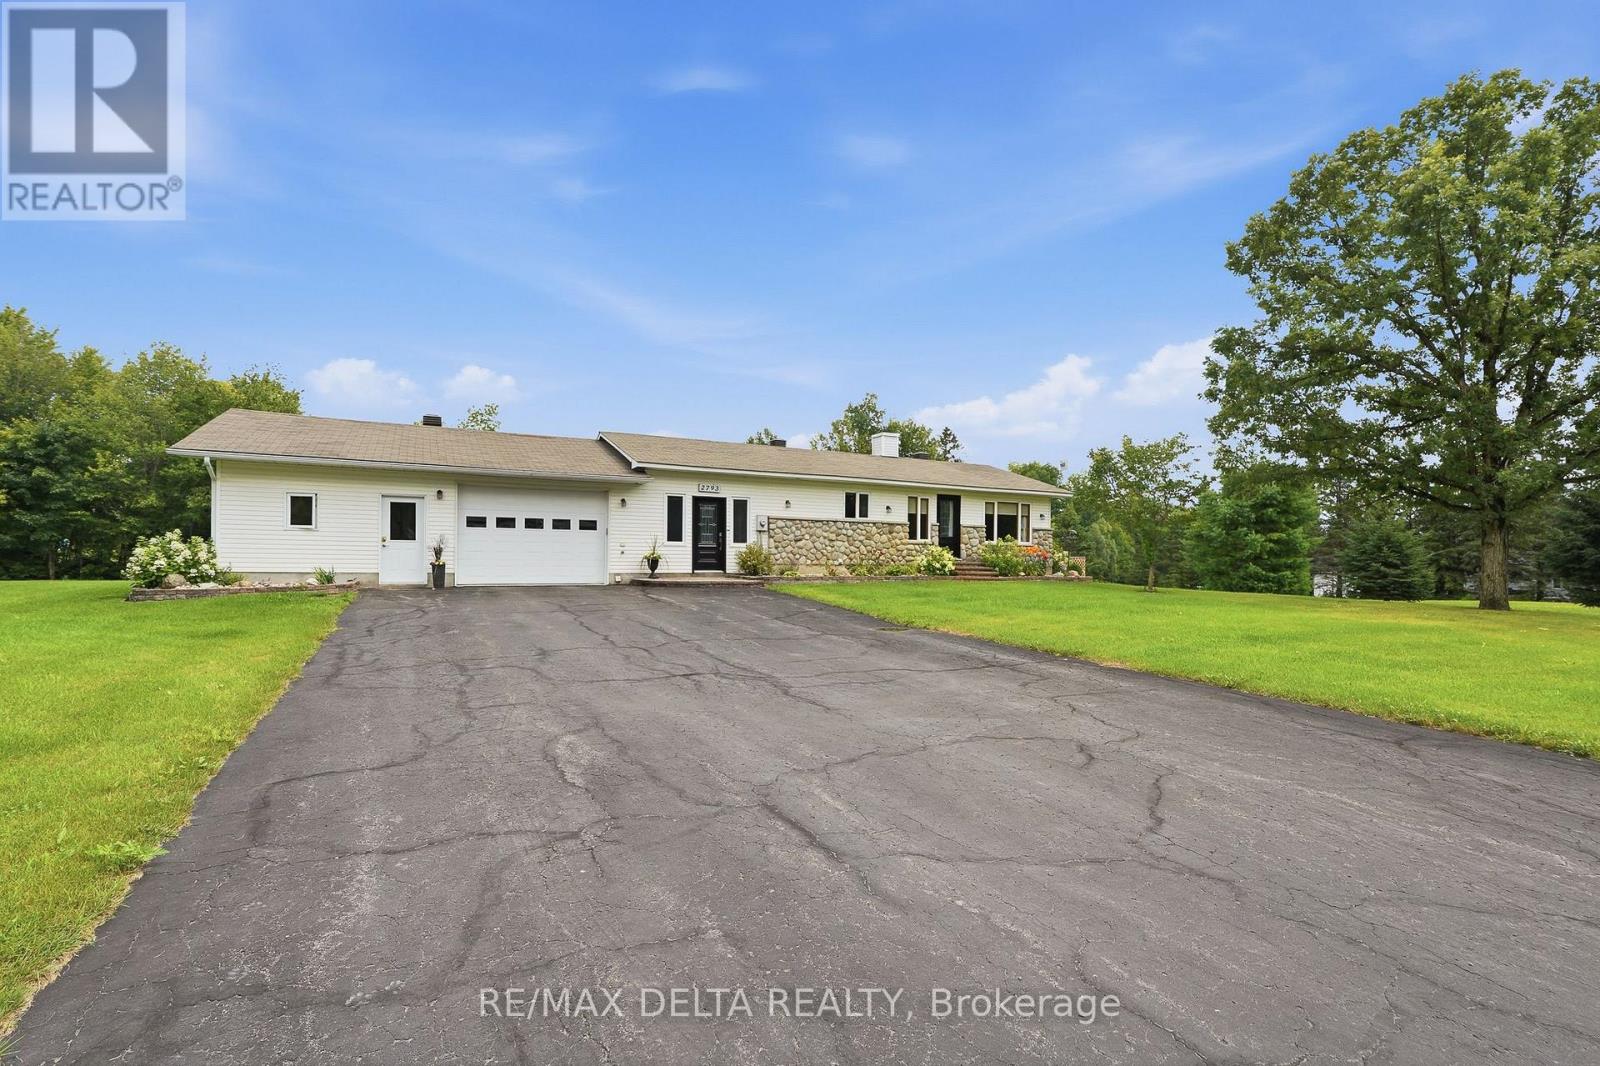
Discover the perfect blend of privacy, comfort, and country living at this beautiful Hammond property offering nearly 5 private acres surrounded by mature greenery and peaceful natural surroundings. Located approximately 30 minutes from Ottawa, this property provides the ideal balance between a quiet rural lifestyle and convenient access to city amenities. Enjoy your own private retreat featuring a beautiful pond with camping trailer hookups, spacious outdoor areas, and endless opportunities to relax, entertain, or simply appreciate the tranquility of your surroundings. The property offers exceptional privacy with plenty of space for outdoor activities, gardening, or enjoying nature right in your own backyard. The interior of the home has undergone several major updates in recent years, offering a fresh and modern feel while maintaining the home's character and charm. The bright and inviting layout includes a large solarium overlooking the property, allowing you to enjoy the scenery and natural light throughout the seasons. The home also features a wood fireplace in the basement and an electric fireplace in the entrance, adding warmth and comfort to the living spaces. Additional features include a spacious double heated garage, providing ample space for vehicles, storage, or hobbies. With its combination of recent renovations, peaceful setting, and impressive lot size, this property is a rare opportunity for those seeking comfort, space, and privacy. Recent updates include: Roof (2019), hot water tank (2020), well (2022), A/C (2023), furnace (2024), and Kohler Generator (2025). Appliances included "as is" with no warranty. A true country gem offering the lifestyle you've been looking for, just a short drive from the city. Book your private showing today!!! (id:50746)
Mississippi Mills, Ontario
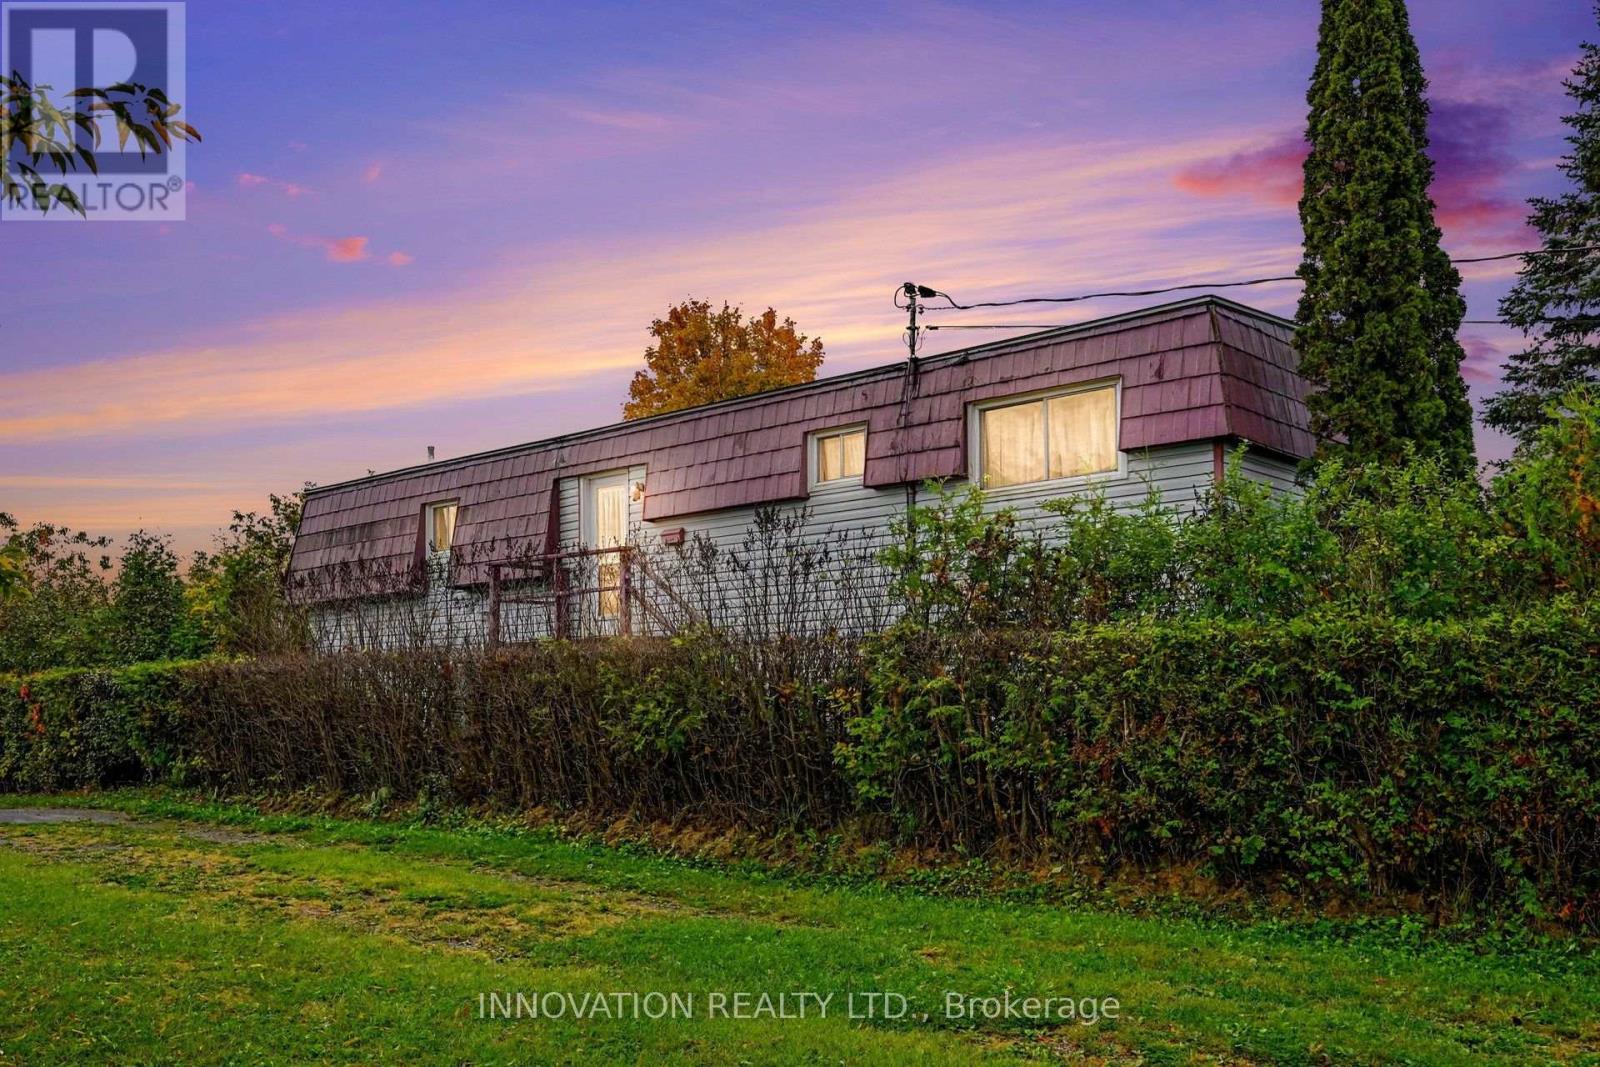
Welcome to 170 Adelaide Street, a charming bungalow ideally situated in the heart of Almonte. This 3-bedroom, 1.5-bath home offers the convenience of being close to so much that makes this community special. Enjoy easy access to the Almonte Fairgrounds, Almonte General Hospital, Almonte District High School and the vibrant downtown core.Just minutes from historic Mill Street, residents can enjoy local shops, cafés, restaurants, galleries and the scenic Mississippi River and Riverwalk. Almonte's parks, trails, recreation facilities and community events offer something for every season, while the town's welcoming small-town atmosphere provides a wonderful place to call home.Whether you're a growing family, downsizing, a first-time buyer or simply looking for a home in a community with plenty to offer, 170 Adelaide Street puts everyday conveniences and the best of Almonte close at hand. Please provide 24 Hour Irrevocable on all offers. (id:50746)
North Dundas, Ontario
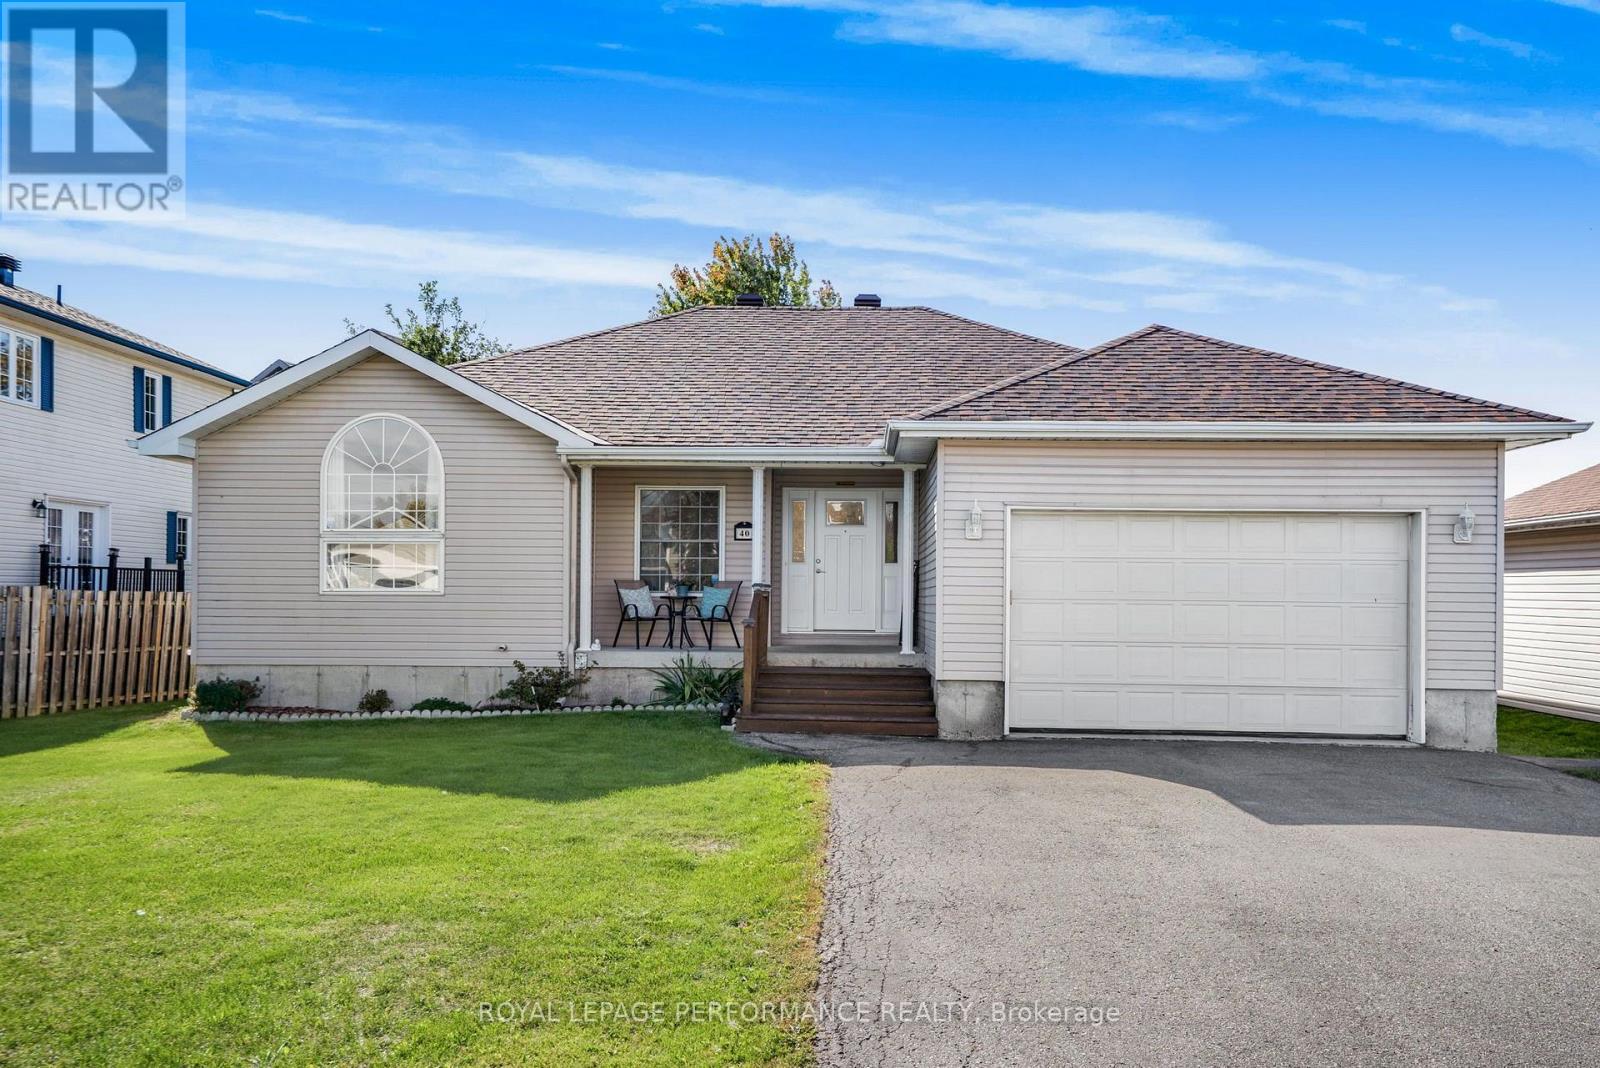
Small-Town Charm Meets Fantastic Living Space & Full City Services! Welcome to 40 Lori Lane, a remarkably spacious 3 bed+2 guest room and 3-bathroom home that perfectly blends peaceful small-town living with the total convenience of municipal water and sanitary sewers-no well or septic worries here! The main floor boasts a bright, carpet-free, open-concept layout connecting the kitchen, dining, and living areas seamlessly. Retreat to your oversized primary bedroom featuring a private 4-piece ensuite and a generous walk-in closet. Downstairs, the sprawling, fully finished basement exponentially increases your square footage, offering two additional guest rooms, a 3-piece bath, a cozy lower-level living room, and a massive games room perfect for an extended family or the ultimate entertainment hub. Complete with an oversized attached garage with inside entry, this turnkey gem offers unparalleled size and city-service convenience. Move-in ready and waiting for you! Please allow 24 hours irrevocable on all offers. (id:50746)
Ottawa, Ontario
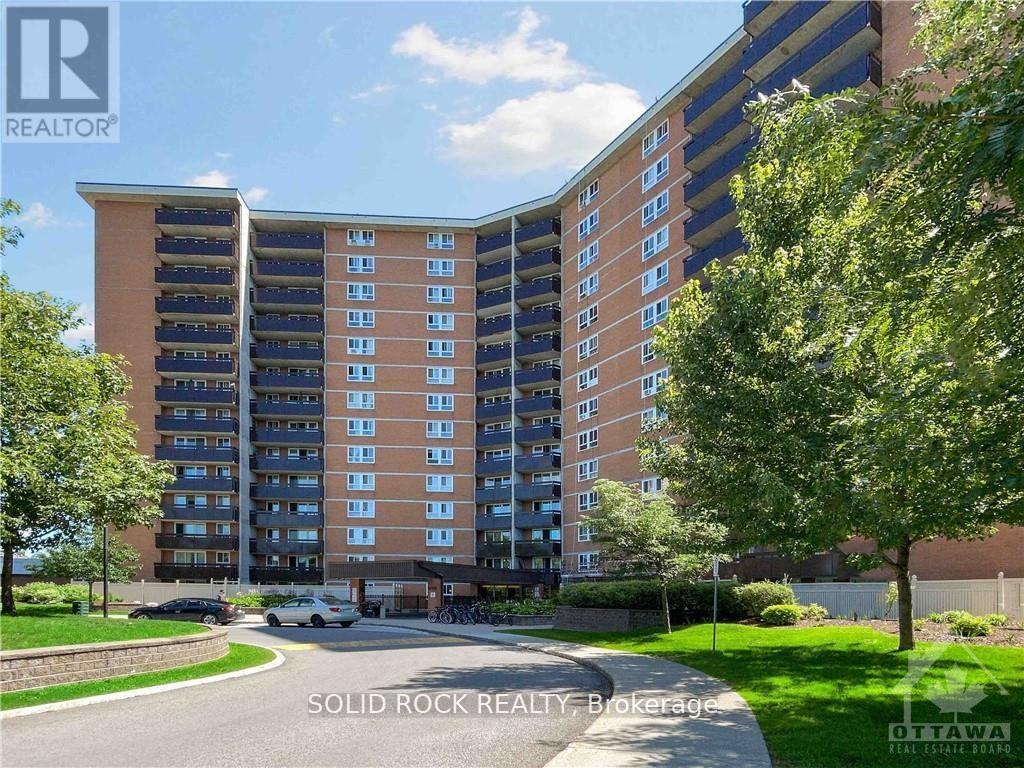
Space, comfort, and exceptional value at 2000 Jasmin Crescent! Located on the third floor, this three-bedroom condo enjoys a street-facing position on the quieter side of the building. The inviting living and dining areas feature large windows and attractive wood-look flooring, with room to relax, entertain, and enjoy everyday living. A generous balcony provides additional outdoor space for your morning coffee or an evening unwind. The functional kitchen includes a refrigerator and stove, ample cabinetry, and an opportunity to add your personal touch over time. Three bedrooms and two bathrooms offer flexibility for family, guests, or a home office. Heating and cooling are included in the condo fees, adding convenience to your monthly budgeting. Building amenities include an indoor pool, gym, party/recreation room, coin-operated laundry, and underground parking. An appealing opportunity for first-time buyers or anyone seeking three-bedroom living at an accessible price. Bring your ideas and make it your own! (id:50746)
Ottawa, Ontario
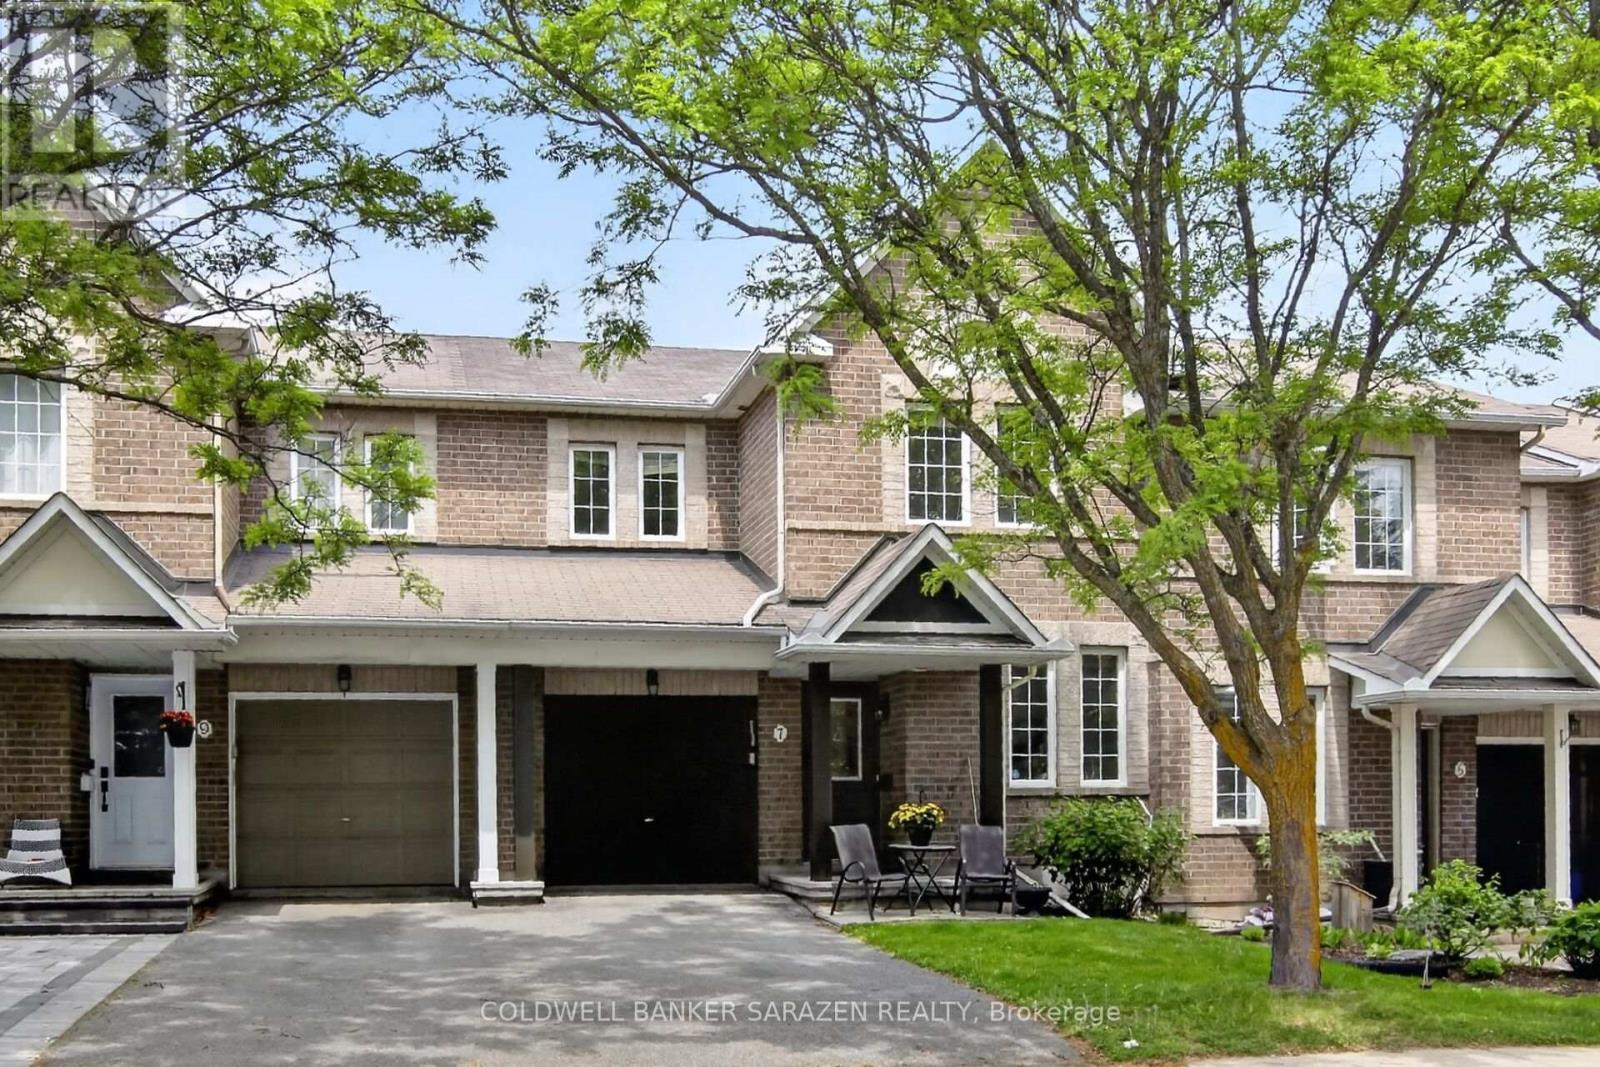
Well maintained Minto Helmsley with an office on main floor, Ideal for work from home or run your own business form your own office separate from the rest of the house. Main floor also has a good size dining and living room a gas fireplace. Open concept kitchen with eating area. Second floor has a large master bedroom with walk in closet and 3 piece ensuite bath. There are 2 more generous size rooms with a full bath that serves them. Natural Oak Hardwood flooring on main and second levels. There is Large play room and laundry room in the finished lower level. The Backyard is fenced with beautiful interlock stone patio. Photos could be staged virtually, room dimension are deemed accurate but not Warranted. (id:50746)
Ottawa, Ontario
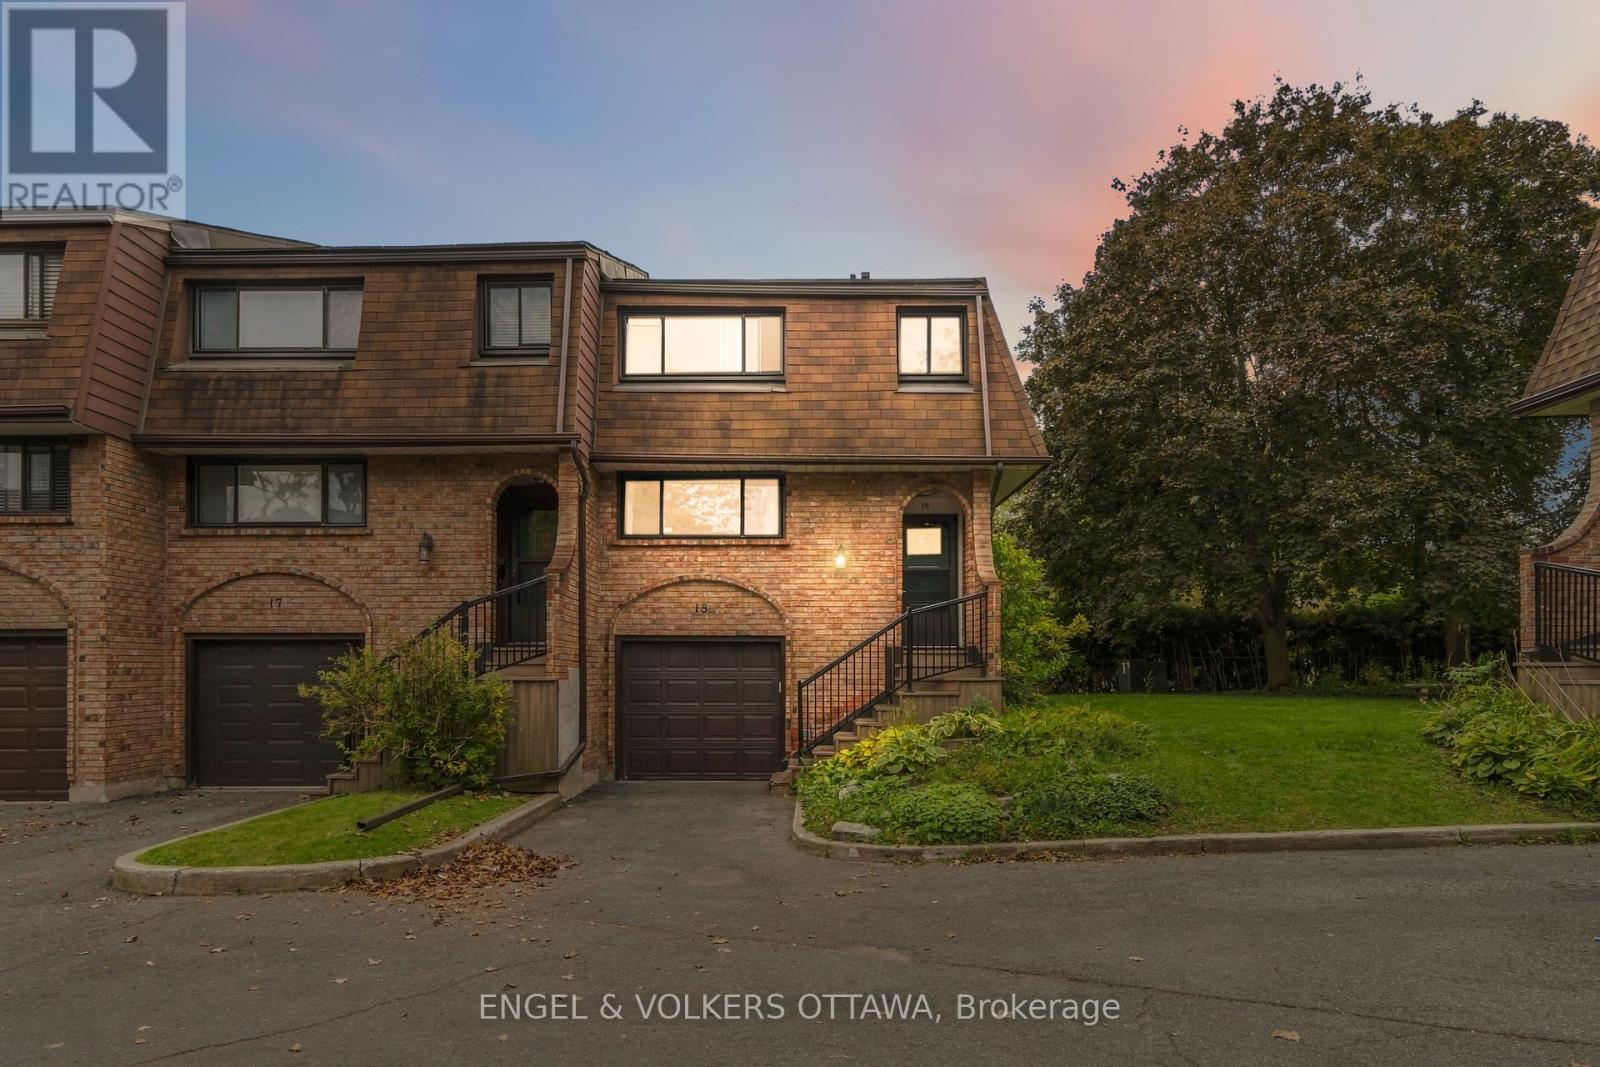
Welcome to 2 Bertona Street, Unit 18, an elegant end-unit residence where timeless character, generous proportions, and effortless comfort come together beautifully. Set within a quiet and established enclave, this sophisticated three-bedroom, two-and-a-half-bathroom home offers an inviting sense of privacy and a thoughtfully designed multi-level layout. Step inside to a bright, polished interior where the gracious living room is anchored by a striking fireplace, creating an intimate yet refined setting for both relaxed evenings and stylish entertaining. The adjoining dining room flows seamlessly into a spacious kitchen offering abundant cabinetry, generous preparation space, and a bright casual dining area. Upstairs, the impressive primary retreat feels wonderfully serene, complemented by its own private ensuite, while two additional bedrooms and a beautifully appointed main bathroom complete the level. The finished lower level adds remarkable versatility with both a study and den-ideal for a private home office, media lounge, fitness space, or quiet retreat. Outdoors, discover a private fenced setting designed for leisurely summer evenings, morning coffee, and alfresco entertaining. An attached garage, abundant storage, and a carefully considered floor plan further enhance everyday living. Elegant without being ostentatious and spacious without sacrificing warmth, this is a home that delivers understated sophistication at every turn-an exceptional opportunity to enjoy refined living in one of Nepean's established communities. (id:50746)