
Contact Claudette
Archives
No archives to show.
Categories
- No categories

Ottawa, Ontario
No rear neighbours. The backyard opens onto green space and walking trails, and the two-tier cedar deck with hardtop gazebo is where you will actually spend the summer. Inside, this bright Fallingbrook two-storey has been updated where it counts: roof 2026, furnace 2023, windows 2017, and a renovated kitchen with quartz counters. Hardwood through the main level, separate living and dining rooms, and a family room with a wood-burning fireplace. Three bedrooms up, including a primary with walk-in closet, private ensuite and upstairs laundry. The finished lower level adds a fourth room, a three-piece bath, a second laundry, and its own separate entrance from outside. Attached garage plus driveway parking for four. Minutes to schools, parks, shopping and transit. Book your private showing today! (id:50746)
Ottawa, Ontario
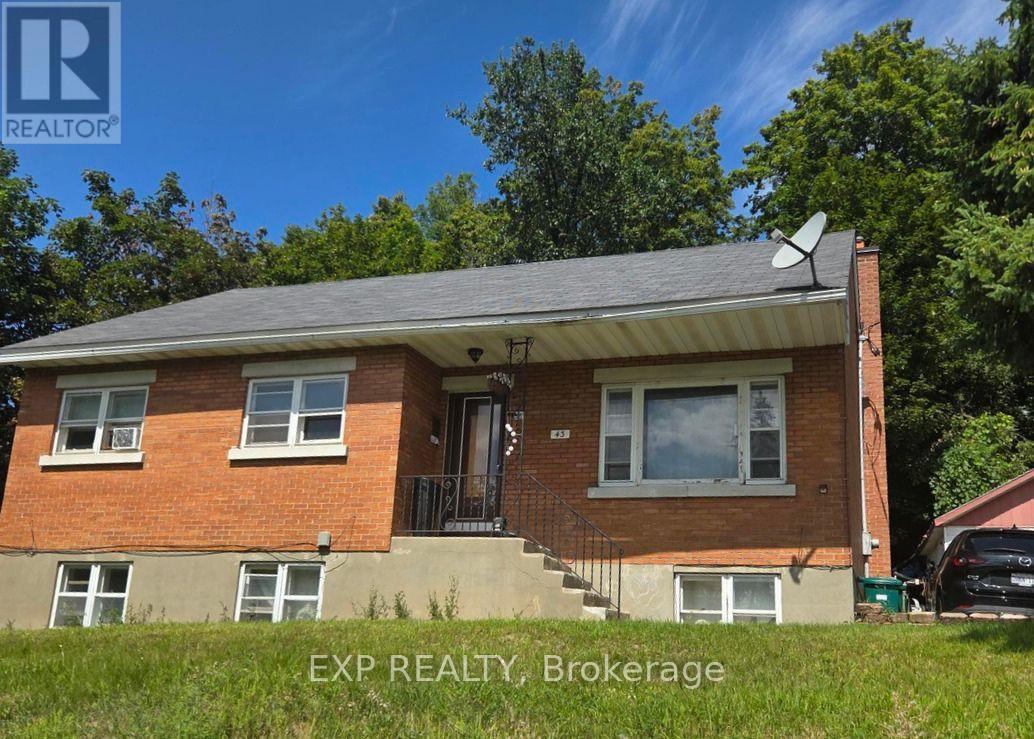
Welcome to 43 Lavergne Street, an exceptional opportunity for investors, developers, or buyers looking to unlock the potential of a large lot in a convenient location. Offered primarily for its land value and future potential, this property presents possibilities for redevelopment, investment, or a future addition. Enjoy the added appeal of no rear neighbours, providing additional privacy and flexibility. Ideally situated close to transit, schools, shopping, everyday amenities, and just minutes from downtown. A rare opportunity to secure a sizeable property with exciting future possibilities in a well-connected neighbourhood. Motivated seller! (id:50746)
Ottawa, Ontario
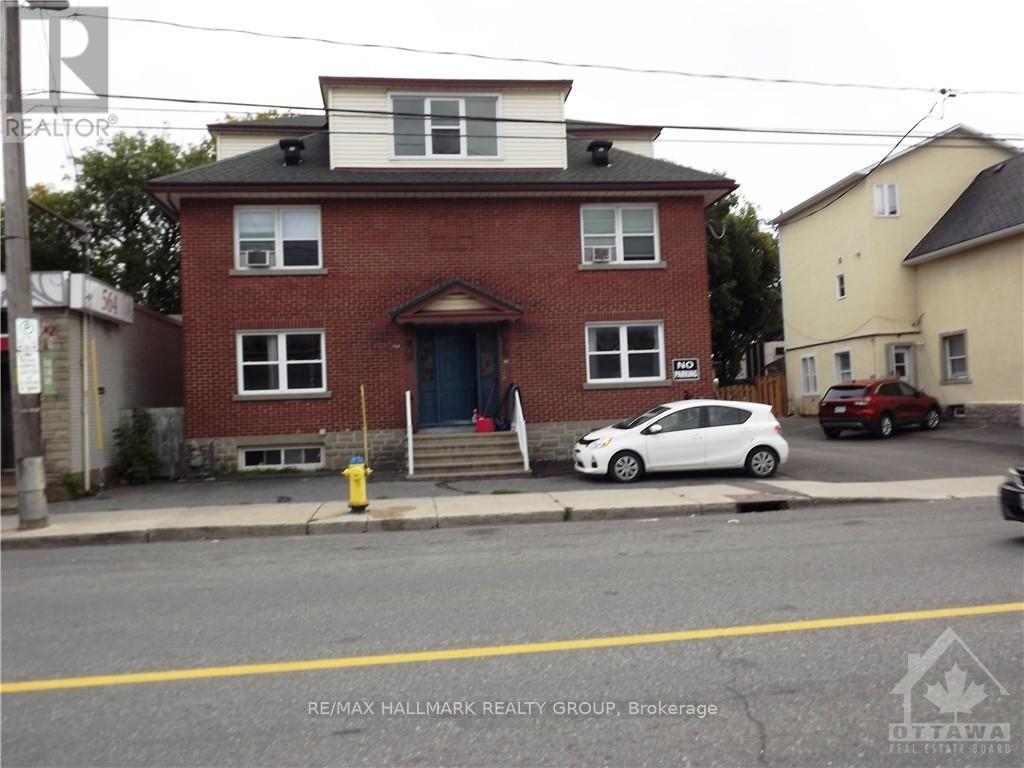
This beautiful large 3-bedroom Semi Detached home for rent features a beautiful Kitchen which includes granite countertops & loads of cupboard space - the home also includes 2 beautiful full bathrooms (basement bathroom features a large shower with glass door) - home includes beautiful hardwood floors & ceramic tiles, a very spacious Living room, large separate Dining room, 3 good size bedrooms and a cozy outdoor porch accessed from the kitchen. Centrally located only minutes from the Rideau Centre, Highway 417 - walking distance to Little Italy to enjoy great restaurants. Tenants pays Hydro, Gas Heating, Water, Internet, Cable, and Phone. 1 Parking spot is included (additional parking spot may be available at an extra costs. Possession Date November 1st. Landlord must be satisfied of the applying tenant's Rental Application, Credit Check, and References. "No Smoking and No Pets" - 1st & last month's rent required $5,500 (id:50746)
Ottawa, Ontario
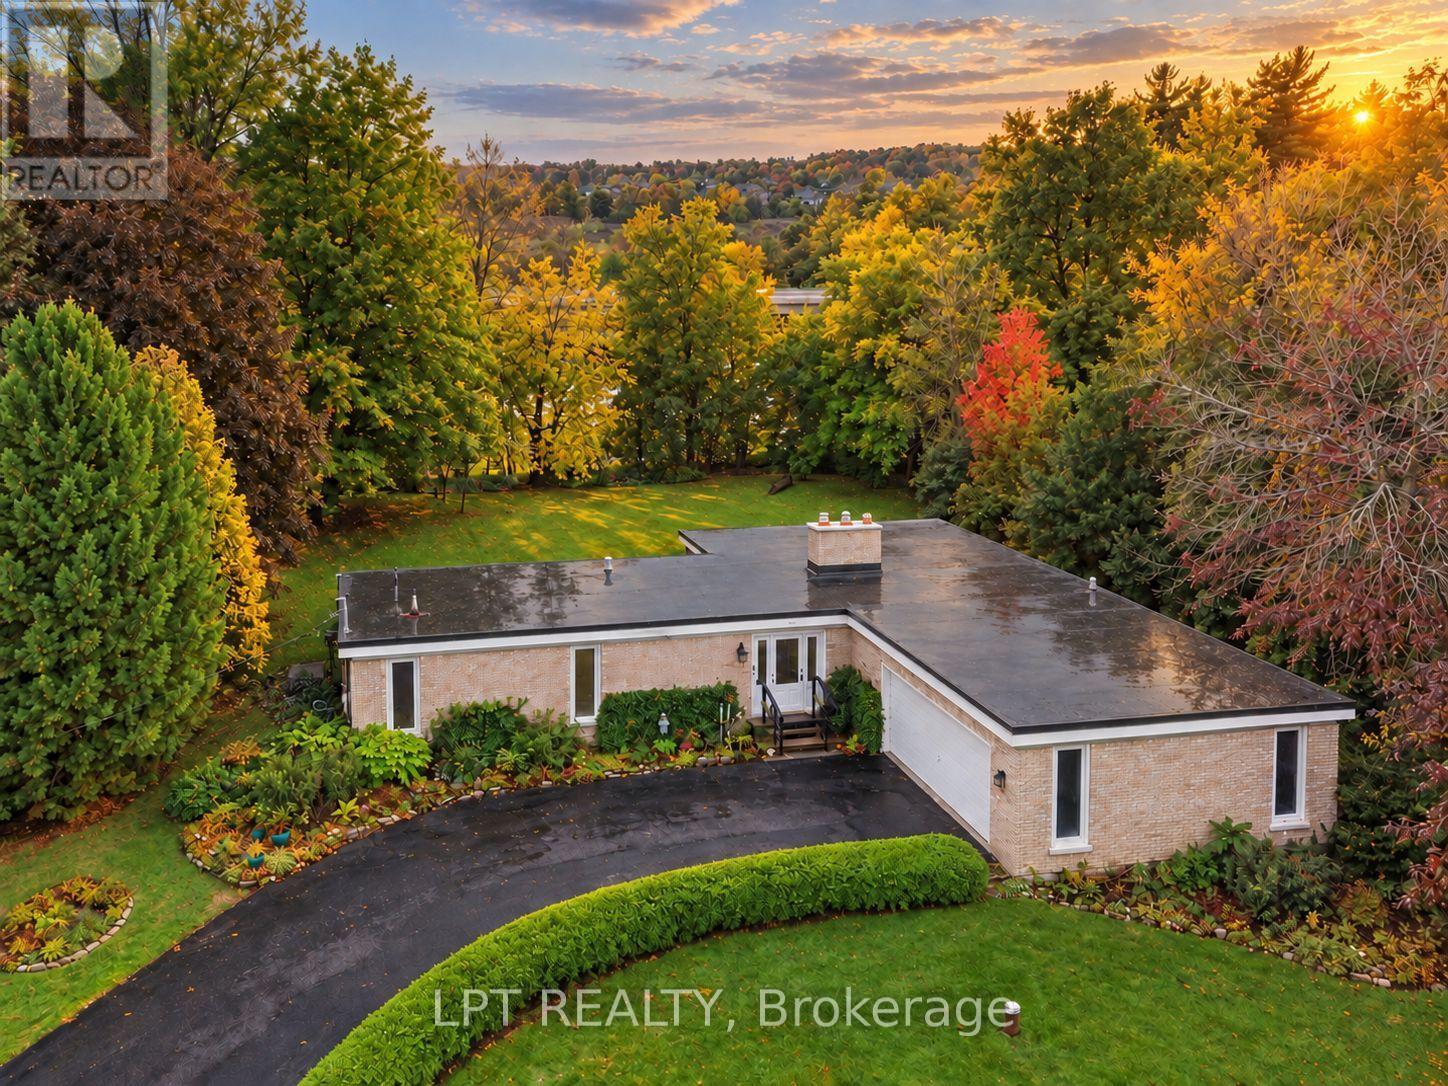
Rare waterfront opportunity! Welcome to 5408 West River Road, a prime waterfront bungalow offering unbelievable potential for investors, contractors, or buyers looking to build sweat equity and create their dream custom home on the water. Perfectly situated along desirable West River Road in the heart of historic Manotick, this property features picturesque water views, direct river access, and a tranquil setting surrounded by nature, all while being just minutes to charming village amenities, local shops, cafes, restaurants, parks, and schools. The classic bungalow footprint provides a practical floor plan with single-level living that is ready for your updates, cosmetic refresh, modern design ideas, or complete custom renovation. Bring your vision to life and transform this diamond in the rough into a magnificent waterfront retreat, a year-round paradise, or a high-value investment property. Whether you choose to fully renovate the existing home or explore future building possibilities on this waterfront lot, the location alone makes this a exceptional investment. Property is being sold as-is, where-is with no representations, warranties, or guarantees provided by the seller or power of attorney. Buyer to satisfy themselves through their own due diligence regarding all aspects of the property, structural condition, water access, and future site development possibilities. Don't miss out on this incredible chance to own coveted waterfront real estate in a sought-after community-schedule your private viewing today and bring your tools and imagination! (id:50746)
Ottawa, Ontario
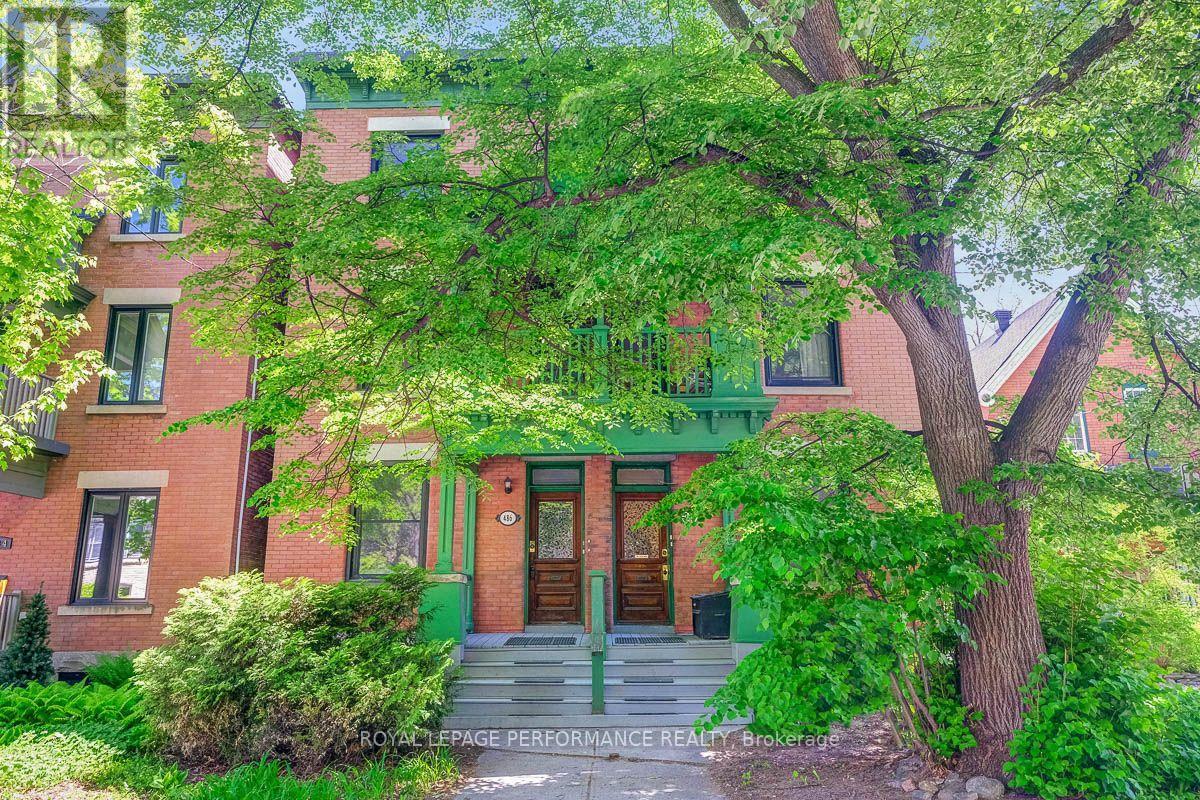
Don't miss this fantastic Investment Opportunity! All brick side-by-side 3 Storey Fourplex, located in the heart of Centretown. Well-maintainted, convenient walkable location attracts high-quality tenants. Severance into two semi-detached duplexes is also an option with separate hydro, furnaces, and water meters. Each semi has a one-bedroom main floor unit with full basement, laundry & rear deck + a three-bedroom 2nd/3rd floor unit with front porch. Income $107k. Parking for 6 vehicles at rear of property means additional parking income. An exceptional asset in an urban setting . Whether you're looking to expand your investment portfolio, create multi-generational housing, or generate income while living downtown, this property offers tons of versatility. (id:50746)
Ottawa, Ontario
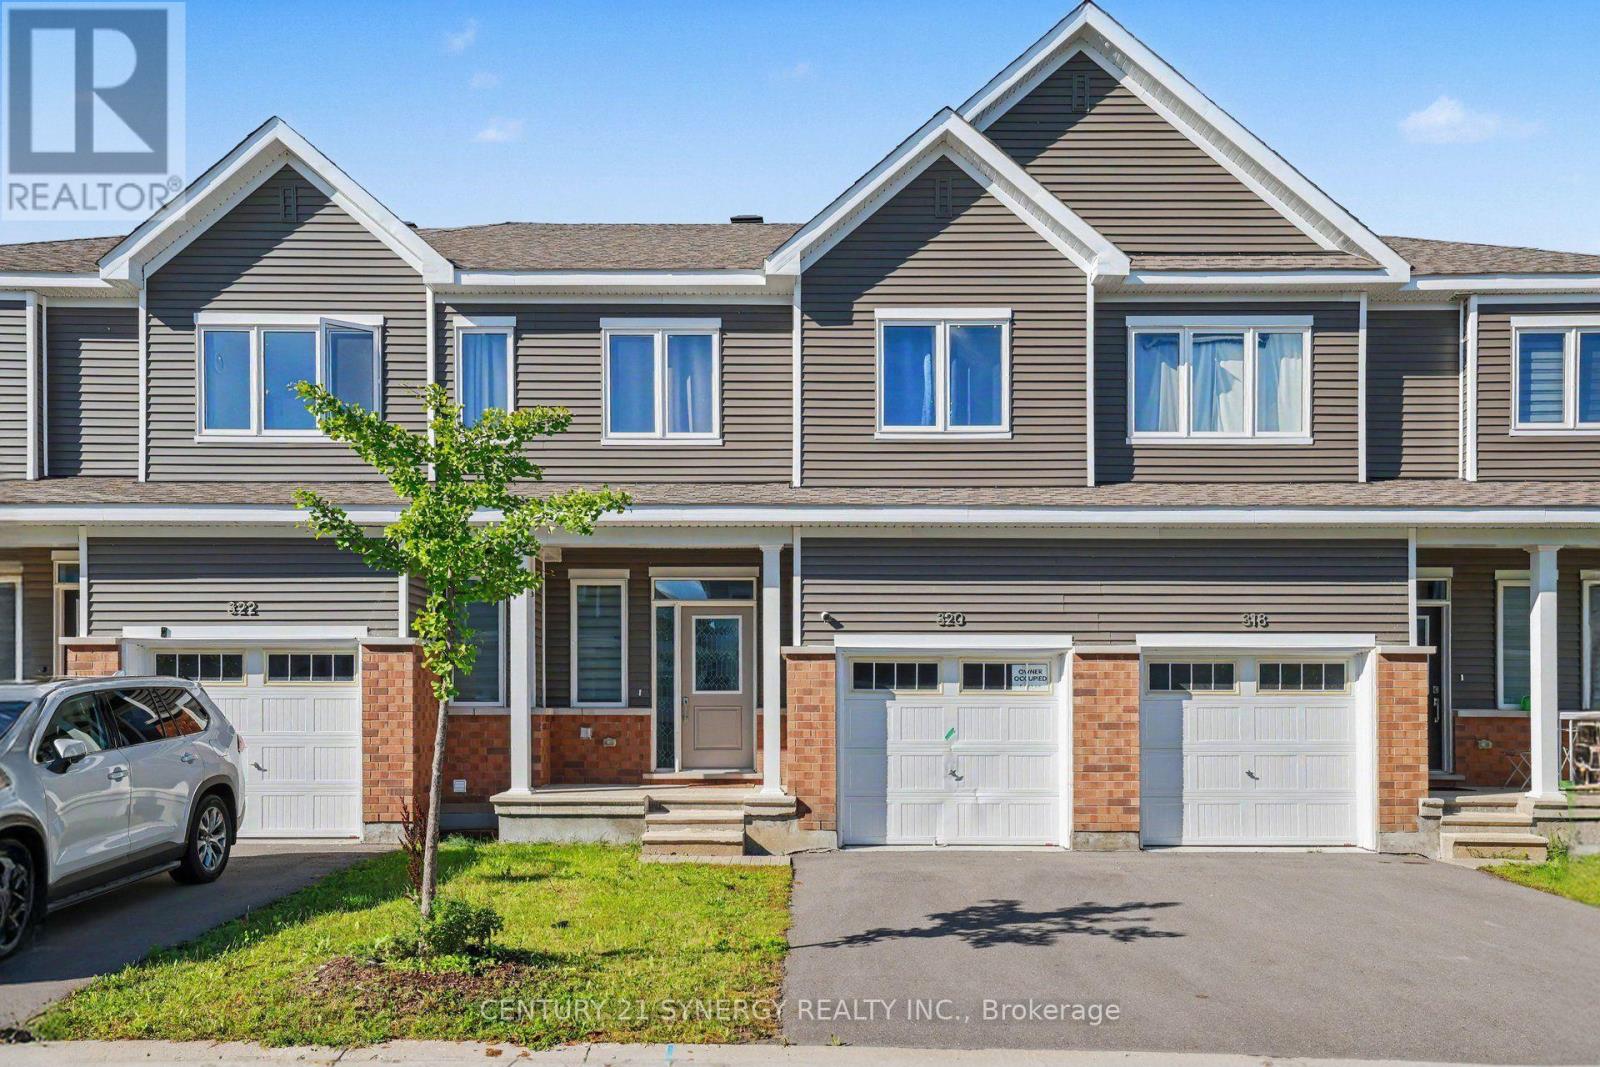
Light is the first thing you notice. The windows here are oversized, and on a clear afternoon the main floor holds that light straight through to evening, a structural advantage no amount of decorating can imitate. After that, you start noticing the care. Owners who love a house leave evidence of it, and 320 Canadensis Lane has been looked after with a thoroughness that's obvious before you reach the second floor. Three bedrooms, all properly sized. The primary is the one that lingers: large enough for real furniture, with a walk-in closet that holds a full wardrobe and an ensuite that spares you the shared-sink morning. Four bathrooms in total, three full, plus a powder room on the main floor, so a household of four never queues. The kitchen was updated with quartz counters, high-end appliances, and cabinetry that doesn't run out on you by the second shelf. Wood flooring runs through the main living areas. An electric fireplace sits where the room naturally gathers, which Ottawa makes you grateful for from about November onward. The finished basement carries its own full bathroom, and that single detail is what makes it useful rather than spare: a guest suite with privacy, an office that closes, a gym you'll actually walk down to. Behind the house, no rear neighbours. Open sky, and no sightlines into anyone else's kitchen. In a newer Barrhaven subdivision, that's close to unrepeatable. It arrives furnished and equipped, so moving in is the whole of the work. Two parking spots, one of them sheltered in the garage. Barrhaven covers the rest: schools, parks, shopping, transit, and a quick run to the 416. (id:50746)
Ottawa, Ontario
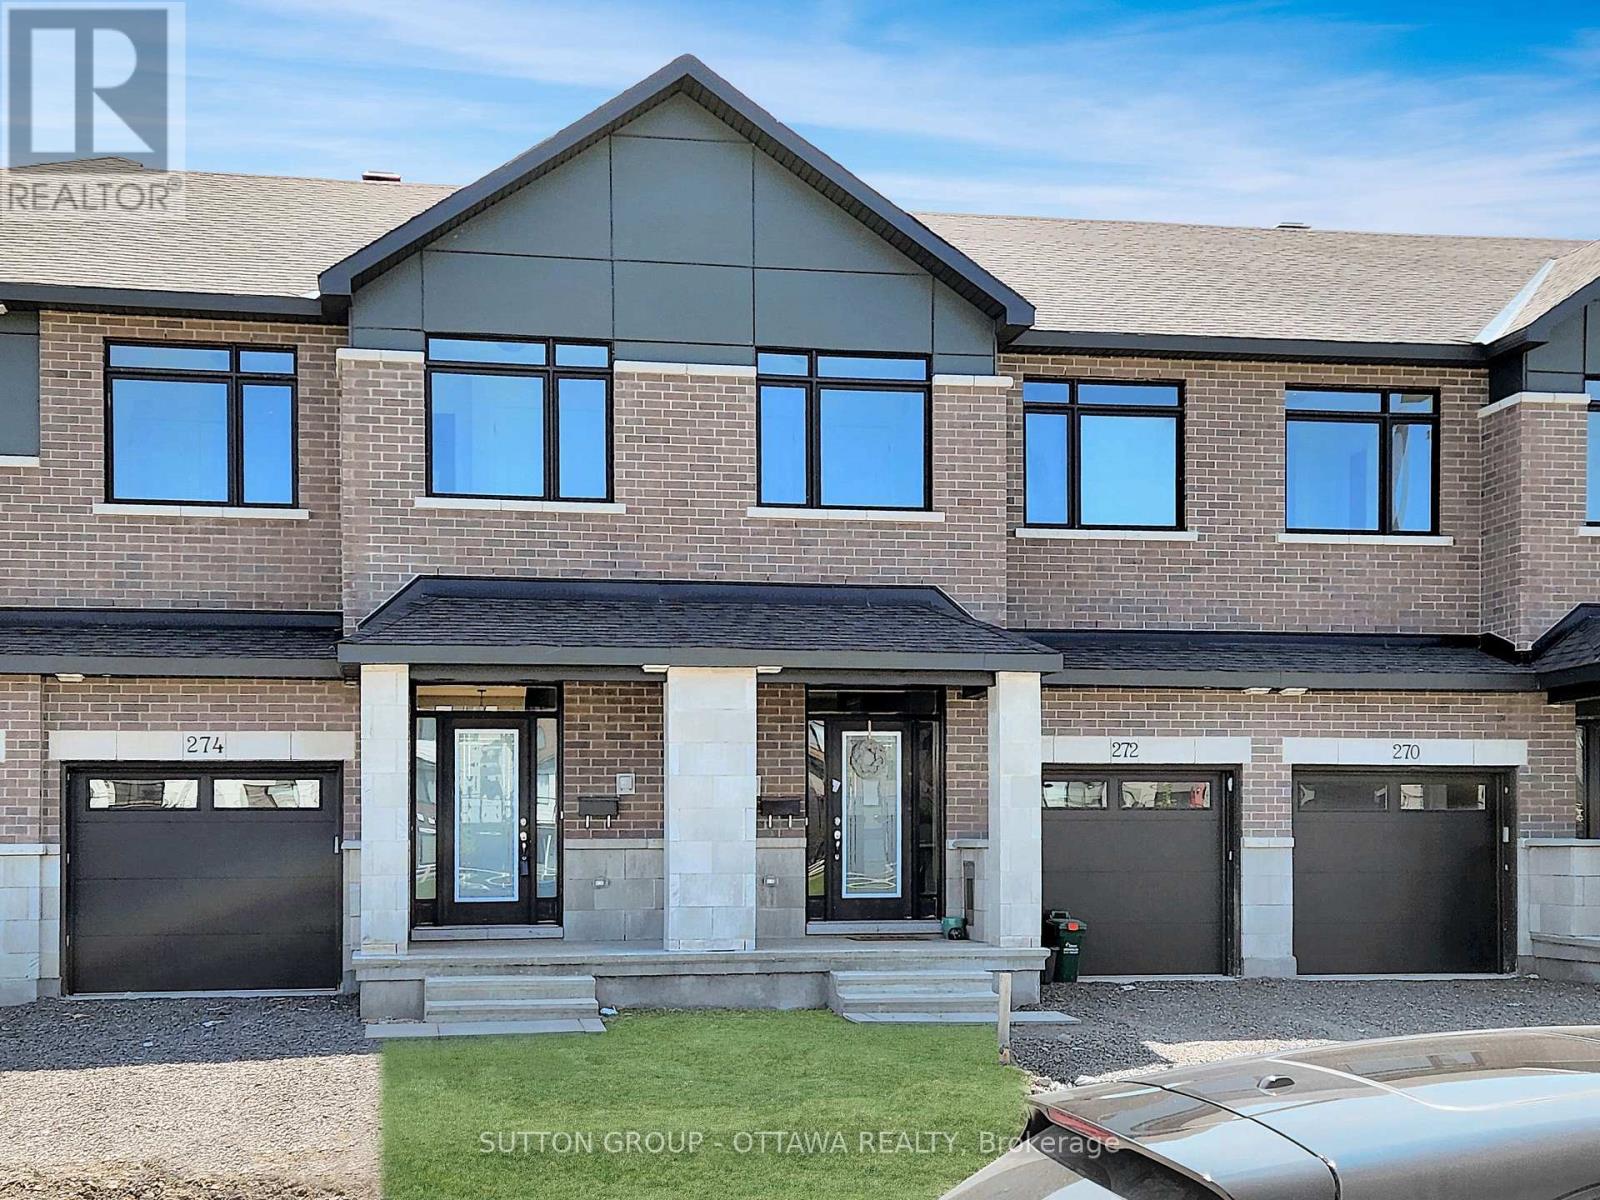
Welcome to this three year old, bright, and conveniently located townhouse on Darjeeling Ave! Step into a sun-filled, open-concept floor plan accented by high 9-foot ceilings and warm hardwood floors. The central living area centres around a cozy gas fireplace, creating an ideal setting for both daily relaxing and entertaining. Chef-inspired, the open kitchen features rich quartz counter surfaces, an expansive center island with an undermount double sink, stainless steel appliances, and a dedicated breakfast nook for informal dining. The second floor features a serene primary suite complete with a spacious walk-in closet and a private 3-piece ensuite bath. Two additional well-proportioned bedrooms offer versatile space for family, guests, or a dedicated work-from-home setup, all served by a stylish second full bathroom. Window rods are installed throughout, ready for your personal window treatments. Enjoy the added living area of a fully finished, naturally lit basement, perfect for a recreation room, media space, or gym alongside dedicated laundry and ample storage space. Outdoors, the extra-deep lot faces no rear neighbours, Includes parking for two (attached single garage plus driveway) and the hot water tank rental! (id:50746)
Ottawa, Ontario
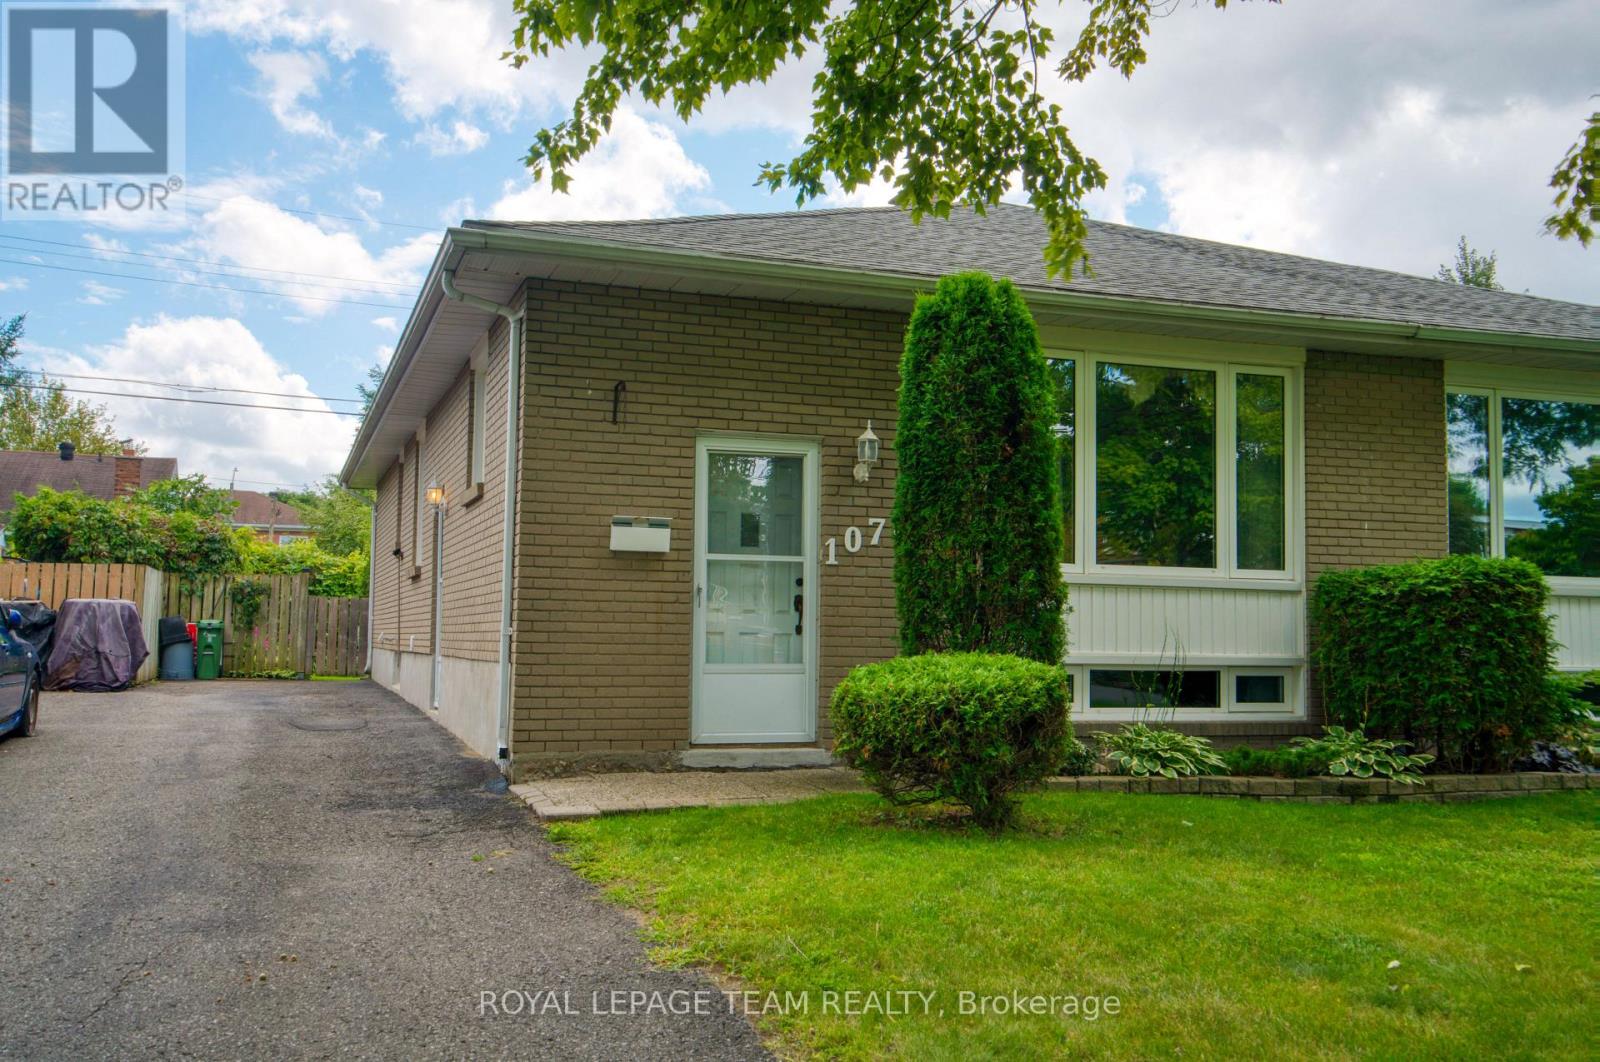
Beautiful 3-bedroom, 2-bath semi-bungalow in the centrally located community of Heron Park, just minutes from the Glebe and Old Ottawa South! This property has been extremely well maintained and is situated on a very quiet street. The main level features gleaming hardwood throughout, a bright kitchen, spacious living/dining room, excellent-sized primary bedroom, as well as 2 additional well-proportioned bedrooms (3rd bedroom currently being used as a den), and a 4-piece bath. The mature, south-facing, fully fenced backyard and patio are the perfect spots for summer barbecues and outdoor gatherings. The lower level offers wonderful additional space for families, young professionals, or multi-generational housing needs, a "retro" family room, 3-piece bath, laundry room, and ample storage complete the lower level. Note: The handy side entrance provides excellent potential for creating a secondary unit, subject to applicable requirements. Located just minutes from excellent schools, parks, shopping, and transit. This home offers the perfect balance of suburban tranquility and urban convenience. 1072 Aldea avenue truly represents outstanding value ! (id:50746)
Mcnab/braeside, Ontario
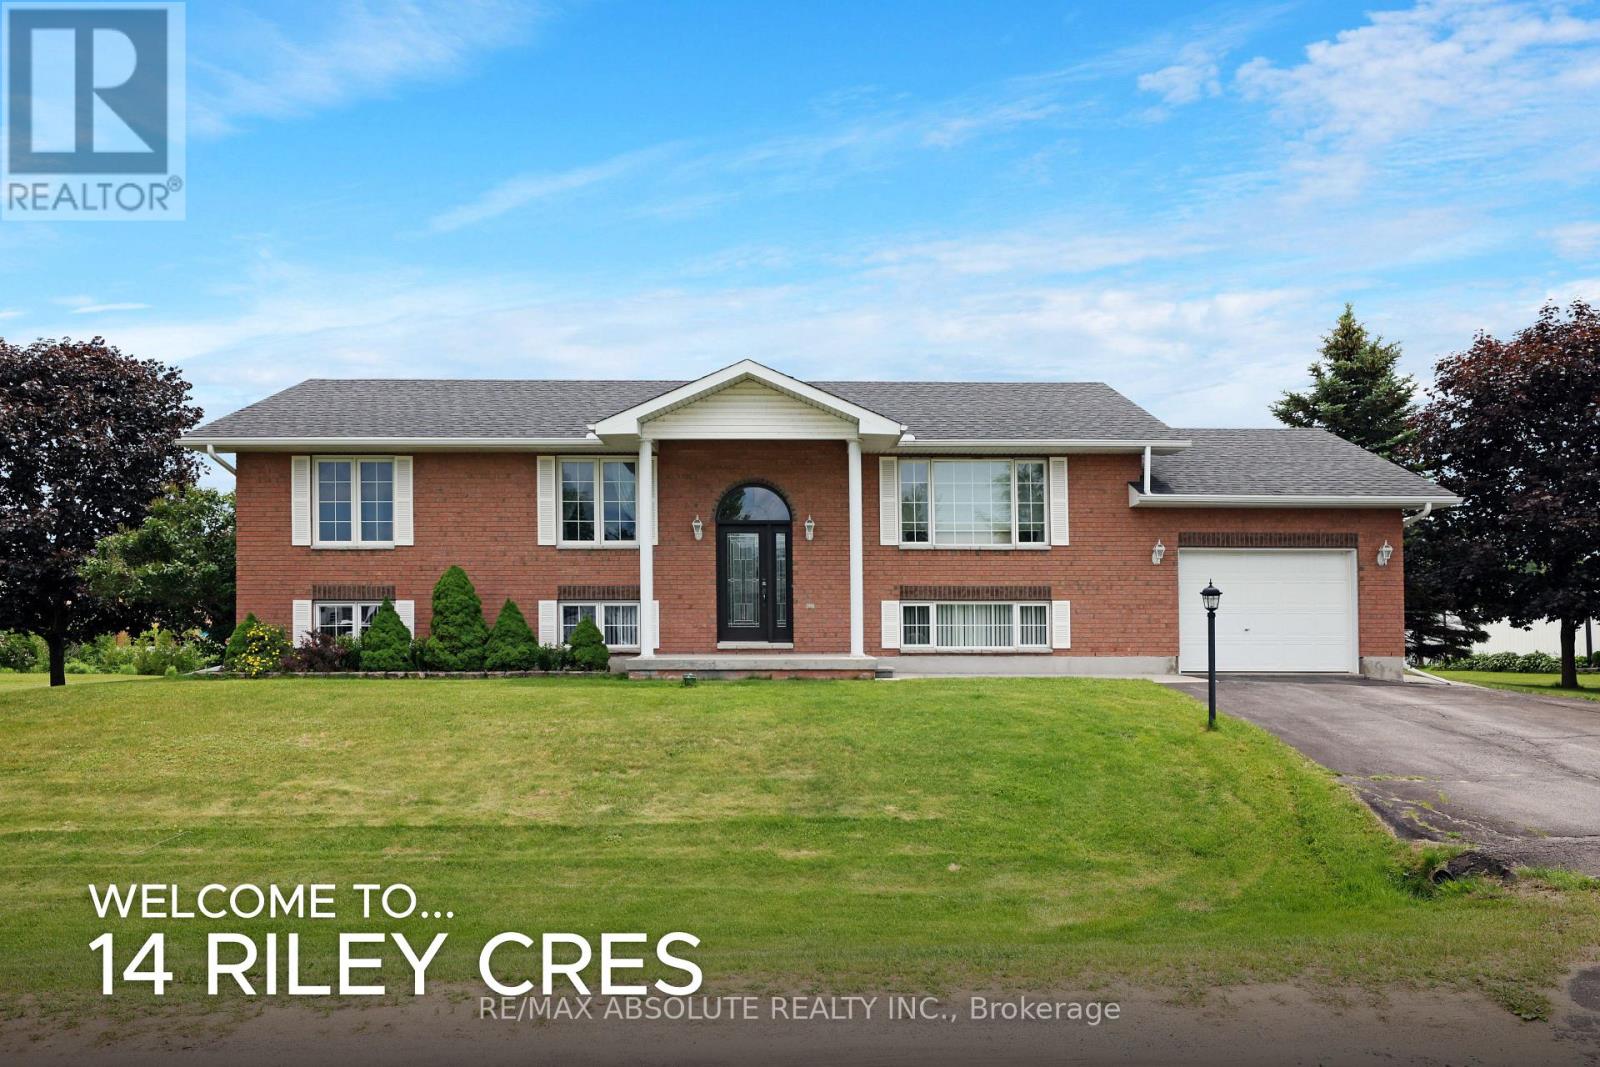
If you're looking for a large family home with plenty of room to grow, this one has it all! This spacious home offers 3 bedrooms on the main level plus 1 on the lower level with the potential to add a 5th bedroom! The bright and welcoming main floor features a sun-filled living room with a beautiful picture window, while the dining room offers patio doors leading to a bi-level back deck and family size yard! The chef's kitchen is a wonderful space for preparing meals while entertaining, with a large peninsula providing plenty of workspace and seating for 4. The kitchen offers appliances and hardwood flooring that flows seamlessly into the dining room. The generous primary bedroom features a wall of closets and a convenient 3-piece ensuite. Bedrooms 2 & 3 are bright with oversized windows and good closet space. A tastefully decorated 4 piece bath rounds out the main level. The lower level is a fantastic extension of the family living space, with oversized windows allowing an abundance of natural light. The large rec room offers plenty of room for family and friends to gather and features a cozy gas fireplace. The huge games room provides incredible flexibility - create another bedroom while still retaining a spacious games area, or use the entire space to suit your family's needs. There is also plenty of storage, plus convenient stairs leading directly to the garage. Outside, enjoy a great backyard and easy access to the McNab-Braeside Recreational Path, perfect for walking, cycling and enjoying the outdoors. The low maintenance exterior features a combination of brick and vinyl siding. Upgrades include roof (2017), front and patio doors (2018) and a new septic tank (Oct 2026). A truly functional home offering generous living space, flexibility and an excellent location.....just 30 minutes from Kanata. 14 Riley Crescent is truly a home....make it YOURS today! (id:50746)
Ottawa, Ontario
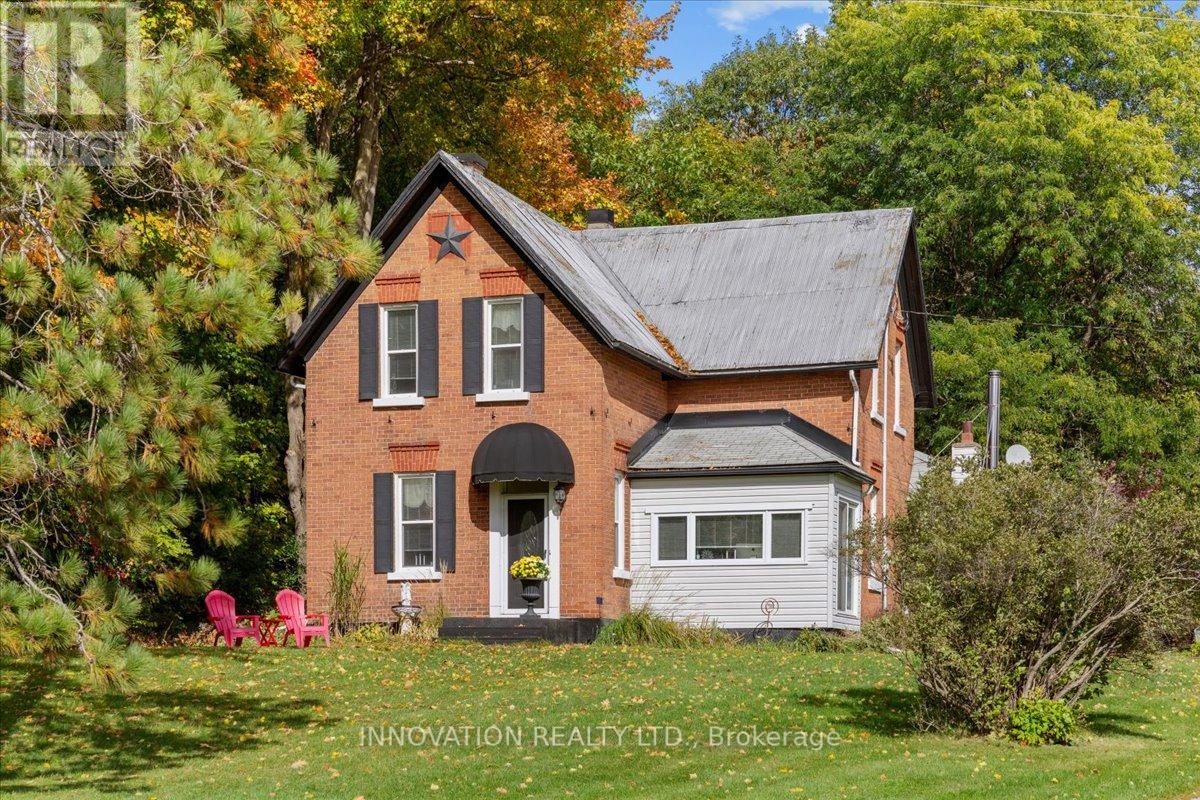
Full of character and warmth, this 5-bedroom, 2-bath farmhouse sits on over an acre with beautifully maintained gardens. The thoughtful layout is ideal for multi-generational living, with a main-floor bedroom and full bathroom, plus four additional bedrooms and a full bathroom upstairs. Warm and inviting living spaces feature a cozy cast iron wood stove in the family room and a formal living room adding to the home's welcoming farmhouse feel. A large eat-in kitchen and a full dining area offer practicality and a timeless appeal. Then there's the space you'll find yourself enjoying again and again: the large attached three-season screened-in room with a loft - perfect for morning coffee, family dinners, summer entertaining, gym, office or simply enjoying the gardens. Outside, you'll find a double detached garage, wood shed for easy access to firewood and an enclosed BBQ hut. The huge yard offers room to garden, relax and gather around the fire pit. All this, within walking distance to the village of Carp and an easy 15-minute drive to Kanata - offering the best of country living with city conveniences close by. This home has character, warmth, space and a lifestyle your family can enjoy for years to come. (id:50746)
Ottawa, Ontario
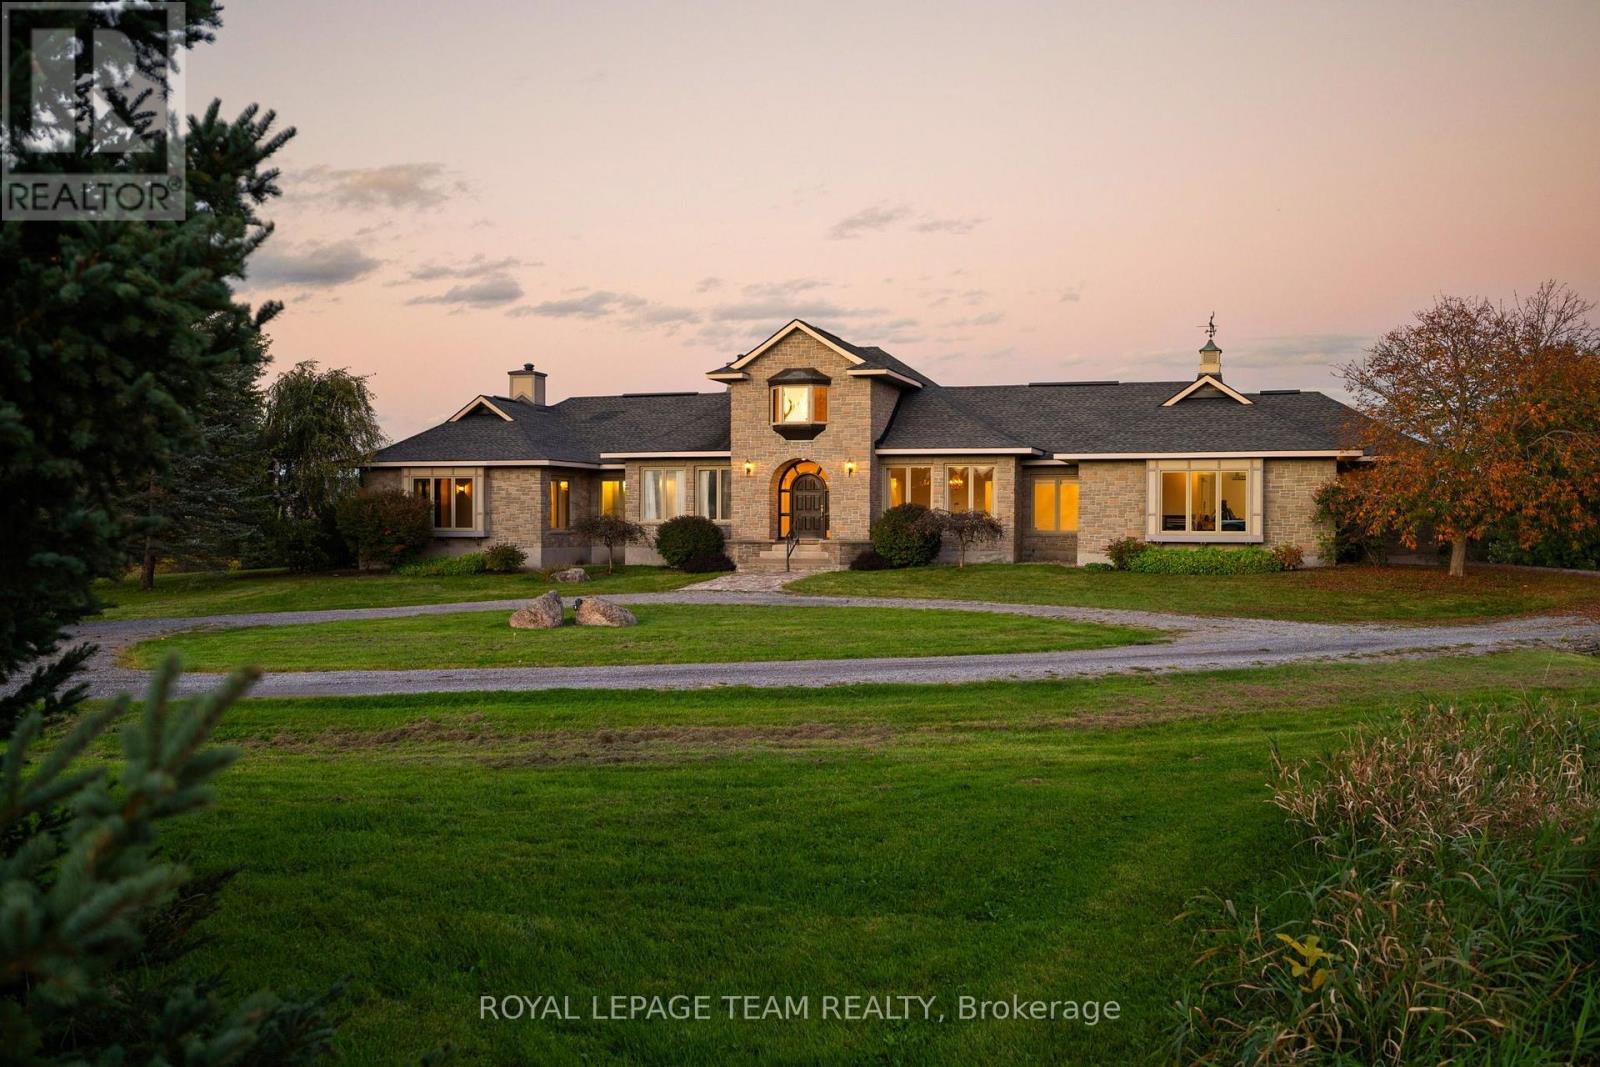
Escape the ordinary and step into a home built for cherished family moments and effortless entertaining. Set on over 11 acres of country meadow and professional landscaping, this estate blends timeless architectural detail with relaxed rural living. Beyond the gated entry and circular driveway, the custom, artisanal stonework sets a grand tone for this remarkable residence. Inside, a soaring foyer with vaulted ceilings leads to formal living and dining spaces, ideal for hosting. A dedicated sitting room with rustic, beamed ceilings and its own cozy fireplace can be your own personal library, office or fourth bedroom. The spacious primary suite serves as a tranquil retreat, complete with a 3-piece ensuite, walk-in closet and sweeping eastern views overlooking the backyard oasis. At the heart of the home lies an expansive open-concept living area and large eat-in kitchen anchored by a double-sided fireplace - all framed by picturesque views of the lush, tree-lined grounds and Gatineau Hills. Step outside to an entertainer's dream featuring a sparkling in-ground pool and charming gazebo. This is where you will spend your sunny summer days enjoying the beauty of this impressive property! Two additional bedrooms, full 4-piece bath, guest powder room and laundry room round out this thoughtfully designed bungalow. For functional convenience, a side-entry mudroom sits just steps from the attached triple-car garage. The massive, unfinished basement awaits your custom touch. An easy walk to the Ottawa River and historical Pinhey's Point, you can have privacy and serenity of rural living without giving up the convenience of Kanata's amenities. Two separate PINs make this impressive property even more valuable. Sell off a portion of the acreage or keep it as a future investment. (id:50746)

Russell, Ontario
Triple car garage. Direct access to Camelot Park. A place for everyone! With more than 2,400 sq. ft. above grade plus a finished basement, this 4-bedroom home offers an impressive amount of space for everyday family life. The main level balances practicality with room to gather, starting with a welcoming foyer and large walk-in entry closet that helps keep busy family life organized. Hardwood flows through the bright principal living spaces, including a formal dining room and separate living room that offers the flexibility to remain an entertaining space or easily transition into a bright home office or main-level flex space. The kitchen offers ample cabinetry, island with prep space and opens to a generous breakfast area and family room with gas fireplace. Upstairs, hardwood stairs lead to four bedrooms, second-floor laundry, a full bathroom serving the secondary bedrooms and hardwood flooring throughout. The exceptionally large primary suite comfortably accommodates its own sitting area and features a walk-in closet, additional closet and 4-piece ensuite with soaker tub. The finished basement adds a large rec room, full bathroom and two dens for work, hobbies or play. Outside, a spacious two-tiered deck connects to the heated above-ground pool, while direct backyard access to Camelot Park makes it easy to head straight to the greenspace and playground - or enjoy your coffee on the back deck while the kids play. UPDATES include furnace (2023), A/C (2024), roof (2021), hardwood stairs and second-level hardwood (2022).From family gatherings to backyard summers, 20 Merlin St is a move-in-ready home with space for every part of family life. (id:50746)