
Contact Claudette
Archives
No archives to show.
Categories
- No categories
Ottawa, Ontario
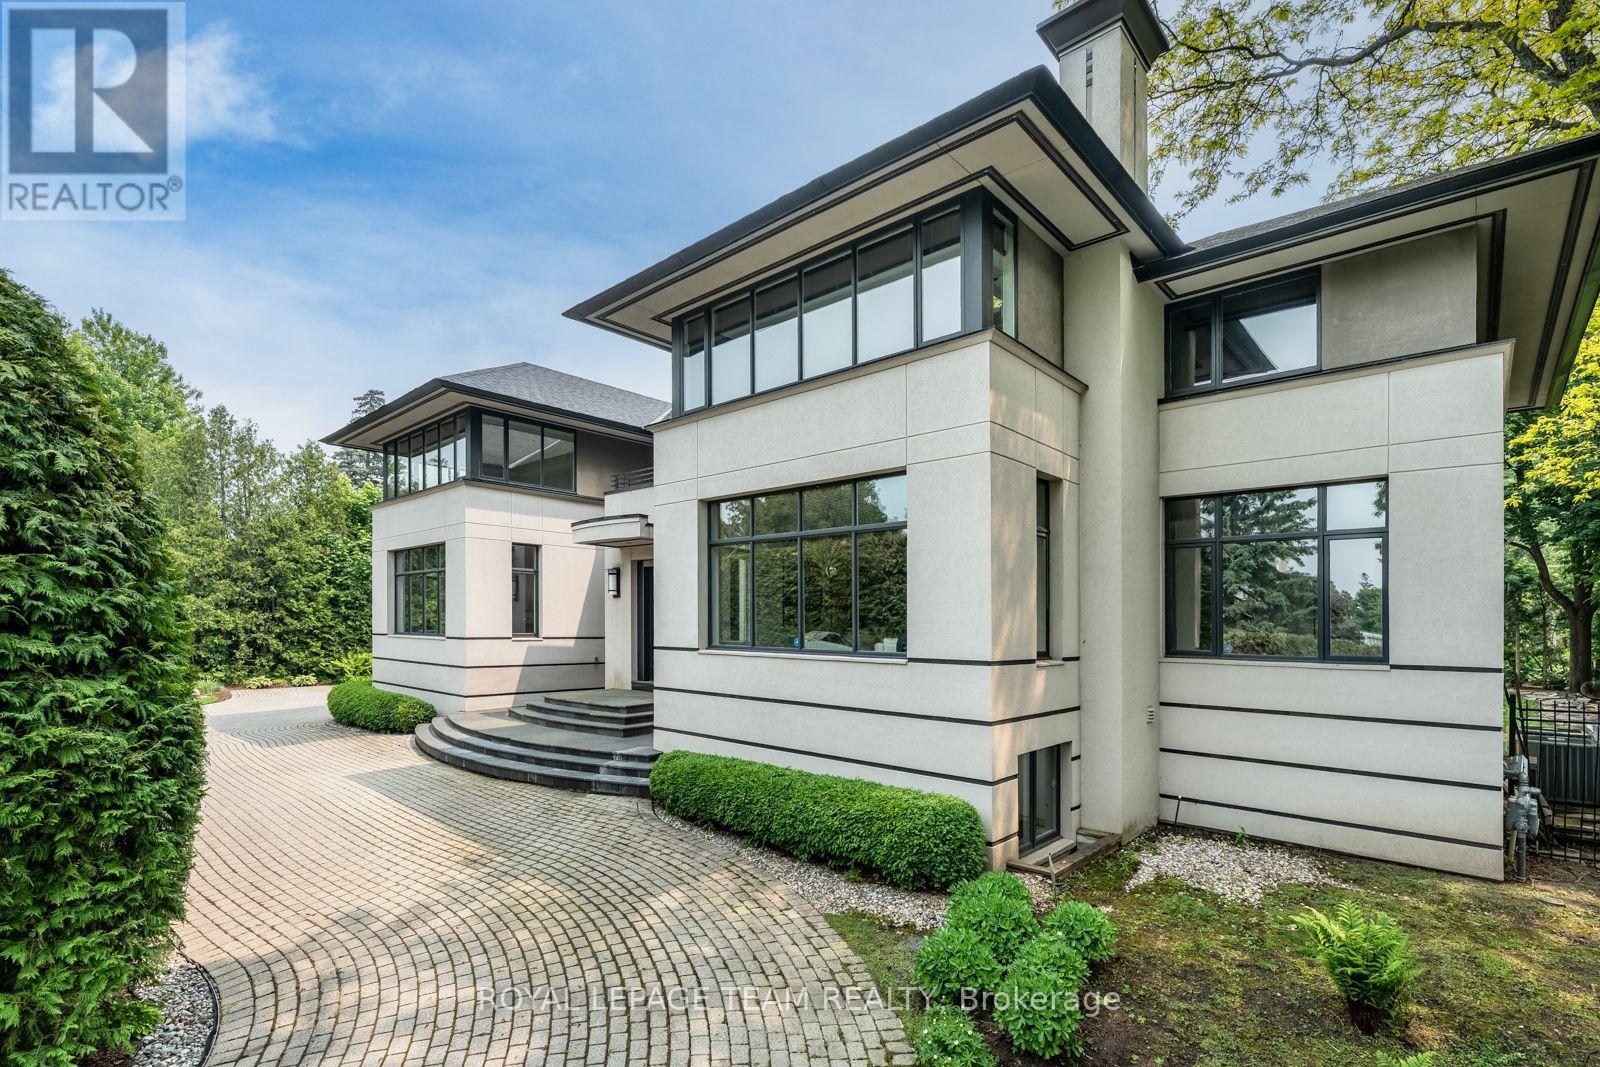
Sculptural. Rare. Uncompromising. In the private pocket where Rockcliffe Park began, this Barry Hobin designed contemporary is a vision of modern architecture. Clean horizontal lines, granite detailing, and vast glass surfaces define a bold exterior. Inside a soaring atrium anchors luminous living spaces, from the dramatic formal wing to the serene family quarters. Entertain in style with a showstopping dining room, refined living areas, and curated finishes. Sky lit family rooms, black granite fireplaces, custom millwork, and recessed baseboards elevate every detail. Upstairs, the expansive primary features dual spa-style baths; additional bedrooms stun with their own art deco baths; while private terraces offer sweeping views over the Apostolic Nunciature's majestic grounds. A vast lower offers space for studio, cinema, gym, or lounge. Outside, sculptural landscaping and a Japanese-inspired garden frame the front; the rear is ready for a bold poolscape or tranquil escape. Unmistakably singular in vision; decadent in experience. (id:50746)
Smiths Falls, Ontario
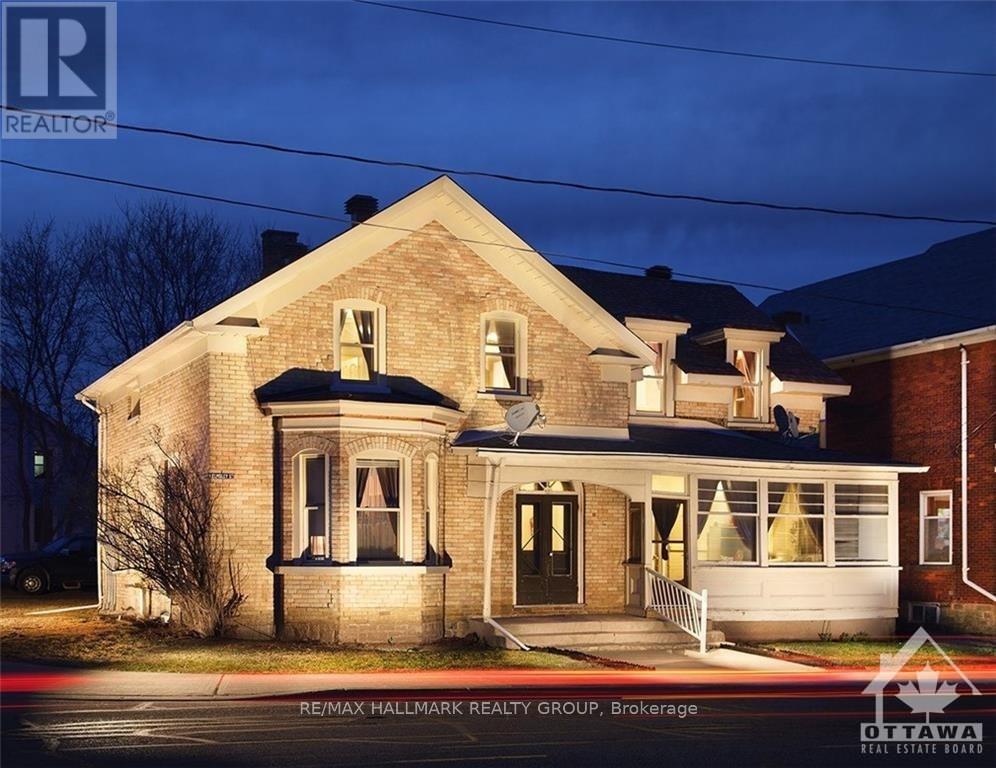
$1500/MONTH + HYDRO, 400 SQ FT, 1 BDRM FIRST FLOOR APT IN SMITHS FALLS W/SOUTHERN EXPOSURE, AIR EXCHANGER , GAS FIREPLACE IS HEATING SOURCE, HARDWOOD FLOORS, NEWER VINYL WINDOWS W/DRAPES & BLINDS, NEW LIGHT FIXTURES, BATHTUB. BESIDE ST FRANCIS DE SALES CHURCH, CLOSE TO ALL AMENITIES OF THE BUSINESS SECTION. BEING 2 BLOCKS TO BECKWITH ST- MAIN BUSINESS ST. INCLUDED: FRIG, STOVE & MICROWAVE (STAINLESS STEEL). WASHER, DRYER. FIRST & LAST MONTHS RENT REQUIRED. (id:50746)
Ottawa, Ontario
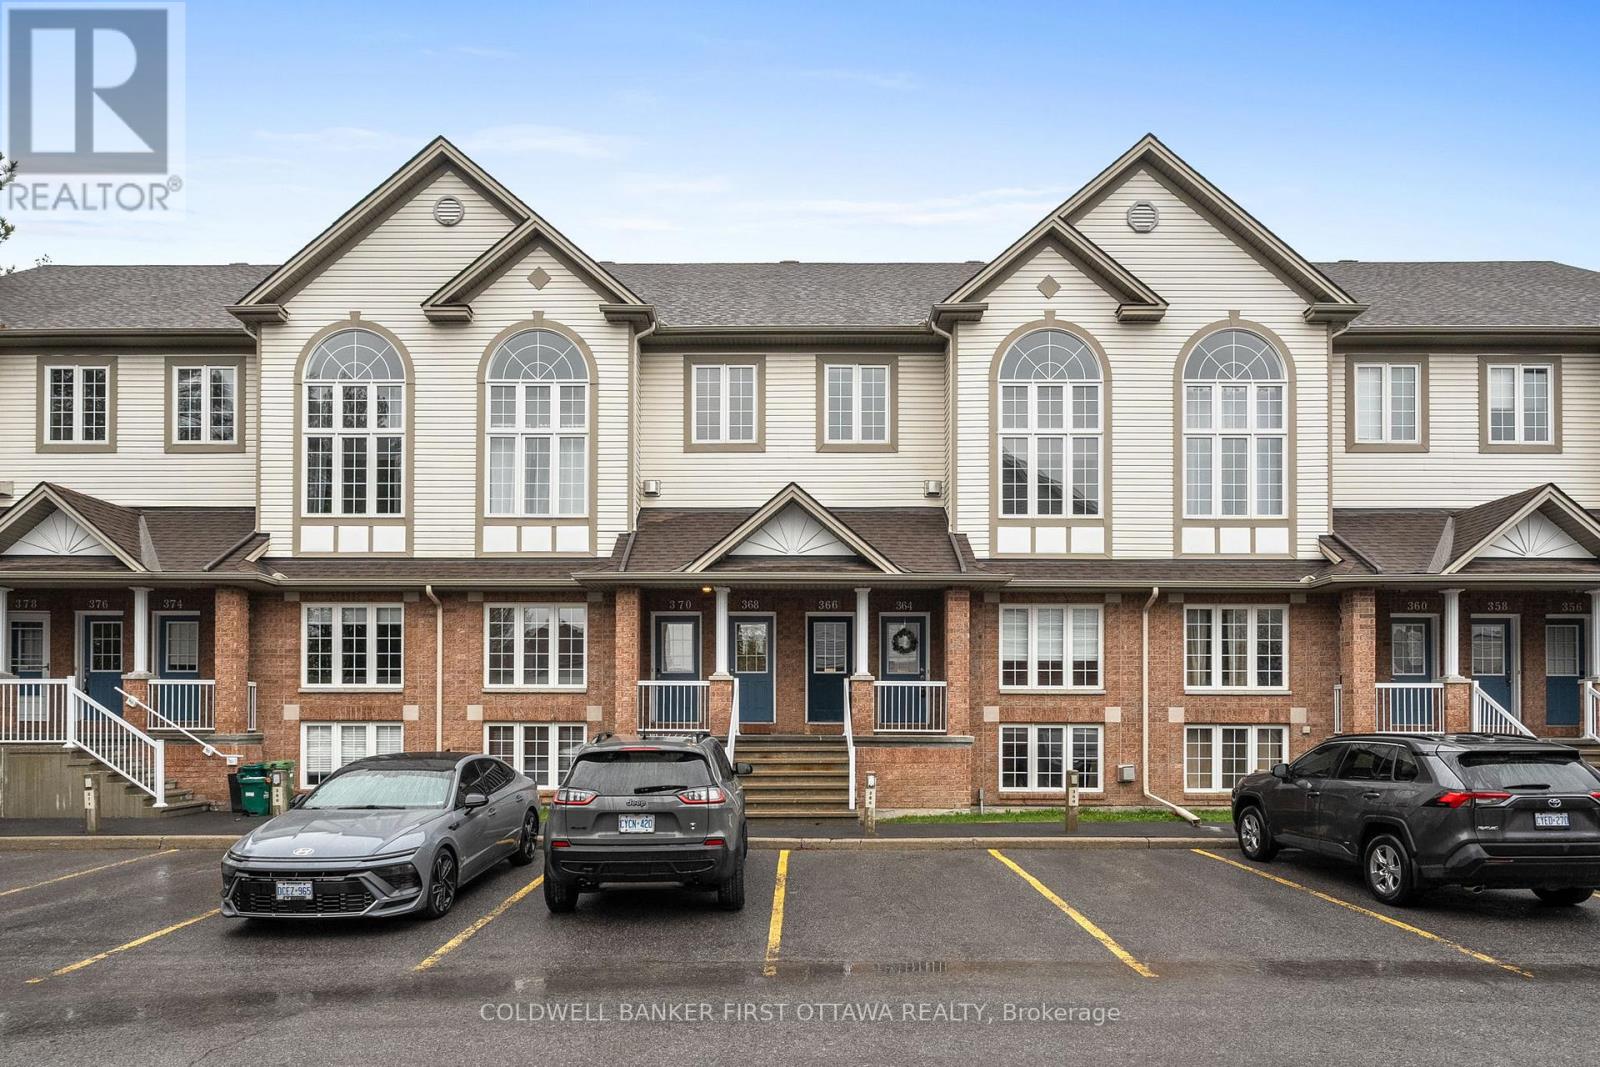
This beautifully renovated 2-bed, 2-bath UPPER level stacked condo is a stylish, move-in-ready opportunity for the first time buyer, investor or down sizer. Freshly redesigned from top to bottom in 2022, the unit features laminate flooring throughout (ok maybe a bit of carpet on the stairs), quartz countertops, stainless steel appliances, modern cabinetry and pot lights that all create a comfortable yet contemporary feel throughout. The spacious open-concept living area is filled with natural light from oversized windows and centred around a cozy gas fireplace, making it the perfect place to relax or entertain.The kitchen is overlooks the main living space and includes a versatile movable island, ideal for casual dining and extra prep space for those gourmet meals you want to tackle. Just off the kitchen, a large window and private balcony provide even more sunlight and outdoor enjoyment for those breezy summer nights. The soaring cathedral ceiling enhances the airy atmosphere and leads to a generous loft overlooking the main level-perfect as a home office, media room, or workout space. Both bedrooms are well-sized, including a primary retreat with cheater door to the main bath, a walk-in closet, and private balcony for those morning stretches. Conveniently located close to schools, transit, and everyday amenities, this turnkey condo combines modern upgrades with exceptional functionality. (id:50746)
Halton Hills, Ontario
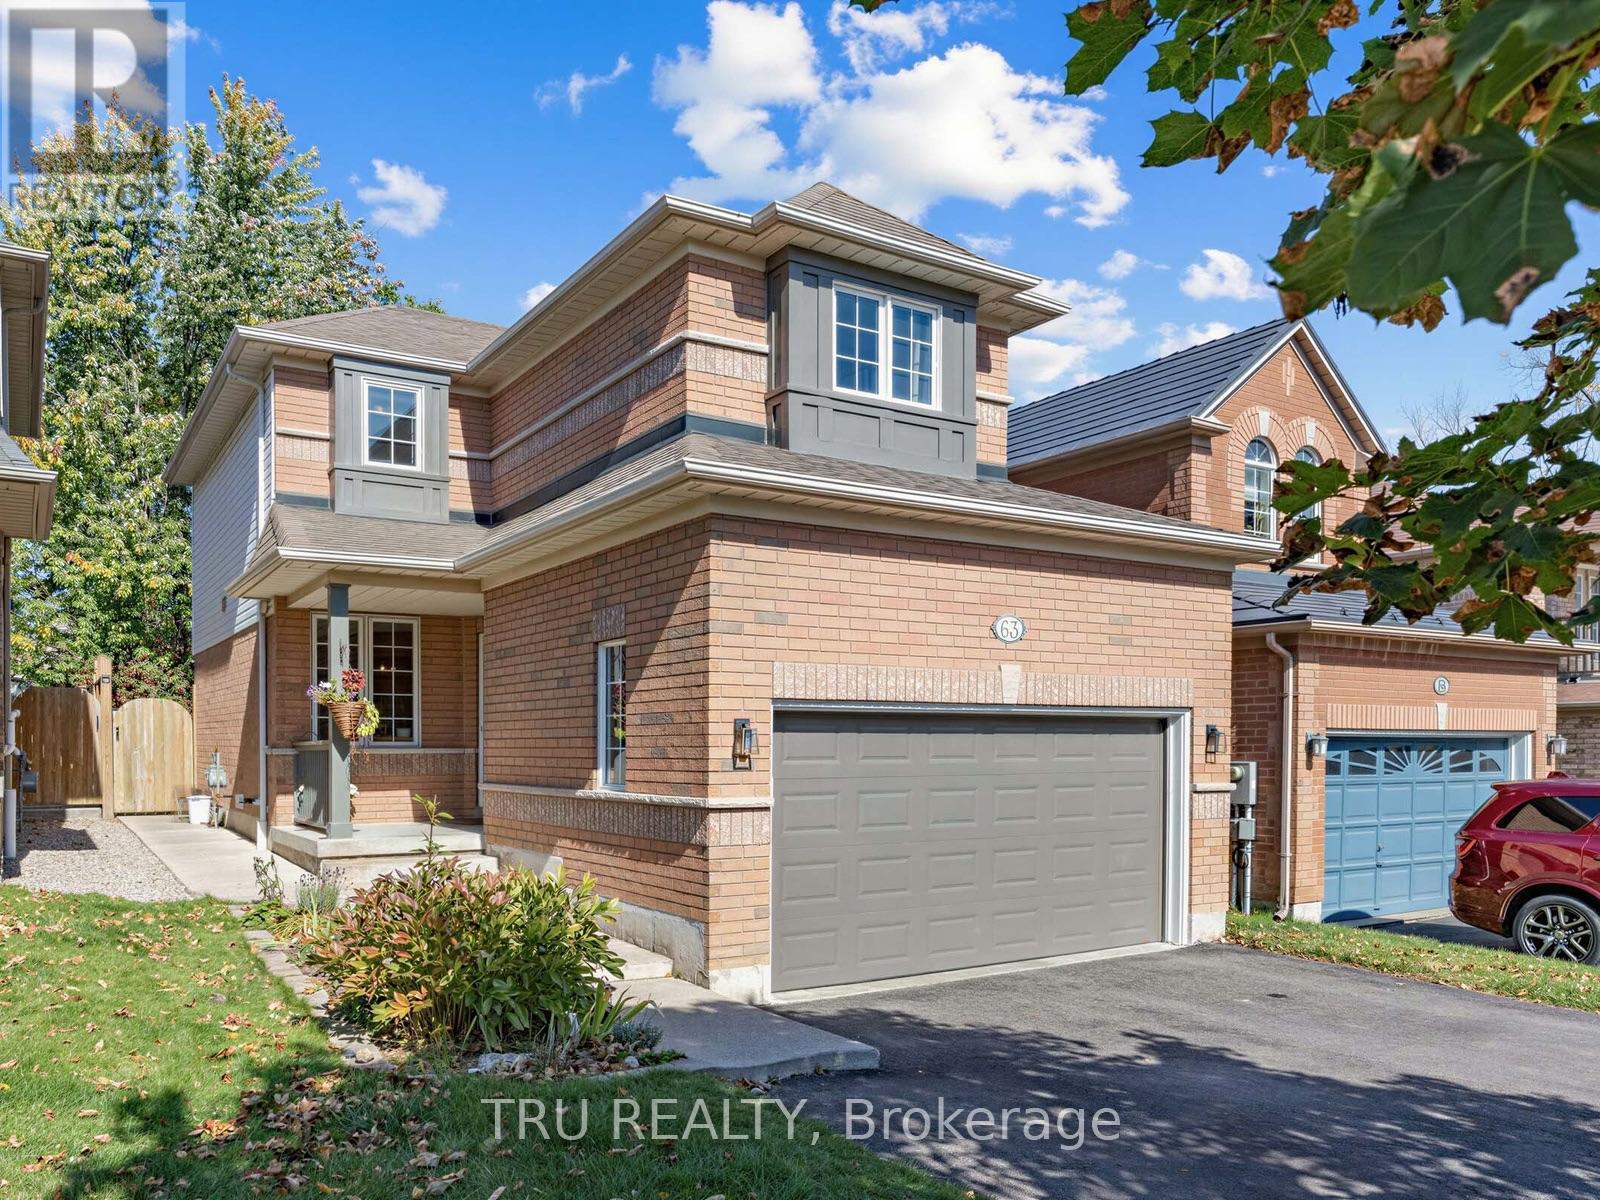
Welcome to 63 Russell St - an exceptionally well-maintained, private, renovated and move-in ready 3-bed, 3-bath detached home on a quiet cul-de-sac! Inside, the entryway with garage access opens to a formal dining room that flows perfectly into a spacious living room - centred around a traditional gas fireplace. The updated kitchen - with quartz counters, a tiled backsplash, tile floors and new cabinet doors - overlooks the private, lush backyard. Upstairs is a large primary suite with walk-in closet and a fully renovated ensuite with walk-in glass shower. Two additional bedrooms and a second fully renovated bathroom complete the upper level. Passing the renovated powder room on your way down to the basement, you enter an open-concept recreation room with plenty of space for an office, music area or playroom - with generous storage and a cold cellar tucked alongside. Out back, the yard is nothing short of a retreat: established gardens, a large patio and a hot tub, with no rear neighbours. A short walk to the Hungry Hollow forest and boardwalk trails, schools, and everyday amenities - this is the one you've been waiting for! (id:50746)

Ottawa, Ontario
Welcome to 8567 Franktown Road, where country charm, comfort and thoughtful upgrades come together in a peaceful rural setting just outside the city. This spacious and versatile home offers a warm, inviting layout with multiple living spaces, 2 wood fireplaces, and plenty of room to grow and expand. The main level features a renovated kitchen with 36" dual-energy range, Bosch dishwasher, generous workspace, opening to spacious living and dining areas. Two bedrooms with built-in wardrobes and two bathrooms, including an updated main bath, complete the main level. Multiple gathering spaces and a cozy gas fireplace create a warm, welcoming atmosphere, while two bedrooms and two bathrooms, including an updated main bath, complete the level.The partially finished lower level adds exceptional flexibility with 2 large rooms 1 featuring a wood fireplace and the other a propane fireplace and a pool table, plus additional rooms ideal for a home office, gym, hobbies, or guests, along with laundry and abundant storage. Major updates include: new A/C (2026), newer furnace, metal roof, replacement windows, updated insulation, upgraded sump pump, furnace humidifier, electrical panel extension, and chimney repointing (2026). A 12,000W generator with a Generac transfer switch provides added peace of mind. Outback, enjoy the privacy of the rural setting with an impressive screened-in BBQ and spa and lots of land to build whatever you desire. A rare combination of country charm, substantial upgrades, generous living space, the convenience of an attached garage, and easy access to Ottawa - ready to be enjoyed. (id:50746)
Petawawa, Ontario
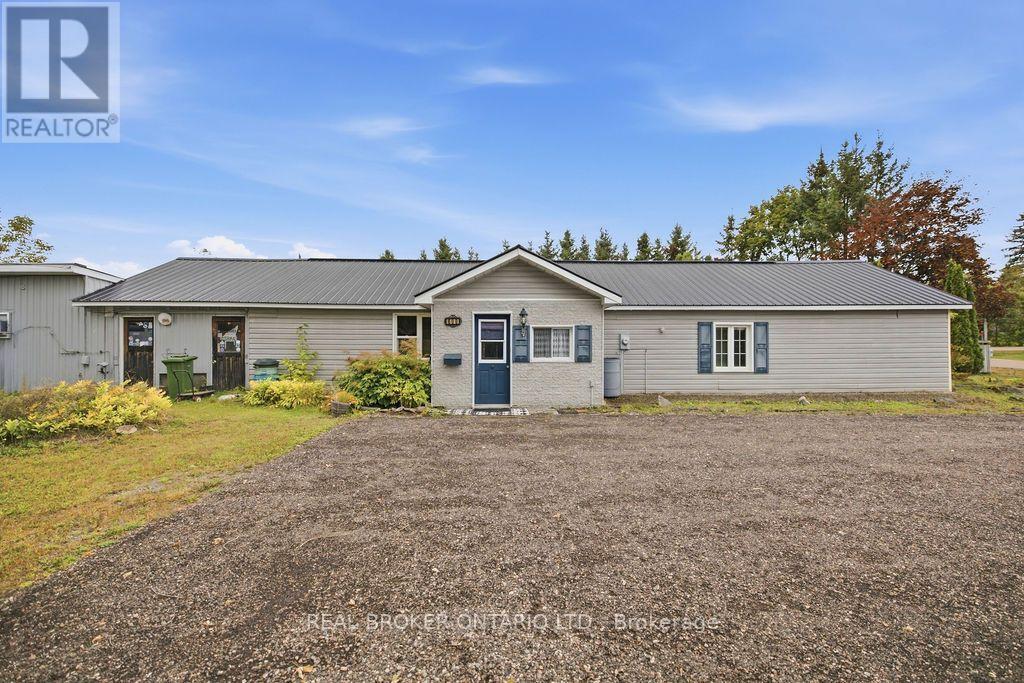
Well-maintained 2-bedroom, 2-bath home with den and so much storage! Situated on a large corner lot, private and beautifully landscaped, in-between Petawawa and Pembroke. The spacious primary bedroom features his-and-hers double closets, while the second bedroom offers its own 4-piece ensuite. Enjoy a large eat-in kitchen with walk-in pantry, beautiful gardens, above-ground pool, and fully fenced yard-truly a gardener's paradise! Main floor living with affordable natural gas fireplace, only one room has carpet, plus a low maintenance metal roof. Commercially zoned and formerly Sack Meats, the property offers exceptional versatility. With a dedicated office, workshop, walk-in freezer, and walk-in cooler. An ideal opportunity for an entrepreneur, home-based business, or buyer seeking a unique live/work property with room to grow. Don't miss the chance to own a wonderful home in a peaceful, established neighbourhood setting with an easy commute to Pembroke or Petawawa. (id:50746)
Ottawa, Ontario
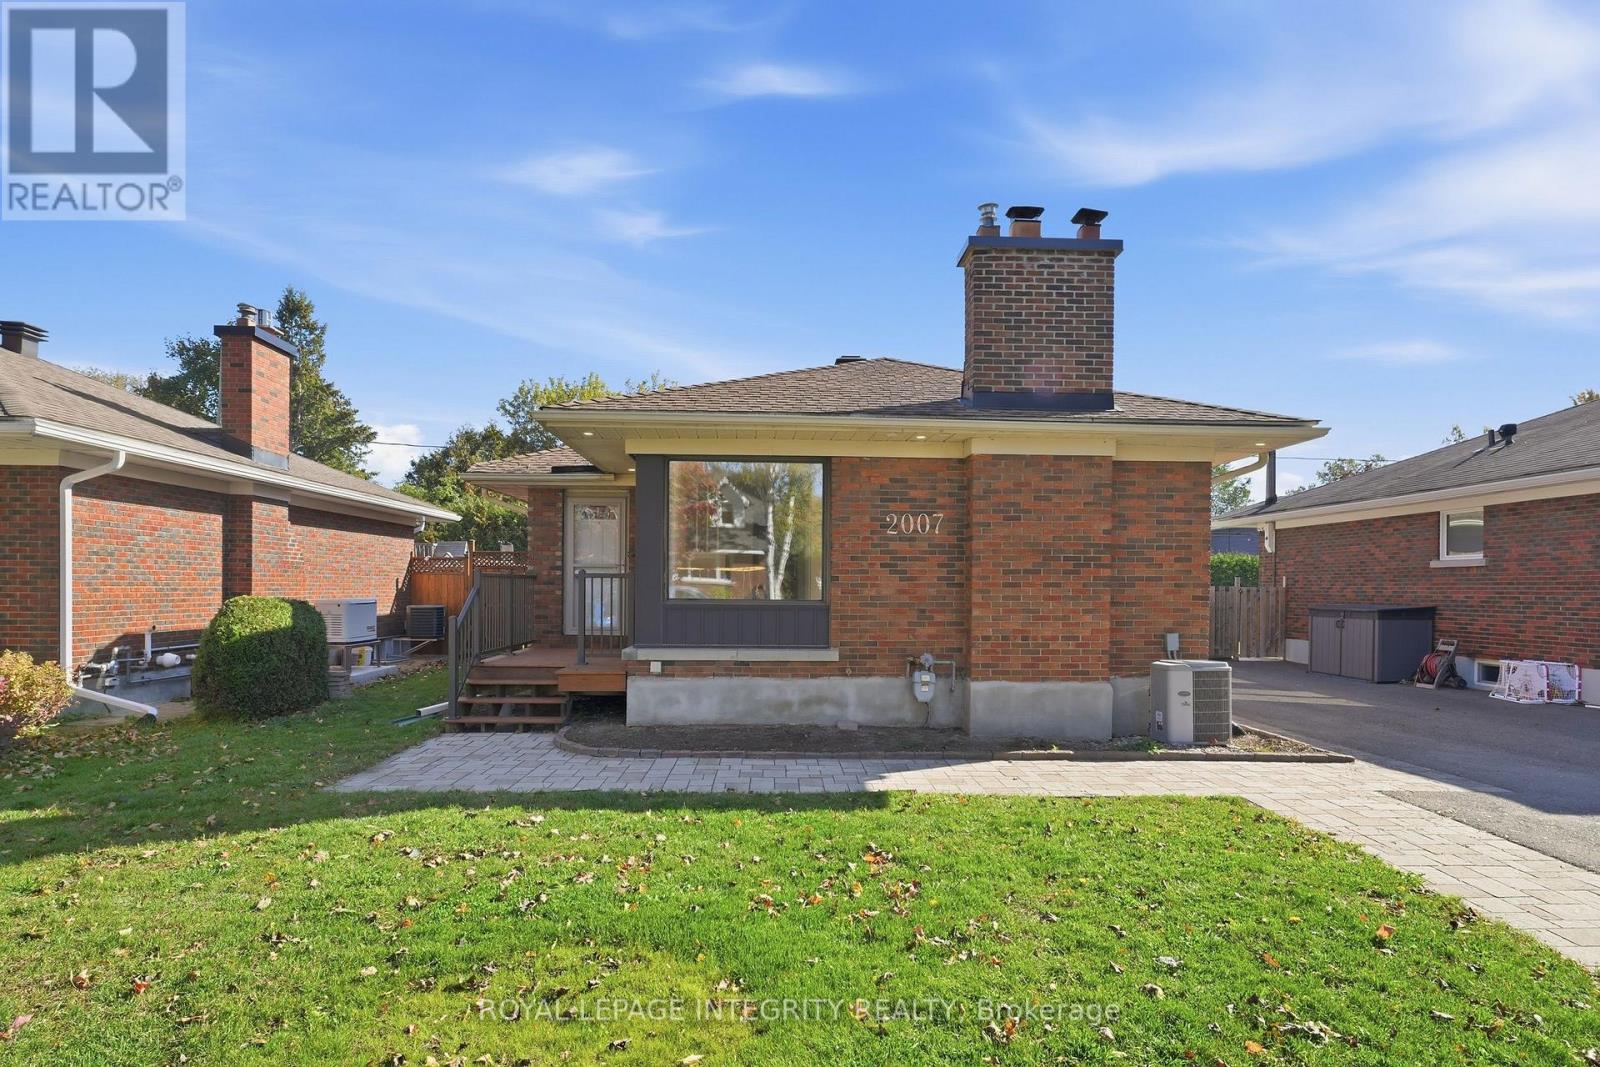
Beautifully renovated 3-bedroom bungalow offering bright, spacious living in a sought-after family-friendly neighbourhood. The main level features three bedrooms and an updated 4-piece bathroom, with large windows throughout providing abundant natural light. Beautifully refinished hardwood floors, fresh paint, new lighting and a carpet-free interior create a clean, contemporary feel. The extensively renovated kitchen features modern finishes and 3 new appliances which are all stainless steel mainly the refrigerator, stove and microwave/range hood. Recent improvements also include a new lower level bathroom, interior pot lights, exterior soffit lighting and an EV plug rough-in. The bright lower level provides exceptional additional living space, highlighted by a massive family room with a gas fireplace and an additional separate sitting area, along with a laundry room, cold storage and an abundance of storage. The tandem driveway can accommodate up to four vehicles, while the detached rear garage provides excellent additional storage space (not suitable for vehicle parking). Enjoy the private backyard, ideal for BBQs, entertaining or relaxing outdoors. Conveniently located close to parks, recreation, schools, shopping and major healthcare facilities including The Ottawa Hospital General Campus and CHEO. A wonderful opportunity to rent a thoughtfully renovated home with plenty of living, parking and storage space in a well-established neighbourhood. (id:50746)
Ottawa, Ontario
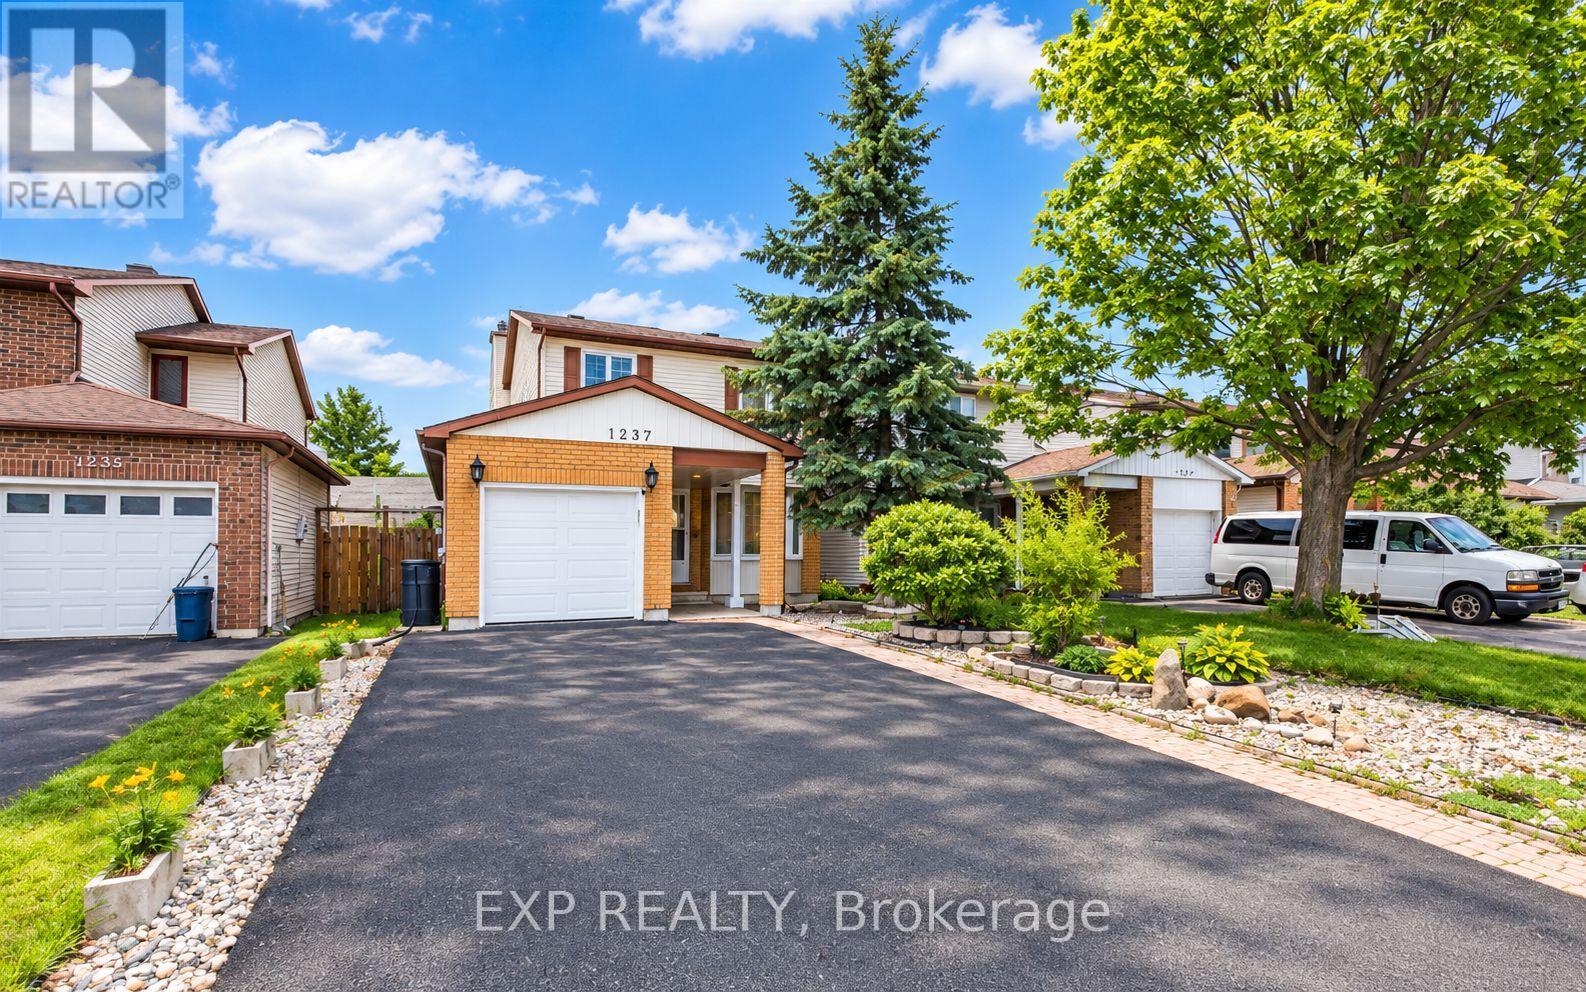
Welcome to this beautifully maintained home in the sought-after, family-friendly community of Pineview! Ideally located just minutes from the LRT, Highway 174, Costco, parks, public transit, schools, and St. Laurent Shopping Centre, this home offers the perfect balance of convenience and established neighbourhood charm. Featuring 4 spacious bedrooms and 3.5 bathrooms, this home is completely carpet-free throughout, offering a clean, modern look and easy maintenance. Pot lights throughout the home add a modern touch and provide bright, inviting lighting. The east-facing orientation welcomes plenty of natural light, creating a warm and comfortable atmosphere throughout the day. Situated on an impressive 150-foot-deep lot, the property offers plenty of outdoor space to suit your lifestyle. Enjoy gardening, create your own private backyard retreat, or give children and pets plenty of room to play. The low-maintenance front yard adds to the home's curb appeal, while the extended driveway accommodates up to four vehicles, making parking convenient for families and guests alike. Inside, generous living spaces provide comfort for everyday living and plenty of room for entertaining. Whether you're a growing family looking for more space or a townhouse owner ready to upgrade to a detached home with greater privacy and outdoor living, this property is an excellent opportunity. With its 4-bedroom layout, carpet-free interior throughout, pot lights throughout, abundant natural light, parking for up to four vehicles, and oversized backyard, this Pineview home has so much to offer. Don't miss your opportunity to make it yours! (id:50746)
Ottawa, Ontario
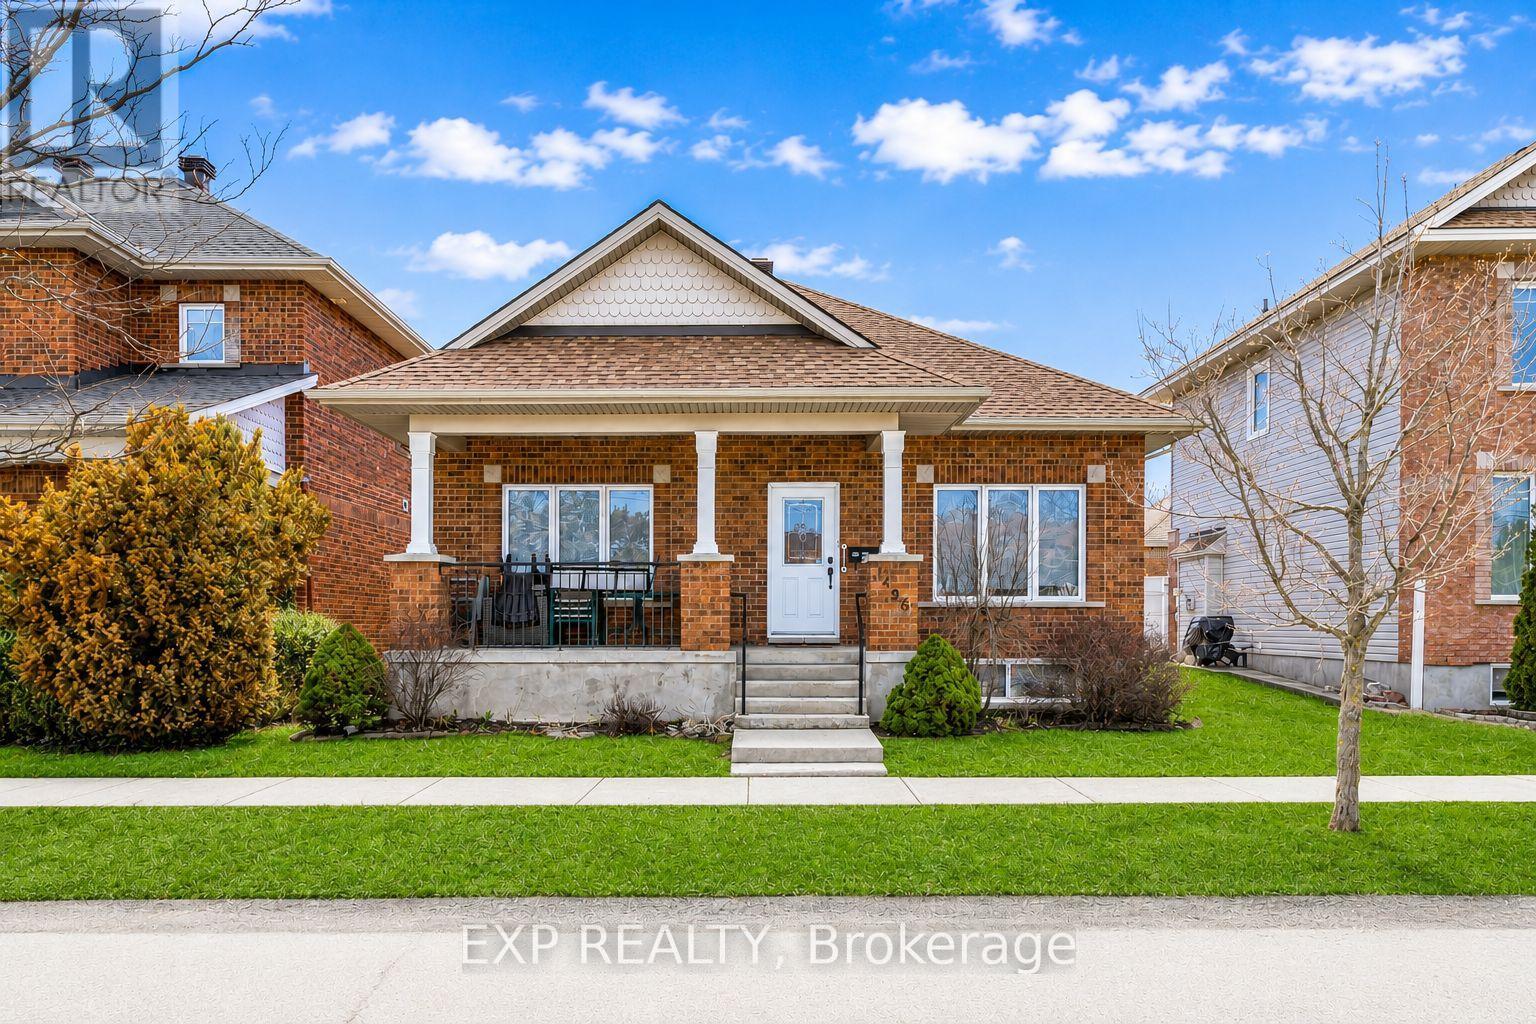
Welcome to this beautifully maintained bungalow in the sought-after community of Blossom Park, where comfort, convenience, and easy living come together seamlessly. Tucked away on a quiet street and backing onto a peaceful crescent, this unique home offers rear access to the attached double-car garage via Parkin Circle.Designed for both everyday living and entertaining, this bright and spacious home features 2+1 bedrooms and 3 full bathrooms. The open-concept layout is filled with natural light from large windows, while rich hardwood flooring extends throughout the main living areas and bedrooms.The spacious eat-in kitchen offers abundant cabinetry and direct access to the sun-filled, south-facing backyard. Fully interlocked and maintenance-free, the outdoor space is perfect for summer barbecues, morning coffee, or relaxing with family and friends.The primary suite features dual closets and a private 3-piece ensuite. A generously sized second bedroom, convenient main-floor laundry, and a cozy gas fireplace complete the main level.The fully finished lower level adds exceptional living space with a large recreation room, a second gas fireplace, an additional bedroom or home office, a full 3-piece bathroom, and ample built-in storage.Ideally located near parks, walking trails, schools, shopping, restaurants, public transit, and the Ottawa International Airport, this move-in-ready home offers the perfect blend of peaceful suburban living and everyday convenience. A rare opportunity to own a turnkey bungalow in one of Ottawa's most desirable neighbourhoods. (id:50746)
Ottawa, Ontario
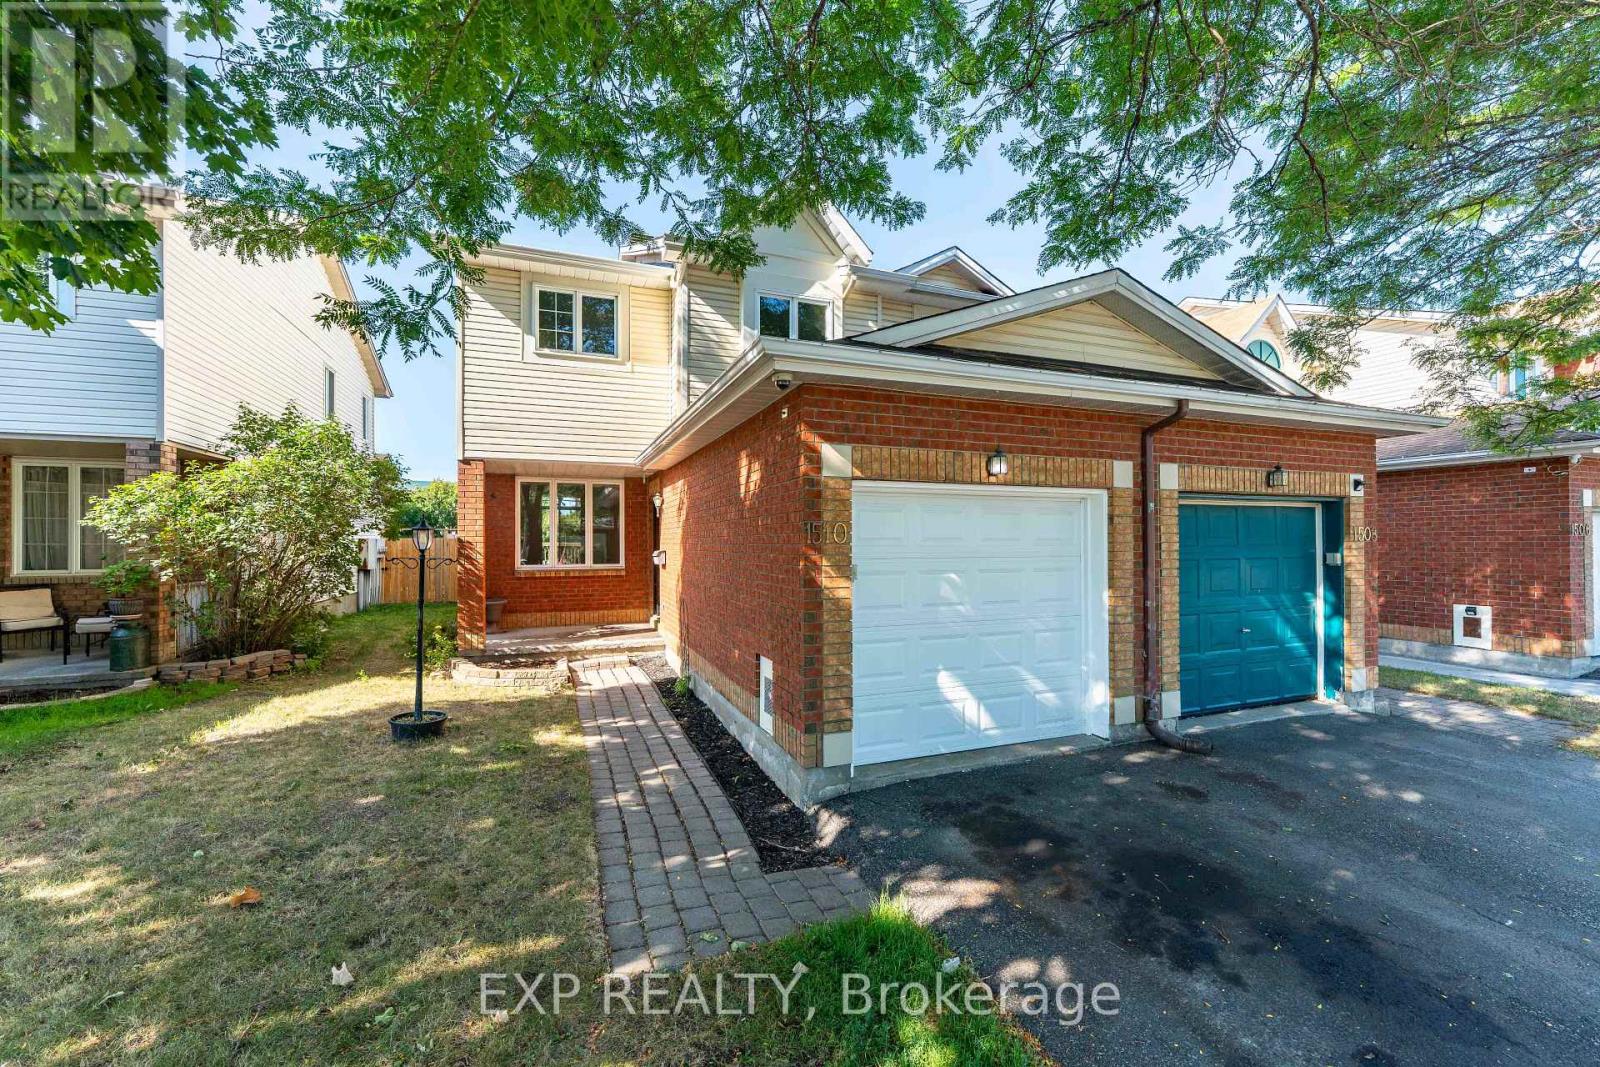
Welcome home to this bright and inviting 3-bedroom, 2.5-bath corner townhome with no rear neighbours. Recently updated with fresh paint and new carpet, this move-in ready home is perfect for its next family.The main floor offers a welcoming foyer, a spacious living and dining area, a private kitchen, and access to a large backyard with no rear neighbours. Upstairs, youll find a generous primary suite with ensuite, along with two well-sized bedrooms and a shared full bathroom. The finished basement provides additional living space, ideal for a recreation room or home office. (id:50746)
Ottawa, Ontario
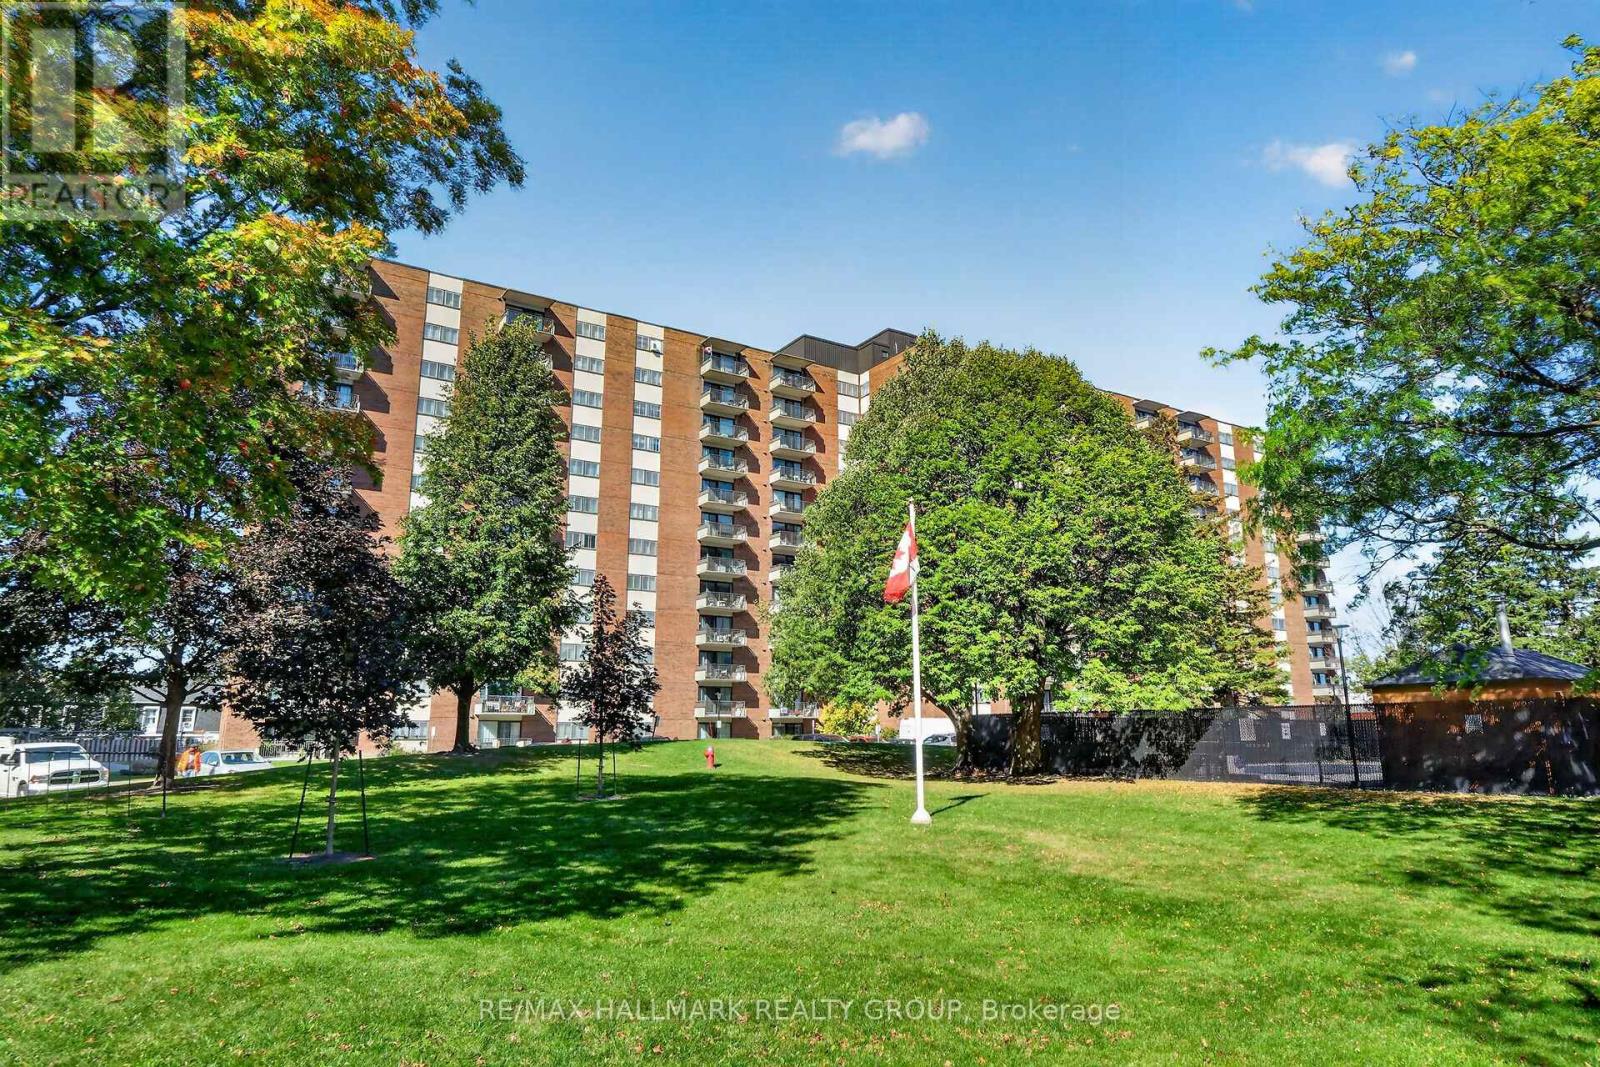
A rare ground-floor, two-bedroom condo in the quiet and well-run Manor House. Quick access to parking, and no stairs or elevator needed! The south-facing windows bathe this spacious unit in morning light. Crown moulding in the living room and dining room. Laminate and tile flooring throughout means no carpet to deal with! The kitchen and bathroom have been renovated. Unit includes one outdoor parking space. Storage locker also included. Manor House has a great reserve fund and top-tier amenities: a swimming pool, party room, exercise center, workshop, and more. It's well situated in Copeland Park; grocery stores, restaurants, banks, public transit, and other essential services are all within walking distance. Condo fees cover heat, hydro, and water. Lots of visitor parking. (id:50746)
North Grenville, Ontario
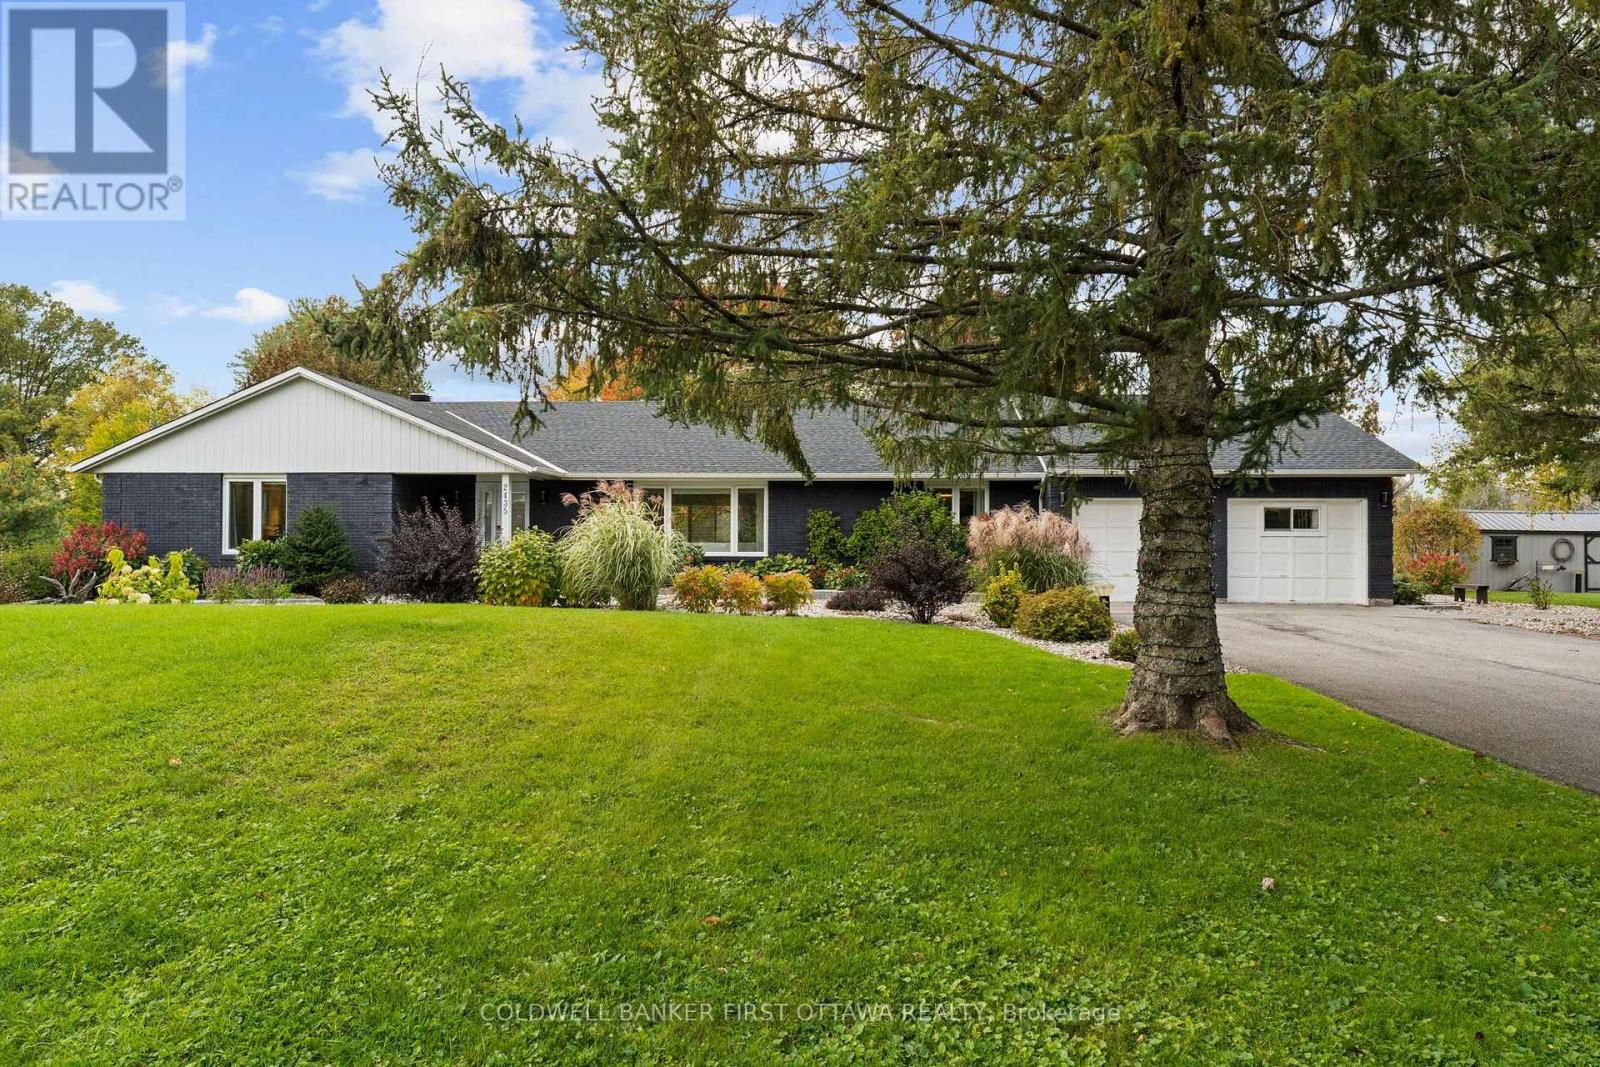
Make everyday an escape from the ordinary as you retreat home to this impeccably reimagined bungalow in quaint Kemptville. Set on 4.6 acres with more than 600ft of waterfront, this home is situated directly across from Libby Island and John C. Foster Park with direct access to the longest stretch of uninterrupted water on the Rideau River. No detail was overlooked in a $500K+ renovation that has created a true open concept living area with all of the focus on maximizing the stunning waterfront views. Dedicated living and dining areas compliment the magazine worthy kitchen with massive center island that sure to be the hub of the home. But if you want to relax and enjoy the views there are plenty of options. Retreat to the owners suite with wall to wall windows providing direct access to the deck and hot tub, relax in the inviting sun room with soaring ceilings and walls of glass or sit on the dock and enjoy the natural surrounds. This is an unbelievable place to call home! (id:50746)