
Contact Claudette
Archives
No archives to show.
Categories
- No categories
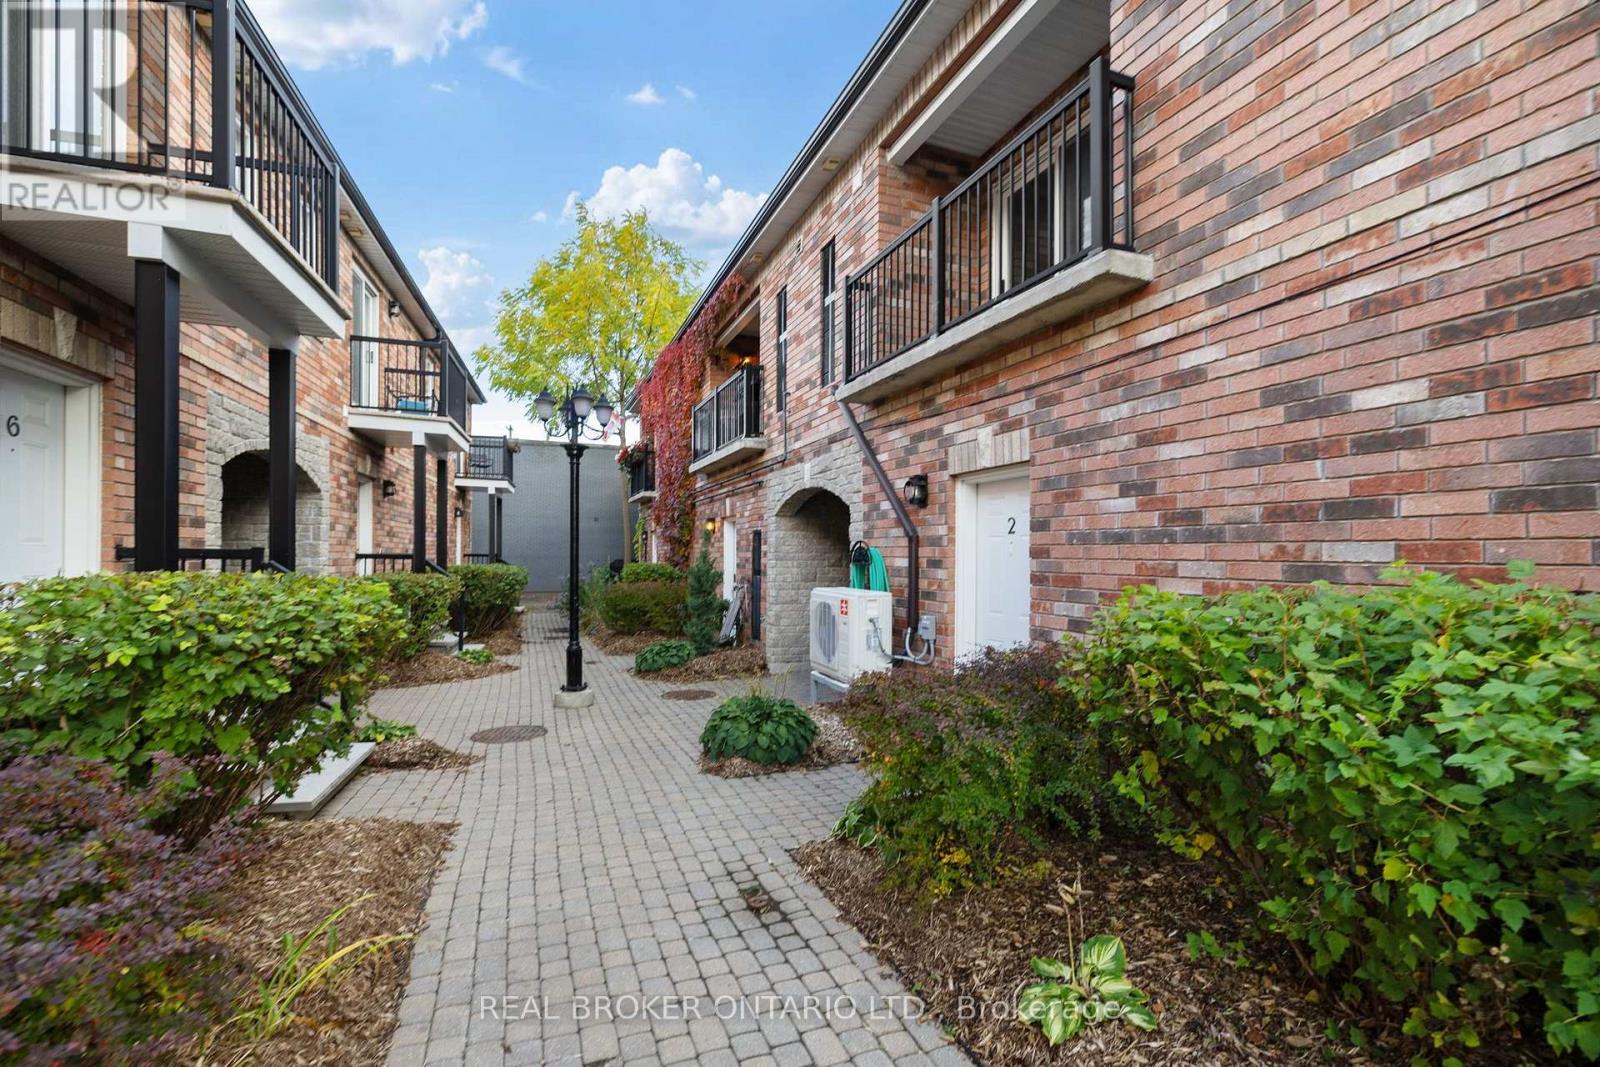
North Grenville, Ontario
Rarely offered condo in the heart of Old Town Kemptville! Enjoy the charm of historic architecture with the comfort and convenience of modern maintenance free living. The building's beautiful brick exterior and distinctive archways create a timeless first impression, while being within steps of coffee shops, a bakery, retail shops, restaurants and so much more!This spacious two-bedroom, two-bathroom condo offers a unique blend of character and functionality . Step inside to a stunning exposed brick wall and an overhead skylight. The kitchen offers plenty of practical storage, including a spacious walk-in pantry, while laminate and tile flooring provide easy everyday maintenance. Open concept living and dining area are designed for entertaining and optimal natural lighting. Both bedrooms are generously sized with large closets, including a primary bedroom with its own private ensuite. Thoughtful updates include a new heat pump and central air conditioning in 2024, a new HRV system in 2022, a full-size washer and dryer in 2021, and newer kitchen appliances. A private balcony off the living room offers additional outdoor space to enjoy. With only eight residential units, this intimate condominium community offers a welcoming atmosphere and the benefit of smaller-scale management. Exterior maintenance, snow removal, garbage collection, pathways and gardens are all taken care of, allowing you to spend less time on upkeep and more time enjoying your surroundings. One deeded outdooe parking space is also included. With its distinctive architectural details, spacious layout and convenient location in Kemptville, this condo is a wonderful opportunity for anyone looking to enjoy comfortable, low-maintenance living without sacrificing character or space. (id:50746)
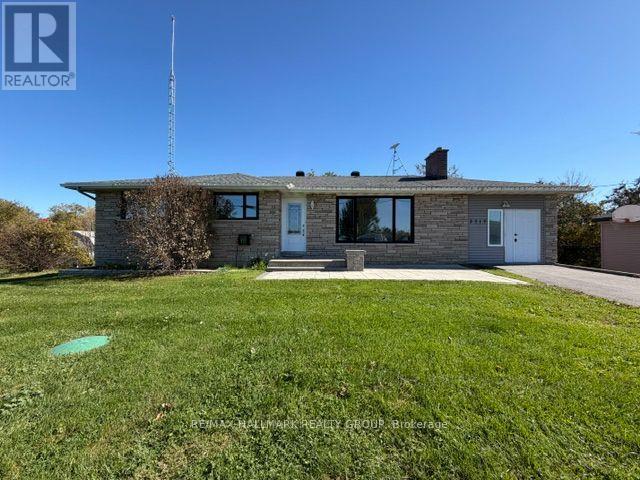
Ottawa, Ontario
Beautifully Renovated Bungalow on a Private 3-Acre Lot in Osgood! Enjoy the perfect blend of country living, space, and modern comfort in this bright and beautifully updated bungalow, nestled on a picturesque 3-acre lot in the peaceful countryside of Osgood, just 30 minutes from the nation's capital. Featuring 3+1 bedrooms and 2 full bathrooms, this charming home has been freshly renovated with new flooring, a brand-new kitchen, updated bathrooms, fresh paint, and new windows that allow for plenty of natural light throughout, The exterior features updated brickwork and an attached heated garage, adding both character and convenience. While the home may appear modest from the outside, step inside to discover a spacious and inviting interior with plenty of room for comfortable living. The fully finished basement offers an additional bedroom, a full bathroom, and a generous living area-perfect for entertaining guests, hosting family gatherings, or creating your own games room, with a private sauna, offering the perfect space to relax and unwind. Experience the tranquility of a country living with the comfort of modern updates and the convenience of being just a short drive from Ottawa. Please submit your rental application along with your most recent pay stub(s) and a copy of your credit report. (id:50746)
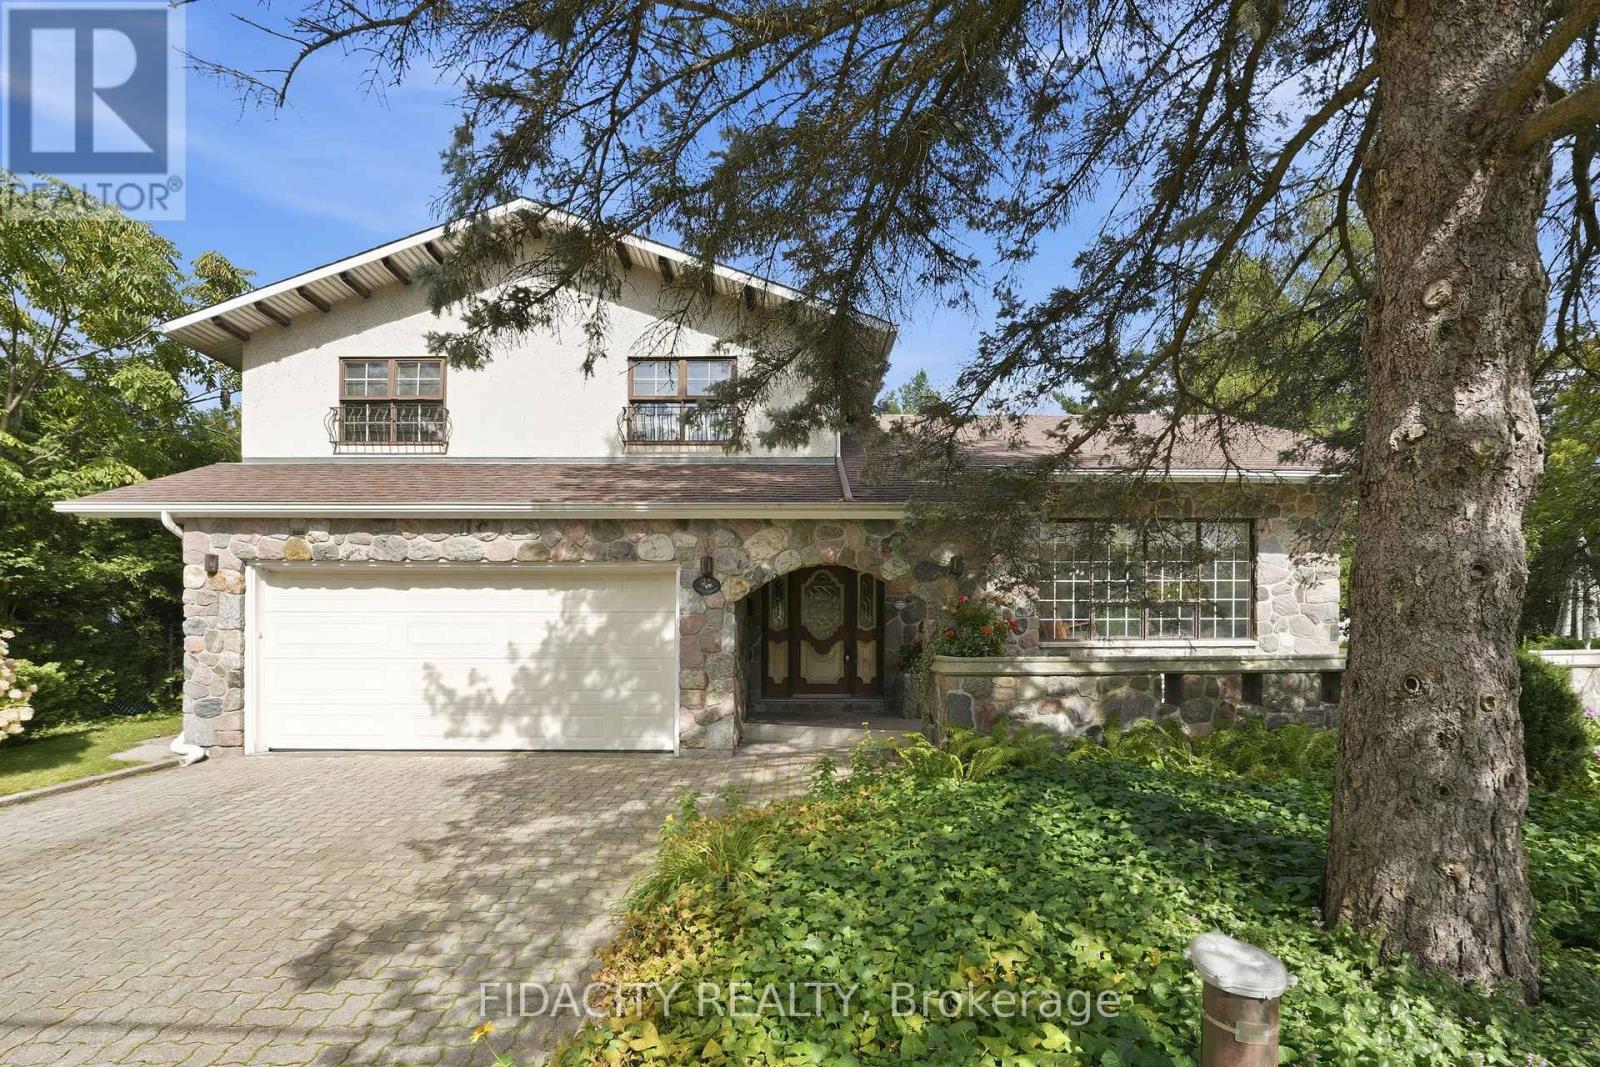
Ottawa, Ontario
Welcome to 45 Cortleigh Drive, a truly one-of-a-kind home set on an exceptionally large corner lot in the sought-after Heart's Desire neighbourhood of Barrhaven. With stunning curb appeal, a welcoming front porch and double-car garage, this home is rich in character from the moment you arrive. Inside, the unique split-level layout begins with a sunken family room featuring a beautiful stone fireplace and patio doors leading outside. A few steps up, the living room makes a statement with soaring ceilings and exposed wood beams. The kitchen and eating area overlook the family room below while also enjoying views of the private backyard, surrounded by mature trees and hedges. Tucked just off the main living space is a formal dining room. Beautiful hardwood flooring runs throughout much of the home. Upstairs you'll find 3 bedrooms, including a spacious primary with a large walk-in closet and full ensuite, plus a second full bathroom. The finished basement adds even more living space with a second fireplace and built-in bar, while the lower level provides laundry and plenty of storage. Unique details include exterior bronze wall sconces sourced from Parliament and stone capping along the front patio wall from the Royal Canadian Mint, adding a little piece of Ottawa history to the property. Outside, the oversized corner lot offers incredible space and privacy, with mature trees and hedges creating a beautiful backyard setting. Heart's Desire Forest and its trails along the Jock River are just minutes away. Recent updates include water treatment system (2026), furnace (2017), replacement glass front windows (2020), roof approx. 10 years old and well approx. 15 years old. (id:50746)
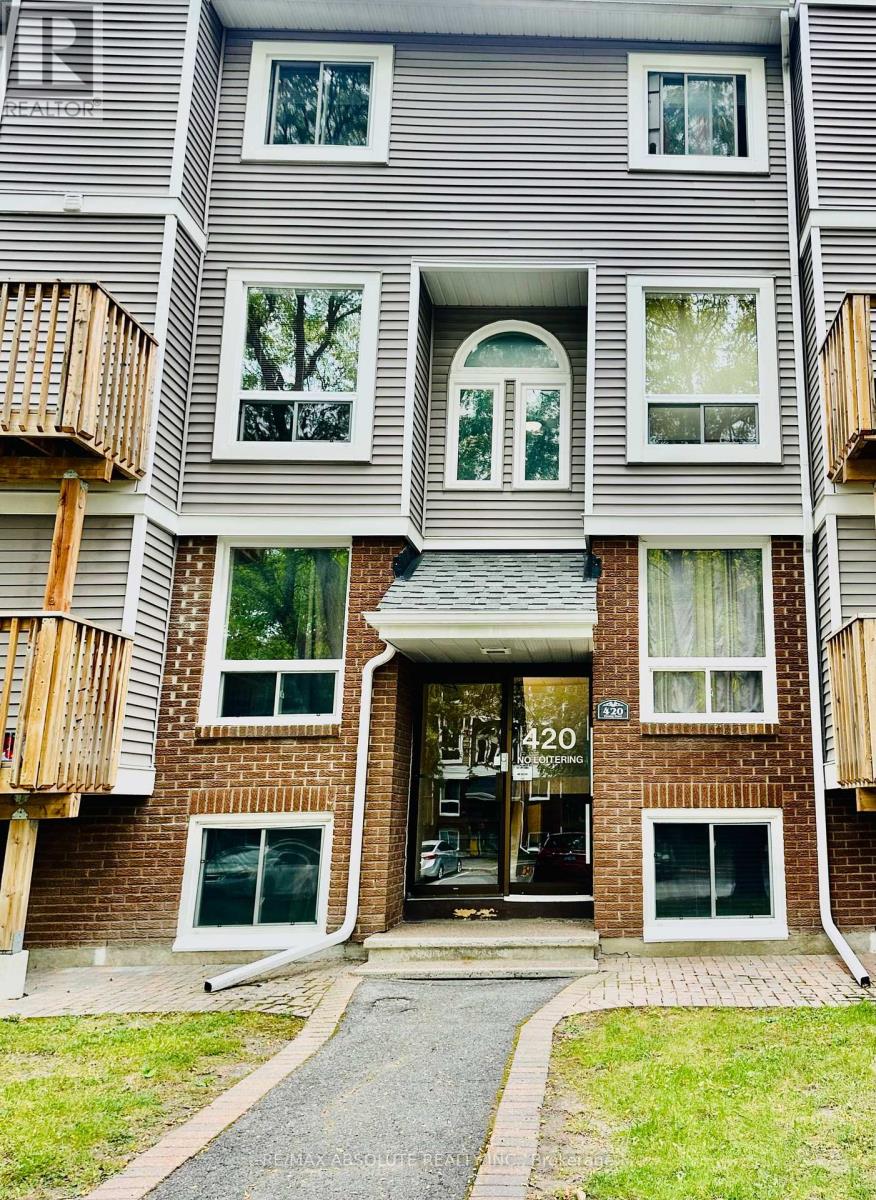
Ottawa, Ontario
Welcome to this well-located two-storey condo offering 2 bedrooms and 1.5 bathrooms, perfectly suited for comfortable living and convenience. The thoughtfully designed layout provides a great balance of living and private spaces, while the desirable location puts you close to shopping, dining, schools, parks, and everyday amenities. Whether you're a first-time buyer, downsizing, or looking for a smart investment, this condo is a wonderful opportunity in a convenient and established area. As per form 244, all showings require 24 hours notice, all offers require 24 hours irrevocable. Some photos have use AI assistant. (id:50746)
Ottawa, Ontario
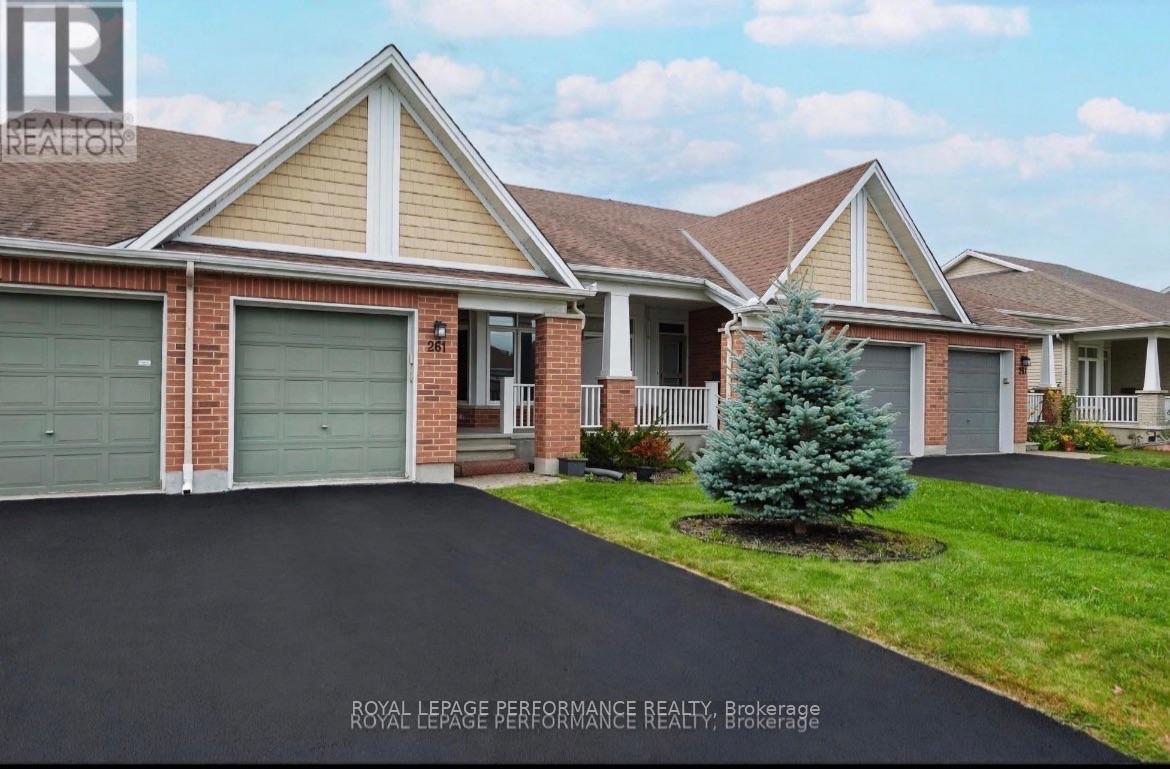
Well maintained town house bungalow on a very pretty street in Findlay Creek. Move where the living is easy a perfect downsize home that offers enough space so that the family can still be hosted and visitors are welcomed. Old fashioned front porch to enjoy your morning coffee or evening glass of wine. The neighbors are primarily adult lifestyle. Homes and gardens are lovingly cared for on this street. The home has been very lightly lived in not alot of wear and tear evident at all. Just move in and enjoy the good life. Open concept eat in kitchen with a bay window. Kitchen features plenty of cupboard and counter space. Island with seating. Stainless appliances, new dishwasher- never been used. Stone gas fireplace in living room. Primary bedroom features a walkin closet and ensuite bath with oversized glass shower featuring safety seating. Finished basement with second bedroom, full bathroom, recroom, large laundry room with Bosch washer and dryer. Plenty of additional storage in the unfinished area of the basement. Attached single garage with inside entry. Main floor hardwood 2024, Updated carpet on the stairs 2024, Luxury Vinyl tile in the basement 2024, freshly painted in 2026. Security features on windows & doors. Top value in the area. . (id:50746)

Champlain, Ontario
A Modern Farmhouse Masterpiece Domaine La Seigneurie, LOrignalWelcome to your forever home where modern luxury meets farmhouse charm. Nestled in the prestigious Domaine La Seigneurie, this residence was designed to impress from every angle, with top-of-the-line finishes and warm inviting spaces that will make you fall in love the moment you step inside.Strategically located only 1 hour from Montreal, Ottawa, and Mont-Tremblant, youll enjoy the best of all worlds peaceful countryside living with quick access to the city, skiing, dining, and entertainment.Property Features:Style: Modern farmhouse bungalow with loftGarage: Oversized 3-car garage with wood-style doorsBedrooms: 3+1 spacious bedroomsBathrooms: 3 full bathrooms + 1 powder roomLiving Area: Approx. 3,700 sq. ft. of refined comfortLot: Expansive landscaped grounds in an exclusive communityInterior Highlights:A grand open-concept living area with soaring cathedral ceilings, wood beams, and a statement brick fireplace perfect for cozy evenings or elegant entertaining.A dream chefs kitchen featuring premium appliances, a massive island, and custom cabinetry built to host unforgettable gatherings.Spa-inspired bathrooms with freestanding tubs, rain showers, and double vanities designed for pure relaxation.A luxurious primary suite with walk-in closet and ensuite that feels like your private retreat.Practicality meets beauty with a mudroom and laundry room complete with built-ins and abundant storage.Exterior & Lifestyle:A covered outdoor kitchen & entertainment space with granite counters and built-in appliances your own backyard paradise for family barbecues and evenings under the stars.Charming front porch perfect for morning coffee or evening sunsets.Large paved driveway with plenty of parking for guests.A serene setting in Domaine La Seigneurie, combining privacy, elegance, and proximity to all amenitie (id:50746)
Ottawa, Ontario
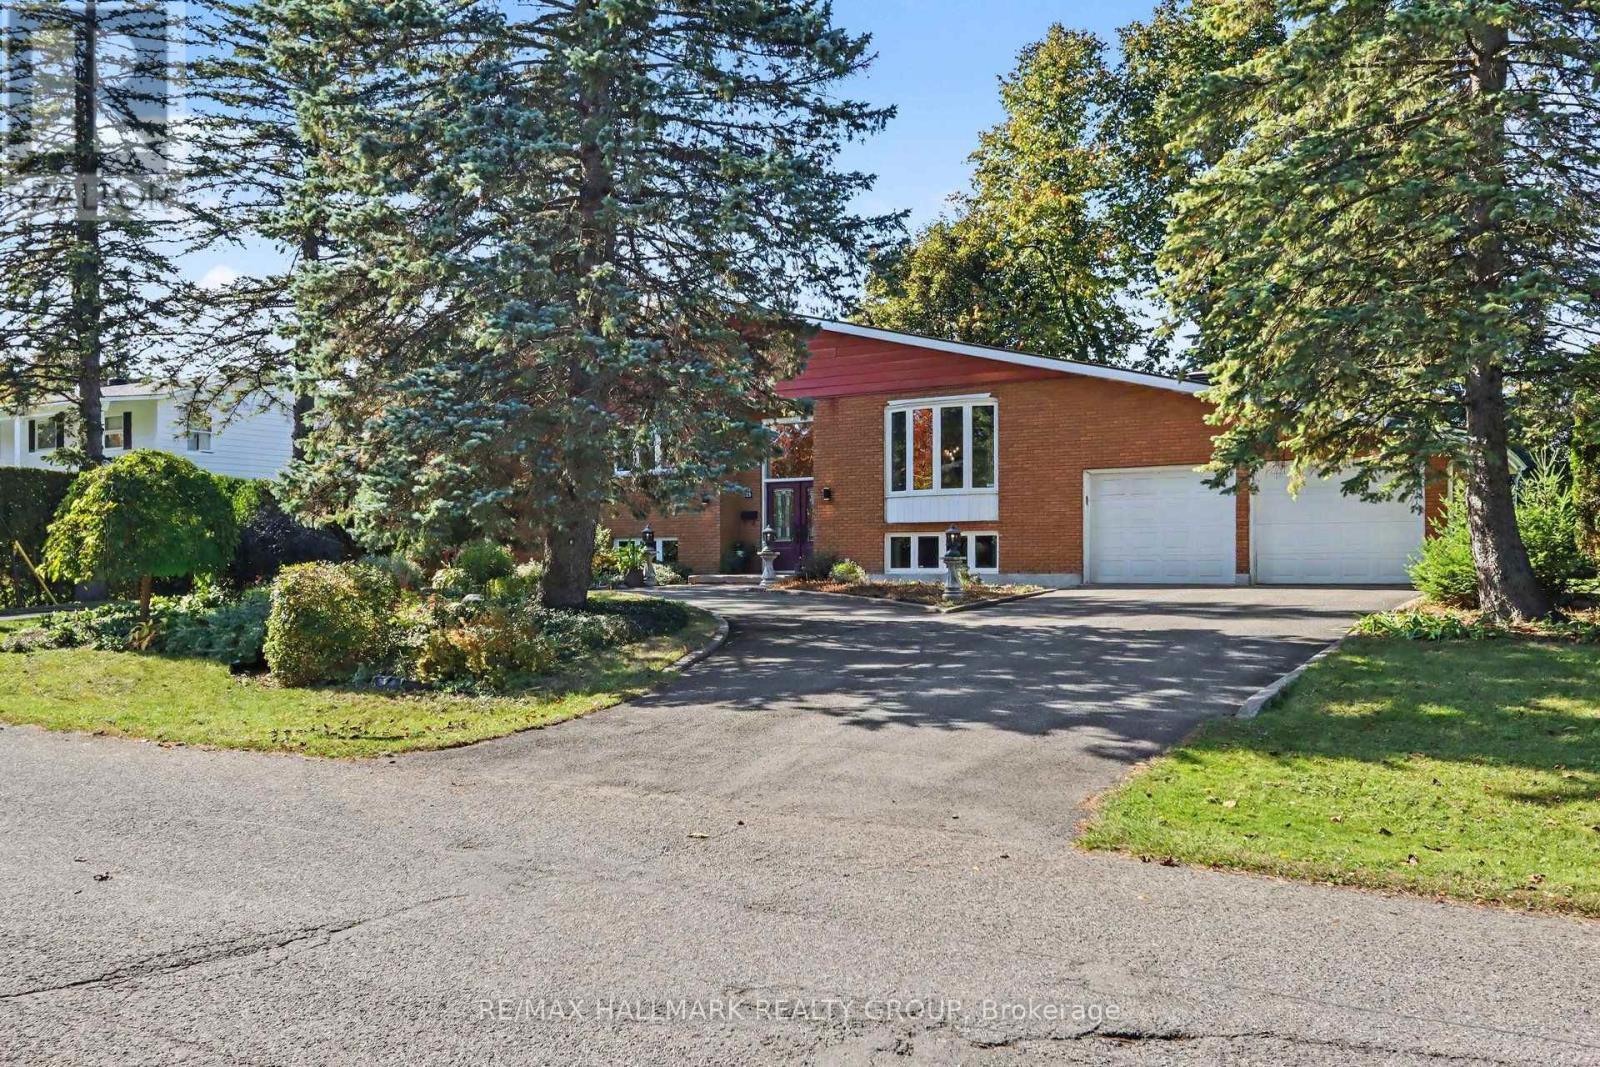
Across the street from Birdland Park, this raised bungalow in Rothwell Heights solves a problem most floor plans don't: how to have single-level living and a real second space to entertain, host, or grow into. Upstairs is where you live, day to day. A bright, oversized living room overlooks the front of the home. The renovated kitchen is a chef's dream - with granite counters, a spectacular centre island, and sleek appliances - opens onto an expansive deck and patio through a walk-out patio door. The primary suite includes a renovated ensuite and walk-in closet. Two more large bedrooms and a fully renovated main bath complete this floor, finished throughout in rich Brazilian Cherry hardwood and neutral tile. Downstairs is where you gather. Because this is a raised bungalow, large windows bring in real daylight - not the dim, low-ceiling feel most basements have. A spacious family room with a gas fireplace and wet bar anchors the space, with an adjoining room set up for a home gym or movie nights. A fourth bedroom, full bathroom, and laundry round out the level - ideal for guests, adult children, or aging parents who need their own space (the lower level bathroom is wheelchair friendly). For anyone downsizing from a larger home, this layout means less to maintain without less to offer: your everyday life stays simple upstairs, while the lower level still gives you room to host and gather. For move-up families, it means more space, a park across the street, and a home that grows with you instead of needing to be outgrown again. A circular driveway means never backing out into traffic. A deep double garage and beautifully landscaped 0.441-acre lot complete the picture. 26 Whippoorwill doesn't ask you to choose between simple and spacious. It gives you both. Nestled in the heart of Rothwell Heights minutes from the Ottawa River with NCC Pathways for cycling and walking, top rated Colonel By Secondary School with its IB program, this location can't be beat! (id:50746)
Mcnab/braeside, Ontario
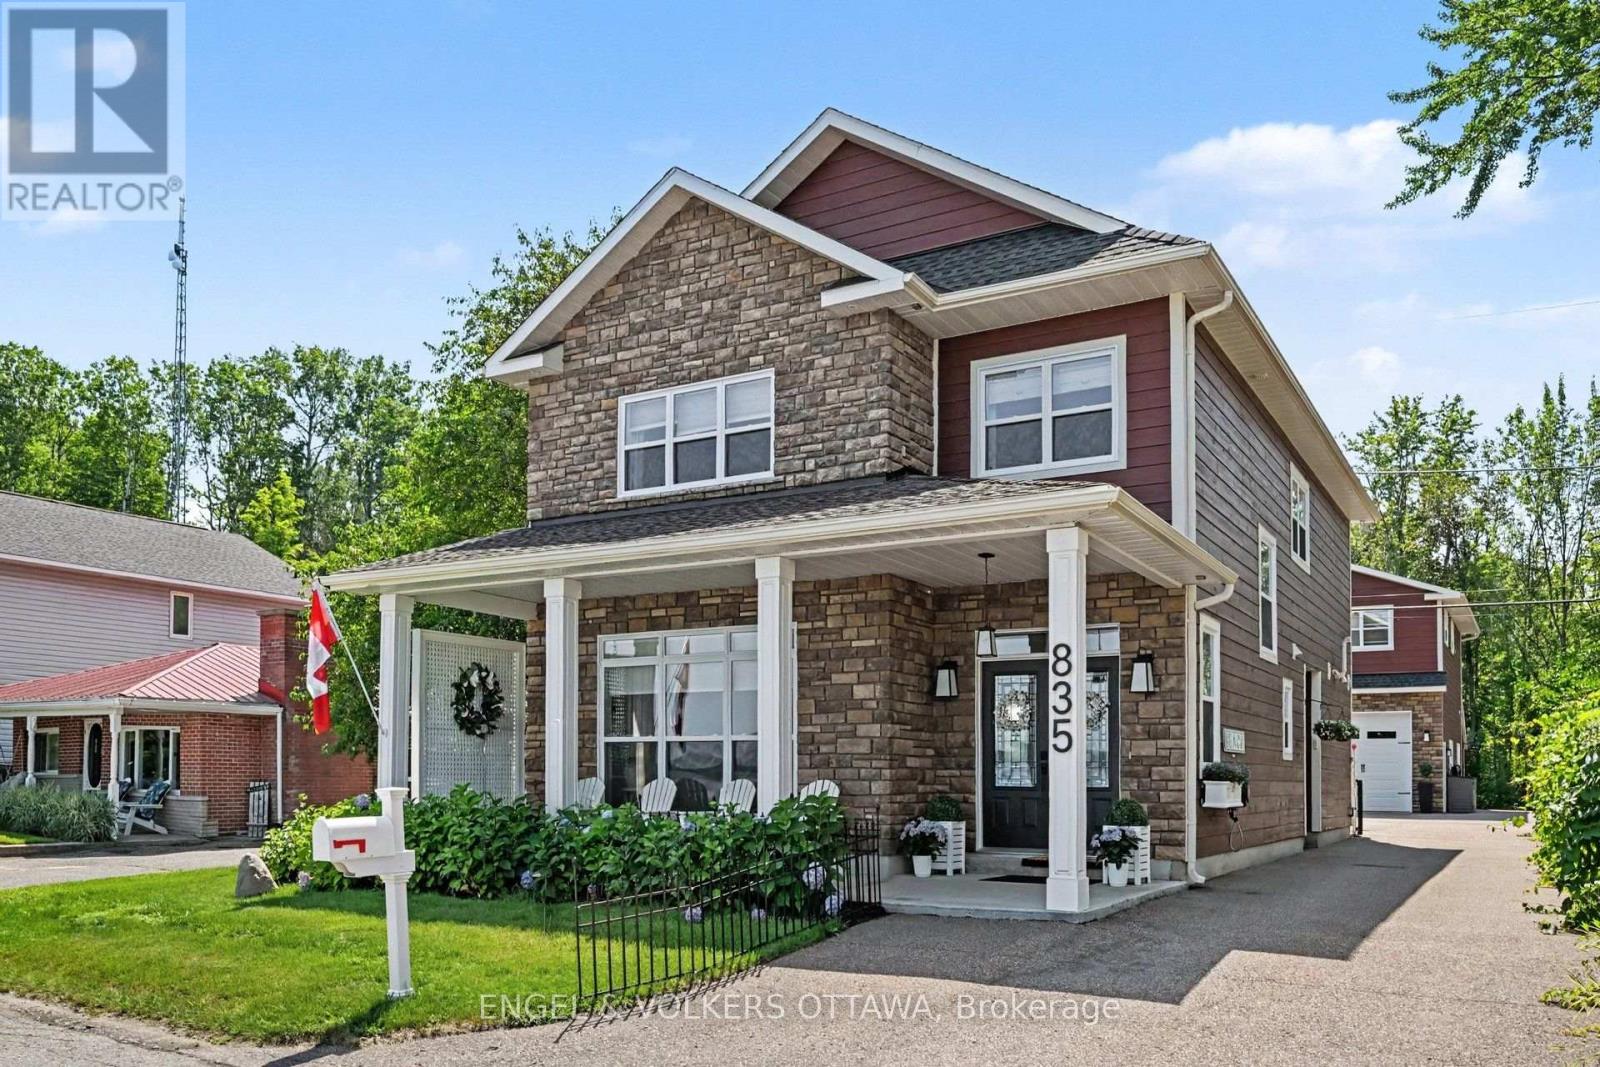
This stunning waterfront property sits just 45 minutes from Ottawa, combining premium luxury with multi-generational versatility. The main residence features a bright, sun-drenched, open-concept layout complete with radiant in-floor heating, custom cabinetry, and a designer fireplace. In the gourmet kitchen, you will find premium quartz countertops and a massive island made for entertaining, right next to a dining area with a custom wine and coffee bar. Upstairs, the spacious primary suite serves as a private sanctuary with a walk-in closet and a luxurious four-piece ensuite overlooking the water. This level also includes three additional bedrooms, a modern three-piece bathroom, and a convenient laundry room. Outside, you can relax on the oversized covered front porch and take in panoramic river views. The exterior of the property functions as a private resort, enclosed by mature trees on three sides and professional landscaping. Modern interlocking stone patios lead to a custom privacy gazebo that houses a luxury hot tub. For recreation, you can step onto a pristine sandy beach perfect for swimming or head down to your private dock for boating and fishing. Additionally, the property includes a fully insulated and heated 28-foot by 34-foot detached garage with soaring ceilings that create an ideal workshop or vehicle studio. Above this space, an upgraded bunkhouse features a fully self-contained, two-bedroom secondary residence that beautifully balances utility with high-end comfort. (id:50746)
Ottawa, Ontario
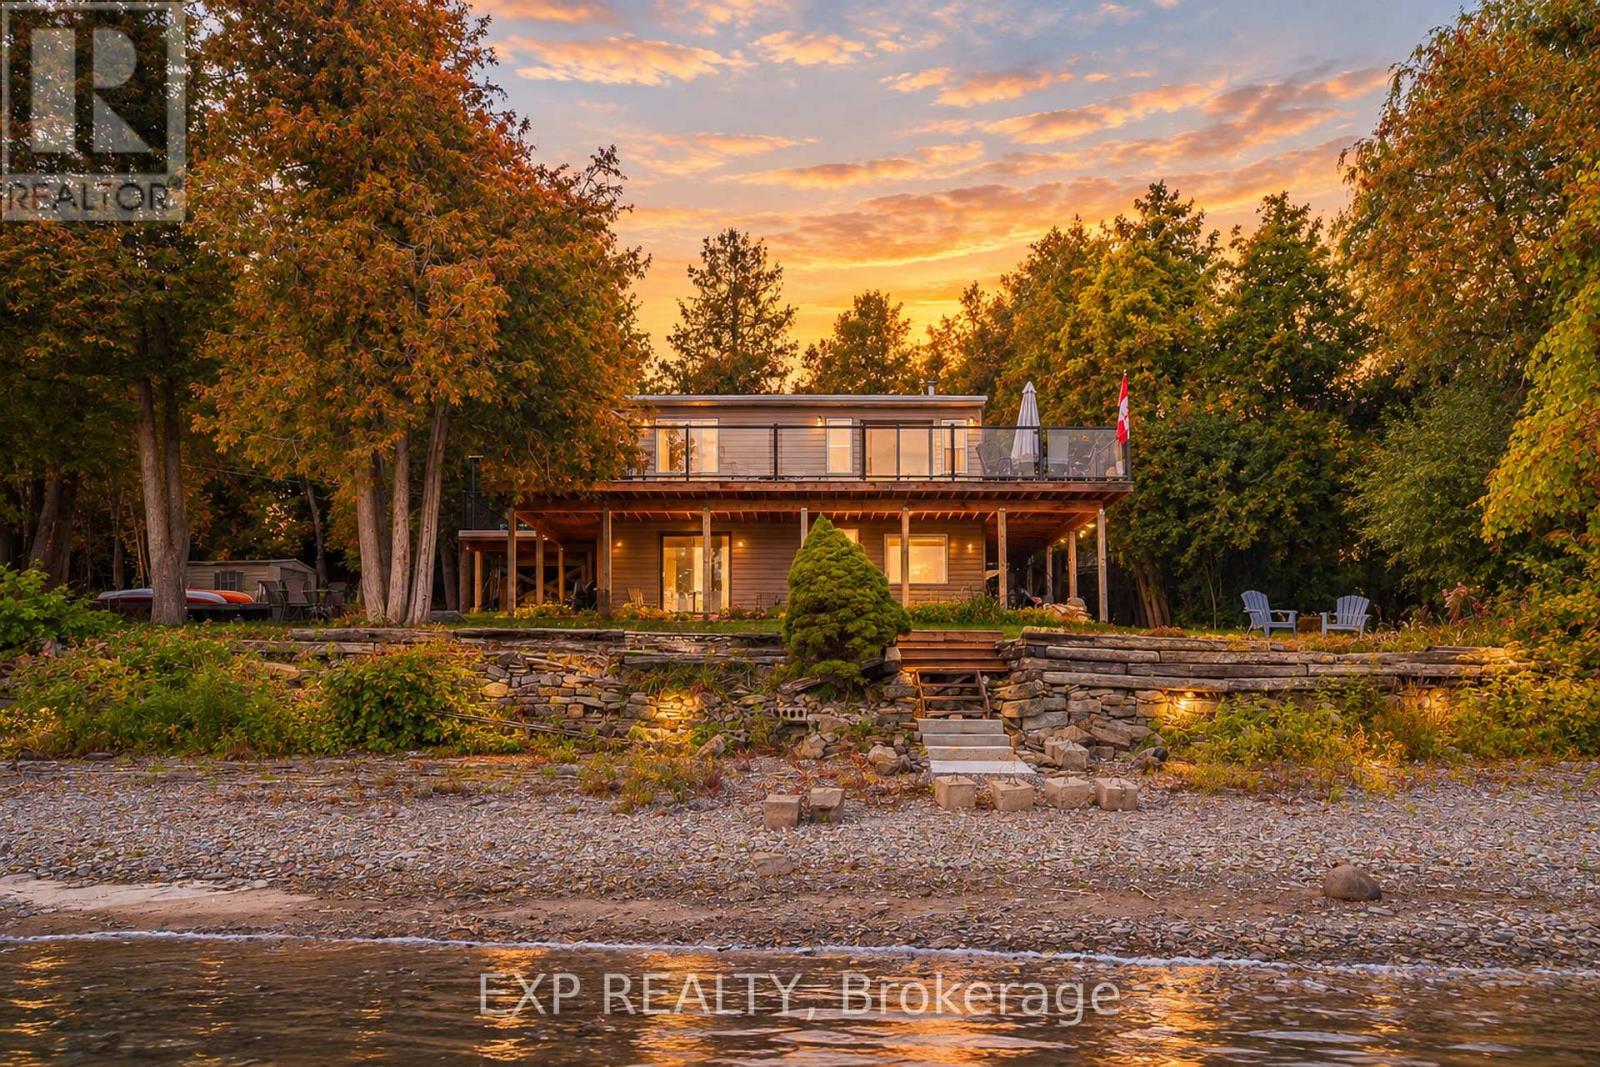
Welcome to WATERFRONT living on the OTTAWA RIVER, where rural peace meets a view that never gets old. Step inside and a soaring CATHEDRAL CEILING lifts your eyes straight to the water, with the open concept living room, kitchen, dining area and primary bedroom all facing the river. Walk out to the MASSIVE deck with glass railings and take in an UNOBSTRUCTED panorama that changes with every season, from fresh spring greens to fiery fall colours to a quiet blanket of winter white. A warm wood stove anchors the living room, bringing cozy holiday warmth while helping keep heating costs in check. The main level also offers a second bedroom and a full bath, so daily life stays wonderfully convenient. Downstairs, the WALKOUT lower level opens up a spacious family room and a roomy bedroom, BOTH facing the water, along with a 2nd full bath and laundry, giving guests and family their very own retreat. Kids and dogs can dash out for a swim and come right back in, and the second full bath makes post-swim cleanup effortless. Out back, there is plenty of yard space for your watercraft, barbecue, firewood and evening fires, while kayak adventures begin right at your doorstep. Imagine slow mornings with coffee on the deck, sunset gatherings with friends, and holiday evenings by the fire. Your river life is waiting, so come see it in person and fall in love. Recent Updated: Doors, Windows, Deck, Basement Floor, Bathroom 2023. (id:50746)
Ottawa, Ontario
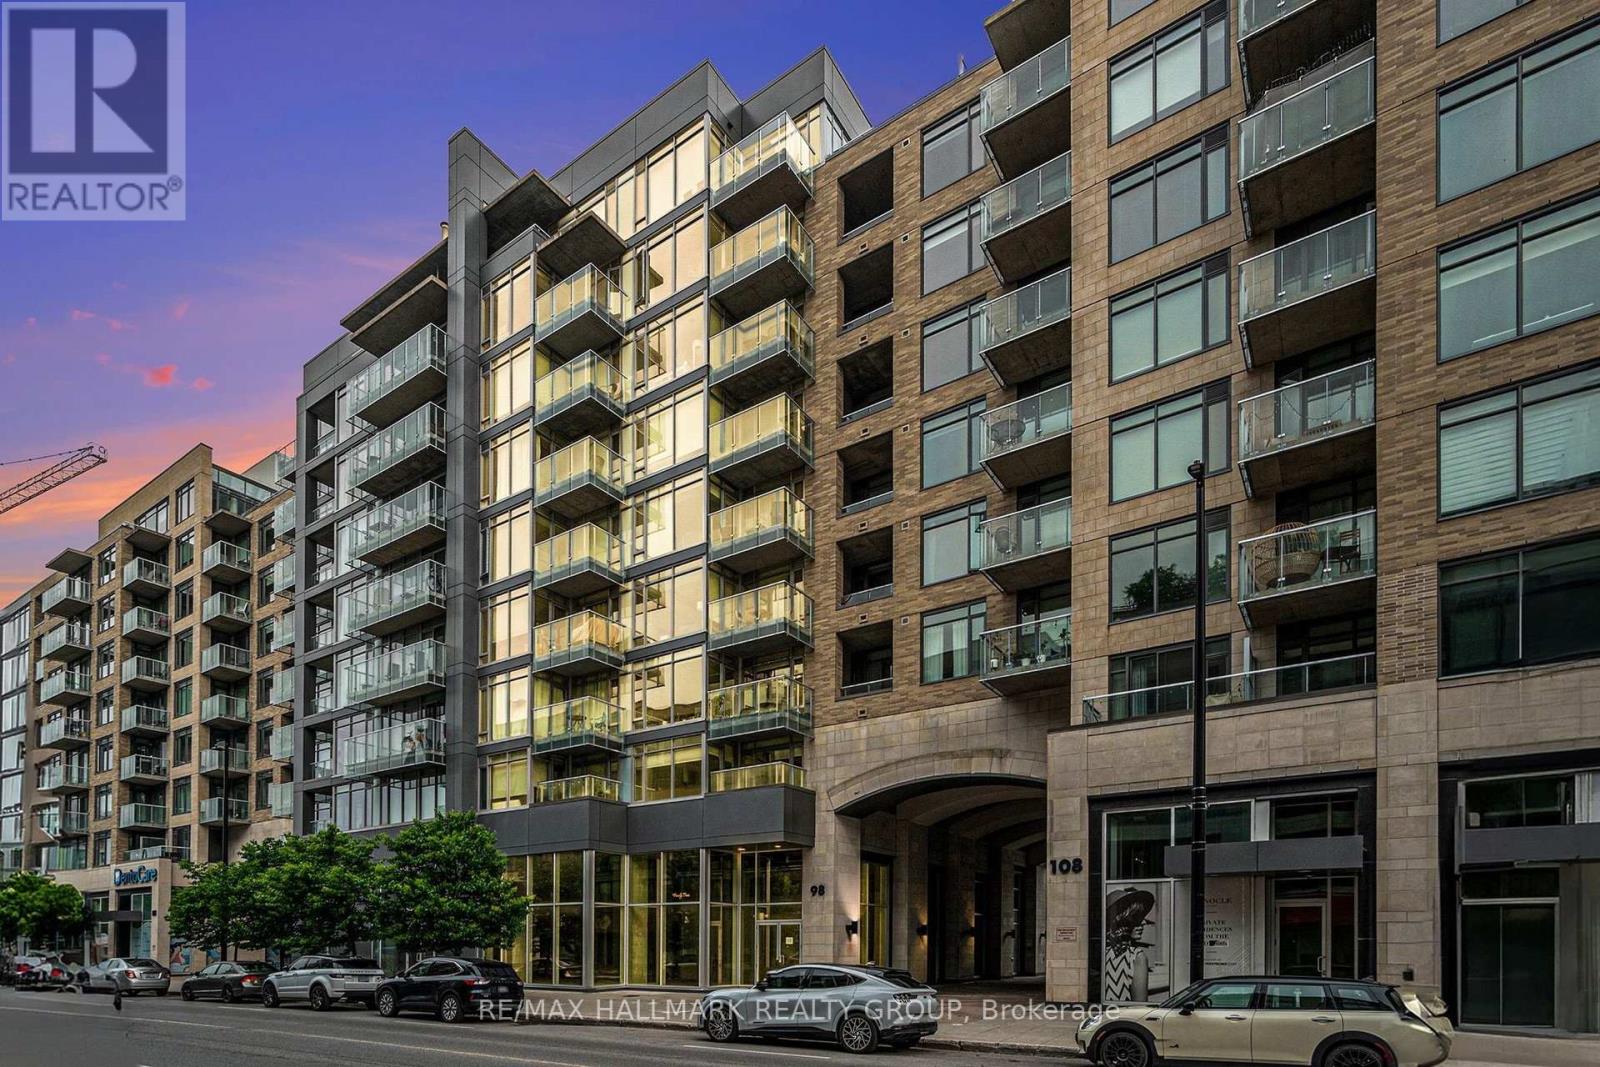
Step into a bright, beautifully maintained Westboro condo that feels like home the moment you walk in. The sun-soaked, open-concept living area features beautiful light hardwood floors and a beautifully updated kitchen with quartz countertops and stainless steel appliances. Relax in the generous primary bedroom, which offers convenient cheater ensuite access. The separate den easily adapts to your needs as a home office or guest room. South-facing windows and a private balcony flood the home with natural light and offer beautiful, tranquil views of the adjacent walking paths and greenery. Beyond your front door, the building offers an incredible lifestyle with a gym, lounge, and a huge rooftop terrace with BBQs overlooking the Gatineau Hills. Nestled in one of Ottawa's most walkable neighbourhoods, you are only minutes from fantastic restaurants, shops, parks, and scenic cycling trails. One underground parking spot and a storage locker are also included. (id:50746)
Ottawa, Ontario
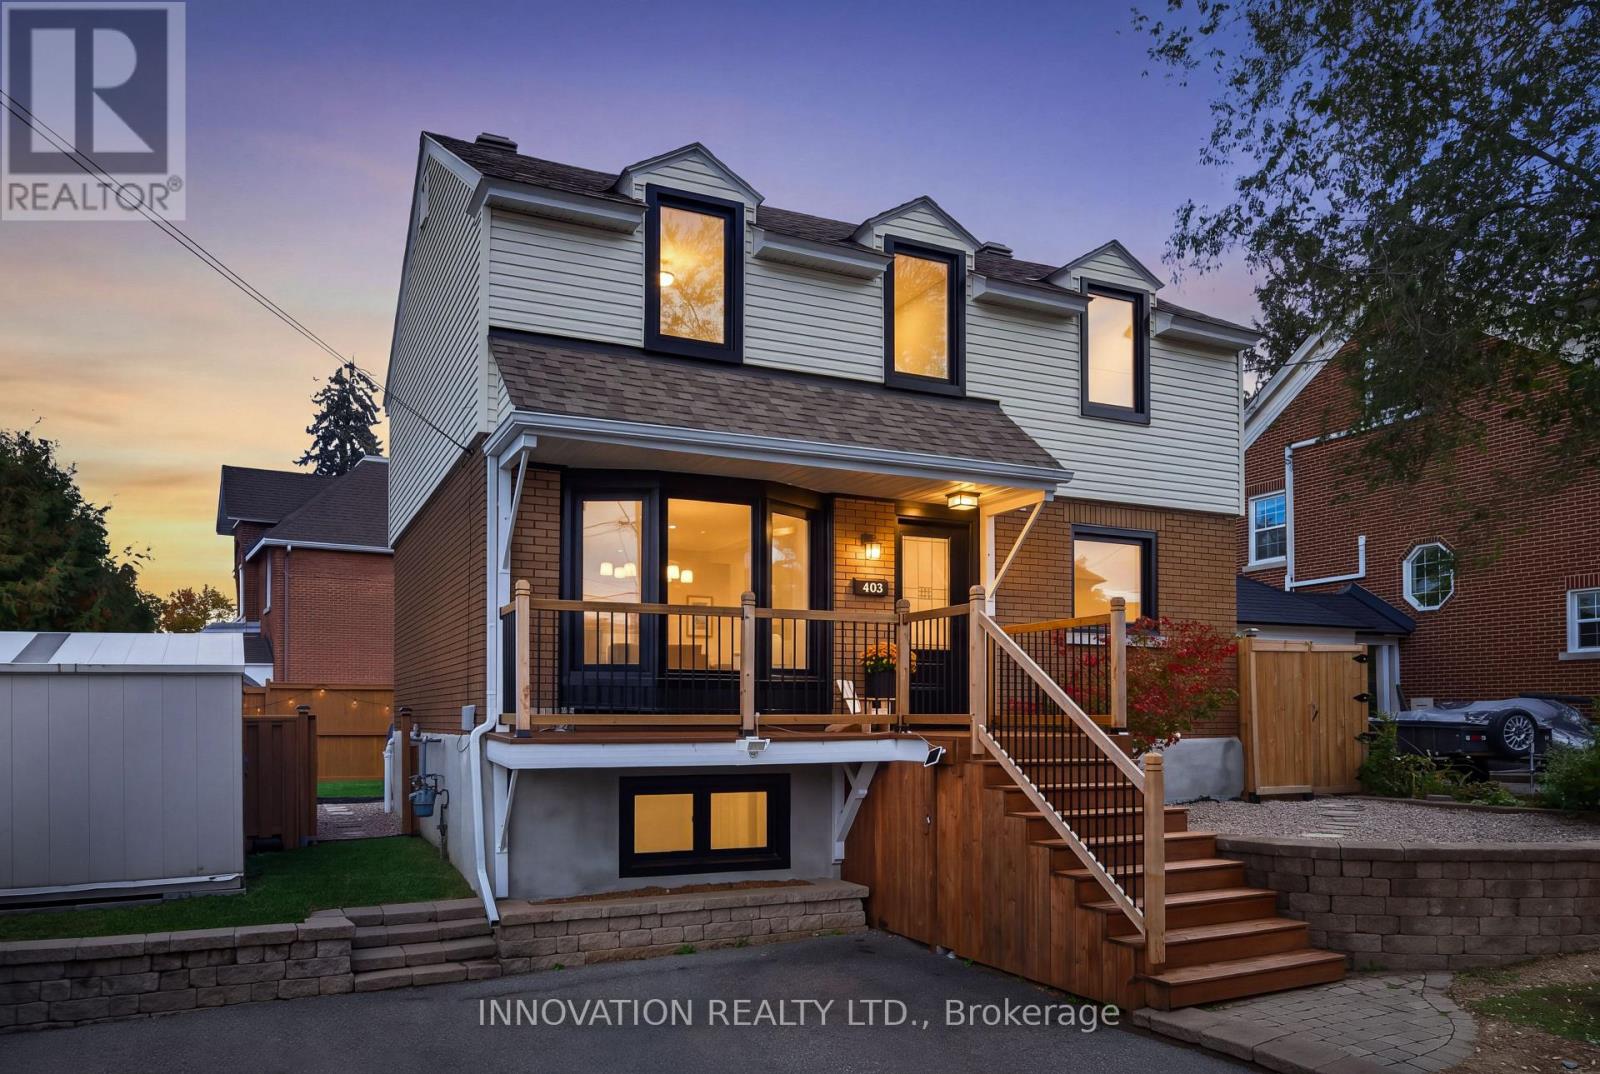
Old Ottawa charm, Westboro cool, and closets that just keep on giving! Some things only get better with age, and this home is proof. Full of character and tucked into one of Ottawa's most loved neighbourhoods, this is the kind of place that makes it easy to feel at home. Better yet? You get the charm of an older home without sacrificing closet space. Yes, actual room for your clothes, shoes, coats and that "I might need this someday" collection. The important stuff has been taken care of, too, with updated windows, plumbing and electrical. Downstairs, the rec room is ready for movie nights, a home gym, a playroom or your next big idea, while the bathroom gets a refresh with an updated floor and vanity. And then there's Westboro. Your morning coffee, favourite local shops, great restaurants and weekend brunch spots are all part of the neighbourhood experience. Add nearby parks, green space, cycling paths and schools, and you have a location that makes getting out and enjoying Ottawa easy. Character you can't manufacture, updates you'll appreciate, storage you won't believe, and a neighbourhood you'll love. Welcome to Athlone Avenue! (id:50746)
Ottawa, Ontario
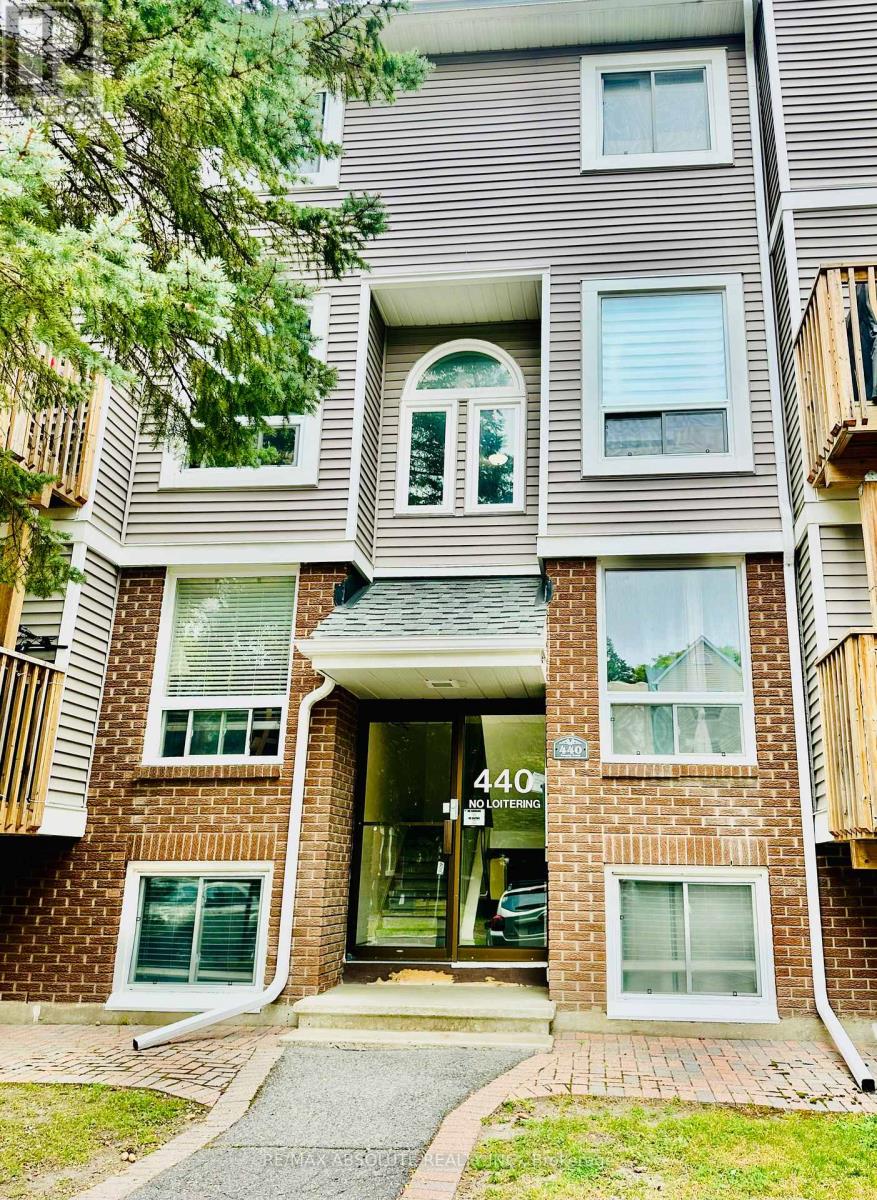
Fantastic opportunity to own this well-located 2-bedroom, 1.5-bathroom, two-storey condo! Offering a functional layout with comfortable living space and convenient two-level living. Ideally situated close to shopping, dining, schools, parks, transit, and other everyday amenities. Whether you're a first-time buyer, downsizer, or investor, this is a great opportunity to own in a convenient and desirable location. Move-in ready and easy to enjoy! As per form 244, 24 hour notice for all showings, 24 hour irrevocable on all offers. Some photos have use AI assistant. (id:50746)