
Contact Claudette
Archives
No archives to show.
Categories
- No categories
Ottawa, Ontario
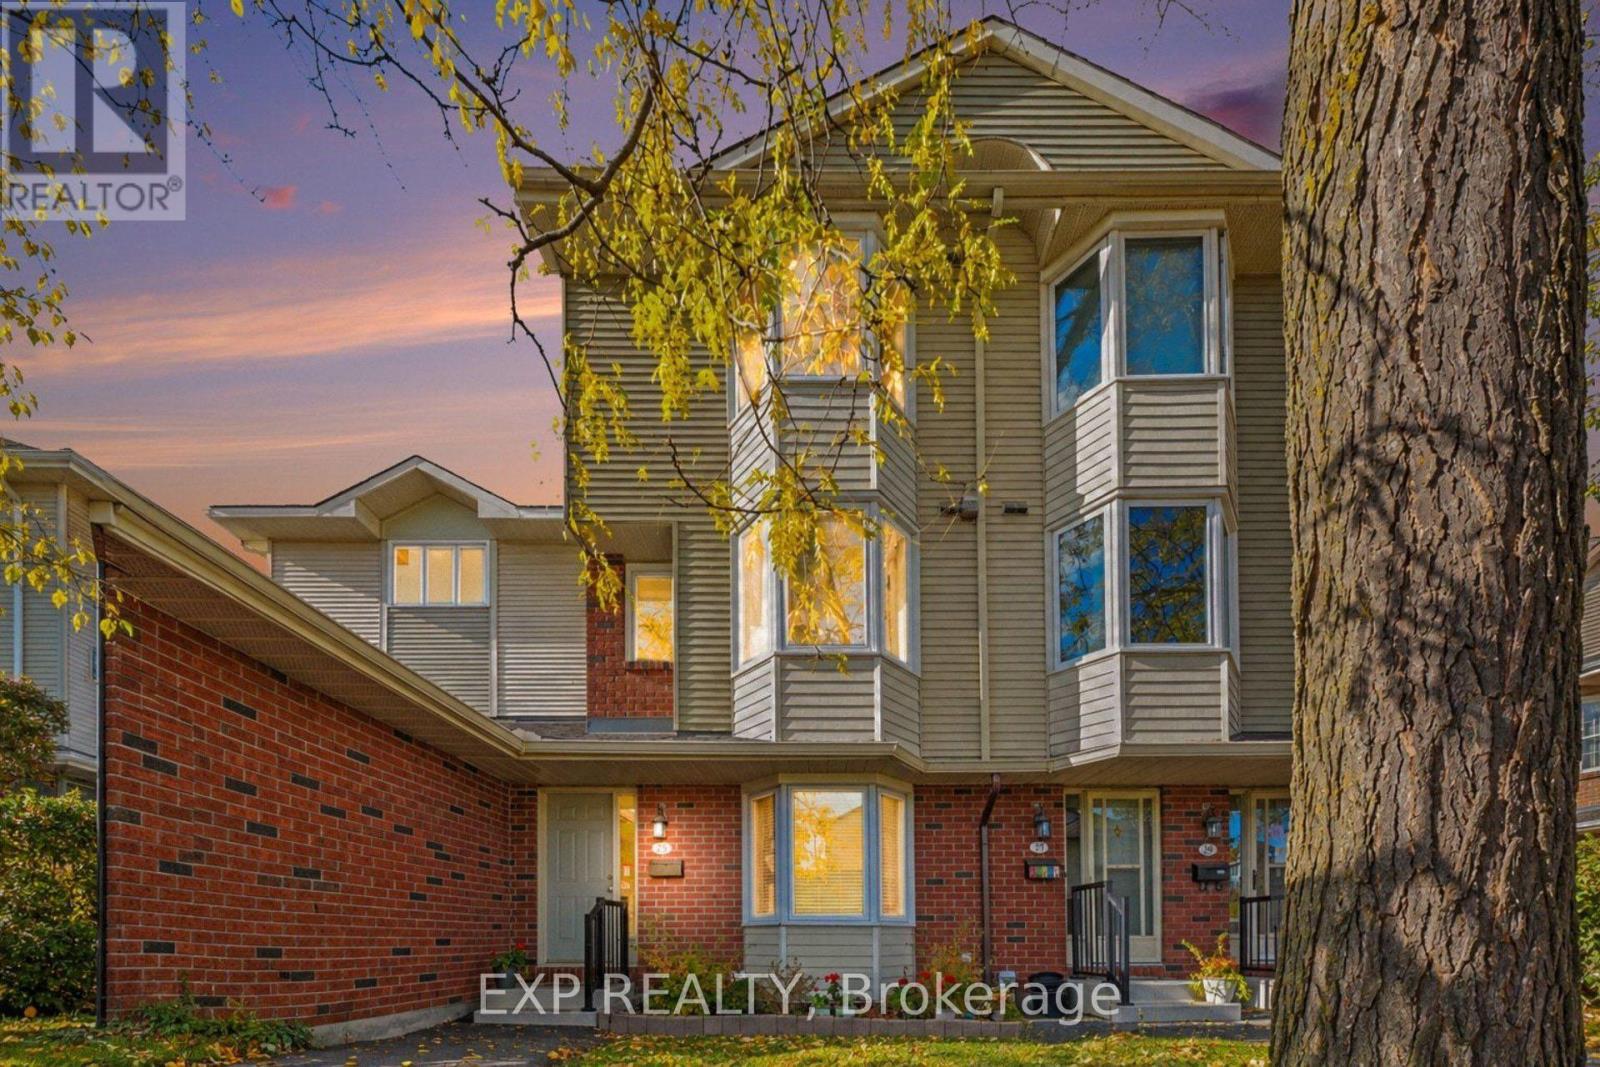
Welcome to 25 Haxby Private, a Spacious 3-Bedroom, 2.5-Bathroom Condo Townhome Offering Approximately 1,430 Sq. Ft. of Living Space, Plus a Partially Finished Basement. Designed for Comfortable Everyday Living, This Home Offers a Functional Multi-Level Layout with Plenty of Space to Relax, Entertain, and Make Your Own. The First-Floor Foyer Welcomes You with Convenient Inside Access to the Single-Car Garage, Leading Upstairs to the Second-Floor Living Area, Offering an Inviting Space for Everyday Living and Entertaining. A Convenient Powder Room Adds Extra Functionality for Residents and Guests. The Upper Level Features Three Bedrooms and Two Full Bathrooms, Providing Comfortable Accommodations for the Whole Household. The Partially Finished Basement Offers Additional Versatile Space and Awaits Your Finishing Touches. Additional Features Include Vinyl and Carpet Flooring, Electric Baseboard Heating, and a Wood Stove. Enjoy the Benefits of Condo Living, with Maintenance Fees Including Water, Snow Removal, and Landscaping, Offering a Convenient, Low-Maintenance Lifestyle. Whether You're a First-Time Buyer, Growing Family, or Looking for a Home with Additional Living Space, 25 Haxby Private Presents a Wonderful Opportunity to Make It Your Own! Some Photos Are Virtually Staged. (id:50746)
Ottawa, Ontario
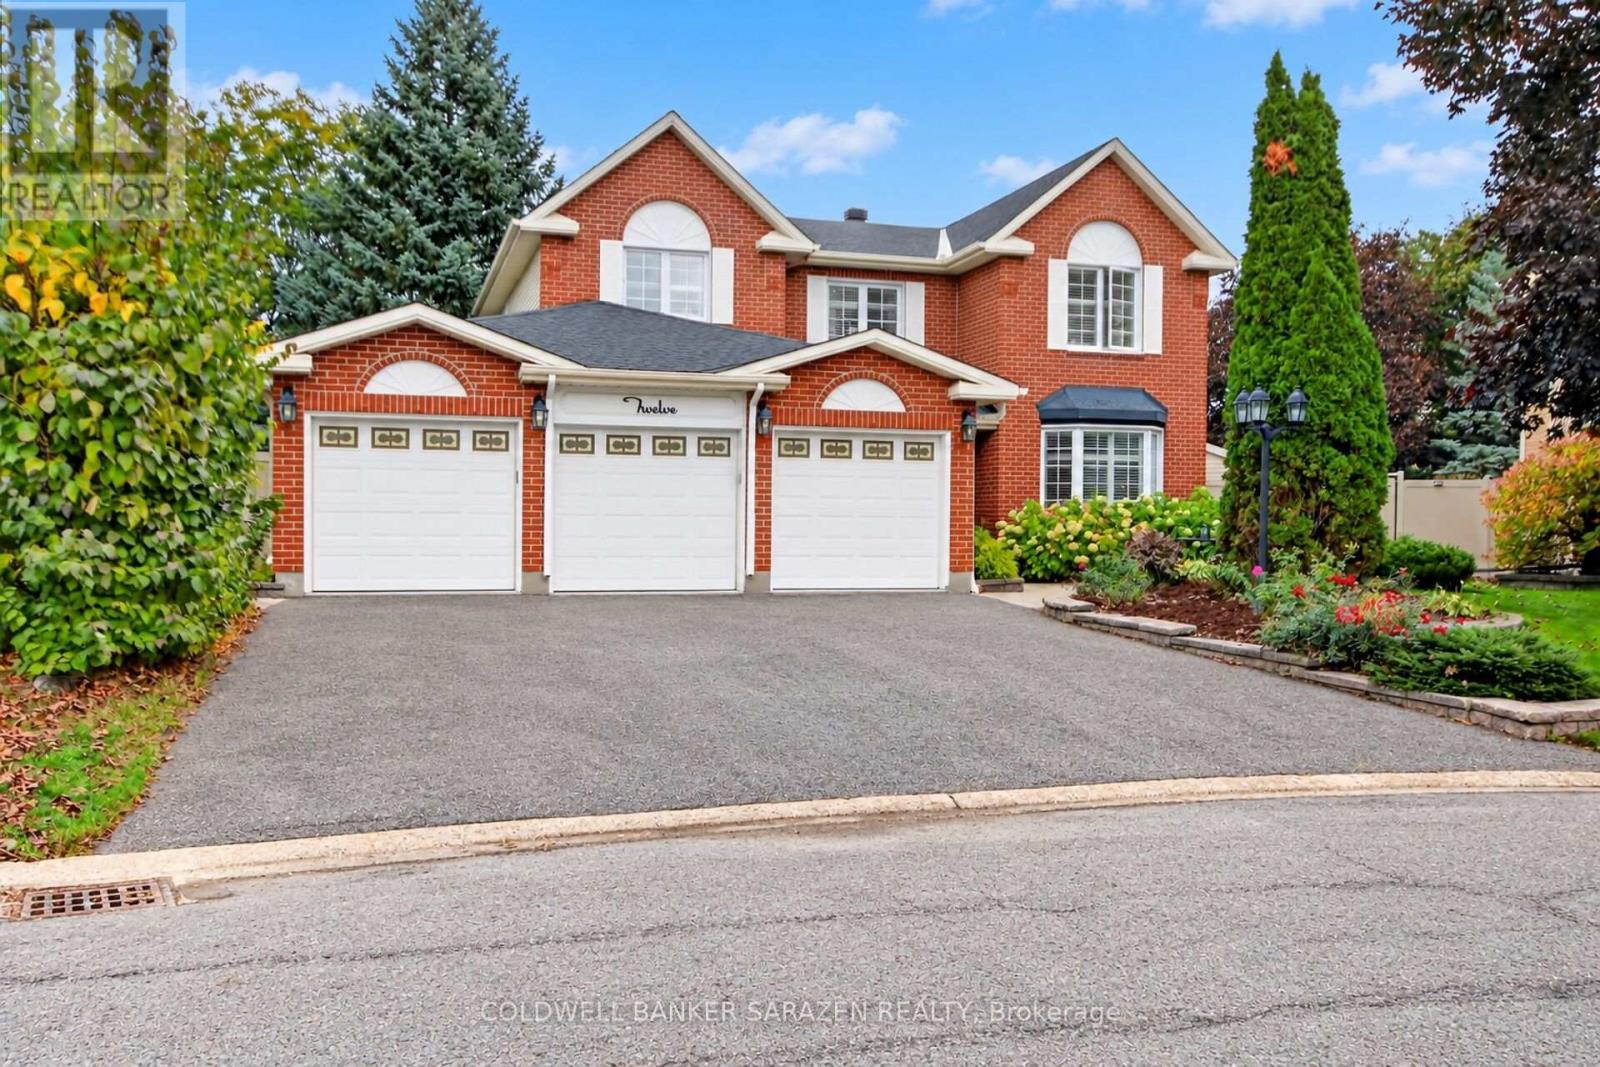
When Only the Best Will Do! Welcome to 12 Yarwood Court - a home that has it all: space, privacy, comfort, an incredible backyard, and a fantastic location! Tucked away on a quiet, family-friendly court with wonderful neighbours, this is where kids can play, friends gather, and lasting memories are made. It feels peaceful and private while keeping you close to everything you need. A Location That Has It All Close to excellent schools, shopping, walking trails, restaurants, and recreation, with quick access to Highway 416 for an easy commute around Ottawa. Trinity Common at Citi Gate is within walking distance, with Costco, Lone Star, State & Main, Marshalls, and more just around the corner. The Backyard Dreams Are Made OfSet on just under half an acre, this private backyard is your own personal oasis! Enjoy summer days lounging on the large deck, relaxing under the gazebo, cooling off in the pool, or unwinding in the hot tub. The lower patio and fire pit are perfect for entertaining, while the generous green space leaves plenty of room for kids, lawn games, and even a backyard rink in winter! Room for Everyone - And Then Some Inside, the spacious layout offers room to gather, entertain, work from home, and find a little peace and quiet. Big enough for a busy household yet warm and welcoming, this is a home made for movie nights, holiday gatherings, birthday parties, and all the little everyday moments that become your favourite memories.12 Yarwood Court - when only the best will do. Come see the space. Experience the backyard. Walk the court. Imagine your family here. You'll be glad you did! (id:50746)
Ottawa, Ontario
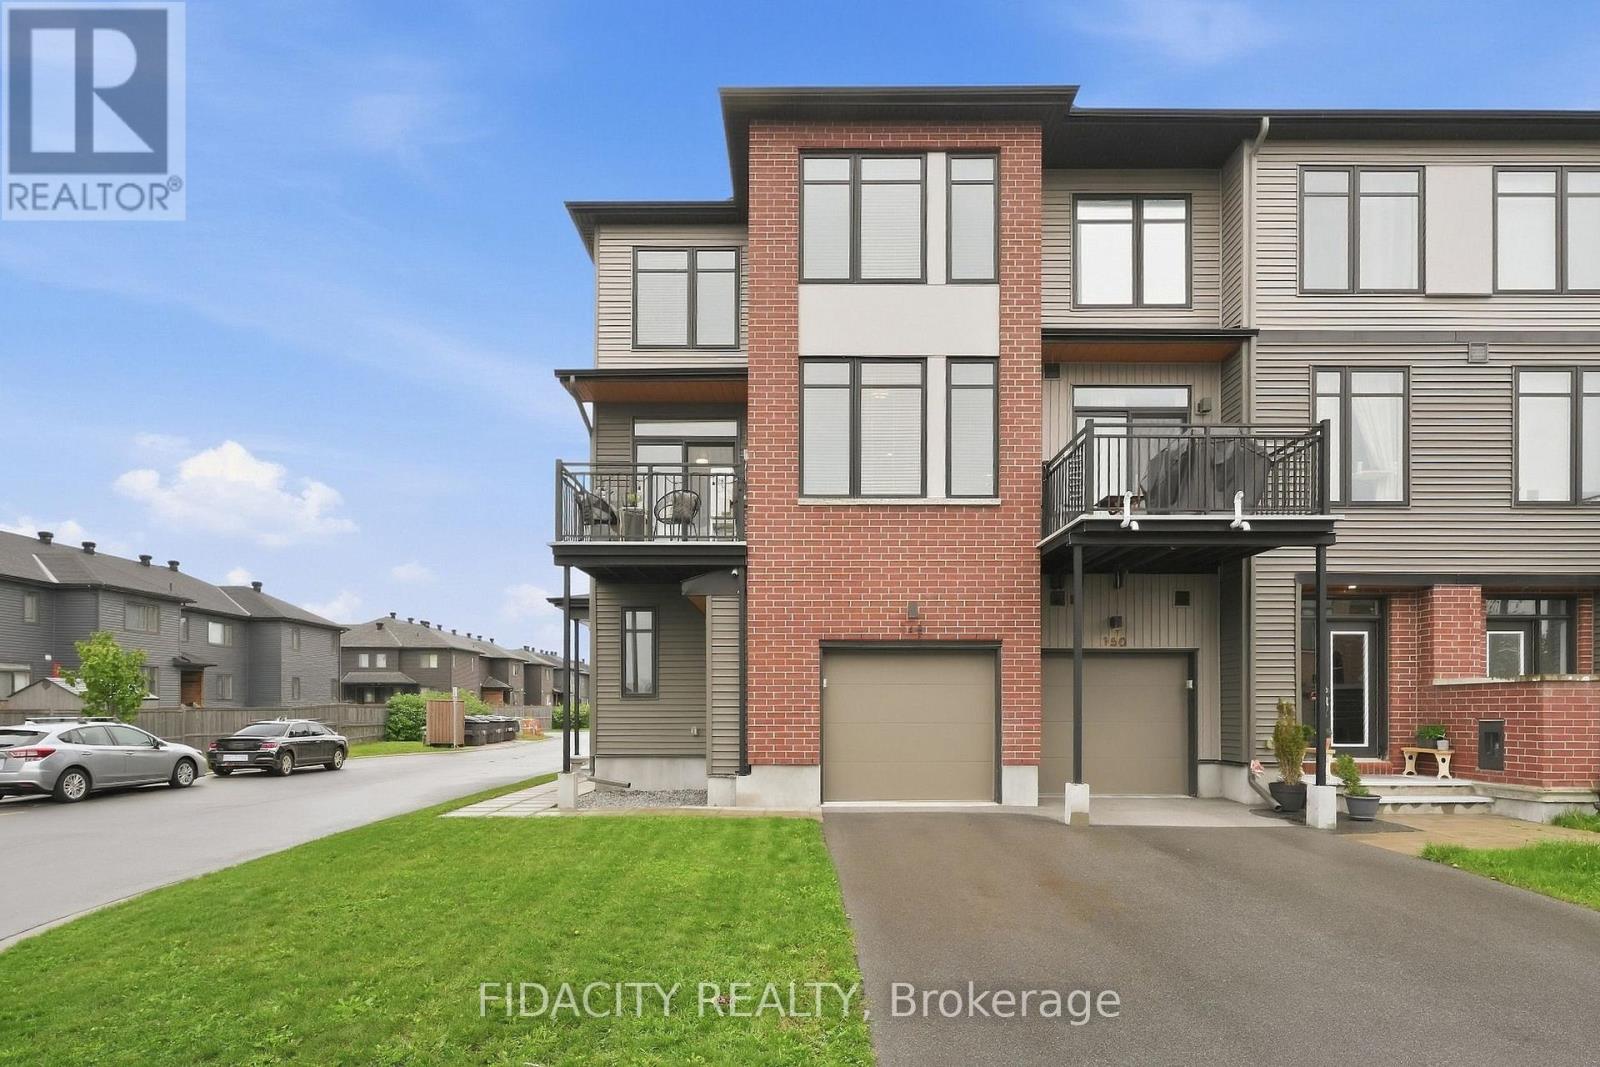
Welcome to 148 Visor Place, a beautifully maintained 3-bedroom freehold end-unit townhome built by EQ Homes in 2021. Situated on a premium corner lot in a highly sought-after neighbourhood, this exceptional home offers a rare combination of space, style, privacy, and convenience.The main level welcomes you with a spacious foyer featuring a versatile bedroom or home office, direct access to the garage, and an abundance of storage. Upstairs, enjoy 9-foot ceilings, oversized windows, and a bright open-concept living and dining area with flexible space to customize the layout to suit your lifestyle.The expansive kitchen is designed for both everyday living and entertaining, offering generous counter space, quartz countertops, and a breakfast bar with seating for four. Step outside to your private balcony, the perfect spot to enjoy your morning coffee or unwind at the end of the day.The upper level features two spacious bedrooms, a large main bathroom with a tub/shower combination, and convenient upper-level laundry. The primary suite offers plenty of room, along with a huge walk-through closet leading to a private ensuite complete with an upgraded glass-enclosed stand-up shower.Ideally located close to excellent schools, public transit, and everyday amenities. Enjoy the best of both worlds with a peaceful residential setting just a short walk to Blackstone for your morning coffee or an easy stroll to enjoy a night out. Quiet living with urban convenience right at your doorstep-this is a home you won't want to miss! Monthly POTL fee $145.70. (id:50746)
Ottawa, Ontario
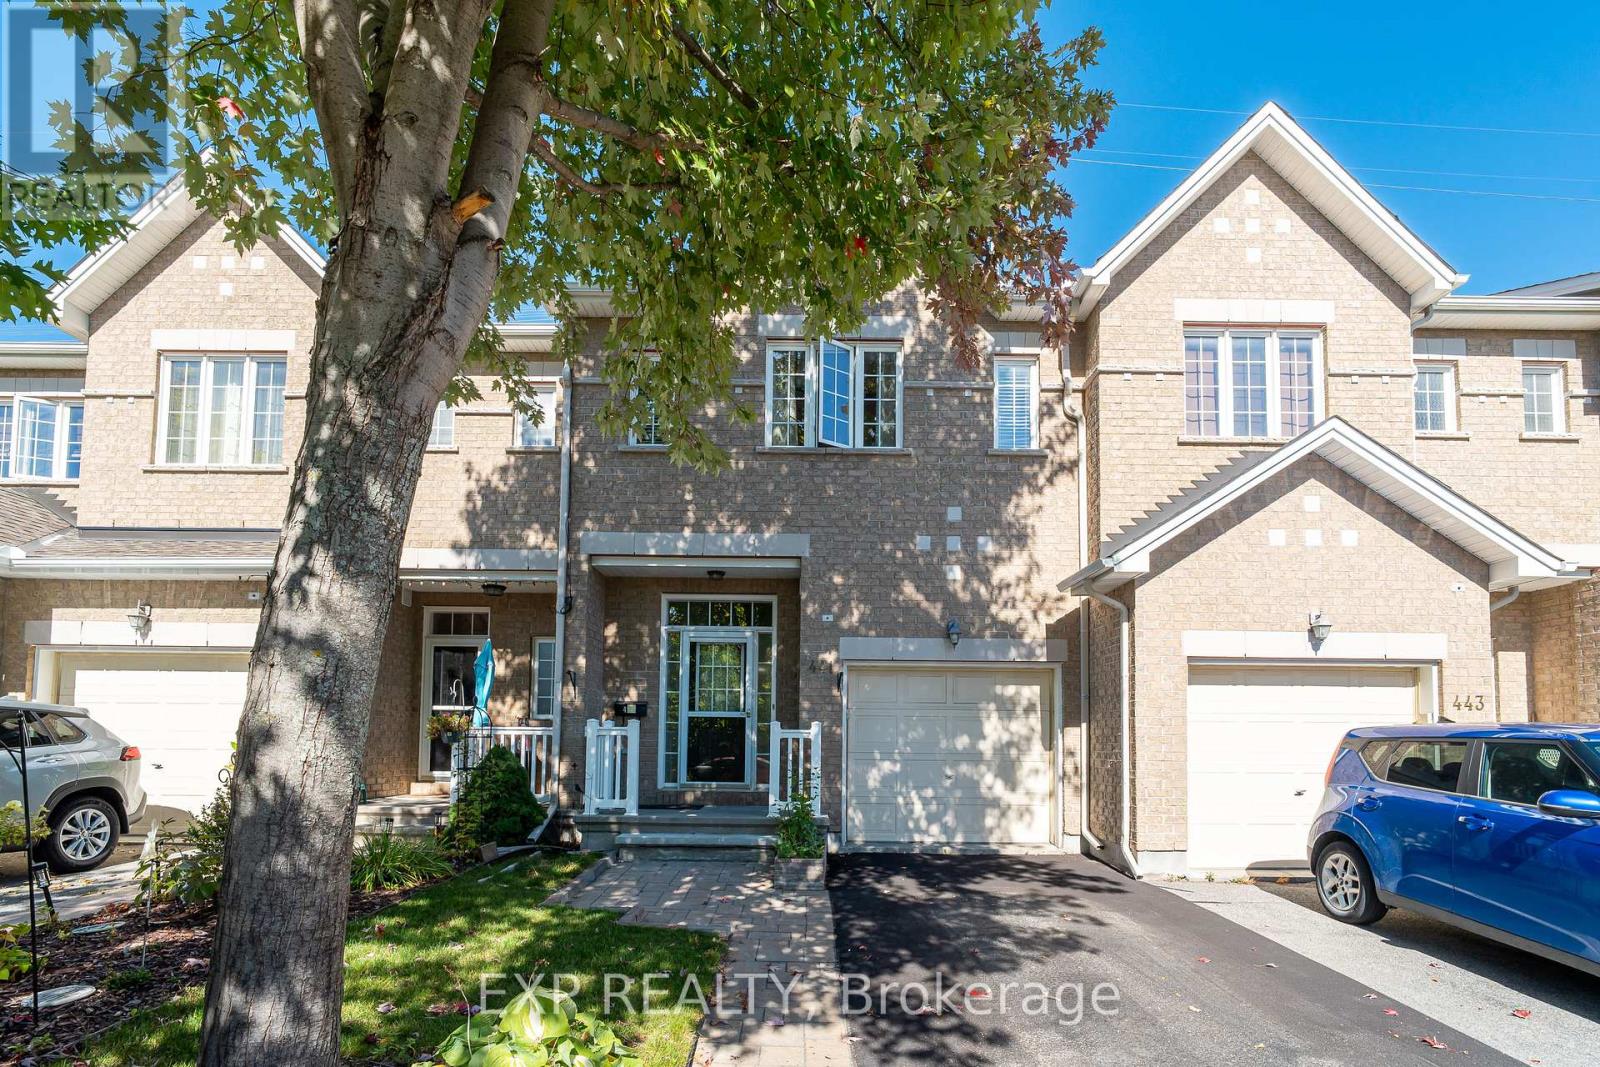
Welcome to this beautifully maintained 3-bedroom, 2.5-bath home in the desirable Bridlewood community of Kanata. Nestled on a quiet interior street with NO REAR NEIGHBOURS, this home offers the perfect combination of privacy, comfort, and convenience, just steps from parks and green space. The bright and inviting main level features 9-foot ceilings, hardwood flooring, and large windows that fill the space with natural light. The modern kitchen boasts quartz countertops, stainless steel appliances, and a functional layout ideal for everyday living and entertaining. Upstairs, the spacious primary bedroom features a private ensuite, complemented by two additional generously sized bedrooms, another full bath and convenient second-floor laundry. The finished basement adds valuable living space and a versatile layout that can be used as a recreation room, home gym, or office, along with ample storage. With beautifully landscaped front and rear yards, tasteful finishes, and a sought-after location close to schools, parks, shopping, and everyday amenities, this home offers an exceptional opportunity to enjoy comfortable living in the heart of Bridlewood. Available December 1st, 2026. Property is currently tenanted. Minimum 24 hours' notice required for all showings. (id:50746)
South Glengarry, Ontario
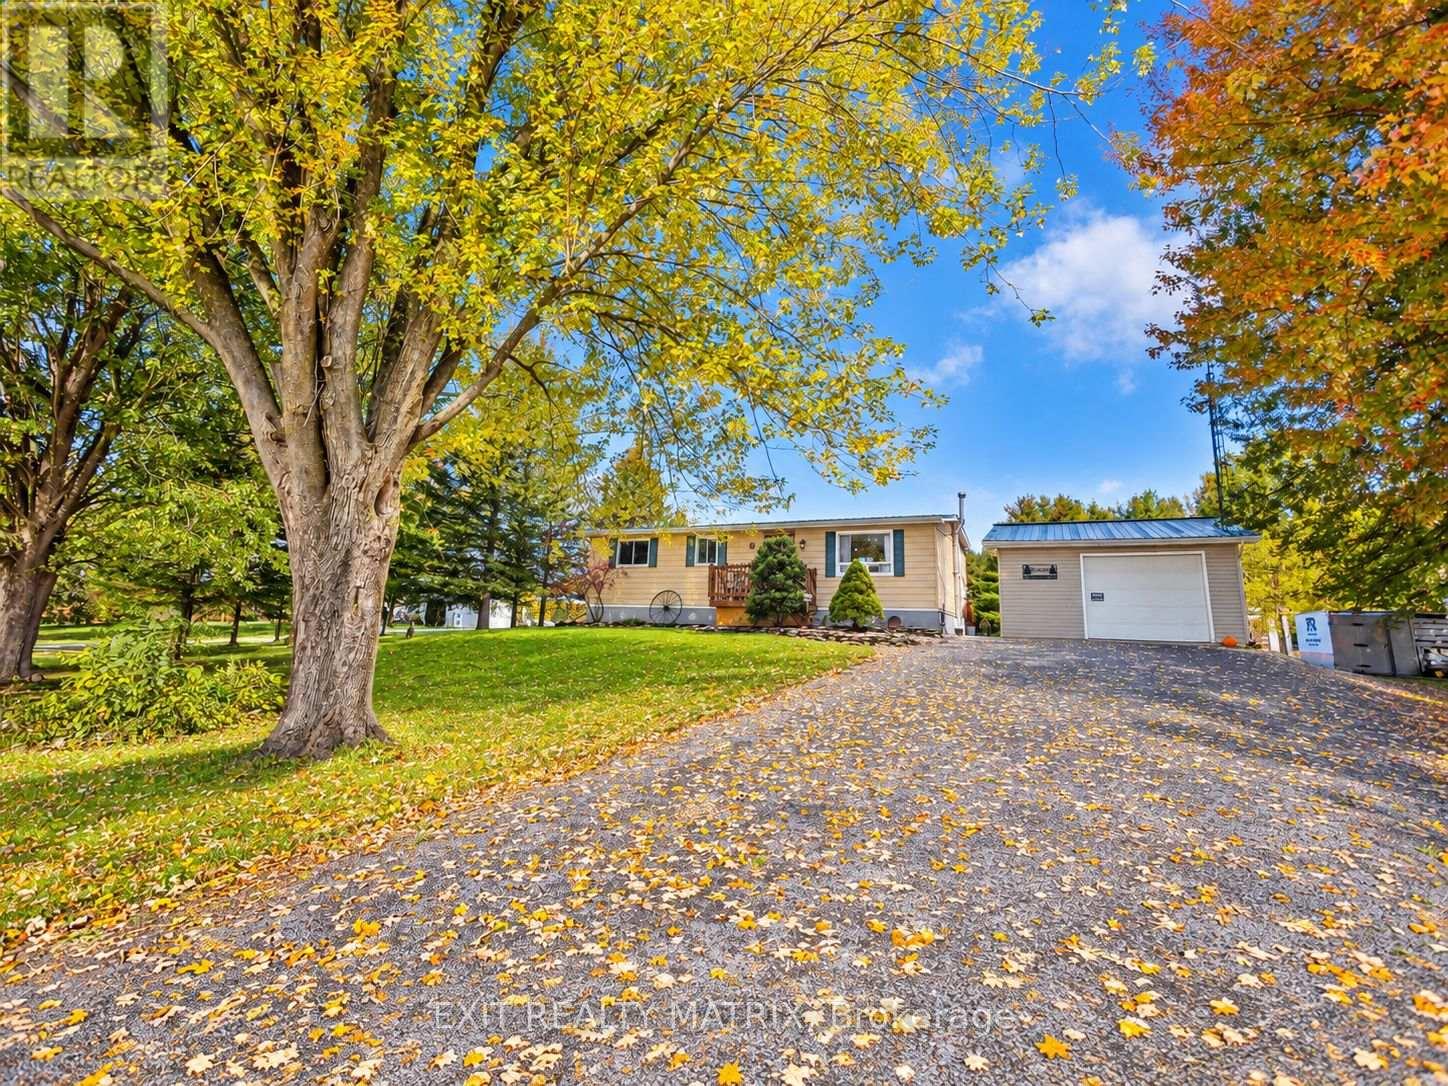
Looking for a little more space, a little more privacy, and a whole lot more freedom? Welcome to 18113 Glen Falloch Road in Martintown, where peaceful country living and room for your favourite hobbies come together on approximately 1.04 acres. Tucked away on a quiet dead-end gravel road with no rear neighbours, this property offers the kind of setting where you can slow down, enjoy the outdoors, and make the most of every season. Whether you love gardening, working on projects, spending time outside, or simply having room for your recreational toys, there's plenty of space to embrace the lifestyle you've been dreaming of. Inside, this detached home offers three bedrooms and 1.5 bathrooms, with comfortable living spaces ready for everyday life. Practical features include convenient laundry and a layout that provides room for family, guests, or a home office. For those who need space beyond the house, the detached one-car garage is a valuable bonus. Whether you're storing vehicles, tackling weekend projects, or organizing your outdoor equipment, this property delivers flexibility that's hard to find in a more urban setting. Located in the countryside near Martintown, you'll enjoy rural surroundings while remaining connected to the everyday amenities and services of nearby communities, including Cornwall. If you've been dreaming of trading busy streets and close neighbours for fresh air, open space, and a quieter pace of life, this could be your opportunity. Come discover what country living can look like at 18113 Glen Falloch Road. Book your private showing with the Wrigley Team today! (id:50746)
Ottawa, Ontario
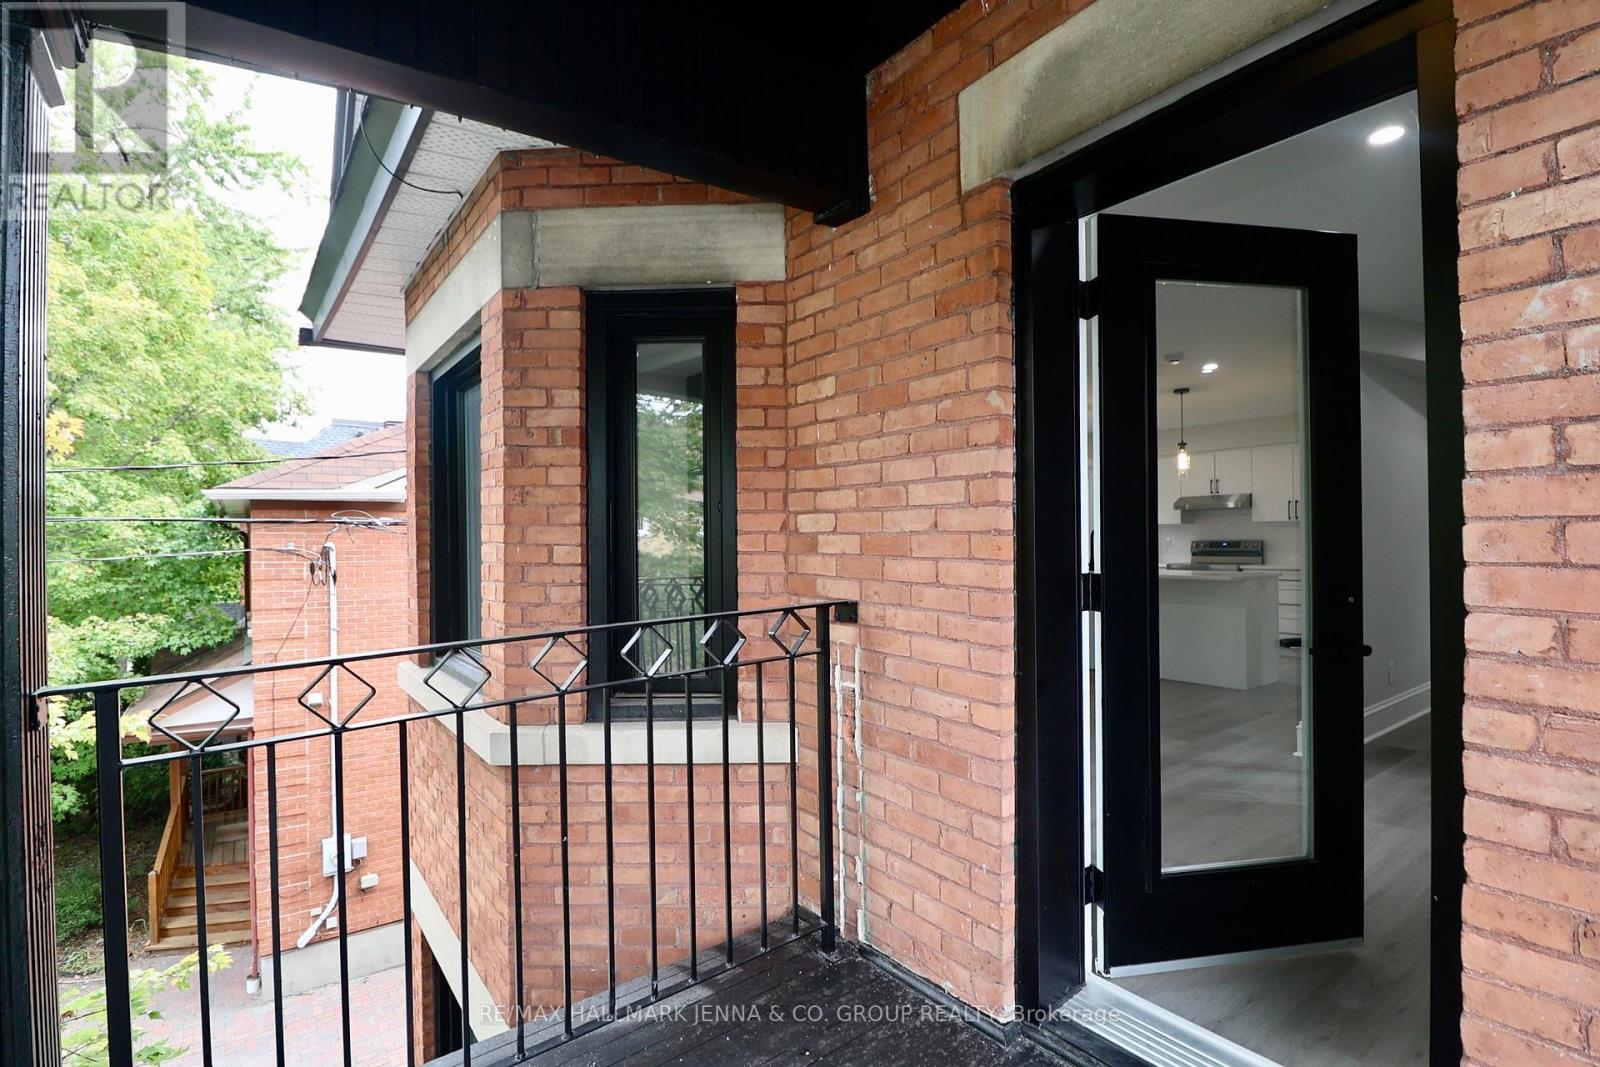
Renovated 3-Bedroom Retreat in Prime Sandy Hill - Steps to Ottawa U, Embassies & Urban Convenience: Discover sophisticated city living in this newly renovated 3-bedroom, 3-bathroom luxury unit in the heart of Sandy Hill, one of Ottawa's most walkable and sought-after neighbourhoods. Perfectly positioned for anyone looking for vibrant downtown living, this elegant urban oasis offers exceptional access to nearby amenities such as U Ottawa, downtown offices, cafés, parks, transit, and everyday essentials. Inside, high-end finishes and a fresh modern design create a polished yet comfortable atmosphere throughout. The spacious layout includes three generous bedrooms, three stylish bathrooms, a bright living room, dedicated den, and formal dining room, offering flexibility for work, study, entertaining, or quiet retreat. Enjoy a private balcony for morning coffee or evening unwinding, a fireplace for cozy winters, convenient in-unit laundry, and individual heating/AC for year-round comfort and control. With its rare combination of space, style, and location, this renovated Sandy Hill residence delivers refined living in a vibrant urban setting. Tenant to pay hydro (water included). (id:50746)

Ottawa, Ontario
Welcome to 3649 Navan Road, an exceptional and highly versatile property offering an ideal combination of flexible living arrangements, modern upgrades, and outstanding functional space. Situated on a spacious, beautifully landscaped lot, this property is perfectly suited for multi-generational families, those seeking rental income potential, or buyers looking for a functional live-work setup. The main residence is warm and inviting, featuring three well-proportioned bedrooms and two full bathrooms. The heart of the home is anchored by a fully renovated kitchen, boasting modern finishes, ample cabinetry, and generous counter space designed to handle everything from daily family meals to entertaining. Downstairs, the fully finished basement expands the living footprint significantly, providing a massive recreation room, dedicated storage, and endless options. Offering complete independence for a tenant or visitors, the adjoining in-law suite is thoughtfully integrated yet private, featuring one comfortable bedroom, a full bathroom, and its own dedicated laundry facilities. Outside, the property truly shines for hobbyists, contractors, or car enthusiasts, featuring a massive heated garage and workshop equipped to handle year-round projects and heavy storage. The expansive, picturesque yard is fully landscaped with lush greenery, providing a private outdoor retreat for relaxing, gardening, or hosting summer gatherings. Located in a convenient setting that balances a peaceful countryside feel with quick access to urban amenities, schools, and major transit routes, this property delivers a rare blend of comfort, versatility, and opportunity. (id:50746)

Ottawa, Ontario
The epitome of community awaits! Dreaming of raising your kids in an actual community where they can play outside freely, SMALL class sizes, less than 5-minute walk to a gorgeous beach & provincial park PLUS so much more? You just found it. Not only will your city stresses be forgotten when you're home, that feeling starts on the peaceful drive home to Fitzroy Harbour, as there is no bumper-to-bumper traffic, just beautiful greenery & paved roads that guide you! Once you arrive at the home the first thing you will notice is how quiet it is! A serene setting! This home was built in 2006; you really have to see this home to feel it & to see all the amazing historical finishes that went into building this solid 2 story! You get the best of both worlds here as it has all the modern components you want PLUS the incredible charm you want! Parking for 4, up the flagstone pathway is where you will find the front porch that is the width of the home! As soon as you walk in the front door you are hit by the incredible lighting, brightness & the open feel! The pretty kitchen is functional, has TONS of windows, newer appliances, & easy access to the back deck! The great room offers a fireplace & big picture window! Up the STUNNING staircase to the 2nd floor! Pine barrel ceilings can be found in the primary & cathedral ceilings in the 2 additions bedrooms. The main bath was tastefully renovated and offers a large soaker tub & free-standing shower! FULLY finished lower level where you could add a 4th bedroom if needed. Spacious laundry room(washer & dryer 2019) & LOTS of storage! New windows on the main level, furnace 2022, METAL roof, boat launches up the street, a bunkie & fire pit, the list goes on & on! Fitzroy Harbour is the community you thought didn't exist that is SUPER close to Carp, Arnprior, Kanata & Stittsville! (id:50746)

Tay Valley, Ontario
Discover the charm of country living in this beautiful 1871 stone home set on 1.44 acres in picturesque Tay Valley, ideally located just minutes from Perth and Smiths Falls. Rich in character and history, this spacious 4 bedroom home offers a warm and inviting layout with a large country kitchen featuring a cozy woodstove (WETT certified), a comfortable living room, dedicated laundry room, main floor 4 piece bathroom, and a versatile office or flex space. Thoughtful updates include an updated propane furnace (7 +/- years), newer windows (2021), and an upgraded electrical panel (2021), offering modern convenience while preserving the home's timeless appeal. Outside, you'll find a woodshed with a durable steel roof, an additional storage shed, and plenty of open space for gardening, recreation, or simply enjoying the privacy of your 1.44-acre property. If you've been searching for a home that combines historic character, functional living space, and a desirable country location close to amenities, this property is one you won't want to miss. (id:50746)
South Dundas, Ontario
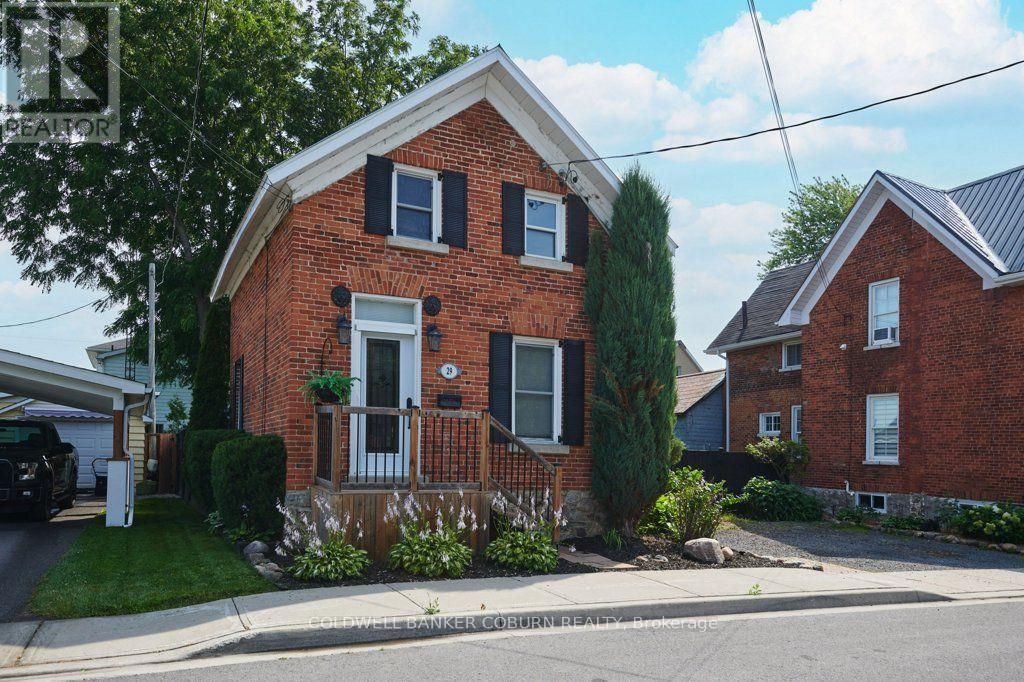
Step back in time while enjoying the comforts of today in this charming 1-storey home, one of the few remaining residences from Morrisburg's "Old Town." Circa 1900, this lovingly maintained home blends authentic heritage character with thoughtful modern updates. Beautiful gardens and exceptional curb appeal welcome you to a home featuring warm softwood floors, an original staircase, a classic clawfoot tub, and other timeless period details. Modern conveniences include a natural gas furnace, central air conditioning, municipal water and sewer, and second-floor laundry. Relax on the inviting screened porch overlooking the gardens or entertain on the private interlock patio. The bright, functional kitchen is full of charm, while the dry, approximately 6-foot-high basement provides excellent storage. Offering 2 bedrooms and 1 full bath, the second bedroom is ideal as a guest room, nursery, or home office. Located on a quiet residential street, this home is just steps from the St. Lawrence River, Earl Baker Park, Morrisburg Beach, and the Morrisburg Golf Club. Enjoy the convenience of walking or cycling to schools, shopping, restaurants, banks, medical and dental clinics, the library, arena, curling club, boat launch, parks, and the renowned Upper Canada Playhouse. Sliding screen doors on the exterior entrances invite refreshing summer breezes throughout the home. If you've been searching for authentic heritage charm, beautiful gardens, and an exceptional village location where life moves at a more relaxed pace, this is the home for you. Additional interior photos, floor plans, and a virtual tour are available online. (id:50746)

Ottawa, Ontario
Welcome to Unit 2003 at 1285 Cahill Drive, offering 1367 sqft of spacious condominium living and breathtaking panoramic views from the 20th floor. Condo fees provide exceptional value by including heat, hydro, water, building insurance, and parking, helping to make ownership both affordable and worry-free. This bright and generously sized residence features an expansive layout designed for comfortable everyday living and effortless entertaining. Large windows fill the home with natural light while showcasing spectacular elevated vistas. Ideally located with convenient access to shopping, restaurants, public transit, parks, recreation, and everyday amenities, this address offers an exceptional blend of comfort and convenience. Complete with two parking spaces, brand new carpeting throughout, flexible possession, and a vacant status for immediate occupancy, this is an excellent opportunity for first-time buyers, downsizers, investors, or anyone seeking affordable, maintenance-free living in a well-connected location. (id:50746)

Ottawa, Ontario
SENIOR SELLER SAYS SELL NOW!! Welcome to this charming 3-bedroom detached 2 storey home in the heart of Vanier. A blend of comfort, space, and convenience. A covered porch/sunroom as you walk in adds more living space. The main level features a sizable living room with a decorative electric ornamental fireplace (no heat), a handy separate den/office space with closet. The Large eat-in kitchen opens to the no maintenance back yard. 3 generously sized bedrooms upstairs. 1 full bathroom upstairs and another full bathroom (shower, toilet and laundry sink)/laundry room combination in the lower level. Attic could be finished for more living space, is presently used as storage only, but can only viewed with an accepted offer. Lower also consists of ample storage, a cold storage and utility room. Property provides enough room for families, first-time buyers, or investors seeking a versatile opportunity in a well-established neighbourhood. Located close to parks, schools, shopping, transit, and all essential amenities, this home combines the warmth of a residential setting with easy access to everything the city has to offer. Roof 2022 (August). Furnace approximately 4 years. Zoned R4E (attached). Year built approx. 1910 (not warranted) (id:50746)