
Contact Claudette
Archives
No archives to show.
Categories
- No categories

Clarence-Rockland, Ontario
Welcome to Golf Ridge. This house is not built. This 3 bed, 3 bath middle townhome has a stunning design and from the moment you step inside, you'll be struck by the bright & airy feel of the home, w/ an abundance of natural light. The open concept floor plan creates a sense of spaciousness & flow, making it the perfect space for entertaining. The kitchen is a chef's dream, w/ top-of-the-line appliances, ample counter space, & plenty of storage. The large island provides additional seating & storage. On the 2nd level each bedroom is bright & airy, w/ large windows that let in plenty of natural light. The primary bedroom includes a 3piece ensuite. The lower level is finished and includes laundry & storage space. The 2 standout features of this home are the Rockland Golf Club in your backyard and the full block firewall providing your family with privacy. Photos were taken at the model home at 325 Dion Avenue. Flooring: Hardwood, Ceramic, Carpet Wall To Wall (id:50746)
Toronto, Ontario
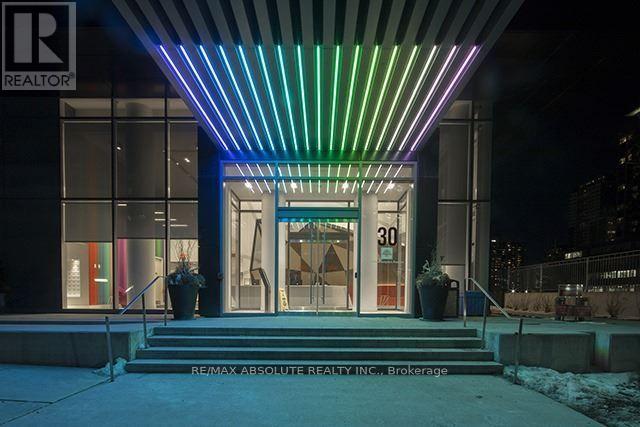
Elevated urban living awaits at Minto's iconic 30 Roe, situated in the high-energy heart of Yonge and Eglinton. Perched on the 30th floor, this sleek one-bedroom suite offers a rare vantage point with breathtaking, unobstructed north views that stretch across the city skyline. The interior boasts a modern, airy aesthetic defined by soaring 9-foot ceilings and floor-to-ceiling windows that flood the space with natural light. The chef-inspired kitchen features premium stainless steel appliances and an integrated design that flows seamlessly into the living area-perfect for taking in the sunset. As a resident of this award-winning "Top Green Building," you'll enjoy world-class amenities including a 6,000 sq. ft. "Movement Haus" gym, dedicated yoga and pilates studios, and a cycle room for active living. For entertainment and productivity, the building offers a private theatre room, a cozy media lounge, and professional co-working spaces. Host guests in style using the communal kitchen and party room, which opens to a beautifully landscaped outdoor oasis featuring BBQ stations and lounge seating. Steps away from the subway, the new Crosstown LRT, and Toronto's best dining, this suite-complete with a storage locker-is the ultimate high-altitude sanctuary for professionals and savvy investors. (id:50746)
Toronto, Ontario
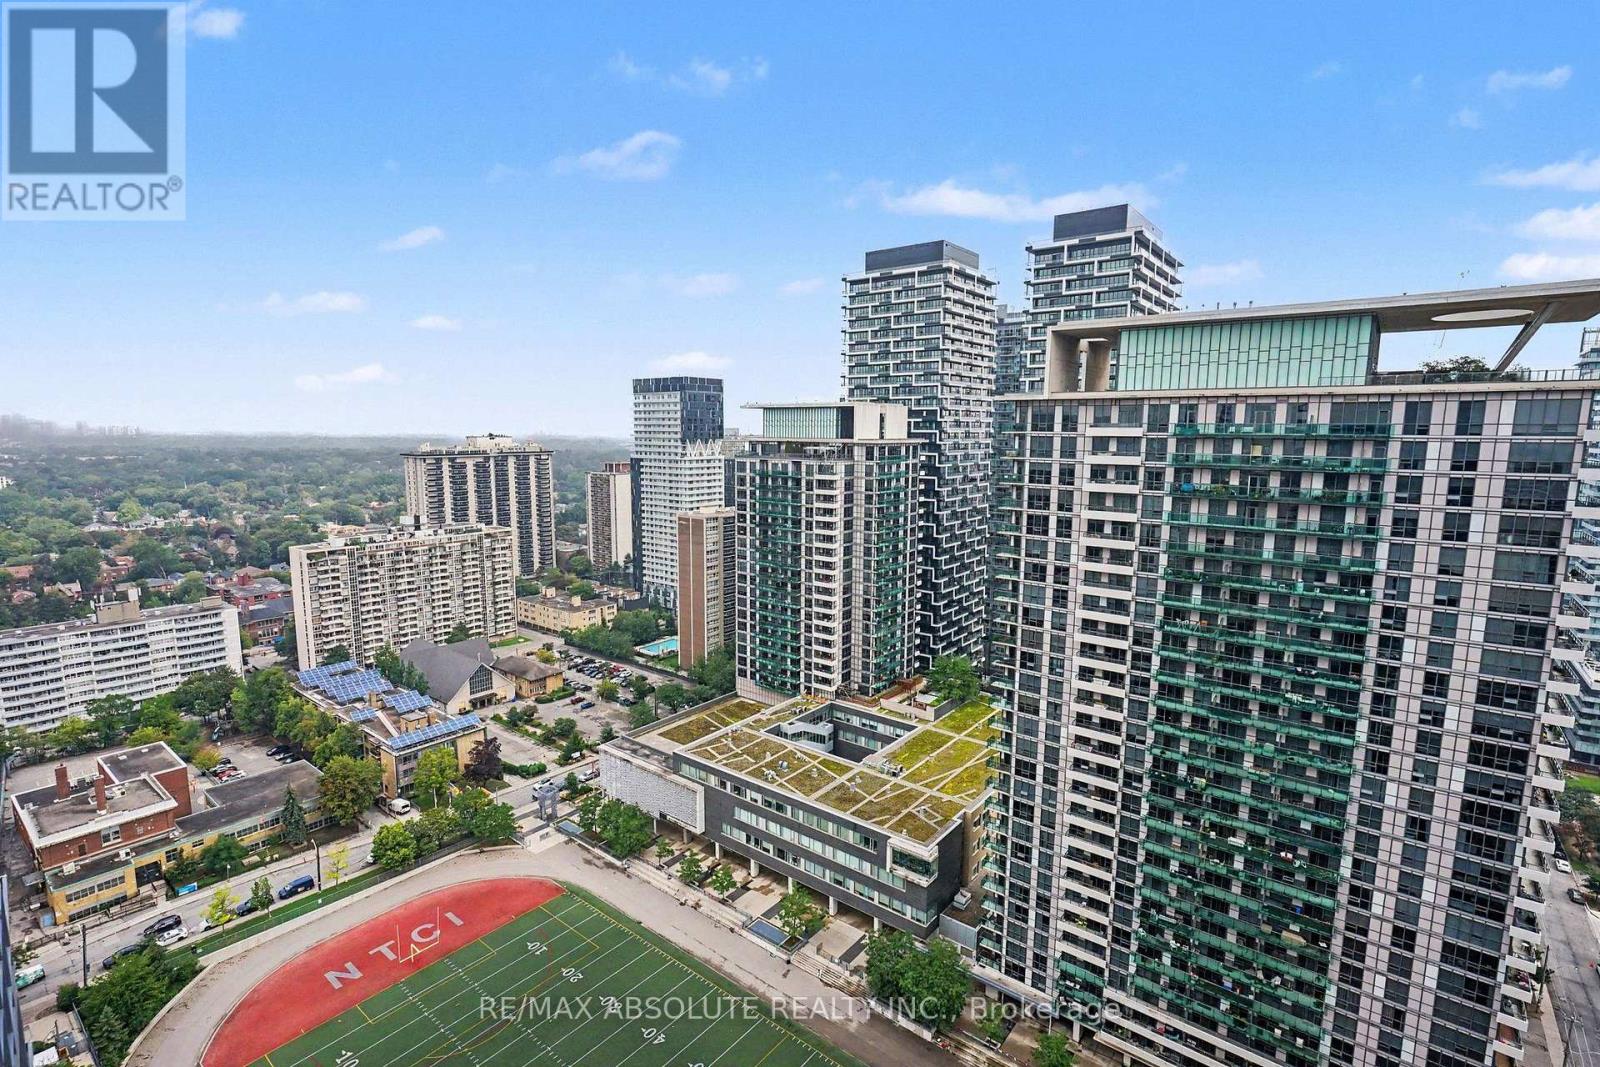
Elevated urban living awaits at Minto's iconic 30 Roe, situated in the high-energy heart of Yonge and Eglinton. Perched on the 28th floor, this sleek suite offers a beautiful East-facing vantage point overlooking the green expanse of the field and park below - a peaceful contrast to the vibrant neighbourhood at your doorstep. The interior boasts a modern, airy aesthetic defined by 9-foot ceilings and floor-to-ceiling windows that flood the space with natural light. The chef-inspired kitchen features premium stainless steel appliances and an integrated design that flows seamlessly into the living area - perfect for morning coffee as the sun rises over the park. As a resident of this award-winning "Top Green Building," you'll enjoy world-class amenities including a 6,000 sq. ft. "Movement Haus" gym, dedicated yoga and pilates studios, and a cycle room for active living. For entertainment and productivity, the building offers a private theatre room, a cozy media lounge, and professional co-working spaces. Host guests in style using the communal kitchen and party room, which opens to a beautifully landscaped outdoor oasis featuring BBQ stations and lounge seating. Steps away from the subway, the new Crosstown LRT, and Toronto's best dining, this suite is the ultimate urban retreat for professionals and savvy investors. (id:50746)
Ottawa, Ontario
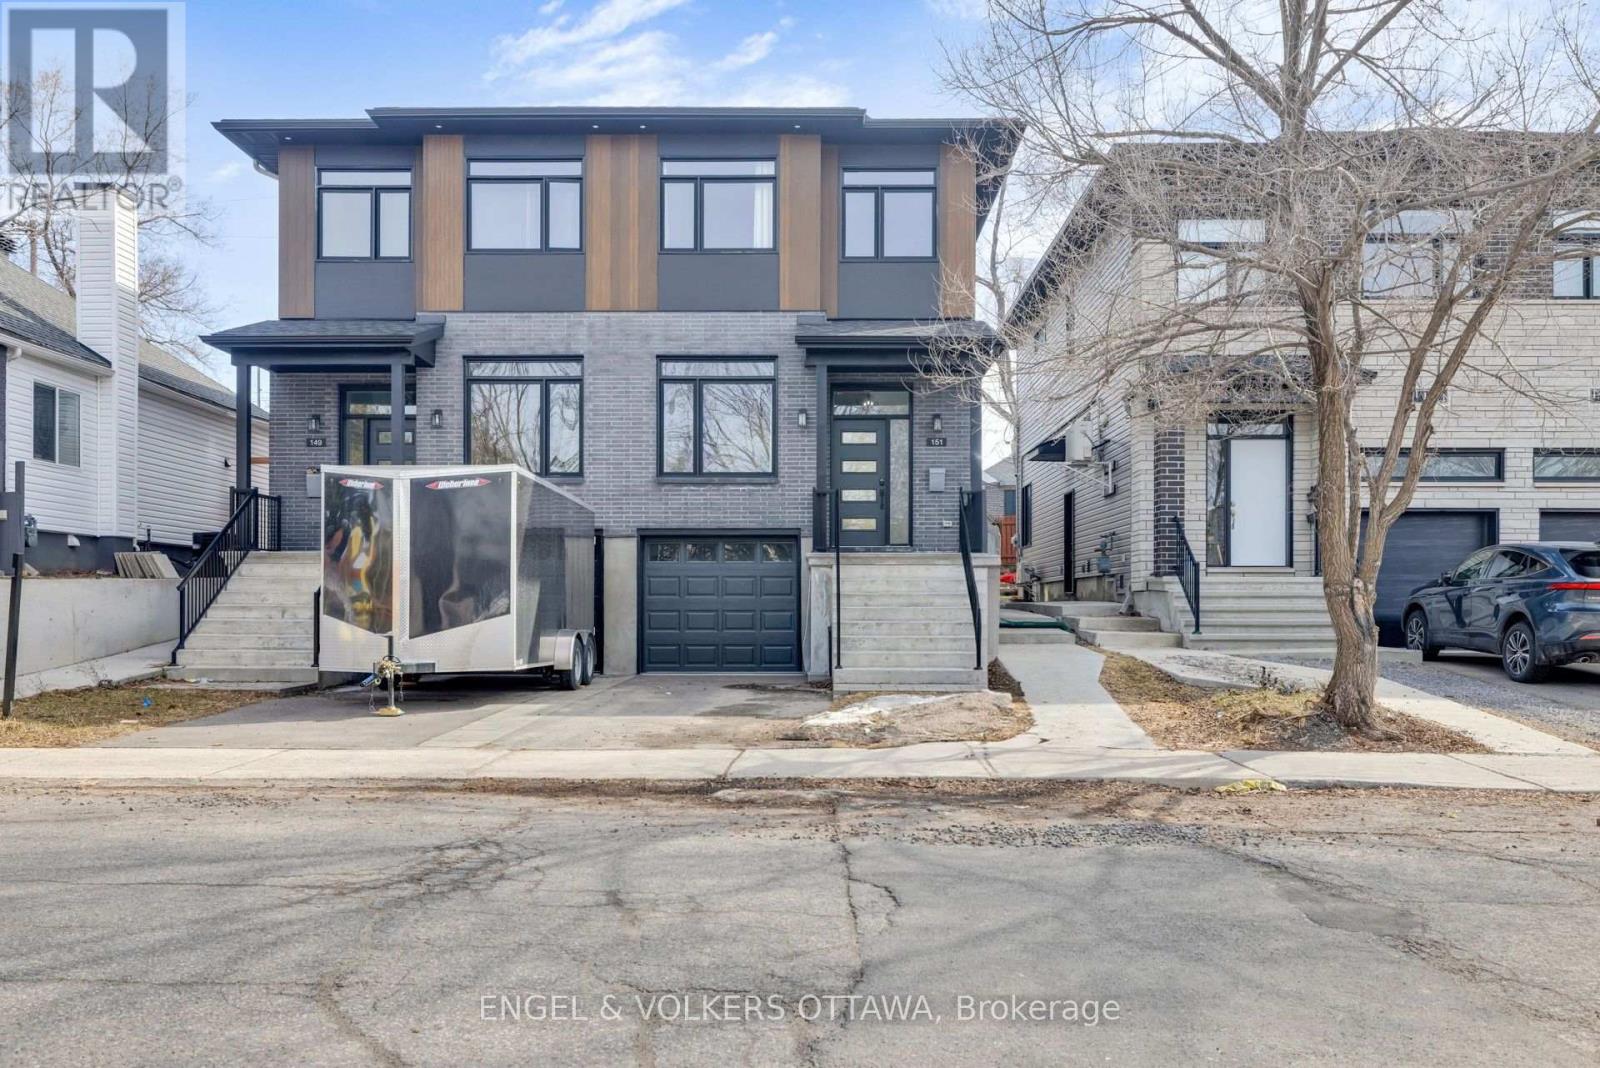
Welcome to this sleek, modern basement studio apartment located in the heart of Vanier, just steps from the vibrant shops, cafes, and amenities of Beechwood Village. Built in 2022 as part of a contemporary semi-detached duplex, this self-contained lower-level unit offers high-end modern construction, efficient insulation, and a clean, open-concept living space. The apartment features a fully equipped kitchen with a full suite of modern appliances, including a refrigerator, stove, dishwasher, and microwave hood fan. For complete convenience and autonomy, the unit includes its own private entrance and in-suite laundry equipped with a dedicated washer and dryer. Enjoy low-maintenance urban living with quick access to public transit and downtown Ottawa in a quiet, highly desirable neighborhood. (id:50746)
Russell, Ontario
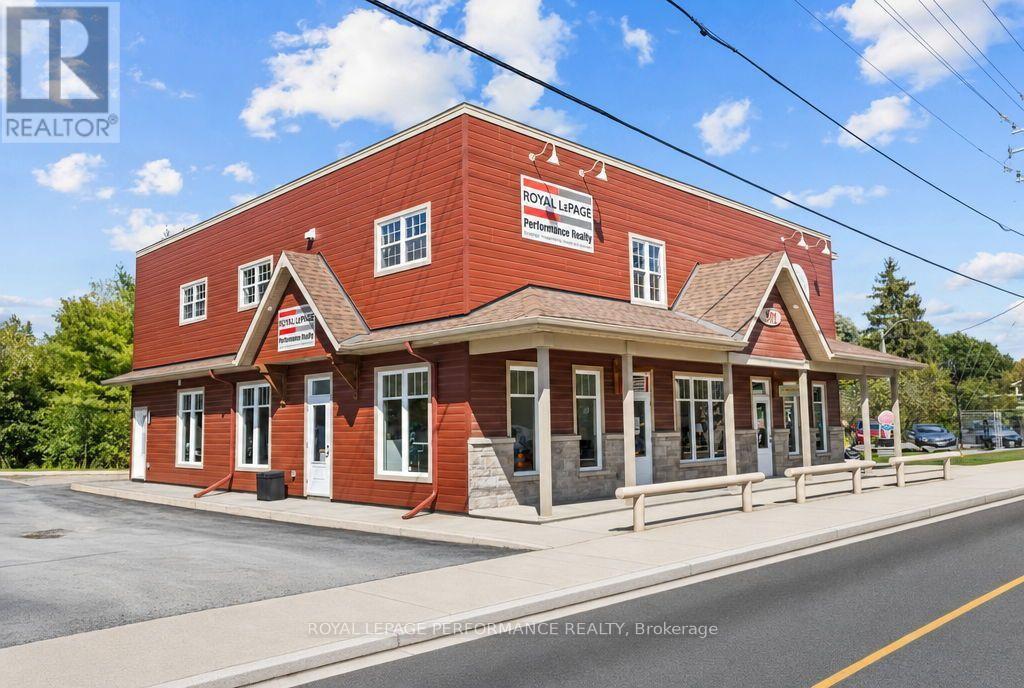
Introducing 901 Notre Dame, unit #3 in Embrun - a truly one-of-a-kind opportunity. This bright and expansive 2,335 sq ft commercial space sits in the heart of Embrun, ideally suited for professional office use: lawyers, therapists, accountants, engineers, and more. The open-concept layout features soaring ceilings and abundant windows throughout, filling the space with natural light. As you walk-in, you'll find 3 private offices, a dedicated oversized boardroom, 2 full bathrooms, 1 fully functional kitchen, and massive flexible open space to configure to your needs. Full-use of the 2nd floor, totaling 2335 sq ft. Radiant floor heating keeps the entire unit warm and comfortable year-round. Enjoy 5 dedicated parking spaces and an unbeatable location right along the Embrun bike path. At $4,000/month with tenants responsible for hydro only - everything else covered by the landlord - this is a rare turnkey opportunity in one of Embrun's most desirable spots. Available as of December 1st 2026. Book your showing today! (id:50746)
Mcnab/braeside, Ontario
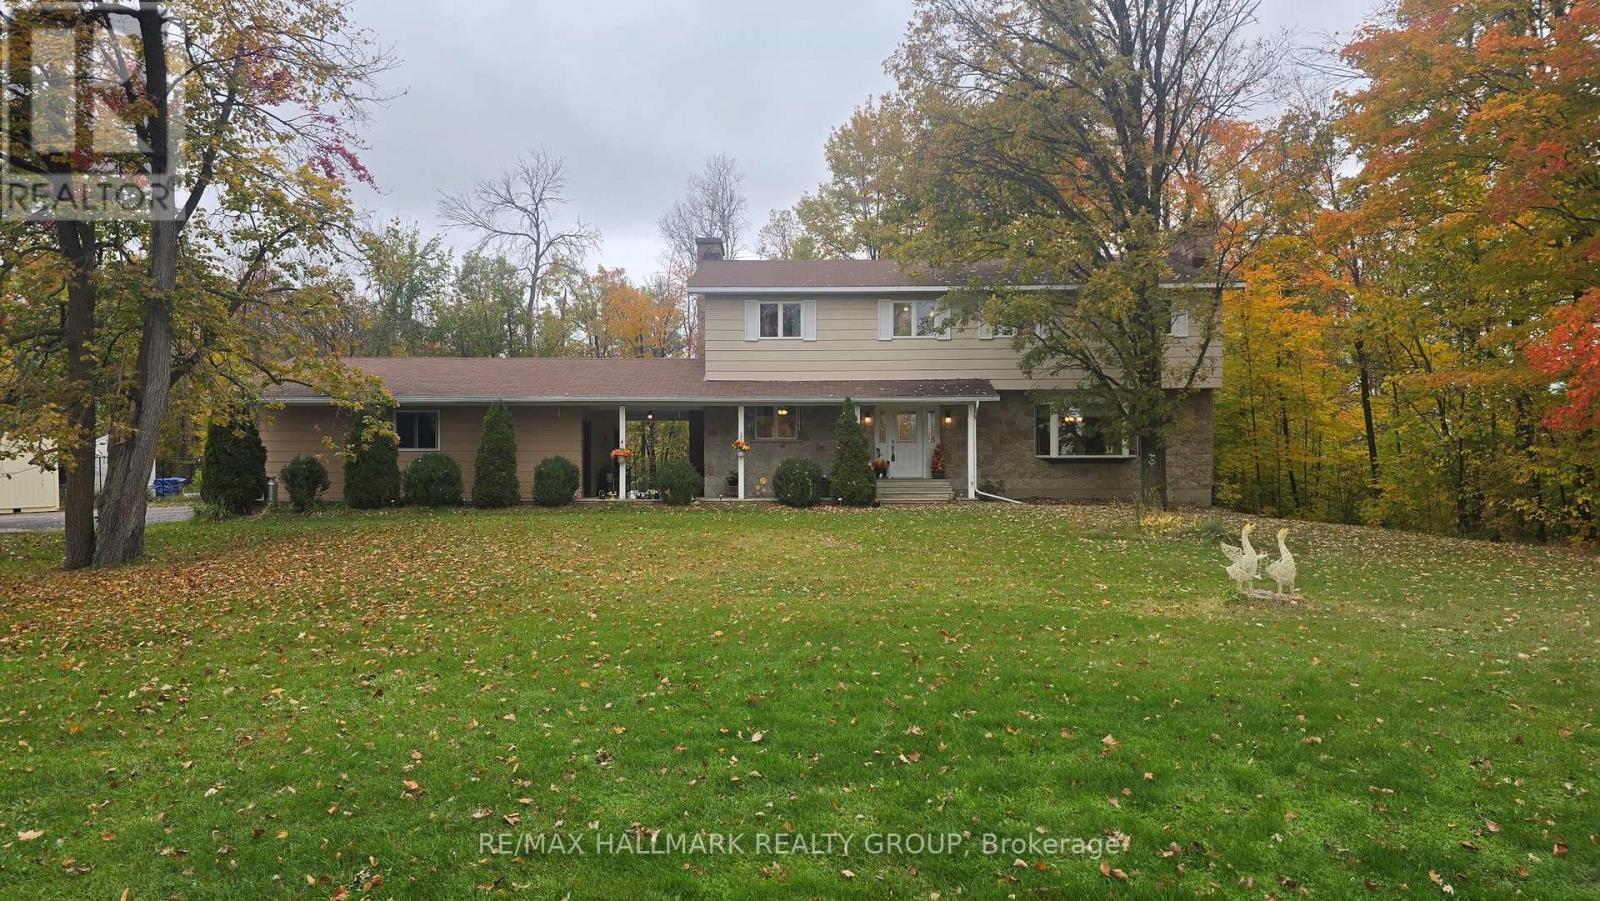
Fantastic 5 bedroom, 2 storey home on a huge 170' x 210' lot with no rear neighbours - offering space, privacy and outstanding family living. The main level features maple hardwood in the massive living room with bow window & fireplace & the oversized dining room. Updated solid wood cabinets in the kitchen with soft close feature. The sunken family room has a cozy wood burning fireplace, built ins & access to the back covered patio. The impressive Primary Suite includes hardwood floors, another wood burning fireplace, 3 piece ensuite & a private covered balcony. All additional bedrooms are generously sized with excellent closet space; one is currently set up for laundry. Main bath features double sinks and tile flooring. Key property highlights: natural gas heating, heated inground pool, 22' x 28' double garage with openers, large paved laneway, breezeway and covered veranda, vinyl clad windows, 200 amp copper wiring, Cogeco high speed internet and a huge unfinished basement with multiple storage rooms plus firewood storage. Mere minutes to Arnprior's amenities, golf courses, boat launches and an easy commute to Ottawa. A rare opportunity offering space, comfort and exceptional outdoor living! (id:50746)
Ottawa, Ontario
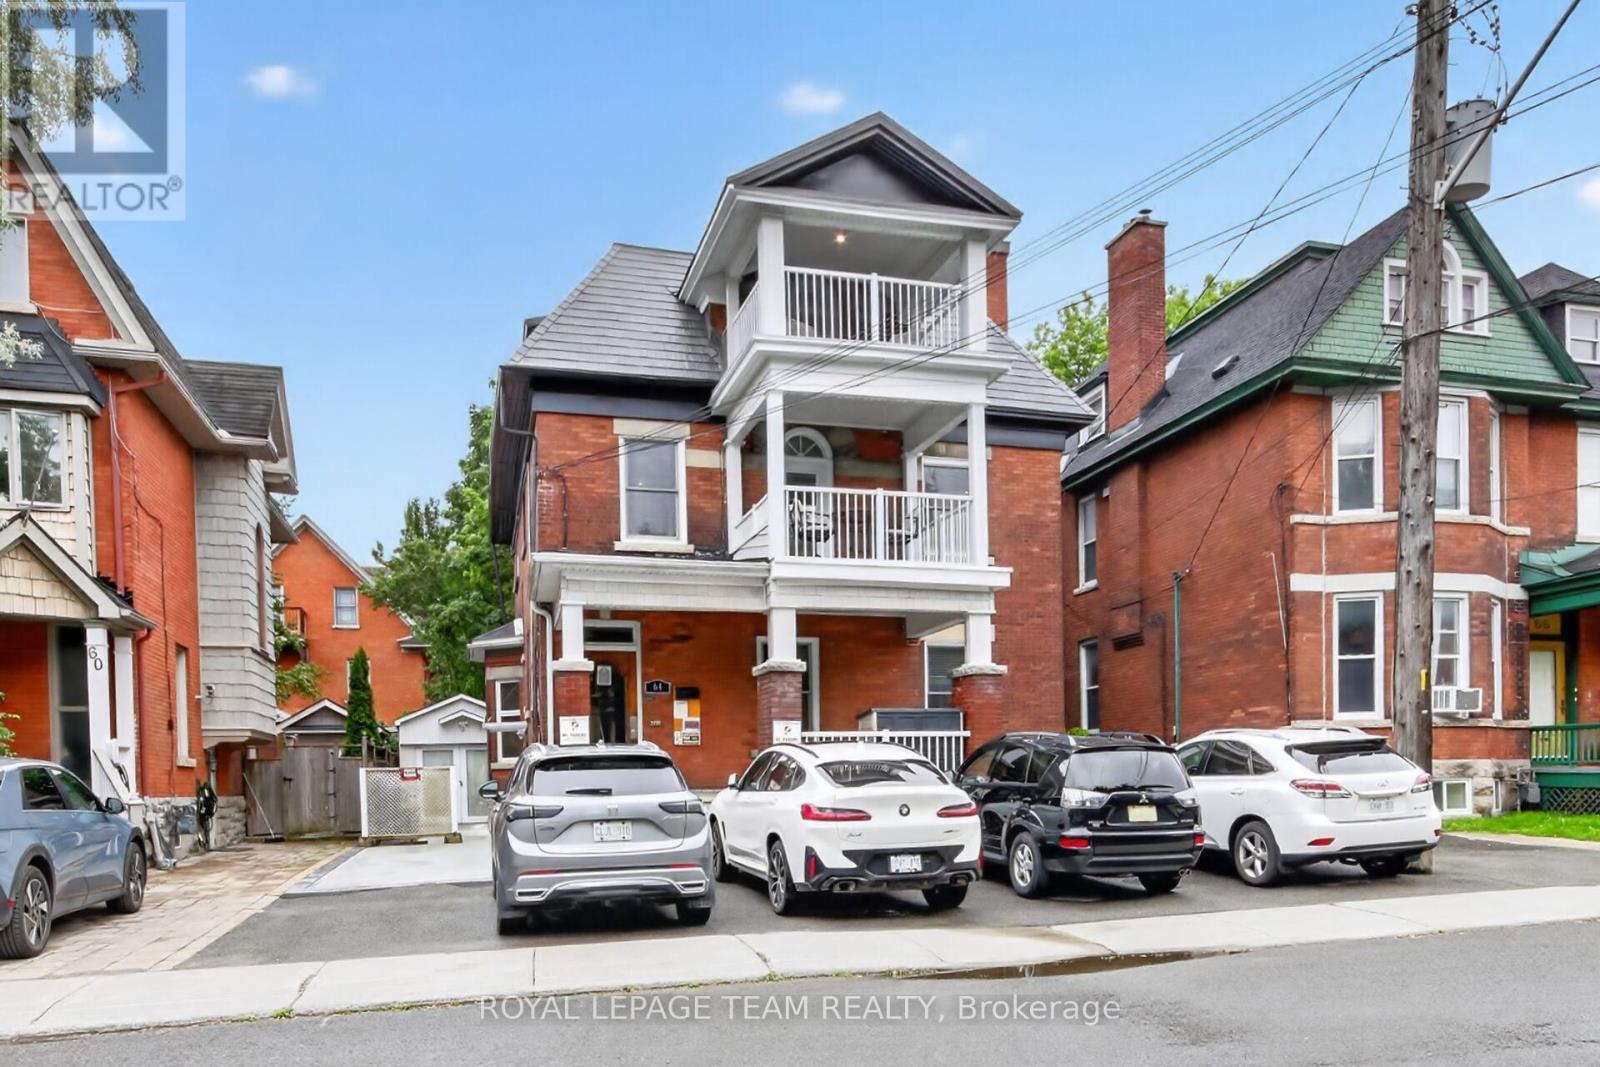
PROJECTED 5.37% CAP RATE AT $2,100,000. 64 Delaware Avenue: fully furnished, restored 5-plex in Ottawa's sought-after Golden Triangle. Projected annual gross income of $143,100 and NOI of $112,807, based on the following pro forma: 1 x 2-bedroom suite at $2,700/month, 4 x 1-bedroom suites at $2,150/month, plus $7,500/year from 5 parking spaces. Apartment rents total $11,300/month or $135,600/year. Deducting 3% vacancy/collection loss ($4,293), property taxes ($16,000), insurance ($5,000) and general maintenance ($5,000) yields the projected NOI above. Currently vacant, offering the opportunity to establish new tenancies at market-supported rents. Extensive updates, furnished suites and preserved architectural character complement this central location near the Rideau Canal, Elgin Street, shops and restaurants. Income figures are projections, not an existing rent roll. Cap rate is before financing; additional owner-paid utilities, management and replacement reserves are excluded. Buyers to verify achievable rents and complete operating costs. (id:50746)
Ottawa, Ontario
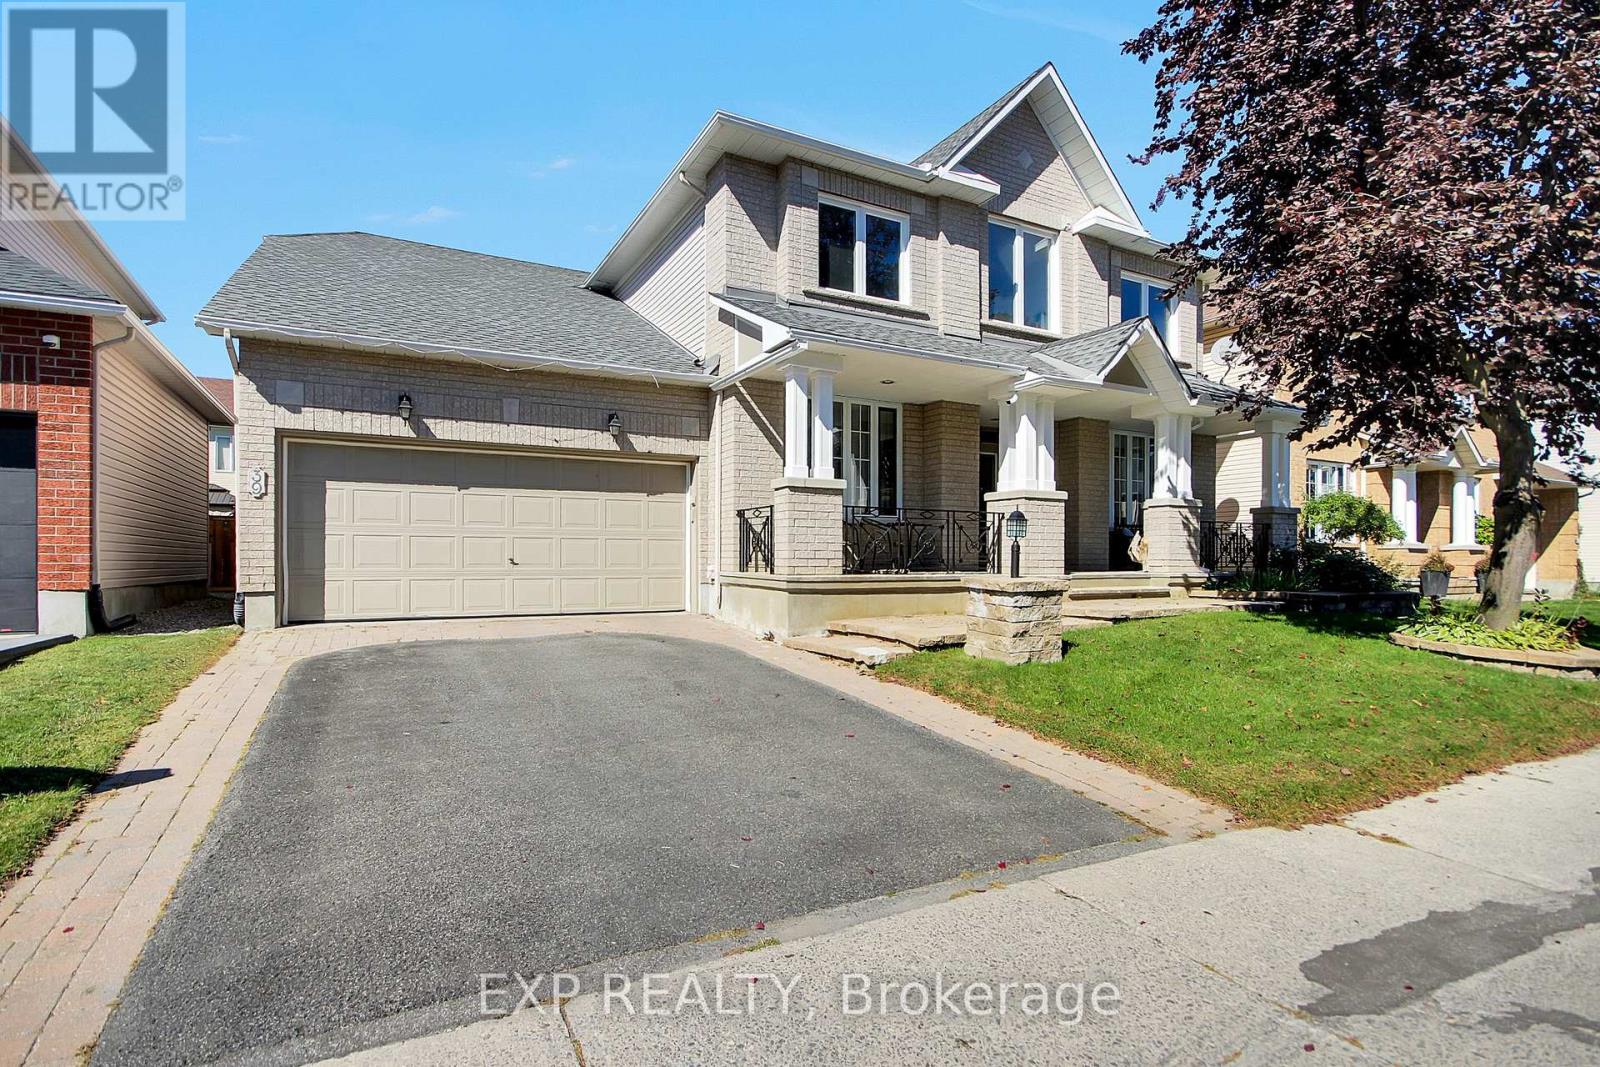
Minto most popular Savanah model. Just a perfect, functional home. Approx. 3000sq2. Main floor Open concept Kitchen-Eating are-Family room with Fireplace Large Living and Dining rooms. Main floor DEN. Laundry and Powder room. Second Level Full Bathroom, 4 well sized bedrooms, Master with Ensuite, Walk-in closet and BONUS Fireplace. Lower level is all partially finished with Recroom, Bedroom/Hobby room, Full Bathroom. Landscaped Yard with interlock Patio. (id:50746)
Ottawa, Ontario
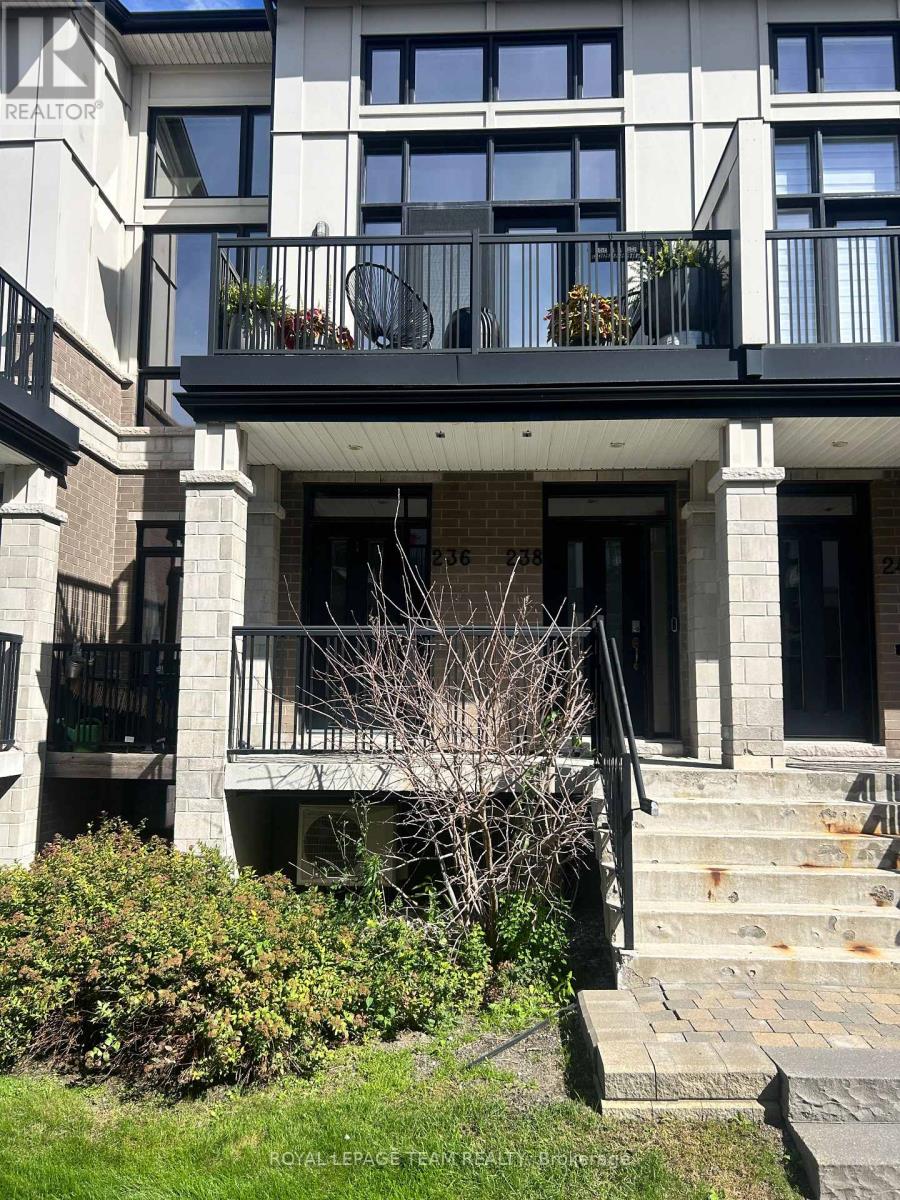
Welcome to 236 Pembina Private in sought-after Riverside South! This bright and spacious 2-bedroom, 2-bathroom Urbandale-built stacked townhome offers a versatile two-level layout ideal for professionals, couples or those looking for additional work-from-home space. The open-concept main living area features hardwood flooring and plenty of natural light, while the well-appointed kitchen offers granite countertops, modern appliances and ample cabinetry. Step outside to your private balcony with plenty of room for a bistro set, perfect for enjoying your morning coffee or relaxing outdoors. The main-level bedroom provides comfortable living space, while the finished lower level features a second bedroom, full bathroom and additional flex space that's perfect for a home office, study or sitting area. Enjoy the convenience of in-unit laundry, central air conditioning and your own private attached garage with inside entry, plus an additional parking space in the driveway. Ideally located in Riverside South close to parks, schools, shopping, restaurants, recreation, public transit and the LRT. Available for $2,350/month. No smoking. Rental application, credit report, proof of income and references required. (id:50746)
Ottawa, Ontario
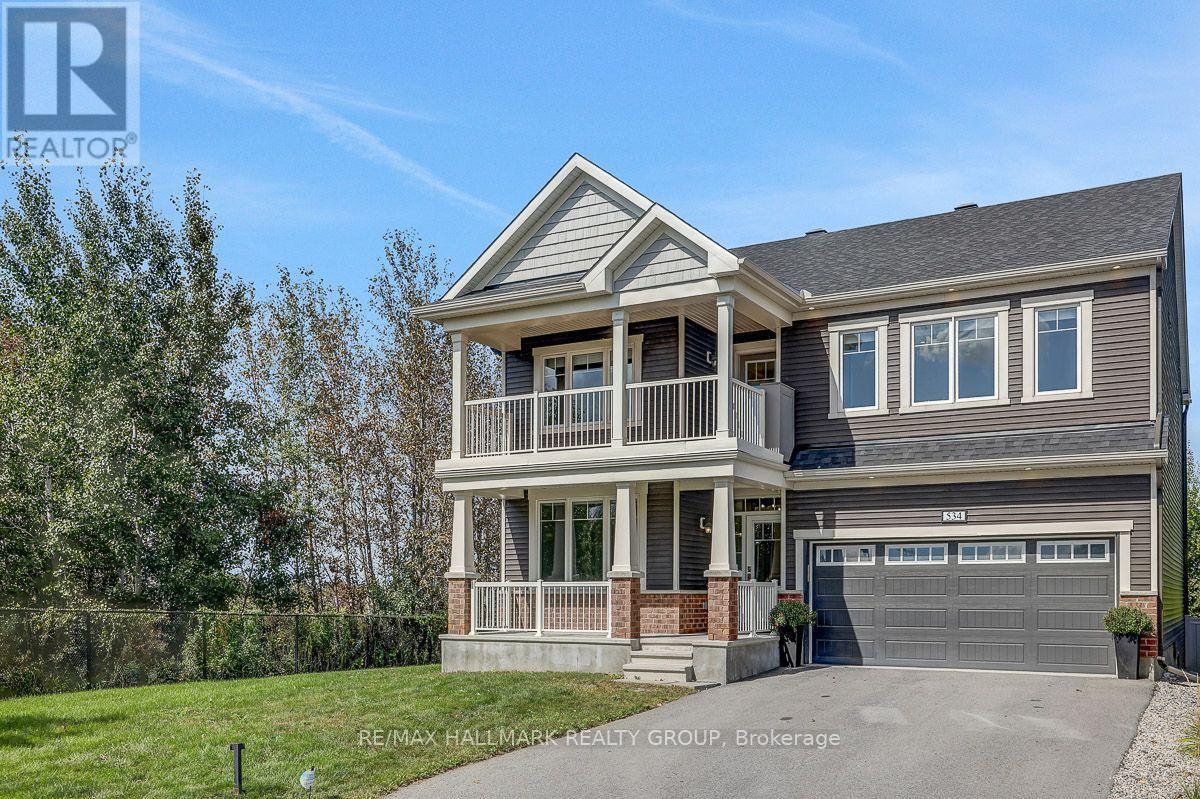
OPEN HOUSE SUNDAY SEPT 27th 2-4PM!!!! LUXURY, LOCATION & RAVINE VIEWS! Welcome to this stunning 4-bedroom home perfectly positioned in one of Kanata's most desirable locations, backing onto an extra large lot and peaceful ravine. From the moment you step inside, you'll be impressed by the exceptional upgrades, sophisticated finishes, and bright, airy design.The modern open-concept main level is an entertainer's dream, featuring striking accent walls, designer lighting, and an abundance of pot lights. The spectacular gourmet kitchen is the heart of the home, boasting top-of-the-line appliances, gorgeous marble countertops, and a showstopping waterfall island that provides the perfect gathering space for family and friends. The bright, formal dining room adds an elegant touch for hosting memorable dinners.Upstairs, you'll find four spacious bedrooms, including an impressive primary retreat designed to feel like your own private sanctuary. The primary bedroom features a huge walk-in closet and luxurious ensuite, creating the ultimate escape at the end of the day. Convenient second-level laundry adds everyday practicality. Step outside onto the second-storey balcony and take in the serene ravine views-a truly special feature rarely found in the city.The main level also offers a versatile den, perfect for a home office, study, or quiet retreat.Ideally located just 5 minutes from Highway 417, approximately 10 minutes to Kanata North Tech Park, and only 10 minutes to the new DND campus on Carling, this home offers an exceptional combination of luxury, tranquility, and convenience.Occupancy September 1, 2021. With its breathtaking ravine setting, extraordinary upgrades, stunning kitchen, luxurious primary suite, and unbeatable location, this is a home that truly needs to be seen to be appreciated. (id:50746)

Ottawa, Ontario
Gorgeous & bright 1 bedroom, 1 bathroom condo offering stylish city living, beautiful finishes and fantastic transit access! Set on the seventh floor, this contemporary unit is filled with natural light from oversized windows and features brand new, high-quality laminate flooring, exposed brick accents and a warm modern feel throughout. The open-concept kitchen is both sleek and functional with rich dark cabinetry, quartz countertops, stainless steel appliances, crisp white subway tile backsplash, sleek hood fan, modern lighting and a large island with seating, storage and plenty of prep space. The adjoining living area is bright and inviting with room to relax, entertain or create a dedicated home office area. Step outside to the covered balcony with open views and a natural gas hookup, perfect for morning coffee, dining outdoors or winding down at the end of the day. The bright bedroom features an oversized window and generous walk-in closet. The stylish semi-ensuite bathroom offers a quartz-topped vanity, beautiful black-and-white mosaic tile flooring and a glass-enclosed stand-up shower finished with classic white subway tile. Convenient in-unit stacked laundry and an owned storage locker add even more functionality. Residents enjoy a fitness centre, lounge and pet-washing station, plus direct pedestrian access to the O-Train. Shopping, restaurants and everyday amenities are all close by. Stylish, connected and exceptionally well located-this is city condo living done right. (id:50746)
Clarence-Rockland, Ontario
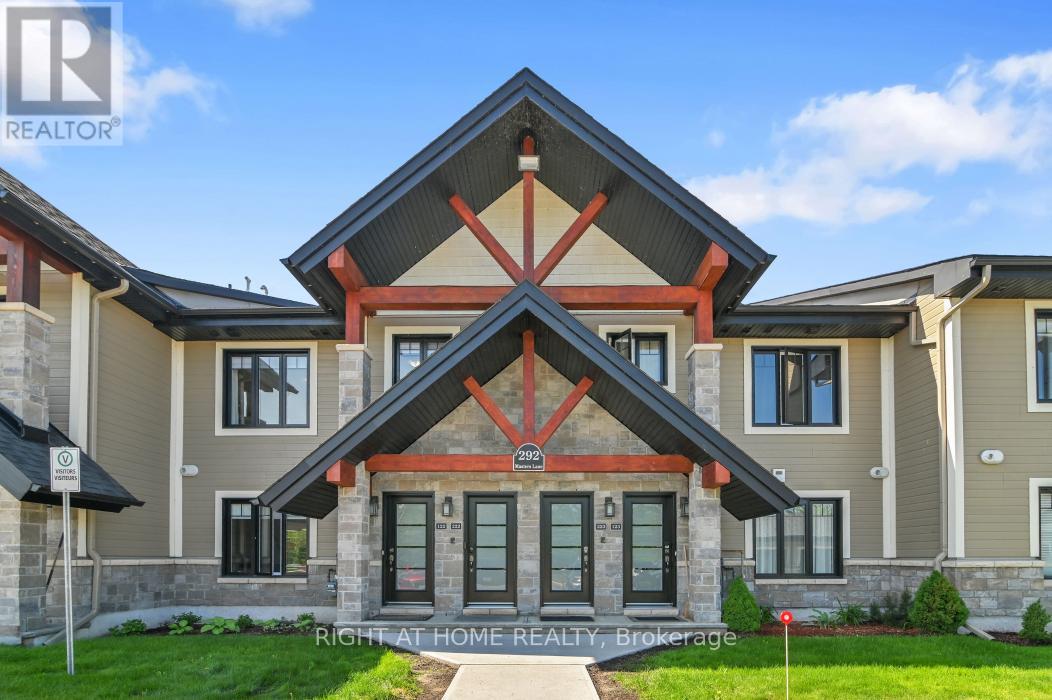
Welcome to 292 Masters Lane, Unit #222, in Rockland. This beautiful turnkey 2-bedroom, 1-bathroom condominium offers stunning views overlooking the Rockland Golf Club. This bright and spacious upper-unit condo boasts an open-concept layout filled with natural light. The kitchen features stainless steel appliances, quartz countertops, ample cabinetry, and an island with a convenient breakfast bar extension. Both bedrooms offer generous closet space, along with a 4-piece bathroom complete with a soaker tub and separate shower, as well as the convenience of in-unit laundry. The large enclosed four-season balcony offers panoramic golf course views and provides additional space to relax, entertain, or enjoy your morning coffee year-round. Parking is located right at your front door (#16). Golf enthusiasts will love having the course just steps away. Located just minutes from the YMCA, shopping, grocery stores, restaurants, and easy highway access. Book your showing today! (id:50746)