
Contact Claudette
Archives
No archives to show.
Categories
- No categories
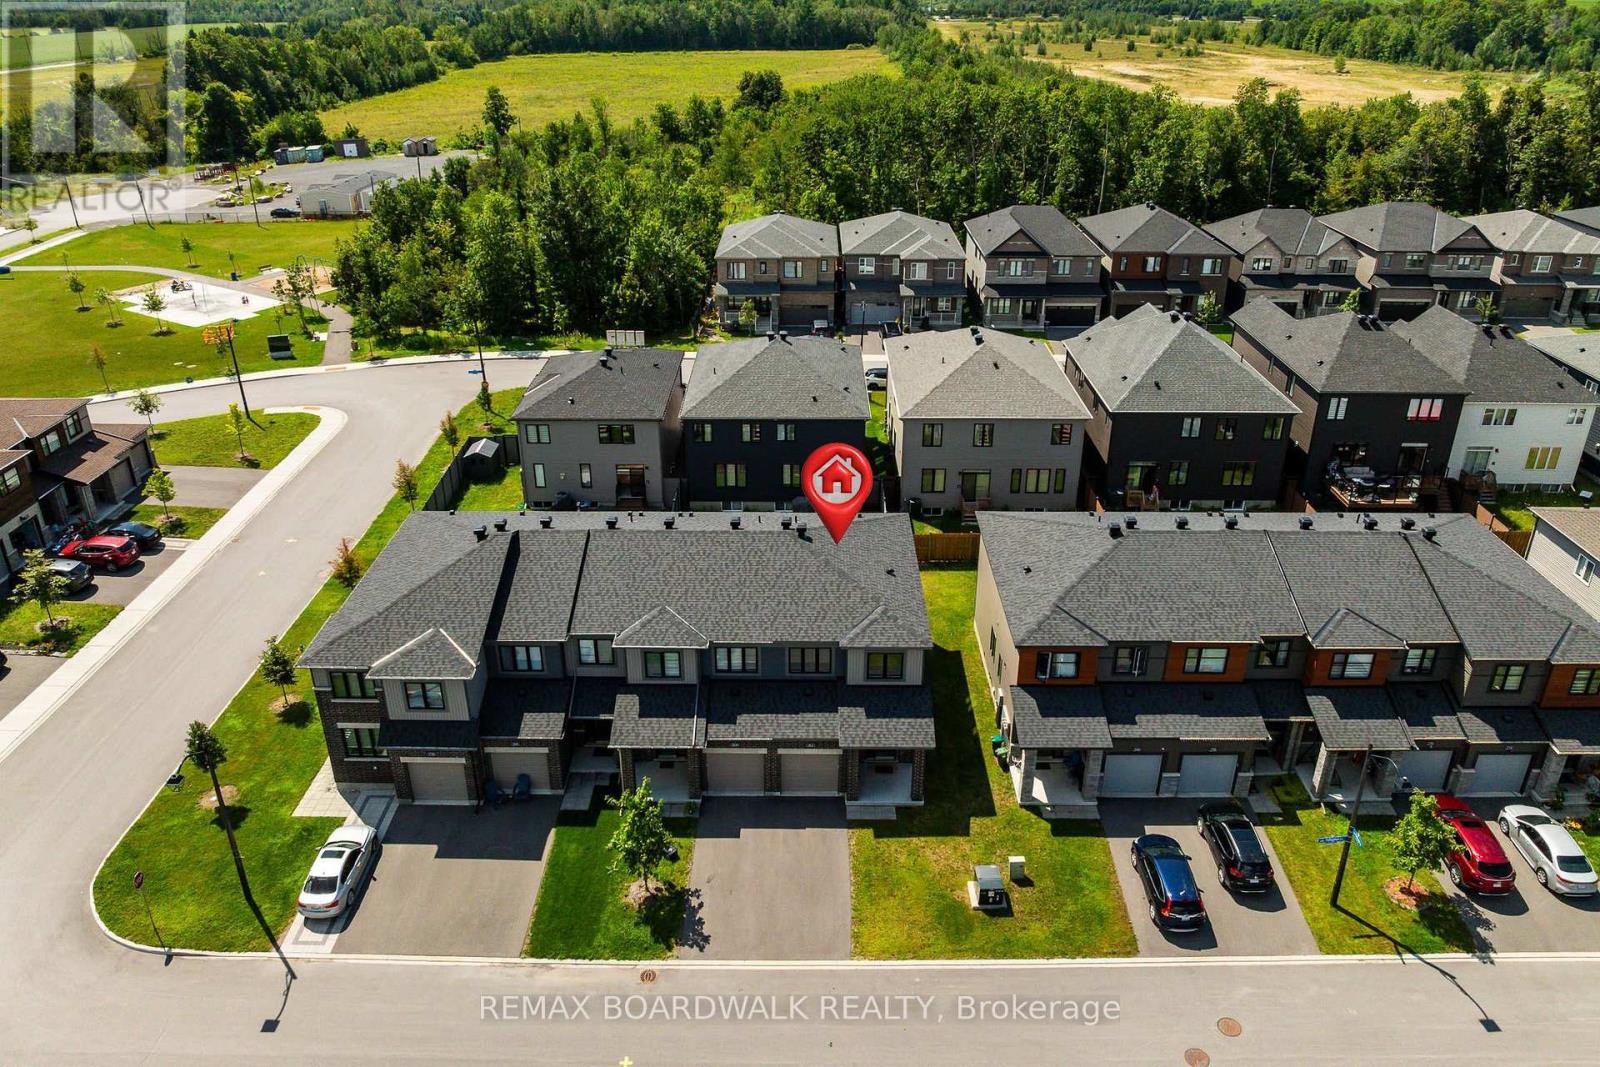
Ottawa, Ontario
END UNIT Minto/Monterey Townhome (Built 2023) Boasting 1918 SF AG + Fin Bsmt w/3 Bedrooms, 4 Bathrooms Located on a Quite St Steps to Park & Splash Pad. This Sun-Drenched Open Concept layout features Upgraded Tile in the Entrance & Powder Bath & Gleaming Hardwood Floors w/9FT Ceilings. The space is illuminated by an upgraded pot-light package complementing the abundance of natural light w/Western Sun Exposure in the backyard. Chef-inspired open Gourmet Kitchen is light & bright w/Upgraded Cream Cabinets to the Ceiling, White Subway Tile Backsplash & White Quartz Counters. Oversized Quartz Island w/Breakfast Bar is a great space to entertain + a Pantry for extra storage! The Kitchen is Open to the Living Room & Dining Room w/Patio Doors leading to the backyard. Upgraded Hardwood Stairs/Spindles + Hardwood Landing lead to the Primary Bedroom Retreat featuring a WIC & 4PC Luxury Ensuite w/an Oversized Glass Shower, Quartz Counters, & Separate, Deep-Soaking Tub & Upgraded Tile. Two other generously sized Bdrms offering lg windows, double closets & flexible layouts ideal for children's Rms, guest spaces, or a dedicated home office. A beautifully appointed 4PC Main Bath w/Quartz Counters & Upgraded Tile serves the secondary bdrms. The Fully Fin Bsmt adds massive value, serving as a versatile lower-level retreat w/a Fully Fin Rec Rm + 2PC Bath provides the perfect backdrop for movie nights, a kids' play zone, or home gym. The room is anchored by a cozy Gas Fireplace & Plenty of Storage. Step out into a backyard w/a completed privacy fence across the back property line, giving you an immediate sense of seclusion for summer BBQs, pets, or outdoor relaxation. This Central Location is close to all Amenities, 11 Min to Costco, 8 Min Drive to all the Restaurants in Manotick, Stonebridge Golf Course, 4 Min to Mino Rec Centre, Easy HWY 416 Access & Walking Distance to 2 Local Parks & Splash Pad. 24 Hr Irrevocable on all offers. (id:50746)
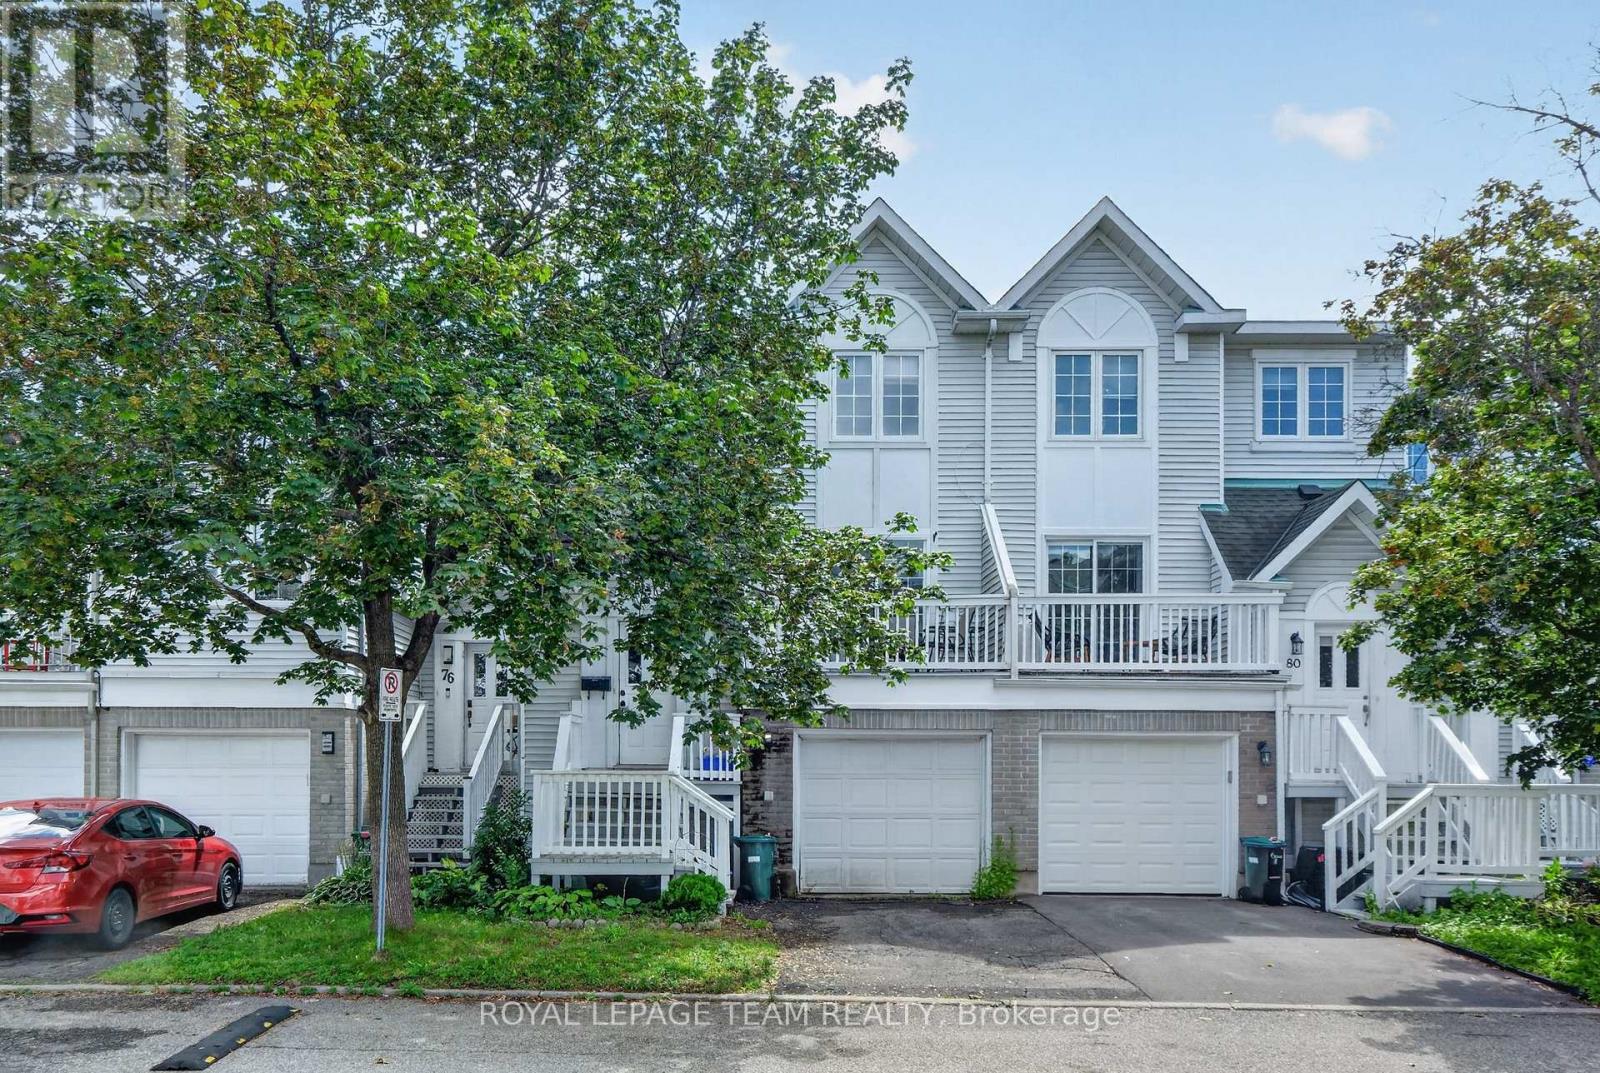
Ottawa, Ontario
One of a kind! Attention first-time buyers, move-up buyers, and investors, a rare opportunity to own a spacious executive townhome with very low condo fees in Greenboro. Welcome to 78 Castlegreen Private! Located on a quiet private street, moments from Greenboro Station and the southern part of the Trillium Line LRT, and steps from parks and great schools, this home is also close to South Keys, the EY Centre, and Ottawa International Airport, making it a fantastic fit for young professionals and families alike. This 3-bedroom, 3-bathroom, walk-out basement townhome offers a large backyard backing onto green space, tucked away in a quiet, family-friendly enclave in Ottawa's desirable Greenboro community. It's the perfect blend of privacy, space, and convenience, with low condo fees! This home features a renovated kitchen with quartz countertops and a ceramic tile backsplash, updated bathrooms, newer appliances, and hardwood floors throughout. The bright, sun-filled main level showcases warm hardwood flooring, large windows, and a welcoming living room. The dining area opens onto a private balcony, an ideal spot to enjoy your morning coffee or unwind in the evening, with beautiful walking paths accessible directly from the walkout lower level. Upstairs, you'll find generous sized bedrooms, including a spacious primary suite and a private 3-piece ensuite bath. The lower level offers an additional large family room with a walkout to the backyard, creating seamless indoor or outdoor living, perfect for entertaining, relaxing, or enjoying summer evenings surrounded by greenery. Located close to parks, schools, shopping, transit, and all the amenities of South Keys, this rarely offered home combines comfortable living, outstanding outdoor space, and a prime location in one exceptional package, ideal for first-time buyers, families, downsizers, or investors alike. Pictures are virtually staged. (id:50746)

Ottawa, Ontario
Welcome to resort-style urban living and a sense of community at Place Lafontaine! This bright, sun-filled 1,079 sq ft condo perfectly blends spacious comfort with everyday convenience in Ottawa's vibrant Vanier community. Fully renovated in 2014 and meticulously maintained, this move-in-ready unit features high-end laminate and ceramic flooring throughout (completely carpet-free), central air conditioning, and an owned hot water tank (2022). An oversized living room welcomes you upon entry, creating an inviting space for relaxing or entertaining. The seamless layout flows into the dining area and a well-designed, open-concept kitchen boasting premium granite countertops, pantry, pots-and-pans drawers, tile backsplash, ample cabinetry, and cozy breakfast bar seating. Flooded with natural light, a patio door leads to your private, east-facing balcony complete with bird netting, it's a lovely spot to enjoy your morning coffee and beautiful views. The thoughtful floor plan provides ideal separation for the bedrooms. The large primary bedroom features two closets and a private luxury ensuite bath with a deep soaker tub/shower combo. The second bedroom includes a walk-in closet and is across the hall from the main bathroom, which features a walk-in shower with a bench. Both bathrooms are finished with matching granite countertops and convenient safety bars. Enjoy the ultimate convenience of a dedicated in-unit laundry/storage room, a spacious linen closet and a security view device on the unit's door. This unit includes secure garage parking (LVL 2, P39) and a storage locker (LVL 2, 70). This secure building offers incredible amenities: an indoor pool, sauna, games room, rooftop terrace/garden, and a party/meeting room with a kitchen. Super central location just minutes from downtown, Beechwood Village, Montfort Hospital, La Cité, CMHC, NRC, and CSIS. Walk or cycle along the Rideau River paths, and enjoy nearby local cafes, markets, shopping, and public transit. (id:50746)

Ottawa, Ontario
Beautiful 3 bedroom, 3 bathroom home in newer development in Richmond. Great location close to Babe McRae Park. Short stroll into downtown Richmond and only 35 mins to downtown Ottawa. Main level features a spacious entry, powder room, inside access to garage, dining area, bright living space with south facing windows, and a gorgeous kitchen with large island, loads of cabinet and counter space, and stainless steel appliances. Upstairs has a full bath, and 3 great sized bedroom including a large primary room with walk-in closet and a 3 piece ensuite bath. Downstairs you have a finished family room, laundry, utility room and lots of storage space. Full credit and reference checks. Tenant pays all utilities. Available Sept 1st. Schedule B to accompany all offers. (id:50746)
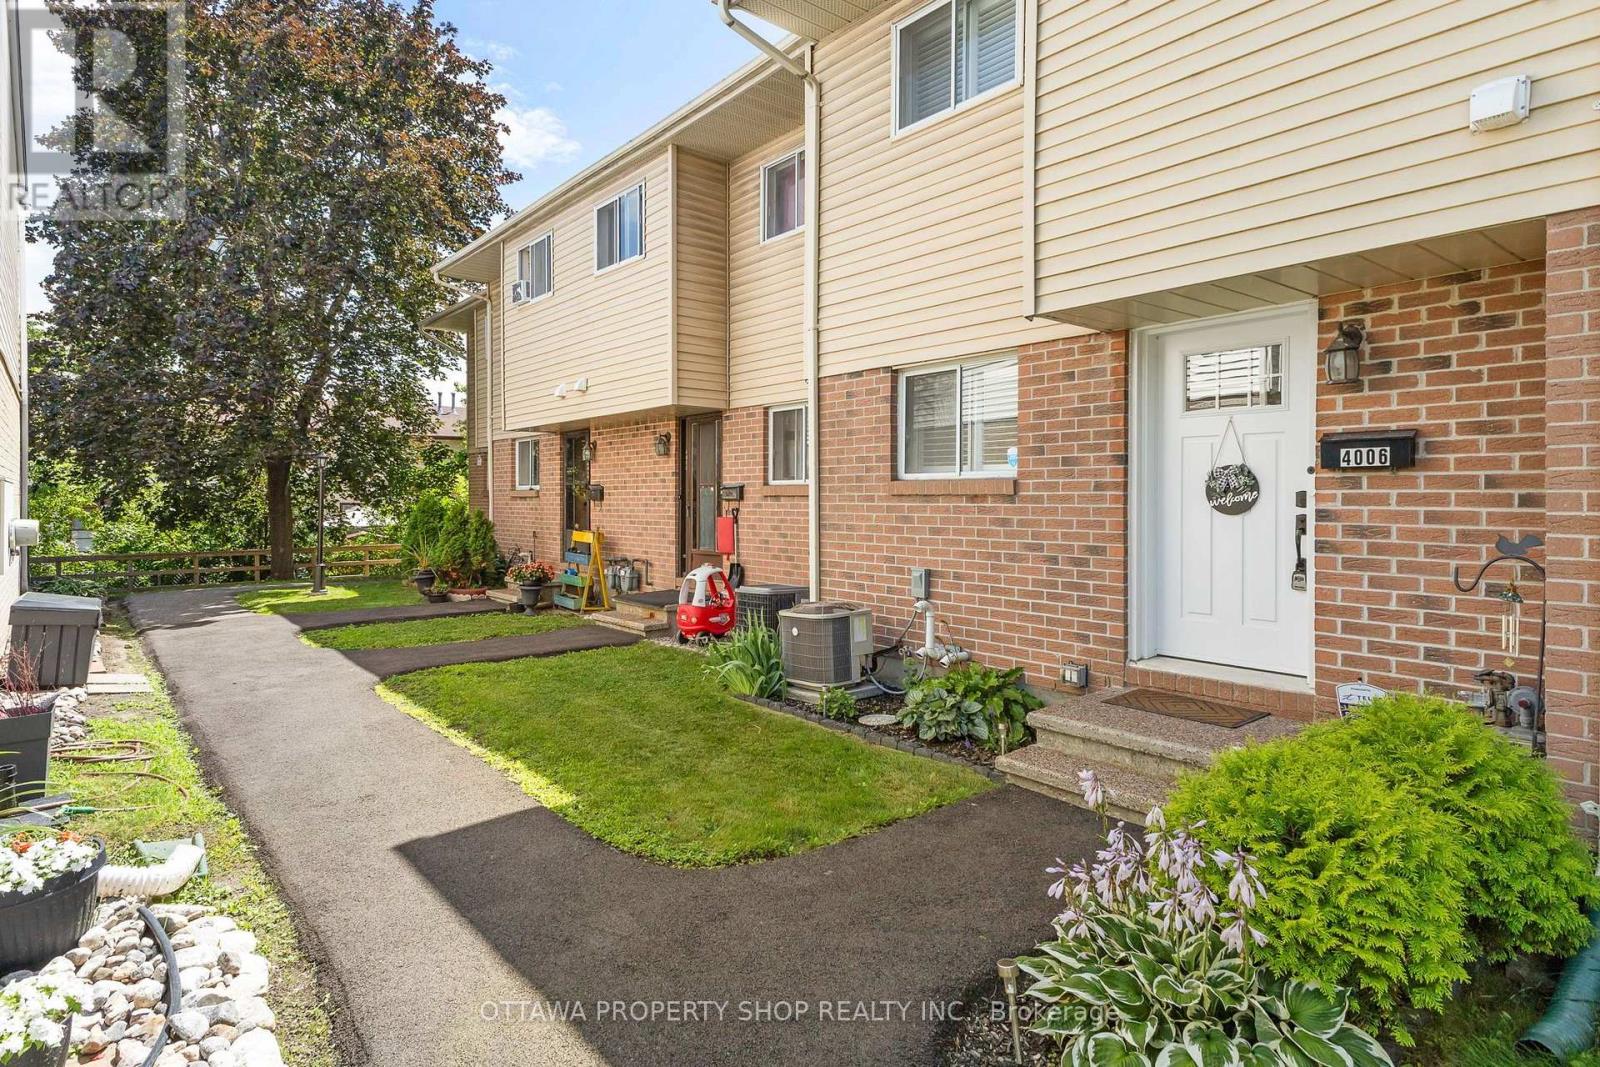
Ottawa, Ontario
Move-in ready townhome featuring stylish renovations and a prime location! Bright open-concept main floor with updated flooring, a renovated white shaker kitchen, spacious living and dining areas, and a cozy wood-burning fireplace. Patio door leads to a private, fully fenced backyard with an updated deck. Upstairs offers three generous bedrooms and a beautifully renovated full bath. The finished basement features a spacious family room with an electric fireplace. Extensive updates since 2023 include the kitchen, bathrooms, steel front door, lighting, furnace & A/C, fencing, deck, California shutters and more. Includes one parking space. Ideally located on a quiet court, just minutes to St. Laurent Shopping Centre, parks, schools, transit, the Aviation Pathway and Highway 4 (id:50746)
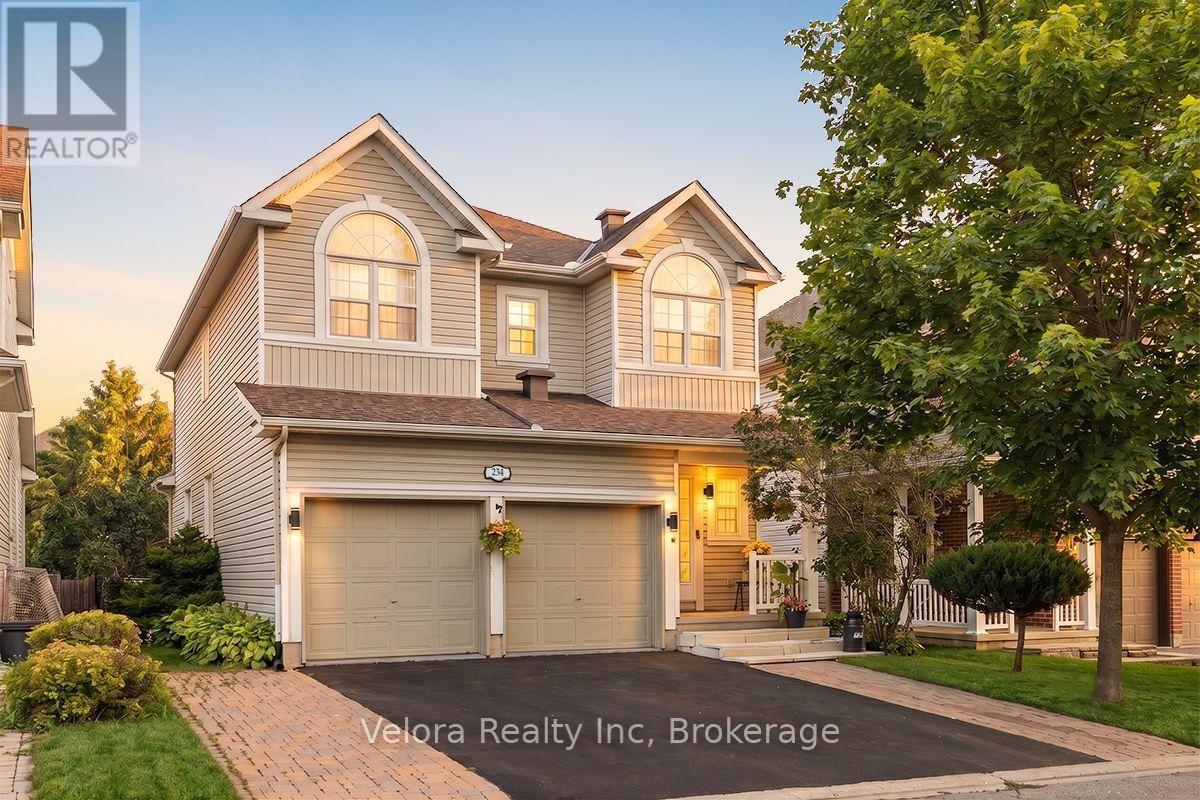
Ottawa, Ontario
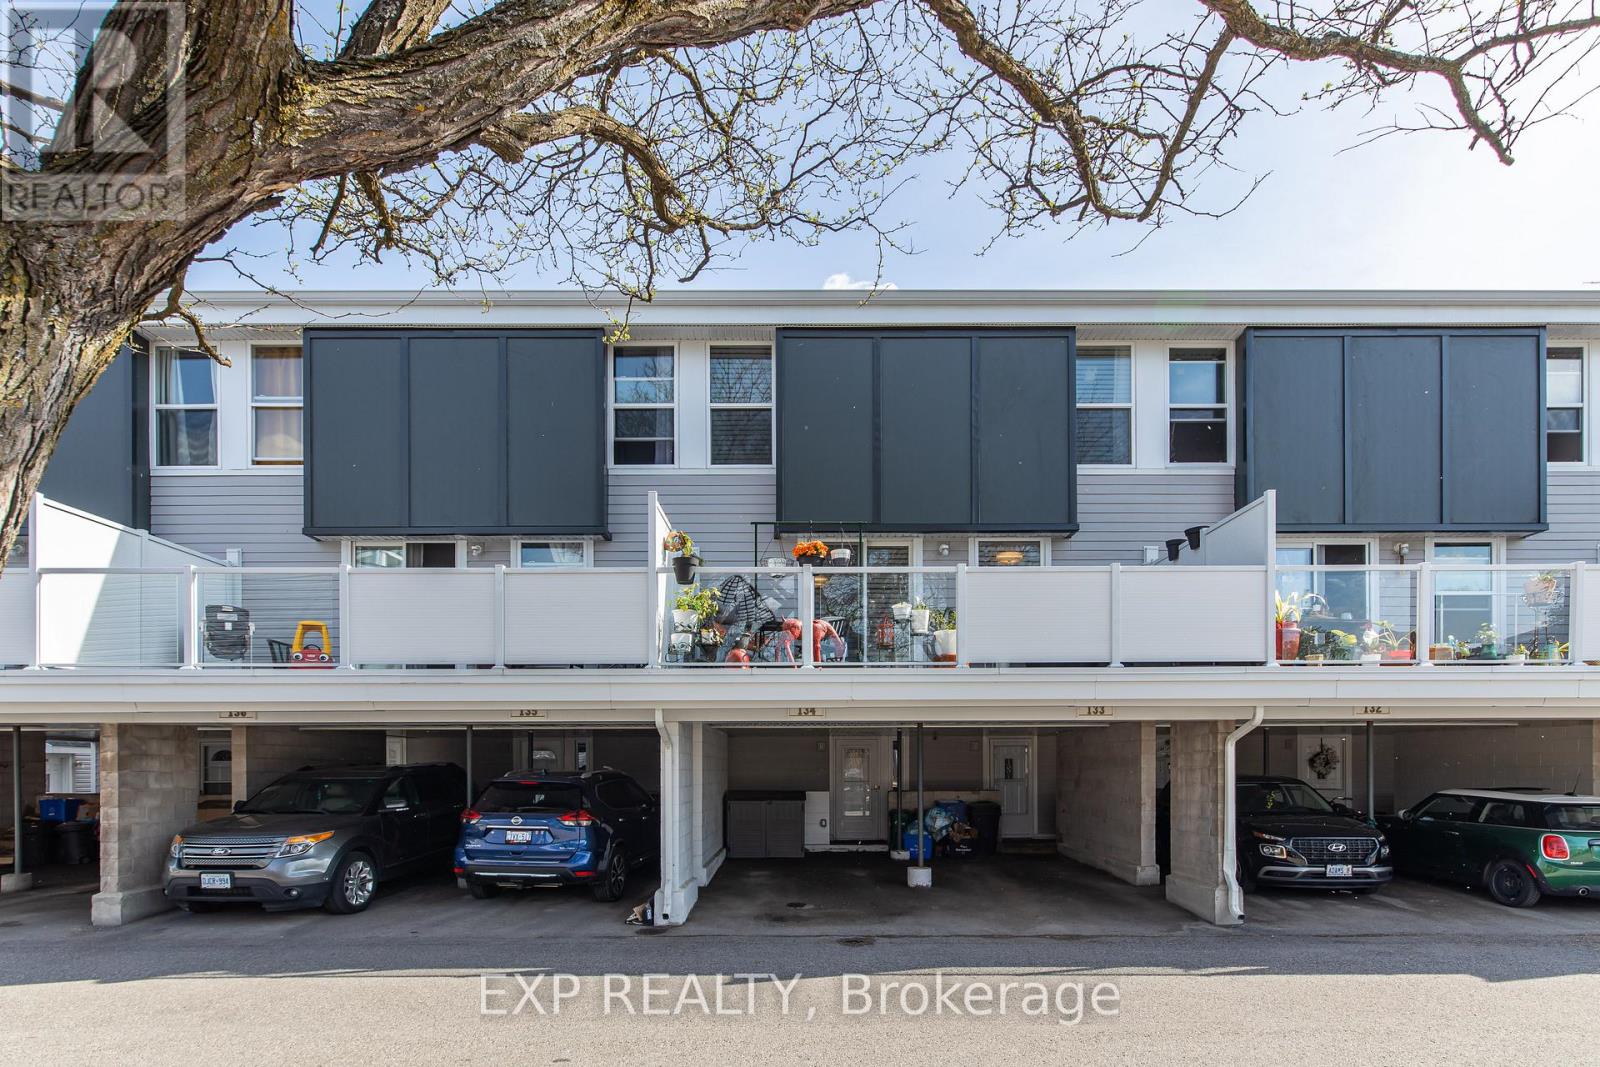
Welcome to 234 Deercroft Avenue, a beautifully maintained 2-storey detached home offering 3+1 bedrooms, 3.5 bathrooms, exceptional space, comfort, and functionality for modern family living. Enhanced curb appeal begins with the upgraded interlock at the front of the home, creating a welcoming first impression. Step inside to a spacious main level featuring an updated eat-in kitchen with granite countertops, a large dining room with expansive windows that fill the space with natural light, and a cozy living room centered around a fireplace. Upstairs, you'll find 3 generously sized bedrooms and 2 full bathrooms, including a 4-piece primary ensuite, along with gorgeous hardwood flooring throughout. The finished lower level adds versatility with an additional bedroom, a full bathroom, and extra living space ideal for guests, a home office, or recreation. Outside, enjoy your own private backyard oasis, where mature hedges create a secluded setting complemented by a large deck and multiple sitting areas-perfect for summer barbecues, outdoor dining, or simply unwinding. Ideally located close to parks, playgrounds, schools, shopping, and everyday amenities, this home offers the perfect blend of convenience and lifestyle. Don't miss your opportunity to make 234 Deercroft Avenue your next home! (id:50746)
Ottawa, Ontario
Incredible opportunity to own a beautifully updated condo in the centrally located and family-friendly community of Uplands Court. Step inside and immediately appreciate the warm modern finishes, soothing earth tones, and tasteful updates throughout. The spacious layout is both functional and inviting, featuring updated light fixtures, upgraded flooring, and beautifully renovated bathrooms complete with granite countertops that add both style and value. The bright and open living space flows seamlessly into the cozy family room highlighted by a natural gas fireplace, creating the perfect atmosphere to relax and unwind while also providing an efficient alternative heat source to baseboard heating. The home also includes the added convenience of a natural gas dryer. One of the most desirable features is the impressive oversized 20-foot north-facing balcony overlooking quiet common greenspace, offering privacy, peaceful views, and the perfect setting for morning coffee, evening relaxation, or creating your own outdoor oasis filled with plants and greenery. Just minutes to South Keys Shopping Centre, O-Train South Keys Station, Hunt Club, the Airport, parks, schools, restaurants, and major commuter routes, this location provides quick and easy access to downtown Ottawa, Carleton University, and countless amenities. A RARE ADVANTAGE WITHIN THE COMPLEX! Unlike many units that rely primarily on electric baseboard heating, this unit benefits from an added gas line and newer gas fireplace that efficiently heats the entire home, helping to significantly reduce reliance on electric heat. The sellers report average utility costs of approximately $85/month for hydro and $45/month for gas, averaged over the year. With electric baseboard heating typically carrying higher operating costs, this added efficiency can help offset a meaningful portion of the monthly condo fee. A fantastic feature that provides both warmth and potential monthly savings! (id:50746)

Russell, Ontario
FOR SALE - 5 BEDROOMS - 3.5 BATHROOMS - FINISHED BASEMENT - OVERSIZED GARAGE! Discover this highly upgraded Melanie-built detached home at 225 Sunset Cres, located in a peaceful, family-oriented community with Russell High School, St. Joseph Catholic Elementary, and a planned French elementary school just steps away (all within 500 meters)! The home features a rare 4-bedroom layout upstairs plus a 5th bedroom and full bathroom in the finished basement. The bright open-concept main floor features 9' ceilings, a gas fireplace, and hardwood flooring that continues throughout the second level - a desirable builder upgrade over standard carpets. The spacious kitchen features quartz countertops, a walk-in pantry, gas stove, large island with seating, and a window above the sink, with a bright and sunny breakfast area just off the kitchen. Upstairs, a special request directly from the builder converted the original laundry room into a 4th bedroom/flex room, ideal for a nursery or home office, while laundry was moved to the basement to minimize noise upstairs. The three main bedrooms each feature a walk-in closet. The finished basement adds valuable living space with a 5th bedroom and full bathroom - ideal for a family member or guest wanting their own space. The garage was upgraded with a taller door to comfortably fit a full-size pickup truck such as an F-150 and includes a garage door opener. Outside, enjoy a fully fenced backyard with a deck, along with permanently installed year-round LED exterior lighting - choose your colours and preset automatic schedules for holidays, special occasions, or everyday use. Additional features include smart climate controls. With 5 bedrooms, 3.5 bathrooms, extensive builder upgrades, and multiple schools just steps away, this home is exceptionally well suited for a growing or multi-generational family. Inquire today to book your showing! (id:50746)
Ottawa, Ontario
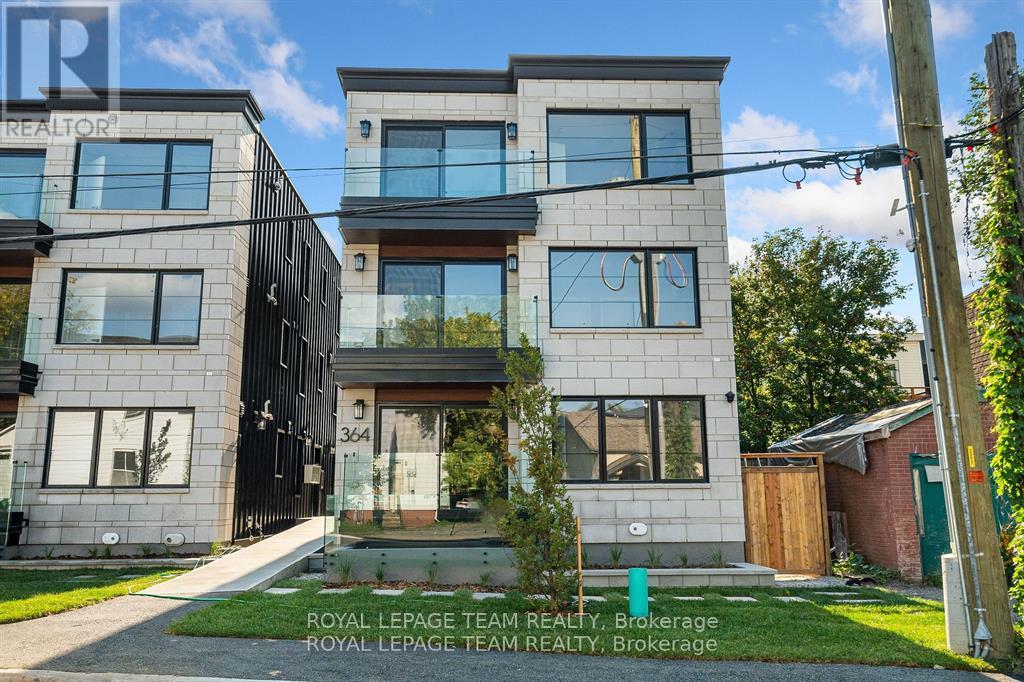
Welcome to your new apartment right in the heart of Westboro. This brand new, 2nd floor, 1 bedroom, 1 bath apartment is designed to experience luxury living in one of Ottawa's best neighbourhoods. A heated walkway welcomes you into the boutique-style apartment building. Featuring an open concept living room and dining room, in-unit laundry, a custom-designed kitchen with quartz countertops, 6-piece appliances, soft close drawers, and cabinets. The bedroom leads you to your luxury marble tiled ensuite bathroom with heated floors and a stand up shower. The high-end design finishes include; wide plank vinyl flooring, 5-inch Canadian Pine baseboards, oversized windows and balcony with a glass railing. Located steps away from Richmond Rd. with all the great shops, restaurants, grocery, future LRT station, Westboro Beach, Island Park, and Wellington Village. Rental application, proof of employment, and credit check. No on-site parking. Available October 1, 2026. (id:50746)
Ottawa, Ontario
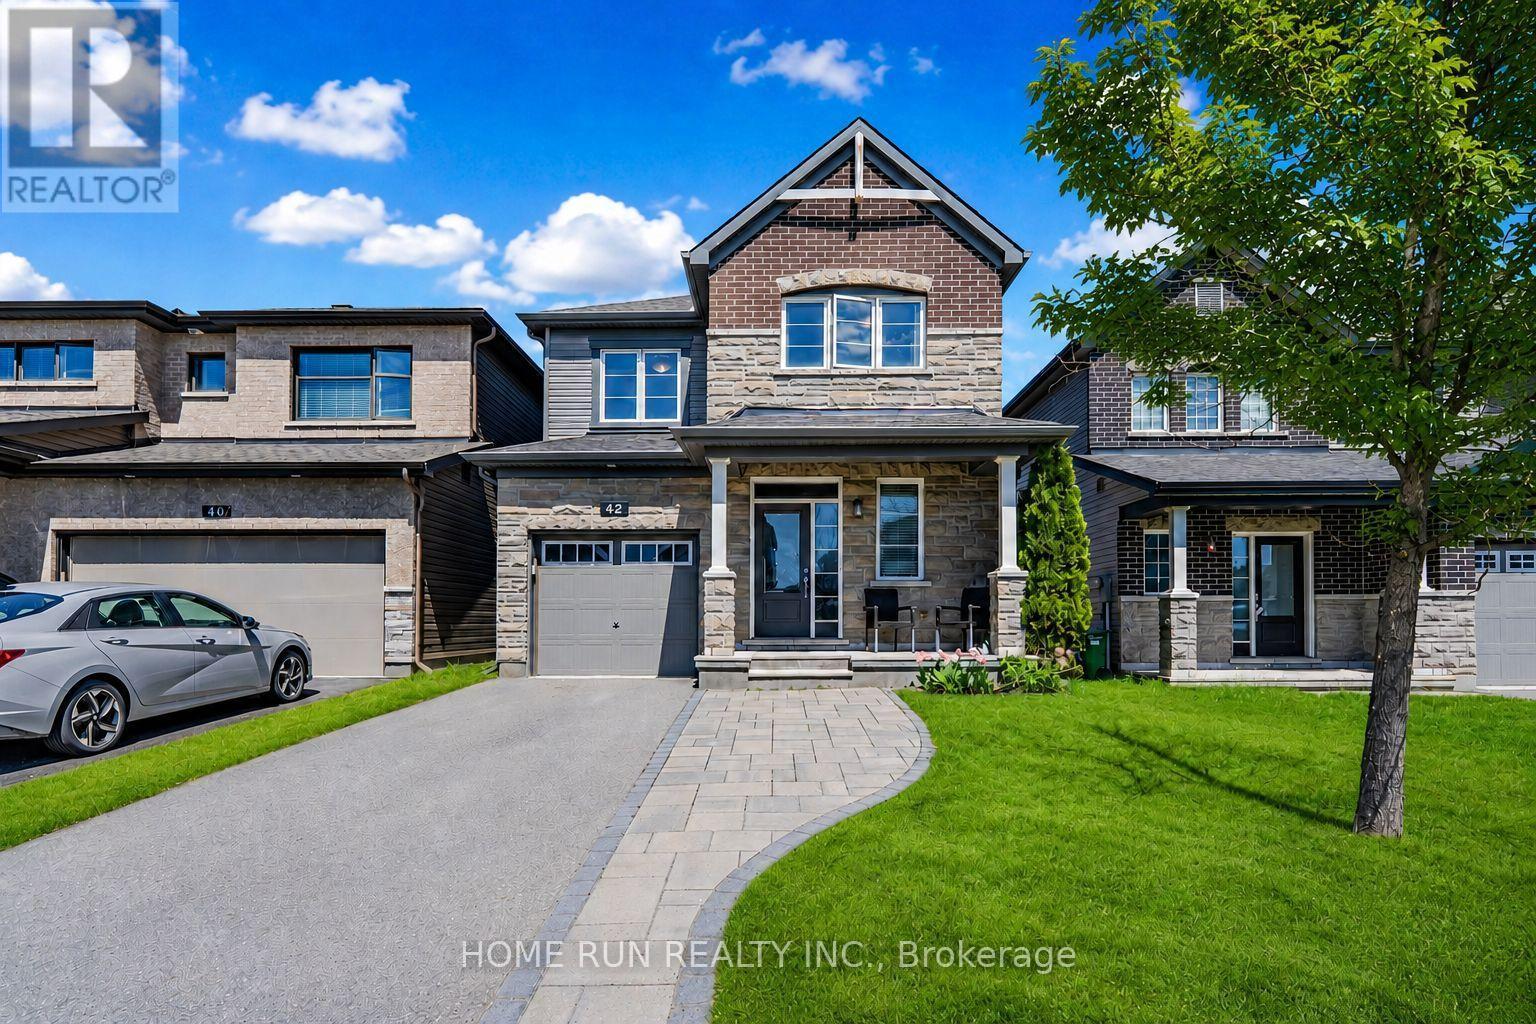
Welcome to this beautiful NO rear neighbors detached house with 3 bedrooms and 4 bathrooms. Very spacious home with tons of upgrades. Main level offers 9' ceilings, open concept Great room with Elegant Gas Fireplace and Big Windows for Plenty of Natural Light! Quartz counters and upgraded cabinets and backsplash in the kitchen. On the second floor, you can find 3 good size bedrooms and 2 full bathrooms. The finished basement provides ample options for recreation and storage. The fenced no-rear-neighbor-backyard is excellent for enjoyment with family and friends. Walk distance 250m to the public transit. Playgrounds, Parks, Tennis court nearby. Walk to the New public school. NO pets, No smoking. Photo ID, Application, employment letter with newest two months paystubs, and full version credit report required. Anytime for all showings. Photos are staging. NO pets, No smoking. (id:50746)
Ottawa, Ontario
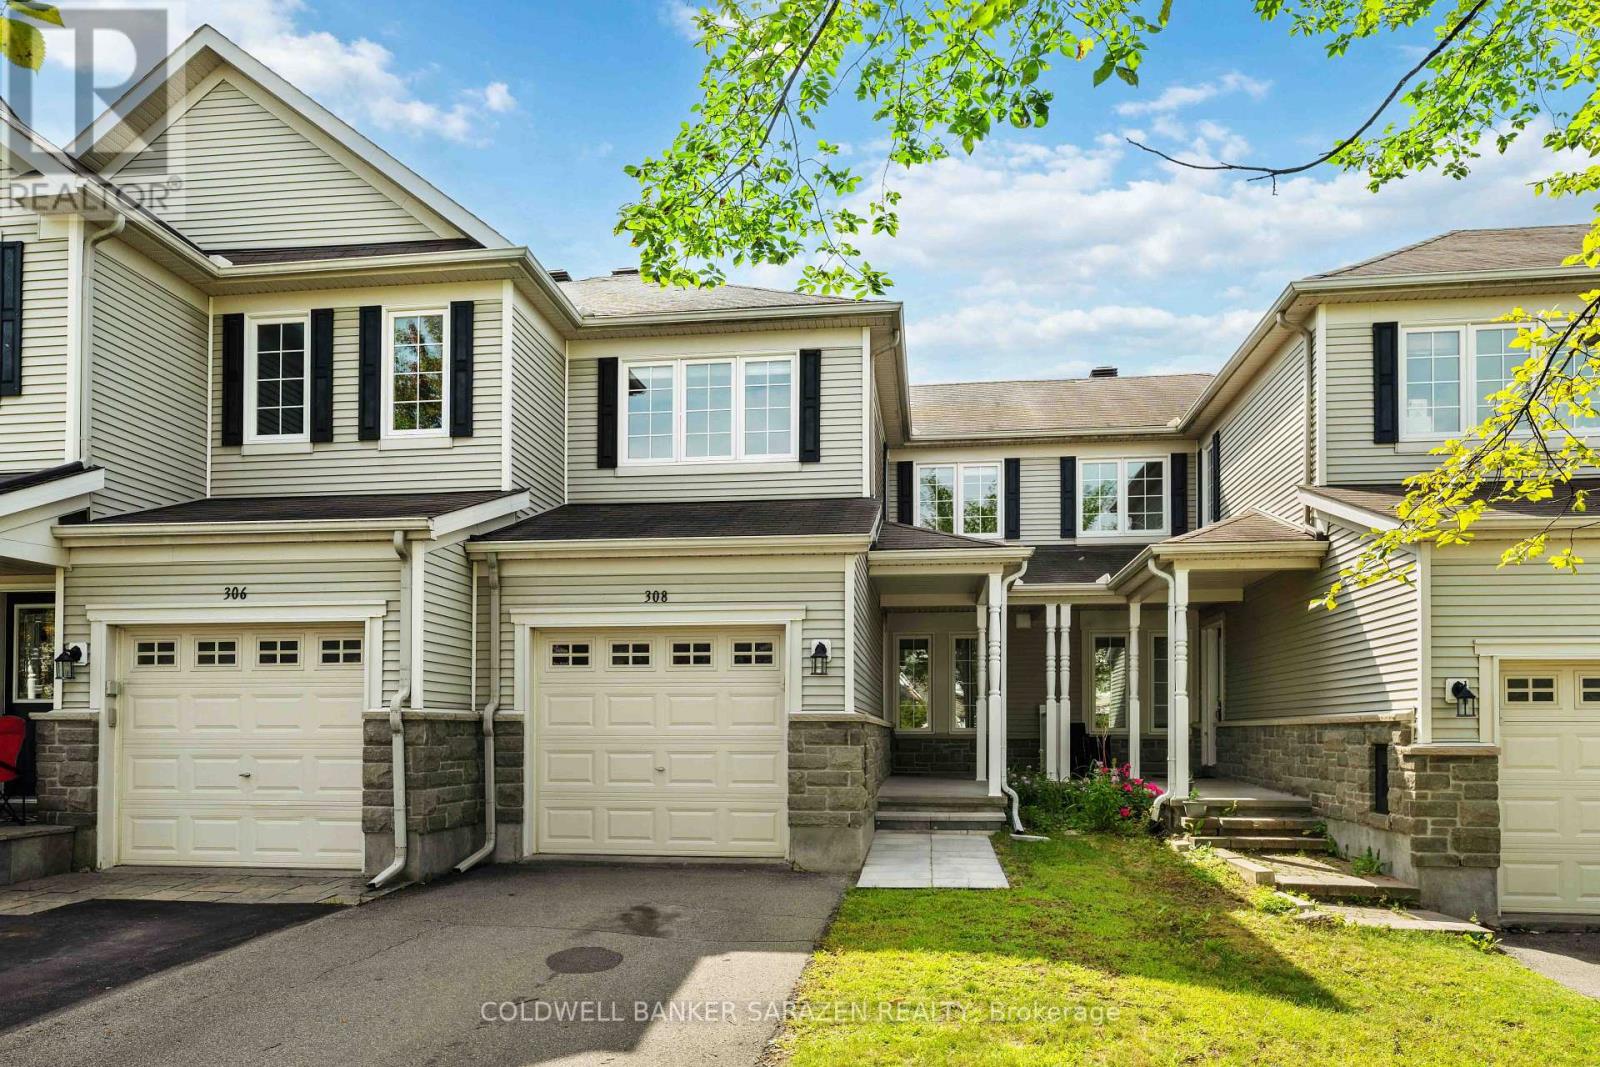
This charming 2-bedroom plus loft townhome offers bright, comfortable living with a layout designed for both relaxation and functionality. The main floor features an open-concept kitchen with a breakfast area that flows seamlessly into a sunlit living room, where large windows fill the space with natural light. Upstairs, you'll find two generously sized bedrooms and a spacious, sun-filled loft - perfect for a home office, family room, or creative retreat, even can turn into third bedroom. The elegant primary bedroom includes a walk-in closet. The finished basement, complete with painted walls and soft carpet adds valuable recreation space for family activities, hobbies, or movie nights. Outside, well-maintained backyard create an ideal setting for outdoor dining, barbecues, or quiet evenings under the stars. This beautiful townhome located in the highly sought-after community of Stonebridge, this home offers the perfect blend of tranquility and convenience. The neighborhood is known for its beautiful parks, inviting walking trails, and family-friendly atmosphere. Residents enjoy easy access to top-rated schools, the recreation centre, and the Stonebridge Golf Course, all just a short walk away. (id:50746)
North Stormont, Ontario
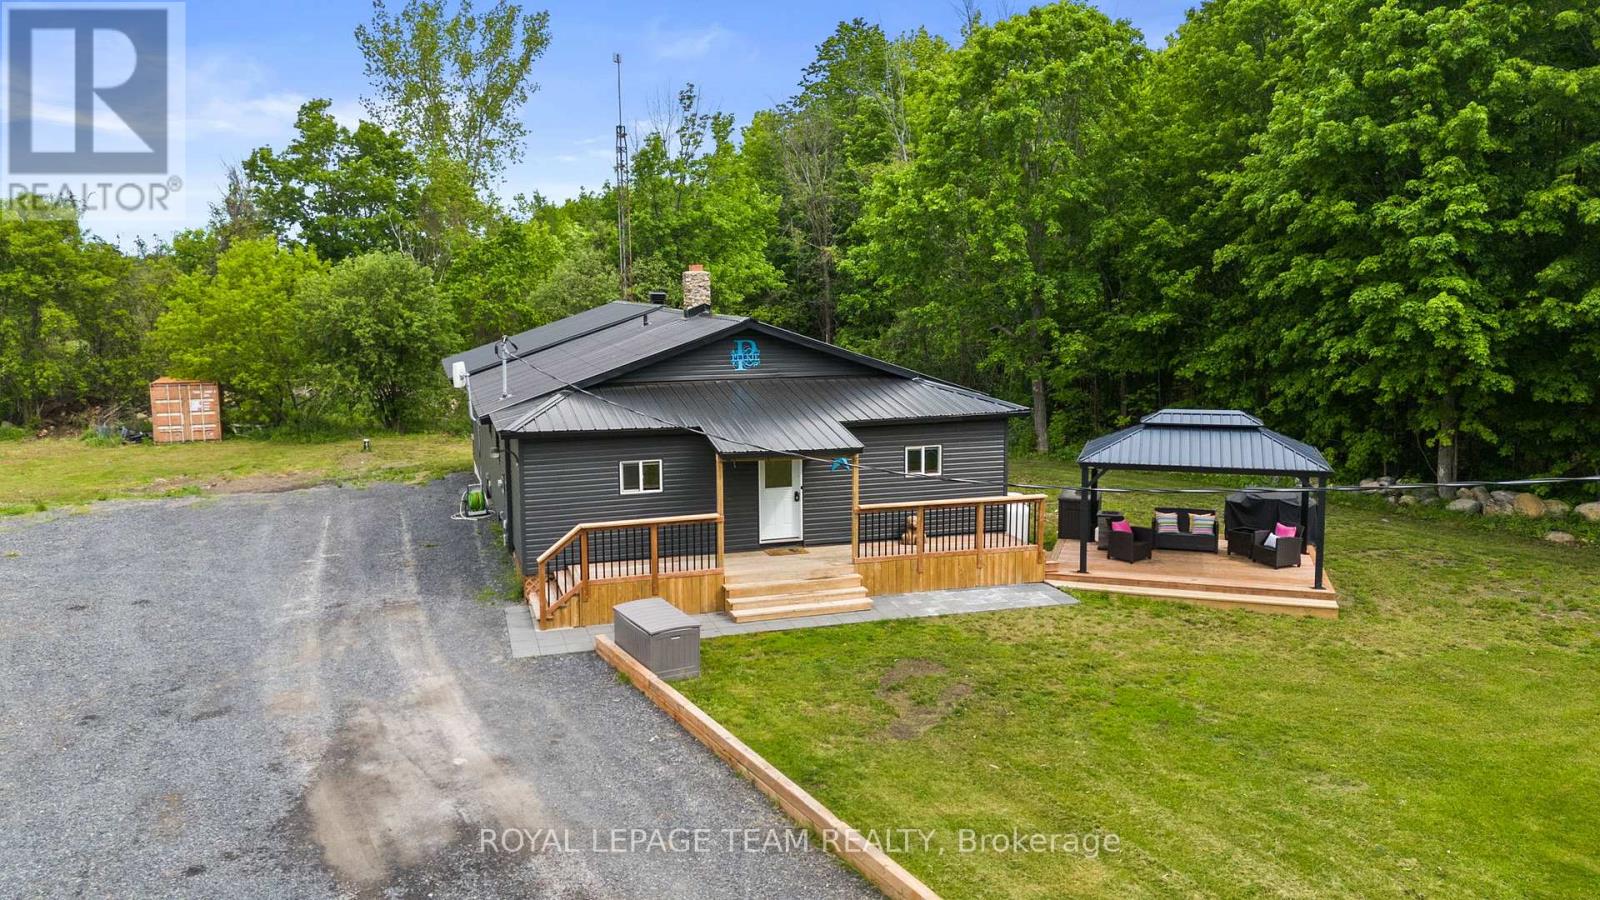
Escape to your own private country oasis! Nestled on 12.49 tranquil acres on a quiet dead-end street w/no rear neighbours in North Stormont, this expansive property offers incredible hobby farm potential w/ample space for your family & your animals. The beautifully updated home blends serene privacy w/a brilliant, future-proof layout w/space for everyone inside and out! Stepping through the front door, you are immediately greeted by the home's ultimate focal point: a stunning river rock stone, wood-burning fireplace that commands the living room & provides cost-efficient supplementary winter heating. The main floor already features a renovated kitchen w/quartz counters, stainless steel appliances, open-concept living area & a renovated bathroom. The crown jewel of this property is a massive, premium addition built in 2025 designed to host all 3 of the home's future bedrooms! Measuring approx. 32' x 24' with soaring 10' ceilings, this structural masterpiece features a monolithic concrete slab foundation & blown-in R60 insulation. The exterior siding, soffits & metal roof flawlessly match those of the existing home. Inside, framing & electrical are roughed in for a functional mudroom w/side door entrance, cozy wood stove alcove & 3 bedrooms including a primary suite w/two walk-in closets. One smaller bedroom is complete w/flooring, drywall, lighting & paint, while most of the rest of the addition is at drywall stage - just needs mudding, taping, painting, lighting & flooring. By moving the 3 bedrooms into this spectacular new wing, the original main level is primed to transform into an incredible living hub, turning the old bedrooms into dedicated front offices & the existing primary bedroom into a family room! Need even more space? The lower level features two fantastic bonus rooms, perfect for a kids' playroom, home gym or flex space. Don't miss this rare opportunity to move to a quiet country property with acreage & finish the space to double your square footage! (id:50746)