
Contact Claudette
Archives
No archives to show.
Categories
- No categories
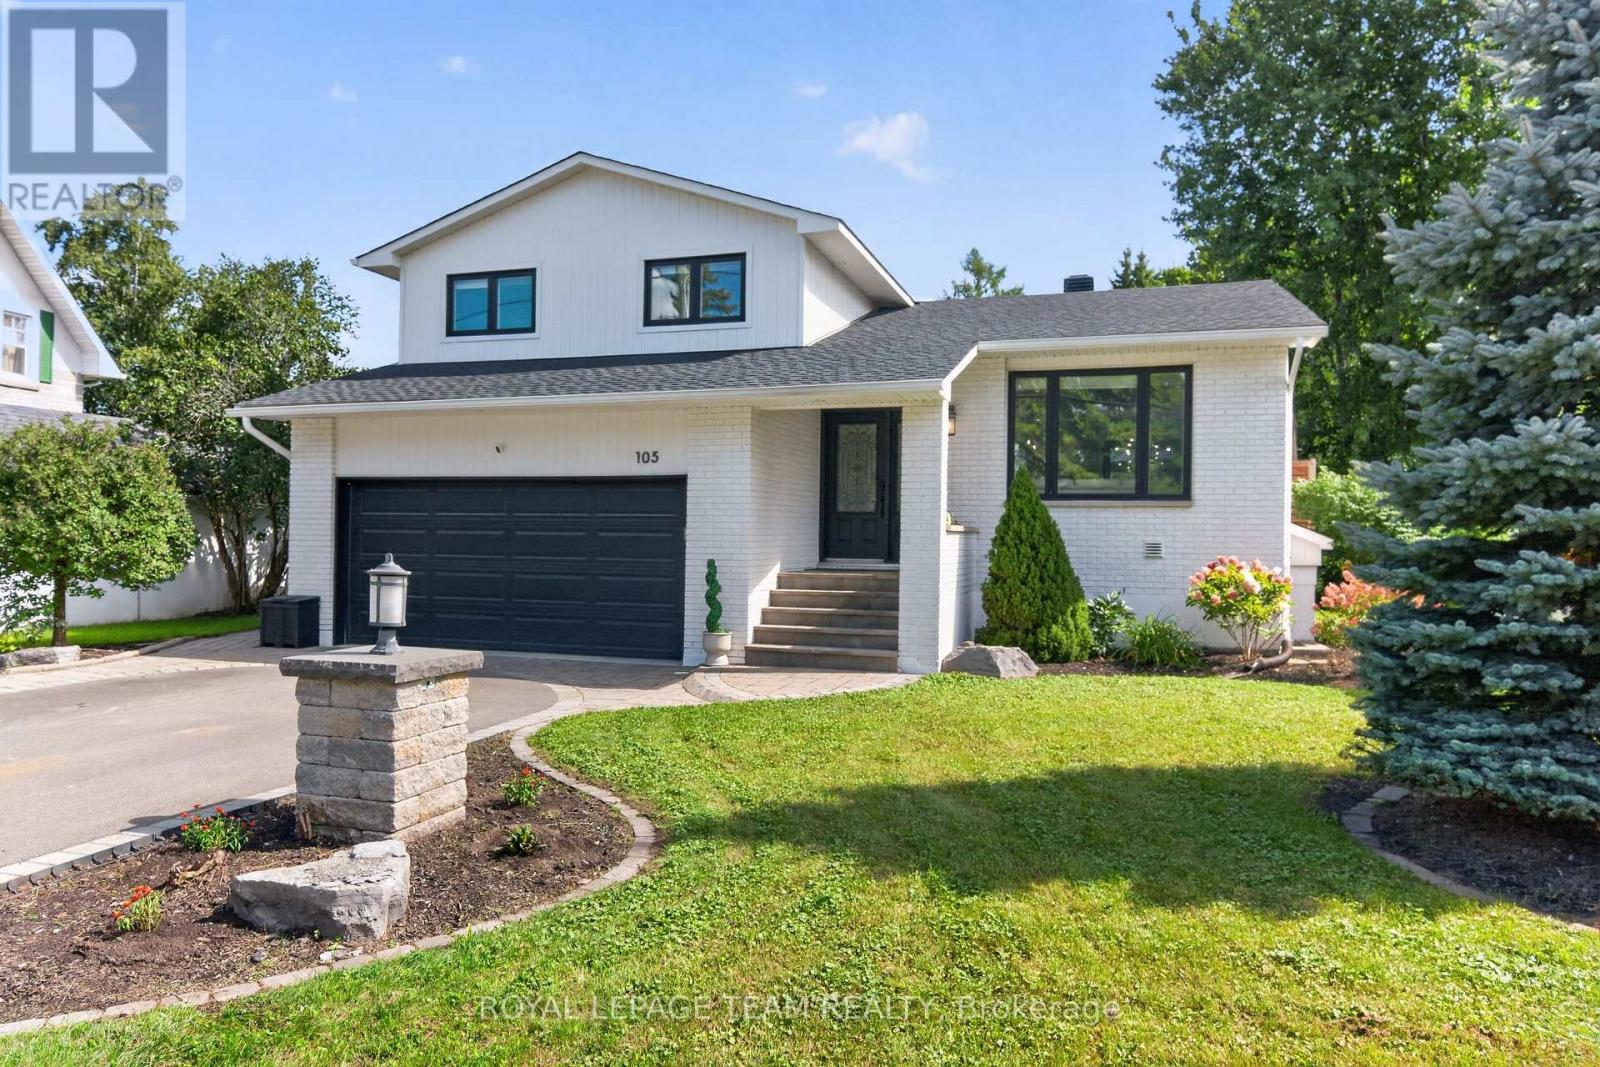
Ottawa, Ontario
Welcome to 105 Brae Crescent, a beautifully updated and turnkey 4-bedroom (2+2), 4-bathroom, open-concept split-level home on a fantastic lot in the heart of Stittsville, where everyday convenience meets the charm of village living. Tucked just off Stittsville Main Street, this is a location that lets you enjoy the best of the community right at your doorstep. Walk to your morning coffee, local shops, boutique fitness, and all the character of Main Street, or head to the nearby Trans Canada Trail for a morning run, evening walk or bike ride with the family.Inside, the home is bright and inviting, with thoughtful updates and a functional layout designed for everyday life. The main level features hardwood floors complemented by a stone accent wall in the living room, while the well appointed kitchen offers a large centre island and wine fridge. Terrace doors lead from the dining room to oversized rear deck. The primary bedroom is a relaxing retreat with a walk-in closet and luxurious 4-piece ensuite featuring a deep soaker tub, glass shower and heated ceramic floors. The family room features a floor to ceiling stone gas fireplace, with terrace doors opening directly onto the lower deck. Lower level has high ceilings and offers bedrooms three & four, a 3-piece bathroom, laundry, cold storage and utility room. Outdoors, the spacious lot provides plenty of room to relax, entertain and enjoy the seasons, complete with two gazebos and a two-level deck. Oversized insulated 2-car garage with an epoxy floor. Recent Updates: 2026; Laminate Flooring on Upper & Lower Levels, Refrigerator. 2024; Roof, Gazebos. 2023; Upper Deck Extension & Lower Deck Planter Box. 2022; Full Exterior Painting, Asphalt on Driveway. 2020; Full Interior Painting. Reach out for a full list of updates. This charming property truly offers the best of both worlds: an updated family home with generous indoor and outdoor space, paired with a location that puts the best of Stittsville right at your doorstep. (id:50746)
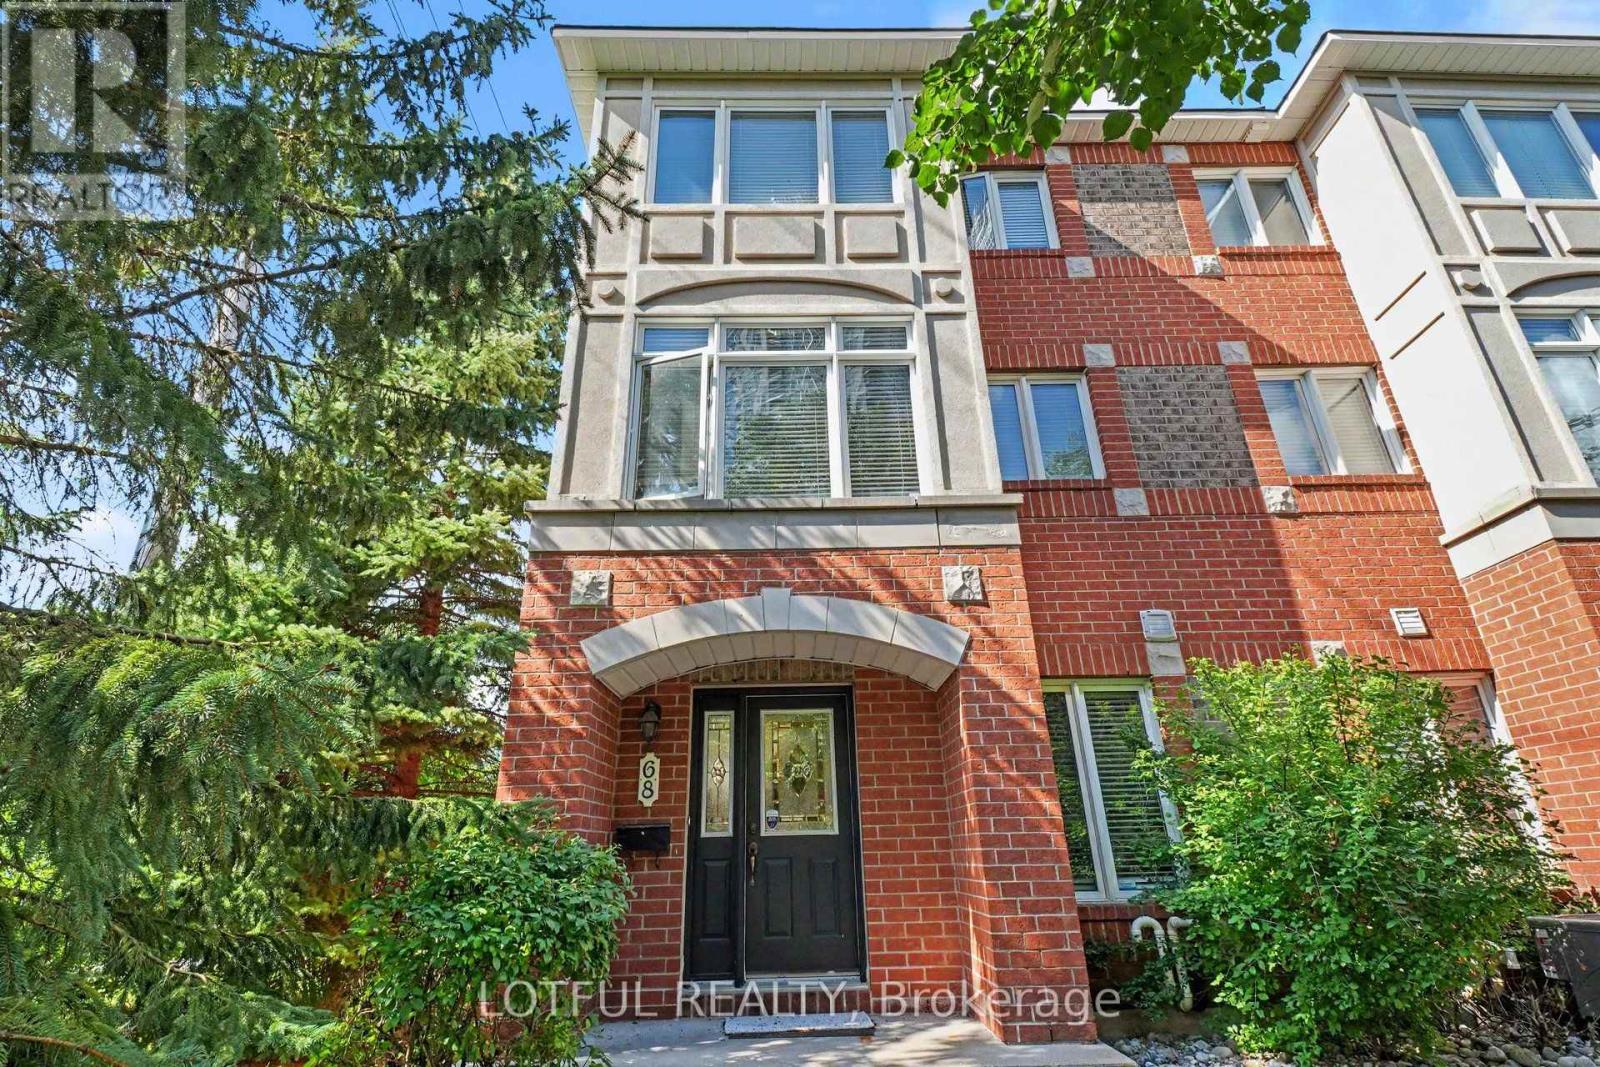
Ottawa, Ontario
Welcome to this sun-filled end-unit townhome in the prestigious Metropole complex, ideally located in the highly sought after Westboro neighbourhood. The coveted end-unit location provides added privacy and an abundance of natural light, creating a bright and inviting atmosphere. Just steps from Westboro Beach, outdoor recreation, OCDSB and OCSB schools, cycling paths, restaurants, cafés, and everyday amenities, this home offers an exceptional lifestyle in one of Ottawa's most desirable communities. The main level features a convenient powder room and a versatile office/den, perfect for working from home. Upstairs, the bright open-concept living space is designed for both comfort and entertaining. The beautifully updated kitchen showcases refaced cabinetry, abundant cupboard space, and a functional layout that flows seamlessly into the dining and living areas. Step directly from the kitchen onto the spacious second-level balcony with a gas BBQ hookup, perfect for outdoor dining and summer entertaining. A cozy electric fireplace completes the living room while large windows flood the space with natural light. The upper level offers two generously sized bedrooms, each with its own private ensuite bathroom, providing comfort and privacy. The fully finished lower level adds valuable living space, ideal for a family room, home gym, media room, or play area. Additional features include hardwood and ceramic flooring, fresh paint, new carpeting, central air conditioning, EV-ready garage wiring, and an attached garage. Enjoy the ease of low-maintenance, lock-and-leave living with condo fees covering snow removal, landscaping, lawn care, roof and balcony maintenance, and exterior maintenance, giving you more time to enjoy your home and everything the Westboro neighbourhood has to offer. Move-in ready and perfectly located, this is a rare opportunity to own a beautifully updated home that combines space, style, and carefree living. (id:50746)
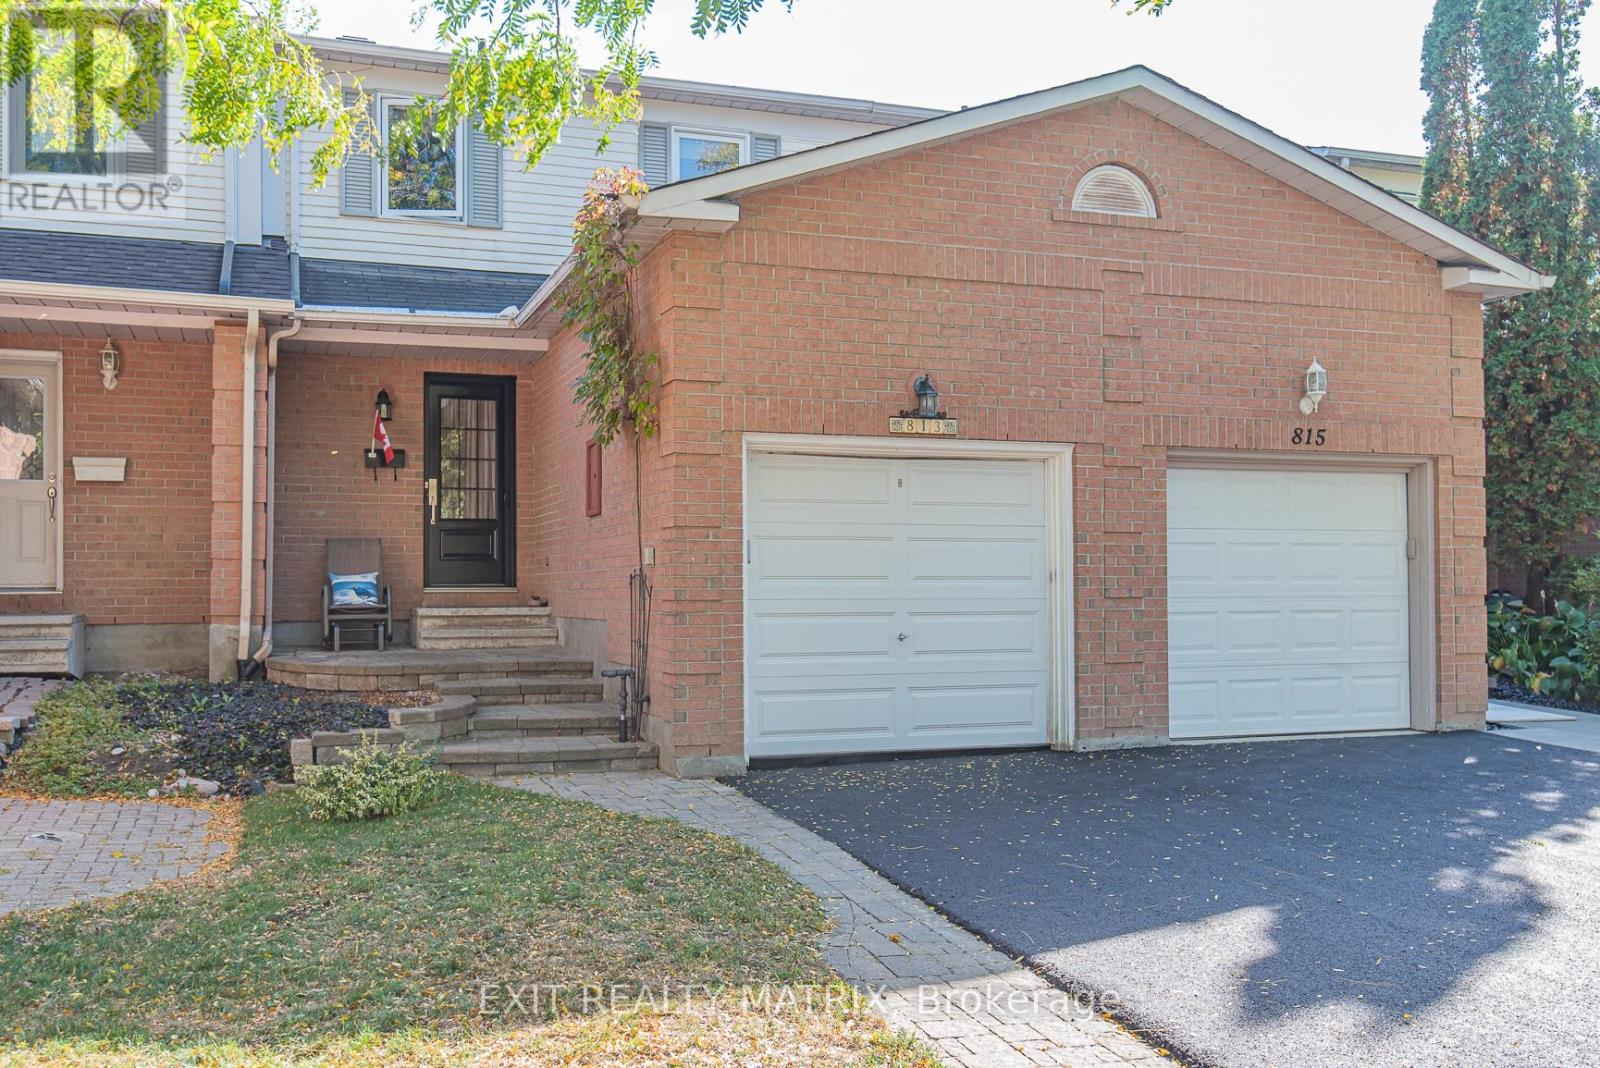
Ottawa, Ontario
OPEN HOUSE ** Saturday Sept 5th 2-4 pm ** Welcome to this beautiful 3-bedroom, 1.5-bathroom row townhouse, ideally located in the heart of Orléans. This meticulously maintained home offers the perfect blend of comfort and convenience, surrounded by endless amenities including shopping, parks, schools, and transit, pools. Enjoy a fully landscaped backyard complete with a luxury PVC fence, shed, and backing onto mature trees, offering exceptional privacy. Thoughtfully cared for throughout ownership, this move-in-ready home features numerous upgrades, including a convenient garage loft for extra storage, updated roof ,windows, and more. Don't miss the opportunity to make this exceptional property your forever home.For more information contact Crystal 613-298-1007 or crystal@bmyrealtor.ca. See attached for deposit instructions. Updated: Driveway paved (2025), updated washroom (2016), roof (2018), windows (2012) ,Garage door (2008), fence (2024), a/c (2012) ,furnace (2009)(routine maintenance done 2025) Furnace has attached humidifier, Heated floors in upstairs washroom. Rental item :Hot water tank ($26.76 monthly) (id:50746)
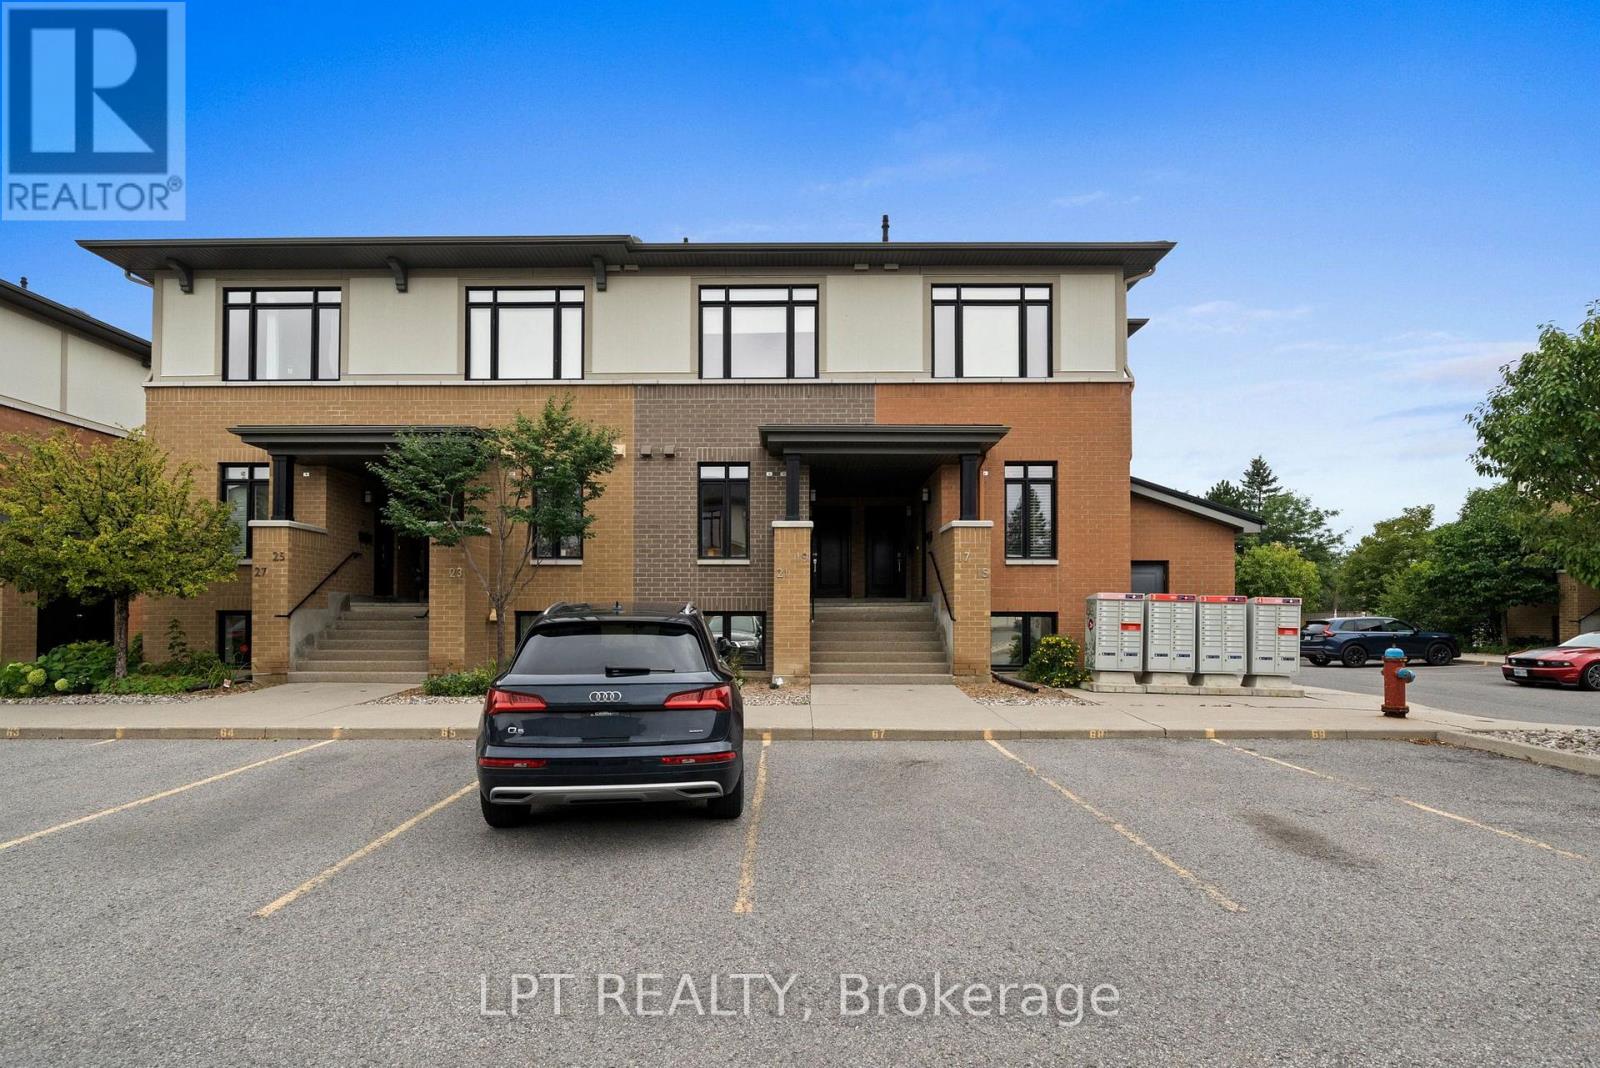
Ottawa, Ontario
Gorgeous, bright and beautifully finished, this 2 bedroom, 3 bathroom condo townhouse offers stylish, low-maintenance living in a fantastic Orléans location. Step inside to the welcoming foyer with beautiful tiled flooring and a convenient 2-piece powder room before moving into the stunning kitchen, one of the true highlights of the home. Crisp white shaker-style cabinetry, granite countertops, stainless steel appliances, a beautiful tiled backsplash and an abundance of cabinetry provide both style and excellent storage. A large breakfast bar offers additional prep space and casual seating, while built-in open shelving adds even more functional storage and display space. Gorgeous laminate flooring flows throughout the main living area into the bright and spacious dining and living rooms. Large windows and patio doors fill the space with natural light and lead to the covered balcony with direct gas BBQ hookup, a wonderful extension of the living area and a great spot to enjoy your morning coffee or unwind at the end of the day. The lower level features two bright and spacious bedrooms, including the recently updated primary bedroom with its own 3-piece ensuite bathroom, as well as a second 4-piece bathroom. Granite countertops continue into the bathrooms, complemented by clean, modern finishes. Convenient in-unit laundry and additional storage complete the lower level. Fresh neutral décor, modern lighting and a clean contemporary feel run throughout the home. One outdoor parking space is included, conveniently located in spot #65, just in front of the unit. Located close to shopping, restaurants, parks, schools, recreation and transit, with easy access to everything Orléans has to offer. A beautiful home offering comfort, style and convenience all in one. See it to believe it! (id:50746)
Ottawa, Ontario
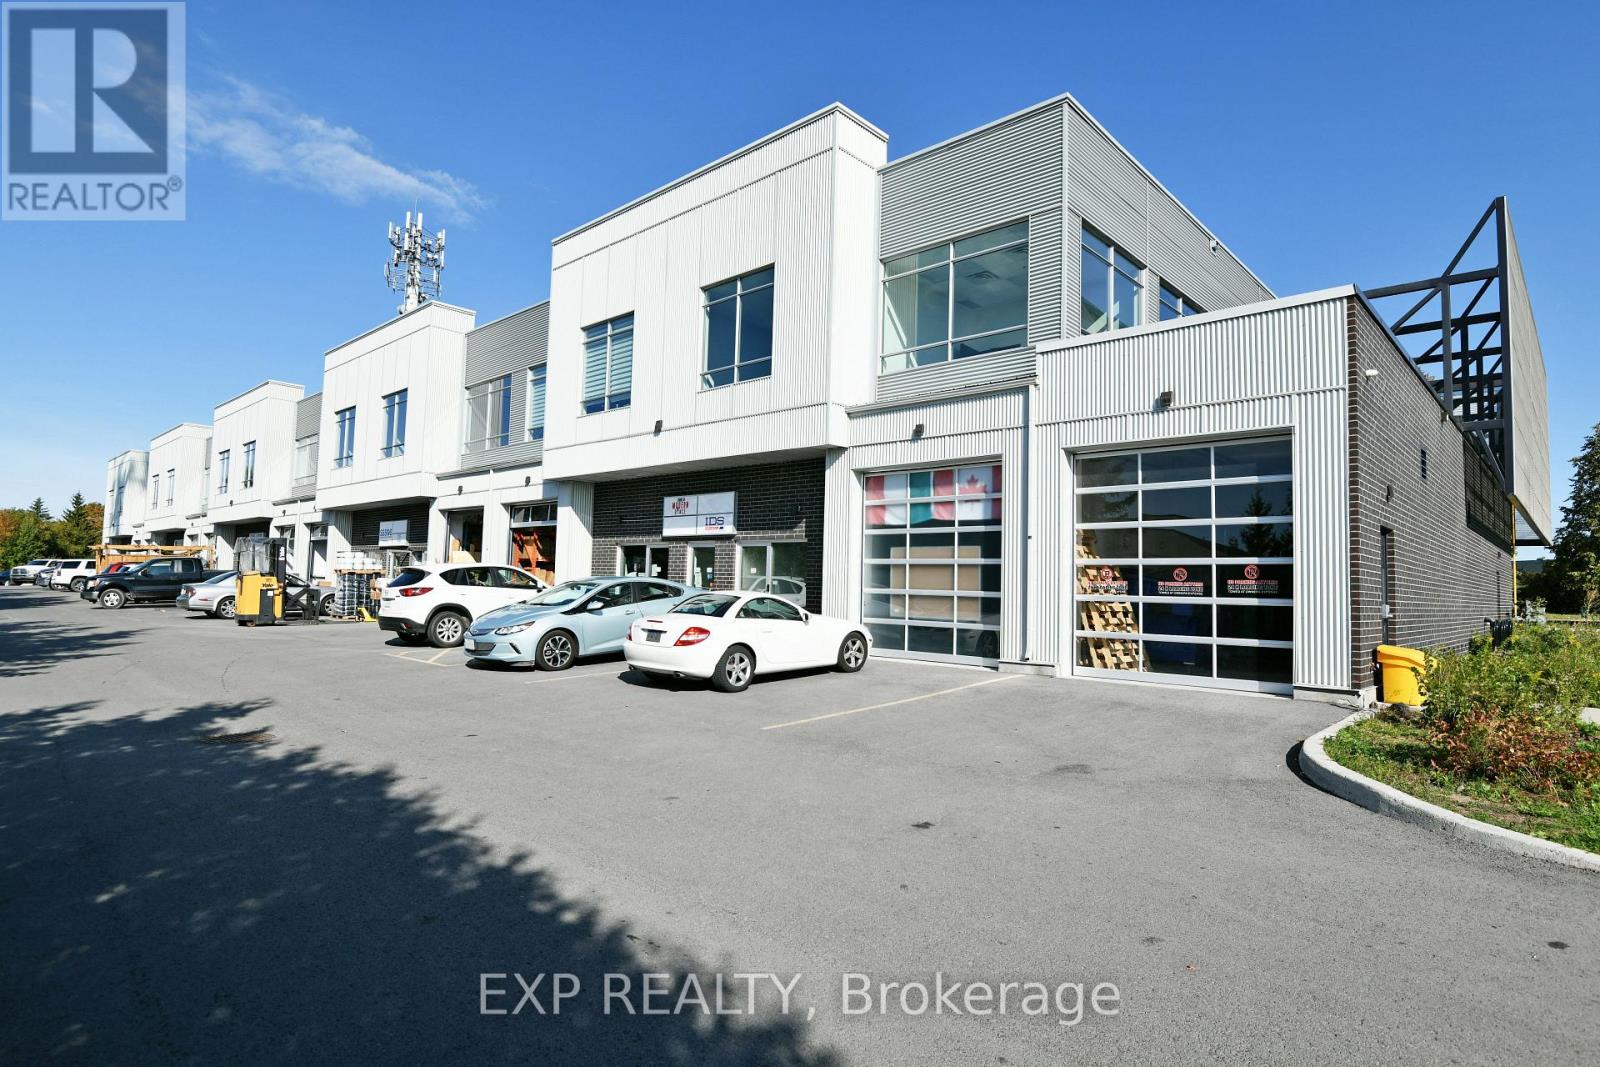
Exciting opportunity to own your own commercial condominium unit in the heart of Kanata. These condos are well suited for a wide range of businesses, with warehouse, light manufacturing and assembly, retail/service businesses and office uses combining to create a vibrant entrepreneurial community. Situated in one of the region's fastest growing neighbourhoods, the Denzil Doyle condos offer a true Work, Live, Play opportunity. Flexible business park industrial (IM) zoning allows for a wide range of uses. Superior location, minutes from Highway 417 and surrounded by residential homes in Glen Cairn and Bridlewood. At ~1,350 SF per unit, with ample on-site parking, these ideally sized condominiums have been selling as quickly as they become available. *Note: There are multiple combinations of units available that may not currently be listed. If you require more space than you see, please contact agent to discuss. ** 6 Months free condo fees for all new offers received by Dec. 1st, 2026! (id:50746)
Ottawa, Ontario
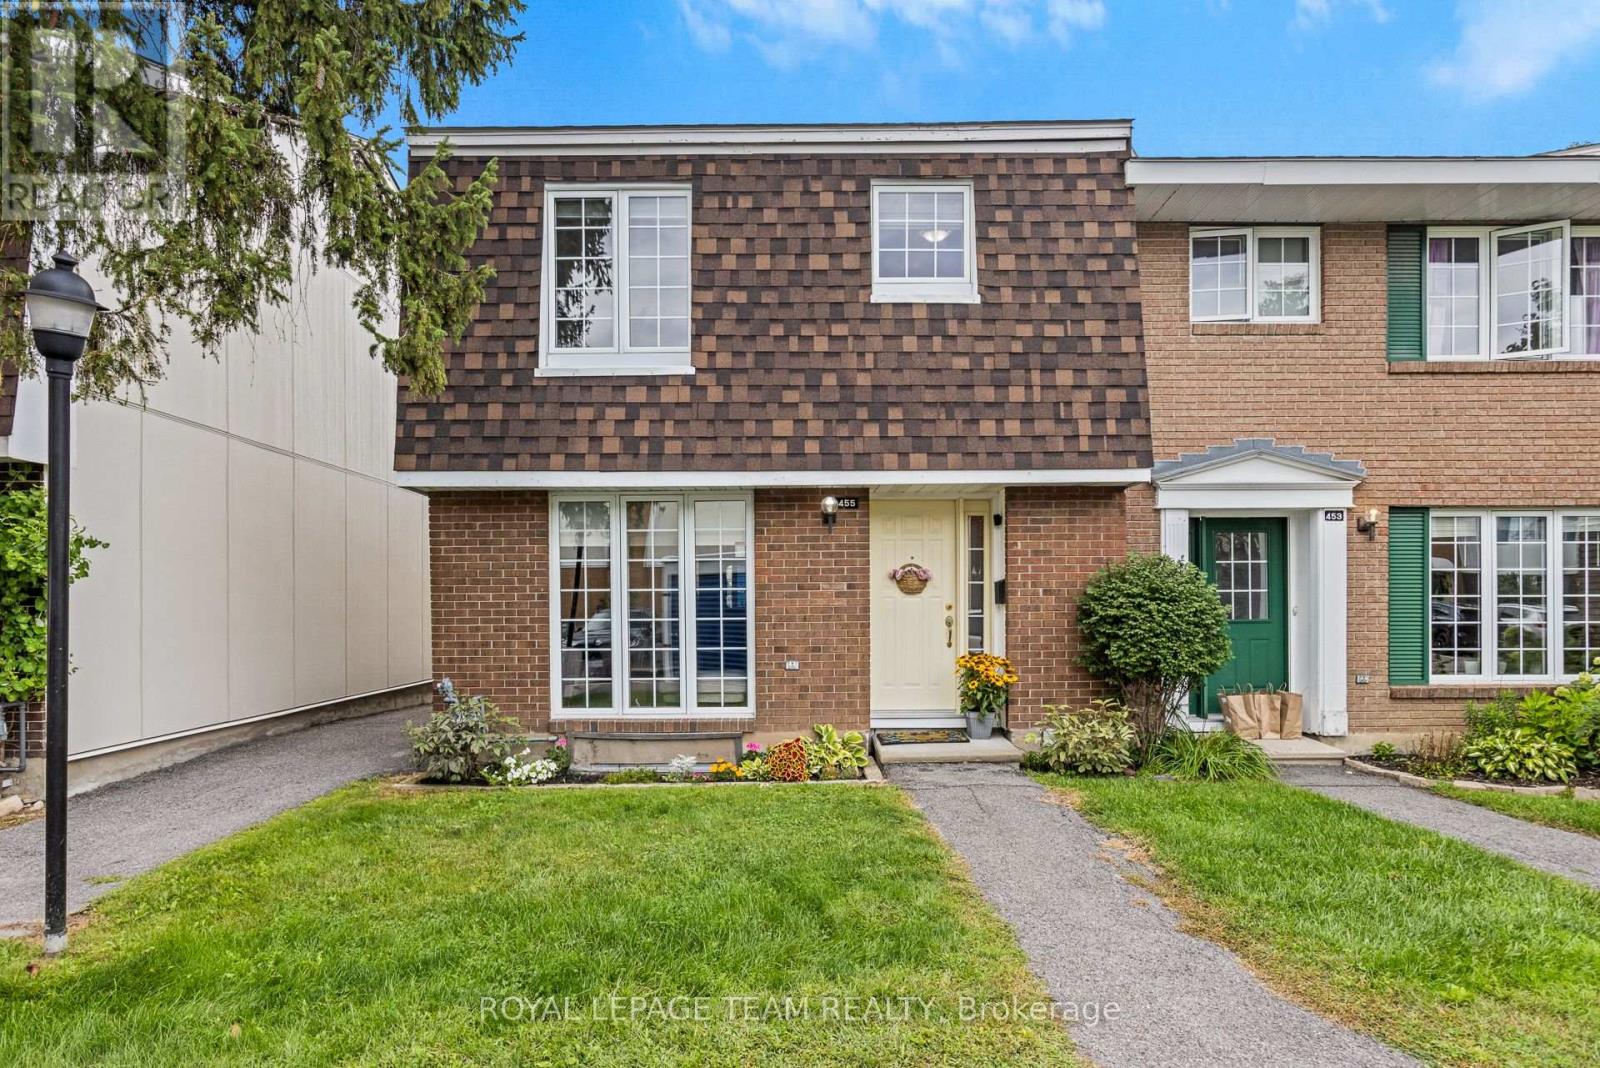
Welcome to this bright and spacious, end-unit condo townhome in Carleton Square. Featuring three large bedrooms and two full bathrooms, this home provides comfortable living spaces across three levels with plenty of space for relaxing, working and entertaining. New furnace installed in 2022 offers peace of mind. The upgraded kitchen features refreshed cabinetry and appliances, along with a convenient eat-in area or flexible space for home office nook. A generous pantry provides excellent storage for small appliances and everyday esentials! Lower level adds more living space with a recreation room, second bathroom and gym/office/hobby space. Step outside to a fully fenced, landscaped backyard, perfect for outdoor living and low-maintenance care. Condo amenities include a large inground pool and nearby playground. Ideally located close to schools, shopping, transit, parks and recreation, with easy access to downtown, Hog's Back and Mooney's Bay. A wonderful opportunity for first-time buyers and downsizers, or anyone looking for a welcoming community. (id:50746)
Ottawa, Ontario
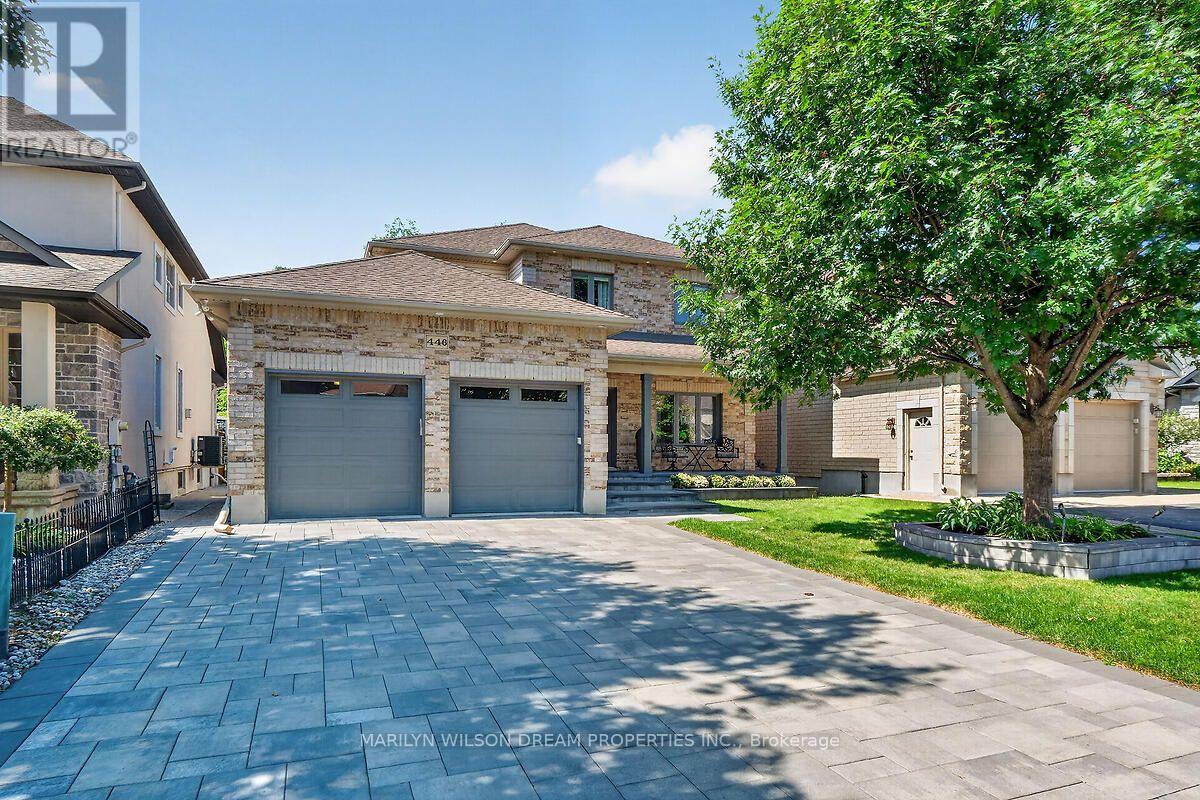
Rarely do homes become available on this quiet crescent backing onto green space. Surrounded by upscale executive homes and backing onto Mooney's Bay. Stunning 5 bed 4 bath home with over $200K complete renovation in 2020. All new windows, front door & patio door. Removed walls & expanded doorways. All new flooring on the main level including 24x24 tile & rich hardwood. All new interior doors, frames, baseboards & light fixtures. New quartz counters in both kitchens & cabinetry doors updated. All baths renovated with 2 new tubs, new tile, etc. Custom walk-in closet off primary. New staircase. Pot lights. Entire home painted. Custom cabinetry in mud room. 2 new dryers & 1 washer. New glass deck in 2021. $50K interlock driveway, stairs, front porch & 2 garden beds in 2021. 80 mm Permacon stone. Exterior of home sealed by Urban Wildlife in 2022. This home offers an elegance with the perfect mix of contemporary elements. Open concept principle rooms with over-sized windows. Kitchen features waterfall-edge quartz island with bar seating, stainless appliances & ample cupboard space. Powder room with new floating sink & main level laundry. 4 well appointed bedrooms on the second level. Generous primary suite includes a custom designed walk-in closet offering abundant storage & organization. Primary ensuite features a freestanding soaker tub, dual sinks & an elaborate rain shower. Plentiful storage on the lower level. One of the highlights of this home is a LEGAL SECONDARY UNIT. Private entrance at the side of the home. Just over 1000 sq ft including an eat-in kitchen, living space, large bedroom with walk-in closet, full bath with shower & laundry. Completely private rear yard with professionally landscaped grounds. Elevated deck & main level concrete patio slab. Full interlock driveway, walkway & front porch. Architectural exterior lighting. Steps to walking trails along the Rideau River, a playground, etc. (id:50746)
Russell, Ontario
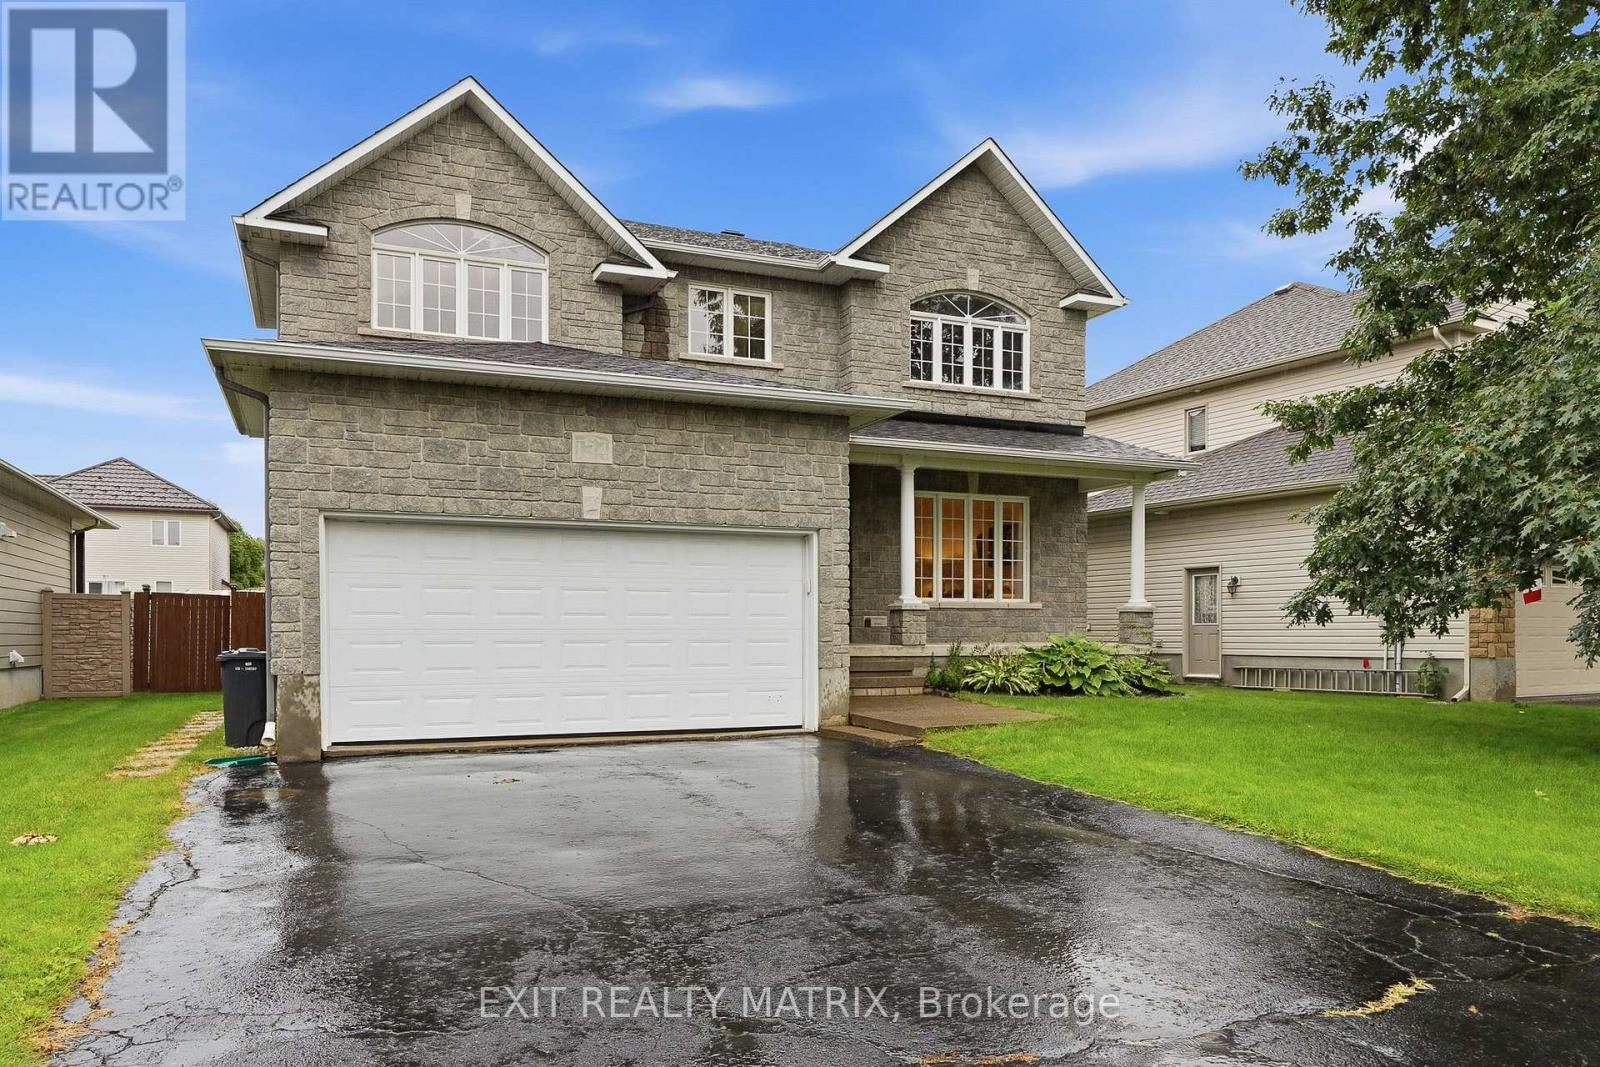
OPEN HOUSE Sat. Sep 5th, 2-4pm. Space, style and a layout that truly stands out! This impressive detached 2-storey home offers 5 bedrooms, generous living spaces and plenty of room for the whole family. A covered front porch, paved driveway and attached 2-car garage with convenient inside entry welcome you home. Step inside to a bright, inviting foyer where an impressive staircase immediately catches your eye. Large windows fill the spacious living room with natural light, while the kitchen is made for gathering with plenty of cabinetry and counter space, a large sit-at island and walk-in pantry. Just off the kitchen, the family room features a cozy fireplace, while a separate main-floor office offers the perfect work-from-home space. A convenient 2-piece bathroom completes the main level. Upstairs, the spacious primary bedroom offers a walk-in closet and beautiful 5-piece ensuite. Four additional generously sized bedrooms provide plenty of closet space, offering incredible flexibility for family, guests or additional workspace. A 4-piece bathroom and convenient second-floor laundry complete this bright and spacious upper level. The unfinished lower level offers even more potential, with plenty of space to create exactly what you need and a bathroom rough-in already in place. Step outside to a fully fenced backyard featuring a spacious deck with plenty of room to entertain, unwind and enjoy the warmer months, plus a handy storage shed. With 5 bedrooms, a main-floor office, multiple living spaces, an attached 2-car garage and a fantastic fenced backyard, this is the kind of home that gives you the space to live, grow and make it your own! (id:50746)
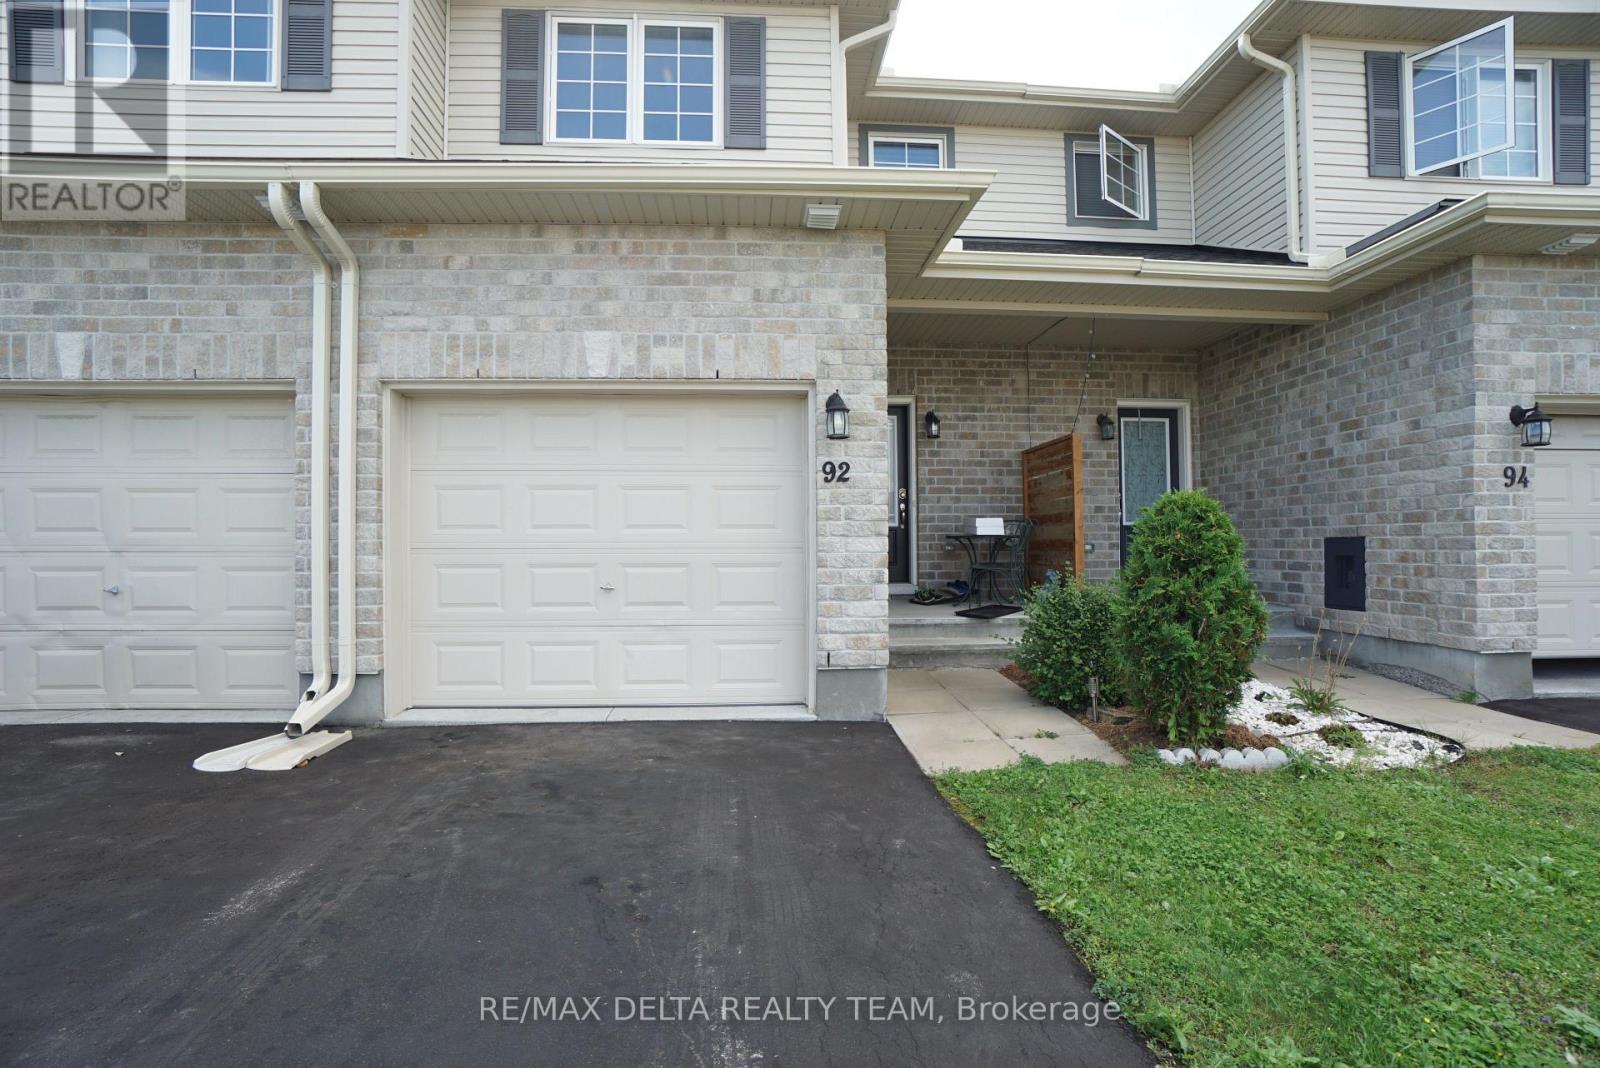
Arnprior, Ontario
Welcome to 92 Bellwood Drive! This affordable and spacious townhome is nestled in the heart of the friendly community of Arnprior, just minutes to Highway 417 and only 30 min commute to Kanata/Stittsville and close to all everyday amenities, shopping, restaurants, parks and much more. This 3 bedrooms-2.5 baths home offers comfort, functionality, and versatile living spaces throughout.Main level has laminate flooring and features a spacious foyer with direct access to the garage, a powder room and an open concept kitchen with breakfast bar and pantry, lots of cabinet and counter space, plus large living and dining areas. A wide staircase leads to the carpet-free second level that boasts a very generous size primary bedroom and two additional bedrooms that all share a full 3 pc large bathroom. 2nd level laundry room for added convenience. The finished basement has a spacious rec room and another large 3 piece bath , as well as lots of storage space. Fully fenced rear yard. This home offers the perfect blend of space, flexibility, and community living. AC (2021), eavestroughs (2024), basement freshly painted (2026). Book your showing now! Some pictures are virtually staged. (id:50746)
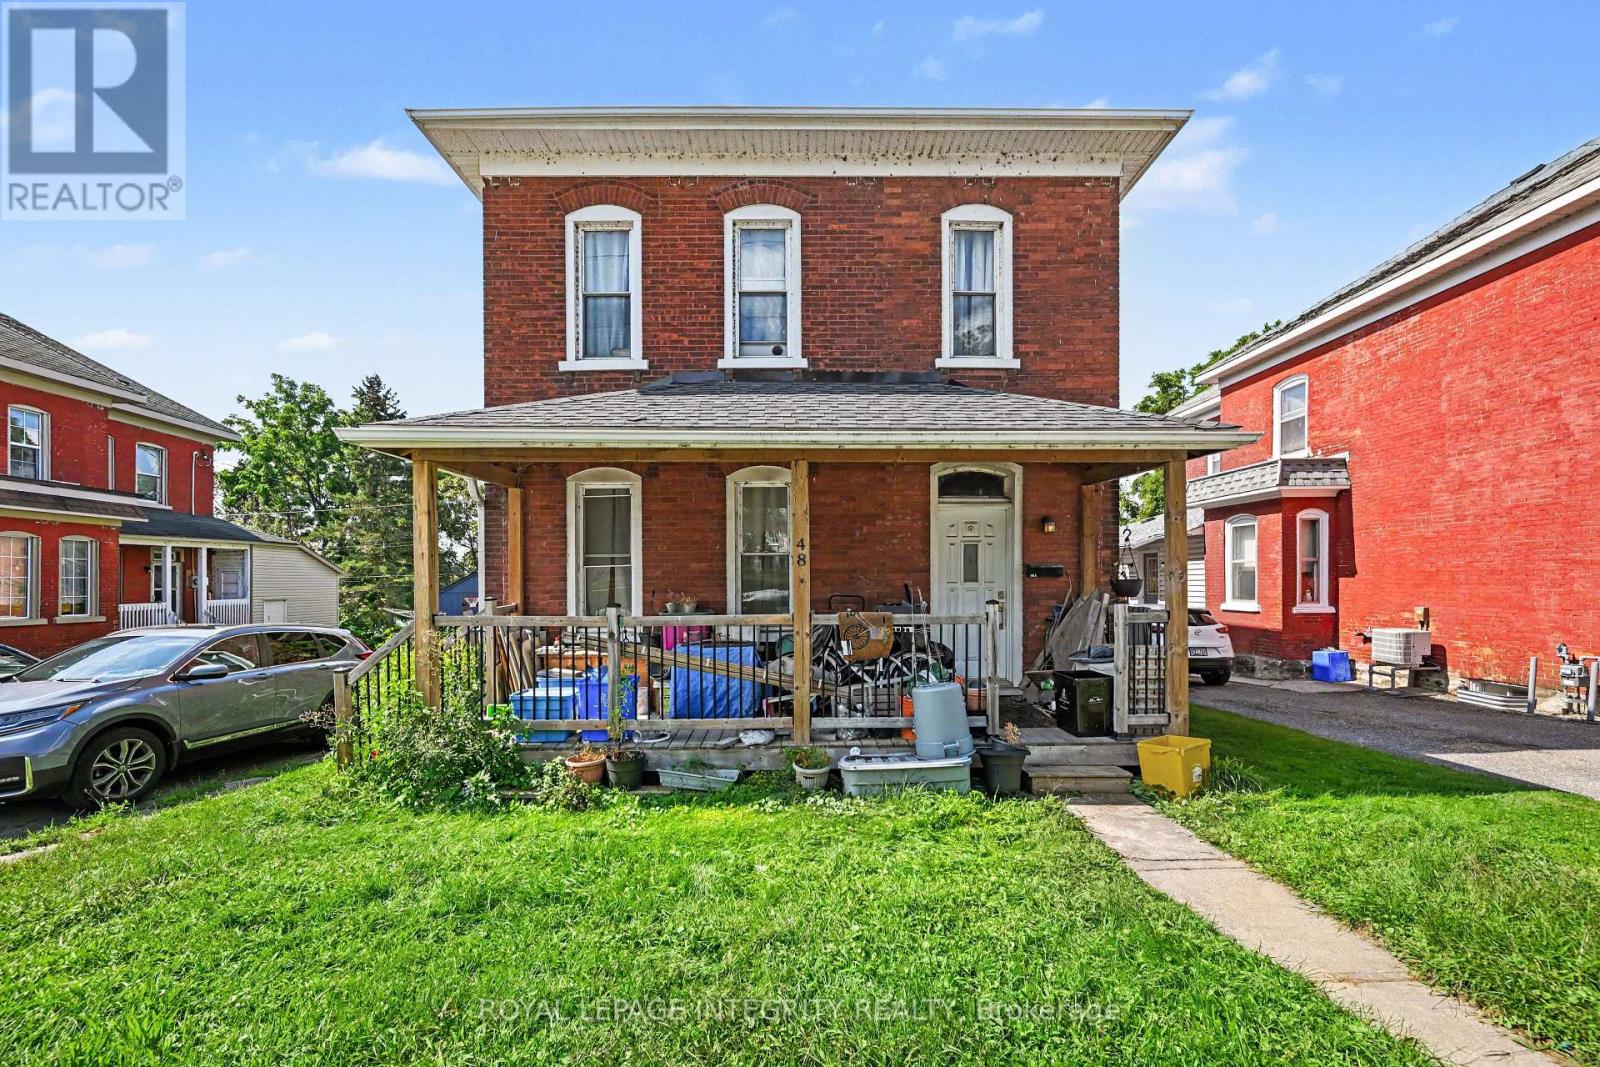
Smiths Falls, Ontario
Looking for a great investment property then this is the one for you. This 2 unit property offers a 3 bedroom, 1 bath unit at the front of the building and a 2 bedroom, 1 bath unit at the back of the building. Both units are spacious and have access to an oversized backyard that provides plenty of green space where tenants can relax and enjoy summer evenings. The property is centrally located and within walking distance to local parks, the downtown core, area and hospital. There have been a number of updates over the years which include: two furnaces, approximately 10 years old. One gas hot water tank, approximately 10 years old, owned. Roof shingles: approximately 10 years old. Windows: approximately 10 years old. Unit A pays $1125.00 per month with water/sewer, heat & hydro included. Unit B pays $1050.00 with water/sewer, heat & hydro included. The pictures are of the 2 bedroom. (id:50746)
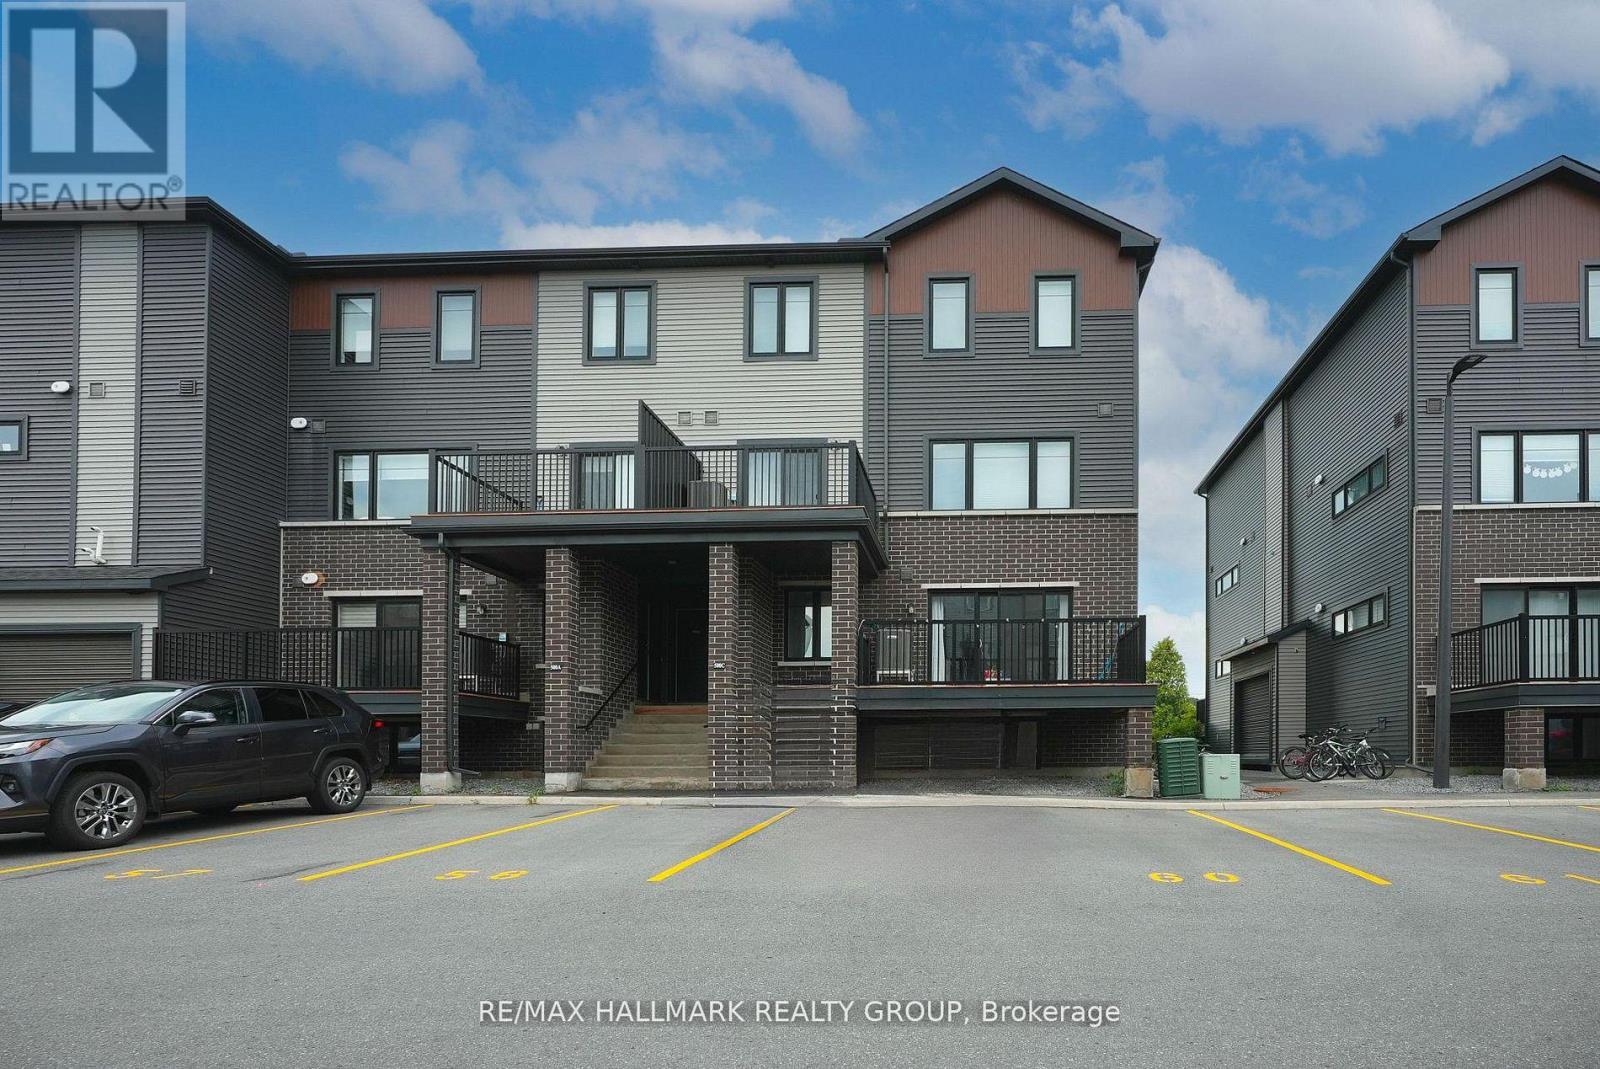
Ottawa, Ontario
Modern & Affordable Living in the Heart of Kanata, with low condo fees of only $207/month (including Building Insurance)! This bright and stylish corner lower stacked terrace home offers incredible value, perfect for first-time buyers, downsizers, or investors. Featuring 2 spacious bedrooms, 2 bathrooms, this well-maintained unit is move-in ready. Enjoy a sun-filled, open-concept layout with modern finishes throughout. The main level features large windows, sleek ceramic and laminate flooring, a contemporary kitchen with stainless steel appliances, an island with breakfast bar, and a cozy living area with access to your own private balcony. A convenient powder room completes the main floor. Downstairs, you'll find two generous bedrooms, a full bathroom, laundry area, and additional storage, all with oversized windows that bring in natural light. Located in a vibrant and walkable neighbourhood steps to grocery stores, restaurants, parks, schools, transit, and more. Just a 5-minute drive to Kanata's tech hub, Marshes Golf Club, and South March Highlands for hiking and biking. Don't miss your chance to own a modern, low-maintenance home in a prime Kanata location! (id:50746)
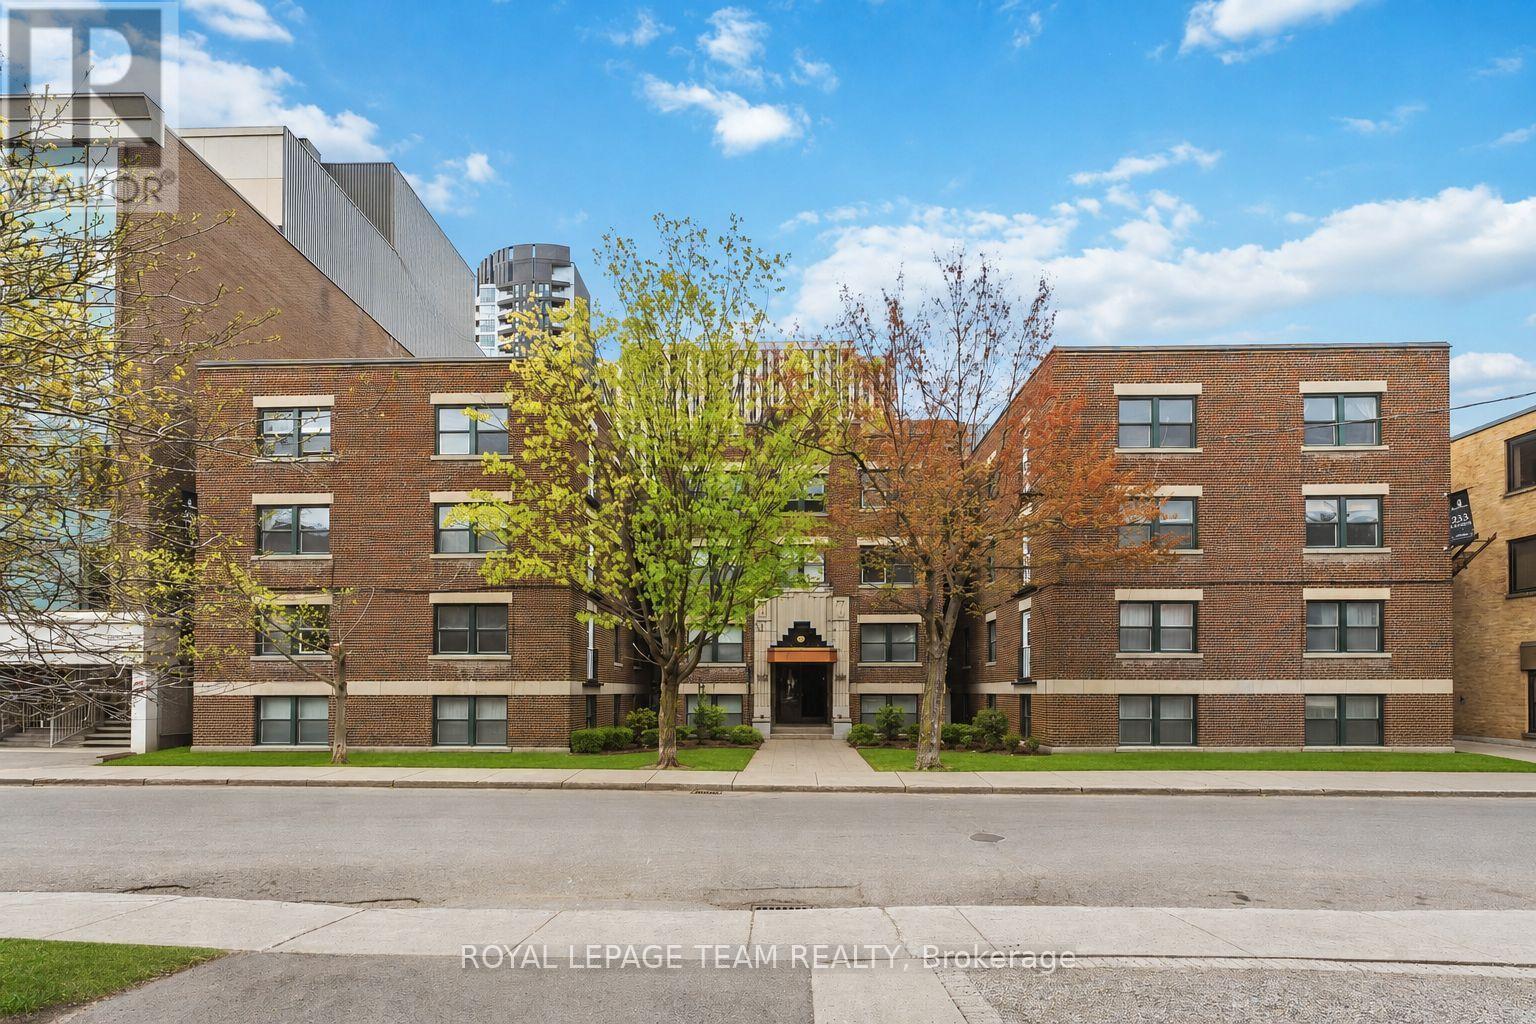
Ottawa, Ontario
Welcome to 235 Cooper St. a very spacious and newly renovated lower-level 2 bedroom, 1 bathroom apartment with modern high end finishes and wide plank floors. Located in Centre town close to the Golden Triangle on a beautiful quite street. Extra large eat-in kitchen, open concept dining room and living room . Two spacious bedrooms. Brand new bathroom with marble tile. New kitchen with soft close cabinets and drawers and brand new stainless steel appliances (fridge, oven, dishwasher, microwave/hood fan). High ceilings and Spanish villa style archways. Laundry is shared in the building with brand new card operated machines. Perfect location with walking distance to all the shops, restaurants, grocery, parks the Golden Triangle, Centre town and the downtown core have to offer. Near highway and public transportation. Under new management and ownership. Hydro, internet and parking are extra. Be the first to live in this apartment since it was renovated! Must provide proof of income, credit report and rental application with photo ID. 1 year lease minimum. Available immediately. (id:50746)
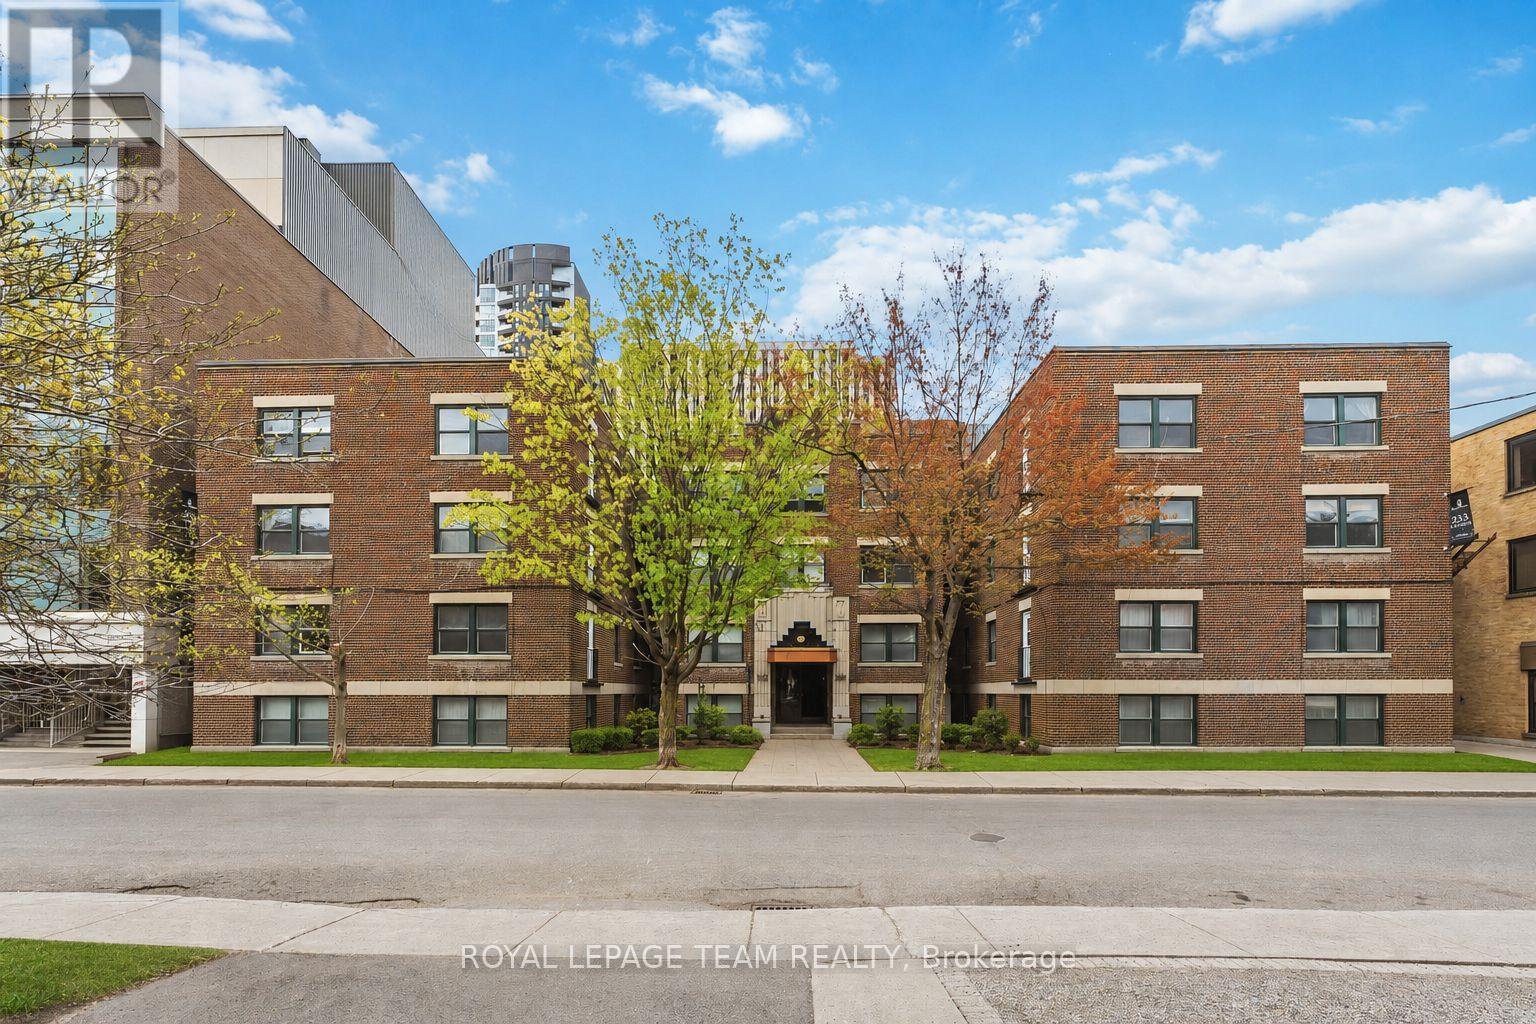
Ottawa, Ontario
Welcome to 235 Cooper St. a very spacious and newly renovated top floor 2 bedroom, 1 bathroom apartment with modern high end finishes and hardwood floors. Located in Centre town close to the Golden Triangle on a beautiful quite street. This apartment has high ceilings and Spanish villa style archways. Large eat-in kitchen, open concept dining room and living room with Juliet balcony. Two spacious bedrooms. Brand new bathroom with marble tile. New kitchen with soft close cabinets and drawers and brand new stainless steel appliances (fridge, oven, dishwasher, microwave/hood fan). Laundry is shared in the building with brand new card operated machines. Hydro, internet and parking are extra. Perfect location with walking distance to all the shops, restaurants, grocery, parks the Golden Triangle, Centre town and the downtown core have to offer. Near highway and public transportation. Be the first to live in this apartment since it was renovated! Under new management and ownership. Must provide proof of income, credit report and rental application with photo ID. 1 year lease minimum. Available immediately!! (id:50746)
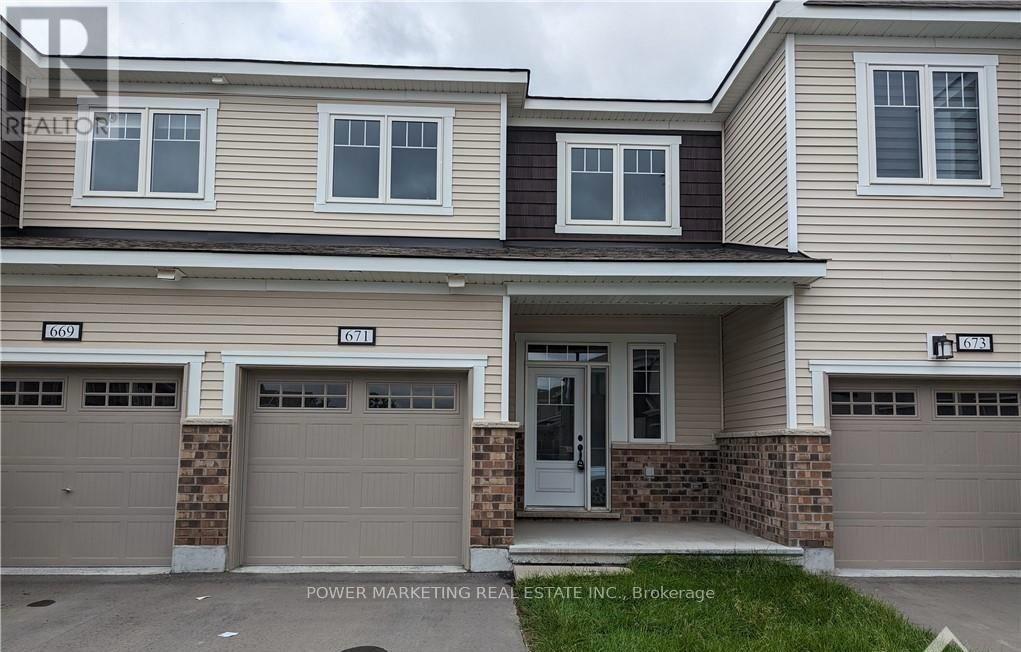
Ottawa, Ontario
Welcome to this beautiful freshly painted, renovated and spacious newer Mattamy townhome with a finished basement, located in a highly desirable family-friendly community. This well-maintained home offers 3 bedrooms, 3 bathrooms, an open-concept main floor with 9-foot ceilings, hardwood and ceramic flooring, a modern kitchen featuring quartz countertops, stainless steel appliances, and a large breakfast bar. The upper level boasts a spacious primary bedroom with a walk-in closet and private ensuite, along with two additional generously sized bedrooms and a full family bathroom. The finished basement provides the perfect space for a recreation room, home office, or children's play area. Conveniently located close to top-rated schools, parks, shopping, restaurants, public transit, and easy highway access. A fantastic opportunity to rent a stylish and comfortable home in an excellent location! (id:50746)
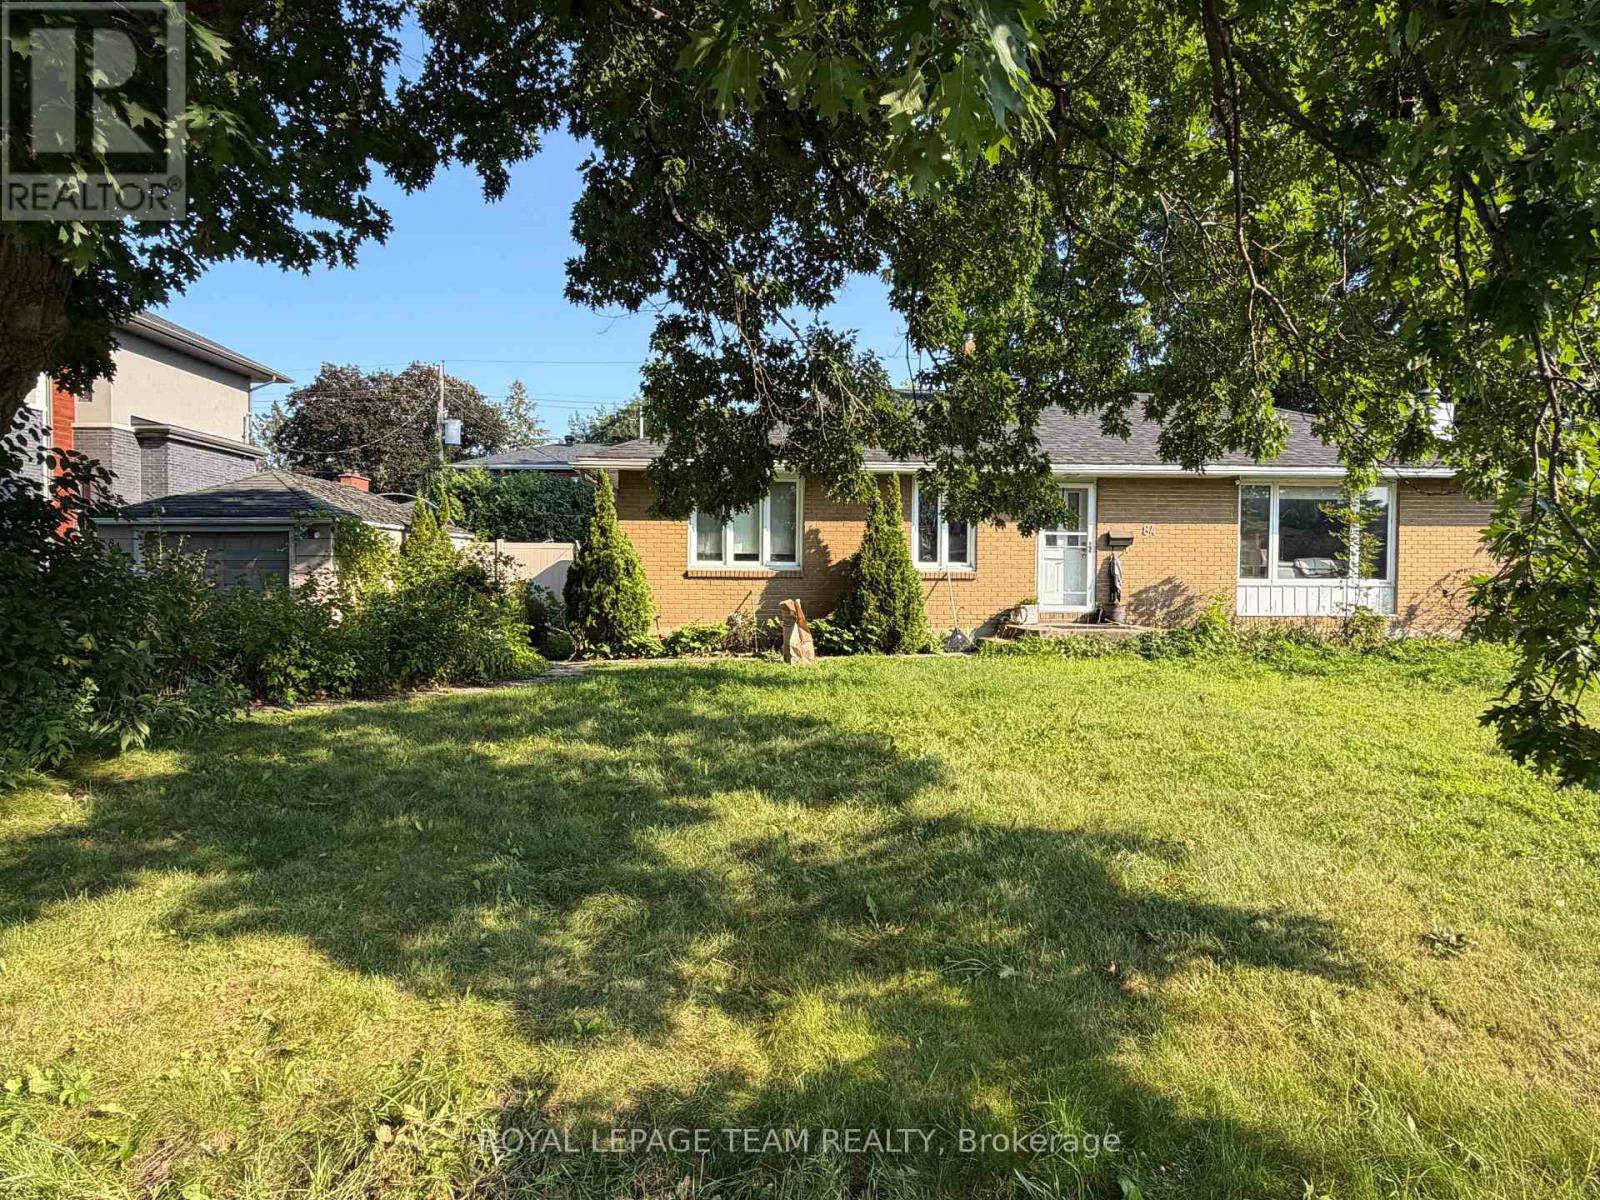
Ottawa, Ontario
Welcome to this charming 3-bedroom, 2-bathroom bungalow located in a quiet, family-friendly Ottawa neighbourhood. This well-maintained home offers a bright and functional layout with spacious living areas, comfortable bedrooms, and plenty of room to relax both inside and out. The large backyard provides a great outdoor space to enjoy, complete with an in-ground pool (please note the pool is currently not in service but can be). Conveniently located close to parks, schools, shopping, public transit, and everyday amenities, this home is an excellent opportunity for those seeking comfort, space, and a great location. (id:50746)

Ottawa, Ontario
Located on a premium corner lot in the established and quiet Stonebridge neighborhood, this large builder's model home, well-maintained two-story detached family home beautifully blends classic architecture with tasteful modern updates. The exterior features light beige siding, decorative gables, a double-car garage, and mature landscaping with beautiful trees that provide excellent curb appeal, privacy, and shade.Inside, the home offers an elegant and bright living environment with high ceilings, rich hardwood flooring, neutral colors, and oversized windows. The grand two-story entryway features an open staircase that overlooks the main level. The open-concept living area includes a spacious white kitchen equipped with granite countertops and a large center island, a striking glass-enclosed wine display, and a cozy gas fireplace with an elegant stone feature wall.Upstairs, the exceptionally large primary suite serves as a bright, airy retreat with vaulted ceilings, multiple windows, and ample room for a private sitting area. The upper level also includes three additional sun-filled bedrooms and a hallway overlooking the downstairs entryway.The generous backyard offers plenty of room for outdoor entertaining or gardening, with a layout and lot size that provide the potential for a pool. Situated close to local parks, schools, and shopping, this upscale, move-in-ready executive residence is perfectly designed for both comfortable everyday living and entertaining. The whole home is newly painted (2026). The roof (2012), Dishwasher (2026) Oven with cooktop (2026) (id:50746)

Mississippi Mills, Ontario
Welcome home to 184 James Street. Completely reimagined from the studs up in 2021, this beautifully renovated 2-bedroom bungalow offers modern living in one of Almonte's most desired neighbourhoods. Every detail has been thoughtfully updated, including spray foam insulation in the walls, wrapped exterior insulation and blown-in insulation in attic, electrical, plumbing, windows, roof shingles, and an efficient hot water boiler system with radiant in-floor heating beneath polished concrete floors, creating year-round comfort and contemporary style.The bright, open-concept layout features a spacious living room flowing into a stylish eat-in kitchen with crisp white cabinetry, stainless steel appliances, generous storage, and direct access to the private backyard. Two comfortable bedrooms, convenient main-floor laundry, and a beautifully appointed 3-piece bathroom featuring a tiled walk-in shower complete this thoughtfully designed home. Every inch has been maximized for comfort and functionality.Step outside to enjoy your fully fenced backyard, where an expansive entertainment deck, separate lounge area, and generous green space create the perfect setting for relaxing or entertaining beneath the mature trees.Ideally located directly across from a children's park and just moments from the arena, Gemmill Park, the Mississippi River, and Almonte's charming downtown, you'll enjoy easy access to boutique shopping, local cafés, restaurants, and the community's year-round festivals. This turnkey home is an excellent opportunity for first-time buyers, downsizers, or anyone seeking stylish, low-maintenance living in one of Almonte's most desirable neighbourhoods. (id:50746)
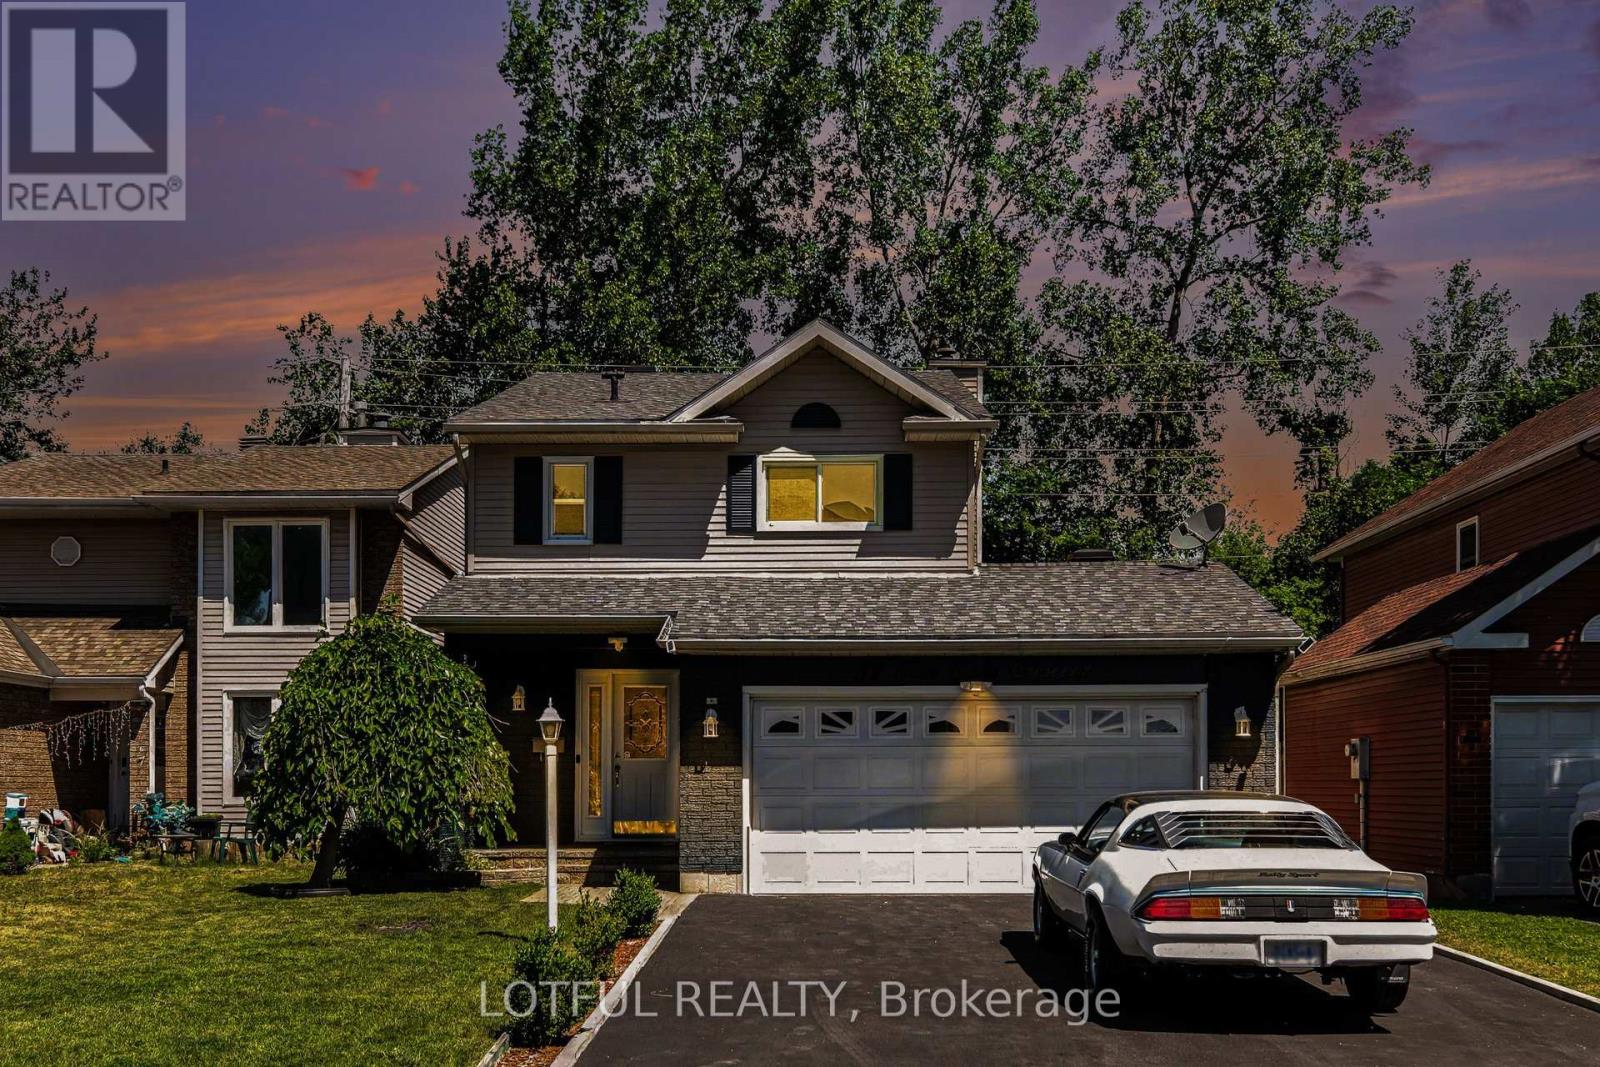
Ottawa, Ontario
Welcome to 52 Fair Oaks Crescent! This beautifully renovated 3-bedroom, 2.5-bathroom home offers a bright, open-concept layout designed for comfortable family living. The spacious main level features stunning porcelain flooring, a cozy fireplace, and a living room that flows seamlessly into the kitchen, offering plenty of cupboard space, granite countertops, and a breakfast bar island-perfect for everyday living and entertaining. Upstairs, you'll find three generously sized bedrooms with new flooring and carpeting, plus two full bathrooms completes this level. The finished basement provides additional living space with a large recreation room and home office. Step outside through the patio doors to an expansive deck overlooking the private, fully fenced backyard-perfect for entertaining, relaxing, or enjoying time with family and friends. This incredible outdoor space completes everything this beautiful home has to offer. This home features a new furnace, heat pump, owned tankless hot water system, attic insulation, roof with 50-year shingles, driveway, fresh paint throughout, updated bathrooms, new appliances, new flooring, and new carpeting, all upgrades done in 2024. With no rental equipment and all many updates already completed, this move-in ready home offers exceptional value and peace of mind. Come see it today! (id:50746)
Ottawa, Ontario
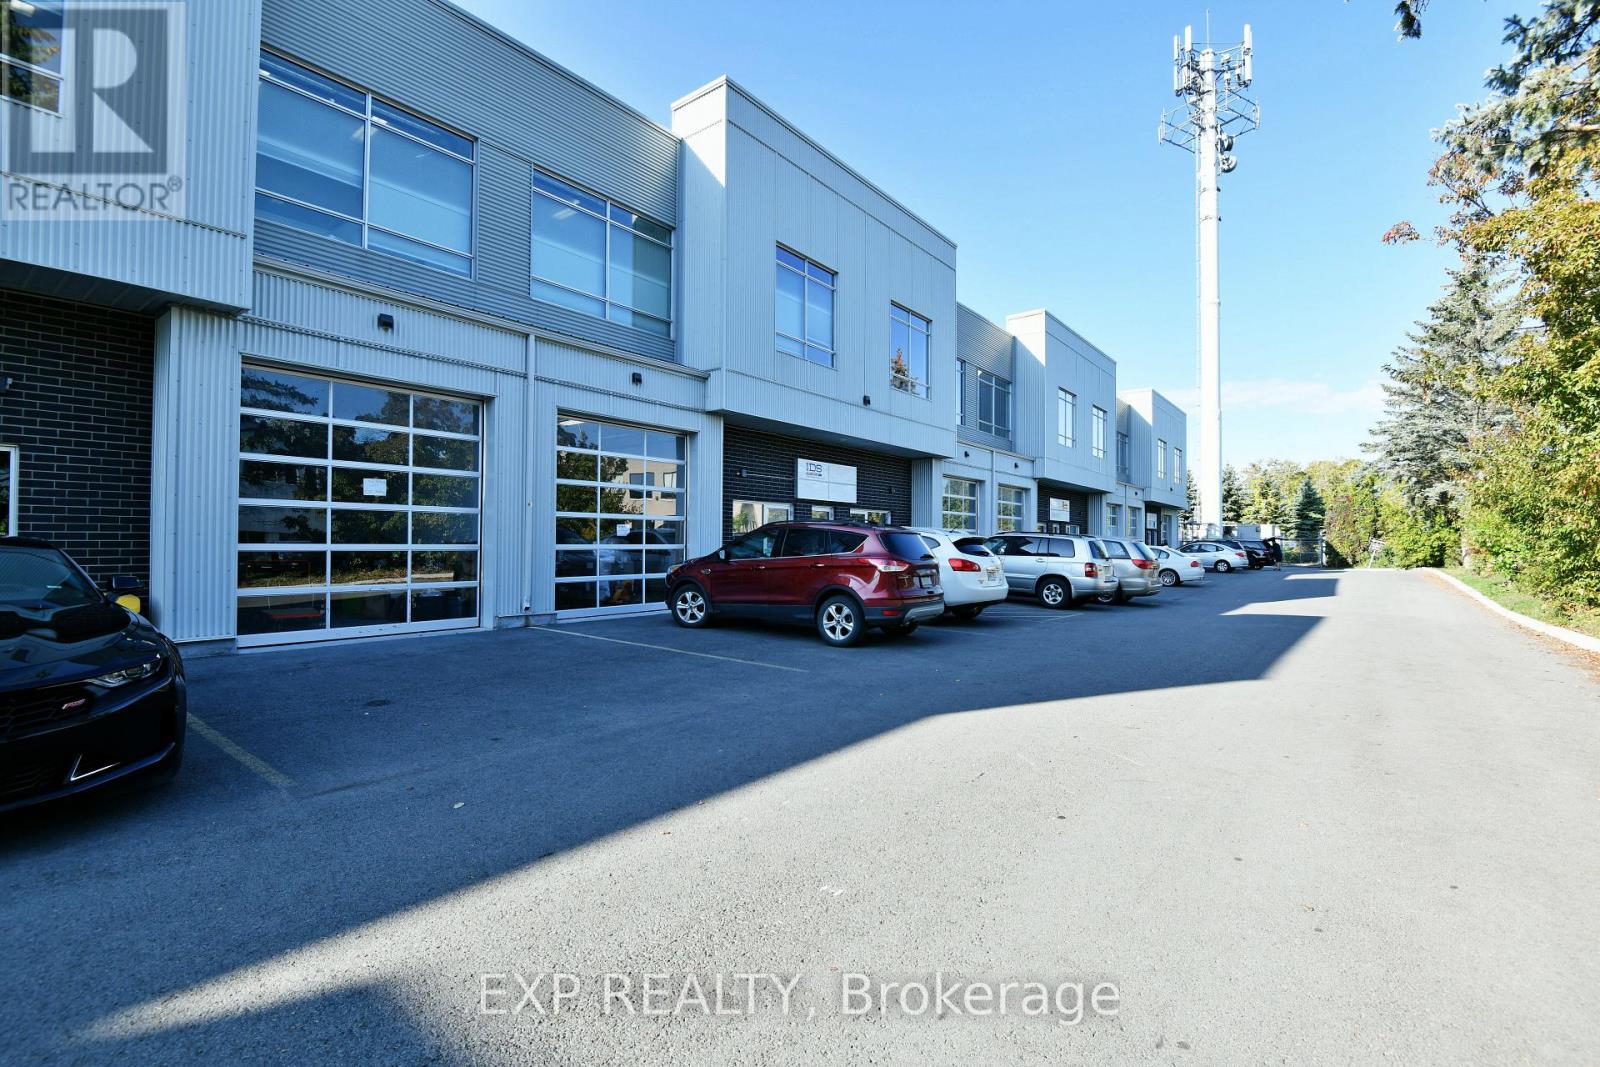
Exciting opportunity to own your own commercial condominium unit in the heart of Kanata. These condos are well suited for a wide range of businesses, with warehouse, light manufacturing and assembly, retail/service businesses and office uses combining to create a vibrant entrepreneurial community. Situated in one of the region's fastest growing neighbourhoods, the Denzil Doyle condos offer a true Work, Live, Play opportunity. Flexible business park industrial (IP4) zoning allows for a wide range of uses. Superior location, minutes from Highway 417 and surrounded by residential homes in Glen Cairn and Bridlewood. At ~1,350 SF per unit, with ample on-site parking, these ideally sized condominiums have been selling quickly as they become available. *Note: There are multiple combinations of units available that may not currently be listed. If you require more space than you see, please contact agent to discuss. ** 6 Months free condo fees for all new offers received by Dec. 1st, 2026! (id:50746)
Ottawa, Ontario
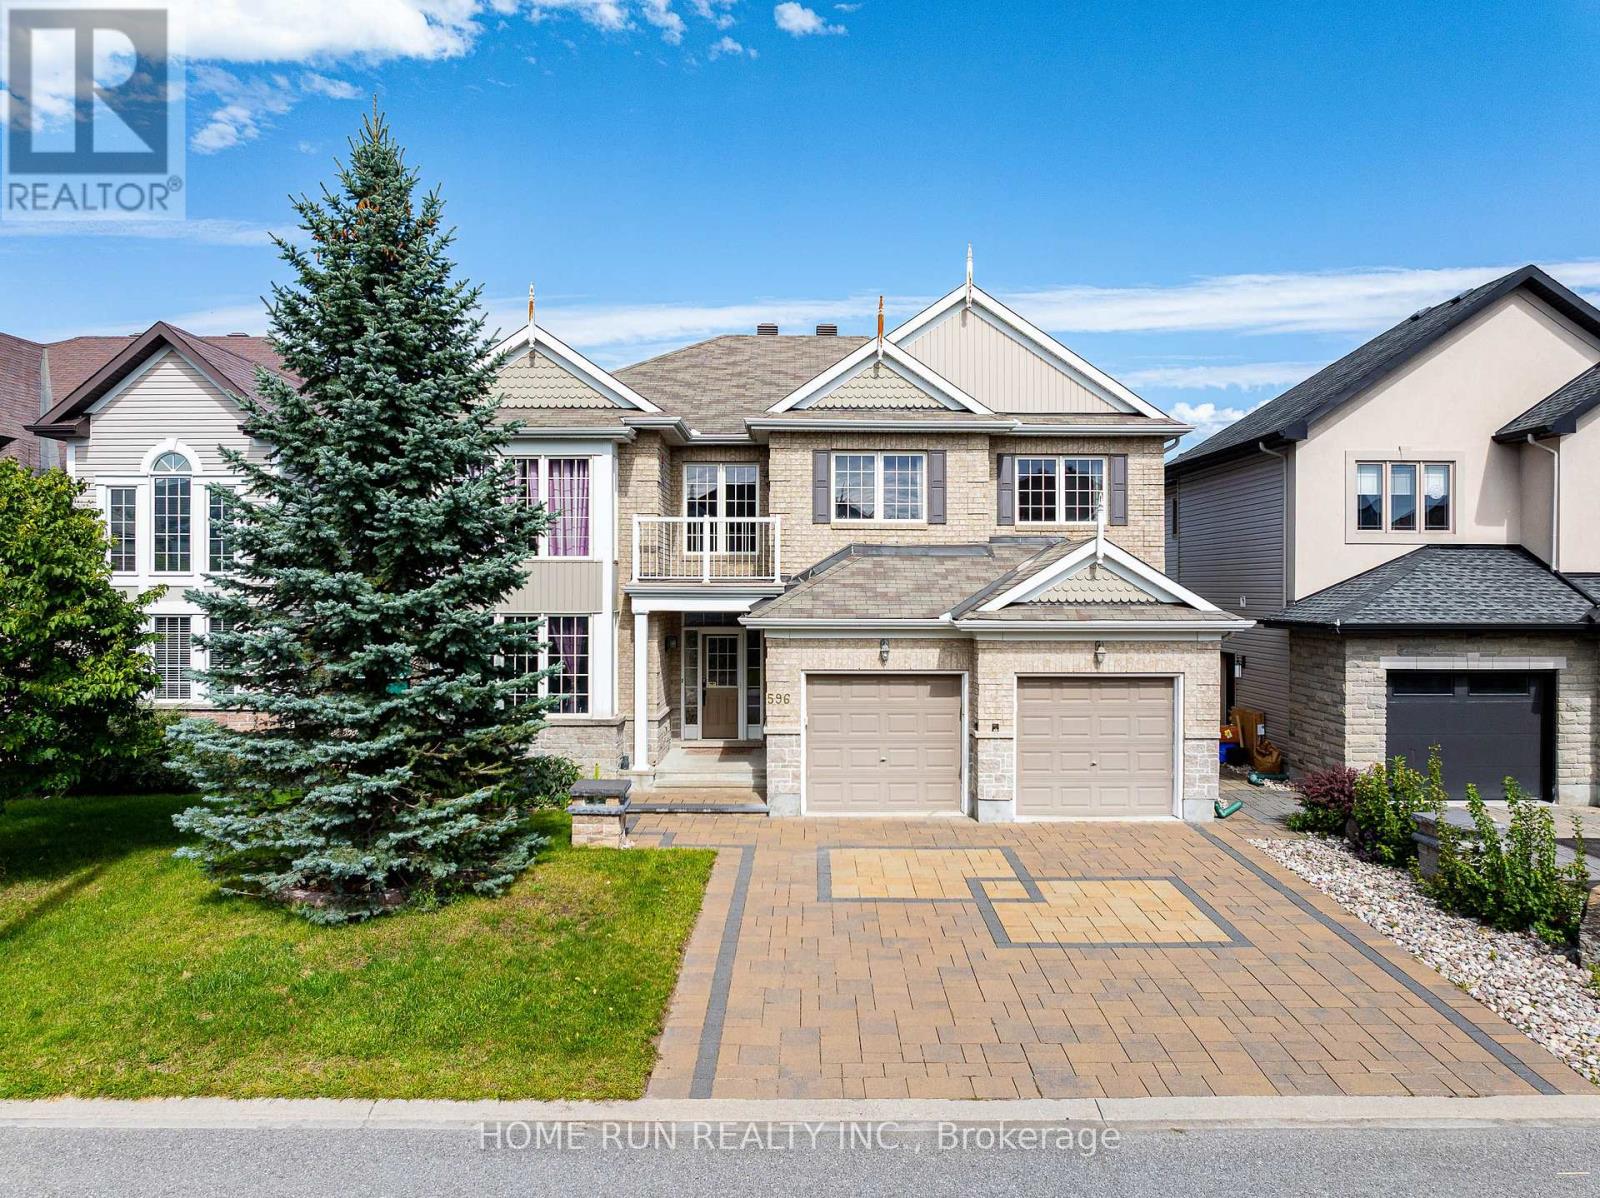
Welcome to 596 Anjana Circle, an exceptional family home nestled on a quiet, sought-after street in Barrhaven. Proudly offered by the original owner, this spacious residence provides approximately 3,600 sq. ft. of above-grade living space, offering an impressive combination of space, comfort, and timeless quality. Step inside to discover an inviting and thoughtfully designed layout featuring generous principal rooms and a main-floor den, ideal for a home office, study, or quiet retreat. Beautiful cherry hardwood flooring flows throughout the main and 2nd floor, with no carpet, creating a warm, elegant, and cohesive feel. The well-appointed kitchen features granite countertops, while the bathrooms are finished with quartz countertops for a clean and sophisticated look. A new heat pump installed in 2026 adds modern comfort and year-round efficiency. The outdoor space is truly a standout feature. The fully fenced backyard offers excellent privacy and an expansive deck that is perfect for entertaining, summer dining, or simply enjoying time outdoors. An oversized storage shed provides abundant space for bikes, gardening equipment, seasonal items, and more. The fully interlocked driveway further enhances the home's curb appeal while providing a durable and attractive outdoor finish.Ideally situated close to Barrhaven Costco and Barrhaven Marketplace, with an abundance of parks, schools, shopping, restaurants, and everyday amenities nearby. A rare opportunity to own a spacious, beautifully maintained home with quality finishes and exceptional outdoor living in a quiet and convenient Barrhaven setting. (id:50746)
Ottawa, Ontario
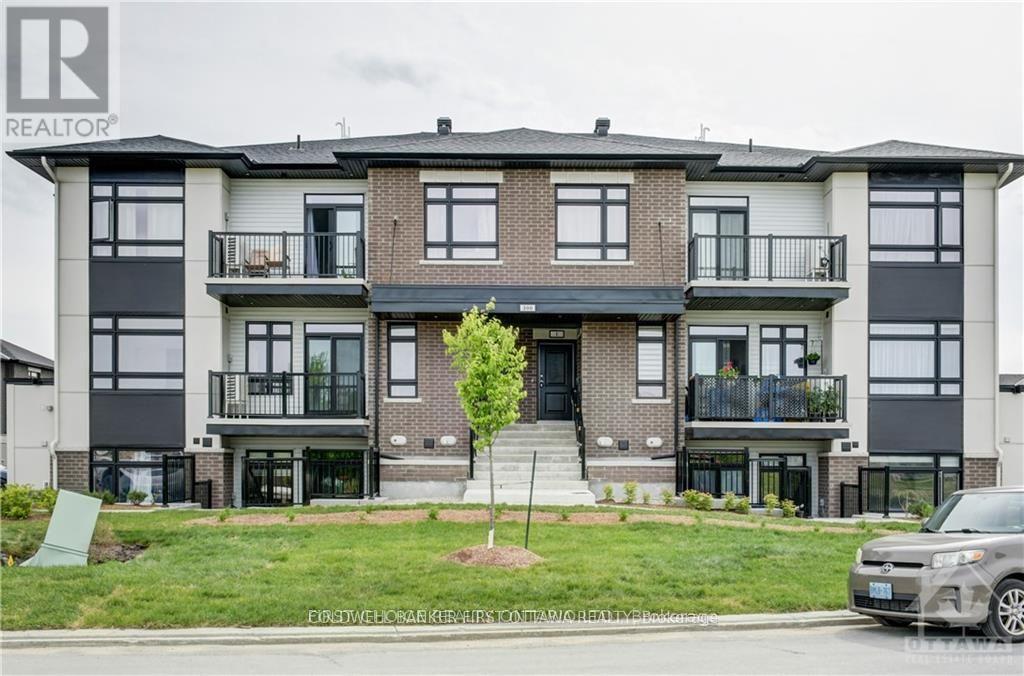
2 BEDROOM, 2 BATHROOMS, 2 PARKING SPOTS! Don't settle for less! Top floor, loft level unit featuring 1140+sf of space! Open concept layout with large windows, cathedral ceilings and a private balcony. Walking distance to parks, shops and amenities. Prospective tenants to provide completed application, proof of income/employment and recent credit report. Available October 1, 2026. (id:50746)
Ottawa, Ontario
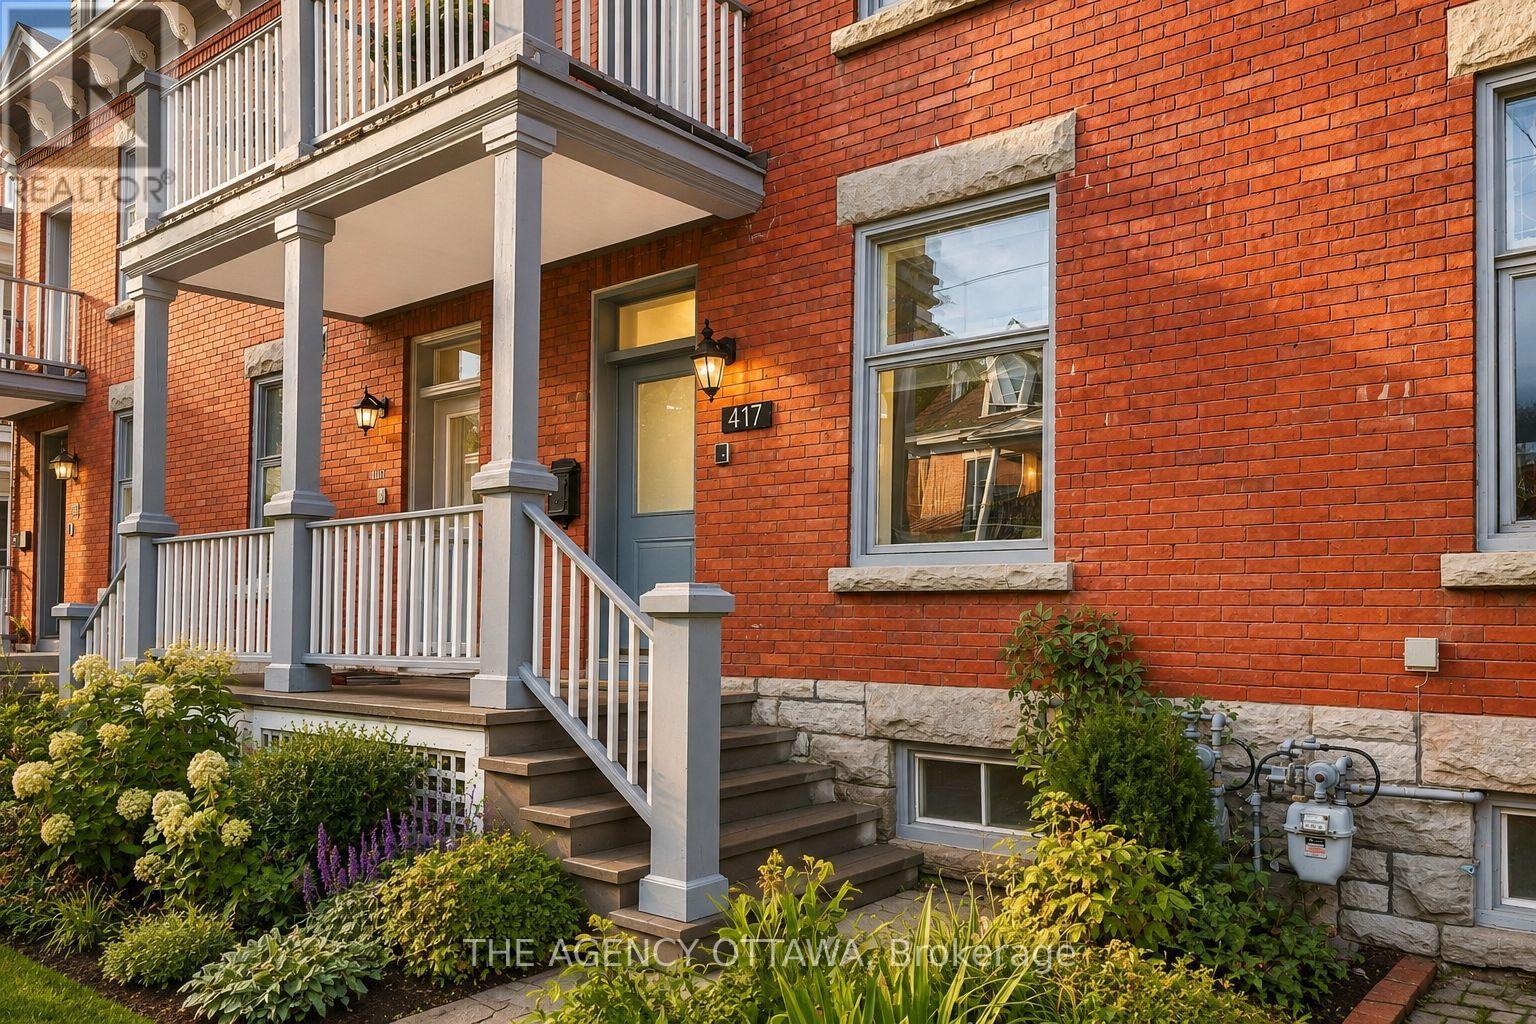
Welcome to 417 Daly Avenue. A rare expression of urban living, this beautifully upgraded 4-bedroom, 2.5-bath brick residence unfolds across three expansive levels, offering remarkable space, versatility and connection to the outdoors just steps from Strathcona Park and the Rideau River. High ceilings define each floor, creating a sense of volume and light throughout, while two distinct living spaces and two dining areas offer an effortless setting for both everyday living and entertaining. The third storey is truly exceptional, crowned by a dramatic cathedral ceiling and opening onto a private terrace with views across the city-an incredible setting for morning coffee, sunset dinners or evenings under the stars. This level also offers excellent short-term rental potential, with the opportunity to generate over $22,000 annually. Multiple outdoor spaces are woven into the home, including a wraparound rear balcony and an additional second-floor balcony. Four generous bedrooms, two full 4-piece bathrooms, a powder room and conveniently located second-floor laundry complete the principal living spaces. A full basement provides extensive storage, while the attached single-car garage features an EV ready outlet. Timeless brick architecture and thoughtful upgrades throughout add to the home's appeal. Moments from waterfront trails, open green space and situated on the quite, tree-lined street of Daly Avenue. This is a unique opportunity to enjoy the scale of a substantial home with the walkability, close proximity to renowned public and private schools, restaurants, cafes, and the beauty and energy of life in the city. The best of all worlds. Book your private showing today. Open House: Saturday, September 5th from 11am-1pm and Sunday, September 6th from 12pm-2pm. (id:50746)
Ottawa, Ontario
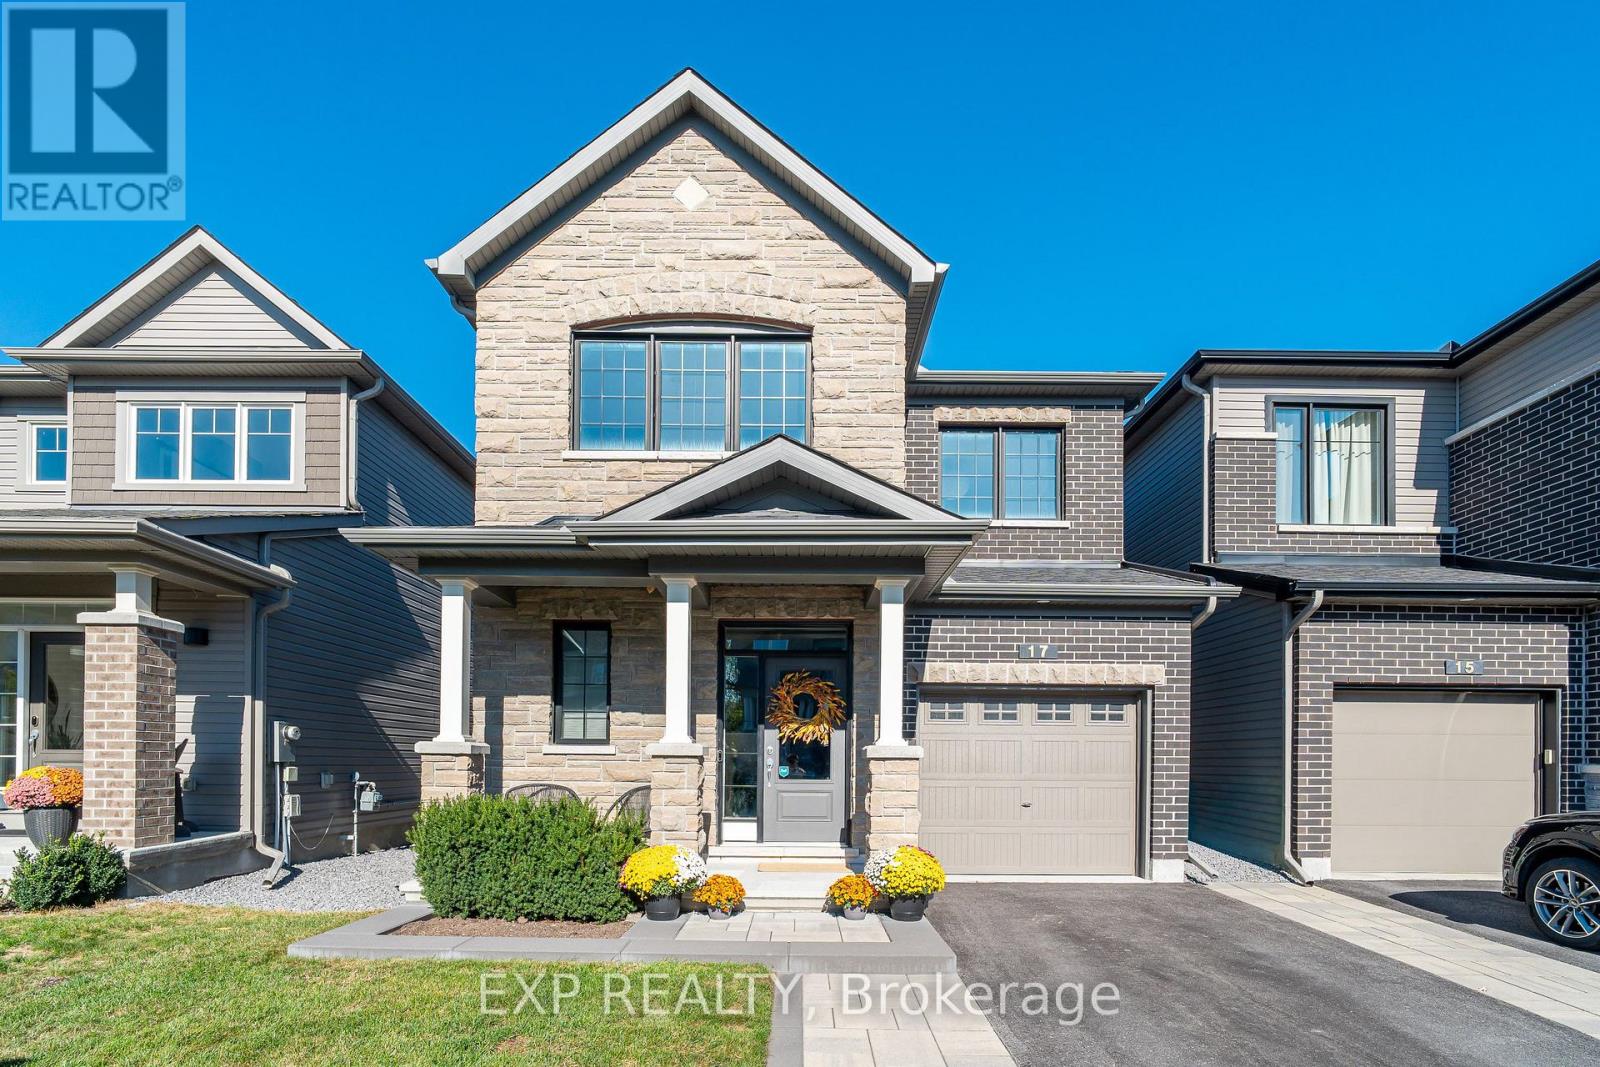
Built by Minto in 2019, 17 Allan Moore Place is a meticulously maintained and extensively upgraded home that checks every box for discerning buyers seeking quality, comfort, and convenience. The striking stone and brick front elevation sets the tone for what lies within - 9-foot smooth ceilings on the main floor, rich oak hardwood flooring, custom and natural lighting throughout, and hardwood railings that lend a refined elegance to the space. The chef-inspired kitchen features quartz countertops, stainless steel appliances, an in-kitchen pantry, and flows seamlessly into the living areas, making it equally suited for everyday living and entertaining. Upgraded trim, floating vanities, and quartz countertops carry through to the bathrooms, while upstairs laundry adds everyday practicality. The fully insulated garage, professionally cleaned carpets, and roughed-in basement bathroom further speak to the level of care and forethought that has gone into this home. Outside, the widened interlock driveway, interlock patio, cedar gazebo, shed, and 7-foot PVC fence create a private and beautifully finished backyard retreat. Located within walking distance of grocery stores, restaurants, and Starbucks, and less than 2 km from Highway 417, this is a home that truly delivers on every front. (id:50746)
Tay Valley, Ontario
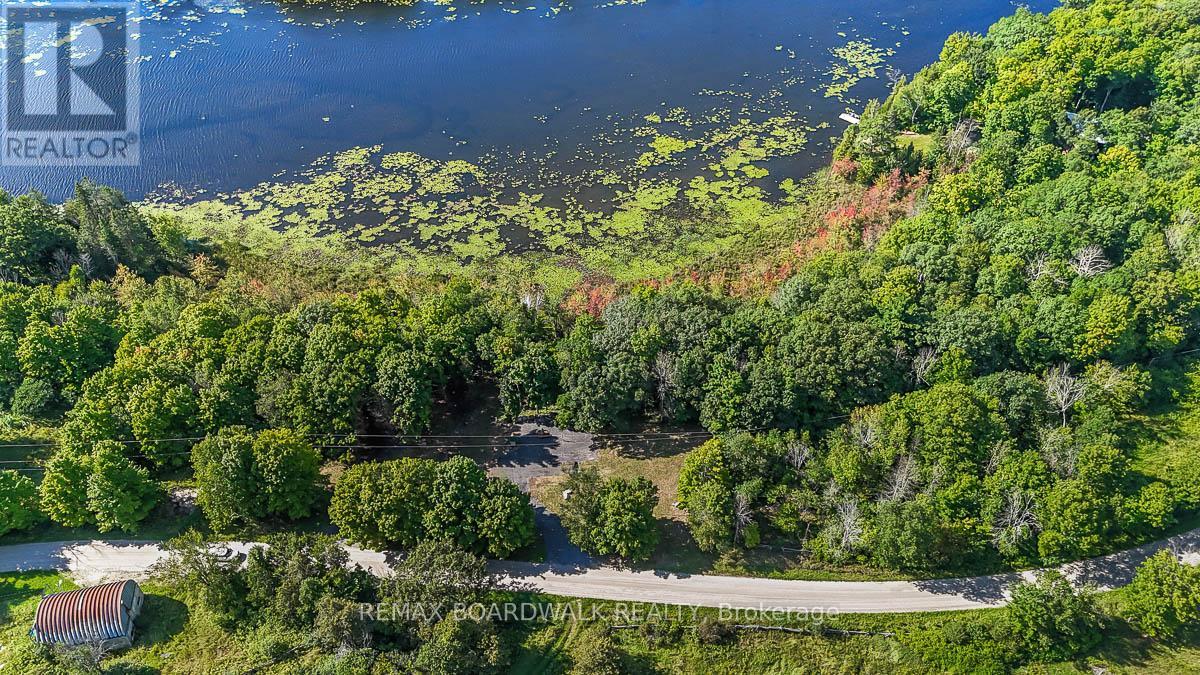
Welcome to 790 Ennis Road, a beautiful nearly 6 acre building lot with approximately 1,000 feet of waterfront on Bennett Lake in Tay Valley. Offering an incredible combination of acreage with mature trees, privacy and waterfront living, this property is ready for you to bring your plans and start creating your dream retreat. Much of the groundwork has already been done for you - the property is cleared with a driveway in place, hydro service and a drilled well, giving you a great head start on your future build. With plenty of space to create a private year-round home or peaceful country getaway surrounded by nature. Enjoy everything Bennett Lake has to offer right from your own property, with the space and tranquility of rural living all within a 20 minute drive to historic Perth. (id:50746)
Carleton Place, Ontario
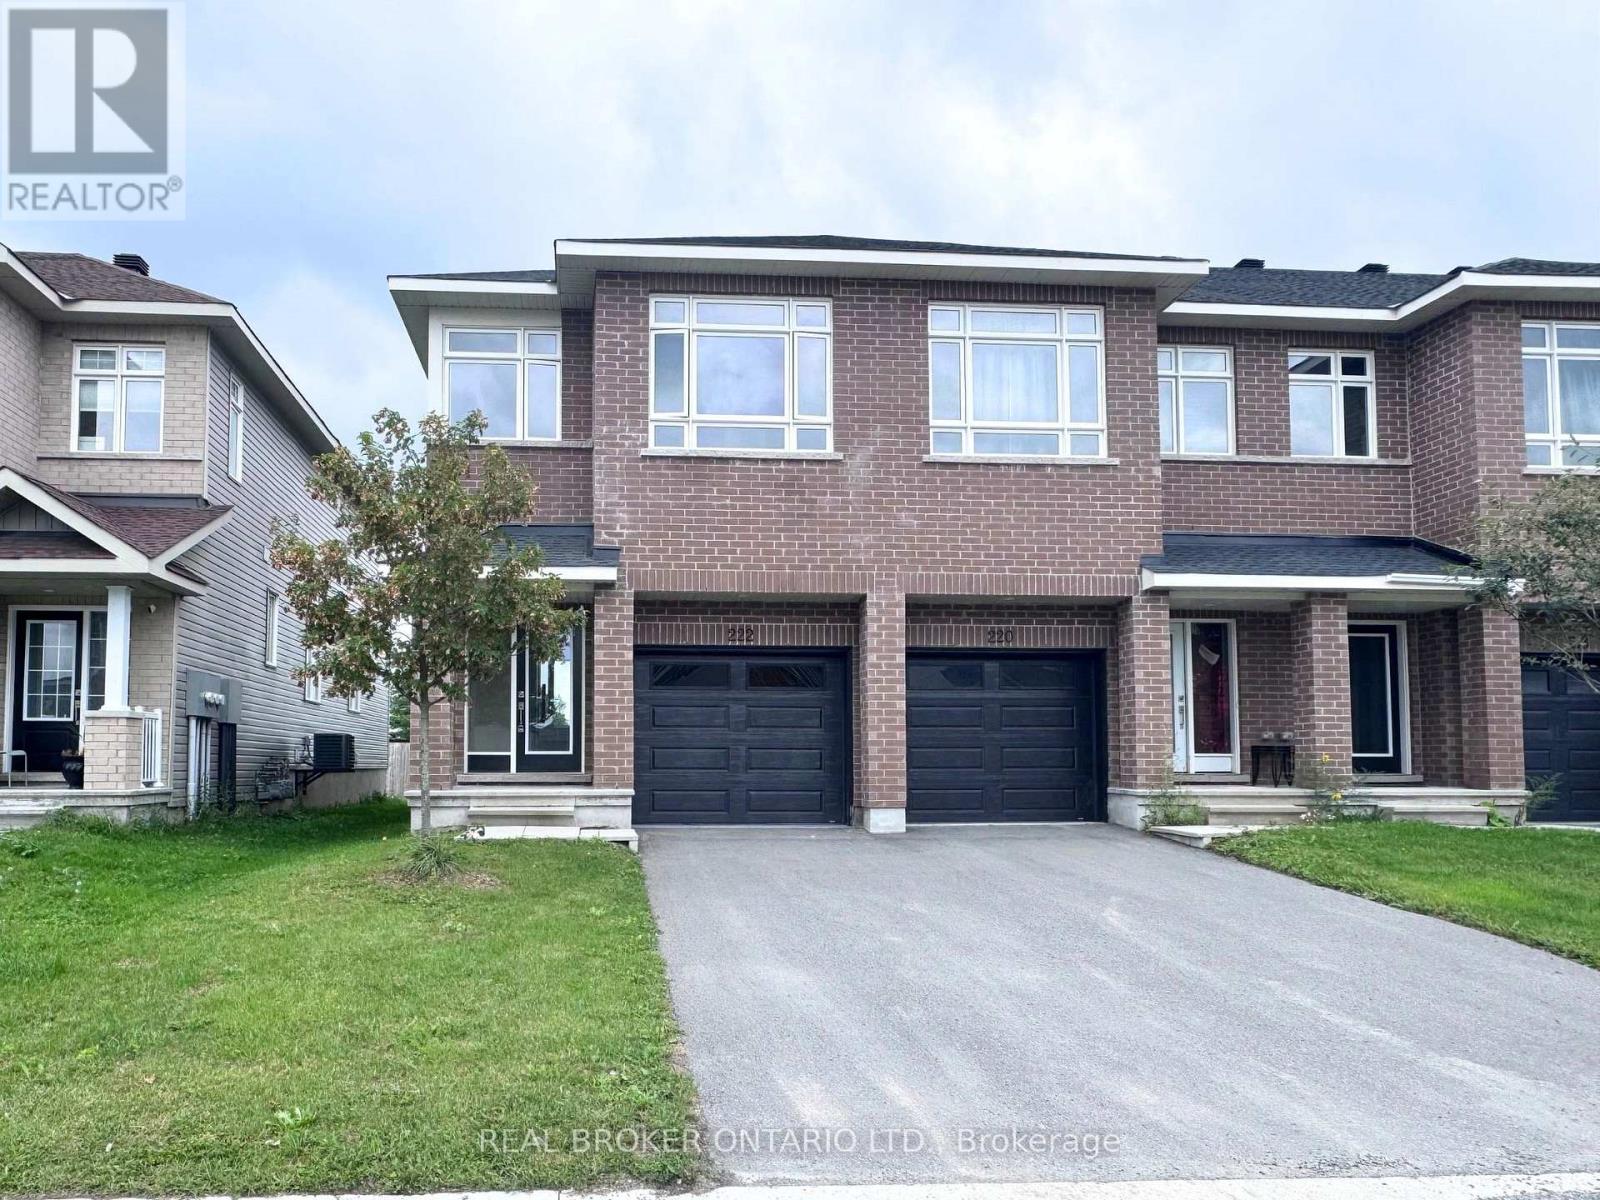
Welcome to 222 Hooper Street, a spacious end-unit townhouse located in the vibrant and growing Carleton Landing community in Carleton Place! Offering 4 bedrooms and 2.5 bathrooms, this home combines modern style, a functional layout, and an incredibly convenient location. As an end unit, you'll enjoy the added natural light and extra sense of space throughout. Step inside to a bright, open-concept main floor featuring a crisp white kitchen that flows seamlessly into the dining and living areas, creating the perfect space for everyday living and entertaining. Upstairs, four bedrooms provide plenty of room for a growing family, guests, or a home office. Outside your doorstep, you're just steps from Shoppers Drug Mart, a nearby park and splash pad, and within walking distance to shops, grocery stores, restaurants, and everyday essentials. With quick highway access and the hospital only minutes away, everything you need is close to home. A fantastic opportunity to enjoy comfortable, low-maintenance living in one of Carleton Place's most convenient and connected neighbourhoods. (id:50746)
Ottawa, Ontario
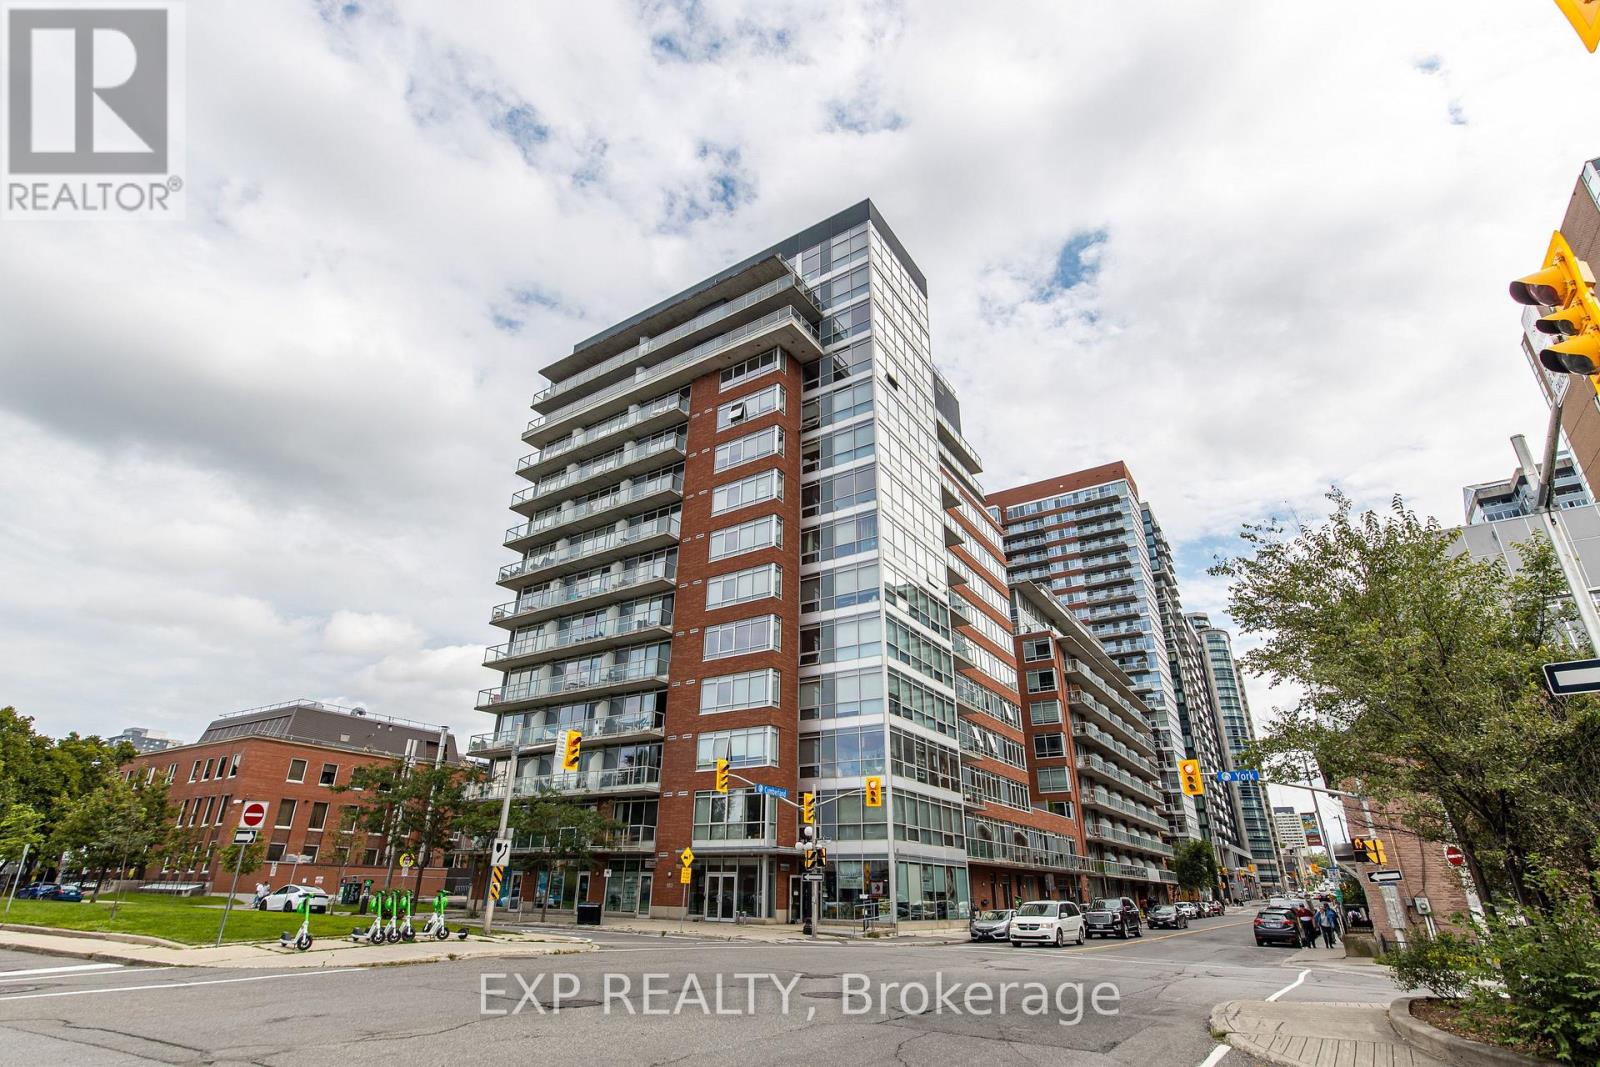
This modern condo in the heart of downtown Ottawa sits on an upper floor at the corner of York and Cumberland, offering a comfortable urban home with peace, privacy, and impressive skyline views. Floor-to-ceiling windows fill the open-concept living and dining area with natural light, while a warm orange accent wall adds character and warmth to the kitchen.The kitchen is designed for both everyday cooking and casual meals, featuring stainless steel appliances, a mosaic tile backsplash, and a butcher block island with stool seating. The open layout creates a welcoming space for relaxing, dining, and enjoying the natural light throughout the day.The bedroom provides generous closet space along with direct access to the in-suite stacked washer and dryer, making laundry convenient without having to leave the unit. The full bathroom features a vessel sink set on a counter, a round mirror, and a practical tub and shower combination.Step outside onto your private balcony and enjoy wide views across the downtown skyline, with the Claridge towers and ByWard Market rooftops visible below. It is an ideal spot to take in the city views while still having your own private outdoor space.The building also offers a modern lobby equipped with BlueBox parcel lockers, providing a secure and convenient way to receive deliveries. Located just steps from the University of Ottawa, Rideau Centre, ByWard Market, and transit, this condo puts many downtown destinations within easy reach. With its bright open living space, practical features, private balcony, and elevated city views, this home combines comfort and convenience in the heart of downtown Ottawa. (id:50746)
Ottawa, Ontario
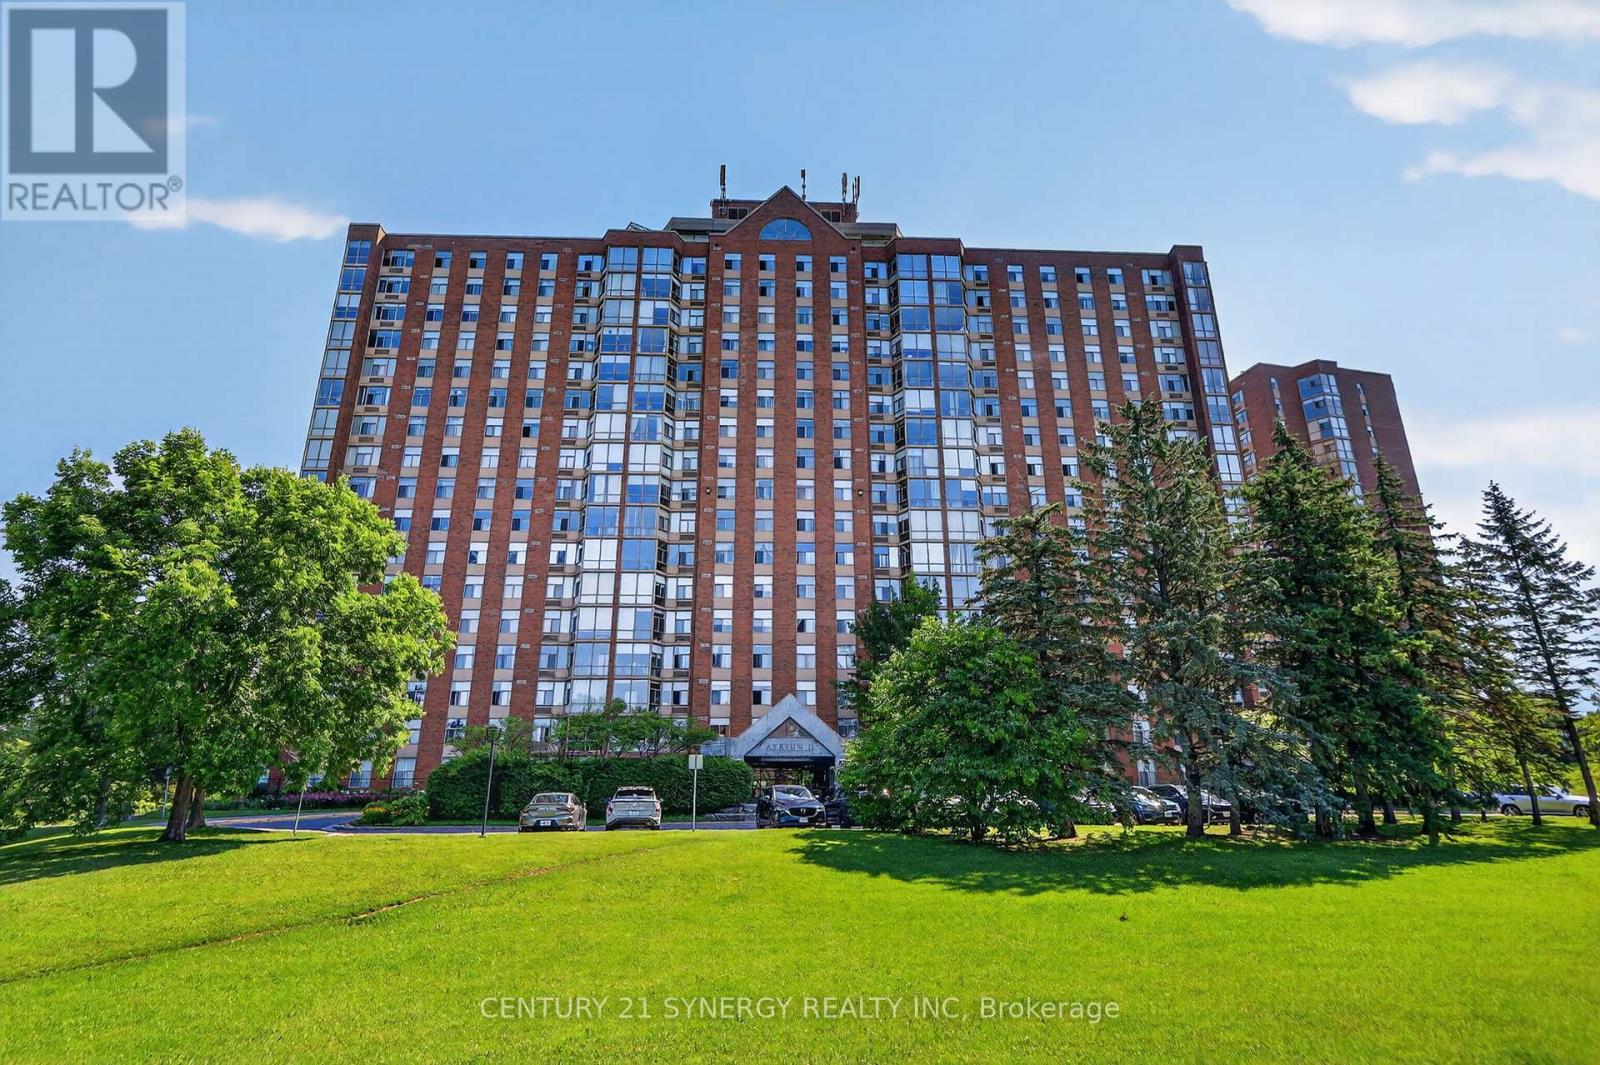
Welcome to Atrium II, where comfort, convenience, and exceptional amenities come together in one of Ottawa's most desirable condominium communities. This bright and spacious corner unit overlooks beautiful greenspace, walking trails, and the pond, offering peaceful views and an abundance of natural light throughout. Thoughtfully maintained, the well-designed layout features 2 generous bedrooms, 2 full bathrooms, a welcoming foyer, spacious living and dining areas, an eat-in kitchen, and the convenience of in-unit laundry. The enclosed sunroom is the perfect place to enjoy your morning coffee, unwind with a good book, or simply take in the tranquil views year-round. The spacious primary bedroom offers plenty of closet space and a private ensuite, while the second bedroom and full bathroom provide flexibility for guests, family, or a home office. Complete with underground parking and a storage locker, this home offers exceptional value in a well-managed building. Residents of Atrium II enjoy an impressive selection of amenities including an outdoor pool, exercise room, yoga studio, sauna, whirlpool, two squash courts, a party room, rooftop terrace, beautifully maintained grounds, and security. Surrounded by nature yet just minutes from shopping, transit, recreation, and everyday conveniences, this is an opportunity to enjoy easy, carefree condo living in a truly exceptional setting. 24 Hour Irrevocable on all offers (id:50746)
Ottawa, Ontario
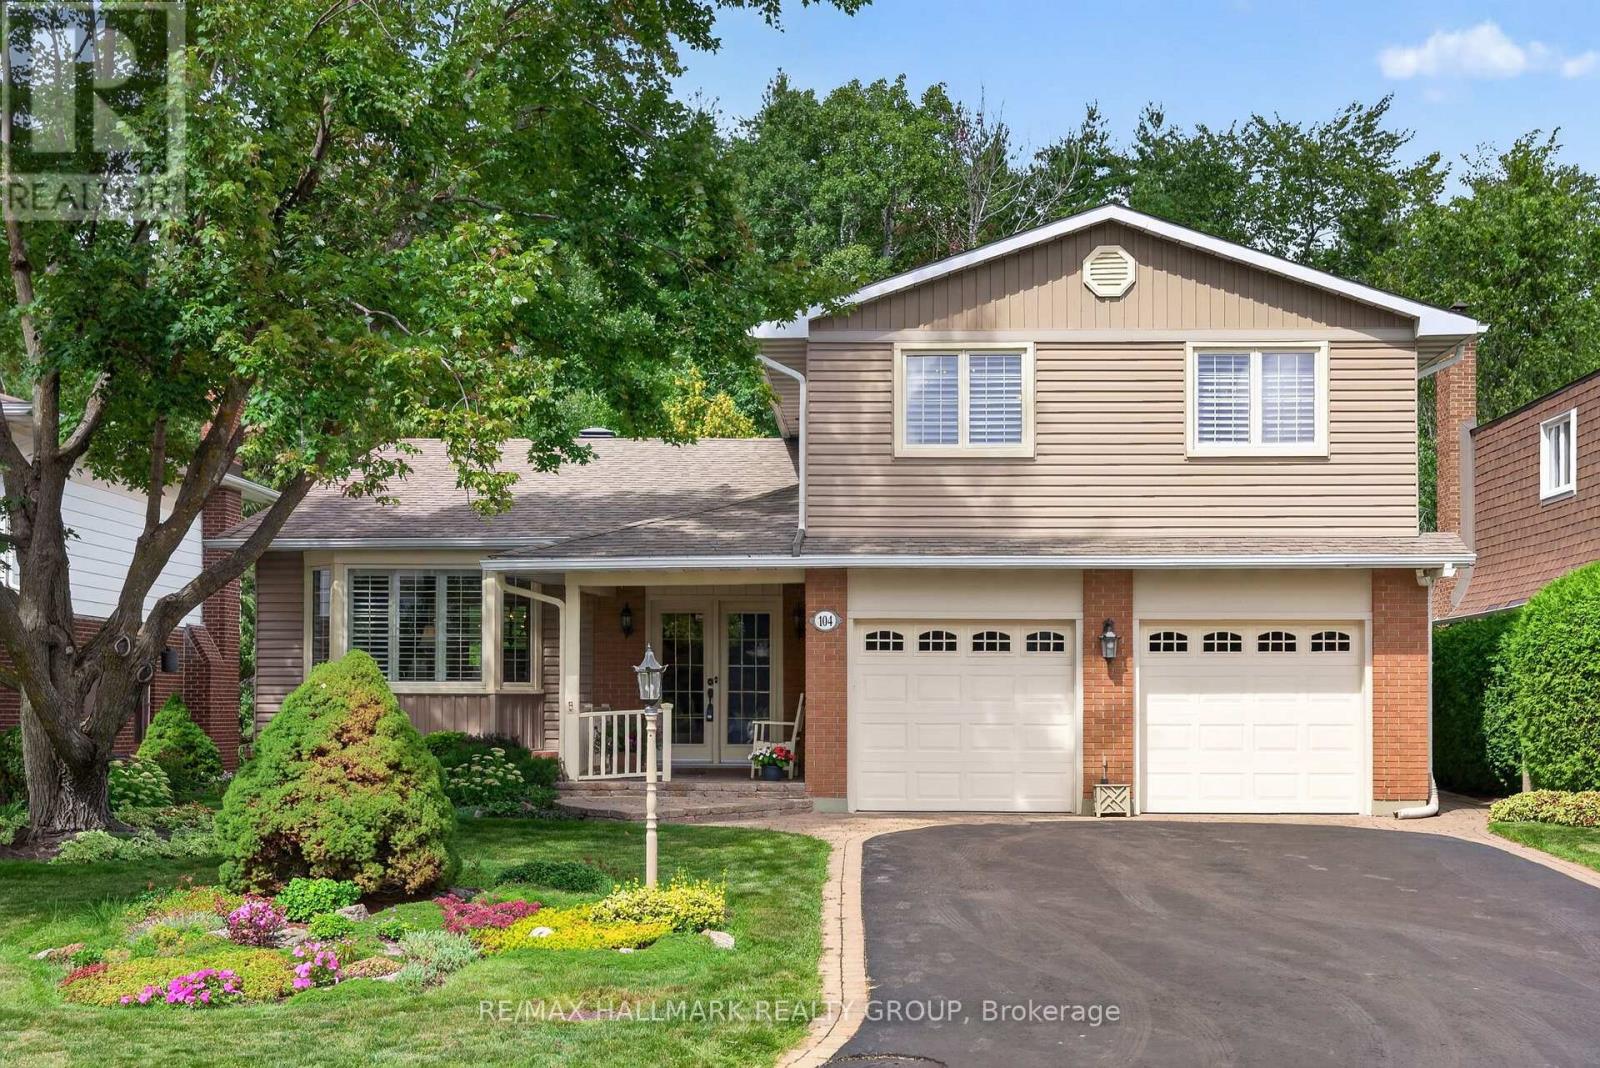
Lovingly cared for by long-time owners, this inviting 2-storey detached home is nestled in the sought-after community of Blackburn Hamlet, backing directly onto Greenbelt with no rear neighbours. A beautifully landscaped front yard creates a warm welcome. Inside, the spacious front-to-back living and dining rooms feature hardwood floors and offer wonderful space for everyday living and entertaining. The rejuvenated eat-in kitchen overlooks the backyard and features granite countertops, a skylight, an abundance of cabinetry, convenient pot drawers, pull-out pantry storage and all appliances included. The main-floor family room offers hardwood floors and patio doors providing direct access to the backyard. A practical mudroom, laundry area and powder room complete the main level. Upstairs, you'll find four well-proportioned bedrooms, including the primary bedroom with a walk-in closet and private ensuite bath, along with a 4-piece family bathroom. The finished basement extends the family living space with plenty of room for recreation, hobbies, a home office and additional storage. Outside, enjoy a private, north-facing backyard bordered by fencing at the rear and mature privacy hedges along both sides. Established annuals and perennials add colour and charm throughout the outdoor space, while the Greenbelt beyond provides a peaceful natural backdrop. An oversized double-car garage features new automatic garage door openers and loft storage. Ideally located close to parks, schools, recreation, shopping, transit and everyday amenities, 104 Northpark Drive is a wonderful opportunity to make a lovingly maintained Blackburn Hamlet home your own. 72 hours irrevocable. (id:50746)
Ottawa, Ontario
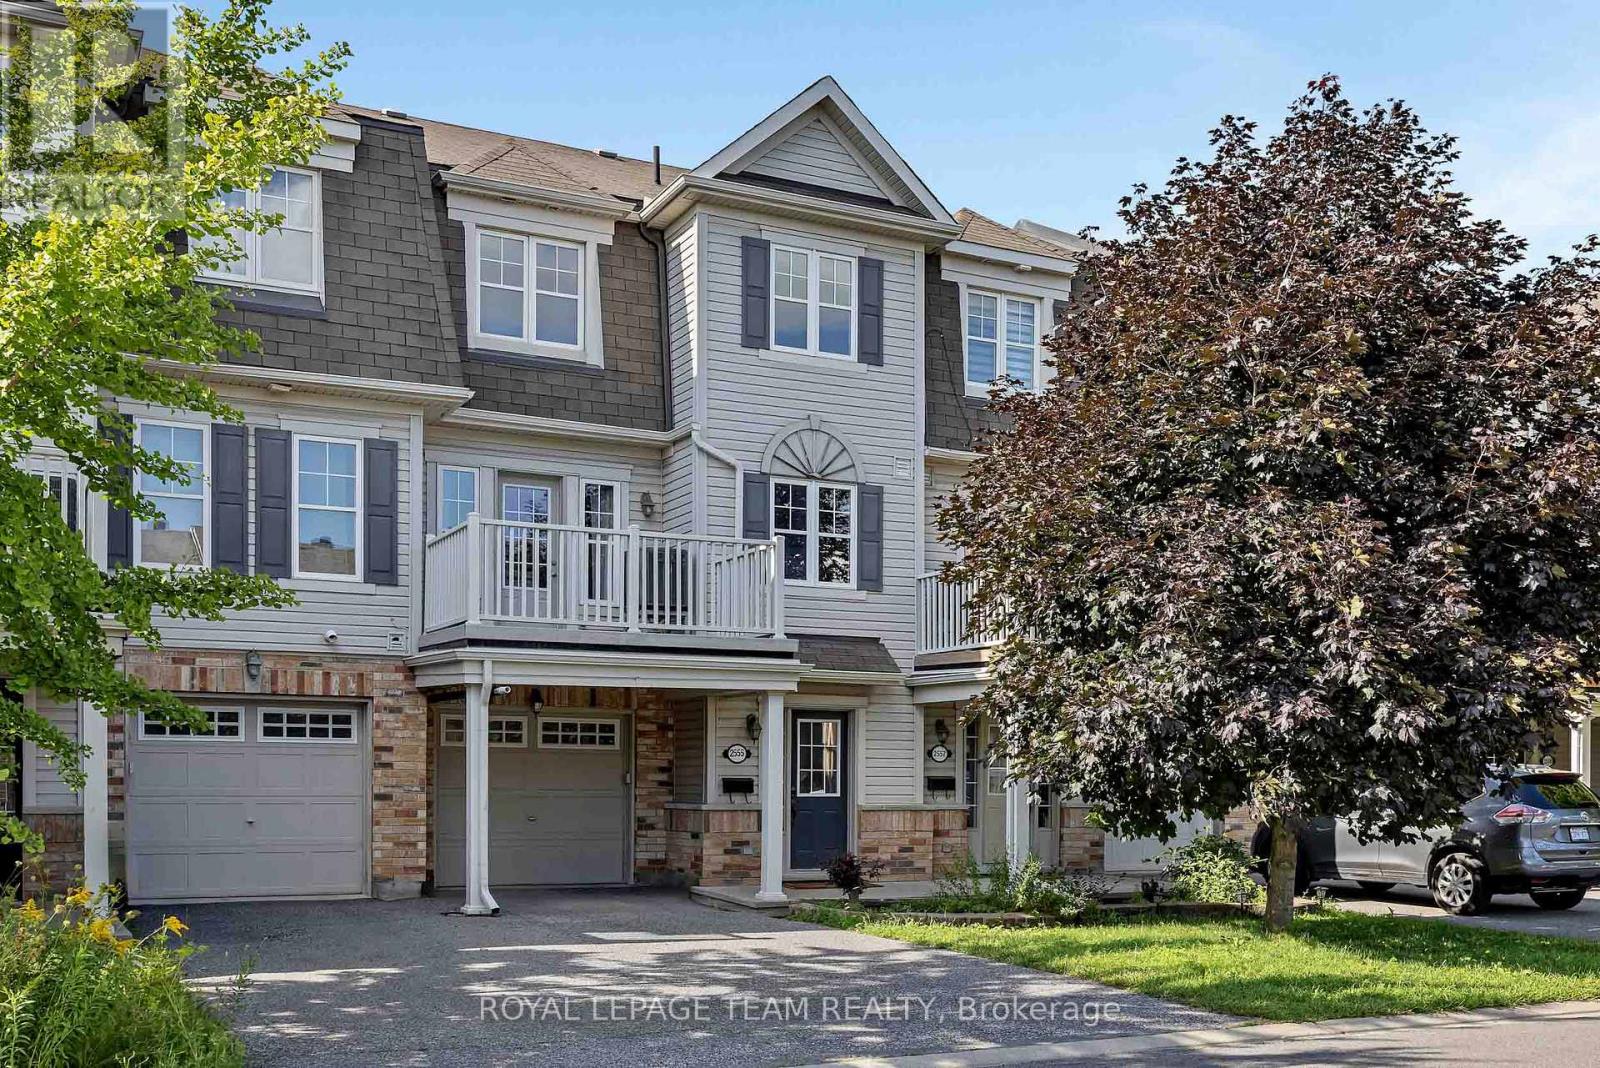
Freehold townhome in Heritage Park offers the perfect blend of location, value, and upgrades! This low-maintenance townhome is the smart choice for entry-level buyers and investors - no condo fees, no private road fees, and no rental contracts to worry about. The home features an attached single-car garage with extra storage and inside entry. There is a spacious main-level foyer, laundry, and utility room. Head up to the bright, open-concept second floor, where gleaming hardwood floors flow through the living and dining room. The kitchen features newer stainless-steel appliances. The refrigerator, stove, and dishwasher were all purchased in September 2025. Step through the patio door onto your own private balcony, the perfect spot for morning coffee or evening BBQs. The third level offers a generous primary bedroom with a walk-in closet, plus a flexible second bedroom or home office and a full family bathroom. A brand-new HVAC system was installed in June 2026. The furnace, air conditioner, and hot water tank are all fully owned with a transferable warranty. That means energy efficiency, lower monthly costs, and real peace of mind from day one. All this in an unbeatable location-just steps from the shops and restaurants of Barrhaven town centre, with great schools, parks, and transit nearby. Whether you're buying your first home or looking for an investment, this is an opportunity you won't want to miss (id:50746)

Ottawa, Ontario
Welcome to executive luxury living at its finest in the highly coveted, upscale enclave of Richardson Ridge. From the moment you arrive, the striking architectural presence of the premium stucco and stone facade sets a sophisticated tone for this magnificent residence. Perfectly situated on an exclusive one-way street, this rare premium lot offers unparalleled privacy and a serene setting with absolutely no front neighbours-a true sanctuary in the heart of a vibrant community.Step inside to discover a flawlessly designed, sun-drenched layout boasting impressive 9-foot ceilings on the first floor, five spacious bedrooms, and five full bathrooms. The family room commands attention with its dramatic 18-foot opening, creating a magnificent, soaring atmosphere that amplifies the home's sense of grand scale. Elegant ceramic tile and pristine hardwood flooring flow seamlessly across both the first and second levels, completely eliminating carpet for a clean, timeless aesthetic. The heart of the home features a gourmet chef's kitchen outfitted with premium, high-end appliances, custom cabinetry, and exquisite finishes perfect for effortless family living or grand-scale entertaining.The luxury extends outdoors to a private backyard oasis, showcasing over $250,000 in spectacular, professional custom landscaping. Whether hosting sophisticated summer soirées or enjoying quiet family evenings, this outdoor space delivers a resort-like experience. Downstairs, the beautifully finished basement expands your living footprint, offering a versatile recreation area and a convenient full bathroom-ideal for a nanny suite, guest quarters, or a premium home theater. A perfect blend of architectural excellence, high-end finishes, and an unmatched location, this turnkey property is an absolute must-see for the discerning buyer. (id:50746)
Ottawa, Ontario
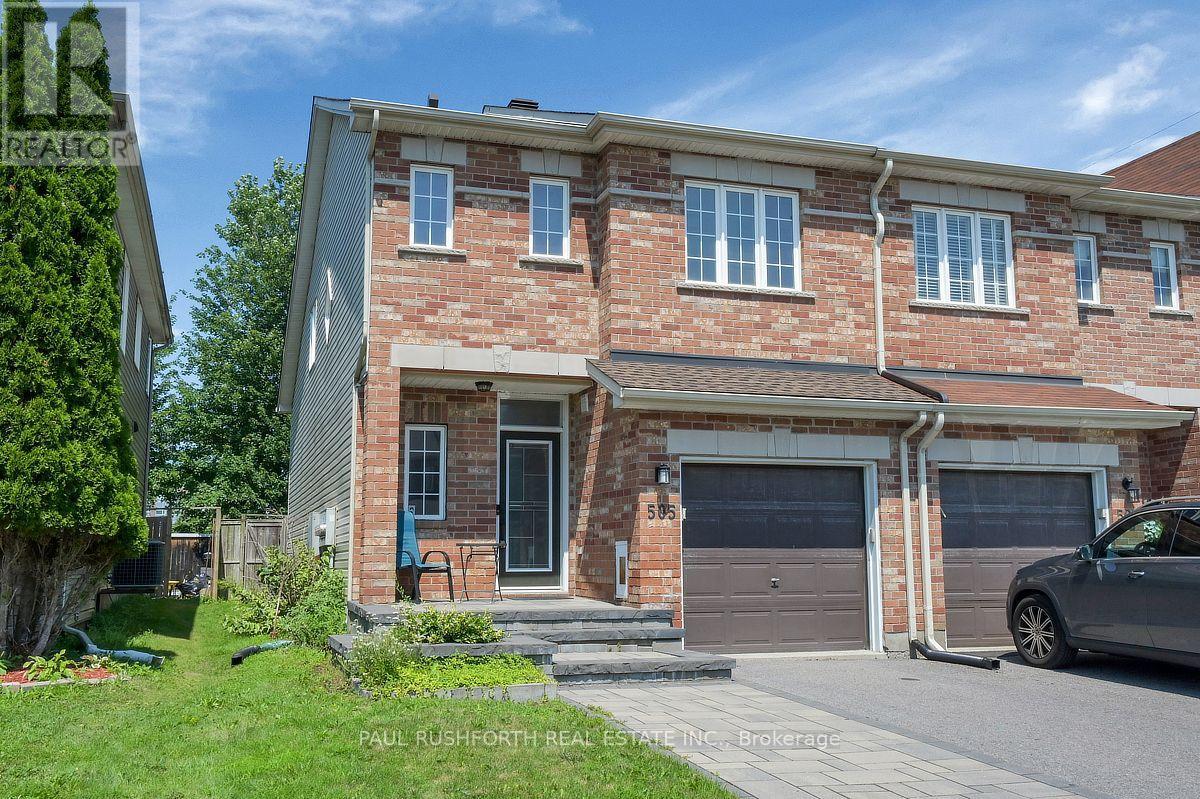
Every great home has a space that becomes everyone's favourite and here, it might just be the loft. This stylish two bedroom plus loft, end unit home in Notting Hill, Orleans offers the flexibility today's buyers are searching for, whether you need a home office, reading retreat, or creative space.The open-concept main floor is designed for effortless living, where the gas fireplace creates a warm focal point and the modern kitchen keeps everyone connected. Featuring stainless steel appliances, a large pantry, and a functional island with breakfast bar, it's a space made for casual mornings, family dinners, and entertaining friends.Upstairs, the spacious primary bedroom includes a walk-in closet, while the luxurious main bath invites you to relax with a deep soaker tub. The fully finished basement adds valuable living space, perfect for a family room, home gym, playroom, or media area.Outside, enjoy the privacy of a large deck overlooking a backyard with no rear neighbours-an ideal setting for summer BBQs, quiet evenings, or your morning coffee.This move-in-ready home has been thoughtfully updated with hard wood floors throughout the main and second level, new carpeting on the stairs only, a high-efficiency Lennox furnace and central A/C (2022), new roof (2024), new washer (2024), and upgraded attic insulation (2026) for improved comfort and efficiency.Located in the sought-after Notting Hill community of Orleans, you will enjoy easy access to parks, schools, walking trails, shopping, restaurants, transit, and all the amenities that make this vibrant east-end Ottawa neighbourhood such a desirable place to call home. Modern, functional, and beautifully maintained, this is a home that adapts to the way you live. (id:50746)
Ottawa, Ontario
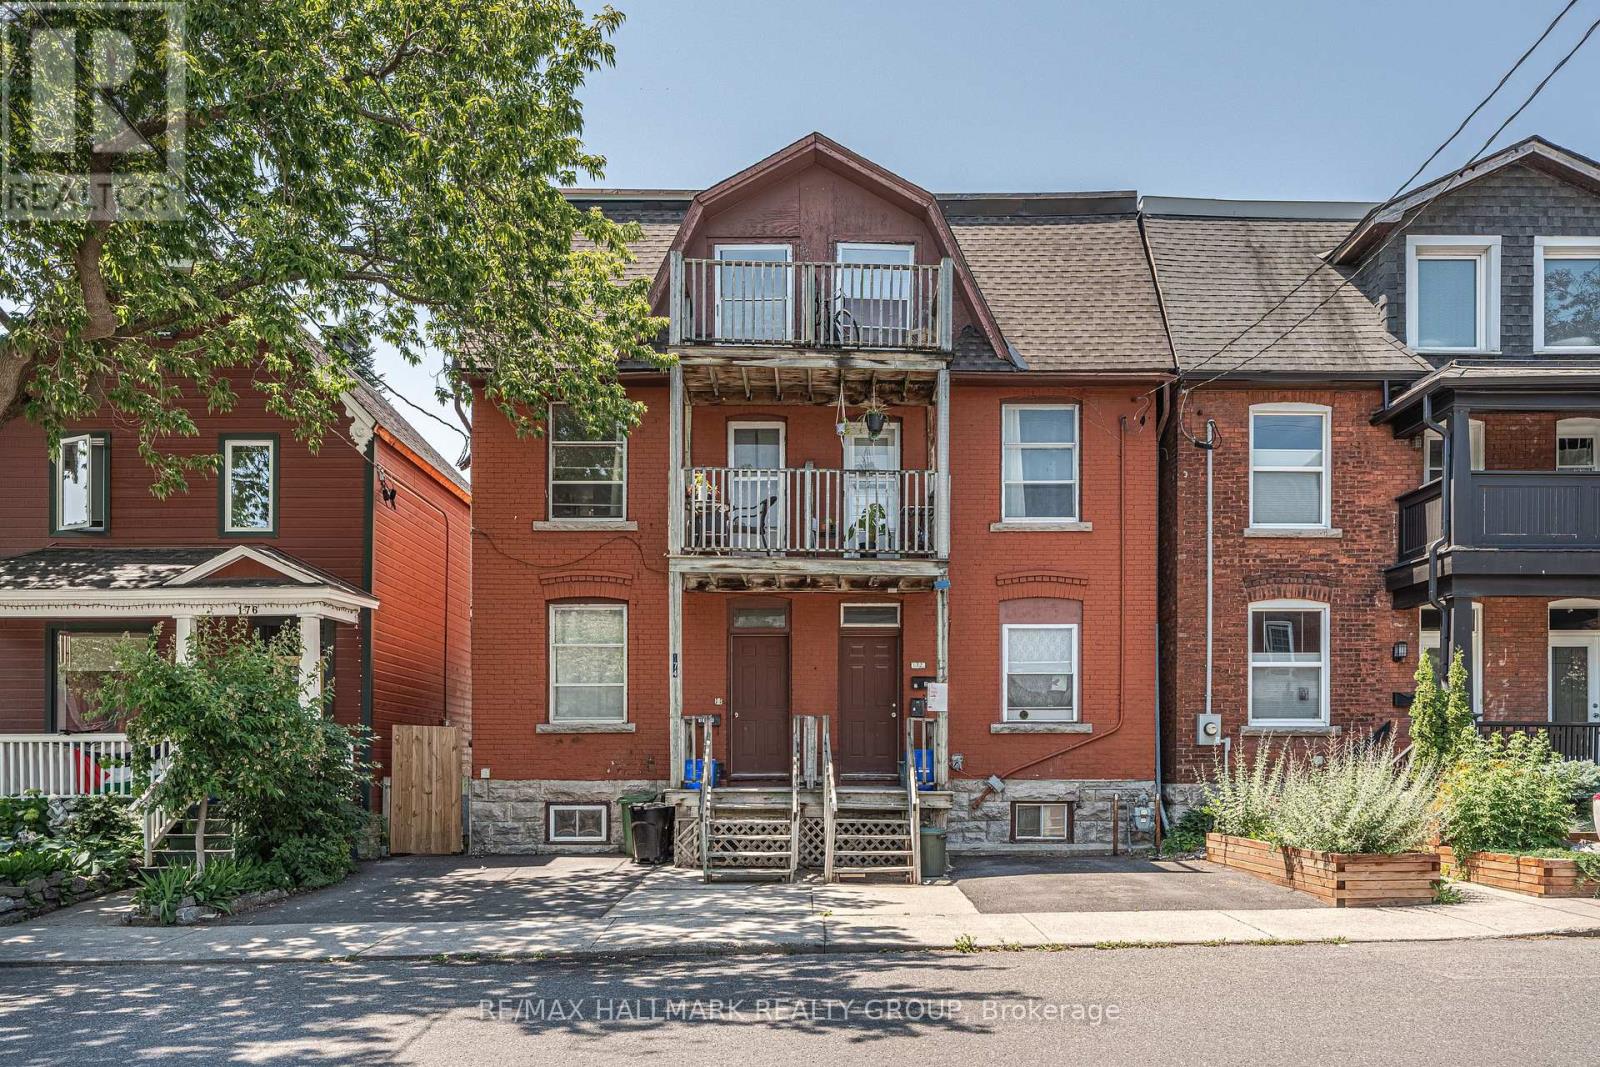
INVESTMENT OPPORTUNITY for under $675,000! Three Storey semi detached TRIPLEX in the heart of Chinatown. Zoned R4H and Ideally located with a school directly across the street and just minutes to Downtown, Little Italy, public transit, shopping, restaurants, parks, and all amenities. This centrally located income property offers an excellent opportunity for investors looking to expand their portfolio or those seeking a property with strong rental potential. Situated on an 18.18' x 71.19' lot, the property includes one front parking space and a spacious backyard for tenants to enjoy. Offering an attractive CAP RATE of 6.6% and Gross Annual rental income of $51,924 this is a turnkey investment with immediate cash flow. Rented on an All Inclusive basis. Unit 1: currently Vacant and a great option for an Owner Occupied unit, it's a two bedroom, one bathroom unit on the main floor with access to the finished basement, providing additional living space and a dedicated laundry area. The kitchen and several interior finishes were updated in 2022, along with newer floors in 2026. Unit 2: One bedroom, one bathroom apartment on the second floor with its own washing machine. Unit 3 is a one bedroom, one bathroom unit that provides additional rental income. The property is heated by natural gas forced air and serviced by one hydro meter. All appliances are included! Located in one of Ottawa's most desirable rental areas with consistent tenant demand, this property offers excellent long term investment potential and the opportunity to generate reliable income from day one. A fantastic opportunity to own an affordable multi unit property in a prime central location. Book your private showing today! 24 hour irrevocable required on all offers. (id:50746)
North Grenville, Ontario
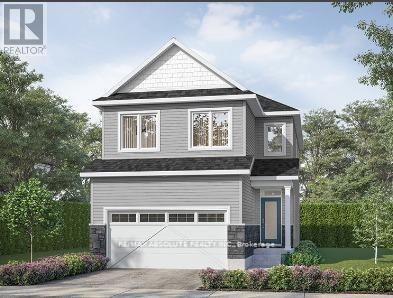
TO BE BUILT by EQ Homes in the highly desirable Equinelle Golf Course Community in Kemptville! The PAISLEY Model - Elevation B offers exceptional design and modern comfort on a 33' lot, thoughtfully crafted for today's family lifestyle. This beautifully designed single-family home features a bright open-concept main floor with spacious living and dining areas, a stylish kitchen with ample cabinetry and island workspace, and large windows that fill the home with natural light. Upstairs, you'll find generous bedrooms including a well-appointed primary retreat complete with walk-in closet and private ensuite. Functional layout, quality craftsmanship, and EQ's Essential Specification package ensure outstanding value and style throughout. Purchase price includes a $20,000 Design Studio Credit giving you the opportunity to personalize finishes and truly make this home your own. Located in the vibrant Equinelle community offering golf, trails, parks, and close proximity to shopping and amenities in growing Kemptville. New construction timeline approximately 12 months from firm agreement; closing date to be confirmed at time of sale. Secure your place in this sought-after community today! (id:50746)
Ottawa, Ontario
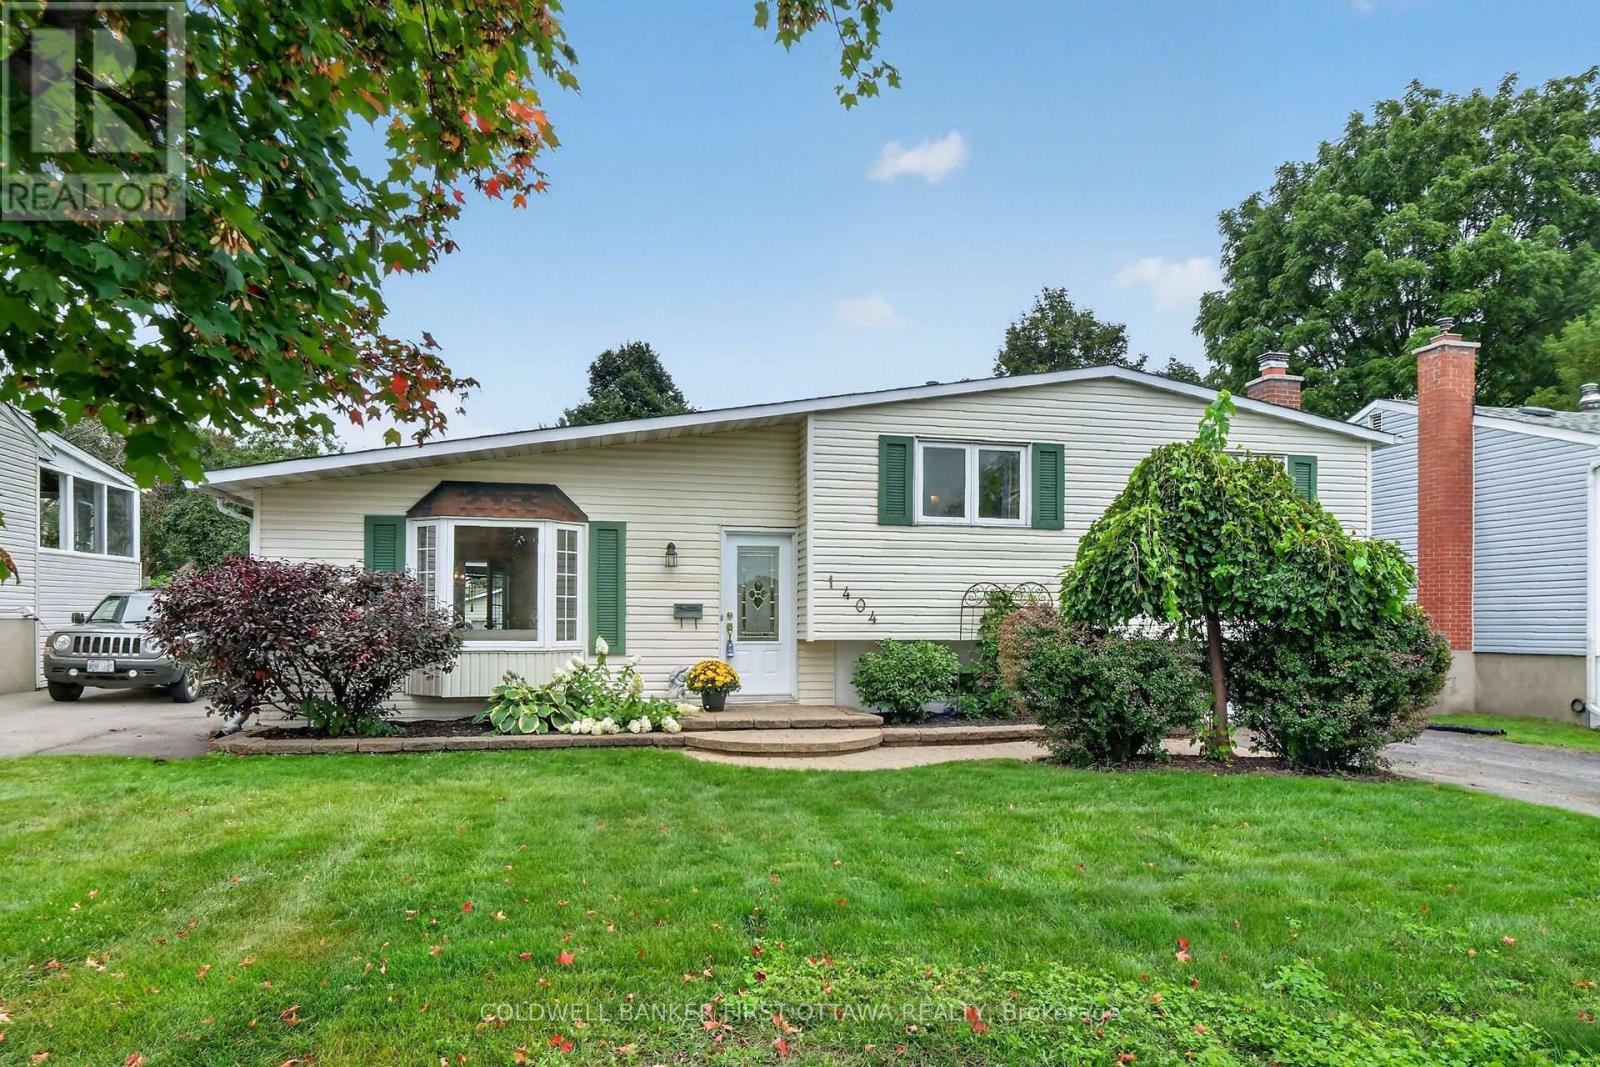
Charming and birght side split in beautiful Carson Grove area on a well manicure lot across from Carson Grove Public School & park. Super convenient location close to CSIS, NRC, Cite Collégiale, Blair LRT and Gloucester Mall & Costco. Well cared for Sidesplit previously a 4 bedroom converted to 3 bedroom to make the primary bedroom oversize. The home features a remodeled open floor plan in the living , dining & kitchen with medium oak hardwood floors. You will love the quality Louis L'Artisan kitchen upgrade with Quartz countertop and large kitchen island. A few steps up are the 3 bedrooms, linen closet and 4 piece bathroom. The primary bedroom has a carpeted bed area and an equally large parquet floored space and mirrored closet wall. Vinyl windows throughout, the primary bedroom windows just replaced in Aug. 2026. A few steps down from the main floor is a fabulous recreation room with a Regency heat producing gas fireplace and stone wall surround. The basement also has a 3 piece bathroom, laundry room, utility room and large crawl space offering tons of storage space. ESA certificate on file for the copper pig tailing of the electrical system. The fully fenced manicured backyard can be accessed by the Garden doors of the dining room (with retractable screen door) offers easy maintenance perennial garden, a large refurnished deck (2026) with hard top gazebo, adult swing bench & garden shed. The driveway can accommodate two vehicles tandem. Roof re-shiingled (2015) , Nat. gas furnace (2022). OPEN HOUSE Sunday Septembre 6th from 2 - 4 PM. (id:50746)
Ottawa, Ontario
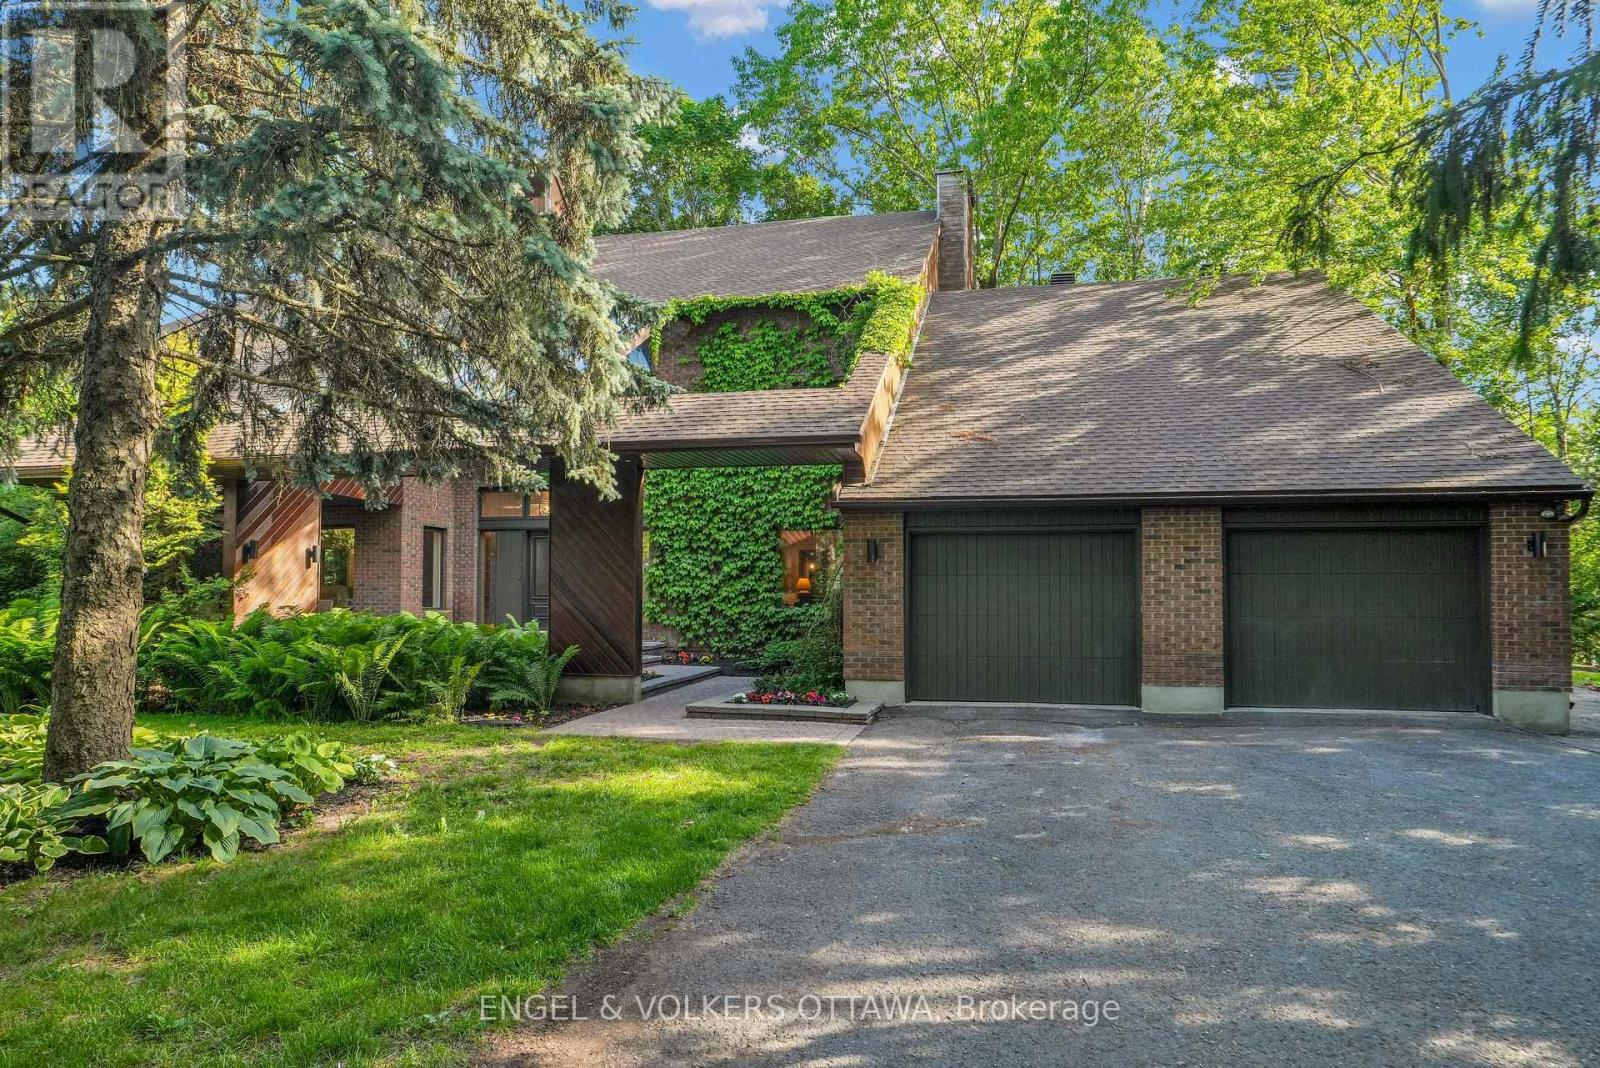
Thinking about investing in a year-round retreat in the city? Nestled on a premium pie-shaped lot that backs directly onto Cedarhill Golf & Country Club, this remarkable home reflects a timeless contemporary design, w/ space for everyone in the family on THE most desirable lot in Cedarhill Estates ;selected for its elevated position offering exceptional privacy while reducing risk of water penetration. Hundreds of unique trees, shrubs, & perennial gardens ooze an aromatic & colourful display in the spring & offer brilliant colours in the fall. The striking front entrance to the home opens onto a grand two-storey foyer w/ leaded-glass side lights at the entry & a curved staircase. The formal living room is anchored by a double-sided stone fireplace that separates it from the formal dining room, which overlooks the natural splendour of this property. The kitchen features wood cabinetry, granite countertops, breakfast seating, & abundant pantry storage. The family room features rich hardwood flooring, a wood-burning fireplace, & leads to a beautiful solarium - an ideal spot for off-season gardening & to enjoy beautiful daylight. A self-contained main-level bedroom is ideal for a caregiver or aging parents. The second level continues the home's impressive architectural character, w/ an expansive primary retreat featuring vaulted ceilings, a private balcony, an ensuite bath, a striking brick fireplace & a private library. 3 additional bedrooms, each w/ its own den, & a renovated five-piece bathroom complete this level. The finished lower level, accessible through the garage, significantly expands the living space, w/ multiple living areas, including a billiards area, a media room, a 6th bedroom, a full bathroom, & storage. Outside, multiple decks, covered & outdoor living areas surround a freshwater pool is surrounded by mature trees, providing remarkable privacy & a peaceful natural backdrop. A distinctive property. 2 new Furnaces Sept/26. (id:50746)

Ottawa, Ontario
A rare opportunity to own a character-filled home in the residential heart of Lowertown, just beyond the energy of the ByWard Market. Built in 1917, 236 Cathcart Street blends period charm with thoughtful updates and offers a surprisingly peaceful retreat in one of Ottawa's most historic neighbourhoods.Step inside to soaring ceilings and beautiful hardwood flooring throughout the principal rooms. The inviting living and dining spaces are full of warmth and character. The kitchen has been tastefully updated with careful attention to the era of the home, while cork flooring adds comfort and practicality underfoot. An updated powder room on the main level is a welcome convenience. Upstairs, you'll find two bedrooms, an updated three-piece bathroom and the convenience of a separate laundry room. At the back of the home, a delightful private veranda creates an intimate outdoor escape for morning coffee, summer dinners or quiet evenings. A second veranda at the front provides another charming place to sit and enjoy the streetscape. The freshly painted façade enhances the home's curb appeal, while parking for two vehicles is an exceptional advantage in this central location. Close to Cathcart Square, Bingham Park, the ByWard Market, the National Gallery, shops, restaurants and transit, this wonderfully walkable setting also offers easy access across the river to Gatineau Park and its year-round hiking, cycling and cross-country skiing. Ottawa's cultural and historic landmarks-and the natural beauty of the Gatineau Hills-are all within easy reach." Full of personality, warmth and urban convenience, 236 Cathcart Street is not a cookie-cutter property-it is a distinctive home with a story to tell and inviting spaces to make your own. (id:50746)
Ottawa, Ontario
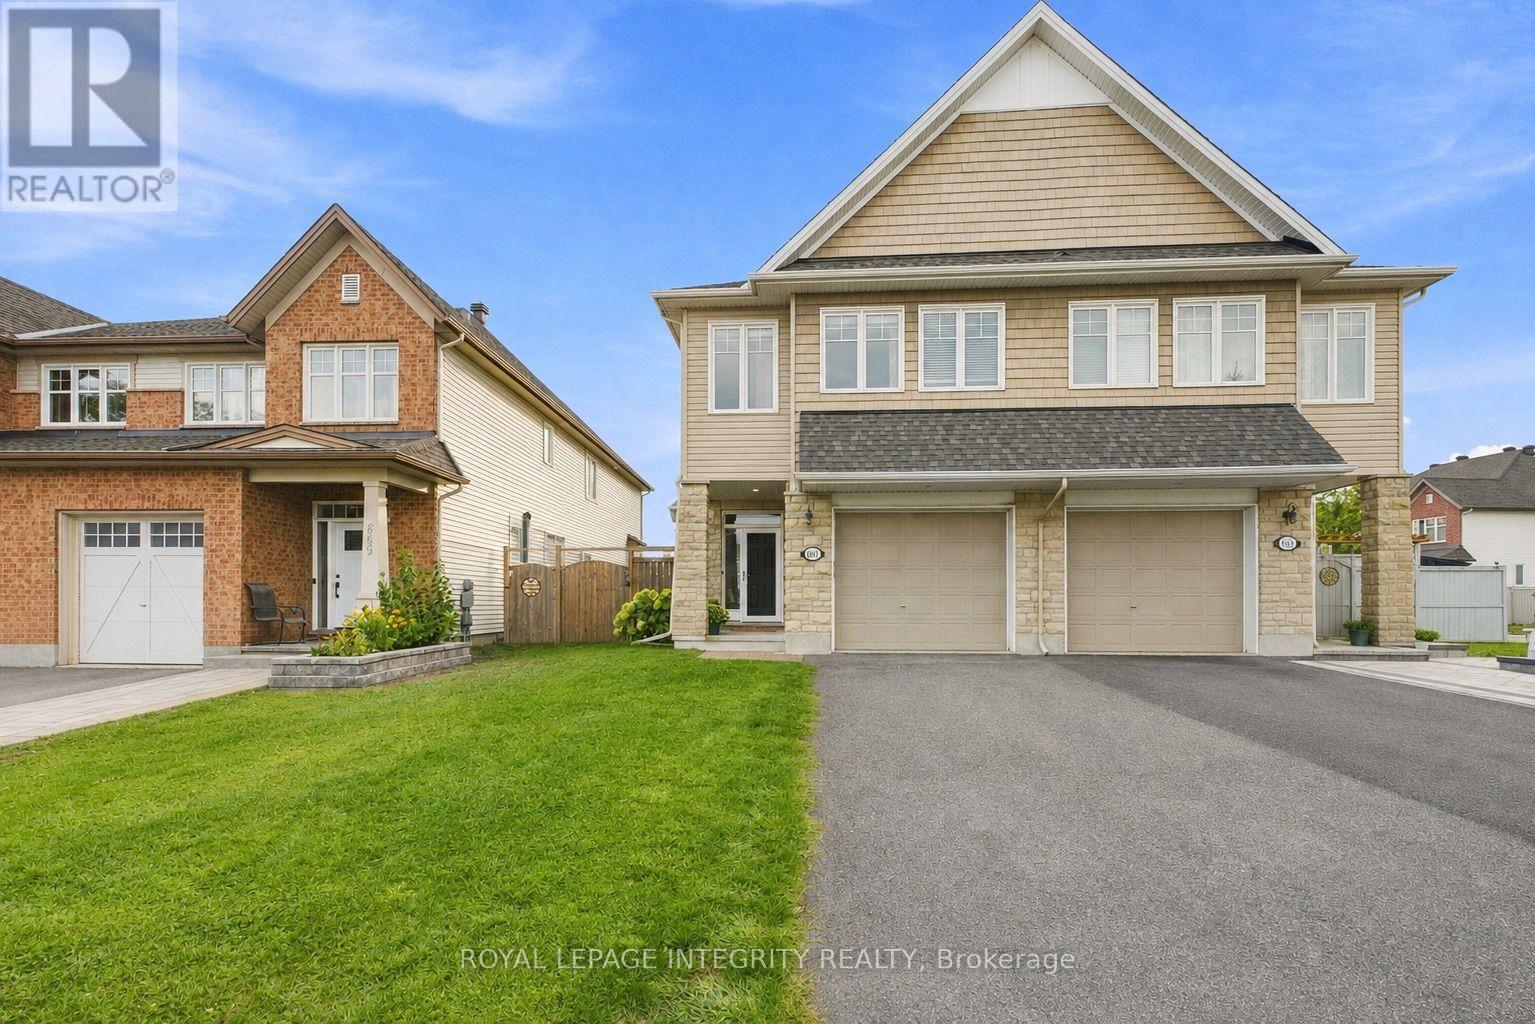
Welcome to 661 Willowmere Way! Built in 2013 and lovingly maintained, this semi-detached home in Findlay Creek pairs a functional layout with 3 bedrooms, 2.5 bathrooms, and a finished basement. The main level features hardwood flooring, a gas fireplace, and large windows that fill the open concept living space with light. Designed for convenience, the kitchen offers a breakfast bar and a generous walk-in pantry. Upstairs holds three spacious bedrooms, two full bathrooms, and a dedicated laundry room. The primary suite serves as a quiet retreat, complete with a private ensuite featuring a deep soaker tub. Downstairs, the finished basement adds versatile space for a rec room, home gym, or office. Step outside to a fully fenced backyard with a 12x24ft two-tier deck, mature shade tree, gas BBQ line, and raised garden beds. Situated in a quiet, family-oriented neighborhood close to local parks, schools, transit, and shopping. (id:50746)
Ottawa, Ontario
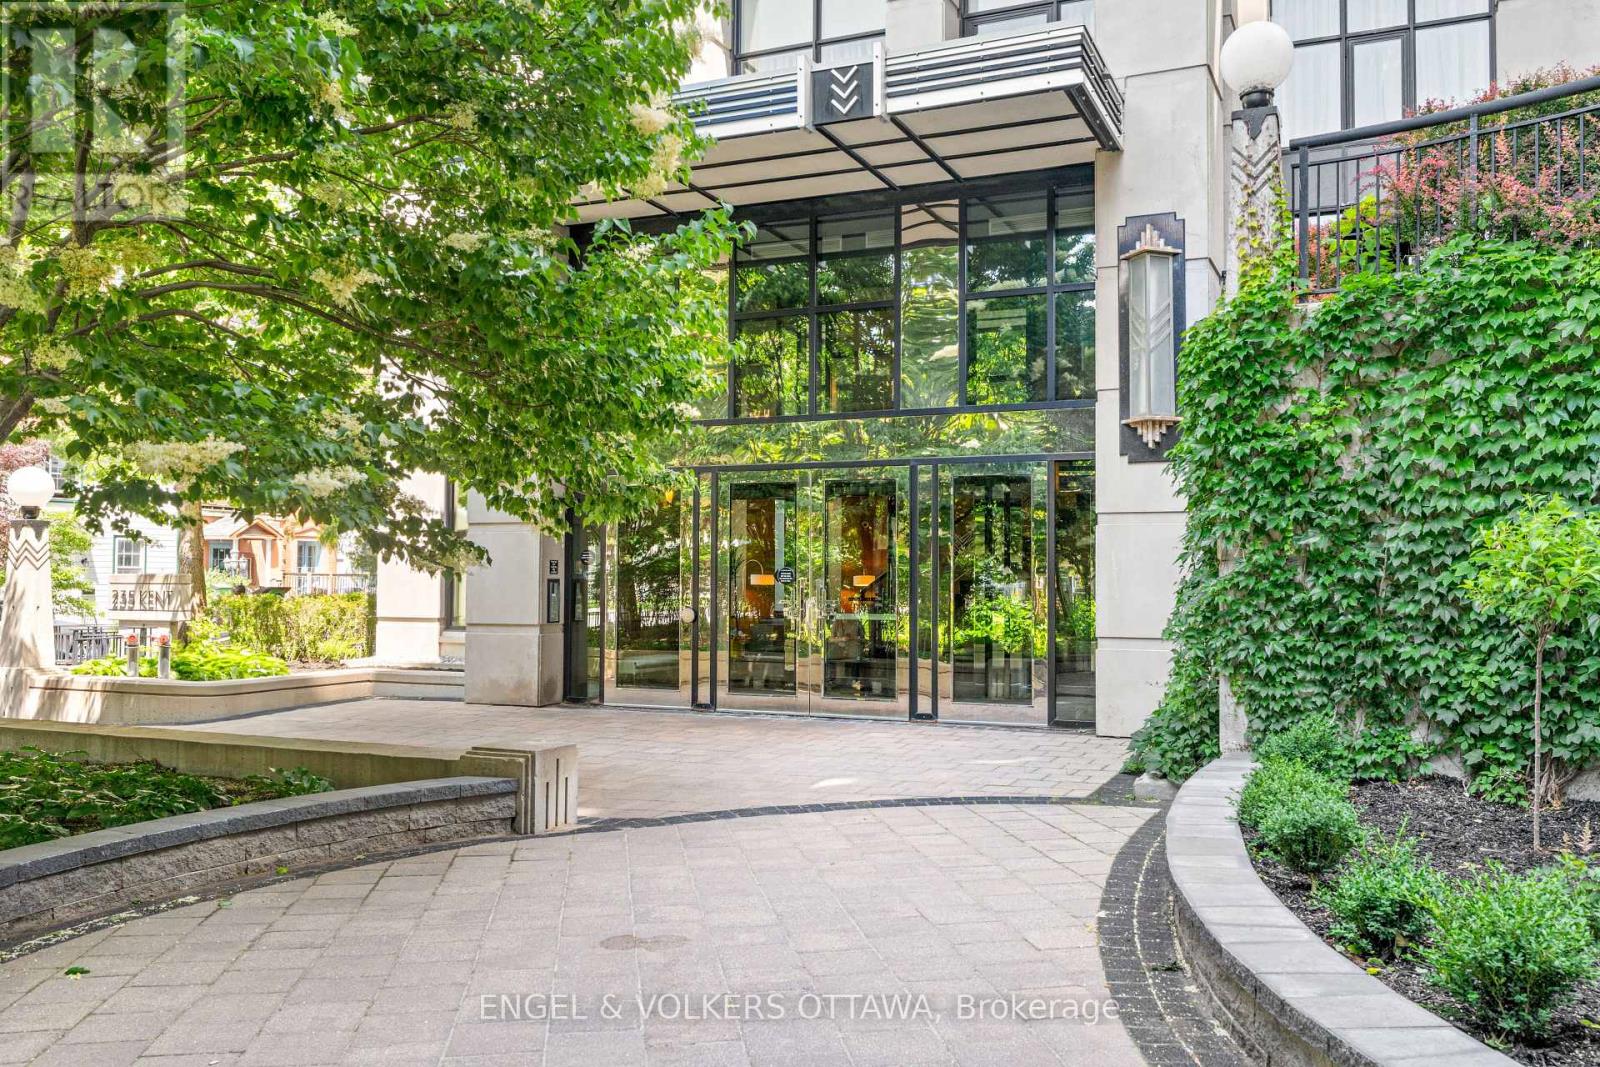
Beautiful and bright, this 2-bedroom, 2-bathroom-plus-den condo sits in the heart of Centretown at Hudson Park by Charlesfort. Floor-to-ceiling windows and hardwood floors fill the space with light, and a private balcony is just off the living room. The kitchen features a large island perfect for entertaining, quartz countertops, and stainless steel appliances. Both bedrooms showcase custom closets: the primary includes a 3-piece ensuite with a walk-in shower, and the second provides convenient access to the full bath. An open den area with built-in cabinetry offers versatile space for a home office or reading nook. In-suite laundry, two underground parking spots, and a storage locker add everyday convenience. Building amenities include a rooftop terrace, exercise room, party room, and EV charger. Move-in ready, this suite leaves little to do but move in and enjoy. Ideally located close to shopping, restaurants, and transit, this is refined city living at its best. (id:50746)
Ottawa, Ontario
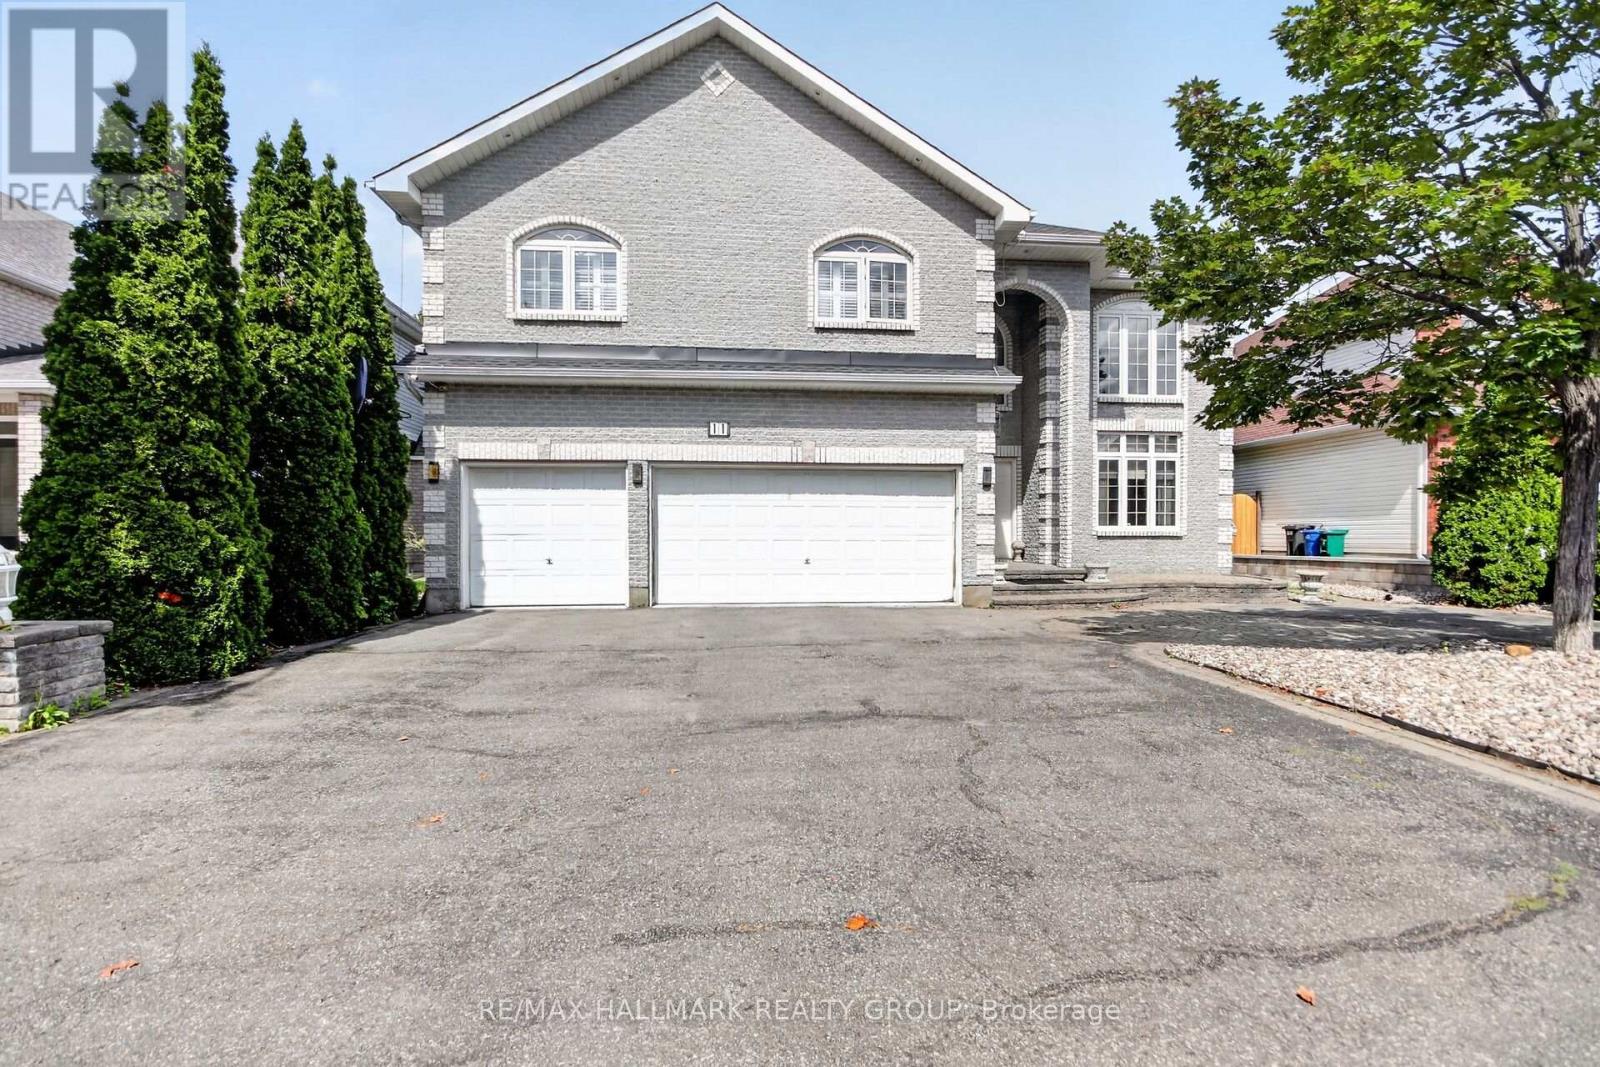
Welcome to this magnificent custom-built residence, ideally situated on a private street backing onto a park. Offering 4 +1 bedrooms, a library, 3.5 bathrooms, and a 3-car garage, this impressive home combines timeless elegance, quality finishes, and exceptional spaces for family living and entertaining. A beautifully landscaped front entrance and driveway lead to a two-storey grand foyer featuring gleaming hardwood and ceramic flooring, sophisticated architectural details, and three spectacular chandeliers. The breath-taking staircase creates an unforgettable first impression. The sunken living room and music room showcase the soaring 21-foot ceilings and impressive 9-foot crystal chandelier, while the adjacent dining area is beautifully framed by architectural columns. The open-concept kitchen, breakfast area, and family room form the heart of the home and provide an ideal setting for everyday living and entertaining. The spacious granite kitchen features a central island with Jenn-Air gas stove, custom cabinetry, pot drawers, display cabinets, and a custom granite breakfast table. The hardwood family room offers a striking marble gas fireplace and a custom all-mahogany bar, perfect for hosting guests. The luxurious primary bedroom retreat features a marble fireplace, his-and-her walk-in closets, ensuite bathroom, and balcony overlooking the living room. Three additional bedrooms, one used as a family room, complete the second level. And now the lower level! Two recreation rooms, one with fireplace. A wet bar and seating area. A bedroom and a full bathroom with the largest glass walk-in shower you have ever seen. Enjoy your own private backyard oasis, beautifully landscaped and enclosed by mature hedges. A tranquil pond and fountain create a peaceful outdoor retreat, while the low-maintenance landscaping and irrigation system provide added convenience. Just minutes from schools, shopping, highway access, and the airport. (id:50746)
Ottawa, Ontario
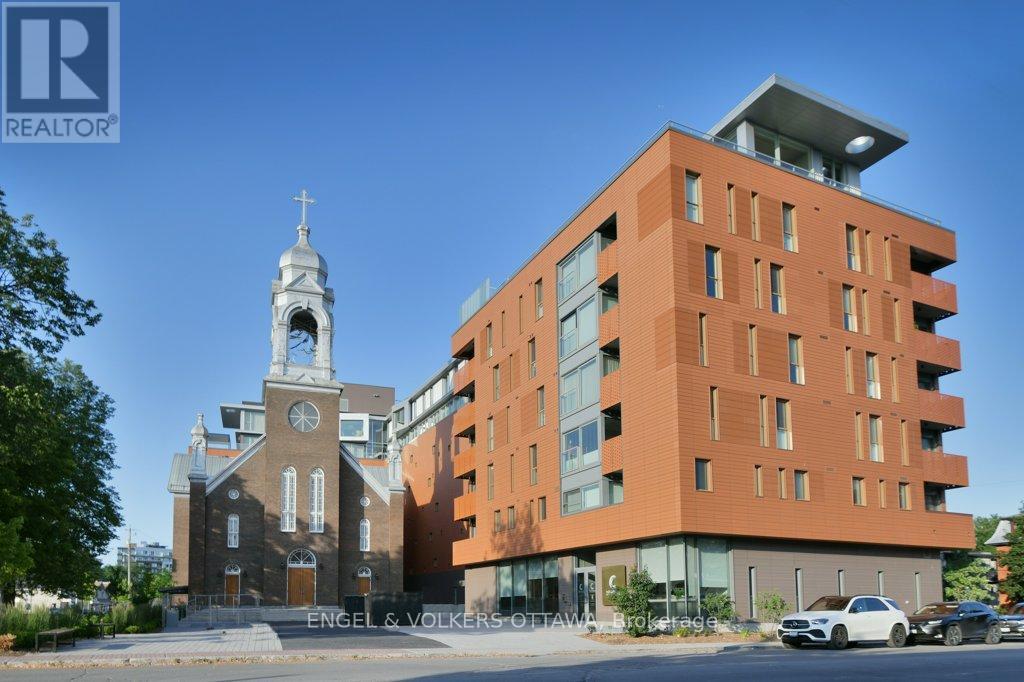
Perched atop one of Beechwood Village's most distinctive condos, this exceptional penthouse offers over 2,500 square feet of thoughtfully designed living space that blends heritage character with luxury. Located in vibrant Beechwood Village, you'll enjoy immediate access to cafés, restaurants, specialty food shops, banking, groceries, florists, professional services, cycling paths, swimming facilities, and some of Ottawa's most desirable urban amenities. Flooded with natural light through expansive windows, the interior exudes a relaxed California-inspired aesthetic with richly toned walnut flooring, solid-core 9-foot walnut doors, elegant arched hallways, and custom electric blinds throughout. The well-appointed kitchen is centred around a large island and complemented by extensive storage, custom cabinetry, premium appliances, and a dedicated pantry. The spacious layout includes three bedrooms and multiple living and dining areas designed for flexibility and comfort. The primary suite has a beautifully finished ensuite with a timeless modern design. The building's unique climate-controlled greenhouse with running water provides a rare opportunity for year-round gardening and cultivation. Residents enjoy concierge service, exceptional building amenities, two parking spaces with EV chargers, and an oversized storage locker. Satisfy your curiosity and come live an unmatched lifestyle in the heart of Beechwood Village! (id:50746)
Ottawa, Ontario
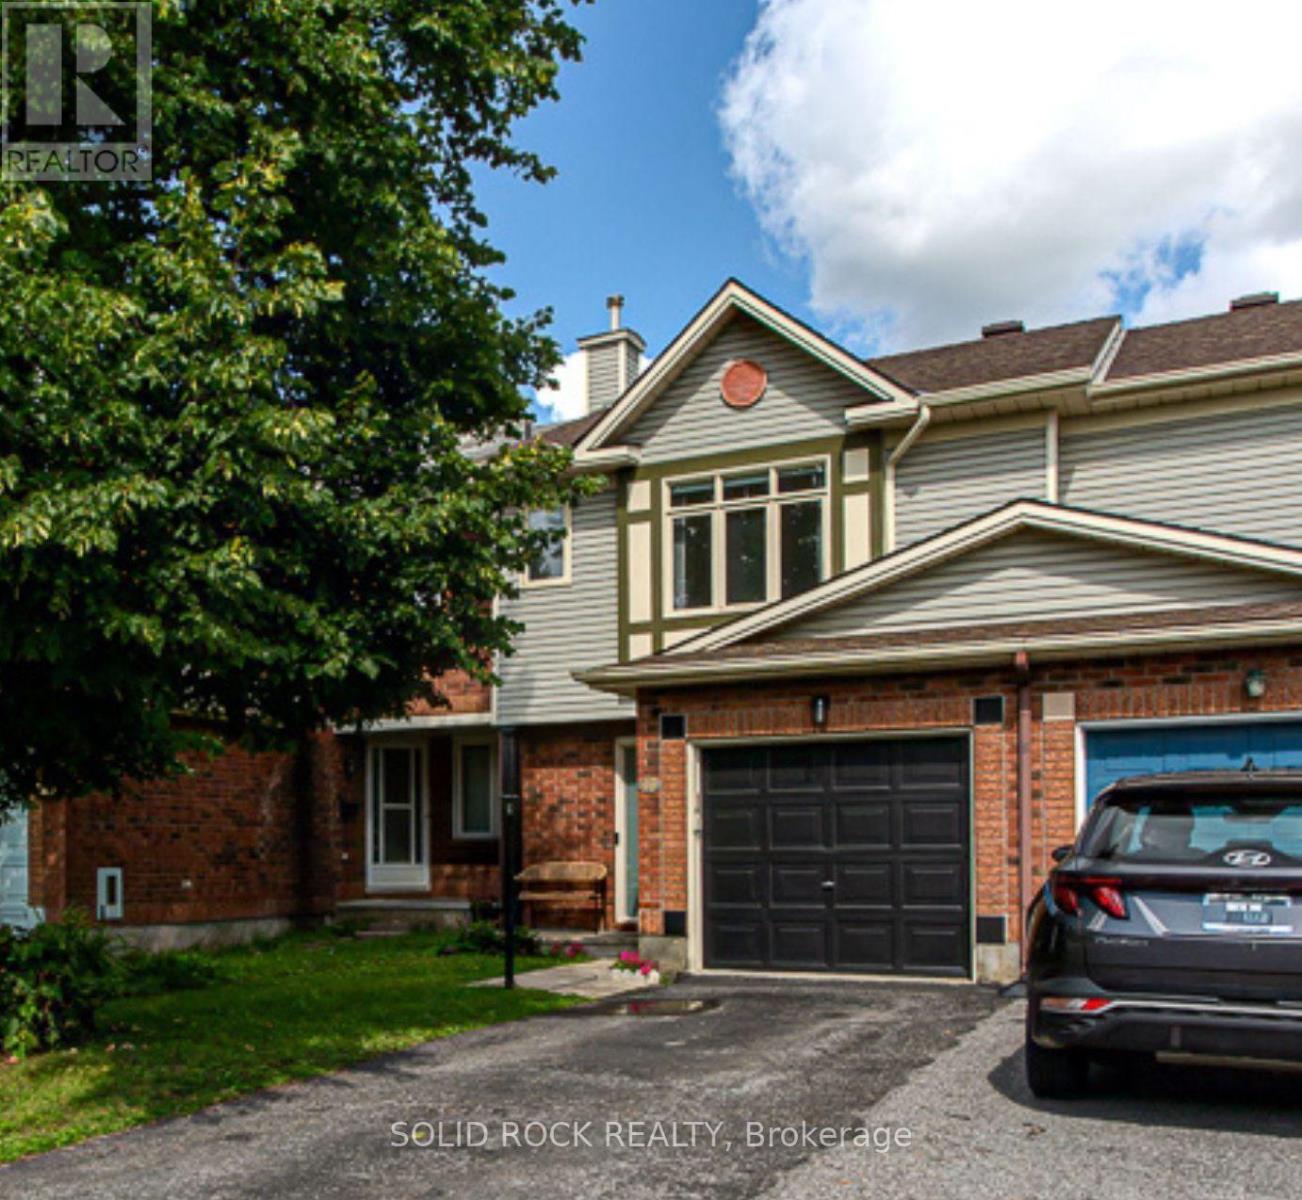
It's all in the details with this stylish Claridge freehold townhouse conveniently located in Barrhaven's Longfields community! From your first steps up the walkway, you can't help but notice this home's refreshed, modern feel. Step into a welcoming foyer with convenient inside access to the garage, a large coat closet and a charming powder room. New luxury vinyl plank flooring (2025) spans the main level, while the recently added pot lights (2024) in the living room create a bright and airy atmosphere. The kitchen offers excellent functionality with a gas stove, white appliances, ample counter and cupboard space plus an additional extension in the breakfast nook (2025) with a new light fixture and faucet. Upstairs, freshly installed carpeting continues throughout all three well-sized bedrooms. The spacious primary bedroom features a walk-in closet and 4-piece ensuite, while a second 4-piece bathroom serves the additional bedrooms. The fully finished basement adds valuable living space with a cozy den, ideal for a family room, home office or workout area, along with two separate storage spaces and laundry. Enjoy easy outdoor entertaining on the large deck with gazebo in the fully fenced backyard with no rear neighbours! The home also features functional updates: new Comfort Aire A/C added in 2025/ Hot water tank rental replaced in 2024/ All water lines replumbed with PEX in 2023. Located within walking and cycling distance of Strandherd Crossing and Chapman Mills Marketplace and Fallowfield Park & Ride access. Nature lovers will also appreciate being close to Chapman Mills Conservation Area and its scenic trails and water access. A fantastic opportunity to enjoy comfort and convenience in a great location! (id:50746)
Ottawa, Ontario
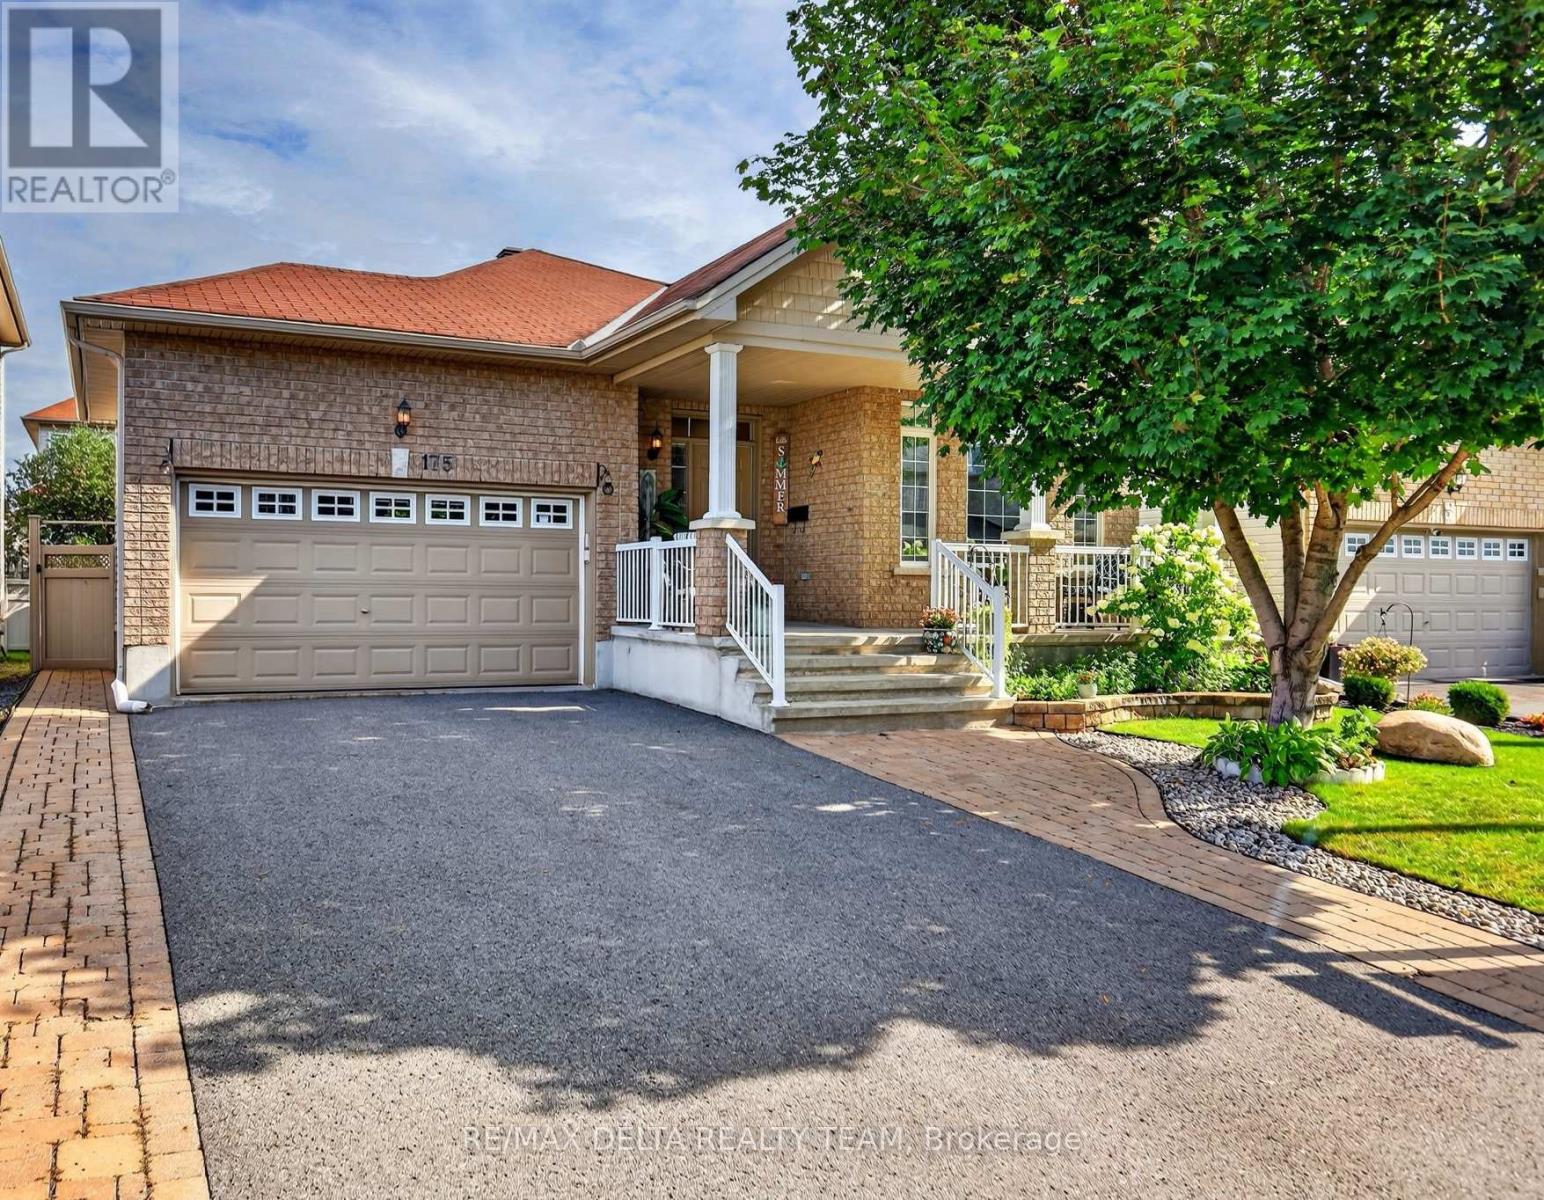
Welcome to this meticulously maintained Claridge Zurich model, built in 2009 and situated in the quiet, family-friendly neighbourhood of Trailsedge. This 2+1 bedroom, 2+1 full bathroom home offers a bright, functional layout with plenty of room to make it your own. The main level features hardwood flooring throughout, while the formal living area is highlighted by beautiful vaulted ceilings, creating an open and airy feel. The fully finished lower level adds exceptional versatility with an additional bedroom, full bathroom and kitchen, offering great potential for an in-law suite, extended family living or private guest space. Outside, the interlocked front and backyard provide beautiful, low-maintenance outdoor spaces, complemented by a garden and storage shed. The double car garage also offers convenient built-in storage shelving. The chairlift on the stairs is included, offering added accessibility and convenience. Ideally located just steps from a scenic walking trail and close to parks, schools and everyday amenities, this home offers a wonderful combination of comfort, versatility and community. Thoughtfully cared for over the years, this home is a true reflection of pride of ownership and is move-in ready. Furnace (2022) AC (2025) and HWT (2025) (id:50746)
Ottawa, Ontario
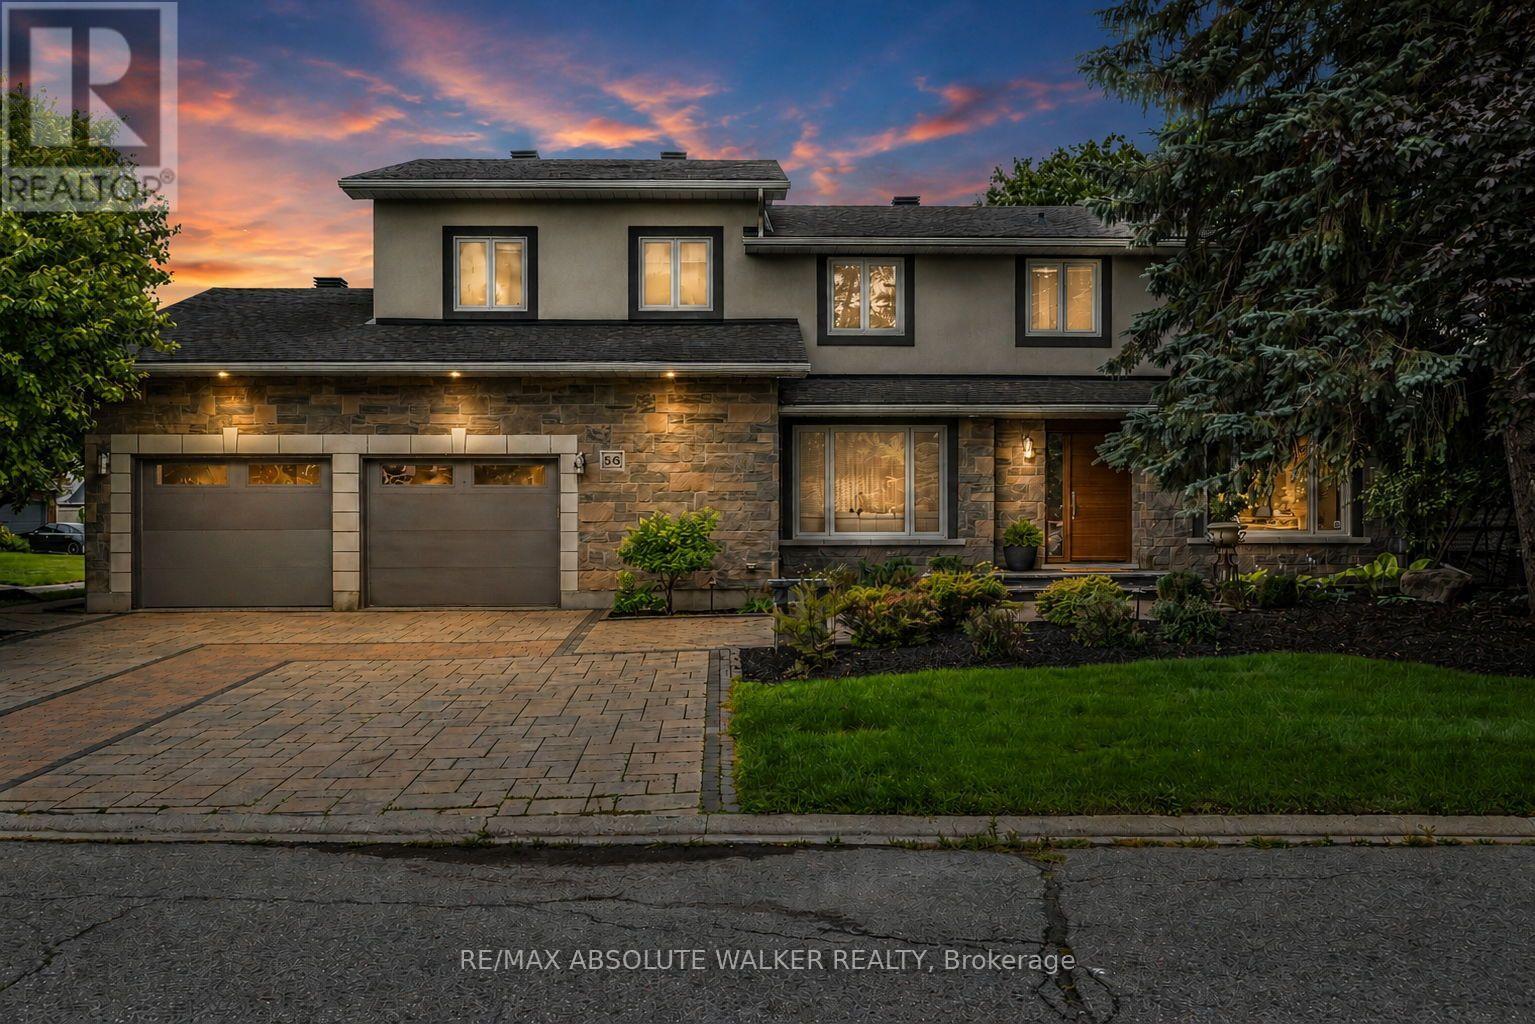
Welcome to this extraordinary custom renovated family residence situated on a professionally landscaped 94' x 105' lot in the highly desirable Craig Henry community. With over 5,000 square feet of beautifully designed living space, this exceptional 4 + 1 bedroom, 5 bathroom home has been thoughtfully expanded with a substantial two storey addition, creating an outstanding floor plan for both everyday family living and elegant entertaining. The heart of the home is the spectacular chef's kitchen, complete with an oversized centre island, premium appliances, custom cabinetry, quartz countertops, a butler's pantry and seamless access to the surrounding principal rooms. The impressive 32 foot great room, formal living and dining rooms, and private main floor office provide exceptional flexibility while rich hardwood flooring and quality craftsmanship are showcased throughout. The second level offers four generous bedrooms, including a luxurious primary retreat featuring a spa inspired ensuite bathroom and walk in closet. A second bedroom also enjoys a private ensuite, while the remaining bedrooms are spacious and beautifully appointed. The professionally finished lower level expands the living space with a fifth bedroom, recreation room, games area, fitness room, full bathroom and exceptional storage. Designed to impress both inside and out, the private backyard is truly a resort style retreat featuring a spectacular 18' x 36' inground pool, outdoor shower, built in DCS outdoor kitchen, extensive entertaining areas and landscaping that creates outstanding privacy. Additional highlights include a spacious mudroom with a dog wash station, second floor laundry, multiple ensuite bathrooms and an oversized double garage. Perfectly located within walking distance to parks, tennis courts, soccer fields, top rated schools, shopping, transit and countless amenities, this remarkable home offers an exceptional opportunity to own one of Craig Henry's premier luxury residences. (id:50746)
Ottawa, Ontario
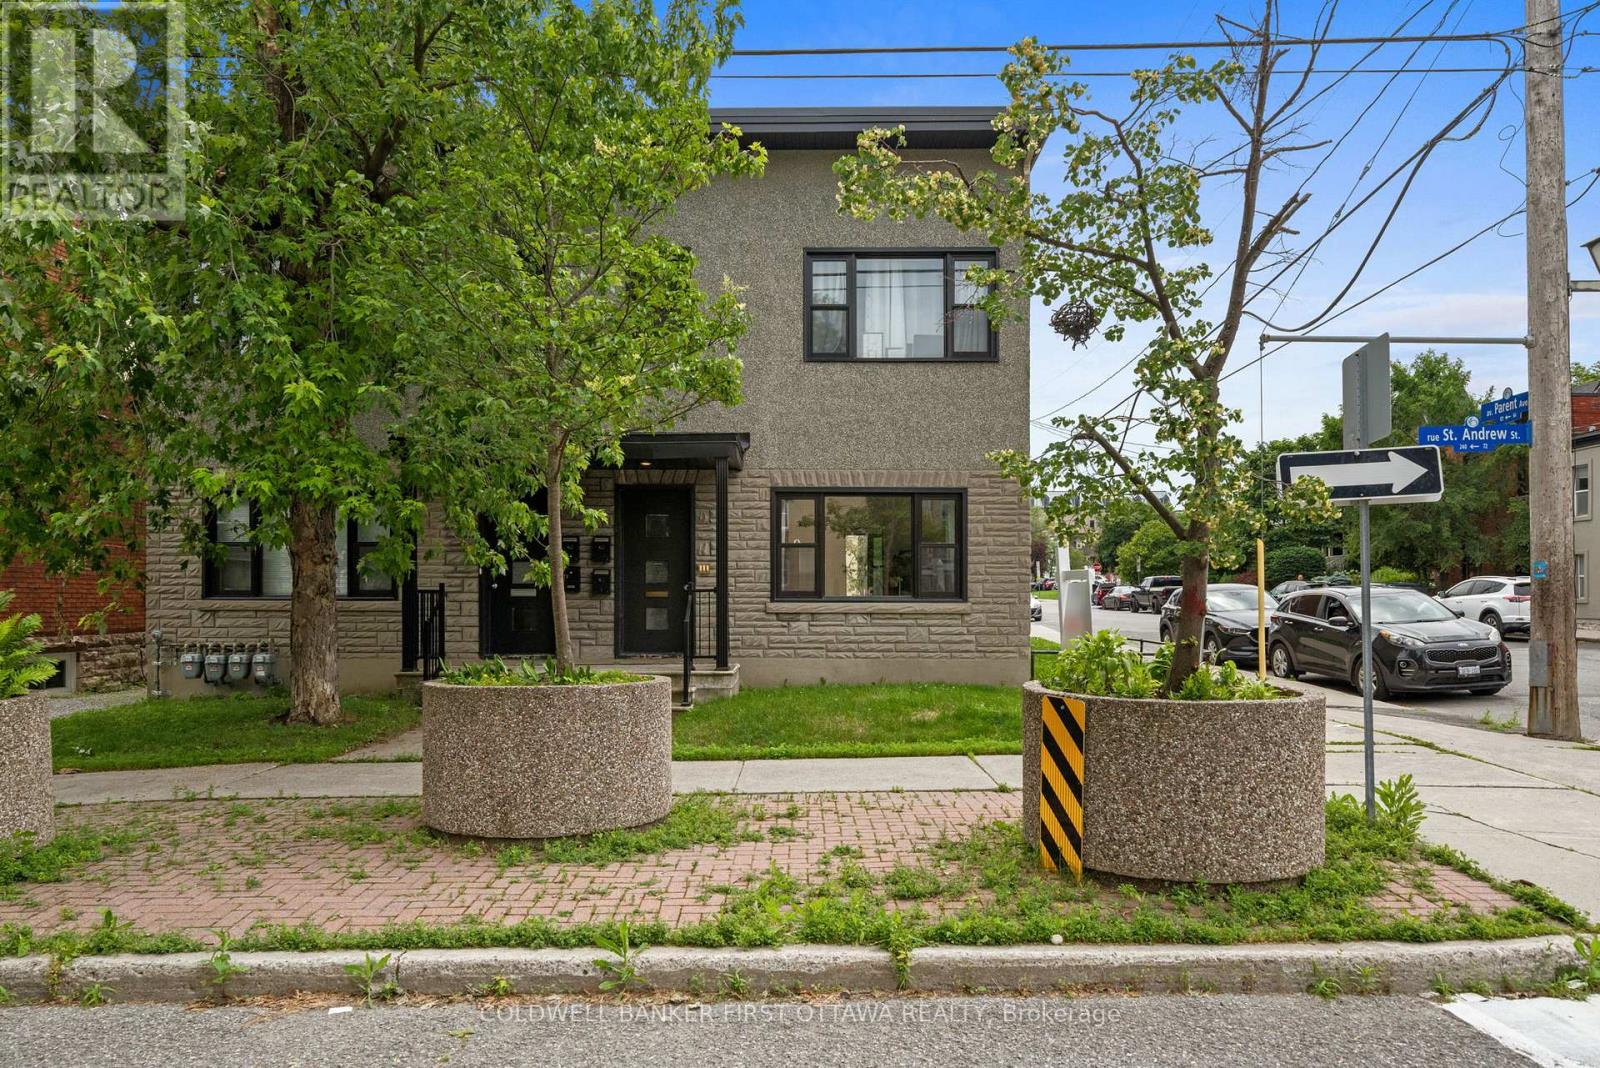
Incredible opportunity to live in one of Ottawa's most sought after & walkable neighbourhoods! Located in the heart of the Byward Market, this maintenance-free 1 Bed 1 Bathroom apartment is ideal for busy professionals, downsizers, or anyone looking to embrace a low-maintenance lifestyle without sacrificing quality or location. In-suite laundry and includes a private outdoor parking space. Spend less time on upkeep and more time enjoying everything Ottawa's most vibrant neighbourhood has to offer. Location doesn't get better than this. With an incredible 97/100 walkability score, you're steps from the bustling shops, restaurants, cafes, and nightlife of the ByWard Market. Commuting is a breeze with quick access to public transit, and you're just minutes from all major employers including: Bruyere Hospital, Royal Canadian Mint, National Gallery of Canada, Global Affairs, National Research Council of Canada, other government offices and the downtown core. In addition, quick access via Macdonald-Cartier Bridge or Alexandra Bridge to Gatineau, for wonderful restaurants, Jacques Cartier Park and additional employers of the Canadian Museum of History and Place du Portage. Enjoy leisurely strolls to the Rideau Canal, Major's Hill Park, and the Ottawa River pathways, or explore the local farmers' market, boutique shopping, and some of the city's best dining right outside your door. Rideau Centre which has Farmboy, Goodlife and loads of retail and amenities including and new Eataly Store coming soon, is creating a lot of buzz for the Byward Market. Water is included- Gas & hydro are additional, paid by tenant. Available Immediately. No Pets. No Smoking. Contact your Realtor to book a showing. Email gianluca-pallotta@coldwellbanker.ca with any questions. (id:50746)
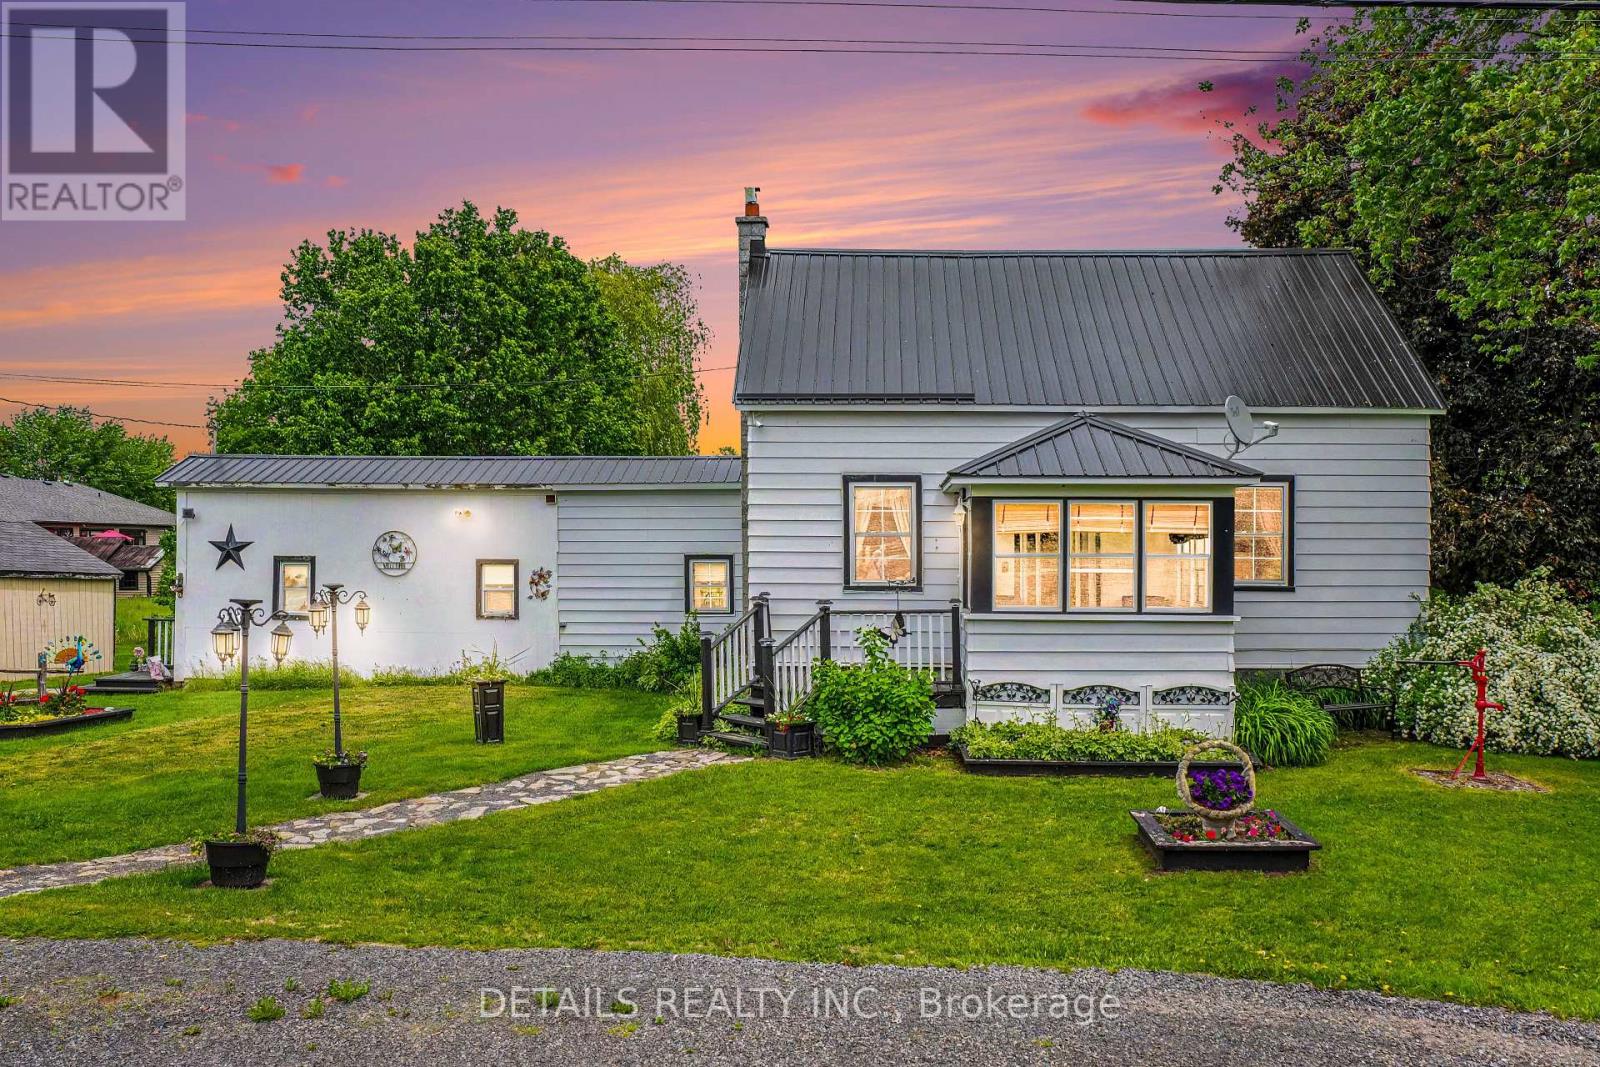
North Grenville, Ontario
STOP THE CAR and have a look at this! What a great opportunity to get into a fantastic detached country home for an affordable price. Welcome to 243 South Gower Drive, located only steps from the local general store, 8 minutes to Kemptville and 5 minutes to the 416 so you'll get the best of country life while still close to all the local amenities. Built in 1890, the current owners have lovingly restored, modernized and maintained this spacious and warm home for the past 30 years . Don't like stairs? The primary bedroom and washroom are located on the main floor (bonus)! Plus, here's a list of the great features of this beautiful property...steel roof, electric dog fence, security cameras, double hung windows, main floor laundry, huge summer kitchen for storage or hobbies, circular laneway, lovely enclosed front porch, private rear yard and propane furnace (2025). Bring your toys, tools, hobbies, dogs, kids and start loving what home ownership in the country has to offer. (id:50746)
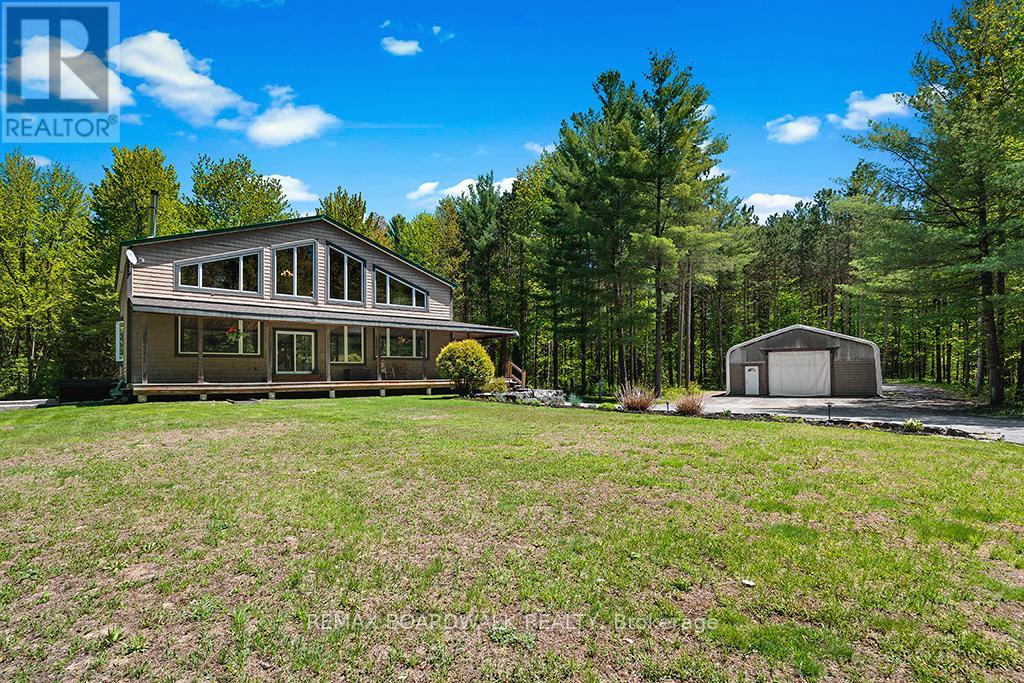
Clarence-Rockland, Ontario
NEW PRICE! Experience the best life has to offer on 22+ ACRES of complete PRIVACY at this beautifully updated 3300+ sq. ft. POST & BEAM home, offering space, character, and an unbeatable outdoor lifestyle. Set far back from the road on a safe, family friendly property, this home blends rustic charm with modern comfort. Inside, the home features a very OPEN CONCEPT main level-ideal for entertaining-anchored by a custom kitchen and a cozy wood stove fed by a unique wood elevator that carries logs from the basement to the main floor. Built in 2006 and thoughtfully improved by the current owners, the home offers 4 bedrooms upstairs, many new windows, and a finished basement with a large rec room, workout area, walk out garage door, and exceptional storage. The 2nd level loft overlooks the great room with expansive views outside - when the snow is falling it can feel like you're living in a HALLMARK card... Don't forget the main level OFFICE. Outdoors, the property is a dream for nature lovers and recreational enthusiasts. Explore extensive private trails, enjoy abundant wildlife, and take advantage of a tree stand for hunting. A low maintenance tree management plan keeps property taxes reduced. The land is perfect for ATVs, kids, pets, and anyone seeking space to roam. Additional highlights include a 30' x 40' fabric garage on crushed stone, a charming country style front porch, fire pit, planters, and Bell service available. Natural gas and city water are conveniently located at the road, and the home includes an owned hot water tank. Location perks are exceptional: Hammond Golf Club and Larose Forest are just 5 minutes away, while both Orléans and Rockland are an easy 20 minute drive. A rare opportunity to own a spacious, updated log home on a truly private, recreational acreage-perfect for families, hobbyists, and anyone craving a peaceful rural lifestyle. (id:50746)

Ottawa, Ontario
Welcome to 6151 Malakoff Road - a private country retreat on 2.55 acres, offering a manageable bungalow lifestyle with space, privacy, and excellent outdoor enjoyment. Perfect for buyers looking to escape the subdivision without taking on an oversized home, this property delivers the best of country living in a comfortable and practical package.The home features 3 bedrooms and 2 bathrooms, with inviting living spaces and thoughtful updates throughout. Enjoy cozy evenings by the gas fireplace, along with the convenience of central A/C, an owned hot water tank (2020), and a propane furnace (2012). The kitchen was renovated in 2015 and features ceramic flooring, while the primary bedroom includes updated laminate flooring. The lower level has been refreshed with new basement carpet (2025), adding additional comfort and usability.Outdoor living is where this property truly shines. Spend summer days around the 16' x 32' inground saltwater pool, relax on the front deck built in 2024, or enjoy the privacy and open space that surround the home. The rear garage, provides excellent functionality for storage, hobbies, equipment, or workshop use.With 2.55 acres, there is plenty of room to enjoy the country lifestyle - whether you're dreaming of gardens, fresh vegetables, chickens for fresh eggs, space for pets, or even exploring a hobby farm or small horse farm setup, subject to buyer due diligence regarding zoning, permitted uses, fencing, servicing, and any applicable easements. The property also features three apple trees, adding to the charm and self-sufficient country feel.This is an ideal fit for downsizers, couples, small families, hobbyists, gardeners, pet owners, or anyone looking for a peaceful country property with room to breathe - without sacrificing comfort or convenience.Please be advised that the Trans Canada Pipeline traverses the property. Buyers are to satisfy themselves with respect to any easements, permitted uses, and clearance requirements (id:50746)
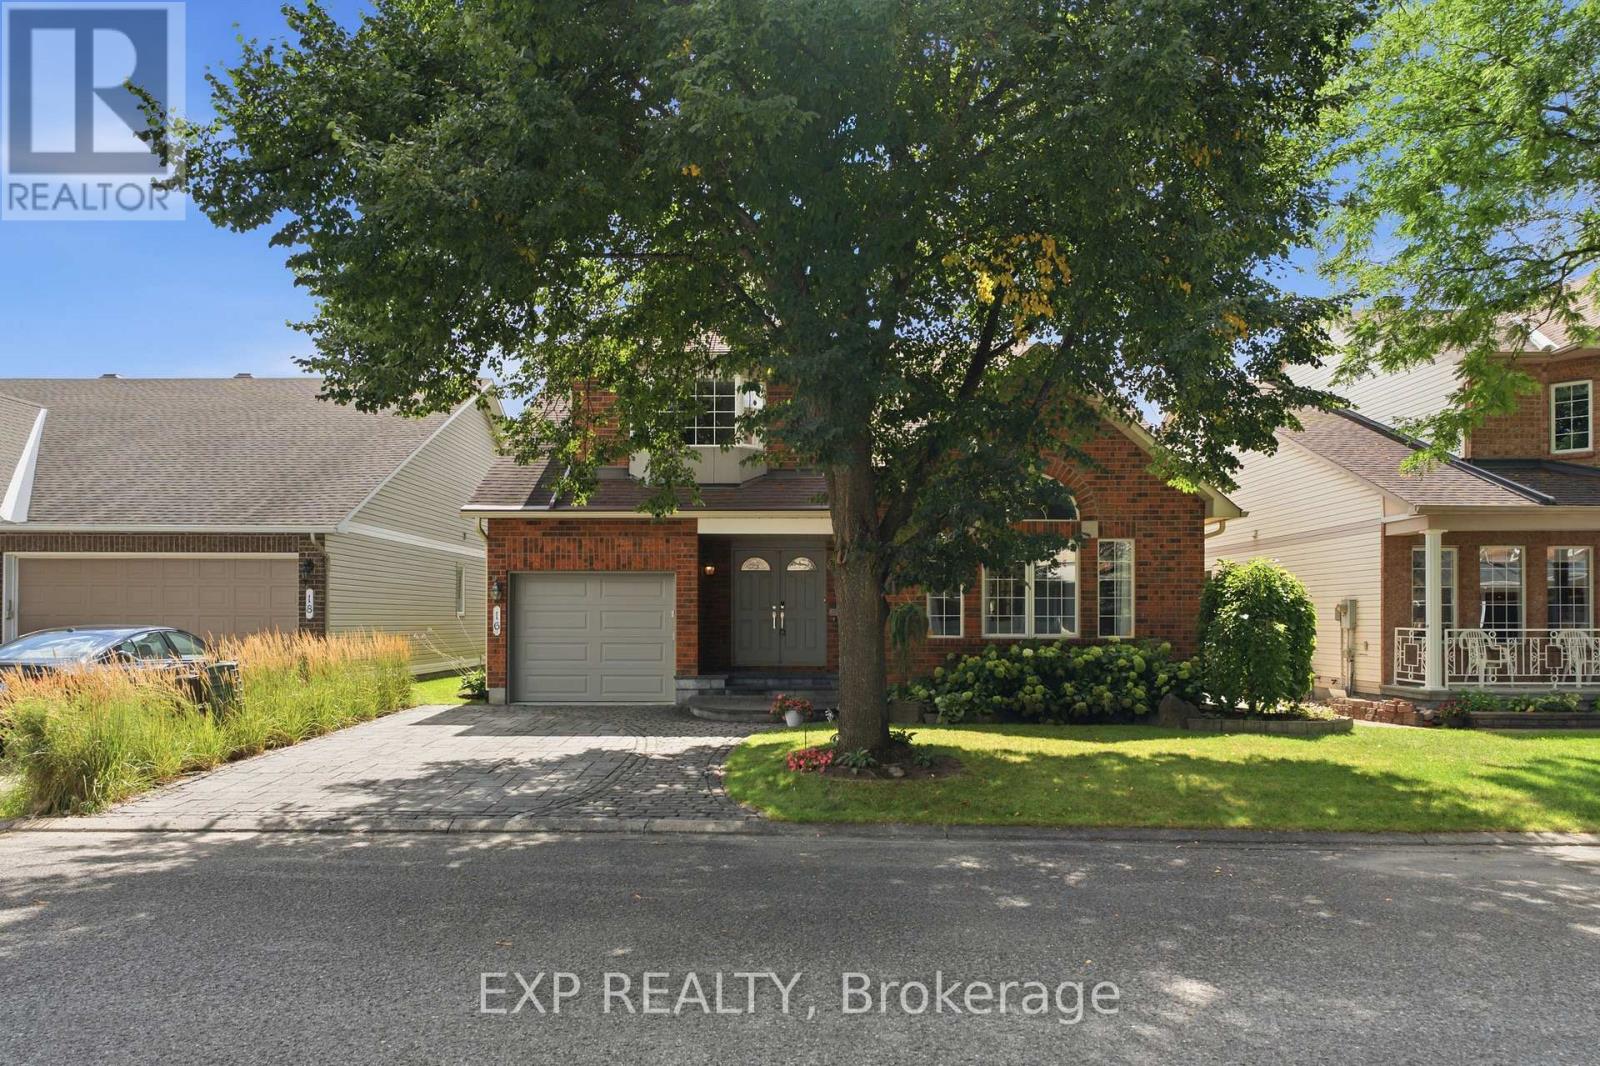
Ottawa, Ontario
Welcome to 16 Bridlegate Place in Ottawa's Craig Henry neighbourhood, a fully updated bungalow with a raised loft designed around comfortable main-floor living. Cathedral ceilings and an open-concept layout give the main level a bright, airy feel. This level includes two bedrooms, two bathrooms, a kitchen, sunroom, and laundry, along with a living and dining area suited to everyday life or entertaining. The kitchen was updated in 2022 with new appliances, custom cabinets, and quartz counters. The primary bedroom was renovated in 2018 and features a custom closet with a mirrored barn door, and a spa-style ensuite with an oversized soaker tub and steam shower. The sunroom was updated with an oversized patio door in 2016, backed by a warranty into 2036. The raised loft provides additional flexible living space, with two bedrooms, one currently set up as a living room, and a renovated bathroom. The lower level adds a fifth bedroom, full bathroom, living room with custom shelving built around the support posts, and a utility room. Outside, the backyard, with its large interlock patio and low maintenance garden, offers privacy and sunshine throughout much of the day, along with a water feature that attracts birds, and space for a hot tub if desired. The entire property was professionally landscaped in 2016, and also includes a double-sized interlock driveway. Mechanicals are current, including a furnace, tankless water heater, air conditioner, and both sanitary and storm backwater valves. Set on a quiet street close to Craig Henry, Charing, and Centrepointe Parks, as well as the Bruce Pit off-leash dog park. Walk to the nearby plaza for coffee and takeout, or head to Greenbank Road, Merivale Road and College Square for additional shopping and amenities. Ben Franklin Place, the Nepean Sportsplex, and other fitness centres are also close by, with the LRT extension to Algonquin Station expected in 2027 offering another convenient option for commuting downtown. (id:50746)