
Contact Claudette
Archives
No archives to show.
Categories
- No categories
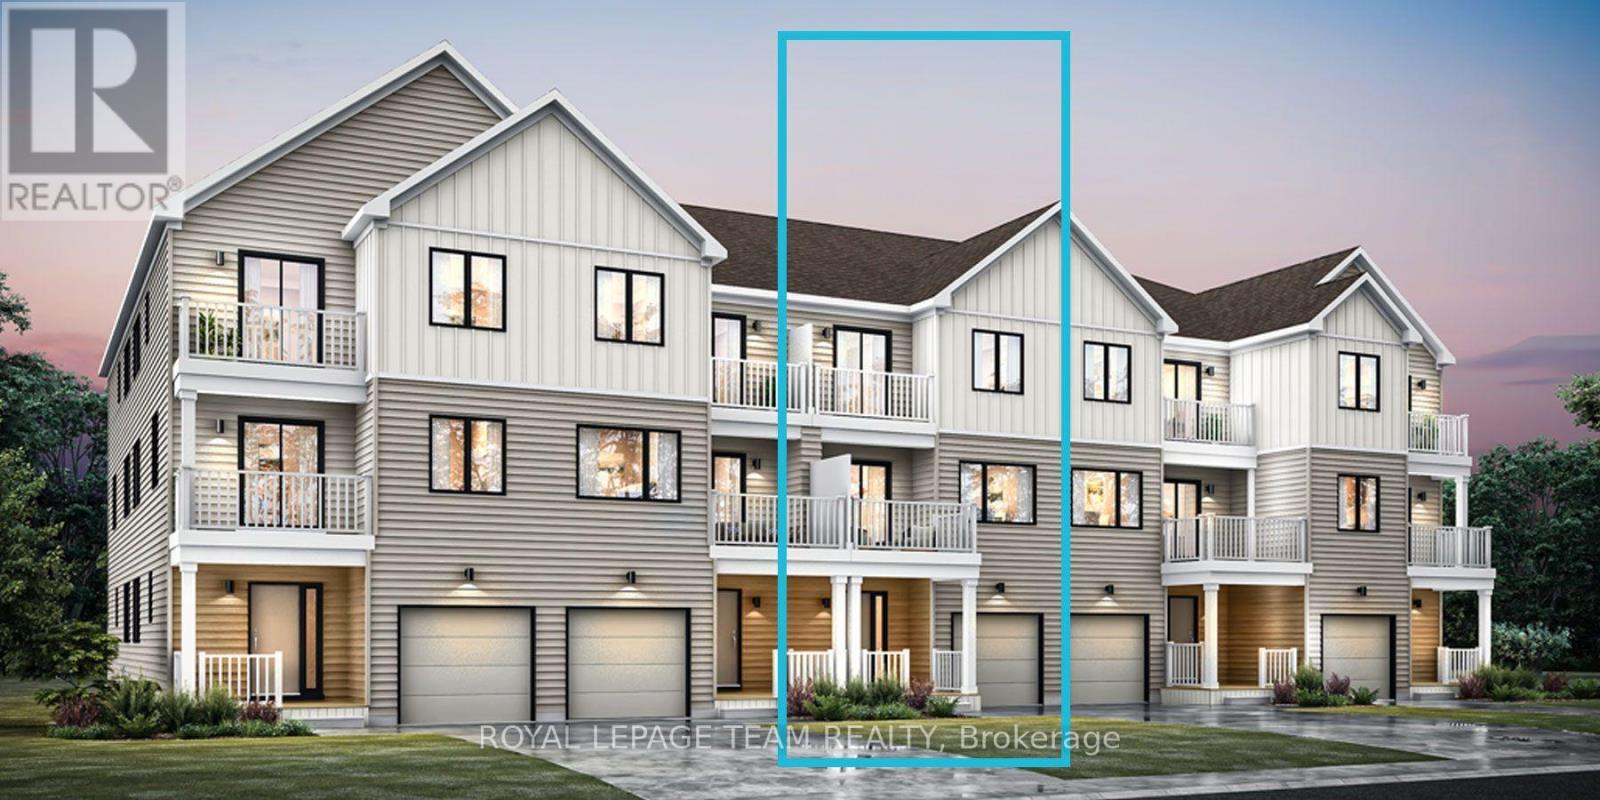
Ottawa, Ontario
Be the first to live in Mattamy's Petal, a beautifully designed 2-bed, 2.5-bath freehold townhome offering modern living and unbeatable convenience in the beautiful Northwoods community of Kanata. This 3-storey home features a welcoming foyer with closet space, direct garage access, a den, and luxury vinyl plank (LVP) flooring on the ground floor. The second floor boasts an open-concept great room, a modern kitchen with quartz countertops, ceramic backsplash, and stainless steel appliances, a dining area, and a private balcony for outdoor enjoyment. The second level also includes luxury vinyl plank (LVP) flooring and a powder room for convenience. On the third floor, the primary bedroom features a 3 pc en-suite, while the second bedroom offers ample space with access to the main full bath. A dedicated laundry area completes the upper level. A second full bath can be added for additional comfort and convenience. Located in the vibrant Northwoods community, this home is just minutes away from marketplace, highway, schools, shopping, restaurants, and more! Don't miss this incredible opportunity! Images provided are to showcase builder finishes only. (id:50746)
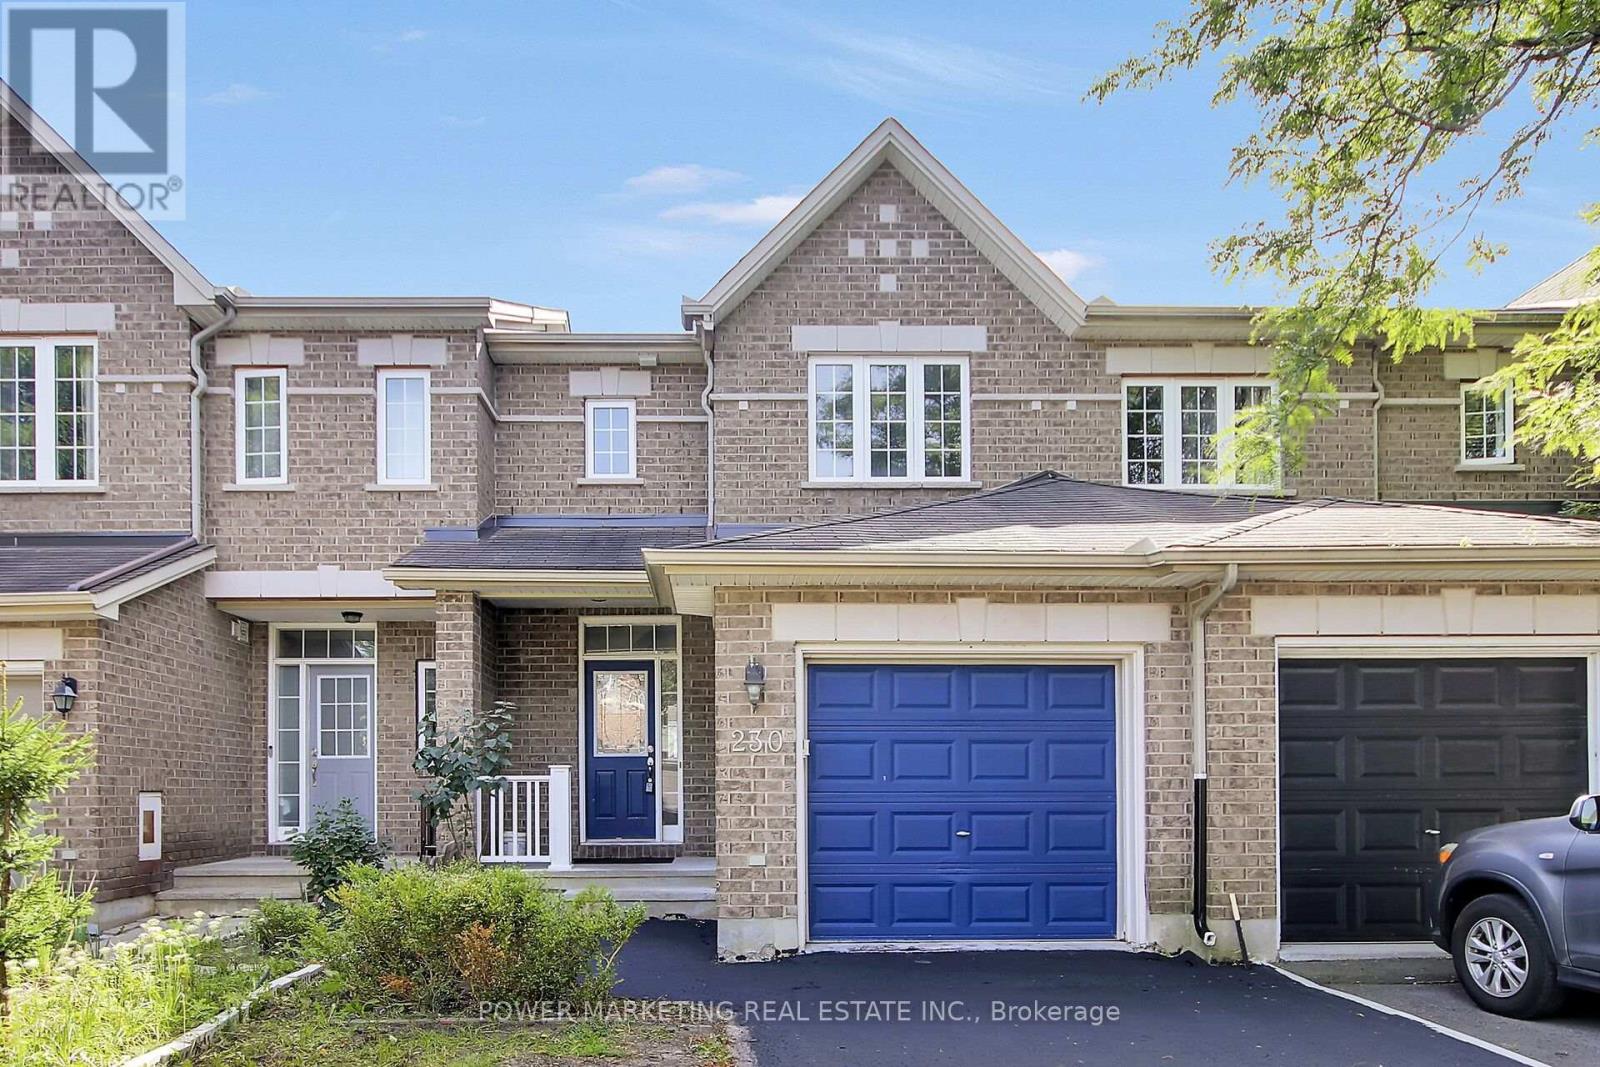
Ottawa, Ontario
Welcome to 230 Bookton Place - a beautifully renovated home in the heart of Riverside South! Step inside to discover a stylish kitchen with brand-new appliances, a cozy living area with an inviting fireplace, and a convenient 2-piece powder room. Upstairs offers 3 bedrooms and a 3-piece bathroom, while the finished basement adds a spacious recreation room and an additional 3-piece bathroom. Enjoy the convenience of being just minutes from Limebank Station, transit, schools, shopping and everyday amenities. Renovated, move-in ready, and in a sought-after neighbourhood-homes like this don't stay available for long. Book your private showing today before it's gone! Valid Photo id, 2 recent pay stubs, Employment Letter, Credit Report is required with Rental application. (id:50746)
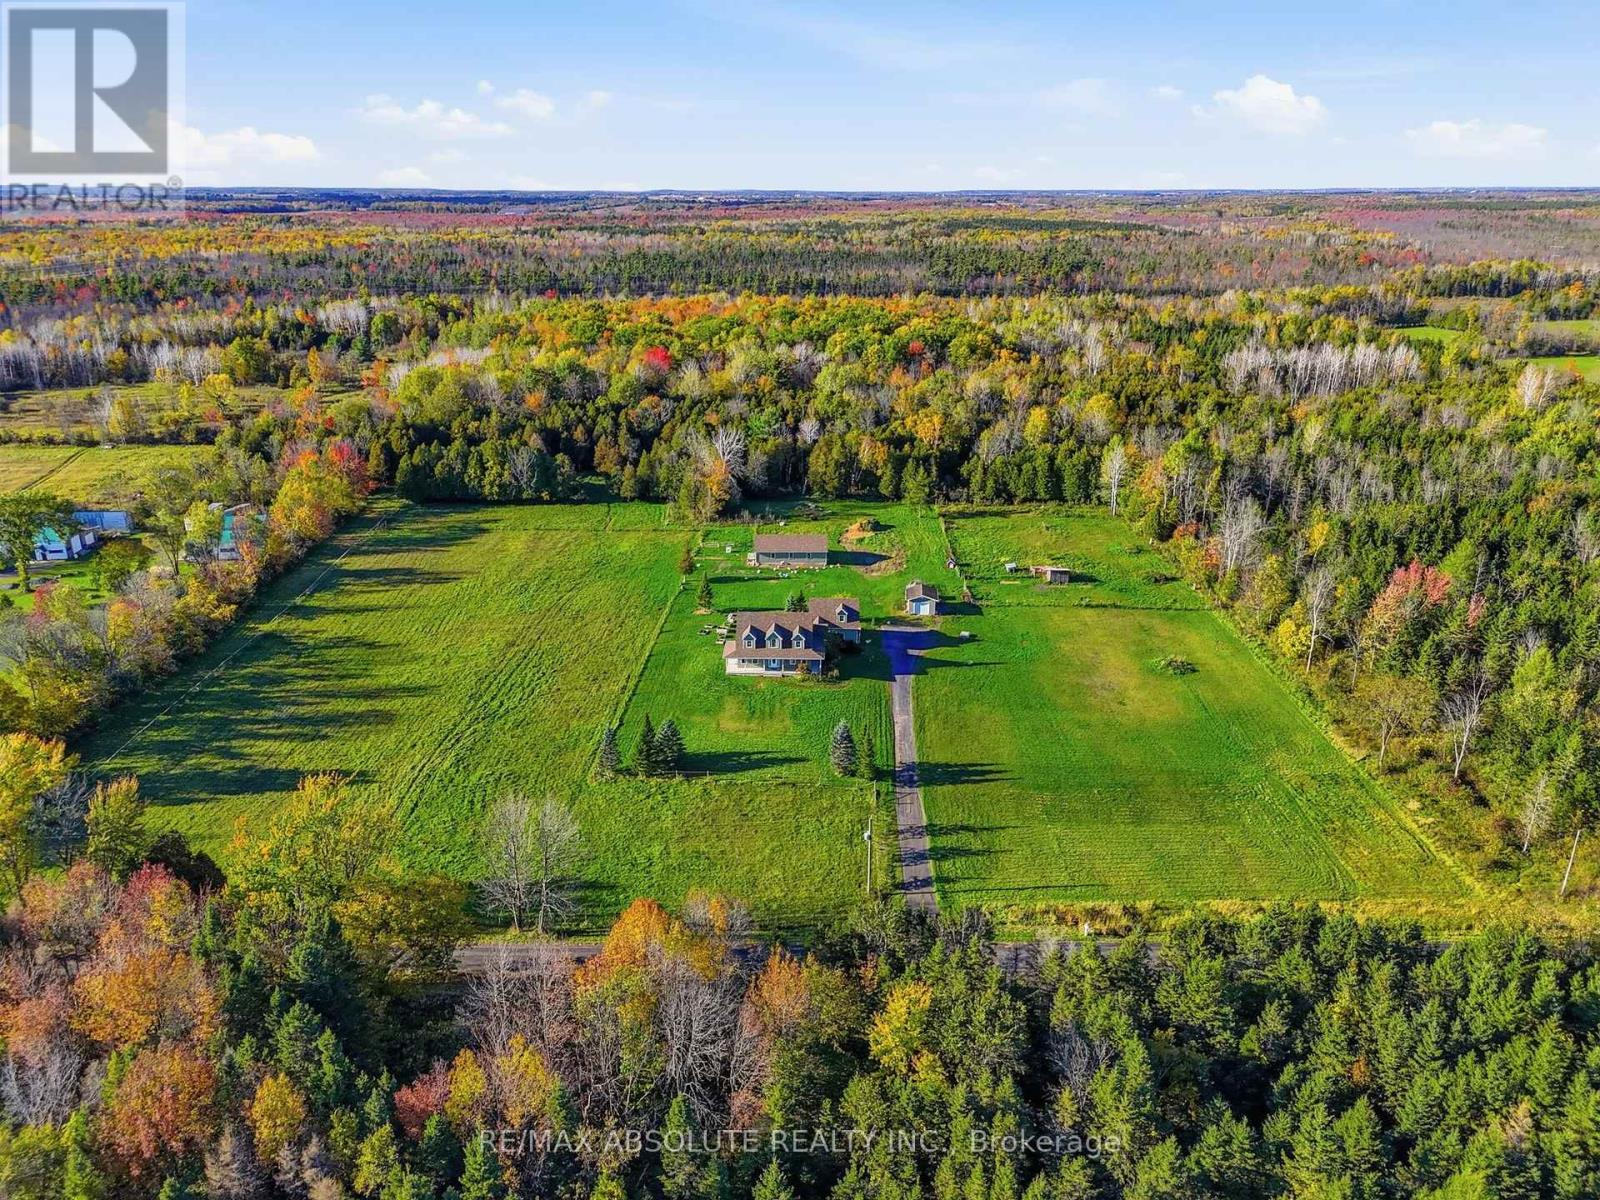
South Dundas, Ontario
A Nature Lover's Paradise on Approximately 10 Acres! Discover the combination of privacy, comfort, and country living with this beautifully maintained 2006-built home, offering space and endless possibilities for a hobby farm or peaceful rural retreat. The inviting open-concept main level features a spacious living area, a well-appointed kitchen with a large island, a primary bedroom with ensuite & a convenient home office/bedroom. Upstairs, you'll find two additional bedrooms and a full bathroom. A separate staircase leads to a generous fourth bedroom above the attached garage, offering an ideal private space for a teenager, guests, or extended family. Comfort is assured with radiant in-floor heating throughout the home and attached double-car garage, along with a new Navien combination boiler installed in 2024, with parts warranty until Jan 2029. Step outside and experience approximately 10 picturesque acres, predominantly cleared, with wooded areas, a large pond, and plenty of room to enjoy the outdoors. Perfect for hobby farming or animal enthusiasts, the property features a large insulated barn with electricity, water, and recently installed interlock flooring, two tile-drained paddocks, approximately four acres of electric fencing with a large double shelter, a chicken coop with an enclosed run, and an additional animal shelter with its own run. Approximately three acres are also equipped with an underground invisible dog fence. Additional highlights include an attached double-car garage with heated floors, a detached single-car garage/workshop, high-speed internet. Recent improvements include a new roof on both the home & barn in 2020, with the house featuring 40-year shingles & septic servicing in 2024. A rare opportunity to enjoy the tranquility of country living with the space, privacy, and amenities you've been searching for. Whether you're dreaming of a hobby farm, raising animals, or simply enjoying nature, this property offers something for everyone. (id:50746)
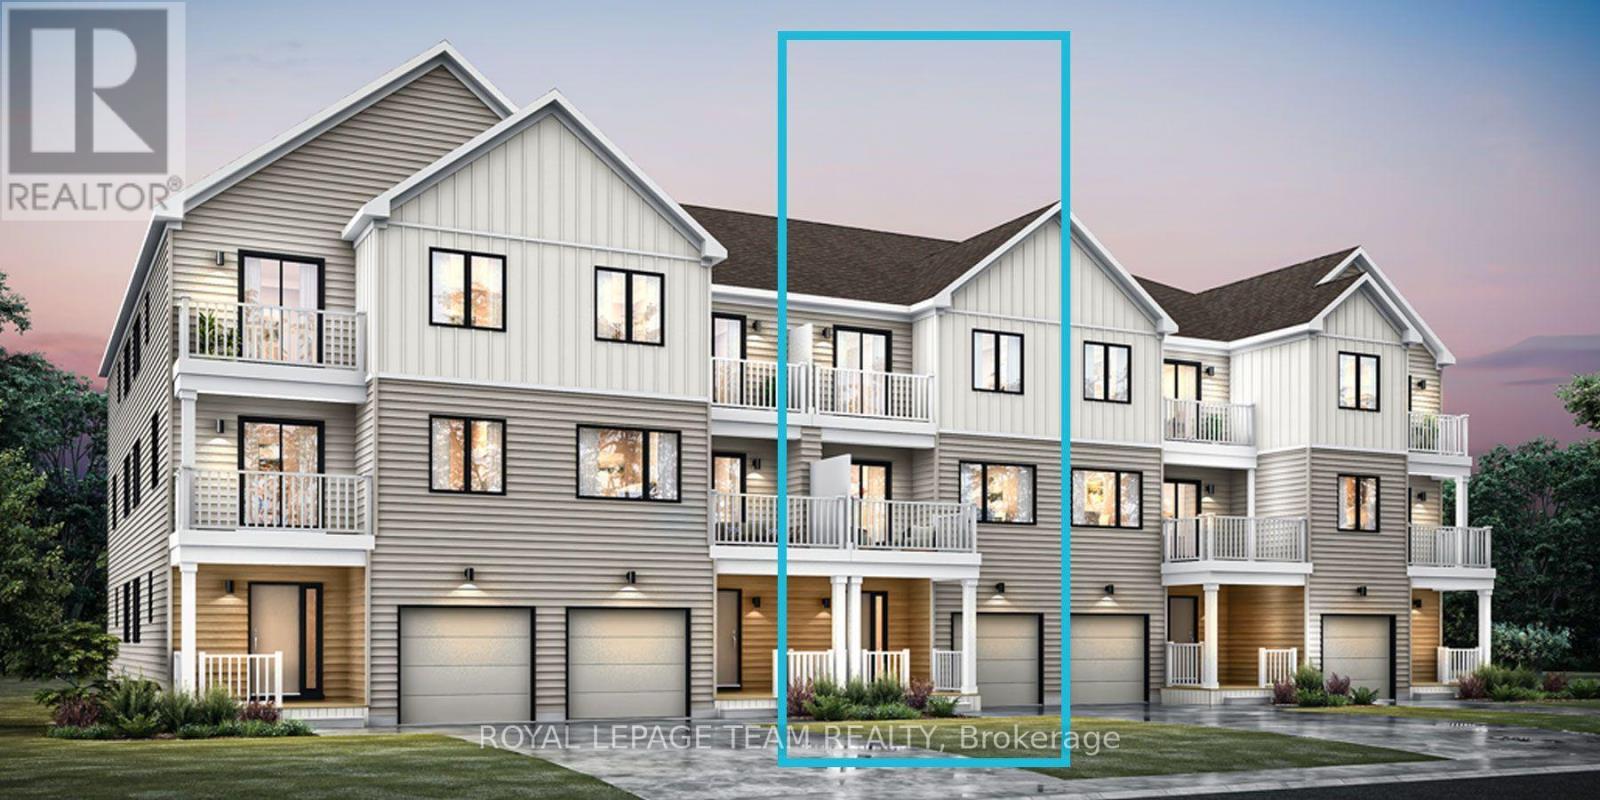
Ottawa, Ontario
Be the first to live in Mattamy's Petal, a beautifully designed 2-bed, 2.5-bath freehold townhome offering modern living and unbeatable convenience in the beautiful Northwoods community of Kanata. This 3-storey home features a welcoming foyer with closet space, direct garage access, a den, and luxury vinyl plank (LVP) flooring on the ground floor. The second floor boasts an open-concept great room, a modern kitchen with quartz countertops, ceramic backsplash, and stainless steel appliances, a dining area, and a private balcony for outdoor enjoyment. The second level also includes luxury vinyl plank (LVP) flooring and a powder room for convenience. On the third floor, the primary bedroom features a 3 pc en-suite, while the second bedroom offers ample space with access to the main full bath. A dedicated laundry area completes the upper level. A second full bath can be added for additional comfort and convenience. Located in the vibrant Northwoods community, this home is just minutes away from marketplace, highway, schools, shopping, restaurants, and more! Don't miss this incredible opportunity! Images provided are to showcase builder finishes only. (id:50746)
Ottawa, Ontario
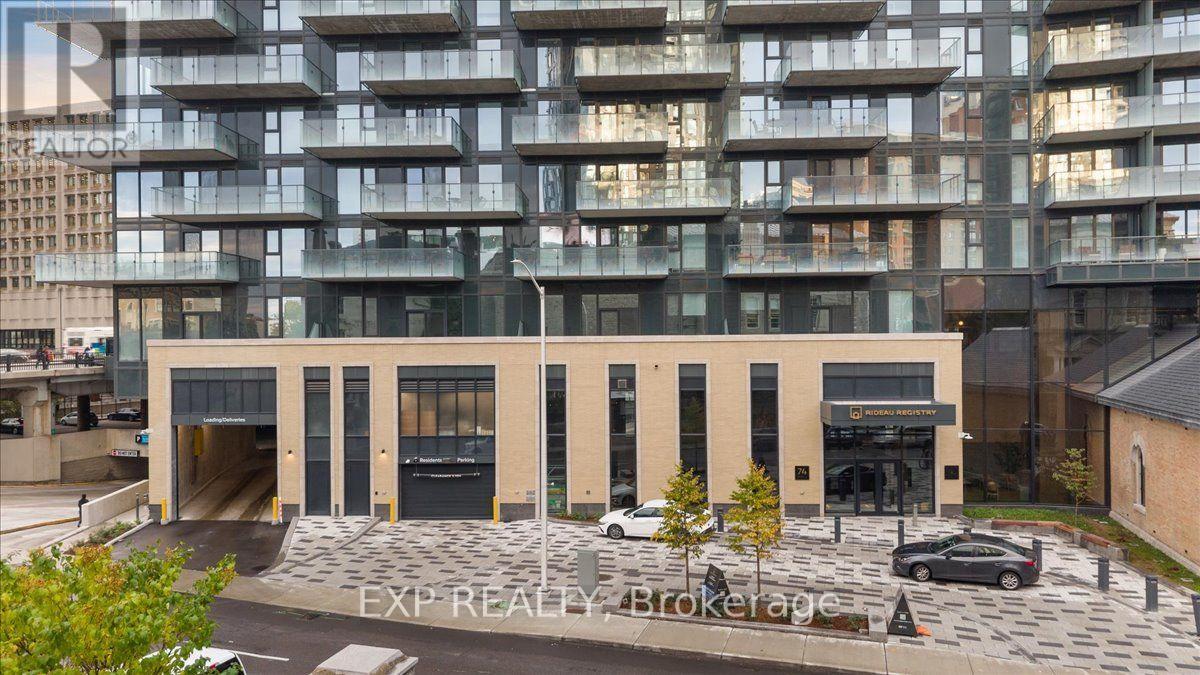
WOW! Welcome to Rideau Registry, where 150 years of Ottawa history meets brand new luxury living. At the foot of this 21-storey tower stands the original City Registry Office, built in the 1870s to safeguard the city's property deeds and land records. Connected to the iconic CF Rideau Centre, this extraordinary 2026-built residence delivers sophisticated urban living. With Full Valet service and over 30,000 sqft of amenities, there is something for everyone. Elevate your everyday with fitness & training spaces and a showstopping rooftop oasis featuring a spa, gardens & fire pit. The 3rd floor amenities at the heart of the building, with cozy social nooks, dramatic fireplaces, a stylish bar, kitchenette & Rec Room. The Resident Smart App offers digital key access, remote entry, package management and community features plus many exclusive perks. Be the first to live in this south-facing 1-bedroom suite offering 653 sq. ft. of interior living space PLUS 154 sq. ft. of private outdoor space with city views is a true extension of your living area for relaxing or entertaining. A versatile flex space- perfect for a stylish home office, den or additional living area. The sleek kitchen features a 6-piece built-in, panelled Fulgor Milano appliance package, with in-suite laundry and generous storage. The spa-inspired bathroom offers Italian cabinetry. Walk Score 96 |Bike Score 94 |Transit Score 100. Gas, heat and water included. Pet friendly with The S'Paw pet wash and The Barkyard Pet Run. Fob access. 1.5 GB Rogers Internet $60/month, first year FREE. Tenant insurance mandatory. Parking Available for $300/month and locker $50/month. EV Charging available for a fee. One of only four 19th century registry offices still standing in Ontario, the Registry Office was moved 18 meters from its original spot and restored as the building's centerpiece, now linked to the tower by a 3-storey glass atrium and home to a café bistro. (id:50746)
Ottawa, Ontario
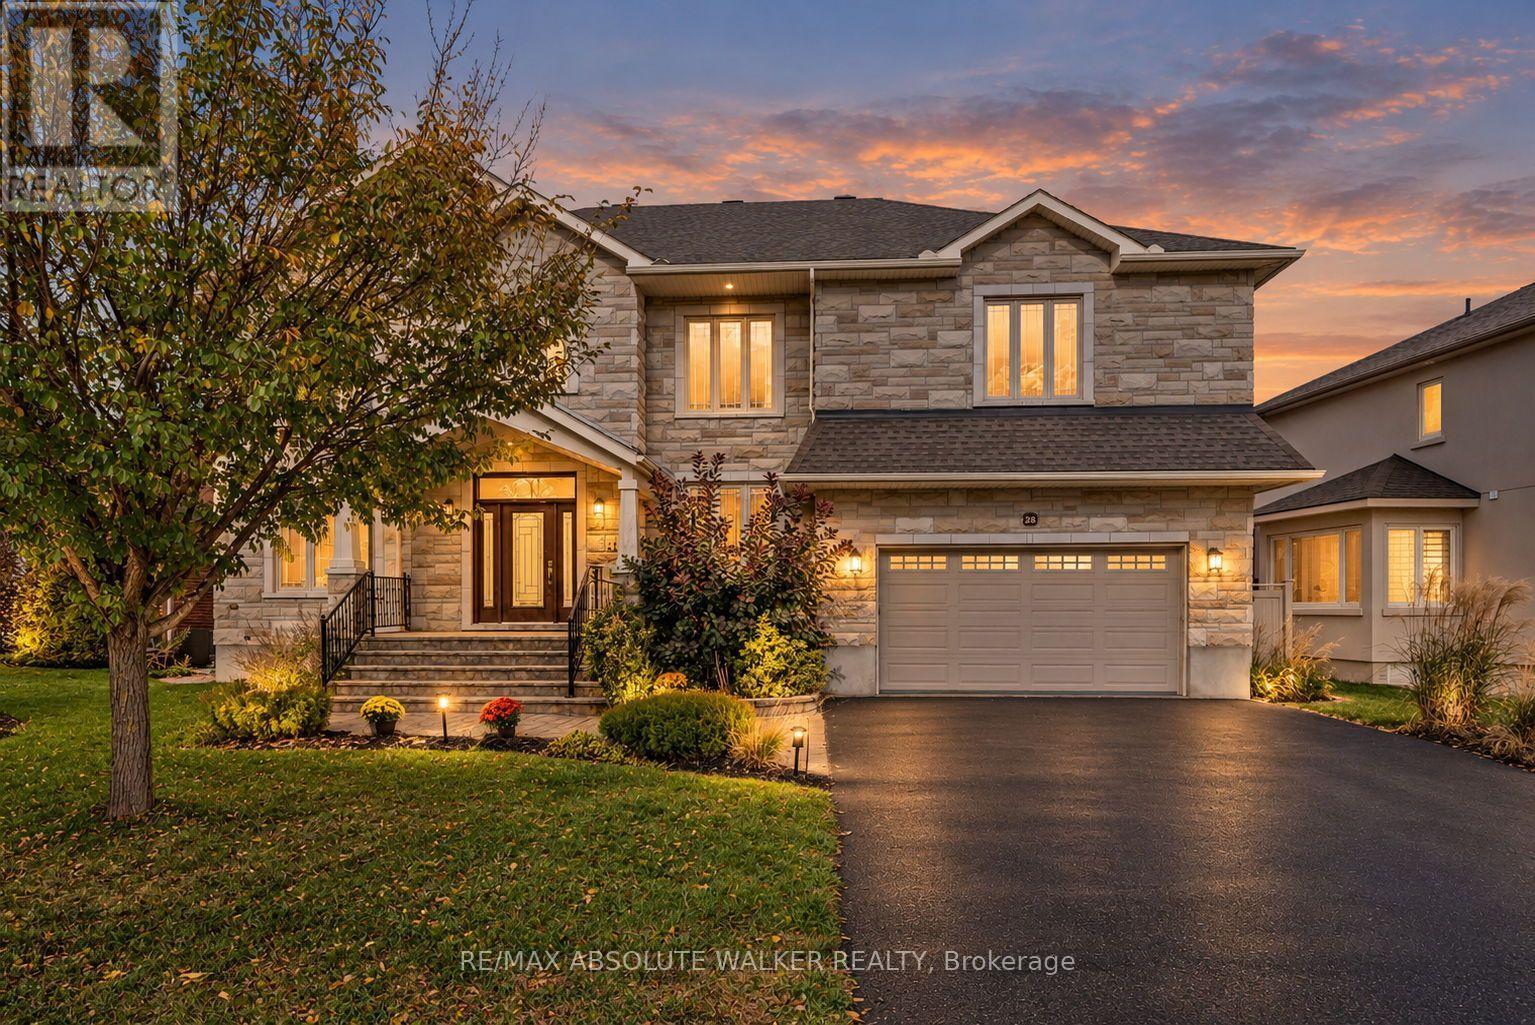
Welcome to 25 Goodwin, a thoughtfully designed custom home where sophisticated style, generous proportions, and effortless family living come together on a quiet, desirable street. From the moment you step into the grand foyer, the impressive 18-foot ceiling creates a striking first impression, while gleaming hardwood floors and abundant natural light set the tone throughout the main and second levels. Designed with both everyday life and entertaining in mind, the main floor offers exceptional space and flexibility. The formal living room features a cozy gas fireplace, while the separate formal dining room provides the perfect setting for gatherings. An impressive gourmet kitchen features granite countertops, and abundant cabinetry with a desirable sightline overlooking the spacious family room, keeping the heart of the home connected. The kitchen provides direct access to the private, backyard, creating an effortless flow for outdoor dining, summer gatherings, and everyday enjoyment. A main floor den provides a quiet space for working from home. Upstairs, the primary bedroom offers a luxurious 5pc ensuite and expansive walk-in closet. Three additional generously sized bedrooms provide room for children or guests. One of the additional full bathrooms is conveniently designed as an ensuite to a second-floor bedroom, offering added privacy and flexibility for family members or overnight guests. A dedicated second-level laundry room adds everyday convenience. The partially finished basement provides valuable additional space and endless possibilities for a home gym, playroom, recreation area, or future finishing. A basement rough-in is already in place, making future customization even easier. Ideally located with easy access to schools, parks, golf, and local amenities, this exceptional home combines timeless appeal with the functionality today's families are looking for. (id:50746)
Ottawa, Ontario
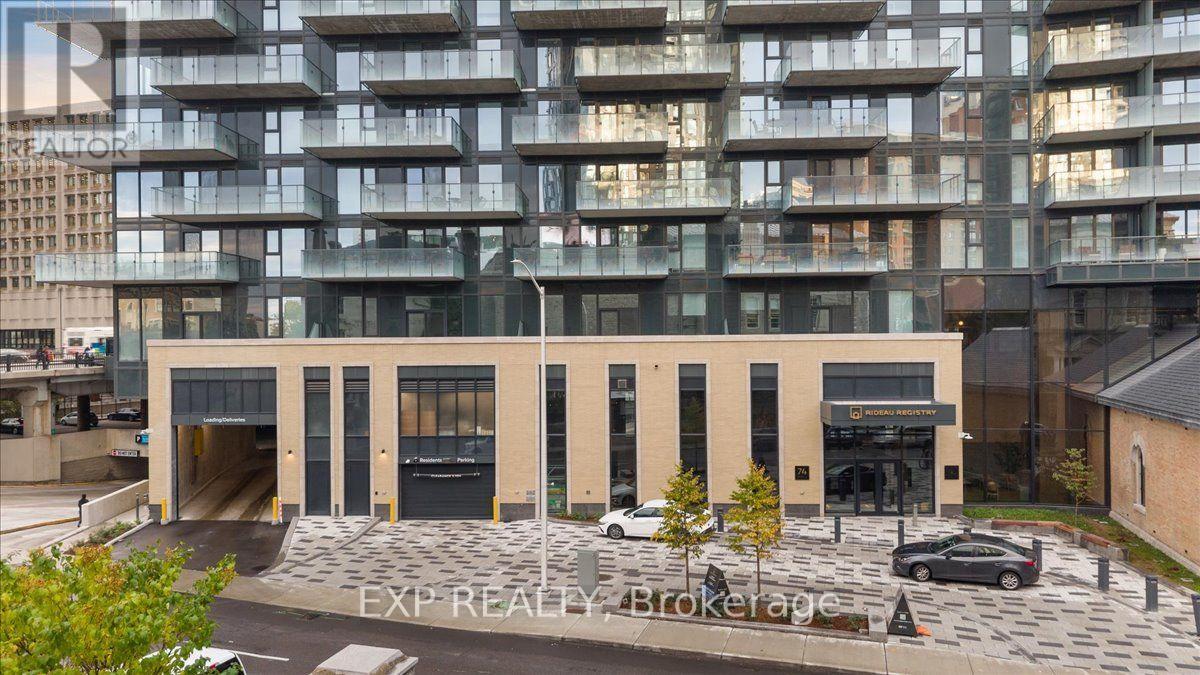
WOW! Welcome to Rideau Registry, where 150 years of Ottawa history meets brand new luxury living. At the foot of this 21-storey tower stands the original City Registry Office, built in the 1870s to safeguard the city's property deeds and land records. Connected to the iconic CF Rideau Centre, this extraordinary 2026-built residence delivers sophisticated urban living. With Full Valet service and over 30,000 sqft of amenities, there is something for everyone. Elevate your everyday with fitness & training spaces and a showstopping rooftop oasis featuring a spa, gardens & fire pit. The 3rd floor amenities at the heart of the building, with cozy social nooks, dramatic fireplaces, a stylish bar, kitchenette & Rec Room. The Resident Smart App offers digital key access, remote entry, package management and community features plus many exclusive perks. Be the first to live in this south-facing 2-bedroom suite offering 1,055 sq. ft. of interior living space PLUS 219 sq. ft. of private outdoor space with city views is a true extension of your living area for relaxing or entertaining. The sleek kitchen features a 5-piece built-in, panelled Fulgor Milano appliance package, with in-suite laundry and generous storage. The spa-inspired bathroom offers Italian cabinetry. Walk Score 96 |Bike Score 94 |Transit Score 100. Gas, heat and water included. Pet friendly with The S'Paw pet wash and The Barkyard Pet Run. Fob access. 1.5 GB Rogers Internet $60/month, first year FREE. Tenant insurance mandatory. Parking Available for $300/month and locker $50/month. EV Charging available for a fee. One of only four 19th century registry offices still standing in Ontario, the Registry Office was moved 18 meters from its original spot and restored as the building's centerpiece, now linked to the tower by a 3-storey glass atrium and home to a café bistro. (id:50746)
Ottawa, Ontario
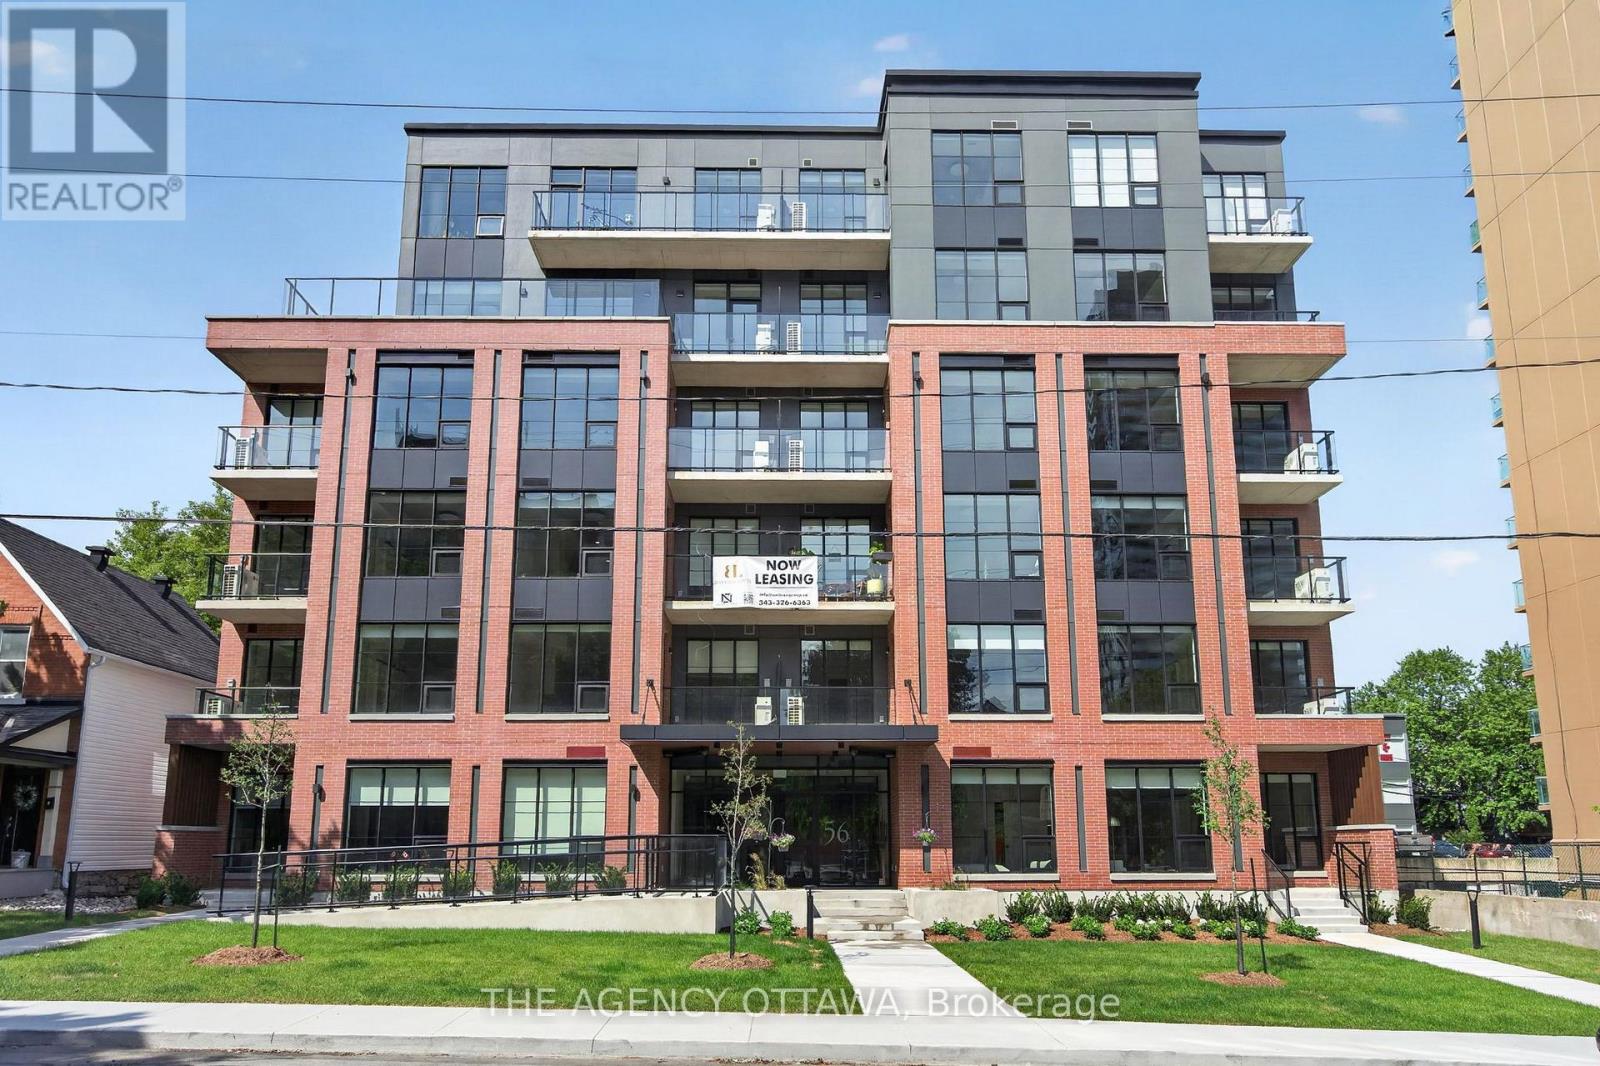
Welcome to Bayview Lofts, a 41-unit boutique rental building in the vibrant and highly sought-after Hintonburg neighbourhood. It features a collection of thoughtfully designed suites, including 1-bed, 1-bed + den, 2-bed, and select 3-bed residences. Each apartment is crafted with high-end finishes and open-concept layouts that flow with an abundance of natural light from oversized windows.Select units offer private terrace space and elevated views of the surrounding community.Ideally positioned just steps from the Bayview and Corso Italia LRT stations, it's also located within Hintonburg's thriving local business scene. Just steps away, you'll find an exceptional mix of independent local businesses such as cafés, bakeries, fitness studios, restaurants, breweries, and more. Residents of Bayview Lofts enjoy exclusive building amenities, including a rooftop terrace with stunning city views, a secure parcel room with a shared library, free bike storage monitored by security cameras, and a keyless smart access system for modern convenience and peace of mind. *1 month free * (id:50746)
Greater Madawaska, Ontario
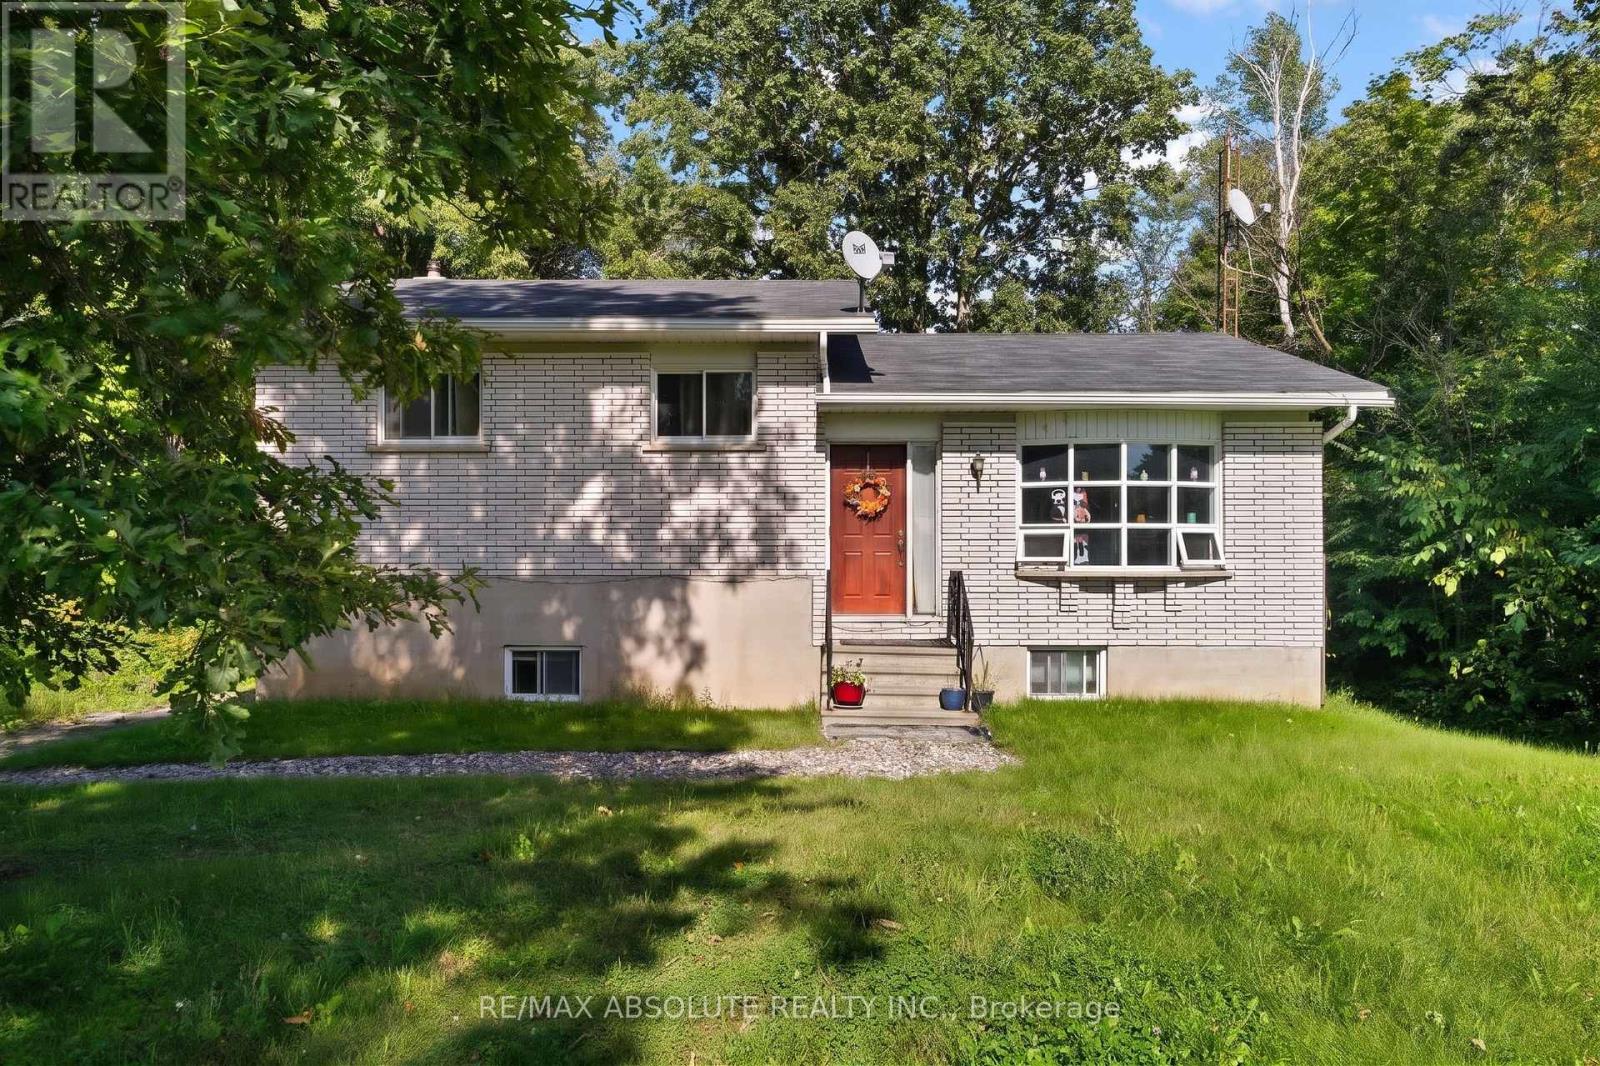
Unlock the ultimate smart ownership opportunity with this incredible income generating property. Live comfortably in one unit while collecting rent from the other to offset your mortgage, making this an ideal choice for first time home buyers and savvy investors alike. Situated on a large lot surrounded by mature trees, the expansive outdoor space offers a private sanctuary that is wonderful for children and pets to play. The upper unit is currently tenanted, providing immediate rental income from day one. Step inside the main level to discover a well appointed kitchen designed for effortless meal preparation, alongside a bright dining room featuring sliding patio doors that open directly onto a rear deck overlooking the yard. Head up just a few steps to find three good sized bedrooms and a full bathroom, offering a functional and comfortable layout. The lower level is completely vacant and ready for immediate occupancy or a fresh tenant of your choice. It features a completely private entrance, an inviting eat in kitchen, two versatile rooms, a full bathroom, and convenient access to the shared laundry room. Property perks continue outside with a fantastic detached garage complete with a loft area. This bonus space is a blank canvas awaiting your personal inspiration, whether you envision a home office, a creative studio, or extra storage. New septic system and propane furnace in 2024, new well in 2021. Positioned in an outdoor enthusiast's paradise, this location puts you moments away from everything the Calabogie area has to offer. Spend your winters skiing down the slopes at Calabogie Peaks or snowmobiling through local trails, and your summers golfing at nearby courses, boating, swimming, hunting, and fishing on local waterways. For adrenaline seekers, the Calabogie Motorsports Park is just minutes away, alongside endless crown land and four season recreation trails for hiking, ATVing, and exploring. (id:50746)
Ottawa, Ontario
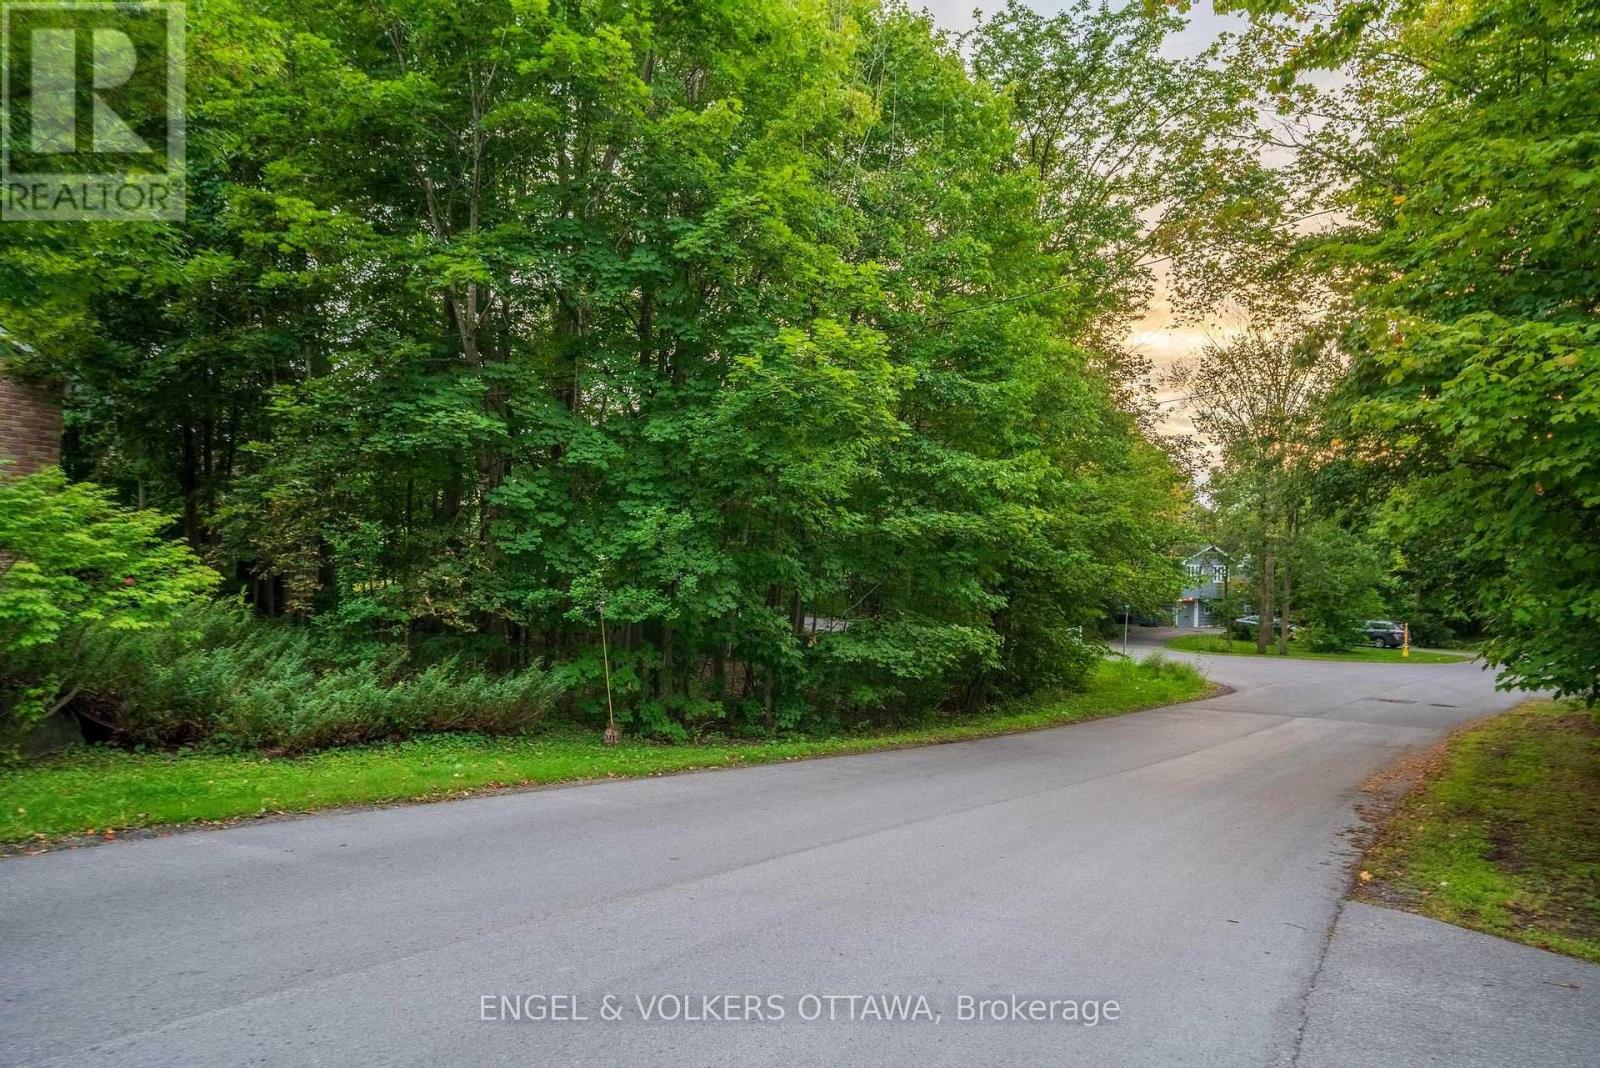
An exceptional opportunity to build your forever home in prestigious Rothwell Heights, one of Ottawa's most coveted and established neighbourhoods. Set among mature trees and distinguished residences, 8 Davidson Drive offers a rare opportunity to create a truly custom home tailored to your vision, lifestyle, and aspirations. Enjoy the privacy and tranquility of this remarkable setting while being just minutes from the Ottawa River, scenic walking and cycling pathways, top-rated schools, and downtown Ottawa. A truly special canvas to create something extraordinary in one of the city's most desirable communities. (id:50746)
Arnprior, Ontario
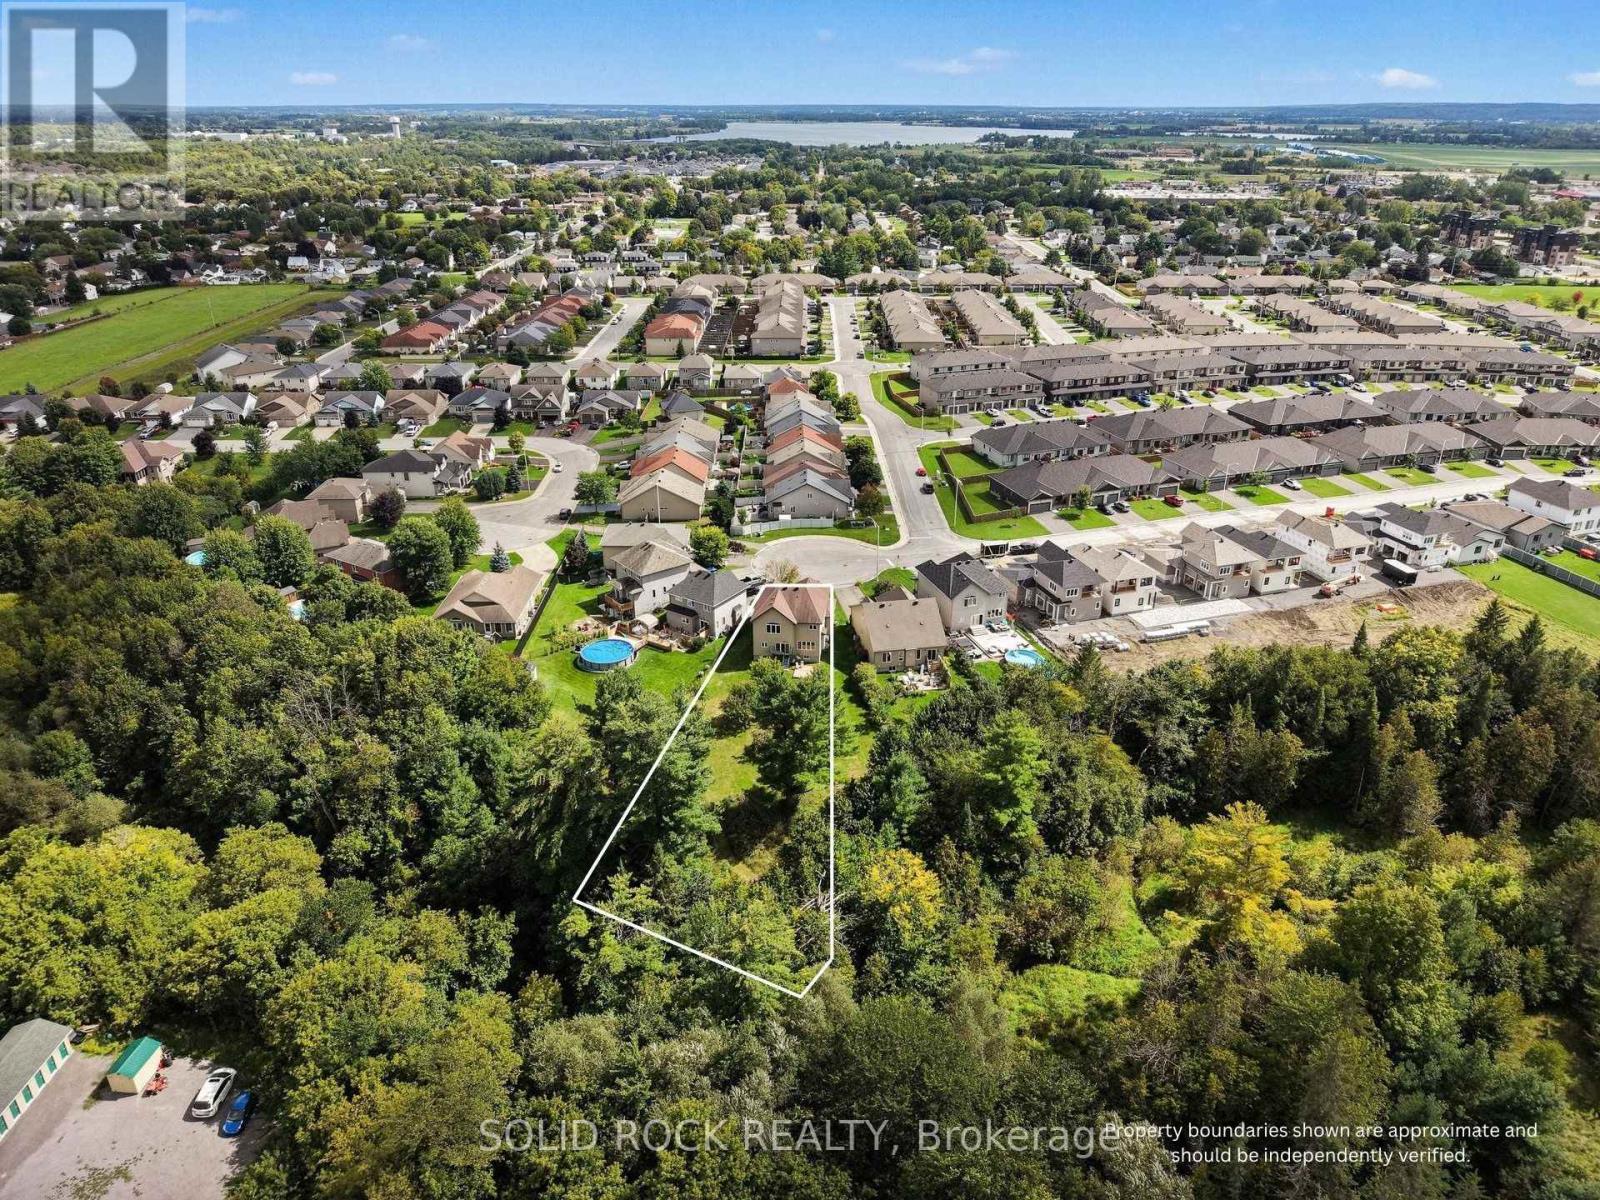
Open House Saturday 10am-12noon. Located in one of Arnprior's most desirable family neighbourhoods, this stunning 5-bedroom, 4-bathroom home sits on a premium, nearly 1-acre pie-shaped lot at the end of a quiet cul-de-sac, backing onto a ravine and mature trees. Thoughtfully designed for modern family living, this home offers an exceptional layout for multigenerational families, extended family, or those wanting private spaces for guests.The main level features 9' ceilings, gleaming hardwood floors, a bright living room with a gas fireplace, and large windows overlooking the mature pines. The formal dining room is perfect for entertaining, while the spacious eat-in kitchen offers stainless steel appliances, ample cabinetry, and patio doors, with an additional window showcasing the expansive backyard.The main-floor office/bedroom has a cheater door to the 3-piece bathroom with shower, making it an excellent option for a family member seeking one-level living. Main-floor laundry and a mudroom add convenience.Upstairs, a curved oak staircase leads to a spacious landing, 4 bedrooms, and 3 full bathrooms. The primary suite features a walk-in closet and luxurious ensuite with double sinks, an oversized shower, and a soaker tub. Bedroom 2 also offers its own ensuite and walk-in closet. Bedrooms 3 and 4 share a 5-piece Jack-and-Jill bathroom.The unfinished basement features 9' ceilings and offers excellent potential for additional living, recreation, or hobby space.Enjoy the privacy of this rare, expansive backyard surrounded by mature trees and natural beauty. Located just 25 minutes from Ottawa, Arnprior offers walking trails, recreation, excellent local dining, and shops.A rare opportunity to give your family the space to live together while still enjoying privacy and independence. Quick closing available. 24-hour irrevocable on all offers. (id:50746)
Tay Valley, Ontario
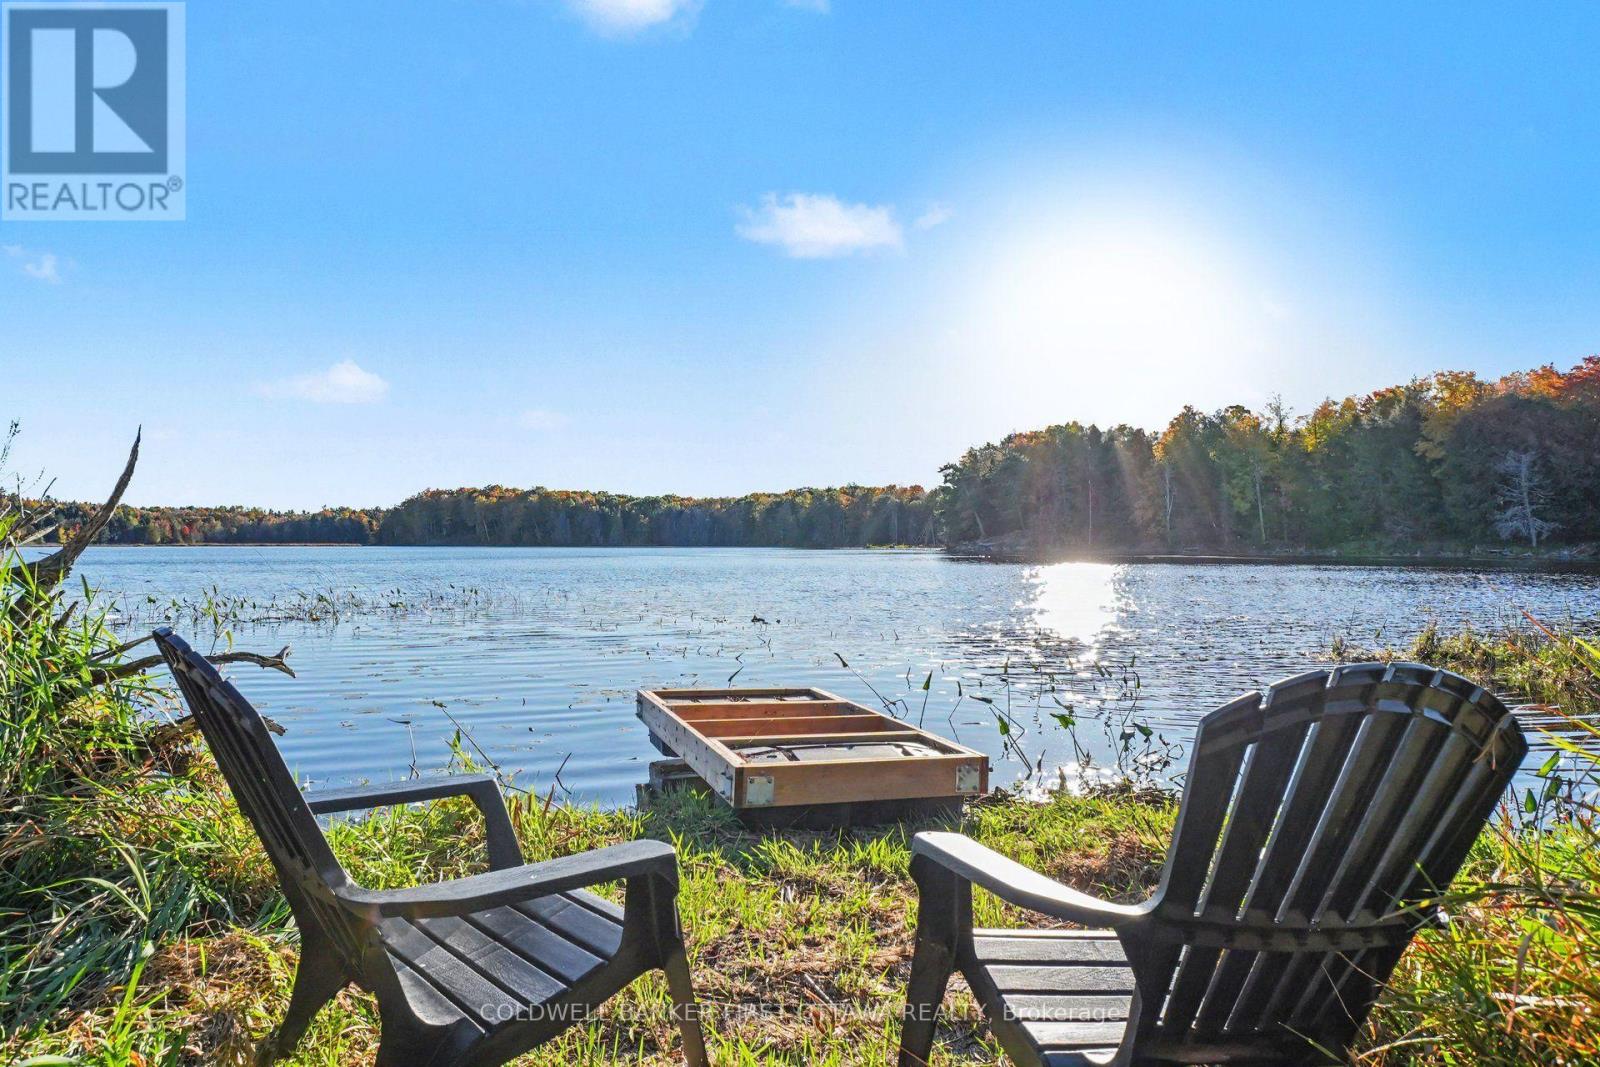
Discover your own slice of waterfront paradise on beautiful Upper Mud Lake! Set on 7.5 acres of private, natural landscape, this property offers the perfect opportunity to escape the everyday and embrace the peace and beauty of cottage country. A long driveway leads you into your own tranquil retreat, where winding trails invite you to explore the surrounding woods and enjoy the serenity of nature. Take in the beautiful lake views, spend quiet mornings by the water, or head down to the dock to enjoy everything waterfront living has to offer. Whether you're dreaming of a private getaway, a place to build lasting family memories, or a peaceful setting to enjoy the outdoors, this property offers endless potential. Experience the beauty, privacy, and relaxed pace of life on Upper Mud Lake! (id:50746)