25 Goodwin Avenue Ottawa, Ontario K2E 5C8

$1,375,000
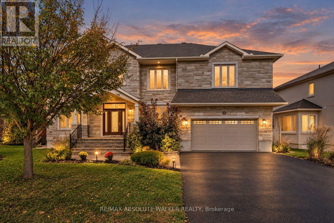
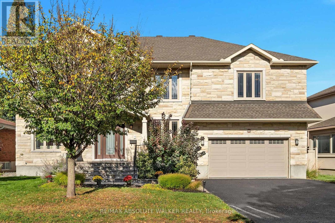
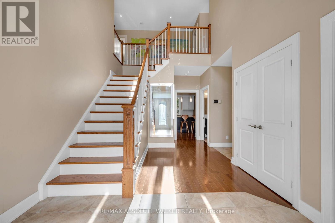
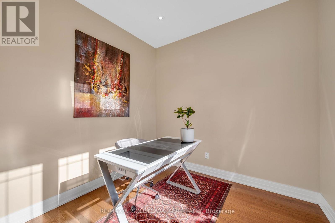
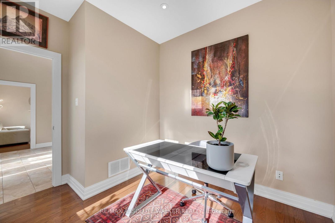
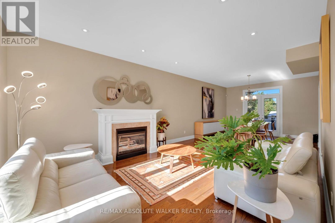
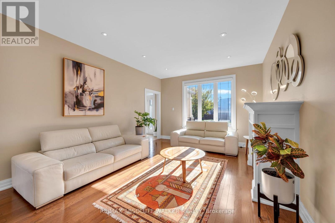
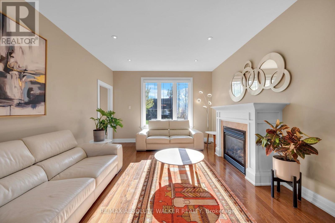
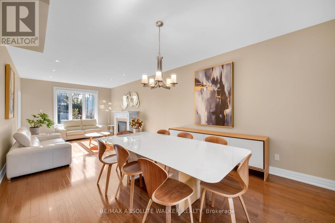
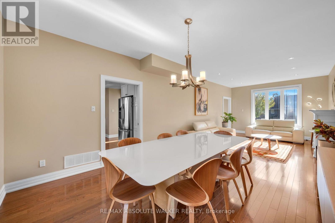
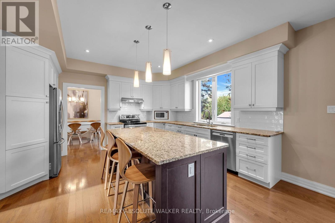
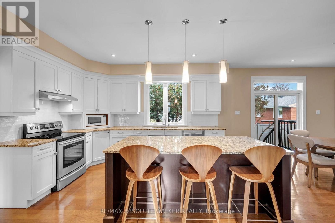
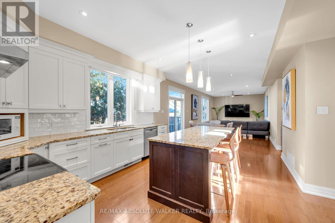
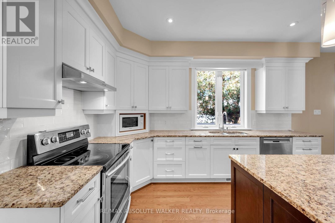
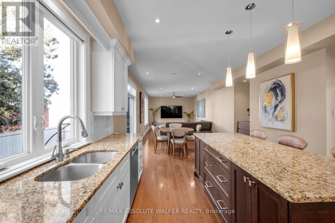
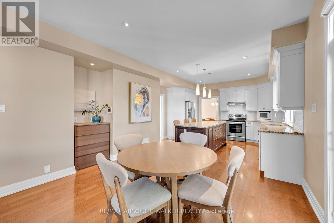
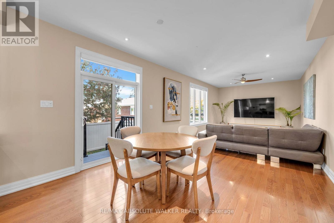
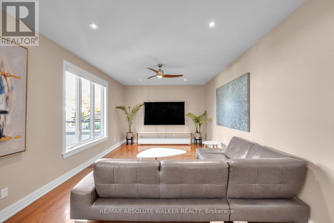
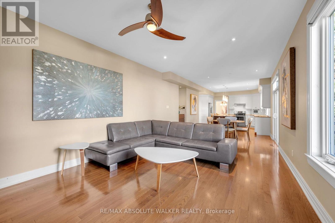
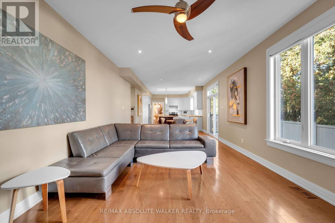
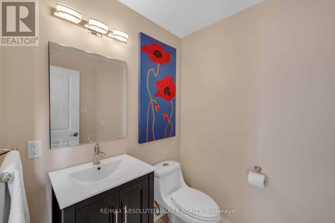
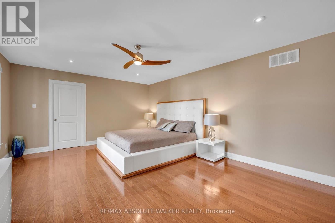
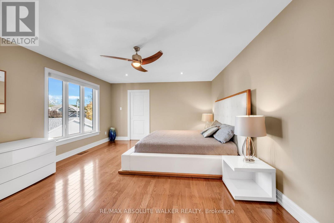
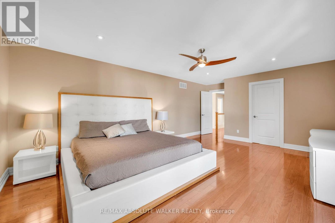
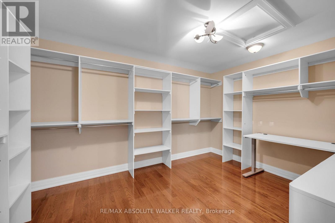
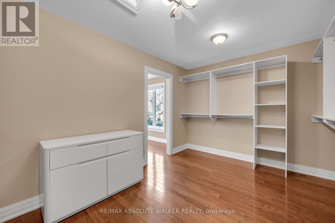
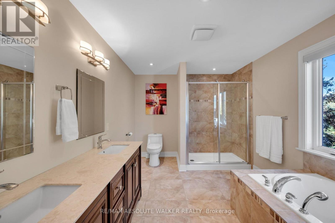
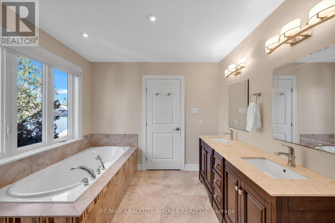
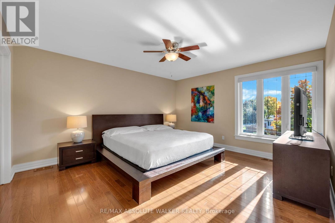
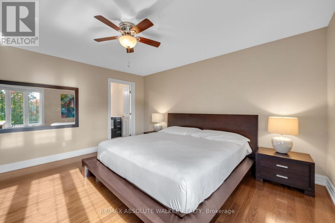
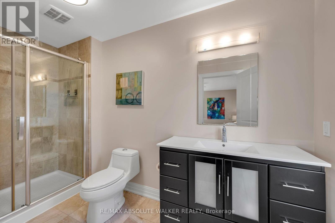
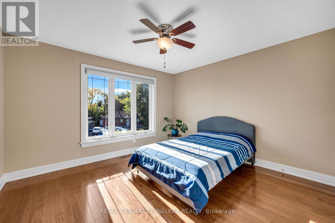
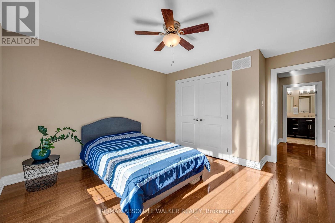
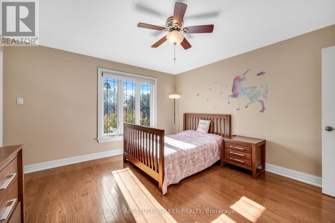
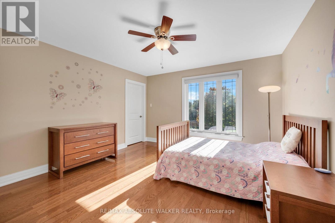
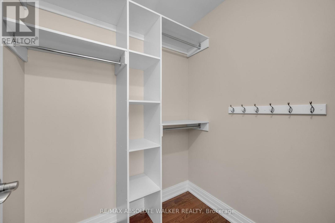
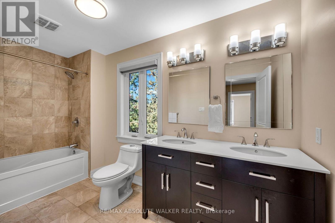
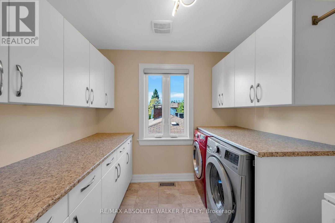
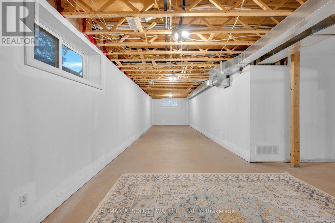
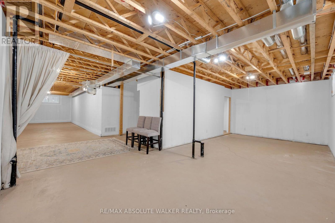
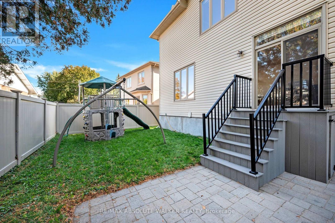
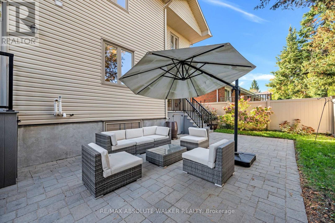
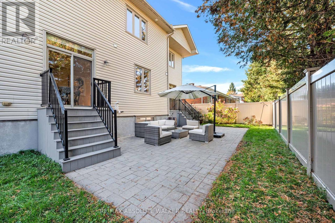
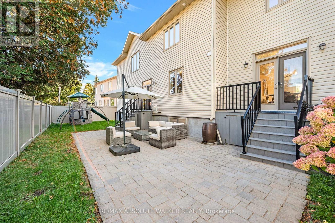
Welcome to 25 Goodwin, a thoughtfully designed custom home where sophisticated style, generous proportions, and effortless family living come together on a quiet, desirable street. From the moment you step into the grand foyer, the impressive 18-foot ceiling creates a striking first impression, while gleaming hardwood floors and abundant natural light set the tone throughout the main and second levels. Designed with both everyday life and entertaining in mind, the main floor offers exceptional space and flexibility. The formal living room features a cozy gas fireplace, while the separate formal dining room provides the perfect setting for gatherings. An impressive gourmet kitchen features granite countertops, and abundant cabinetry with a desirable sightline overlooking the spacious family room, keeping the heart of the home connected. The kitchen provides direct access to the private, backyard, creating an effortless flow for outdoor dining, summer gatherings, and everyday enjoyment. A main floor den provides a quiet space for working from home. Upstairs, the primary bedroom offers a luxurious 5pc ensuite and expansive walk-in closet. Three additional generously sized bedrooms provide room for children or guests. One of the additional full bathrooms is conveniently designed as an ensuite to a second-floor bedroom, offering added privacy and flexibility for family members or overnight guests. A dedicated second-level laundry room adds everyday convenience. The partially finished basement provides valuable additional space and endless possibilities for a home gym, playroom, recreation area, or future finishing. A basement rough-in is already in place, making future customization even easier. Ideally located with easy access to schools, parks, golf, and local amenities, this exceptional home combines timeless appeal with the functionality today's families are looking for. (id:50746)
Open House
This property has open houses!
2:00 pm
Ends at:4:00 pm
Property Details
| MLS® Number | X13881536 |
| Property Type | Single Family |
| Community Name | 7202 - Borden Farm/Stewart Farm/Carleton Heights/Parkwood Hills |
| Amenities Near By | Park, Public Transit |
| Features | Irregular Lot Size, Carpet Free, Sump Pump |
| Parking Space Total | 6 |
| Structure | Patio(s), Deck |
Building
| Bathroom Total | 4 |
| Bedrooms Above Ground | 4 |
| Bedrooms Total | 4 |
| Amenities | Fireplace(s) |
| Appliances | Garage Door Opener Remote(s), Dishwasher, Dryer, Water Heater, Microwave, Stove, Washer, Refrigerator |
| Basement Development | Partially Finished |
| Basement Type | Full (partially Finished) |
| Construction Style Attachment | Detached |
| Cooling Type | Central Air Conditioning, Air Exchanger |
| Exterior Finish | Stone |
| Fireplace Present | Yes |
| Fireplace Total | 1 |
| Flooring Type | Hardwood |
| Foundation Type | Concrete |
| Half Bath Total | 1 |
| Heating Fuel | Natural Gas |
| Heating Type | Forced Air |
| Stories Total | 2 |
| Size Interior | 3,500 - 5,000 Sqft |
| Type | House |
| Utility Water | Municipal Water |
Parking
| Attached Garage | |
| Garage | |
| Inside Entry |
Land
| Acreage | No |
| Fence Type | Fenced Yard |
| Land Amenities | Park, Public Transit |
| Sewer | Sanitary Sewer |
| Size Frontage | 70 Ft |
| Size Irregular | 70 Ft ; 1 |
| Size Total Text | 70 Ft ; 1 |
| Zoning Description | Residential |
Rooms
| Level | Type | Length | Width | Dimensions |
|---|---|---|---|---|
| Second Level | Bedroom | 3.81 m | 3.55 m | 3.81 m x 3.55 m |
| Second Level | Primary Bedroom | 5.86 m | 4.21 m | 5.86 m x 4.21 m |
| Second Level | Bedroom | 4.16 m | 3.91 m | 4.16 m x 3.91 m |
| Second Level | Bedroom | 4.44 m | 4.01 m | 4.44 m x 4.01 m |
| Basement | Recreational, Games Room | 10.66 m | 3.45 m | 10.66 m x 3.45 m |
| Basement | Family Room | 5.99 m | 3.78 m | 5.99 m x 3.78 m |
| Basement | Other | 4.21 m | 1.82 m | 4.21 m x 1.82 m |
| Main Level | Living Room | 5.18 m | 3.81 m | 5.18 m x 3.81 m |
| Main Level | Den | 2.66 m | 2.51 m | 2.66 m x 2.51 m |
| Main Level | Foyer | 4.82 m | 3.27 m | 4.82 m x 3.27 m |
| Main Level | Dining Room | 3.81 m | 3.68 m | 3.81 m x 3.68 m |
| Main Level | Kitchen | 7.13 m | 3.78 m | 7.13 m x 3.78 m |
| Main Level | Family Room | 5.99 m | 3.78 m | 5.99 m x 3.78 m |

Contact Claudette

The trademarks REALTOR®, REALTORS®, and the REALTOR® logo are controlled by The Canadian Real Estate Association (CREA) and identify real estate professionals who are members of CREA. The trademarks MLS®, Multiple Listing Service® and the associated logos are owned by The Canadian Real Estate Association (CREA) and identify the quality of services provided by real estate professionals who are members of CREA. The trademark DDF® is owned by The Canadian Real Estate Association (CREA) and identifies CREA's Data Distribution Facility (DDF®)
October 09 2026 05:32:52
Ottawa Real Estate Board
RE/MAX Absolute Walker Realty