
Contact Claudette
Archives
No archives to show.
Categories
- No categories
Edwardsburgh/cardinal, Ontario
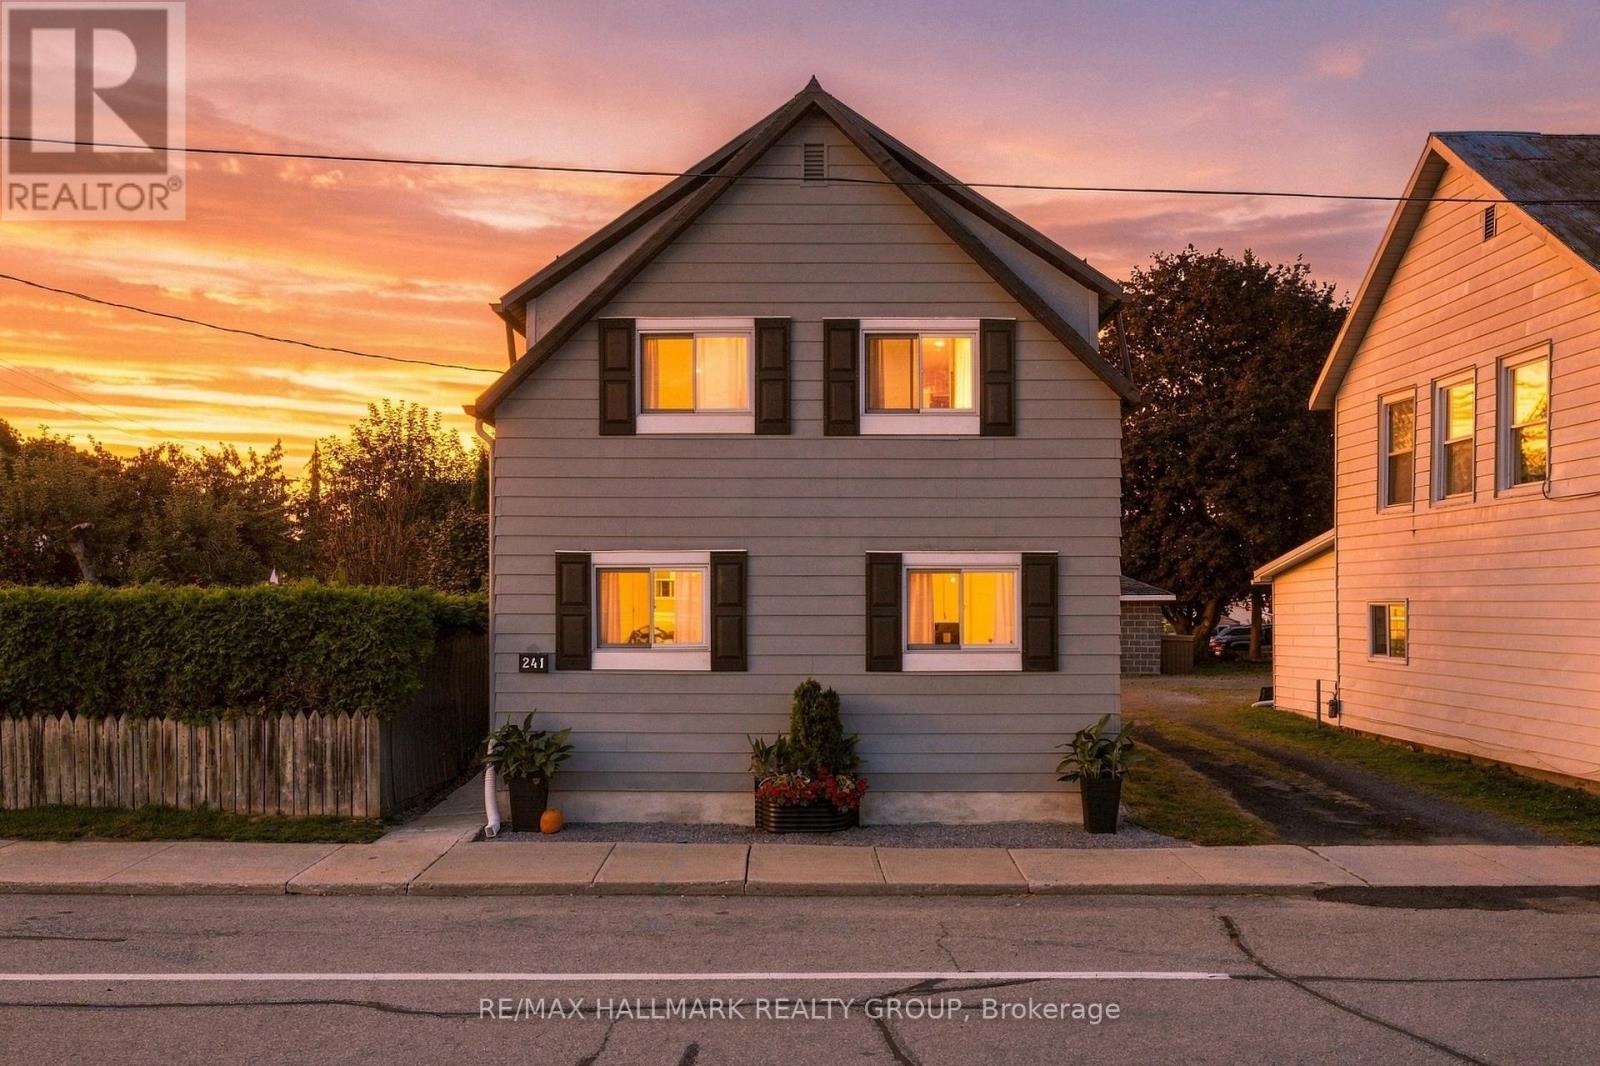
Completely Reimagined. Beautifully Updated. Ready to Enjoy! Experience modern living in this extensively renovated 4-bedroom, 3-bathroom Cardinal home, taken back to the studs and thoughtfully redesigned with quality finishes and functional living spaces throughout. The bright main level features an open-concept kitchen, living and dining area, anchored by a stunning new kitchen with quartz countertops and stainless steel appliances. A second family room with French doors offers direct access to the backyard, creating an inviting space for relaxing or entertaining. A main-floor bedroom, convenient 2-piece bathroom and dedicated laundry room with sink add flexibility and everyday convenience. Upstairs, you'll find three additional bedrooms, including a spacious primary bedroom with its own ensuite, a full family bathroom and a handy study nook. Extensive improvements provide modern comfort and peace of mind, including new doors and windows, R20/R30 wall insulation, R50 attic insulation, updated plumbing, 200-amp electrical service, central air conditioning, a new furnace and ductwork, new hot water heater, LVP flooring, updated lighting and finishes throughout. The home was lifted in 2023, with a new partial foundation and cement floor poured. The metal roof has been maintained in good condition. Outside, enjoy a generous, partially fenced backyard with parking for three vehicles, a large grassy area and plenty of room for children, pets, gardening or summer gatherings. Scenic river trails, Benson Memorial Park and the Cardinal Legion are all within easy walking distance. With four bedrooms, three bathrooms, three inviting living spaces and extensive renovations from top to bottom, this beautifully transformed home offers comfort, style and convenience in an established neighbourhood. Nothing left to do but move in and enjoy! Book your private showing today! (id:50746)
Ottawa, Ontario
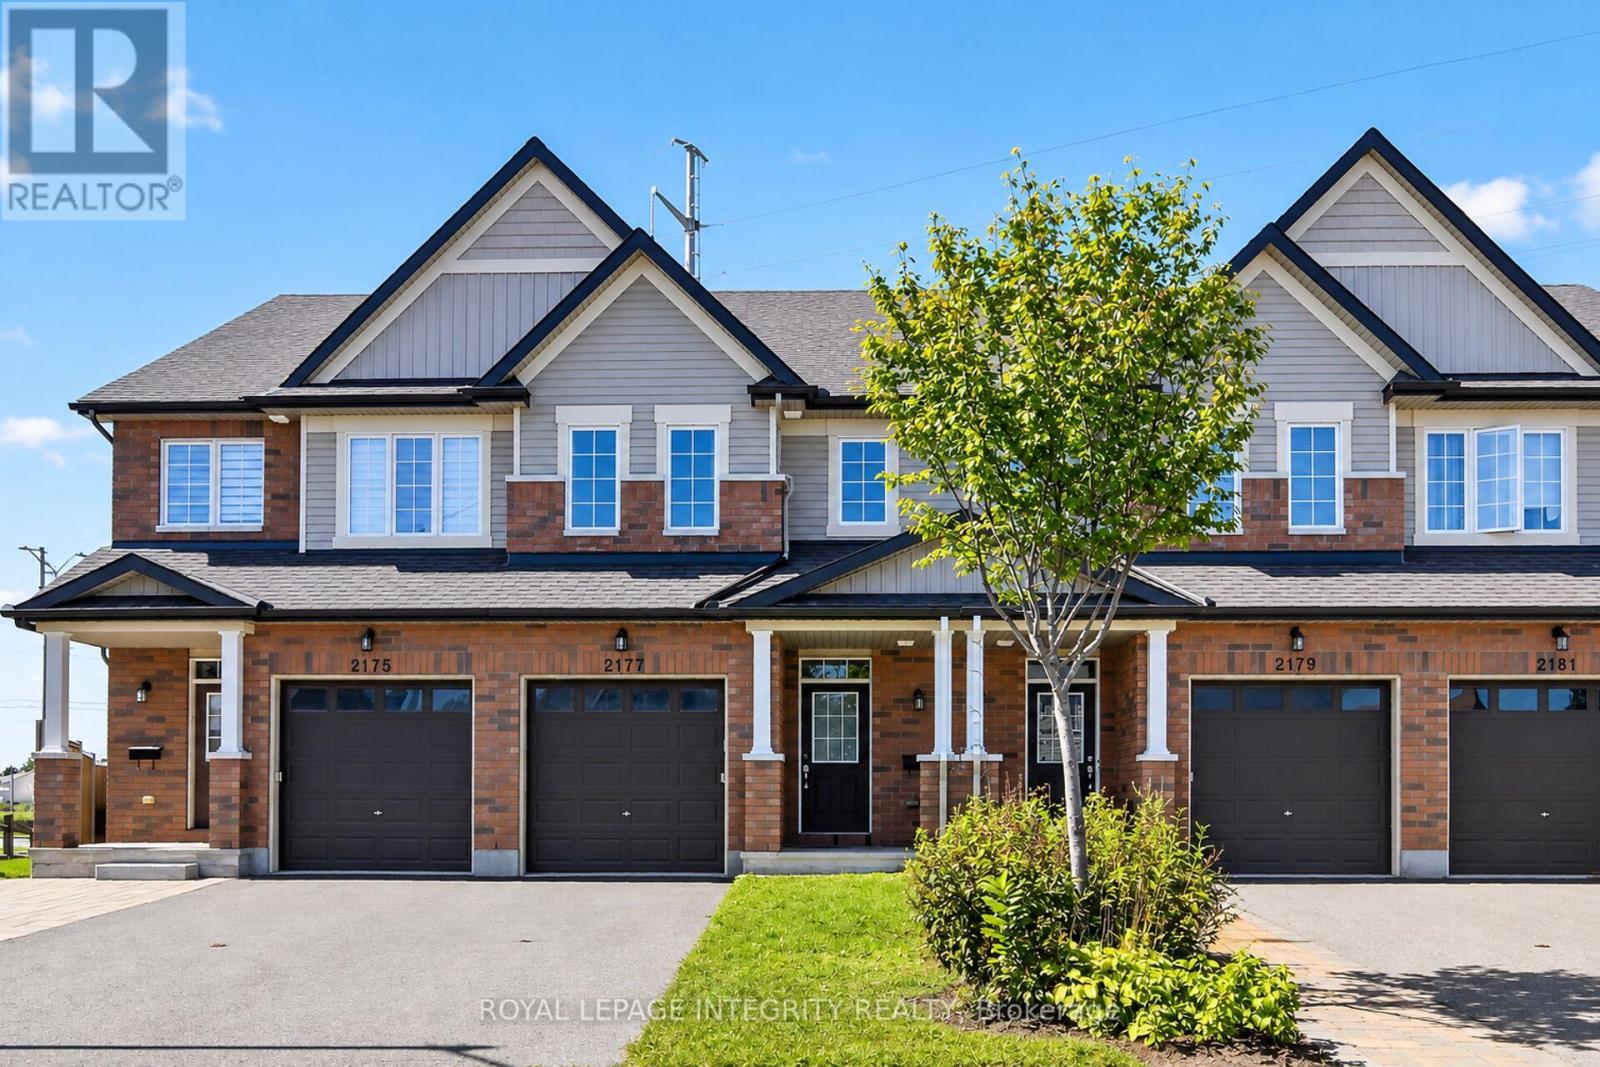
Tucked away on a quiet cul-de-sac, 2177 Mondavi Street is the kind of home that feels comfortable from the moment you walk in. The main floor welcomes you with a spacious foyer, a bright Great Room filled with natural light, and a well-designed kitchen offering plenty of storage and room for everyday living.Upstairs, the primary bedroom features a walk-in closet and its own ensuite, along with two additional bedrooms and another full bathroom. With three bathrooms throughout the home, busy mornings and family life become that much easier.The finished basement adds even more usable space, with a recreation room, laundry area, and a flexible spot that could work as a home gym, hobby room, play area, or additional storage.Outside, the deck is ready for morning coffee, relaxed evenings, or entertaining friends. An attached garage and parking for two more vehicles in the driveway complete the package.Close to parks, transit, shopping, restaurants, groceries, and everyday essentials, this is a well-rounded home in a convenient location-ready for its next chapter. Offers to be presented Friday, November 7, 2026 at 9 a.m; however, the sellers reserve the right to counter, reject, or accept pre-emptive offers.24 hours irrevocable on all offers. (id:50746)
Carleton Place, Ontario
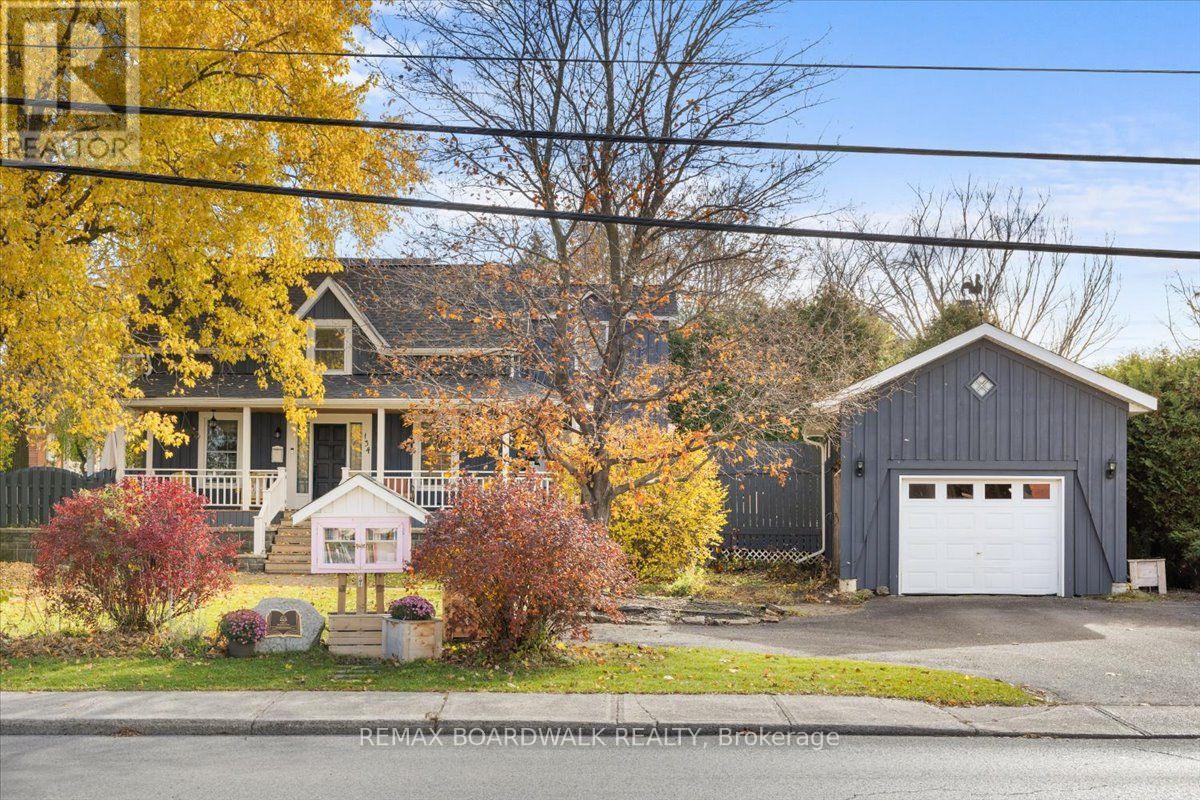
Old soul. Fresh style. Poolside vibes. This Victorian charmer is proof that you really can have the best of both worlds! Full of character but with the updates to match, this 3-bedroom, 2-bathroom home brings a little personality to the Carleton Place market. Let's talk details: stunning reclaimed wood flooring, a floor-to-ceiling stone wood-burning fireplace in the living room, and a stunning quartz kitchen featuring custom teal cabinetry, exposed-grain lockers, and a classic cast iron farmhouse sink. The main level flows effortlessly into a bright dining room wrapped in windows, while the upper level showcases a luxurious primary bath with a freestanding soak tub, curbless walk-in tile shower, and rustic vanity. Upstairs you'll also find a skylit timber-framed room perfect as a bedroom or private studio workspace. Thoughtful updates throughout mean you can spend less time worrying about the house and more time enjoying it. Even the front yard offers something special, with a charming community library right at the sidewalk! And the backyard? It deserves its own introduction. A gorgeous on-ground pool, a brand-new poolside deck (2025), and a pool room upgraded with insulation, drywall, flooring, and a heat pump...summer plans, sorted! Add a welcoming wrap-around front porch, a matching detached garage with a weather vane, full basement with storage and workshop potential, and a roof updated in 2022, and you've got a home that knows how to make an impression. Charming? Absolutely. Cookie-cutter? Not a chance. Come see what makes this one a little different! (id:50746)
Beckwith, Ontario
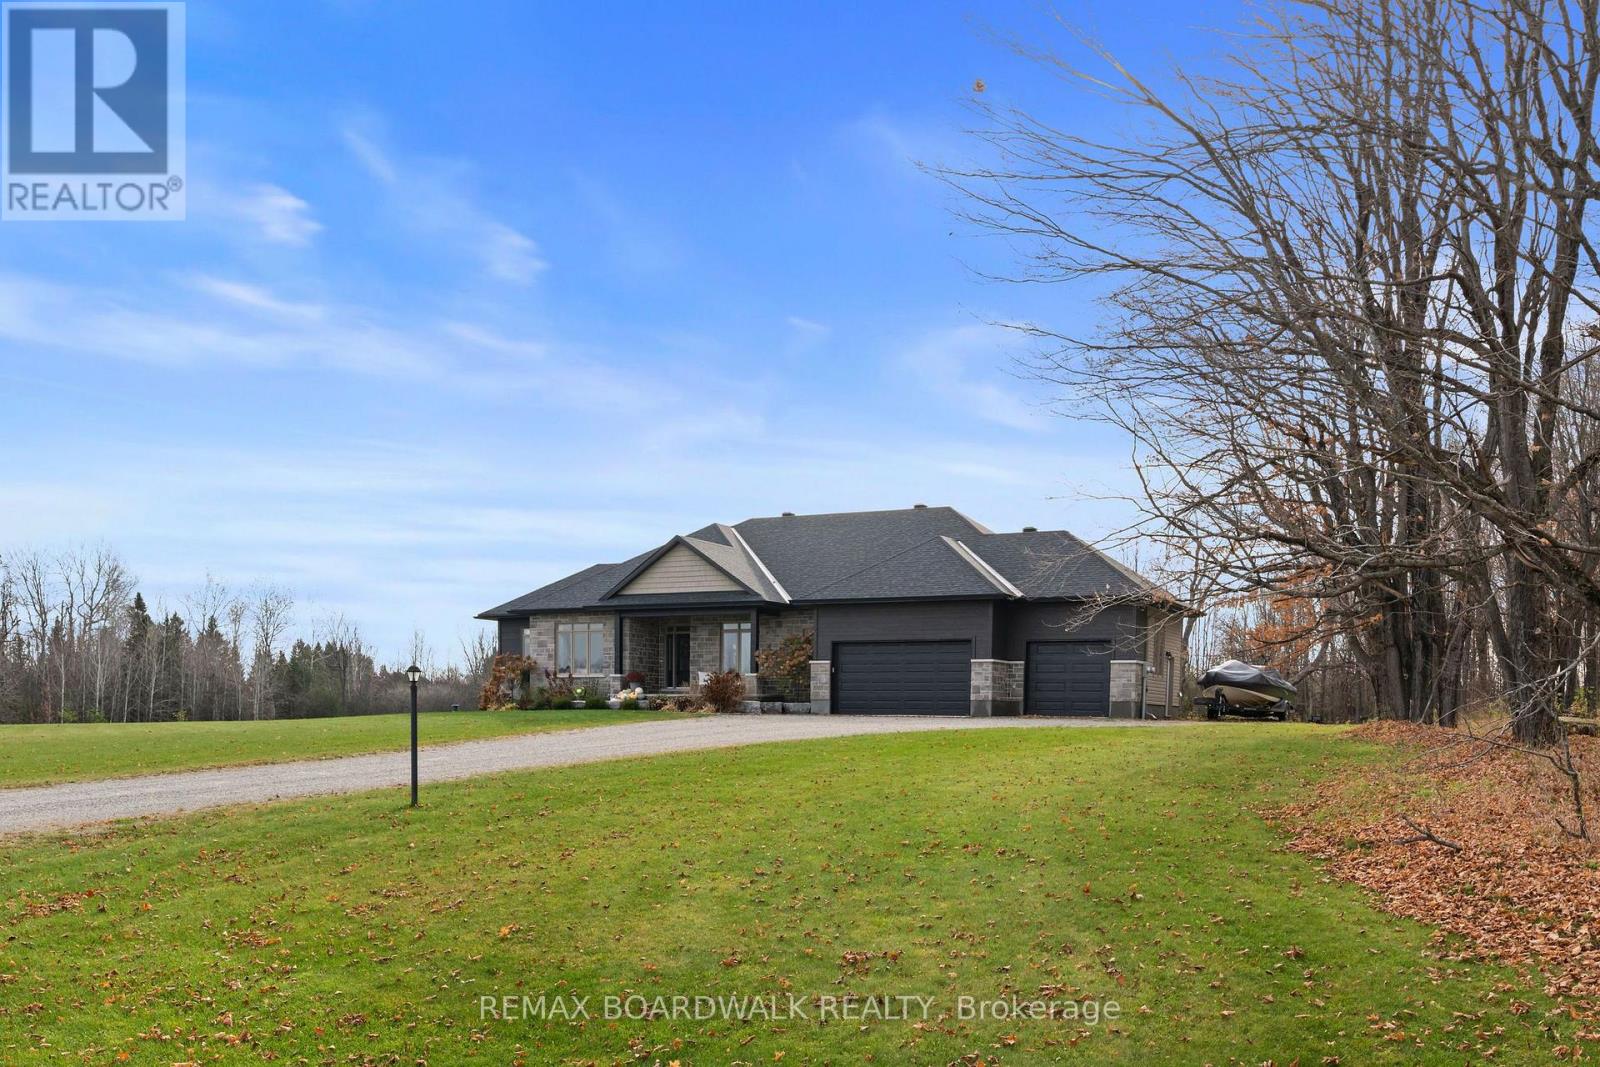
Nestled on 1.7 acres in the highly sought-after estate subdivision of Moodie Estates, this stunning Mackie-built Smith Model bungalow offers the perfect blend of peaceful country living and convenient access to both Carleton Place and Ottawa. From the moment you arrive, the exceptional curb appeal and meticulous attention to detail are sure to impress. The beautifully landscaped property features mature trees, no rear neighbours, an interlocked entrance and a screened-in patio, creating the perfect setting to relax and enjoy the outdoors. Whether hosting family and friends around the bonfire or entertaining on the patio, this property offers plenty of space to make lasting memories. Step inside and immediately appreciate the thoughtfully designed open-concept layout, where the kitchen, living, and dining areas flow seamlessly together. Gleaming hardwood floors, a stunning stone fireplace and high-end finishes throughout create a warm and inviting atmosphere. The custom kitchen is truly a chef's dream, featuring floor-to-ceiling cabinetry, premium appliances, abundant counter space, and a large centre island, perfect for everyday living and entertaining. The spacious primary suite provides a private retreat, complete with a luxurious ensuite and walk-in closet. Two additional generously sized bedrooms with a jack and jill bathroom, a dedicated home office and convenient main-floor laundry offer exceptional functionality for today's lifestyle. Adding to the appeal is the oversized, heated garage, providing ample space for vehicles, storage, or even a workshop.Offering an ideal combination of space, privacy, quality craftsmanship, and convenience, this exceptional country home is one you won't want to miss. Experience the lifestyle you've been dreaming of. Welcome home! (id:50746)
North Stormont, Ontario
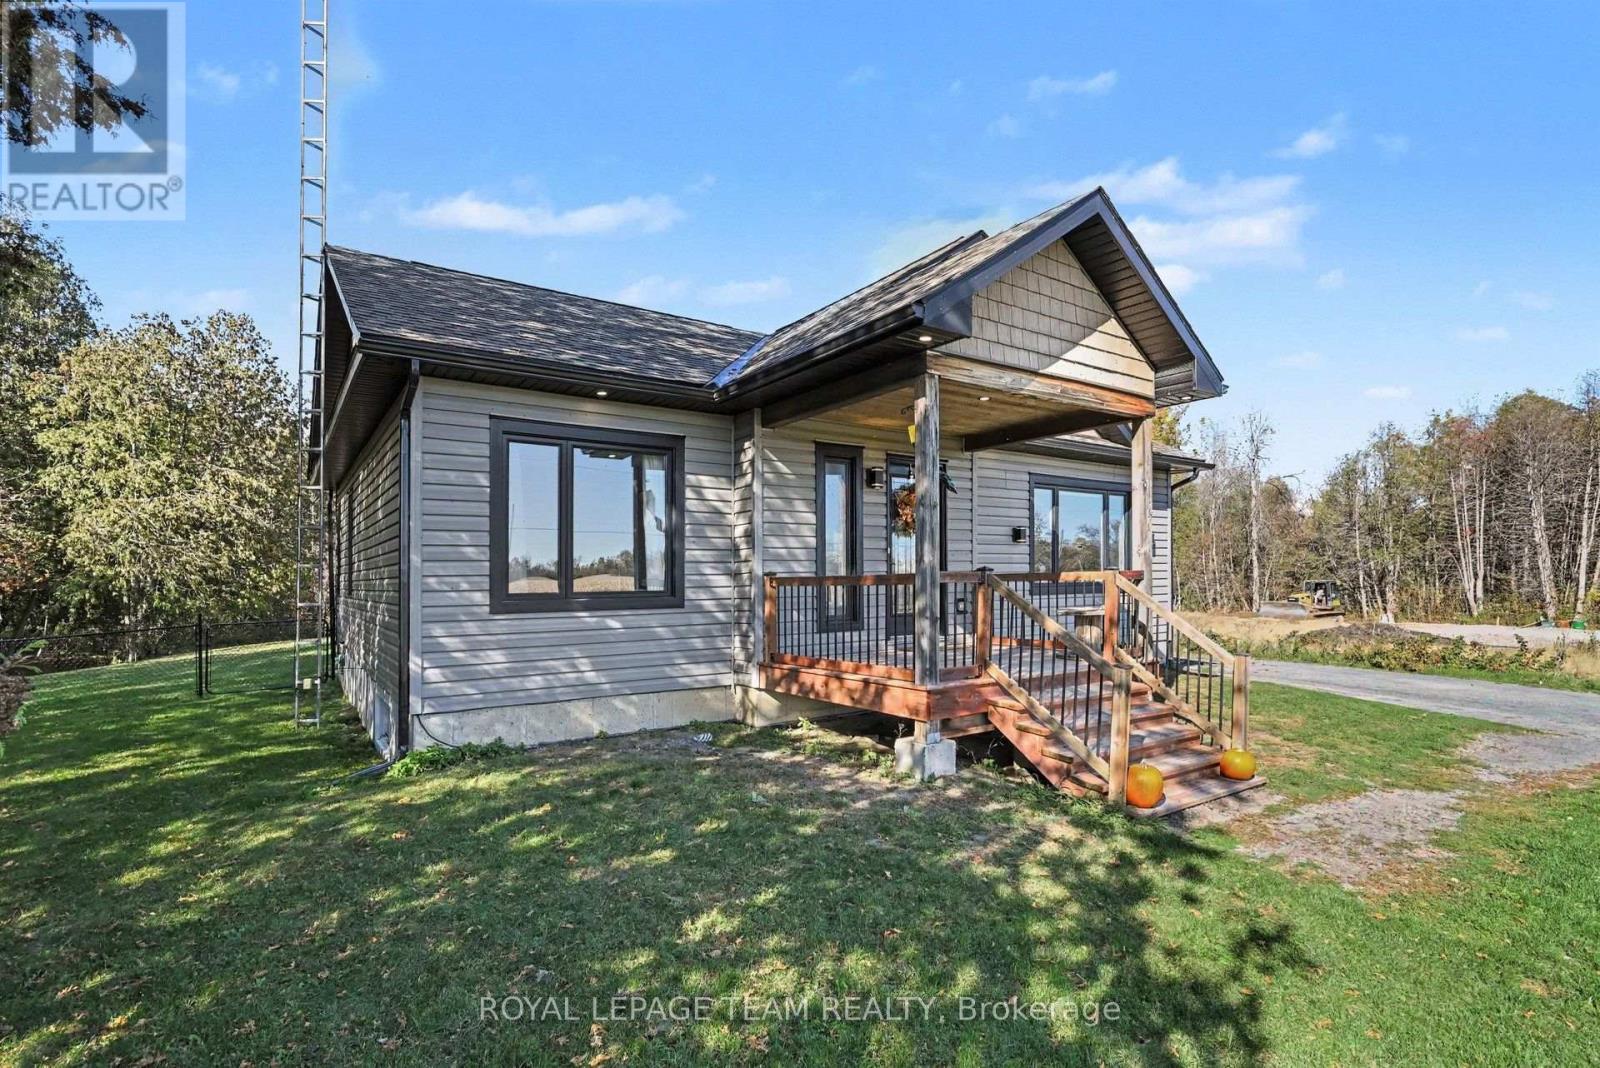
Welcome home! This 2 bedroom 2 bath bungalow has so much to offer! Located along a very quiet country road, you can relish in the peace and quiet of rural living, with views of a forest behind and fields in front. This modern, 2018-built home is easy to fall in love with. The main level has an open concept living area, a cozy propane fireplace in the living room and pantry in the kitchen, which provides so much storage. The south-facing view allows for natural sun exposure all day! There is a patio door off the dining room that leads out to the back deck, where you can enjoy the warm evenings, watching the kids or pets play in the fully fenced back yard. There are two bedrooms on the main level, as well as the spacious main bathroom. The basement is almost completed, with a large rec room that is great for a second living space or a hobby room. There is also a brand new 3 piece bathroom and laundry room. Outside, there is a ton of space to run on this 0.5 acre lot, plus extra storage in the 10'x10' shed. Only 5 minutes from Finch or Chesterville, 30 minutes to Cornwall or 1 hour to Ottawa. (id:50746)
Ottawa, Ontario
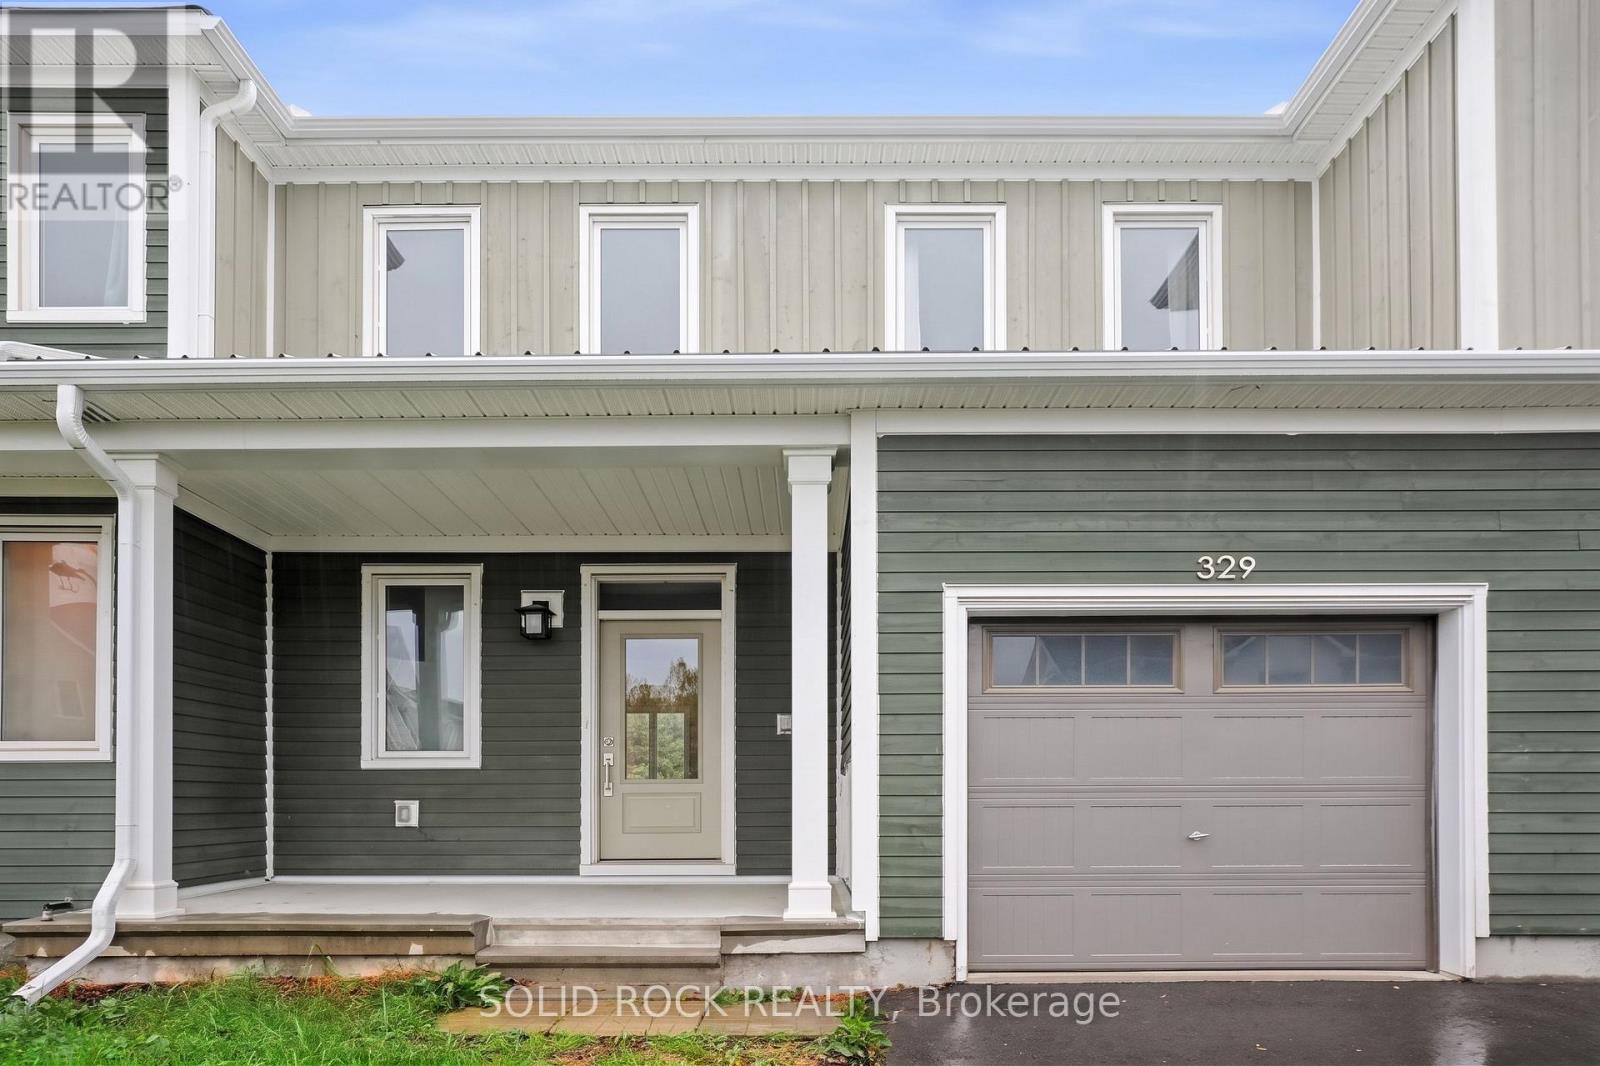
Airy and Bright and ready for you to move right in! Fantastic starter home. There's a roomy foyer and a closet for all your coats and shoes. You'll love the separate dining room that flows into the open concept Kitchen/ Living Room. The Kitchen has stone counters, including a breakfast bar, and a double sink with a window facing the backyard!! The living room has a patio door facing the backyard. On the second floor you'll find 3 good sized bedrooms. The Primary has a walk-in closet and a 3 piece ensute. The other 2 bedrooms are large and bright and there is another 4 piece bathroom. The basement has a huge, versatile, rec room and a large utility room for storage. You'll find this home conveniently located, close to parks, schools and shopping with quick access to the highway- this one is waiting for you. Book your showing today. Taxes per Geowarehouse. Sold under power of sale. Sold As-Is, Where Is. Seller does not warranty any aspects of property, including but not limited to: sizes, taxes or condition. (id:50746)
Ottawa, Ontario
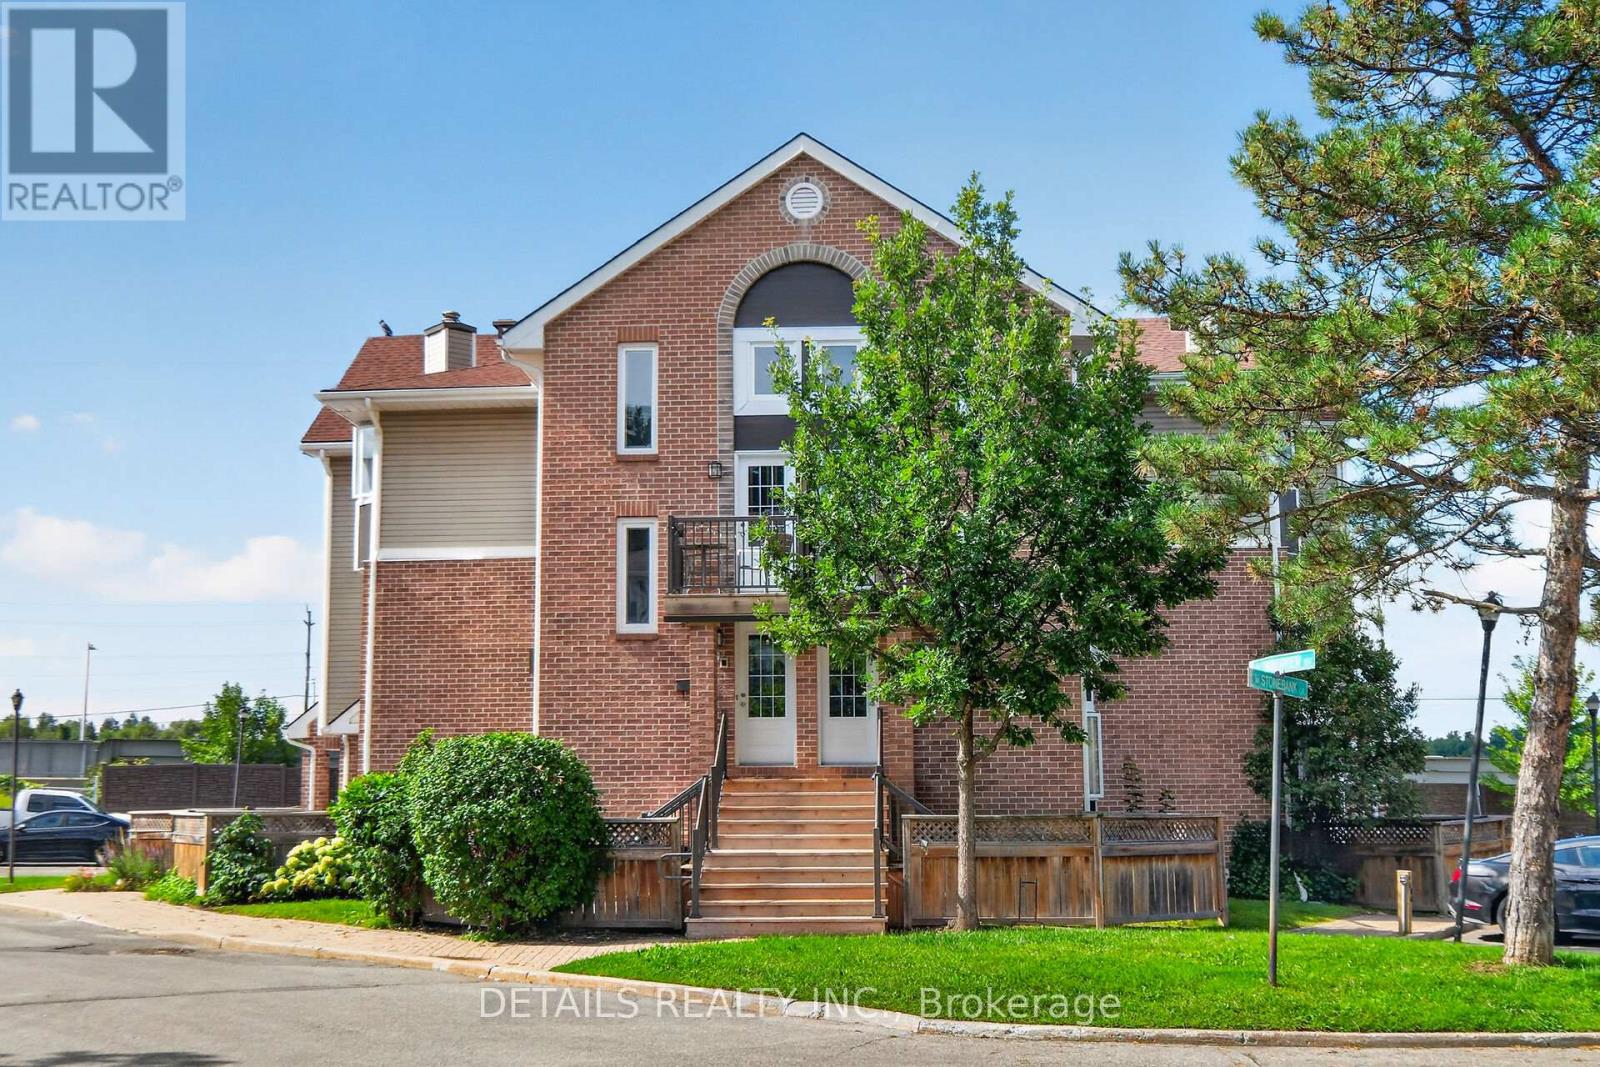
Great upper-level 1-bedroom condo offering an impressive 1,031 sq. ft. ofliving space in a quiet, mature enclave of adult-oriented condos. This generously sized unit features large principal rooms, a separate dining area, skylight, and plenty of windows that fill the home with natural sunlight. You'll love the large living room with real wood fireplace. Fresh décor, light-colored laminate flooring, and convenient in-unit laundry add to the comfort and appeal.The oversized primary bedroom offers a large closet, while the open living and dining area provides plenty of space for entertaining. The kitchen includes fridge, stove, and dishwasher. Enjoy your own private, fenced yard area, perfect for a BBQ, container gardening, or relaxing outdoors. Ideally located beside a major bike path and close to the DND Moodie Campus, shopping, restaurants, and an express bus route to downtown. Seller will offer to pay the buyers legal fees great for first time buyers. Own for the same price as renting. (id:50746)
Ottawa, Ontario
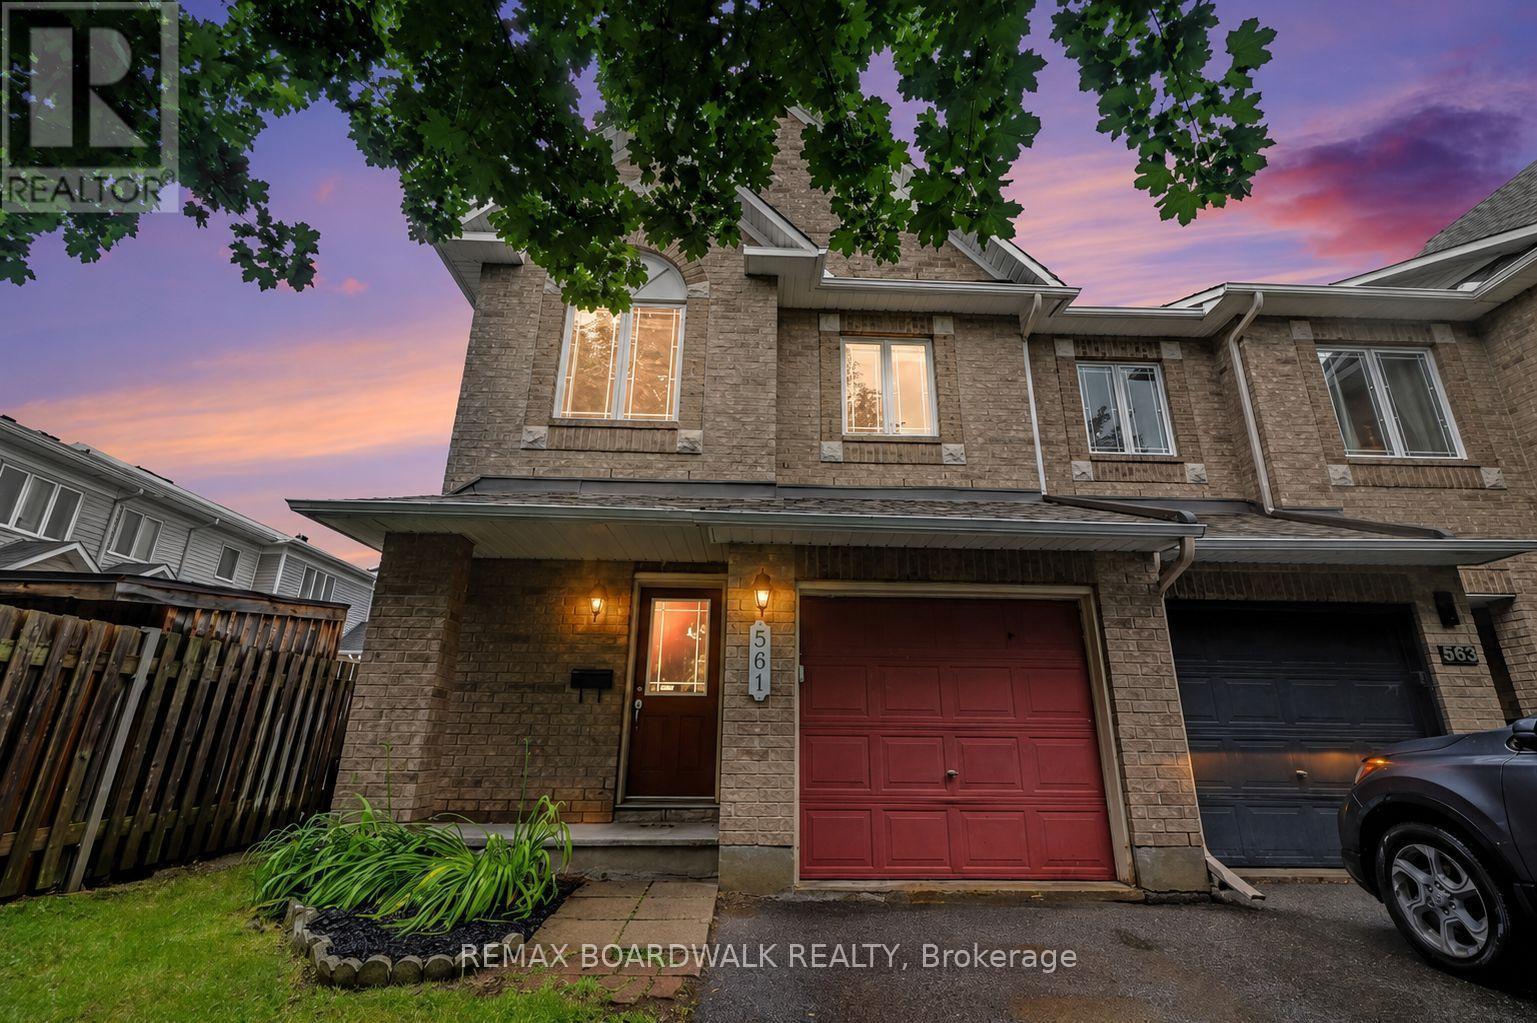
METICULOUS! This move-in ready Minto Manhattan End Unit is ideally located in the heart of Avalon. Step into a spacious foyer with a convenient powder room and direct access to the single-car garage. The open-concept main level is bright and inviting, featuring a living and dining area filled with natural light, and a modern kitchen with a central island, granite countertops, ceramic flooring, and a sleek backsplash. The eating area opens onto a fully fenced backyard with a large deck perfect for relaxing or entertaining. Upstairs, the primary bedroom offers a walk-in closet and a 4-piece ensuite, while two additional bedrooms and another full bathroom with Corian countertops provide plenty of space for family or guests. The finished basement includes a cozy family room with a gas fireplace, a large window for added brightness, as well as laundry and storage space. Located close to schools, transit, and all amenities, this home truly has it all. Don't miss your chance to make it yours! House is virtually staged. (id:50746)
Augusta, Ontario
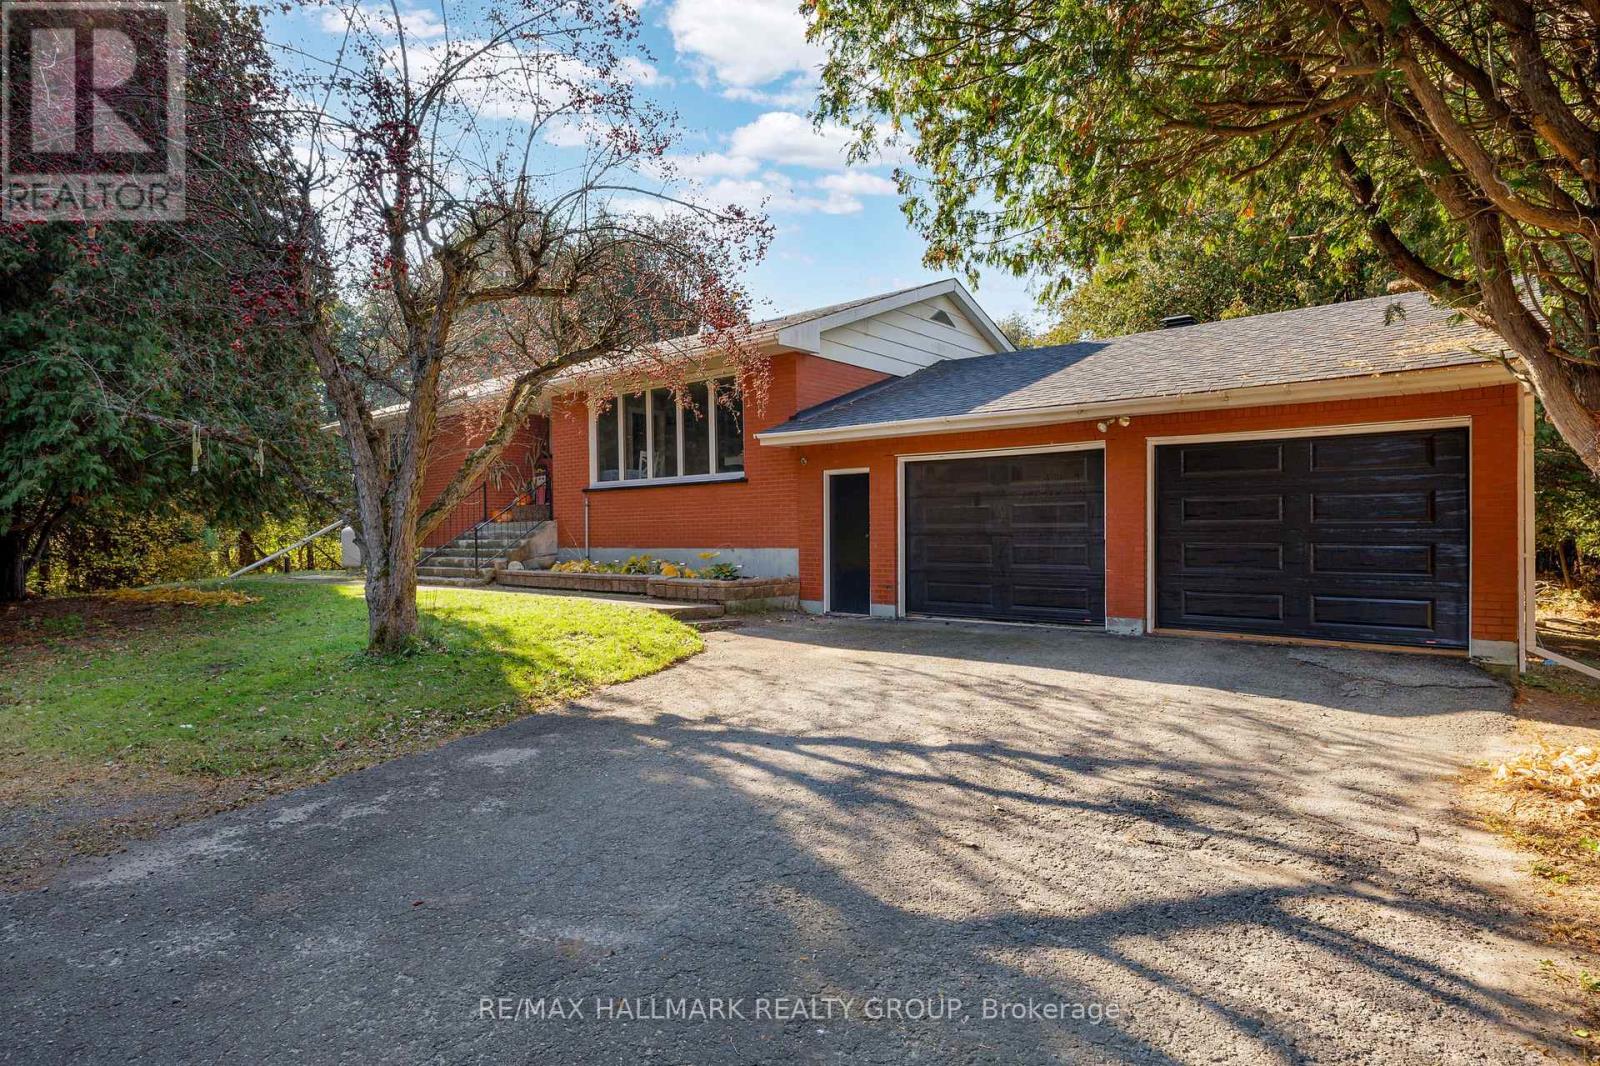
Enjoy the charm of country living in this bright and spacious 3-bedroom, 1.5-bathroom brick bungalow, situated on a mature treed and fully hedged lot in Domville. Offering a private, natural setting, this property is conveniently located just 5 minutes north of Prescott with easy highway access. The main floor features a welcoming open-concept kitchen and dining area that flows into the adjoining living room, creating a functional layout for everyday living and entertaining. Three generously sized bedrooms provide comfortable accommodations, while a 4-piece bathroom completes the main level. The spacious lower level offers excellent potential for additional living space, with room to create a family recreation area, home gym, games room, or hobby space. Laundry facilities and ample storage provide added convenience and flexibility. An attached double-car garage offers sheltered parking for two vehicles, along with extra room for storage or a workshop. The established hedging surrounding the property enhance its secluded feel and provide a privacy to enjoy the outdoors. With its generous living space, attached garage, and desirable country setting, this bungalow offers an excellent opportunity for those seeking a quieter lifestyle without being far from everyday amenities. Enjoy the best of both worlds in Domville, just minutes from Prescott and convenient highway connections! (id:50746)
North Grenville, Ontario
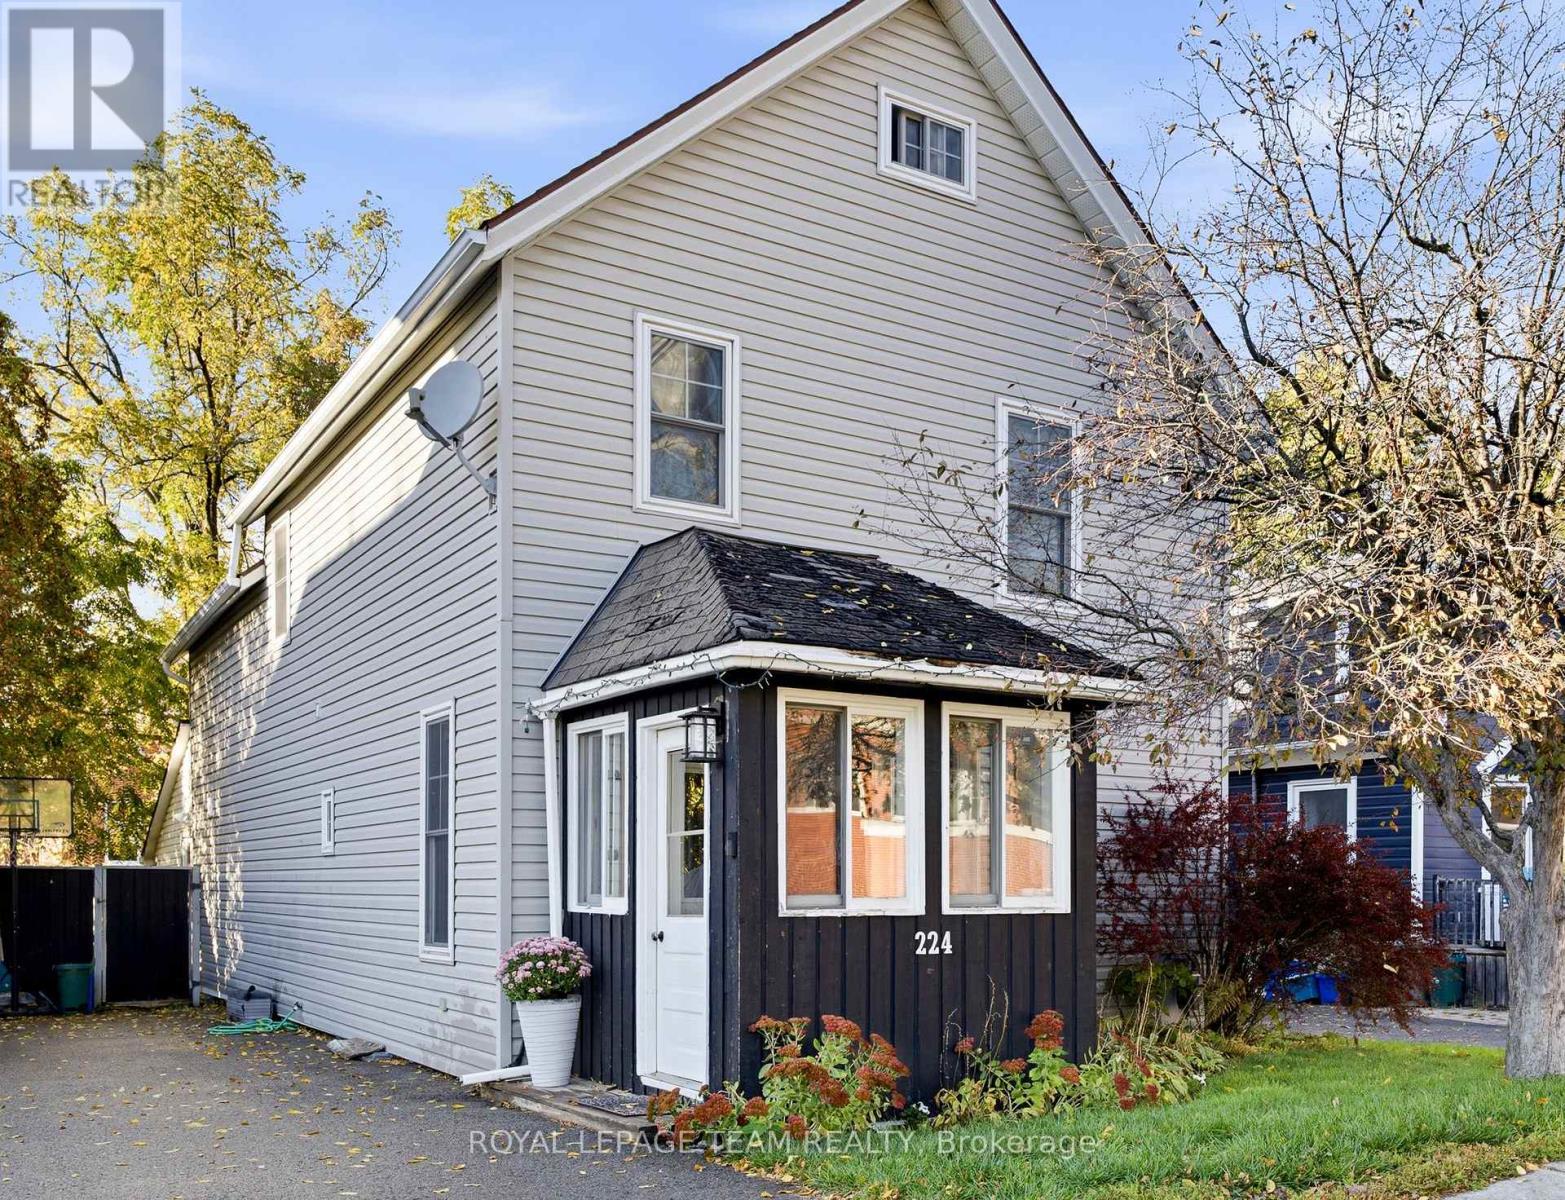
Welcome to 224 Reuben Crescent, a charming 2.5 storey character home in the heart of Kemptville featuring 3 bedrooms plus a versatile 3rd floor den, 1.5 bathrooms, and ample living space, perfect for a first time homebuyer or a growing family! Rich in period detail, the interior boasts 8 ft ceilings, large light filled windows, mostly original hardwood floors, an original banister, and elegant tin ceiling panels in the dining room, alongside a main floor powder room and a dedicated workshop/storage space off the kitchen. The upper level offers primary bedroom access directly to the main bath, while the top floor den provides ideal space for a home office, studio, or extra storage. The entire home has tons of potential to make it uniquely yours, and the private, fully fenced backyard with a deck (2012) offers tons of potential for gardening, entertaining, or play. Enjoy peace of mind with updates including a 2nd floor bathroom (2021), new appliances (2022), an owned hot water tank (2024), furnace and central A/C (2019), windows (2012), and an included Nest thermostat. Zoned R3 with municipal water and sewer and zero rental items, this home is set in an unbeatable central location within easy walking distance to local schools, parks, shops, restaurants, grocery stores, the library, hospital, and curling club. (id:50746)
Ottawa, Ontario
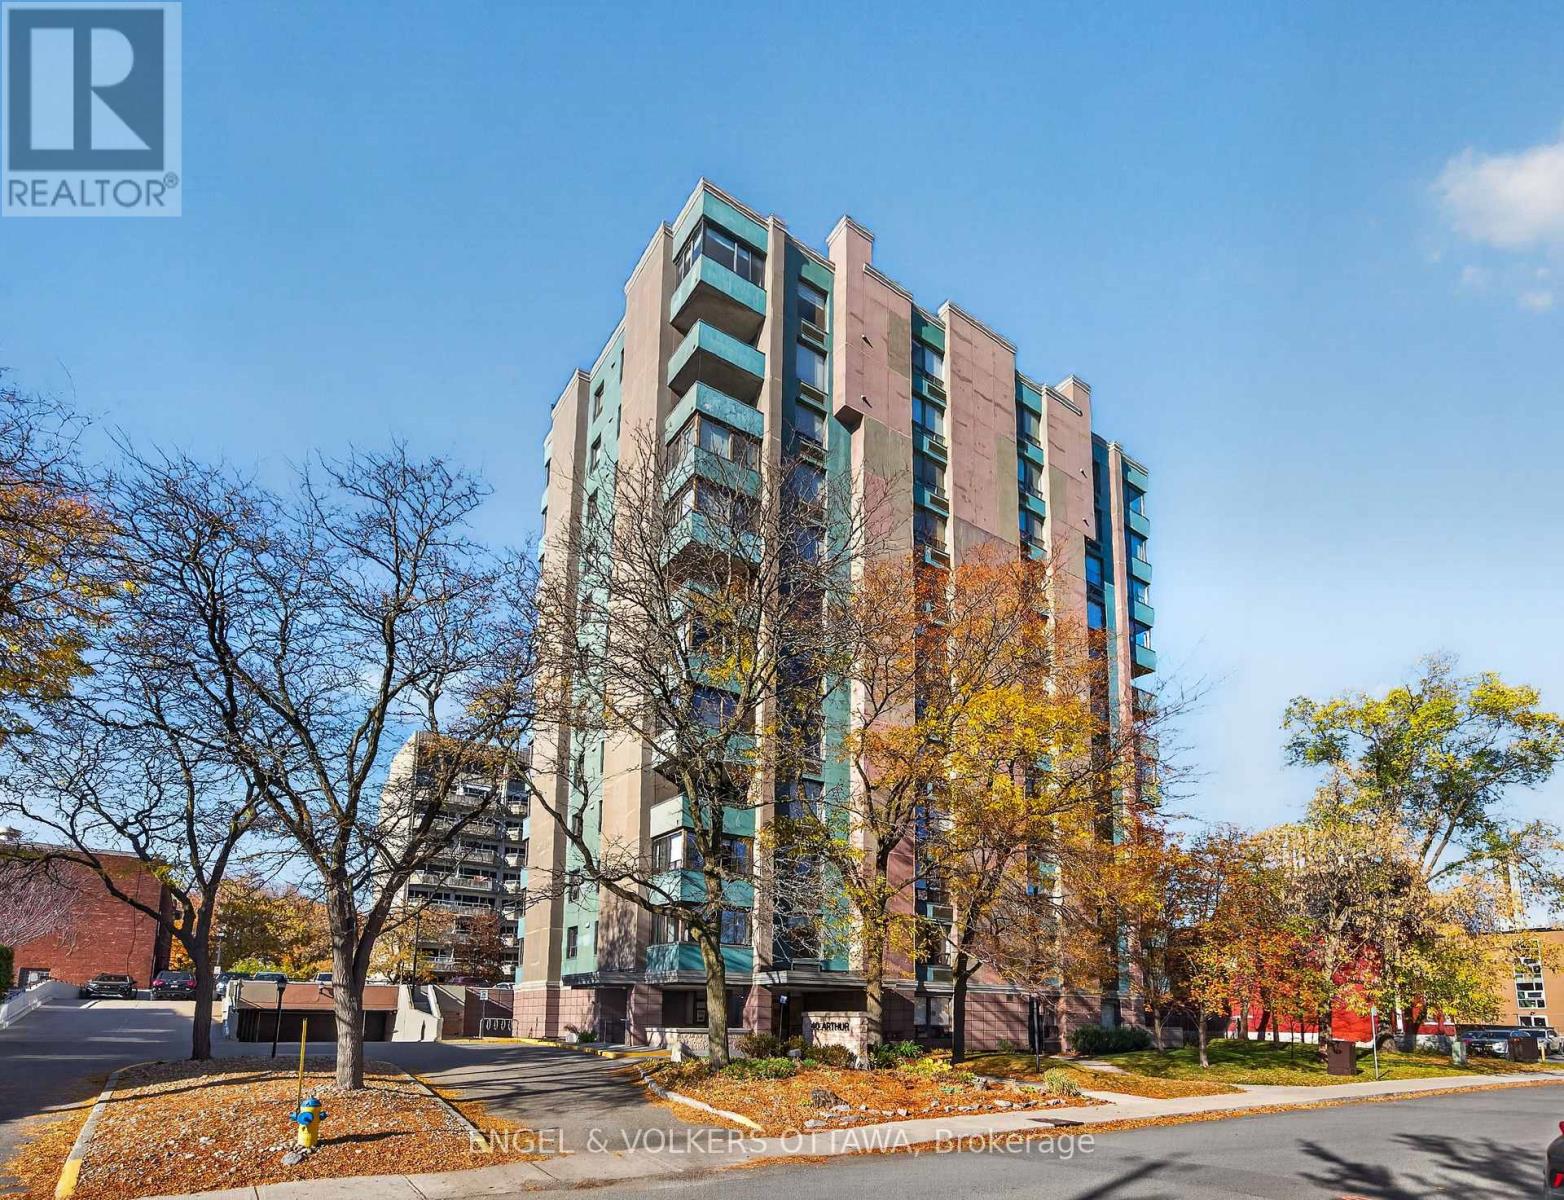
Spacious, upgraded, and full of character in the heart of West Centretown. Welcome to 40 Arthur Street #203 - this beautifully maintained condo offers an exceptional amount of space for downtown living, featuring 2 spacious bedrooms, 1.5 bathrooms, and modern updates throughout. Refinished parquet hardwood floors add warmth and timeless appeal, while large closets throughout provide excellent storage opportunities. The functional U-shaped kitchen boasts custom cabinetry, integrated pantry storage, Miele appliances, a built-in Liebherr refrigerator, Grohe faucet, and colourful Italian ceramic tile flooring. A convenient pass-through connects the kitchen to the living area - perfect for hosting and entertaining. The expansive living and dining area is filled with lots of natural light and offers a functional space for gatherings. A separate, window-surrounded den features tile flooring and a sliding glass door, creating a bright home office or studio. Both bedrooms are generously sized with large closets, and the primary bedroom features a custom accent wall. A full bathroom, as well as convenient powder room round out this condo. Residents at 40 Arthur Street enjoy an exercise room, sauna, library, and shared outdoor spaces. Ideally located steps from trendy Somerset Street restaurants, Chinatown, Little Italy, cafés, parks, bike paths and transit, with downtown offices and everyday amenities nearby. A rare opportunity to enjoy space, character, and thoughtful upgrades in one of Ottawa's most vibrant and walkable neighbourhoods! (id:50746)
Ottawa, Ontario
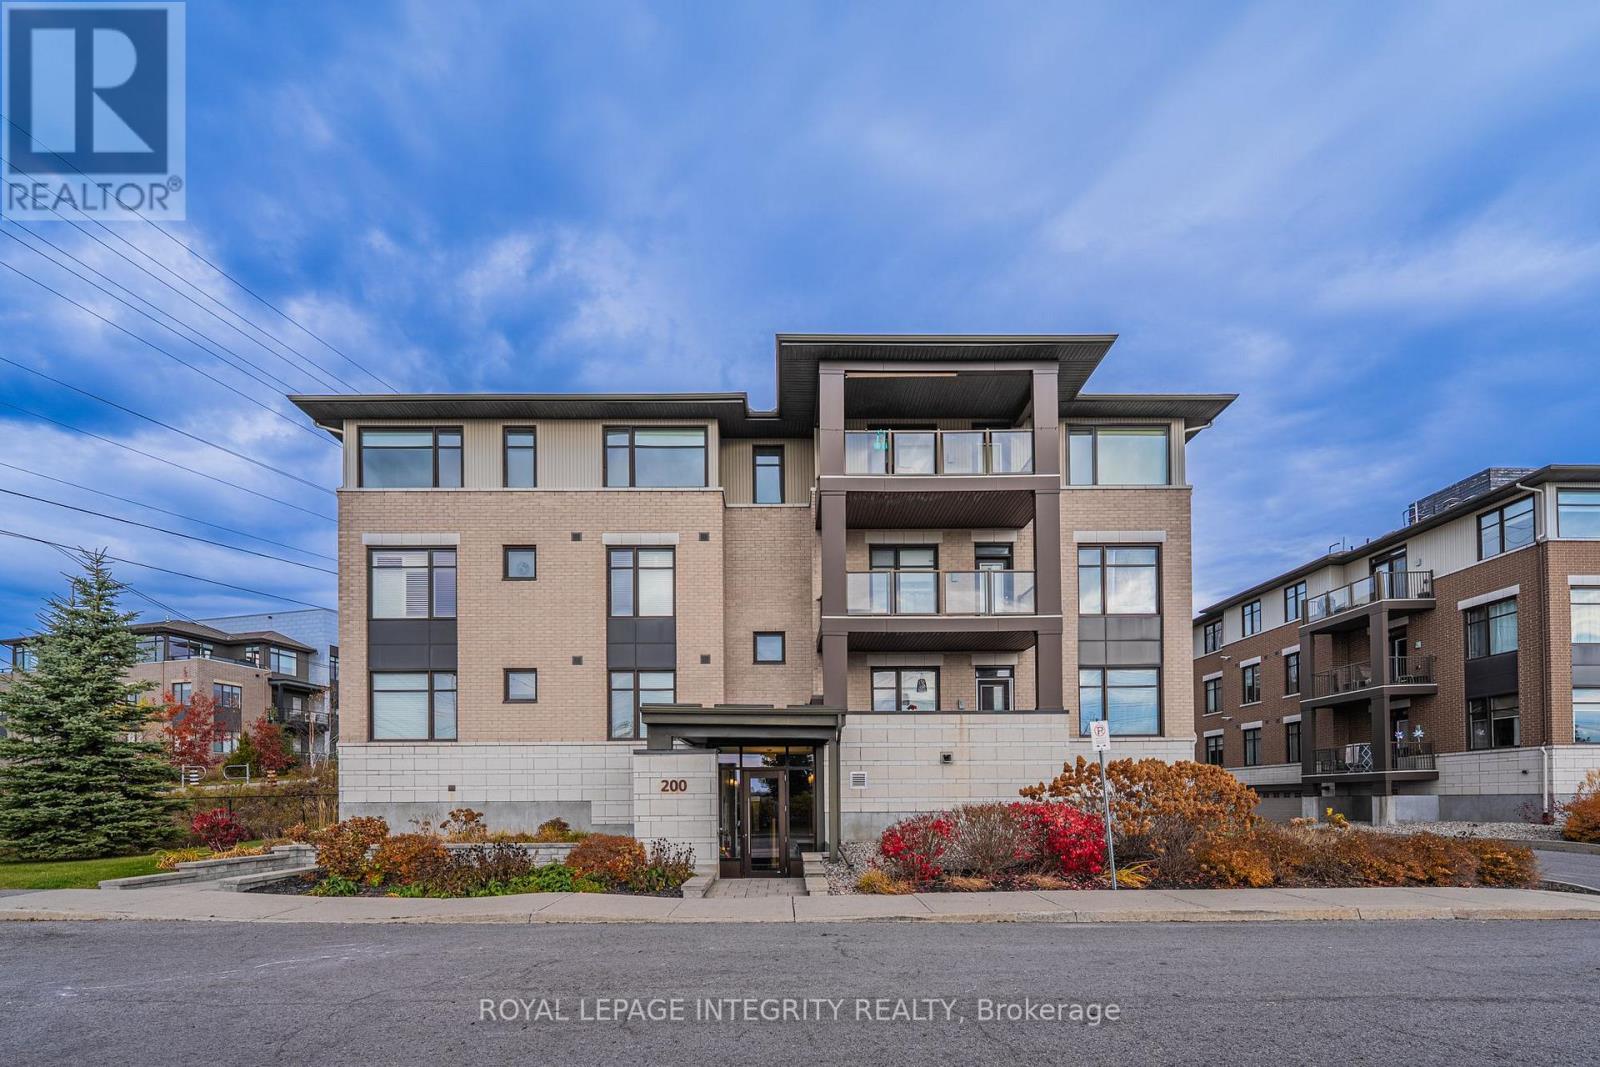
Welcome to this beautifully maintained TOP-FLOOR 2-bedroom, 2-bathroom condo in the highly sought-after Kanata Lakes community! Offering approximately 1,043 sq. ft. of thoughtfully designed living space, this bright and spacious Cedar model features an open-concept layout with hardwood and ceramic tile flooring throughout - NO CARPET! Recent upgrades include BRAND-NEW WOOD FLOORING IN BOTH BEDROOMS, FRESH PAINT THROUGHOUT, NEW BATHROOM COUNTERTOPS, AND UPDATED LIGHT FIXTURES! The modern kitchen boasts quartz countertops, a large breakfast counter, stainless steel appliances, and ample cabinet space. The generous living and dining area is filled with natural light and opens onto a LARGE PRIVATE BALCONY with peaceful rear-facing views. Two well-sized bedrooms include a spacious primary suite with its own ensuite bathroom. Heated underground parking and a storage locker are included. Enjoy convenient elevator access and wonderful clubhouse amenities. Located in an excellent school district with highly regarded public and Catholic schools, including Earl of March, W.E.J., Kanata Highlands, Georges Vanier, and All Saints. Minutes to Kanata Centrum, Tanger Outlets, Costco, restaurants, transit, Kanata North High-Tech Park, and DND Carling Campus, with easy access to Hwy 417. A RARE TOP-FLOOR OPPORTUNITY offering modern upgrades, exceptional privacy, and an unbeatable Kanata Lakes location! (id:50746)