
Contact Claudette
Archives
No archives to show.
Categories
- No categories
Ottawa, Ontario
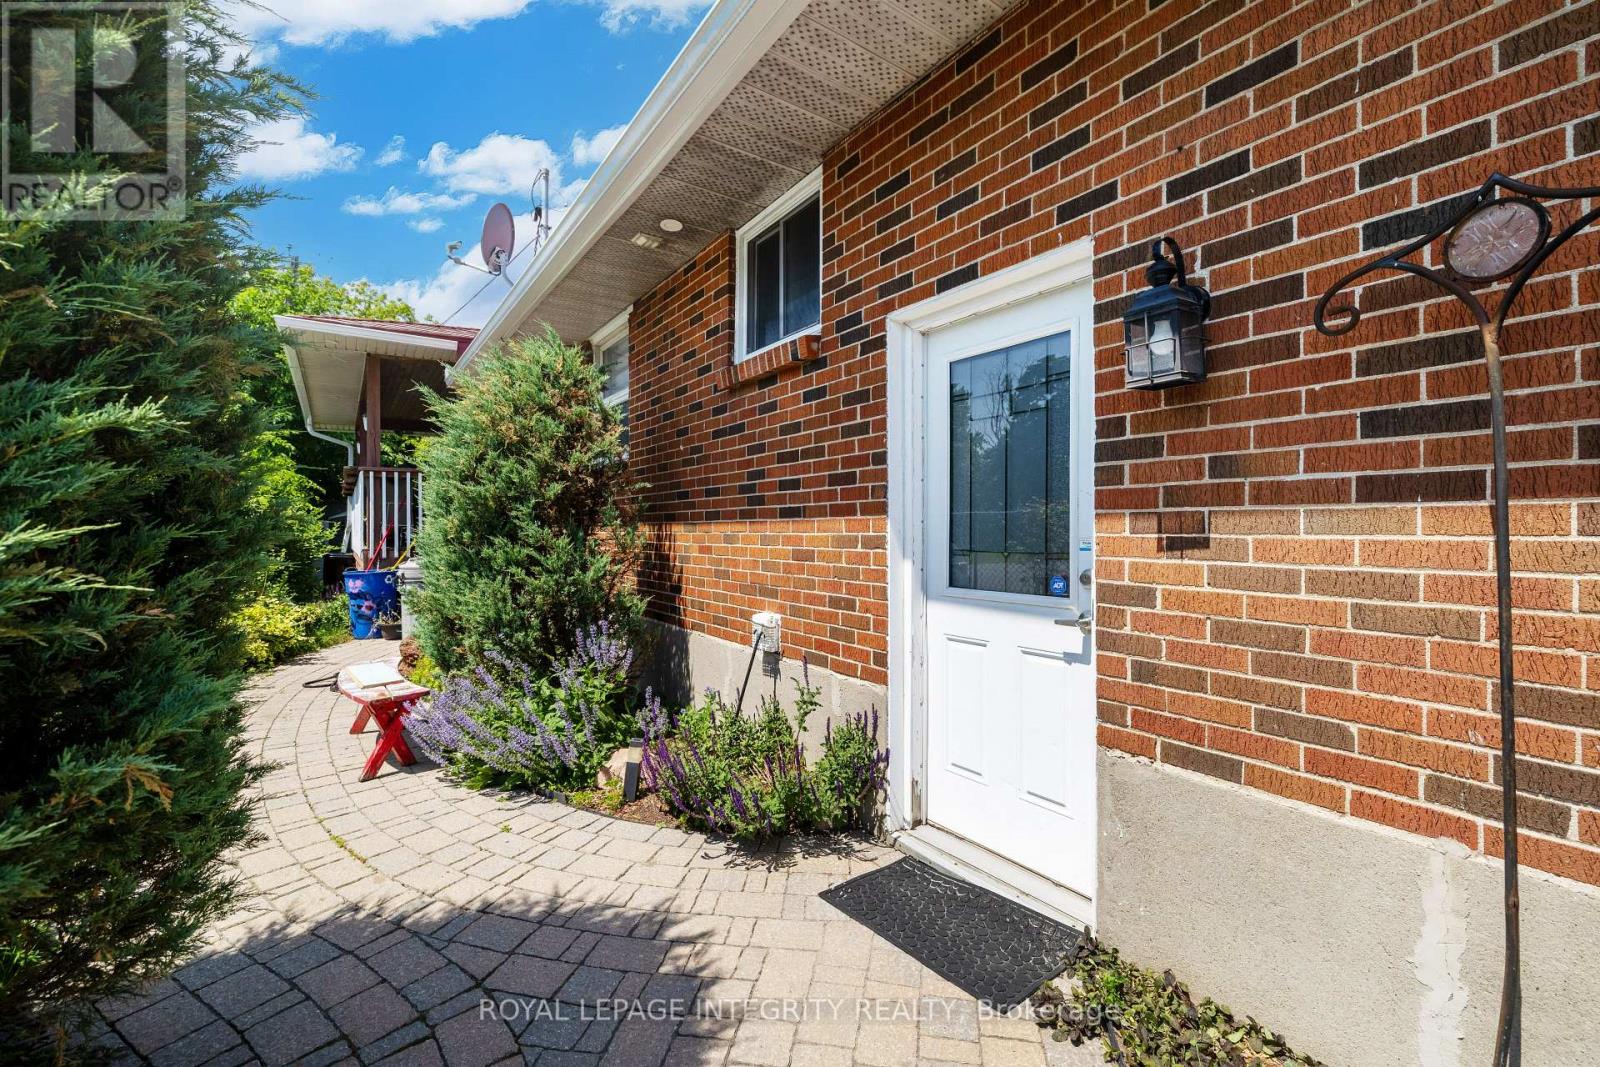
Situated on a quiet street this lower-level apartment in a detached home offers modern comfort and convenience. Renovated to a sleek finish the interior boasts 2 enormous bedrooms with ample closet space. High ceilings add to the sense of openness throughout. This prime location near Carling & Maitland Avenue, provides easy access to public transit, shopping, grocery & all major amenities. An interlock drive and walkway lead to a private entrance. Inside, the main space features an open floor plan w/ kitchen, living room, dining & bathroom. The first large bedroom boasts double closets, with a massive bonus room with in-unit laundry feature. Tenant responsible for 50% of utilities. One parking space included w/ option to rent a 2nd space for an additional $100/month. No pets. No smoking. Experience comfort, style, and convenience in this exceptional rental opportunity! 24 Hour irrevocable on all offers. (id:50746)
Ottawa, Ontario
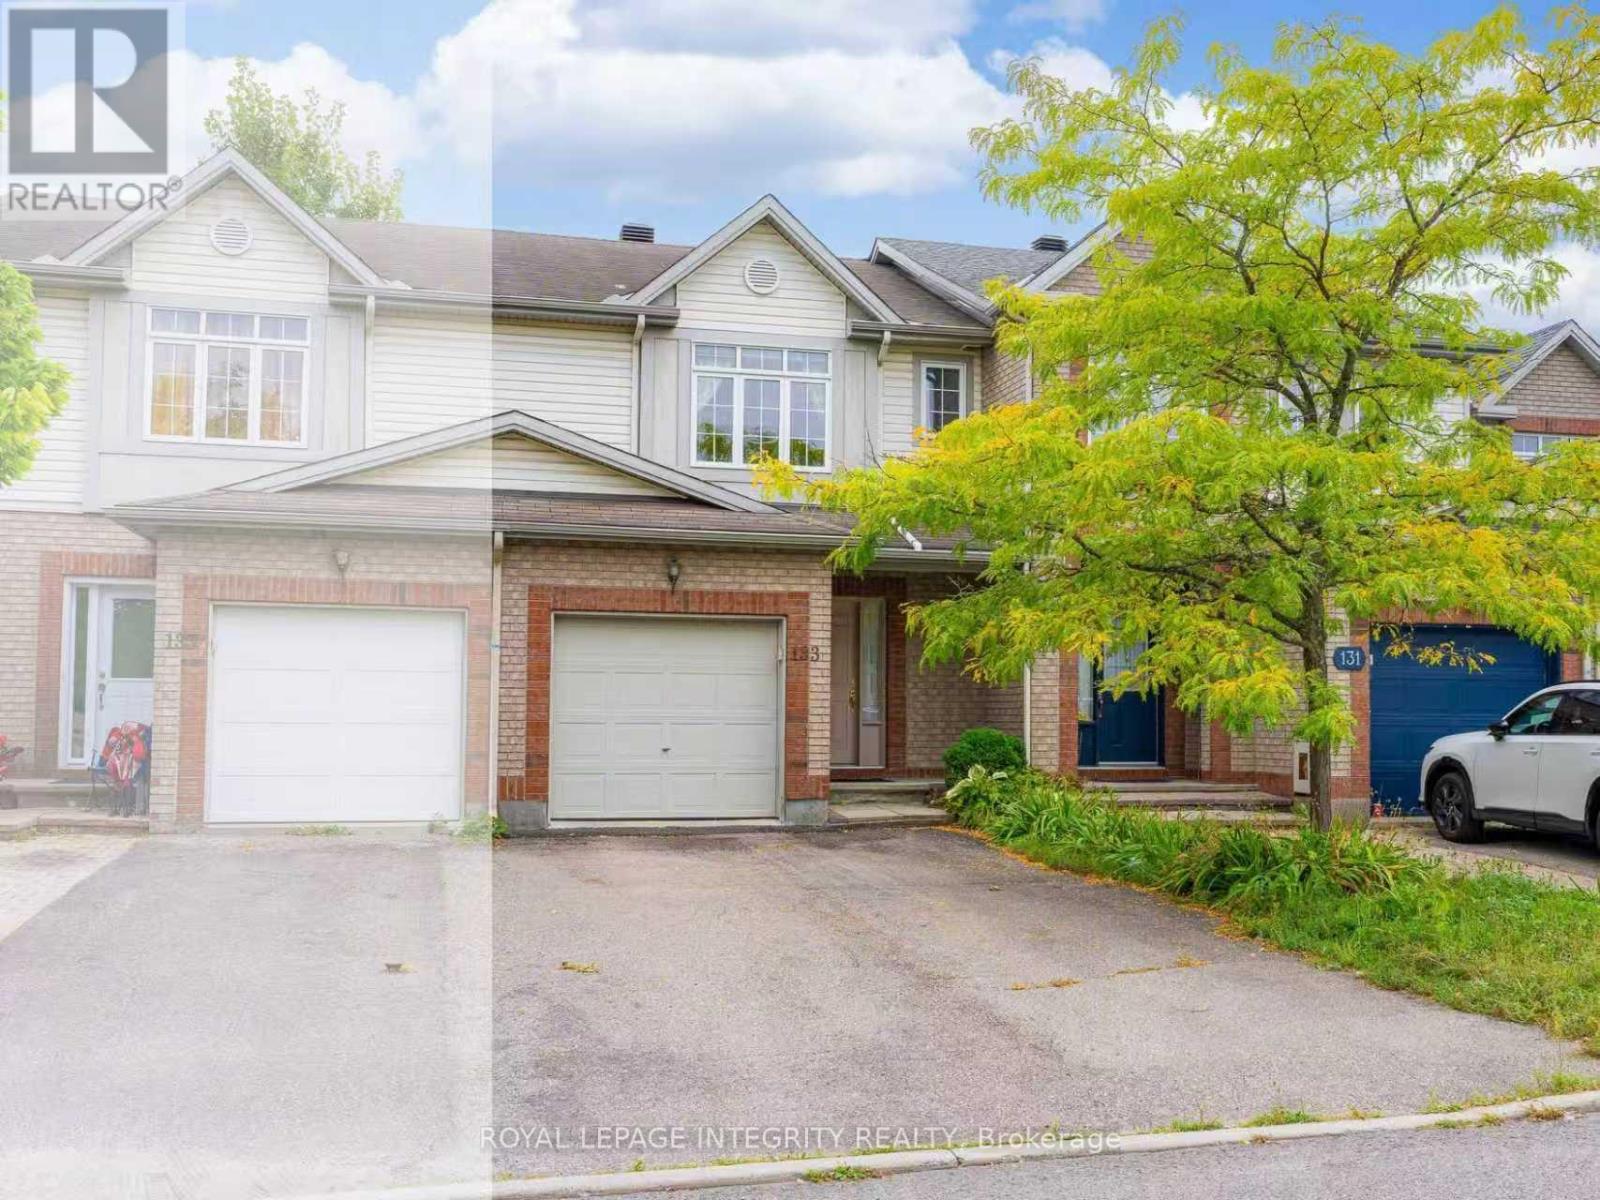
No rear neighbors, open green space, and a location that keeps you close to everything. Tucked away on a quiet street in the well-established Ellwood neighborhood, Step inside to a bright and open main level, where you can enjoy a clear view all the way through to the backyard and green space beyond. The main floor features hardwood flooring, spacious living and dining areas, and a separate breakfast area overlooking the backyard - a comfortable spot for your morning coffee or casual meals. Upstairs, luxury laminate flooring runs throughout the second level, and the primary bedroom overlooks the peaceful green space behind the home. The finished basement provides additional living space for a family room, home office, gym, or play area. Outside, an extra-long driveway provides plenty of parking. Updated bathroom light fixtures. You're just minutes from Walkley LRT Station, Bank Street, South Keys Shopping Centre, and The Ottawa Hospital, with easy access to downtown Ottawa. A great combination of privacy, space, and everyday convenience! (id:50746)
Ottawa, Ontario
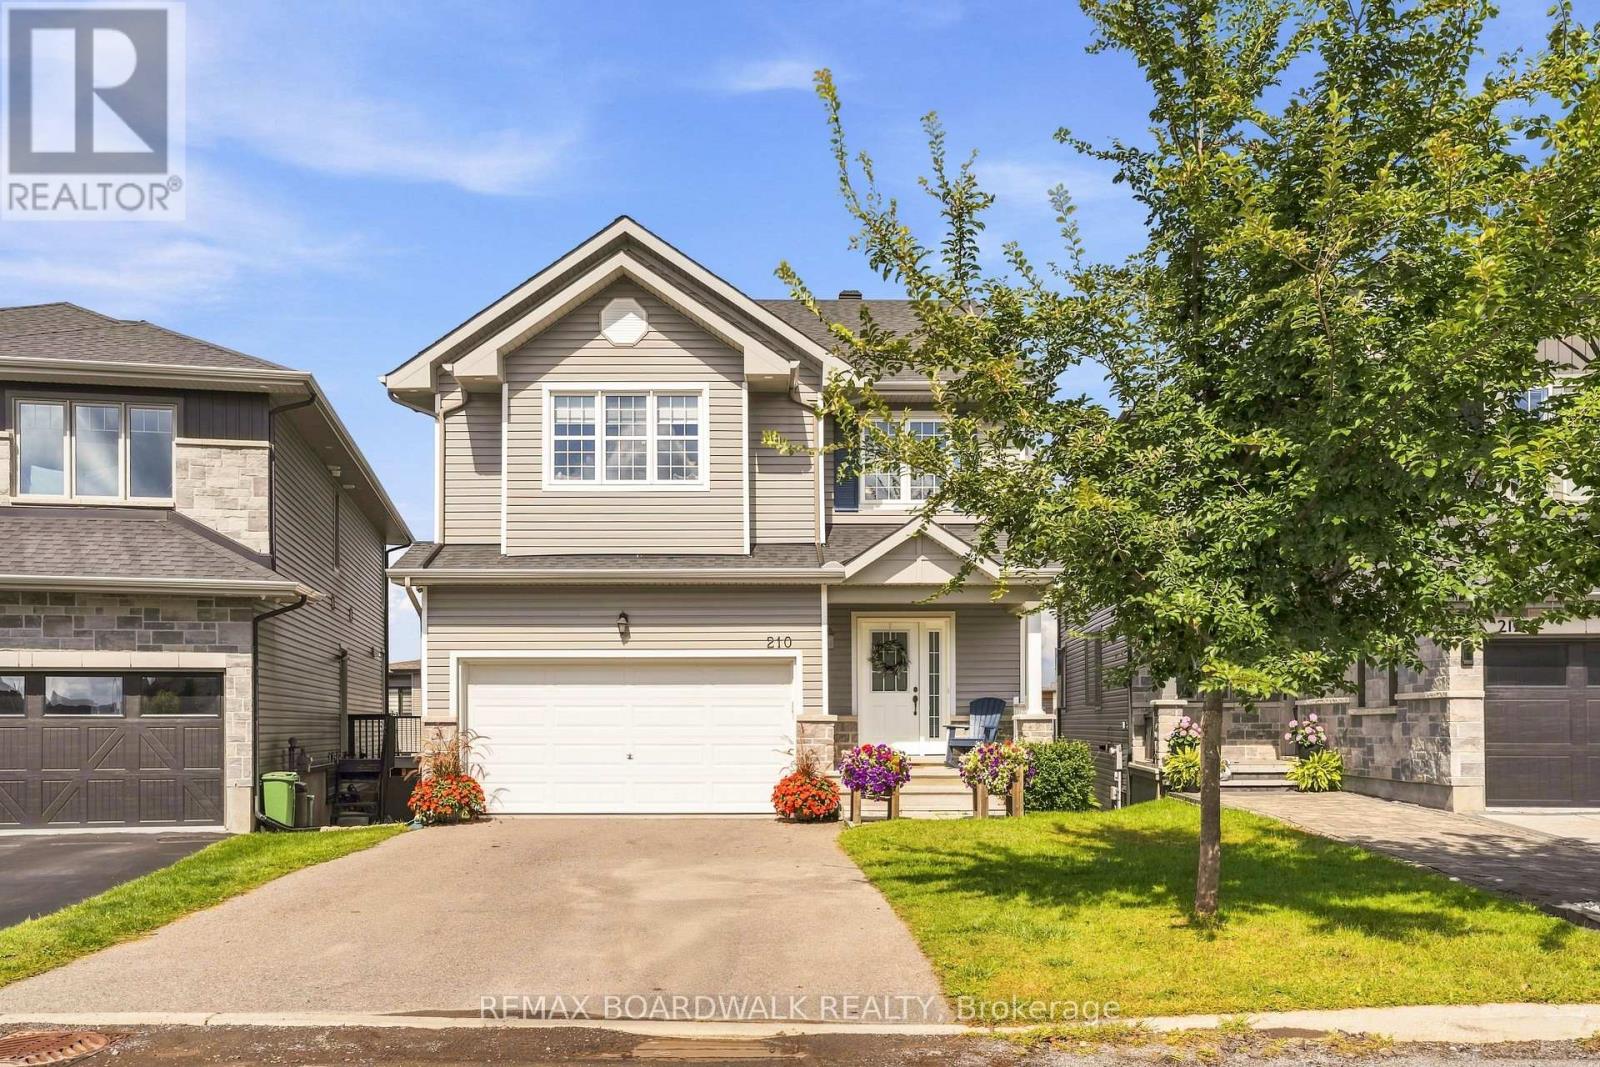
Welcome to 210 Pingwi Place, a beautifully upgraded 2019-built home set on a premium irregular lot and featuring a sought-after walkout basement. Offering approximately 2,800 sq. ft. of finished living space, 3 bedrooms, 4 bathrooms and parking for 6 vehicles, this home delivers an impressive combination of space, functionality and thoughtful upgrades. The bright, open-concept main level is anchored by a chef-inspired kitchen featuring upgraded cabinetry, stainless steel appliances and a gas range. The kitchen flows seamlessly into the generous living and dining areas, where a gas fireplace with a striking floor-to-ceiling tile surround creates an inviting focal point.Upstairs, you'll find three generously sized bedrooms, convenient second-floor laundry and a spacious primary suite complete with an ensuite and oversized glass shower. Completing the upper level is an impressive approx. 223 sq. ft. loft, offering exceptional flexibility as a second family room, home office or potential fourth bedroom.The professionally finished walkout lower level significantly expands the home's living space with a large recreation room, 3-piece bathroom and kitchenette featuring shaker-style cabinetry and quartz countertops. A built-in bench, laminate flooring, pot lighting and direct backyard access create a versatile level ideal for entertaining, guests or extended family.Step directly from the main level onto a large elevated PVC deck, complete with a custom wood pergola overlooking the fully fenced backyard. River rock landscaping and a 6' x 6' cedar sauna further enhance the outdoor setting. Additional features include exterior pot lighting, 200-amp electrical service, custom garage shelving and a 6-camera Lorex security system.A standout Findlay Creek home offering a rare combination of a walkout lower level, premium lot, flexible living areas and exceptional indoor-outdoor space. (id:50746)
Ottawa, Ontario
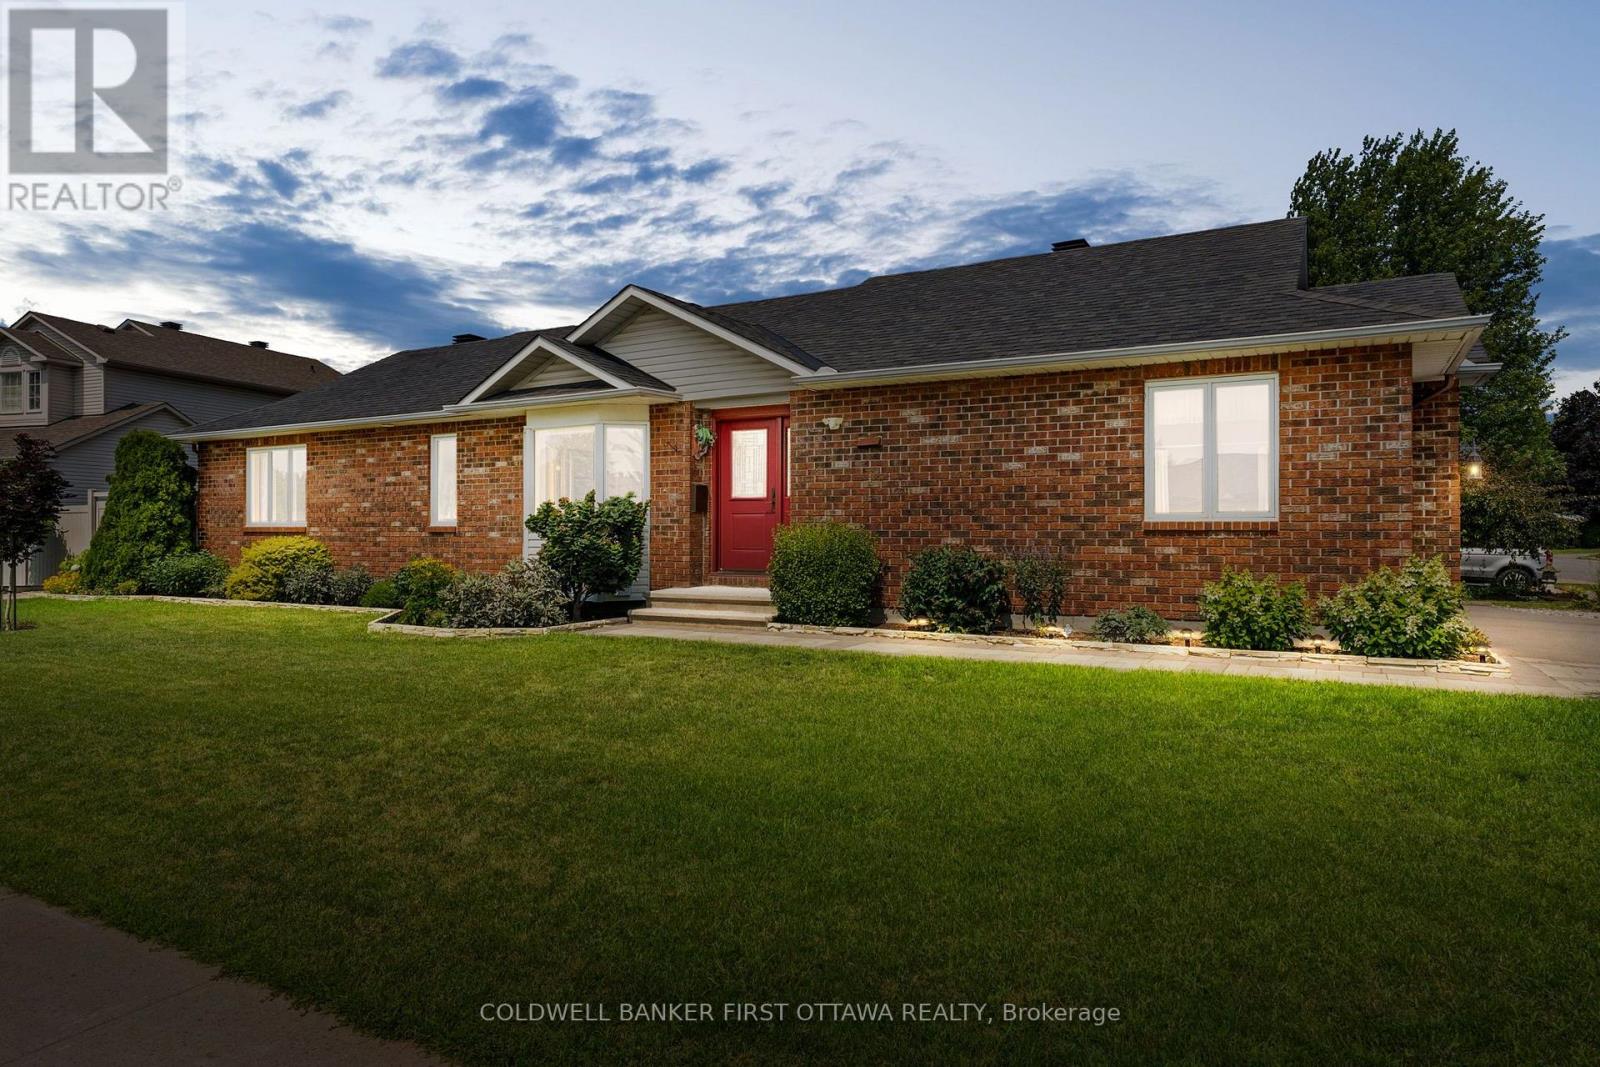
Well-maintained original-owner all-brick 3+1 Bed, 2 Bath bungalow built by Woodfield Homes in 1996 w/ a finished basement on a generous 61.48' x 113.83' lot in the Carson Grove community. Many Updates: Washer+Microwave (26'), Garage LED Lights & Sensor Lights (26'), All windows caulked (26'), LL carpet (26'), Furnace & Central A/C (w/ parts & labour 12 yr warranty) (24'), Kitchen dbl sink + Faucet (23') PVC Fencing (21'), Hardwood floors, trim, front door & driveway (20').The foyer feat. a custom front door, double closet & convenient access to the bright main lvl. The spacious living & dining rms showcase hardwood floors, a bay window, updated light fixture & tons of natural light. The functional kitchen offers tiled floors, pantry w/ extensive cabinetry, eating area, double sink & faucet, along w/ LG dishwasher, Whirlpool stove & Maytag fridge. The main lvl feat. 3 well-sized beds incl. a primary retreat w/ hardwood floors, wall2wall closet w/ multi. shelves & oak window trim, + a full bath w/ whirlpool tub, separate shower, vanity & convenient washer + dryer. Finished LL provides add'l lvng space feat. a spacious rec rm w/ gas fpl, stone surround, built-in cabinetry & thermostat-controlled fan. Enjoy entertaining w/ a Kitchenette & tile backsplash, along w/ a 4th bed, cheater 3 pc bath, workshop rm & tons of excellent storage w/ direct access to the garage. The attached 20'x20' heated garage offers interior access, accessible ramp entry into the home, LL & yard access, so convenient. Enjoy the oversized lot feat. all-brick exterior, upd. oversized asphalt driveway, interlock walkway, interlocked flower beds, mature tree, river rock landscaping & PVC fencing w/ gate access. The pvt. side yard provides outdoor living space w/ interlock patio, perfect for relaxing & entertaining. Shopping, dining & services conveniently located along Oglive, Montreal & St. Laurent roads, incl. St. Laurent & Gloucester Shopping Centres. Steps to parks/school. Easy access to HWY 417. (id:50746)
Ottawa, Ontario
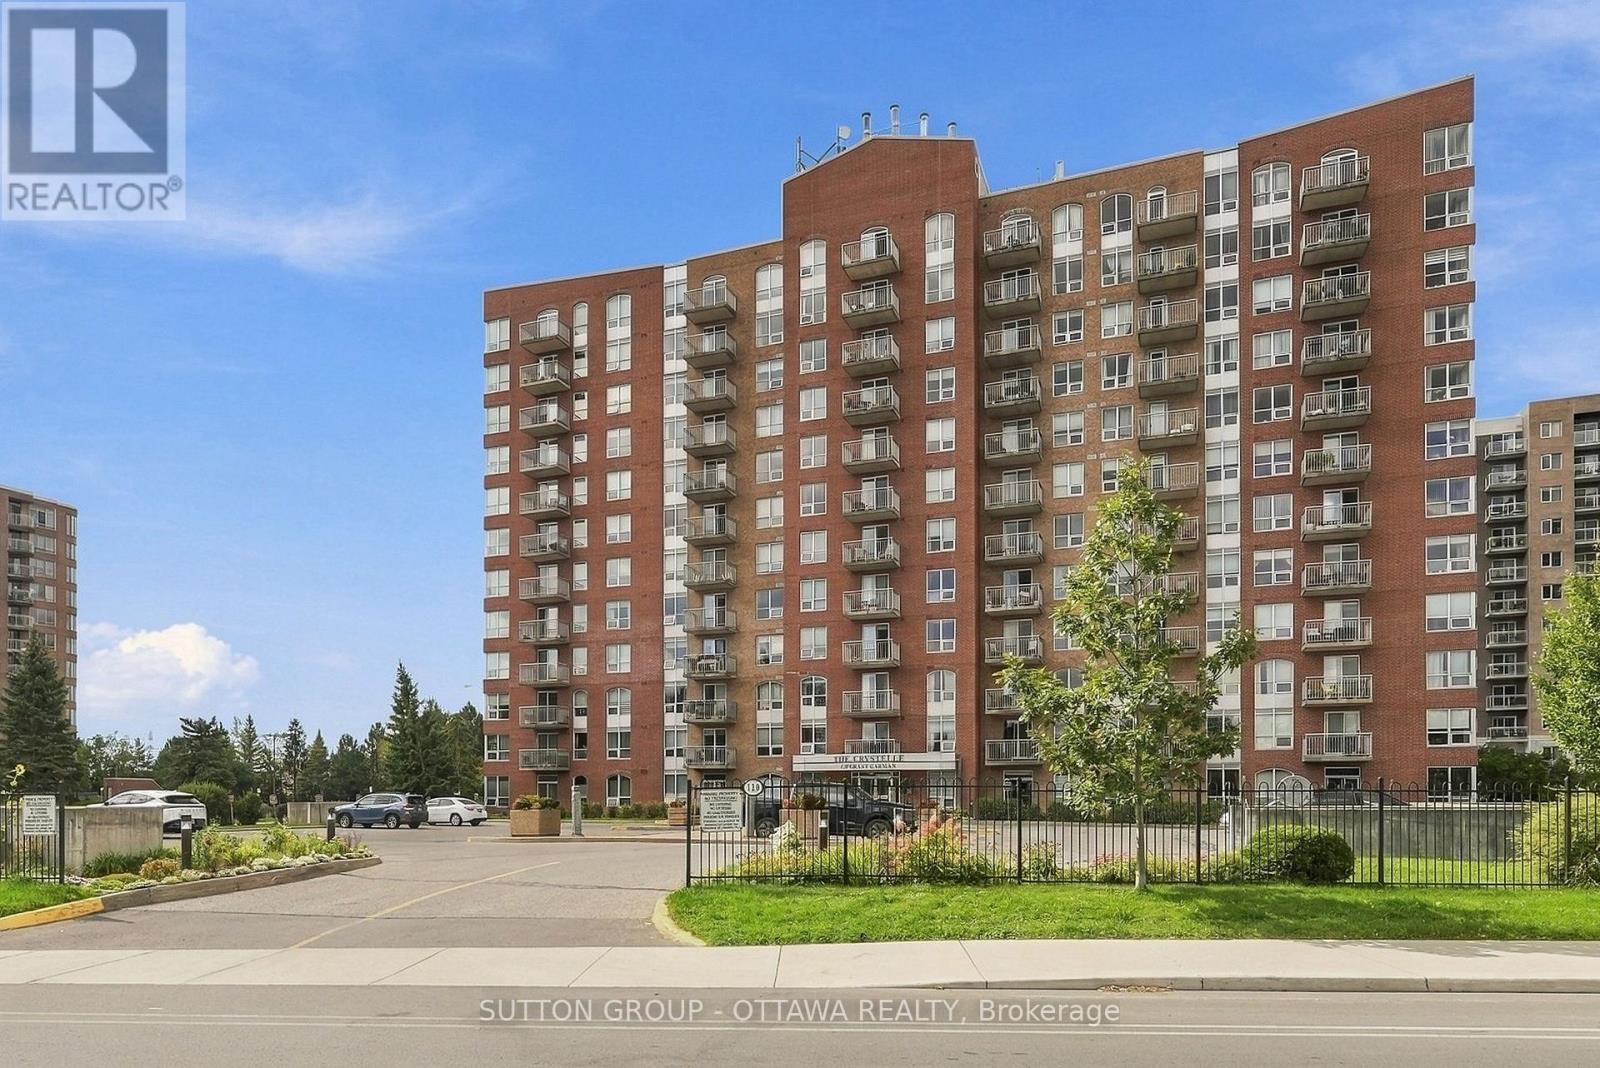
Welcome to 120 Grant Carman Dr., where comfort, style and convenience come together in Claridge's Opal model. The building is exceptionally clean and well maintained. Its location is unbeatable, as it is just steps away from groceries, shopping, dining, and public transportation. Heat, water, air conditioning are included in the condo fees. Offering 1,135 sq. ft. of thoughtfully designed living space, this freshly painted 2-bedroom-plus-den condo features a beautiful mix of luxury vinyl flooring (2026) and ceramic tile, complemented by new light fixtures. The well-appointed kitchen features a new stainless steel stove and refrigerator (2026), hood fan (2026), along with a dishwasher (2022), and flows seamlessly into the dining room and inviting living room. Step outside to the west-facing balcony, complete with an added screen door-the perfect spot to unwind and enjoy beautiful sunsets. A 4-piece main bathroom is conveniently located near the second bedroom, while the spacious primary bedroom features its own 4-piece ensuite with a separate shower and relaxing soaker tub. A versatile office provides additional space for working from home and could easily serve as a playroom or cozy den. In-unit laundry adds everyday convenience. Enjoy an impressive selection of building amenities, including an indoor pool, whirlpool, sauna, gym and party room with kitchenette. Underground parking is included, with plenty of visitor parking available outside. With stylish updates, generous living space and wonderful amenities, you won't want to miss this one. Book your showing today. (some photos have been virtually staged) (id:50746)
Ottawa, Ontario
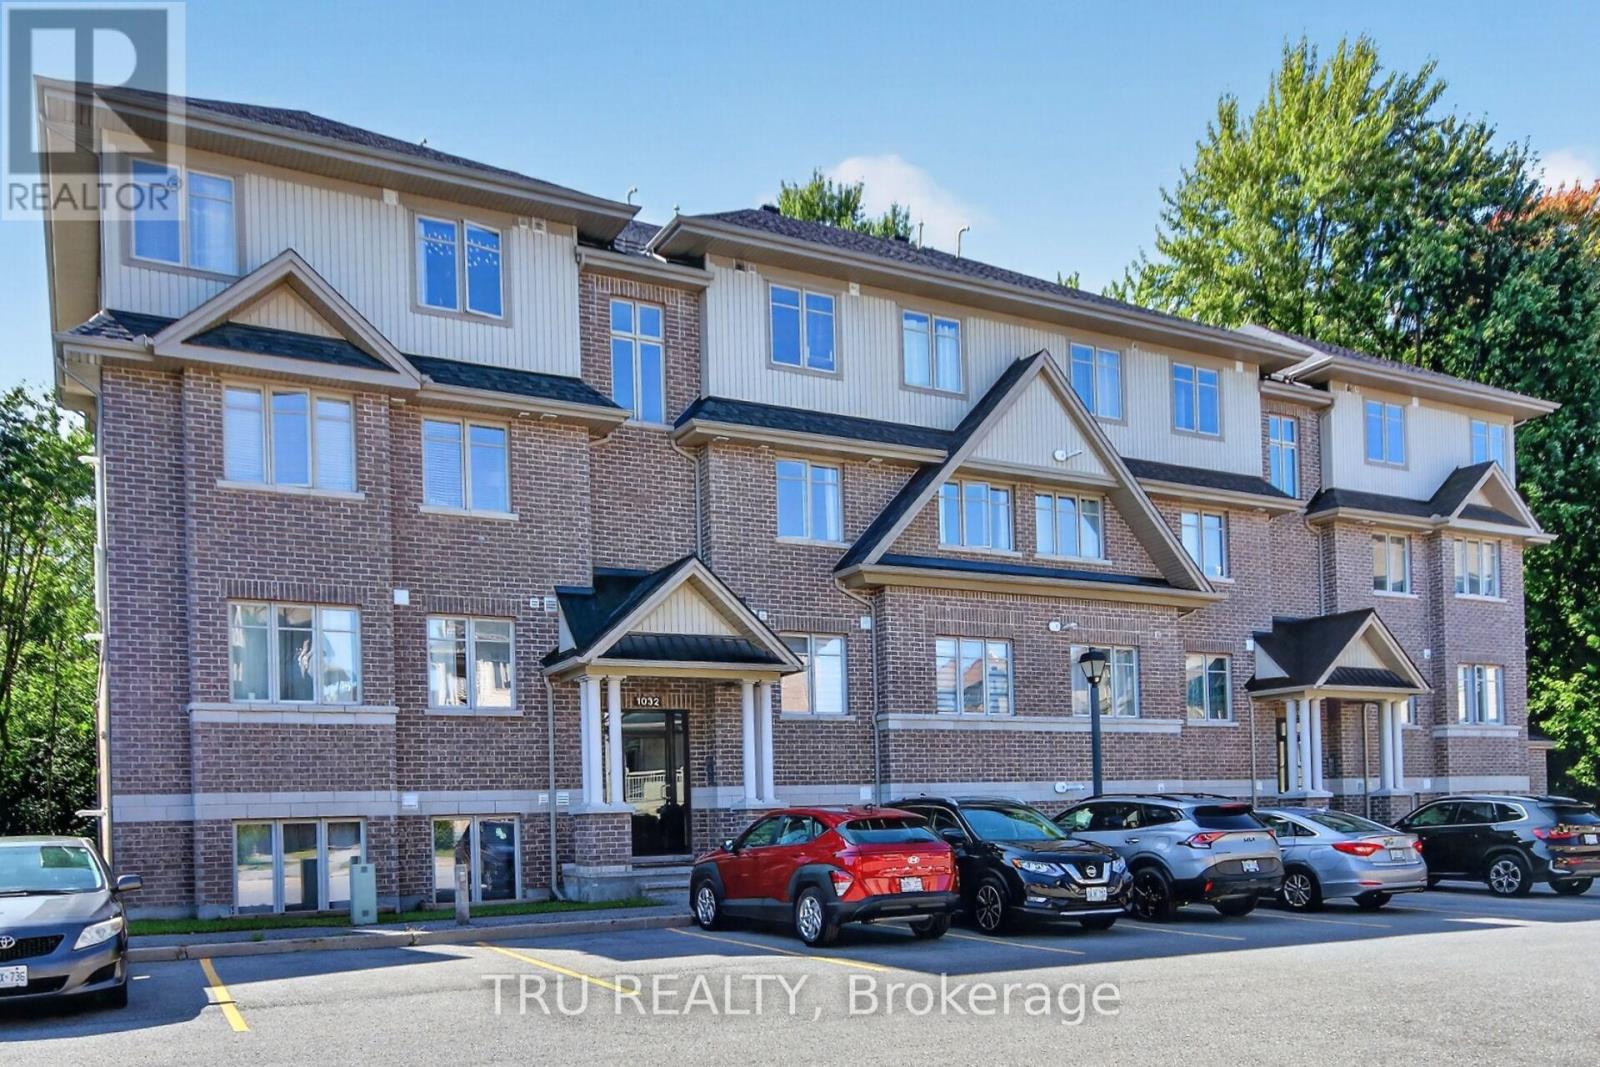
Welcome to this bright and beautifully upgraded 2-bedroom, 2 full-bathroom Solaris model condo by Richcraft, ideally located in the heart of Riverside South. Tucked into a quiet, welcoming neighbourhood, this home offers the perfect combination of comfort, convenience and privacy, with no rear neighbours and a peaceful forested backdrop. The sun-drenched, open-concept main floor features a spacious living and dining area with hardwood floors, pot lights and a custom-built electric fireplace, creating a warm and inviting space. The modern and functional kitchen features upgraded quartz countertops and sink, stainless steel appliances, ample cabinetry, a useful pantry and a generous island with seating, perfect for entertaining. Large sliding doors off the kitchen and dining area lead to the rear patio, which backs onto a beautiful wooded area and offers a peaceful setting to enjoy the outdoors. Both bedrooms feature updated hardwood flooring, with the primary bedroom offering a walk-in closet and 3-piece ensuite. Both bathrooms have been updated with quartz countertops and new sinks. Custom blinds and updated light fixtures throughout add a polished finishing touch. Enjoy easy access to walking trails, parks, schools, shopping, community centres, cafes and restaurants, with the LRT also within walking distance and approximately a 25-minute drive to downtown. A wonderful opportunity to enjoy a modern, low-maintenance lifestyle while staying close to everything Riverside South has to offer. Turn-key, stylish and move-in ready, this condo offers great value in a fantastic location. Book your private showing today! (id:50746)
Ottawa, Ontario
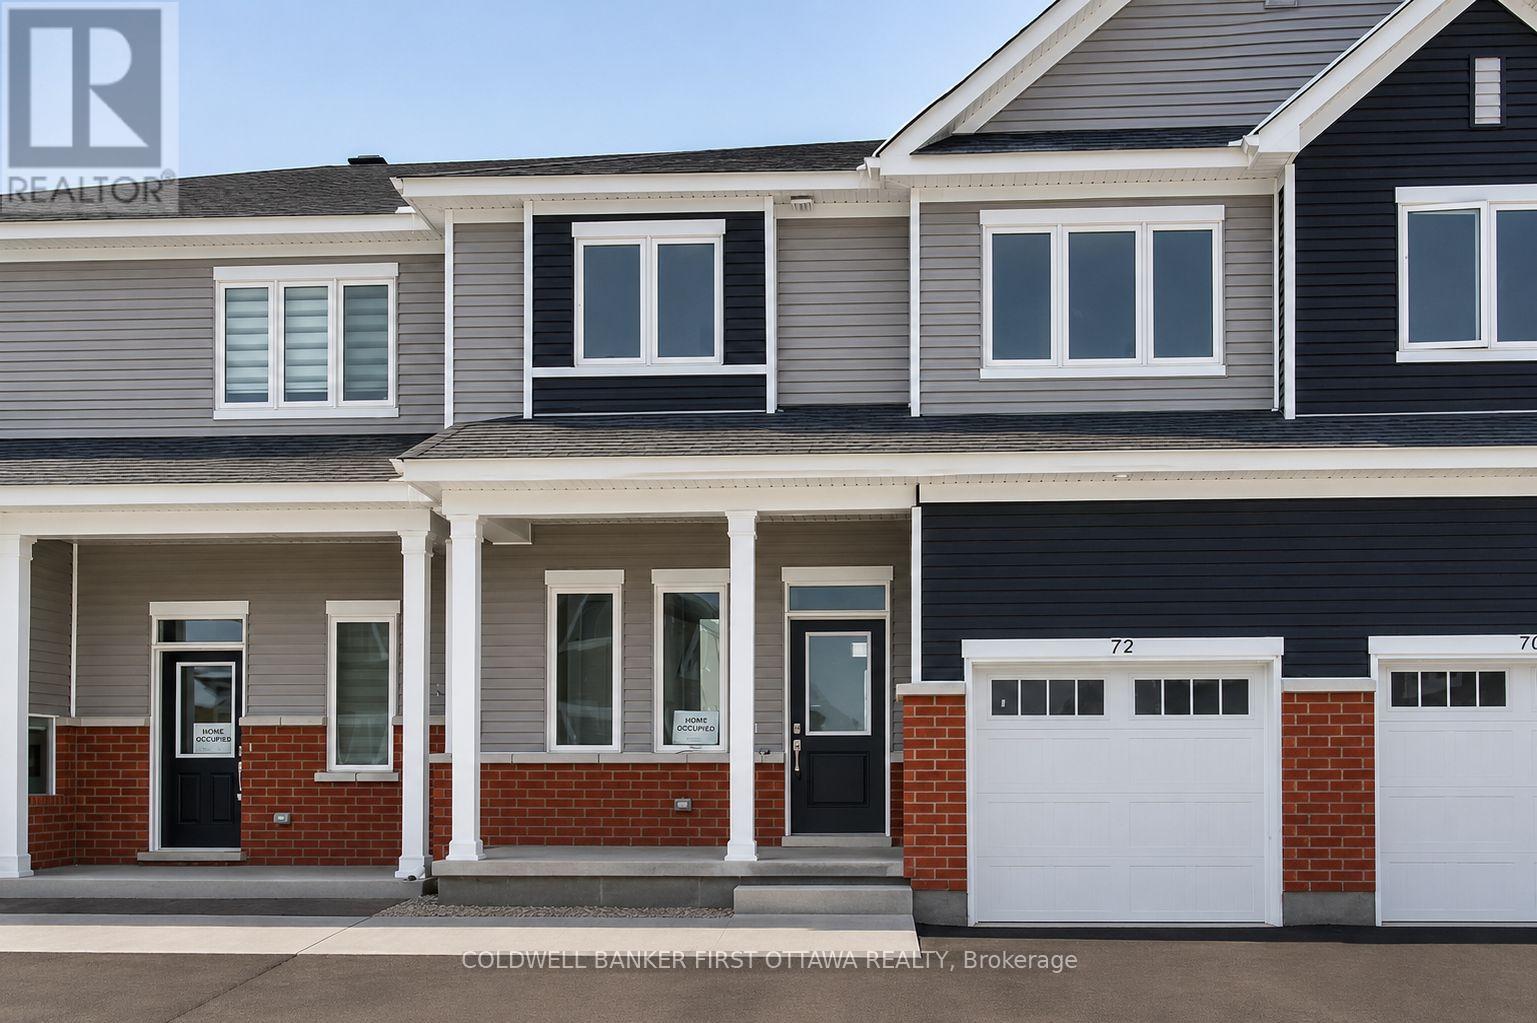
Experience refined living in this beautifully appointed turnkey 3-bedroom, 3-bathroom home, thoughtfully designed with an emphasis on style, comfort, and functionality. The bright, open-concept layout showcases designer-inspired upgrades, spacious living and dining areas, and an inviting fireplace that creates an elegant setting for both everyday living and entertaining. The contemporary kitchen is beautifully finished with stone countertops, a breakfast bar, and abundant cabinetry.The second level features a spacious primary retreat complete with a private 3-piece ensuite and walk-in closet, while two additional generously sized bedrooms, each with their own walk-in closet, are complemented by a well-appointed full bathroom. The fully finished lower level provides exceptional versatility, offering ample space for a recreation room, home office, children's play area, or additional living space, along with plenty of storage. (id:50746)
North Grenville, Ontario
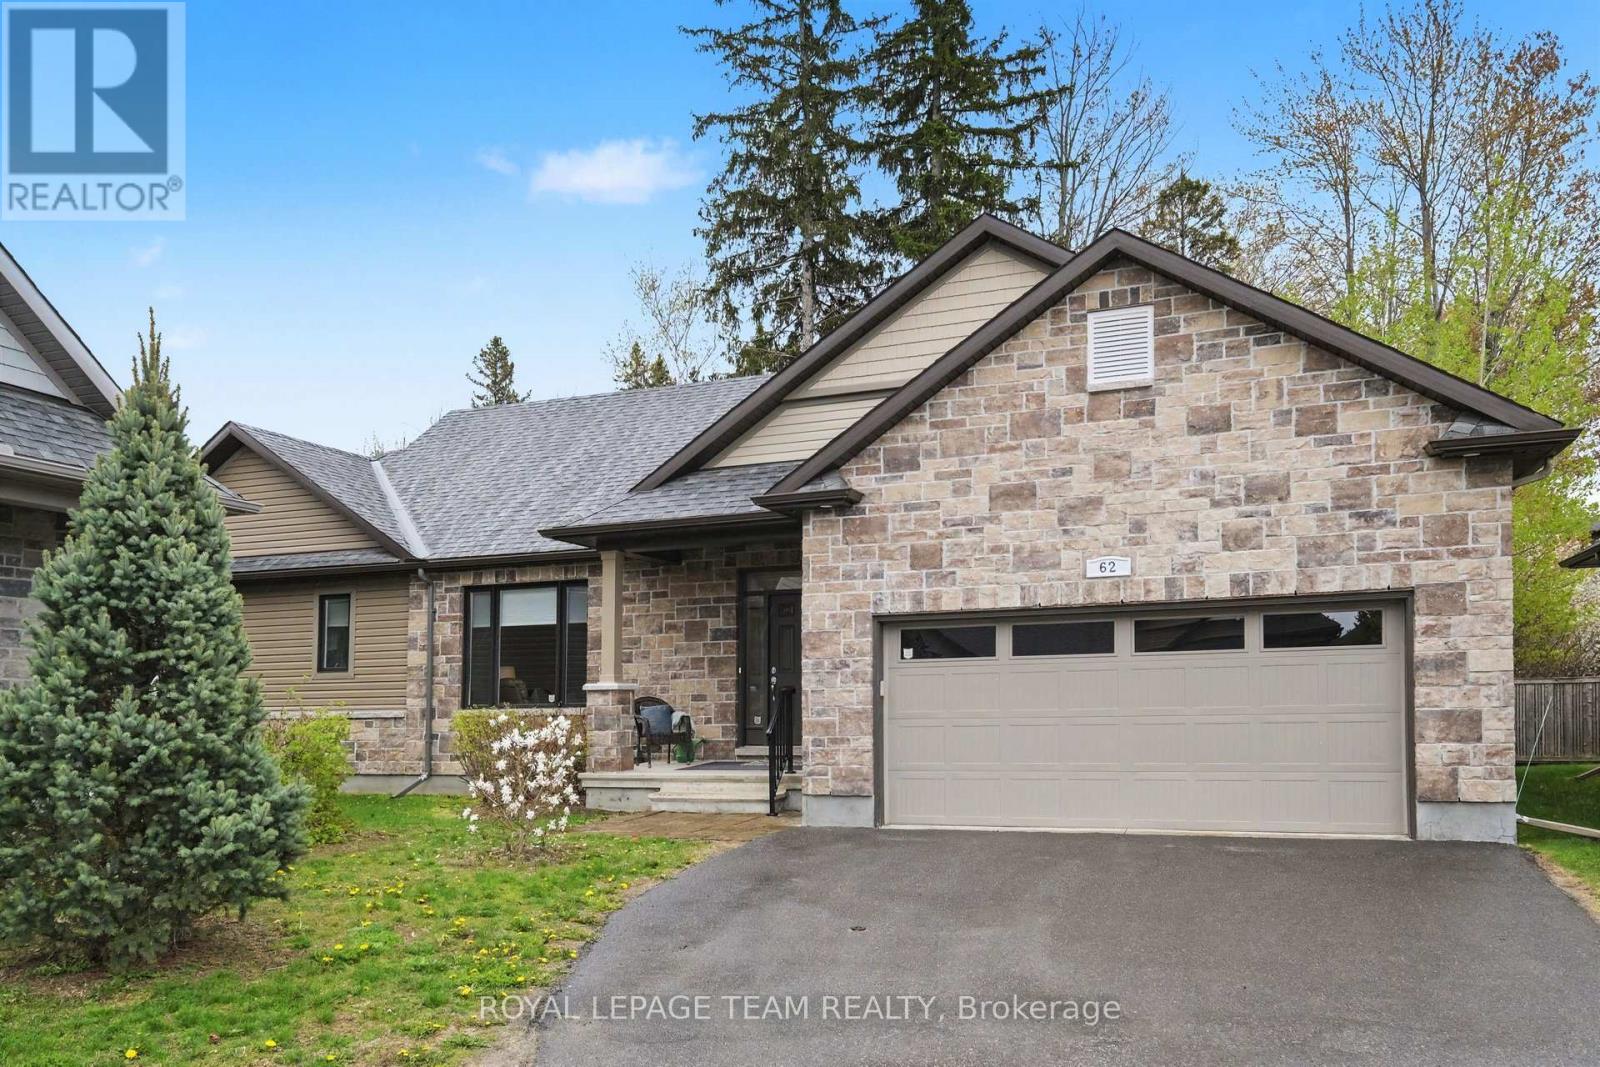
Welcome to 62 Magnolia Way in The Legends of eQuinelle, where low-maintenance living meets a true four-season lifestyle. Set around the stunning eQuinelle Golf Course, this sought-after community offers preferred golf rates, scenic walking trails connecting to Ferguson Forest and downtown Kemptville, beautifully maintained green spaces, and access to the Residents Club with fitness centre, yoga studio, billiards room, lounge, library, outdoor pool, gathering spaces and The Fireside Grill. Nearby parks, splash pad, tennis and pickleball courts add to the active, social atmosphere, all just minutes from everyday amenities and an easy commute to Ottawa. This Cowan Model offers over 1,500 sq. ft. of thoughtfully designed main-level living plus a full unfinished lower level ready for your future plans. Inside, enjoy a bright open-concept layout with 9-ft ceilings and premium finishes selected by the eQuinelle design team. The kitchen is designed for everyday function and effortless entertaining, flowing seamlessly into the dining and living areas. A desirable split-bedroom layout provides privacy for both owners and guests. The spacious primary suite features a luxurious ensuite with glass-enclosed shower, while the second bedroom and full bath are ideal for visitors, family or a home office. Main-floor laundry adds everyday convenience. The impressive two-car garage offers room for your golf cart, and the peaceful covered rear lanai is the perfect place to relax and unwind. For just $235/month, lawn maintenance, snow removal from the walkway and annual spring window cleaning are taken care of, giving you more time to enjoy the lifestyle this incredible community offers. Carefree living starts here. (id:50746)

Ottawa, Ontario
Just steps from the charm of Beechwood Village, this modern 1 bedroom condominium with a versatile den in the striking 20-storey La Tiffani 2 offers an exceptional lifestyle that blends luxury, convenience and stunning city skyline views. Whether you're sipping your morning coffee or unwinding at the end of the day, the private balcony provides the perfect setting to take in the panoramic scenery and enjoy a sense of tranquility above the city. Inside, the freshly painted unit showcases a bright, open concept living and kitchen area with elevated ceilings, modern hardwood flooring, and expansive floor-to-ceiling windows that flood the space with natural light. Designed for both comfortable everyday living and effortless entertaining, this inviting layout offers a seamless flow throughout. The chef inspired kitchen is sure to impress, featuring gleaming granite countertops, stainless steel appliances and a breakfast bar ideal for casual meals or gathering with guests. Serving as a true retreat, this spacious primary bedroom showcases beautiful hardwood flooring and a generously sized closet. Continuing the unit's refined aesthetic, the beautifully appointed main bathroom features contemporary finishes and dual shower heads, creating a luxurious, spa-inspired bathing experience. Additional conveniences include in-suite laundry, a large front closet, one underground parking space and a dedicated storage locker. Residents of La Tiffani enjoy an impressive selection of amenities, including an indoor pool, fitness centre, party/meeting room, and visitor parking. Located just steps from Beechwood Avenue, you'll have easy access to trendy boutiques, top-rated restaurants, and scenic walking and cycling paths. Downtown Ottawa is only minutes away, with OC Transpo routes conveniently located right at your doorstep. Experience luxury, comfort, and convenience in one of Ottawa's most desirable neighbourhoods at 90 Landry Street. Some photos have been virtually staged. (id:50746)
Ottawa, Ontario
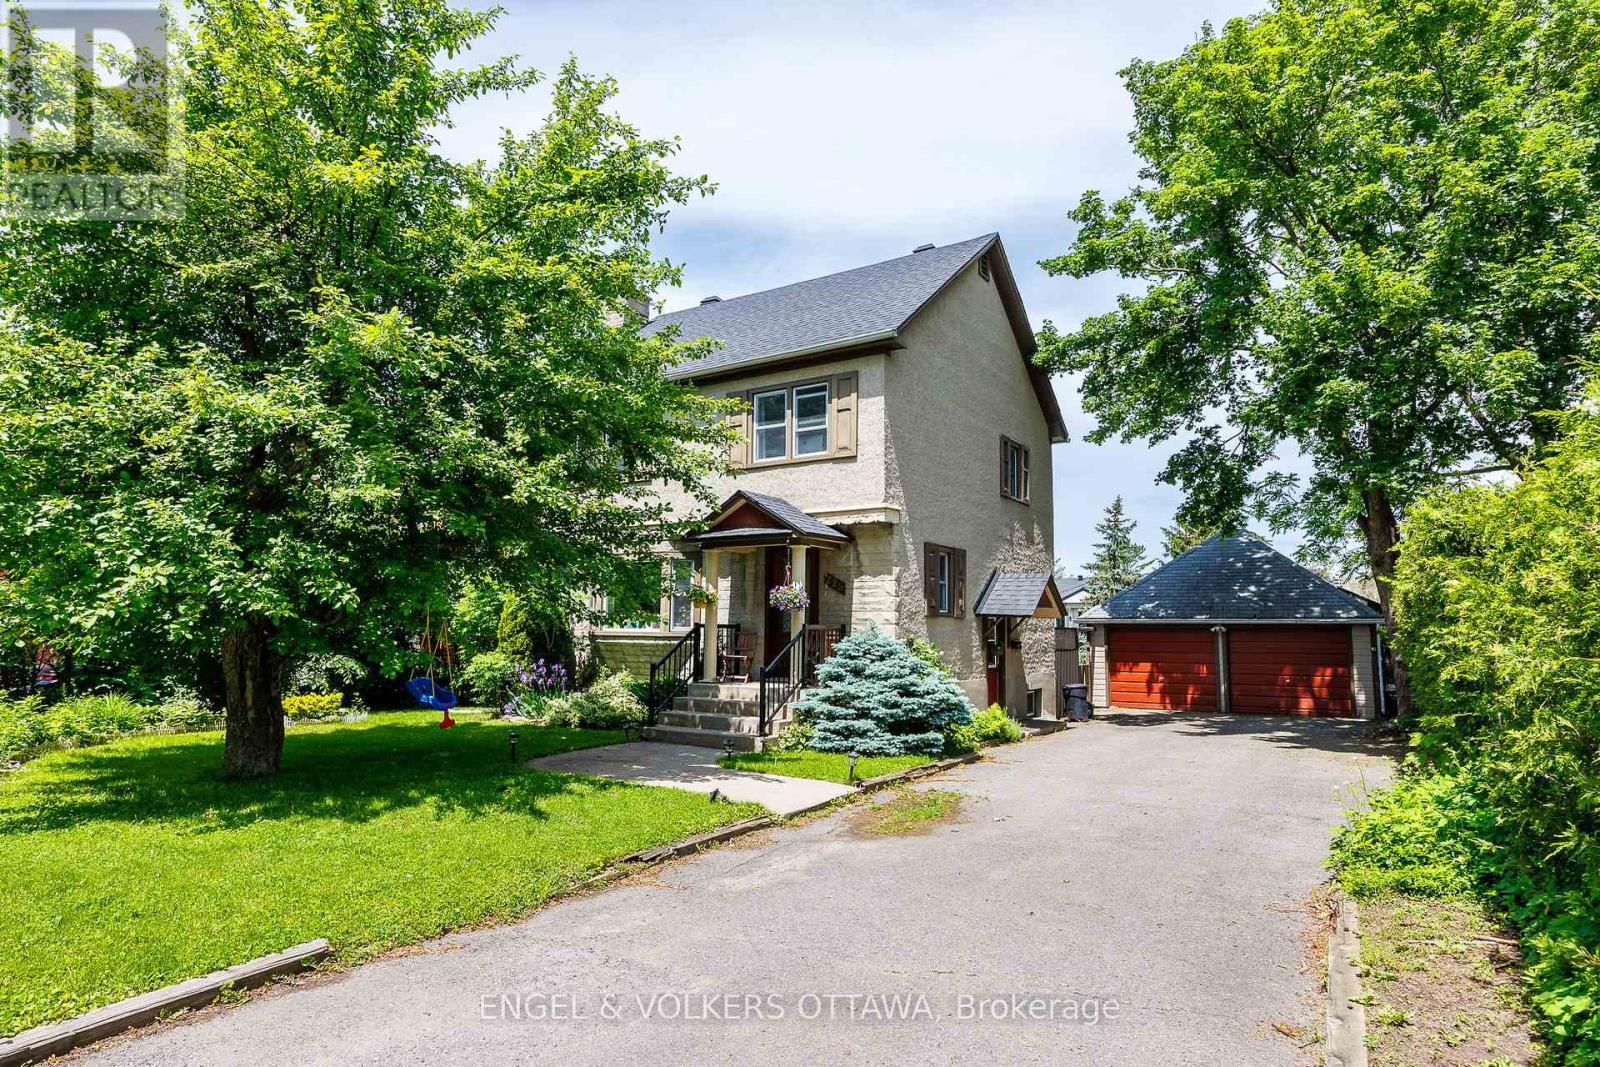
Beautiful Single Family Home for Rent in Alta Vista! This home is fresh and clean and ready to move in to and enjoy this great neighbourhood! The main floor features hardwood floors throughout the spacious living and dining rooms and a renovated kitchen. Lots of window to make the space bright and cheery. There are 3 generous bedrooms and a full bathroom on the second level, as well as hardwood floors and lots of closet space! The basement features a large newly finished rec room, bathroom and laundry room as well as storage space. This house offers all the space you need for working from home or life with active kids! There is a double car garage, plenty of driveway parking and an absolutely beautiful and large yard to enjoy year round. Located close to transit, bike paths, parks, schools and amenities and within as easy commute to all the hospitals for health care workers!, Flooring: Hardwood (id:50746)
Ottawa, Ontario
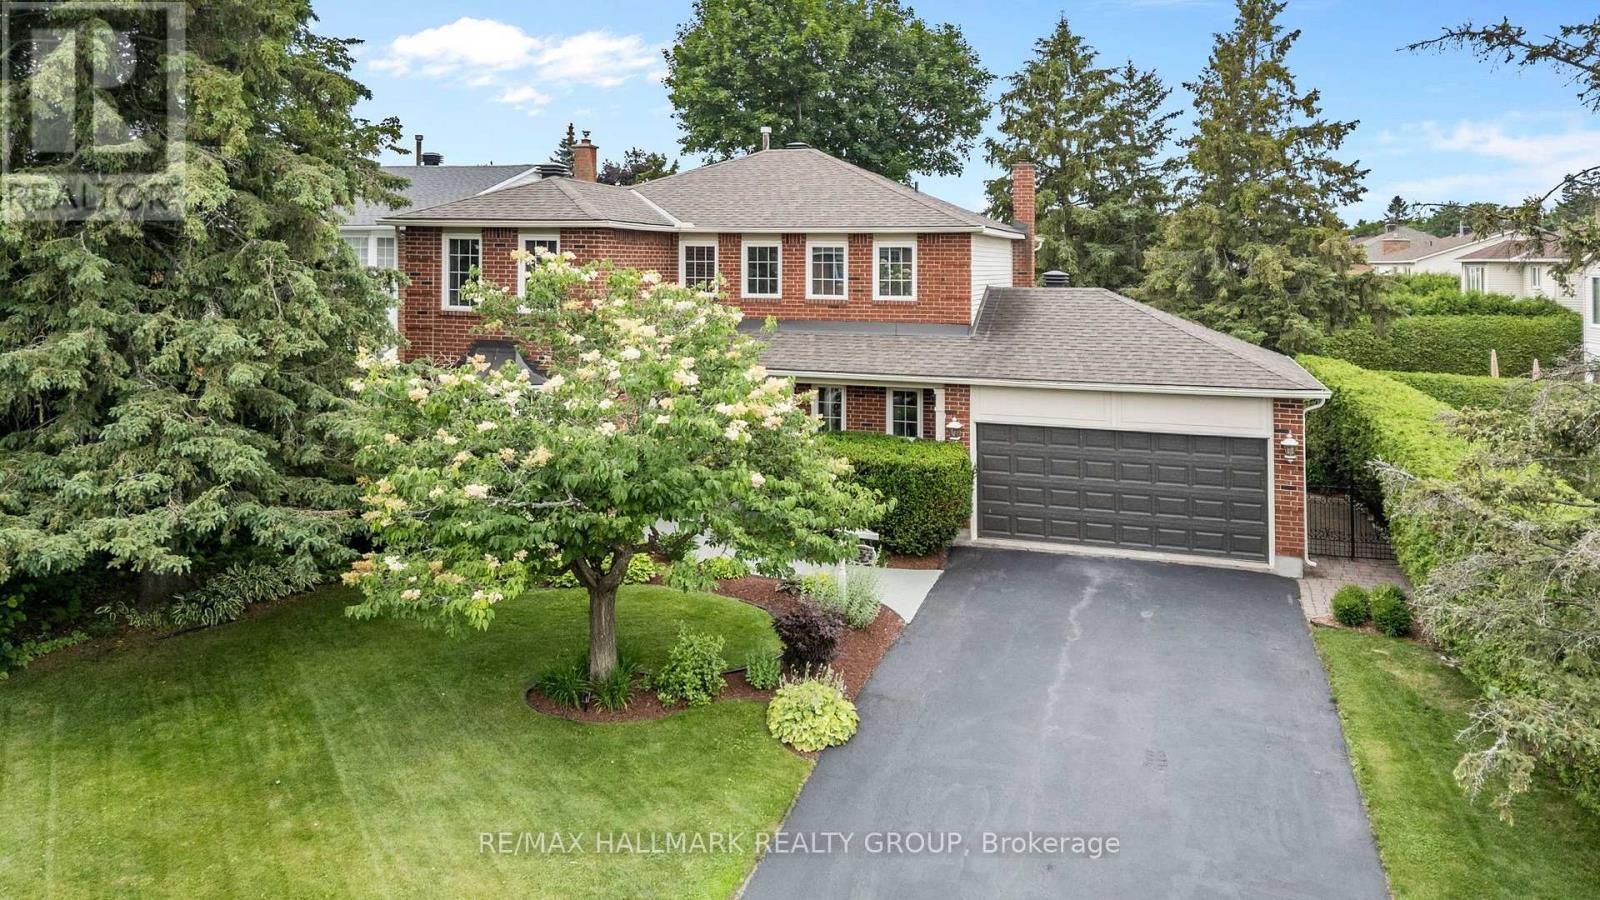
Right out of the pages of Better Homes & Gardens!This extensively updated 4 bed/4 bath home has been thoughtfully updated with carefully curated finishes to embody a timeless classic feel that will withstand the test of time.Tucked away on a quiet street in the heart of Orleans that is welcoming, established & wonderfully connected, this red brick executive home with remarkable landscaping will be sure to impress.Upon entering you will be greeted by a spacious front foyer that opens up to the formal living room which features a marble accented gas fireplace.The dining room which is adjacent to the living room is the perfect place to entertain family & friends.One of the highlights of this beautiful home is the custom kitchen which is the perfect blend of functionality & style.The imported stone countertops give the kitchen an elevated feel.A pantry can also be found in the kitchen as well as an eat-in area that has a beautiful view of the backyard & gardens.The family room is the perfect spot to relax by the fireplace which features custom built-in cabinets.A practical mud room/laundry area can also be found on the main level.A winding staircase leads you to the 2nd level where you will find 4 spacious bedrooms including the spacious master bedroom which has it's own sitting area that could be used for a dressing rm or nursery.The newly renovated spa like ens bath boasts marble counters & a walk-in glass shower.Three additional bedrooms can be found upstairs including one w/ a Murphy Bed & built-in cabinetry.A main bath can also be found nearby with thoughtful finishes such as heated flooring & stone counters.The finished LL comes complete w/ a gym area, wine seller, large rec room with a 3rd fp as well as a gorgeous bathroom w/ shower.One of the highlights of this home is the private backyard that is a true park setting with it's extensive landscaping, perennial gardens, outdoor kitchen, pergolas and peaceful sitting areas.This home must be seen to be appreciated! (id:50746)
Ottawa, Ontario
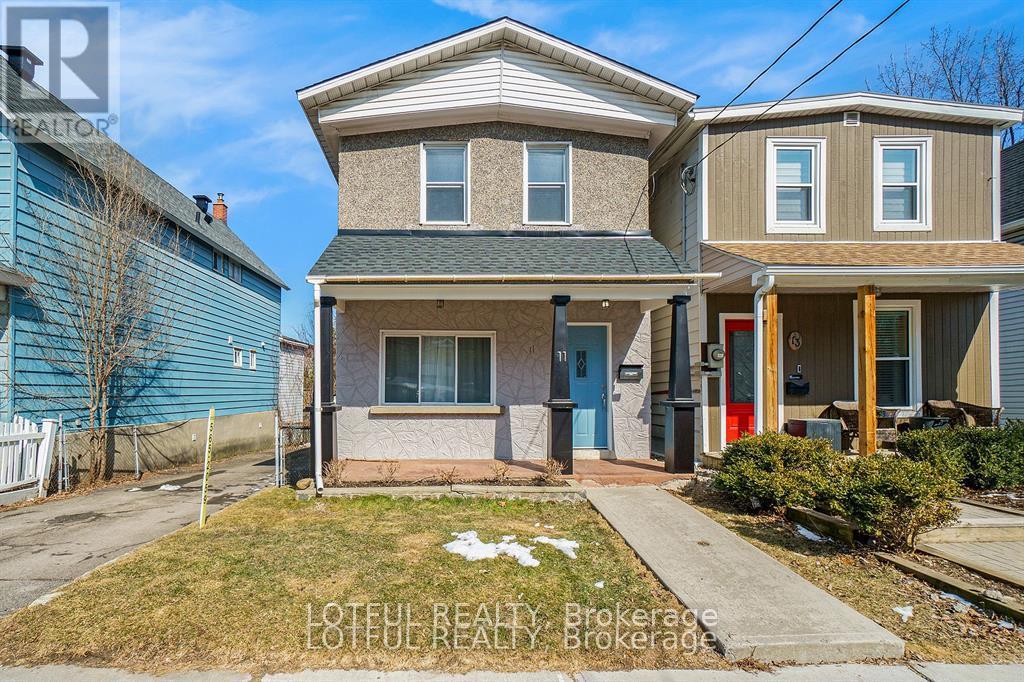
Beautifully renovated 3-bedroom, 3-bathroom home in one of Ottawa's most sought-after central neighbourhoods. This bright and spacious home features an open-concept main floor with a generous living and dining area, a functional kitchen with ample cabinetry, a convenient powder room, and a mudroom with access to the private, fully fenced backyard-perfect for entertaining or relaxing outdoors. Upstairs you'll find hardwood flooring, custom built-in storage, three generously sized bedrooms, and a luxurious 5-piece bathroom. Ideally located just minutes from Little Italy, Dow's Lake, Hintonburg, Wellington West, and Westboro, with easy access to the O-Train LRT, OC Transpo, downtown, universities, hospitals, parks, restaurants, cafés, and scenic walking and cycling trails. Ample parking included. This is an exceptional opportunity to enjoy the best of urban living in a beautifully updated home. Come see it today! ** This is a linked property.** (id:50746)