
Contact Claudette
Archives
No archives to show.
Categories
- No categories
Ottawa, Ontario
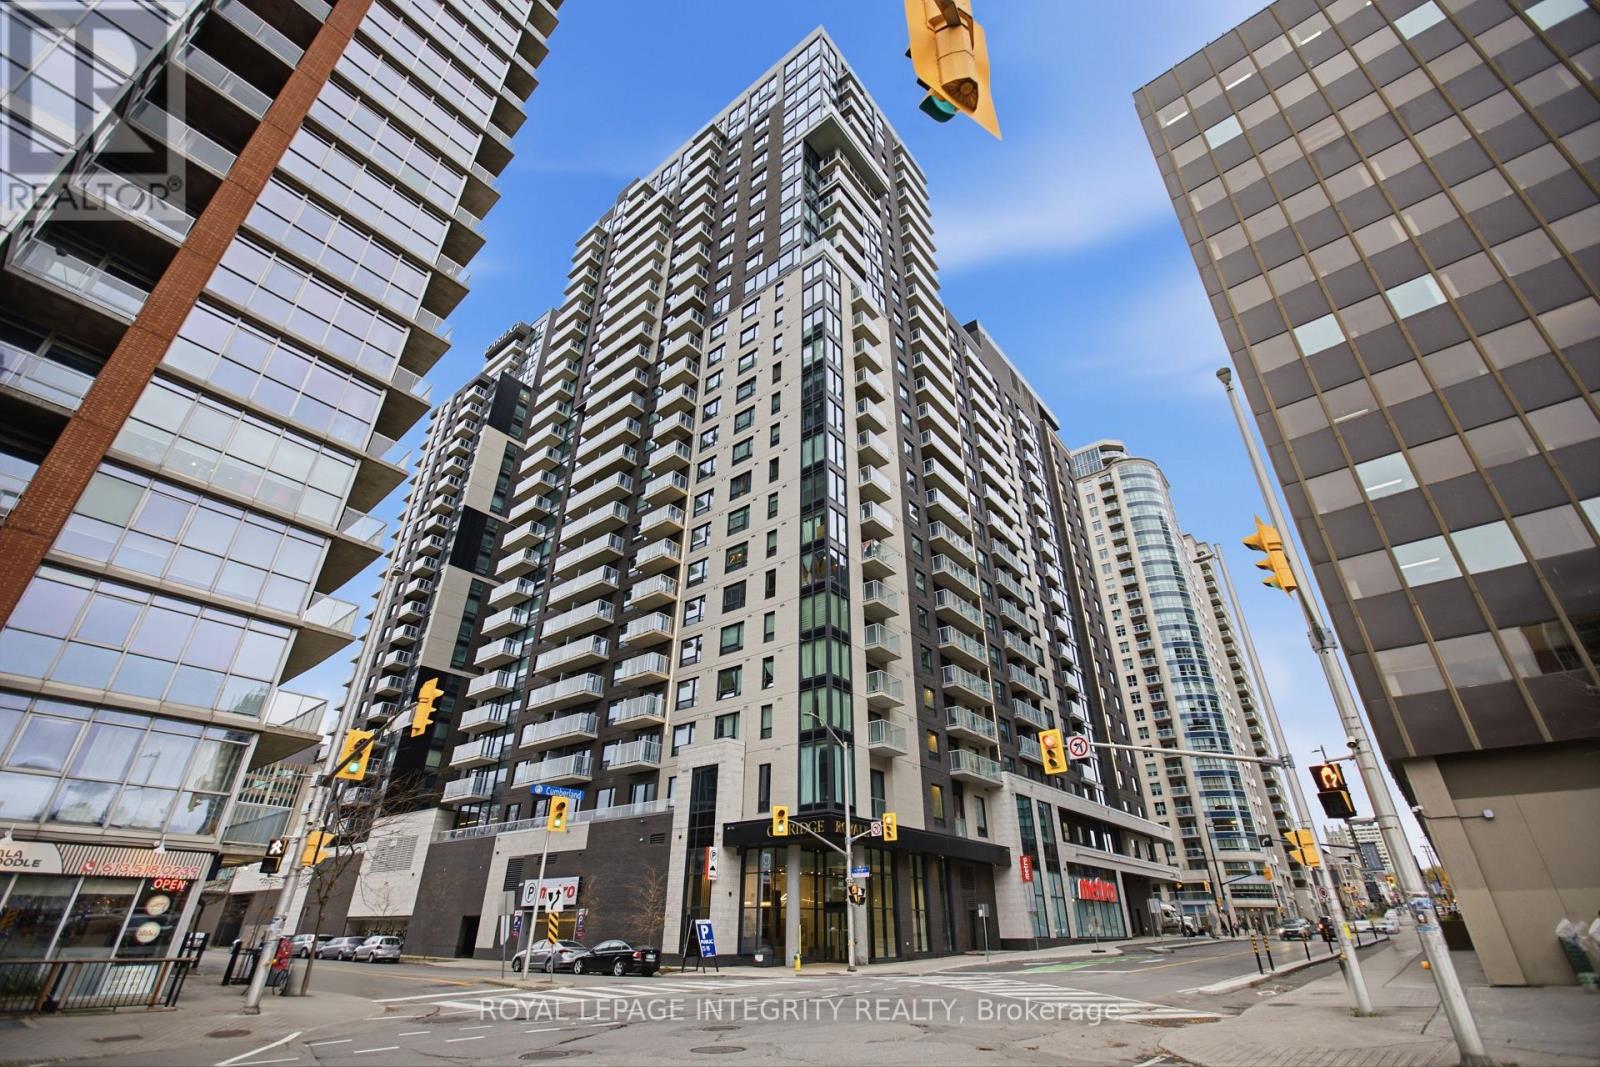
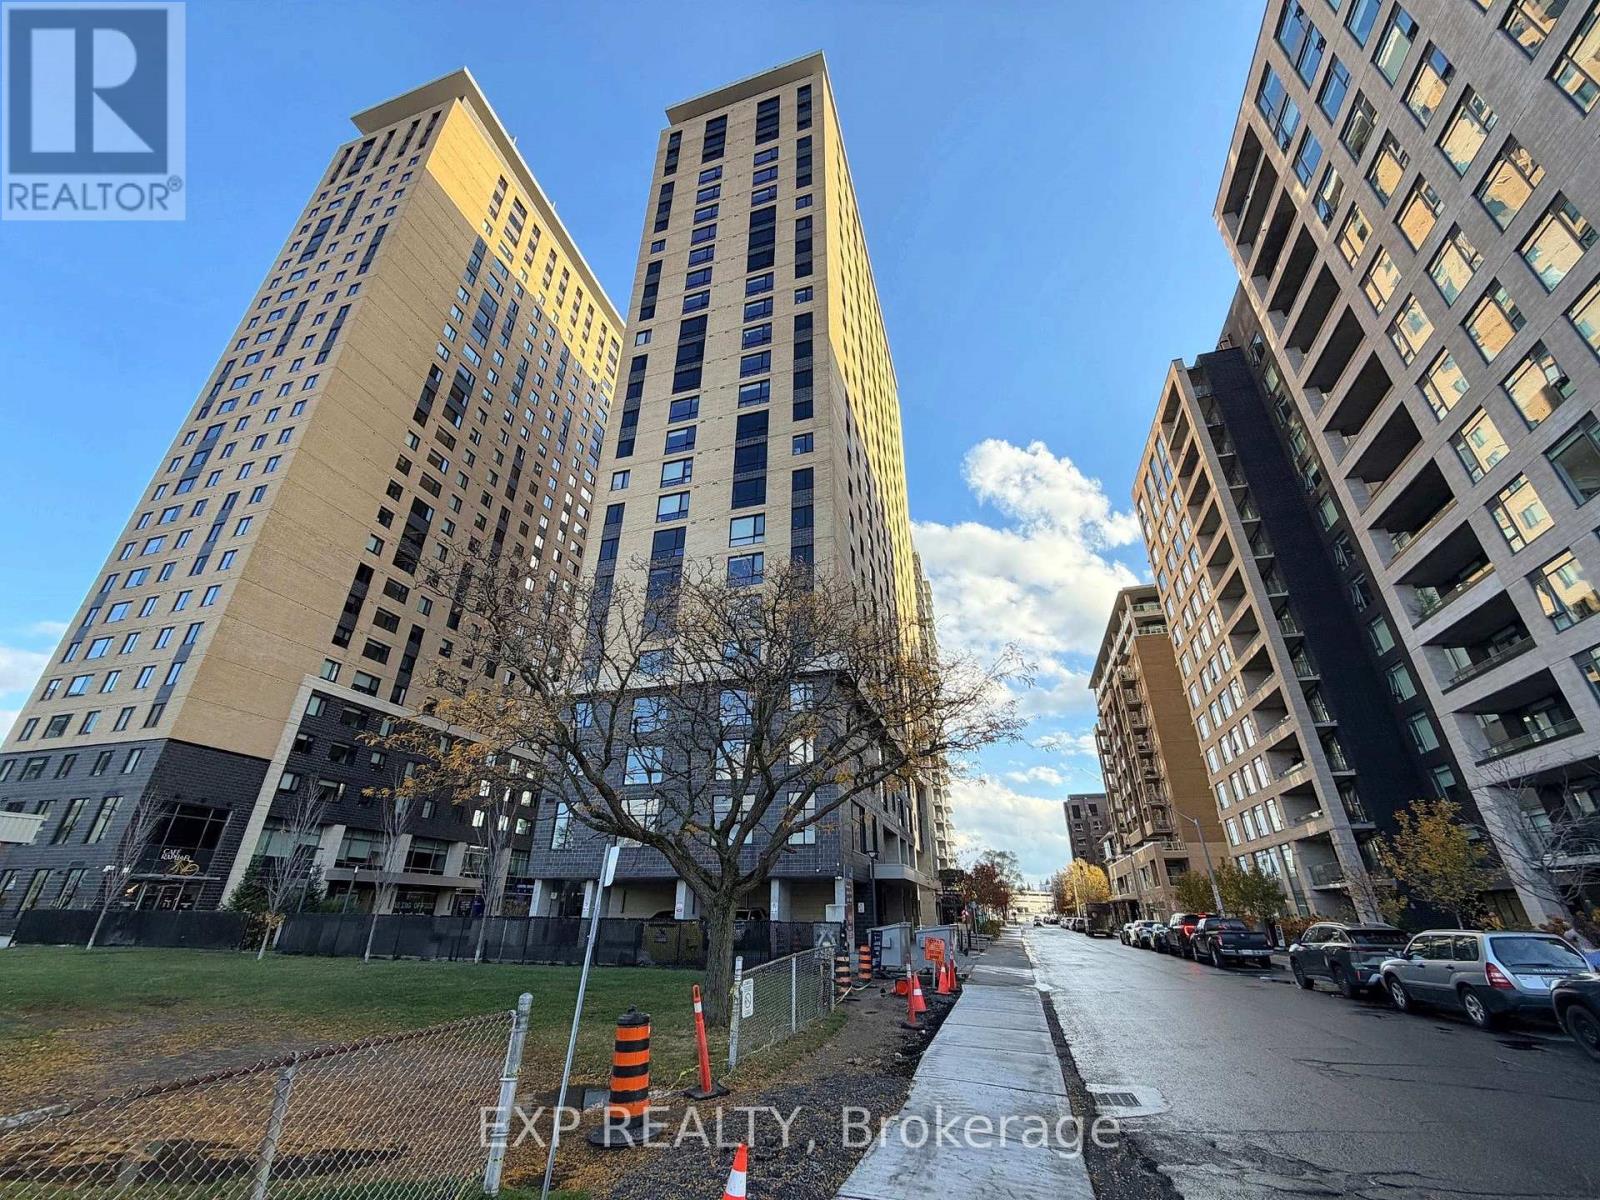
Welcome to Unit 805 at the Claridge Royale, a stunning 26-storey condominium in the heart of Ottawa's vibrant ByWard Market! This beautifully finished unit offers modern finishes and contemporary design, featuring a stylish kitchen with sleek cabinetry, beautiful quartz countertops, and a matching backsplash. The thoughtfully designed living space features a combination of tile and laminate flooring, creating a clean and modern feel throughout. Enjoy the ultimate convenience of an integrated Metro grocery store with direct indoor access, bringing everyday essentials right to your doorstep. Ideally located within walking distance of uOttawa, Rideau Centre, Parliament Hill, the Rideau Canal, LRT, boutique shops, local farmers' markets, and an incredible selection of restaurants and cafés. Experience the perfect blend of modern comfort, urban convenience, and vibrant downtown living. An excellent opportunity to enjoy everything downtown Ottawa has to offer! (id:50746)
Ottawa, Ontario
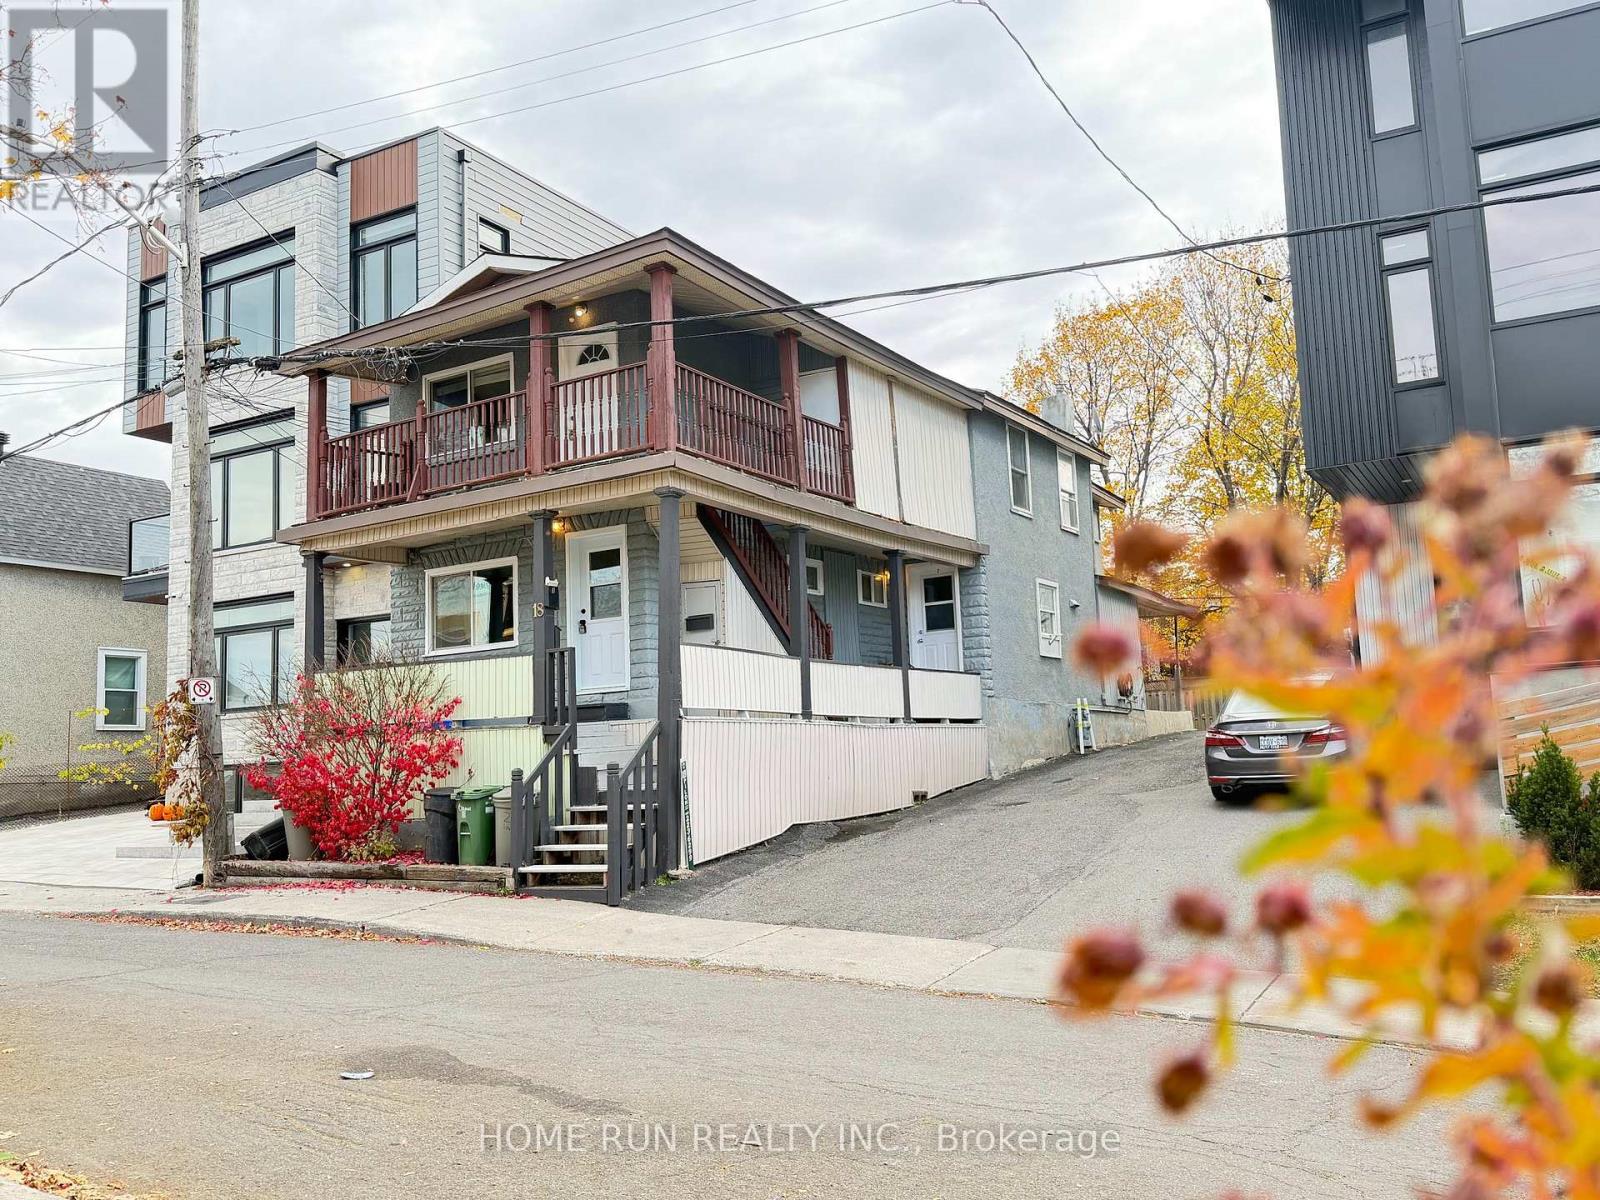
This beautiful apt. This junior one-bedroom apartment is conveniently located at Scott & Bayswater St., very close to Bayview OC Transpo Transitway station and O-Train station. 95, 96, and 97 Transitway rapid buses go directly to OU; O-Train goes to CU in only five minutes. Hintonburg area, close to downtown, Chinatown, Tunney's Pasture, Westboro and Civic Hospital. Quiet street. Its perfect for students at CU, uOttawa, Algonquin College or government employees working at Tunney's Pasture or Downtown.The total indoor footage is around 400 sqft, suitable for one person living with simple furniture. It features laminate floors and a balcony. Heating and water are included, but not hydro. No laundry facilities on site, but a commercial laundry place is two blocks away. This apartment doesn't come with parking. (id:50746)
Ottawa, Ontario
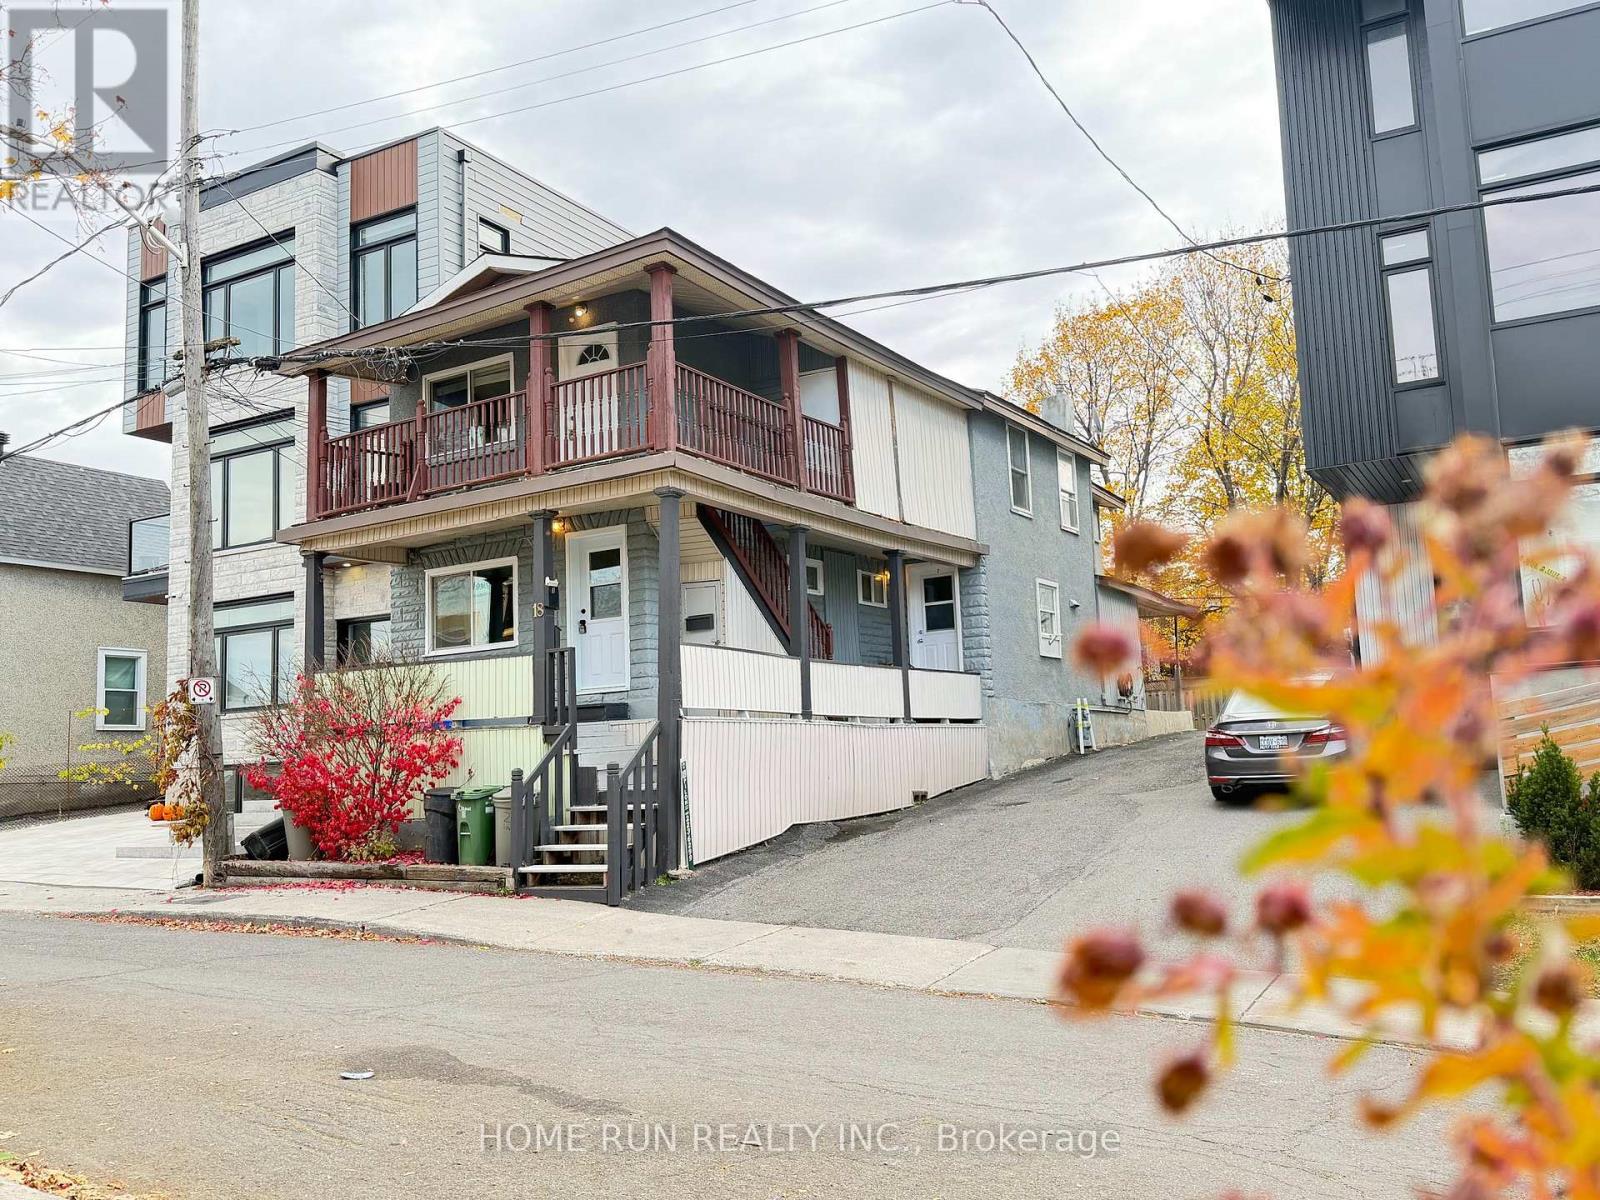
Located at Hintonburg / Tunney's Pasture / Wellington Village area - the hottest place to live in town. 5-minute walk to OC Transpo/LRT Bayview Station, with access to O-Train and all Transitway buses, including 95, 96, and 97, plus every other regular bus to downtown, uOttawa, and CU within 10 minutes. Close to Downtown, Westboro, Chinatown, Little Italy, and Civic Hospital. Bicyclist's paradise: very close to the Ottawa River NCC pathway and the pathway to go to Little Italy and CU. Very quiet and peaceful neighbourhood with access to all the amenities. Schools from kindergarten to high school are all ranked at the top of the list by the City of Ottawa for this neighbourhood.Three bedrooms, one bath and one living area with front and back balconies. Medium-sized unit of about 800 sqft. A portable washer is included. One large storage room is provided. One parking spot is INCLUDED free of charge. This unit also has two entrances: front and back. Located on the 2nd floor of the building with a view of the downtown office towers. This unit features a large front balcony and three skylights to provide sunlight to the rooms all year long. Floors are either laminate or hardwood with no carpets. (id:50746)
Ottawa, Ontario
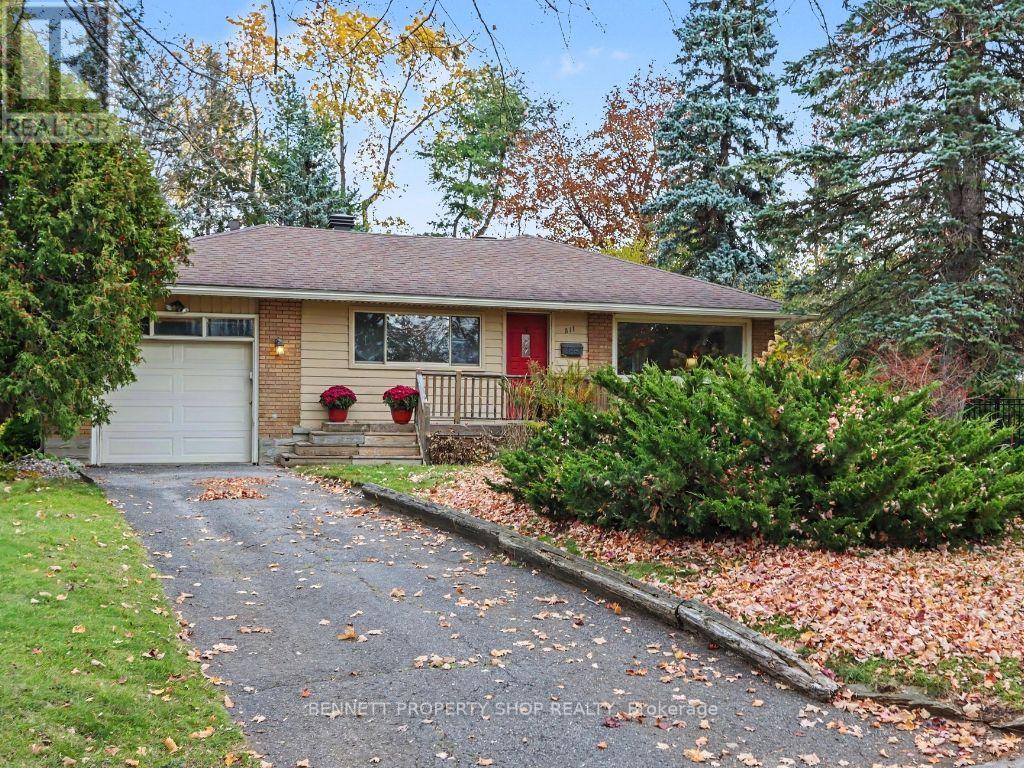
Discover the charm of Elmvale Acres in this lovingly maintained 2-bedroom, 2-full-bathroom bungalow, offering the flexibility to easily accommodate a 3-bedroom layout. Set on one of the area's largest pie-shaped lots, this property is a true garden lover's paradise. The enchanting backyard is a rare find, featuring an incredible collection of unique and rare trees, thoughtfully cultivated by a previous owner who was a botanist. A warm and inviting foyer welcomes you inside, leading to a spacious kitchen with an abundance of cabinetry and counter space, a large picture window, and a comfortable eat-in area. The generous living and dining room offers plenty of space to gather and entertain. The beautifully updated lower level (2026) adds exceptional living space, complete with a brand-new 3-piece bathroom. Freshly painted throughout, this home is ready to welcome its next chapter. An attached garage and plenty of driveway parking add everyday convenience. A wonderful opportunity to enjoy the established Elmvale Acres neighbourhood, a beautifully maintained home, and a truly special outdoor setting. Conveniently located close to top-rated schools, public transit, shopping, recreation, parks, and a host of everyday amenities. 24hr irrevocable on all offers. (id:50746)
Ottawa, Ontario
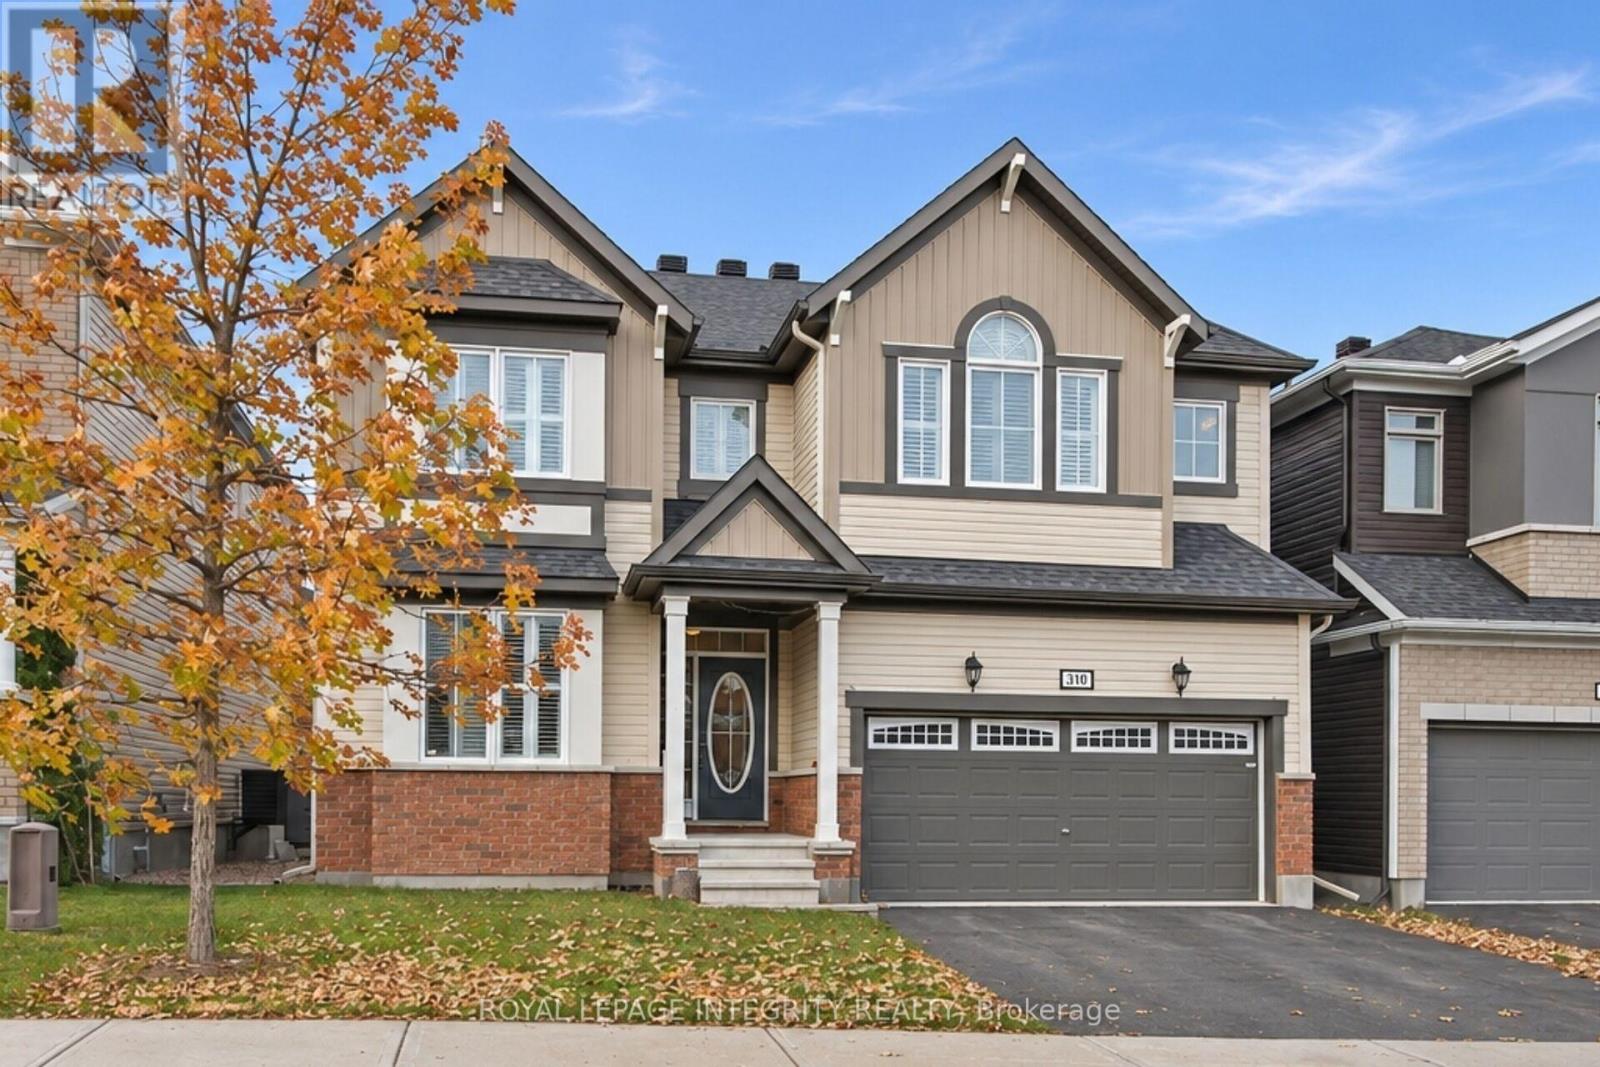
Welcome to the Mattamy Walnut! This Spacious home is ideal for a large or blended family with space for everyone! The morning sun floods the interior with natural light and warmth. Beautiful Hardwood flooring, that just say 'Quality 'is found throughout main level and upper levels. The beautiful Chef's Kitchen with its oversize Quartz Dining Island for entertaining, and surrounding quartz counters with Built in Appliances make entertaining a breeze. Next, you'll love the spacious Family Room with its ambient gas Fireplace to enjoy on those long winter eves. The Upper Level, features 4 generous Bedrooms, each with upgraded sound barrier walls and hard core doors. All have great closet space and their own personal Bathroom access, Bedrooms 3 and 4 share a Jack and Jill full bathroom, and Bedroom 2 enjoys private ensuite. The Primary Suite with top of the line features and fixtures such as dual his/her sinks, glass shower and separate tub, plus His and Hers bespoke closets. The Lower Level with upgraded Premium Dura-coated vinyl for long wear and extra warmth underfoot, is perfect for a Games/ Media area or a Nanny Space with an additional Kitchen, Bedroom and another Full Bathroom. The backyard with Professional Landscaping, is ready for your summer furniture to enjoy the afternoon sunshine. A Quality Built home in a safe and sought after neighbourhood! **Walking distance to English and French schools ** Easy Access to major Commuter routes (id:50746)
Ottawa, Ontario
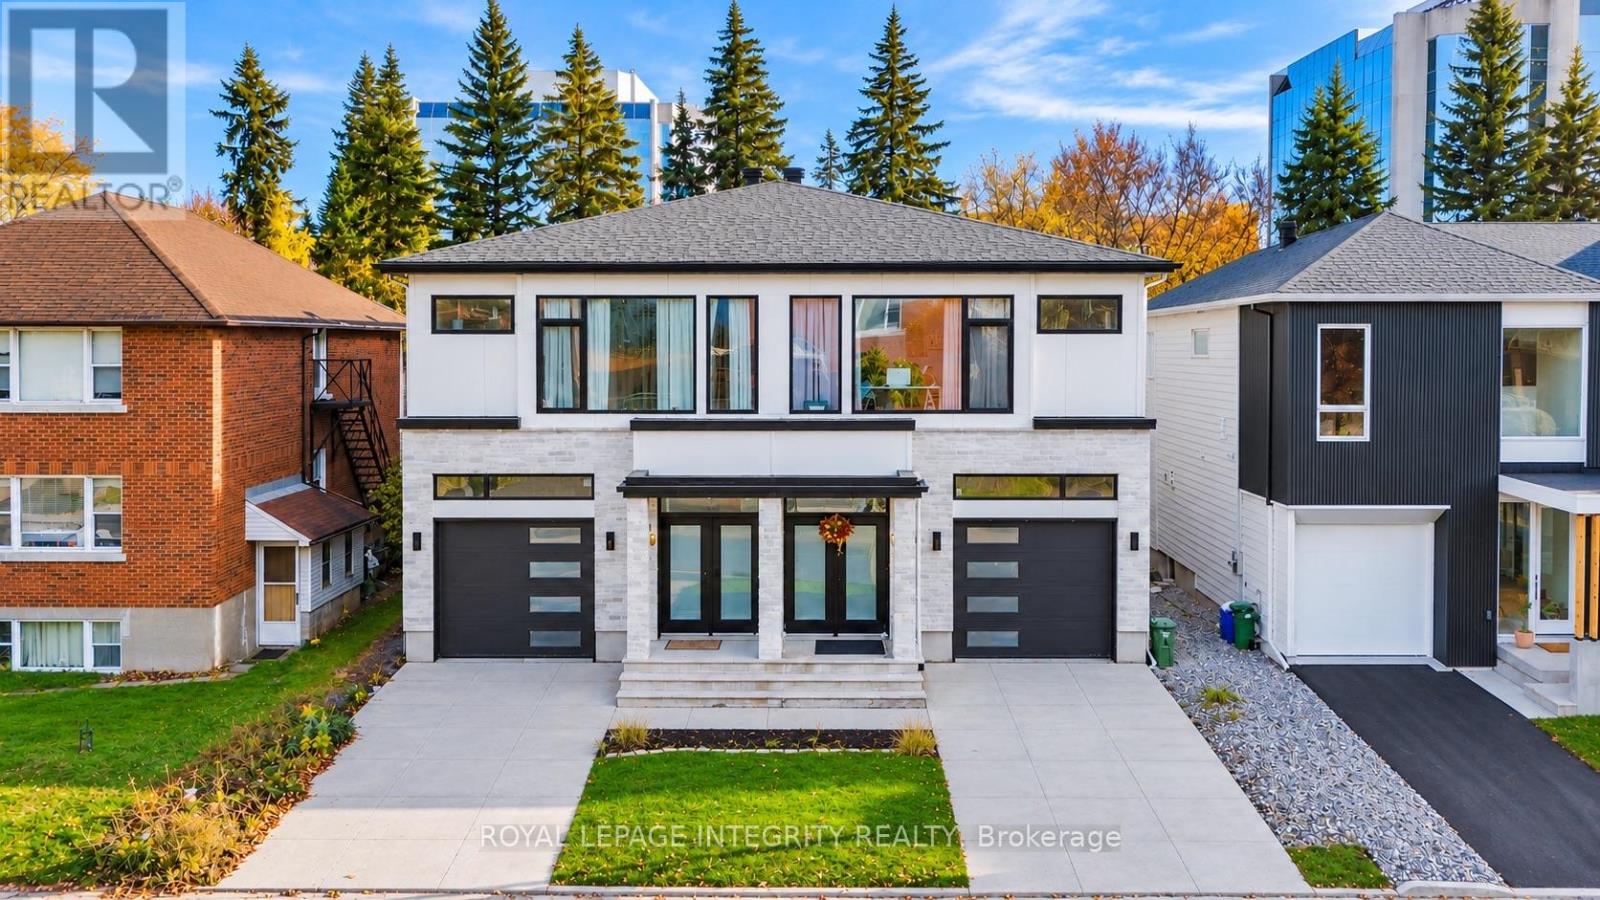
OPEN HOUSE SUNDAY November 8thDiscover contemporary Westboro living at 268 Currell Avenue! This impressive home features a three-bedroom, three-bathroom main residence plus a separate one-bedroom, one-bathroom dwelling with its own entrance and separate meter, offering exceptional flexibility for extended family or potential rental income.Expansive windows fill the generous living spaces with natural light, while soaring ceilings and abundant pot lighting create a bright, welcoming atmosphere. European ceramic tile and locally sourced hardwood complement the elegant interior. Designed for everyday living and entertaining, the open kitchen features locally sourced quartz countertops, a striking waterfall island, stainless steel appliances and ample storage, flowing seamlessly into the spacious living and dining areas.Three spacious bedrooms, two beautifully finished full bathrooms and a convenient powder room offer comfort and practicality. Luxurious bathroom finishes and a large soaking tub bring a relaxing touch to your daily routine.Step outside to a private, fenced backyard with no rear neighbours-an inviting setting for summer gatherings, gardening or quiet evenings. A two-car driveway and heated garage with room for a large SUV provide excellent parking and year-round convenience.Enjoy convenient access to Westboro Village's boutique shops, cafés, restaurants and everyday essentials, along with nearby schools, parks and Dovercourt Recreation Centre. Spend your downtime exploring Westboro Beach and the Ottawa River pathways, with public transit, Highway 417 and downtown Ottawa within easy reach. Generous living space, thoughtful finishes and the versatility of a separate dwelling make this a compelling opportunity in a vibrant Ottawa neighbourhood. This property won't last long !! (id:50746)
Ottawa, Ontario
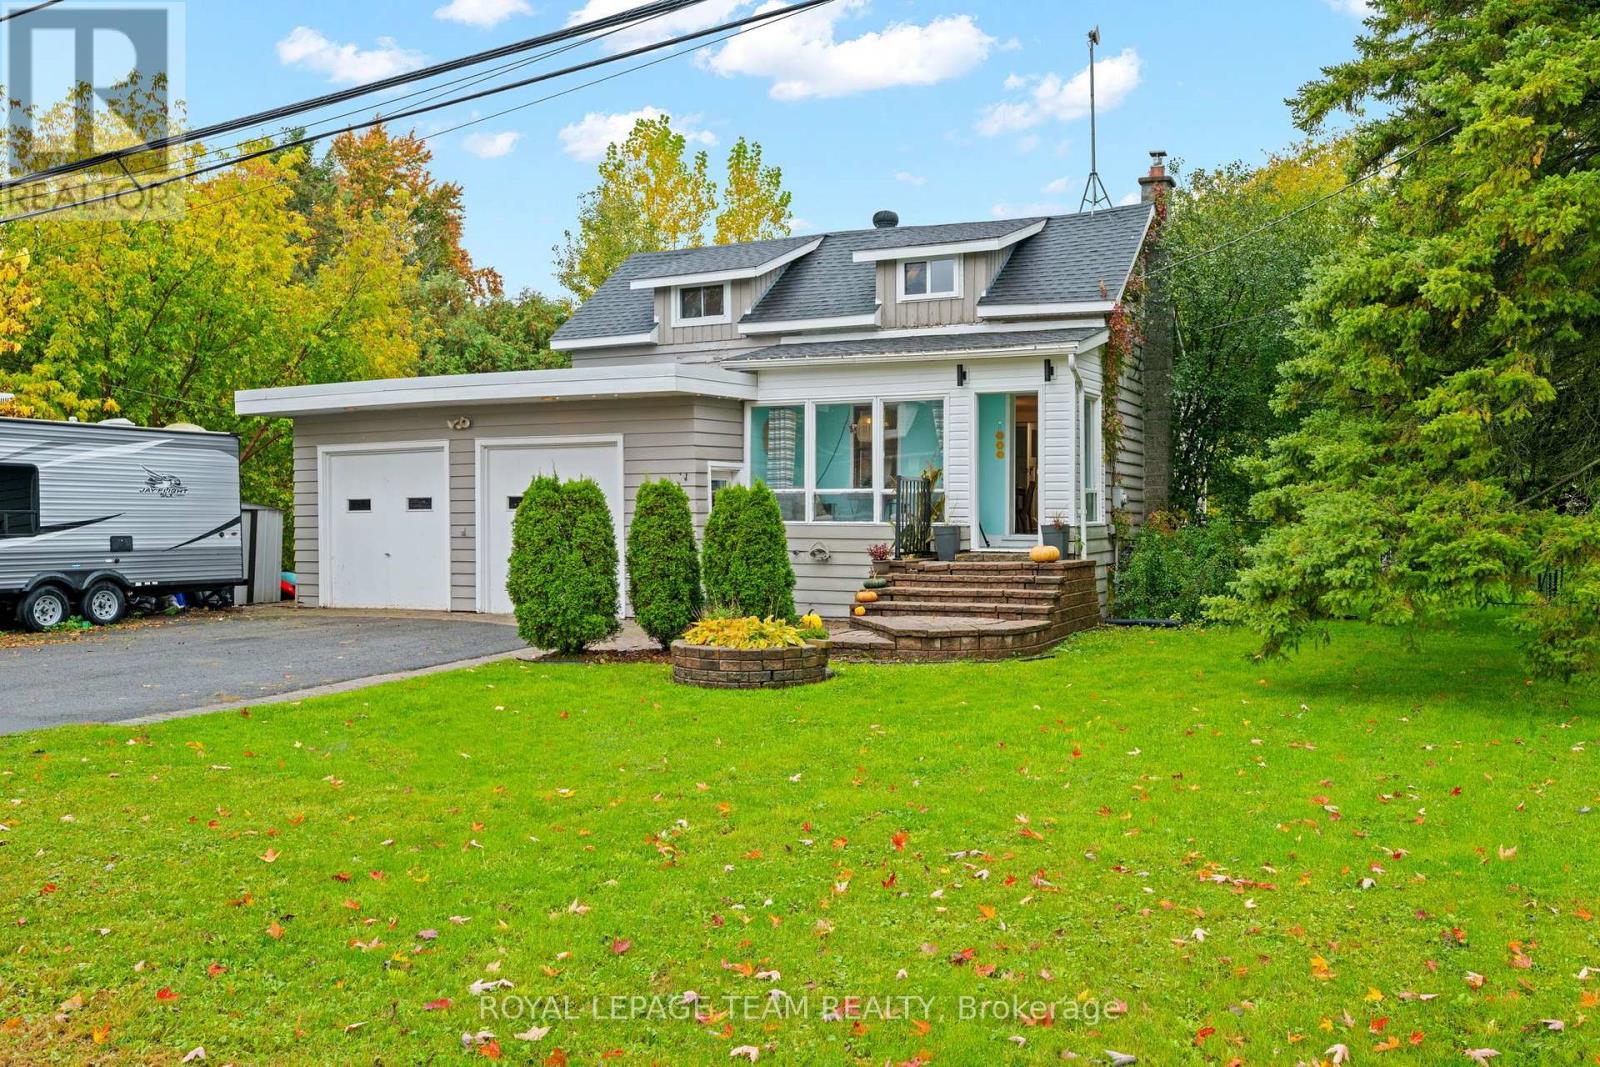
Welcome to 4122 Broadway Street in the heart of Vernon, where small-town charm, comfortable living and convenient access to surrounding communities come together. Set on a quiet street with no rear neighbours, this inviting 2-bedroom, 1-bathroom home offers a wonderful opportunity to put down roots, enjoy your own space and add your personal style over time.Inside, the practical layout has a warm and comfortable feel, while the former double garage has been converted into an oversized family room, adding valuable and flexible living space. Use it as a cozy gathering room, home office, hobby space, playroom or potential third bedroom depending on your needs. Outside, the private backyard offers plenty of room for gardening, entertaining, barbecues or simply relaxing outdoors. This home has had some valuable upgrades: Well Pump (2026), Hot Water Tank (2026), Furnace (2021). Vernon provides a peaceful village setting while keeping nearby communities and everyday amenities within easy reach. Metcalfe is approximately 12 minutes away, Greely about 15 minutes, Russell approximately 17 minutes and Osgoode about 18 minutes. Winchester is approximately 18 minutes away, Embrun about 25 minutes, Kemptville approximately 30 minutes, Barrhaven about 35 minutes and downtown Ottawa approximately 40 minutes, depending on traffic. Closer to home, enjoy the convenience of local parks and the Vernon branch of the Ottawa Public Library, along with easy access to nearby walking, cycling and outdoor recreation opportunities throughout Ottawa's rural south end. Whether you're looking for a comfortable home to enjoy today or a property where you can make improvements and create something distinctly your own, 4122 Broadway Street offers flexibility, outdoor space and a welcoming village lifestyle within reach of the city. (id:50746)
Ottawa, Ontario
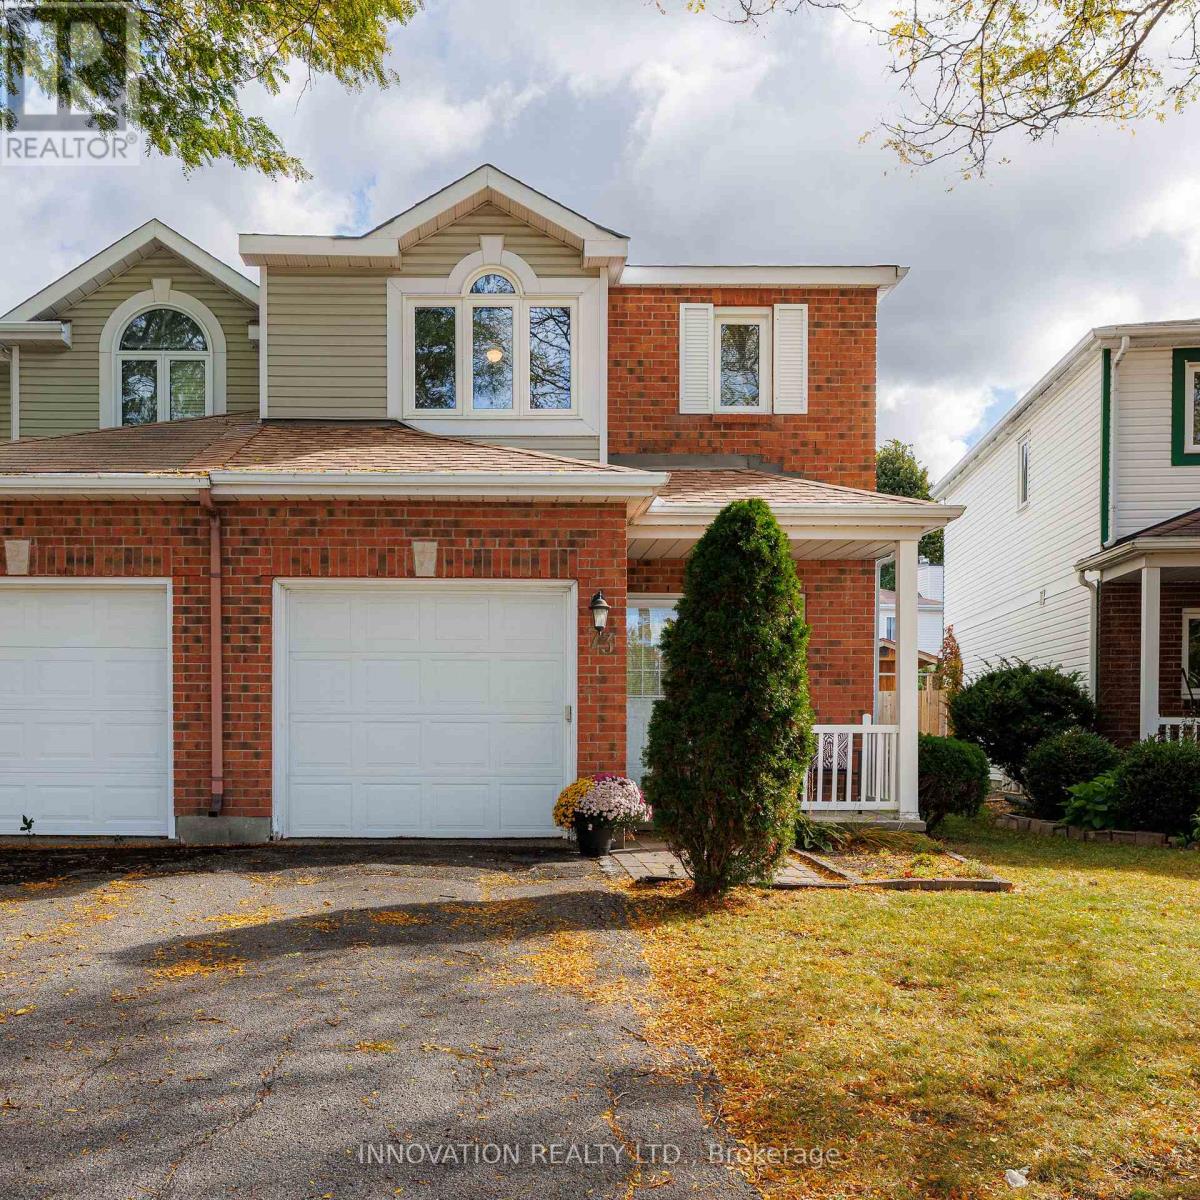
Make Your Move to 73 Mountshannon! This spacious end-unit townhouse sits on an impressive lot in a prime, family-friendly neighbourhood close to top-rated schools, parks, public transit, and shopping. From the moment you arrive, the charming front porch and beautiful interlock pathway set an inviting tone. Step inside to discover a bright, open layout enhanced by fresh paint, modern lighting, and updated hardwood flooring and tile throughout. The well-appointed kitchen is complete with a trendy updated backsplash, quality appliances, and plenty of cabinetry. Upstairs, you will find generous bedroom space tailored for comfort and relaxation. Where this property truly shines is the outdoors. As a nice end unit, it boasts an extraordinarily large, fully fenced backyard that offers unbeatable privacy and room to play. Surrounded by mature hedges and perennial gardens, this outdoor area comes complete with an updated stone patio-perfect for summer barbecues-and a handy storage shed. Peace of mind comes built-in thanks to a long list of big-ticket updates, including the roof, furnace, air conditioner, attic insulation, and key windows. Beautifully updated, well maintained, and exceptionally situated, 73 Mountshannon is a turnkey home ready for its next chapter! (id:50746)
Ottawa, Ontario
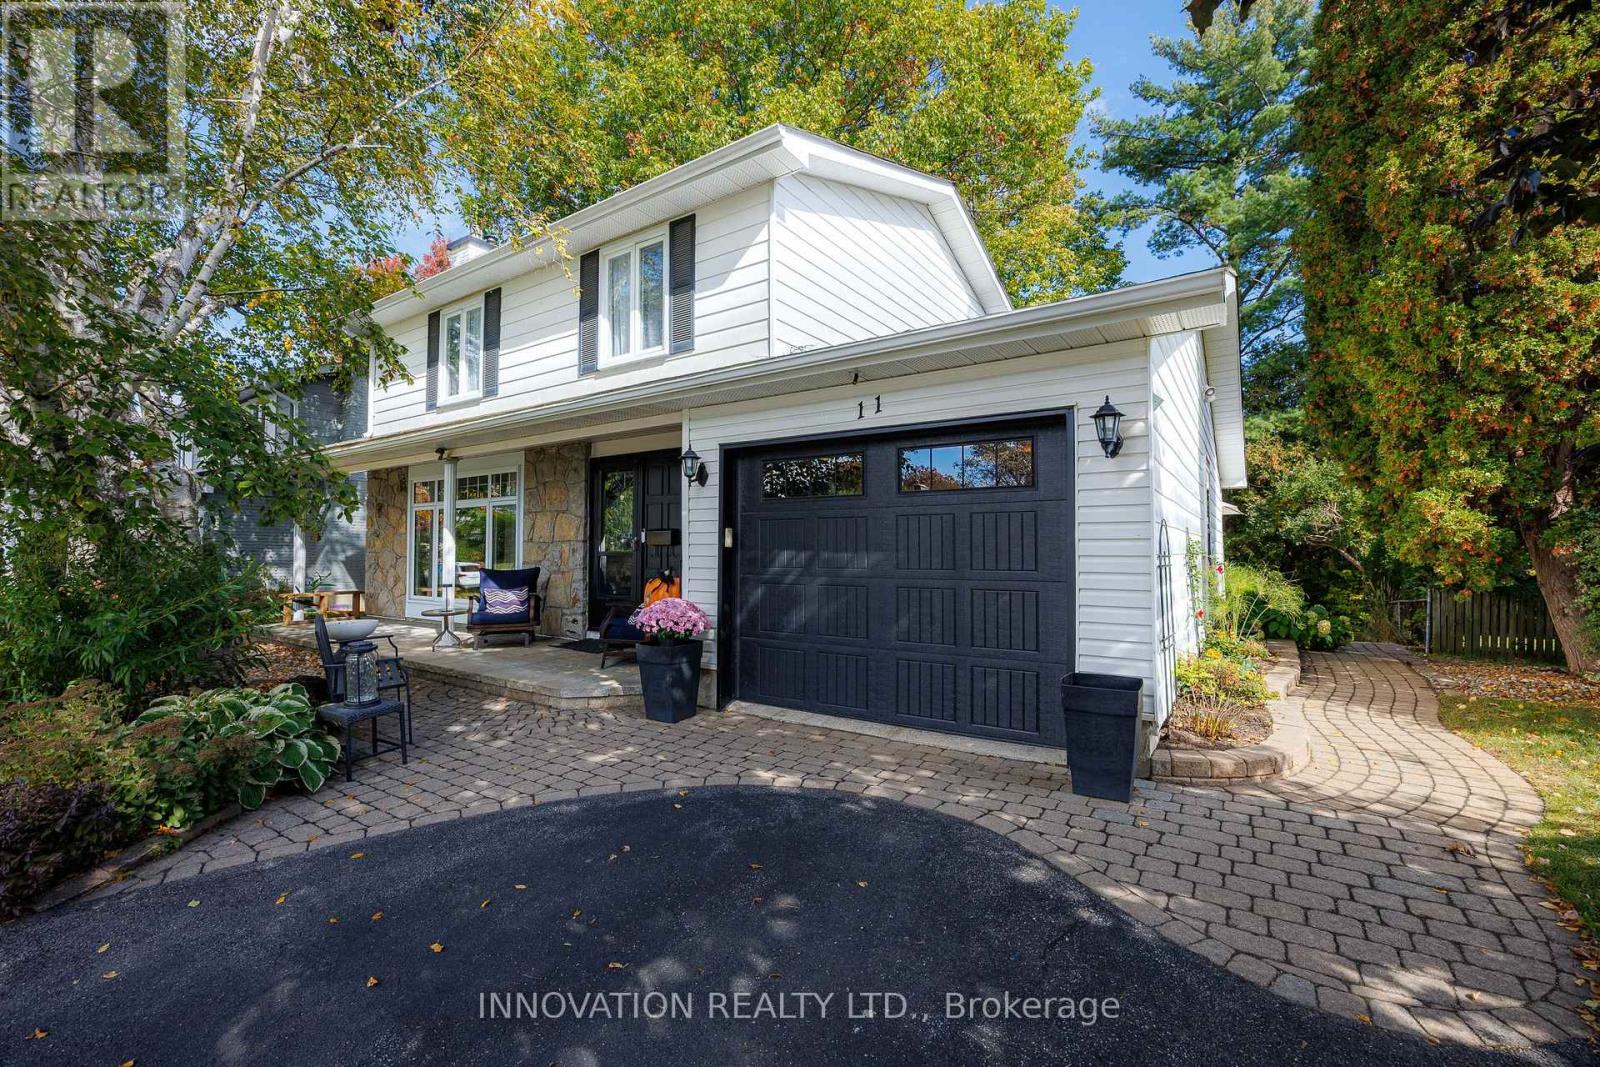
Welcome to 11 Welkin! Situated on a quiet crescent in a fantastic, family-friendly community, this welcoming and fully updated home is close to schools, shopping, and parks. Step inside to a warm, inviting main floor featuring a living room anchored by a cozy gas fireplace, and a beautifully renovated kitchen complete with stone countertops, an eat-in area and plenty of cupboard space. The main floor family room offers seamless indoor-outdoor living with sliding glass doors opening onto the deck. Upstairs boasts gleaming hardwood floors, four generously sized bedrooms, and a full bathroom. The fully finished basement adds incredible versatility with a large recreation room and a second full bath. Outside, the property is beautiful with a fully landscaped front and back yard with tasteful stone and interlock work, mature trees, and an extremely large, private backyard perfect for relaxing or entertaining. Countless updates provide complete peace of mind, including the furnace, roof, windows, A/C, fireplace, garage door, landscaping, and a backflow valve. Move right in and enjoy! 36 Hours Irrevocable. PUBLIC OPEN HOUSE NOVEMBER 15TH, 2:00-4:00 PM (id:50746)
North Grenville, Ontario
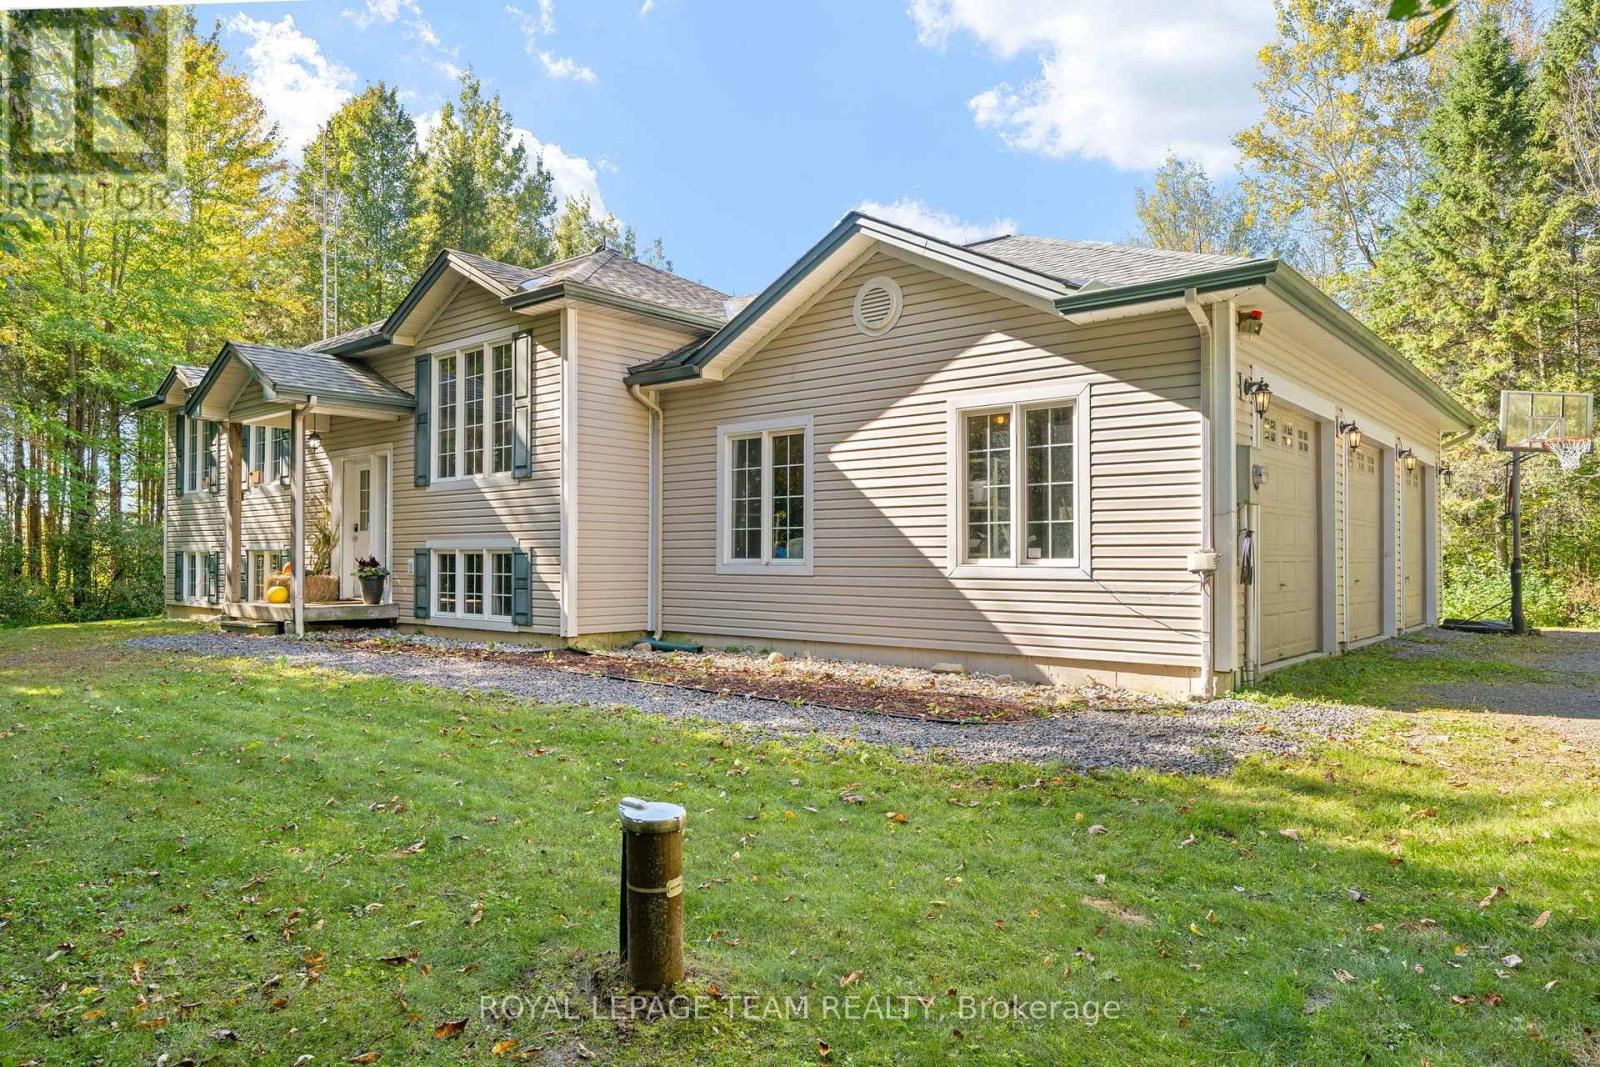
Nestled within the heart of serene country living, this impeccably maintained 2004-built hi-ranch home embodies the essence of tranquility and convenience. Located on a private, tree-lined 2.35-acre lot near Oxford Station, this property offers a peaceful retreat with the added charm of western exposure, providing breathtaking evening sunsets that are sure to captivate.The home features an oversized attached 3-car garage, perfect for accommodating your vehicles, providing ample storage, and offering a workspace to suit your needs. Upon entering, you'll be welcomed by a bright and inviting main level, where hardwood flooring graces the living room, dining area, and hallway. Ceramic tile in the entrance and kitchen adds a touch of elegance, while the bedrooms are adorned with plush Berber carpeting for added comfort. The primary bedroom offers convenient access to the main bathroom, ensuring everyday ease and functionality.The fully finished lower level, completed in 2023, extends your living space with large, sunlit above-grade windows. This area includes a spacious family room warmed by a cozy wood stove, a full second bathroom, and a fourth bedroom that provides a perfect space for guests, teenagers, or a home office. Step outside to find a 12' x 12' deck, inviting you to unwind amidst the tranquil surroundings and admire the beautiful treed landscape. For outdoor enthusiasts, the proximity to Limerick Forest-just an 8-minute drive away-offers access to hiking, motorized trails, hunting, and a variety of year-round recreational activities.Despite its rural charm, this property is conveniently situated approximately 16 mins to Kemptville and 35 mins to Brockville, ensuring easy access to shopping, services, and amenities. With a new furnace installed in 2026 and ready to accommodate an air conditioner or heat pump, you'll stay comfortable throughout every season.This home truly embodies the best of country living. Furnace (2026), Roof (2021), Sump Pump (2025). (id:50746)
Ottawa, Ontario
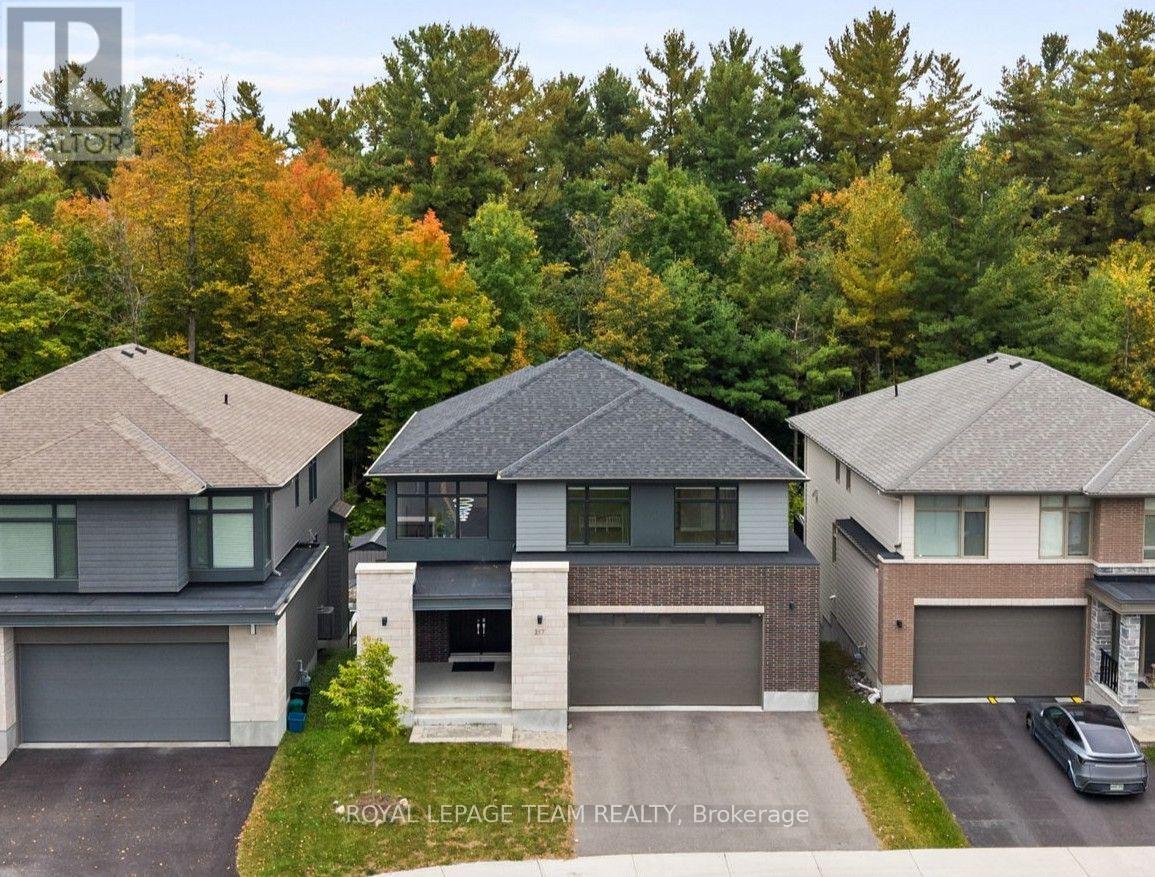
Open House Nov 15th 2-4PM. An exceptional Uniform-built Millar model in highly sought-after Kanata Lakes, set on a premium lot w/ no rear neighbours, backing onto beautiful natural greenspace & featuring a fully finished WALKOUT basement. Offering approx. 4,172 sq.ft. of finished living space, 6 bdrms & 5 baths across all 3 levels, this impressive home showcases over $100K in builder upgrades & is designed for elegant & modern living. Double front doors open to a grand foyer w/ soaring 18' ceilings, crystal chandelier, upgraded tile & HW staircase w/ iron spindles. The formal dining rm continues the dramatic open-to-above design w/ statement lighting, while 9' ceilings enhance the balance of the main lvl & engineered HW flows throughout. The living rm features a gas FP w/ full-height tile surround. The chef's kitchen showcases upgraded two-toned cabinetry, KitchenAid SS appliances, pot filler, expanded island, Cambria Torquay quartz & W/I pantry. The breakfast area enjoys peaceful greenspace views & opens to an entertainment-sized balcony w/ gas BBQ line. Study/flex rm, powder rm & mudroom w/ garage access complete this lvl. Upstairs are 4 spacious bdrms, including a privately positioned primary retreat tucked into its own wing of the home, creating a quiet separation from the secondary bdrms. It features a WIC + 2nd closet, while the luxurious ensuite offers Cambria Montgomery quartz, soaker tub overlooking the trees & enclosed glass shower. A 2nd bdrm enjoys its own ensuite, plus 2 additional bdrms & upper laundry. The finished walkout lower lvl w/ 9' ceilings offers expansive rec/games/theatre space, future wet bar potential, 2 bdrms, full bath & storage-ideal for multigenerational living. Exceptional privacy & natural views from all 3 levels, close to highly regarded schools, trails, parks, recreation & Kanata Centrum. Some photos virtually staged. 24 hours irrevocable preferred on all offers. (id:50746)

Ottawa, Ontario
Rarely offered in highly desirable Alta Vista, 2176 Blossom Avenue presents an exceptional opportunity to acquire a well-maintained 28-unit residential apartment building in an established Ottawa neighbourhood. The three-storey property offers a diverse unit mix of 19 one-bedroom units, 8 two-bedroom units and 1 bachelor apartment, providing a well-balanced rental profile. The property features 18 surface parking spaces and convenient on-site laundry facilities on both the ground and third levels. Recent improvements have enhanced the building's common areas, including a refreshed main entrance with new ceramic tile, fresh paint and a distinctive accent reception wall. Common areas throughout the building have also been updated with new carpet and paint, creating a clean and welcoming atmosphere for residents. With its desirable location, 28-unit scale, diverse unit mix, parking and recent updates, 2176 Blossom Avenue offers a rare opportunity to acquire a well-maintained multi-residential asset in one of Ottawa's established and desirable neighbourhoods. All additional information on property is available via Dropbox link upon request. Please sign the Non-Disclosure Agreement and return it via email for access to link. (id:50746)
Ottawa, Ontario
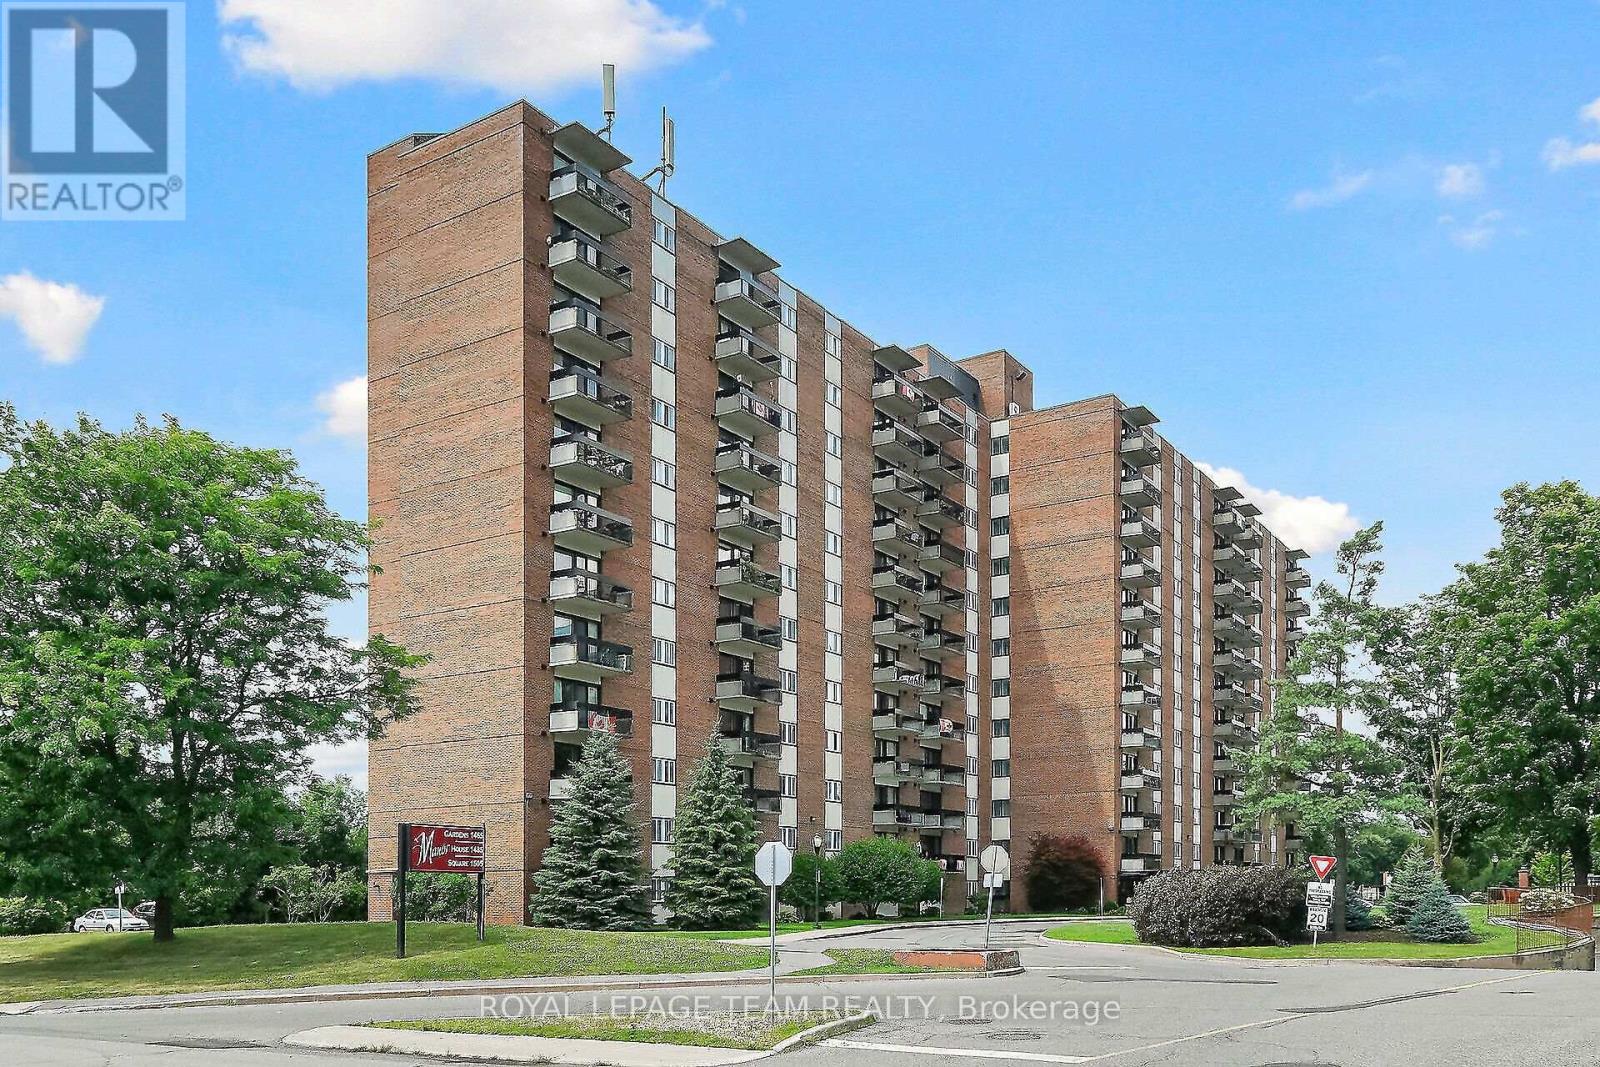
Welcome to 1505 Baseline Road, Unit 412! This beautifully updated 2-bedroom, 1-bathroom condo offers comfortable, low-maintenance living in a quiet, well-established building and an incredibly convenient location. One of the first things you'll notice is the fantastic view! The bright and spacious layout features an open-concept living and dining area with attractive flooring and plenty of natural light. The large, sunny kitchen offers a generous eating area, while patio doors lead to an impressive private balcony-the perfect place to relax and enjoy the view. A spacious foyer welcomes you home, and the former in-unit storage room has been thoughtfully converted into a convenient office/den, ideal for working from home or hobbies. The generously sized primary bedroom is sure to impress, complemented by a second great-sized bedroom and full bathroom. Numerous renovations and updates have been completed since 2021. Additional storage is provided by a large basement locker. The elevators provide direct access to the indoor parking garage, which even features a convenient residents' car wash. Laundry facilities are located on the lower level, just steps from the elevators. Residents can enjoy an impressive selection of building amenities, including indoor and outdoor pools, saunas, billiards room, exercise room and party room. Ideally situated close to transit, parks, schools, shopping and everyday conveniences, this is a wonderful opportunity for anyone looking for comfortable condo living in a central location. Book your private viewing today! Parking #34. Locker #B10-412. (id:50746)
Ottawa, Ontario
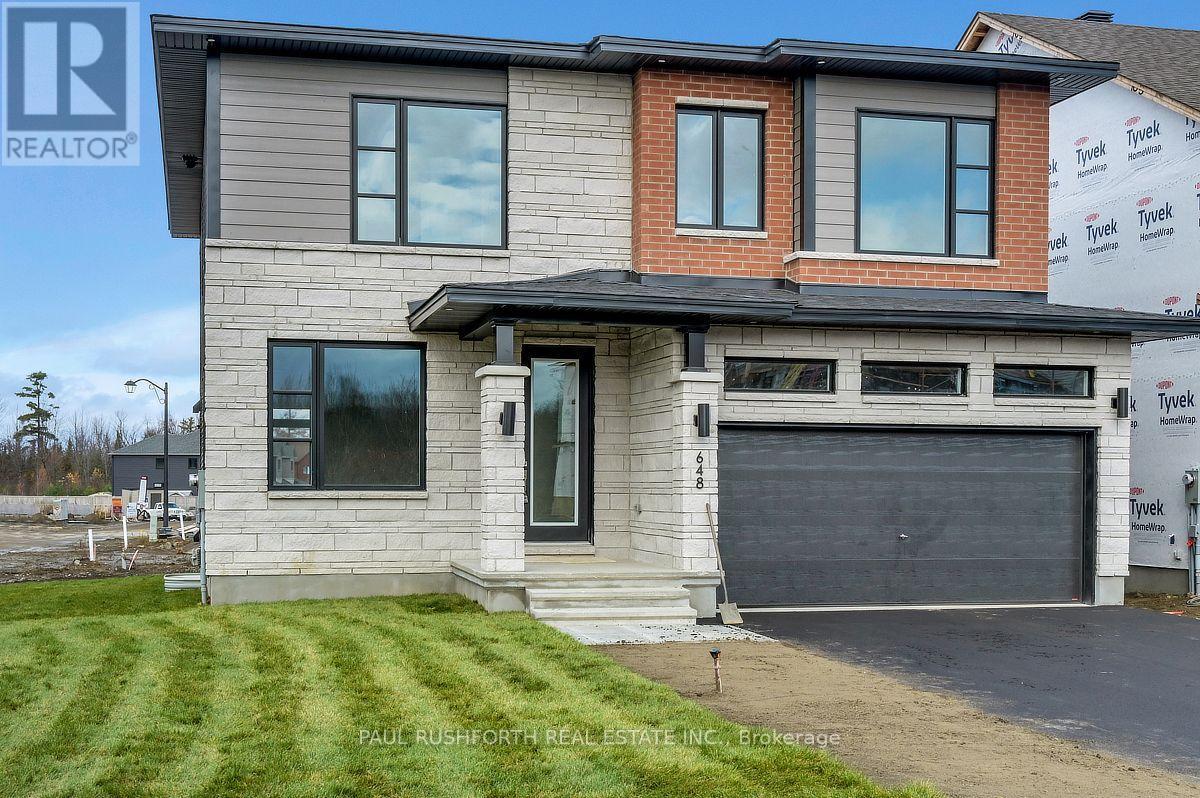
Be the first to live in this brand-new home! Located in the sought-after Pathways community of Findlay Creek, this stunning 5-bedroom, 3-bathroom home sits on a premium 43' corner lot and offers an impressive blend of style, space, and modern design. Featuring 9-foot ceilings on both the main and second floors, the home boasts a beautifully appointed chef's kitchen complete with an oversized island, elegant Silestone quartz countertops, a butler's pantry, and a walk-in pantry. The spacious family room features a beautiful gas fireplace, creating the perfect setting for relaxing or entertaining. Retreat to the luxurious primary ensuite, featuring Silestone quartz counters, a spa-inspired design, a walk-in shower, and a separate soaker tub. Fridge, stove, and dishwasher are included. Listing price reflects the expanded HST rebate (conditional upon meeting eligibility requirements). Some photos have been virtually staged. (id:50746)
Ottawa, Ontario
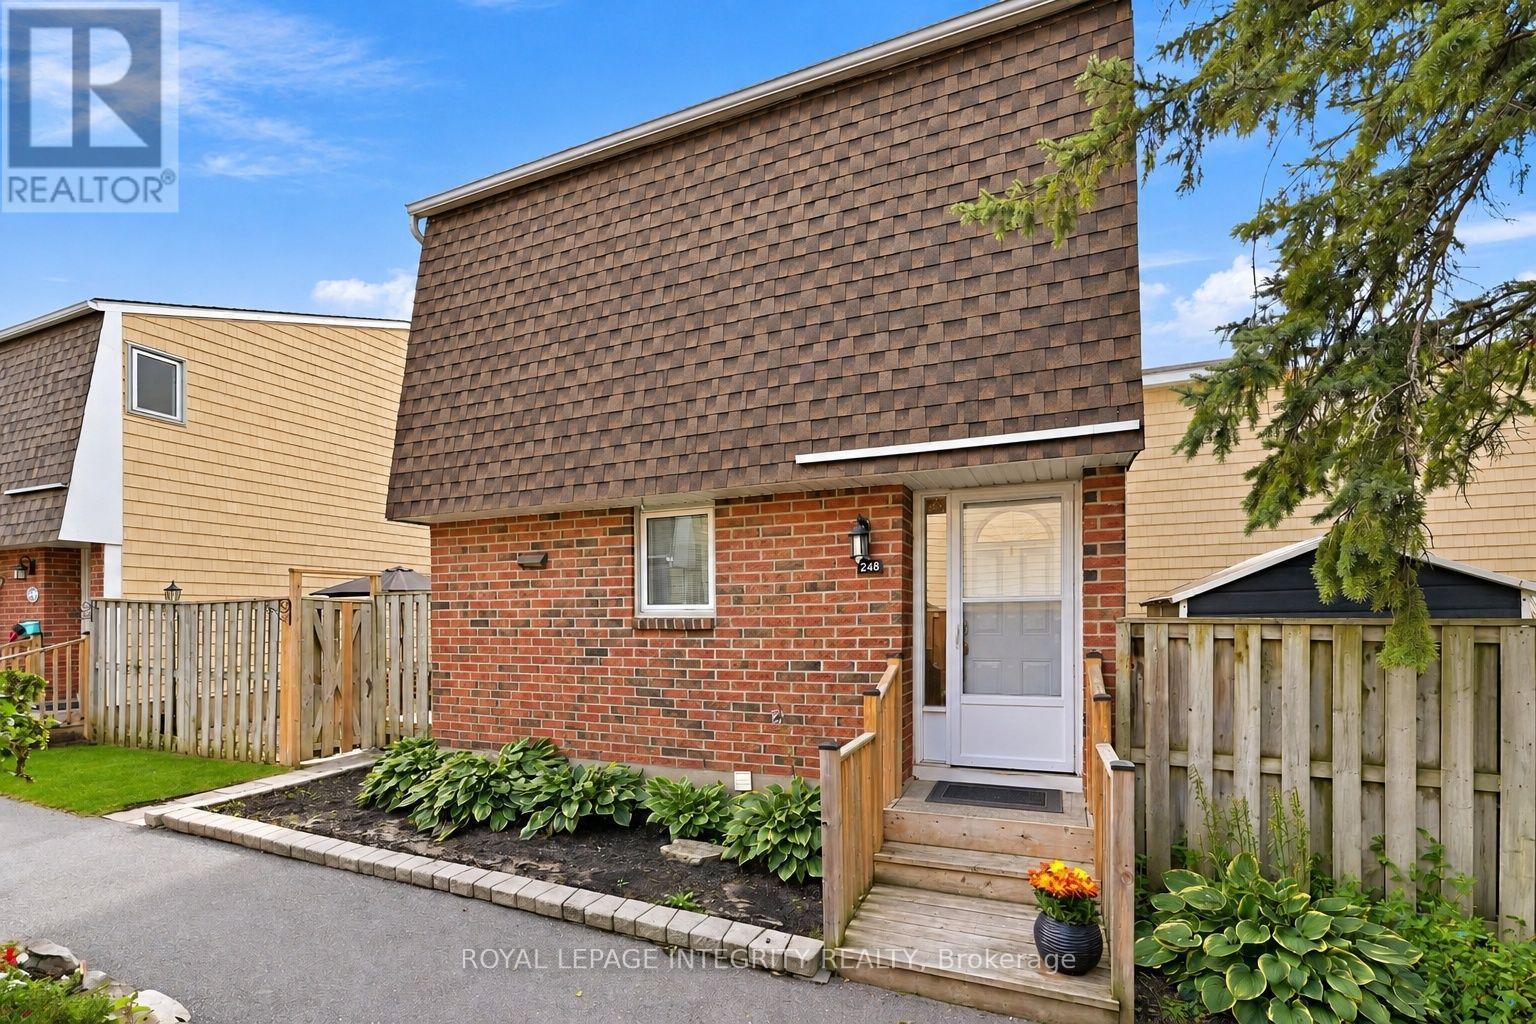
Think townhome living means sharing walls on both sides? Not here! This Beaverbrook home offers a little extra breathing room and that charming garden path is just the beginning! This 3 bedroom, 2 bathroom townhome is bright, welcoming, and has so much more space than you might expect. The main floor features a spacious living room with a gorgeous textured feature wall, a bright kitchen overlooking the dining and living areas, a breakfast bar for morning coffee, loads of cabinetry, and a pantry with pull out shelves. The hardwood staircase adds a beautiful finishing touch, leading to three generous bedrooms, including a primary with a walk in closet. The main bathroom has also been updated with a brand new bathtub and shower surround.Need more space? The finished basement offers a large rec room perfect for movie nights, a home gym, a playroom, or a home office. There's also a second full bathroom, a separate laundry room, and plenty of storage. Outside, enjoy your own private patio with access from both the kitchen and living room. The composite deck is not only maintenance free, but perfect for summer BBQs, morning coffee, or relaxing at the end of the day. A storage shed gives you extra storage for bikes and outdoor equipment! And the community perks? An outdoor pool, park, basketball court, and walking and biking trails just steps away. With a new AC/heat pump, one parking space, great schools, shopping, recreation, and quick highway access nearby, this home delivers on both convenience and lifestyle.Three bedrooms, two full bathrooms, a finished basement, and a fantastic community. All that's missing is you! Definitely worth a second look. (id:50746)
Drummond/north Elmsley, Ontario
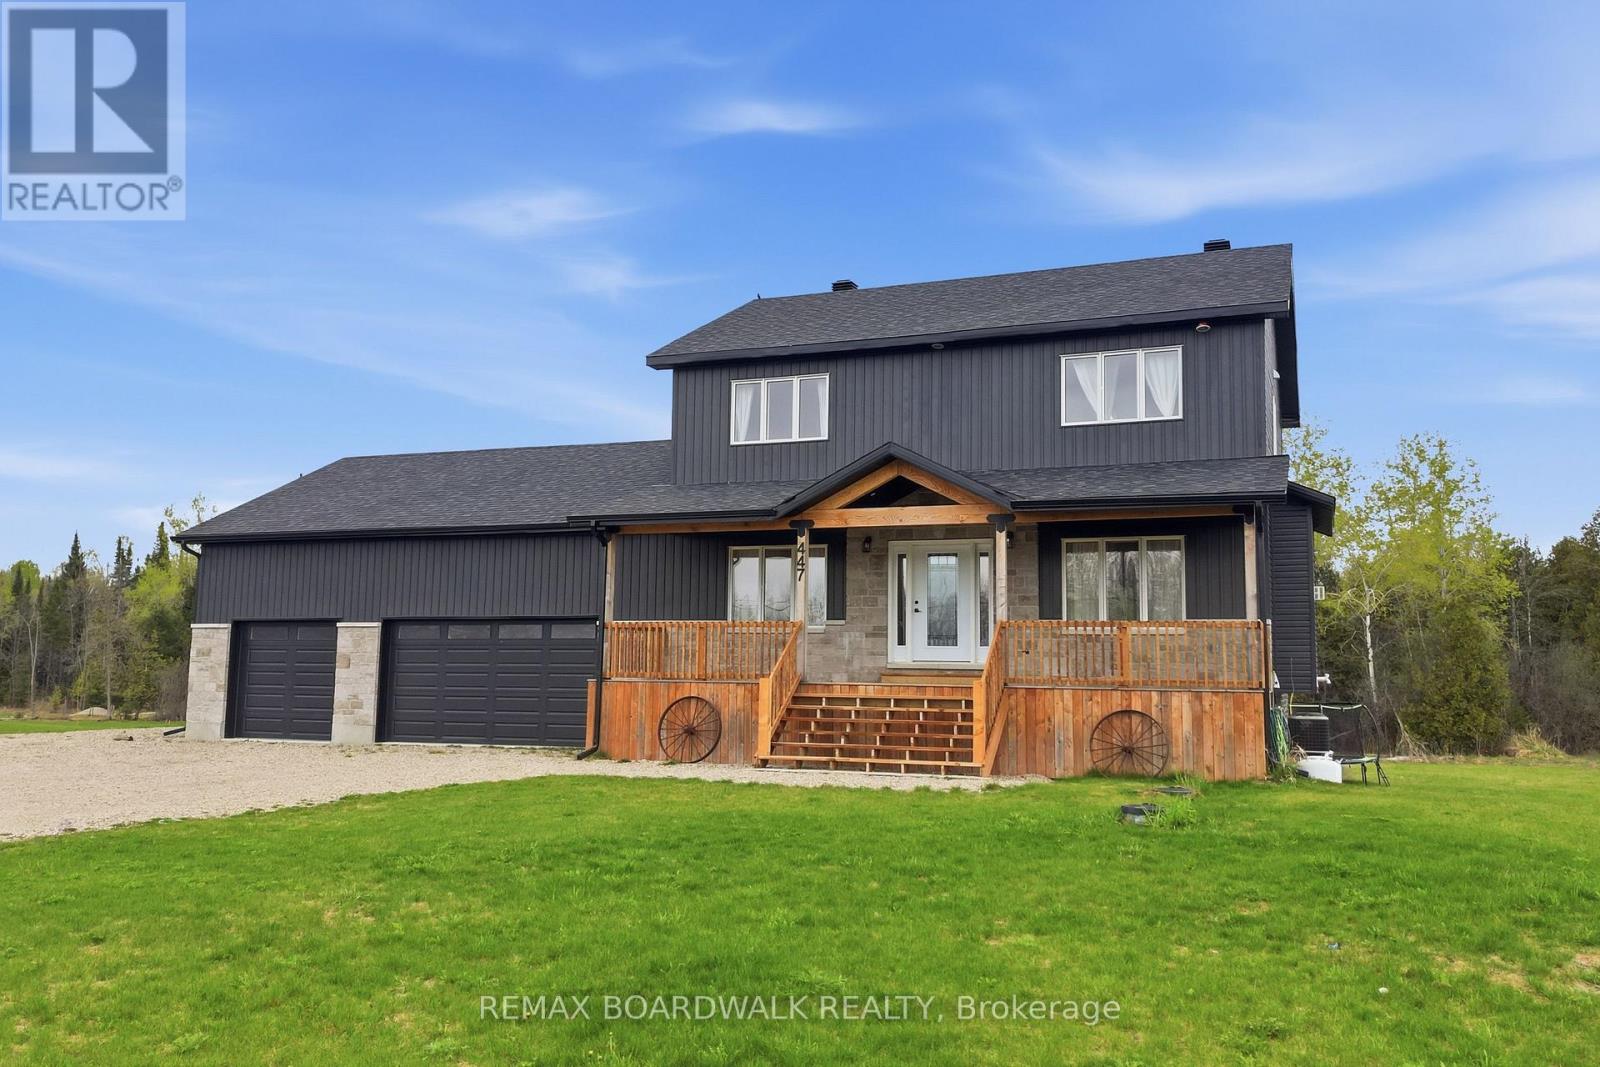
HOT NEW PRICE! Welcome to this stunning 2023-built family home located on the peaceful outskirts of Perth, offering the perfect balance of modern living and country charm. Featuring 4 spacious bedrooms and 3.5 bathrooms, this thoughtfully designed home provides ample space for growing families, multi-generational living, or those who love to entertain. Step inside to discover a bright, open-concept main floor that flows seamlessly to the well-appointed kitchen that serves as the heart of the home. The spacious primary suite offers a private retreat with a luxurious ensuite bathroom, while the additional bedrooms provide comfort and flexibility for family members or guests. A standout feature of this property is the expansive walk-out basement, offering endless possibilities for even more living space, a recreation area, or in-law suite potential. Large windows and direct outdoor access create a bright and inviting lower level rarely found in traditional basements. Situated in a prime location between Smiths Falls and Perth, you'll enjoy the tranquility of a rural setting while remaining just minutes from local amenities, schools, shopping, and recreation. This exceptional property combines the benefits of a newer build with the space, privacy, and lifestyle that you are looking for. Don't miss your opportunity to own this beautiful move-in-ready home (id:50746)
Ottawa, Ontario
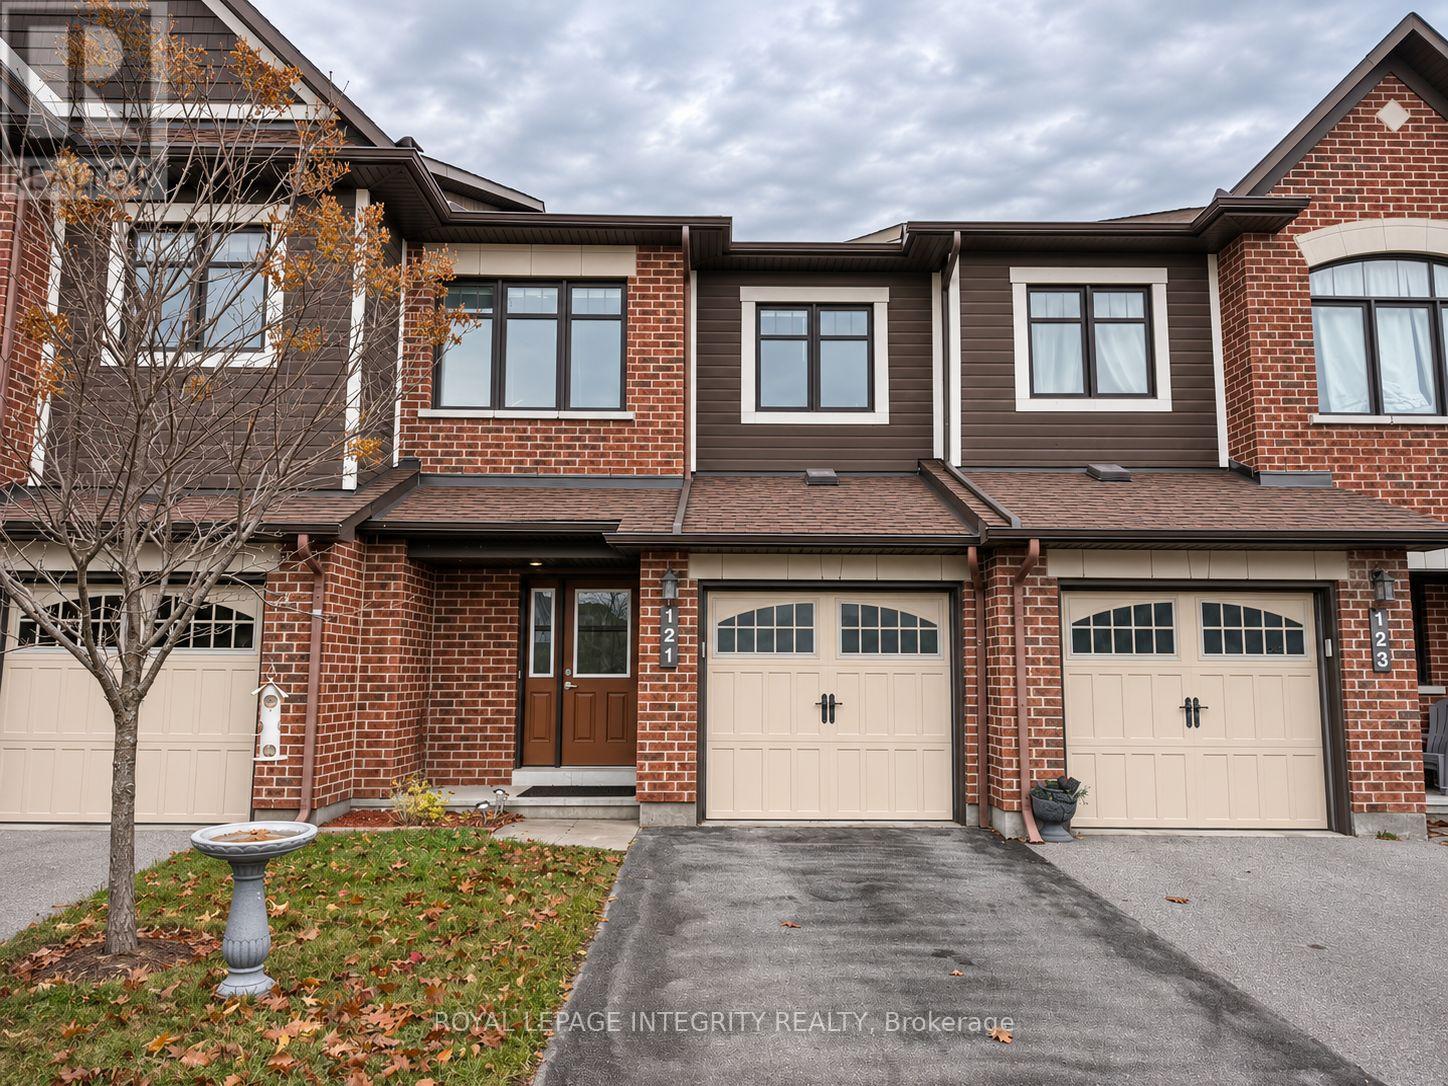
Welcome to 121 Calvington Avenue! This beautifully maintained and recently updated 3-bedroom, 2.5-bathroom Minto Hampton executive townhouse is nestled in the highly desirable, family-friendly Kanata Lakes/Arcadia community. The main level features a spacious foyer, an open-concept living and dining area with hardwood flooring, and a bright eat-in kitchen complete with stainless steel appliances, upgraded backsplash, pot lights, and updated fixtures. Upstairs, the spacious primary bedroom offers a walk-in closet and a 4-piece ensuite with a Roman tub, complemented by two generously sized secondary bedrooms. The finished basement provides additional living space with laminate flooring, an oversized window, and a cozy gas fireplace. Additional highlights include custom blinds, updated lighting and ceiling fans, and a fully fenced backyard. Ideally located just minutes from Tanger Outlets, Costco, shopping, parks, and everyday amenities, with convenient access to Kanata's high-tech sector, DND headquarters, and major highways. Move-in ready and available immediately! (id:50746)
Ottawa, Ontario
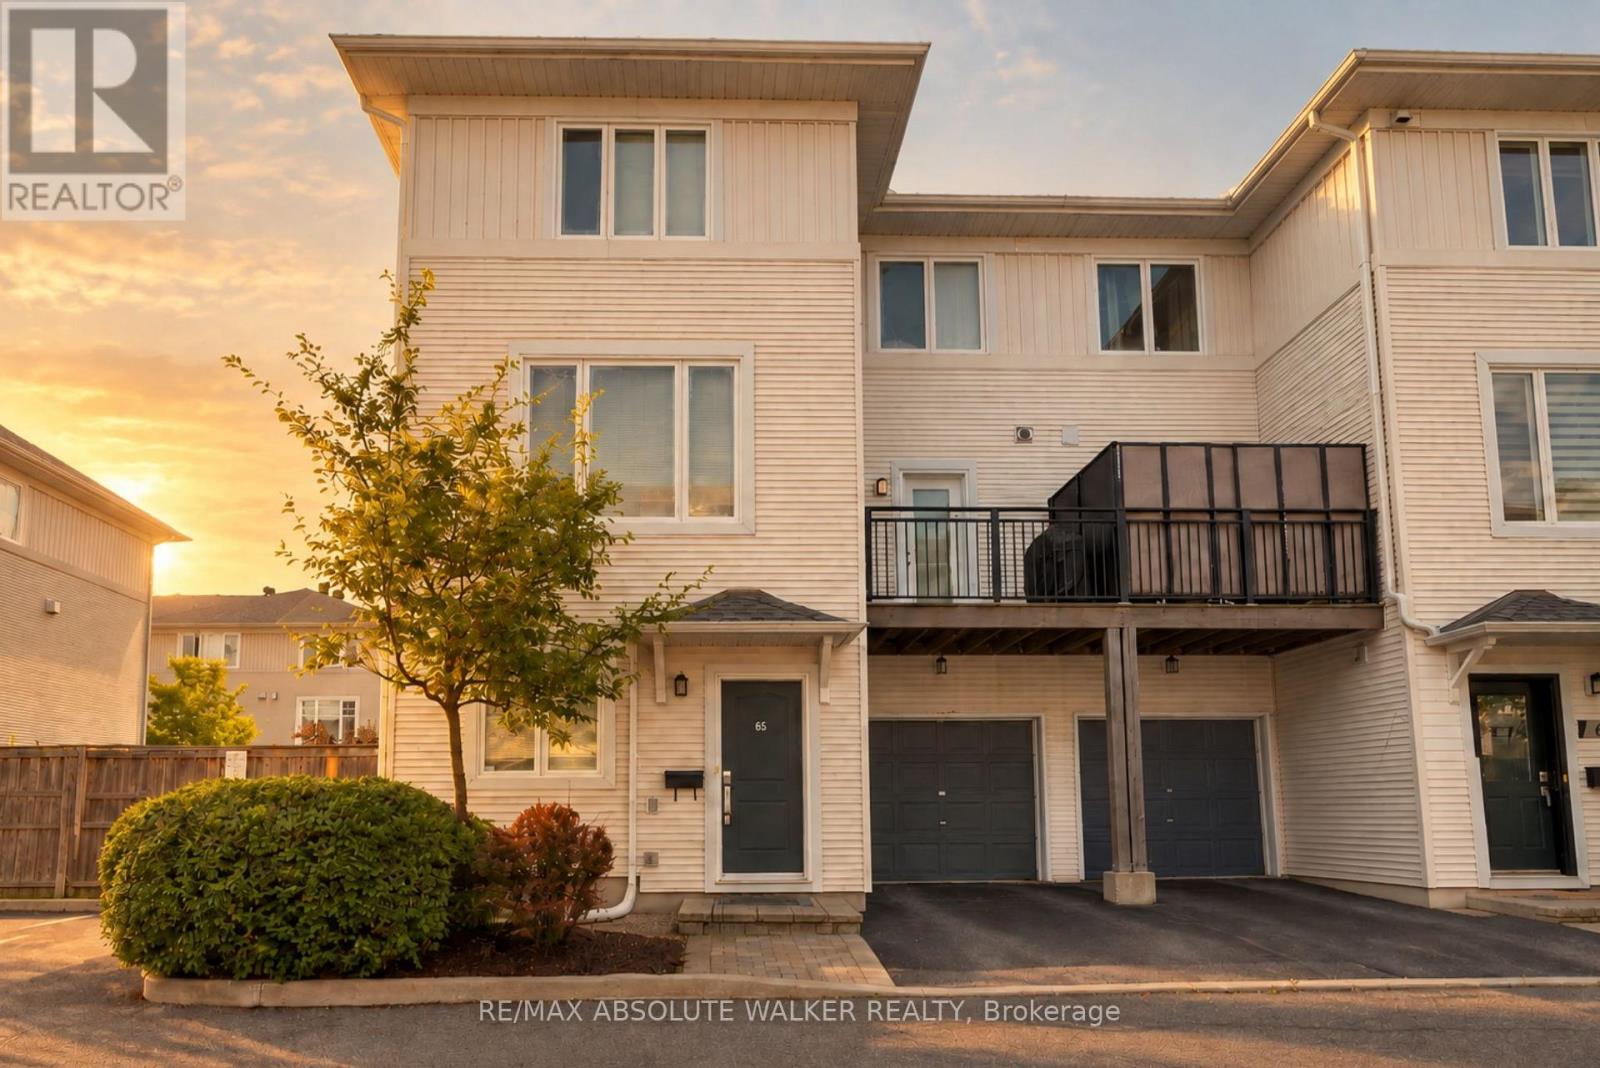
Welcome to 65 Songbird Private, an immaculately maintained 2-bedroom, 1.5-bathroom END UNIT townhome nestled on a quiet, picturesque street surrounded by nature! Offering the perfect balance of comfort, style, and convenience, this beautifully maintained home is ideally situated near excellent schools, scenic parks, and the extensive walking and cycling trails of the NCC Greenbelt. Thoughtfully designed across three levels, the bright and inviting interior features a stunning chef-inspired kitchen complete with quality finishes, generous counter space, a gas stove, and a convenient pot filler, perfect for those who love to cook and entertain. Just off the kitchen, a private second-level balcony provides an ideal setting for summer BBQs or enjoying your morning coffee. Both bedrooms are generously sized and filled with natural light, creating comfortable and welcoming retreats. Outside, enjoy your own low-maintenance landscaped yard with a private deck, a fantastic bonus for outdoor relaxation without the upkeep! The unfinished basement provides excellent additional storage space or the flexibility to create a home gym. Major updates provide added value and peace of mind, including a NEW ROOF (2021), A/C (2021), and a BRAND-NEW LENNOX FURNACE (2026). With its central location, easy access to major commuter routes, and proximity to everyday amenities, this home delivers exceptional convenience while maintaining a peaceful, nature-filled setting. A fantastic opportunity to own a stylish, well-appointed END UNIT townhome in a sought-after, family-friendly community. (id:50746)
Ottawa, Ontario
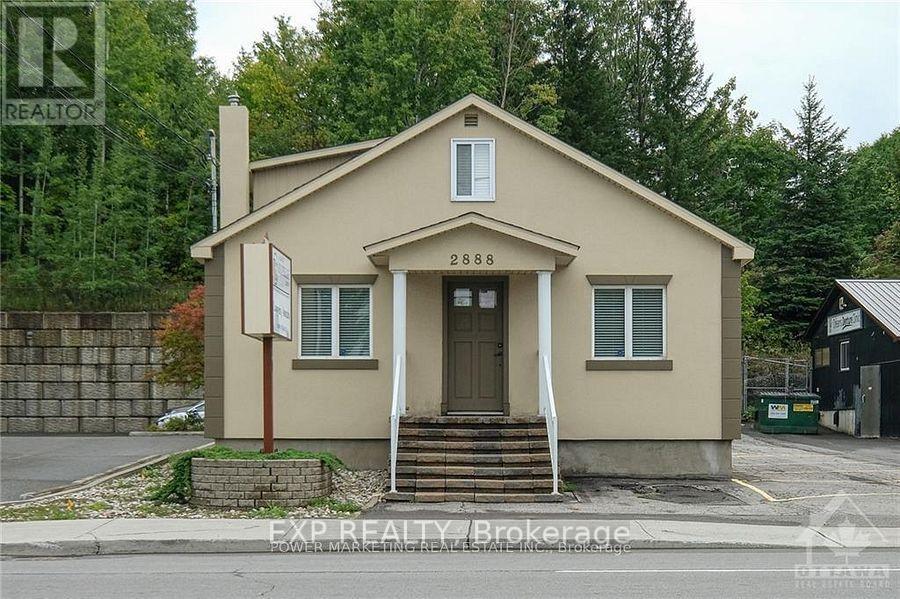
PRIME LOCATION! This office space has great visibility and is easily accessible. Located across from Place'd Orleans mall and the future LRT station, this building currently features a spacious reception area, board rm, 5 offices + bath. Lower level is large and perfect for storage area. This is a stand a lone building in good condition and can accommodate up to 11 parking spots. First and second flr consist of approximately 1300 sqft. Great potential for a variety of businesses! (id:50746)
Ottawa, Ontario
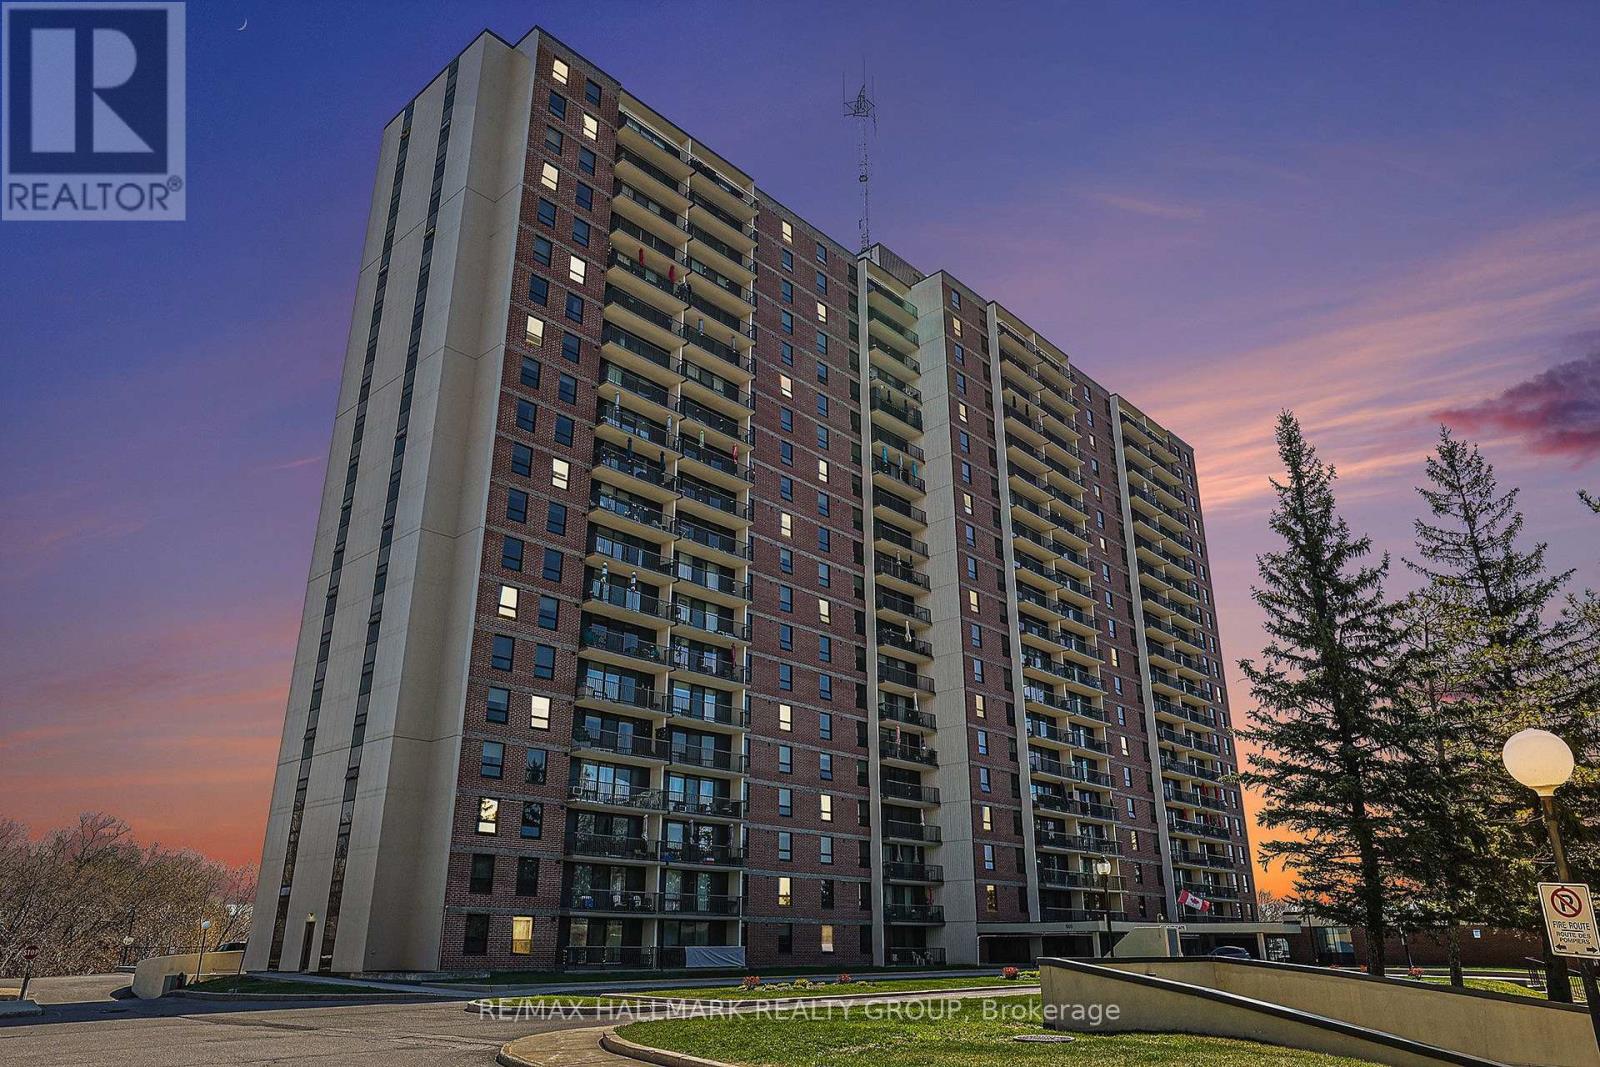
Welcome to Las Brisas! Bright and spacious 5th-floor corner condo offering approximately 1,067 sq. ft., 3 bedrooms, 1.5 bathrooms and a private 19-foot balcony overlooking the beautifully treed NRC grounds. Available December 1, 2026, or by arrangement. FRESHLY PAINTED & EXTENSIVELY UPDATED! Recent improvements include all-new electrical receptacles and switches, new door handles, curtain rods, bathroom and dining room light fixtures, plus a brand-new 14,000 BTU portable air conditioner included! Ceiling fans in all three bedrooms, hallway and kitchen provide additional comfort. Enjoy a generous living room, separate dining area, functional kitchen with ample cabinetry and counter space, and a primary bedroom with both a standard and walk-in closet. The main bathroom features a walk-in shower with safety features. Laminate and ceramic flooring throughout - no carpeting! ONE UNDERGROUND PARKING SPACE AND STORAGE LOCKER INCLUDED! Heat and water are also included in the rent. Residents enjoy an indoor pool, sauna, fitness centre, library, party room, billiards room and bicycle storage. Convenient, air-conditioned laundry facilities on the lower level offer multiple washers and dryers, including extra-large-capacity machines, with a reloadable card payment system. Ideally located near Montfort Hospital, La Cité, NRC, CSIS, shopping, restaurants, parks and public transit, with easy access to Montreal Road, Blair Road and Highway 417.An excellent opportunity for those seeking spacious, comfortable condo living with exceptional amenities in a convenient, established community. Book your private viewing today! (id:50746)
Ottawa, Ontario
ATTENTION INVESTORS, RENOVATORS & FIRST-TIME BUYERS! An excellent opportunity to own a studio condominium in the highly desirable Envie II building at 105 Champagne Avenue South, located in the heart of Ottawa's vibrant Little Italy! This unit features an open-concept layout, a contemporary kitchen with stainless steel appliances, in-suite laundry, and built-in storage. The unit requires some repairs and improvements, offering buyers an opportunity to restore and personalize the space to their liking. Residents enjoy fantastic amenities, including a fitness centre, stylish lounges, games room, bicycle storage, and parcel lockers. Conveniently located just minutes from Dow's Lake, Carleton University, restaurants, shopping, and public transit. Whether you're an investor looking for your next project or a buyer seeking an affordable entry into Ottawa's condo market, this property offers excellent potential in a prime location. Don't miss this opportunity! (id:50746)
Ottawa, Ontario
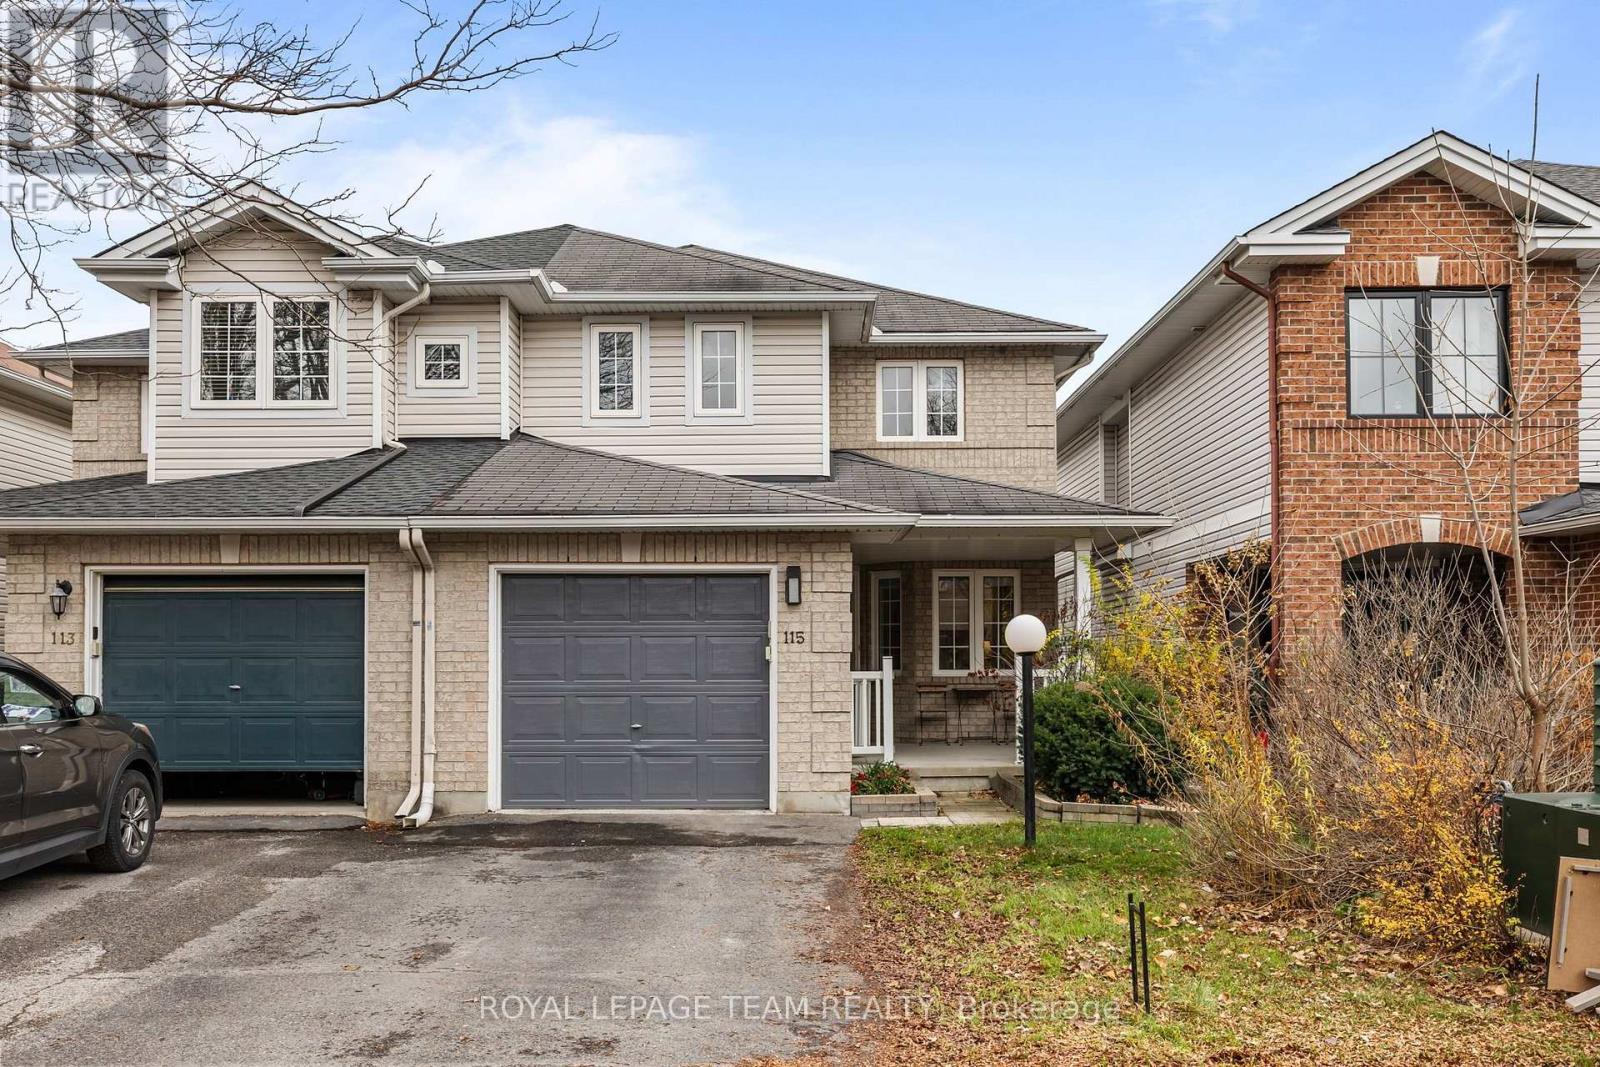
**OPEN HOUSE SUNDAY NOVEMBER 15TH 2PM - 4PM** PREPARE TO FALL IN LOVE! This beautifully maintained 3-bedroom, 3-bathroom SEMI-DETACHED in the heart of Longfields offers a fantastic blend of comfort, functionality, and convenience! This is a rarely offered 25' FRONTAGE LOT! Located walking distance to parks, tons of great schools, and all the amenities that Barrhaven has to offer! The main floor features beautiful HARDWOOD FLOORING, plenty of natural light, and two living areas; perfect for entertaining! At the heart of the home, the spacious family room features a cozy gas fireplace and flows seamlessly into the kitchen and bright eat-in dining area. The kitchen offers ample cabinetry, generous counter space and a center island; with patio doors leading to your own private backyard escape! Enjoy a FULLY FENCED BACKYARD complete with a large deck, landscaping, and raised garden beds! Upstairs, the spacious primary suite is sure to impress with TWO WALK-IN CLOSETS and a beautiful 5-PIECE ENSUITE featuring a soaker tub, separate glass shower, and double vanity. Two additional generously sized bedrooms and a full bathroom complete the second level. The FULLY FINISHED BASEMENT offers even more room to spread out, with a large recreation area ideal for a home theatre, gym, playroom or additional family space, plus plenty of storage. Outside, enjoy the welcoming covered front porch and beautifully landscaped gardens. Conveniently located close to parks, schools, walking trails, shopping, restaurants and public transit, this home checks all the boxes for comfortable family living. YOUR NEXT CHAPTER STARTS HERE! Roof ~ 2014, Driveway sealing 2021. (id:50746)
Ottawa, Ontario
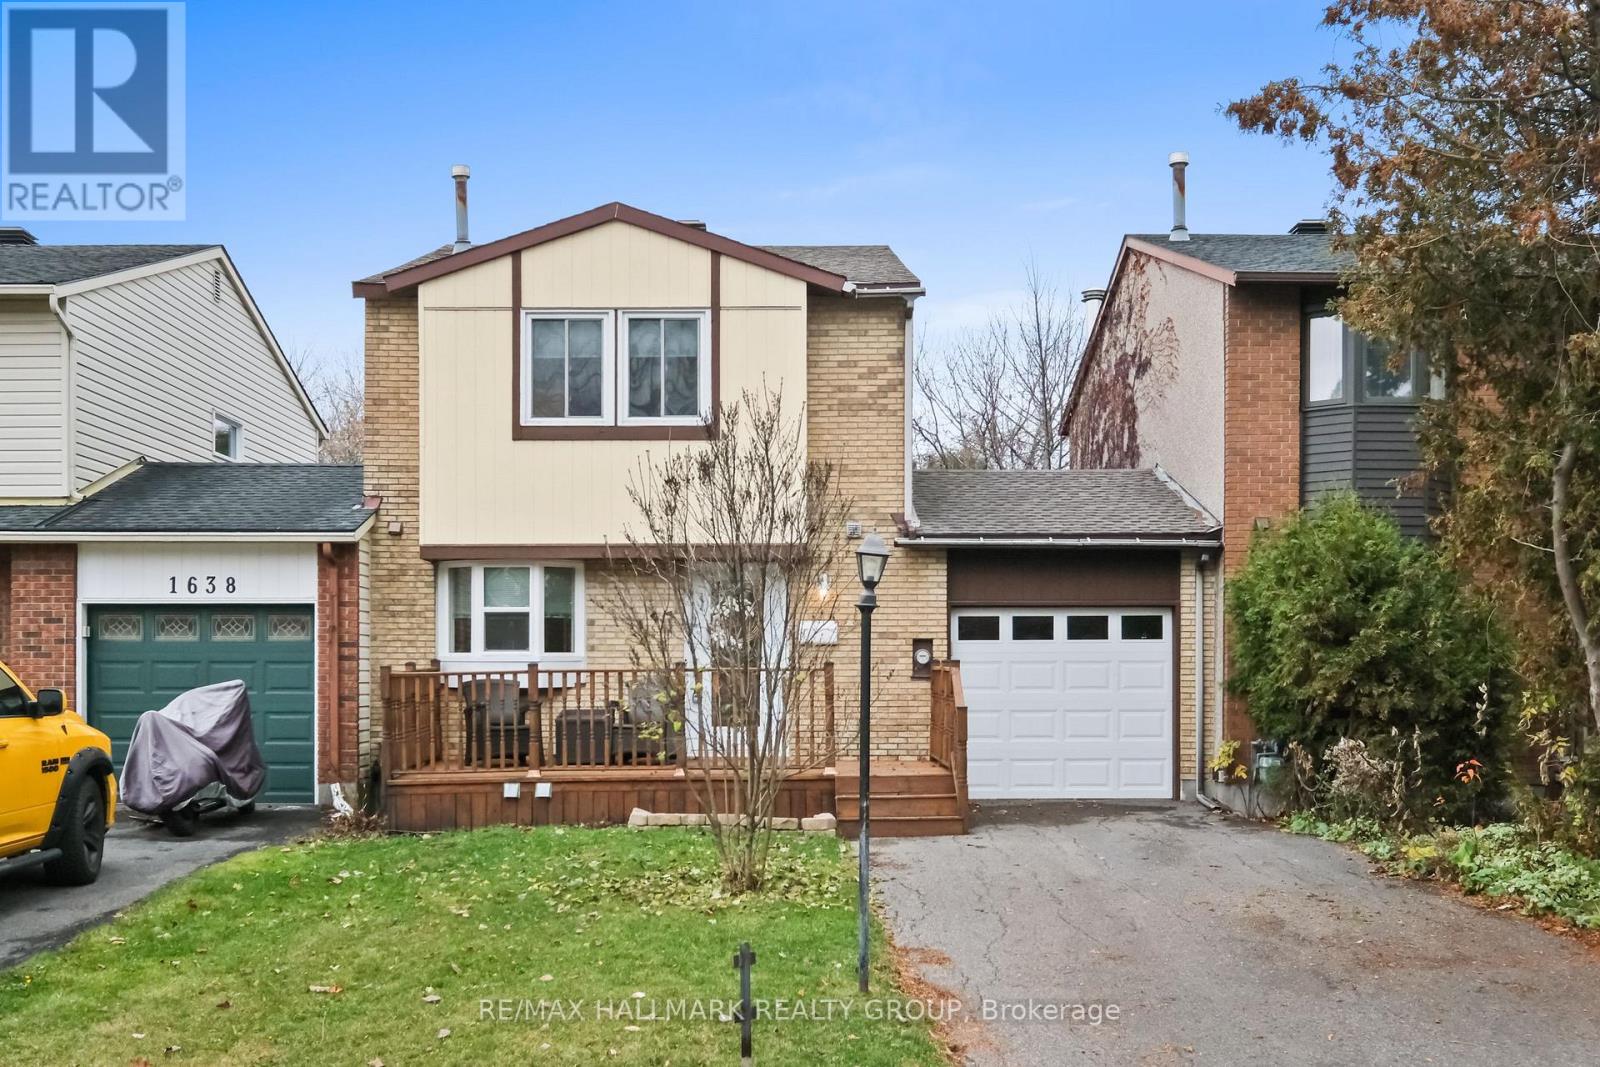
Beautifully maintained freehold carriage home backing onto a picturesque ravine and park, offering exceptional privacy with no rear neighbours ! A rare find, this unique property offers the benefits of freehold ownership with no condo fees. The homes are connected only by the garage, complete with convenient pass-through access to the backyard. The thoughtfully redesigned and fully renovated kitchen maximizes both cabinetry and workspace, featuring a charming bow window. Bright, open-concept living and dining areas are complemented by a cozy wood-burning fireplace, creating a warm and inviting atmosphere. Additional updates include wide-plank flooring (2023), furnace and renovated kitchen, windows and roof (2018). The finished basement provides excellent additional living space, ideal for a recreation room, home office or teenage retreat. Enjoy the perfect combination of privacy, low-maintenance living, thoughtful updates and a beautiful natural setting right in your backyard! (id:50746)
Ottawa, Ontario
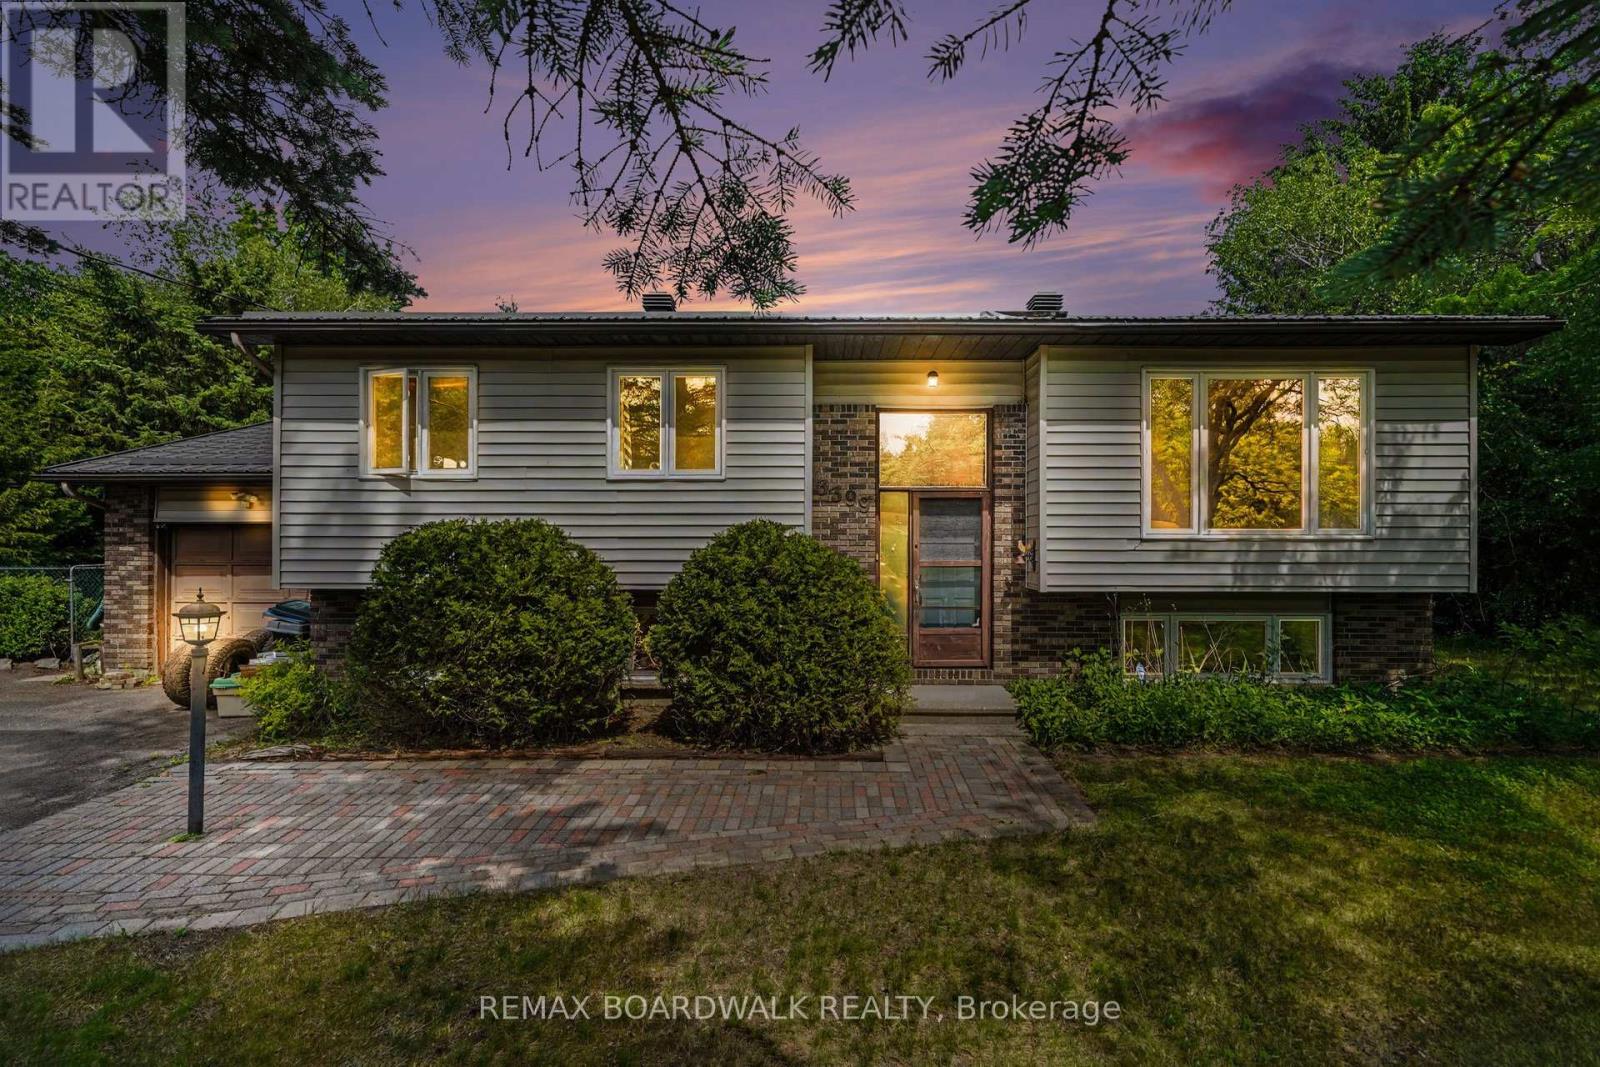
Enjoy space and privacy on a beautifully treed 0.48-acre lot in Osgoode. This 3+1-bedroom raised ranch features a bright main level with a spacious living room, a functional kitchen, and a dining area with patio doors that open onto the back deck. Surrounded by mature trees, the backyard offers a quiet spot to enjoy your morning coffee or entertain friends. The main level has three bedrooms, including a primary bedroom with its own ensuite and walk-in shower, plus a separate full bathroom.The lower level offers a large recreation room, a home office or fourth bedroom, a spare room, a utility room, and a separate laundry room. A separate entrance through the attached single-car garage offers potential for a future in-law suite or secondary unit, subject to applicable approvals. The metal roof is approximately three years old and comes with a lifetime warranty. Enjoy the privacy of a treed lot within easy reach of local amenities. 24-hour irrevocable required on all offers. (id:50746)