648 Paakanaak Avenue Ottawa, Ontario K1X 0J7

$949,000
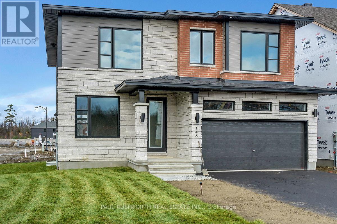
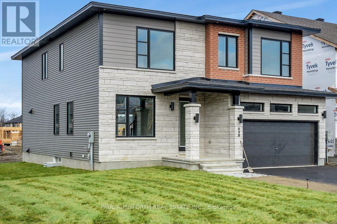
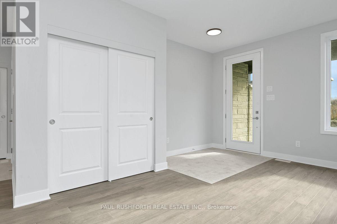
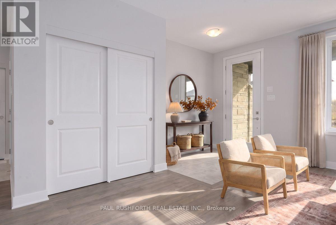
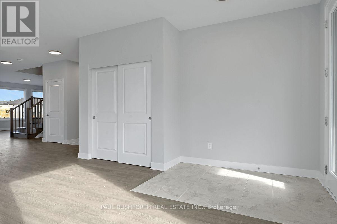
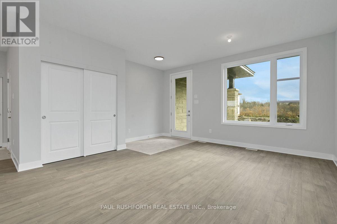
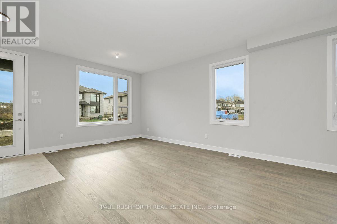
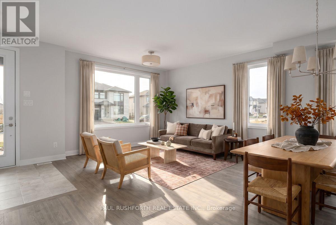
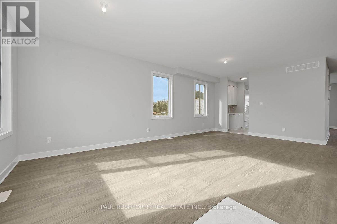
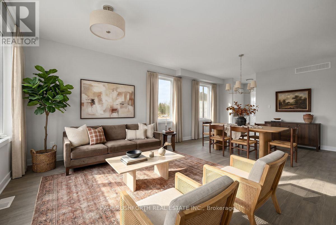
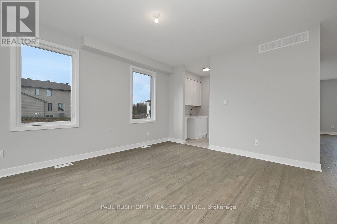
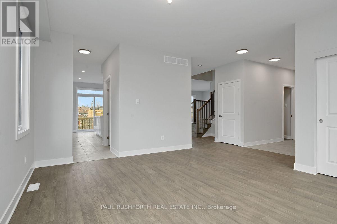
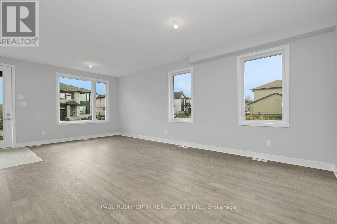
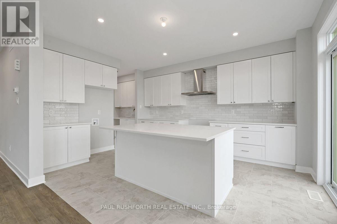
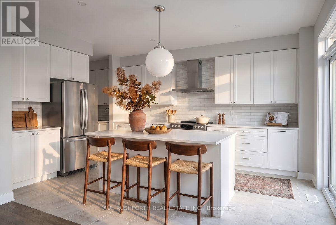
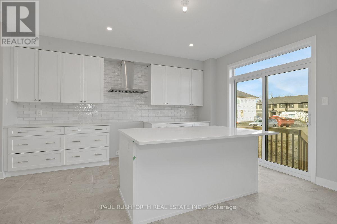
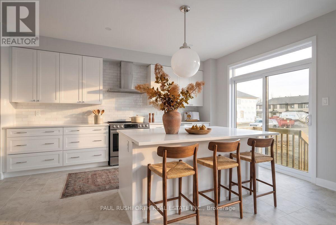
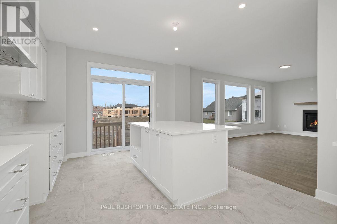
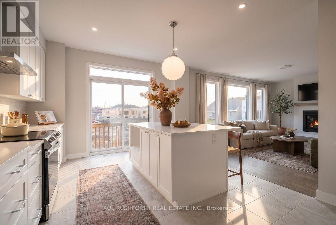
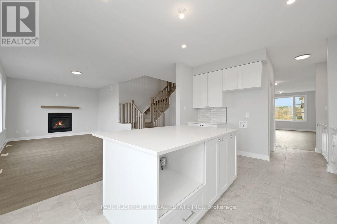
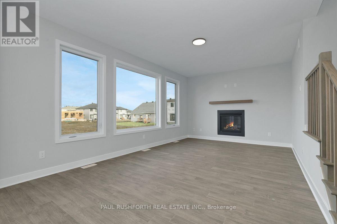
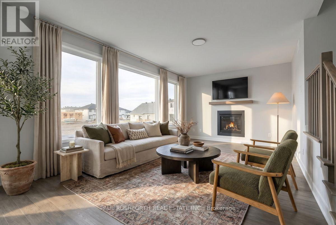
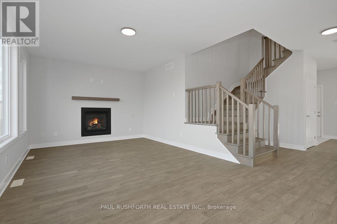
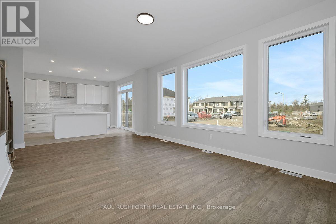
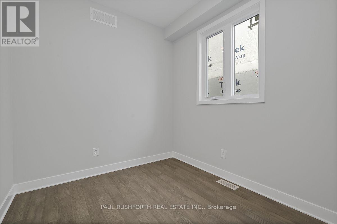
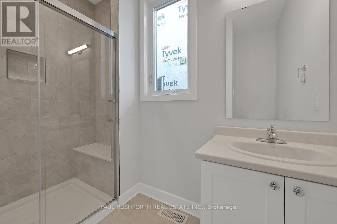
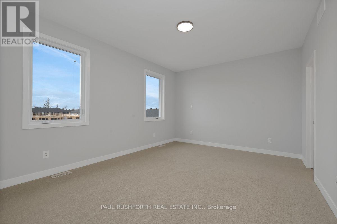
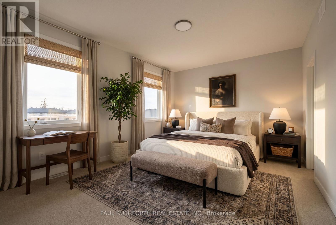
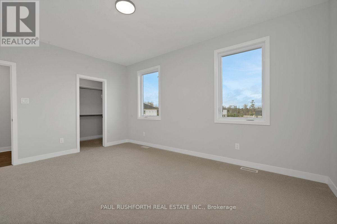
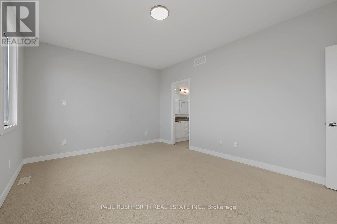
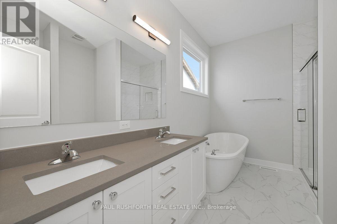
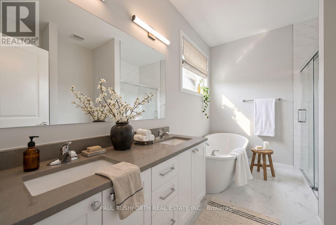
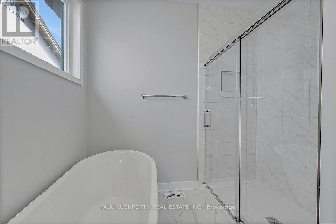
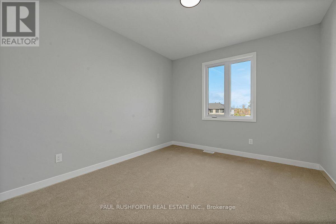
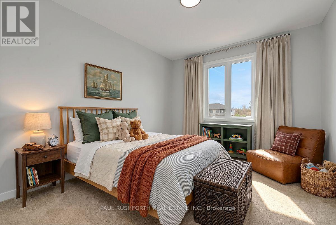
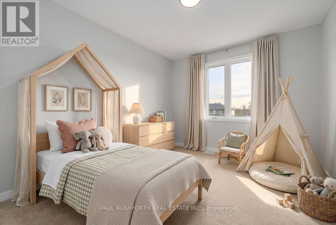
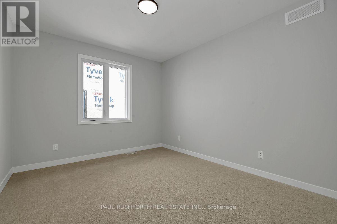
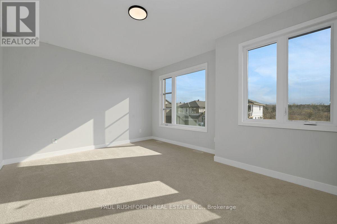
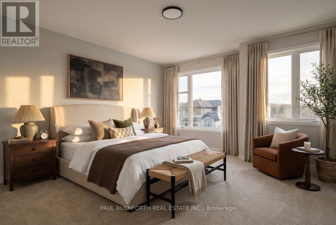
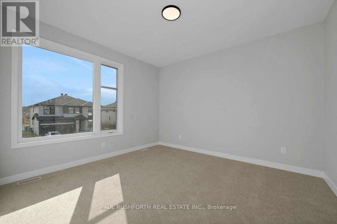
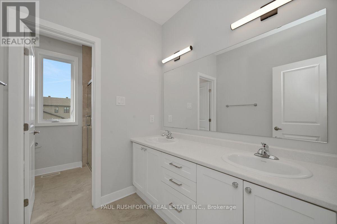
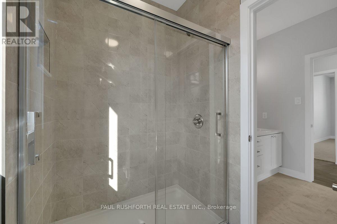
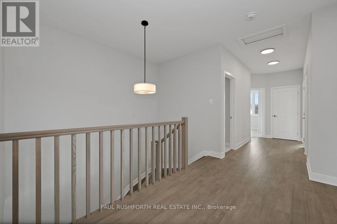
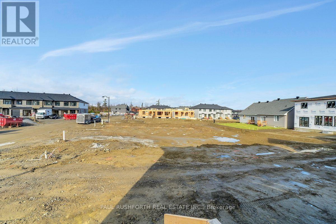
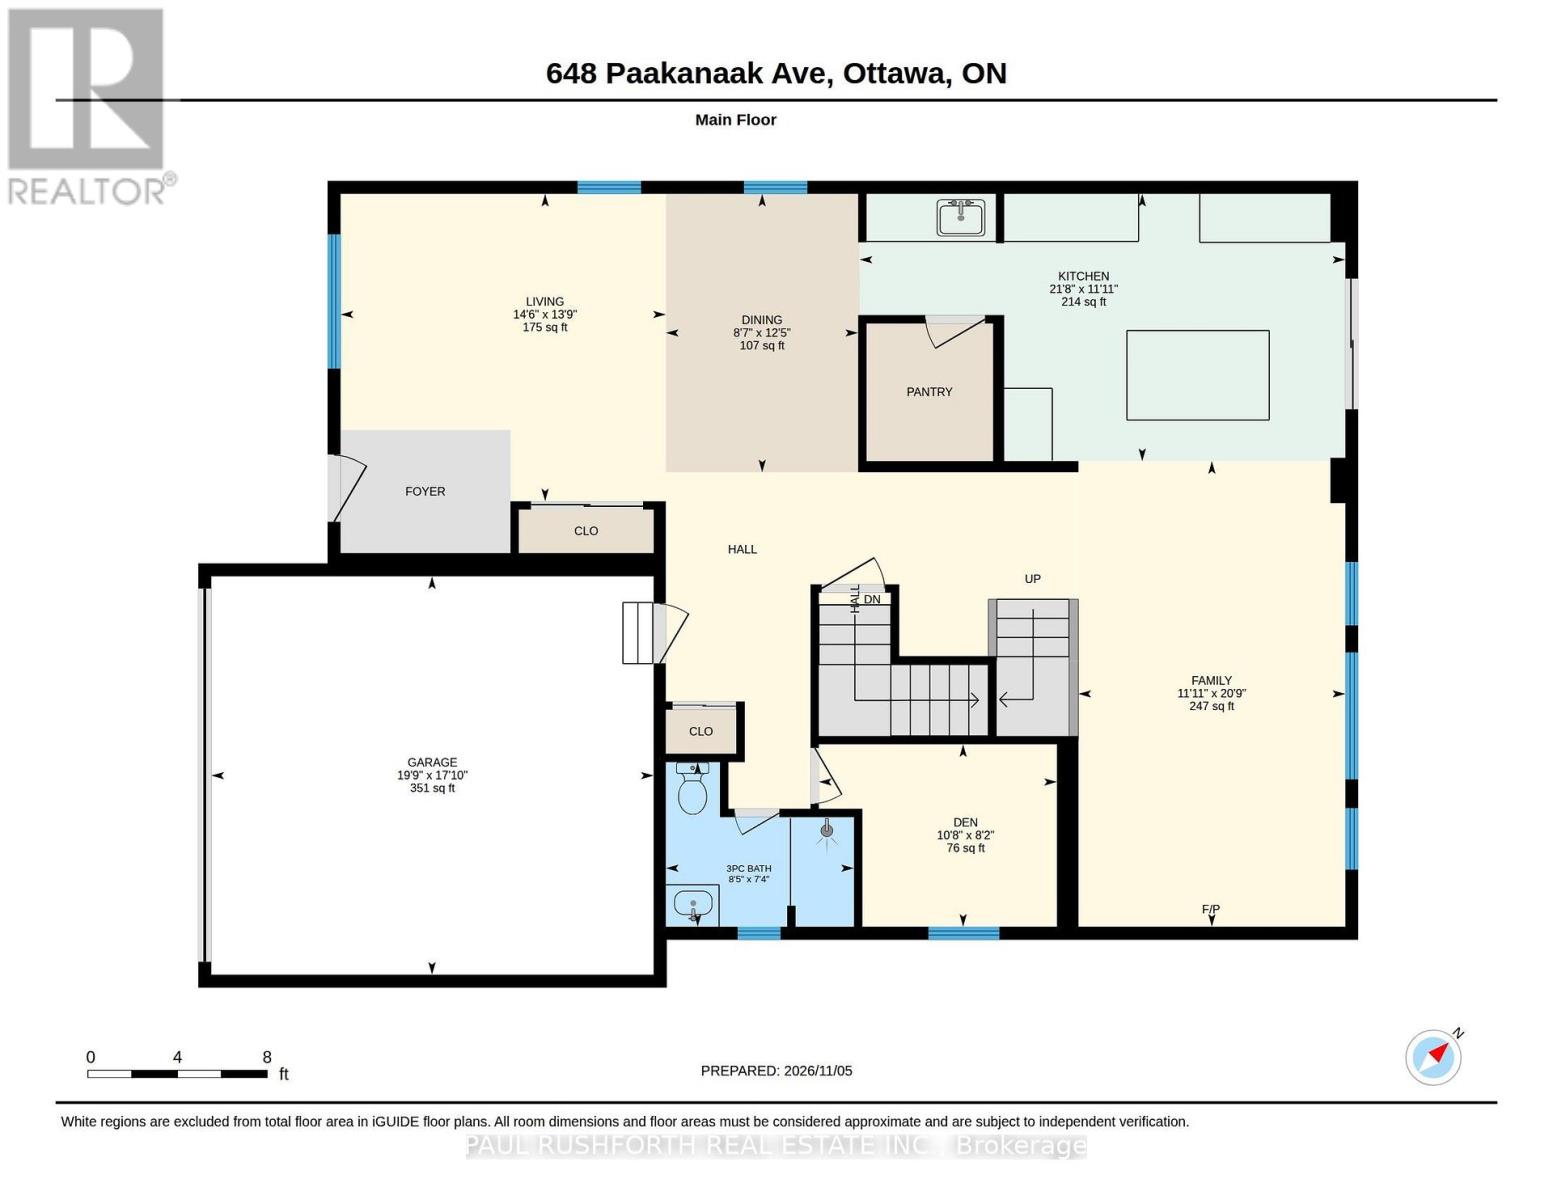
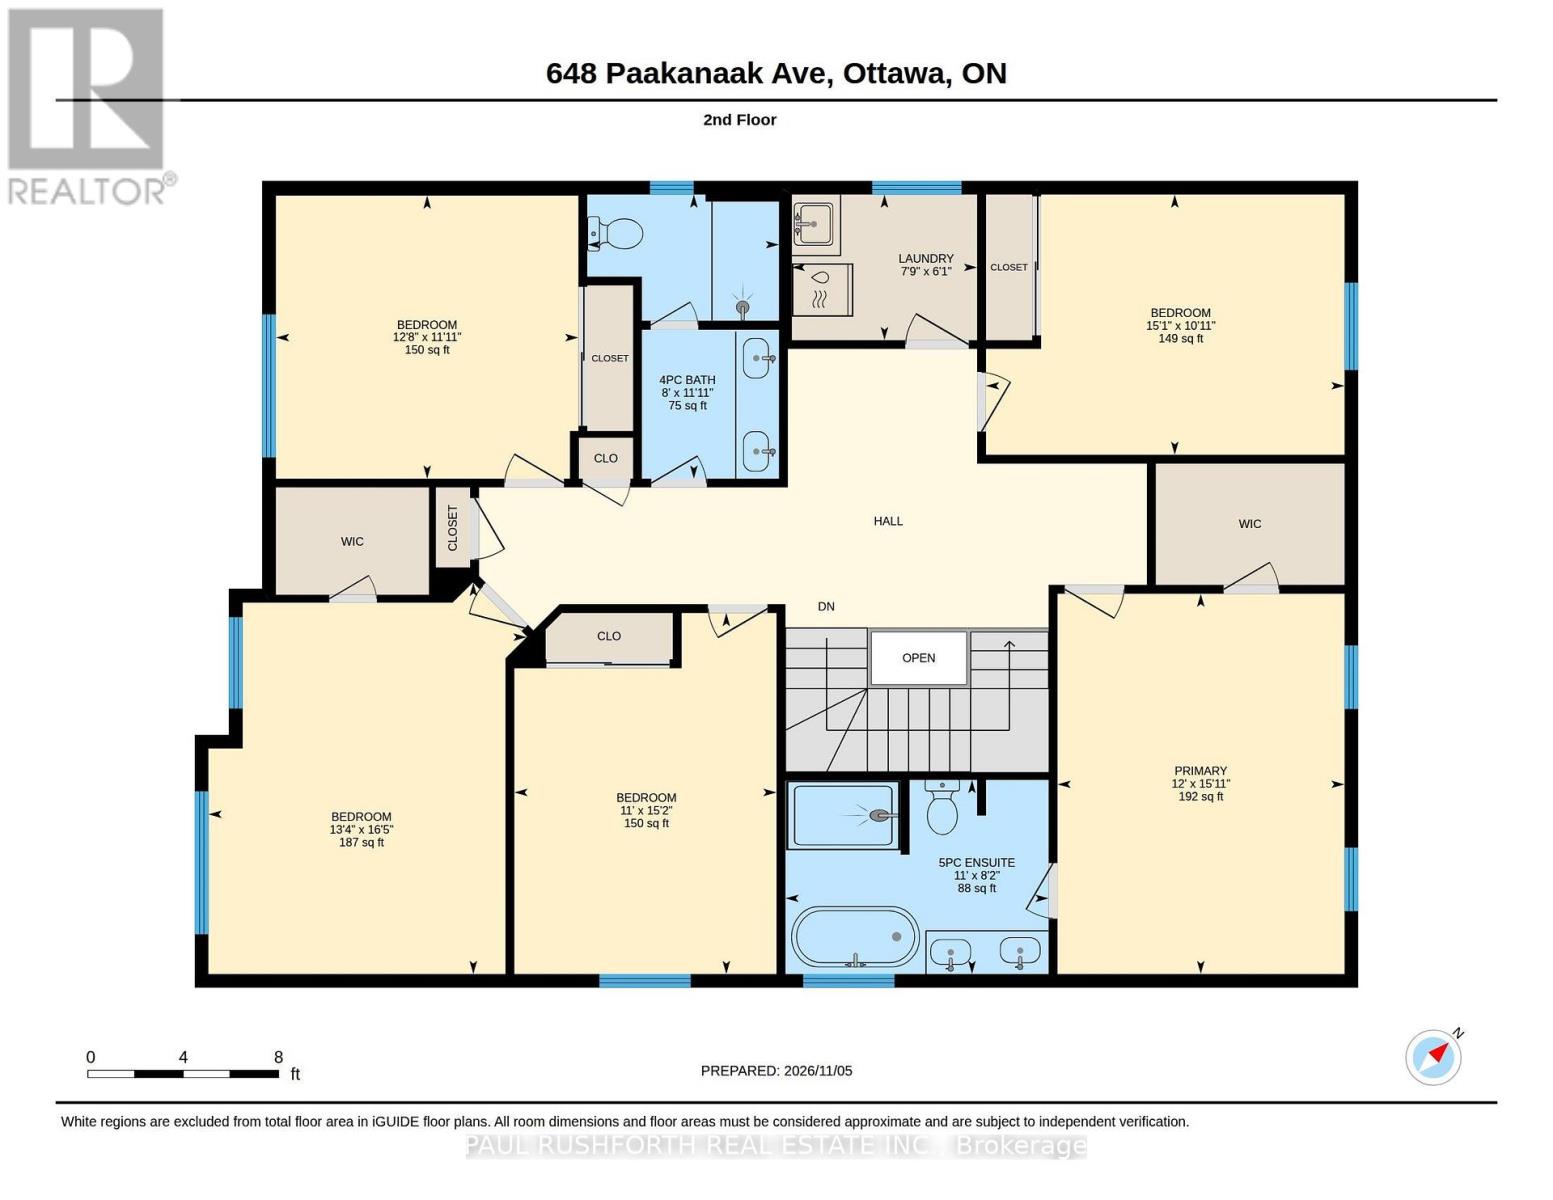
Be the first to live in this brand-new home! Located in the sought-after Pathways community of Findlay Creek, this stunning 5-bedroom, 3-bathroom home sits on a premium 43' corner lot and offers an impressive blend of style, space, and modern design. Featuring 9-foot ceilings on both the main and second floors, the home boasts a beautifully appointed chef's kitchen complete with an oversized island, elegant Silestone quartz countertops, a butler's pantry, and a walk-in pantry. The spacious family room features a beautiful gas fireplace, creating the perfect setting for relaxing or entertaining. Retreat to the luxurious primary ensuite, featuring Silestone quartz counters, a spa-inspired design, a walk-in shower, and a separate soaker tub. Fridge, stove, and dishwasher are included. Listing price reflects the expanded HST rebate (conditional upon meeting eligibility requirements). Some photos have been virtually staged. (id:50746)
Property Details
| MLS® Number | X14167872 |
| Property Type | Single Family |
| Community Name | 2604 - Emerald Woods/Sawmill Creek |
| Parking Space Total | 6 |
Building
| Bathroom Total | 3 |
| Bedrooms Above Ground | 5 |
| Bedrooms Total | 5 |
| Appliances | Dishwasher, Stove, Refrigerator |
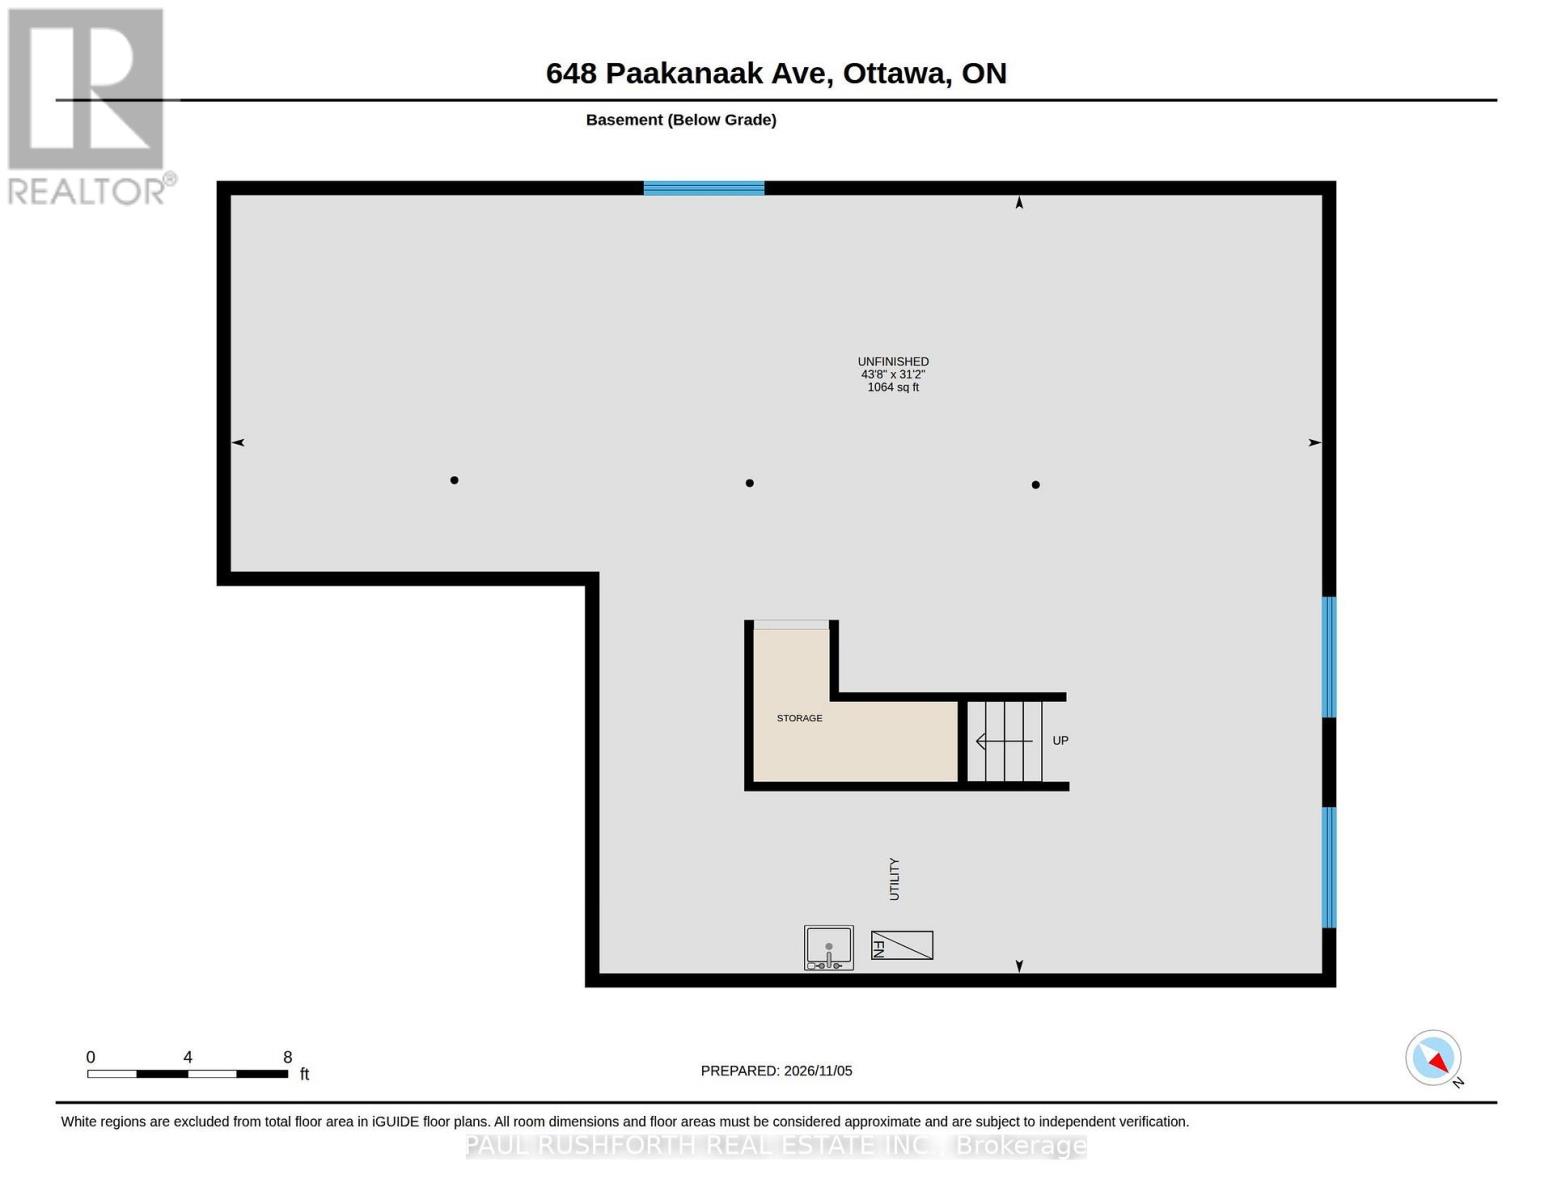
| Basement Development | Unfinished |
| Basement Type | Full (unfinished) |
| Construction Style Attachment | Detached |
| Cooling Type | Central Air Conditioning |
| Exterior Finish | Brick, Vinyl Siding |
| Fireplace Present | Yes |
| Fireplace Total | 1 |
| Foundation Type | Poured Concrete |
| Heating Fuel | Natural Gas |
| Heating Type | Forced Air |
| Stories Total | 2 |
| Size Interior | 2,500 - 3,000 Sqft |
| Type | House |
| Utility Water | Municipal Water |
Parking
| Attached Garage | |
| Garage |
Land
| Acreage | No |
| Sewer | Sanitary Sewer |
| Size Depth | 104 Ft ,10 In |
| Size Frontage | 48 Ft ,1 In |
| Size Irregular | 48.1 X 104.9 Ft ; Yes |
| Size Total Text | 48.1 X 104.9 Ft ; Yes |
Rooms
| Level | Type | Length | Width | Dimensions |
|---|---|---|---|---|
| Second Level | Bedroom 4 | 5 m | 4.07 m | 5 m x 4.07 m |
| Second Level | Bedroom 5 | 4.62 m | 3.35 m | 4.62 m x 3.35 m |
| Second Level | Primary Bedroom | 4.86 m | 3.67 m | 4.86 m x 3.67 m |
| Second Level | Laundry Room | 1.86 m | 2.37 m | 1.86 m x 2.37 m |
| Second Level | Bathroom | 3.63 m | 2.45 m | 3.63 m x 2.45 m |
| Second Level | Bathroom | 2.48 m | 3.37 m | 2.48 m x 3.37 m |
| Second Level | Bedroom 2 | 3.33 m | 4.59 m | 3.33 m x 4.59 m |
| Second Level | Bedroom 3 | 3.62 m | 3.87 m | 3.62 m x 3.87 m |
| Main Level | Bathroom | 2.24 m | 2.56 m | 2.24 m x 2.56 m |
| Main Level | Den | 2.48 m | 3.24 m | 2.48 m x 3.24 m |
| Main Level | Dining Room | 3.79 m | 2.62 m | 3.79 m x 2.62 m |
| Main Level | Family Room | 6.34 m | 3.63 m | 6.34 m x 3.63 m |
| Main Level | Kitchen | 3.64 m | 6.61 m | 3.64 m x 6.61 m |
| Main Level | Living Room | 4.19 m | 4.43 m | 4.19 m x 4.43 m |

Contact Claudette

The trademarks REALTOR®, REALTORS®, and the REALTOR® logo are controlled by The Canadian Real Estate Association (CREA) and identify real estate professionals who are members of CREA. The trademarks MLS®, Multiple Listing Service® and the associated logos are owned by The Canadian Real Estate Association (CREA) and identify the quality of services provided by real estate professionals who are members of CREA. The trademark DDF® is owned by The Canadian Real Estate Association (CREA) and identifies CREA's Data Distribution Facility (DDF®)
November 10 2026 07:23:07
Ottawa Real Estate Board
Paul Rushforth Real Estate Inc.