3 Bedroom
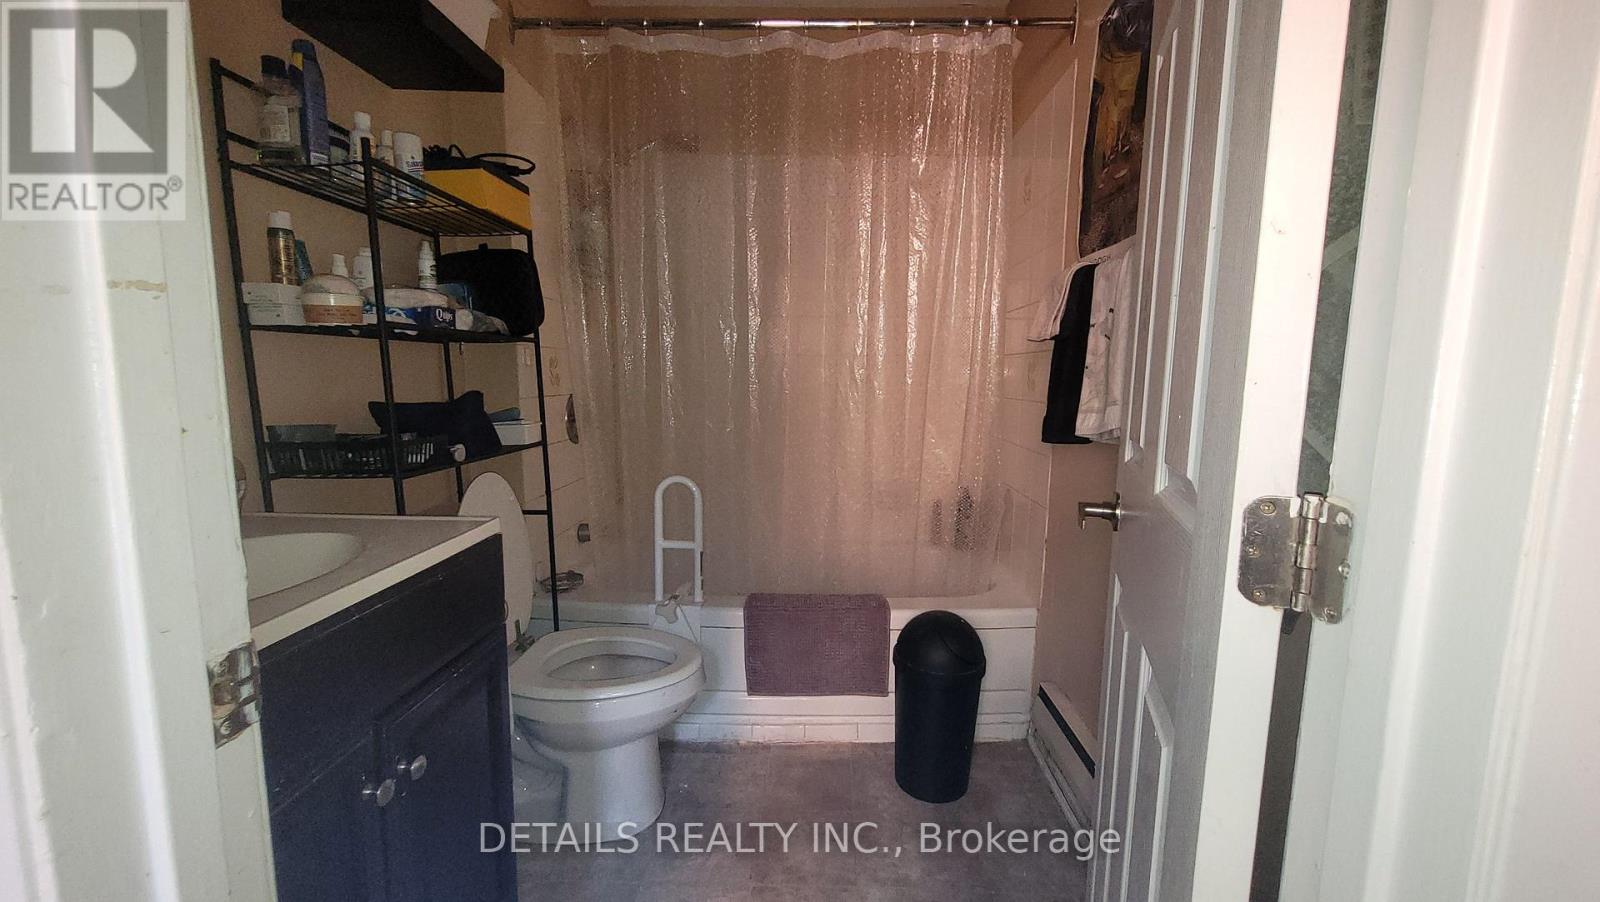
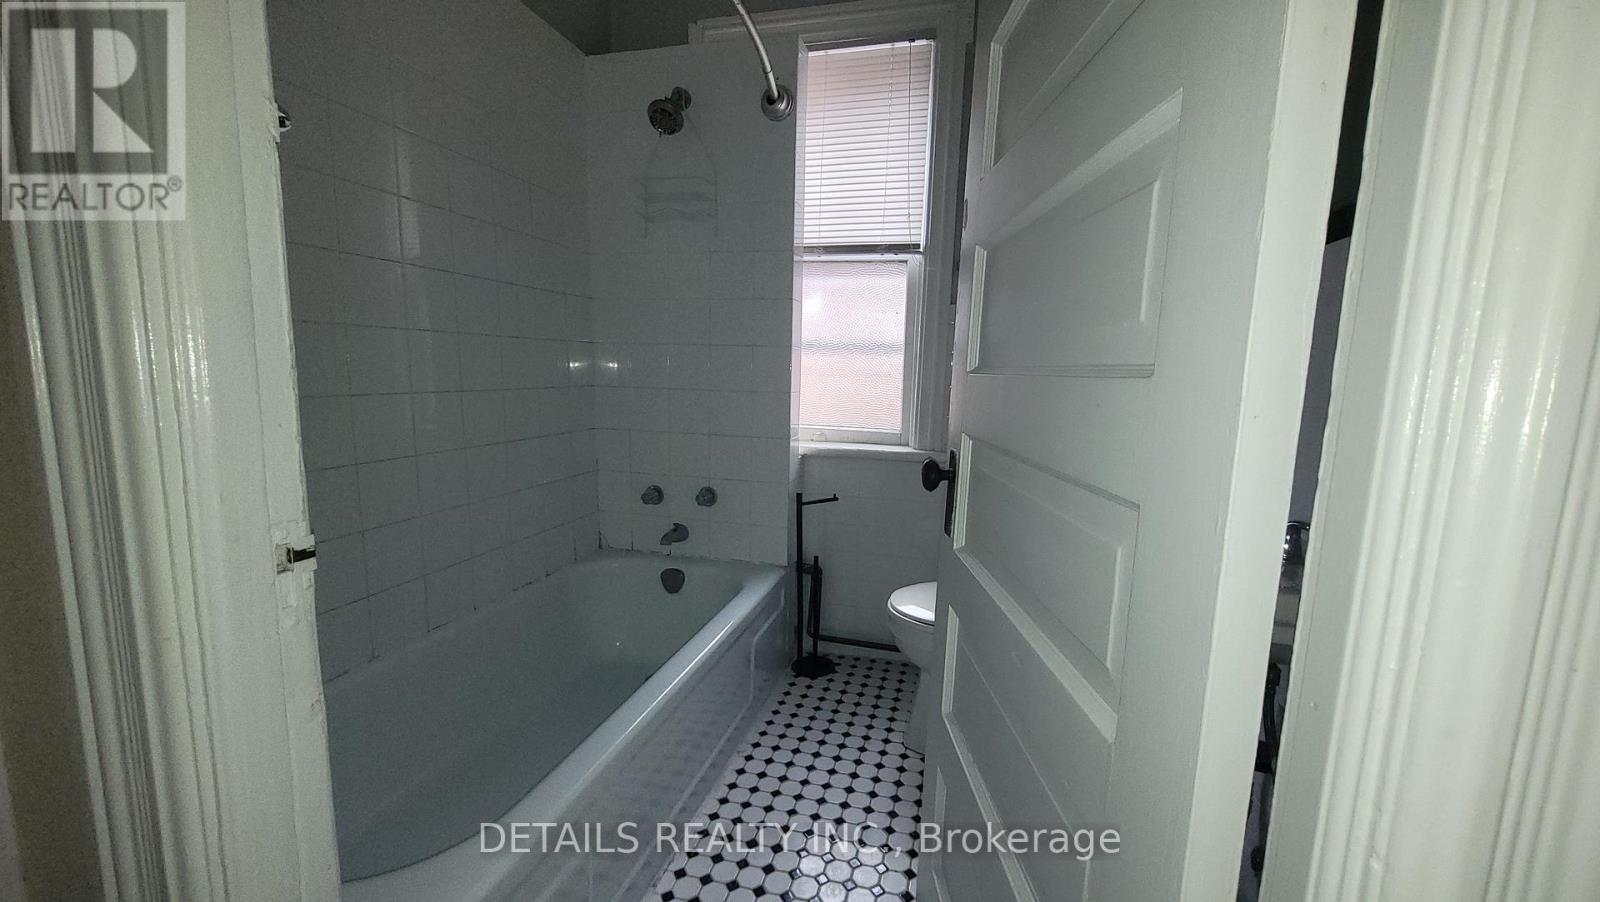
2 Bathroom
1,500 - 2,000 sqft
None
Baseboard Heaters, Forced Air
$899,900
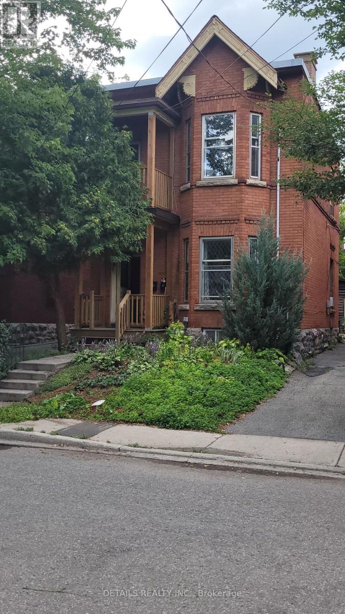
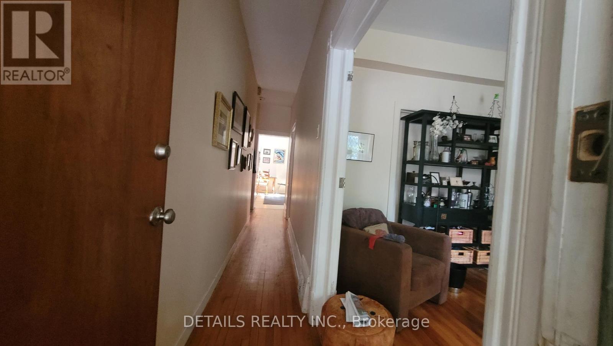
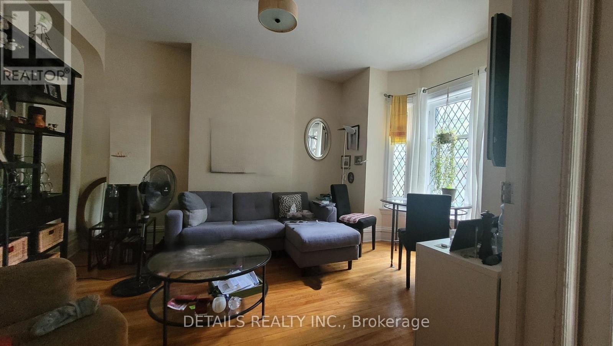
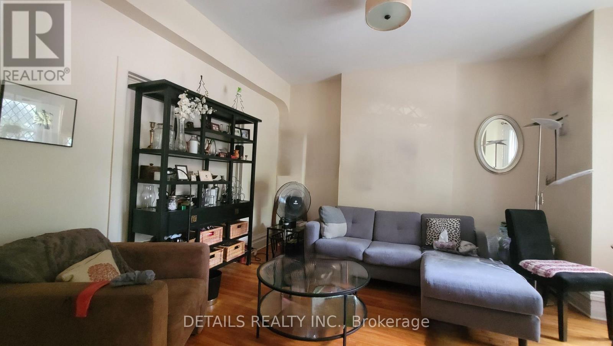
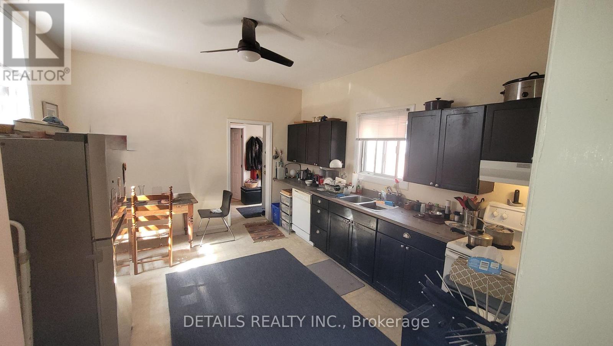
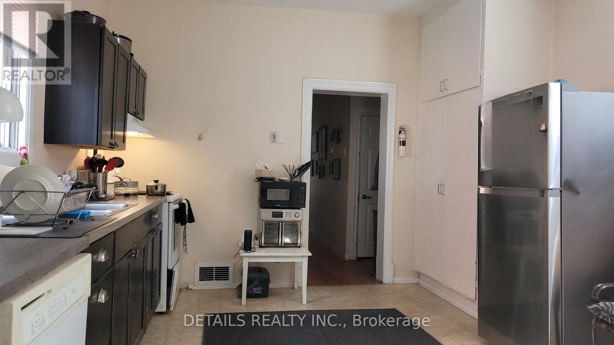
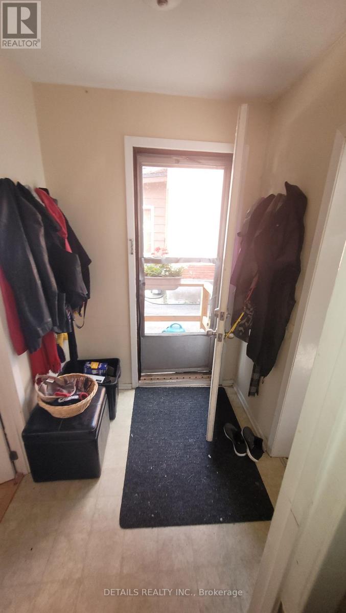
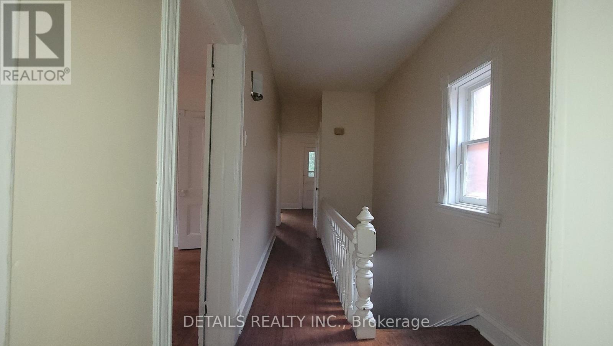
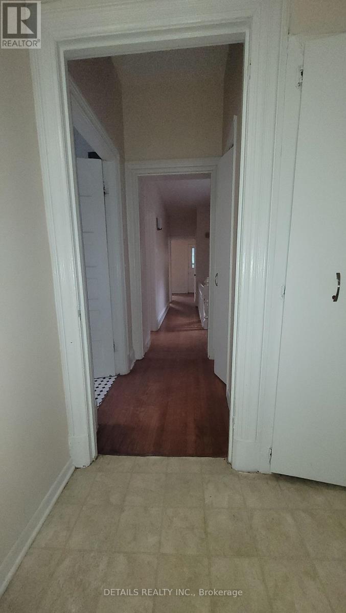
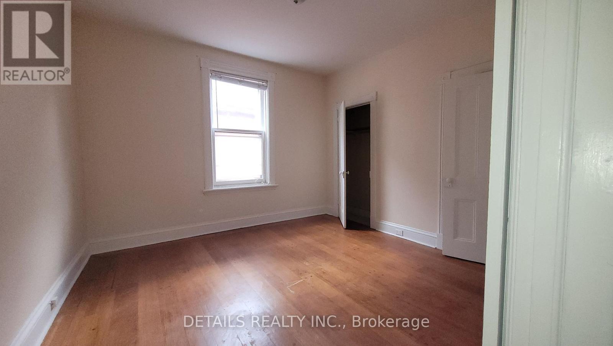
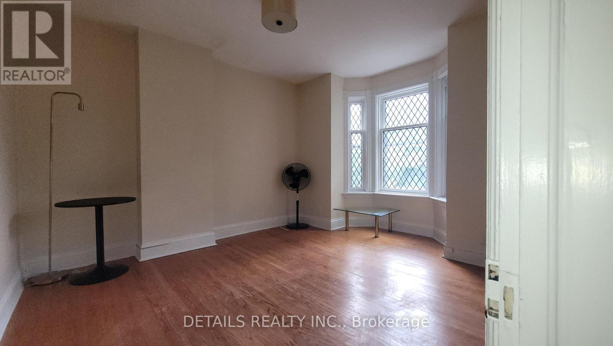
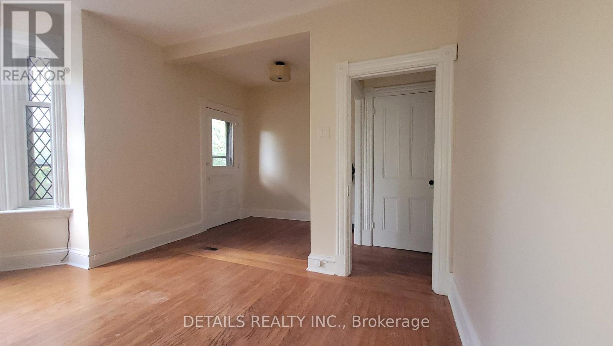
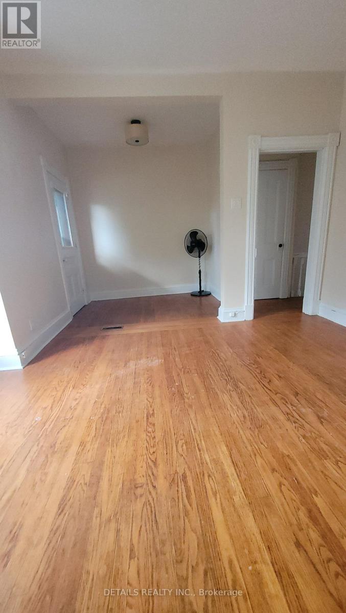
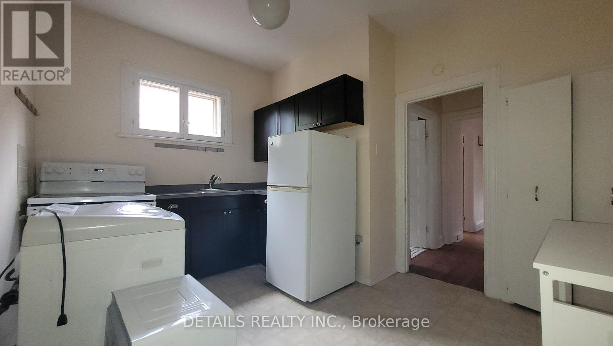
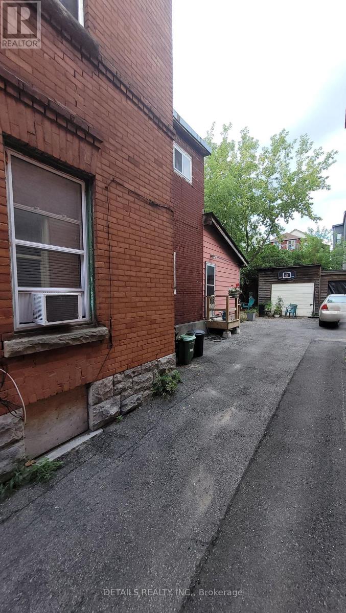
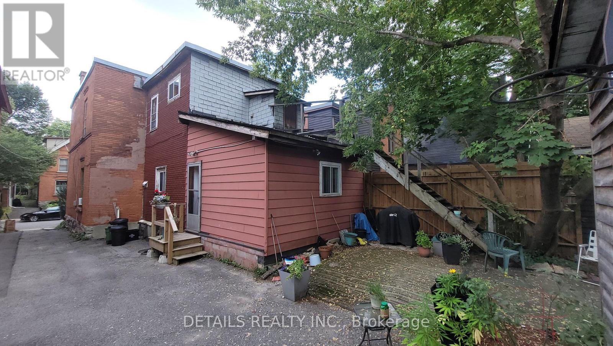
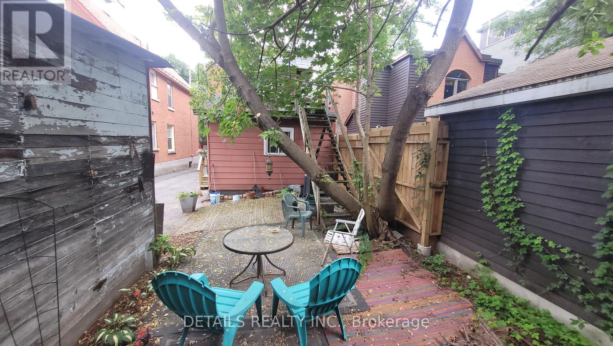
Welcome to 35 Second, excellent opportunity to own a 1X2 bedroom and 1x1 bedroom duplex in the heart of the Glebe, just a short walk to the Canal and Queen Elizabeth Driveway. Live in one or rent both units, separate hydro meters. Upper 1bedroom is vacant, lower 2 bedroom month to month and rented for $2200/ monthly plus hydro. Shared driveway and single detached garage. 24 hours' notice required for showing due to tenant. (id:50746)
Property Details
|
MLS® Number
|
X13708184 |
|
Property Type
|
Multi-family |
|
Parking Space Total
|
1 |
Building
|
Bathroom Total
|
2 |
|
Bedrooms Above Ground
|
3 |
|
Bedrooms Total
|
3 |
|
Amenities
|
Separate Electricity Meters |
|
Appliances
|
Dryer, Stove, Washer, Refrigerator |
|
Basement Development
|
Unfinished |
|
Basement Type
|
N/a (unfinished) |
|
Cooling Type
|
None |
|
Exterior Finish
|
Brick |
|
Foundation Type
|
Stone |
|
Heating Fuel
|
Natural Gas |
|
Heating Type
|
Baseboard Heaters, Forced Air |
|
Stories Total
|
2 |
|
Size Interior
|
1,500 - 2,000 Sqft |
|
Type
|
Duplex |
|
Utility Water
|
Municipal Water |
Parking
Land
|
Acreage
|
No |
|
Sewer
|
Sanitary Sewer |
|
Size Depth
|
103 Ft |
|
Size Frontage
|
25 Ft |
|
Size Irregular
|
25 X 103 Ft |
|
Size Total Text
|
25 X 103 Ft |
Rooms
| Level |
Type |
Length |
Width |
Dimensions |
|
Second Level |
Living Room |
3.53 m |
3.51 m |
3.53 m x 3.51 m |
|
Second Level |
Bedroom |
3.53 m |
3.53 m |
3.53 m x 3.53 m |
|
Main Level |
Kitchen |
4.57 m |
3.76 m |
4.57 m x 3.76 m |
|
Main Level |
Bedroom |
3.51 m |
3.61 m |
3.51 m x 3.61 m |
|
Main Level |
Bedroom 2 |
4.06 m |
2.18 m |
4.06 m x 2.18 m |
|
Main Level |
Living Room |
3.53 m |
3.79 m |
3.53 m x 3.79 m |
|
Main Level |
Kitchen |
3.71 m |
2.95 m |
3.71 m x 2.95 m |
Utilities
|
Cable
|
Installed |
|
Electricity
|
Installed |
|
Sewer
|
Installed |
https://www.realtor.ca/real-estate/30192068/ottawa