
Contact Claudette
Archives
No archives to show.
Categories
- No categories
Ottawa, Ontario
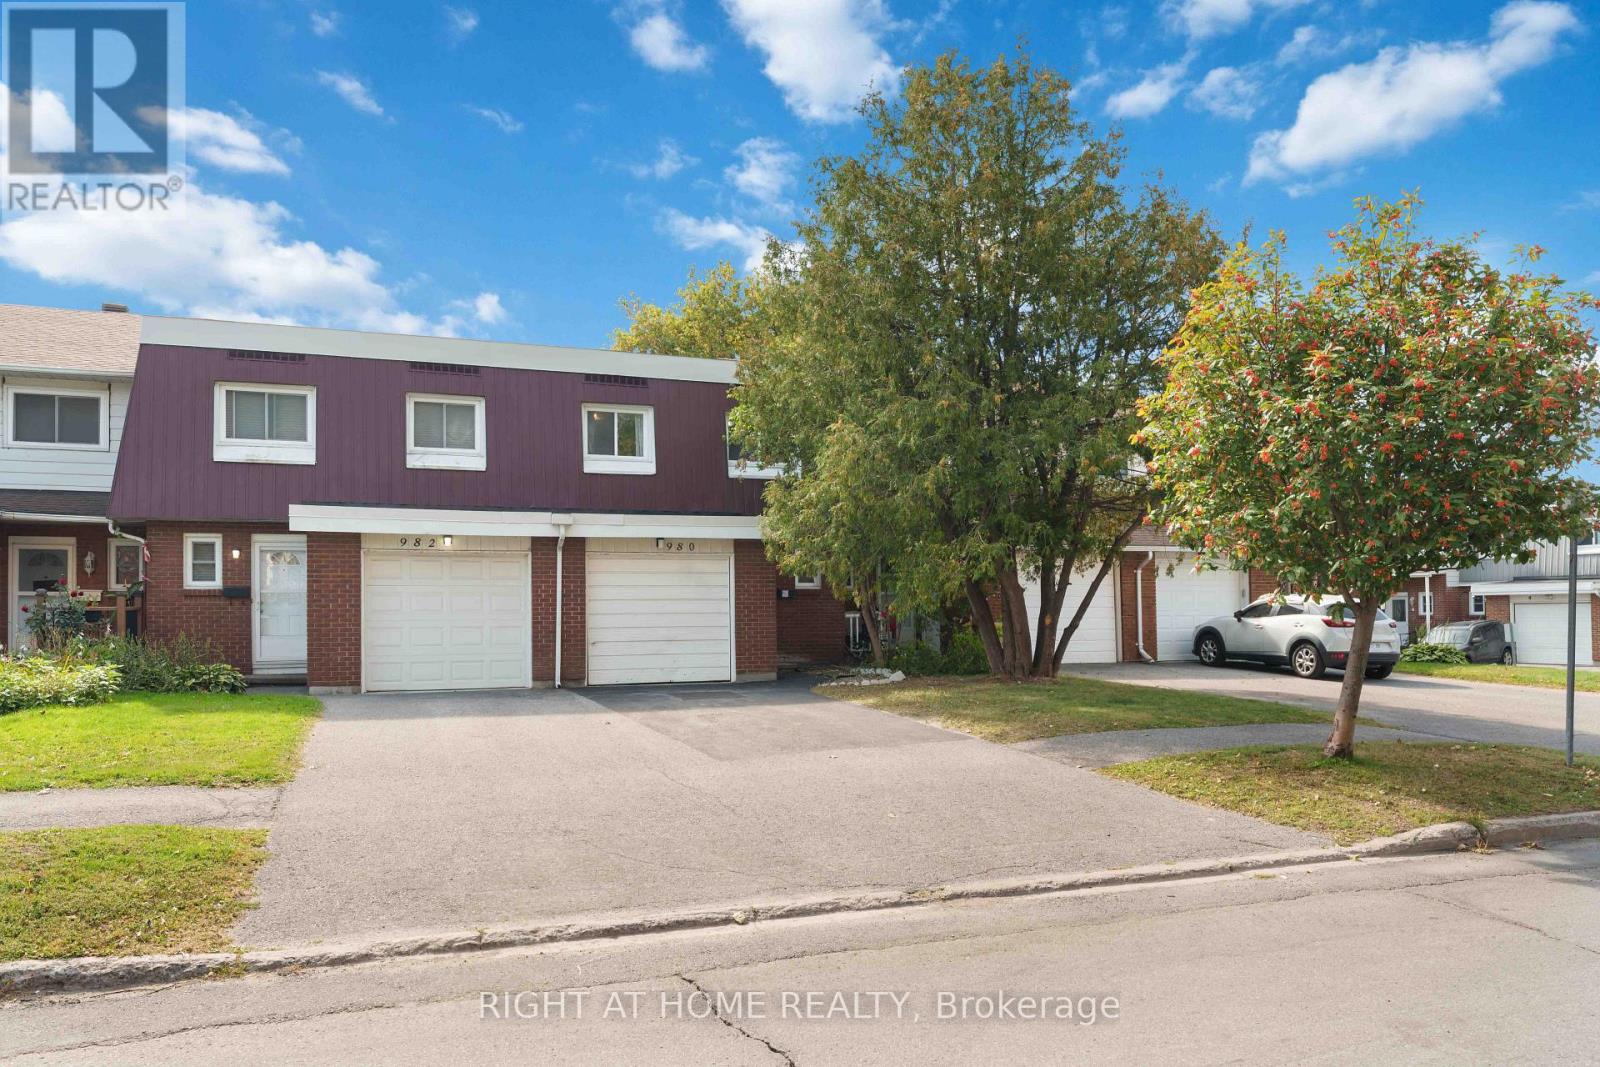
***LOCATION*** LOCATION*** Welcome to 980 Gulf Place - a rare opportunity for first-time buyers, growing families, or savvy investors looking for space, flexibility, and convenience in one of Ottawa's well-connected communities. This spacious home offers 4 generously sized bedrooms above grade, plus an additional bedroom in the fully finished basement, along with 3 bathrooms, including a full bathroom on the lower level. The basement is thoughtfully designed for independent living, making it ideal for extended family, guests, or potential rental income opportunities. Step inside and discover a functional layout filled with natural light, comfortable living spaces, and the versatility today's buyers are searching for. Whether you're looking to offset your mortgage, accommodate multigenerational living, or simply enjoy extra space, this property delivers exceptional value and flexibility. Perfectly situated in a desirable neighbourhood, this home places you close to everything you need - including shopping, parks, schools, recreation facilities, and major employers. Enjoy easy access to La Cite Collegiale, the National Research Council of Canada, and Montfort Hospital, while St. Laurent Shopping Centre and downtown Ottawa are just minutes away. A location that offers both everyday convenience and excellent long-term investment potential. Whether you are purchasing your first home or expanding your investment portfolio, 980 Gulf Place offers comfort, flexibility, and a prime location in one exceptional package. Interested Applicants are to submit their Photo ID, Proof of income, Rental application, and detailed credit reports, preferably from Equifax or TransUnion. (id:50746)

Ottawa, Ontario
Welcome to this beautifully maintained home offering over 2,150 sq. ft. of living space in a quiet, family-friendly neighbourhood. Featuring hardwood floors throughout the living and dining rooms, this home showcases a bright and functional layout perfect for everyday living and entertaining. The kitchen features granite countertops that seamlessly flow into a full-height backsplash, complemented by generous cabinetry, and opens into a sun-filled eat-in area and a cozy family room with a gas fireplace. Upstairs, the spacious primary bedroom includes a private retreat area, a well-appointed ensuite complete with a soaker tub and separate shower. Two additional well-sized bedrooms provide comfortable space for family or guests, along with a full-size bathroom The fully finished basement offers additional living space with a large recreation/entertainment room and an extra bedroom. Step outside to enjoy a 16' x 16' backyard deck and fully fenced backyard, perfect for outdoor gatherings. Conveniently located just a 2-minute walk to FreshCo, Dollarama, Tim Hortons, Little Caesars, and more. A fantastic opportunity to own a move-in ready home in a highly convenient location! Come see it today! (id:50746)

Ottawa, Ontario
Executive corner-unit townhome built by Legault Builders in the heart of Orlean's Chateauneufs. Filled with natural light from soaring ceilings, two skylights, and large windows, this home offers a spacious and inviting unique split level layout. The main level features hardwood flooring with steps up leading you to the primary bedroom, a bright living room area with three sided fireplace, dining area, and an updated open concept kitchen with granite countertops and stainless steel appliances. The LOFT overlooking the main living space provides a flexible area for a home office, reading nook, a place to unwind or additional family room and lounge area. The primary bedroom retreat features a generous 4-piece ensuite and ample walk-in closet space. Few steps down is the finished lower level adds valuable living space with a bright family room, two spacious bedrooms with over sized windows, a full bathroom, generous storage space and rough-in for a future kitchenette, offering excellent in-law suite potential. Outside, enjoy a private backyard with a composite deck, gazebo to enjoy Spring and Mosquito free Summer, and natural gas BBQ hookup, perfect for relaxing or entertaining. Updates include a high-efficiency furnace/AC (2019), roof shingles (2021), washer, dryer and refrigerator (2022). Conveniently located within walking distance to shopping, restaurants, parks, and everyday amenities. A turnkey home in a fantastic location and a great place to call home. (id:50746)
Ottawa, Ontario
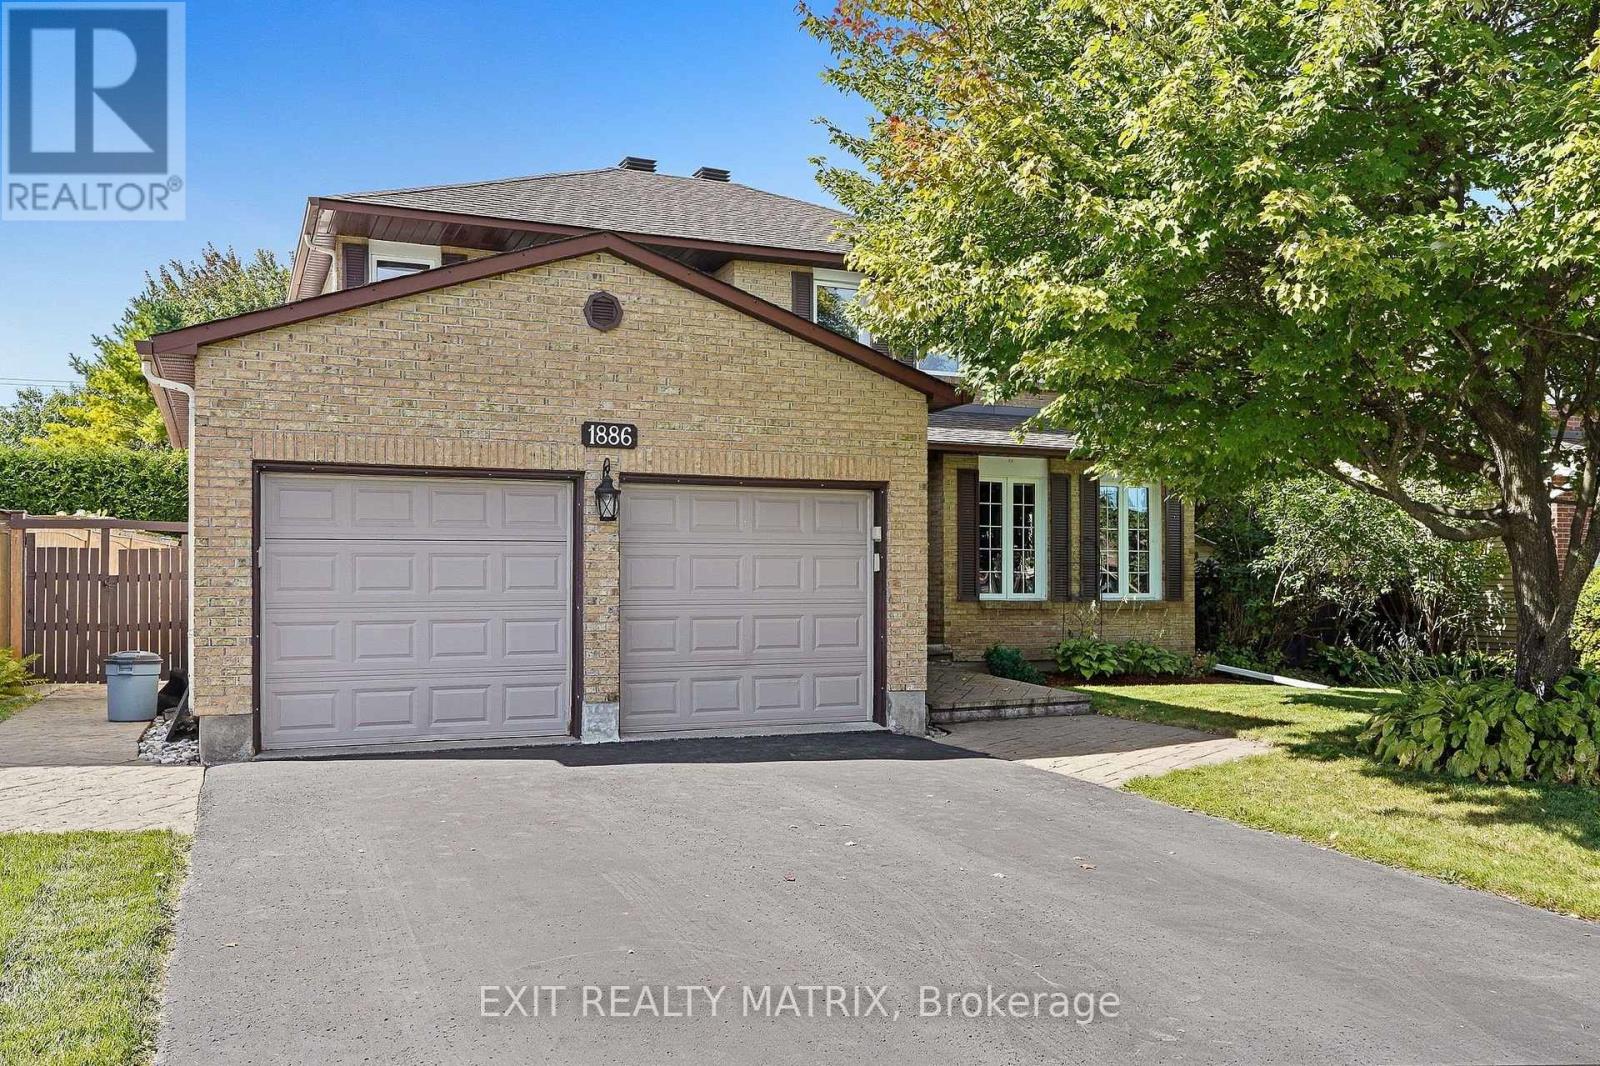
Five bedrooms, four bathrooms, and room for everyone! Set on a quiet court in Orléans, this spacious detached home offers inviting living spaces, a finished basement, and a backyard retreat. Hardwood floors extend through the main living areas and upstairs bedrooms, complemented by a beautiful wood staircase. Bright living and family rooms provide plenty of space to gather or unwind, with a gas fireplace adding warmth and character. A separate dining room with a bay window creates a welcoming setting for family meals and entertaining. The kitchen features generous counter space, a large centre island with breakfast bar seating, abundant grey cabinetry, glass-front display cabinets, stainless steel appliances, and pot lighting. Sliding patio doors lead directly to the backyard deck, making outdoor dining easy. Upstairs, four bedrooms include a spacious primary with a walk-in closet and private ensuite. The finished basement offers a fifth bedroom, a full bathroom, and versatile recreation space for movie nights, a playroom, or a home gym. Outside, mature hedges frame a backyard with a deck, hot tub, and space to garden or relax. A double attached garage and main-floor laundry add everyday convenience. Updates include the patio door and water heater in 2023, living room and dining room windows in 2024, and a natural gas furnace, 3-ton heat pump, and upgraded attic insulation in 2024. Space, comfort, and flexibility in an established Orléans neighbourhood! (id:50746)
Ottawa, Ontario
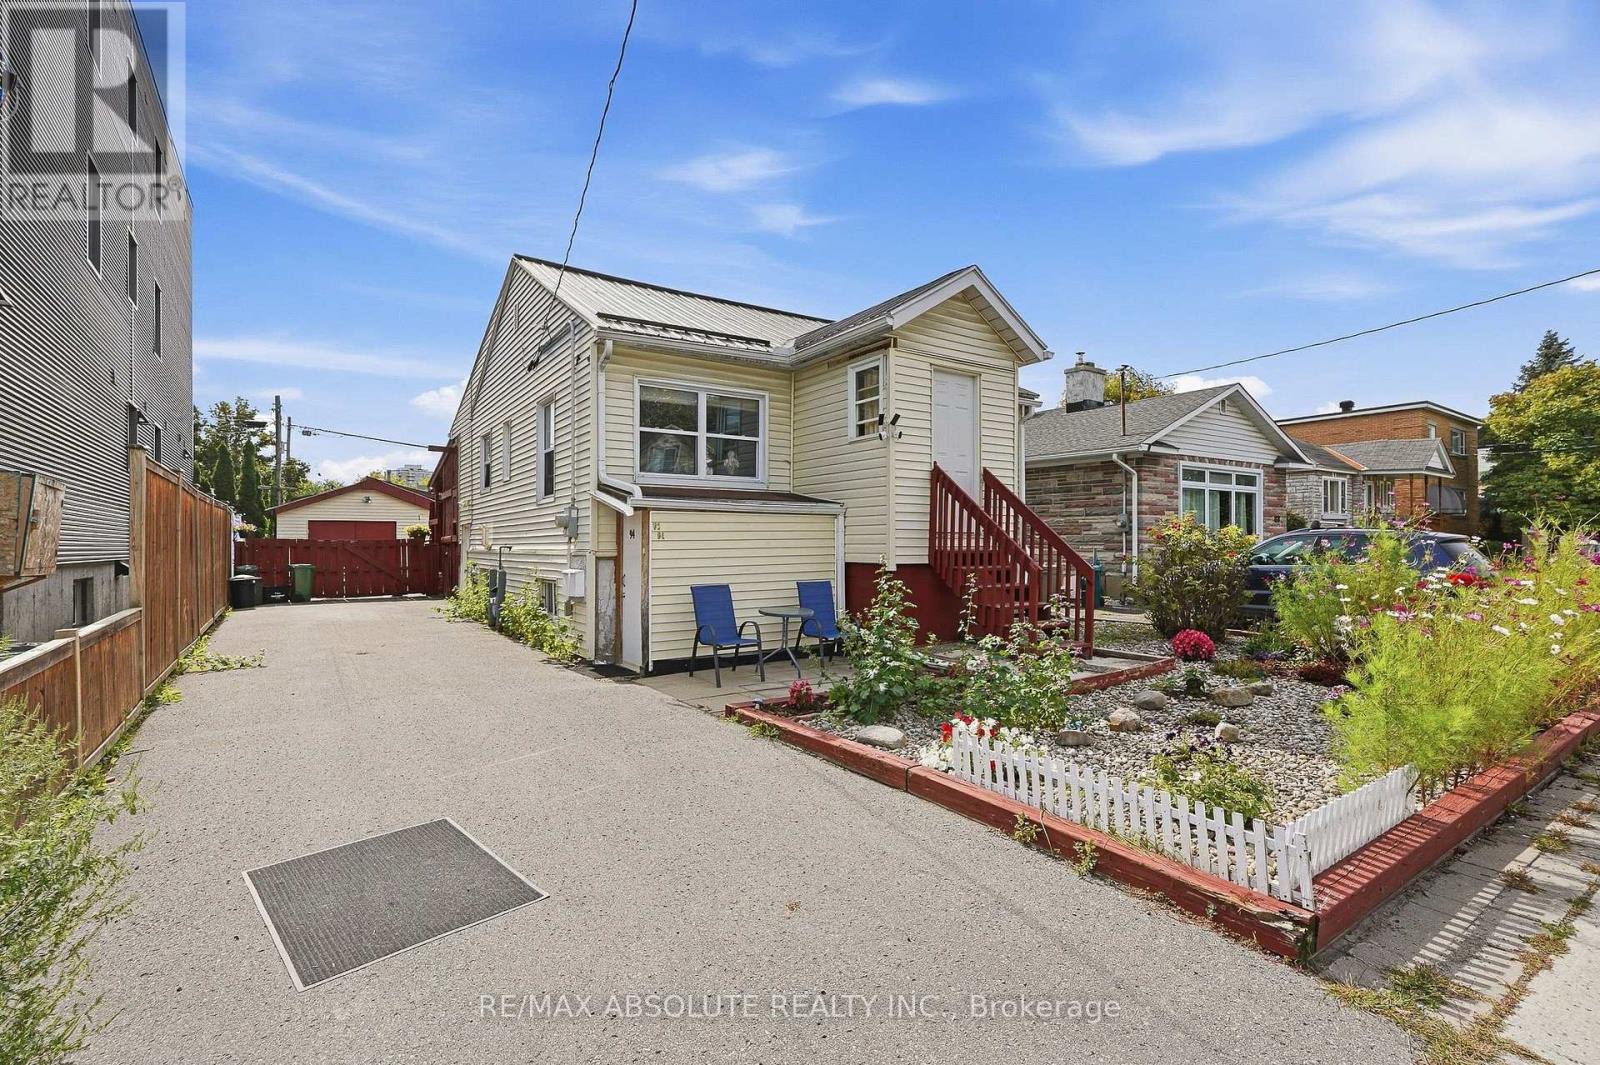
ATTENTION DEVELOPERS & INVESTORS! Exceptional opportunity on a 40' x 100' lot with N3B[1340] zoning offering exciting redevelopment potential in a rapidly evolving neighbourhood. A newly constructed 8-unit apartment building on the neighbouring property demonstrates the development potential of this location and lot size. The existing property features 2 self-contained units - one 2-bedroom unit and one 1-bedroom unit - with BOTH UNITS TO BE VACANT ON CLOSING, giving the new owner the rare opportunity to select their own tenants and establish current market rents from day one. Whether you're looking for a redevelopment opportunity, a solid income property, or an owner-occupied home with a separate rental unit to help offset expenses, this property offers tremendous flexibility. The property also features a detached garage and a generous 40' x 100' lot. With new N3B[1340] zoning, nearby multi-unit redevelopment and an 8-unit building already constructed next door, this is an excellent opportunity for builders, developers and investors looking to capitalize on Ottawa's push toward greater urban density. Buy, rent, hold or explore redevelopment - 92 Jolliet offers multiple possibilities. Buyer to complete their own due diligence regarding development potential, permitted unit count and applicable zoning provisions. (id:50746)
Ottawa, Ontario
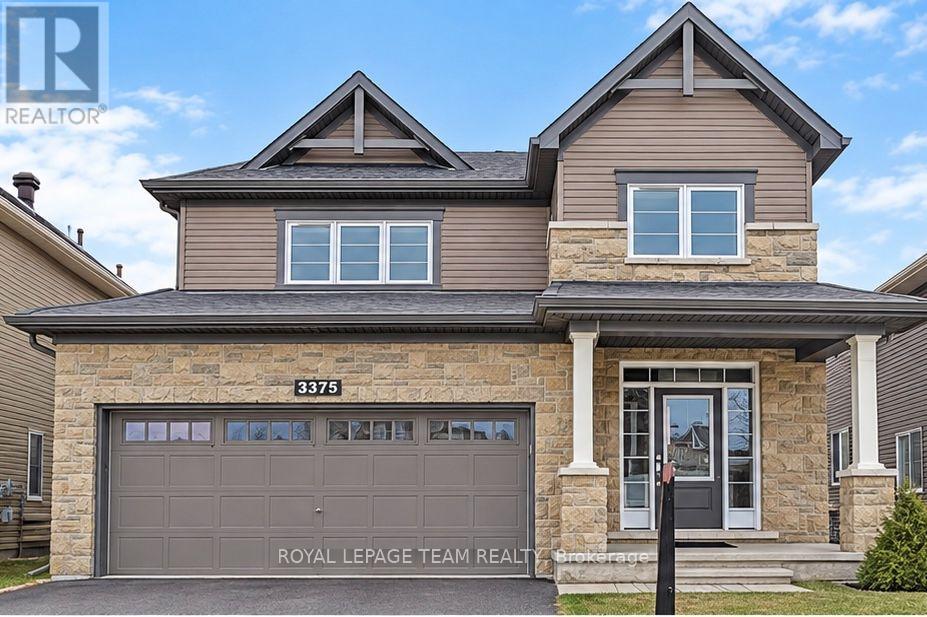
Beautiful detached home at a desirable location in Barrhaven. Minto Balsam model Elevation C which upgraded the exterior to modern Stone finish.2062 sf interior space as per builder plan. This house is so well maintained by the owner. Tasteful choices of interior finishes, including 9' ceiling, hardwood flooring ,upgraded carpets, neutral color tiles and modern cabinets. Bright living space offers gas fireplace and a curved staircase, which leading to the upper level 4 large bedrooms and spacious laundry room. Master bedroom offers W-I-C and separate shower and tub Ensuite. Sitting close to the end of the road, not too much outside traffic. Walking distance to grocery store and shopping Plaza, public transit, parks and good schools, great choice for young family. No smoking and No Pet preferred and 24 hour Irrevocable for all offers. Rental Application includes Credit Report, Income approval. The photos are from previous listing. (id:50746)
The Nation, Ontario
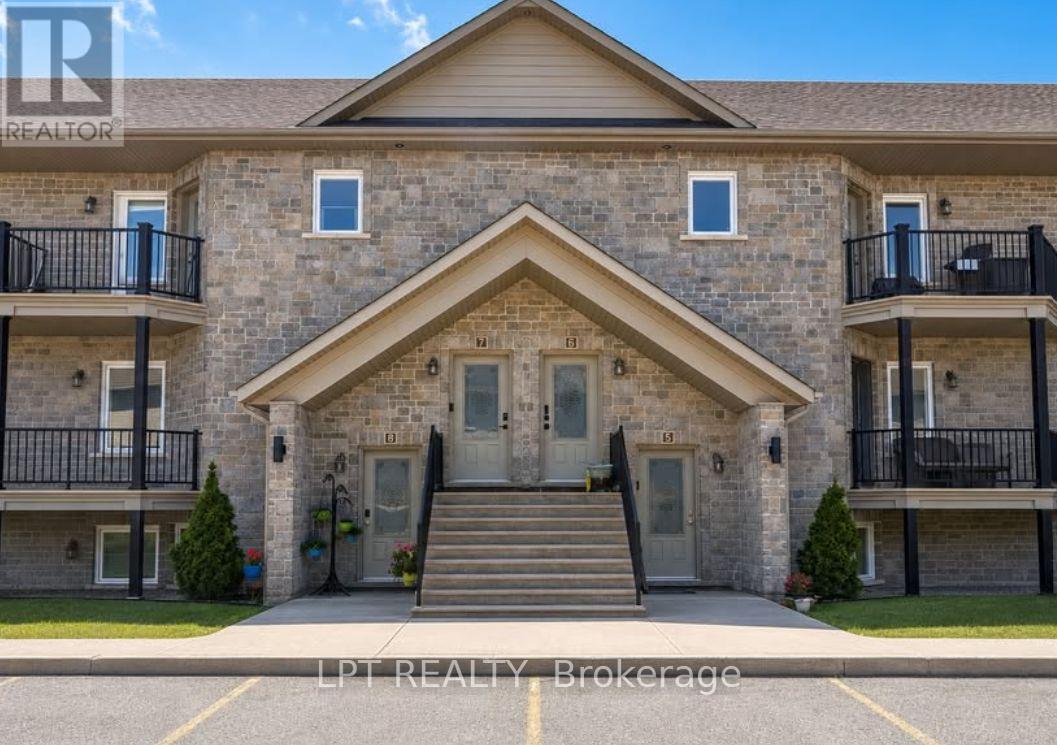
Welcome to Unit 5 at 39 Main Street, nestled in the thriving community of Limoges. This spacious two-story condo features an open-concept layout with stylish finishes throughout. The main floor welcomes you with a bright and generous living room that opens directly onto a covered porch, perfect for enjoying your morning coffee. Adjacent to the living area, you'll find a sun-filled dining room, a well-appointed kitchen with ample storage, and a convenient powder room. Downstairs, the lower level offers two comfortable bedrooms, each with large closets, a 3-piece bathroom, and a dedicated laundry room. With two storage areas and no carpet throughout, this home is both practical and easy to maintain. Located just 5 minutes from Highway 417 and only 30 minutes from Ottawa, this condo offers the charm of small-town living with the convenience of being close to everything you need. (id:50746)
Ottawa, Ontario
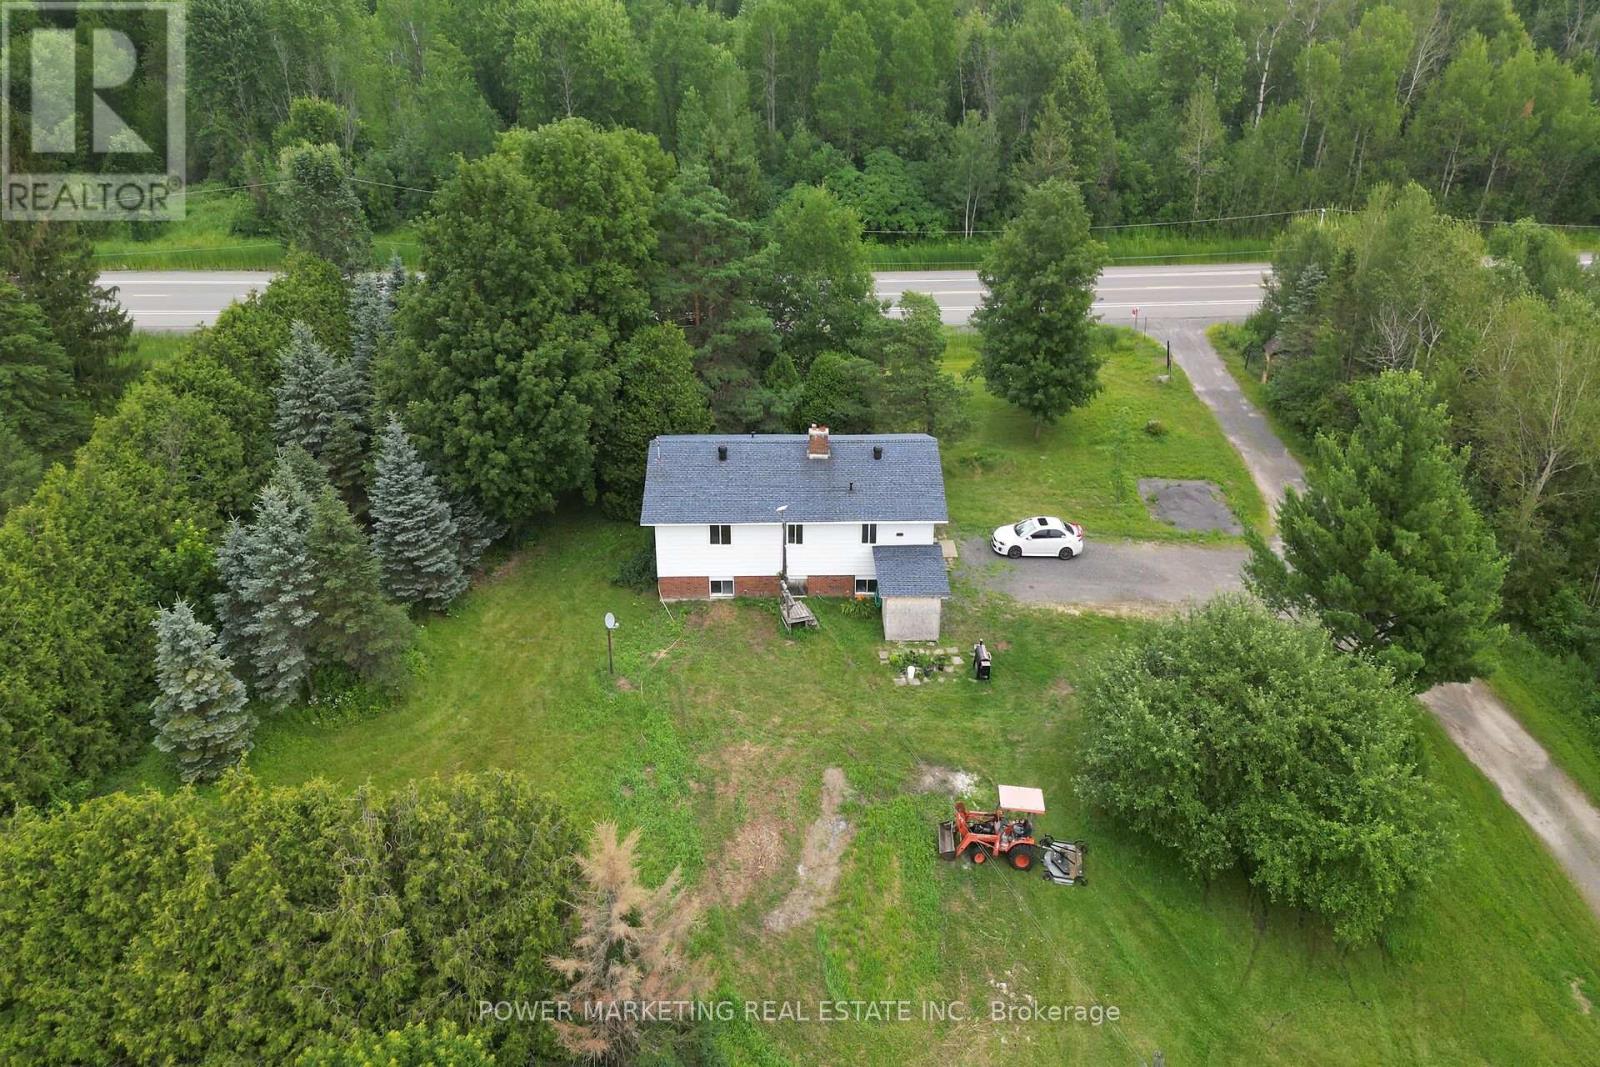
Opportunity Knocks, Your dream property is here! A 25 acres farm + a house + a barn waiting for you! This great picturesque property with charming home offers the perfect retreat for families, hobbyists, or anyone seeking a quieter lifestyle with easy access to Ottawa downtown, Orleans and all amenities. Spacious high ranch home offers you 3+1 large bedrooms, 2 full bathrooms, Hardwood and tiles throughout, large kitchen with Loads of Cupboards, designed for comfortable living with peace and tranquility! Enjoy the beauty of the expansive property with plenty of room for your business, hobbies and gardening, outdoor activities, or future possibilities. The peaceful surroundings create a true country oasis while remaining conveniently close to, Amazon, schools, shopping, recreation, and Highway 417 and other commuter routes. Zoning allows for many uses! Book your private viewing today! (id:50746)
Ottawa, Ontario
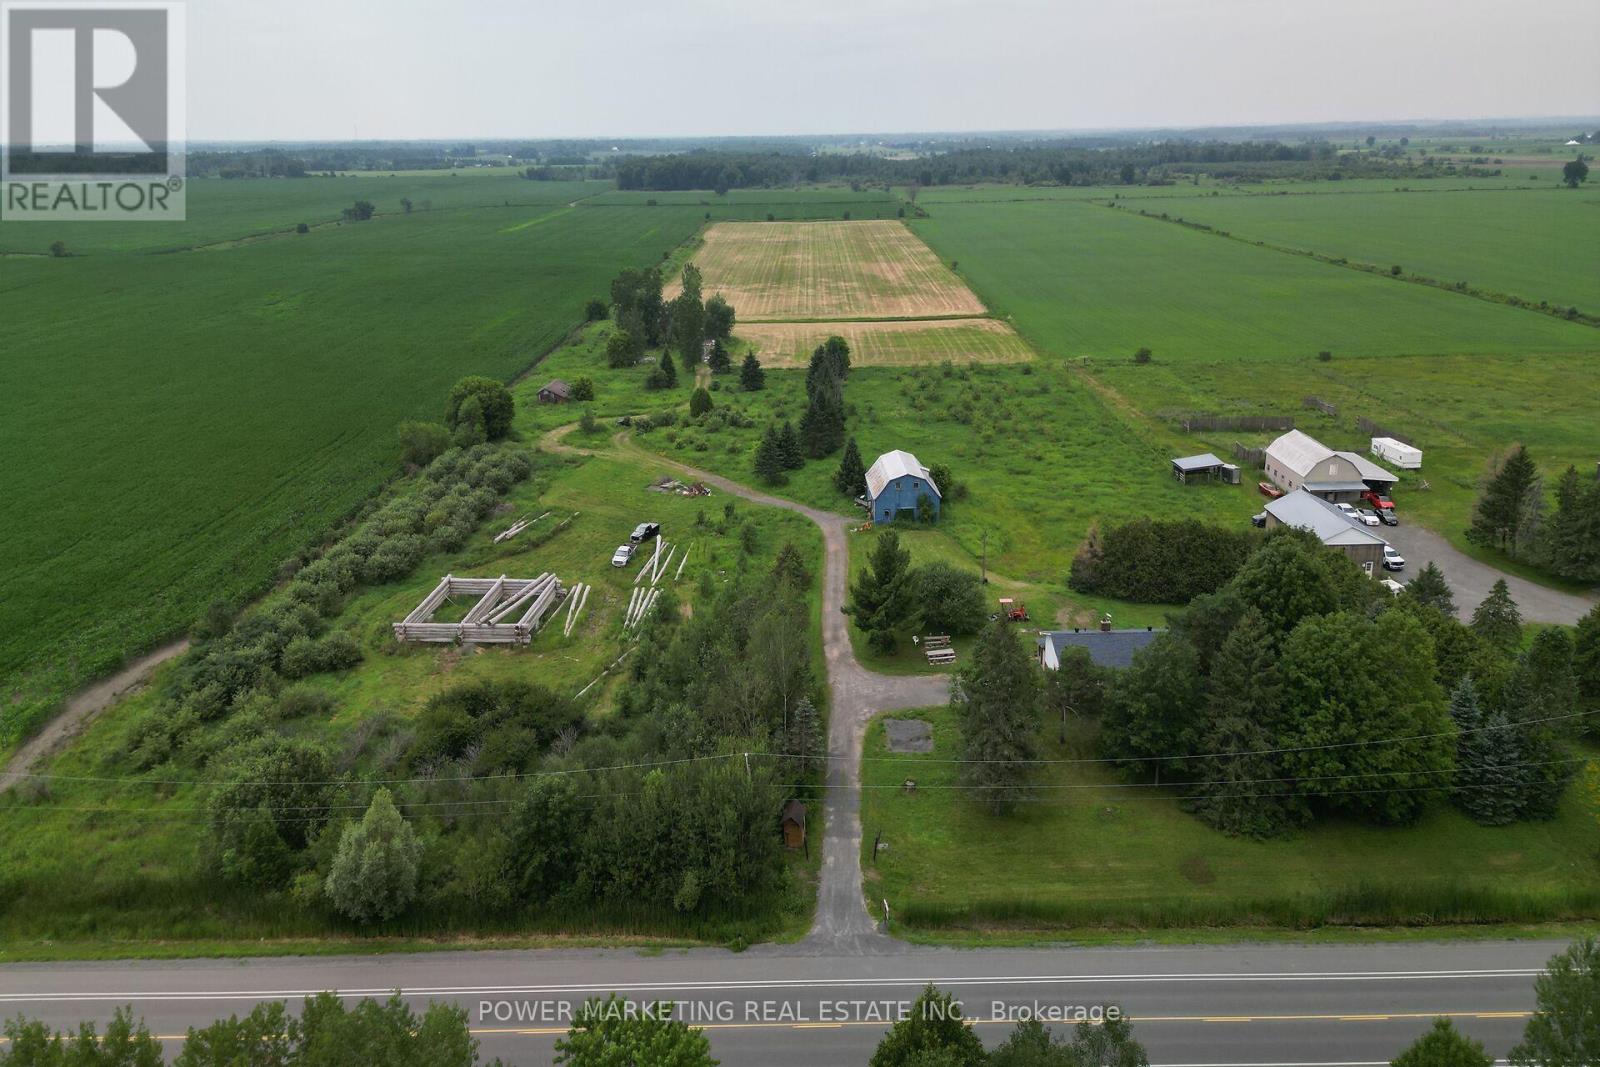
Opportunity Knocks, Your dream property is here! A 25 acres farm + a house + a barn waiting for you! This great picturesque property with charming home offers the perfect retreat for families, hobbyists, or anyone seeking a quieter lifestyle with easy access to Ottawa downtown, Orleans and all amenities. Spacious high ranch home offers you 3+1 large bedrooms, 2 full bathrooms, Hardwood and tiles throughout, large kitchen with Loads of Cupboards, designed for comfortable living with peace and tranquility! Enjoy the beauty of the expansive property with plenty of room for your business, hobbies and gardening, outdoor activities, or future possibilities. The peaceful surroundings create a true country oasis while remaining conveniently close to, Amazon, schools, shopping, recreation, and Highway 417 and other commuter routes. Zoning allows for many uses! Book your private viewing today! (id:50746)
Ottawa, Ontario
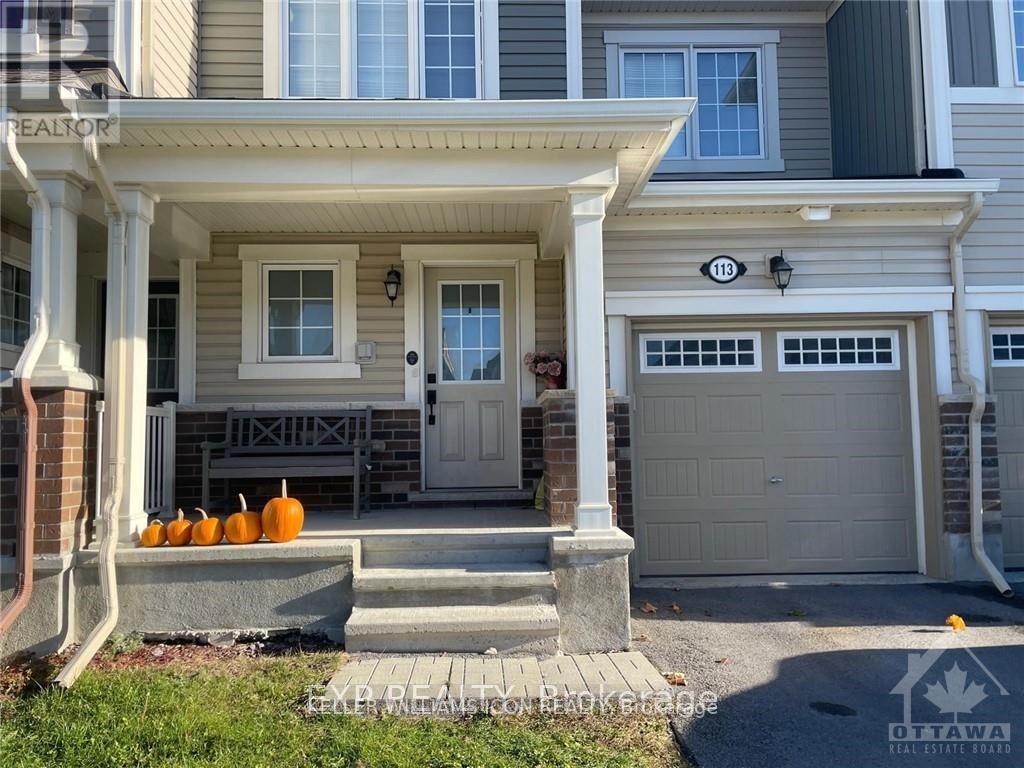
Welcome to this well-maintained 3-bedroom, 3-bathroom townhome in the sought-after community of Stittsville. The main level features durable laminate flooring throughout and offers a bright, open-concept layout ideal for both everyday living and entertaining. The spacious kitchen is equipped with stainless steel appliances, ample cabinetry, and a convenient pantry, overlooking the generous living and dining areas. A private interior entrance from the garage provides direct access to the mudroom, complete with a convenient powder room. The second level features a bright loft area with a large window, creating an inviting space filled with natural light. The spacious primary bedroom includes a walk-in closet and private ensuite bathroom. Two additional generously sized bedrooms, a full bathroom, and convenient second-floor laundry complete this level. The unfinished basement provides excellent potential for future living space and offers abundant storage and natural light. Enjoy the fully fenced backyard with no rear neighbors, providing added privacy and outdoor enjoyment. Ideally located close to parks, excellent schools, shopping, Highway 417, and a wide range of amenities. A wonderful opportunity to own a spacious and well-located home in one of Stittsville's most desirable communities. (id:50746)
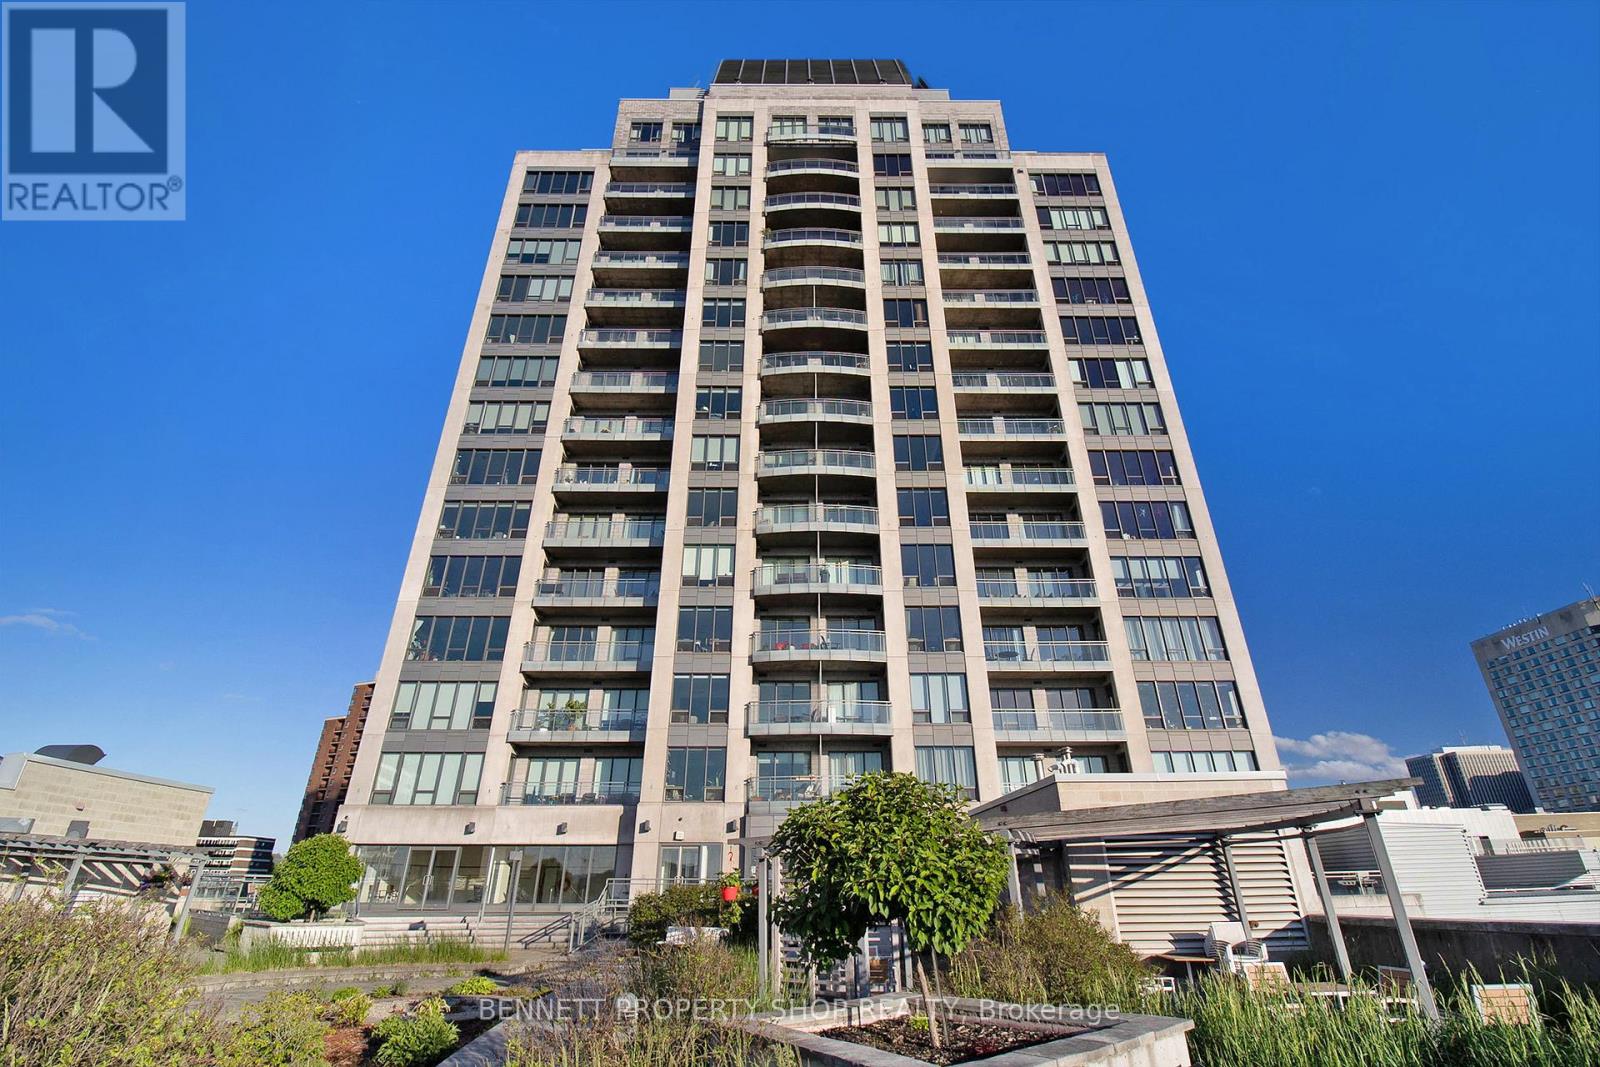
Ottawa, Ontario
Luxury lifestyle awaits! Presenting a rare opportunity to lease a sophisticated, spacious apartment in one of Ottawa's most distinguished addresses - 90 George Street, ideally located in the heart of the historic ByWard Market. Just steps from the LRT transit, grocery, eateries, Rideau Centre, Parliament Hill, Sussex Drive, the U.S. Embassy, and the renowned cultural institutions such as the National Gallery and National Arts Centre. This elegant residence offers a contemporary open-concept layout featuring a den, expansive living and dining areas, and floor-to-ceiling windows that frame sweeping cityscape views with direct access to a large, private balcony. The grand kitchen is finished with polished marble countertops, premium stainless steel appliances, and custom cabinetry. Two generously sized bedrooms and two full bathrooms are complemented by en-suite laundry, with secure heating underground parking, a dedicated storage unit, and exclusive building amenities that elevate the living experience. Residents enjoy access to a 24/7 concierge and monitored security, fitness centre, indoor pool and whirlpool, meeting facilities, a terrace with BBQs, and a car wash bay. This building meets the security and leasing standards of the U.S. Embassy, making it an ideal choice for diplomatic and executive tenants. 24 hours notice for all showings. 48 hours irrevocable on all offers. (id:50746)
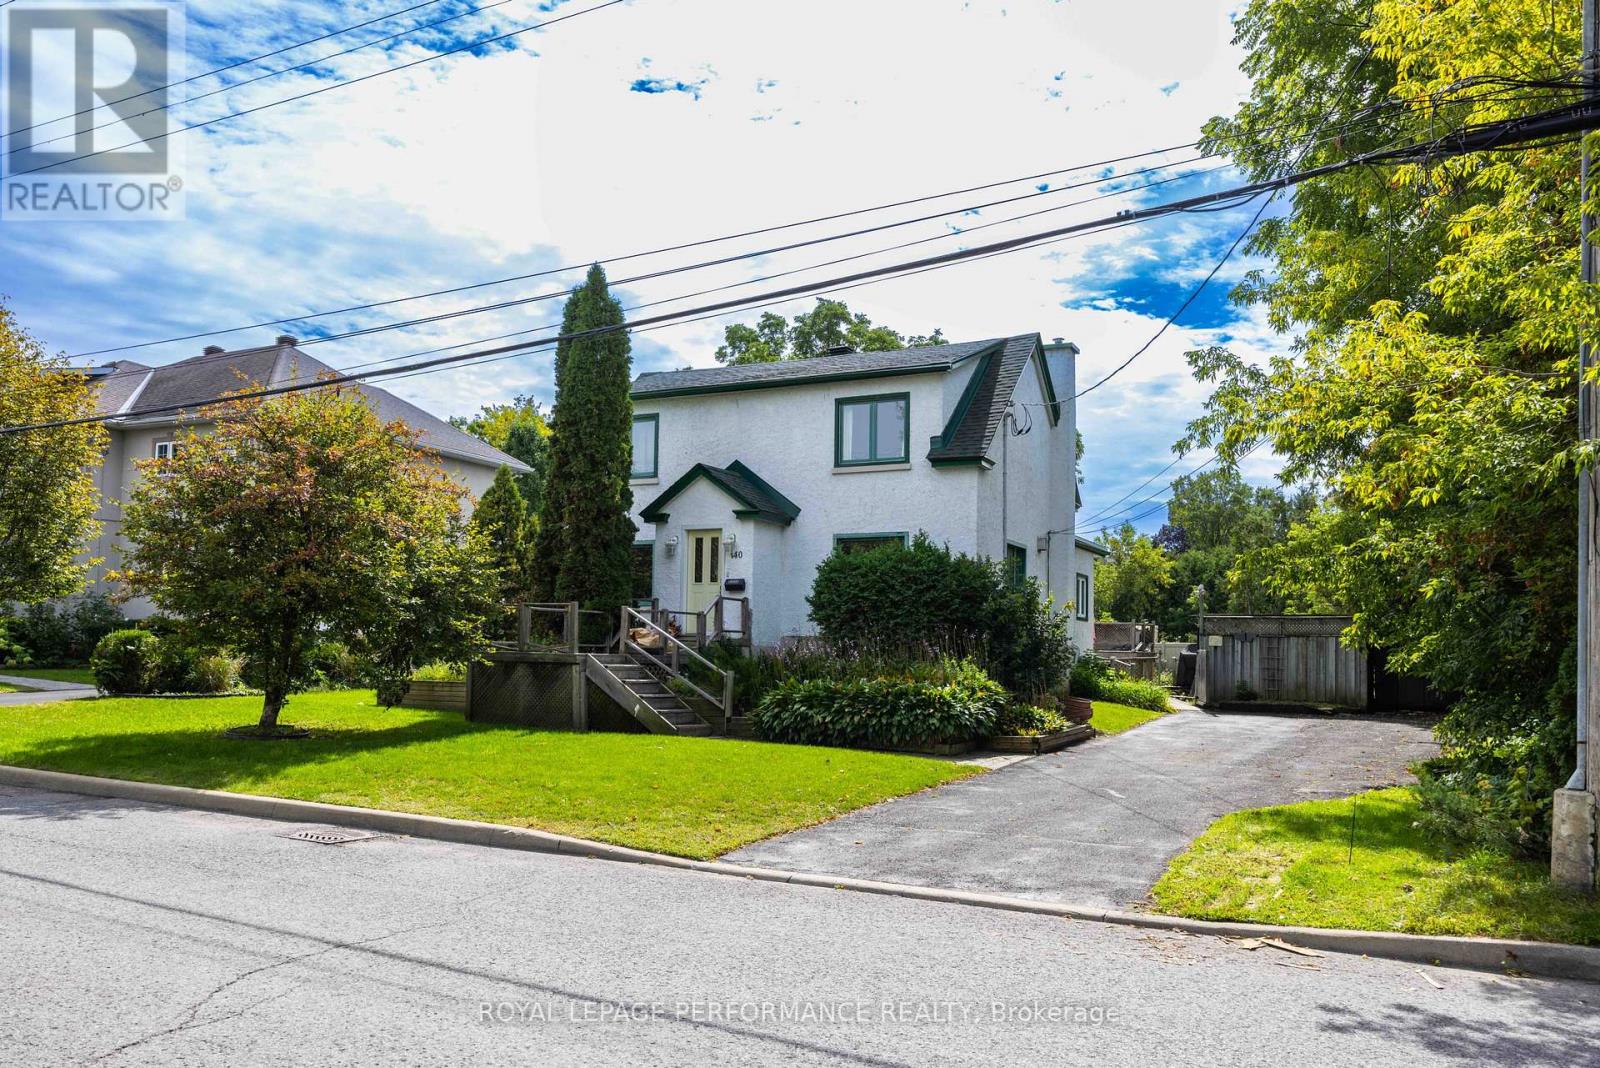
Ottawa, Ontario
Attention builders, developers, and investors! An exceptional opportunity awaits at 140 Billings Avenue, ideally situated in the highly sought-after Faircrest Heights neighbourhood of Alta Vista. Set on an impressive 66' x 130' lot, this property offers a rare opportunity in an extraordinarily desirable central Ottawa location, within walking distance of the Ottawa Hospital General Campus, CHEO, and close to schools, parks, transit and everyday amenities. The property is zoned N3D under the City of Ottawa's new Zoning By-law 2026-50. Property is being sold "as is, where is" and the seller makes no warranty on permissible future uses of the property. The listing agent has a preliminary site study prepared by "RJH Architecture and Planning" on file. Lot lines shown on aerial photographs are approximate. (id:50746)