
Contact Claudette
Archives
No archives to show.
Categories
- No categories
London East, Ontario
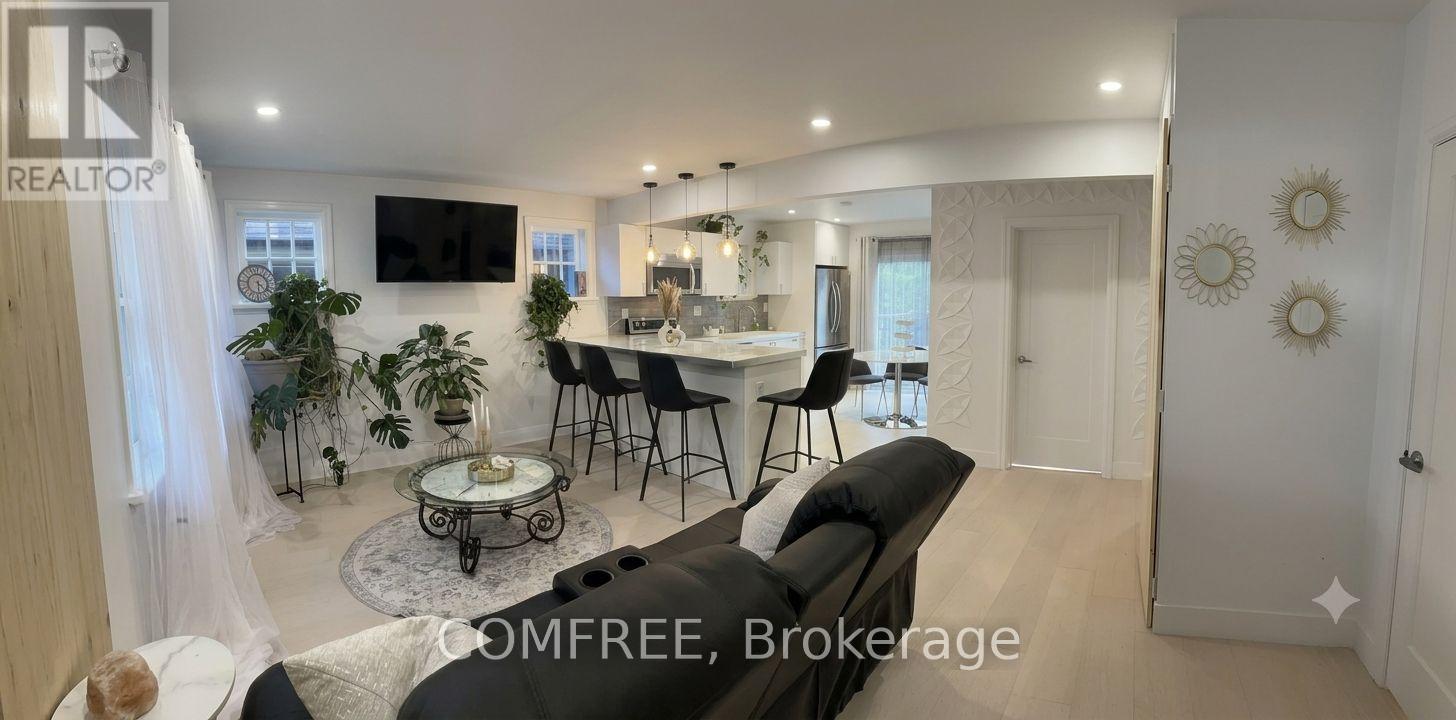
Fully renovated bungalow offering modern European-inspired design and quality finishes in a convenient London location, minutes from Highway 401, downtown, public transit and everyday amenities. The functional layout includes 2 main-level bedrooms plus 3 lower-level bedrooms with new egress windows and a separate entrance, making it ideal for a multigenerational family. Features two full bathrooms, two kitchens and separate laundry areas on each level for complete independent living flexibility. Interior highlights include white oak hardwood flooring on the main level, tile and waterproof vinyl flooring downstairs, fresh paint throughout, smart switches, and stainless steel appliances. The main kitchen features a marble-style island, while the bathrooms include a soaking tub and a spacious walk-in marble-style shower. The insulated lower level is designed with added fire and sound resistance. Additional features include gas heating, central air conditioning, a fully fenced yard, raised deck, detached garage with remote opener and driveway parking for four vehicles. Room dimensions and square footage are approximate and should be independently verified by the buyer. (id:50746)
Ottawa, Ontario
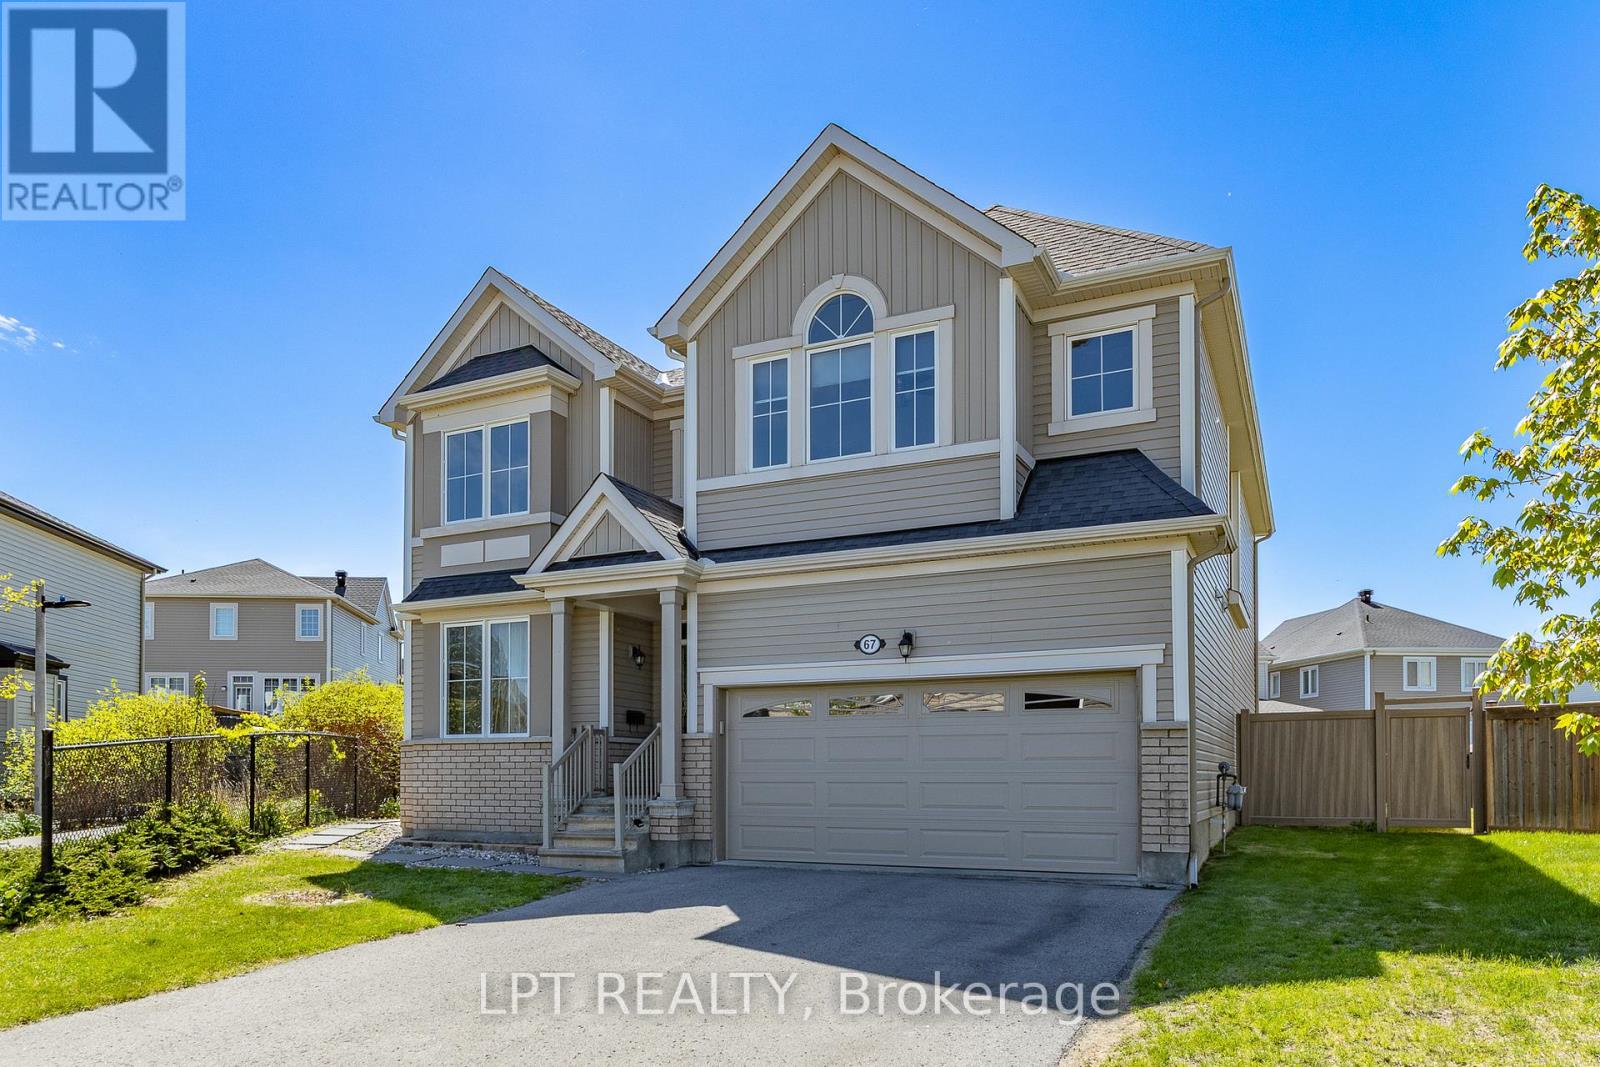
An absolute showstopper of a property situated on an oversized premium lot in the coveted Half Moon Bay neighbourhood. This 5 bed 5 bath is brimming with great features and high end finishes which are showcased throughout over 4400 sq ft of finished living space. Spacious entryway leads towards separate formal living and dining rooms, ideal for entertaining. Back of the home has an open concept floor plan, boasting a sun filled eat- in kitchen with an island and a large family room complete with a tiled fireplace. Upper level reveals a generous loft area just waiting for your personal touch! From there we find a 21x18ft primary bedroom, with two walk-in closets and a dream ensuite. Remainder of the second floor contains another bedroom w ensuite, two bedrooms sharing a Jack and Jill bathroom and a laundry room. Please note that all bedrooms and even the laundry room have walk-in closets, rarely seen! As soon as you step into the basement, you immediately notice the open space and luxury bar area with quartz counters. Another enormous bedroom with a walk-in closet and full bath can be found adjacent to the living area. Backyard already has an interlock patio with a walkway area. The remainder of the yard is ideal for a pool or recreational area and already has a hot tub base and wiring done. Home has just been freshly painted! This home sides onto a walking path and is just a few short steps to Lamprey park! Walking distance to 3 schools on River Mist Rd and 2 min to OC Transpo Come and see what this wonderful community has to offer. Some photos have been digitally staged. Existing pool renders available upon request. (id:50746)
Ottawa, Ontario
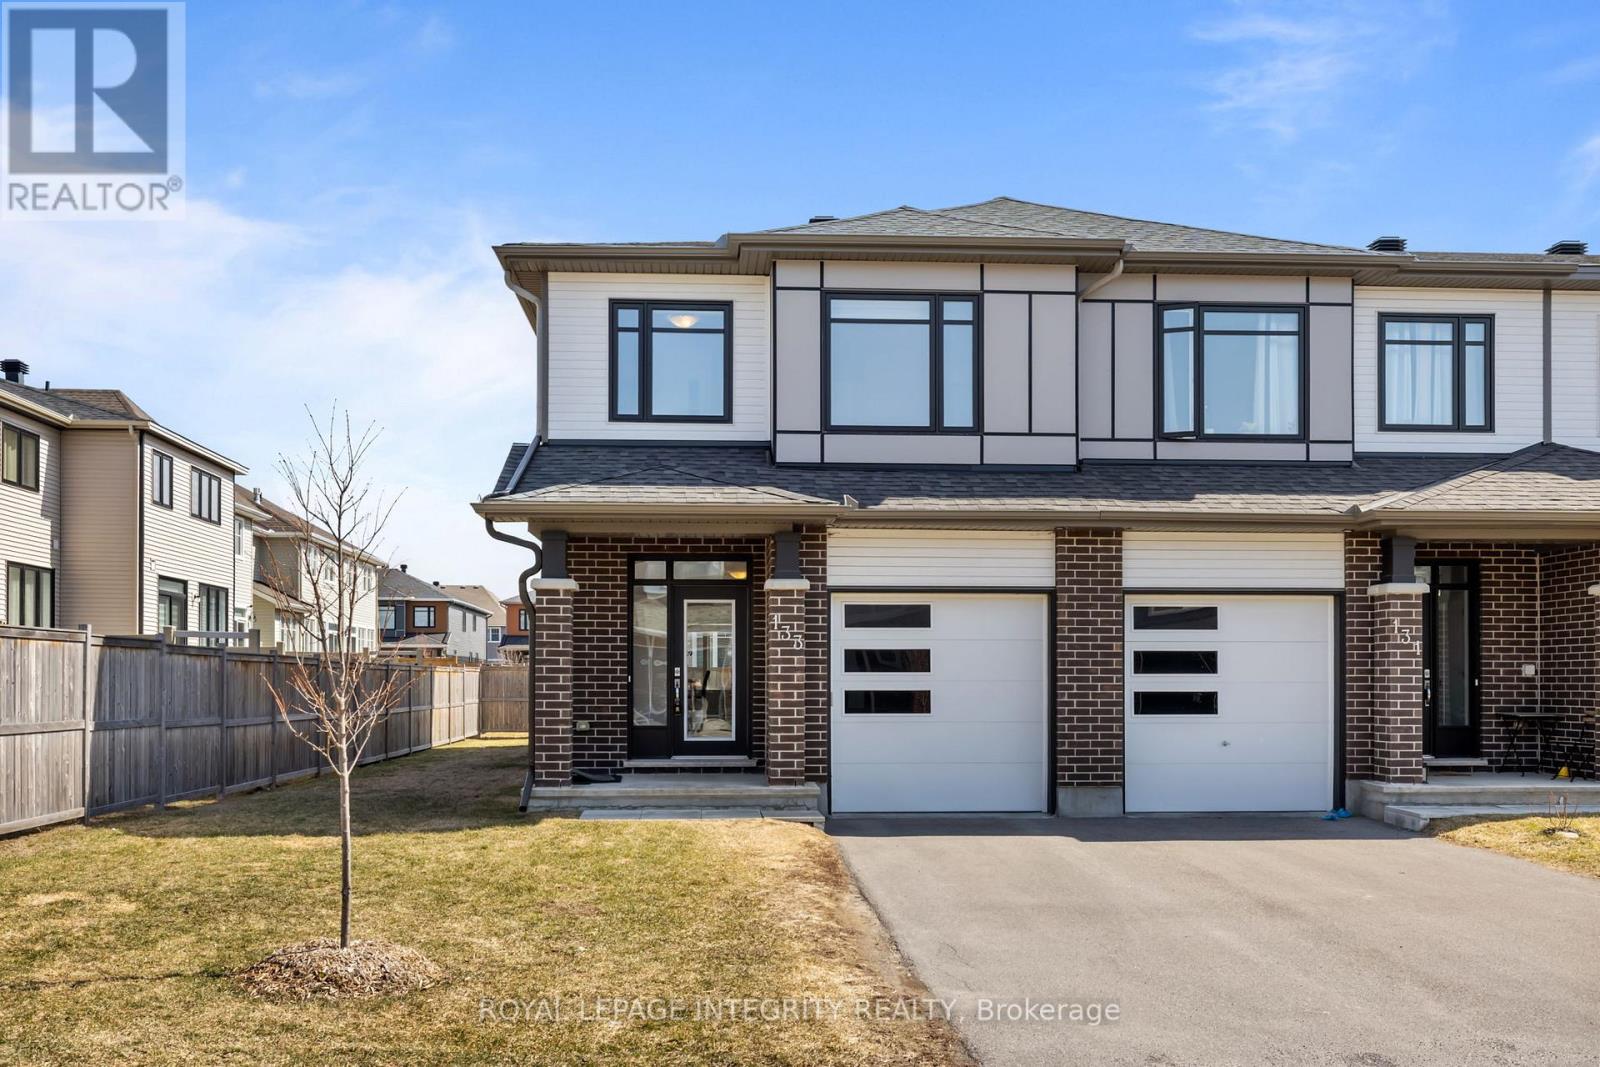
PREPARE TO FALL IN LOVE with this meticulously maintained 2022-built townhome offering over 2,444 sq. ft. of upgraded living space, ideally situated on a premium extra-wide corner lot with additional side yard space. This beautifully designed home features a functional 4-bedroom layout and a bright open-concept main floor highlighted by a stunning waterfall kitchen island, upgraded cabinetry with modern hardware, a stylish backsplash, and premium kitchen appliances with a transferable warranty. Designer light fixtures and custom blinds throughout add a sophisticated touch. Upstairs, enjoy the convenience of second-floor laundry and a spacious primary retreat featuring a beautifully upgraded 4-piece ensuite with double sinks, a frameless glass shower, upgraded tile, quartz countertops, and a built-in niche, along with upgraded finishes in the additional bathrooms. The fully finished basement offers the perfect space for entertaining or relaxing, complete with an electric fireplace and custom accent wall, while a 3-piece bathroom rough-in provides excellent potential for future customization. Outside, the well-maintained yard reflects true pride of ownership. Ideally located in a sought-after family-friendly neighbourhood close to parks, schools, shopping, and everyday amenities, this exceptional home is truly move-in ready. (id:50746)
Ottawa, Ontario
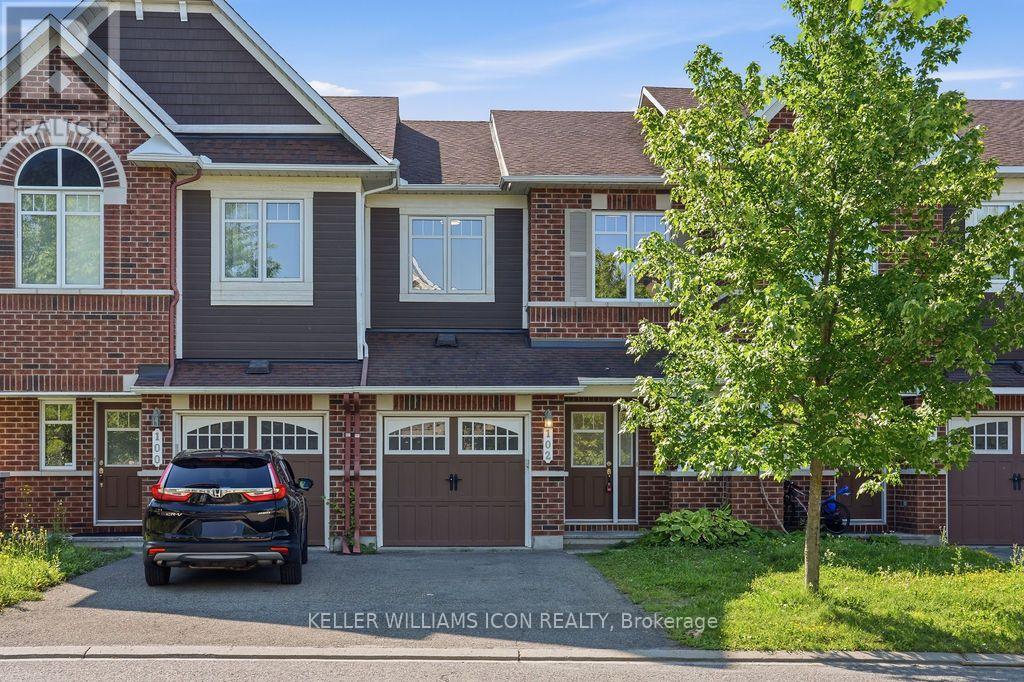
Welcome to this beautifully refreshed 3-bedroom Minto Hampton in the highly sought-after Chapman Mills community! Freshly painted throughout and featuring brand-new carpeting, stylish new lighting fixtures, and new kitchen countertops, this move-in-ready home offers the perfect blend of comfort and convenience. The bright open-concept main floor features hardwood flooring and a spacious kitchen overlooking the living and dining areas, while the elegant circular staircase leads to a thoughtfully designed second level. Upstairs offers three generously sized bedrooms, including a spacious primary suite with a walk-in closet and an upgraded ensuite featuring a Roman tub and separate shower. The finished basement provides a bright recreation room with a large window and a cozy gas fireplace. Step outside to a fully fenced backyard with a spacious deck and no direct rear neighbours, offering exceptional privacy for outdoor enjoyment. Ideally located within walking distance to Chapman Mills Public School, Jock River, parks, and Barrhaven Town Centre, with shopping, restaurants, fitness facilities, a movie theatre, Home Depot, and everyday amenities just minutes away. A fantastic opportunity to own a beautifully updated family home in one of Barrhaven's most desirable neighbourhoods. (id:50746)
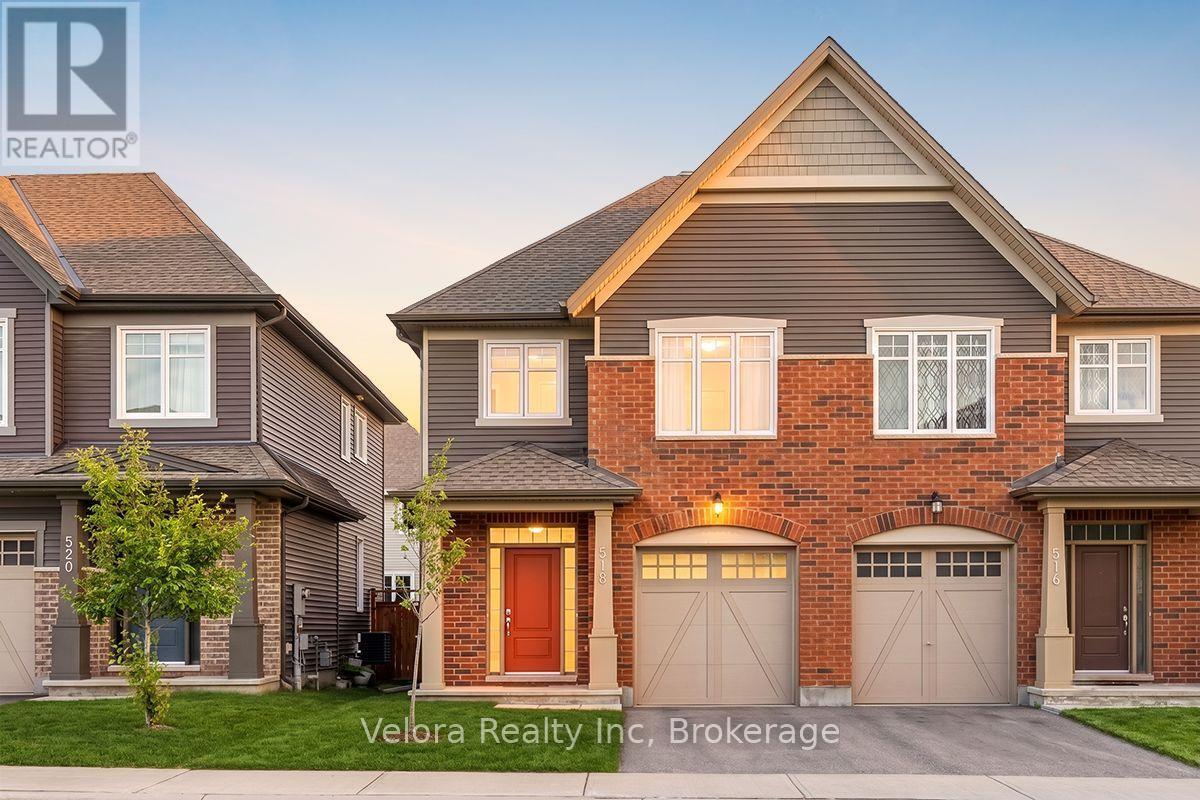
Ottawa, Ontario
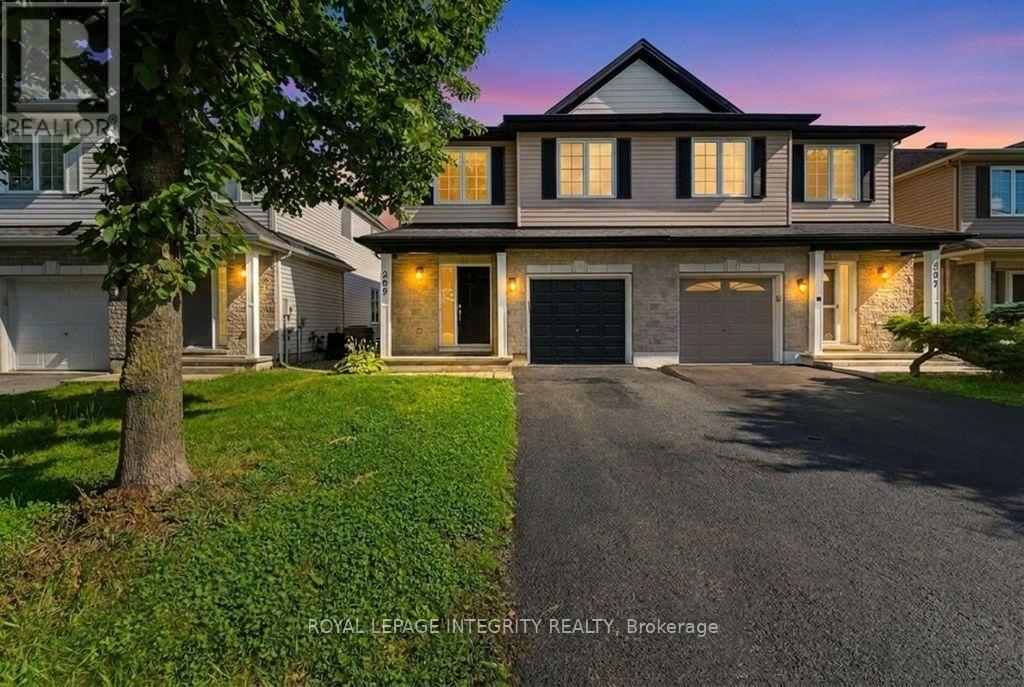
Welcome to this beautifully maintained TARTAN Built SEMI-DETACHED house. With over $25,000 in builder and owner upgrades, this incredible 3 bedroom, 3 bathroom house has nothing left to do but move in! Offering 1,802 sq. ft. of finished living space including the finished lower level, this thoughtfully designed home is ideally situated in the family-friendly Poole Creak community of Kanata/Stittsville, close to Tanger Outlets, Costco, Kanata's high-tech park, DND Carling Campus, great schools, parks and transit. Proudly owner-occupied by the original owners since new and exceptionally well cared for. Pets free and smoke free. The bright, open-concept main level features 9-ft ceilings and hardwood flooring, with spacious living and dining areas designed for both everyday comfort and entertaining. Energy Star-certified appliances.A tankless water heater adds further efficiency and convenience" (id:50746)
Ottawa, Ontario
Nestled in the heart of highly desirable Riverside South, this beautifully maintained semi-detached home offers the perfect blend of comfort, style, and location. Just steps from the Rideau River, scenic walking trails, and River's Bend Park, this move-in-ready home features a bright open-concept main floor with gleaming hardwood flooring, a spacious living room with a cozy gas fireplace, and an inviting dining area perfect for entertaining. The well-appointed kitchen boasts abundant cabinetry, generous counter space, and direct access to the fully fenced, landscaped backyard with a stone patio-ideal for relaxing or hosting family and friends. Upstairs, the spacious primary retreat offers a walk-in closet and a spa-inspired ensuite with a jacuzzi bath and a walk-in shower, complemented by two additional generously sized bedrooms, a full bathroom, convenient second-floor laundry, and a versatile loft that can serve as a family room, home office, or a cozy reading corner. The fully finished lower level provides exceptional additional living space, perfect for a recreation room, home theatre, gym, or children's playroom, along with ample storage and a bathroom rough-in for future expansion. Complete with an attached single-car garage and ideally located within walking distance to Rideau River, parks, schools, shopping, restaurants, and transit. This exceptional home truly offers the best of Riverside South living!! (id:50746)
The Nation, Ontario
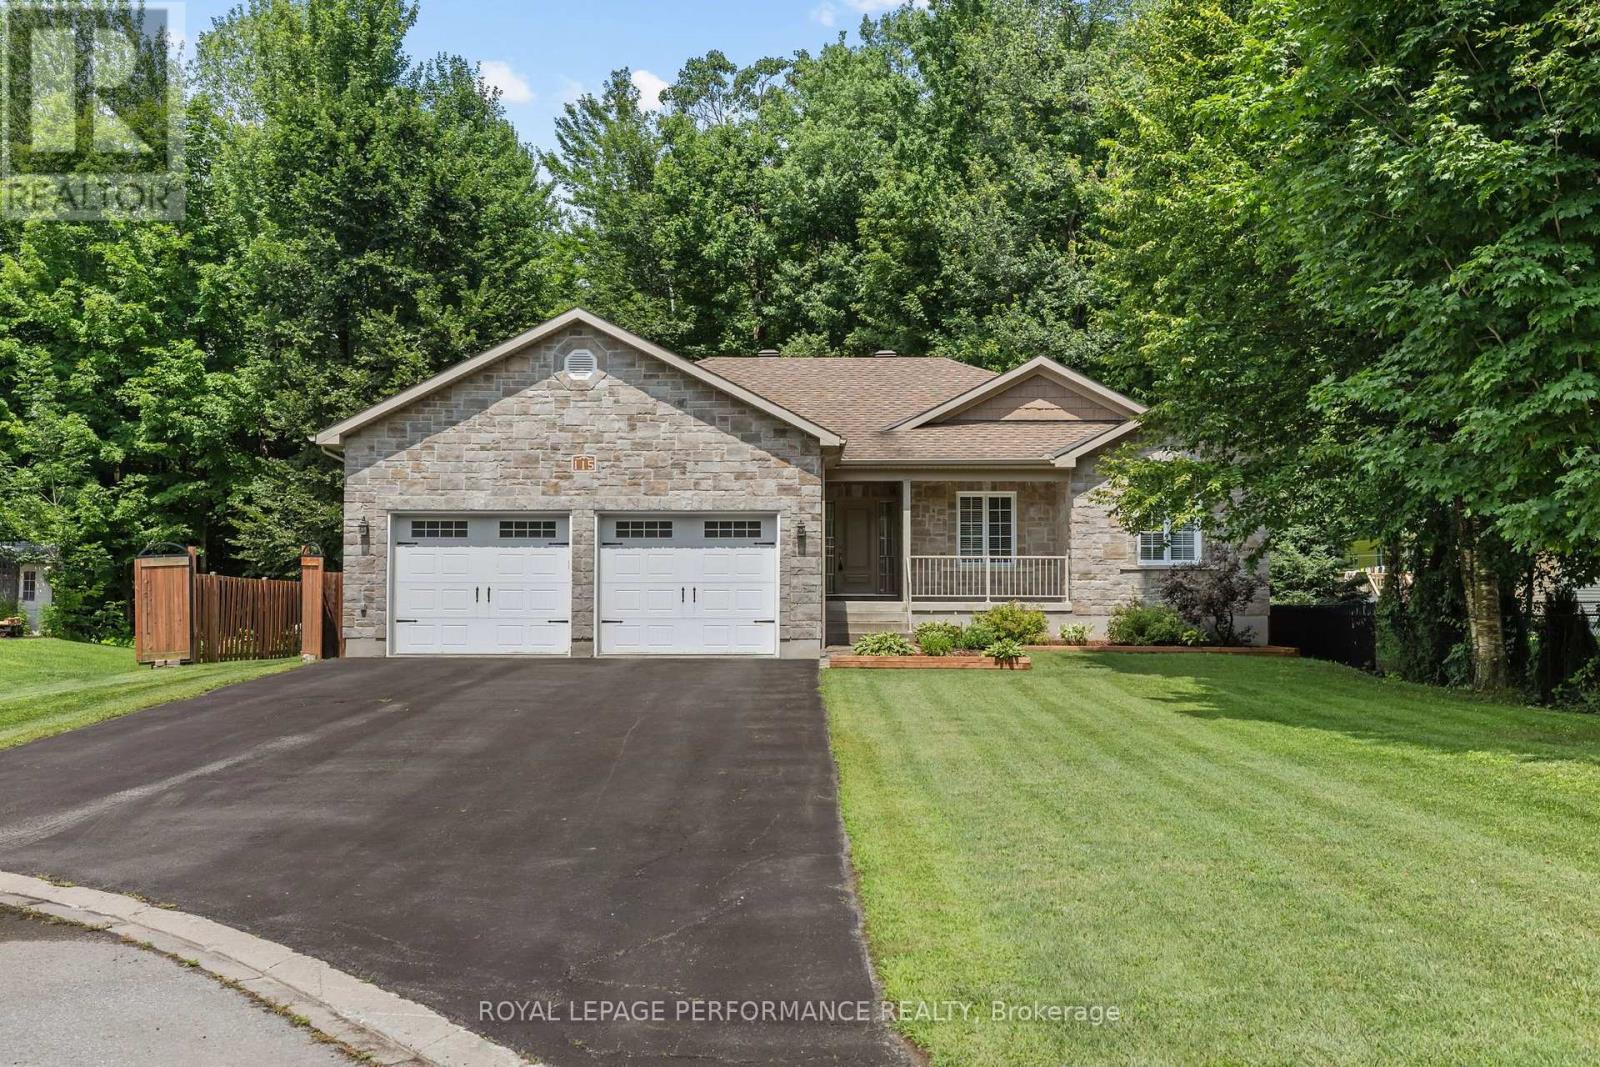
**OPEN HOUSE SUNDAY FROM 2PM -4PM** Welcome to 115 Larose Lane - a rare chance to own a spacious custom-built bungalow sitting on a spacious 0.45 acres lot, and located on a quiet cul-de-sac in Embrun's highly sought-after Forest Park. Tucked onto a private, treed lot with all services and virtually no through traffic, this 2011-built home was made for family living, with over 1586 sq ft of living space above ground. The bright, open-concept main level offers a welcoming kitchen with island and pantry, flowing into a dining area that opens to the outdoor deck - ideal for entertaining or simply unwinding. With 3 bedrooms plus 1 finished bedroom in the basement, 3.5 bathrooms, and a primary suite complete with walk-in closet and ensuite, there's room for everyone to spread out. The finished basement adds a spacious recreation area with built-in wet bar, additional rooms, ample storage space, a cold room, and comes already roughed-in for radiant floor heating. The heated attached double garage with inside entry and parking for up to 6 vehicles covers the practicality of everyday living. Year-round comfort comes courtesy of forced-air natural gas heating, central air, and municipal water & sewer. Outside, the generous 0.457 acres lot is framed by mature trees and a private fully fenced in backyard - perfect for kids, pets, or weekend gatherings. Just steps from a playground, the Forest Park walking trails, and the Castor River, 115 Larose Lane blends privacy, space, and convenience in one of Embrun's most desirable pockets. Book your showing today! (id:50746)

Pelham, Ontario
Welcome to this extensively updated 3+1 bedroom, 4 bathroom home offering approximately 2,700 sq. ft. of finished living space on a generous 75 ft. 129 ft. lot. The main and upper levels feature a bright kitchen, dining and living areas, a comfortable den with a wood-burning fireplace, three bathrooms, and convenient main-floor laundry with two washer and dryer sets. The finished basement offers a fourth bedroom or home office, an entertainment room with a fireplace, a renovated full bathroom, and ample storage. Numerous updates completed within the past two years include renovated bathrooms with glass enclosures and modern fixtures, updated lighting, fresh paint throughout, a new furnace and heat pump, updated electrical and water meters, an Ecobee thermostat, keyless entry, and a Google Home doorbell. Outside, enjoy low-maintenance landscaping with perennials and privacy trees, an inground pool, hot tub wiring, and an attached garage. Located on a quiet, mature crescent near Woodstream Park, Steve Bauer Trail, A.K. Wigg Public School, downtown Fonthill, and the Meridian Community Centre. (id:50746)
Ottawa, Ontario
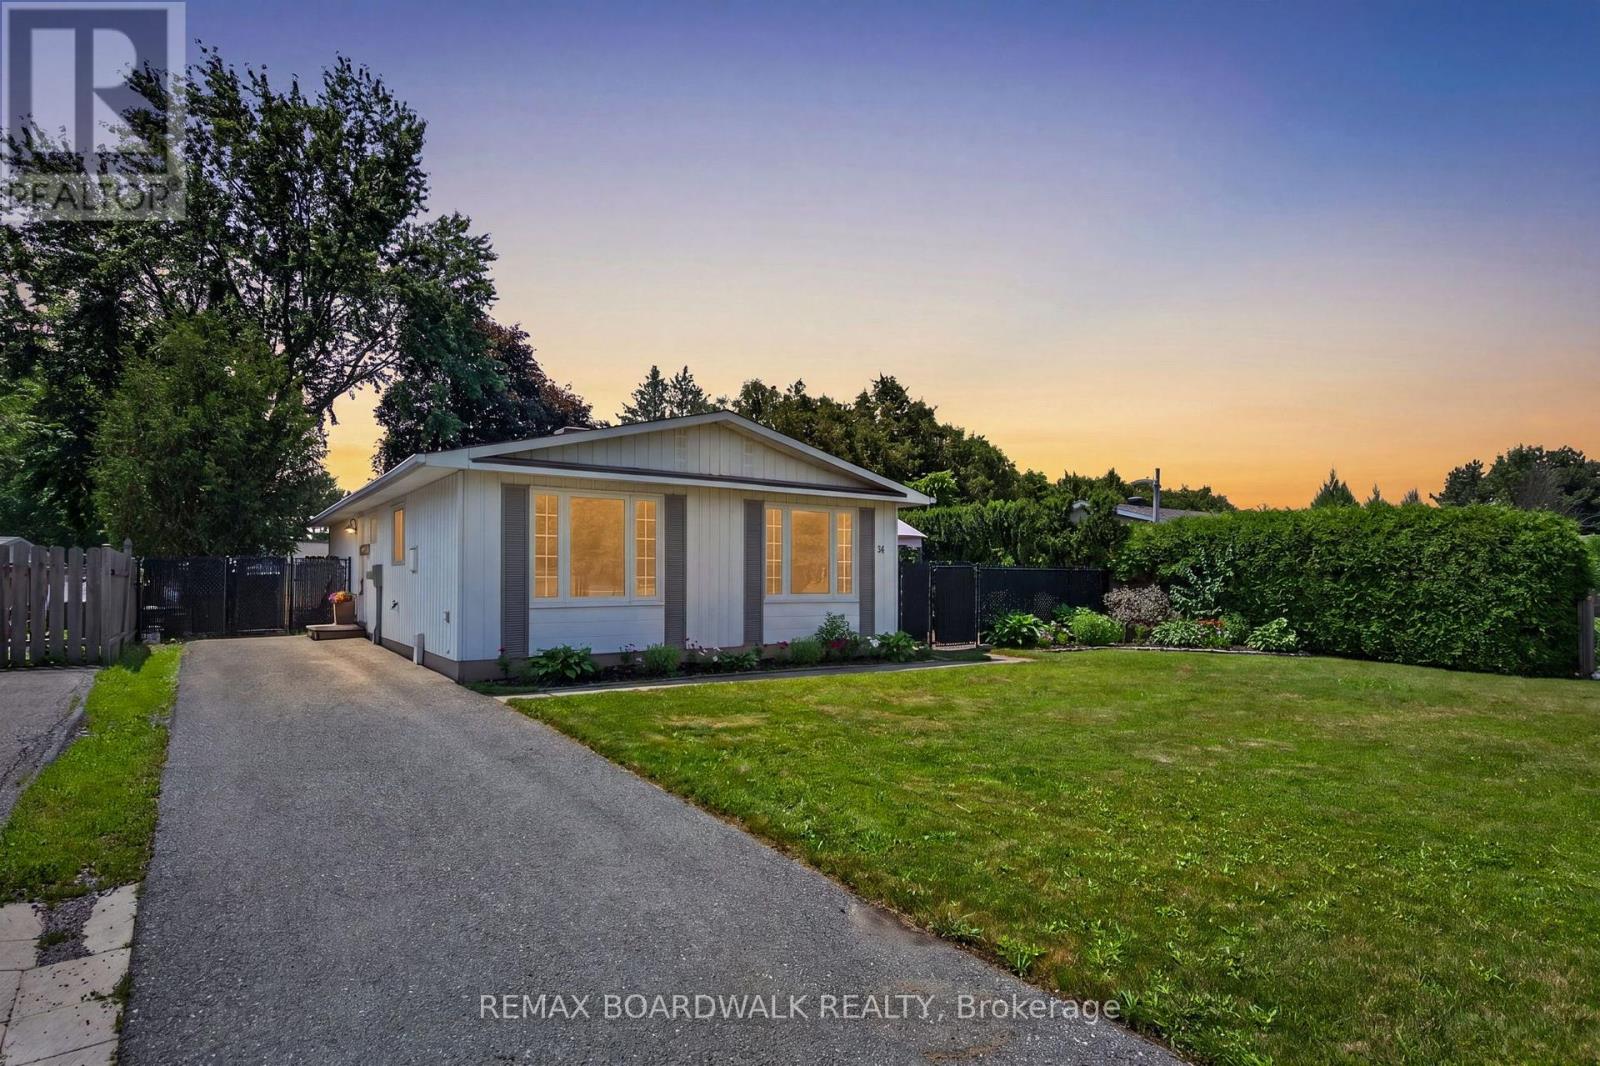
Welcome to 34 Binscarth Crescent! Meticulously maintained and entirely move-in ready, this exceptional 3 bed, 2 bath single family bungalow is located in the heart of Glen Cairn. From the moment you arrive, you'll appreciate the inviting curb appeal, spacious 3 car driveway and added privacy of having no adjoining neighbour on one side, lined with mature cedar hedges and a peaceful walking path creating a sense of separation and tranquility. Step inside through the bright foyer into a sun-filled main level where oversized windows fill the space with natural light and showcase the home's spacious layout. The living room is anchored by a new electric fireplace, creating the perfect space to gather and unwind. The open-concept kitchen and dining area are ideal for everyday living and entertaining, featuring stainless steel appliances, a convenient kitchen island, generous cabinetry and a seamless flow that keeps everyone connected.The main floor offers 3 spacious bedrooms and a fully renovated bathroom with modern finishes. The finished lower level expands the living space with endless possibilities for a family room, home office, fitness area, or guest retreat. A second fully renovated bathroom adds versatility, while the spacious utility and laundry room provides exceptional storage to keep everything organized. Outside, the fully fenced backyard offers a private retreat with a spacious deck, gazebo, perennial gardens and plenty of green space, creating the perfect setting for relaxing, gardening, or enjoying time with family and friends. Located in one of Kanata's most established and family-friendly neighbourhoods, this property is steps to top-rated schools, parks, walking/cycling trails, shopping, restaurants, community centre, public transit, and so much more! A true Glen Cairn gem, this home seamlessly combines thoughtful updates, functional living spaces and a private setting, an ideal opportunity for those seeking comfort, convenience and lasting value! (id:50746)

Mississippi Mills, Ontario
Open House Sunday 1-3 pm. Welcome to your sanctuary at 219 McKenny Street, nestled in Almonte's highly sought-after Mill Run community. Built in 2017 by Neilcorp, this impeccably maintained bungalow is so much more than a home. From the moment you arrive, you'll appreciate the timeless curb appeal featuring a rich stone and brick façade, stainless-steel trim, custom entrance door, and a fully completed, insulated garage with custom transom and matching picture windows that flood the space with natural light. Step inside to a bright, open-concept layout designed with soaring 9-foot ceilings and rich maple hardwood flooring throughout the main level. The living room serves as a peaceful haven for relaxation, centered around a sleek gas fireplace wrapped in striking 13" x 40" Spanish Porcelanosa tile reaching up to a grand vaulted ceiling, complemented by an elegant glass-banister staircase. At the heart of the home is a custom-designed kitchen perfect for gatherings, featuring premium quartz countertops, a Chess Thassos Mosaic backsplash, stainless steel appliances with a built-in garburator, and a generous walk-in pantry extension. Retreat to your primary suite, offering a spacious walk-in closet and a luxurious 4-piece en-suite complete with a Maax Melodie bathtub. Downstairs, the newly finished lower level provides endless possibilities for family fun and entertainment, featuring a large family room, recreation/games space, a full bathroom with a rain shower, a big bedroom, and abundant storage. Upgrades abound throughout, including custom top-down/bottom-up Hunter Douglas blinds, high-end hardware, and in-wall TV wiring. The true crown jewel is the 34-foot screened porch with solid Trex flooring, privacy panels, an outdoor Emerson Curva fan, and a natural gas outlet for bug-free BBQing. Step down the stainless-rail stairs into your fully landscaped backyard oasis, all on a quiet street minutes from Almonte's charming shops and Ottawa. (id:50746)
Ottawa, Ontario
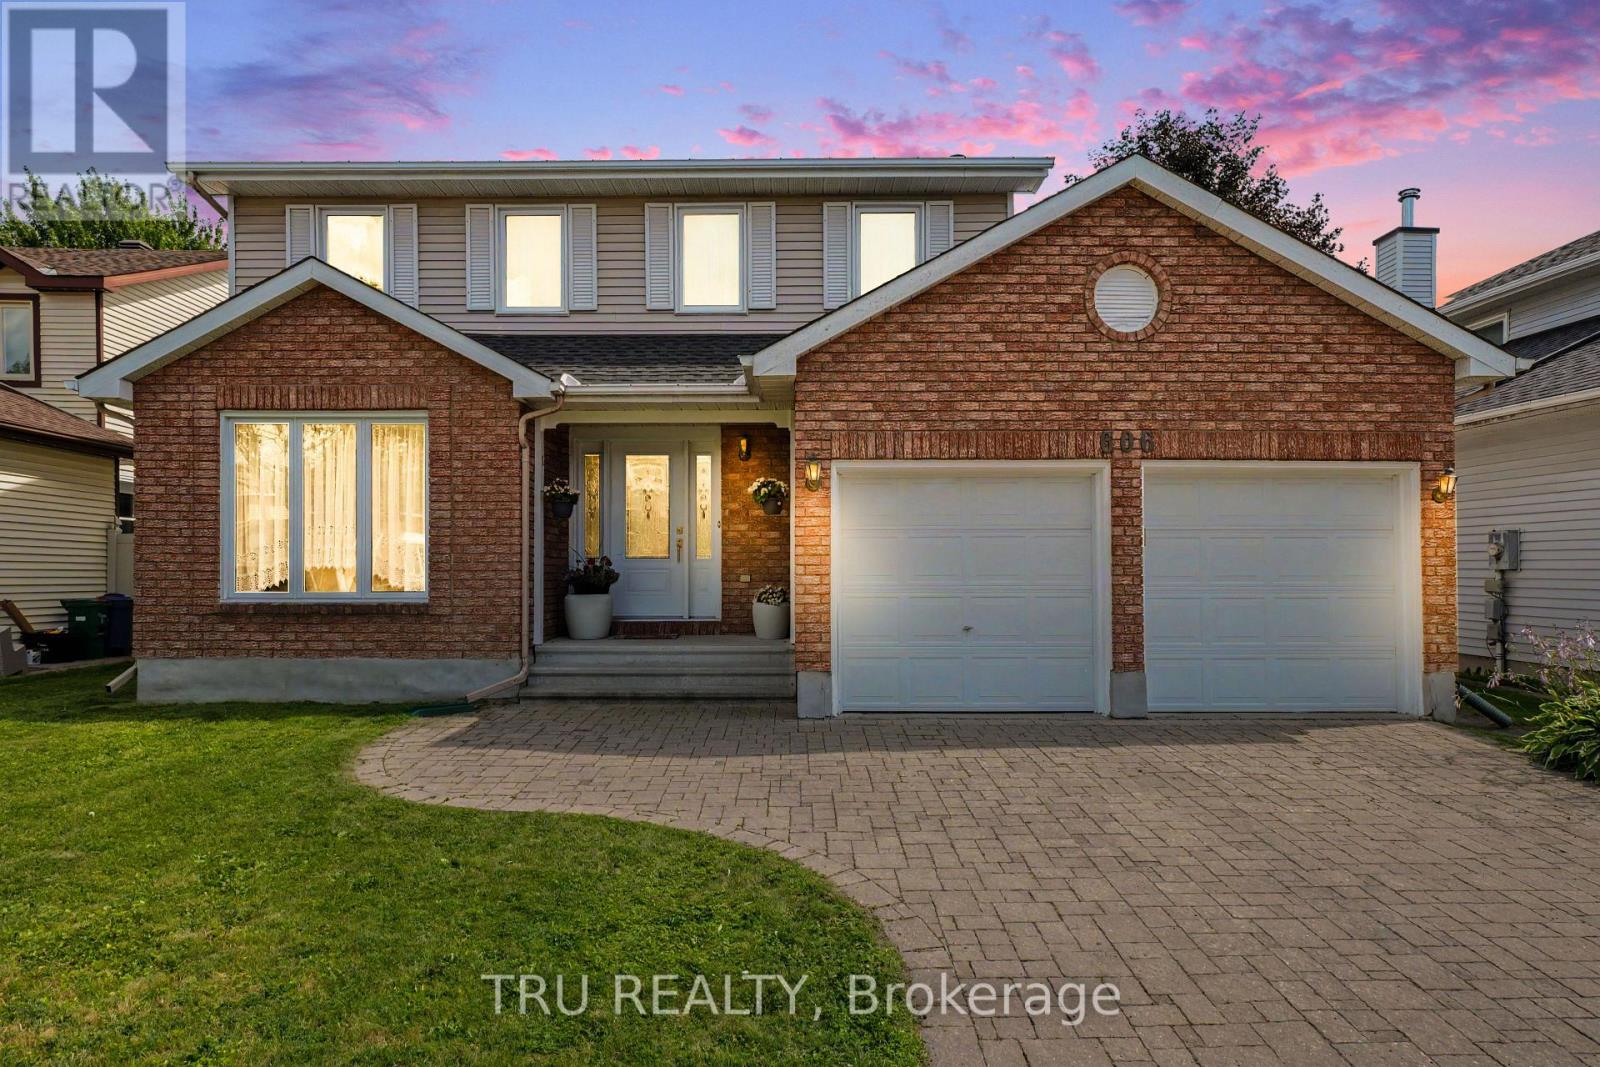
Nestled on a mature, beautifully landscaped lot in the sought-after Fallingbrook community, this spacious two-storey home features four bedrooms and 2.5 bathrooms with impressive space and versatility. A wide interlocking brick driveway leads to the attached double garage, providing excellent curb appeal and ample parking. Step through the elegant double French doors into an inviting interior featuring hardwood, ceramic, and parquet flooring throughout. The kitchen offers granite countertops, generous cupboard space, and a bright eat-in area that flows seamlessly into the cozy family room with a wood-burning fireplace. Separate living and dining rooms provide plenty of space for hosting family and friends. A convenient two-piece powder room and main-floor laundry complete the main level. Upstairs, the spacious primary bedroom features a private ensuite with a relaxing Jacuzzi tub. Three additional generously sized bedrooms share a full bathroom. The partially finished basement offers excellent potential for additional living space and awaits your personal touch. Outside, enjoy the private backyard complete with a stone patio and a charming storage shed, an ideal setting for relaxing, gardening, or enjoying summer evenings. Located close to schools, parks, shopping, and everyday amenities, this home offers a wonderful combination of space, comfort, and an unbeatable location. (id:50746)
Ottawa, Ontario
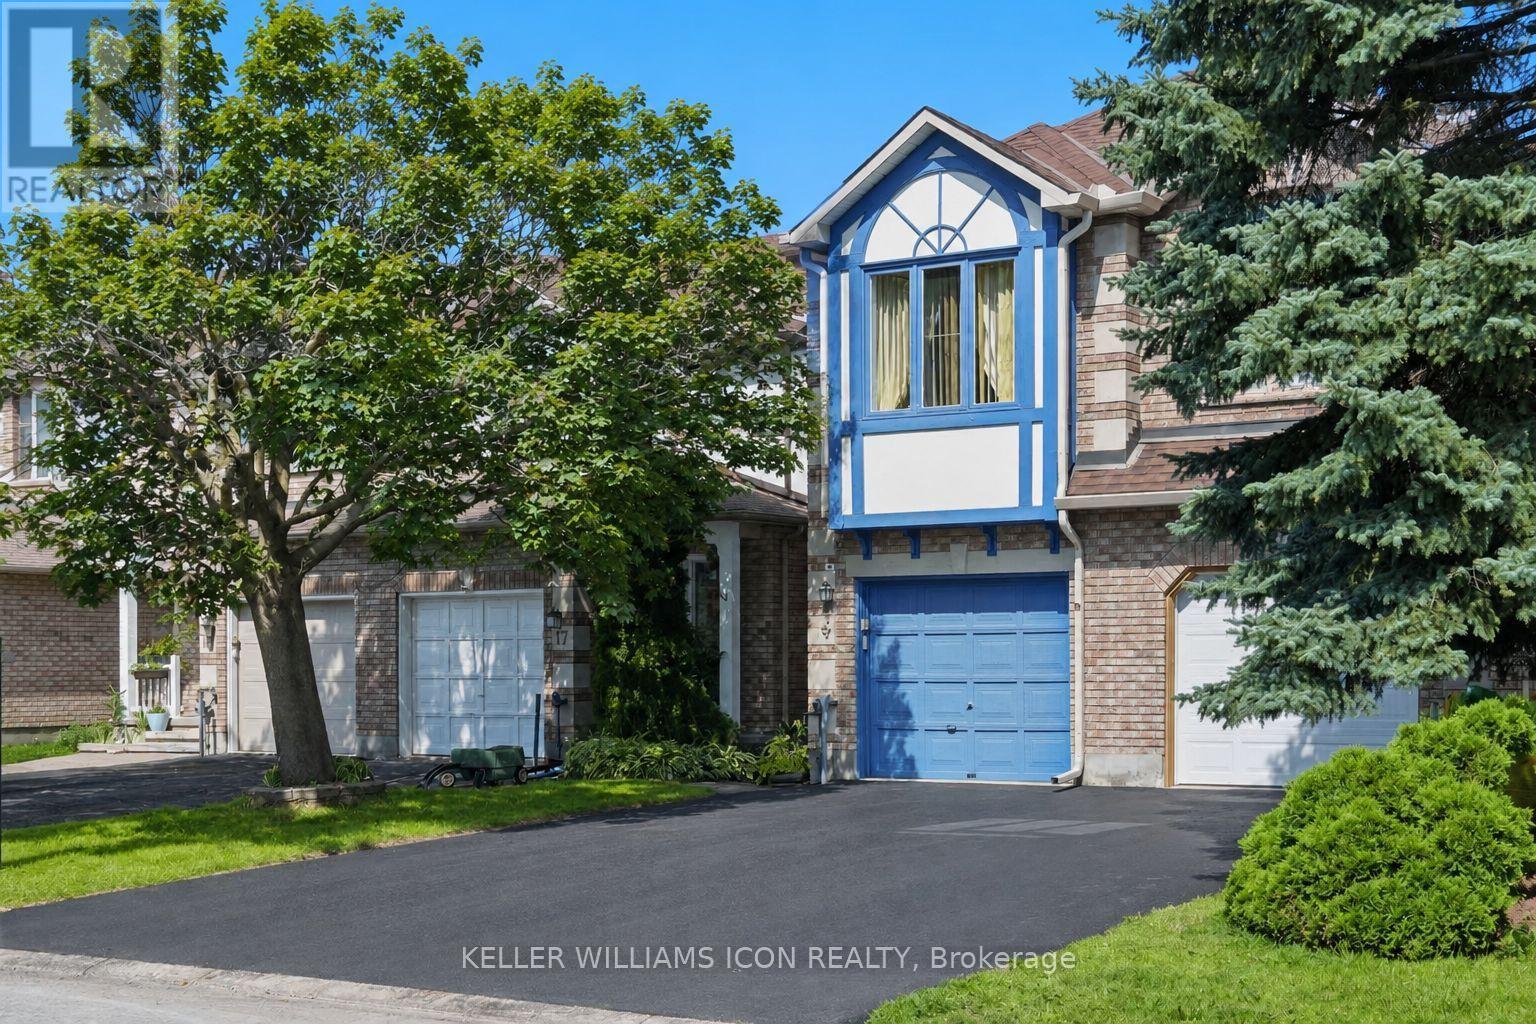
Welcome to this FORMER BUILDER MODEL HOME, featuring one of the LARGEST and most desirable townhome layouts in the community. Ideally located in a SOUGHT-AFTER SCHOOL DISTRICT with NO DIRECT FRONT OR REAR NEIGHBOURS, this home offers a rare combination of SPACE, PRIVACY and LOCATION. Walk to nearby schools, just 3 MINUTES TO FARM BOY and approximately 4 MINUTES TO PUBLIC TRANSIT, making everyday life incredibly convenient.The spacious main level features a bright living room, SEPARATE FAMILY ROOM, formal dining room, large kitchen, and sunny breakfast nook. Upstairs offers 3 OVERSIZED BEDROOMS, including a generous primary suite with WALK-IN CLOSET and 5-PIECE ENSUITE. The large second bedroom also features a walk-in closet, plus convenient SECOND-FLOOR LAUNDRY. The FINISHED LOWER LEVEL provides additional space for a rec room, office, gym, or playroom.Enjoy a FULLY FENCED BACKYARD with a LARGE DECK and NO DIRECT REAR NEIGHBOURS. Extensive updates include a BRAND-NEW DRIVEWAY (2026), interior paint, kitchen flooring, dishwasher, garage door opener, window glass replacement & refinished wood window frames (2026), FURNACE (2025), living room flooring & fences (2024), toilets (2023), stove & fridge (2022), OWNED HWT (2019), roof (2015), and deck (2012).An exceptional combination of LARGE LAYOUT, GREAT SCHOOL DISTRICT, PRIME WALKABLE LOCATION and OUTSTANDING PRIVACY-MOVE-IN READY and not to be missed! (id:50746)