
Contact Claudette
Archives
No archives to show.
Categories
- No categories
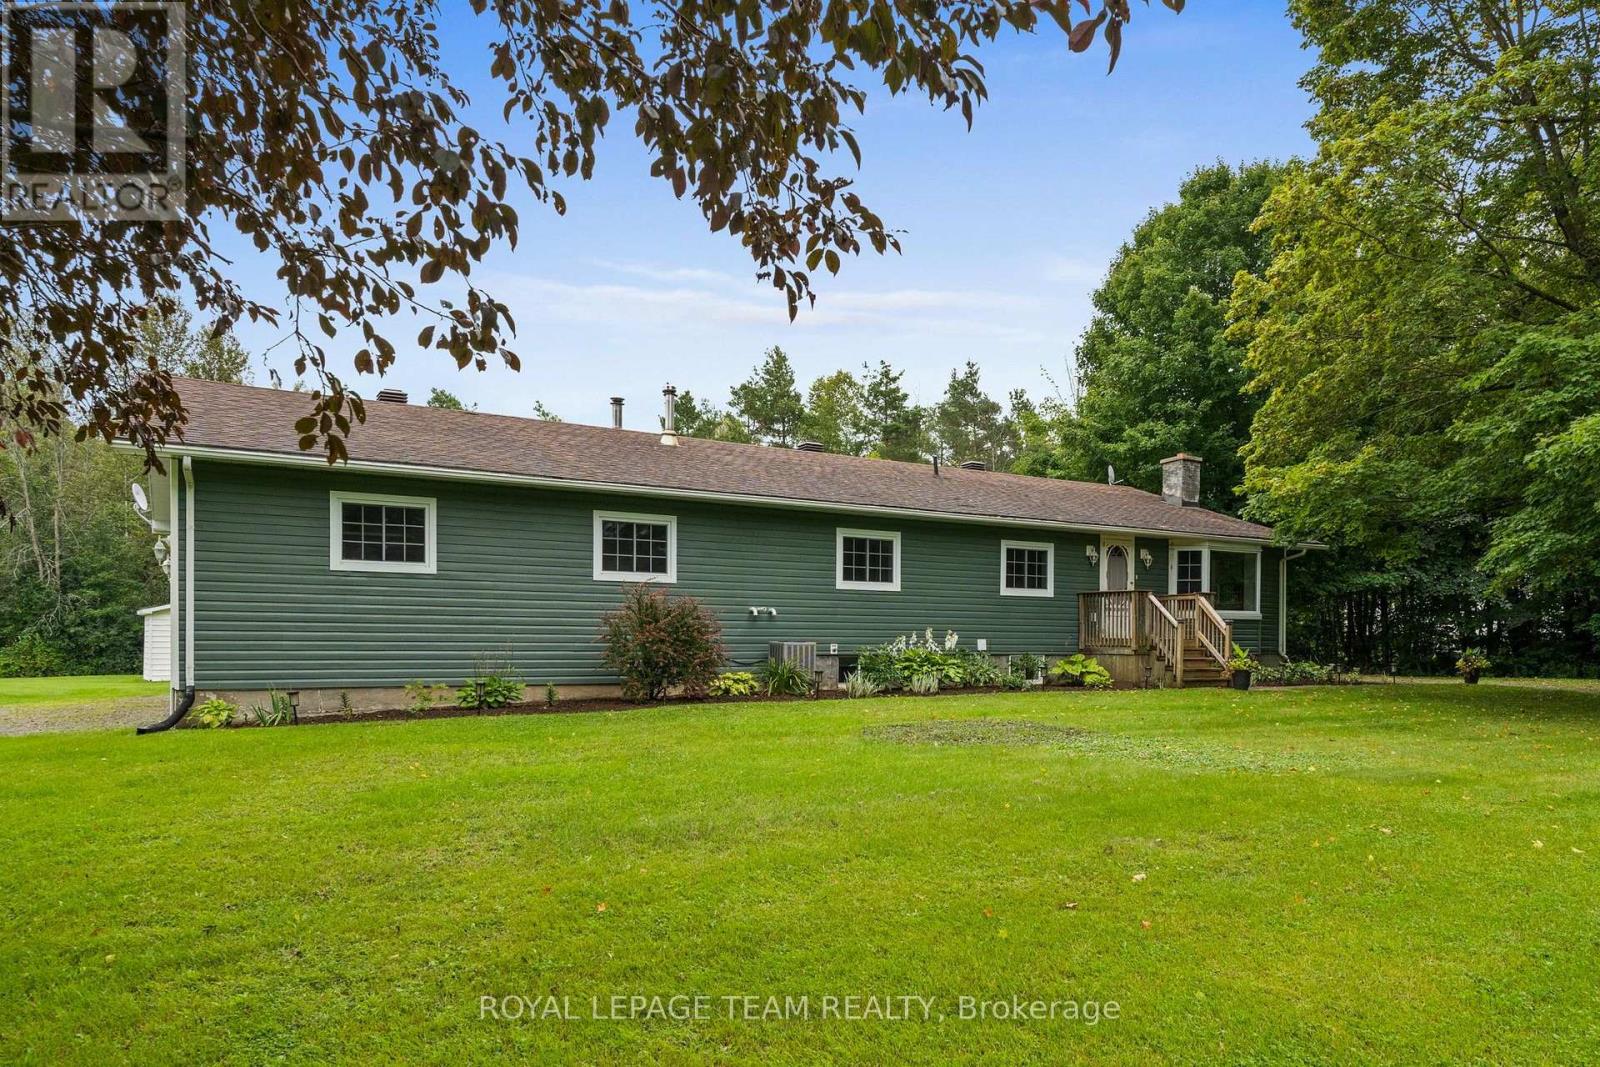
Edwardsburgh/cardinal, Ontario
Welcome to 9115 County Road 44, where country living comes with plenty of room to grow! Set on a beautiful 1.5-acre lot surrounded by mature trees and open green space, this 3-bedroom, 2-bathroom bungalow offers the space young families have been looking for - inside and out! Step inside to a bright and welcoming layout featuring a spacious, updated kitchen with ample cabinetry, generous prep space and breakfast bar seating, with eat-in dining space overlooking the main living areas for easy everyday living. Sliding doors to a large deck with a gazebo extends your living space outdoors. The family room adds warmth and character, while large windows bring in plenty of natural light and views of the surrounding property. The primary is tucked away with a 3 piece ensuite and large walk-in closet, while two additional bedrooms and a full main bathroom complete the main level. Additional living space downstairs offering plenty of flexibility for a rec room, playroom, home gym or office. Outside is where the country lifestyle really shines. There's room for kids to run, gardens to grow, evenings around the fire and plenty of space to simply enjoy the outdoors. An oversized 2-car garage provides excellent space for vehicles, toys, tools or a workshop. Surrounded by greenery yet within easy reach of Kemptville and everyday amenities, this is an opportunity to trade crowded neighbourhood living for more space, privacy and a little fresh country air. A couple stand out features include a new propane furnace, updated kitchen, and two private driveways! (id:50746)

Ottawa, Ontario
Welcome to this beautifully decorated three-level townhome in a highly desirable area! One of the largest models in the community, this spacious end unit offers 2 bedrooms, 1.5 bathrooms, and gorgeous oak hardwood flooring. The well-appointed kitchen includes all appliances, making this home truly move-in ready. Enjoy thoughtfully designed living spaces, comfortable bedrooms, and plenty of room across three levels plus a large balcony off the dining room. Enjoy the convenience of a main floor laundry room and storage areas. A single-car garage with a garage door opener provides secure parking and additional storage. Ideally located near shopping, dining, parks, and everyday amenities. Don't pay extra for upgrades or wait months for occupancy-this beautifully finished home is ready for you now! (id:50746)

North Dundas, Ontario
Very unique style and layout. Vaulted ceilings and an abundance of windows create an airy, spacious feel throughout. Walk in to a gorgeous main level living room that showcases a cozy wood-burning fireplace, perfect for snuggling up, enjoying that campfire smell, and watching the natural fire flicker. Up a few steps you will be on the main floor with primary bedroom that includes its own private balcony, ideal for morning coffee or an evening beverage, as well as two additional bedrooms and a FRESHLY UPDATED full 4-piece bathroom. The brand-new kitchen (installed 2025) features crisp cabinetry, warm wood counters, and modern lighting, and is fully open to the living room below. The dining area offers a walkout to an impressively large, multi-level deck surrounding a 24' above-ground pool-a perfect setup for summer entertaining. Lots of BBQ space and a screened in Gazebo adds that finishing touch. The backyard is also fully hedged for added privacy. Enjoy the convenience of direct access from the garage into the lower level, plus a sub-basement bonus room. The lower level also offers another FRESHLY UPDATED full 3-piece bathroom, another large room, and a spacious laundry room. This home is also equipped with extra power for an electric vehicle charger. This home is also equipped with extra power for an electric vehicle charger. Upgrades in the last few years include all exterior doors and windows, interior doors, a new kitchen, refinished flooring, and more. Internet: 1 Gbps cable internet available. Brand New Pool Pump and Liner- June 2026, both bathrooms updated August 2026. (id:50746)

Ottawa, Ontario
A beautifully maintained 3-bedroom, 2.5-bath townhome in the sought-after community of Stonebridge. Bright, spacious and thoughtfully laid out, this home offers the comfort, flexibility and location buyers are looking for. Step inside to a welcoming main floor filled with natural light. The open living and dining areas provide an inviting setting for relaxed evenings at home or entertaining family and friends. The well-appointed kitchen offers generous cabinetry and workspace, with an easy flow into the main living areas. Upstairs, the spacious primary suite offers a comfortable retreat with its own ensuite bathroom and walk-in closet. Two additional generously sized bedrooms and a full bathroom provide plenty of room for children, guests, a home office or whatever your lifestyle demands. The unfinished basement gives you the freedom to create the space you want - a recreation room, an additional bedroom, home gym, media room or additional living area - without having to compromise on someone else's vision. And then there's the location. Enjoy everything Stonebridge has to offer with top schools, beautiful parks, scenic walking trails and the Stonebridge Golf & Country Club all close by. It's a community where you can enjoy the convenience of having everyday amenities nearby while still feeling connected to nature and the outdoors. (id:50746)

Edwardsburgh/cardinal, Ontario
Fully tenanted four-unit property offering strong income potential within walking distance of the post office, local shops and the waterfront Cardinal Legion. Units 1 and 2 each feature two bedrooms and one bathroom, while Units 3 and 4 each offer one bedroom and one bathroom. Each unit has separately metered hydro, in-unit laundry and its own fenced backyard, providing tenants with added convenience and privacy. An on-site shed provides dedicated storage space for each unit, and there is ample parking for residents. With a practical layout, strong rental demand and a cap rate of over 9%, this property is an excellent opportunity for investors looking to expand their portfolio. 24-hour irrevocable period is required on all offers. Minimum of 24 hours' notice is required for all showings. (id:50746)

Ottawa, Ontario
Country living in Stittsville, just a few minutes from the main part of town. Set on a beautifully treed 70 x 198 ft lot, this inviting home offers a private setting while remaining close to Richmond, Munster and Carleton Place, along with great school options and curbside garbage pickup.The main level features a bright kitchen, living room, family room, two bedrooms and a full bathroom with walk in shower. A flexible space off the kitchen can be used as a dining area, sitting room or home office. Upstairs, the large primary bedroom includes a renovated four-piece ensuite with shower/tub combo and an adjoining bonus space that could work as a nursery, office, a second upstairs bedroom, or could be converted into a walk-in closet.Originally built in 1945, the home was moved onto a new poured-concrete foundation in 1997, when the electrical, plumbing and well were also updated. Other improvements include updated windows, attic insulation, board-and-batten siding, a newer roof, furnace, owned propane hot water tank, updated flooring, fencing, water softener and sulphur filtration system. The kitchen, updated in 2025, includes a brand-new Smeg fridge and dishwasher, with fresh paint throughout 2026.The 8' ceiling in the unfinished basement provides plenty of storage and future possibilities. The huge 17' x 37' outbuilding/barn is ideal for storage, hobbies or a workshop. Lined with mature trees, the yard is fully fenced and includes three gates, both sides of the home and at the end of the yard. A great opportunity to enjoy the feel of country living while still being only minutes from everyday amenities. (id:50746)
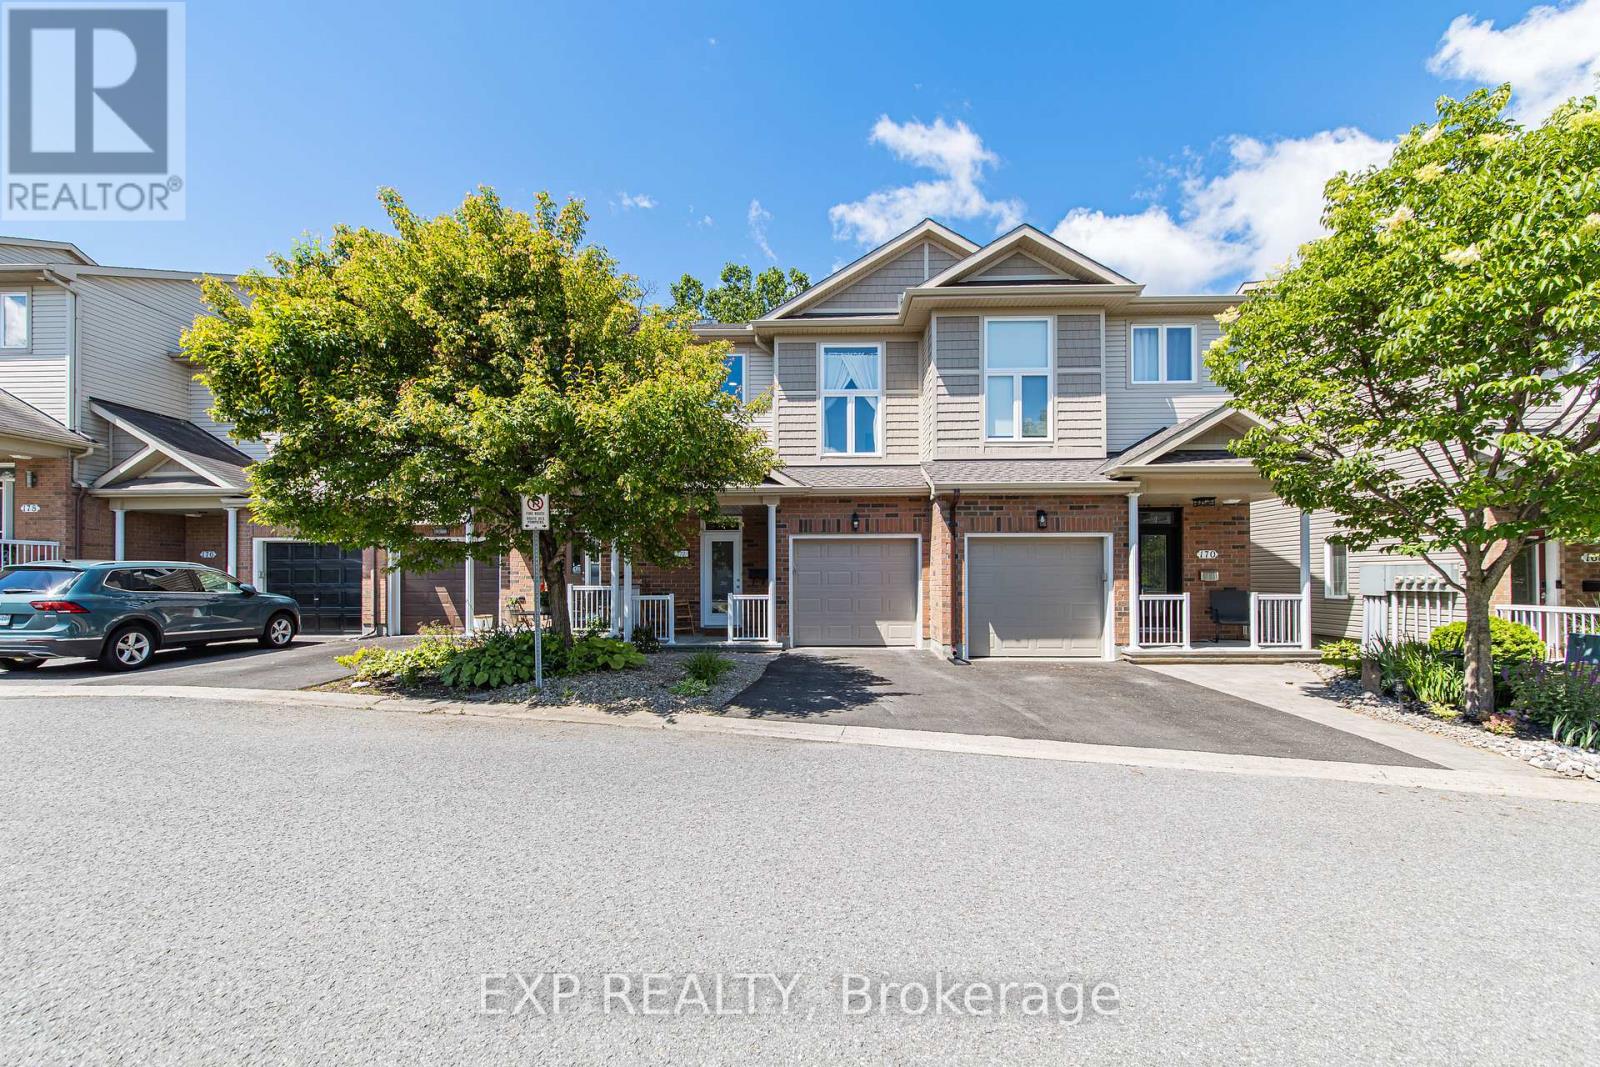
Ottawa, Ontario
Welcome to 172 Parkrose Pvt - This recently renovated and 3 + 2.5-bathroom townhouse offers an exceptional blend of comfort, style, and backyard serenity. The spacious kitchen features overlooks the dining and living room highlighted by a cozy gas fireplace. On the mid-level, you'll find a versatile loft which can be used as a bedroom with soaring ceilings, on the top floor we have 2 bedrooms with the primary suite having its own ensuite bathroom and a walk-in closet.Convenience continues on the top floor with a second bathroom, upstairs laundry and an open staircase that creates a bright, connected flow between levels. The fully finished walk-out lower level expands the living space with a comfortable family recreation room, opening to a tranquil backyard oasis ideal for relaxing and entertaining. Did I mention there's no rear neighbours?Within walking distance of the future light rail station, and less than a 15-minute drive away from the big box stores like Costco, Rona, Home Depot, Wall Mart, Canadian Tire, and the Place d'Orleans Shopping Centre, This home meets many homeowners and investors must haves so schedule your private showing today and experience the perfect combination of location and lifestyle this home has to offer. (id:50746)
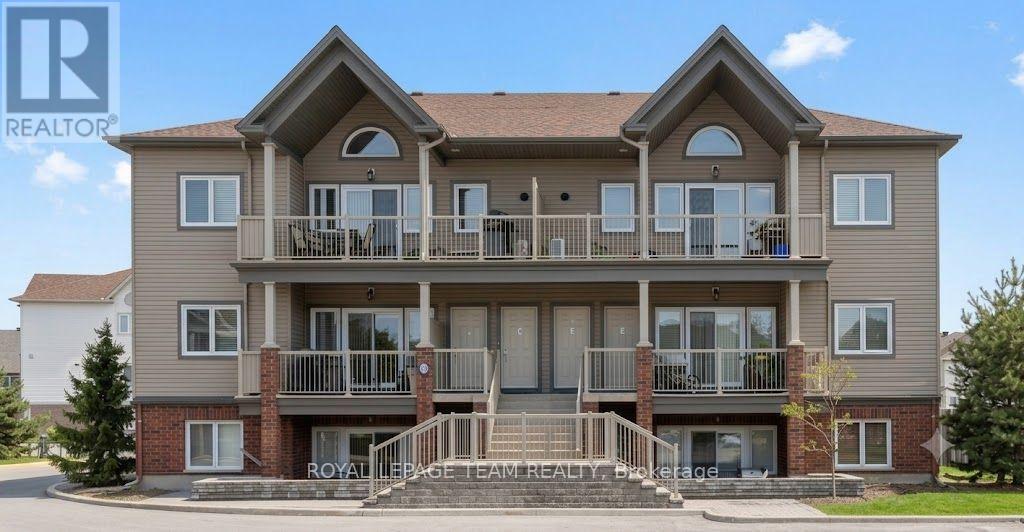
Ottawa, Ontario
*** AVAILABLE IMMEDIATELY *** Welcome to this bright and spacious 2-bedroom, 1-bathroom condo in the heart of desirable Findlay Creek! Ideally located within walking distance to shopping, public transit, parks, recreation, restaurants, and Findlay Creek Plaza, this open-concept home features soaring cathedral ceilings, large windows that fill the space with natural light, and a private balcony with a gas hookup-perfect for relaxing and enjoying beautiful sunsets. The modern kitchen offers stainless steel appliances, granite countertops, and ample workspace, while the convenience of in-unit laundry adds to the home's appeal. New bedroom carpets were installed in 2021. Parking is conveniently located right at your front door (Space #71), with plenty of visitor parking available. Deposit required: $4,200. (id:50746)

Arnprior, Ontario
Welcome to 227 Bert Hall Street, a stylish semi detached on one of the largest pie shaped lots in Village Creek. This 3 bed, 3.5 bath home features a bright sun filled open concept main floor with hardwood, oversized windows, and a modern eat in kitchen. Upstairs offers a spacious primary suite with ensuite and walk in closet, plus two bedrooms, full bath, and a versatile loft with fireplace. Enjoy brand new carpet on the stairs and upper level, along with fresh paint throughout, making this home feel crisp, updated, and move in ready. The finished lookout basement includes a family room, full bath, laundry and storage. Step outside to your expansive backyard with no rear neighbours, perfect for entertaining or relaxing. Minutes to Hwy 417, parks, shops, and amenities, this home blends comfort, space, and convenience. 4 photos virtually staged. (id:50746)

Mississippi Mills, Ontario
Located less than 5 minutes from Carleton Place and on a charming lot is this older bungalow. The home can be described as a handy man special with potential to be an inviting, cozy place to come home to. The home sits on a concrete foundation with crawl space. The roof shingles are in decent shape, age unknown. Septic and well are older, age unknown. If you are looking for your next project or your new home and you possess extensive carpentry skills than this is the place for you. (id:50746)
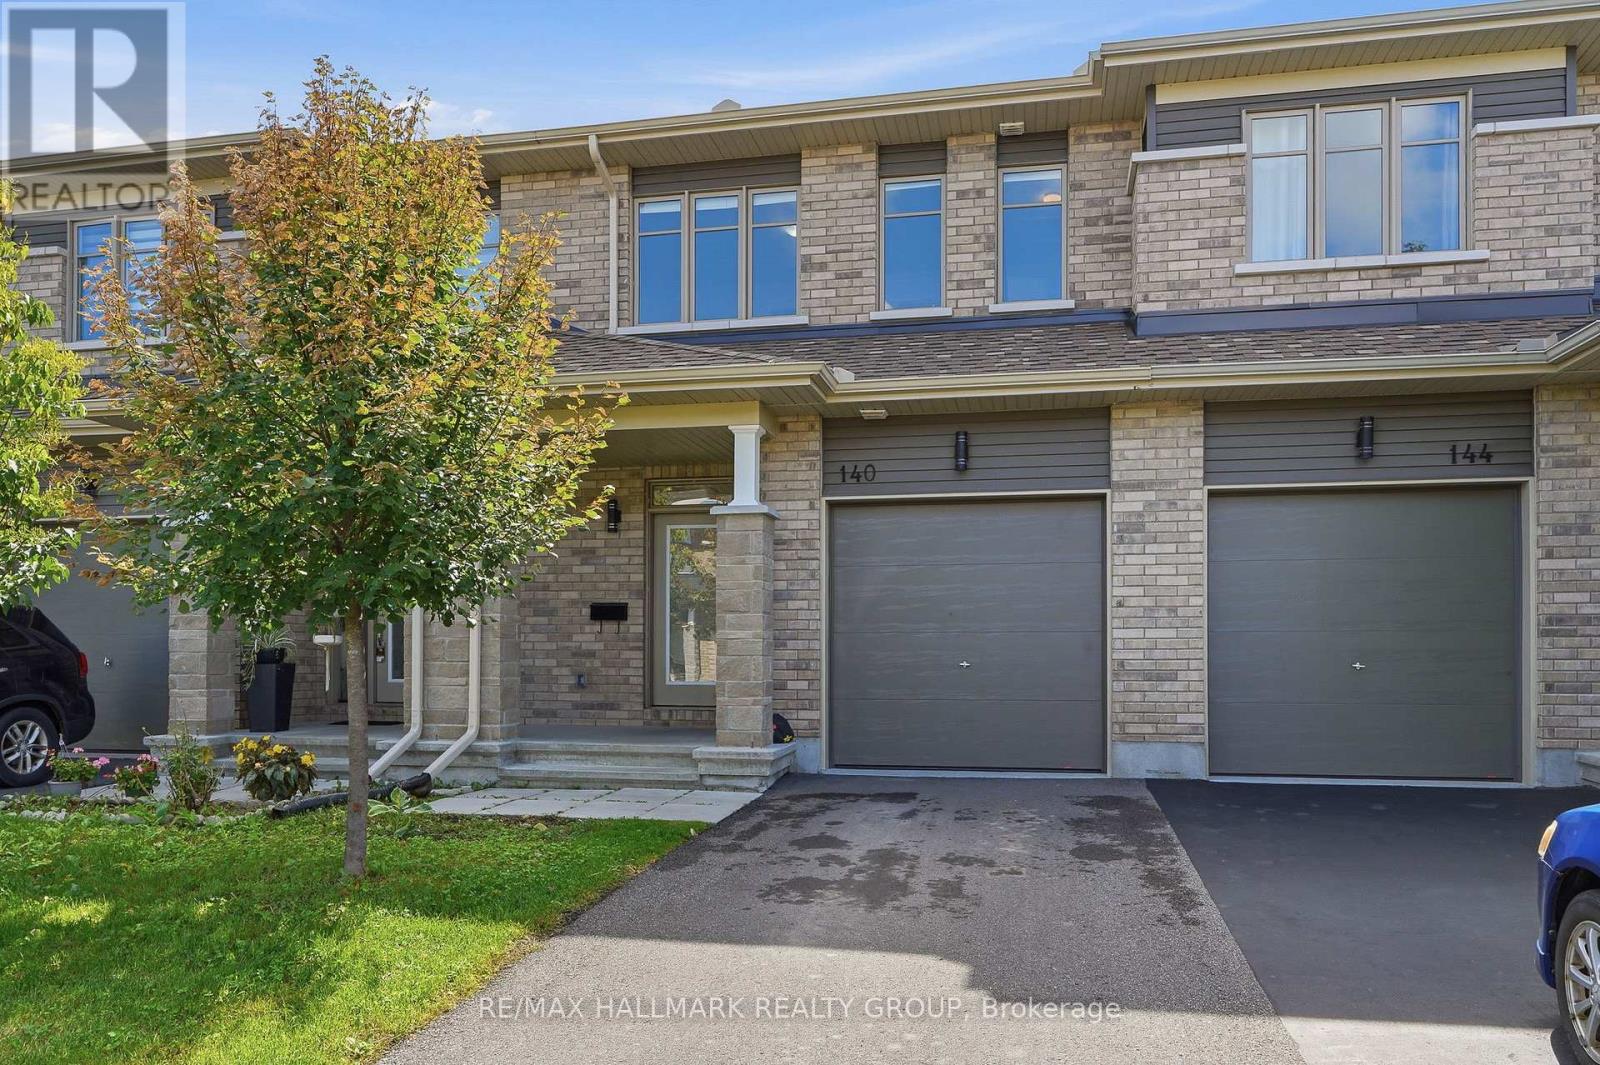
Clarence-Rockland, Ontario
Welcome to 140 Turquoise Street. Build in 2021, this immaculate 3 bedroom, 2.5 bathroom 1,680 sqft Longwood Arbois townhome model located in the heart of Rockland in Morris Village! Open concept main floor features vinyl & ceramic throughout, beautiful gourmet kitchen with a convenient island, lots of countertops, modern cabinets and stainless steel appliances. Upper level features 3 spacious bedrooms, full secondary bathroom, en-suite and a convenient laundry room. Fully finished basement with large recreational room & plenty of storage space; perfect to entertain family and friends. Featuring: single garage space, owned furnace, a/c & air exchanger. Walking distance to parks, schools and much more. This house is extremely well maintained! You won't be disappointed! Book your private showing today! (id:50746)
Renfrew, Ontario
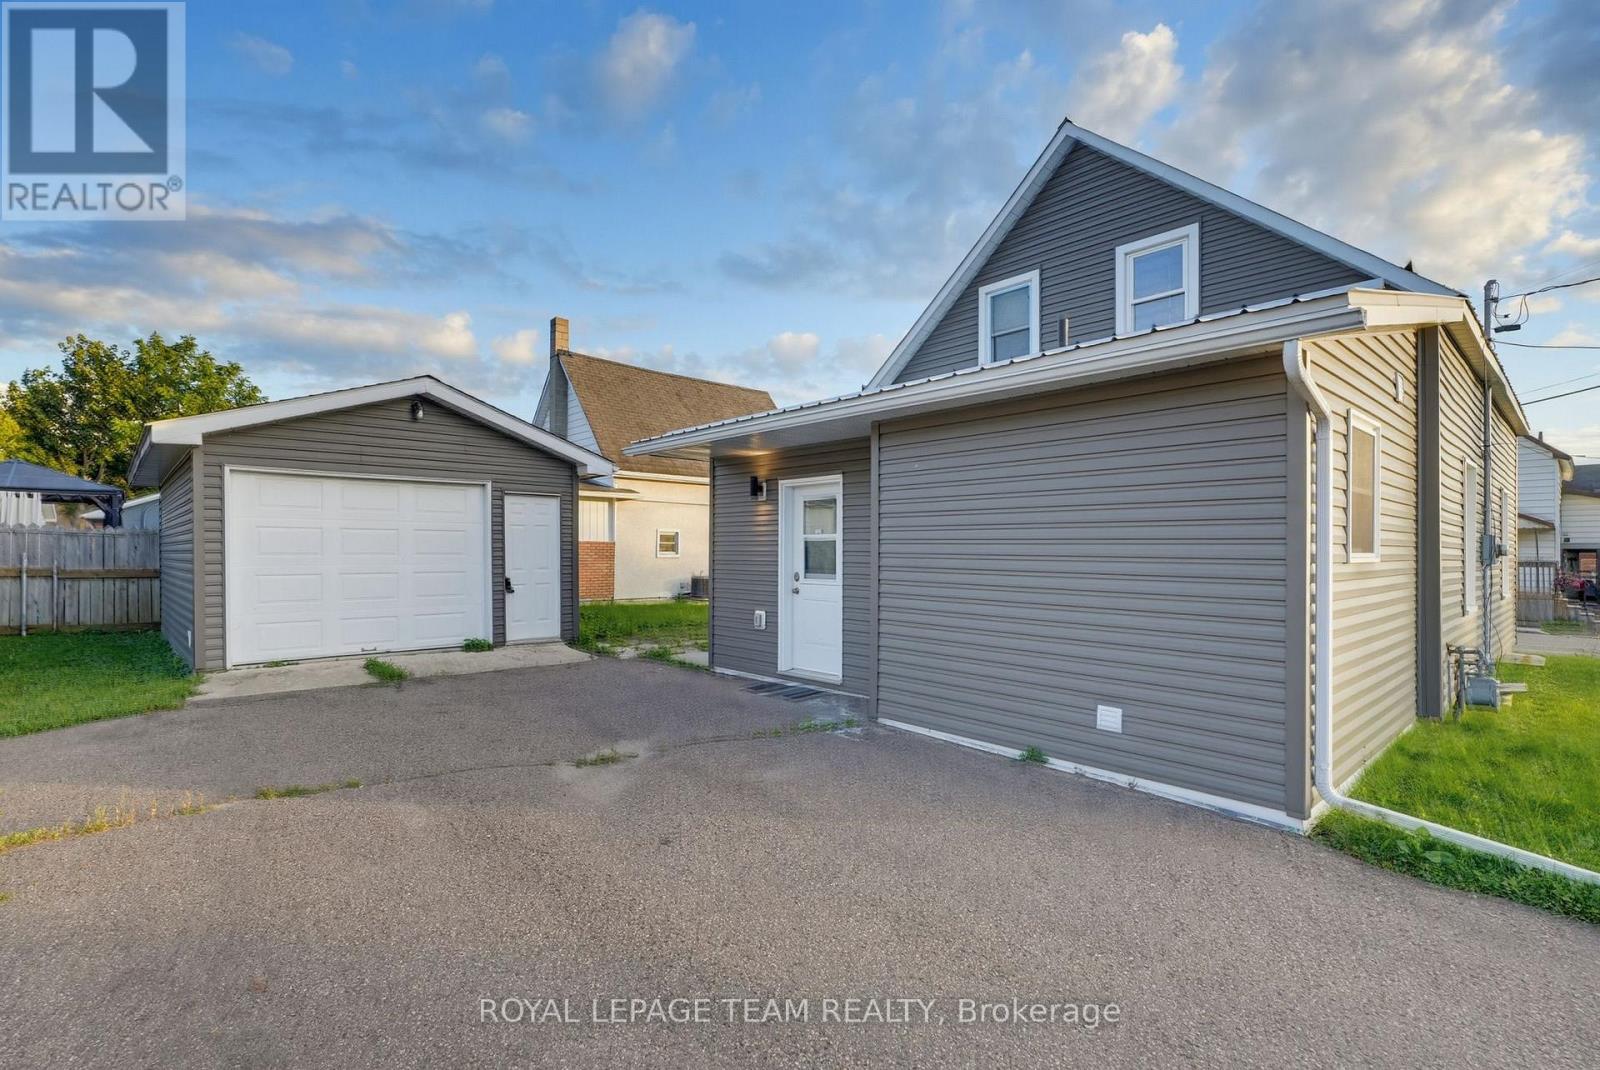
Beautifully renovated, clean and completely turn-key! This 3-bedroom, 2-bathroom 1300 sqft home is an ideal opportunity for first-time buyers looking for an affordable home without sacrificing the features on their wish list! Extensively upgraded in 2022, including electrical, plumbing, flooring, kitchen, bathrooms, furnace, air conditioning and appliances! Freshly painted and ready for you to move right in with quick closing available! The home offers a bright living and dining area, a spacious front foyer, convenient main-floor laundry + 4 piece bathroom, plus a well-equipped kitchen with stainless steel appliances and a dishwasher. Outside, enjoy a great little side-yard patio, a nice corner lot and the bonus of your own detached garage!!!! A metal roof adds even more value to an already impressive list of features that can be hard to find at this price point! The location makes everyday life too easy. Leave the car at home and enjoy being within walking distance of Downtown Renfrew, groceries, restaurants, coffee shops, local shopping, the library, parks, recreation and everyday amenities. Beautifully updated, incredibly convenient and truly move-in ready, 81 Bank Street South is a fantastic place to start calling home! (id:50746)
Ottawa, Ontario
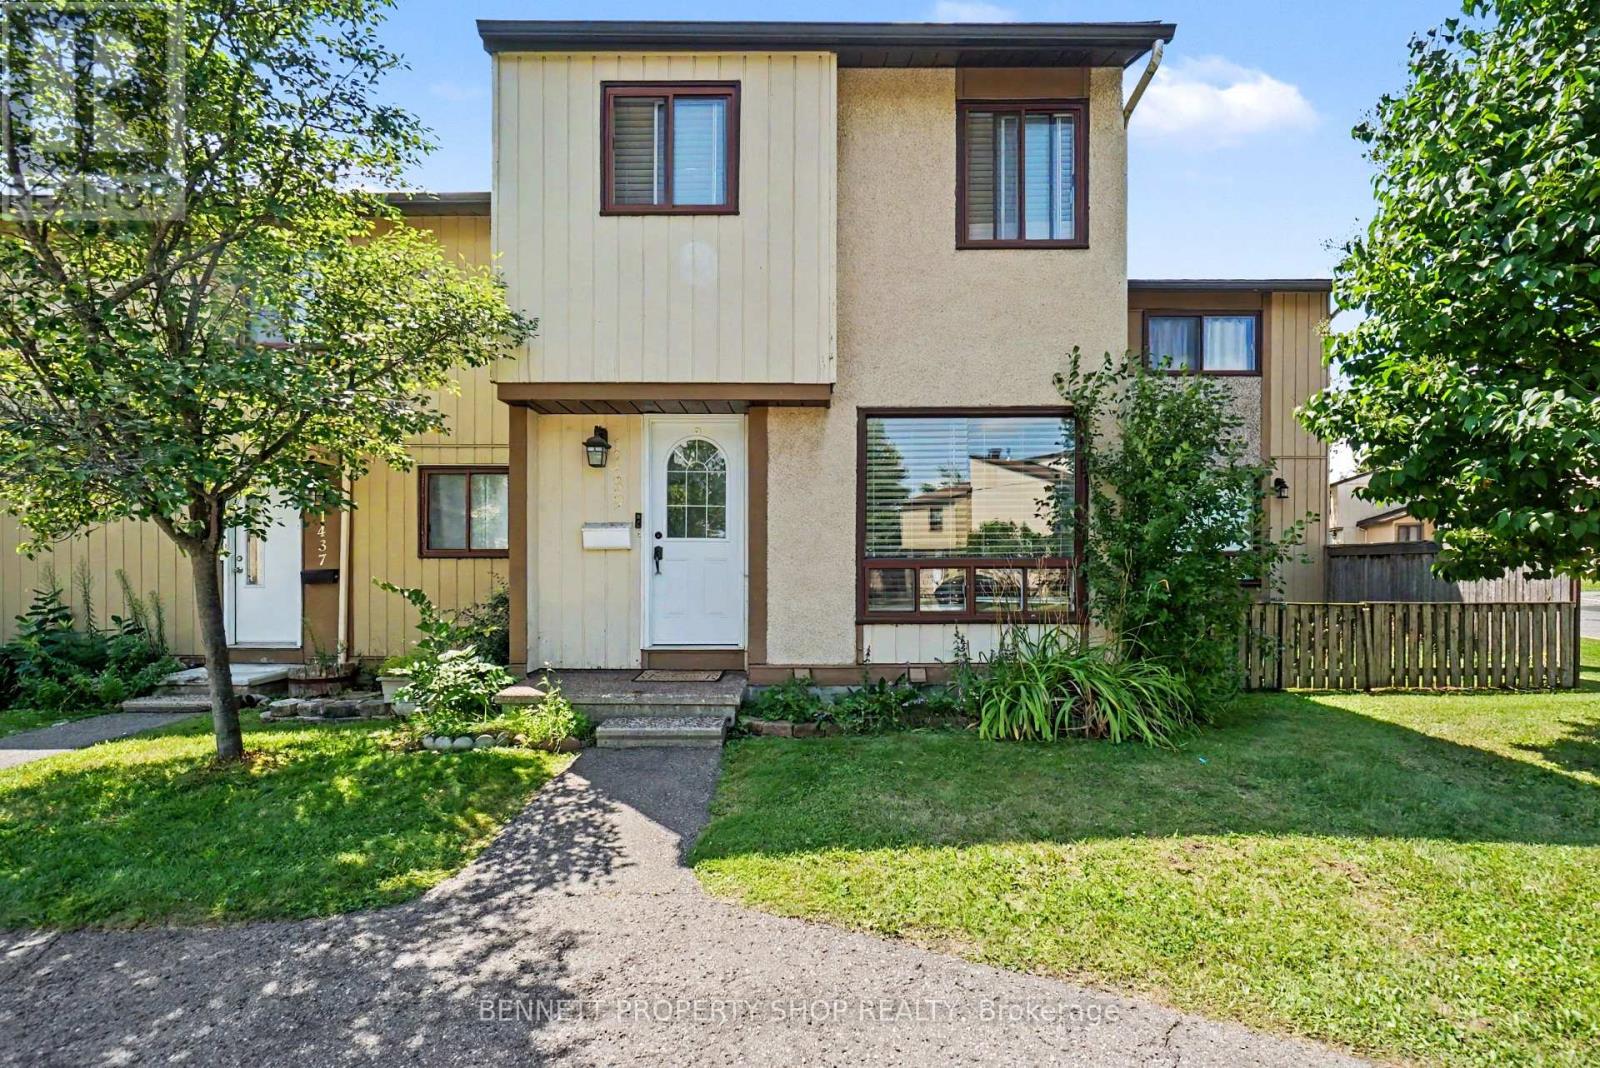
Check out this inviting condo townhouse in the desirable Beacon Hill neighbourhood. Featuring three generously sized bedrooms and a smart layout that maximizes both space and natural light, this home delivers a bright, welcoming feel throughout. The updated main bathroom adds a fresh, modern touch, while the practical floor plan ensures easy flow from living areas to bedrooms. Outside, enjoy the convenience and privacy of a fully fenced yard, perfect for pets, outdoor dining, or simply relaxing. Ideally located in Beacon Hill with easy access to parks, schools, shopping, and transit, this well-maintained townhouse is ready for you to move in and make it your own. 24 hours irrevocable on all offers. Some photos are digitally enhanced. (id:50746)
Ottawa, Ontario
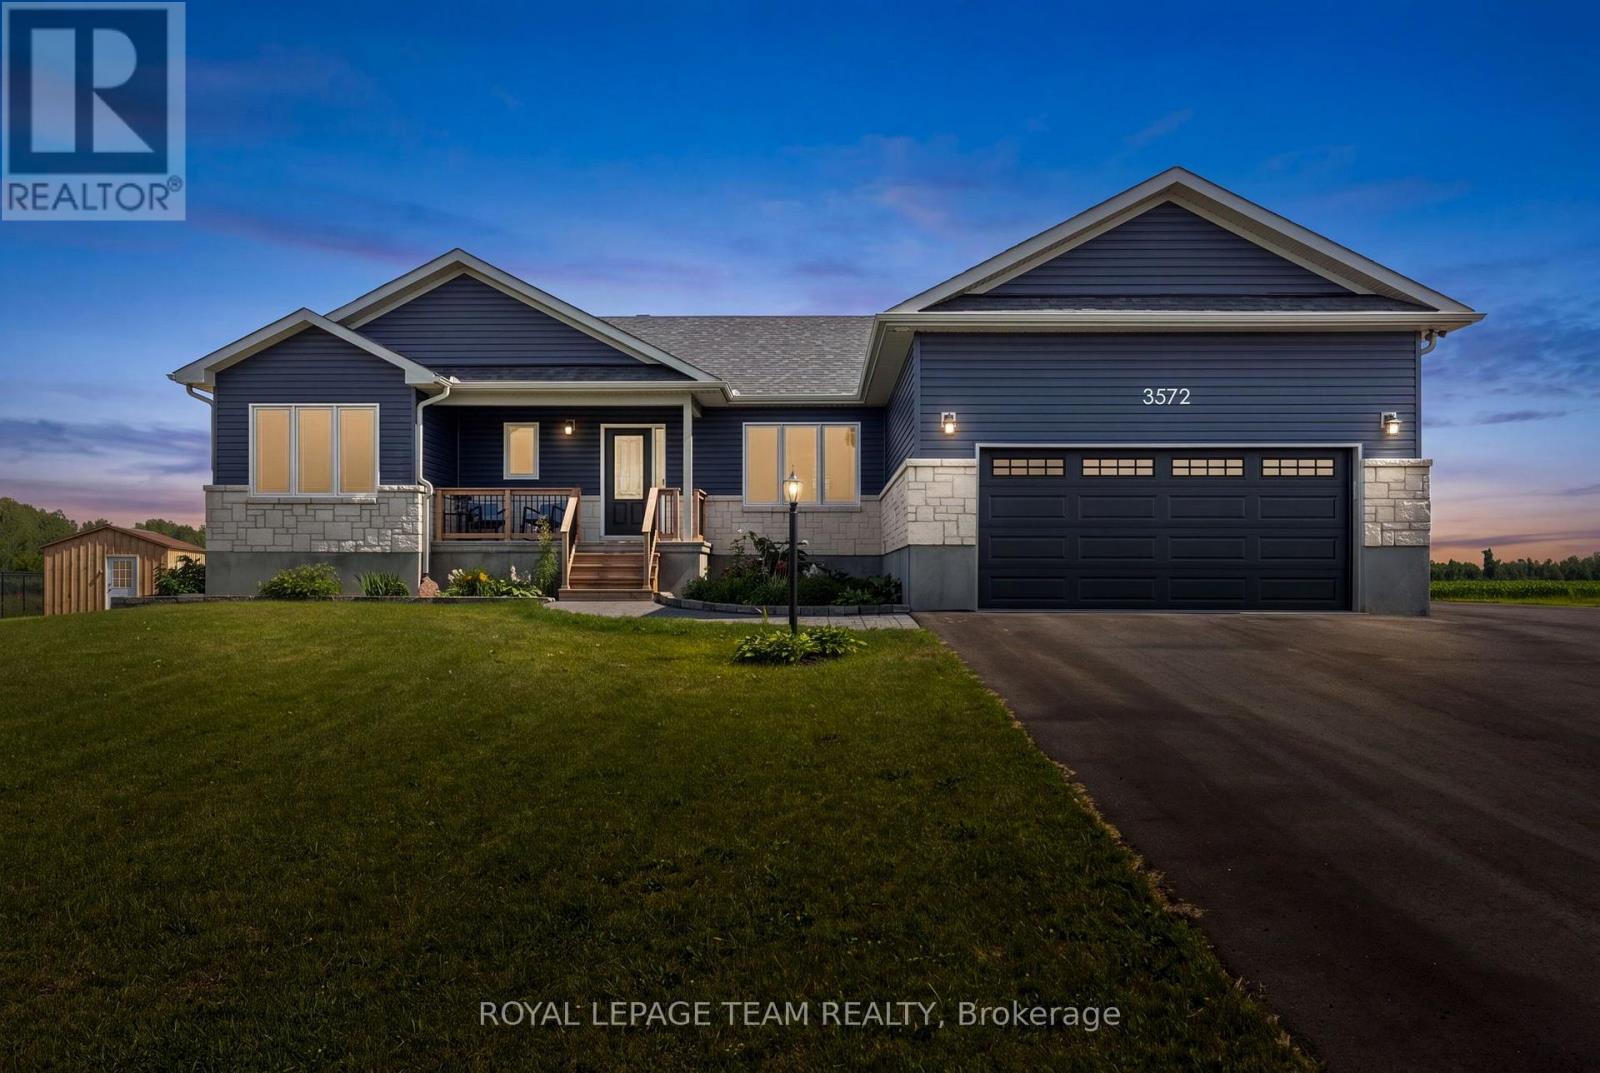
Nestled on a quiet street in the welcoming village of Osgoode, this beautiful modern bungalow offers the perfect balance of peaceful country living and everyday convenience. Enjoy the charm of a close-knit community with an elementary school, library, community centre, arena, and the nearby Osgoode Link Pathway, all while remaining within easy reach of Ottawa's urban core and surrounding amenities. A welcoming covered front porch and attractive curb appeal set the tone for the thoughtfully designed interior. Filled with natural light, the bright open concept layout creates an inviting atmosphere, seamlessly connecting the living, dining, and kitchen spaces. A neutral colour palette enhances the home's appeal, while the stylish kitchen features crisp white cabinetry, stainless steel appliances, upgraded countertops, and a centre island that naturally serves as a gathering place. The well-planned layout offers three bedrooms and two full bathrooms, including a comfortable primary bedroom complete with a walk-in closet and a private four-piece ensuite. Two additional bedrooms, a full bathroom, and a convenient main floor laundry room with interior access to the attached two car garage add to the home's everyday functionality. Set on an approximately half acre lot, this property offers generous outdoor space, highlighted by a covered rear porch overlooking serene open views, creating a peaceful backdrop for outdoor enjoyment. (id:50746)

Ottawa, Ontario
Welcome to this beautifully maintained Tamarack Swan end-unit bungalow, situated on an extra wide lot, in the sought-after EdenWylde adult lifestyle community of Stittsville. Offering approximately 1,560 sq. ft. of total finished living space, this elegant 1+1 bedroom, 3-bathroom home combines thoughtful design, quality finishes including quartz counter throughout, and low-maintenance living. The end-unit setting, covered front porch, stone walkway and landscaped surroundings create an inviting first impression. Inside, the bright open-concept main floor features beautiful brushed oak hardwood flooring throughout the principal living areas and primary bedroom. The upgraded kitchen is stylish and functional, with white quartz countertops, excellent cabinetry and storage, plus a convenient pantry/closet roughed-in for a future stacked laundry setup. Custom blinds and professionally installed window tinting on all main-level windows add comfort and privacy. The spacious primary suite offers generous closet space and access to a second full bathroom, while the living and dining areas provide plenty of room for everyday living and entertaining. The finished lower level adds valuable living space with a large recreation room, additional bedroom, full bathroom, dedicated laundry area and ample storage. The home includes many builder upgrades, including a lookout basement, upgraded underpad in the finished basement, gas BBQ line and numerous kitchen upgrades, along with upgraded flooring, lighting and finishes. The attached garage features custom shelving for convenient organization and storage. Residents of the Bungalows of EdenWylde enjoy access to a welcoming community building with weekly activities, fitness classes, social gatherings and events, plus a party room available for private functions. An excellent turnkey opportunity to enjoy an upgraded stylish, and comfortable home in a vibrant adult lifestyle community, close to all that Stittsville has to offer. (id:50746)

Ottawa, Ontario
Turnkey five-unit apartment building in Centretown offering immediate income and longer-term development potential. Over 300k in capital improvements over the last 10 years.The property is fully occupied and consists of three one-bedroom apartments and two bachelor units, with annual gross income of just over $79,000. The property may qualify for attractive CMHC MLI Select financing. Tenants pay their own hydro, while the landlord pays for heat and water. Additional income may be available from the on-site parking. The property sits on a 33' 99' lot and may be assembled with adjoining properties to create a development site of approximately 13,000 square feet. This property has a Walk Score of 100/100! Ideally located within walking distance of downtown, public transit, restaurants, shops and other amenities. A strong opportunity to acquire a stabilized income property with financing, rental and redevelopment upside. Contact the listing agent for further details regarding the potential land assembly, the rent roll & operating expenses. (id:50746)

Ottawa, Ontario
Welcome to 3649 Navan Road, an exceptional and highly versatile property offering an ideal combination of flexible living arrangements, modern upgrades, and outstanding functional space. Situated on a spacious, beautifully landscaped lot, this property is perfectly suited for multi-generational families, those seeking rental income potential, or buyers looking for a functional live-work setup. The main residence is warm and inviting, featuring three well-proportioned bedrooms and two full bathrooms. The heart of the home is anchored by a fully renovated kitchen, boasting modern finishes, ample cabinetry, and generous counter space designed to handle everything from daily family meals to entertaining. Downstairs, the fully finished basement expands the living footprint significantly, providing a massive recreation room, dedicated storage, and endless options. Offering complete independence for a tenant or visitors, the adjoining in-law suite is thoughtfully integrated yet private, featuring one comfortable bedroom, a full bathroom, and its own dedicated laundry facilities. Outside, the property truly shines for hobbyists, contractors, or car enthusiasts, featuring a massive heated garage and workshop equipped to handle year-round projects and heavy storage. The expansive, picturesque yard is fully landscaped with lush greenery, providing a private outdoor retreat for relaxing, gardening, or hosting summer gatherings. Located in a convenient setting that balances a peaceful countryside feel with quick access to urban amenities, schools, and major transit routes, this property delivers a rare blend of comfort, versatility, and opportunity. (id:50746)

Ottawa, Ontario
Turnkey five-unit apartment building in Centretown offering immediate income and longer-term development potential. Over 300k in capital improvements over the last 10 years.The property is fully occupied and consists of three one-bedroom apartments and two bachelor units, with annual gross income of just over $79,000. The property may qualify for attractive CMHC MLI Select financing. Tenants pay their own hydro, while the landlord pays for heat and water. Additional income may be available from the on-site parking. The property sits on a 33' 99' lot and may be assembled with adjoining properties to create a development site of approximately 13,000 square feet. This property has a Walk Score of 100/100! Ideally located within walking distance of downtown, public transit, restaurants, shops and other amenities. A strong opportunity to acquire a stabilized income property with financing, rental and redevelopment upside. Contact the listing agent for further details regarding the potential land assembly, the rent roll & operating expenses. (id:50746)

Ottawa, Ontario
Rarely offered in highly desirable Alta Vista, 2176 Blossom Avenue presents an exceptional opportunity to acquire a well-maintained 28-unit residential apartment building in an established Ottawa neighbourhood. The three-storey property offers a diverse unit mix of 19 one-bedroom units, 8 two-bedroom units and 1 bachelor apartment, providing a well-balanced rental profile. The property features 18 surface parking spaces and convenient on-site laundry facilities on both the ground and third levels. Recent improvements have enhanced the building's common areas, including a refreshed main entrance with new ceramic tile, fresh paint and a distinctive accent reception wall. Common areas throughout the building have also been updated with new carpet and paint, creating a clean and welcoming atmosphere for residents. With its desirable location, 28-unit scale, diverse unit mix, parking and recent updates, 2176 Blossom Avenue offers a rare opportunity to acquire a well-maintained multi-residential asset in one of Ottawa's established and desirable neighbourhoods. All additional information on property is available via Dropbox link upon request. (id:50746)
Rideau Lakes, Ontario
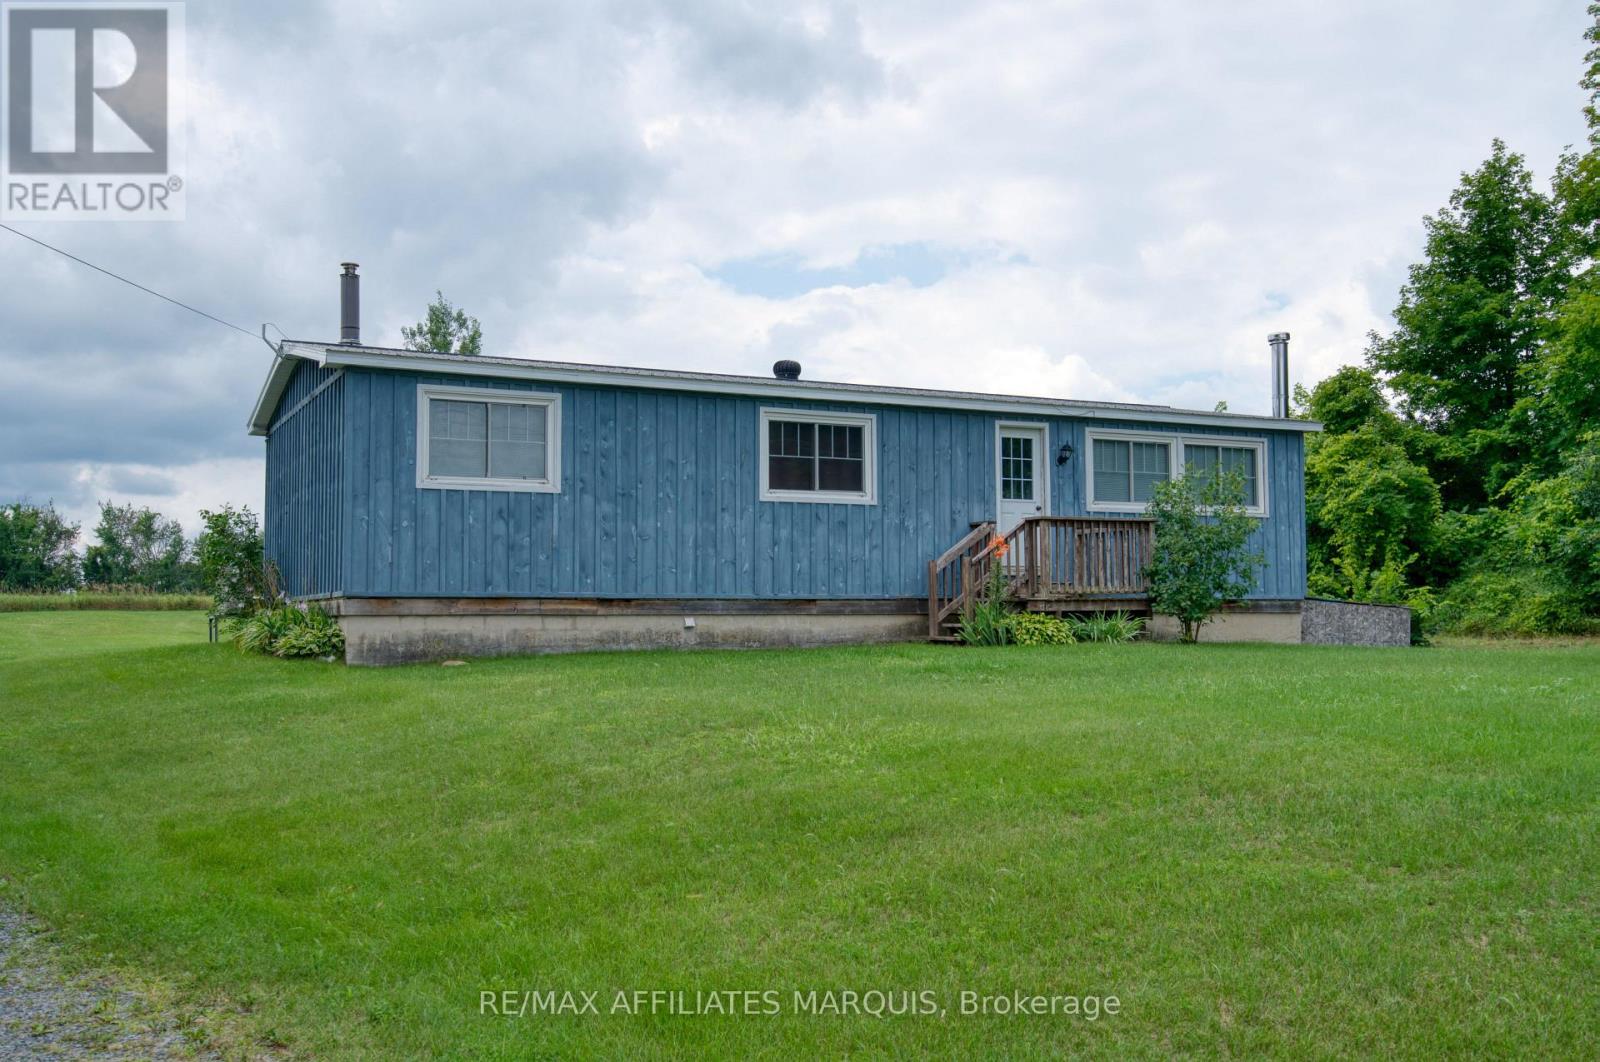
Affordable Country Living on a Spacious Private Lot! If you've been dreaming of country living without the upkeep of a large home, this beautifully maintained 3-bedroom modular home offers the perfect balance of comfort, privacy and value. Nestled on a generous rural lot with peaceful views overlooking neighbouring pasture, you'll enjoy quiet country living with plenty of room to relax, entertain and grow. The bright, open-concept main floor features an inviting living area, spacious kitchen with a large island, ample cabinetry and plenty of room for family gatherings. Three comfortable bedrooms and an updated bathroom provide practical everyday living, while the finished lower level offers valuable additional living space complete with a cozy wood stove-ideal for a family room, games room, home office or workout area. Step outside to the expansive rear deck where you can enjoy your morning coffee, summer BBQs or simply unwind while taking in the scenic countryside. The oversized yard offers endless possibilities with plenty of space for children, pets, gardens, a future detached garage or workshop, or even an addition (subject to required approvals).Ideal for first-time buyers, downsizers, retirees or anyone looking for an economical home with low-maintenance living and room to make it their own. Located on a quiet country road, this property offers the peace of rural living while remaining within an easy drive of nearby communities and amenities. Move in, enjoy the views, and start living the country lifestyle you've been looking for. Seller is motivated! (id:50746)

Ottawa, Ontario
Spacious Campeau built end unit home in the desirable Villas of Trend Village. This bright, 4 bedroom, 3 bathroom property offers exceptional living space with many recent upgrades! New countertop and sink, new powder room tile, new basement flooring, new heat pump being installed September 17th. Convenient main floor powder room. Upstairs you'll find 4 good sized bedrooms, including a large primary bedroom with ensuite bath, walk-in closet and large private balcony. The fully finished lower level provides 2 additional living spaces, ideal for rec room, family room or home office. Enjoy the outdoors with fully fenced yard. Double car attached garage. Located in a family friendly community with great schools, parks and transit. Close to DND, Bruce Pit, QCH and amenities.This home is an excellent opportunity for families, investors or anyone seeking space and comfort in a great location. (id:50746)

Ottawa, Ontario
Welcome to 427 Sultan Street in Orleans, a home that feels inviting from the moment you arrive. Spacious, beautifully maintained, and thoughtfully updated, this townhouse offers the kind of comfort & lifestyle that is easy to appreciate.The newly renovated kitchen, completed in 2025, is a standout feature with beautiful quartz countertops, modern finishes, and a fresh, welcoming feel that makes it perfect for everything from busy weekday mornings to relaxed dinners with family and friends. New laminate flooring, updated lighting, and fresh paint throughout the upper and lower levels, all completed in 2026, give the home a bright and refreshed look. The generous layout offers plenty of room to live, work, and unwind. Upstairs, the large primary bedroom provides a comfortable retreat and features its own private ensuite, while the additional bedrooms offer flexibility for family, guests, or a home office.The backyard is where this home truly shines. Beautifully landscaped in 2025, it has been transformed into a peaceful outdoor oasis with a newer deck, custom flower gardens, and a well-built custom shed completed in 2024. It is the perfect spot to enjoy your morning coffee, host summer barbecues, spend time gardening, or simply relax in your own quiet space at the end of the day.Pride of ownership is evident throughout, with additional updates including new front steps and a freshly sealed driveway in 2026.The location adds even more to love. Set in a well-maintained neighbourhood with wonderful neighbours, you are surrounded by walking trails and bike paths while still being close to shopping, restaurants, transit, and everyday conveniences. Easy access to Highway 174 also makes commuting simple. This home offers more than just a place to live. It offers space to grow, a beautiful backyard to enjoy, a welcoming neighbourhood, and a home that has been carefully updated and cared for. Simply move in and start enjoying it. (id:50746)

Ottawa, Ontario
Welcome home to this beautifully laid-out 3-bedroom + den, 4-bathroom end-unit townhouse in the heart of Bridlewood. Offering extra privacy, generous living space, and a layout designed for modern living, this home has room for everyone-and then some. The main level welcomes you with hardwood flooring, bright and inviting living spaces, and an open-concept layout that makes everyday living and entertaining feel effortless. Upstairs, you'll find three spacious bedrooms, including a generous primary suite featuring its own private den. Ideal for a home office, reading nook, dressing area, or quiet retreat. The finished walk-out basement adds another level of versatile living space, perfect for a family room, home gym, media room, or guest space. With 4 bathrooms, there's no shortage of convenience, while 3+ parking spaces make this home especially practical for families, or those who simply appreciate having extra space. Set in a sought-after Bridlewood neighbourhood close to parks, schools, shopping, restaurants, and everyday amenities, this is more than just a rental-it's a home with the space and flexibility to fit the way you actually live. Available November 1st. Utilities not included. (id:50746)
Ottawa, Ontario
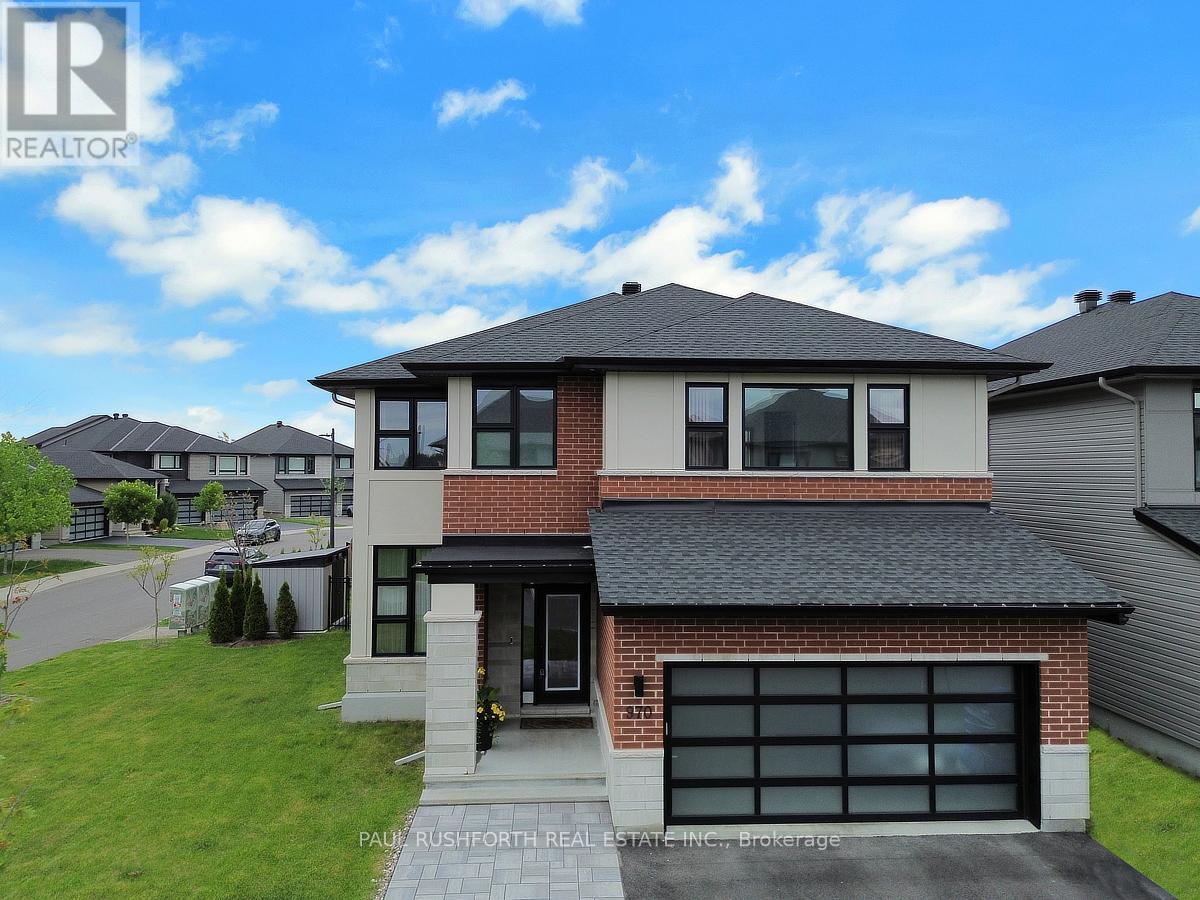
From the moment you arrive, this home's commanding presence is undeniable. Situated on a premium 50 foot corner lot, this exceptional Urbandale offers over the top upgrades, refined finishes, and extensive owner enhancements that elevate it well beyond new construction. With approximately $200,000 in builder upgrades and significant post closing investments, this is a truly turnkey estate quality home designed for the most discerning buyer. This extensively upgraded residence blends luxury, technology, and efficiency. A striking modern elevation, upgraded glass panel garage door, elegant entryway, interlock stonework, mature Emerald Cedars, premium fencing, and integrated storage shed create exceptional curb appeal and a private outdoor retreat. Inside, soaring 18 foot great room ceilings and expansive windows fill the open concept design with natural light, highlighting engineered oak hardwood, designer lighting, custom window coverings, and refined finishes throughout. The chef inspired kitchen showcases over $35,000 in upgrades, including custom cabinetry, Calacatta Gold quartz countertops, premium storage solutions, and luxury Bosch and Café appliances. The upper level offers four bedrooms, including two ensuites and a Jack and Jill bathroom. The primary suite features a spa inspired ensuite with floor to ceiling tile and glass shower. The finished lower level adds a large bedroom, full bath, kitchenette, and versatile living space ideal for guests or multigenerational living. Built to R-2000 and ENERGY STAR standards, the home features a high efficiency two stage heat pump, tankless hot water, EV charging, surge protection, Ubiquiti smart home network, Wi-Fi garage access, and video doorbell. Additional highlights include custom closet organizers, upgraded bathrooms, premium tile, an oak staircase, LED pot lighting, exterior soffit lighting, and a Napoleon linear fireplace. A rare opportunity to own one of the community's most thoughtfully upgraded home. (id:50746)
Ottawa, Ontario
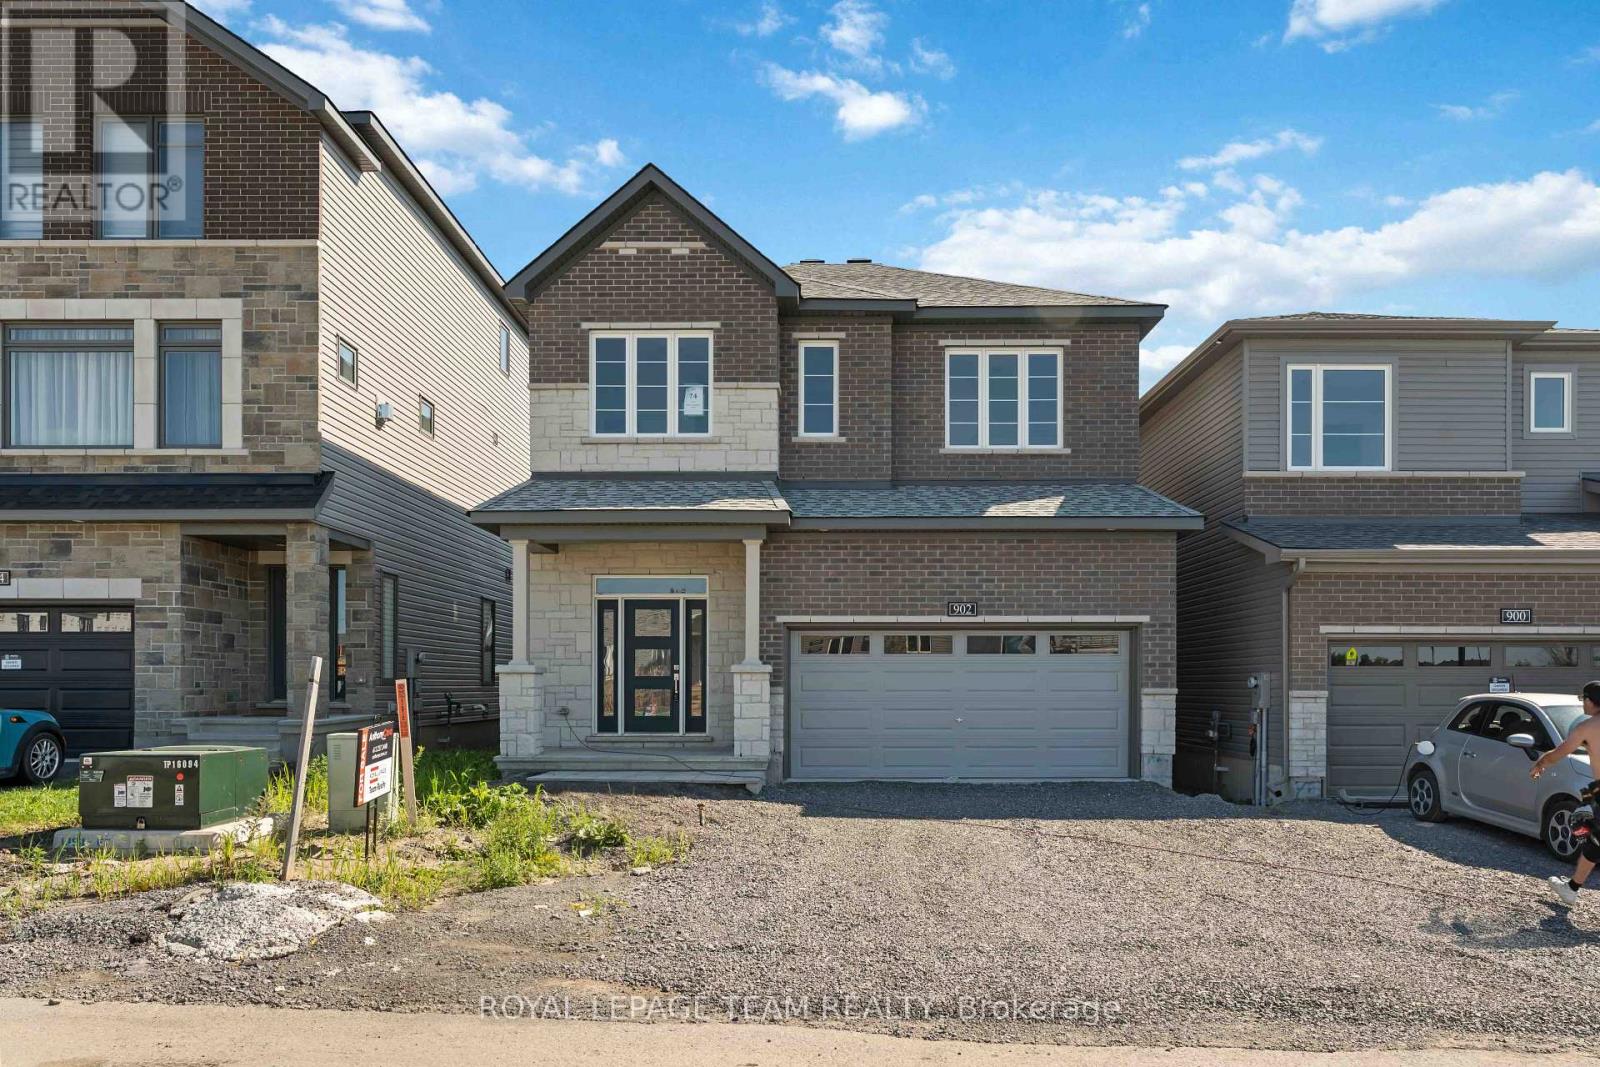
Enjoy balanced living in the Clairmont, a beautiful 36' detached Single Family Home with 9' smooth ceilings on the main floor. This home includes 2.5 bathrooms, and a formal dining room opening to a staircase, leading up to 4 bedrooms. Finished rec room for added space! Don't miss your chance to make this residence your own slice of paradise! Connect to modern, local living in Abbott's Run, a Minto community in Kanata-Stittsville. Plus, live alongside a future LRT stop as well as parks, schools, and major amenities on Hazeldean Road. Immediate occupancy! (id:50746)

Ottawa, Ontario
Welcome to your dream home in the heart of the prestigious Manotick Mahogany community! This stunning single-family residence boasts the coveted Minto Fraser Model, offering four bedrooms of luxurious living space. Step inside to discover a harmonious blend of elegance and functionality, with an open-concept floor plan designed for modern living. The meticulously finished recreation room provides the perfect space for relaxation or entertainment. With its prime location in the sought-after Mahogany community, this home offers not just a residence, but a lifestyle. Don't miss the opportunity to make this your forever home. Welcome to unparalleled comfort and style in Manotick! Immediate Occupancy. (id:50746)

Ottawa, Ontario
Wait until you SEE the WINDOWS and CHANDELIER! The moment you step inside, your eyes go up. Soaring TWO-STOREY windows flood the living room with NATURAL LIGHT, creating the kind of DRAMATIC VOLUME and ARCHITECTURAL CHARATER that photos simply can't fully capture. Wrapped in a striking stone exterior and complemented by a BEAUTIFUL LANDSCAPED, LOW-MAINTENANCE YARD, this is a home that makes an impression before you even reach the front door. Inside, the layout is designed around the way you actually live. The bright main floor brings together a dedicated office, dining area and an upgraded kitchen featuring stainless steel appliances, gas stove with built-in downdraft and custom pull-out cabinetry. Large windows connect the kitchen and living spaces to the private backyard. Upstairs, three generous bedrooms, VAULTED CEILINGS in the primary suite, TWO RENOVATED FULL BATHROOMS (2021) and SECOND-FLOOR LAUNDRY. REFINISHED HARDWOOD FLOORS (2022) throughout both levels. Then there's the FULLY FINISHED BASEMENT-complete with a powder room, generous storage and TWO LARGE ZONES, ready for whatever your life needs. Trade endless lawn care for seamless outdoor living, timeless exterior, two-tier interlock patios, mature trees and decorative rock gardens, with a gas BBQ hookup. This isn't trying to be everything to everyone. It's for the buyer who appreciates thoughtful design, a layout with a little more character and variation, easy-to-maintain spaces, and well kept neighbors. Minutes to NCC Greenbelt trails, parks, recreation, schools, shopping and everyday amenities. (id:50746)
Ottawa, Ontario
Welcome to urban living at its finest! This beautifully appointed 2 bedroom/2 bathroom condo at The Charlotte offers the perfect blend of comfort, convenience, and location in the heart of downtown Ottawa. Just steps from Parliament Hill, premier public transportation, and some of the city's best restaurants and cafes, this home is ideal for professionals, diplomats, or anyone seeking an upscale city lifestyle. This apartment comes fully furnished with modern, high-quality finishes, the open-concept layout features a bright living area, a sleek kitchen with stainless steel appliances, and two spacious bedrooms including a primary suite with a private en-suite and walk-in closet while the second bedroom provides access to the balcony! Situated in a secure, well-managed building with top-notch amenities including 24 hour concierge, games room, exercise room, outdoor pool, party room, yoga room, AND pet washing station, this condo puts you at the center of it all, whether you're commuting, entertaining, or exploring. You don't need to do anything but move in and enjoy this urban lifestyle (id:50746)

The Nation, Ontario
Welcome to 198 Bourdeau Boulevard, a stunning 3-bedroom, 3-bathroom semi-detached home built in 2019 and perfectly positioned with no rear neighbours, backing onto a peaceful pond. Pull up to the extended driveway with parking for up to 4 vehicles before stepping inside the bright and airy open-concept main floor. The welcoming sunken foyer offers a large closet, convenient inside access to the garage and a first glimpse of the freshly painted interior and stylish engineered laminate flooring that flows throughout the home. A few steps up, you'll find a convenient powder room before entering the sun-filled main living space. The beautifully designed kitchen features two-toned cabinetry, dark stainless steel appliances including a refrigerator with ice and water dispenser, a subway tile backsplash and a large centre island with breakfast bar seating overlooking the dining and living areas, both enhanced with elegant California shutters. Patio doors off the dining room lead to an impressive two-tier deck with separate seating areas, overlooking the fully fenced, extra-deep backyard complete with a firepit and plenty of green space for children, pets, or entertaining guests. Upstairs, the spacious primary bedroom offers a walk-in closet and convenient cheater access to the luxurious 5-piece bathroom featuring dual vanities, a separate glass shower and a relaxing soaker tub. Two additional generously sized bedrooms and a dedicated laundry room with built-in storage complete the second level. The fully finished basement expands your living space with a versatile family room anchored by a custom built-in feature wall and cozy gas fireplace with stone accent and wood mantel. A large storage area and rough-in for a future full bathroom add flexibility for growing families. Ideally located in a quiet, family-friendly neighbourhood just minutes from Highway 417, parks and everyday amenities, this move-in-ready home offers the perfect blend of comfort, style and convenience. (id:50746)
North Stormont, Ontario
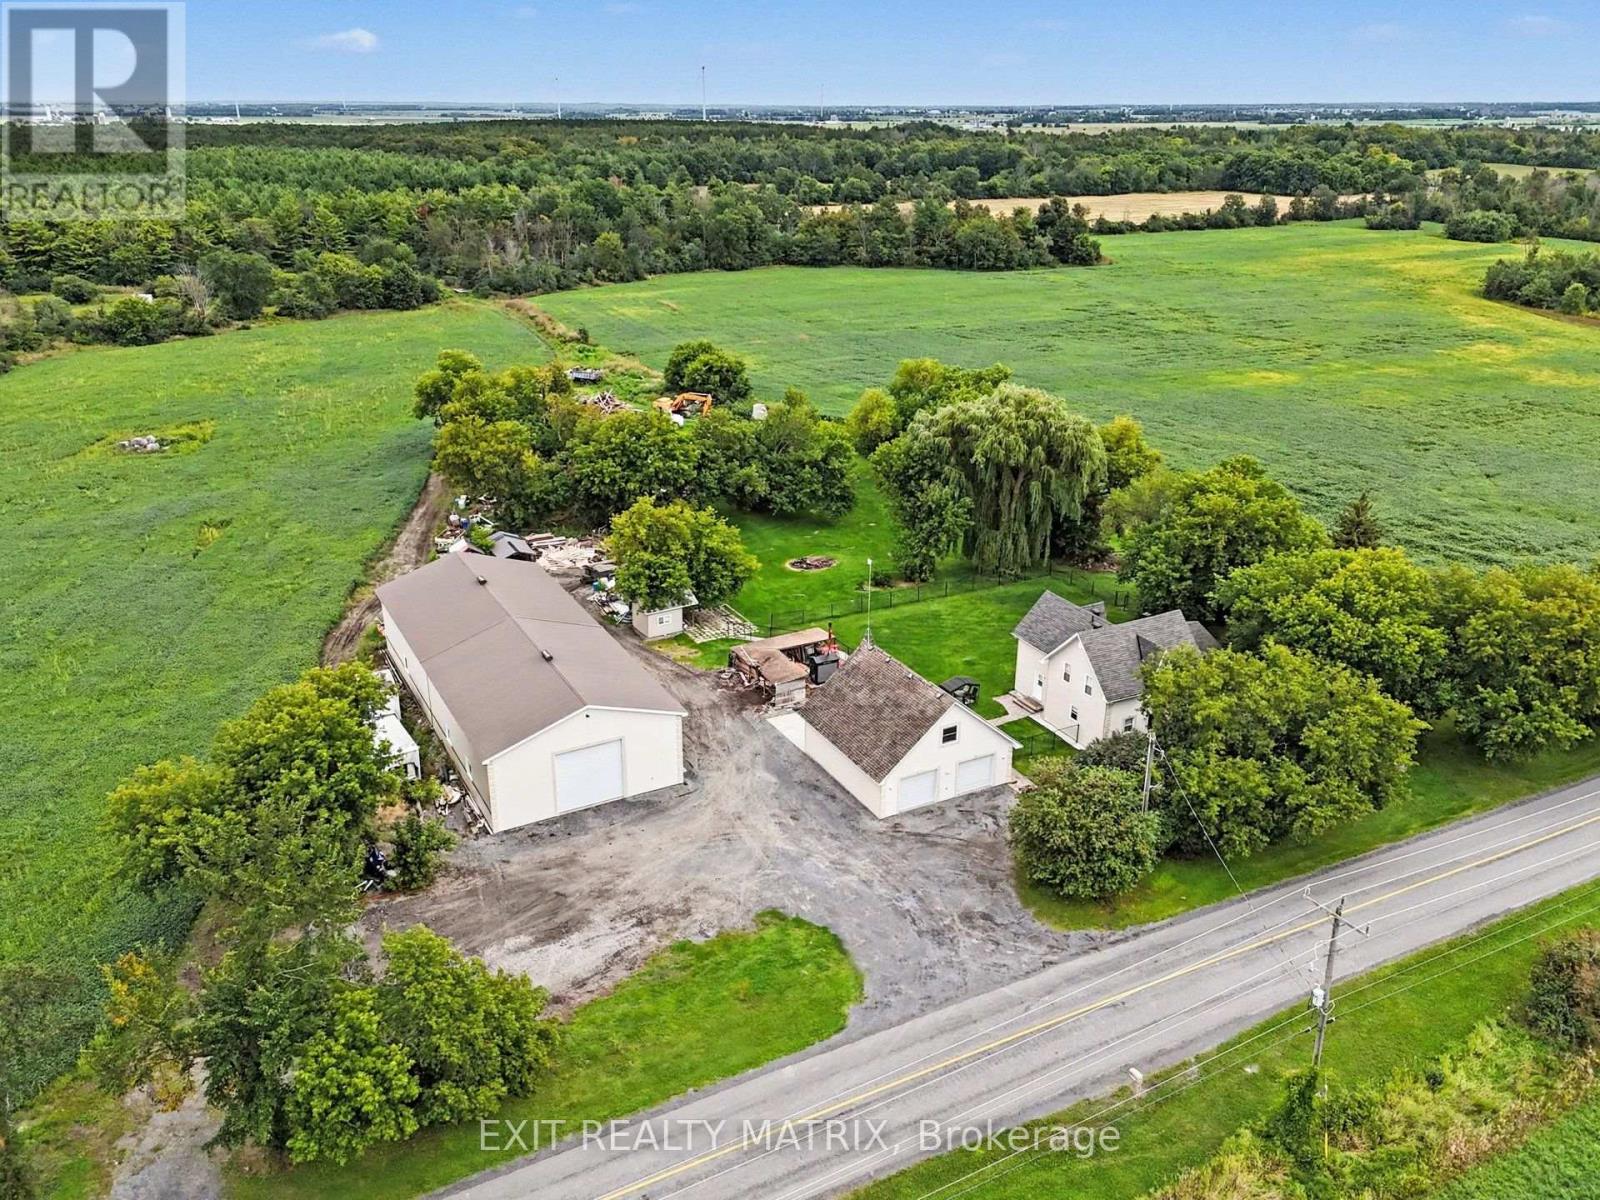
GREAT OPPORTUNITY! An additional severance would be possible on this lot, offering the potential to either sell the additional parcel or build another property. Buyer to verify all details, requirements, and possibilities directly with the Township. Discover an exceptional country property offering space, privacy and incredible versatility on 96 sprawling acres, including approximately 25 acres of cultivatable land. Surrounded by mature trees in a peaceful, private setting, this beautifully renovated 2-storey home combines country charm with modern comfort. The bright main level is filled with natural light and features a welcoming living room along with a spacious kitchen offering plenty of cabinetry and counter space, a convenient sit-at island and an adjoining dining area. A separate family room provides an inviting space to relax, while a 2-piece bathroom completes the main level. Upstairs, you'll find a spacious primary bedroom, an additional bedroom and a 4-piece bathroom. A true standout is the impressive indoor inground pool, offering year-round enjoyment without ever leaving home. Outside, the fenced yard provides plenty of space for children, pets and entertaining, all while enjoying the privacy of the surrounding mature trees. The property also delivers exceptional garage and workshop space with a double-car garage featuring a loft and bathroom with its own holding tank, plus an incredible 100' x 40' garage/shop with a 40' x 50' radiant-heated section. With expansive acreage, cultivatable land, impressive outbuildings and a beautifully updated home, this unique property offers endless possibilities for farming, recreation, hobbies or business ventures. (id:50746)
Ottawa, Ontario
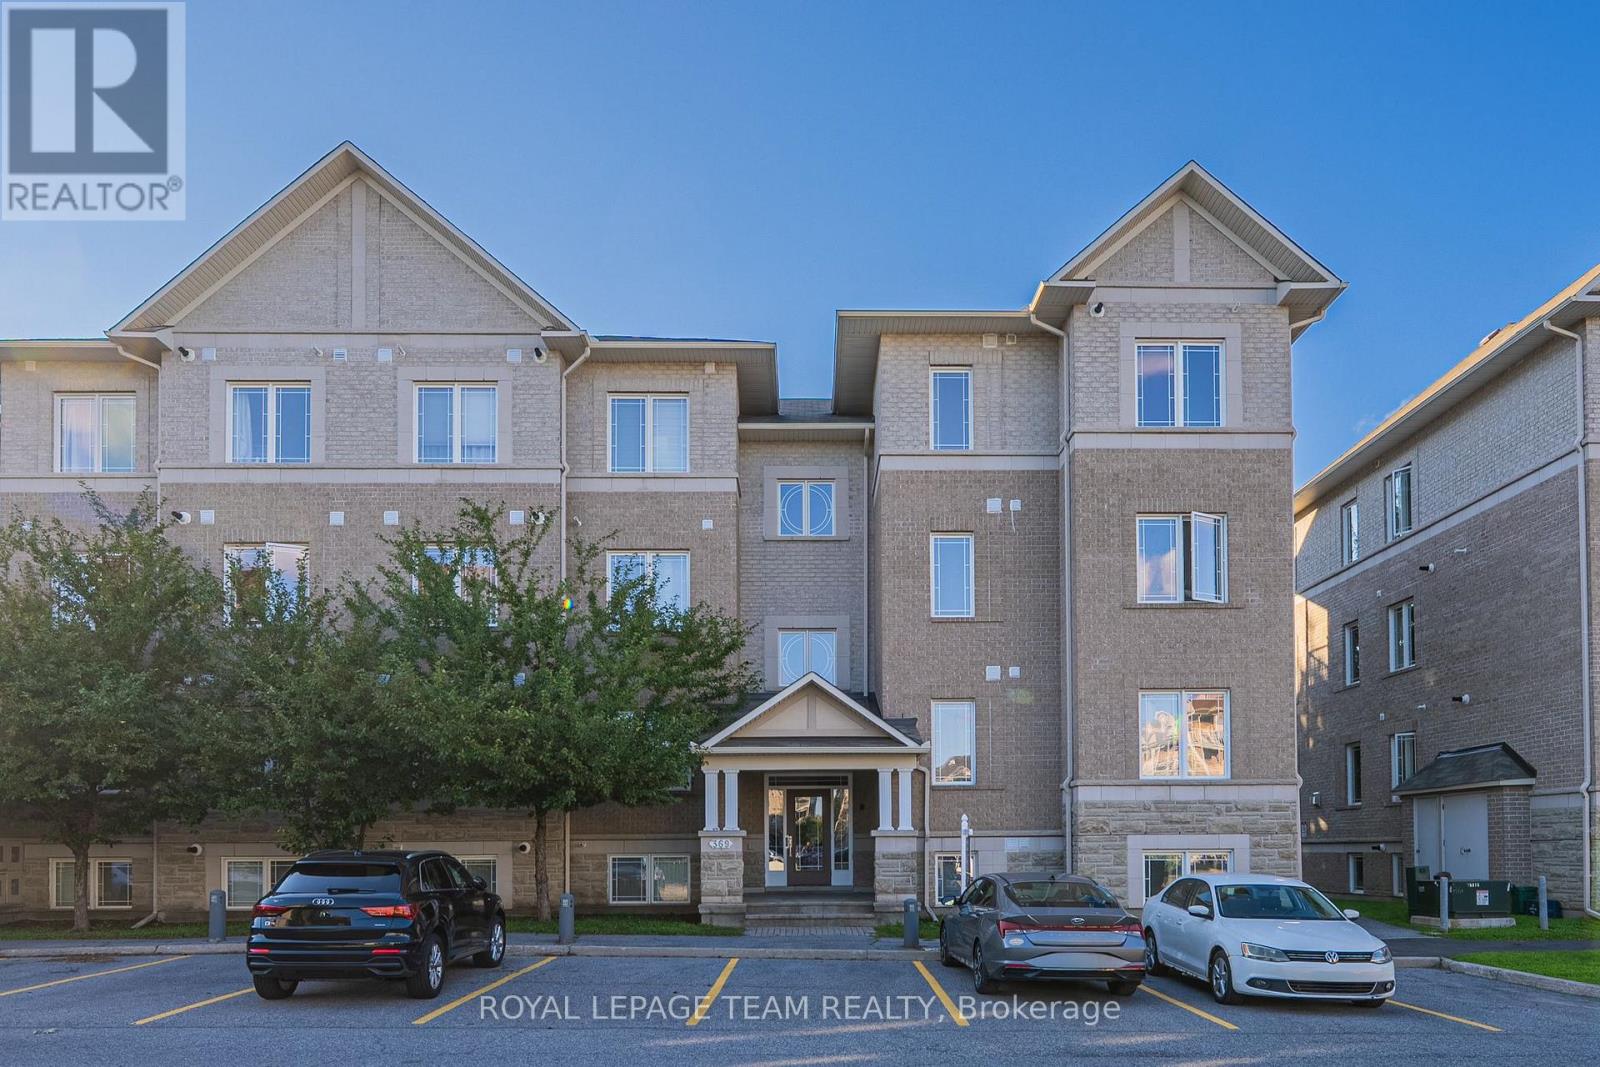
Discover this beautifully renovated condo located in the heart of Centrepointe, offering modern living with exceptional value. This thoughtfully designed unit features 2 Bedrooms plus a versatile OFFICE, 1.5 Bathrooms, and assigned parking, ideal for first-time buyers, professionals, downsizers, or investors. The seller has completely renovated the property from top to bottom, investing extensively to deliver a truly turnkey home with quality finishes throughout. Highlights include a brand new kitchen with contemporary cabinetry and nearly brand new appliances, new luxury vinyl flooring throughout, and fresh paint for a clean, modern aesthetic. Both bathrooms have been fully updated with brand new vanities, toilets, mirrors, and ceiling lights, offering a polished and comfortable living experience. Bright and functional living and dining spaces are perfect for everyday living and entertaining. Step outside to your private balcony with a designated BBQ space, ideal for summer grilling and outdoor enjoyment. Well-managed building with low condo fees of $271.72/month. Designated parking at #161. Conveniently located close to parks, public transit, shopping, library, and community amenities, this home combines modern upgrades, low maintenance living, and a desirable central location. A rare opportunity to own a fully renovated condo in a sought-after neighbourhood (id:50746)

Ottawa, Ontario
Welcome to this bright and stylish condo features soaring ceilings, expansive windows, and sleek hardwood flooring, creating an open and inviting space filled with natural light.The contemporary kitchen is equipped with quartz countertops, ample cabinetry, and a versatile movable island that adds both functionality and extra prep space-perfect for everyday living or entertaining. The thoughtfully designed layout flows seamlessly into the spacious living area, while the generous bedroom offers a large closet with built-in shelving and convenient semi-ensuite access to the full bathroom. Step outside to your South-West facing private balcony, an ideal spot to enjoy your morning coffee or unwind after a busy day. Additional features include in-unit laundry, central air conditioning, one underground parking space. Residents enjoy access to excellent building amenities, including a fitness centre, games room, BBQ terrace, and visitor parking. Heat and water are included in the condo fees, offering added value and convenience. Ideally located in the heart of downtown Ottawa, you're just steps from the University of Ottawa, the Rideau Centre, the Rideau Canal, the ByWard Market, LRT transit, restaurants, cafés, and endless shopping and entertainment. Experience the perfect blend of modern comfort and vibrant urban living. (id:50746)

Ottawa, Ontario
Welcome to a bright and well-maintained 2-bedroom, 2-bath stacked townhome in the heart of Beacon Hill, offering an ideal blend of comfort, convenience, and low-maintenance living. This lower-level unit features a smart two-level layout with no rear neighbours, providing added privacy and direct access to outdoor space-perfect for both first-time buyers and downsizers looking for something easy to manage. The front entrance opens to a welcoming porch area with your dedicated parking conveniently located nearby. Inside, the main level showcases a spacious open-concept living and dining area filled with natural light from large windows, complemented by a cozy gas fireplace that makes the space feel warm and inviting. The kitchen is practical and efficient, complete with ample cabinetry and a bright breakfast area that works perfectly for everyday meals. Downstairs, you'll find two generously sized bedrooms with good closet space, along with a full bathroom and a flexible area that can easily serve as a home office or additional storage. The lower level also provides direct walk-out access to a private backyard area, ideal for summer BBQs or simply enjoying some quiet outdoor time. Beyond the home itself, the location is a standout feature. You're within walking distance to parks, schools, and public transit, including quick bus access and nearby connections to the Blair O-Train station. The property falls within the catchment of COLONEL BY Secondary School, one of Ottawa's top-ranked schools known for its International Baccalaureate program. You're also just minutes from key destinations like Montfort Hospital, CMHC, NRC, and Elmwood School, making it a highly convenient option for both families and professionals. With easy access to Montreal Road and Highway 174, commuting across the city is straightforward. If you're looking for a practical, well-located home that offers great value and a comfortable lifestyle, this is a fantastic opportunity you won't want to miss. (id:50746)
Russell, Ontario
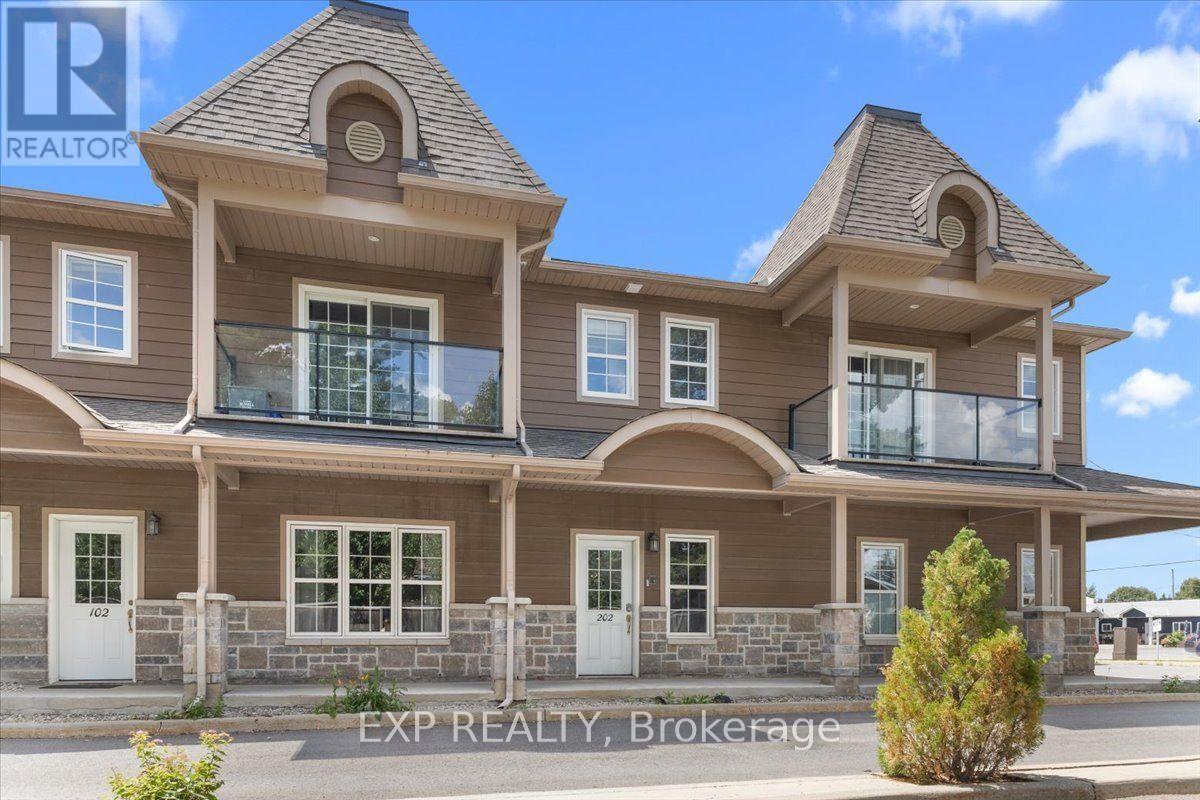
Smart, low-maintenance ownership in the heart of Embrun. This bright, move-in-ready 2-bedroom condo gives you your own entrance and a private staircase up to an open, sun-filled main floor finished in engineered hardwood. The living and dining area flows into a functional kitchen with dark shaker cabinetry, stainless appliances, and a butcher-block island, then out to a private east-facing balcony made for morning coffee. Two well-sized bedrooms - including a spacious primary - share an updated full bath with a tiled tub-and-shower and modern fixtures. Full-size ensuite laundry, and one exclusive parking space round it out, all with a low $357 monthly fee that includes building insurance. Steps to Embrun's shops, the recreational trail, and the sports complex, with Highway 417 putting downtown Ottawa roughly 30-40 minutes away. Book your private showing today. (id:50746)

Ottawa, Ontario
Welcome to Unit 1309 at 203 Catherine Street, a stylish 2-bedroom, 1-bathroom condo offering modern urban living in the heart of Ottawa. This contemporary unit showcases exposed concrete ceilings, a striking architectural concrete pillar, floor-to-ceiling windows and beautiful hardwood flooring throughout. The sleek kitchen features quartz countertops, stainless steel appliances, a gas cooktop and ample cabinetry, flowing seamlessly into the open-concept living area. Step outside onto your private balcony and take in impressive city views. The thoughtfully designed layout offers two bedrooms, a modern bathroom with elegant tile finishes and convenient in-unit laundry. Residents enjoy fantastic building amenities including a rooftop outdoor pool, spacious terrace and fitness centre. Ideally located with easy access to downtown, the Glebe, Little Italy, restaurants, shopping, transit and Highway 417. A unique urban condo combining modern design, incredible views and fantastic amenities! (id:50746)

Ottawa, Ontario
Beautiful Monterey model offering approximately 1,873 sq. ft. of above grade living in the family-friendly community of Quinn's Pointe! This 3-bedroom, 4-bathroom home features a bright open-concept layout with a modern kitchen showcasing quartz countertops, tile backsplash, and ample living and dining space. The spacious primary suite includes a walk-in closet and ensuite, while convenient second-floor laundry adds everyday functionality. The finished basement offers a large family room and a bonus full bathroom, providing additional living space for the whole family. Ideally located near excellent schools, parks, ponds, nature trails, the Jock and Rideau Rivers, shopping, dining, and the Minto Recreation Complex. The landlord will install a full privacy fence provided the tenant signs a lease of 2 years or longer. (id:50746)

Ottawa, Ontario
Welcome to 1060 River Road - A spectacular, professionally renovated waterfront bungalow with a West facing view of the Rideau River on a rare 0.75-acre lot in Manotick. Offering approximately 4,000 sq ft of refined living space, this 3 + 1 bedroom, 4 bathroom home blends luxury finishes, smart-home technology and unmatched riverfront living just 25 minutes from downtown Ottawa. The open-concept main floor features high ceilings, oversized 12-foot windows, engineered-oak, wide plank hardwood and ceramic tile throughout, quartz countertops, high-end Monogram appliances, Brizo fixtures, custom finishes, a whole-home SONOS sound system delivering indoor/outdoor audio and a calming and neutral color palette curated for timeless appeal. The fully finished lower level adds an open-concept spacious family room, large bedroom with a walk-in closet and a full bath with heated floors. Stepping outside, you immediately enter your own private retreat featuring a large 20 foot x40 foot salt water in-ground pool just feet away from the river, hot tub just off the new composite deck, a large stamped concrete patio with covered gazebo, impressive armour-stone landscaping, fire pit, and a large private dock with direct Rideau River access and docking. This home was built for peace of mind: black sheet-metal roof, fully insulated interior walls, high-quality Marlboro windows, brick and Hardie board siding, perimeter security cameras, and a 20 kW Briggs & Stratton full-house generator, as well as wi-fi controlled front and back irrigation system, pool pump, speakers, heating, and A/C. This home has been carefully curated and a must see for those who are looking for their own personal retreat just steps from the city. (id:50746)
Laurentian Valley, Ontario
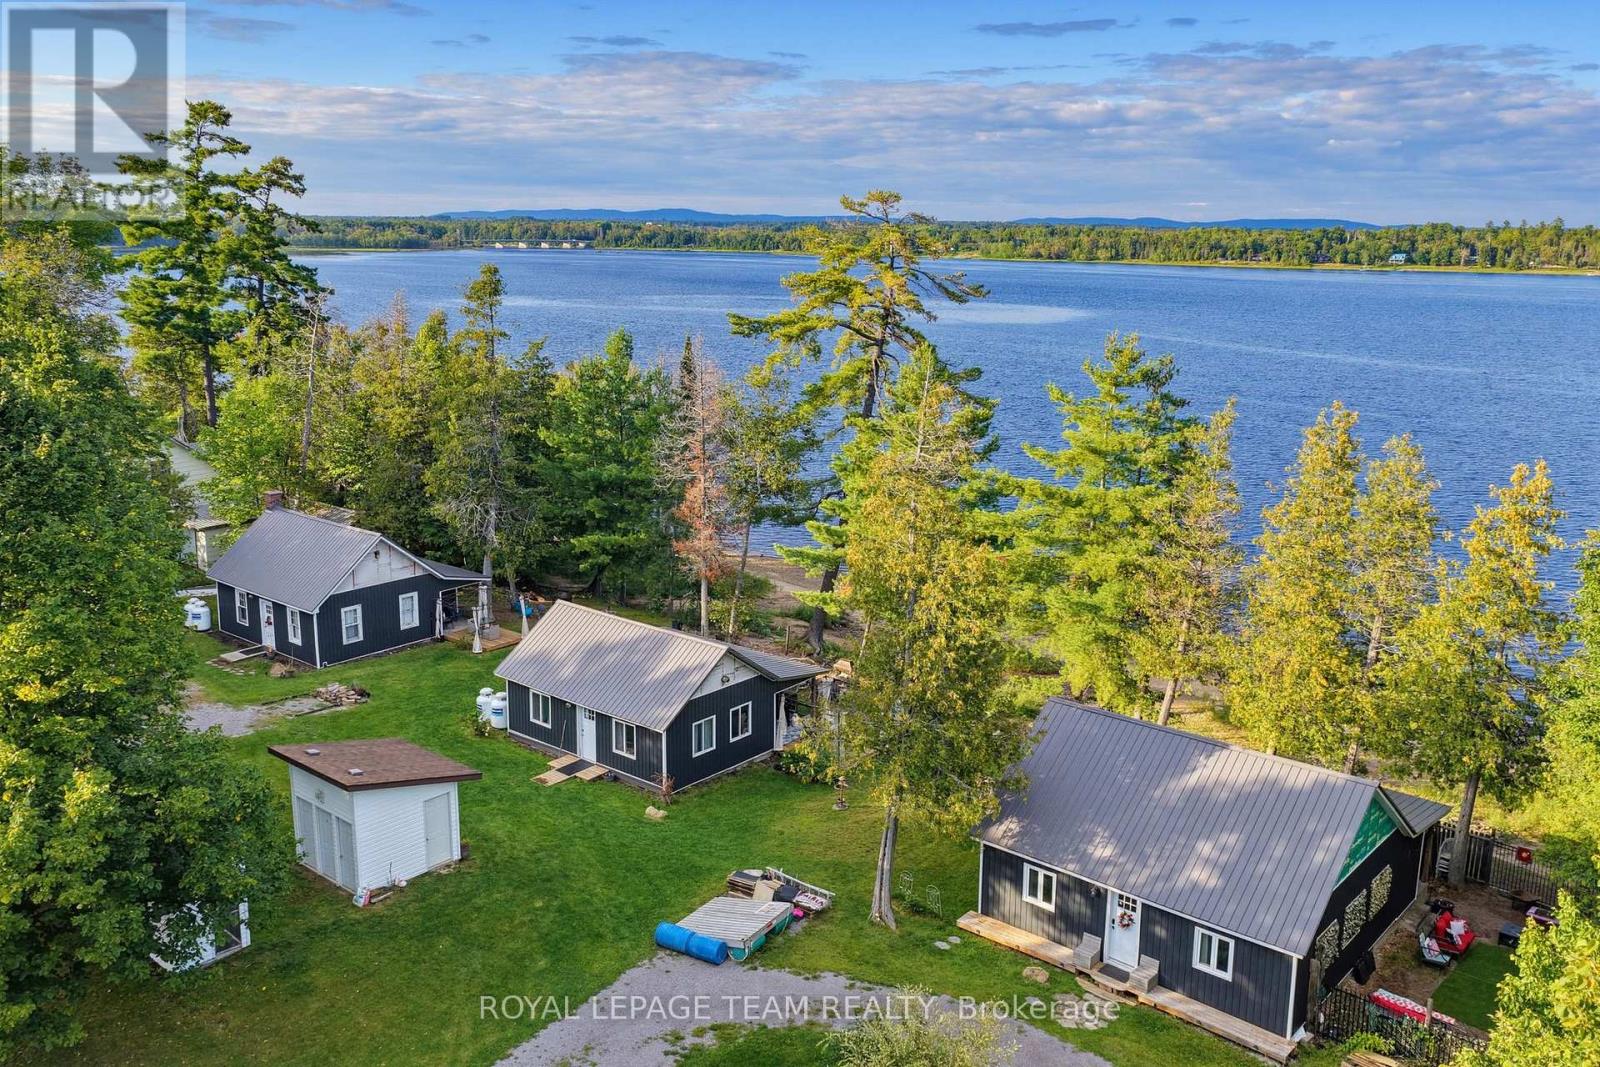
3 COTTAGES IN ONE! Breathtaking sandy beach waterfront on the Ottawa River, you will love these beautifully designed cottages it's the ultimate summer setup!! Keep all three for yourself for privacy, share with friends and family for unbeatable summer hangouts, or take advantage of the rental potential and generate income from owning an incredible summer getaway. Each cottage is its own complete space with a kitchen, living room, bathroom and at least two bedrooms, giving everyone their own space and privacy to relax while still enjoying the property together. All 3 cottages have their own heat pump for heat & AC. Cottage 2 & 3 have a propane fireplace for added comfort. Spend your days swimming, boating, sitting around the fire and making memories on the river. The location can't be beat, surrounded by everything that makes summer in the Valley so special. Currently enjoyed as a 3-season retreat, imagine the potential to upgrade the cottages for 4-season use!! Three cottages, an incredible sandy beach stunning trails nearby and unlimited potential-this one is made for sharing. (id:50746)
North Algona Wilberforce, Ontario
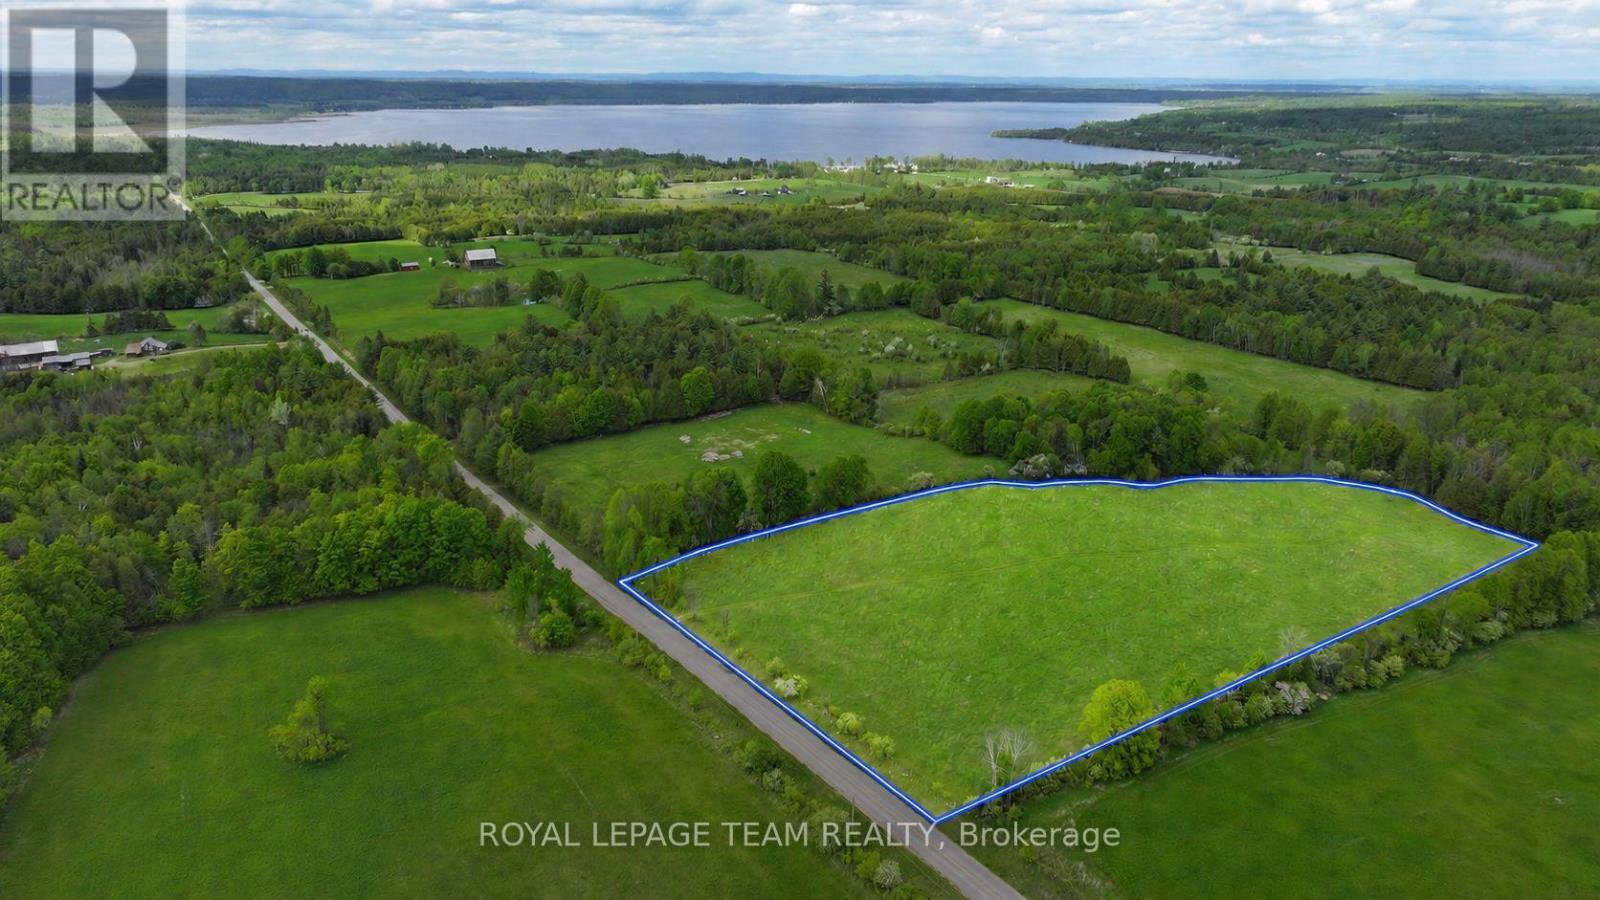
Extended lot size to nearly 6 acres! Building lot with great elevation in a rural setting on a township paved road with hydro. The higher point of the property offers forest views along with views of Lake Dore, something that really needs to be seen in person to appreciate. The land includes a mix of open space and treed areas lining the property, offering privacy. Located just minutes to Lake Dore beach and the public boat launch. About 5 minutes to gas, LCBO, and groceries, with quick, easy access to the Highway. Pembroke is approximately 25 minutes away for shopping, schools, hospital, and other services. A solid option for anyone looking for space, elevation, and a peaceful Ottawa Valley location while still being close to town. (id:50746)
Laurentian Valley, Ontario
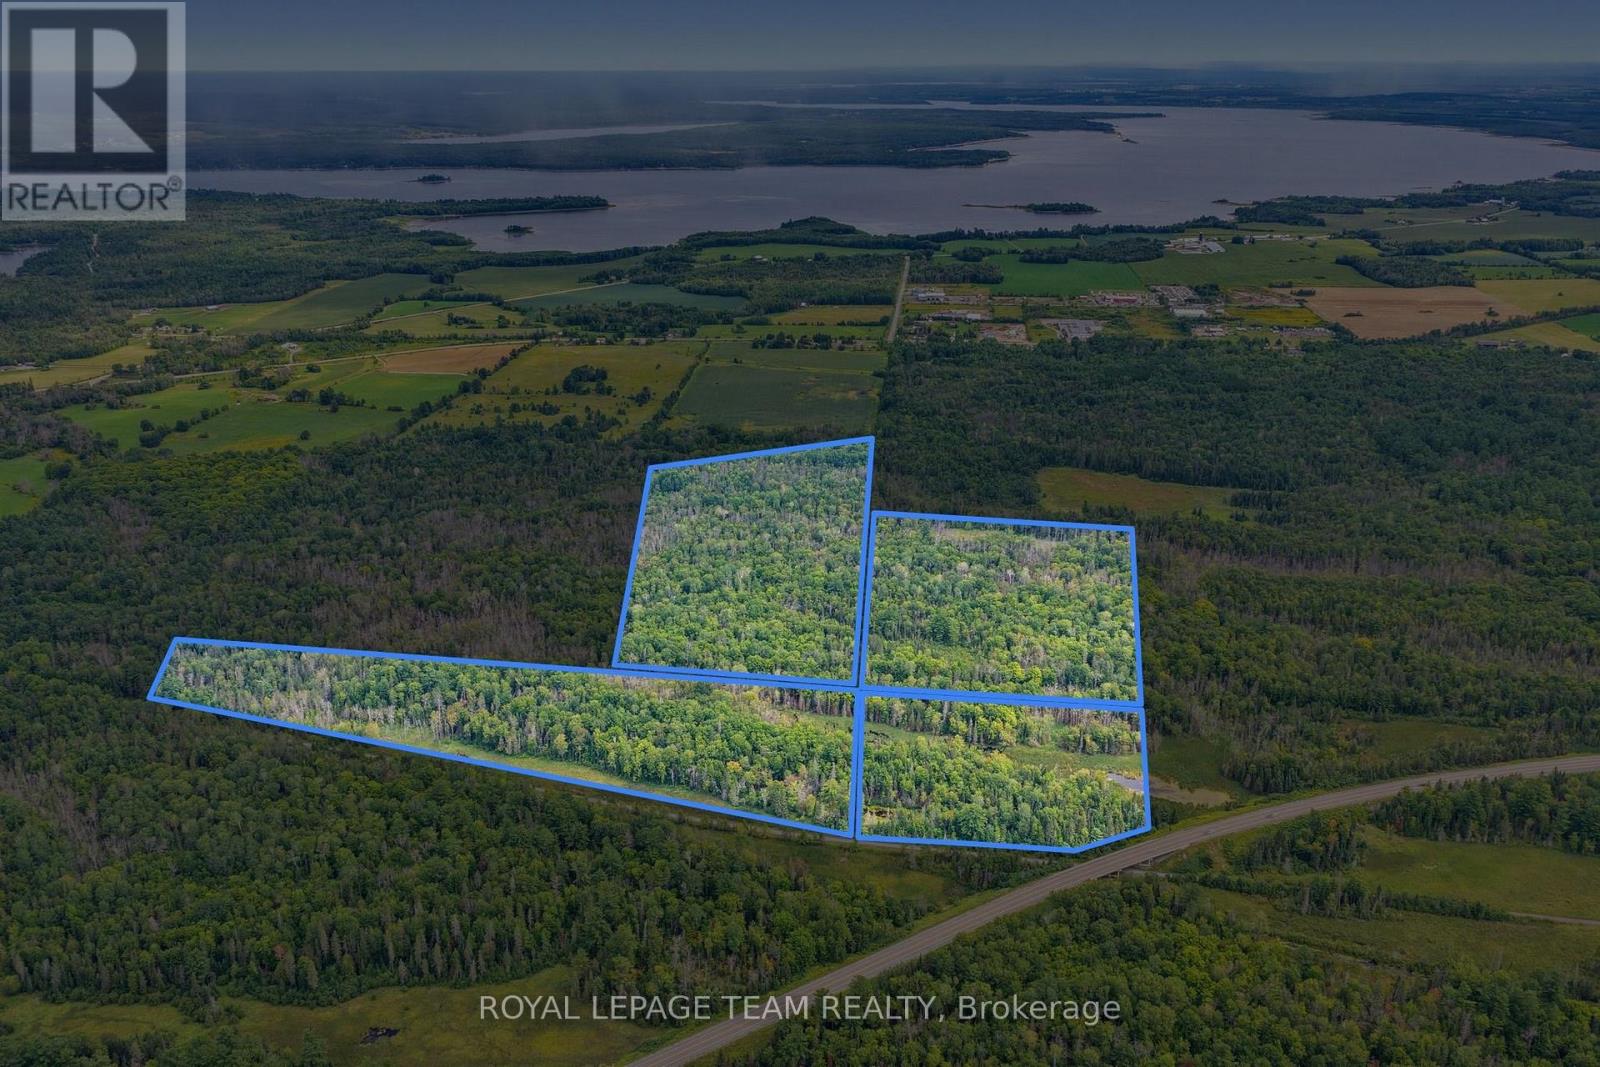
A truly unique opportunity tucked between Whitewater Region and Laurentian Valley! Four parcels are being sold together, offering just over 90 acres of rugged recreational land. With no direct road access, the property is currently reached by way of the Algonquin Trail-creating an off-the-beaten-path setting with excellent potential for a private hunt camp or wilderness retreat. It's the perfect place to unplug and enjoy complete seclusion in the middle of the woods, while still being within easy reach of nearby communities and amenities. A rare chance to own a substantial piece of the Ottawa Valley where you can escape the noise, explore the outdoors and make it your own. (id:50746)
Pembroke, Ontario
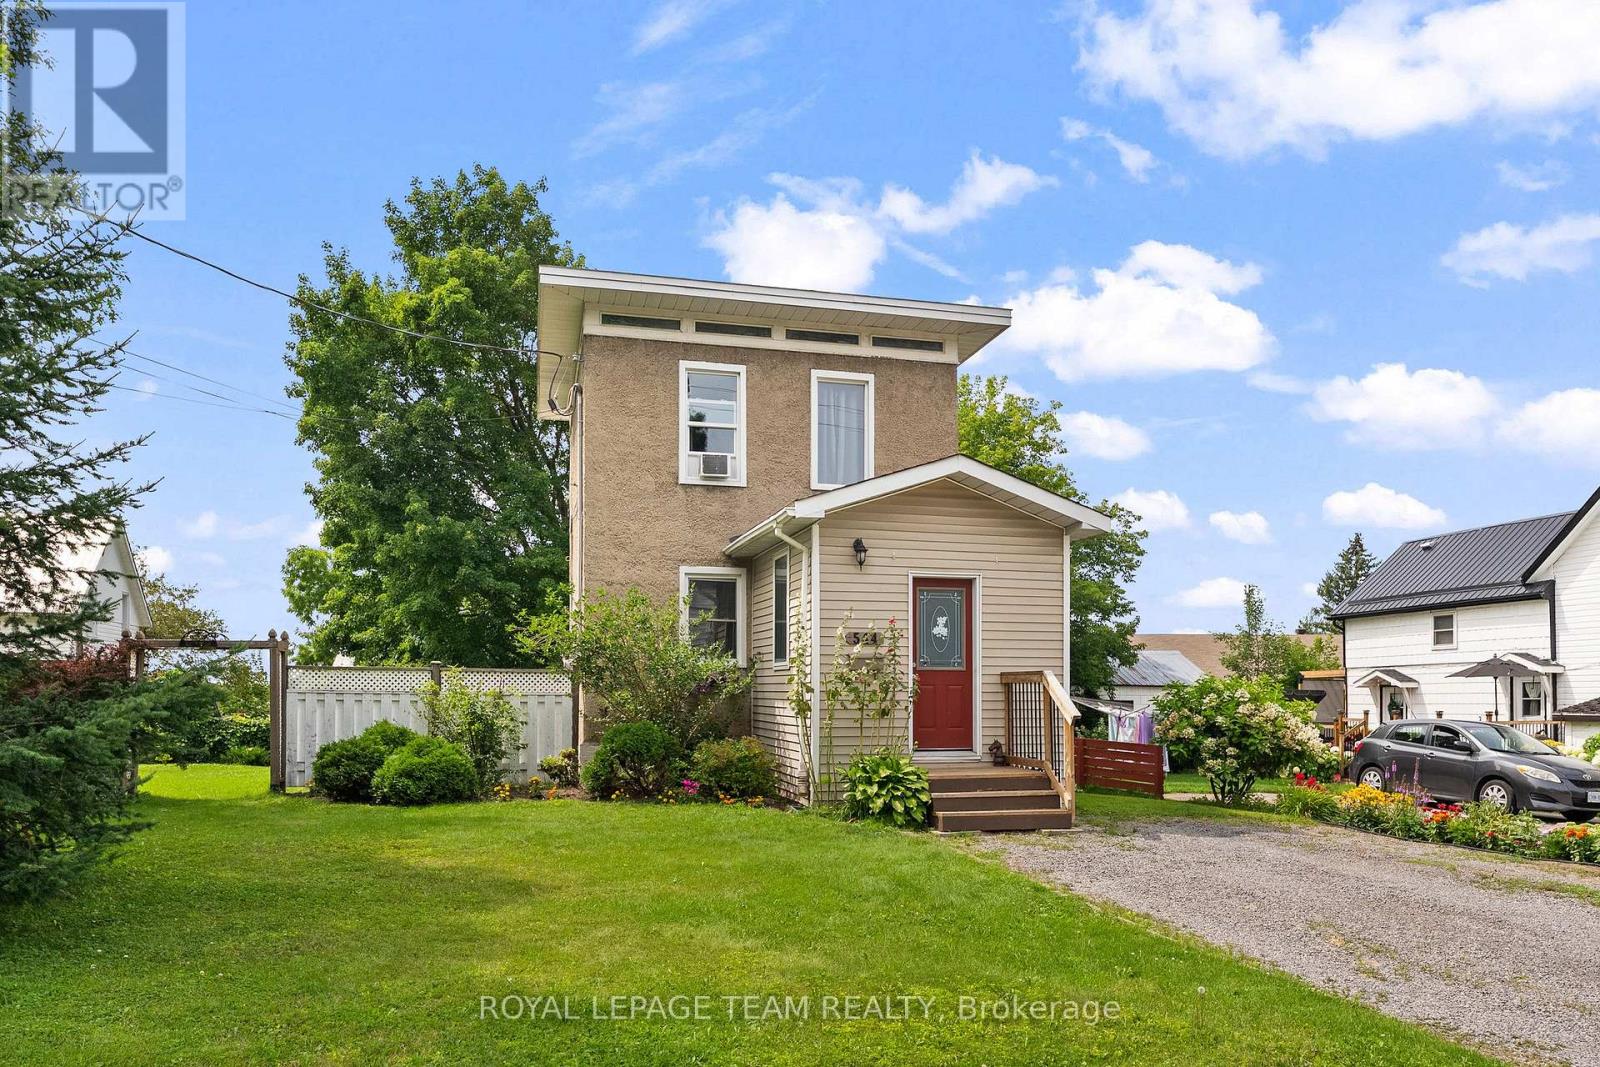
Less than a 10-minute walk to Pembroke Regional Hospital! Cute, affordable and clearly well cared for, this inviting home is a great option for first-time buyers, downsizers or anyone looking for comfortable living in a central Pembroke location. Recent updates include a new bathroom vanity, new flooring in the living room and bathroom, an upgraded 200-amp panel, spray foam insulation and drywall in the basement, and a new Samsung washer and dryer. Outside, enjoy a large, mostly fenced yard, partially covered patio, mature spruce tree and well-kept gardens. The home's unique placement on the lot provides generous side-yard space with potential for a future garage or extension, if desired. Close to groceries, restaurants and everyday amenities-an affordable place to call home! (id:50746)
Whitewater Region, Ontario
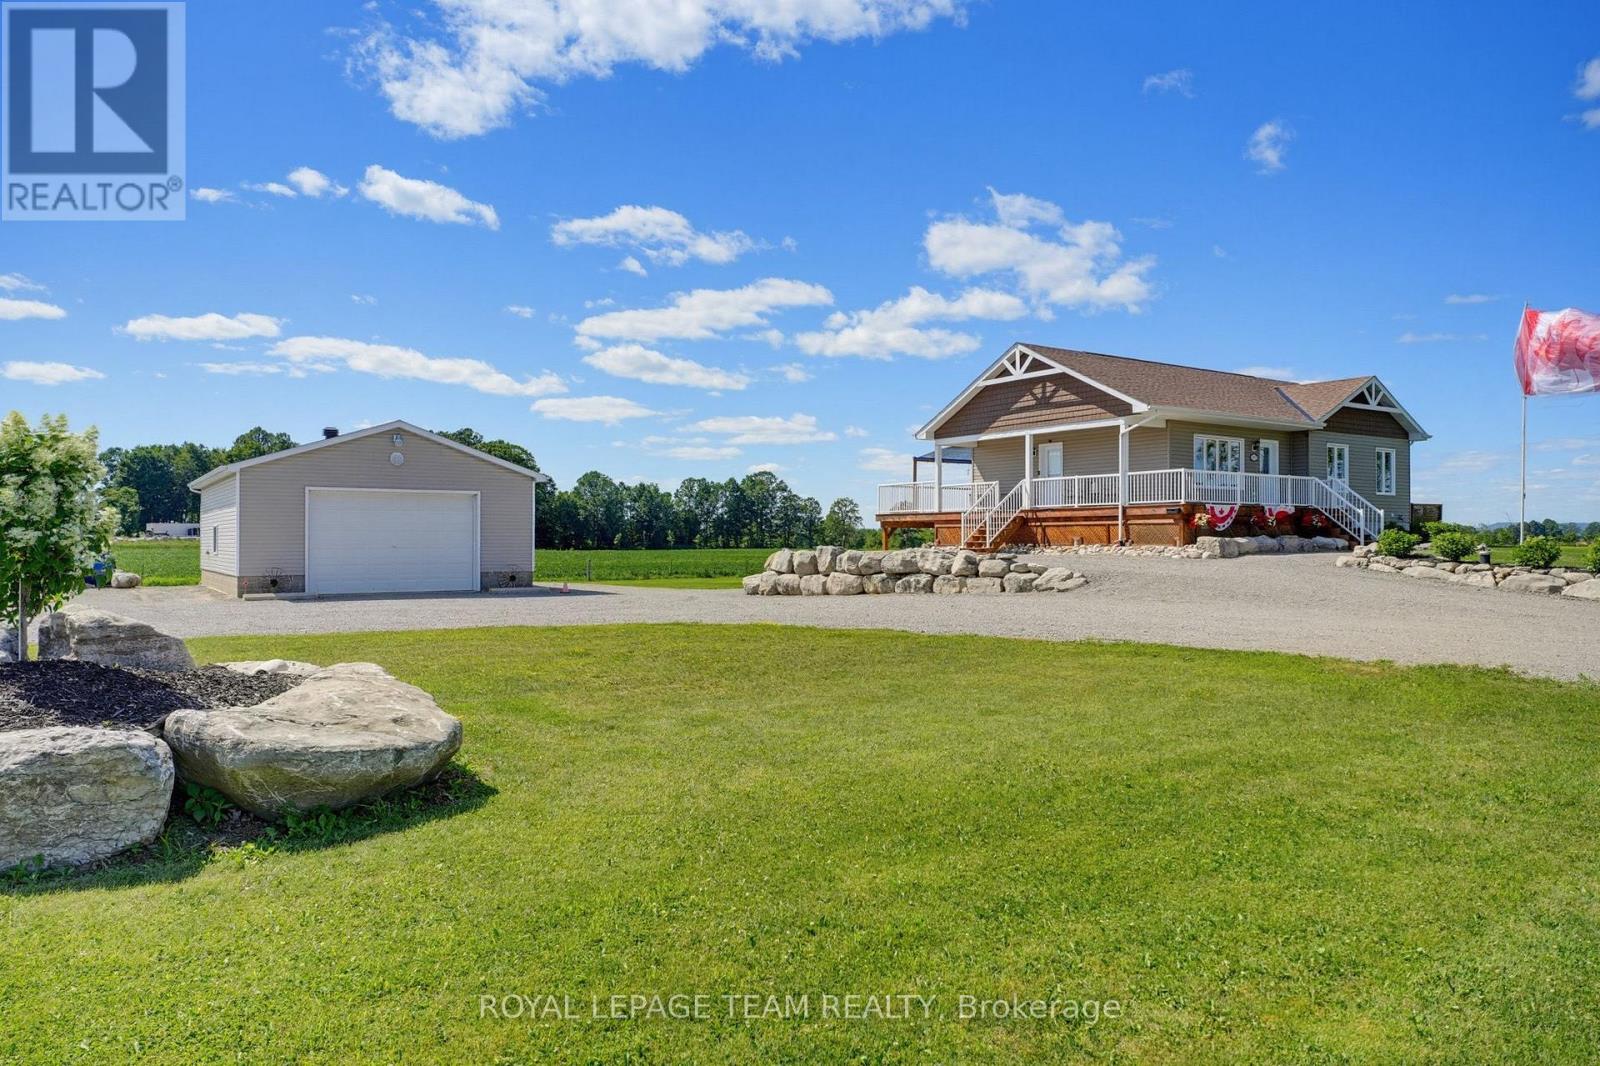
86 acres of mostly tillable farmland with nearly 4,000 feet of frontage along Malloy Road, together with a beautifully landscaped 1.04 acre homesite, creates an outstanding rural offering equally suited for farming, investment, or simply enjoying the Valley lifestyle. The meticulously maintained 2020 Guildcrest bungalow offers modern, move-in-ready living paired with productive agricultural land. Inside, you'll love the bright open-concept layout, quality finishes, and fully finished walkout lower level featuring a tiled walk-in shower and versatile space for guests, a home office, or recreation. Outside, the wraparound porch captures breathtaking views of rolling fields stretching to the distant Quebec mountains, creating a spectacular backdrop you'll never tire of. Stunning natural rock retaining walls and the impressive 1,000+ sq. ft. (28' x 36' x 12') detached garage provide exceptional curb appeal, abundant storage, and ample space for vehicles, equipment, or a workshop. A dedicated on-site fuel station, with fuel delivered directly to the property, adds everyday convenience for tractors, farm equipment, and personal vehicles.Whether you're looking to expand an existing farming operation, invest in productive agricultural land, explore future severance potential (buyer to complete their own due diligence), or simply enjoy the privacy and freedom that come with owning significant acreage, this property delivers! Located in Westmeath, you'll experience the very best of Ottawa Valley living while remaining approximately 25 minutes from Pembroke and all major amenities. With the Ottawa River just around the corner, you'll enjoy the perfect balance of productive farmland, modern country living, and endless outdoor recreation. (id:50746)

Ottawa, Ontario
Gorgeous & bright 1 bedroom, 1 bathroom condo offering stylish city living, beautiful finishes and fantastic transit access! Set on the seventh floor, this contemporary unit is filled with natural light from oversized windows and features brand new, high-quality laminate flooring, exposed brick accents and a warm modern feel throughout. The open-concept kitchen is both sleek and functional with rich dark cabinetry, quartz countertops, stainless steel appliances, crisp white subway tile backsplash, sleek hood fan, modern lighting and a large island with seating, storage and plenty of prep space. The adjoining living area is bright and inviting with room to relax, entertain or create a dedicated home office area. Step outside to the covered balcony with open views and a natural gas hookup, perfect for morning coffee, dining outdoors or winding down at the end of the day. The bright bedroom features an oversized window and generous walk-in closet. The stylish semi-ensuite bathroom offers a quartz-topped vanity, beautiful black-and-white mosaic tile flooring and a glass-enclosed stand-up shower finished with classic white subway tile. Convenient in-unit stacked laundry and an owned storage locker add even more functionality. Residents enjoy a fitness centre, lounge and pet-washing station, plus direct pedestrian access to the O-Train. Shopping, restaurants and everyday amenities are all close by. Stylish, connected and exceptionally well located-this is city condo living done right. (id:50746)
Whitewater Region, Ontario
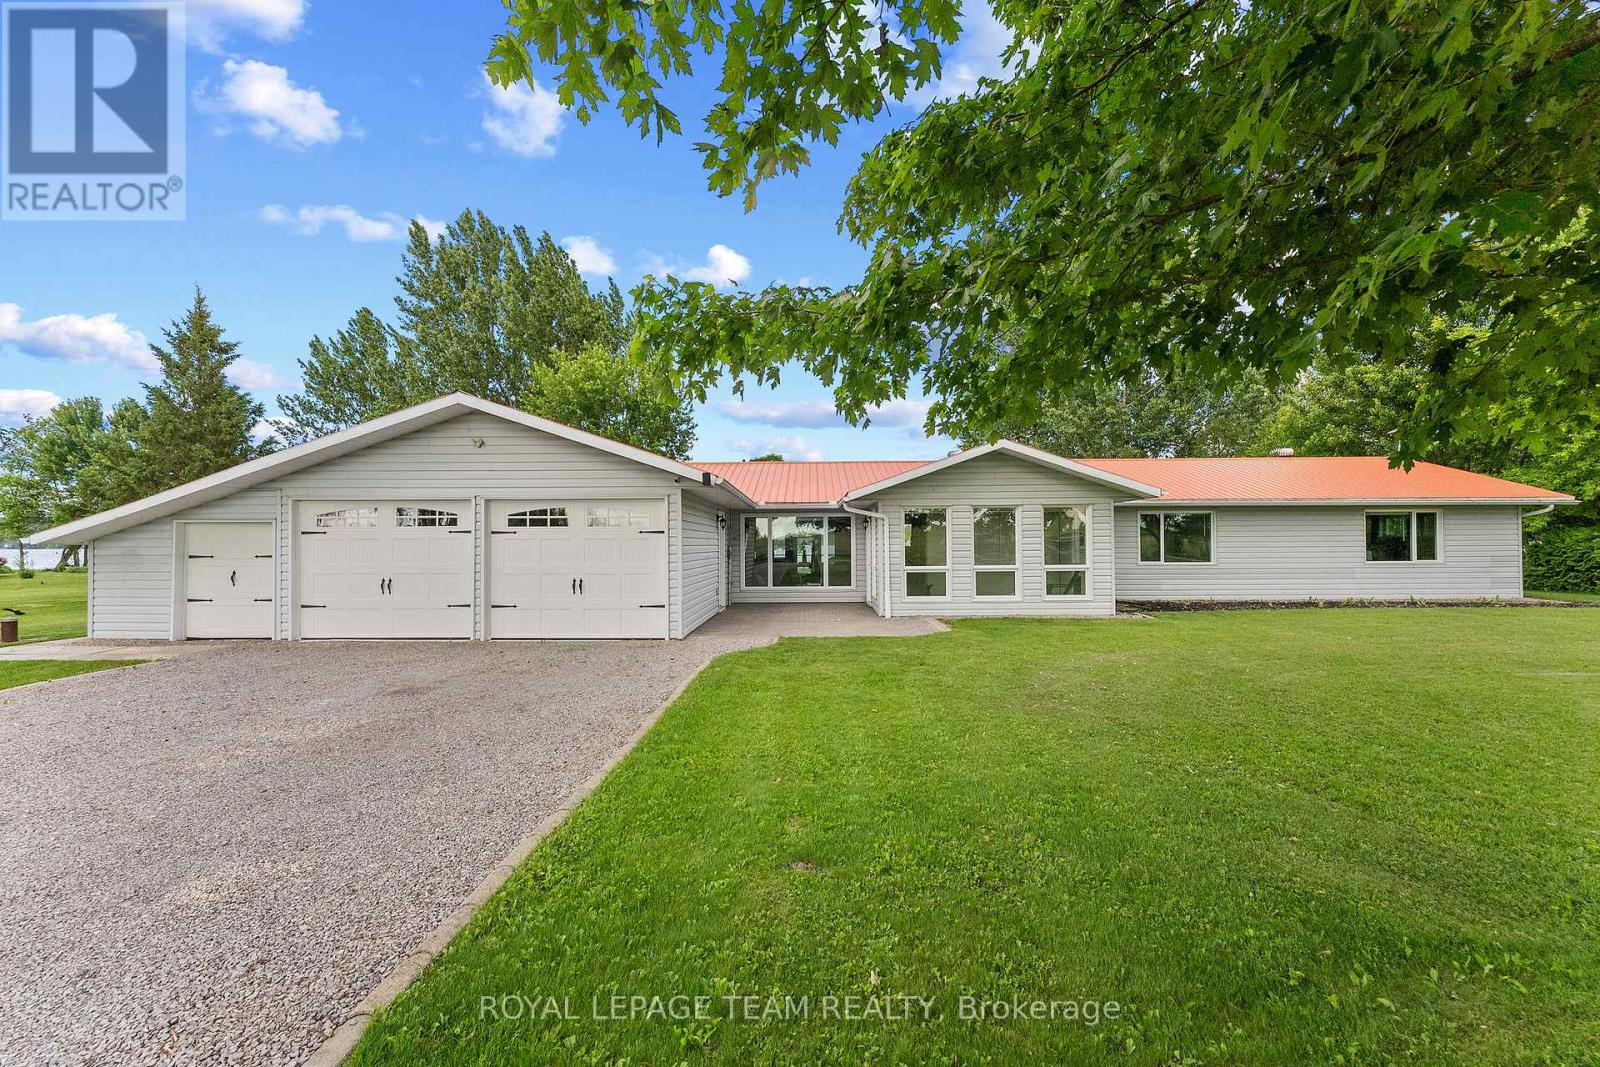
Just an hour to Ottawa's west end and tucked away on a secluded 1-acre waterfront lot just off Highway 17 this turn-key, wheelchair-accessible bungalow offers the best of both worlds-peaceful waterfront views from the backyard and beautiful open farm fields stretching out in front. Inside, you'll find over 2,000 sq. ft. of beautifully renovated living space with butcher-block countertops, luxury vinyl flooring, glossy porcelain tile, and a bright, modern feel throughout. The oversized family room is a favourite, with panoramic windows overlooking the water and a cozy propane fireplace. There's also a dedicated hot tub room, a spacious mudroom, and an attached double garage with plenty of extra storage for all your gear. Love the outdoors? You'll have access to a stunning 3,000+ acre lake stretching approx 16 km, and depths of 200ft known for incredible fishing, including pike, pickerel, musky, and bass. In the winter, the annual ice fishing derby brings the community together, while the nearby Algonquin Trail offers endless trails, ATVing, and snowmobiling adventures year-round. You're only 20-25 minutes to Pembroke Regional Hospital, Renfrew Victoria Hospital, and everyday amenities, about 35 minutes to Garrison Petawawa, and roughly an hour to Ottawa's west end. Whitewater Brewery , local shops, schools, and everything you need are just minutes away. If you've been waiting for one that truly checks all the boxes, this could be it! This isn't just a beautiful home, it's the kind of lifestyle property that people move to the Valley for. (id:50746)
Ottawa, Ontario
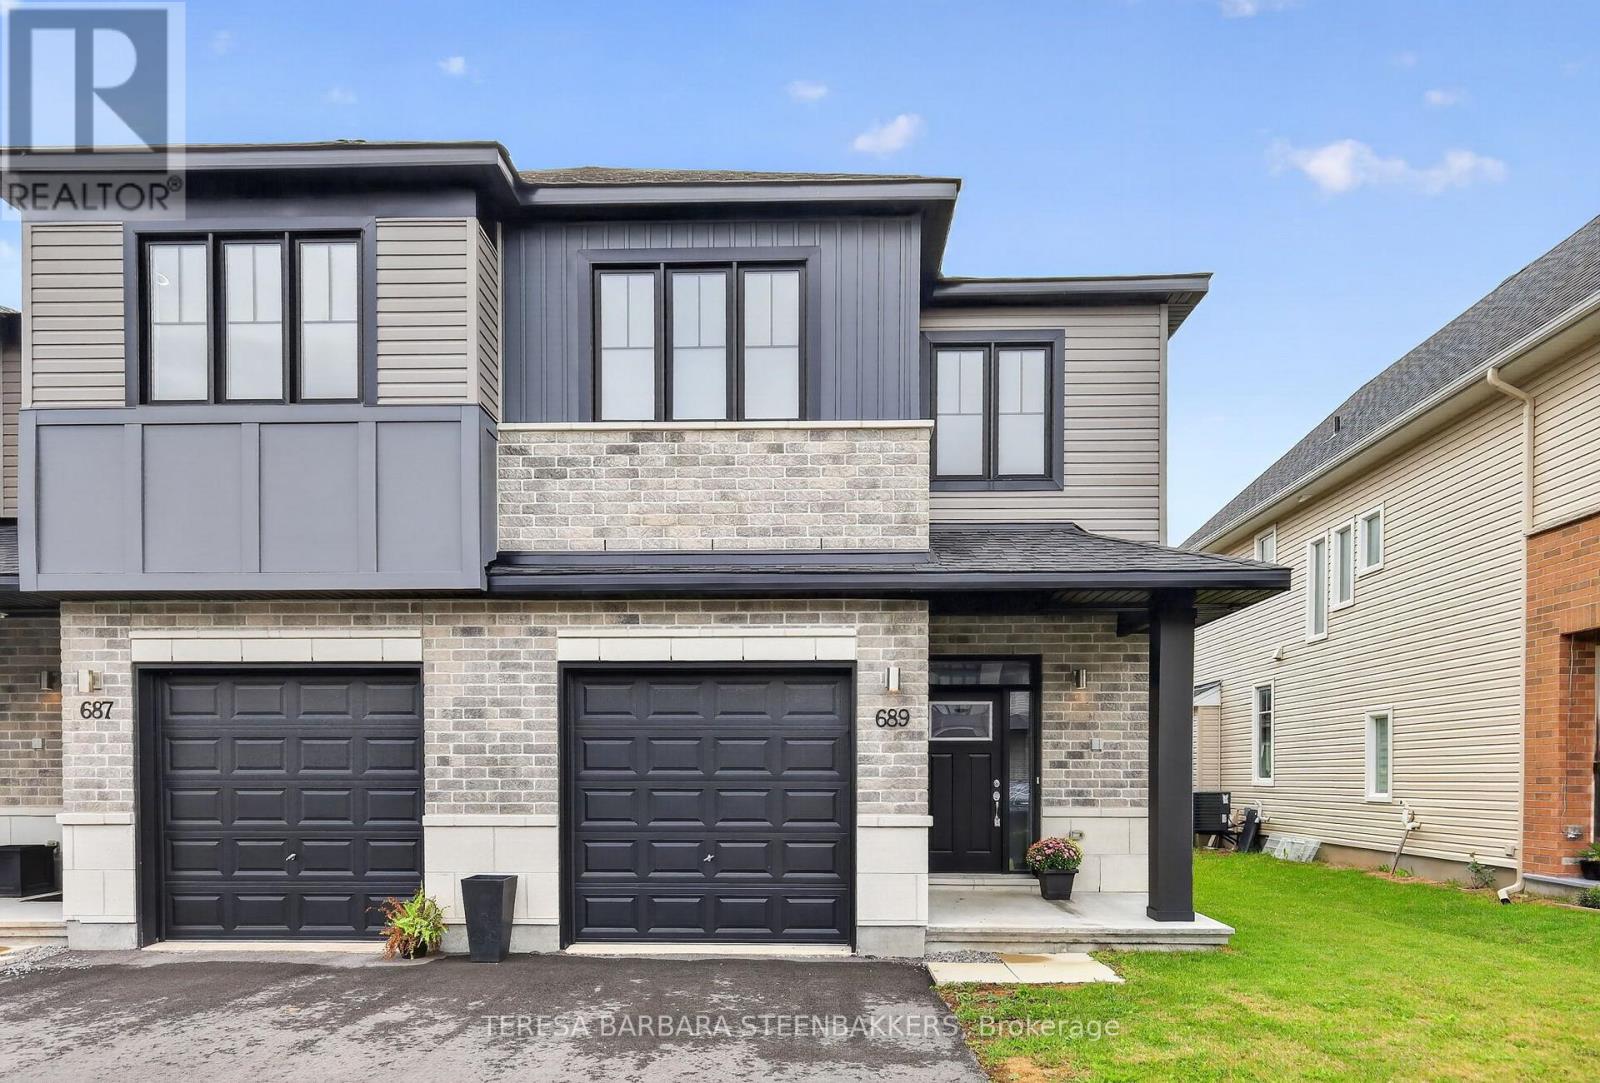
Popular Alder END UNIT with a south-facing backyard on a 30' lot with a professionally finished basement. Approx. 2237 sq.ft. on the Builder floor plan as shown in photos. Located within an area of newer homes, schools and just a short local drive to the Cardel Recreation Center with a rink, gymnasium and pool, parks and walking trails. The village of Stittsville offers local shopping with major box stores located nearby on Hazeldean Road. It is an open concept floor plan, with laundry on the bedroom level. The Primary Br offers a walk in closet, a 5 pce ensuite featuring a glass shower stall, separate tub and double vanities. Along with secondary Bedrooms, there is an open loft, offering a flexible space for a second floor family room or study/office area. Builder installed upgrades include Fridge, Stove, Dishwasher, Washer, Dryer, Air Cond. and Overhead Garage Door Opener. Designer upgrades incl hardwood on the main floor, extra windows (being an end unit), Quartz Kit countertop and potlights. A great location and ready for immediate occupancy. Easy to show, you won't be disappointed. Nothing to do but move in! (id:50746)
Ottawa, Ontario
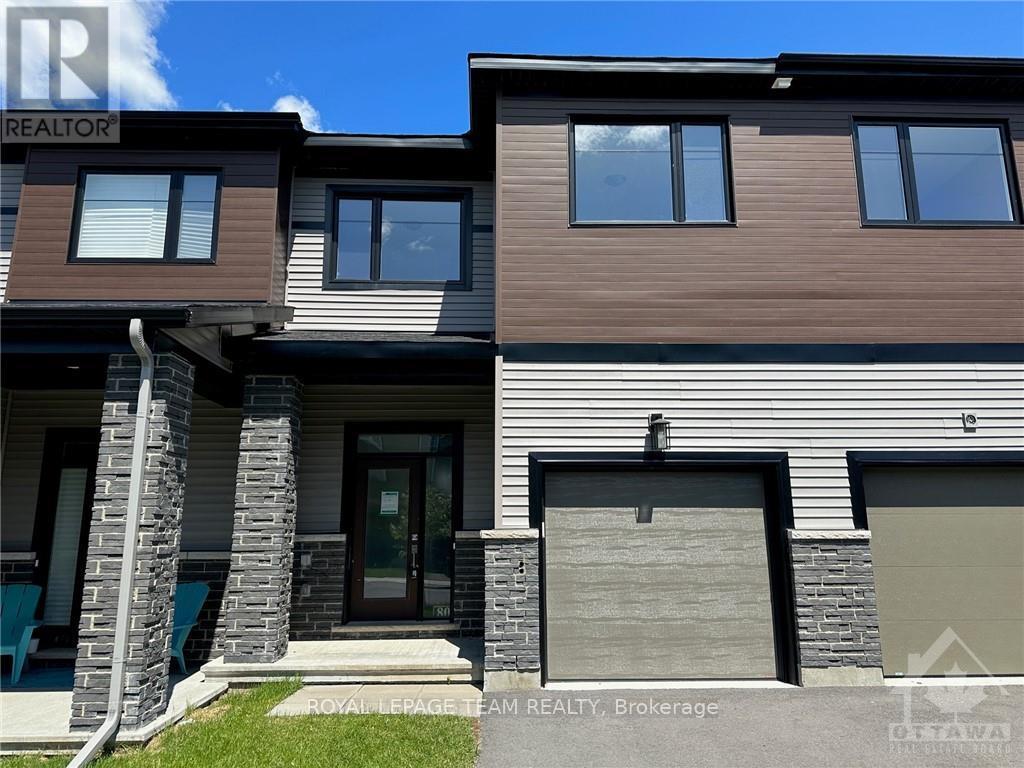
805 Everbloom Lane. Minto Laguna model. Available Immediately. $2650 per month plus utilities. NO pets and NO smoking please. Open concept main level with 9 foot ceilings and hardwood flooring. Quartz counters in the kitchen and bathrooms. Large, finished family room in basement. Primary bedroom has a walk-in closet and a full ensuite bathroom with and oversize shower. 2nd floor laundry room with a linen closet. On demand water heater is rented. Garage with inside access. *** Signed application form required with all offers to lease - We will do credit check. Please provide pay stubs and ID *** (id:50746)

Ottawa, Ontario
Welcome to this spacious, carpet free townhouse tucked away on a quiet court where only local traffic passes by. Offering over 2,300 sq. ft. of thoughtfully designed living space, this 3 bedroom, 3 bathroom home is the perfect fit for growing families or anyone looking for room to spread out. Step inside to a long, welcoming foyer that provides added privacy before opening into a bright and functional main floor. Enjoy the flexibility of two separate living areas, a dedicated dining space, and a well-designed kitchen that makes both everyday living and entertaining effortless. Beautiful gleaming hardwood floors flow throughout the main and second levels, while the finished basement features durable laminate flooring, making this an entirely carpet free home that's both stylish and easy to maintain. Upstairs, you'll find three generous bedrooms, two full 4 piece bathrooms, and the convenience of second floor laundry. The basement offers even more living potential along with abundant storage space to keep everything organized. Outside, enjoy an impressive 122 foot deep backyard with plenty of room to relax, garden, or entertain. Parking is never an issue with an attached garage plus a two car driveway, providing three total parking spaces. If you've been searching for a move in ready home that combines space, functionality, and a peaceful location, this one checks all the boxes. Deck painted 2026, Hi-Eff Furnace 2014, A/C 2014. (id:50746)
Ottawa, Ontario
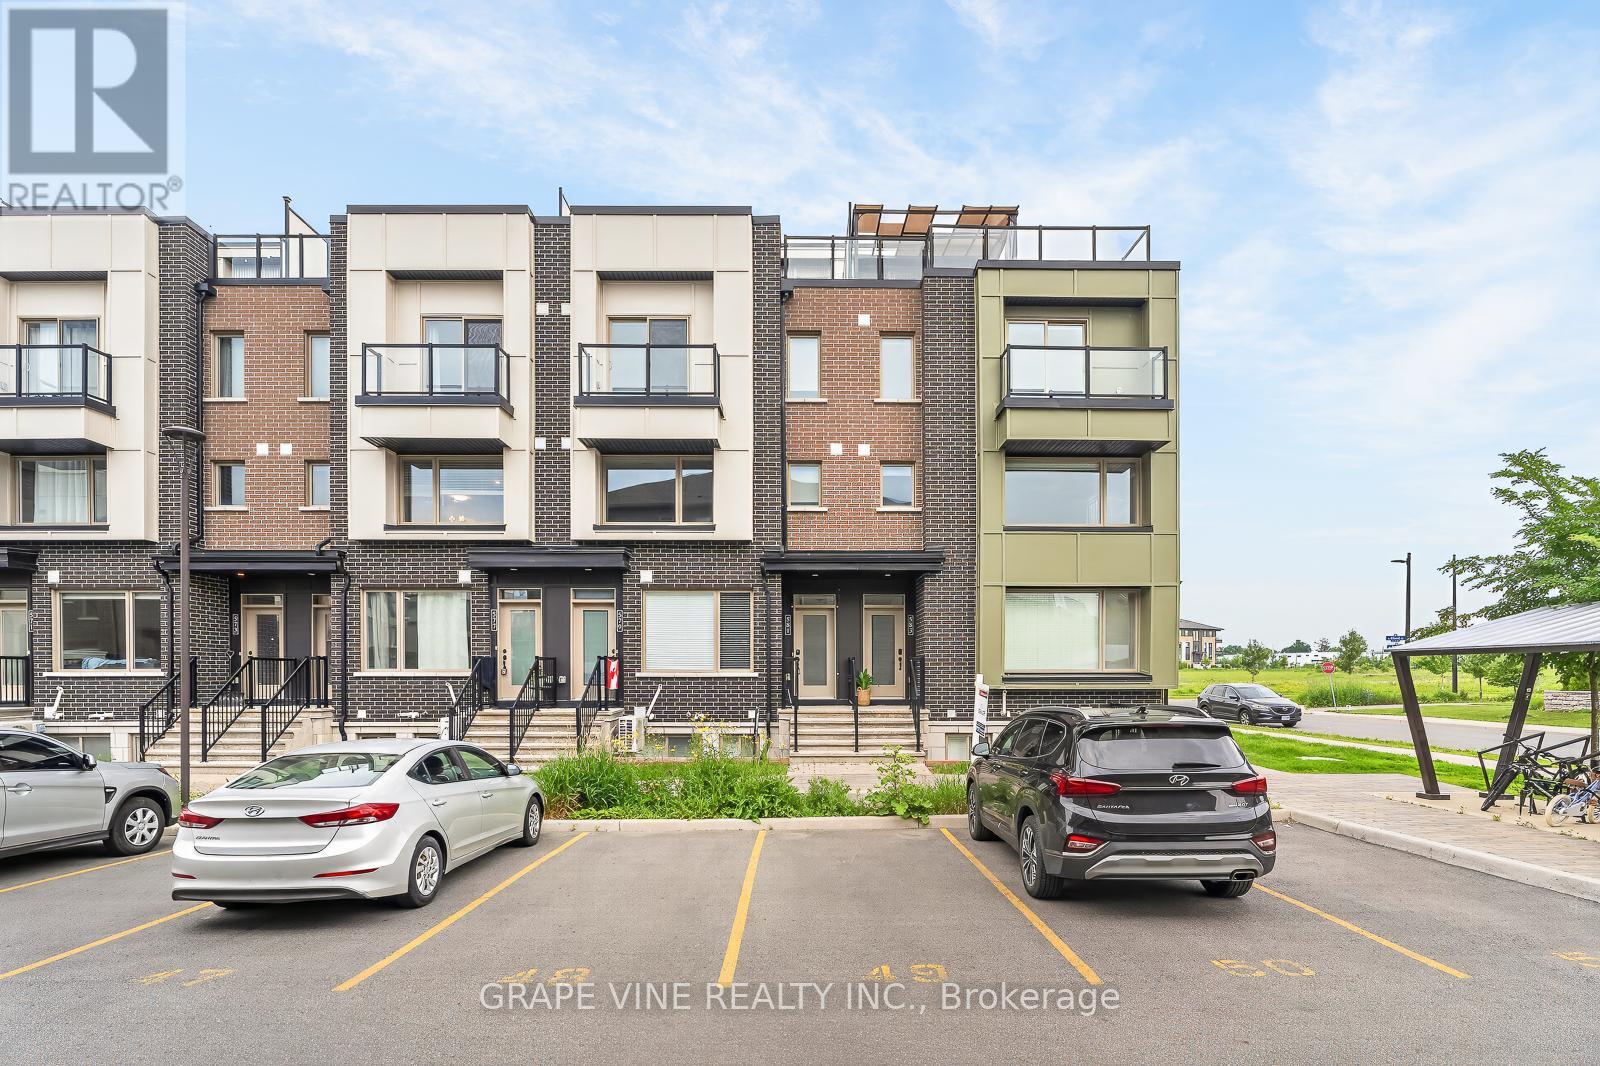
Welcome to 581 Takamose Private-a tastefully updated 2-bedroom, 1.5-bathroom home offering stylish, low-maintenance living in the sought-after Waterridge Village community. Bright, modern, and move-in ready, this home features a sun-filled open-concept main level that seamlessly connects the living, dining, and kitchen spaces, creating the perfect setting for both everyday living and entertaining.Upstairs, you'll find two spacious bedrooms, including a generous primary suite complete with a walk-in closet, private balcony, and convenient ensuite access to the beautifully appointed main bathroom. The bathroom features double sinks, making busy mornings a breeze. For added convenience, the laundry is also located on the bedroom level, eliminating the need to carry loads between floors.The highlight of this home is the expansive south-facing rooftop terrace, offering exceptional outdoor living space that's perfect for summer BBQs, entertaining guests, or simply relaxing in the sunshine. Whether you're hosting friends or enjoying a quiet evening under the stars, this private retreat is sure to impress.Additional features include convenient parking located directly out front, providing easy access to the home without the long walk required by many other units in the community.Ideally situated in Waterridge Village, you'll enjoy easy access to the Ottawa River, scenic walking and biking pathways, parks, shopping, transit, and other everyday amenities. Combining modern updates, exceptional outdoor living, and an unbeatable location, 581 Takamose Private is a fantastic opportunity to own a beautiful home in one of Ottawa's most exciting and growing communities. Some photos have been virtually staged. (id:50746)