
Contact Claudette
Archives
No archives to show.
Categories
- No categories
Ottawa, Ontario
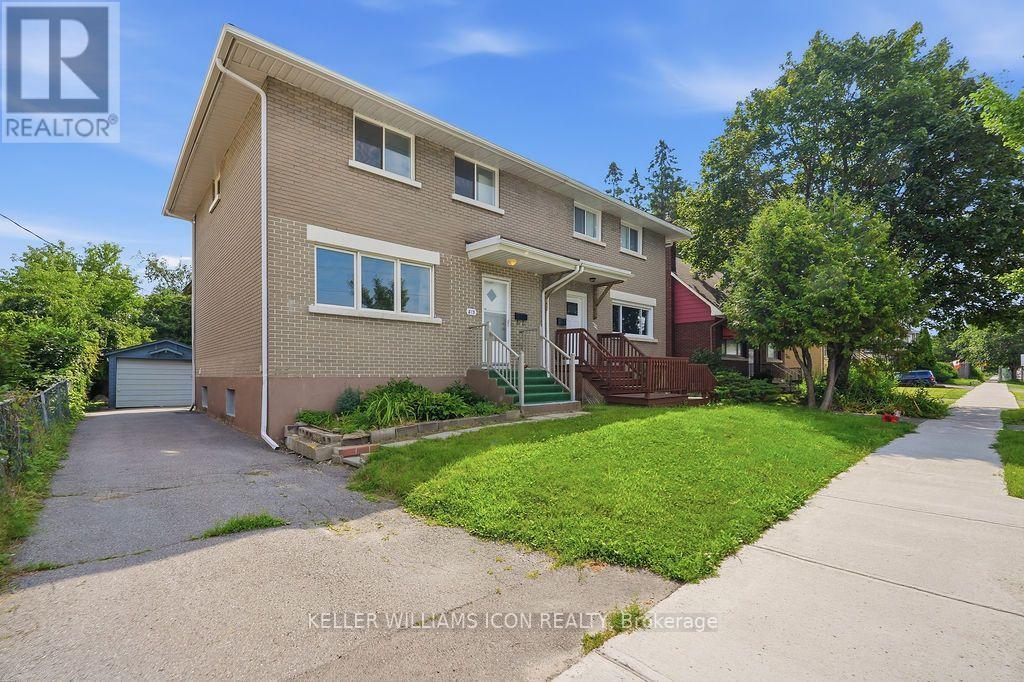
Location, Location, Location! Just steps to Carlingwood Shopping Centre, parks, schools, transit, and all amenities. This well-maintained semi-detached home sits on a deep, beautifully landscaped lot and offers a bright, spacious layout featuring a sun-filled living room, formal dining room, and a functional kitchen with ample cabinetry. Hardwood flooring extends throughout the main and second levels. Upstairs, you'll find three generously sized bedrooms and a 4-piece family bathroom. Step outside to a large covered sundeck overlooking the private backyard, plus the convenience of a detached single-car garage. Major updates include windows (2019), furnace (2016), roof (2022), central A/C (2023), main level flooring (2026), lighting (2026), and fresh paint (2026). Move-in ready with excellent future potential in one of Ottawa's most desirable neighbourhoods!Some photos were virtually staged. (id:50746)

Ottawa, Ontario
*Open House on Saturday and Sunday, August 29/30th - Everybody welcome! See you there!* A double-garage detached home in Half Moon Bay for JUST $749,999. That's the headline. Currently the lowest-priced double-garage detached home for sale in Half Moon Bay, this 4-bedroom home adds a prime corner lot, no front neighbours, greenspace across the street and Half Moon Bay Public School just a two-minute walk away. The brick exterior and wrap-around veranda give the home real presence, while Minto Recreation Complex, Jock River trails, parks, transit and Strandherd shopping and dining are all minutes away. Inside, hardwood floors and California shutters carry through the main level, with a flexible front room ready for dining, play or whatever life calls for next. The kitchen features a gas range, large centre island and plenty of workspace, opening directly to the family room with gas fireplace. Upstairs are four bedrooms, including a generous primary with walk-in closet and 4-piece ensuite, plus second-floor laundry. Downstairs, a finished private office gives work-from-home its own space, while the partially finished recreation area, extensive storage and 3-piece bath rough-in leave room to grow. Outside, a fully fenced backyard and massive two-tier deck are ready for summer BBQs and entertaining. Furnace, A/C and HWT updated in 2020. And if the house fits but the colours don't? The Seller will repaint the living areas in the Buyer's choice of colour. Double garage. Corner lot. No front neighbours. $749K. Now that's value. (Some photos have been digitally altered to remove personal items and depict alternative wall colours. See individual photo descriptions.) (id:50746)
Ottawa, Ontario
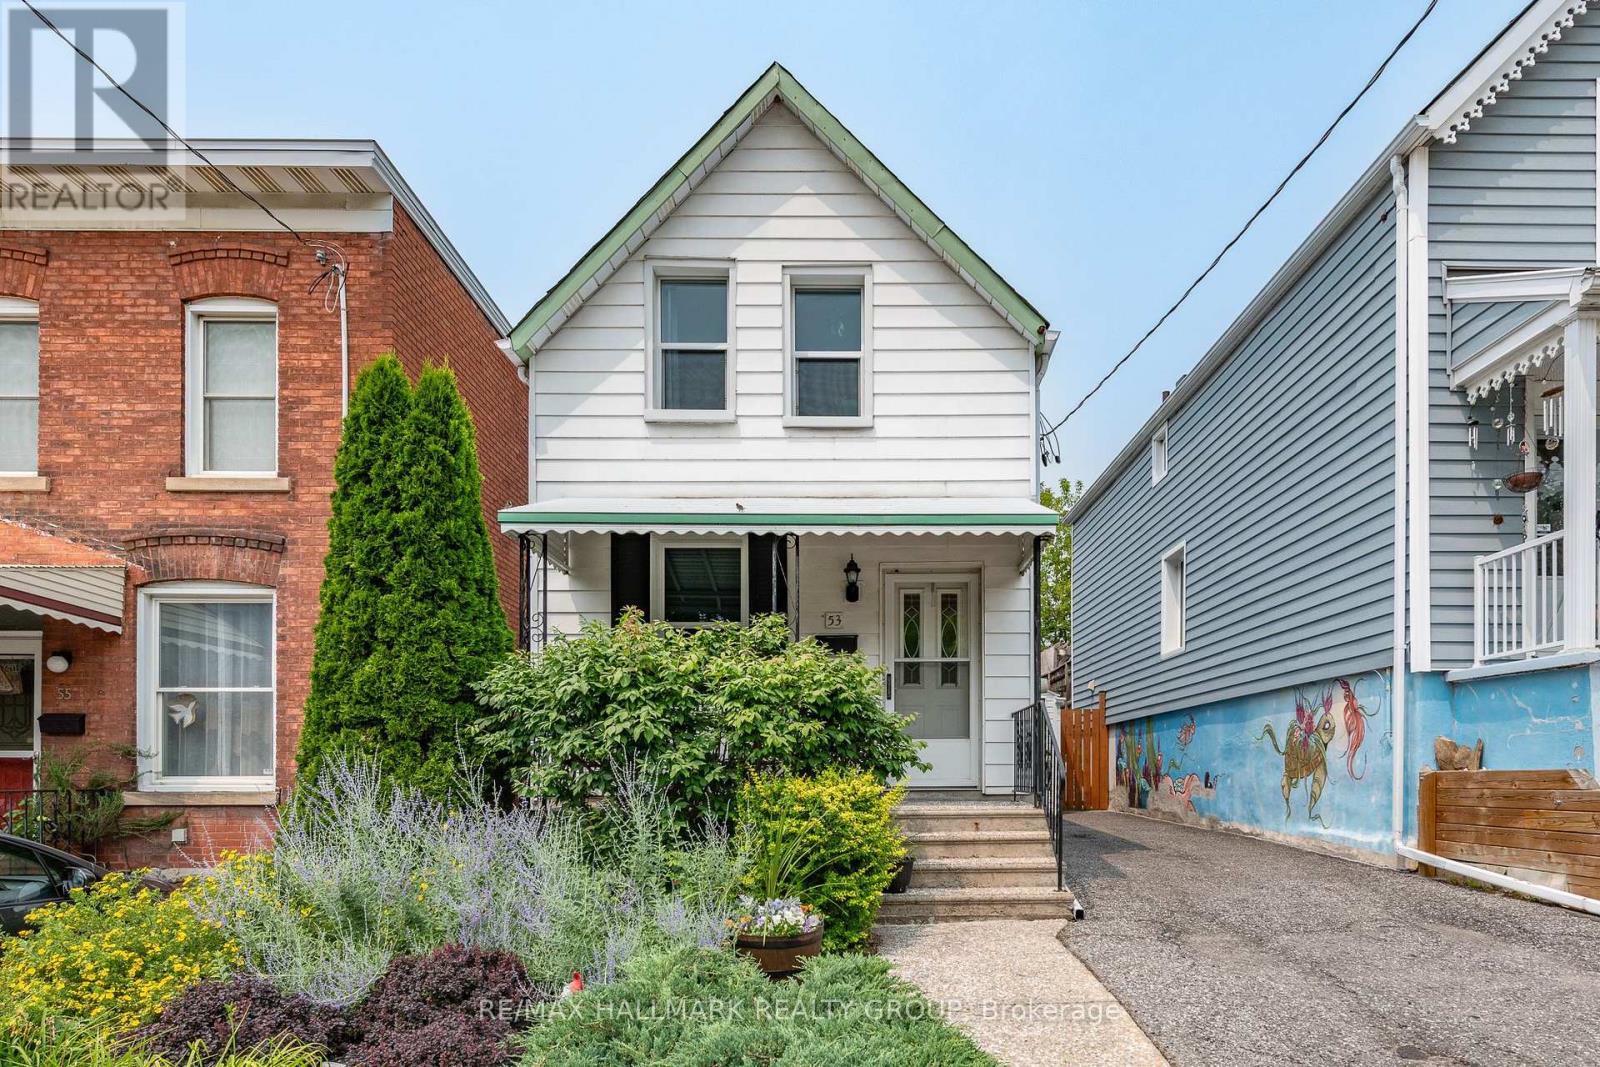
This cozy single home welcomes you with a mature front garden, an elevated front porch, and the convenience of a private driveway with parking for two cars. Inside, the layout is surprisingly versatile. The main floor offers a combined living and dining area along with a spacious eat-in kitchen with room for a proper table; the kind of gathering space you'd expect in Little Italy, whether you're hosting friends for dinner or want space to cook & create. A separate main floor family room adds valuable living space and has direct access to a private fenced yard. This space can also easily double as a guest room when needed. Upstairs, a dedicated office makes working from home easy, while two comfortable bedrooms provide just the right amount of space for first-time buyers, young professionals, or anyone looking for a home that can adapt as life changes. The laundry room is in the basement where you will also find lots of storage and a basic three piece bath. Outside, the low-maintenance yard is designed for enjoying rather than maintaining, with raised garden beds, space for outdoor dining, and secure storage for bikes & gear. Set on a quiet street within walking distance of Dow's Lake, Little Italy, and Centretown, this is the low-maintenance lifestyle you've been looking for with no attached neighbours! Walk to your favourite coffee shop along Preston or Somerset, meet friends for dinner nearby or simply enjoy having some of Ottawa's most vibrant communities right outside your door. Many important updates include a new gas furnace in 2024, backyard landscaping in 2019, rear roof 2021/front roof 2010 by Sanderson with a 25 year warranty, and new windows in 2015. Monthly Utilities in 2025: Water $103, Hydro $114, Gas $111. This is a solid buy for a detached home in Ottawa's core. Connect today to book your tour. (id:50746)
Ottawa, Ontario
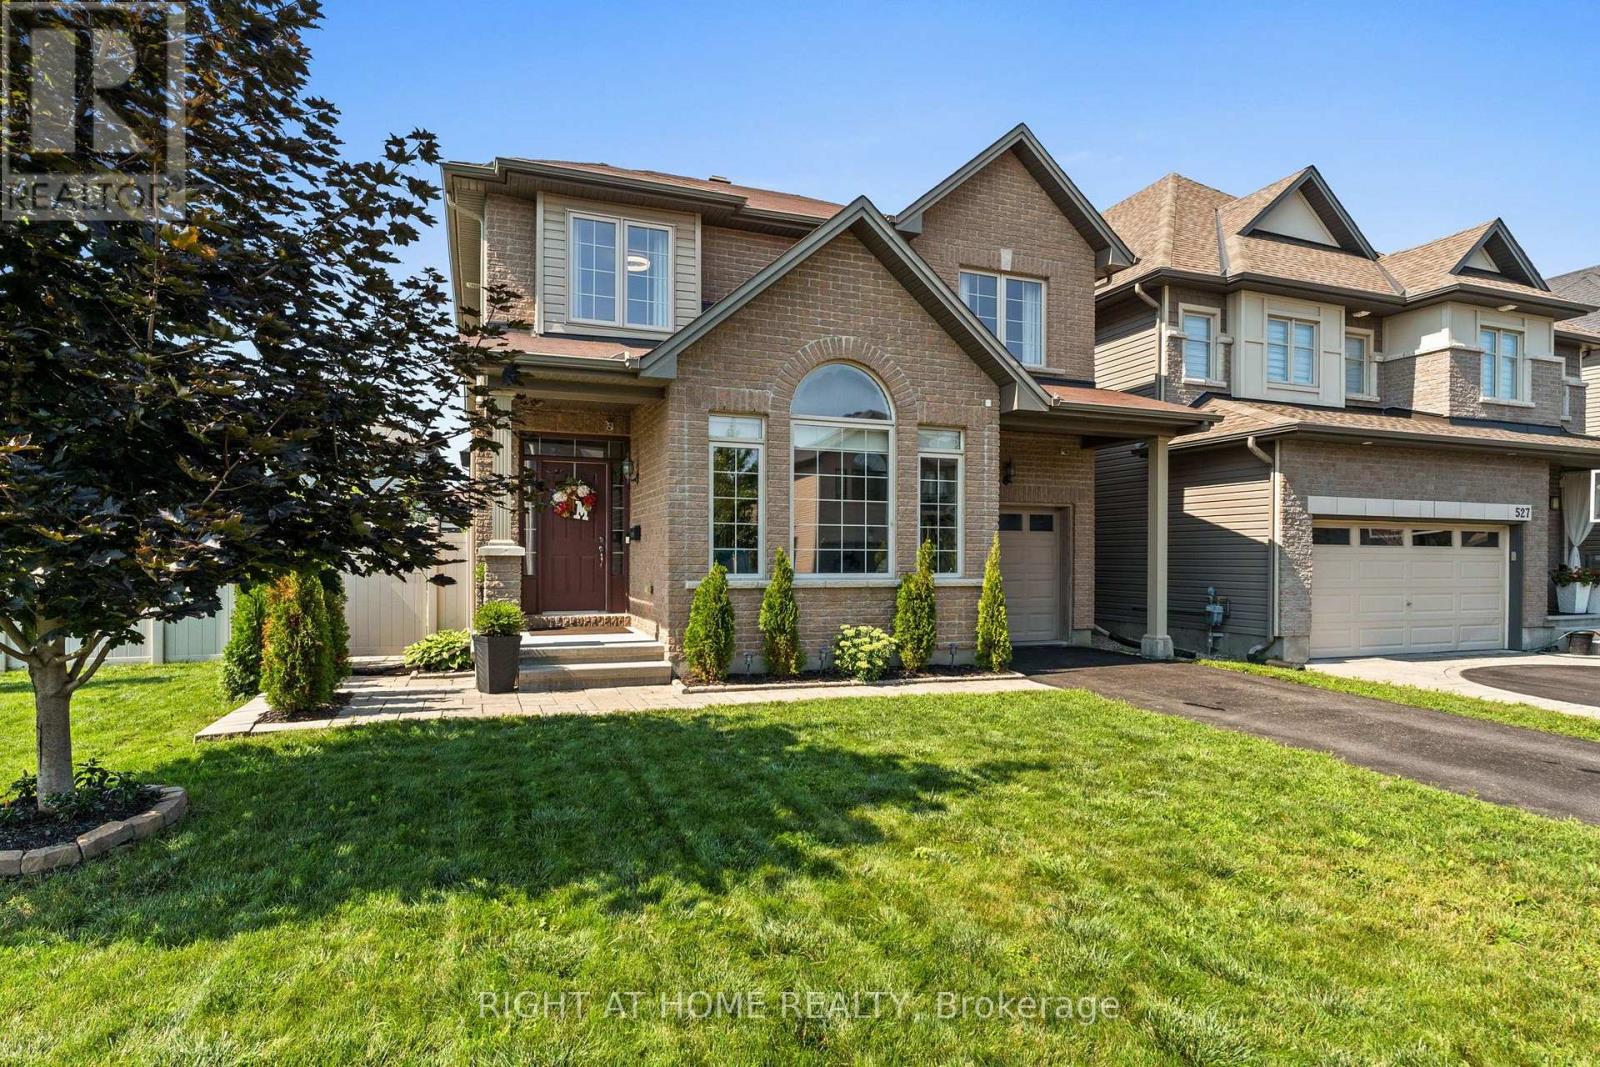
Welcome to your next chapter in one of Barrhaven's most sought-after family communities! This beautifully maintained 4-bedroom, 4-bathroom detached home sits on a premium corner lot just steps from a fantastic playground, splash pad, and park-perfect for growing families. From the moment you arrive, you'll appreciate the exceptional curb appeal and beautifully landscaped gardens. The fabulous oversized front and backyard feature brand-new grass, a spacious patio, charming gazebo, storage shed, and plenty of room for children, pets, and entertaining. Inside, you'll find a bright, move-in ready home designed for both everyday living and special occasions. The welcoming living room showcases soaring vaulted ceilings, while the cozy family room with a gas fireplace flows seamlessly into the stylish kitchen, complete with granite countertops, stainless steel appliances, abundant cabinetry, and the perfect layout for everyday living and entertaining. Upstairs, the spacious primary suite offers a walk-in closet and a beautiful ensuite, while three additional generously sized bedrooms and a full bathroom provide plenty of space for the whole family. The fully finished basement adds incredible flexibility with a large recreation room, den or home office, guest space, and an additional 4-piece bathroom.Thoughtfully updated and equipped with smart home features, this exceptional property also includes all appliances, making your move effortless. Located just minutes from Costco, Amazon, excellent schools, parks, shopping, restaurants, transit, and quick access to Highway 416, this home truly offers the perfect combination of comfort, convenience, and lifestyle. Homes like this don't come along often -move-in ready, beautifully finished, and ready for your family to enjoy. Don't miss your opportunity to call this Barrhaven beauty home! (id:50746)

Ottawa, Ontario
WELCOME TO 221 NORTHWIND STREET, A BEAUTIFULLY MAINTAINED 3 + 1 BEDROOM & 3.5 BATH FAMILY HOME LOCATED ON A PREMIUM CORNER LOT WITH NO SIDE NEIGHBOURS IN THE HEART OF ORLÉANS. Enter into the spacious tiled foyer with coat closet and partial bath, leading to the functional main level featuring hardwood flooring, tons of windows, and multiple living areas. An open concept formal living room and elegant dining room, offers options of a main floor office or play area. The sun-filled living room features a cozy gas fireplace with the adjacent tiled kitchen ft. tons of cabinets and counter space, large centre island, and an eating area with patio doors leading to the fully fenced rear yard. Upstairs, the spacious primary bedroom offers a walk-in closet and 5-piece ensuite bath. Two additional generously sized bedrooms, and full bathroom complete the upper level. The finished lower level features a recreation room, 4th bedroom, 3 pc. bathroom, laundry, and ample storage. The lower level can easily be separated from the main level, offering excellent potential for an in-law suite or future rental income. Step outside to enjoy the fully fenced rear yard with an interlock patio - perfect for entertaining. Additional updates include a new roof (2019) with transferable warranty & freshly painted. Attached single-car garage and extended driveway with 4 car parking complete this move-in ready home. Conveniently located close to schools, parks, shopping, transit, and everyday amenities. 24-hour irrevocable on all offers. **OPEN HOUSE SUNDAY AUG. 30TH 2 - 4 PM.** (id:50746)
Ottawa, Ontario
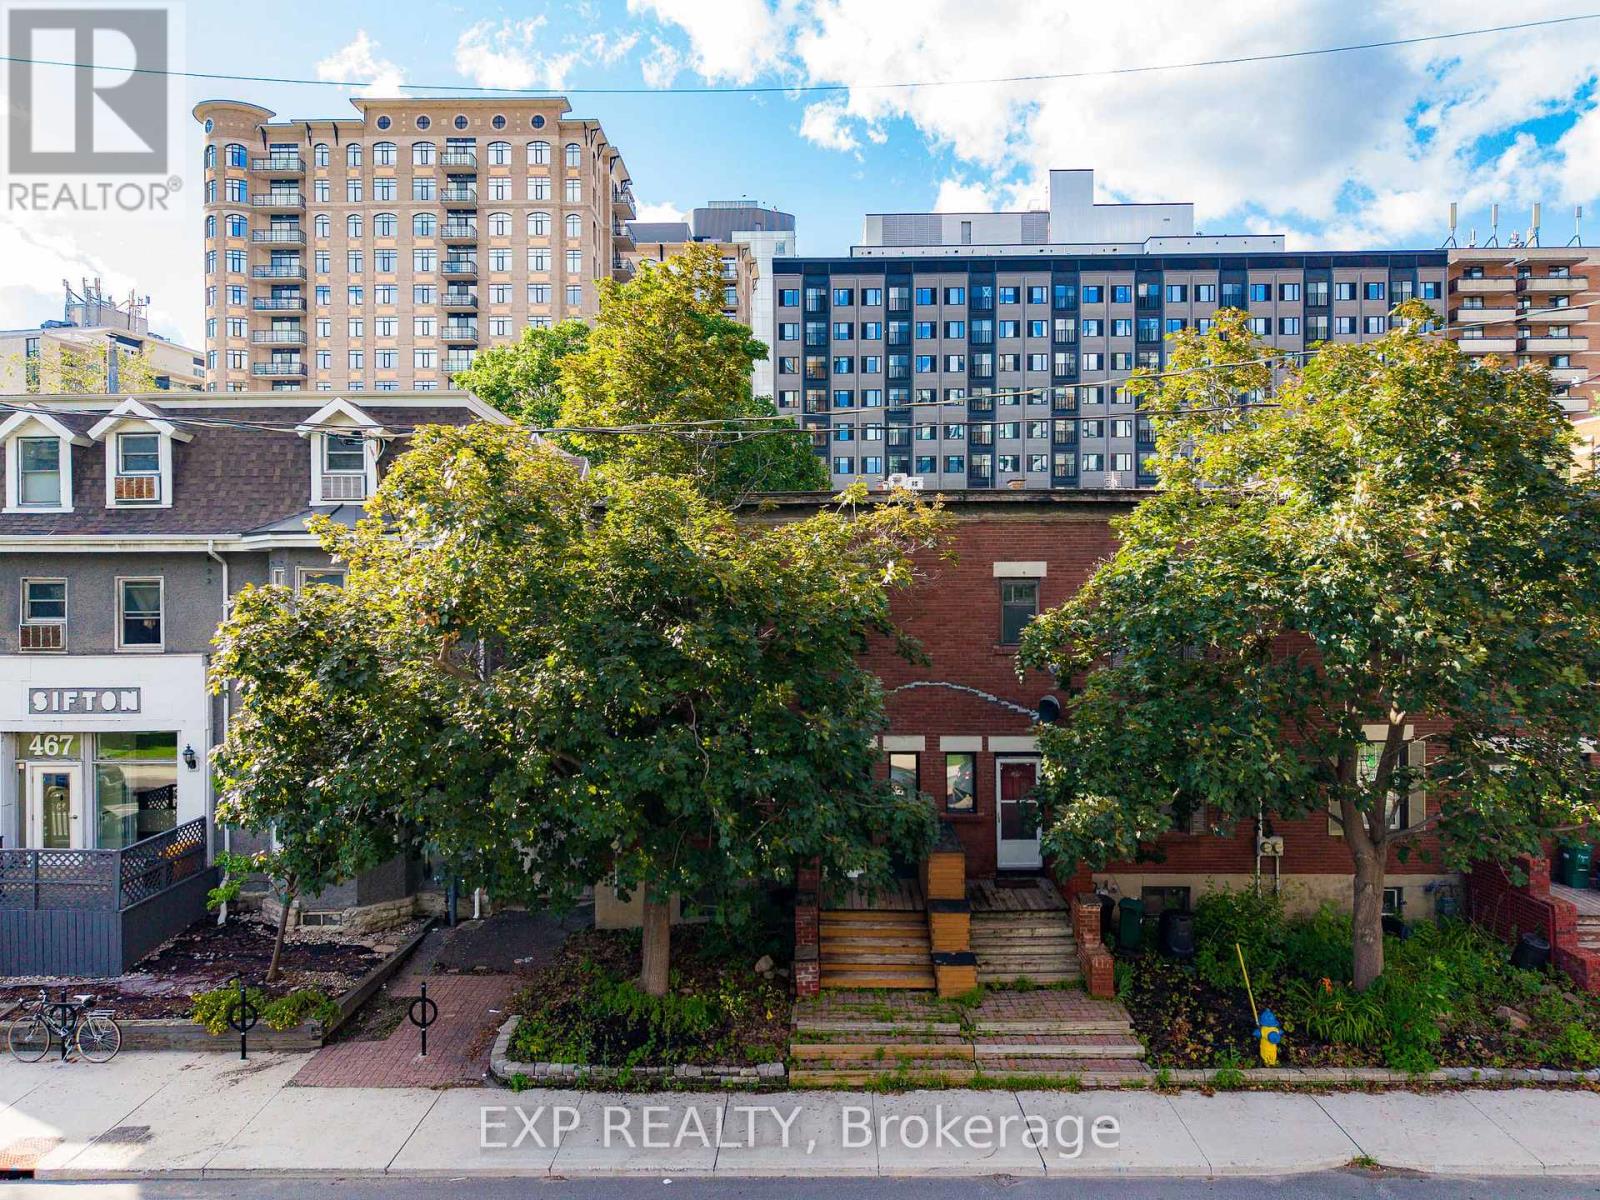
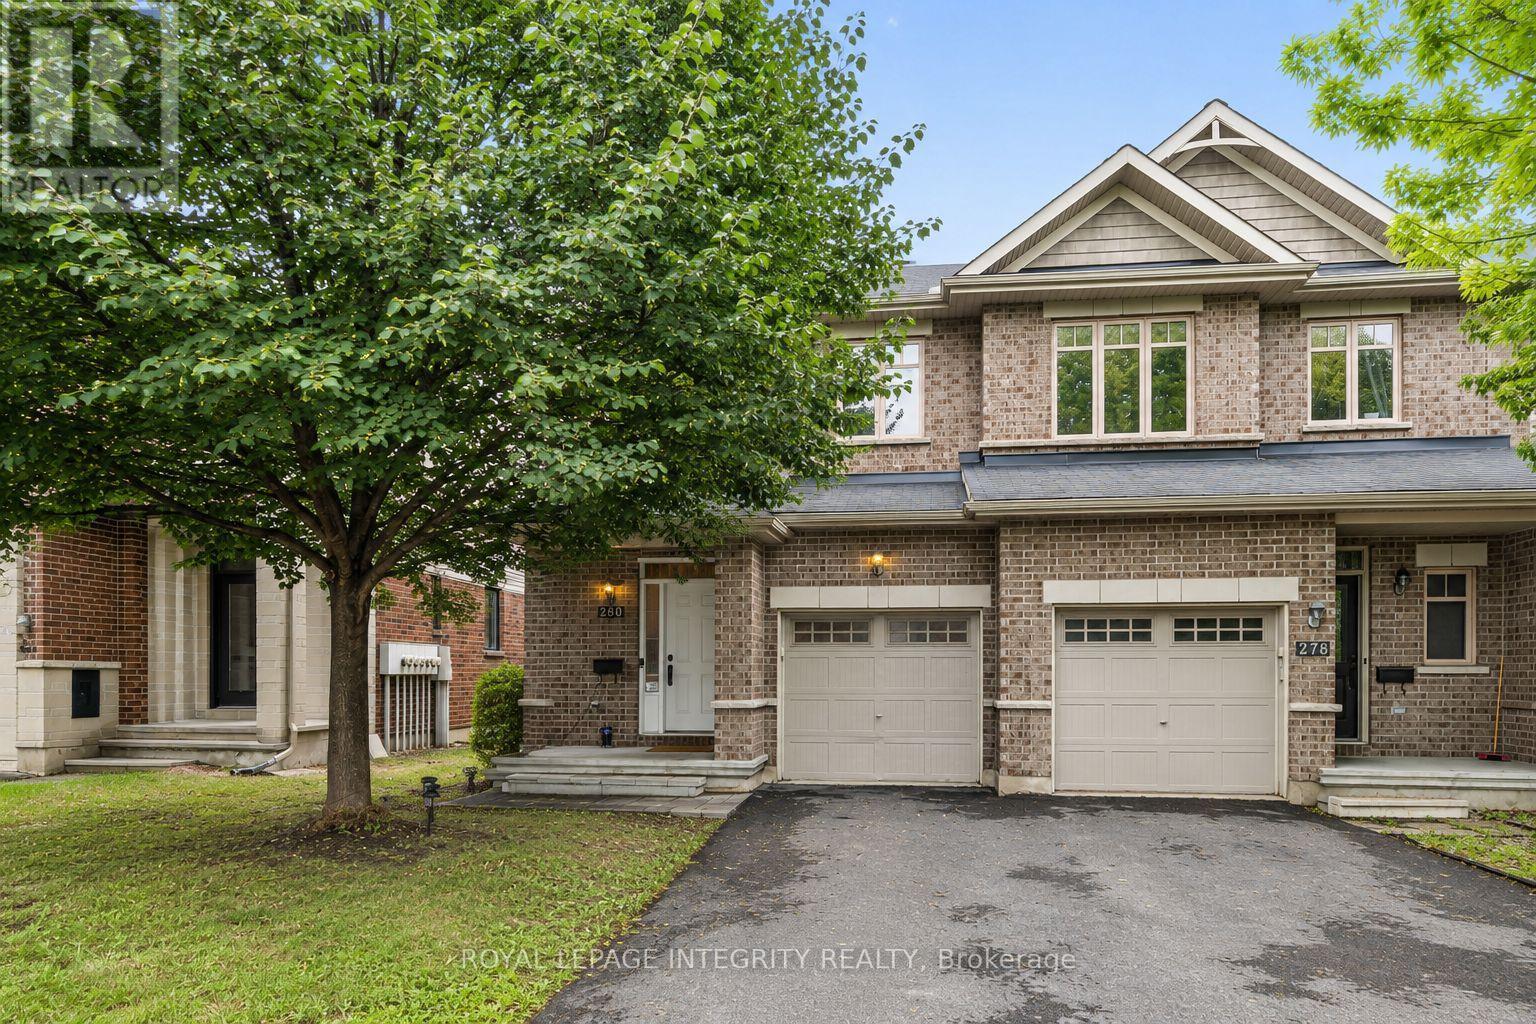
A RARE FIND IN THE HEART OF DOWNTOWN OTTAWA. This beautifully maintained END-UNIT townhome offers the perfect blend of CHARACTER, SPACE, and an unbeatable LOCATION. Step inside to discover original hardwood floors, soaring 9-FOOT CEILINGS, and bright, inviting living spaces that instantly feel like home. The spacious eat-in kitchen opens onto a private backyard deck-perfect for your morning coffee, weekend BBQs, or relaxing with family and friends. Upstairs, a stunning SKYLIGHT fills the home with natural light, while three generously sized bedrooms and an updated full bathroom provide comfortable living for the whole family. The fully finished lower level includes an ADDITIONAL BEDROOM and a FULL BATHROOM, offering the flexibility to accommodate guests, create a quiet workspace, or provide extra privacy for family members. Ideally located overlooking TECH WALL DOG PARK, you're just a short walk to PARLIAMENT HILL, the LRT, Ottawa River pathways, cafés, restaurants, shopping, and everything downtown has to offer. Adding even more value, this property includes TWO PARKING SPACES and an approximate 40% OWNERSHIP in a rare 5,000+ SQ. FT. REDEVELOPMENT PARCEL-an incredible opportunity to enjoy today while investing in tomorrow. MOVE IN. EXPLORE. ENJOY. (id:50746)
Ottawa, Ontario
PREPARE TO FALL IN LOVE with this beautifully maintained executive townhome offering the perfect blend of style, comfort, and functionality in one of Kanata's most sought-after family-friendly communities. Featuring 3 spacious bedrooms, 4 bathrooms, a versatile loft, and a professionally finished basement, this move-in-ready home is thoughtfully designed for modern living. The bright open-concept main floor showcases rich hardwood flooring, a spacious living and dining area with a cozy gas fireplace, and a chef-inspired kitchen featuring granite countertops, a large centre island with breakfast seating, stainless steel appliances, abundant cabinetry, and generous prep space. Patio doors lead to a FULLY FENCED, professionally INTERLOCKED BACKYARD, creating a maintenance-free outdoor oasis perfect for entertaining or relaxing without the upkeep of grass. Upstairs, the VERSATILE LOFT is ideal for a home office or reading nook, while the spacious primary suite offers a walk-in closet and a luxurious 5-PIECE ENSUITE with DOUBLE SINKS, a SOAKER tub, and a separate STANDING glass shower. Two additional generously sized bedrooms and another full bathroom complete the upper level. The professionally finished basement expands the living space with a large recreation room, pot lights, and a 3-piece bathroom, making it ideal for a home theatre, gym, playroom, or guest suite. A dedicated basement laundry connection provides the option to relocate the laundry if desired. Ideally located just minutes from Kanata's renowned High Tech Park, this exceptional home is surrounded by lush parks, scenic walking trails, shopping, restaurants, convenient public transit, everyday amenities, and is within walking distance to top ranked schools. Combining elegant finishes, generous living space, a maintenance-free backyard, and an unbeatable location, this exceptional home offers outstanding value for families, professionals, and investors alike. (id:50746)

Ottawa, Ontario
BEAUTIFULLY MAINTAINED 3-BEDROOM, 3-BATHROOM TOWNHOME in the HIGHLY SOUGHT-AFTER QUINN'S POINTE community of Barrhaven! Situated on a QUIET, FAMILY-FRIENDLY STREET just steps to a PARK, this MOVE-IN READY home offers the perfect combination of style, comfort, and convenience. The BRIGHT, SUN-FILLED MAIN FLOOR features an OPEN-CONCEPT layout with HARDWOOD FLOORING, spacious living and dining areas, and a MODERN KITCHEN complete with STAINLESS STEEL APPLIANCES. Upstairs, you'll find a GENEROUS PRIMARY SUITE with a WALK-IN CLOSET and PRIVATE ENSUITE, along with TWO SPACIOUS BEDROOMS, a FULL BATHROOM, and the convenience of SECOND-FLOOR LAUNDRY. The FINISHED BASEMENT adds valuable living space with a LARGE RECREATION ROOM and AMPLE STORAGE. Ideally located close to TOP-RATED SCHOOLS, PARKS, RECREATION FACILITIES, SHOPPING, and STONEBRIDGE GOLF CLUB, this home offers an EXCEPTIONAL LIFESTYLE in one of Barrhaven's most desirable neighbourhoods. A FANTASTIC OPPORTUNITY for families, professionals, or first-time buyers. BOOK YOUR PRIVATE SHOWING TODAY! (id:50746)
Ottawa, Ontario
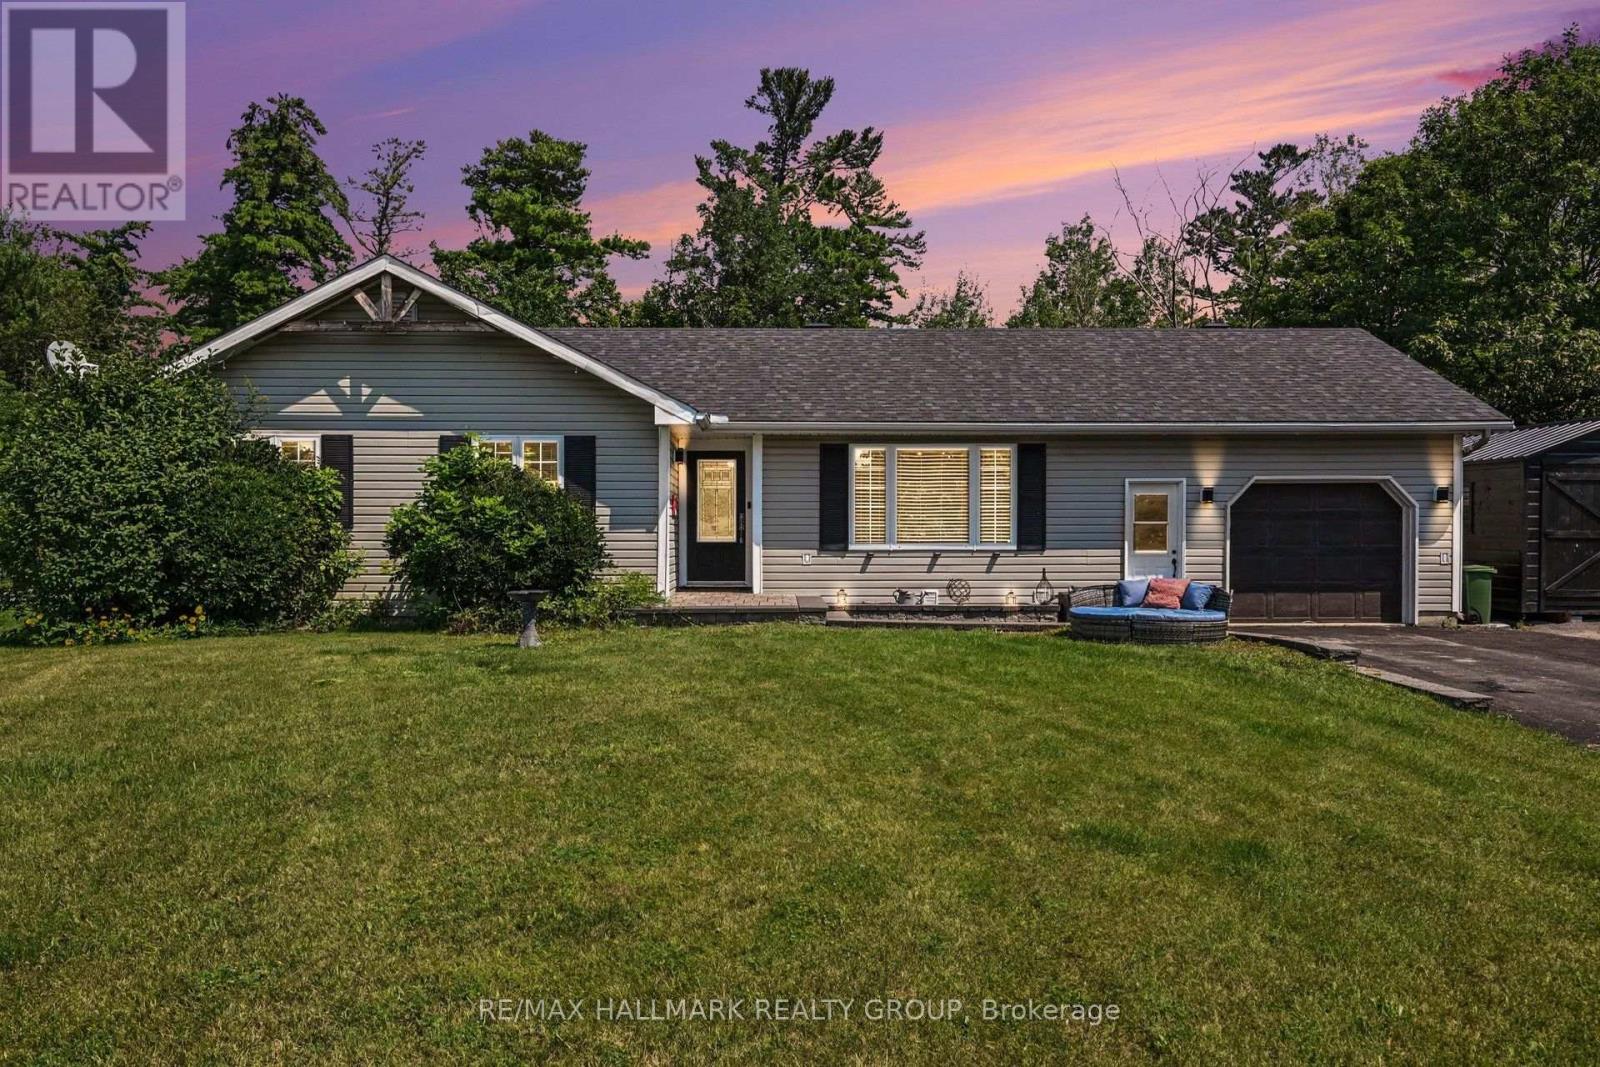
Welcome to 108 Snye Court! Tucked away on a quiet court, this charming 3-bedroom bungalow offers the perfect blend of comfort, functionality, and outdoor space. The bright, open-concept main floor is ideal for everyday living and entertaining, featuring an updated kitchen with a peninsula island that flows seamlessly into the living and dining areas. Downstairs, the finished basement provides plenty of additional living space with endless possibilities for a family room, home office, gym, or play area. Step outside to an incredible 227-foot deep backyard complete with a spacious deck, perfect for summer BBQs, relaxing, or creating your own backyard oasis. Located on a peaceful street, with Fitzroy Provincial Park nearby and access to the Ottawa River! This home is an excellent opportunity for families, downsizers, or first-time buyers alike .Updates include roof shingles (2020), furnace (2014), hot water tank (2020) (id:50746)

Ottawa, Ontario
Welcome to a truly one-of-a-kind home in the desirable, family-oriented neighborhood of Carson Grove. Perfectly positioned on an expansive corner double lot directly across from White Rock Park, this property offers serene, open views and approximately 2,200 sq.ft. of tastefully finished living space featuring 3+2 bedrooms and 3.5bathrooms.Extensively renovated in 2025, the main level features a gas fireplace in the family room, an adjoining dining room, and a brand-new modern kitchen complete with updated appliances and an integrated microwave. Enjoy year-round relaxation in the bright solarium, featuring a 4-seathot tub. The fully finished basement adds versatile living options with a spacious gathering area, an additional bedroom, and a full bathroom with laundry. Upgrades throughout the home (2025) includes acacia and laminate flooring across all levels, newly finished staircases, updated trim work, modern light fixtures, and a fresh coat of paint. Additional comforts include central vacuum, a single-car built-in garage, and a huge backyard ideal for outdoor entertaining. Key updates include the roof and air conditioning (2015). Ideally situated close to schools, hospitals, shopping, and everyday amenities, this turnkey property is a rare find! (id:50746)

Ottawa, Ontario
This beautiful bungalow with walk-out basement sits on an oversize lot. Private Entrance with double closet. Natural colour, maple hardwood flooring throughout. Glass Railing to hardwood stairs and finished basement. The Dining Room has an accent wall, 12ft ceiling, beautiful mouldings and access to the butler's pantry. The Living Room is accented by a stone gas fireplace, 14 ft vaulted ceiling and provides access through a set of double doors to the deck. An open area perfect for a tale and chairs is situated between the Living Room and Kitchen and has access to the deck. An oversized Quartz counter which seats 3 chairs can be found in the Kitchen. Lots of cupboards and a wonderful backsplash throughout the kitchen. Appliances are included with an Induction Stove. The Powder Room is close by as well as the Laundry Room (with sink) that access the Triple Garage. The Primary Bedroom with an access wall and coffered ceiling, has a huge walk-in closet and a gorgeous 5pc Ensuite. The other bedrooms are located on the opposite side of the house and are accompanied by a 4 piece bath and benefits from the privacy of a sliding pocket door. The walk-out basement has a gas fireplace and open area that can be used as a Medial Room, a Gym (could be a bedroom) with large windows. A bedroom with a large window filled with natural light. Multi-purpose Rooms available for your family needs. A 3pc bath with a walk-in shower for your convenience. A walk in Cold Room, a large storage room and utility room. The triple garage has expoxy flooring, walls are finished with professional grade fiberglass panels that are water proof. Built in shelves with 3-30 amp service. Exterior plug for outdoor lighting. Landscaped, a gazebo (14x12) and oversized patio for your enjoyment. Community Association fee of $400.00 a year is mandatory. The amenities include a heated salt water pool, a gym and access to two lakes & walking trails. Open House Sunday, August 30, 2026 2-4. (id:50746)
Ottawa, Ontario
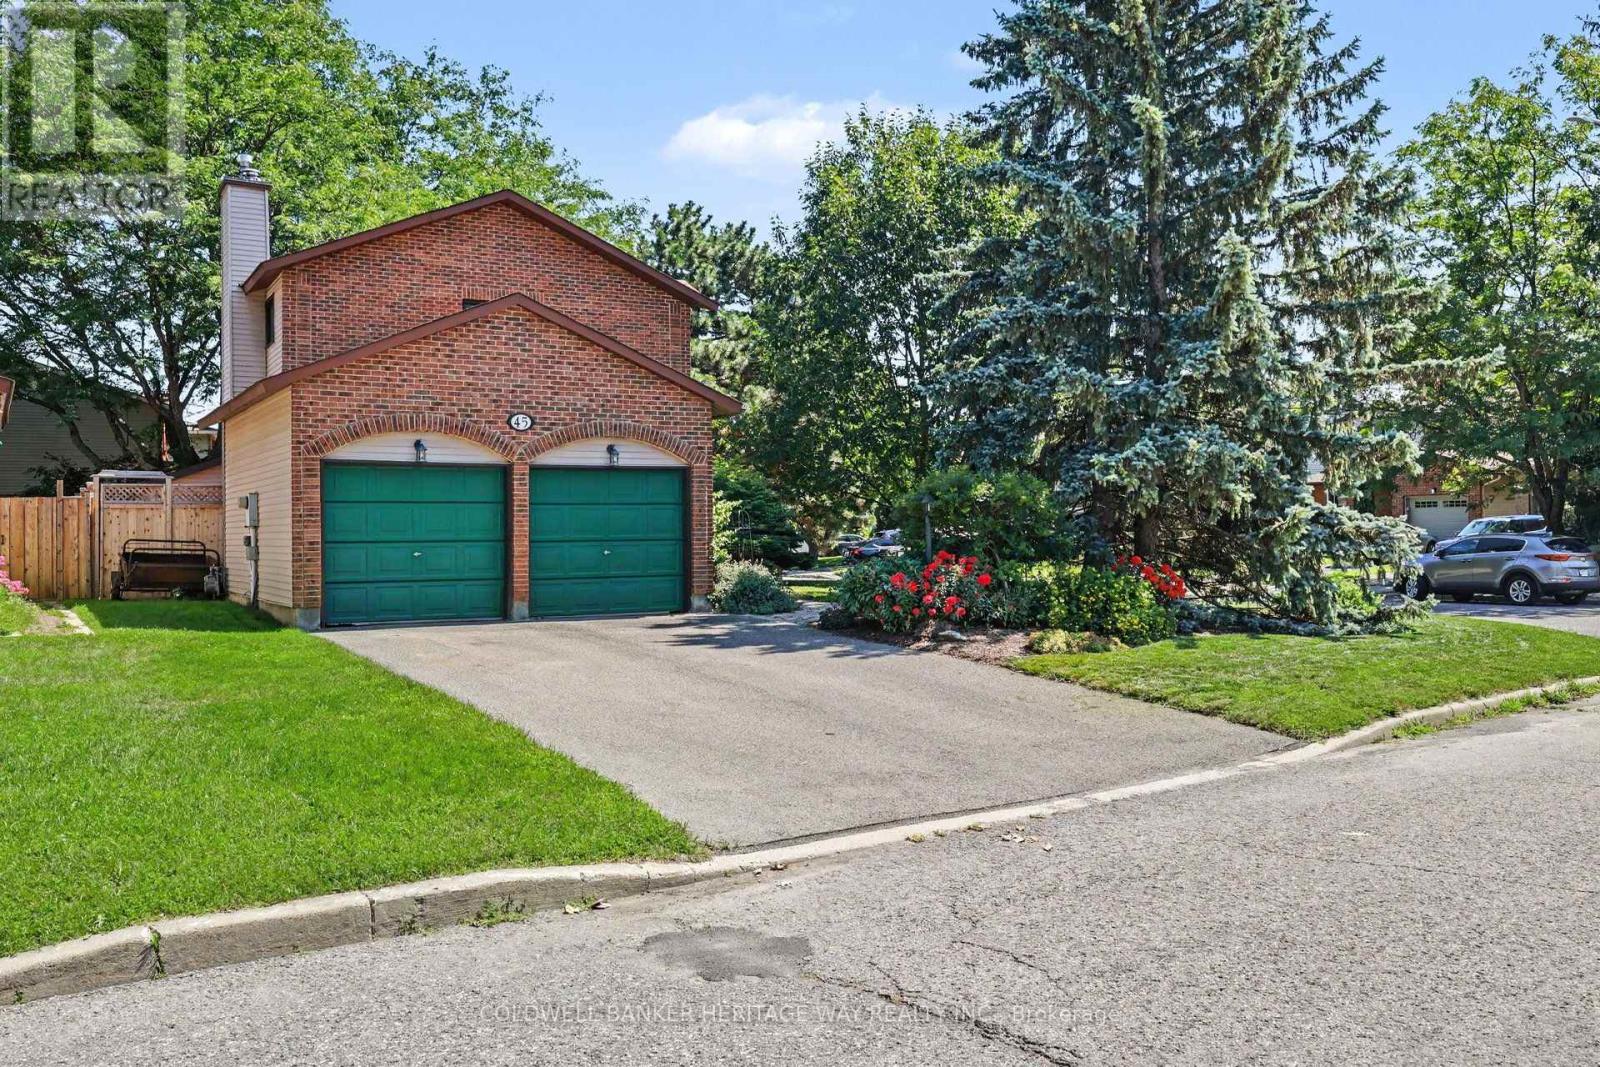
Welcome to 45 Shadetree Cres., a well-maintained 3 Bed, 2.5 Bath home with a double garage and double paved driveway, situated on an oversized corner lot in the heart of Fisher Glen, one of Nepean's most established neighbourhoods. Surrounded by parks, green space, highly regarded schools and daycare facilities, this is an ideal location.The main floor offers a spacious LR, DR, Powder room and a beautifully renovated kitchen with abundant oak cabinetry, a large centre island and a bright eating area overlooking the private south facing backyard. Upstairs you will find 3 generously sized bedrooms and two full bathrooms.A large finished recreation area complete with a separate storage area, laundry room and a workshop and furnace room area complete the lower level of this home.Numerous updates include triple-pane windows (2023) and a roof with a 50-year warranty. Outside, enjoy professionally landscaped gardens, mature trees, a custom cedar deck, large storage shed (12x8) with 120V service and a fully fenced backyard with a 6-ft cedar fence, an inviting outdoor space for relaxing, entertaining and family enjoyment throughout the seasons.A wonderful opportunity to own a move-in ready home in an established neighbourhood that continues to be one of Nepean's most sought after places to call home. Open House Sun. Aug. 30th. 2:00 to 4:00 (id:50746)