
Contact Claudette
Archives
No archives to show.
Categories
- No categories
Ottawa, Ontario
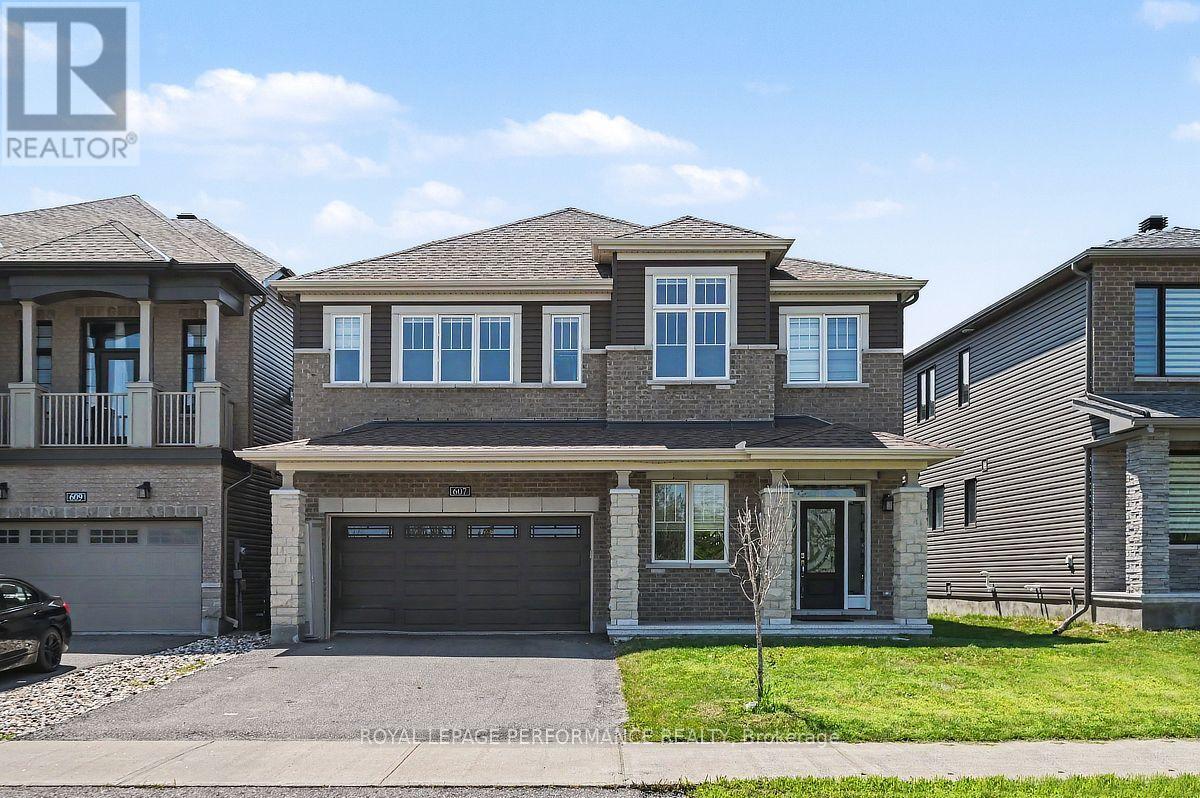
EXCEPTIONAL DESIGN, LUXURY FINISHES & RARE LEGAL SECONDARY DWELLING UNIT! Offering approximately 4,210 sq. ft. of beautifully finished living space & over $200,000 in premium upgrades, this remarkable residence is one of Minto's largest models! A grand, sun-filled foyer creates a stunning first impression, showcasing rich dark hardwood flrs, an elegant curved hardwood staircase & refined finishes thru-out. The thoughtfully designed main level features an elegant formal living room, sophisticated dining rm, powder rm & mudroom complete w/walk-in closet & inside access to the double garage. A spectacular upgraded kitchen, w/beautifully appointed quartz countertops, a large centre island, gas stove w/chimney-style hood fan, abundant cabinetry, w/a wall pantry & a timeless white-and-gold design that exudes elegance. The bright breakfast area opens directly to the fenced backyard, while the inviting family rm is anchored by a striking gas fireplace. The second level continues to impress with a luxurious primary retreat featuring two walk-in closets & a spa-inspired 5-piece ensuite boasting separate vanities, a freestanding soaker tub & an oversized glass shower. Three additional generously sized bdrms all include walk-in closets, w/two sharing a convenient Jack & Jill bathrm, while a third full bathrm & a separate office provide exceptional space for today's family. A truly outstanding feature is the rare LEGAL secondary dwelling unit w/its OWN PRIVATE SIDE ENTRANCE-ideal for extended family, guests, or excellent income potential. This beautifully finished suite offers a spacious family room w/a gas fireplace, a full kitchen w/dining area, two bedrooms, a 4-piece bathrm, dedicated laundry hookups, abundant storage, and complete privacy. Ideally situated within walking distance to numerous parks and just minutes from the amenities along Tenth Line Road, this extraordinary home offers an exceptional lifestyle opportunity that is rarely available! (id:50746)
North Glengarry, Ontario
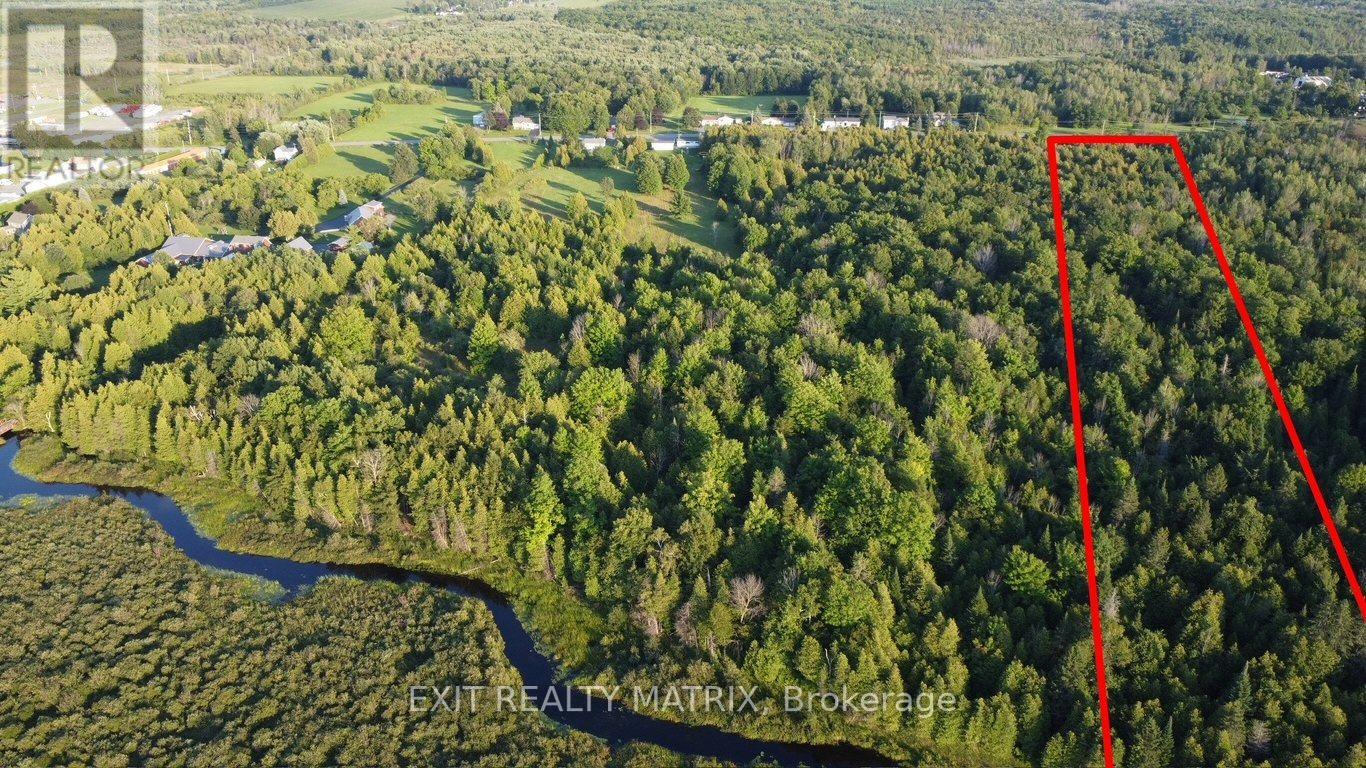
6.38 acres with 150 feet frontage x of build ready wooded land only a five-minute walk from downtown Alexandria. Perfectly located just beside the beautiful 15 km all-season recreational Glengarry Trails network featuring woodlands, wetlands, and boardwalks. Conveniently located halfway between Ottawa and Montreal, this property can be your place to rusticate from busy city life or settle down and establish roots. Alexandria VIA Rail station provides easy access for commuters. The epitome of country living within walking distance to coffee shops, restaurants, and everyday shopping.**lots just got surveyed and approved by the city, lines on pictures are a approximation and could vary by a few feet. Lots just besides on mls also #X13726660 (id:50746)
Ottawa, Ontario
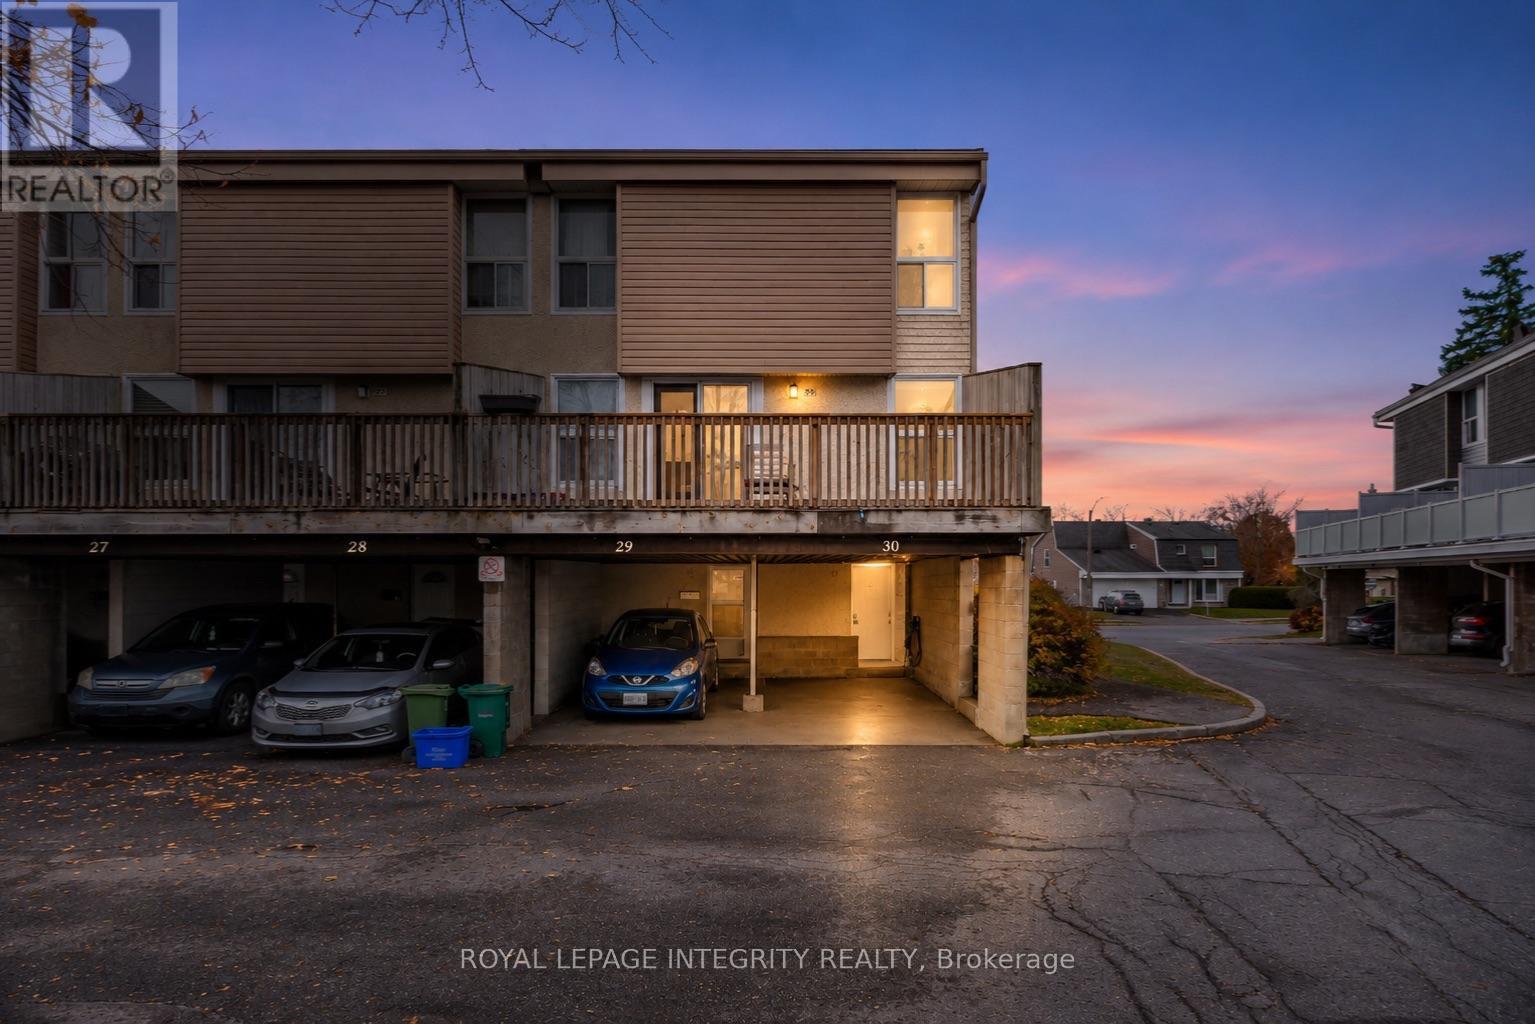
**OPEN HOUSE SUNDAY NOV 8TH, 2-4** Discover the perfect blend of style, space, and versatility in this beautifully updated, sun-filled **END-UNIT condo**! Offering exceptional privacy, a thoughtfully designed layout, and stylish modern finishes throughout, this move-in-ready home is sure to impress. Step inside to discover bright, inviting living spaces enhanced by updated flooring, contemporary lighting, a beautifully refreshed kitchen, and renovated bathrooms. The spacious kitchen is both functional and stylish, featuring abundant cabinetry, generous counter space, and an attractive backsplash, with a seamless connection to the dining area that's perfect for everyday living and entertaining. Upstairs, two generously sized bedrooms and a beautifully updated full bathroom provide comfortable, private retreats. The versatile lower level expands your living possibilities with a third bedroom, a flexible den or hobby room, and a convenient 3-piece bathroom, ideal for guests, extended family, or a dedicated workspace. With both front and side entrances, this unique layout offers added convenience and flexibility for a variety of lifestyles. Outside, escape to your own private, fully fenced backyard surrounded by mature hedging, creating a peaceful setting for outdoor dining, relaxing, or entertaining. Additional highlights include a covered carport with EV CHARGER for added convenience and comfort. Perfectly positioned near parks, public transit, Carleton University, Ottawa International Airport, and major commuter routes, with convenient access to downtown Ottawa. An exceptional opportunity to enjoy modern finishes, flexible living spaces, and the added privacy of an end-unit home! Book your private tour today! (id:50746)
Ottawa, Ontario
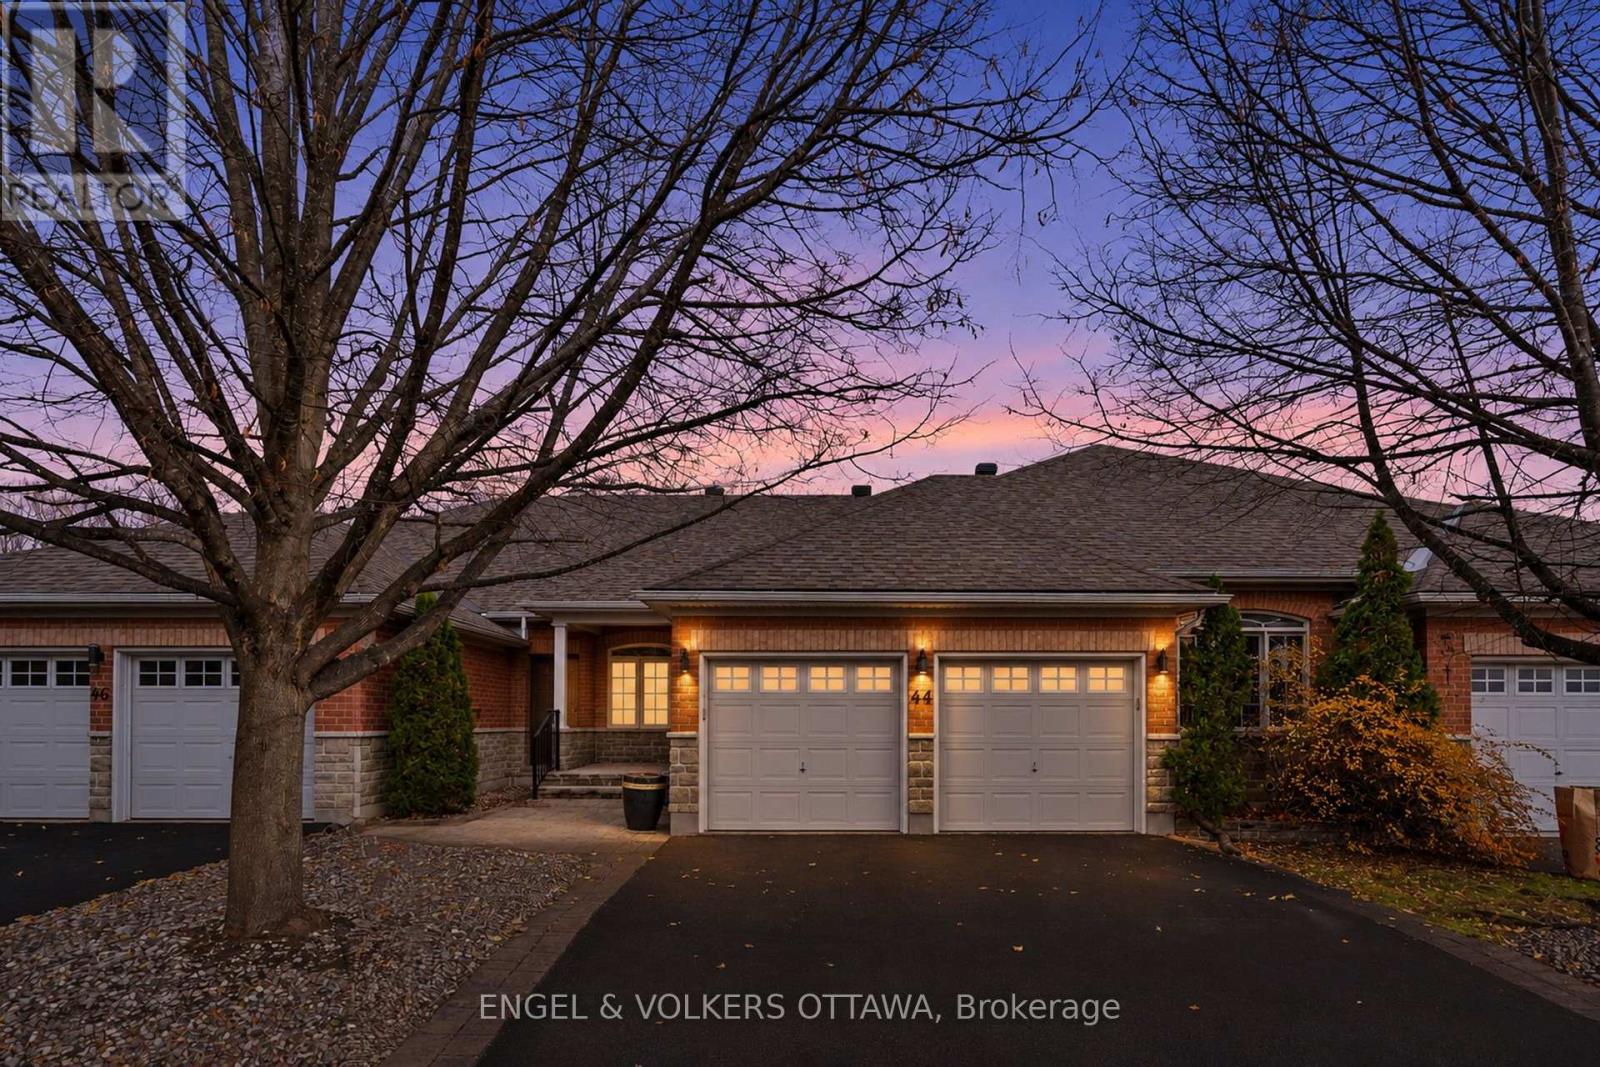
Discover exceptional carefree living in this beautifully appointed freehold bungalow townhome, nestled within an exclusive adult lifestyle community. The thoughtfully designed open-concept main level features rich hardwood and ceramic flooring, soaring cathedral ceilings and an inviting sense of space and light. A striking two-sided fireplace creates a warm focal point, seamlessly connecting the living room and spacious primary bedroom. A main level den or home office can be converted to an additional bedroom. Recently renovated bathrooms and newer appliances add a fresh, move-in-ready feel throughout.The professionally finished walk-out lower level, with new carpeting, extends the living space with a generous recreation room, an additional bedroom and a full bathroom-ideal for guests or additional family living. A double car garage and extensive interlock add both convenience and curb appeal.Enjoy maintenance-free living, with lawn care, snow removal, pool access, tennis and pickleball courts, all included in the modest monthly common fee of $305. A wonderful opportunity to embrace comfort, convenience and retirement community living. (id:50746)
Ottawa, Ontario
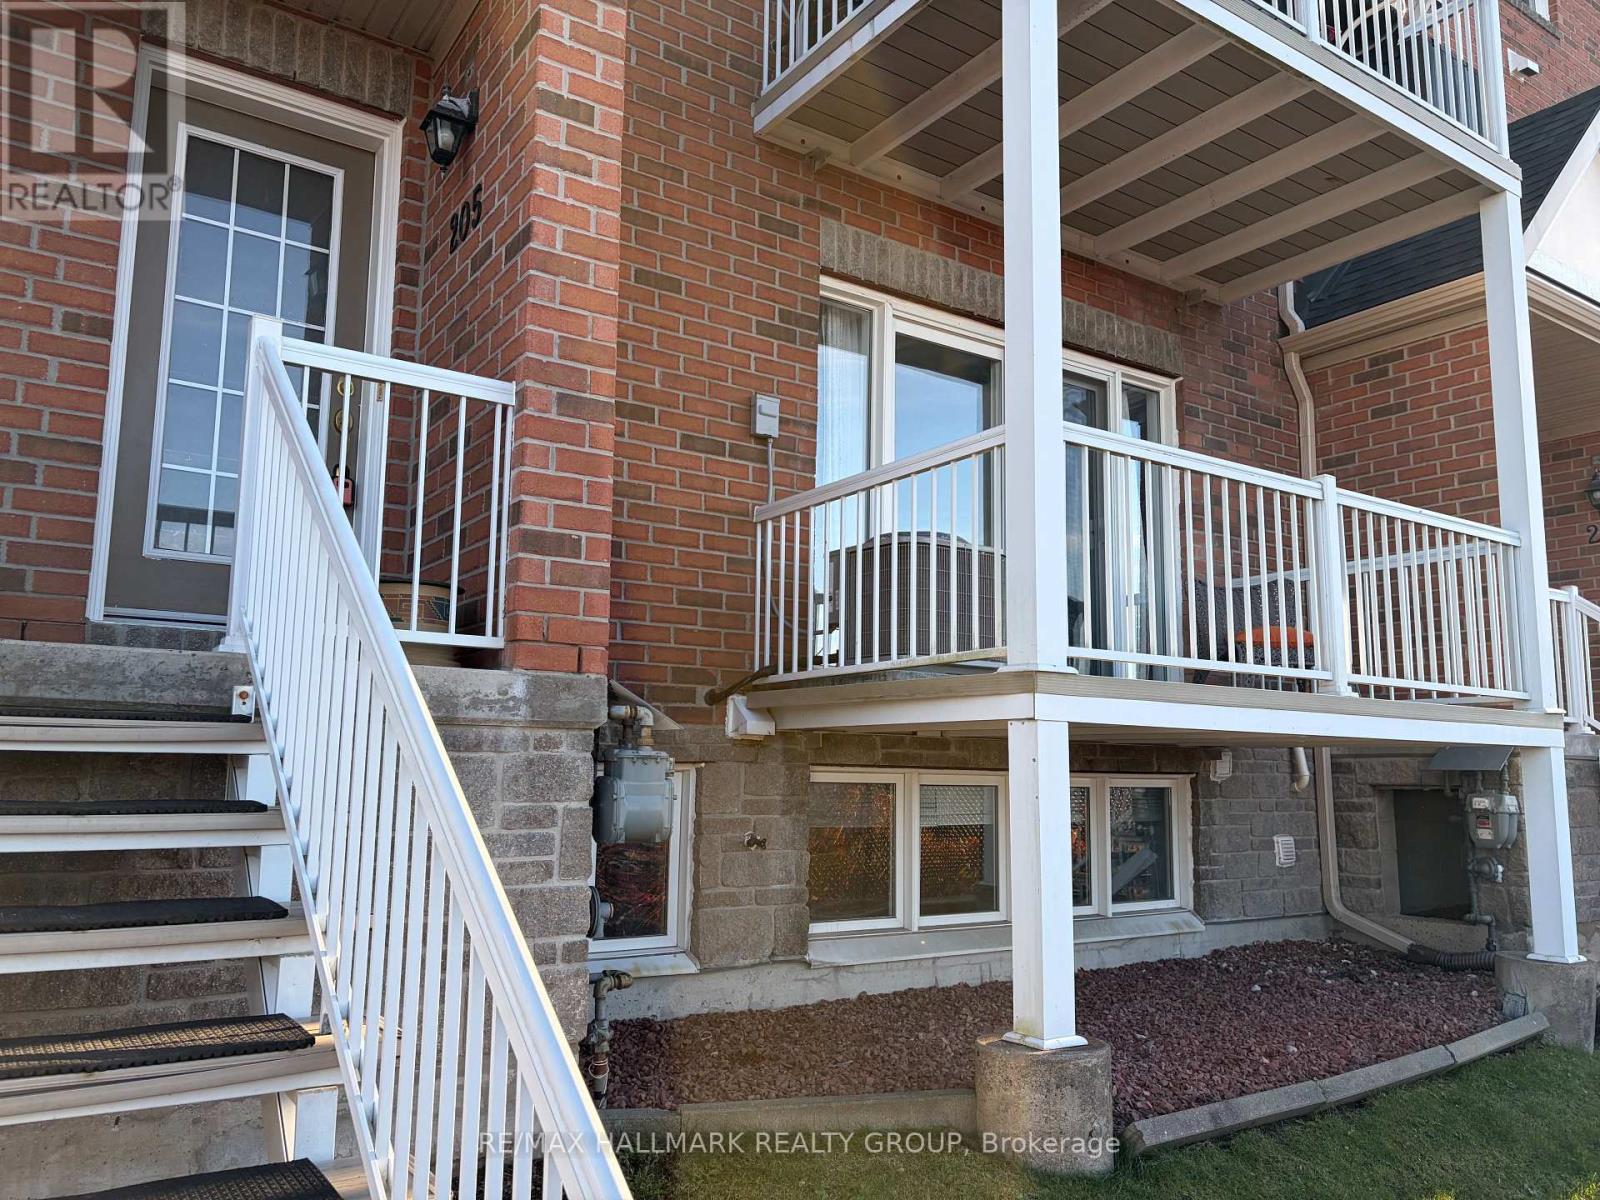
Sunset Views, Zero Maintenance, and Room to Breathe! Say hello to 3275 St. Joseph Boulevard #205 - a bright, sprawling 2-bedroom plus den, 3-bathroom stacked condo townhouse in the heart of Orleans that's ready to check every single box on your wish list. The open-concept main level serves up an open kitchen, dining area, cozy living room, handy powder room, and a private balcony boasting gorgeous sunset views over the Gatineau Hills. Coffee anyone? Head downstairs to find two generous bedrooms including a primary bedroom complete with a walk-in closet and ensuite-plus a wildly versatile den that can play whatever role you need: home office, workout studio or family room. Peace of mind comes built-in with major upgrades already handled, including a new furnace and A/C (2024) and a new washer/dryer (2025), plus a massive crawl space to stash all your gear. Tucked into an unbeatable location just steps from Place d'Orléans, great schools, parks, transit (including the new LRT stop), and quick highway access, this home brings the ultimate combo of comfort, convenience, and killer views. Ready to make it yours? Come take a look! (id:50746)
Ottawa, Ontario
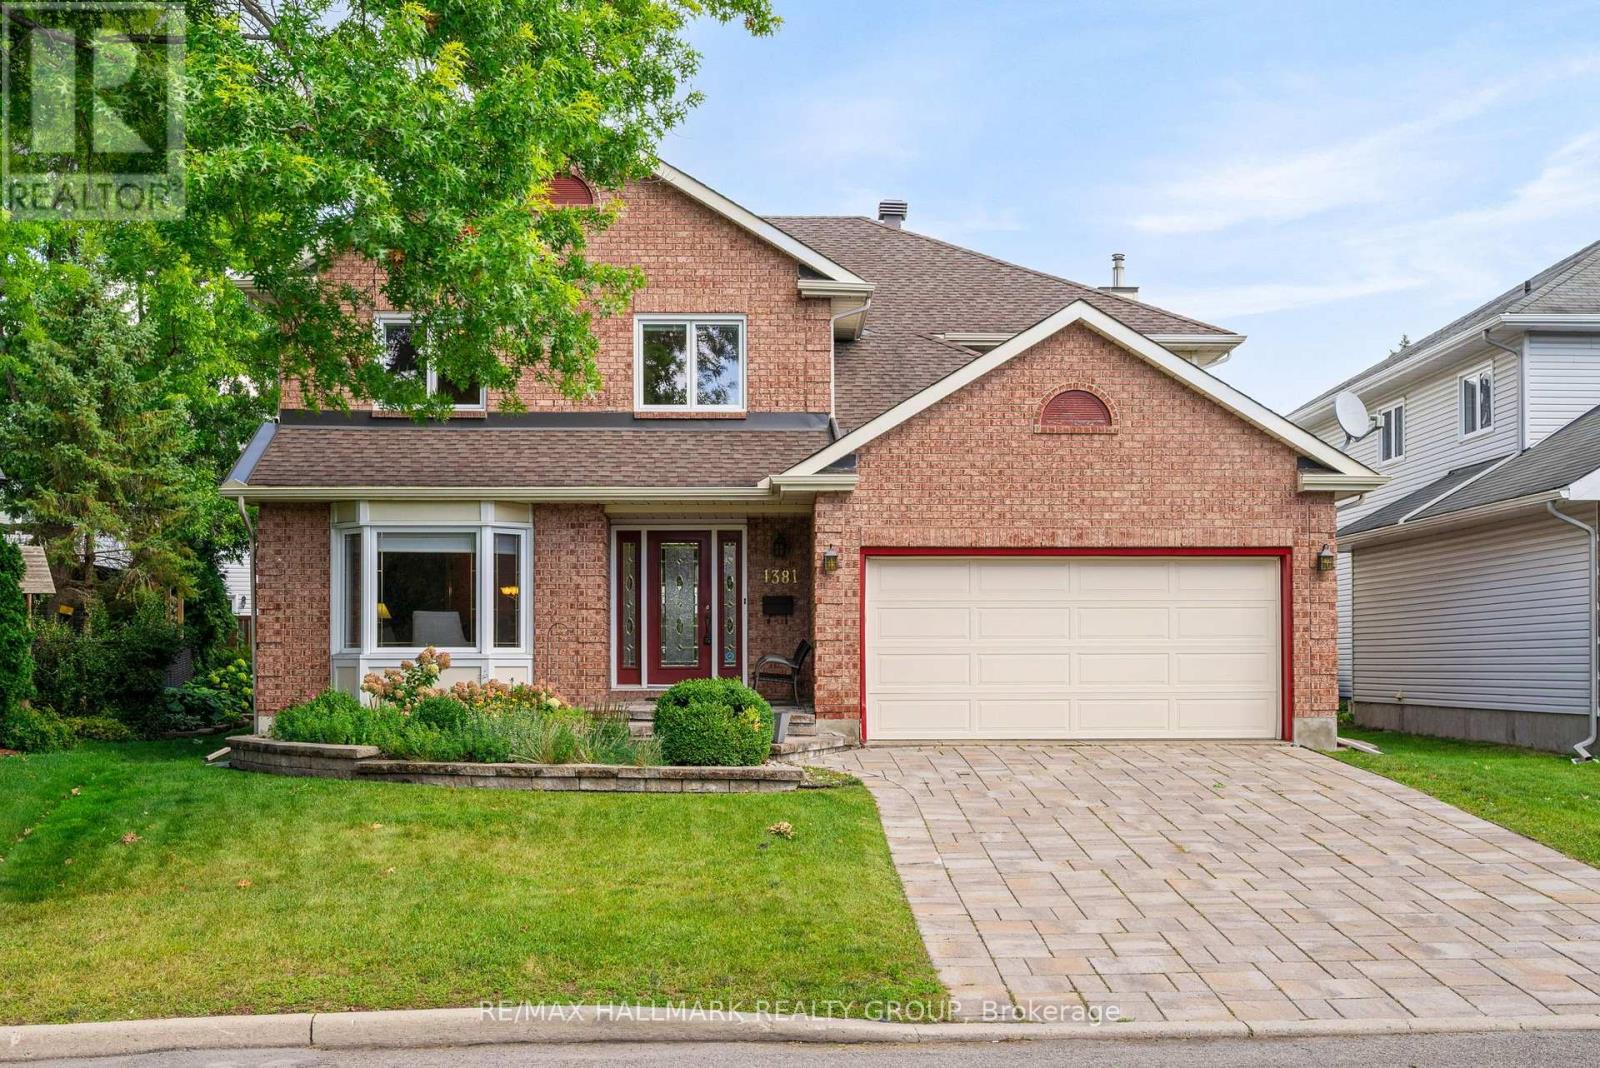
Welcome to this impressive Tamarack built executive home. A true 5 bedroom offering over 3200 sq. ft. This is a family friendly home in a well established, desirable family friendly neighbourhood. The pride of ownership is evident from the moment you arrive. Beautifully landscaped from the interlock driveway, walkway and flower beds front and back. From the spacious foyer a set of french doors leads you to the formal living room and dining room. The updated gourmet style kitchen has ample cupboard and counter space, a center island, granite counters, a walk-in pantry and a bright breakfast area looking onto the back gardens. The large family room adjacent to the kitchen has a gas fireplace. The main floor also has a private office and an updated powder room and laundry room. The dramatic circular hardwood staircase leads you to the 5 bedrooms on the second level. The primary suite is very generous and of course has a large walk-in closet and a luxurious renovated ensuite bath. All secondary bedrooms are very good sizes with excellent closet spaces. The main bath has been renovated. The basement is mostly finished offering a huge family room, a workout area and plenty of storage. Out back you will find a two tiered composite deck and there is a direct hookup for the gas BBQ. This home has been thoughtfully updated over the years by the original owners. Updates include the kitchen, all bathrooms, roof, windows, hardwood floors, gas fireplace, landscaping and the furnace and AC. All this in an excellent location close to all amenities. This is a beautiful home awaiting its next family. (id:50746)
North Glengarry, Ontario
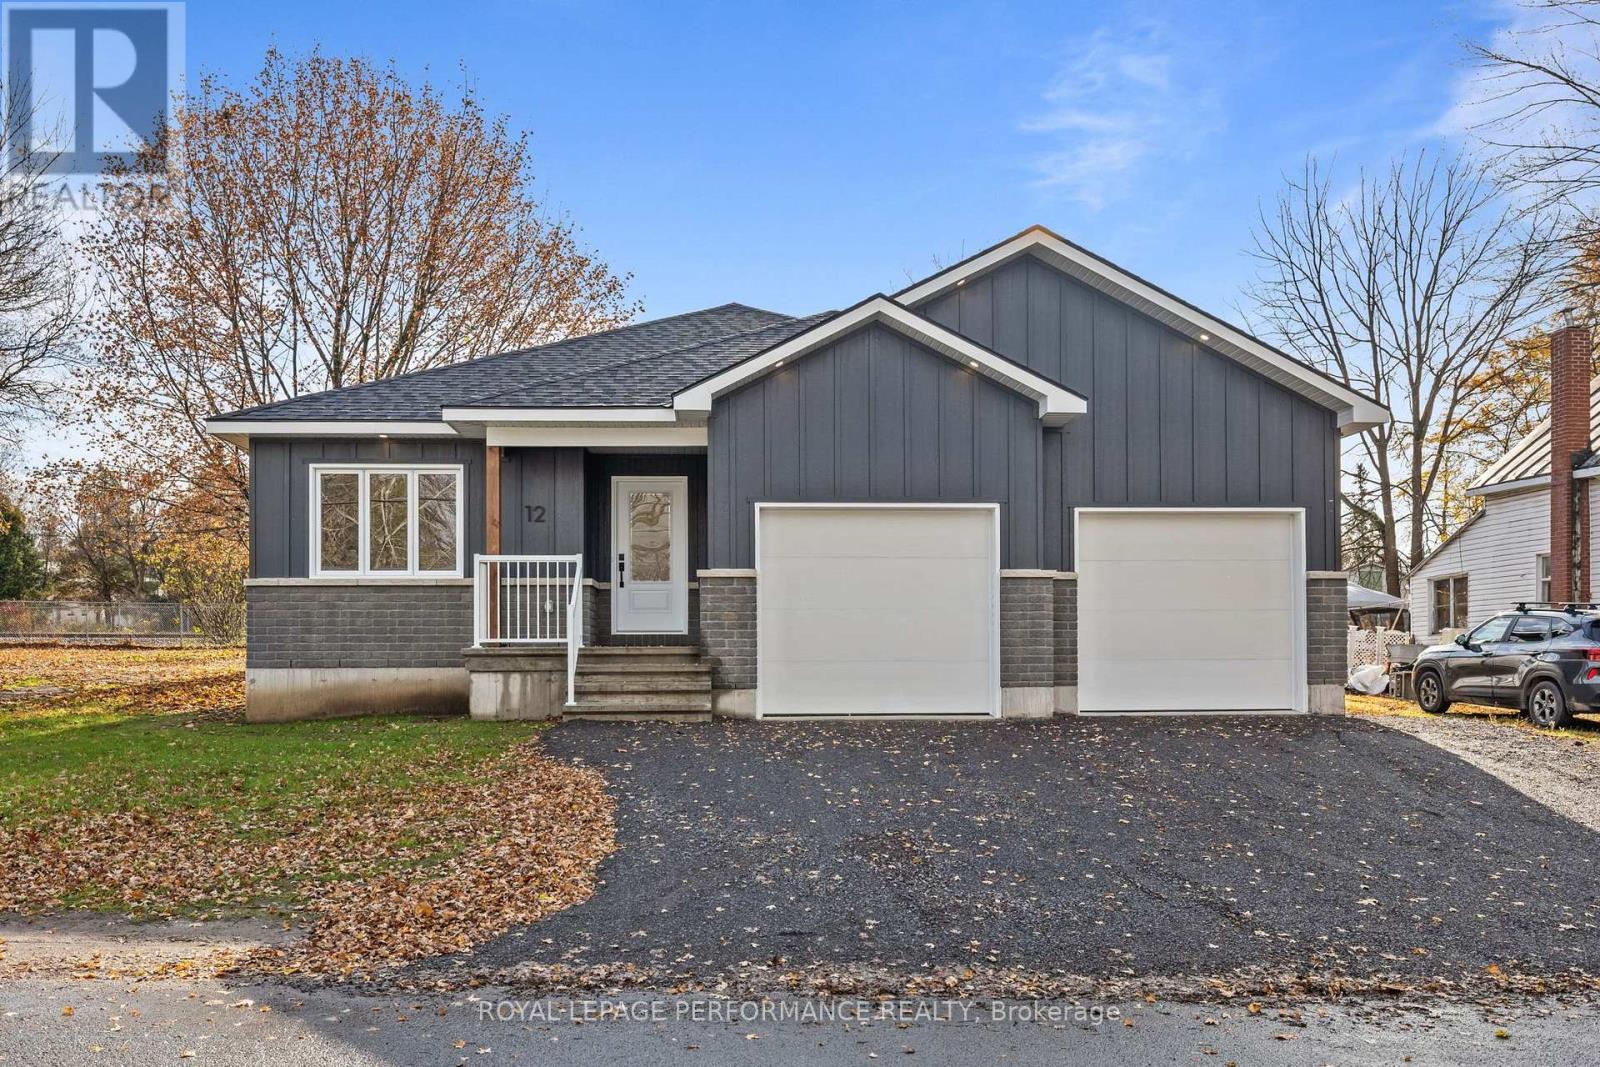
**OPEN HOUSE SUNDAY FROM 2 -4 PM** Introducing 12 Mechanic St, a brand new bungalow in the heart of Maxville, crafted by reputable local builder SNL Homes! This thoughtfully designed 3-bedroom, 2-bathroom home offers 1,464 sq ft of bright, open-concept living, a spacious 2-car garage, and an oversized 54' x 118' lot. A wide, welcoming entrance leads into the open-concept living, dining and kitchen area, perfect for everyday living and entertaining. The kitchen is a chef's dream, featuring a large island, walk-in pantry and ample cabinetry. The primary bedroom offers its own ensuite and walk-in closet, complemented by 2 more generously sized bedrooms. A practical mudroom/laundry room right off the garage keeps daily life organized. Construction is well underway, with occupancy as early as November 2026. Pricing, specs and details may be subject to change without notice. Renderings are concepts only and may differ from final construction plans. Price shown is net of New Rebates; such New Rebates are subject to the enactment of federal and provincial legislation, and the purchase price is at all times subject to the terms of any APS between the builder and the buyer. (id:50746)
Ottawa, Ontario
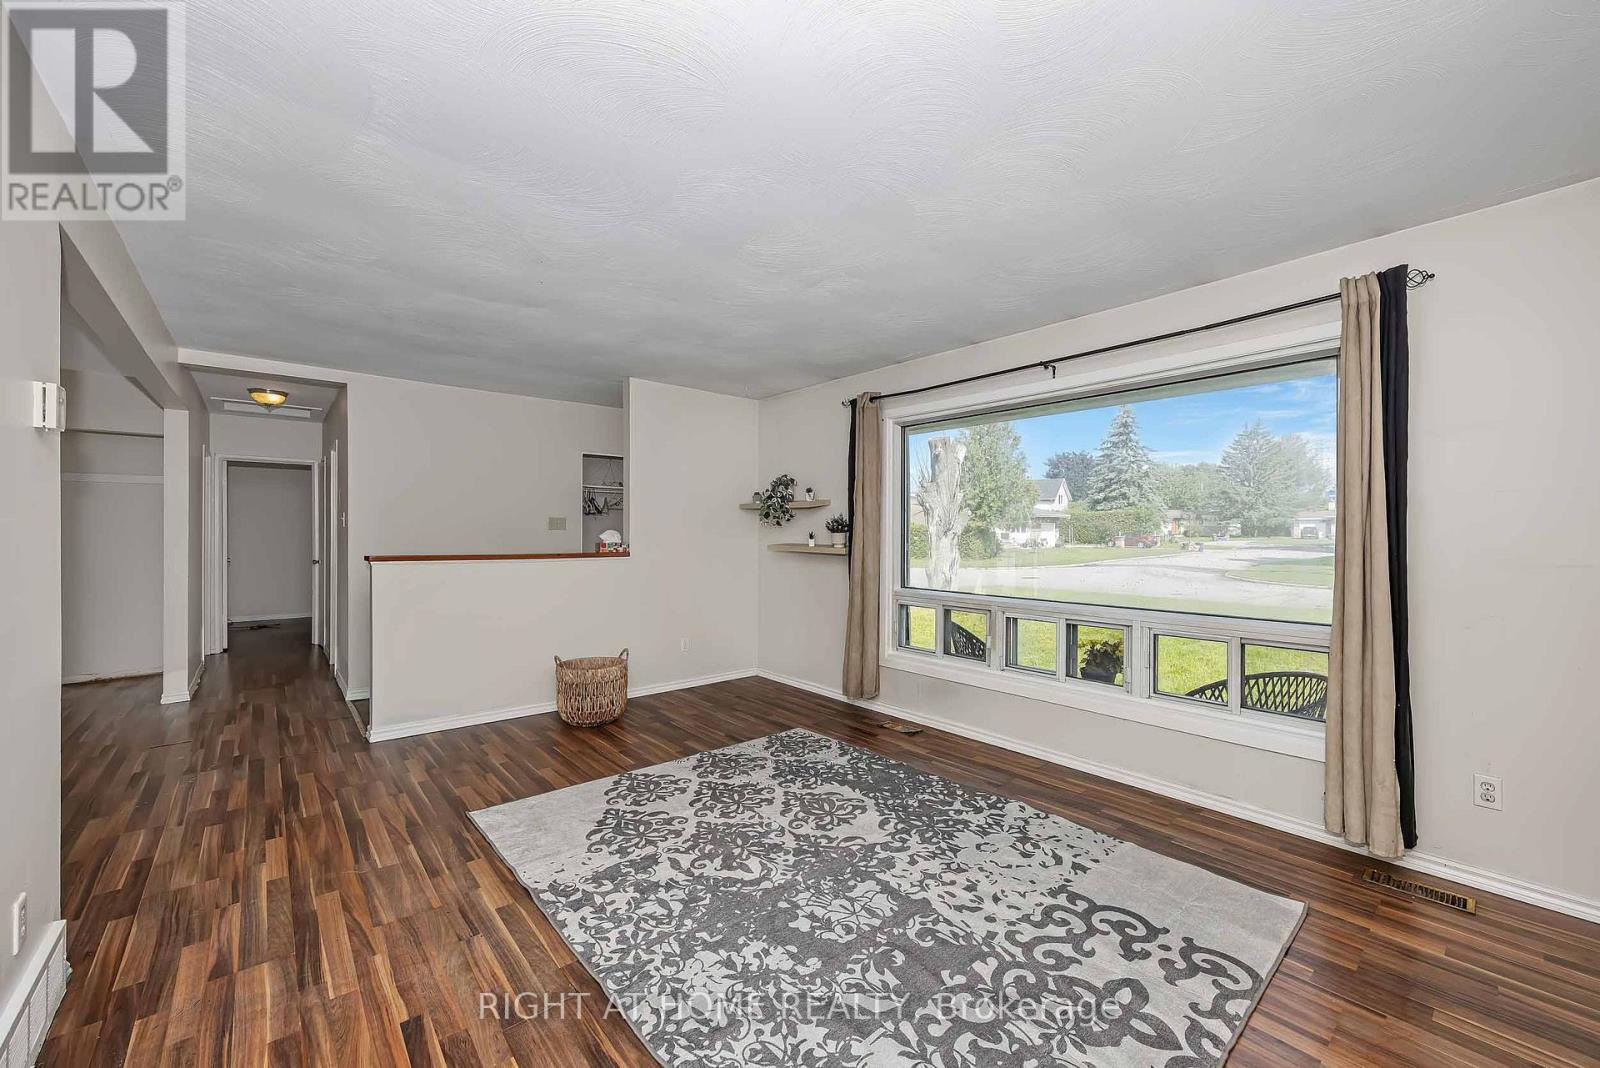
Location, Location. Welcome to 24 Largo Crescent, a fantastic opportunity in the highly desirable family-friendly community of Crestview-Meadowlands. Situated on a generous 64,92 x 99,88 ft lot. Whether you're looking for, a renovation project, an investment property, or the perfect lot to build your dream home in the future, this property offers endless possibilities. The main level features two bedrooms, a full bathroom, a bright living and dining area with direct access to the backyard, and a kitchen with updated cabinetry. The lower level includes an additional full bathroom and a spacious area that can easily be used as a recreation room, family room, home office, gym, or adapted to suit your lifestyle. This bungalow offers exceptional potential for homeowners, investors, renovators, and builders alike. Located in a mature, family-friendly neighbourhood experiencing ongoing renewal and redevelopment, the property is surrounded by parks, schools, shopping, restaurants, and recreational facilities. Enjoy quick access to public transit, major commuter routes, Algonquin College, Carleton University, and the nearby Baseline LRT corridor. Don't miss this rare opportunity to secure a property with tremendous potential in an exceptional location. Offers presented at 5:00 pm on Nov12, 2026. Seller reserves the right to review and may accept a pre-emptive Offer. Open house Nov 8-2026 2:00 to 4:00 pm (id:50746)
Ottawa, Ontario
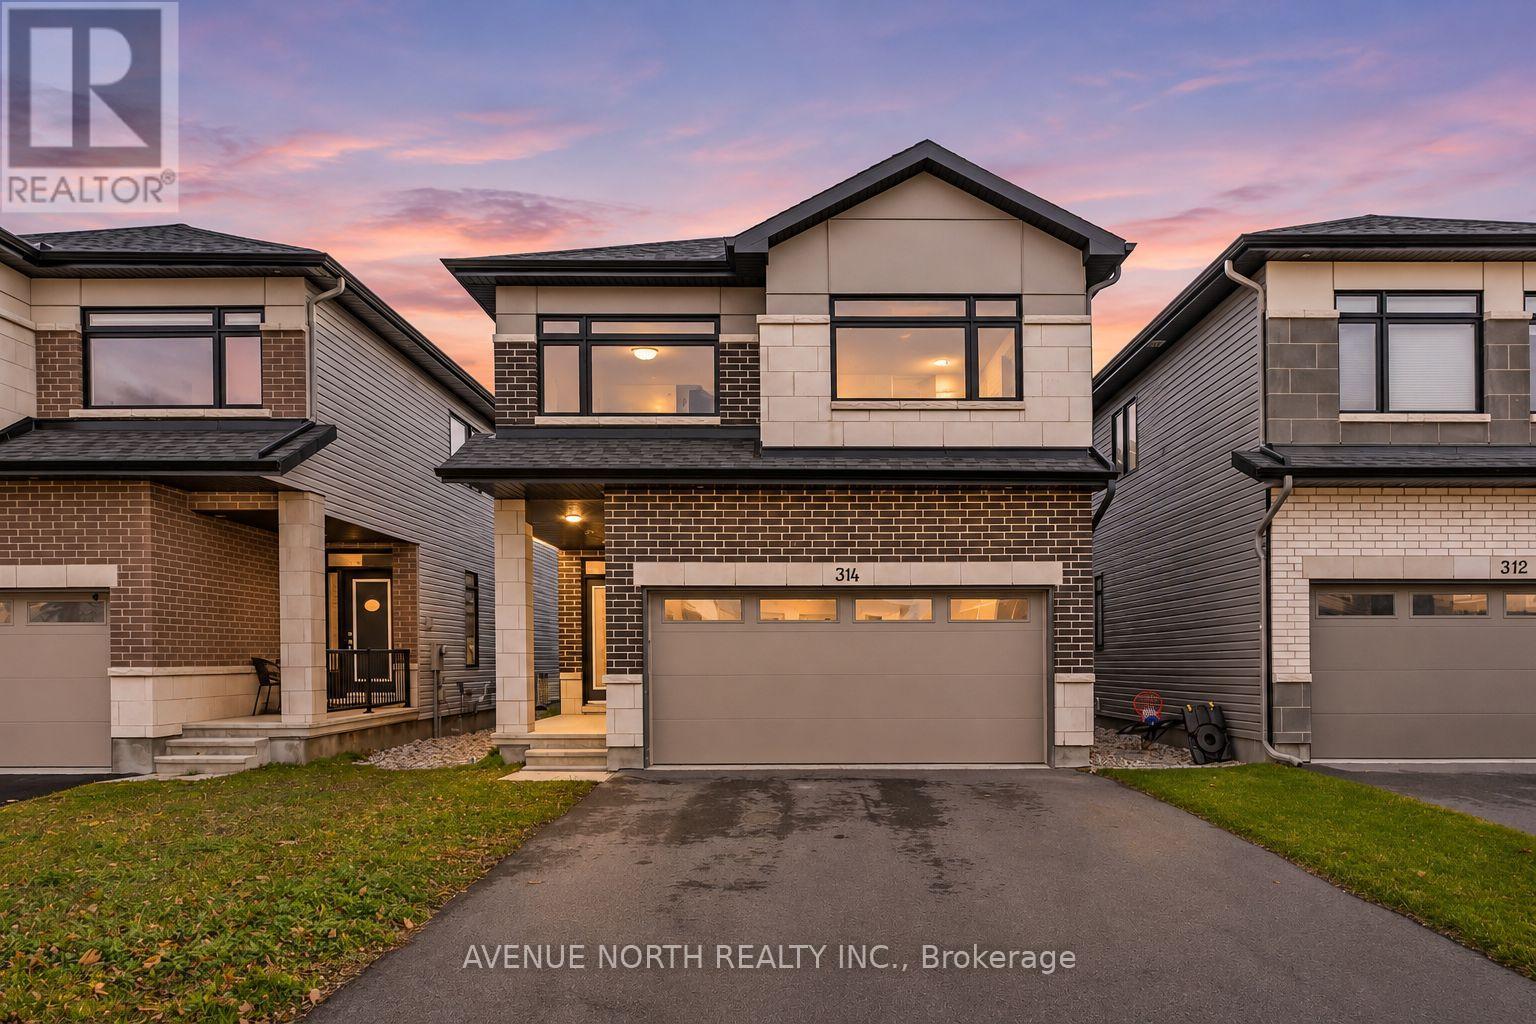
Welcome to 314 Chamomile Way, set on a quiet, family-friendly street in sought-after Findlay Creek! Built in 2022, this 4 bed, 2.5 bath Cumberland model offers nearly 3,100 sq ft of living space designed for the way families actually live. The main floor features upgraded wide-plank hardwood, pot lights and a cozy gas fireplace, flowing into a stylish kitchen with two-tone cabinetry, subway tile backsplash and stainless steel appliances. A mudroom with inside garage access and a powder room with quartz counters keep everyday life organized. Upstairs, the primary retreat offers a spa-like ensuite with a freestanding tub, glass shower and double vanity, plus three more bedrooms, a full bath and convenient second-floor laundry. The finished lower level adds flexible space for a rec room, home gym or playroom, along with storage and a rough-in for a future bathroom. A double-car garage includes an electric vehicle charging plug, plus there is an extended driveway for four more vehicles gives you six parking spaces in total. All this close to parks, schools, shopping and easy access to Bank Street. (id:50746)
Ottawa, Ontario
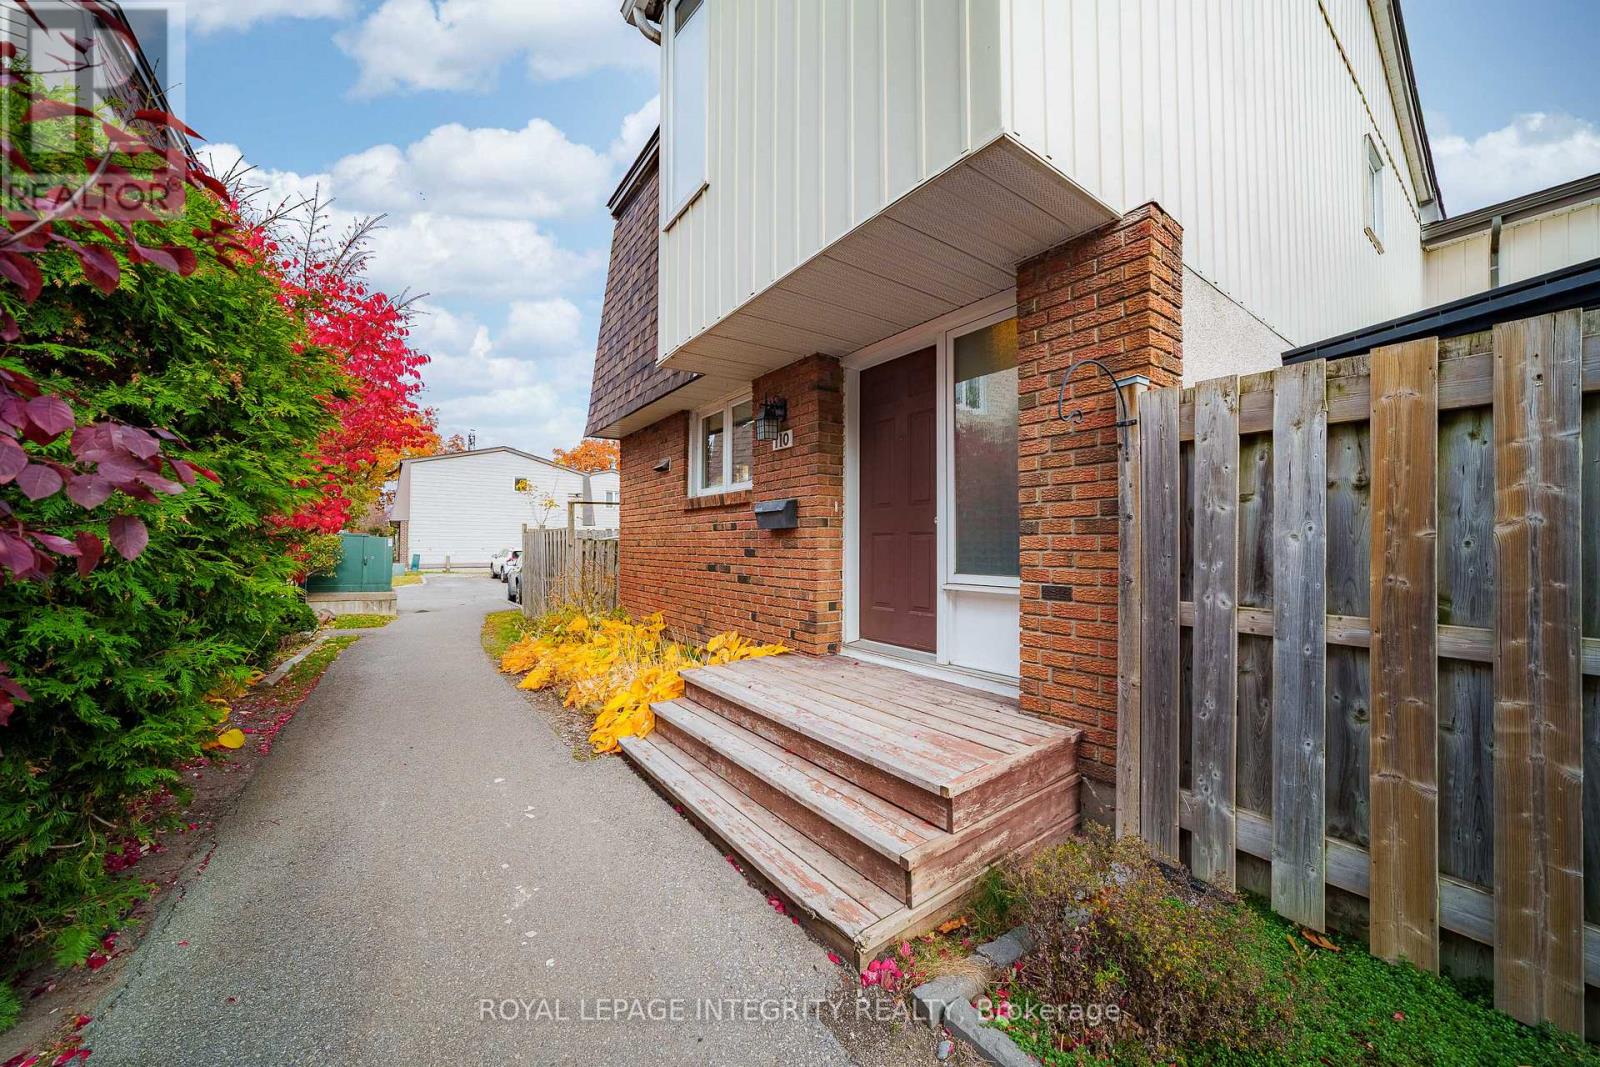
Enjoy urban convenience and peaceful living in this well-maintained 4-bedroom end-unit townhouse, located in a quiet neighbourhood just off Bank Street. With easy access to downtown Ottawa and the city's south end, this home is just steps from South Keys O-Train Station and close to South Keys Shopping Centre, Carleton University, and Ottawa International Airport. Offering the feel of a single-family home, this uniquely designed townhouse is connected to the neighbouring property only at the rear, with no immediate neighbour on one side, providing added privacy and openness. Freshly painted and professionally cleaned in 2026, this home is move-in ready! A spacious entrance leads to a bright main floor featuring hardwood flooring throughout. The white kitchen offers a stylish tile backsplash, centre island, and direct access to the spacious backyard with unobstructed views. A generous formal dining room and spacious living room, also with backyard access, feature large windows that fill the home with natural light. Upstairs offers four well-sized bedrooms with hardwood flooring and large windows. The bathroom was updated in 2026, including new floor tiles. The finished basement adds valuable living space with a spacious recreation room and laundry area. Recent updates include fresh paint and bathroom renovations (2026), kitchen flooring, stove, dishwasher, washer, and dryer (2023). Central air conditioning (2016) and a parking space add everyday convenience. Ideal for young professionals, growing families, or investors seeking space, privacy, and excellent transit access! (id:50746)
Ottawa, Ontario
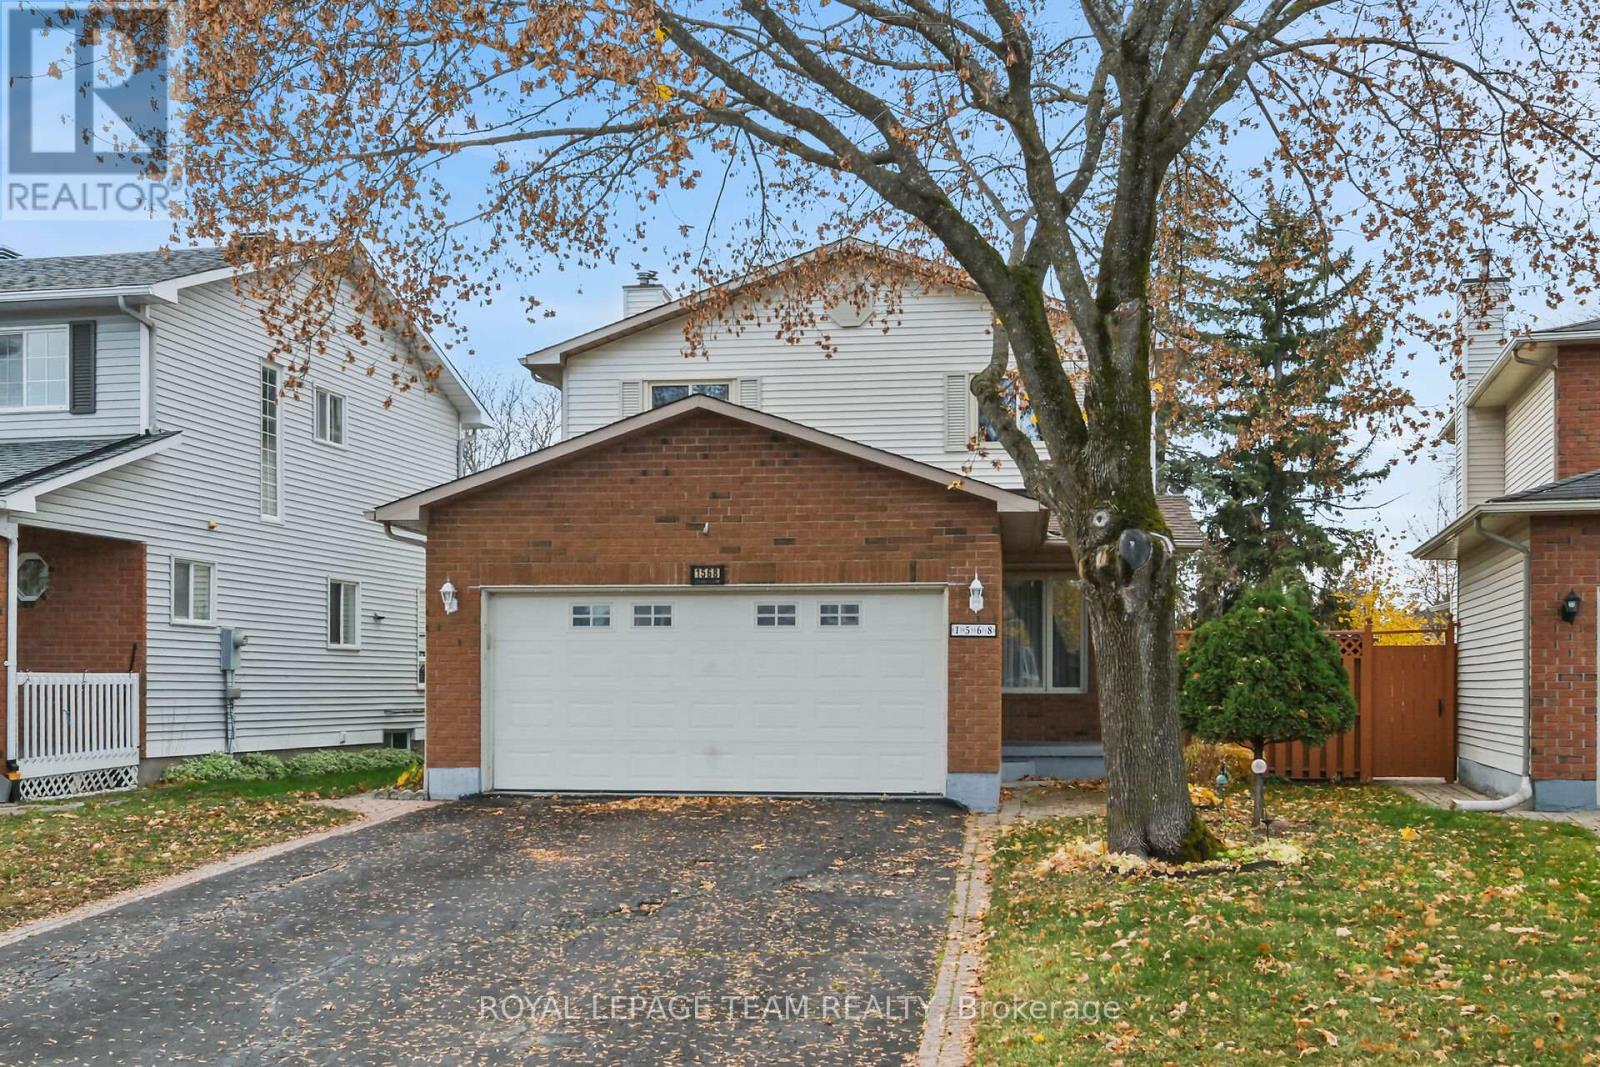
A lovely Home in Fantastic Location on a Quiet Child-Safe Court ....4 Bedroom 3 Bath 2story with Main Floor FamilyRoom, Main Floor Laundry Room, and Coveted Double Garage with Inside Access ! Spacious Principal Rooms incl LivingRoom & Dining Room with Beautiful Strip Hardwood Floors - Updated White Kitchen w/ Granite counters & Eating Area is Open to the Main Floor Family. Room with Gas Fireplace and Patios doors to Lush Private Rear Yard equipped with Natural Gas BBQ Line for dining Al Fresco - 2nd Floor leads to Primary Bedroom w/ Large Walk In Closet & Renovated Full Ensuite Bath - 3 Add'l Bedroom and 2nd Full Bath - Lower Level is UNSPOILED and ready for your dream Recrm / Games Room / Home Theater etc...Gas Furnace'16, Owned HWT'08, Upgraded Windows, IKO Cambridge 30Yr Architectural Shingles - Surrounded by many walkable amenities like Schools, Parks, Groceries, Pharmacy, Restaurants, Movati Gym, Cinema, Starbucks, Orleans Dome and so Much more (id:50746)
Ottawa, Ontario
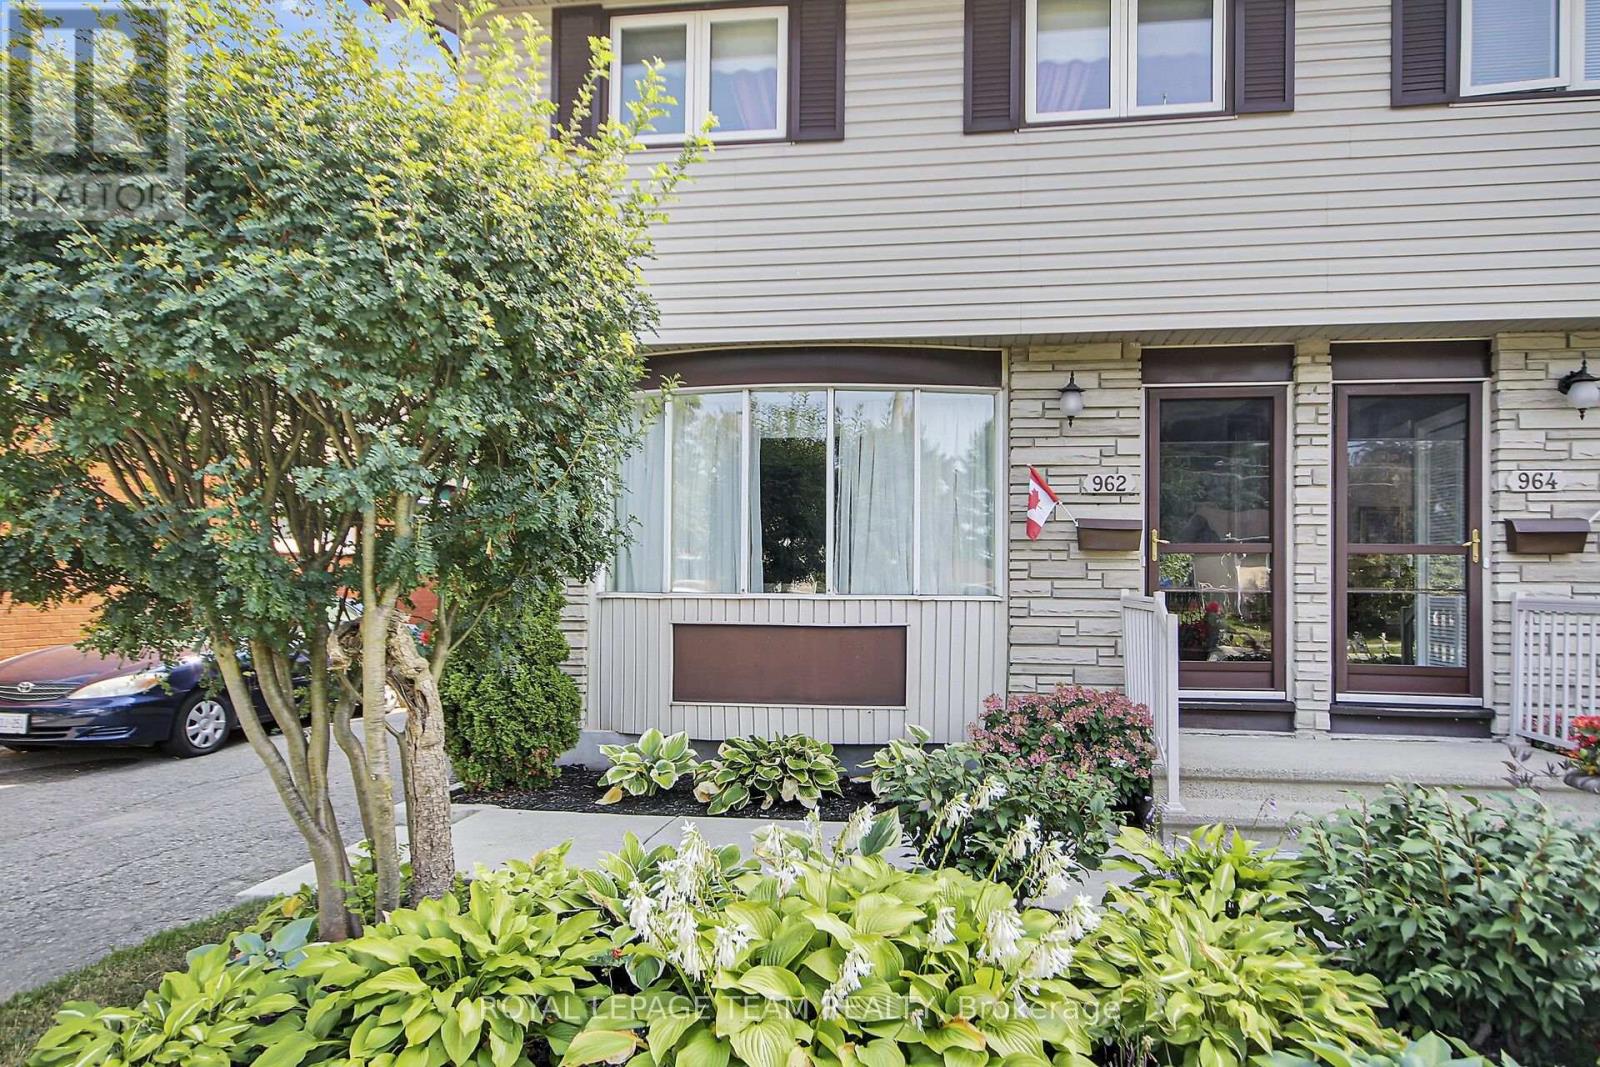
This large three-bedroom semi-detached home, is ideally situated in a well-established neighborhood. This property offers convenient access to Hogs Back, various shopping amenities, and public transit options, making it a highly desirable location. The main floor features a bright and inviting living room with large bay windows, creating an abundance of natural light. Adjacent to this, you will find a separate dining room, also benefiting from its own window. The upgraded kitchen offers a great view of the backyard, ample storage, and a convenient eat-in area. For added convenience, a powder room is also located on the main floor. Upstairs, the home provides a comfortable living space with a primary bedroom that includes a closet, along with two additional good-sized bedrooms and a full bathroom. The finished basement is a valuable extension of the living space, and a dedicated laundry room, and additional storage options. The exterior of the property boasts a fenced backyard, providing a private and versatile outdoor space perfect for patio seating, gardening, or relaxation. This home presents an excellent opportunity in a sought-after area. Some Virtual Staging (id:50746)